Thinking of selling?

Trusted Real Estate Experts in Sierra Vista, Fort Huachuca, Benson, and Bisbee Arizona

  • Nearby me

Popular Features

Community Features

Association

Property Features

Waterfront

View

Exterior Features

Interior Features

Style

E-Alert name

Properties

10000 properties match your criteria

Located in Canyon Trails at 16747 W Polk St in Goodyear, this clean, well-maintained single-level home offers 3 bedrooms, 2 bathrooms, 1,716 square feet, a highly functional floor plan, and a 2-car garage. Major improvements include a high-end HVAC system (2026), interior paint and carpet (2026), plus a 14kW solar system with installations completed in 2017 and 2023. Upon entry you're welcomed into a spacious living room, with a bay window and freestanding electric fireplace. The eat-in kitchen, with island and gas range, adjoins to a versatile second living space for gathering, dining, and entertaining. The primary suite features dual sinks, a separate tub and shower, and a large walk-in closet. The appliances convey with the property, making this Goodyear home truly move-in ready! The floor plan provides clearly defined spaces while allowing the home to adapt to everyday needs. Throughout the property, the clean condition, thoughtful updates, and upkeep reflect years of attentive ownership. With valuable improvements already completed, included laundry appliances, flexible living spaces, and a convenient Canyon Trails location, this home is prepared for its next owner to settle in and enjoy. Come see it today.
#7059991

Goodyear

16747 W POLK Street

3 Beds

2 Baths

1,716 Sq.Ft.

$399,000

MLS#: 7059991

Price reduced
Beautifully Upgraded 4-Bedroom, 3-Bath home situated on a Premium East/West-Facing Cul-de-Sac Lot with Breathtaking Mountain Views, No Neighbor Behind, and No Neighbor on One Side, providing Exceptional Privacy. This Highly Desirable floor plan offers Expanded Living Space and a Rare Third Full Bathroom with a Walk-In Shower. The Fourth Bedroom is currently configured as a Den, making it ideal for a Home Office, Media Room, or Guest Retreat. The Spacious Gourmet Kitchen features 42-Inch Shaker-Style Cabinetry with Soft-Close Doors & Drawers, Natural Stone Countertops, Designer Tile Backsplash, Cabinet Hardware, a Gas Cooktop, Large Walk-In Pantry, and Abundant Storage. The Primary Suite is a Private Retreat with a Raised Dual-Sink Vanity featuring Quartz Countertops and a Floor-to-Ceiling Tiled Walk-In Shower. Secondary Bathrooms are equally well-appointed with Upgraded Vanities and Premium Countertop Finishes. Wood-Look Tile Flooring extends throughout the Main Living Areas and Bedrooms, complemented by Upgraded Tile Flooring and Shower Surrounds in the Bathrooms. Step outside to an Extended Paver Patio featuring Electronic Patio Shades for Year-Round Comfort while enjoying the Spectacular Mountain Views and Tranquil Backyard with No Rear Neighbors. Additional Upgrades include French Doors at the Study (currently the Fourth Bedroom), Additional Windows in the Great Room and Primary Suite for Abundant Natural Light, an Upgraded Garage Door Opener, Laundry Room Upper Cabinets, Soft Water Pre-Plumbing, a Gas Stub for a Future BBQ, an Upgraded Paver Driveway and Entry, Professionally Designed Desert Landscaping, and Numerous Thoughtful Builder Upgrades throughout. Furnishings are available, and a Quick Close is possible. This home combines Quality Construction, Tasteful Designer Finishes, Exceptional Privacy, Stunning Mountain Views, and a Functional Floor Plan, making it an Outstanding Opportunity.
#7058940

Peoria

13425 W CRIMSON Terrace

3 Beds

3 Baths

1,852 Sq.Ft.

$560,000

MLS#: 7058940

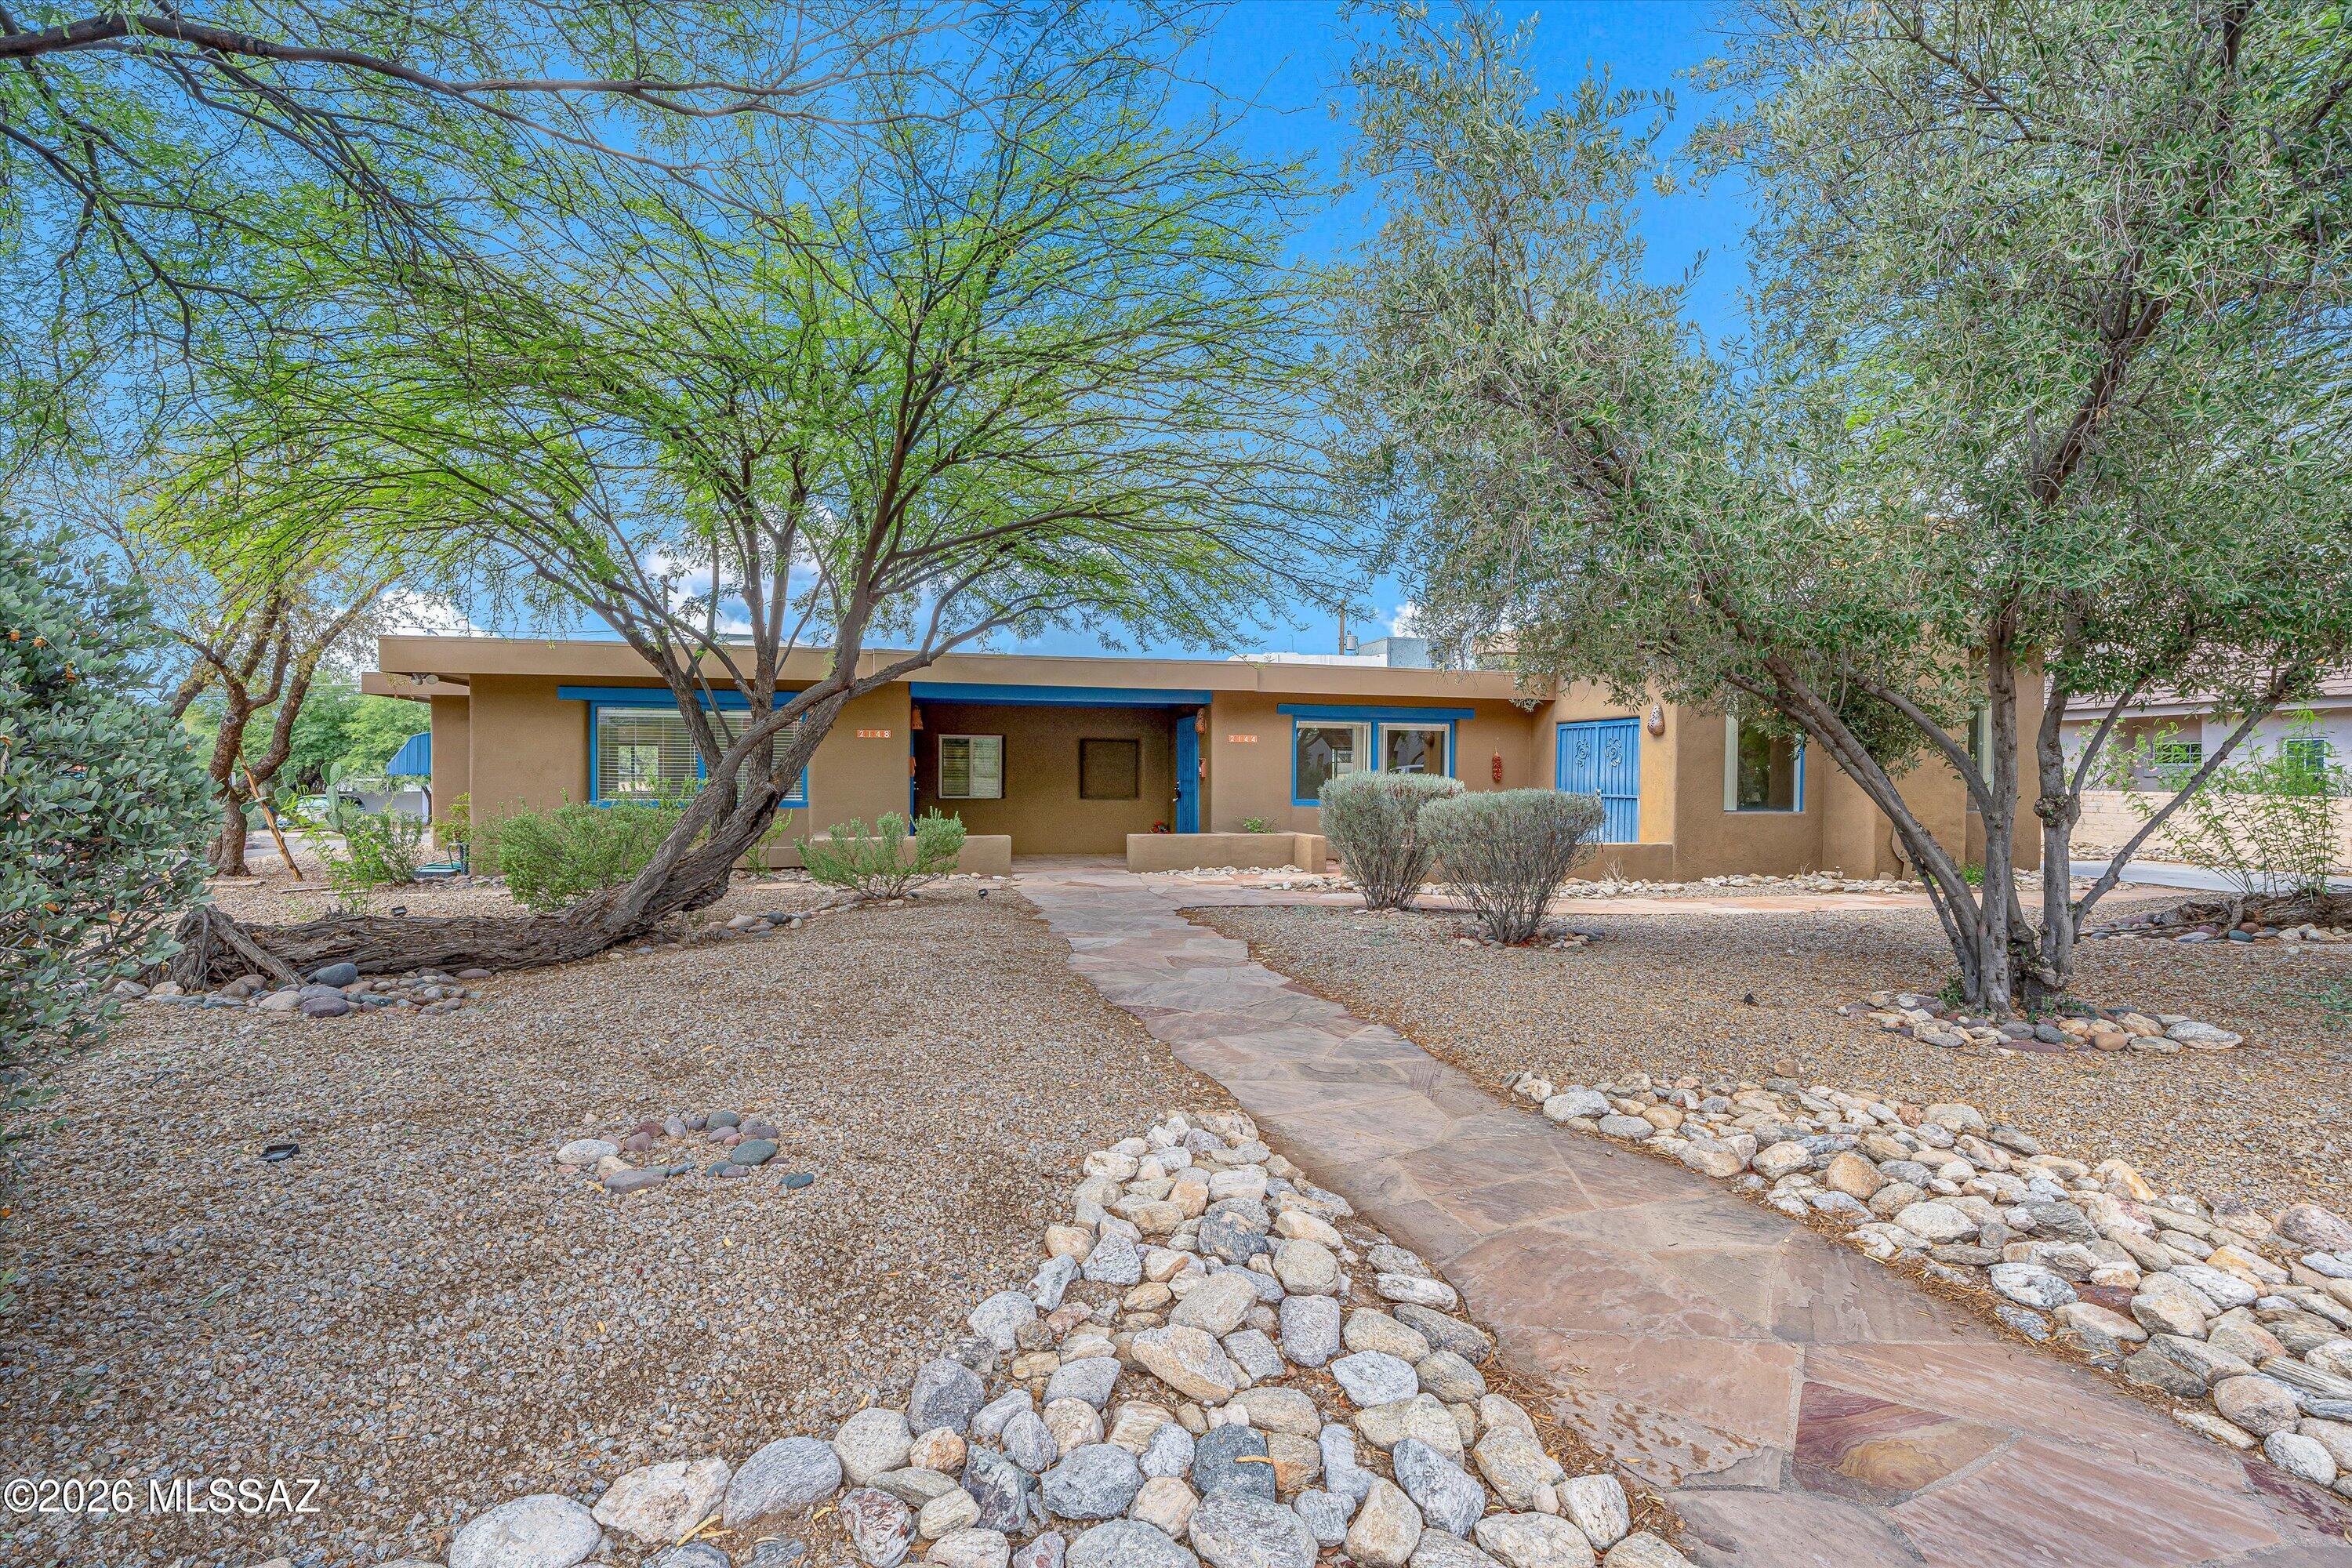
No Application Fees! Beautifully maintained 3-bedroom, 2-bathroom single level duplex home located in the heart of Central Tucson. This inviting home features tile flooring throughout with no carpeting, neutral paint, abundant natural lighting, and a spacious open floor plan. The living room flows into the formal dining area, creating a comfortable space for everyday living and entertaining. The kitchen offers tile countertops and backsplash, extended shelving, a gas range, stainless steel dishwasher, refrigerator, and ample cabinet and counter space. The oversized primary suite features a walk-in closet and private bathroom with a walk-in shower. Two additional bedrooms and a second full bathroom provide excellent flexibility for family, guests, or a home office. A full-size washing machine and dryer are included for added convenience.

Enjoy the privacy of the fully fenced backyard featuring a covered patio, mature shade trees, and plenty of room to relax or entertain. Conveniently located near the University of Arizona, Banner - University Medical Center, shopping, restaurants, Reid Park, El Con Mall, Downtown Tucson, and numerous employment centers with easy access to Speedway Boulevard and major transportation routes.

All Denali Real Estate residents are automatically enrolled in the Resident Benefits Package (RBP) for $55.00/month which includes Renter's Liability Insurance, Credit Building to help boost the resident's credit scores with timely rent payments, up to $1M Identity Theft Protection, HVAC air filter delivery (for applicable properties), our best-in-class resident rewards program, and much more!
#22618641

Tucson

3215 E Willard Street 1

3 Beds

2 Baths

1,282 Sq.Ft.

$1,550

MLS#: 22618641

Price reduced
Welcome to this beautifully updated Central Phoenix home featuring 4 bedrooms, 3 full baths, and a bright, open-concept floor plan designed for comfortable everyday living and effortless entertaining. The spacious living area flows seamlessly into the kitchen and dining spaces, creating the perfect gathering place. With a functional layout, generous bedrooms, and stylish finishes throughout, this home offers both flexibility and comfort. Ideally located near the Melrose District, local dining, shopping, and freeway access, you'll enjoy the best of Central Phoenix living. Property is not stage, staged photos are for spacing context.
#7058674

Phoenix

4720 N 14TH Avenue

4 Beds

3 Baths

1,803 Sq.Ft.

$595,000

MLS#: 7058674

WOW! Look what's back fresh and fabulous! Light-filled, flowing floor plan opens to landscaped yard of stunning sunset views. Patio retreat offers built-in BBQ, smoker, turkey cooker, pizza oven & bar. Relax under cover while you gaze on the custom firetable, rustic gabion fountain & raised flower beds. Kitchen boasts lighted, custom island top, abundant cabinets, roll drawers, pantry & gas stove. Large Owner's Suite has bay with bench; bathroom shower has seat, dual sinks & bidet toilet seat. Guest Room and Den deliver function & comfort. Energy features abound! OWNED solar; rainwater system; 200 AMP for EV; whole-house air filter, combo WSO/Purifier, R/O, surge protection & electricity monitor++ Enjoy hobbies, exercise & friends with the GV Rec membership! RV Gate, shed & more. SEE SUPP HOME SYSTEMS:
" Solar System - OWNED
" Pelican Smart Combo Water Purifier/Water Softener
Pelicanwater.com Models: PSE1800/PSE2000 & PSE1800-2000
REV U
" Emporia Electricity Monitor
" Rainwater Recovery System:
 - tanks about 5 feet by 3 feet , each holding tank holds
approximately 35 cu feet water
1 tank, overflow, is 5' x 2'
. Approximately 16 cubic feet
capacity.
Tanks are connected underground by A piping system. Can be
connected to the drip irrigation system. Overflow system
empties out to the front yard.
" Premier water filter model RO-PURE PLUS tank reverse osmosis
system
" Outdoor Chef's Center Built-in Kitchen components:
o Traeger pellet smoker/grill model BBQ400
o Blackstone patio oven model# 1575
o Solar oven inside BBQ island (far left side)
o Pizza oven
o Infrared turkey cooker
o Burner system next to bbq grill
o Drawer for utensils
o Custom, cement countertop with inlaid glass designs
" Whole-house surge protection system: Eaton 15 ampere/50 ampere
" Submersible sump pump (pond)
" Whole-house Air Filter
" Mini-Split in garage: MRCOOL DIY SERIES- GEN2 www.mrcool.com (AC only)
INTERIOR DESIGN FEATURES:
" Custom epoxy river-style island top with agate slices
" Both bathrooms have custom countertops epoxy
" Master bedroom has window seat with storage
" Most of kitchen cabinets have custom drawers and all were legthened
from builder quality
" Comfort height toilets
" Open side shelves on Kitchen Island
" Garage has Hanging storage rack from ceiling
" Workbench
" Metal, wire shelving
LANDSCAPE FEATURES:
" Raised flower beds on 2 sides of backyard
" Shed for tools & storage
" Landscape includes:
o 2 meyer lemon trees
o Variety of cacti
" Custom made, gabion style waterfall with local rocks
" Stacked stone planter in front yard. Stone/paver patio in front of house
COVERED PATIO:
" Firepit natural gas inside metal columns
" Multiple seating areas
Technical specs & instructions available on most systems with accepted offer
#22607536

Green Valley

760 W Rio Teras

2 Beds

2 Baths

1,515 Sq.Ft.

$328,000

MLS#: 22607536

Enjoy life or a getaway in Arizona's White Mountains with this charming home in the sought-after Pinecrest Lake community. This mid-kitchen park model offers a cozy combined living and dining space, vaulted ceilings, and thoughtful touches throughout. You'll find plenty of cabinet storage, central A/C, and forced air heat. The bedroom includes a stackable washer/dryer with space for a full-size bed, while the bathroom has a convenient step-in shower. Outside, a covered concrete patio with shade screens is perfect for relaxing in the afternoon breeze or hosting friends. A 10x12 shed w/electricity provides ample storage for supplies or recreational gear, and the park's location just steps from the National Forest offers endless opportunities for outdoor fun.
HOA includes water, sewer, roads Patio, shed floor and back of the shed are freshly painted.
#7056561

Overgaard

2217 Old Crooks Trail

1 Beds

1 Baths

385 Sq.Ft.

$149,900

MLS#: 7056561

Welcome to one of the most extensively updated homes available in the highly sought-after active adult community of Sunland Village East. The community offers championship golf, heated swimming pools, spas, fitness facilities, tennis courts, pickleball courts, woodworking shops, arts and crafts studios, billiards, shuffleboard, softball, numerous social clubs, and year-round activities designed to keep residents engaged and connected. Located on a quiet interior street, this beautifully renovated residence combines modern finishes, and major system upgrades, The stunning kitchen serves as the centerpiece of the home, showcasing elegant quartz waterfall countertops, soft-close European cabinetry, designer backsplash, stainless steel sink, disposal, wine chiller, pantry, cooktop range, vent hood, and a refrigerator/freezer package designed for both everyday living and entertaining. The bathrooms have been thoughtfully remodeled with matching quartz surfaces, soft-close cabinetry, updated faucets, modern raised toilets, and upgraded shower finishes, creating a spa-inspired atmosphere throughout. Residents of Sunland Village East enjoy an active lifestyle centered around exceptional community amenities and social opportunities. Whether you're searching for a seasonal retreat or a full-time residence, this home offers the rare combination of extensive modern upgrades, low-maintenance living, and access to one of Mesa's most established and amenity-rich active adult communities. Simply unpack and start enjoying everything Sunland Village East has to offer.
#7059422

Mesa

7803 E KIOWA Avenue

2 Beds

2 Baths

1,949 Sq.Ft.

$504,900

MLS#: 7059422

$87k in upgrades since 2022!  including fully paid-off solar panels, plus a new roof, HVAC system, water heater, and kitchen + laundry appliances. The seller is leaving the laundry washer and dryer too! Enjoy elegant quartz countertops in both the kitchen and both bathrooms. The home boasts no carpet just laminate and tile flooring throughout. Situated on an oversized lot, with plenty of room to add a swimming pool later, this home is tucked away on a quiet cul-de-sac while remaining just minutes from shopping, restaurants, and schools. You'll also enjoy a short drive to State Farm Stadium, Desert Diamond Casino, and convenient access to both I-10 and101 making commuting and entertainment a breeze. The home would benefit from re-painting inside but all the expensive upgrades are done.
#7053908

Glendale

10326 W San Miguel Avenue

3 Beds

2 Baths

1,298 Sq.Ft.

$345,000

MLS#: 7053908

Price reduced
5-bedroom, 3-bathroom ranch-style home located in the highly desirable Asante community! This open-concept floor plan features a beautifully updated kitchen with granite countertops and upgraded stainless steel appliances. Enjoy modern energy-efficient features including a tankless water heater, 14-SEER HVAC system, and UV-rated double-pane vinyl windows.

The spacious primary suite offers a luxurious upgraded shower and stylish rectangular sinks. This smart home is equipped with digital technology that allows you to conveniently control the air conditioning and select lighting directly from your phone. Combining comfort, efficiency, and modern design, this home is a must-see!
#7049359

Surprise

24530 N 164th Drive

5 Beds

None Baths

1,939 Sq.Ft.

$2,199

MLS#: 7049359

Price reduced
Discover the popular Prada Villa floor plan in PebbleCreek's award-winning 55+ active adult community. This beautifully maintained, low-maintenance lock-and-leave home features 2 bedrooms, 2.5 bathrooms, an expansive great room, dining area, and a luxurious kitchen with premium cabinetry, abundant counter space, and quality finishes. The private patio overlooks a peaceful common area, creating the perfect setting to relax or entertain. Ideal as a full-time residence or seasonal retreat, you'll enjoy resort-style amenities including three championship golf courses, pickleball, tennis, resort pools, fitness centers, creative arts studios, restaurants, walking trails, and more than 200 clubs and activities.
#7057481

Goodyear

16938 W CYPRESS Street

2 Beds

2 Baths

1,820 Sq.Ft.

$499,000

MLS#: 7057481

Assumable VA loan available! Ask your agent for details on this rare opportunity. Step inside to soaring high ceilings and bright, open living space. Set in Rancho Sahuarita, one of the Southern Arizona's most amenity-rich communities: resort-style pools, a splash park, fitness center, sport courts, and miles of trails around a stocked lake with its own lakeside amphitheater. Minutes to Green Valley golf courses, shopping, and dining, with Tucson International Airport and Raytheon's major Tucson campus just a 25-minute commute via I-19. Leased solar keeps energy bills low in the Arizona sun.
#22618702

Sahuarita

60 W Camino Rio Chiquito

4 Beds

2 Baths

1,780 Sq.Ft.

$320,000

MLS#: 22618702

Beautiful manufactured home on just under 1 acre, featuring 3 bedrooms and 2 bathrooms with a split floor plan. The spacious kitchen offers an island, breakfast bar, and plenty of room for cooking and gathering. A dedicated laundry room provides abundant storage. The home is pre-wired for ceiling fans, and a sliding glass door off the dining area brings in natural light. The primary suite includes a large bathroom with a jetted tub, separate shower, and dual sinks, plus an attached study--perfect for a home office or quiet retreat. Tucked away in a peaceful setting with mountain views, this property offers privacy while still being conveniently located close to town.
#7056091

Hereford

3436 E Piette Road

3 Beds

2 Baths

2,050 Sq.Ft.

$235,000

MLS#: 7056091

Perched on an elevated lot over the 8th hole of The Preserve Golf Course, this beautifully appointed 2018 Paloma offers mtn views, exceptional privacy, & the quality of a gently lived-in snowbird home. Thoughtfully designed for effortless living, the split-bedroom floor plan w/ den blends sophisticated comfort w/ inviting spaces for gathering & entertaining. The gourmet kitchen features a gas cooktop, wall oven, convection microwave, butler's pantry, walk-in pantry, beverage center, & abundant storage. Enjoy seamless indoor-outdoor living w/ an extended retractable screened patio, built-in grill, & paver patios. An oversized garage w/ epoxy floors, utility sink, abundant storage, 50-amp RV chging, soft water system, & extra-deep workspace complete this remarkable retreat.Roof & HVAC (2018)
#22618692

Saddlebrooke

36548 S Cactus Lane

2 Beds

2 Baths

2,420 Sq.Ft.

$885,000

MLS#: 22618692

Welcome home to this bright and inviting single-story residence, perfectly situated on a premium corner lot that is one of the largest in the neighborhood! Offering 2 bedrooms, 2 bathrooms, and a versatile den/flex space in 1,299 square feet, this home combines comfort, functionality, and thoughtful updates throughout.  The spacious living room features a cozy wood-burning fireplace, built-in shelving, and plenty of natural light. The tiled flex room with sliding doors provides endless possibilities as a home office, gym, hobby room, or could easily be converted into a third bedroom.  The updated kitchen is designed for both everyday living and entertaining, showcasing beautiful wood cabinetry with crown molding, granite countertops, stainless steel appliances, and ample storage.  Step outside to an entertainer's backyard complete with a built-in BBQ, built-in smoker, raised garden beds, an electric retractable awning for added shade, a storage shed, and direct gate access to the wash for additional privacy and outdoor enjoyment.  Major improvements provide peace of mind, including a brand-new 3-ton HVAC system with a 10-year warranty, new thermostat, newer water softener, newer exterior paint, a recently recoated flat roof section, and no polybutylene plumbing. Tile flooring runs throughout the home except in the bedrooms, and the guest room includes a convenient Murphy bed. All appliances convey, including the refrigerator, washer, and dryer.  Located directly across from the community pool, you'll enjoy easy access to a refreshing escape on warm Arizona days. Conveniently situated just minutes from shopping, restaurants, medical facilities, schools, hiking trails, and Interstate access, this move-in-ready home offers the perfect blend of location, lifestyle, and value.  Don't miss your opportunity to make this exceptional home yours!
#22604340

Tucson

5336 W Wood Owl Drive

2 Beds

2 Baths

1,299 Sq.Ft.

$289,950

MLS#: 22604340

Built for a full house! Cake on the patio, being silly at the playground, and in the pool by 2 because this is where life happens, where friends can stay as long as they want. The downstairs suite rivals the primary with its own backyard entry for a multigenerational option. With 5 bedrooms, 3 full remodeled baths, there is room for everyone. The updated kitchen is ready for gatherings, with granite counters and custom California Closets pantry. Morning coffee comes with Catalina Mountain views from the primary suite balcony. The roof and HVAC were replaced in recent years so you don't have to. The 3 car garage includes epoxy flooring, an EV charger, and plenty of room for gear, tools, and toys. This is the kind of home where people gather, grow, and make memories for years to come!
#22618714

Tucson

7979 E Maggie Court

5 Beds

3 Baths

2,957 Sq.Ft.

$545,000

MLS#: 22618714

* Listings identified with the FMLS IDX logo come from FMLS and are held by brokerage firms other than the owner of this website. The listing brokerage is identified in any listing details. Information is deemed reliable but is not guaranteed. If you believe any FMLS listing contains material that infringes your copyrighted work please click here to review our DMCA policy and learn how to submit a takedown request. Ā© 2024. First Multiple Listing Service, Inc.
Stunning Views and more

Featured listing

Stunning Views and more

Browse Properties

Categories

Homes Tailored to Your Lifestyle

Buyers Guide

Buying a home is one of the most exciting milestones of your life.

View more

Sellers Guide

Putting your home on the market can be a stressful process, especially when you don’t know what to expect.

View more

Market report

With just a few clicks, you'll gain instant access to valuable insights about the real estate market, including trends, property values, and community analytics.

View more

Home value

Unlike automated valuations, our hands-on review will provide a comprehensive opinion of your home’s value while considering important interior elements and other location intangible factors that machine algorithms so often miss.

View more

Buyers resources

Guides on financing, inspections, and choosing the right Realtor for a smooth home purchase.

Sellers resources

Practical tips on staging, pricing, and preparing your home to attract buyers and maximize your sale.

 - property

Send a message

Message successfully sent.

Reason for contacting?

I agree to receive email communication and understand I can unsubscribe at any time.

I agree to be contacted by The Mandy Gold Team | Haymore Real Estate LLC via call, email, and text for real estate services. To opt out, you can reply 'stop' at any time or reply 'help' for assistance. You can also click the unsubscribe link in the emails. Message and data rates may apply. Message frequency may vary. Privacy Policy

Sign In Sign Out

Virtual Assistant

Would you like to take the next step with this property? We can help you schedule a showing or virtual tour, or send you more details.

Yes, I would like more information.

Thank You for Your Reply, One of Our Agents will contact you as soon as possible

No, maybe later.

Thank you, you can always contact me via email, phone number or through the contact form.

Realhub AI

Lucy - Your AI-Powered Realtor

Update Your Temporary Password

Personalize your search

Enter your email and we'll notify you immediately when new listings match what you're looking for.

or enter email address

Already have an account ? Login here

Continue your home search

I agree to receive communications and understand I can unsubscribe at any time.

I agree to be contacted by The Mandy Gold Team | Haymore Real Estate LLC via call, email, and text for real estate services. To opt out, you can reply 'stop' at any time or reply 'help' for assistance. You can also click the unsubscribe link in the emails. Message and data rates may apply. Message frequency may vary. Privacy Policy

Already have an account ? Login here

We use cookies

We use cookies primarily for analytics to enhance your experience. By accepting, you agree to our use of these cookies. You can manage your preferences or learn more about our cookies policy.