Thinking of selling?

Trusted Real Estate Experts in Sierra Vista, Fort Huachuca, Benson, and Bisbee Arizona

  • Nearby me

Popular Features

Community Features

Association

Property Features

Waterfront

View

Exterior Features

Interior Features

Style

E-Alert name

Properties

10000 properties match your criteria

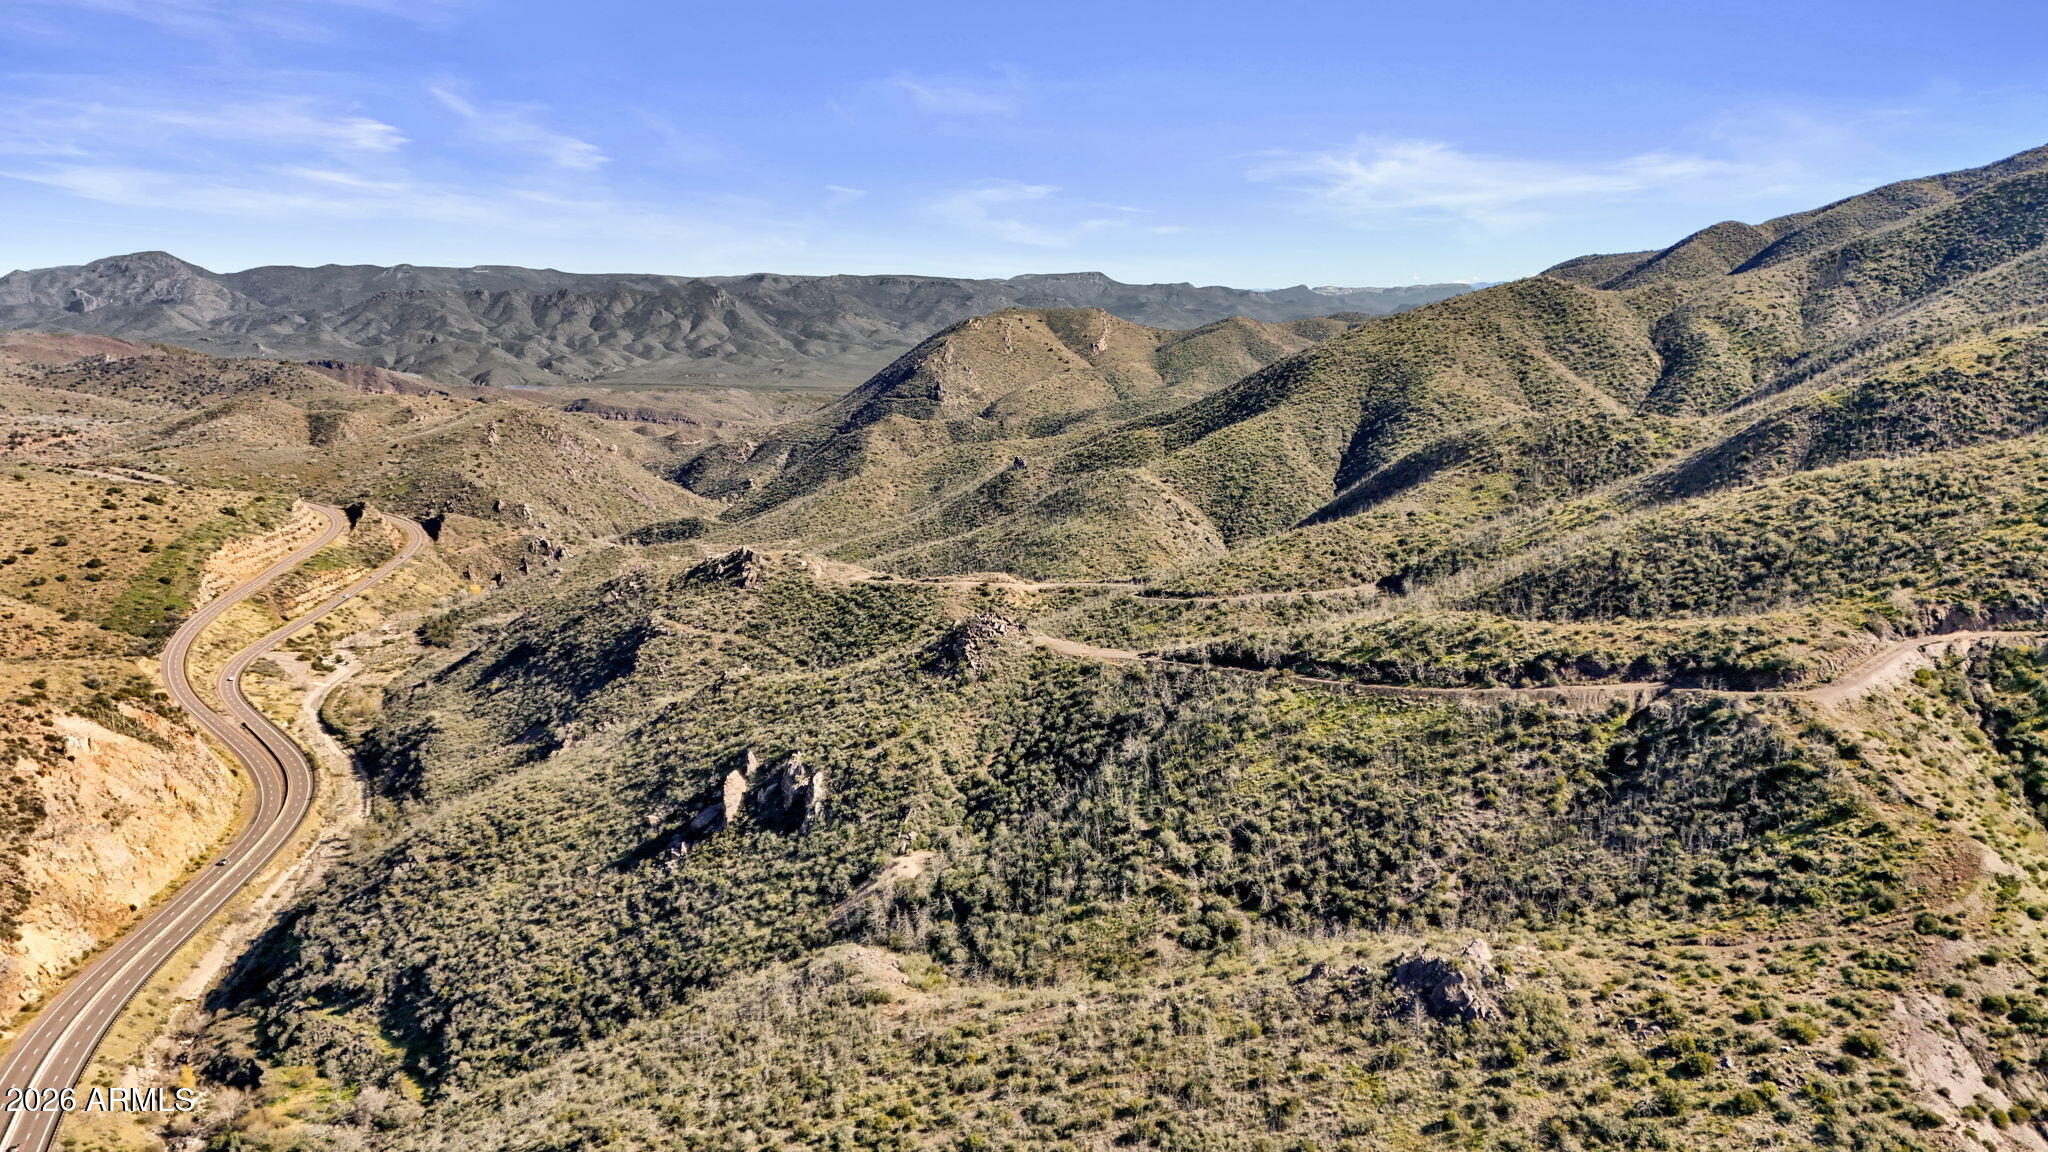
Exceptional opportunity to acquire approximately 320 +/- contiguous acres with commanding Highway 87 frontage in the highly desirable Slate Creek / Mount Ord corridor, just south of Payson in Arizona's Rim Country. Rarely does a property of this scale, visibility, and zoning diversity come to market in this region. The site encompasses multiple zoning designations (C2, C1, and GR), providing outstanding flexibility for a wide range of commercial, mixed-use, recreational, and long-term investment concepts. Recreational property, Cabin sites, Nature Preserve, Hiking/Camping, Ranching, Mining, Forest Exchange, etc. C2 zoning supports highway-oriented commercial uses such as retail, office, medical, hospitality, and food and beverage, while C1 zoning allows neighborhood-scale retail and pro fessional services. GR zoning further enhances flexibility with allowances for low-density residential, agricultural, recreational, and specialty rural uses, creating a uniquely versatile entitlement profile across the property.
The land offers dramatic Rim Country scenery, featuring varied topography, natural drainage corridors, existing access paths, and sweeping mountain and canyon views. Combined with substantial frontage and visibility along Highway 87, the property is well-positioned for phased development, creative site planning, or strategic land banking in a growing regional corridor.
Located in unincorporated Gila County. Buyer to verify zoning, permitted uses, access, utilities, water availability, and development potential.
#7044954

Payson

NKA Highway 87 -- -

None Beds

None Baths

320.0 acres

$3,295,000

MLS#: 7044954
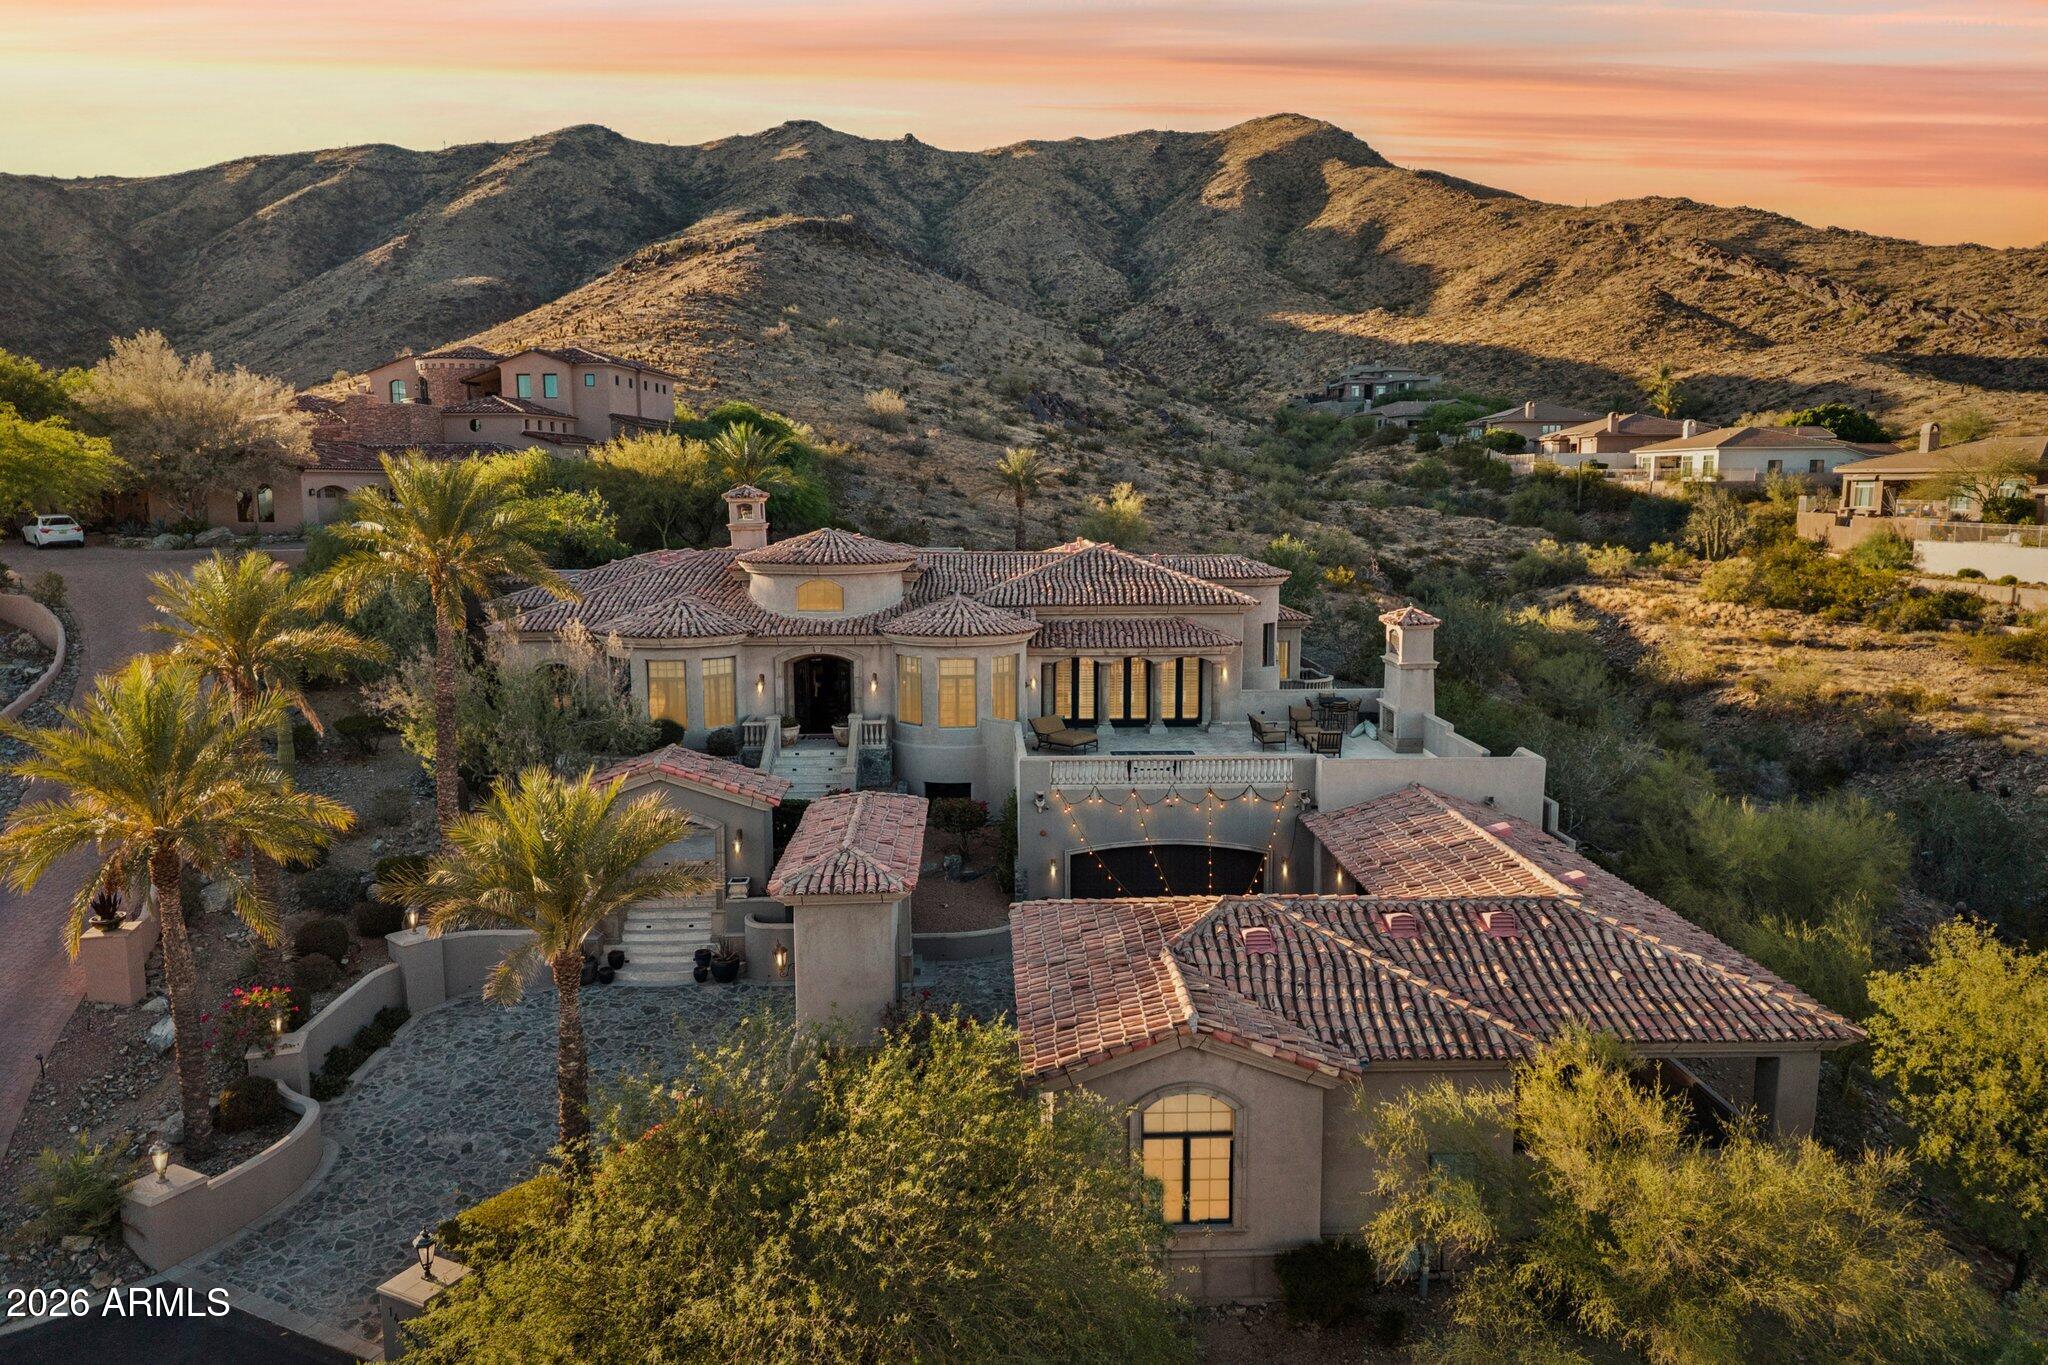
WON BEST HOME ON AHWATUKEE LUXURY TOUR! Extraordinary luxury estate blending timeless craftsmanship with refined living in one of Ahwatukee's most desirable settings. Rich details include distressed brick, hardwood flooring, Venetian plaster walls, custom cabinetry, designer lighting, whole-home audio plus Lutron system. Gourmet kitchen features Wolf appliances, Sub-Zero refrigeration, dual dishwashers, oversized island, breakfast bar, complemented by butler's pantry. Family room opens to expansive deck. Five ensuite bedrooms include serene primary retreat with spa bath and private patio access. 1,589 sq ft basement offers circular bar, theater, and music room. Stunning resort-style backyard with pool, spa, waterfall, Viking BBQ, fireplace, travertine patio designed for effortless luxury. Extraordinary Desert Estate | Unrivaled Craftsmanship & Resort Living
A rare offering of timeless design and uncompromising quality, this exceptional luxury estate blends old-world craftsmanship with modern sophistication in one of Ahwatukee's most coveted settings. Every detail has been thoughtfully curated--from inlaid distressed brick and vintage Virginia barnwood flooring to hand-applied Venetian plaster walls--creating a home that is both warm and architecturally striking.
Inside, rich textures and custom finishes define every space. Solid wood core doors, furniture-grade cabinetry, 9-inch baseboards, plantation shutters, and designer lighting elevate the home throughout, while an integrated Lutron lighting system and whole-home audio provide effortless ambiance and control.
Designed for both intimate living and grand entertaining, the home features a formal living and dining room with a stunning fireplace and built-in hutch, a welcoming family room with custom built-ins that opens to an expansive deck with its own fireplace, and a richly appointed library with wood ceiling. A dedicated piano room adds an elegant, refined touch.
At the heart of the home, the gourmet kitchen is a true showpiece--complete with Wolf gas cooktop, double Wolf ovens, Sub-Zero refrigeration, dual dishwashers, ice maker, two trash compactors, an oversized island, and an expansive breakfast bar. A fully equipped butler's pantry with sink and additional dishwasher, along with a dumbwaiter for seamless service, enhances both functionality and entertaining. The adjacent laundry room is equally impressive, featuring abundant storage, a central island, and a custom sewing area.
All five bedrooms are generously sized ensuite retreats, complemented by a total of 7.5 beautifully appointed baths. The primary suite is a private sanctuary, offering a serene sitting room, direct access to the patio and pool, a spa-inspired bath with an exquisite walk-in shower, and a custom-designed closet with glass-front cabinetry and its own stacked washer and dryer.
The lower-level transforms into an entertainer's dream. Spanning 1,589 square feet, the basement features a dramatic circular wet bar with a soda shop experience, projector media space, soundproof music room, and a full bath--perfect for hosting on any scale.
Car enthusiasts and hobbyists will appreciate the extensive garage accommodations, including a 3-car attached garage with air conditioning, stainless-steel workbench, and two large storage rooms, a 2-car detached garage, plus a 2-car covered carport. Both garages are outfitted with epoxy flooring, built-in cabinetry for ultimate functionality.
A separate guest house offers 448 square feet of private accommodations, complete with built-ins, a Murphy bed, and a full bath--ideal for visitors or extended stays.
Outdoors, the property transforms into a true resort retreat. Expansive travertine patios, a wrap-around covered patio, Viking barbecue, and outdoor fireplace set the stage for unforgettable gatherings. The sparkling pool and spa, enhanced by a tranquil waterfall feature, create a serene escape framed by the beauty of the desert landscape.
This is more than a home -- it is a statement of luxury, craftsmanship, and lifestyle at its finest.
#7017362

Phoenix

14603 S 1ST Street

5 Beds

7 Baths

7,043 Sq.Ft.

$3,295,000

MLS#: 7017362
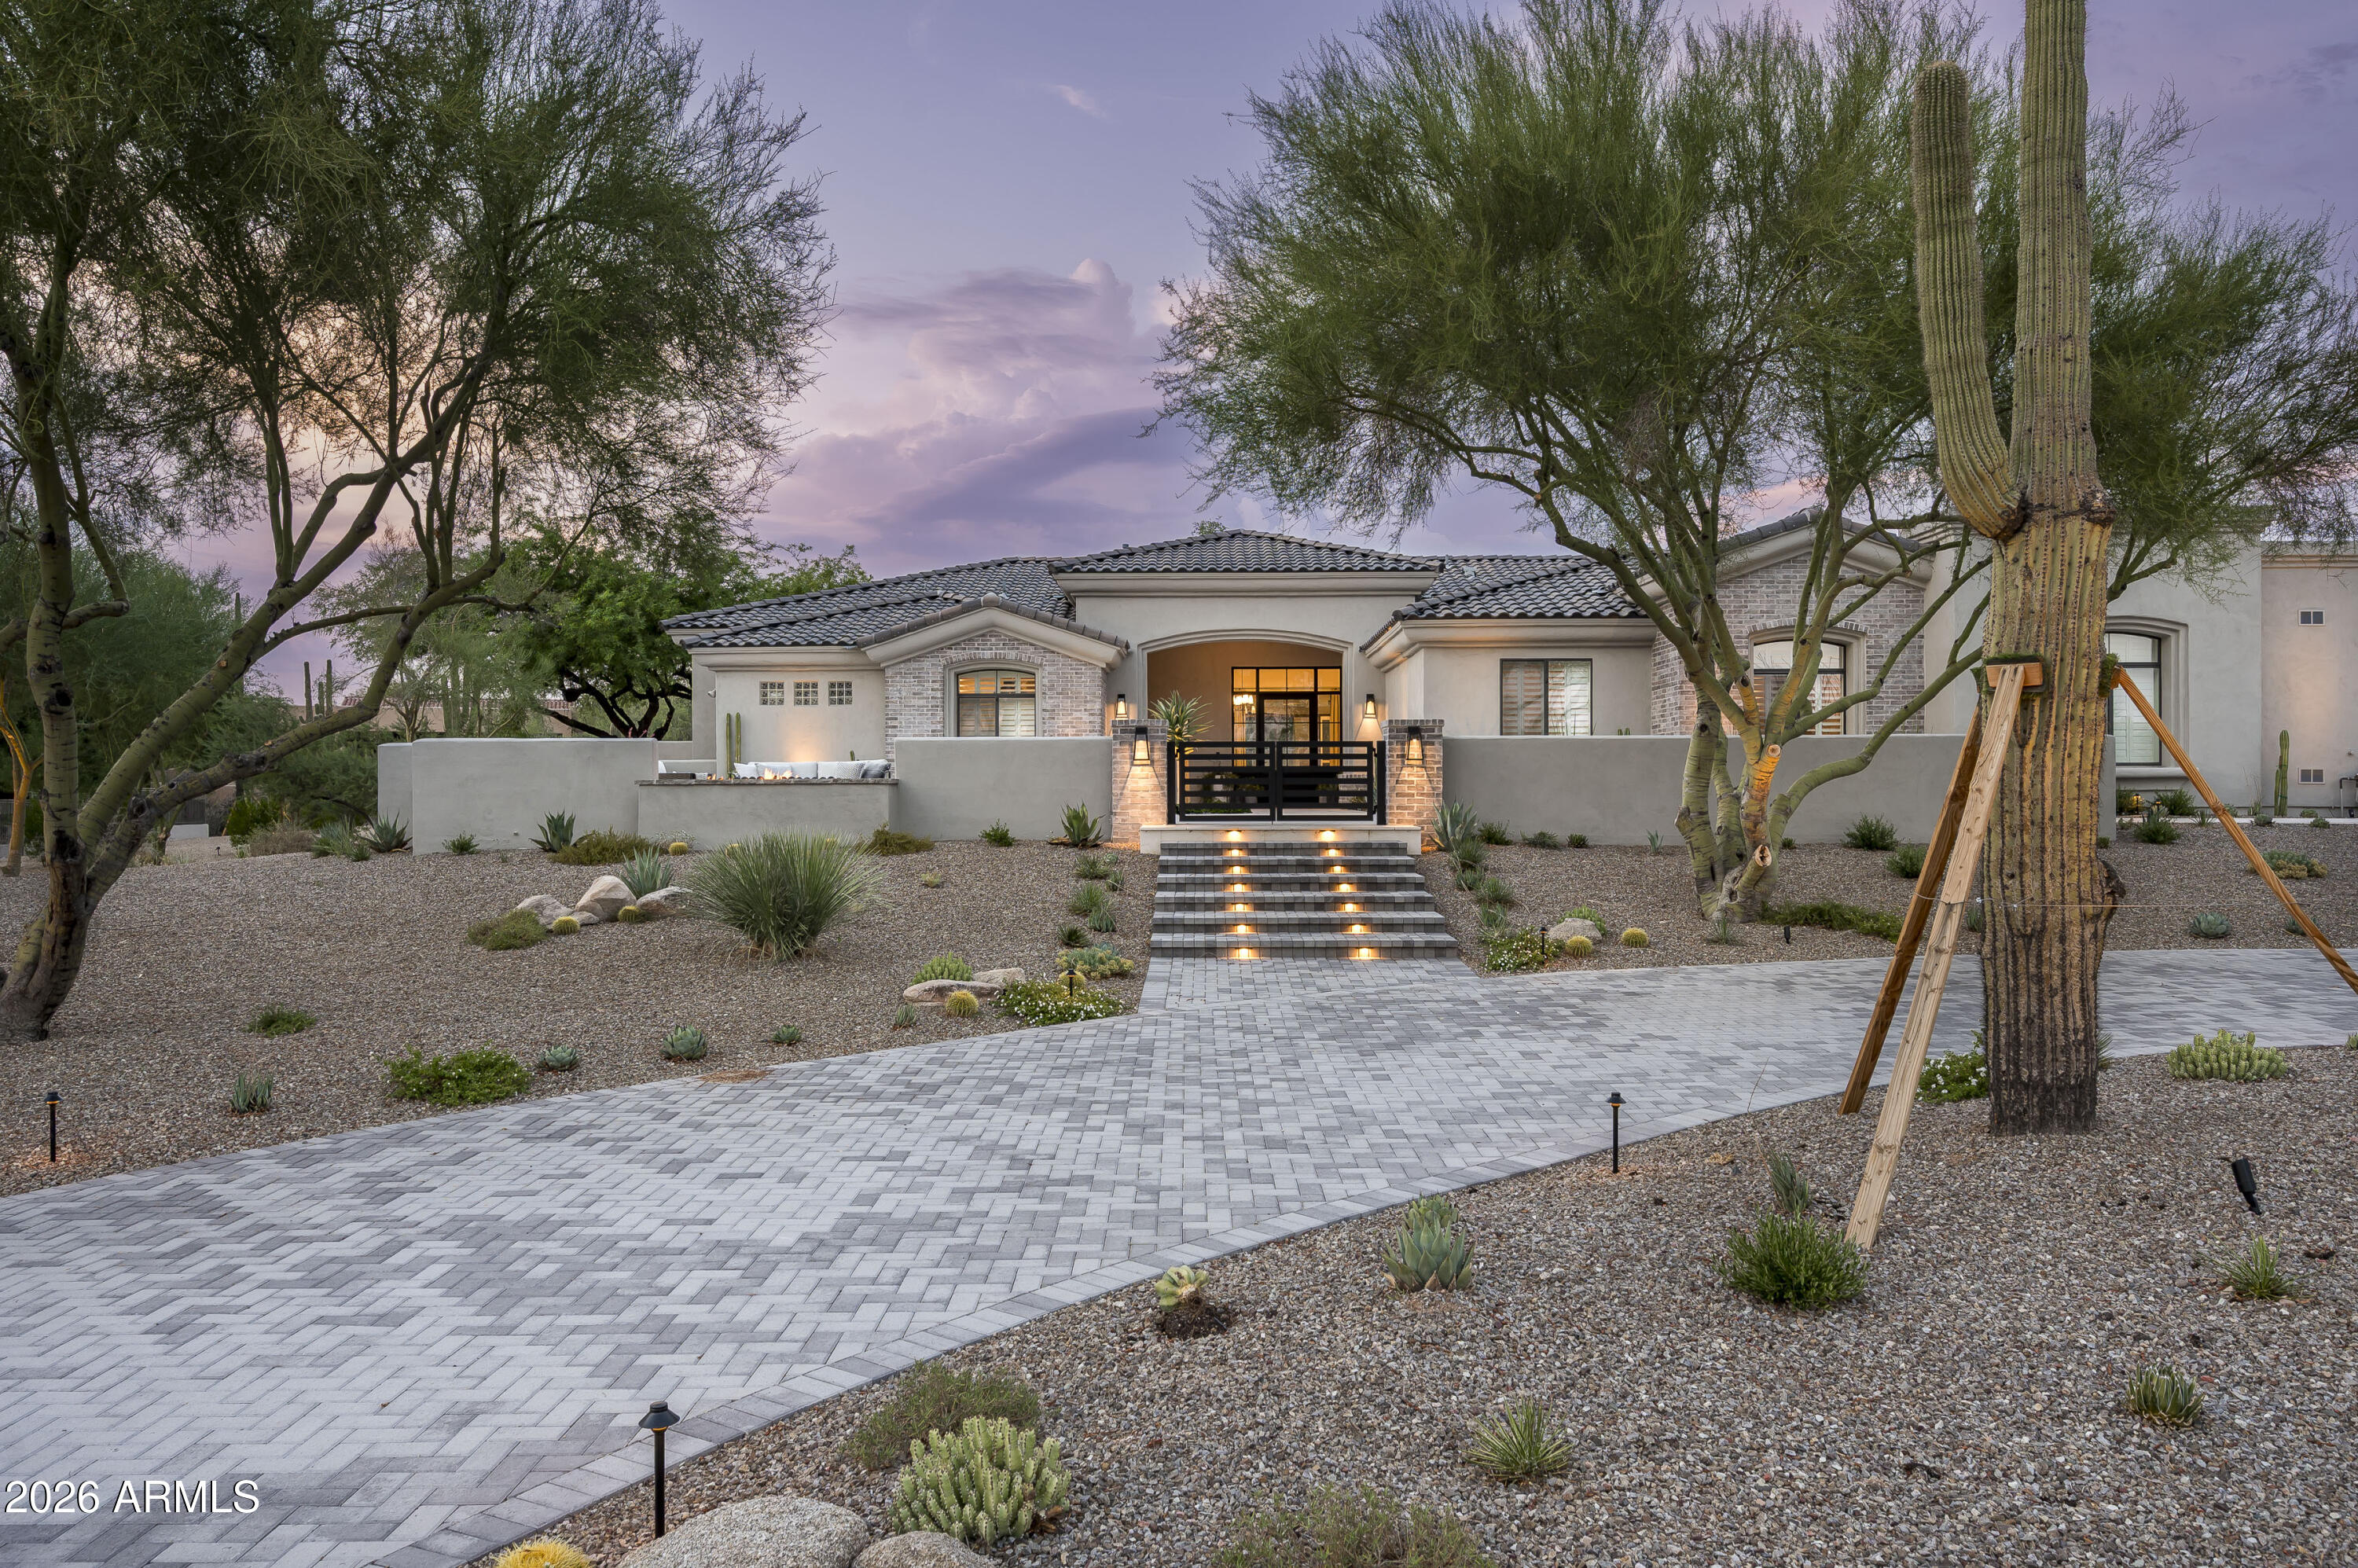
Don't miss out on this exceptional 5-bedroom, 5.5 bathroom recently updated home nestled on a private 1+ acre lot in the highly coveted Happy Valley Ranch community of North Scottsdale. Offering 4,278 square feet of completely re-imagined living space, this home is the perfect blend of modern luxury, timeless design, and serene desert living. Tucked away on a quiet street, the property offers rare privacy and the kind of outdoor space that's increasingly hard to find. From the moment you arrive, the meticulously updated landscaping and grand circular driveway set the tone for a truly special home. Step inside to a bright and open floor plan with soaring ceilings, designer finishes, and a seamless flow between living, dining, and entertaining spaces. The gourmet kitchen is a showstopper featuring high-end appliances, custom cabinetry, and a large island for gathering. The spacious primary suite is a true sanctuary complete with a spa-like bathroom and oversized walk-in closet, while the dedicated office/bedroom combination provides flexibility for remote work or hobbies. Out back, your personal resort awaits. Enjoy stunning mountain views from the fully remodeled pool, unwind beneath the custom ramada with fireplace, built-in grill and outdoor dining area, or gather around the large firepit lounge for unforgettable evenings under the stars. The extensive backyard also offers room to expand, play, or simply enjoy the space and tranquility. With an ideal North Scottsdale location close to top-rated schools, golf, dining, and hiking, this one-of-a-kind property offers the best of Arizona living.
#6912596

Scottsdale

8702 E REMUDA Drive

5 Beds

5 Baths

4,278 Sq.Ft.

$3,295,000

MLS#: 6912596

Set on nearly 1.1 irrigated acres in the heart of North Central Phoenix's coveted Orangewood neighborhood, this exceptional estate blends timeless ranch architecture with years of thoughtful renovations, creating a property that feels both established and remarkably current. Surrounded by towering shade trees, mature citrus, and lovingly cultivated lush grounds, this is the kind of home that rarely becomes available. Beyond the hand-carved Brazilian front door and custom exterior wood shutters, original flagstone flooring,porcelain tile, and expansive living spaces preserve the home's character while extensive updates elevate everyday living. Reimagined in 2021, the kitchen serves as the heart of the home with Thermador appliances, a Sub-Zero refrigerator installed in 2025, custom cabinetry, generous workspace, and effortless connection to the surrounding gathering areas. The residence offers two secluded primary suites, beautifully renovated bathrooms, and a detached 750-square-foot guest house featuring two bedrooms, one-and-a-half baths, its own dedicated HVAC system, and complete privacy. Both primary suites have been completely remodeled. A spa bath showcases a freestanding soaking tub perfectly positioned to overlook the backyard, creating a peaceful connection to the mature landscape. Recent improvements extend well beyond cosmetic updates. Four separate HVAC systems, three serve the main residence. All have been upgraded with whole-house Air Scrubber purification systems, enhancing indoor air quality throughout. Just installed tankless water heater for the entire main house with new plumbing, upgraded water filtration and softening systems, energy-efficient Pella windows, updated ceiling fans, and a newer roof provide confidence that the home's major systems have been carefully maintained and modernized. Outside, the property unfolds as its own private sanctuary. A saltwater pool with Baja shelf and deep end anchors the backyard, while an expansive covered patio with a gas fireplace and renovated Delta grill comfortably accommodates gatherings beneath a canopy of mature trees. Fruit trees line the irrigated grounds and blend with established landscaping, expansive lawns, and multiple outdoor living areas that makes this estate equally suited for quiet evenings or large-scale entertaining. Room for tennis/pickle ball courts. Constructed of enduring block construction with distinctive red brick accents, this remarkable Orangewood property offers something increasingly difficult to find in North Central Phoenix, substantial irrigated land, a beautifully updated residence, an independent guest home, and an atmosphere that has been thoughtfully nurtured for years. A home where an understated elegance comes together on one of the area's most treasured streets.
#7062596

Phoenix

550 W BERRIDGE Lane

7 Beds

5 Baths

5,364 Sq.Ft.

$3,295,000

MLS#: 7062596
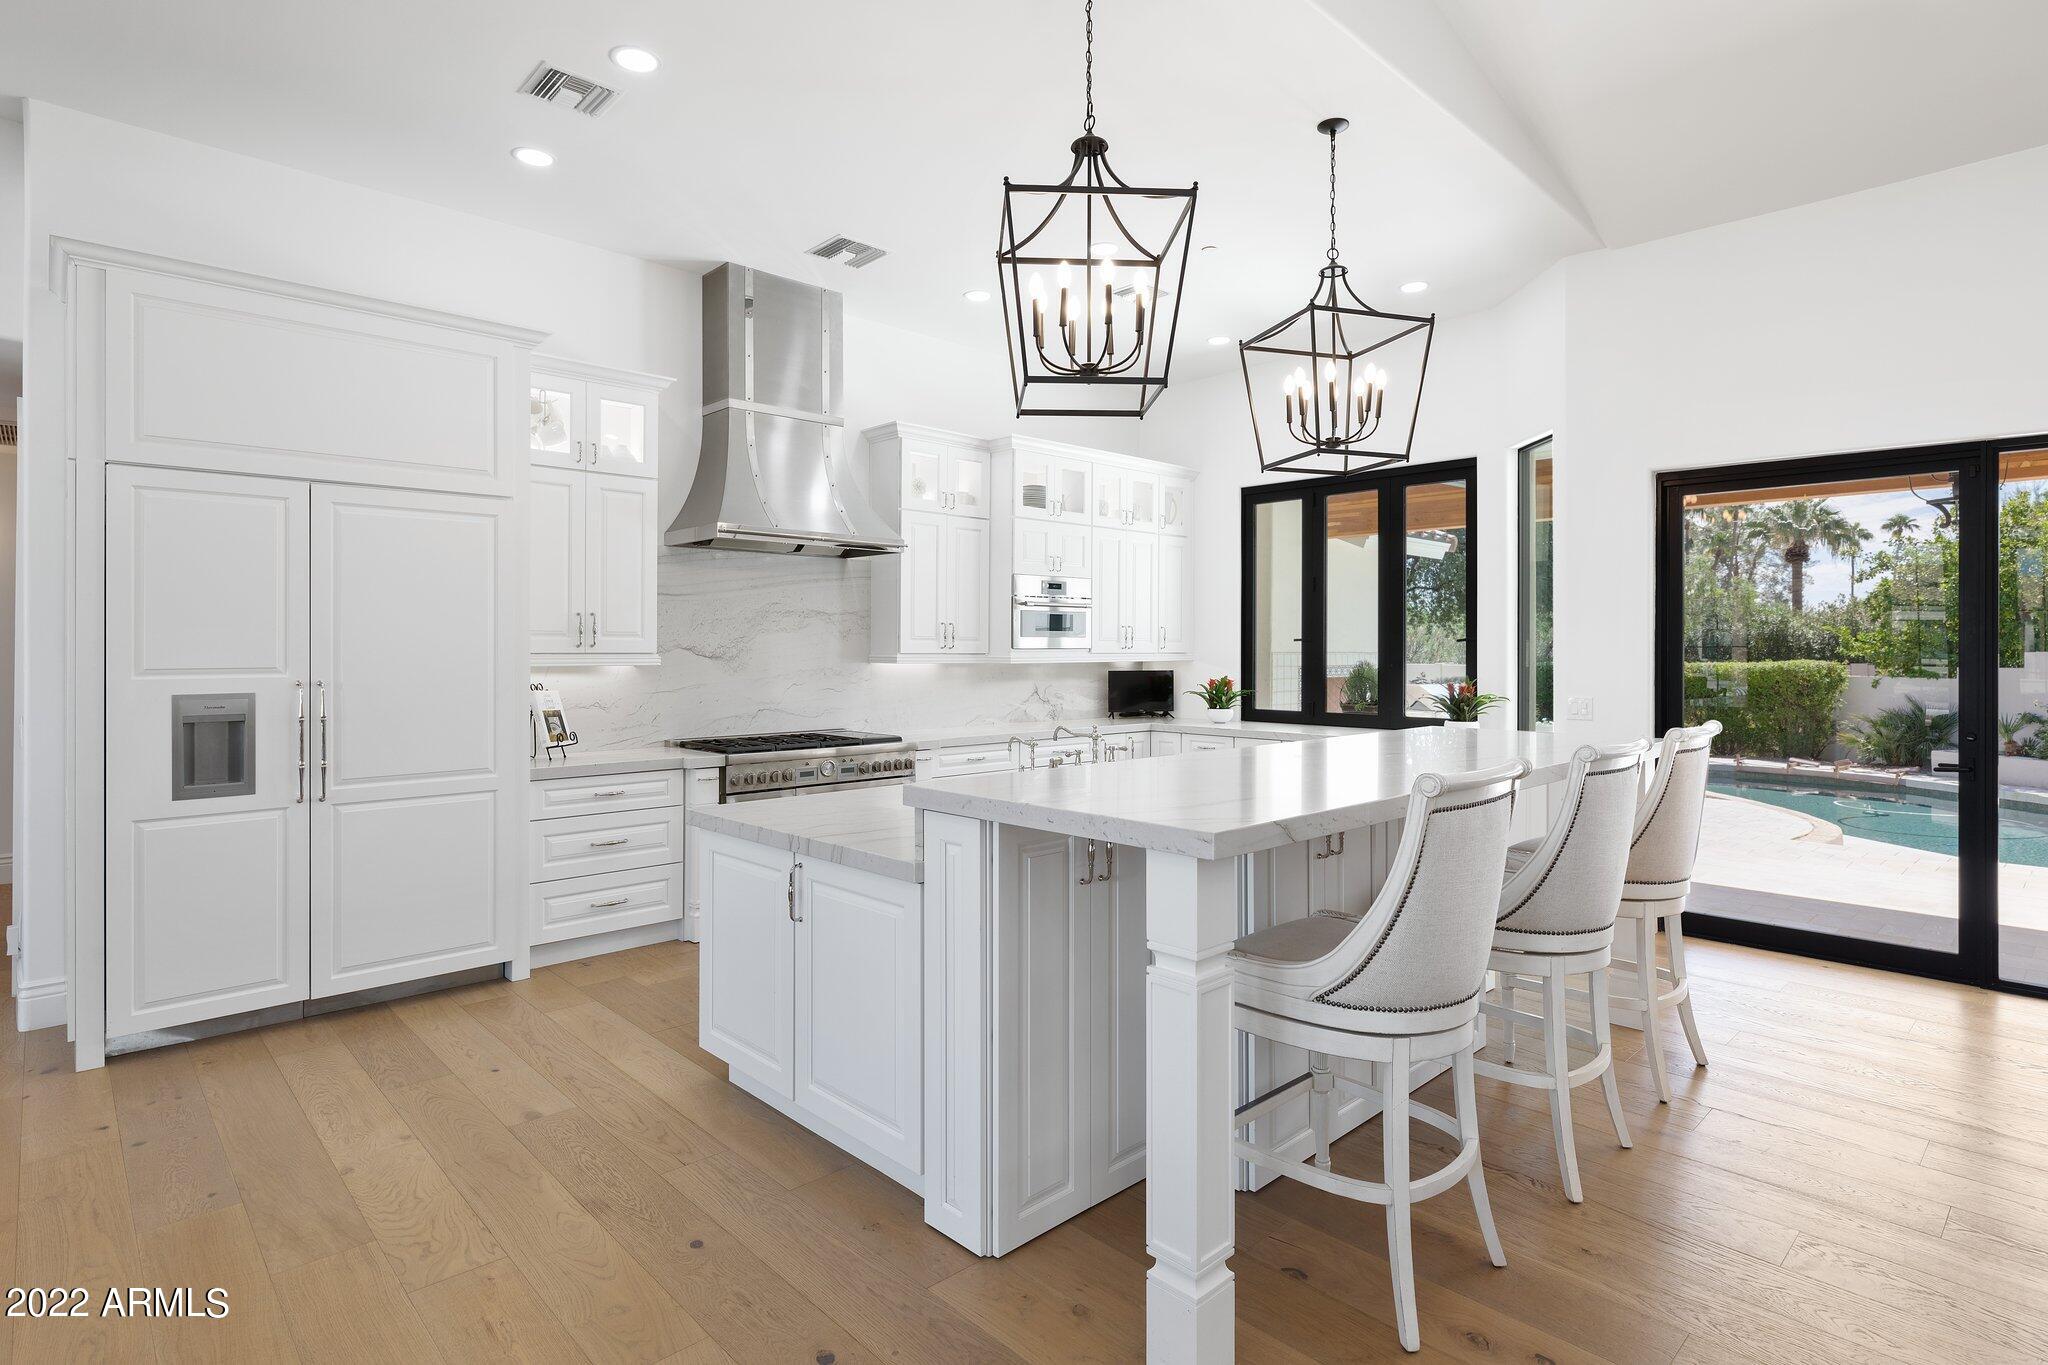
A TIMELESS SANTA BARBARA RESIDENCE AWAITS, REBUILT AND EXPANDED WITH EXCELLENCE IN THE CACTUS CORRIDOR!  A HUGE CIRCLE DRIVE WELCOMES YOU TO A NEW BRICK PAVER COURTYARD, W/ NEW WINDOWS & 3 PAIRS OF IRON FRENCH DOORS. AS YOU ENTER,  SEE A HERRINGBONE WOOD FLOOR DESIGN THAT ANCHORS A GREAT ROOM, GOURMET KITCHEN & FINE DINING AREA. COMMERCIAL THERMADOR APPLIANCES INCLUDING DUAL DISHWASHERS & A 48 INCH GAS RANGE, CABINET FRONT REFRIGERATOR. A BUTLER'S PANTRY HOUSES A SCOTSMAN'S ICE MAKER, & SECOND FARMHOUSE SINK,  & THE 3RD IS FOUND IN THE HUGE LAUNDRY ROOM. RECENT IMPROVEMENTS INCLUDE A NEW ROOF, CABINETS, NEWER TRANE AC UNITS, DRYWALL, STUCCO, PAINT, NEW MARBLE EN SUITE BATHS, NEW WINDOWS ON THE WORLD VIEWS, GORGEOUS LIGHT FIXTURES, BAR, NEW HONED MARBLE PATIO & BBQ & ALL NEW POOL EQUIPMENT!
#6465069

Scottsdale

8261 E CORRINE Drive

5 Beds

None Baths

4,595 Sq.Ft.

$3,295,000

MLS#: 6465069
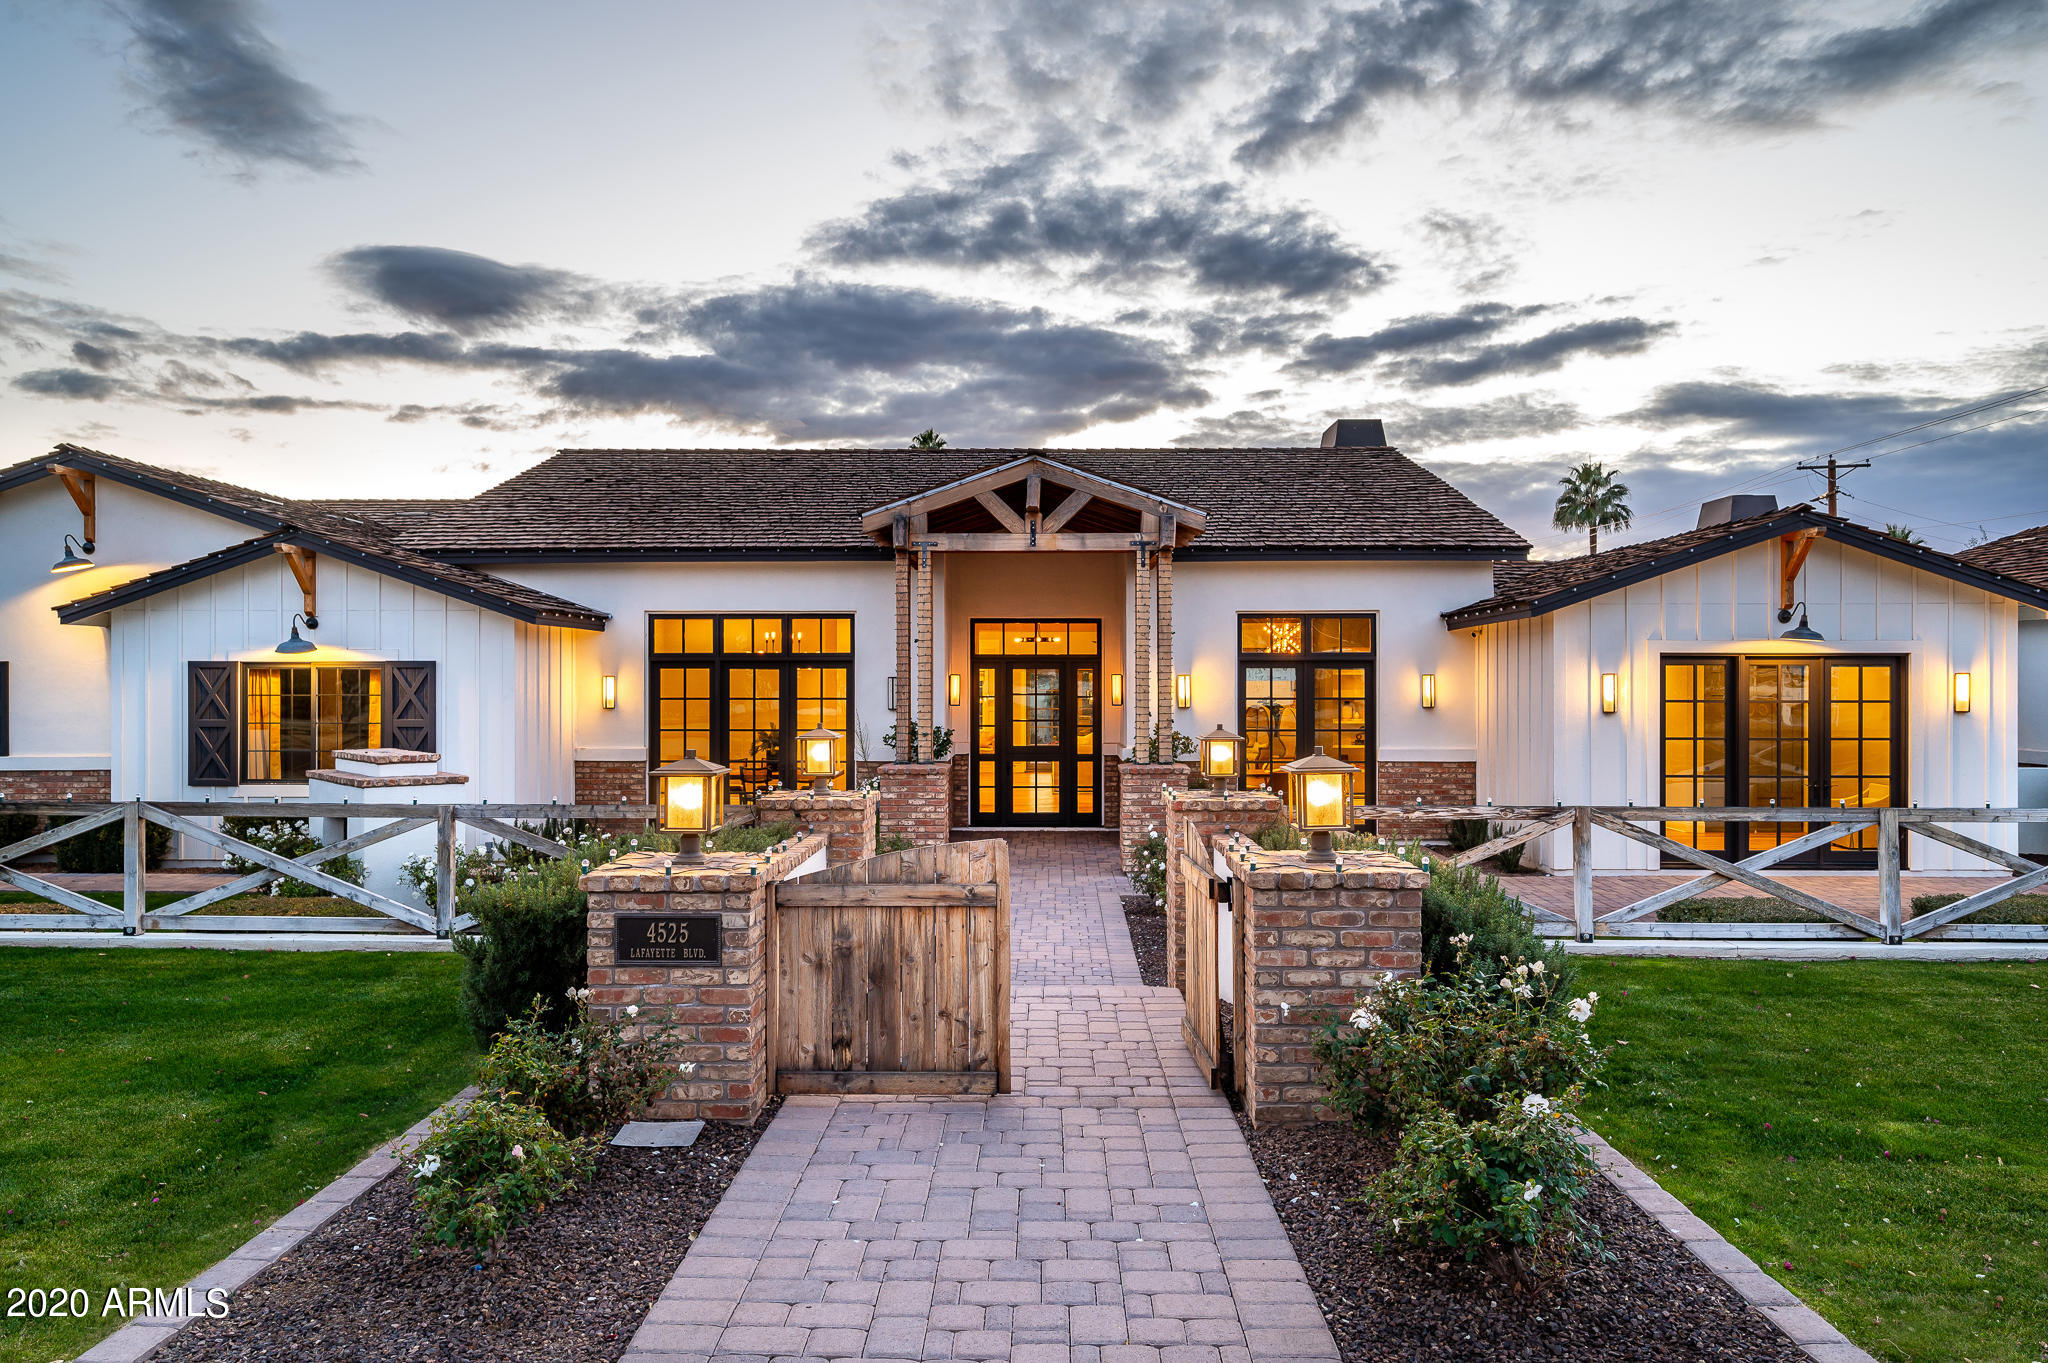
Love where you live in this Modern Arcadia Farmhouse with unspoiled views of Camelback Mountain! Upon entering this home you will be in awe of the floorplan and finishes! The enormous great room is well appointed with soaring ceilings, large brick gas fireplace and a grand wood beam that spans the length of the room. The gourmet chef's kitchen features an impressive marble island workspace, top of the line appliances and walk-in pantry. The formal dining room and private office have dramatic views of Camelback Mountain. The opulent owner's suite is split from the rest of the bedrooms with a fireplace and massive master bathroom featuring large island, huge shower and walk in closet! Lush landscaping, large covered patio and pool create the indoor/outdoor living every homeowner dreams of!!
#6176656

Phoenix

4525 E LAFAYETTE Boulevard

5 Beds

4 Baths

5,602 Sq.Ft.

$3,295,000

MLS#: 6176656
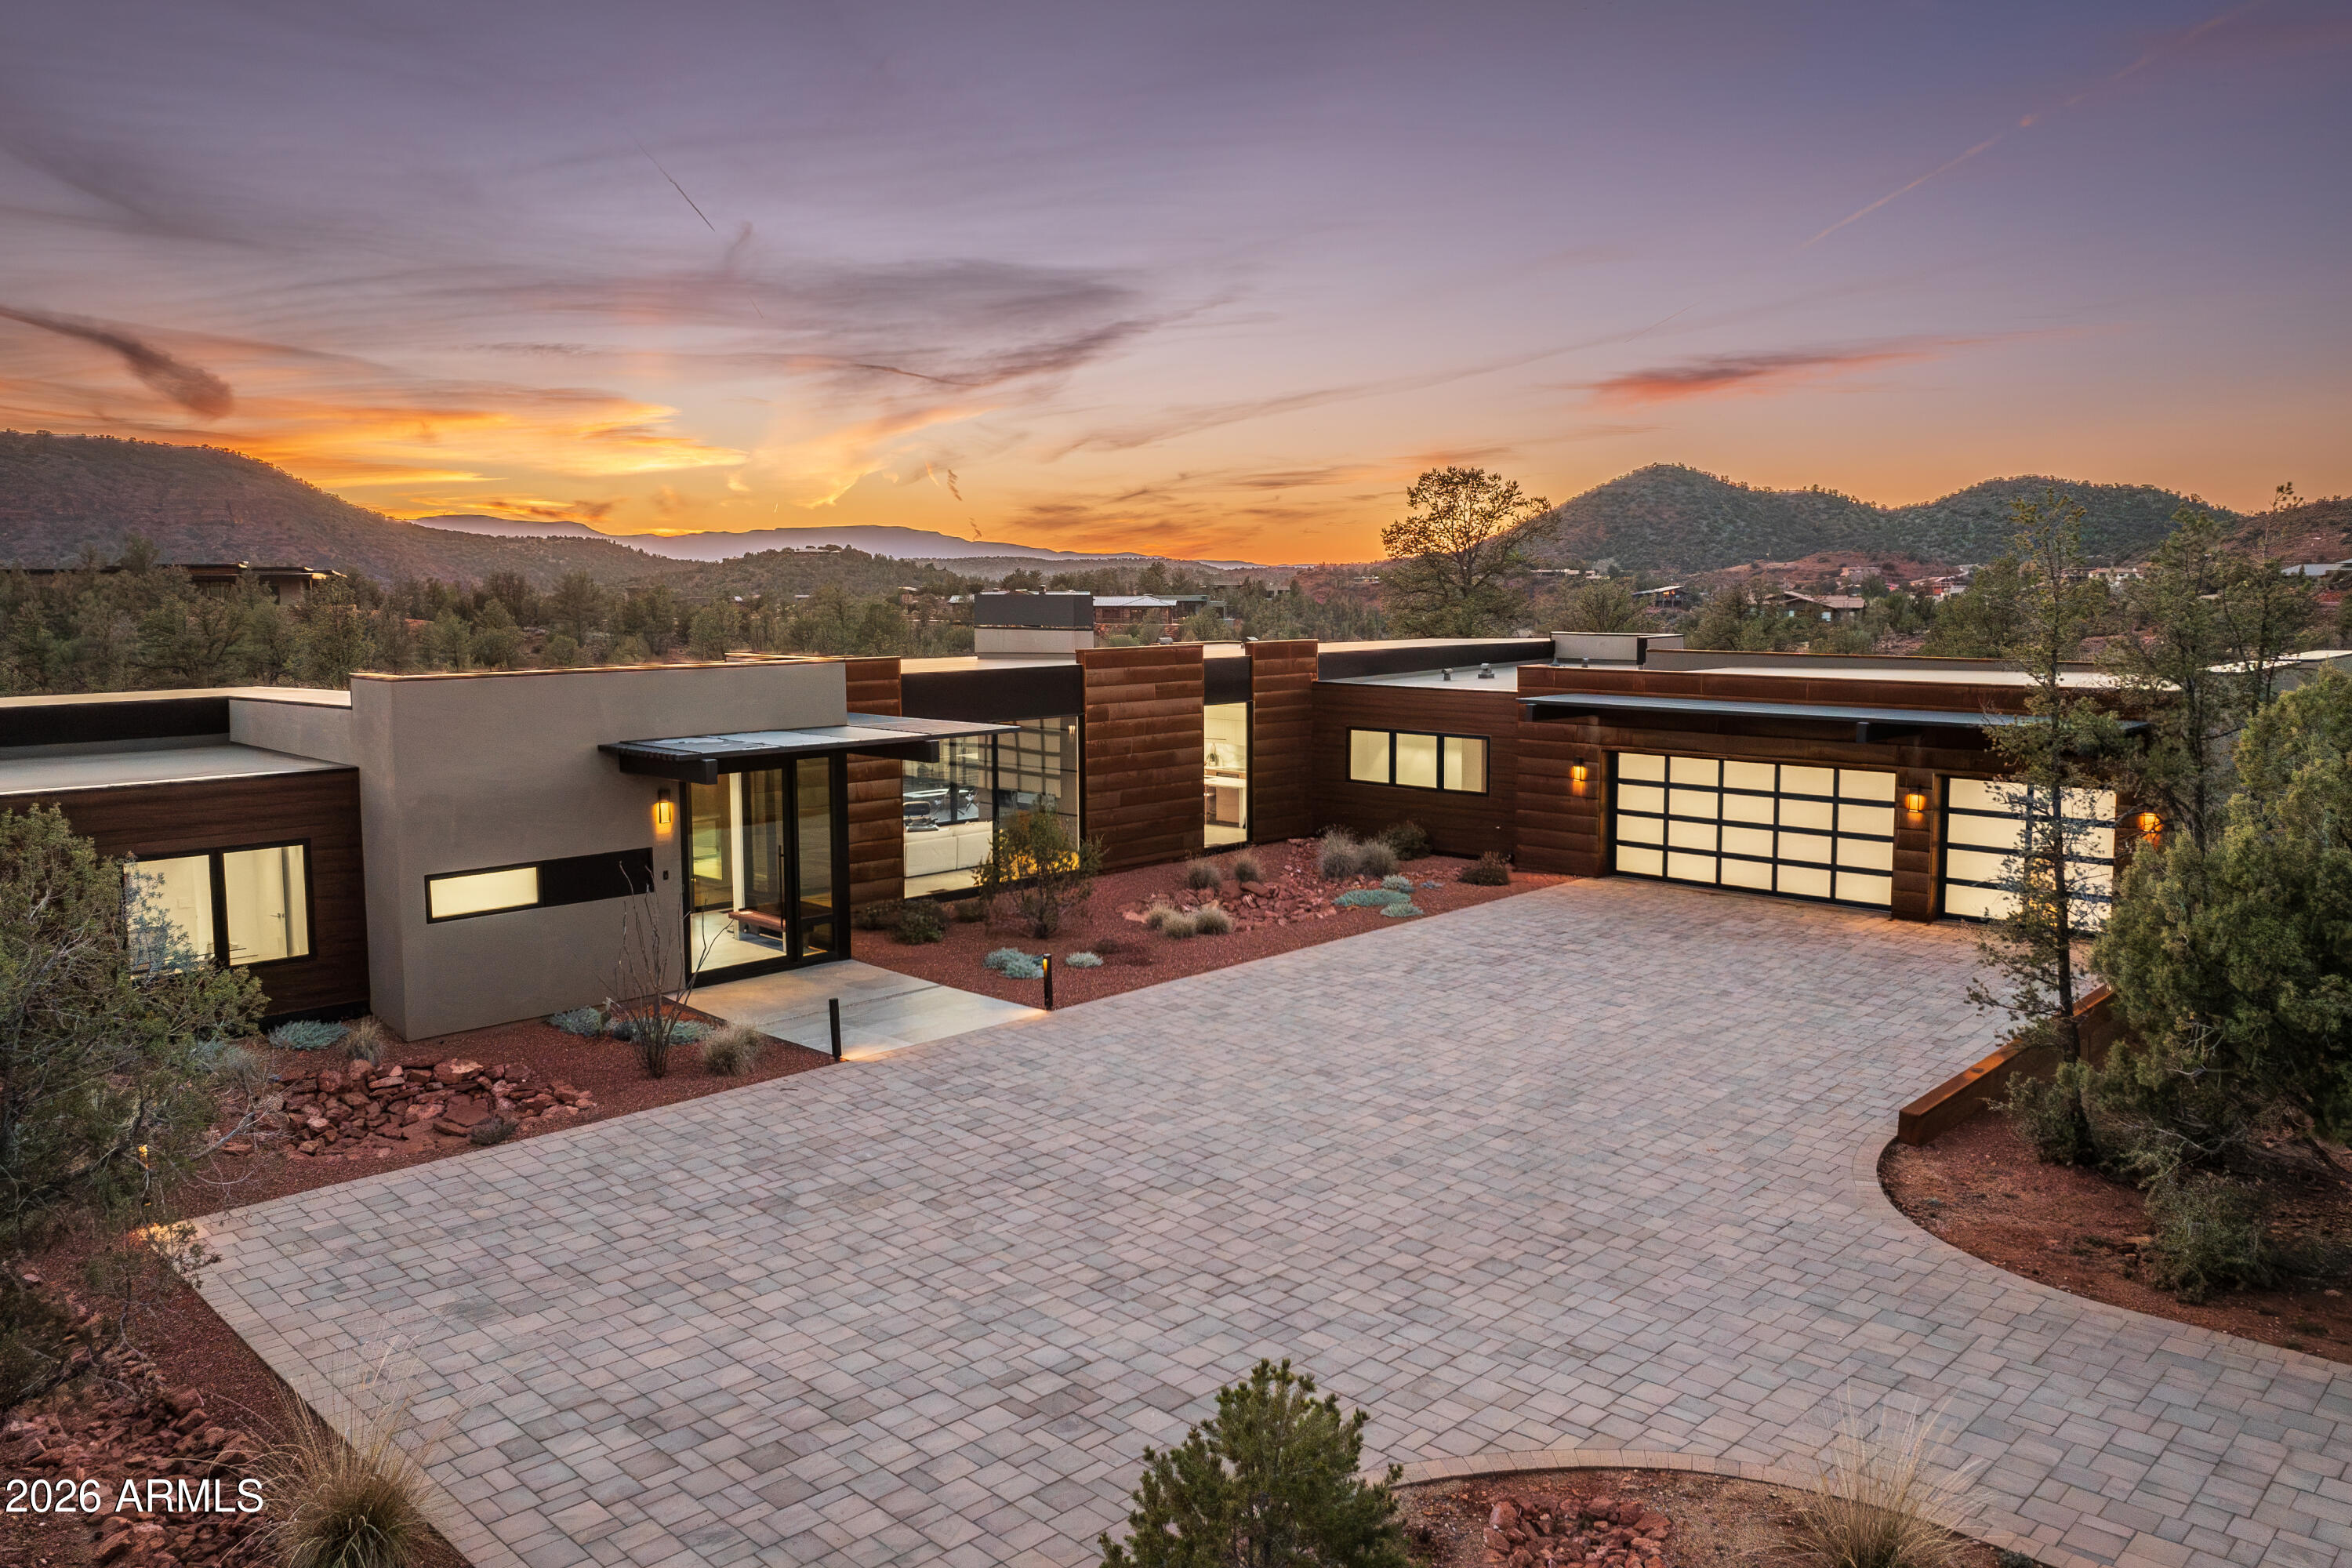
BRAND NEW masterpiece of modern design in the heart of Sedona's exclusive Cross Creek Ranch. Experience the best of modern glass home living in this 3,443 sq. ft. 4 bedroom, 4 bath pool home on 2 acres, designed by Sedona's premiere architect Freddie Valdez & built by Randy Toogood. Welcome to 15 Harvest Lane. Where the ultimate in sophisticated living harmonizes seamlessly with the Sedona's high desert and endless views toward Verde Valley's Mingus Mountains. Where home is a work of art unto itself. Where you can commune with nature from every room, through floor to ceiling expanses of glass that open up to the outdoors. In a community where you can walk to the jewel of Oak Creek, or head out on countless trails into vast expanses of National Forest land. It's all here, waiting for you. The journey begins as you pull up to the expansive motor court and view the perfectly detailed, clean lines of the home emerge from the desert landscape. You'll enter the home through a massive glass door, to be greeted by the shimmering pool and hot tub, overlooking views out to the undulating hills of Sedona's Red Rock country. The living, dining and kitchen enjoy the same views through long walls of glass that glide open to access the elevated deck that defines the outdoor space of the home. Pull a chair up in the living room next to the 6 foot linear fireplace, or enjoy the same fireside views from the dining room. The kitchen features the same huge views, and is equipped with a suite of clean-lined, professional Thermador appliances. Euro Style cabinetry with slab front doors and drawers marries perfectly with Calacatta Maximum and Blizzard quartz counters. There is a generous walk-in pantry, approx. 6' x 7', conveniently located just off the kitchen.

The primary bedroom occupies one wing of the home, and its two walls of glass capitalize on the intimate connection of the home to the nature outside. At the other end of the home are three additional bedrooms, each with their own private ensuite. Large format 24" x 48" porcelain matte tile flows throughout the living areas and bedrooms, for easy desert living. The mudroom and the laundry room are two highly functional areas of the home, each offering an abundance of convenient storage space. Garage lovers will appreciate the perfectly executed design here, finished to interior standards, and measuring approx. 38 feet long and 27.5 feet deep. There is room at the back of the garage for workshop space, and another wall of windows for the hobbyist to enjoy the views.

The 120 foot long rear deck of the home is a star in its own right, and runs nearly the full length of the house. One end of the deck features the built-in BBQ with granite counters, conveniently located just off the kitchen. The deck also features a Prism gas fire table, an ideal gathering spot for enjoying evenings under the stars in Sedona's dark sky community. The pool and integrated hot tub offer opportunities for both sun and shade with the innovative use of slatted screening along the deck. Two of the guest bedrooms enjoy their own deck area, which also connects to the pool.

The amenities of the community of Cross Creek Ranch are abundant. Each of its 81 lots are a minimum of 2 acres, to afford residents both space and privacy. The community is surrounded on three sides by Oak Creek - one of Arizona's greatest treasures. Numerous trails in the community lead down to the creek, where you can enjoy a lush, riparian habitat in the desert Southwest - truly an amazing experience. Cross Creek Ranch backs to US National Forest land on one side, and Red Rock State Park on another, with additional trails accessing vast expanses of hiking and biking opportunities. Private, gated, and exclusive, Cross Creek Ranch is the premiere development in Sedona for outdoor enthusiasts and nature lovers. It is located off Red Rock Loop Road, in a country setting, and yet is only a 10-15 minute drive to West Sedona restaurants, shopping and activities.

This extraordinary home presents a rare opportunity to purchase a brand new home in the heart of Sedona's most spectacular scenery, built by Randy Toogood, the most highly regarded builder in the Sedona/Verde Valley area, with a 40-year legacy of distinctive homebuilding.

Additional features of note:
- Catalina Stone pavers on driveway and auto court
- Trim-Trex Architectural Z Shadow Bead drywall to floor interface
- Large format 24" x 48" matte porcelain tile - main living areas and bedrooms
- Polished porcelain tile - primary bath
- Heat&Glo Primo 72" linear gas fireplace with ebony media
- Thermador 24" column refrigerator and Thermador 24" column freezer
- Thermador Freedom 36" induction cooktop (pots can be located anywhere on cooktop)
- Thermador 30" single oven
- Thermadoor 30" microwave drawer
- Thermador Emerald dishwasher
- Electrolux washer & dryer
- Coyote 36" built-in BBQ grill
- Euro style slab doors and drawers in Kitchen and all Baths, built by - Tim Cook Custom Cabinetry
- Calacatta Maximus and Blizzard quartz counters
- Solar rough in - for future install of panels
- Rheem Professional Prestige Hybrid 80 gallon water heater
- Whole house humidification system
- Whole house water softening system
- Grohe kitchen and bath fixtures
- Minka Aire ceiling fans
- Driveway measures roughly 14' x 149'
- Motor court measures roughly 33' x 79'

Additional Cross Creek Ranch Amenities:
- New fiber optic high speed internet service throughout the community
- Private sewer and water supplied by the HOA

30 Day rental restrictions in Cross Creek Ranch, no short term rentals allowed. Furniture package available with a separate bill of sale (not included in the price).
#6982086

Sedona

15 HARVEST Lane

4 Beds

4 Baths

3,444 Sq.Ft.

$3,295,000

MLS#: 6982086

Brand New 2021 Build built by ZM Development. Home Features just over 6500 sq ft with 6bd/6.5bth, office,  family room and a 4 car garage set on a .85 Acre lot. Complete front and backyard landscape with pool/spa. A must see.  Home is 90% Complete .  Working on landscaping & Pavers
#6209727

Scottsdale

11001 N 60TH Street

6 Beds

6 Baths

6,452 Sq.Ft.

$3,295,000

MLS#: 6209727
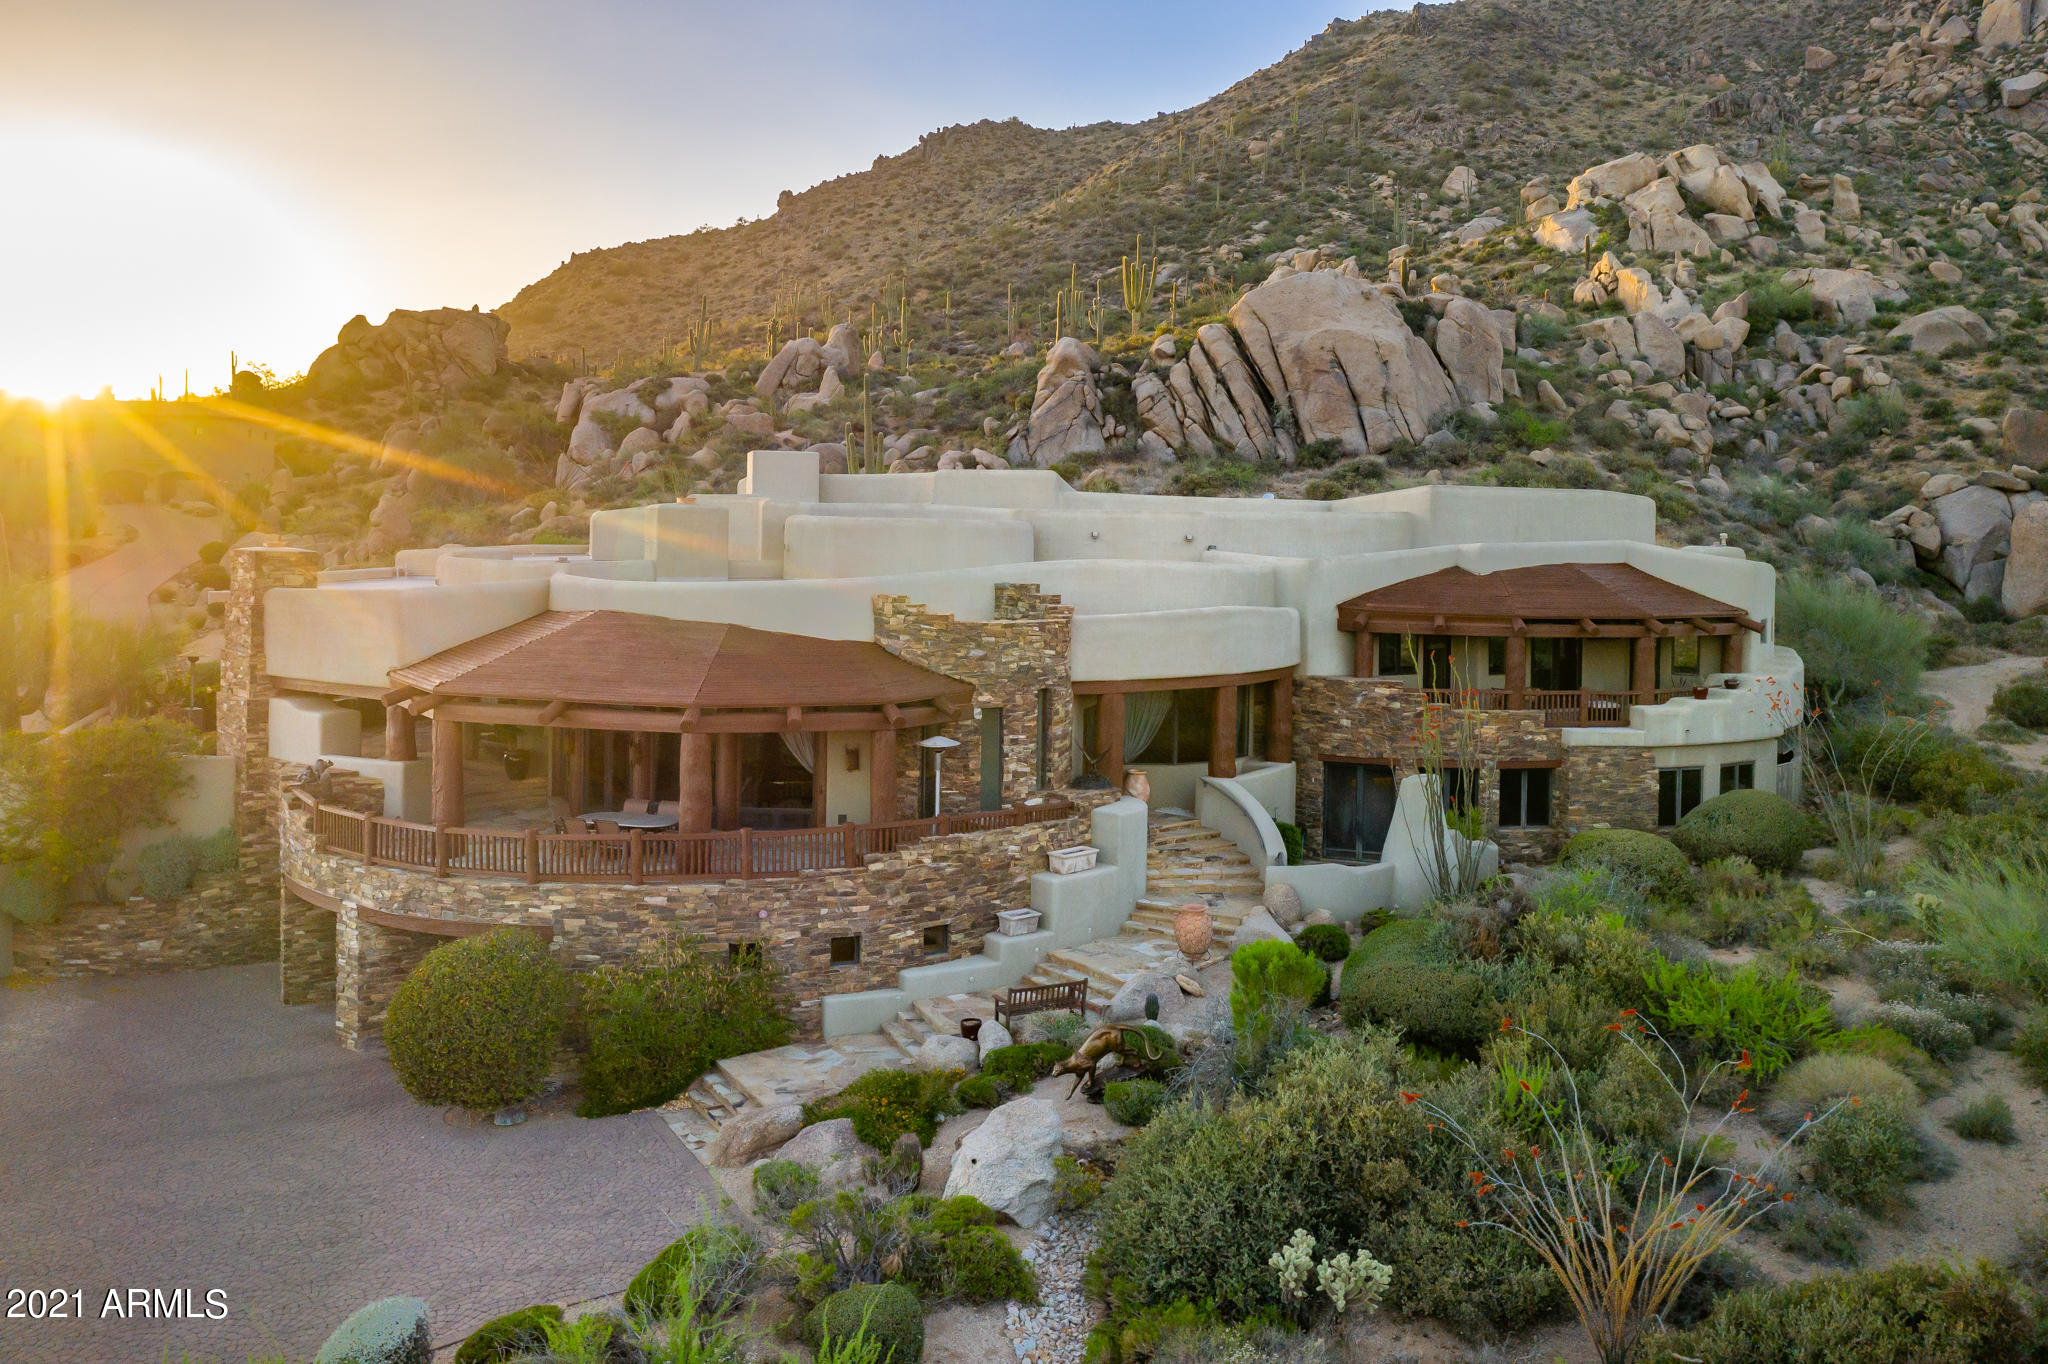
This majestic hillside estate offers picturesque views of the Valley of the Sun. Exquisite finishes abound in this Lee Hutchison Designed/Phil Smith Built masterpiece. 4 ensuite bedrooms, game room, office, wine room, gourmet kitchen, family room, living room make for the perfect home for entertaining and family enjoyment!  Wraparound Patio with fireplace, TV, barbecue, dipping pool, spa and waterfall is ideal for capturing the magic of the Sonoran desert surrounded by spectacular boulder outcroppings and unparalleled Valley views.  Truly a one of a kind home!!
Membership to The Desert Mountain Club is available through the Club.
#6227032

Scottsdale

10998 E ROLLING ROCK Drive

4 Beds

None Baths

9,507 Sq.Ft.

$3,295,000

MLS#: 6227032
None
#6041760

Scottsdale

9589 E CINTAROSA PASS --

5 Beds

None Baths

4,640 Sq.Ft.

$3,295,000

MLS#: 6041760
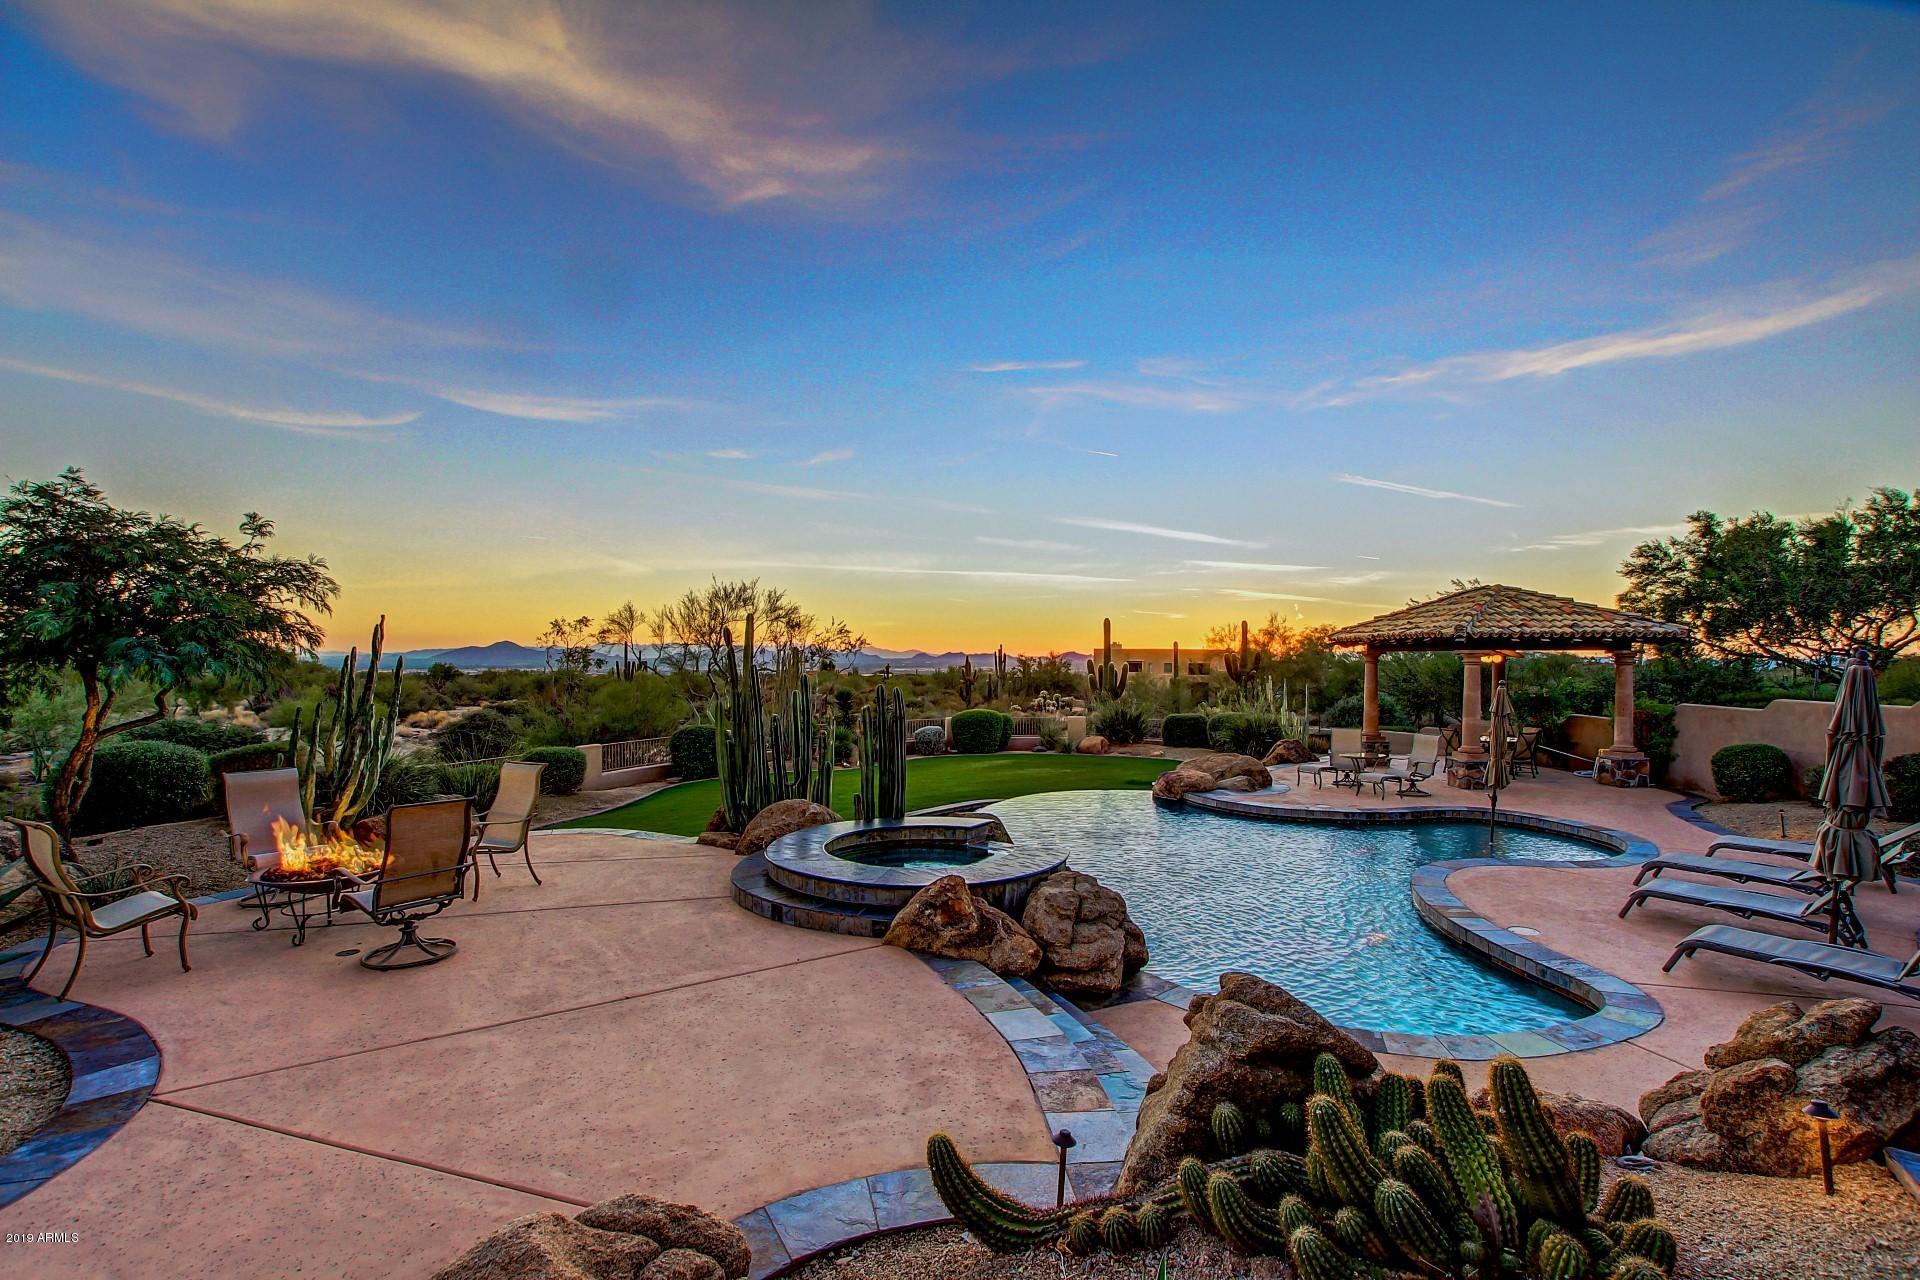
Stunning 12.2 acre estate nestled at the base of the McDowell Mountains. This exclusive property offers breathtaking unobstructed city, mountain & sunset views. This privately gated home offers warmth, luxury & easy living through masterful design and timeless architecture. Open floor plan features beautiful formal & casual spaces for family & entertaining with peaceful desert views from every room. An open chef's kitchen, beautiful bar, amazing walk-thru pantry, & unique pool bath add both style and function to this special home. Bedrooms are ensuite with walk-in closets & private baths.  The luxurious master suite has sitting room & view deck with panoramic views,  relaxing bath with Jacuzzi tub, and his & her's custom closets. Magnificent outdoor spaces with infinity edge pool & spa. Don't miss the 900sf luxury, temp controlled garage and workshop! This property is zoned for horses.
#5975377

Scottsdale

9709 E CALLE DE VALLE Drive

4 Beds

None Baths

6,440 Sq.Ft.

$3,295,000

MLS#: 5975377
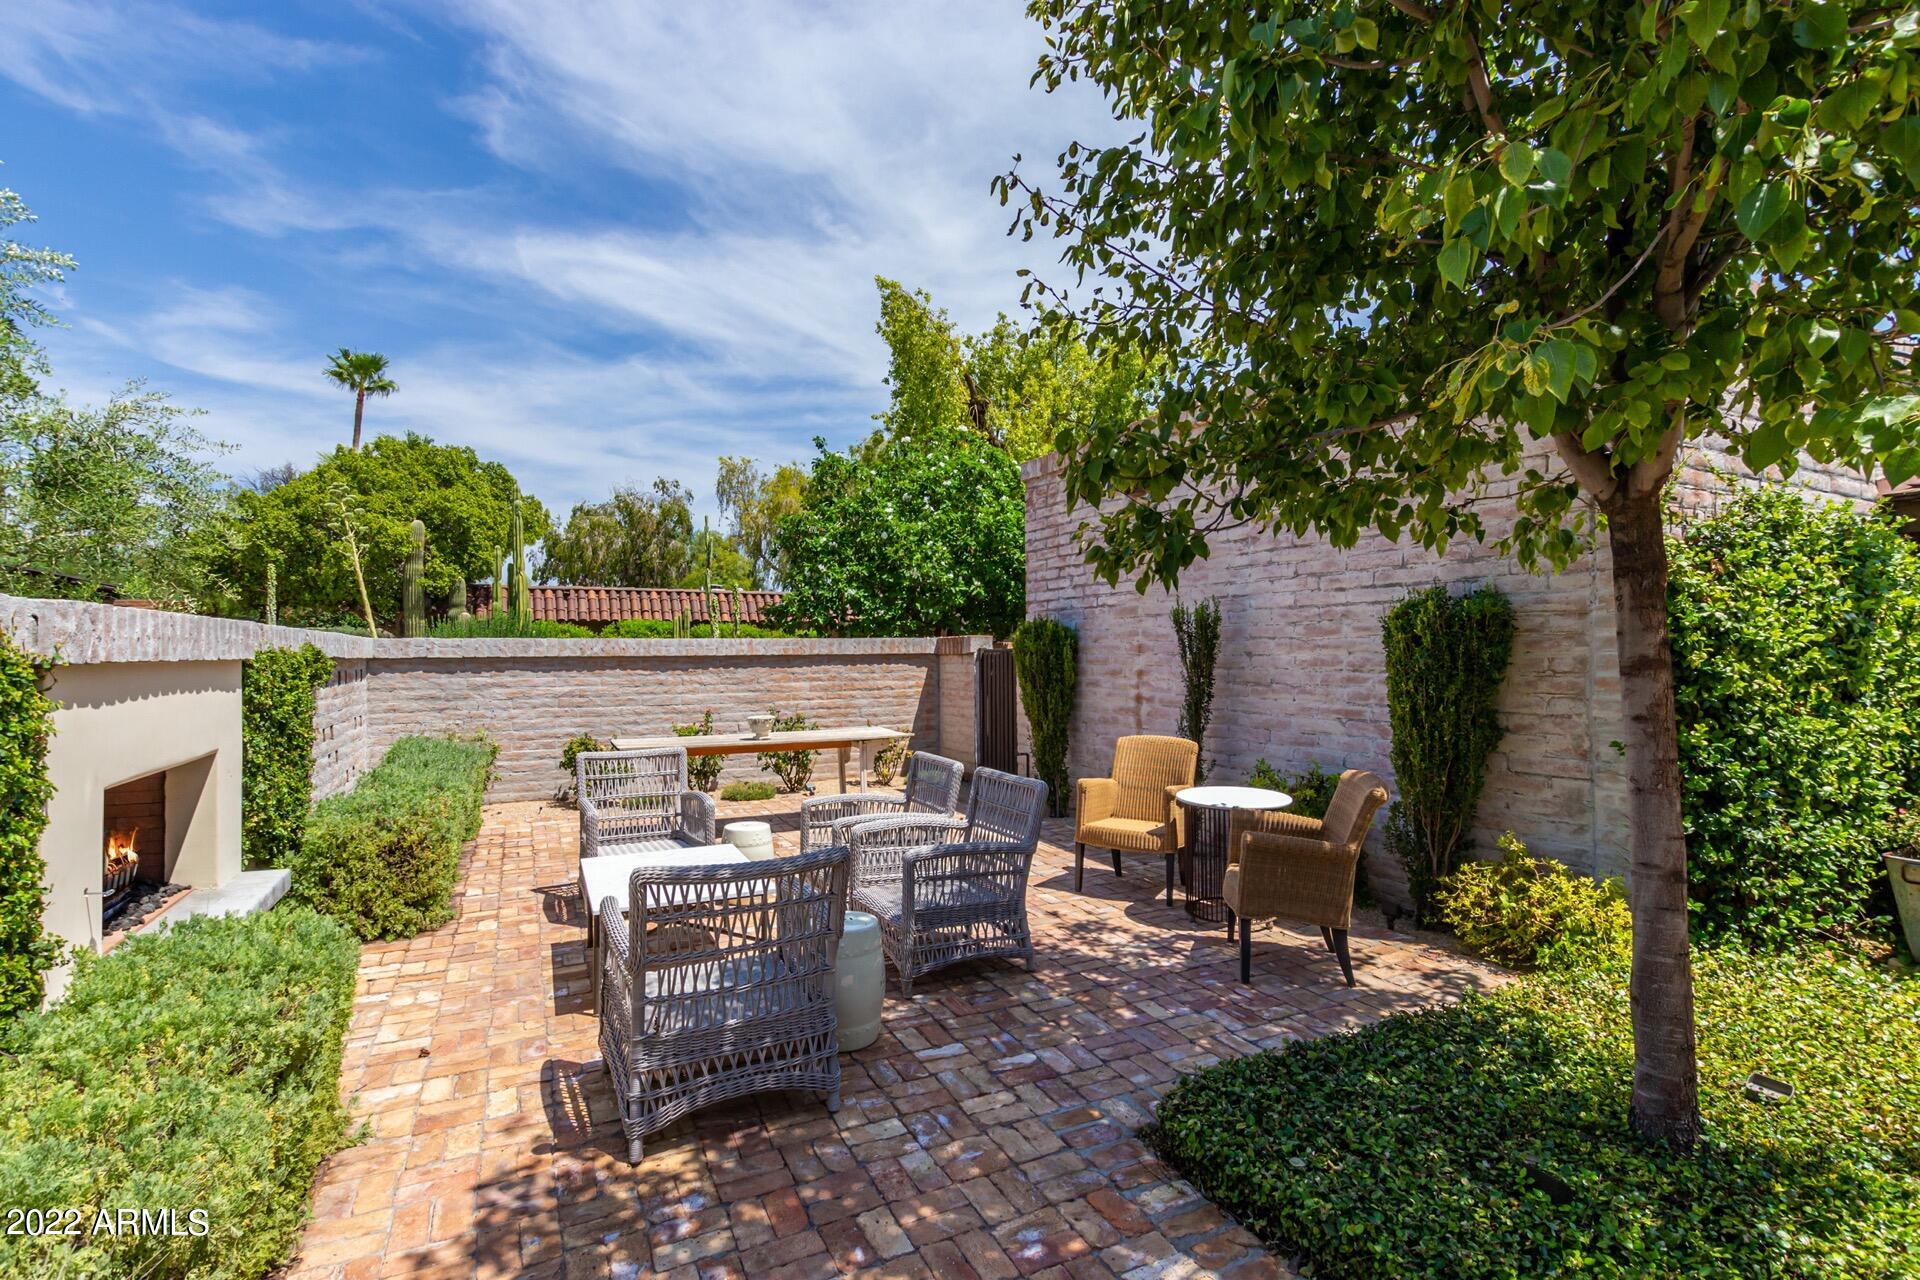
Exceptional, serene, and timeless are just a few words to describe this stunning home in guard gated Colonia Miramonte. Recently taken back to the studs and reimagined by one of AZ's premier builders, GM Hunt, this elegant home exudes luxury, warmth and unparalleled quality. Features of note include European Oak floors, Calcutta Gold Marble, Honed Quartzite, and  Phylrich fixtures. The home is the perfect blend of luxury and livable with open spaces for entertaining and quiet spaces for private down time. The exterior grounds are superbly charming with tumbled brick walk paths, newly curated gardens, gas grilling station and cozy fireplace to complete the homes exterior. This home ideally located near the PV Country Club, and within walking distance to the Camelback Inn.
#6342357

Paradise Valley

5434 E LINCOLN Drive 20

4 Beds

None Baths

3,577 Sq.Ft.

$3,295,000

MLS#: 6342357

Stunning Camelback Mountain hillside estate situated in an iconic location high-above the Valley on nearly 2 acres. The owner handpicked this Paradise Valley setting for the jaw-dropping views and the secluded, private location. With its magnificent Camelback Mountain backdrop or front spanning views, this elegant home has much to appreciate. Stunning owners retreat offers 2 bathroom suites, separate dressing rooms, plus private patio. Work from home in the picturesque office with expansive glass and majestic scenery. Two guest suites, plus additional flex/bonus space (potential 4th bedroom, studio or library). Beautiful stone fireplaces plus multiple patios offering unbelievable 360° views! Come tour this tranquil gem at the top of the mountain in a gated, private enclave of only 5 homes!
#6174014

Paradise Valley

5810 E Cholla Lane

3 Beds

None Baths

5,387 Sq.Ft.

$3,295,000

MLS#: 6174014

Incredibly well-sited on an elevated hillside above the 4th fairway & green of the renowned Dinosaur Mountain Golf Course of the Gold Canyon Resort, this one of kind luxury residence, is unmatched for views, & creative design. Excellence in upgrades. You will be pleased with this most unique multilevel architectural work of art. Split plan, all bedrooms ensuite w/walk-in closets, 8' solid core doors w/ Emtec hardware, chef's kitchen, gas cook top, formal dining, granite counters, custom cabinetry & lighting, pantry, breakfast bar, den/office, game room, primary bedroom w/sitting room, heated pool/spa with rare enclosed pool equipment, pool patio misters, fire pit, wood frame windows, water softener, central vacuum, oversized 3-car garage. Gated community. Don't miss 60 sec aerial video.
#7087742

Gold Canyon

9205 E AVENIDA FIEBRE DE ORO --

5 Beds

6 Baths

5,500 Sq.Ft.

$3,295,000

MLS#: 7087742

Situated in the guard gated golf course community of Estancia rests this like new elegant home. The 7,528/sf home includes 5 bedroom en-suites and a swank office also with it own full bath. You will love the opulent double island kitchen with adjacent breakfast room overlooks the great room and includes Wolf and Subzero appliances, walk in pantry and wine closet. The adjacent Great room includes an elegant fireplace and glass pocket doors opening to the double negative edge pool, spa, fountain, fire pit and outdoor fireplace. The lavish master suite sports unique ceiling treatment, fireplace, aroma therapy mist and lit tub, his and her closets with fine cabinetry and its own washer & dryer. Also included is a spacious game room as well as a theater room. The formal dining room is graced... with a rustic bricked groin ceiling, elegant fireplace and an adjacent butlers pantry with ice maker and dishwasher. The home includes only the finest finishes, beamed ceilings and hand scraped wood and Travertine flooring. Also included is highly finished laundry room, steam shower in the room used for fitness, covered patio, stone walls and accents and a 4 car garage.
#5983365

Scottsdale

26906 N 103RD Street

5 Beds

6 Baths

7,538 Sq.Ft.

$3,295,000

MLS#: 5983365

* Listings identified with the FMLS IDX logo come from FMLS and are held by brokerage firms other than the owner of this website. The listing brokerage is identified in any listing details. Information is deemed reliable but is not guaranteed. If you believe any FMLS listing contains material that infringes your copyrighted work please click here to review our DMCA policy and learn how to submit a takedown request. Ā© 2024. First Multiple Listing Service, Inc.

Categories

Homes Tailored to Your Lifestyle

Buyers Guide

Buying a home is one of the most exciting milestones of your life.

View more

Sellers Guide

Putting your home on the market can be a stressful process, especially when you don’t know what to expect.

View more

Market report

With just a few clicks, you'll gain instant access to valuable insights about the real estate market, including trends, property values, and community analytics.

View more

Home value

Unlike automated valuations, our hands-on review will provide a comprehensive opinion of your home’s value while considering important interior elements and other location intangible factors that machine algorithms so often miss.

View more

Buyers resources

Guides on financing, inspections, and choosing the right Realtor for a smooth home purchase.

Sellers resources

Practical tips on staging, pricing, and preparing your home to attract buyers and maximize your sale.

Send a message

Message successfully sent.

Reason for contacting?

I agree to receive email communication and understand I can unsubscribe at any time.

I agree to be contacted by The Mandy Gold Team | Haymore Real Estate LLC via call, email, and text for real estate services. To opt out, you can reply 'stop' at any time or reply 'help' for assistance. You can also click the unsubscribe link in the emails. Message and data rates may apply. Message frequency may vary. Privacy Policy

Sign In Sign Out

Virtual Assistant

Would you like to take the next step with this property? We can help you schedule a showing or virtual tour, or send you more details.

Yes, I would like more information.

Thank You for Your Reply, One of Our Agents will contact you as soon as possible

No, maybe later.

Thank you, you can always contact me via email, phone number or through the contact form.

Realhub AI

Lucy - Your AI-Powered Realtor

Update Your Temporary Password

Personalize your search

Enter your email and we'll notify you immediately when new listings match what you're looking for.

or enter email address

Already have an account ? Login here

Continue your home search

I agree to receive communications and understand I can unsubscribe at any time.

I agree to be contacted by The Mandy Gold Team | Haymore Real Estate LLC via call, email, and text for real estate services. To opt out, you can reply 'stop' at any time or reply 'help' for assistance. You can also click the unsubscribe link in the emails. Message and data rates may apply. Message frequency may vary. Privacy Policy

Already have an account ? Login here

We use cookies

We use cookies primarily for analytics to enhance your experience. By accepting, you agree to our use of these cookies. You can manage your preferences or learn more about our cookies policy.