Thinking of selling?

Trusted Real Estate Experts in Sierra Vista, Fort Huachuca, Benson, and Bisbee Arizona

  • Nearby me

Popular Features

Community Features

Association

Property Features

Waterfront

View

Exterior Features

Interior Features

Style

E-Alert name

Properties

10000 properties match your criteria

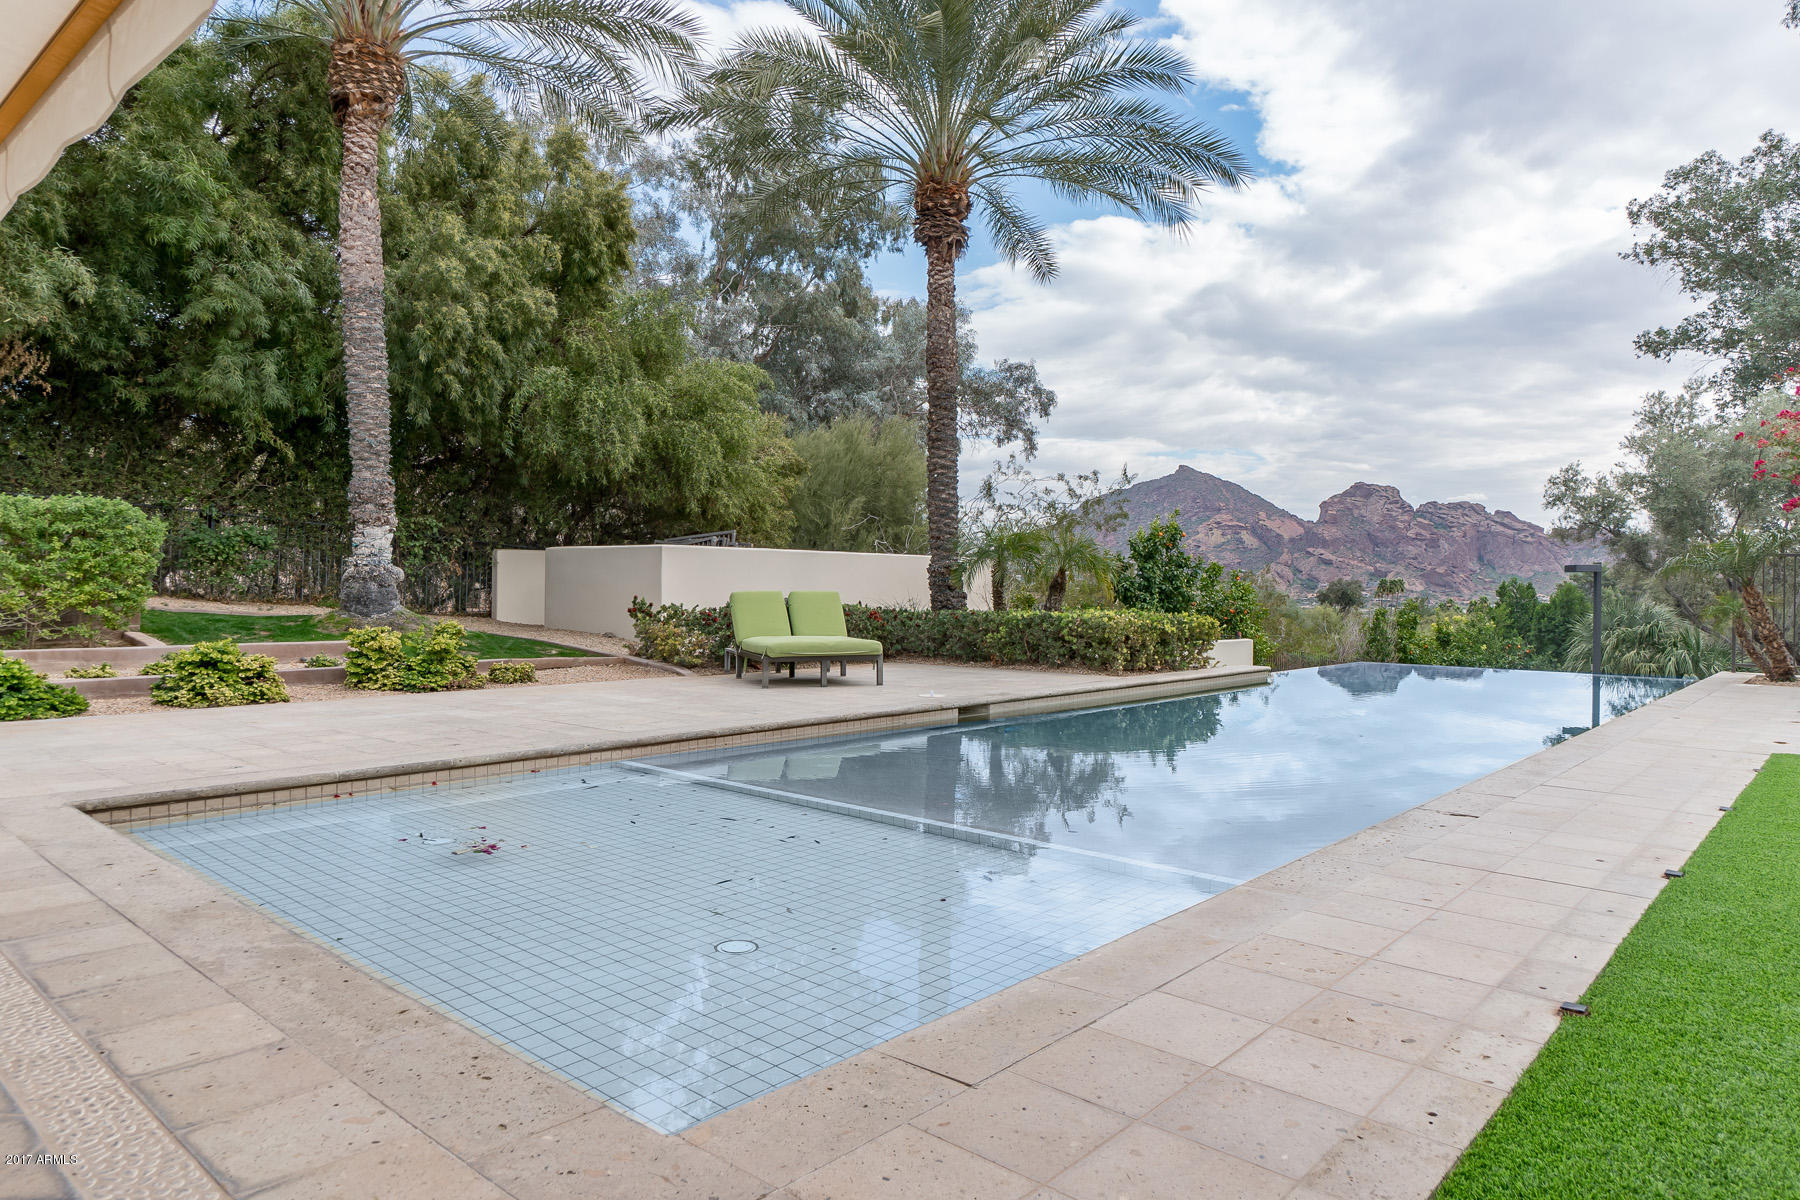
SELLER WANTS SOLD! Paradise found in this Southwestern Contemporary located on almost 2 Privately Gated Acres in a secluded P.V. neighborhood. The slightly elevated estate offers dramatic views of Camelback Mt. This home was completely rebuilt in 2004 by Kitchell and features: 4 bedrooms/5.5 baths plus guest casita, a chef’s kitchen that includes a Viking gas range, refrigerator drawers, butler’s pantry, and opens to the family room; a large master suite with an office, 2 bathrooms, exercise room, Zen  garden, and large his/her closets. Additional amenities include: a 5 car A/C garage with an elevator, wine cellar, sport court, putting green, a negative-edge pool/spa, security camera system, and walls of glass looking to Camelback Mountain.
#5706953

Paradise Valley

7120 N 46TH Street

5 Beds

None Baths

7,767 Sq.Ft.

$3,250,000

MLS#: 5706953
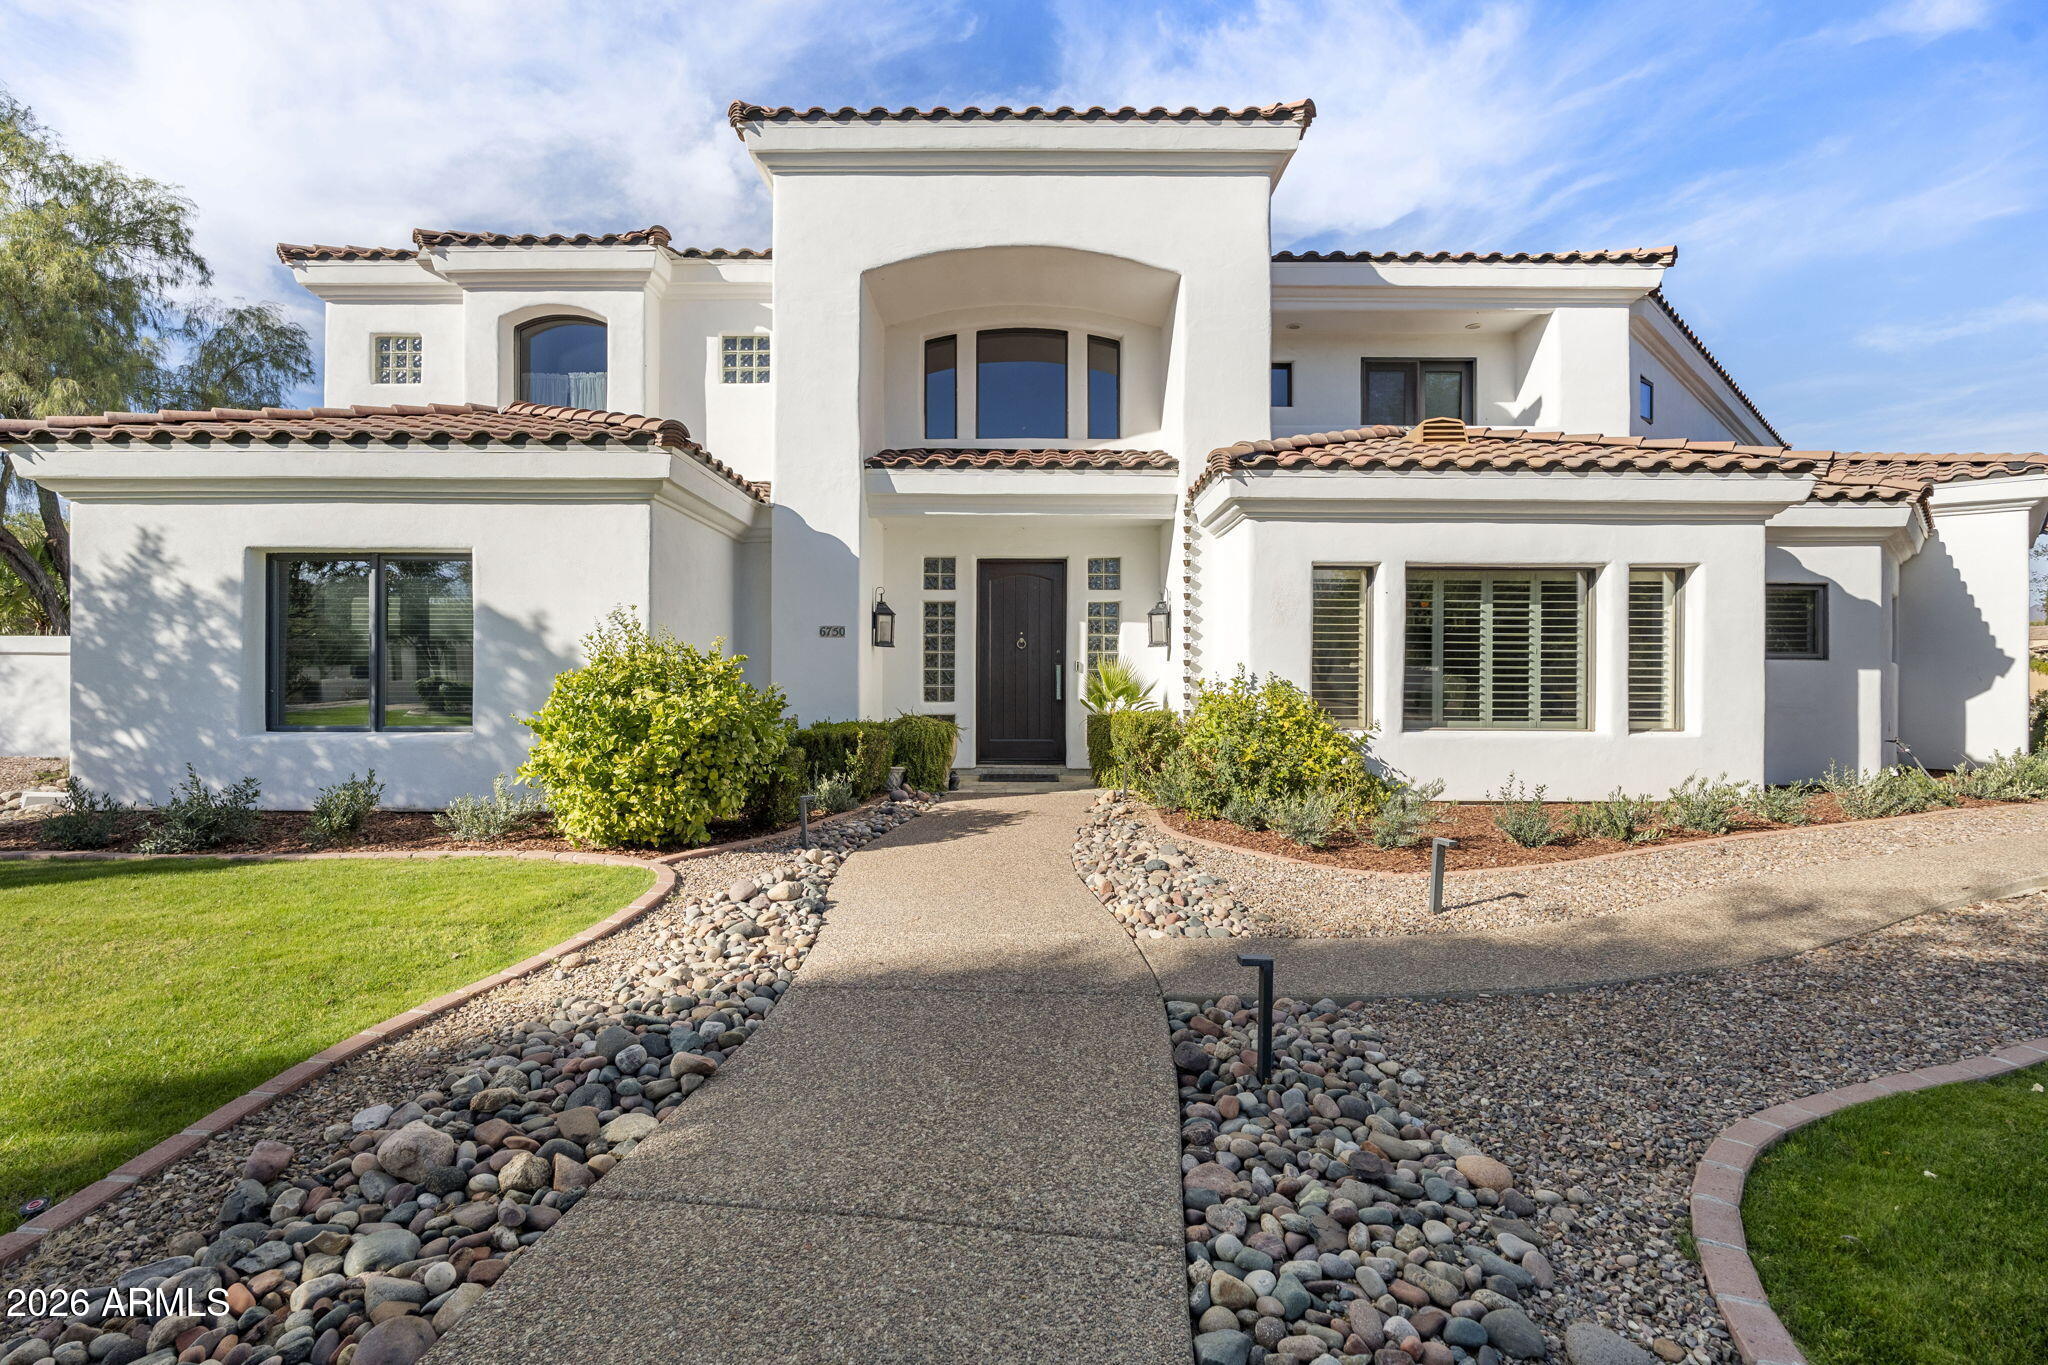
Perfectly positioned on a premium corner lot, this home offers exceptional privacy and an expansive backyard that truly feels like your own private resort. Lush grass areas provide plenty of room to play, entertain, or relax, while the existing basketball court offers endless fun -- and can easily be converted into a pickleball court for the ultimate backyard upgrade.
Inside, you'll immediately notice the abundance of natural light that fills the home, creating a bright, warm, and inviting atmosphere throughout. Lovingly maintained and thoughtfully cared for, the pride of ownership is evident in every space.
Upstairs, the spacious primary suite serves as a peaceful retreat. The split floor plan offers added privacy with a separate secondary bedroom and an additional bonus room -- perfect -- perfect for a private living area, media room, home office, or guest retreat. Just off the upper level, a covered balcony patio overlooks the backyard oasis, providing the perfect spot for morning coffee or evening relaxation.  Downstairs there are two more en suite bedrooms with built-in desk areas.  A fifth bedroom could be used as an office space or bedroom and has a full bathroom adjacent. With its private setting, flexible floor plan, light-filled interiors, and resort-style backyard, this home offers comfort, functionality, and lifestyle all in one exceptional property.  While so many are purchasing lots for much more in Paradise Valley, this home offers a well maintained home that is move-in ready and provides many options too!
#6991483

Paradise Valley

6750 E FANFOL Drive

5 Beds

5 Baths

4,975 Sq.Ft.

$3,250,000

MLS#: 6991483
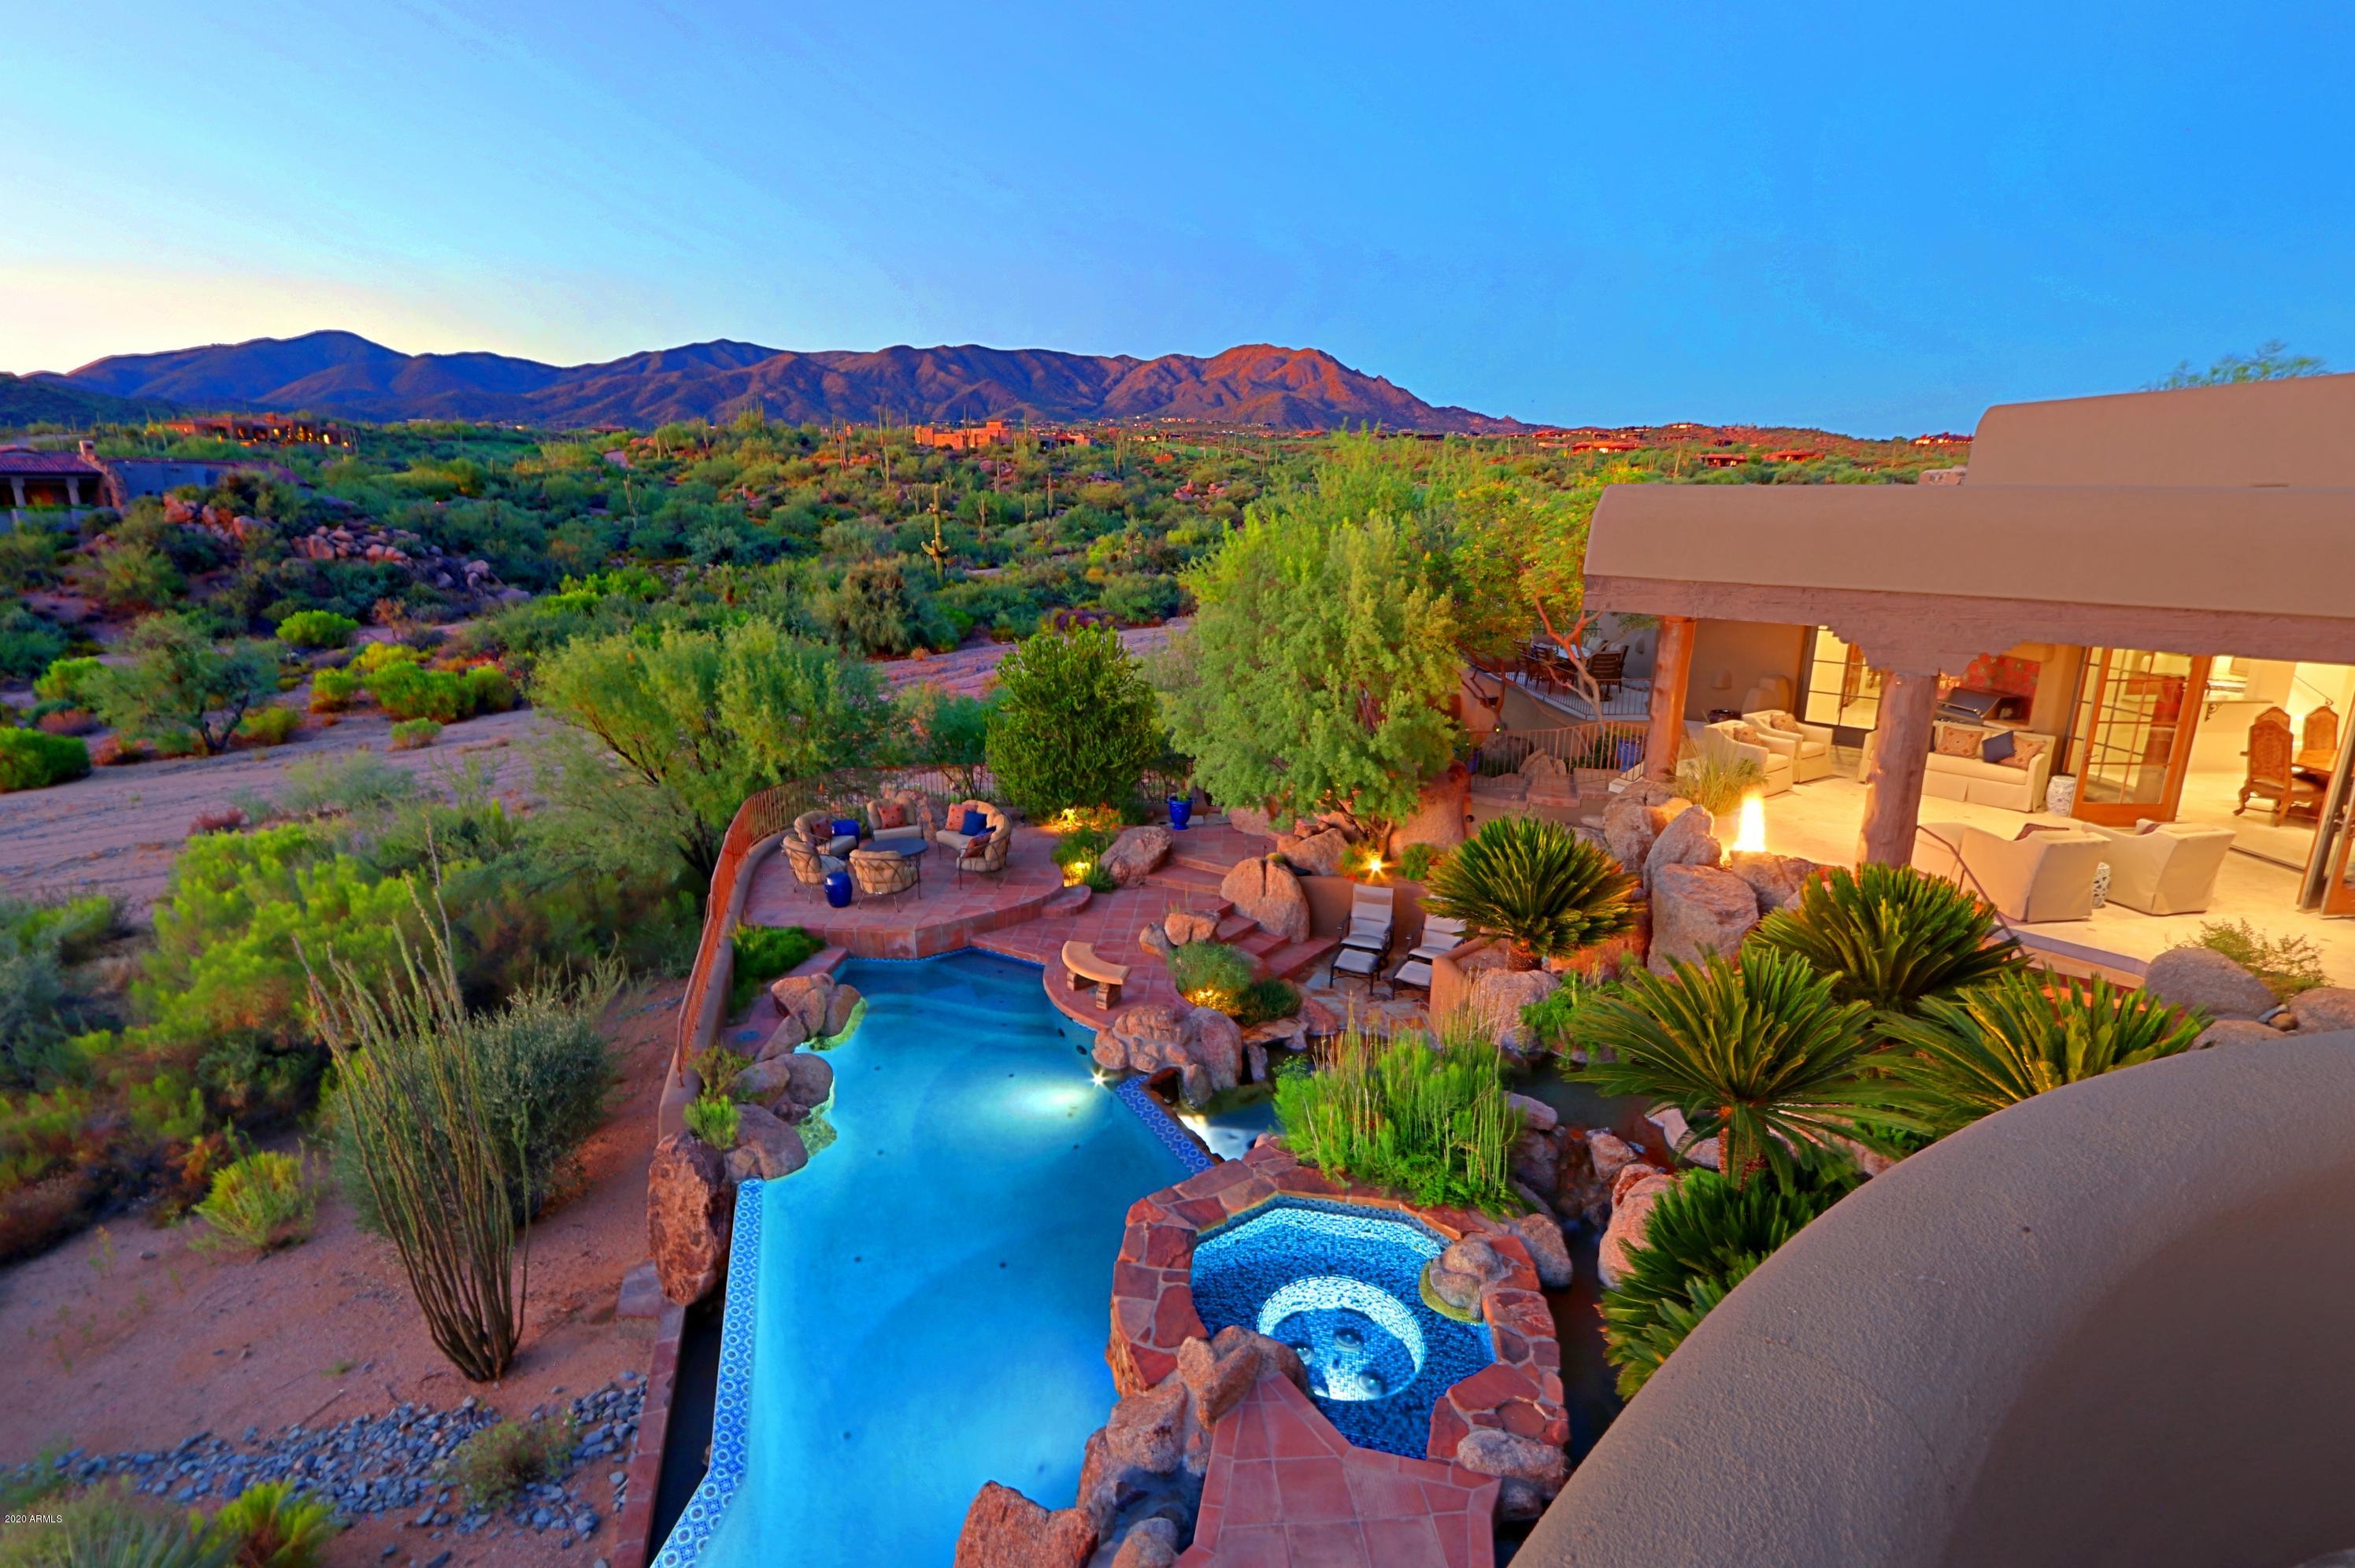
Dazzling Desert Mountain home mountain & golf course views!Exquisitely redesigned 2014 by Masters of the Southwest-architecture by Mark Candelaria & interior design by Isabel Candelaria-ASID award winner.Fluid indoor & outdoor living style & sensational views throughout.Outdoor oasis:infinity edge pool, wading pool & spa, fire pit, infrared heaters & built in BBQ.Great room:travertine, unique stone/wood fireplace, sculpted exposed beams, oversized wood glass doors.Expansive chef's kitchen:Sub Zero refrigerator, Viking dual ovens & commercial gas cooktop, leathered sea foam granite countertops & built in wine fridge.Large master retreat & spa like bath:soaker jetted tub & huge jetted shower.4/5 bed 5 ½ bath:private bath & patio every bedroom.Too many fabulous details to list.Must see home! This dazzling, one of a kind home is nestled between two of the six Jack Nicolaus signature golf courses  Chiricahua and Geronimo - in Desert Mountain! Glorious mountain and golf course views, an abundance of outdoor entertaining space, and the cultivated high end finishes you would expect from a residence of this caliber.

This Santa Fe style masterpiece was originally imagined and designed by the renown Allen Tafoya in 2003. This home was then exquisitely redesigned by two award winning Masters of the Southwest  featuring the brilliant and masterful architecture of Mark Candelaria, and fit and finish beautifully done under the creative guidance of Isabel Candelaria - ASID award winning interior designer of Earth and Images. A dream pairing that culminated in this unique home with the charm of old Arizona elegance, yet boasting all the most up to date amenities.

Your first steps inside immediately reward your senses with stunning views out to the fabulous backyard which is nothing short of majestic. Fluid indoor & outdoor living style with expansive patios setting the stage for a leisurely, luxurious lifestyle. Grand outdoor lagoon for all your entertaining and relaxation needs including an infinity edge pool, wading pool, spa and water features surrounded by exotic landscaping blending with the desert beyond. Outdoor open firepit, and infrared outdoor heaters to warm the skin and not your surroundings. A large built in BBQ area close to the kitchen, and so many gathering spaces for family and friends. A pure delight!

This breathtaking home is enhanced by a dramatic entry with a water feature that continues from the perfectly designed front courtyard through to the glorious backyard appearing as if it flows under the entryway. The courtyard is welcoming and comfortably laid out offering ample shade, an outdoor gas fireplace, and lush landscaping for a soothing retreat.

Tasteful touches are exhibited everywhere in this house, from imported high quality materials, to extraordinary custom craftmanship and the luxe features you expect from a fully modern house with Savant home control system (controls lights, electronics, shades, pool/spa, temperature and more). Completely redone in 2012 from the studs with imported travertine tile, hand carved sliding cabinet fronts, and a unique scene stealing stone and wood fireplace in the great room. Dramatic sculpted exposed beams overhead, ample space for dining, and oversized wood glass French doors create a wall of windows maximizing views in every direction. Generous space for the dining area in the great room to comfortably host everything from the simplest gatherings to the most glamourous soirees!

The kitchen is a cook's dream! The expansive chef's kitchen has truly unique and high end details, from the Sub Zero refrigerator with custom hand carved wood front, Viking dual ovens in a gorgeous shade of blue with commercial gas cooktop and griddle, 2 dishwashers to make holiday clean up a snap, large kitchen island with leathered sea foam granite countertops, warmer drawer, and separate built in wine fridge with custom carved woodwork and 2 icebox drawers for cool summertime drinks.

Family room offers sensational views and is fully open concept to the kitchen. One of a kind sliding cabinet front that gently slides to cover the TV and oversized fireplace. It also hosts an elevator to take you to the garage and lower lounge level. The lounge below is perfect for teenage hangout space, and also offers a camera/intercom system.

Large master retreat awaits, where you have your own private gas fireplace, ample sleeping and living space, and steps out to the stunning backyard oasis. Spa like master bath with soaker jetted tub, huge shower with multiple jets with customizable temperature settings, gorgeous finishes, and large walk in closet with 2nd washer/dryer in the master bedroom closet for true convenience. There's even a specially designed set up in the shower to keep your fur babies clean at home.

This 4 bedroom 5 ½ bath house is en suite complete with private bath and private patio for every bedroom. Elegant southwest and Italian influenced materials create a bright and welcoming escape for your family and guests. A gas fireplace is in every bedroom except for the suite created if you find yourself caring for elderly loved ones. The specially designed suite and bathroom has a step in self-sealing tub and nearby emergency button for assistance.

The clubroom above could be easily transitioned into a 5th bedroom if desired. As it's designed now, it's the ultimate "man cave". Oversize gas fireplace, stunning views from the 2nd level private balcony, built in custom shelving, and a charming and fun inlaid shamrock stained glass door leading to the attached half bath. Massive TV completes the perfect space to catch the big game or just to unwind in this private hideaway.

Attached 3 car garage with plenty of cabinets and work bench area. The large office has the utility room and large partner desk set up with ample built ins lining the walls. Private patio just outside for the occasional escape from the work at hand. You have your own generator if the need arises. So many fabulous details  just too many to list. Must see home!

Desert Mountain is a "world class" recreational and golf community - nestled in the mountains with six Jack Nicklaus Signature golf courses, a 22-mile private hiking system, seven private restaurants in six different clubhouses. Vacation every day in your own fabulous home in this truly special part of Scottsdale, AZ!
#6125946

Scottsdale

9586 E MADERA Drive

4 Beds

5 Baths

7,137 Sq.Ft.

$3,250,000

MLS#: 6125946
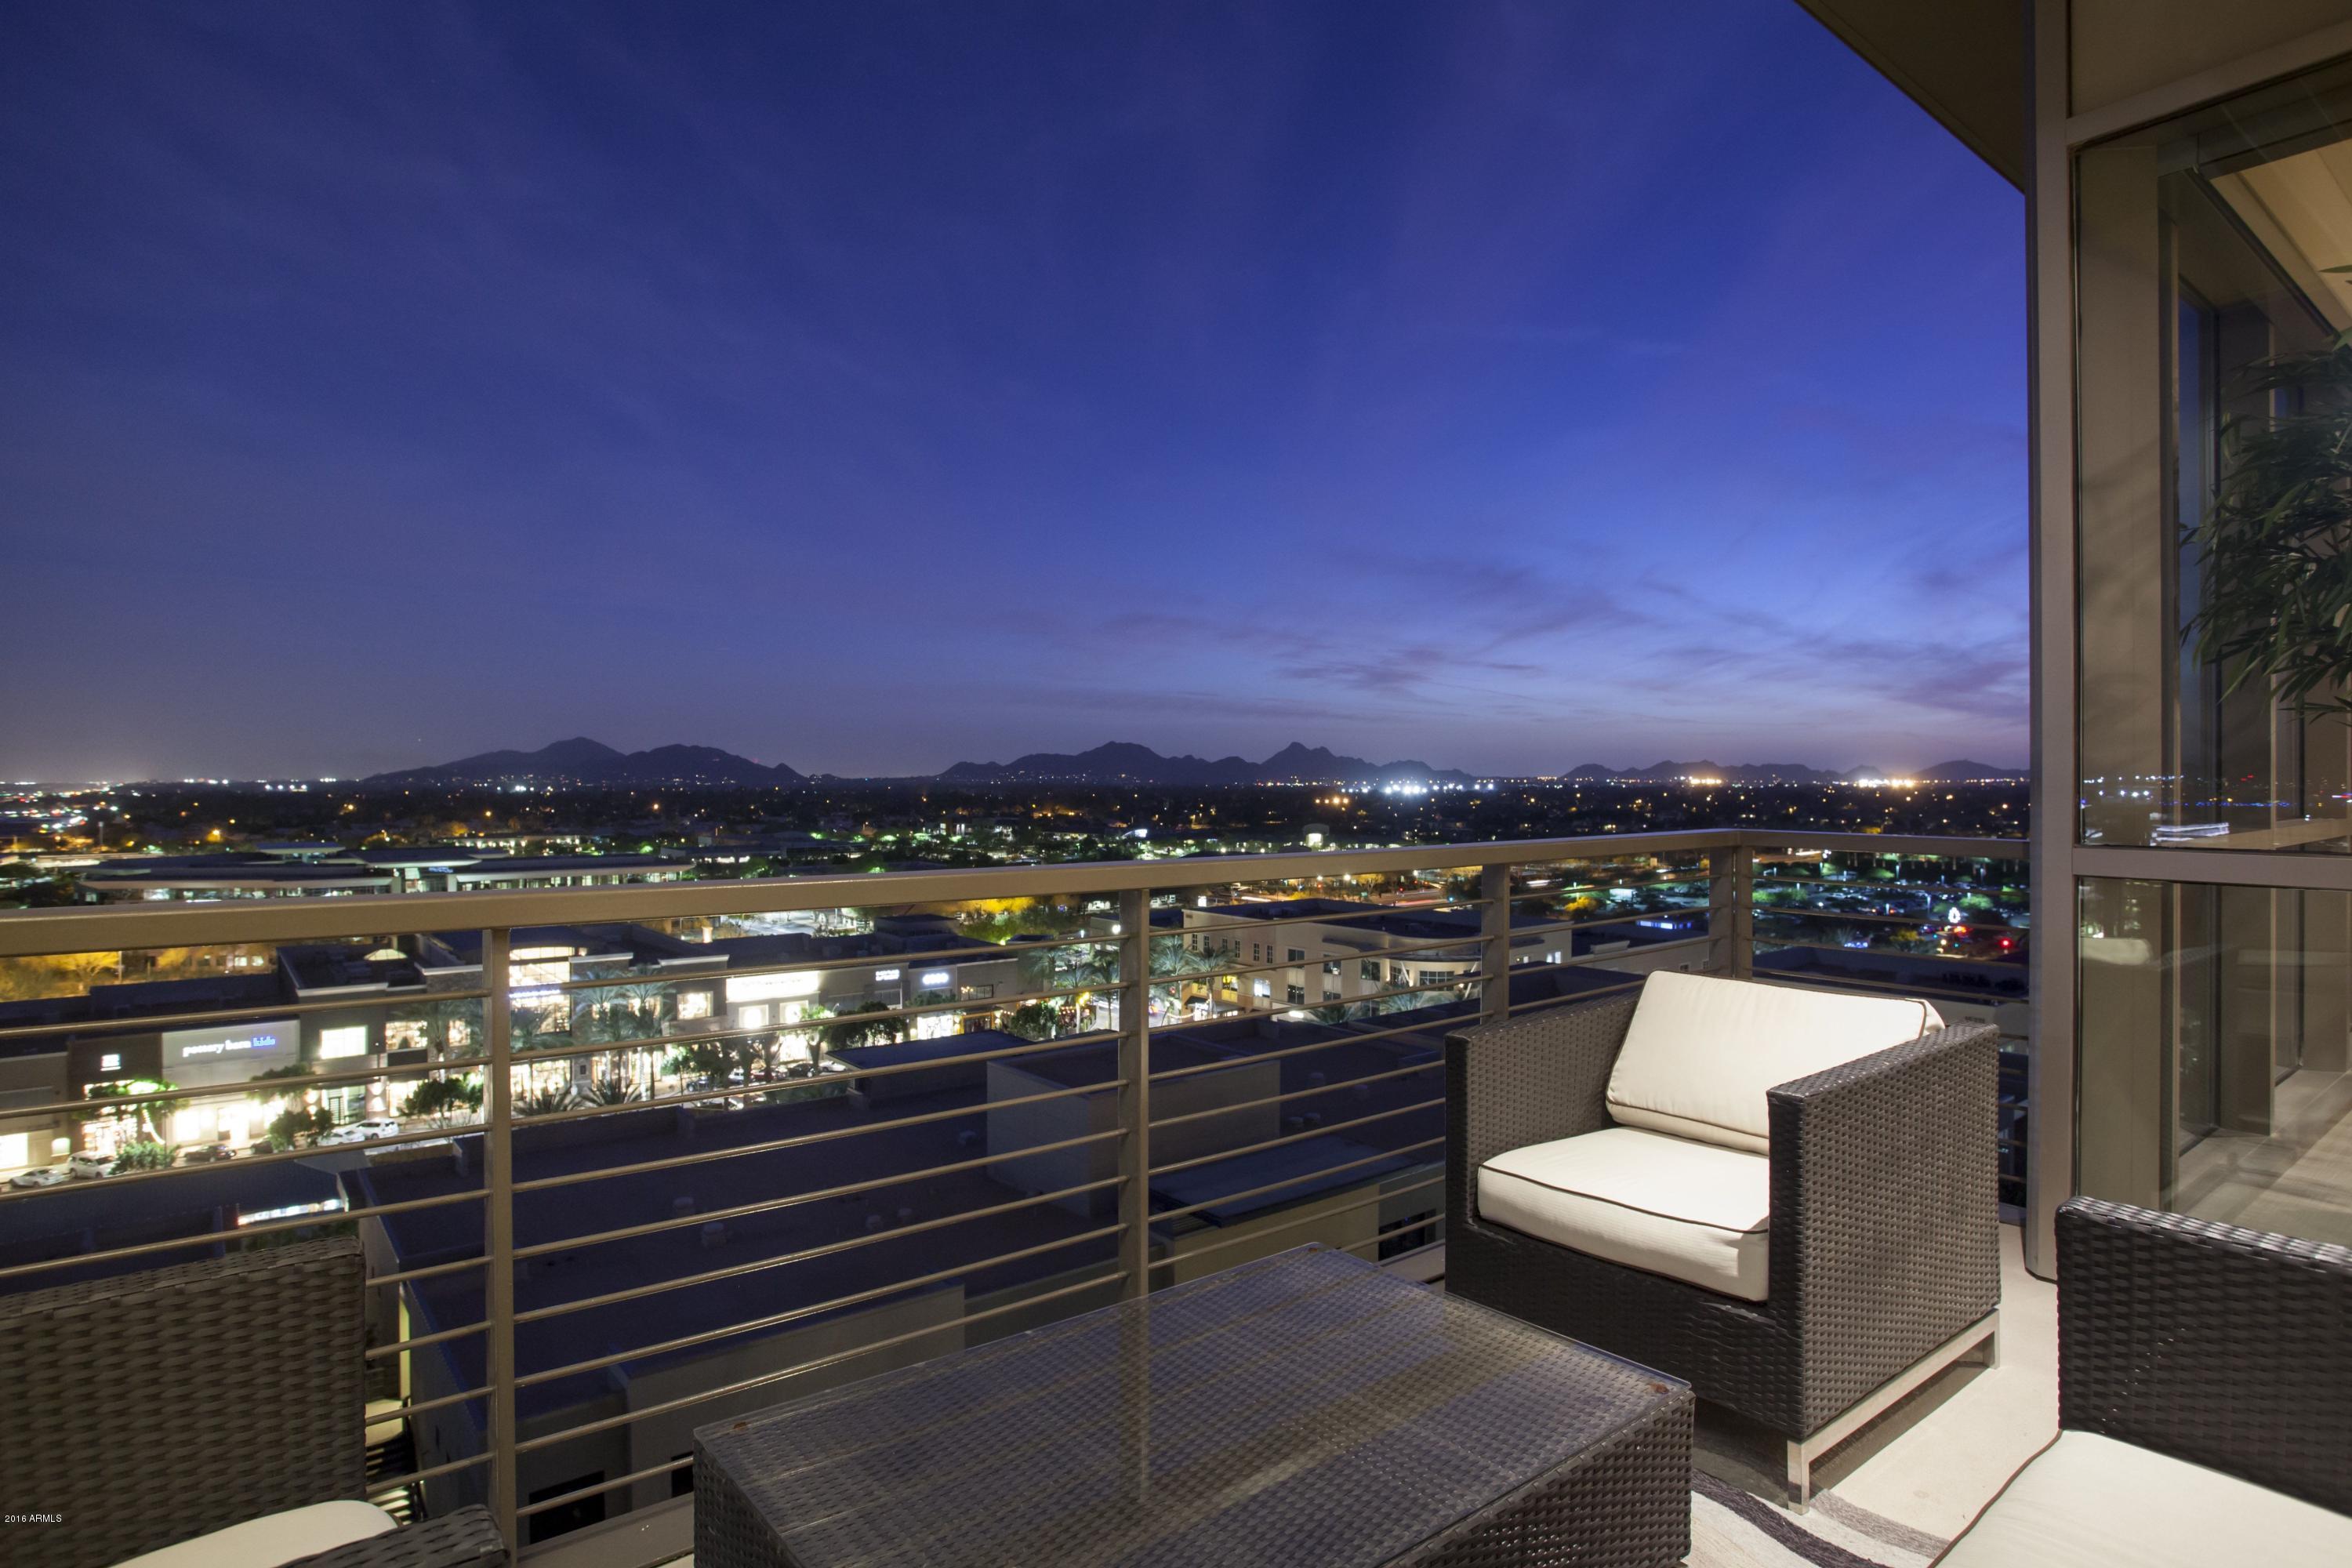
Walk into an amazing Expansive Living space that opens to a SouthEast Corner Wall of Floor-to-Ceiling Glass of UNEQUALLED, UNOBSTRUCTED VIEWS.....take in INCREDIBLE CITY LIGHTS, SUNRISE AND SUNSETS….it will truly take your breath away!!  'One-of-a-Kind' URBAN LUXURY Living, this is the ONLY Penthouse in Kierland Commons available FOR SALE today!! This Dream Home was designed with the Entertainer in mind.  This wonderful flowing split floor plan is located on the NINTH floor and features 3 bedrooms and 2.5 bathrooms. Telescoping Doors open to TWO South facing BALCONIES.  A Sumptuous Master Suite features a Spa-like Bath Retreat with a Spacious Custom Walk-in Closet.  The Separate Private wing provides secondary bedrooms for guests. Furniture is available by separate agreement. Imagine living above a premium collection of your favorite retail stores, restaurants and amenities all at your doorstep with the exclusive KIERLAND COMMONS address and SCOTTSDALE QUARTER just across the street! 
Walk to more than 35 Restaurants and shop at more than 100 Retailers! 
This property also features Two Concierge and the Property Manager On Site, State of the Art Private Fitness Studio, a Pet Park, Two Community Lounges with Catering Kitchens, See-Thru Fireplace and Fire Pits, and an artistic Water Fountain.  Two levels of lushly landscaped Outdoor Plazas showcase the Heated Lap Pool and Spa. Covered Ramadas provide Shaded Seating, while the Outdoor Kitchens have ultimate BBQ Grilling Stations perfect for Entertaining.  Reserved Owner Parking and Guest Parking are located in the Private Gated Garage. Exclusive Plaza Lofts Resident VIP discounts on Shopping and Dining throughout Kierland Commons and Scottsdale Quarter and Surrounding Areas as well as special "OWNER" privileges at the neighboring Westin Kierland Resort & Spa and Kierland Golf Club.....only with this PLAZA LOFTS ADDRESS!  
(SEE DOCUMENTS TAB for RESIDENTS DISCOUNTS at SHOPS, RESTAURANTS, WESTIN RESORT/SPA/GOLF COURSE)
 

Please call Trudy 602-628-5336 to schedule a private showing.  We request a 24 hour advance courtesy notice for all showings to the current owner please.
#5419069

Scottsdale

15215 N Kierland Boulevard 937

3 Beds

None Baths

3,567 Sq.Ft.

$3,250,000

MLS#: 5419069
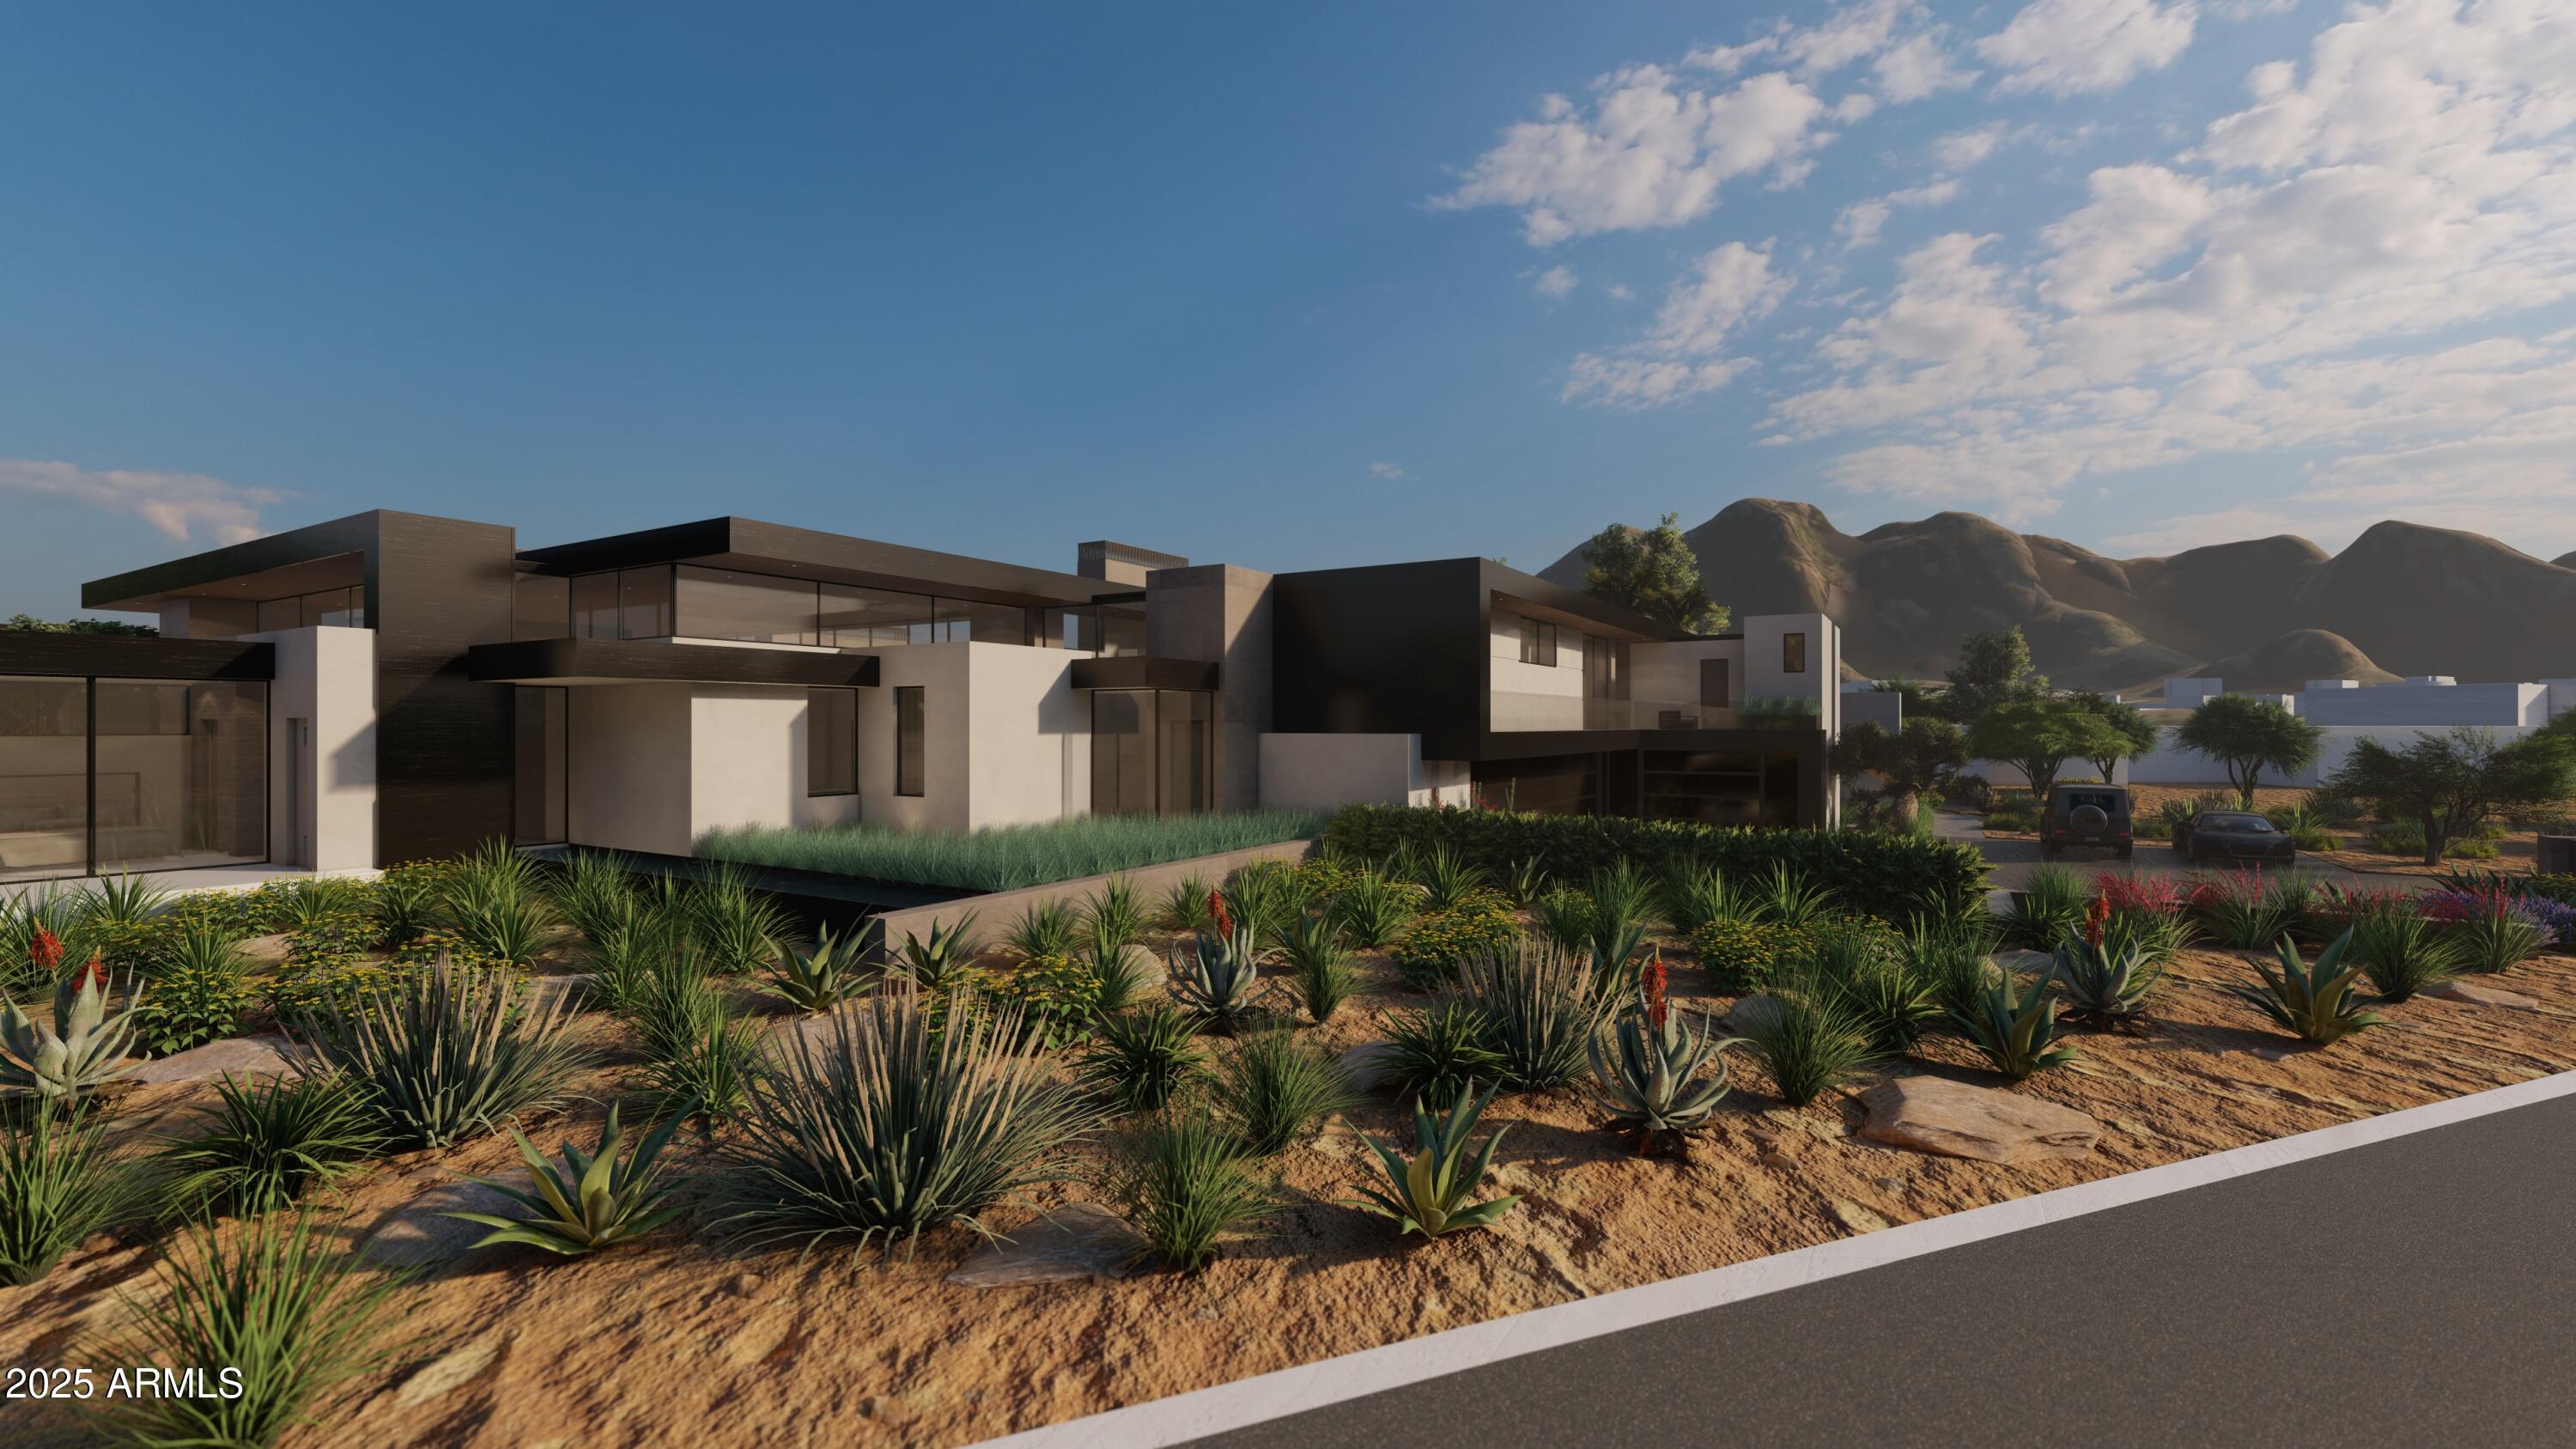
Here's your chance to own a piece of Paradise Valley! With stunning, sweeping  360° views of Camelback Mountain, Phoenix Mountain Preserve and Mummy Mountain, this property is truly one-of-a-kind. This flat lot is primed and ready for you to build your dream home. The seller has already obtained a conceptual set of plans from Drewett Works for a beautiful, modern-designed residence (plans may be available to the buyer). Embrace the lifestyle of Paradise Valley and save time with these conceptual plans. Don't miss out on this incredible opportunity!
#6818833

Paradise Valley

4701 E ARROYO VERDE Drive 3

None Beds

None Baths

1.0 acres

$3,250,000

MLS#: 6818833
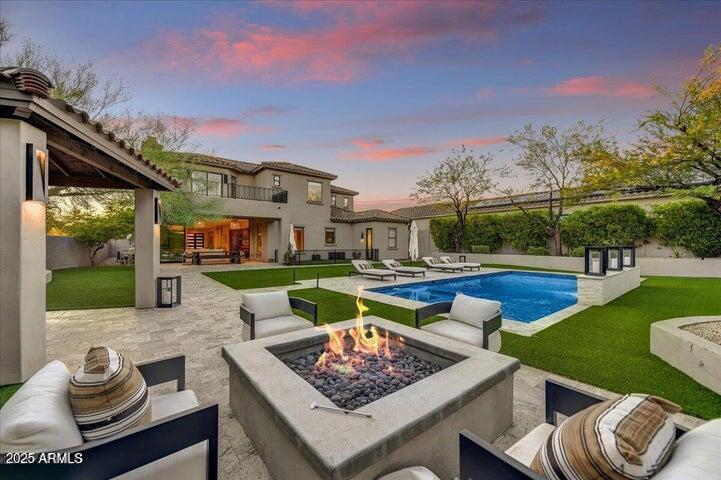
Finally!! Stunning luxury remodel in one of the hottest neighborhoods in 85255, North Scottsdale. Original floor plan has been transformed to look like a 5 million$ custom home. Designer finishes typically only seen in Silverleaf has this standing out in a sea of updated homes. The main retreat has been masterfully reconfigured by expanding into the original bonus room, now it looks like a designers showcase. The kitchen was carefully recreated for executive entertaining w/ oversized island, upscale appliances and extra cust cabinets. Plus it's adjacent to the massive family room which flows through the oversized wall of glass to the resort like, private yard and refreshing pool. Your guests will love hanging out around the outside ramada sipping on mimosas and gazing at the mountains
#6903764

Scottsdale

9939 E DESERT JEWEL Drive

5 Beds

4 Baths

4,955 Sq.Ft.

$3,250,000

MLS#: 6903764
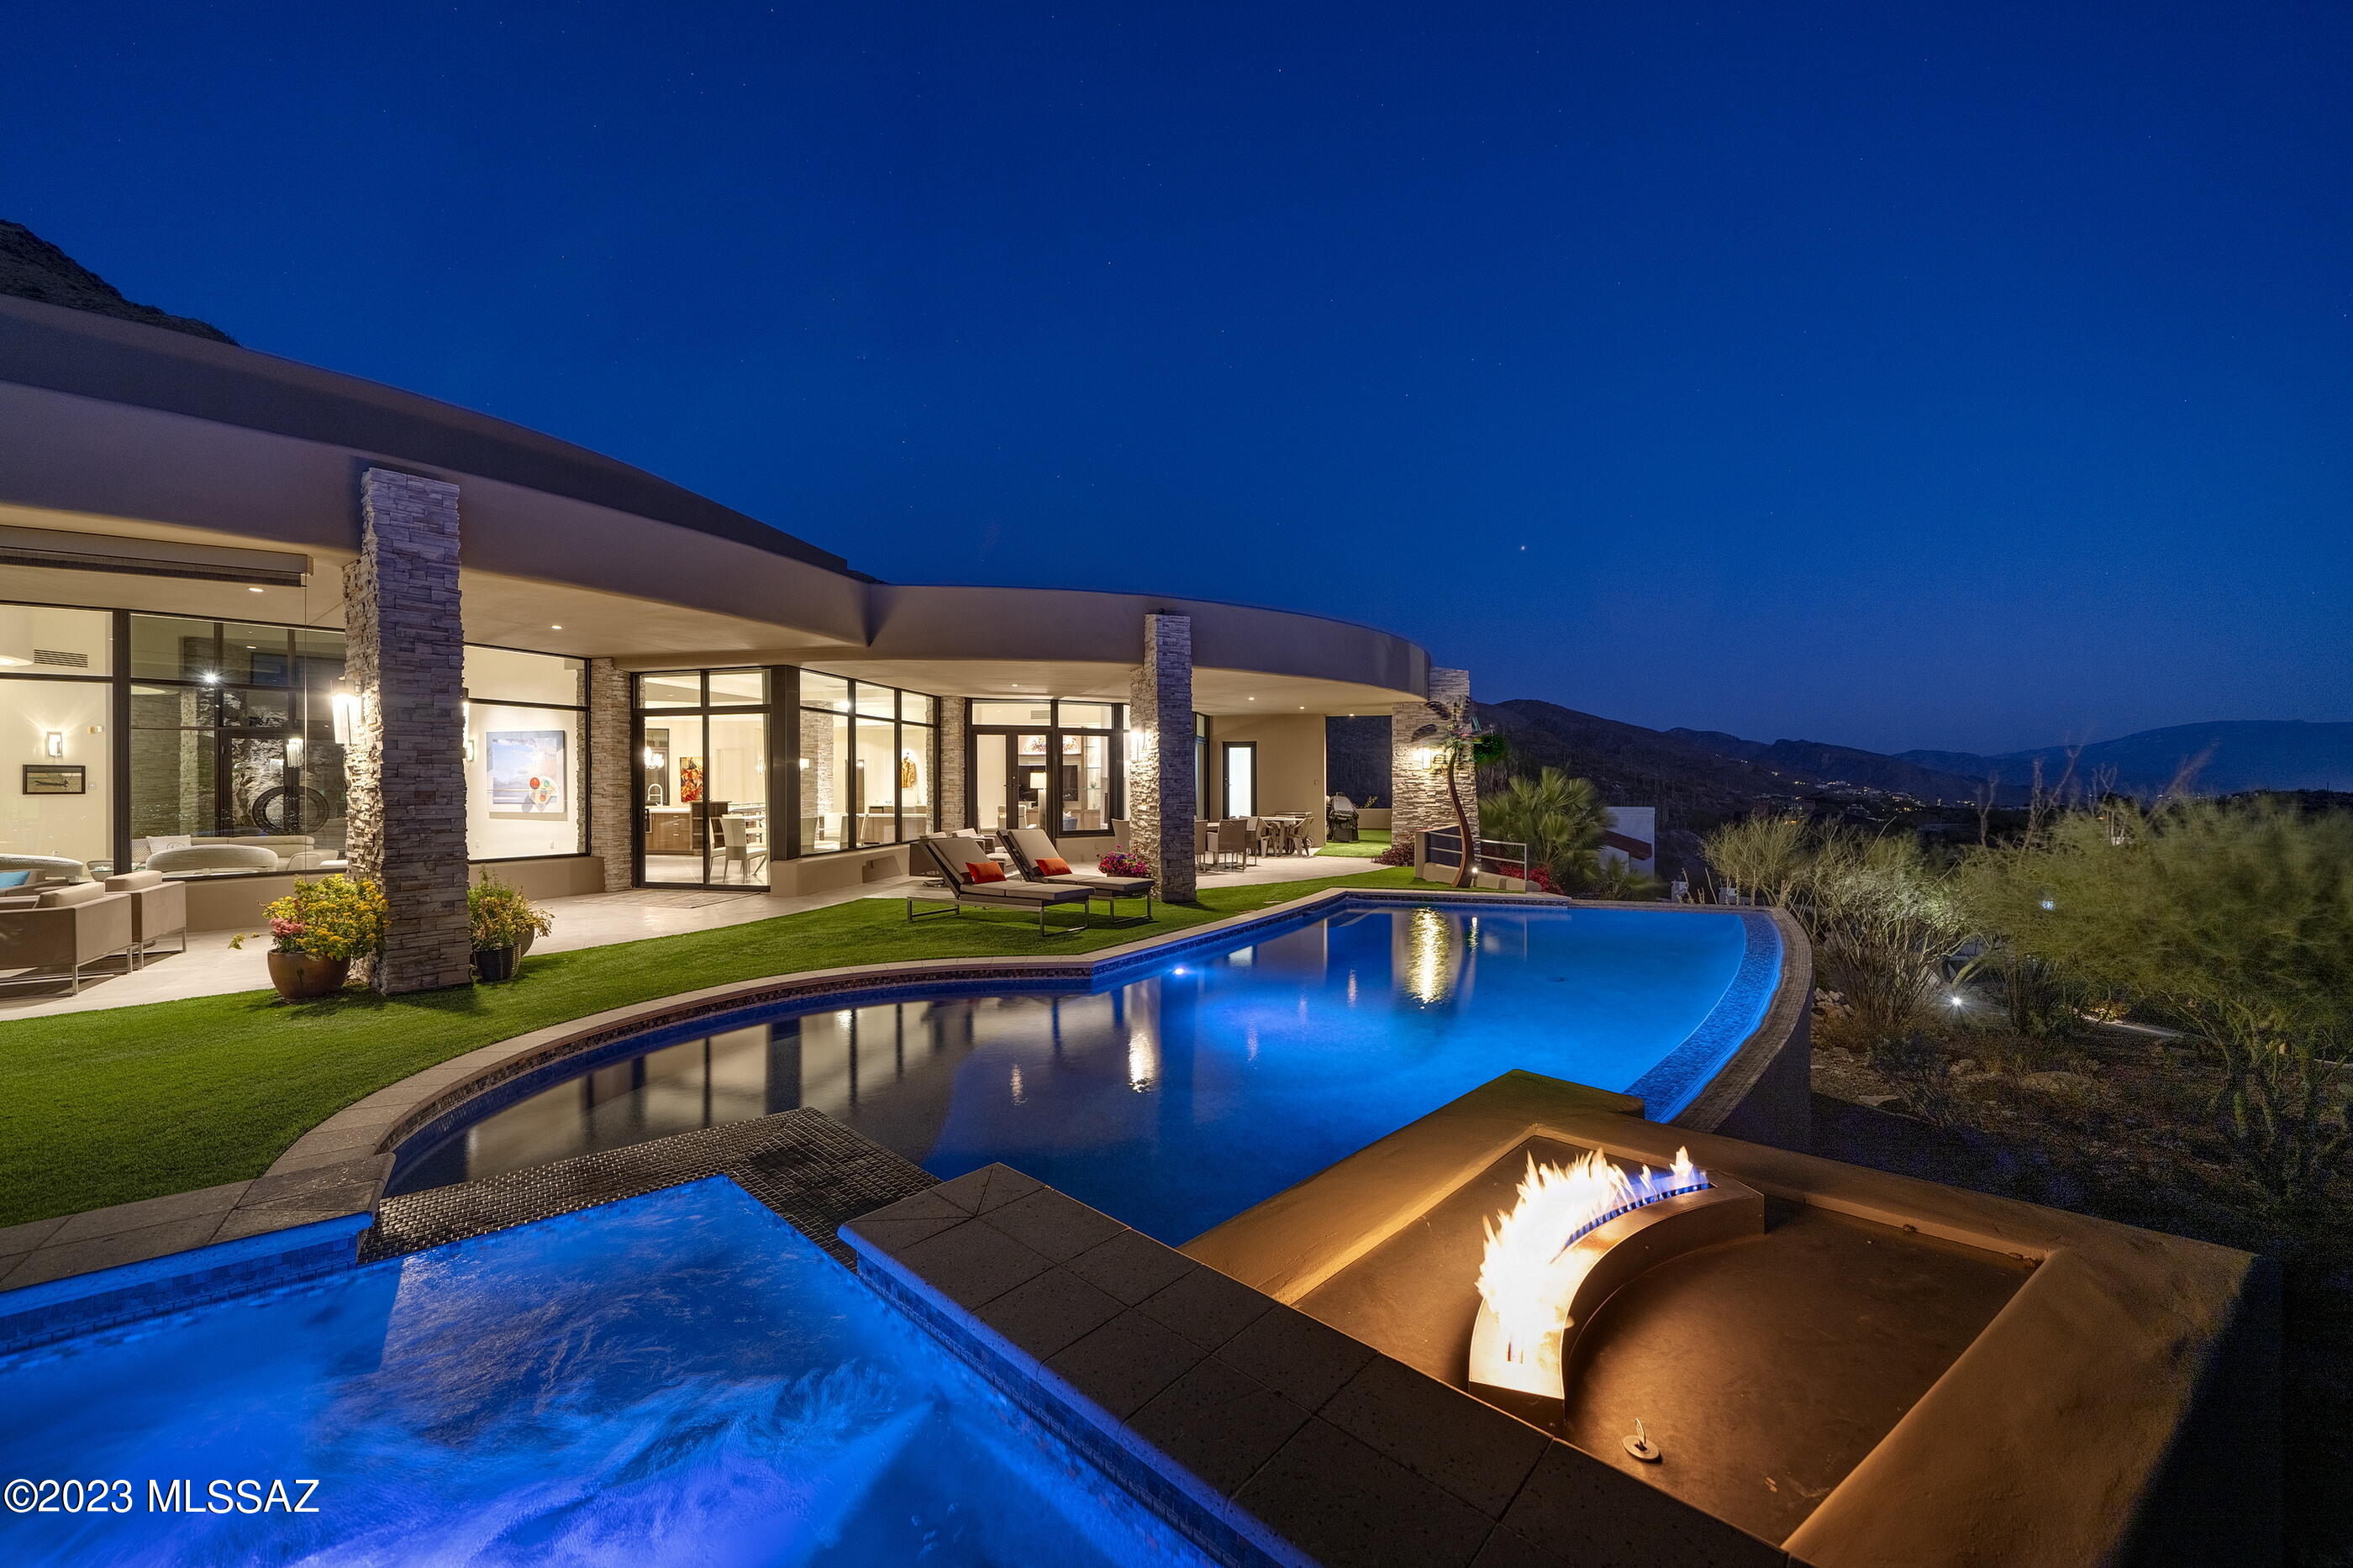
A pure expression of contemporary architecture, located within the prestigious confines of Skyline Country Club, with inspiring city and mountain views that converge in a seamless panorama. Meticulously designed by Kevin Howard and crafted with an architectural vernacular that combines innovation and timeless design, setting a new standard for luxury living. Representing an unwavering commitment to craftsmanship and the tactile quality of materials, where lines and surfaces evoke a sense of perpetual motion, while simultaneously allowing one to become the curator of their own experience. The dialogue between interior and exterior is intentionally orchestrated to blur the distinction between form and nature. Expansive windows frame the surrounding landscapes, infusing each space with the ever-changing cadence of light and shadow. 

The kitchen, acting as a center point of the home, is not solely a culinary workspace, but invites its users to engage in the rituals of daily life, where activities become a sensory experience. Tones and textures, juxtaposed against natural stone and high gloss millwork create an intrinsic beauty found in the authenticity of the materials. At the heart of this epicurean experience is a suite of professional series appliances that merge functionality with a design-forward sensibility, elevating the art of the culinary experience.

The design ethos extends to the primary suite, where form and functionality coalesce. Every detail is carefully considered, from proportions, to the choice of materials, with bespoke cabinetry that seamlessly integrates within the space, while maintaining an uncluttered aesthetic that resonates within the broader design narrative.

Perfectly sited along the Southern edge of the residence, the outdoor spaces, sculpted from the natural topography, create an immersive living environment that echoes the contours of the structure. An elongated covered veranda overlooks the pool and spa, which become more than just amenities, but rather create a symbiotic relationship between the architecture and liquid landscapes, which include an elevated spa, acting as an intimate counterpart to the expansive pool. If you are looking for a home that challenges preconceptions, invites exploration, and leaves an indelible mark on the fabric from which this homesite was selected...look no further!
#22324890

Tucson

6966 N Javelina Drive

5 Beds

6 Baths

5,299 Sq.Ft.

$3,250,000

MLS#: 22324890

Sold in Stone Canyon.
#22613664

Oro Valley

1828 W Mountain Mirage Place

4 Beds

4 Baths

5,471 Sq.Ft.

$3,250,000

MLS#: 22613664
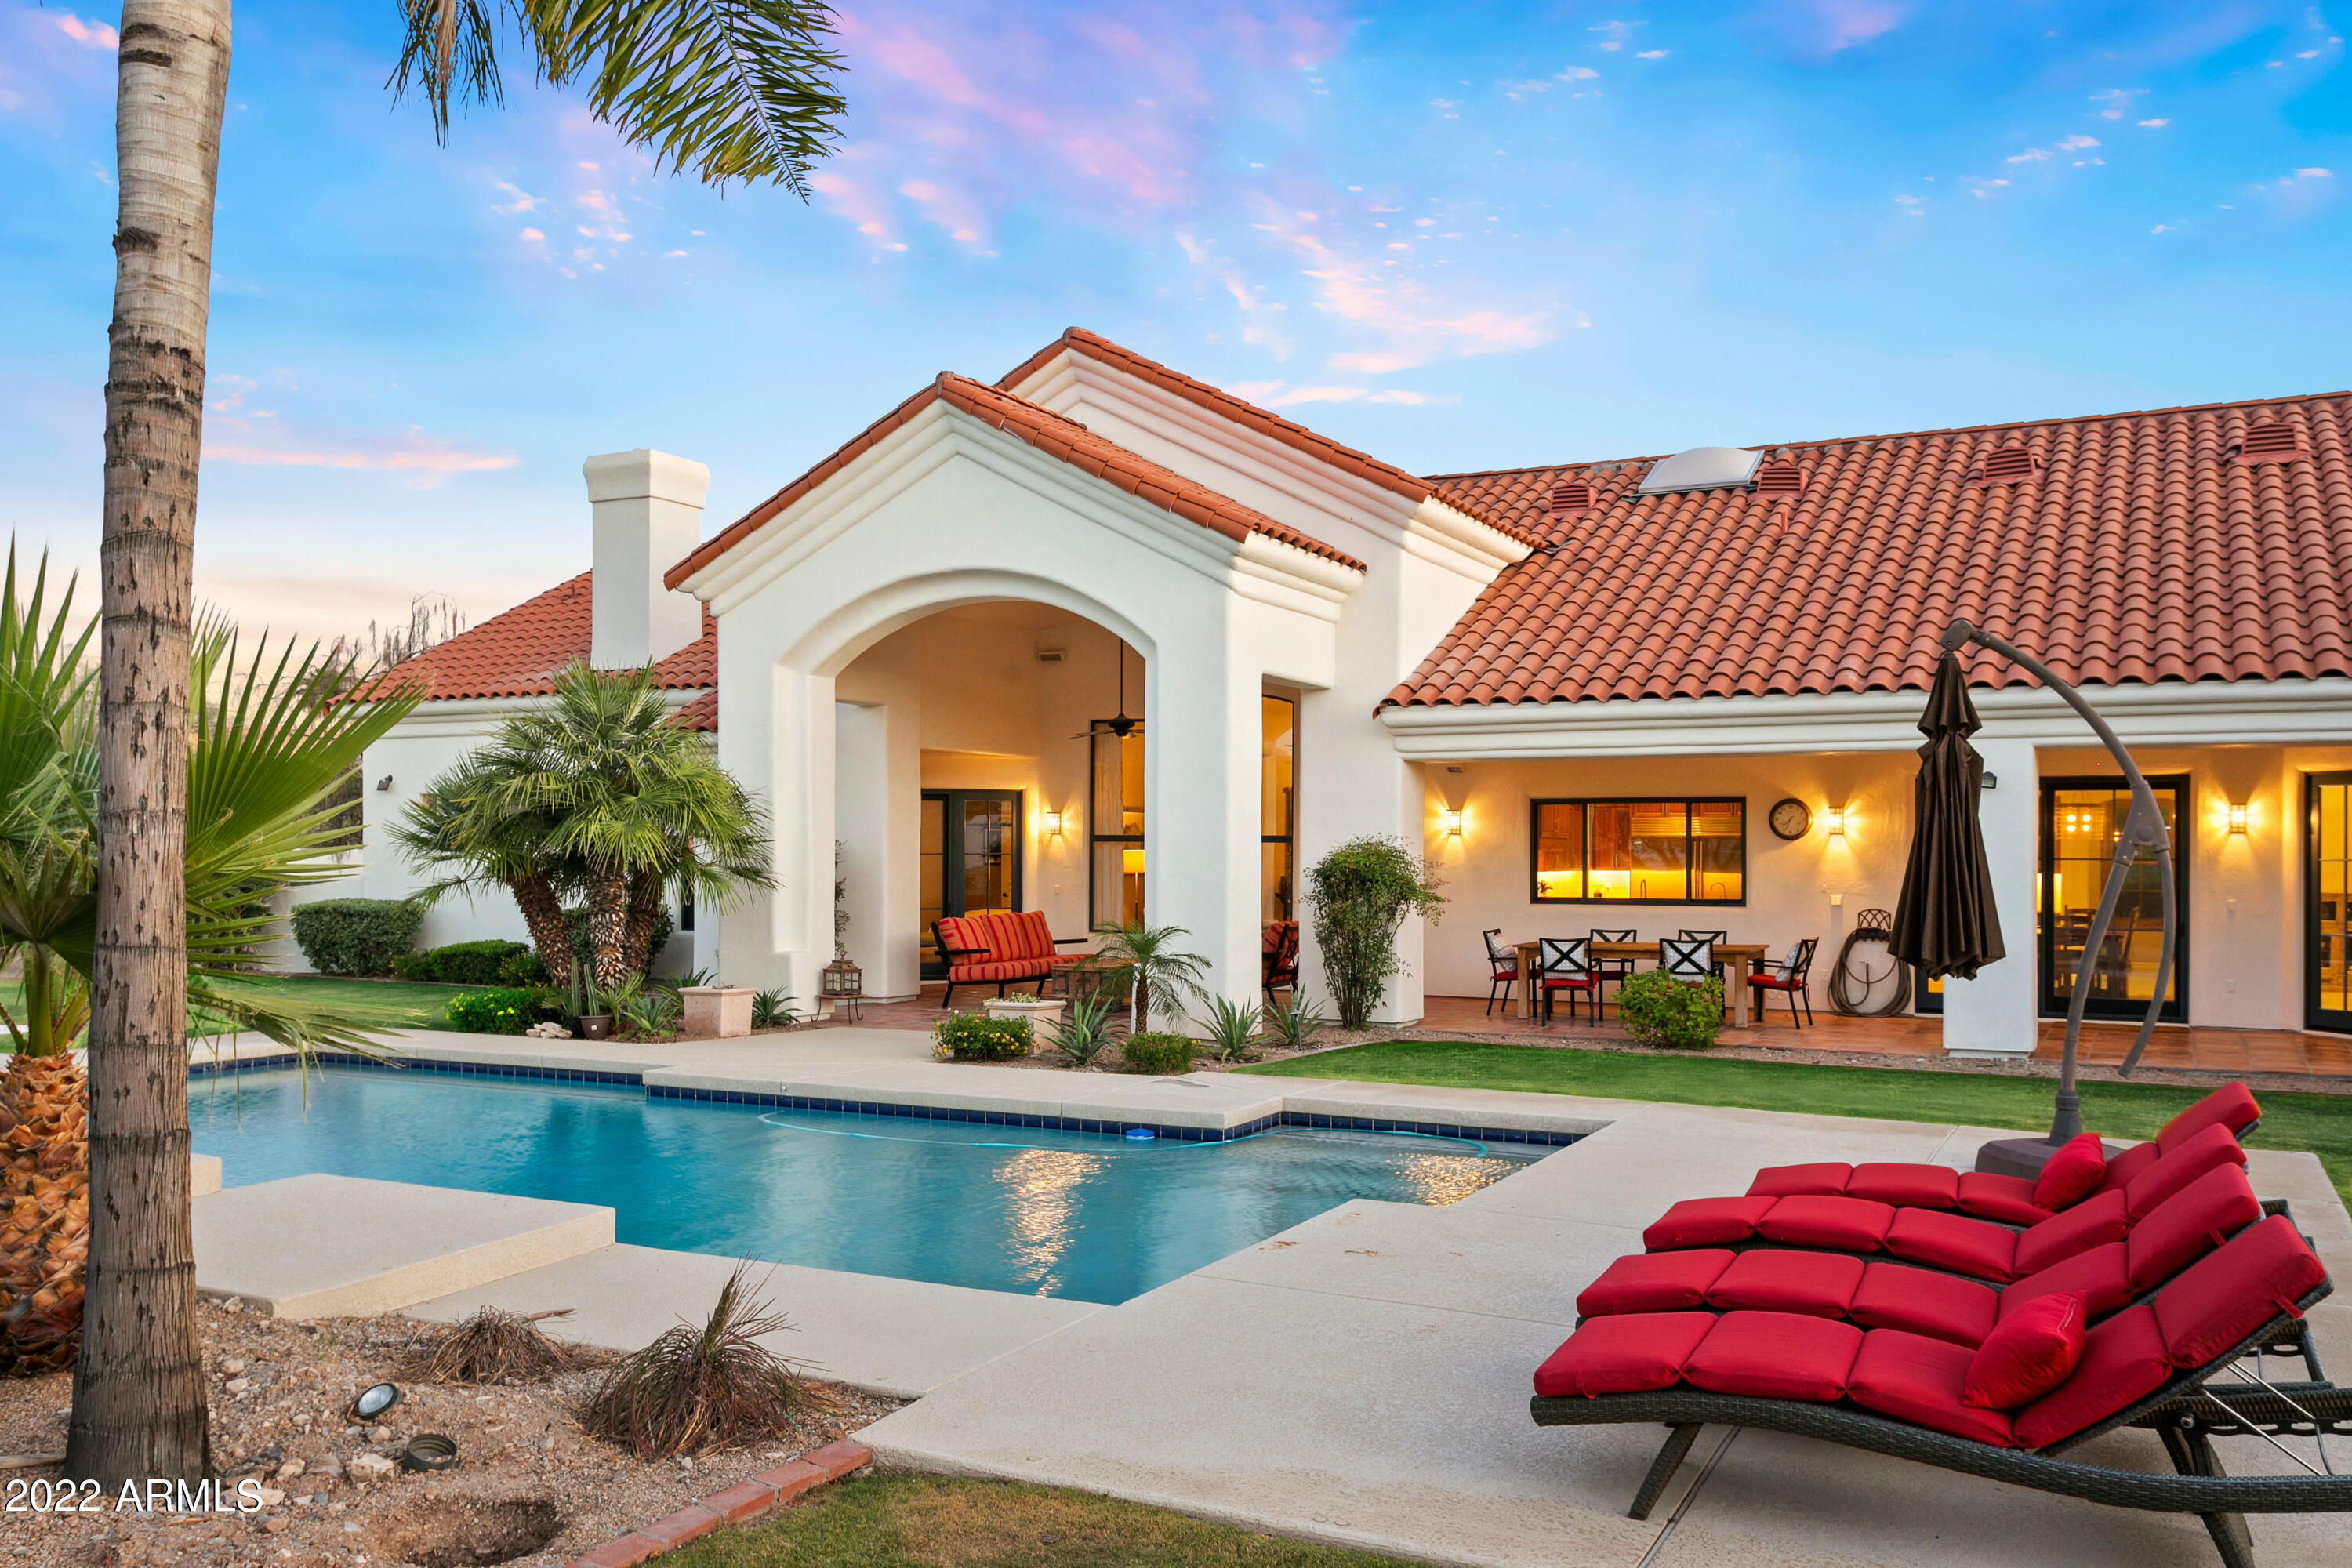
This timeless Santa Barbara home has been tastefully updated with soft transitional touches giving you an understated elegance that is hard to find. As you approach the perfectly situated home, on a quiet cul du sac, you will be awed by dramatic mountain views from every vantage point. Those same views abound from the moment you enter and are greeted by high ceilings and wonderful natural light throughout. But the real show stopper is the magnificent kitchen, with its natural walnut cabinetry, warm sense of home and perfect balance of form and function. And while there are too many things to list, it is worth noting the open great room that overlooks a sparkling pool and huge yard with plenty of room for a casita or sports court, and the oversized split master with his and hers closets.
#6452082

Paradise Valley

5731 N 32ND Place

4 Beds

3 Baths

4,997 Sq.Ft.

$3,250,000

MLS#: 6452082
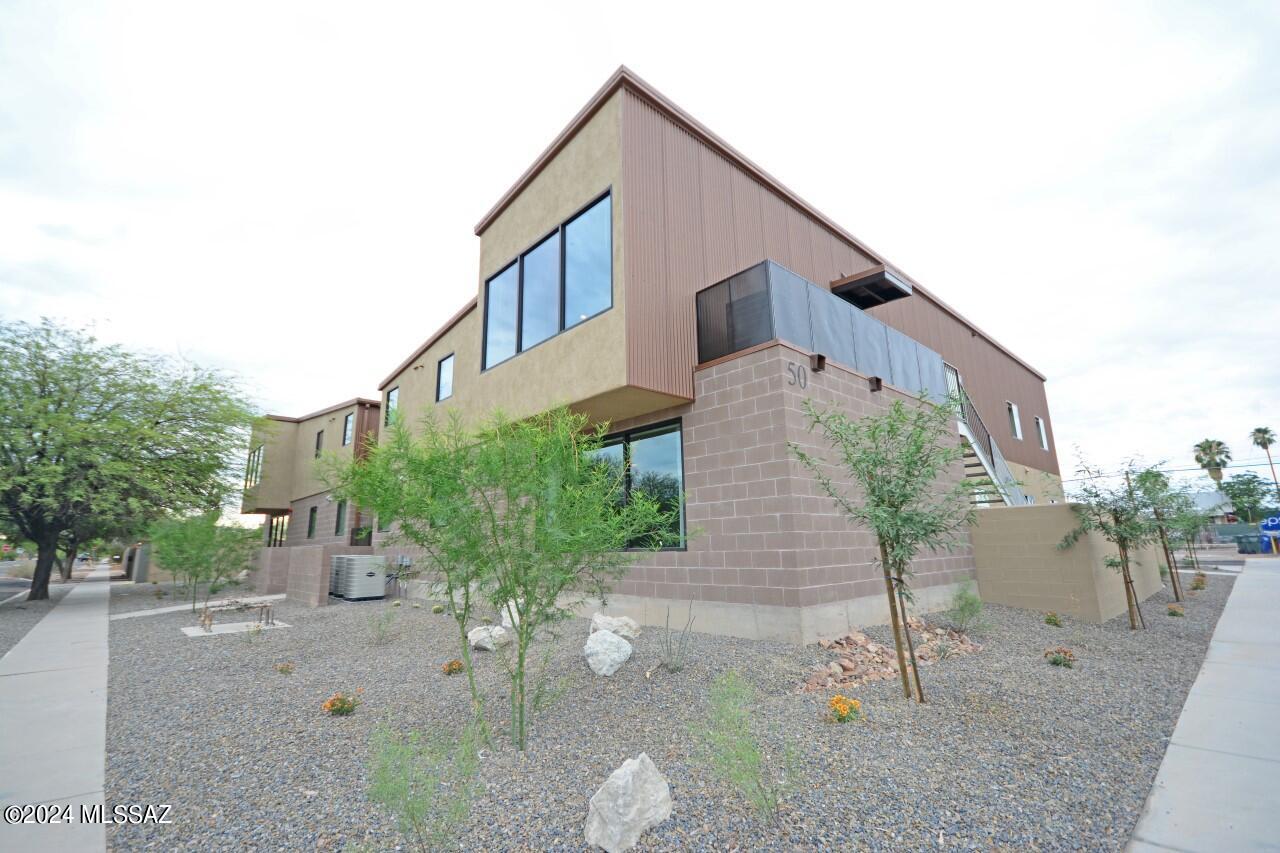
Rare opportunity to purchase newer construction within 3 blocks of UofA around a 8.06% Cap rate (proforma)! Seller Financing Available @6% for up to 5 years OAC with 30% downpayment. This newer building integrates metal roofing with block and stucco finishes for a really neat modern look that the students love. 4-plex, with 8bds/3.5bths per unit. Large units with huge common areas, all tile throughout, hardwood cabinets, corian counters, and ample appliances. Floorplan designed by afor students. Huge Picture windows in front frame nice mountain and city views. Large enclosed common area with Turf. Parking lot w 14 parking spots, 4 on street parking spots available, basketball hoops. This property is zoned for group homes and could be ideal for a variety of non-student housing needs.
#22410347

Tucson

50 N Mountain Avenue

None Beds

None Baths

9,598 Sq.Ft.

$3,250,000

MLS#: 22410347
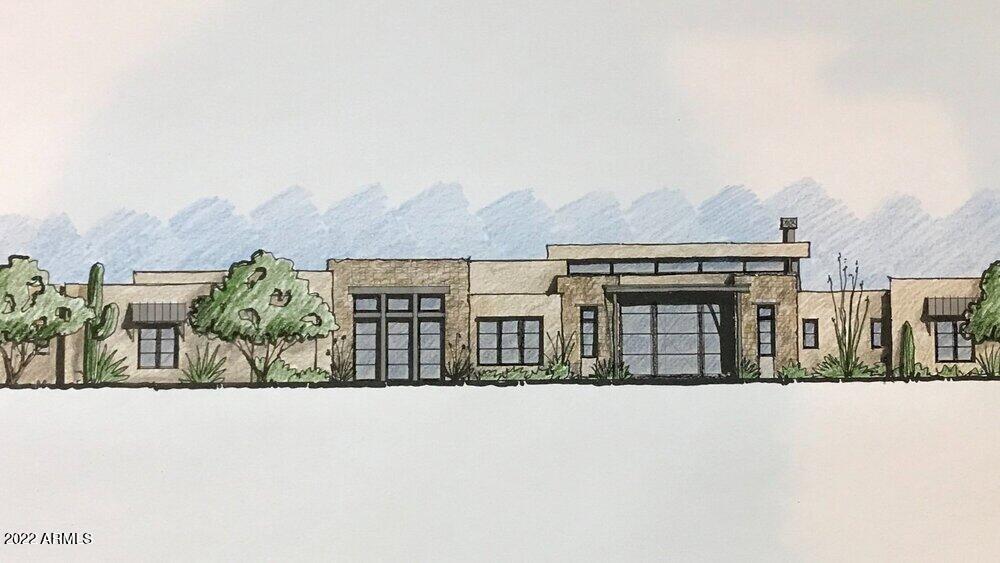
MDF Development and Lauren Wallace Interiors will bring to market this gorgeous single level modern home in the golf community of Mirabel. Clean lines and high ceilings makes this open floorplan an entertainers dream. Architecture done by Matt Thomas in collaboration with Desert Foothills Landscape ensures the best of the best on this project.  Home is currently in for permit but can be purchased early to allow buyer input on finishes and exterior amenities. Interior photos are from other projects completed by the design/build team but not that actual home.
#6343991

Scottsdale

9940 E ALEKA Way

4 Beds

None Baths

4,802 Sq.Ft.

$3,250,000

MLS#: 6343991
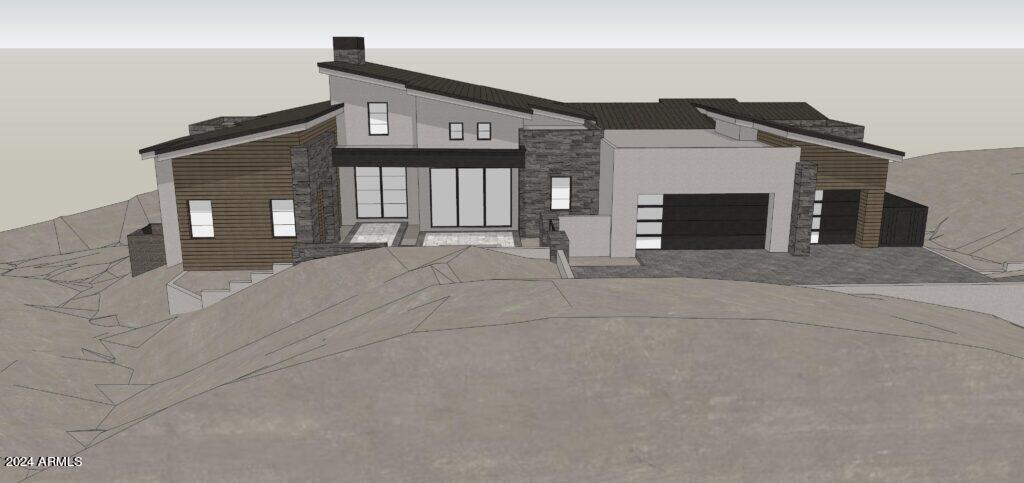
Home was put under contract prior to listing & completion.
#6752360

Fountain Hills

14210 E WHITE WING Court

3 Beds

3 Baths

3,196 Sq.Ft.

$3,250,000

MLS#: 6752360
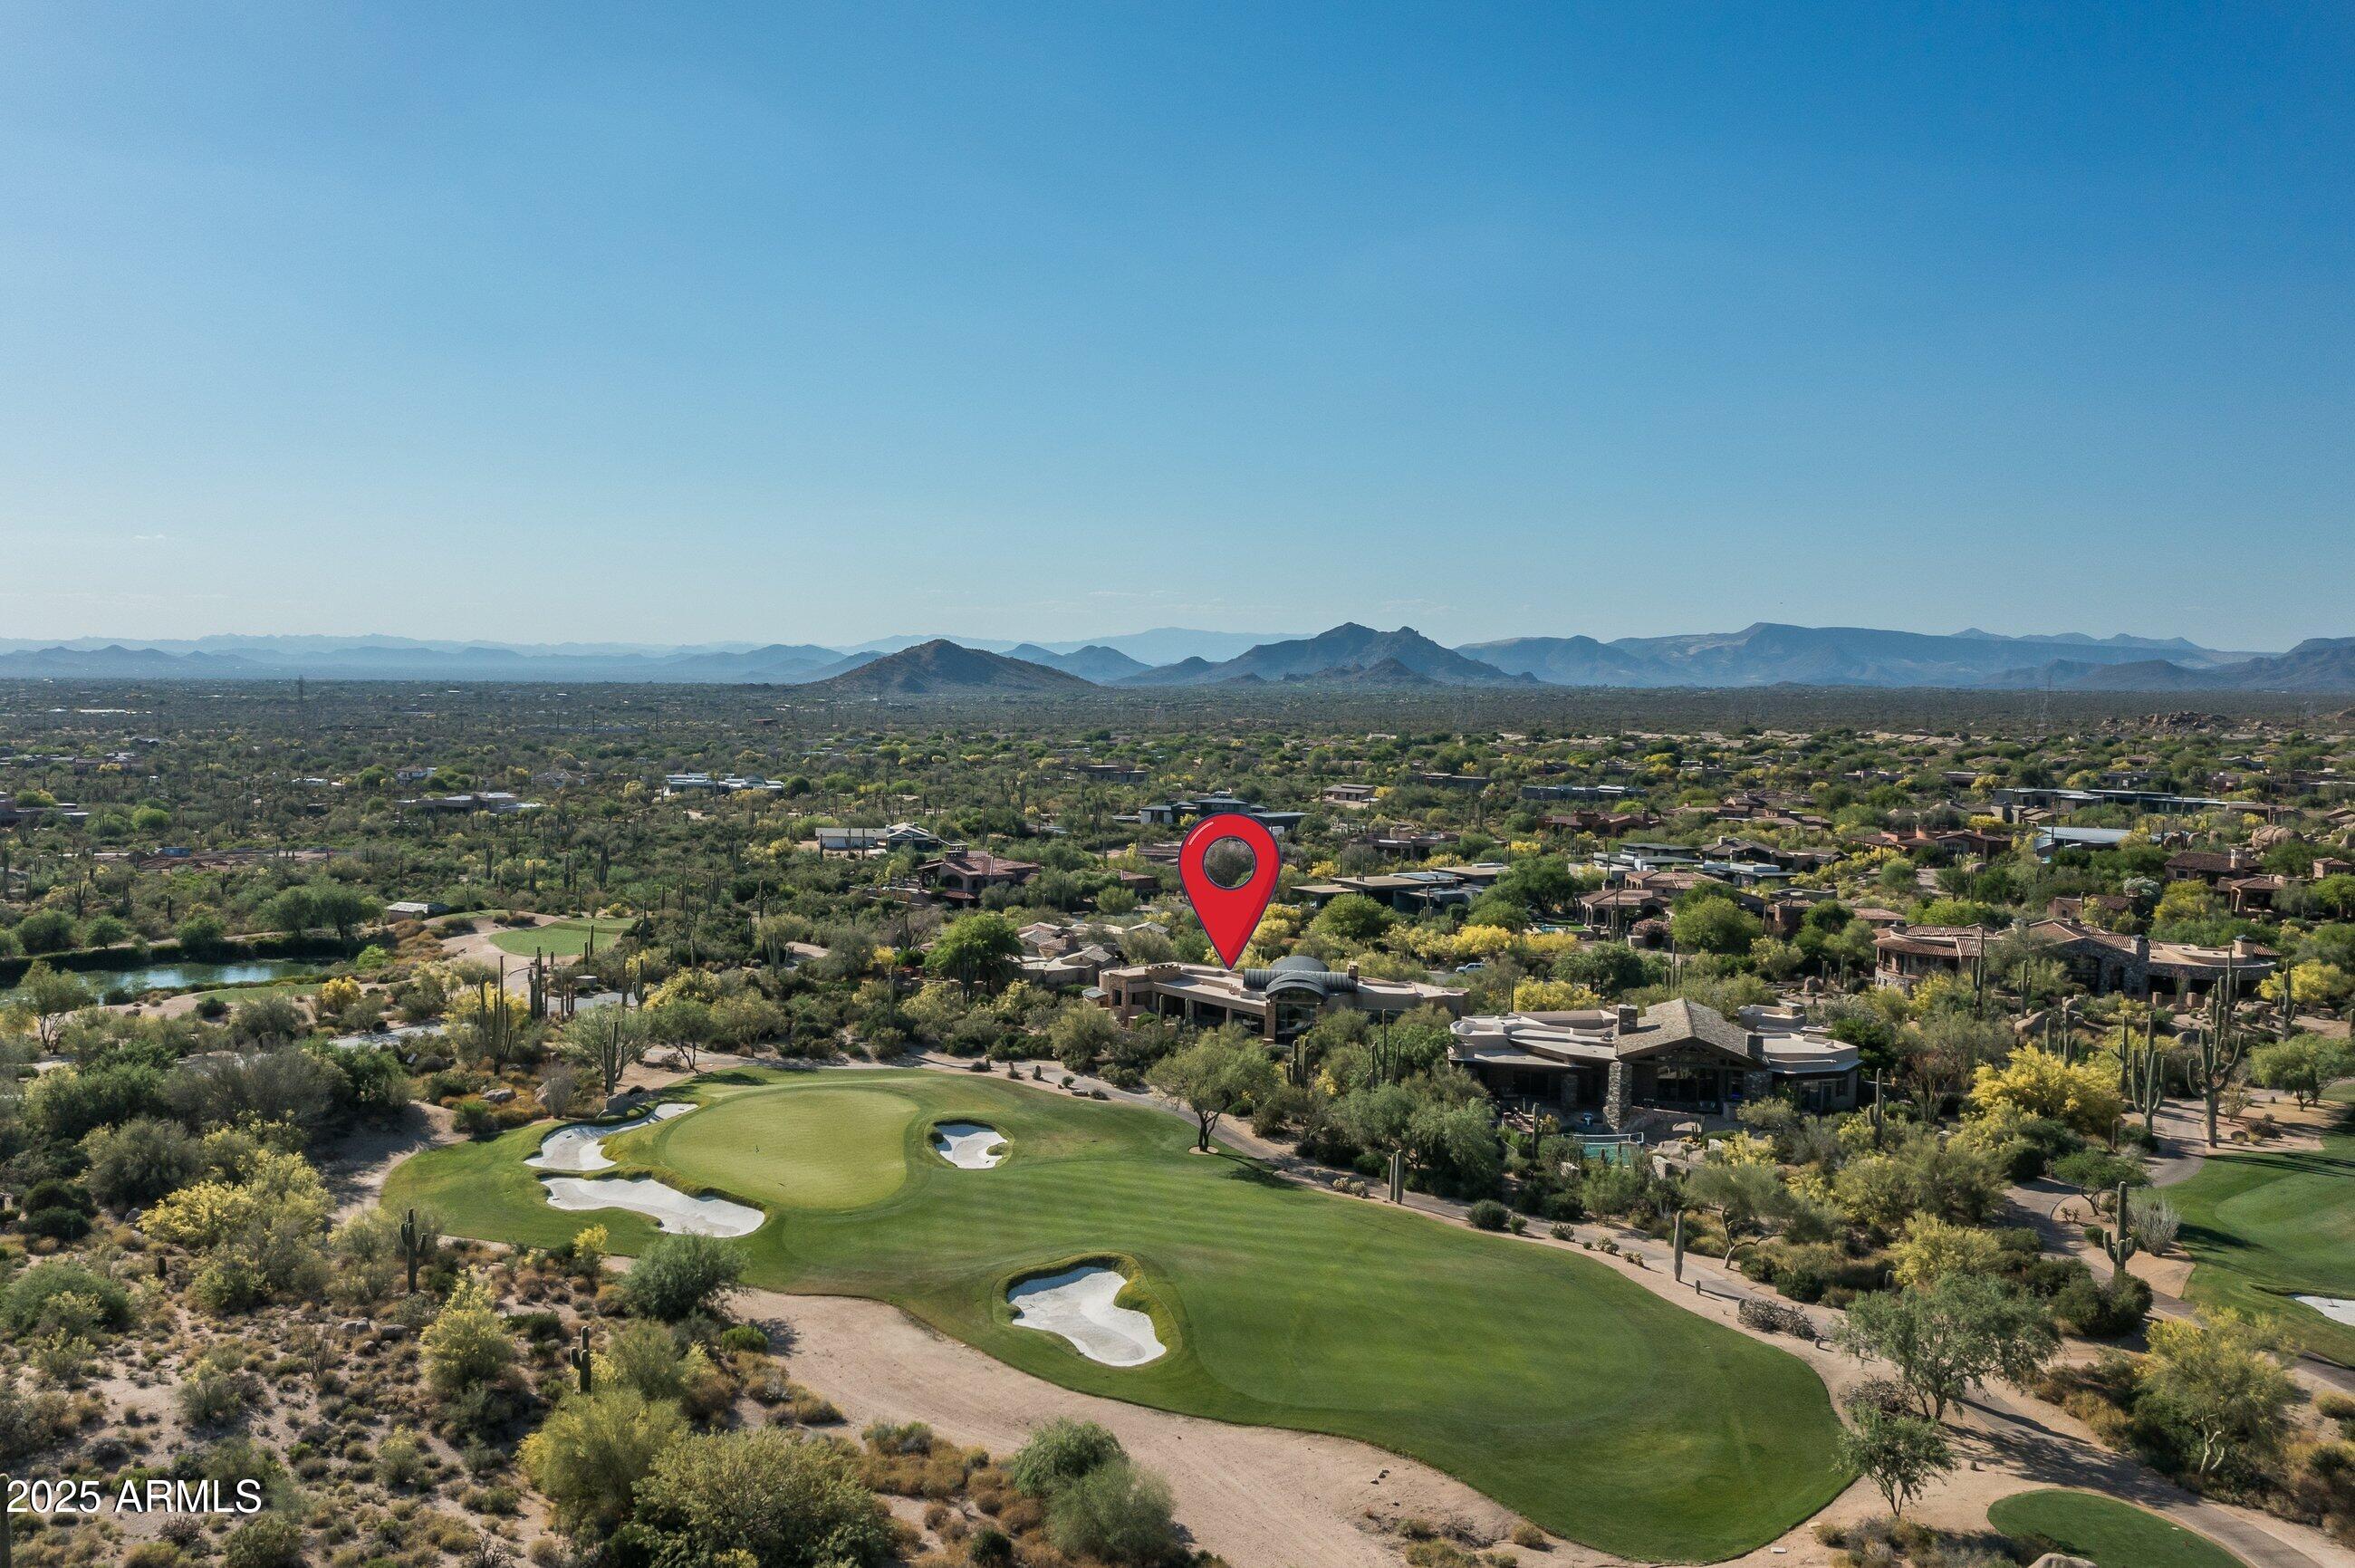
| ESTANCIA GOLF MEMBERSHIP AVAILABLE |  Contemporary architecture sited on the 3rd hole of The Estancia Club with south-facing golf course, Pinnacle Peak and sunset views.  The timeless contemporary design includes a large primary suite, two guest suites and a large office or 4th guest suite.  The oversized great room has a stacked-stone gas fireplace, soaring ceilings with tongue & groove detail and floor-to-ceiling windows framed on Pinnacle Peak. The chef's kitchen includes shaker-style cabinetry, Wolf, SubZero and Bosch appliances complete with a walk-in pantry.  The outdoor living area offers a covered dining/living area, gas fireplace, heated pool/spa, built-in BBQ station and panoramic golf course, sunset and mountain views. The private cul-de-sac lot completes the residence.
#6929814

Scottsdale

9673 E Oberlin Way

3 Beds

None Baths

4,414 Sq.Ft.

$3,250,000

MLS#: 6929814
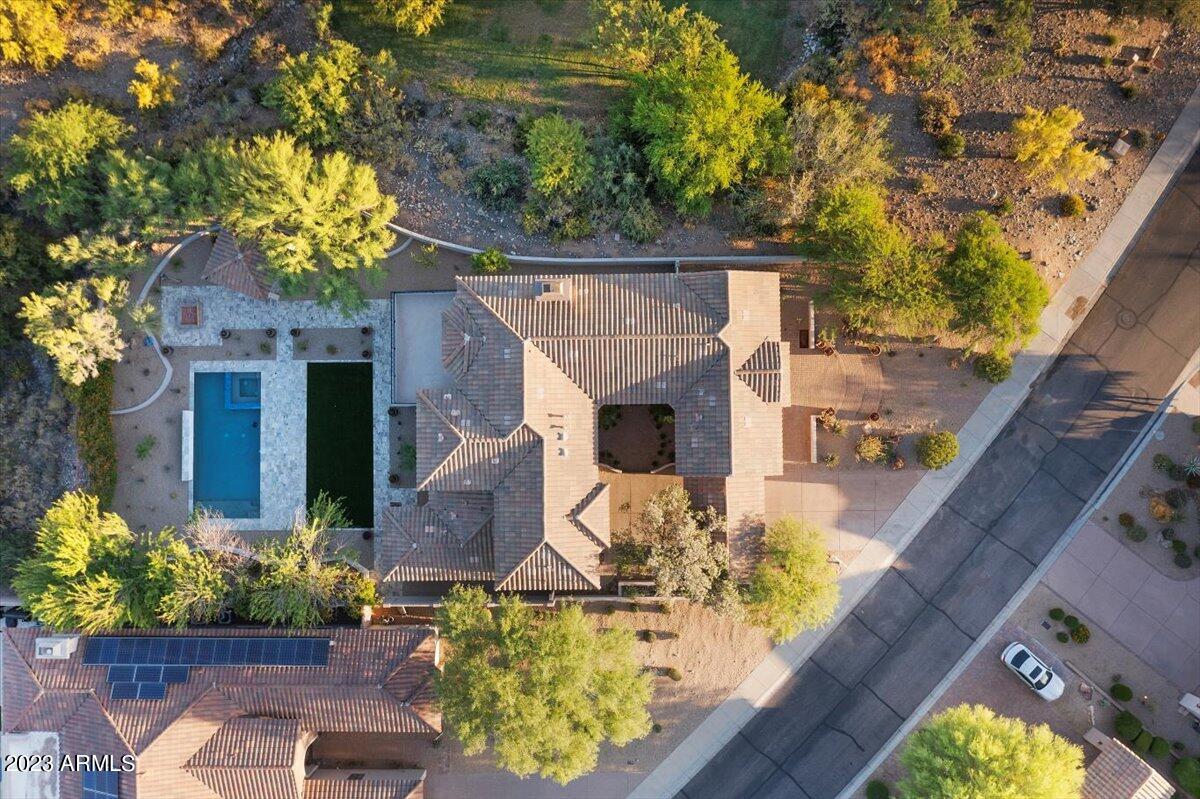
4,955 SQ.FT. / 4 BEDROOM WITH DEN OPTION CONVERSION TO 5 BEDROOMS / 3.5 BATHS
CUSTOM HEATED POOL / SPA WITH ELONGATED WATER FEATURE / STONE FINISHES & COPING
PROFESSIONAL FRONT AND REAR NEW LANDSCAPING W/BBQ AND EXT FIREPLACE 
- COMMERCIAL GRADE HOME APPLIANCE PACKAGE (FRIDGE/OVEN/COOKTOP/COFFEE/HOOD/DISHWASHER/MICROWAVE) 
16' EXPANSIVE AND 10' HIGH STACKABLE WESTERN DOOR SYSTEM. AT FAMILY RM NEW EXT DOORS AND WINDOWS / NEW EXOTIC WOOD ENTRY DOOR W OVERSIZED PULL
HARDWOOD WHITE OAK FLOORS W/HERRINGBONE INLAY AT FOYER / CUSTOM STAIR TREADS 
- PORCELAIN TILE LARGE FORMAT FLOORS / STONE FLOORS
- PORCELAIN TILE LARGE FORMAT WAINSCOTING / STONE WAINSCOTING 
CALCUTTA MARBLE & QUARTZ COUNTERTOPS / WATERFALL EDGE COUNTERTOP - EUROPEAN STYLE CABINETRY ''PRETTY MUCH A NEW - LINEAR LOW PROFILE LINEAR FIREPLACE AT FAMILY ROOM(CUSTOM FURNITURE GRADE CLOSET AT MASTER WALK-IN W/AMBIENT LIGHTING / 
MIRRORS(OVERSIZED MASTER SHOWER WITH BODY SPRAYS/RAINHEAD/HANDHELD FIXTURES 
- CUSTOM OVERSIZED SOAKING TUB AT MASTER BATH COMMERCIAL GRADE LOW PROFILE CANNED LIGHTING SYSTEM THROUGHOUT 
- DESIGNER CHANDELIERS / LIGHT FIXTURES / CEILING FANS Ā· DESIGNER PLUMBING FIXTURES AND FAUCETS T/O(- TOTO TOILETS AND CUSTOM BATH FIXTURES(- 97% SMOOTH DRYWALL COAT FINISH(- NEW INTERIOR / EXTERIOR PAINT 
CUSTOM GARAGE DOOR / MOTOR / ELECTRIC VEHICLE CHARGING STATION / EPOXY FLOORS 
- NEW A/C UNITS / WATER HEATERS(- NEW SYNTHETIC STUCCO FINISH(- NEW PLUMBING LINES / NEW ELECTRICAL WIRING / NEW INSULATION 
CUSTOM IRON HAND FORGED BALCONY RAILING AND STAIRWELL RAILING OVERSIZED TRIM MOLDINGS AND EXTENSIVE MILLWORK AT STUDY / MASTER / FAMILY ROOM - see motion video
#6553765

Scottsdale

9939 E DESERT JEWEL Drive

4 Beds

4 Baths

4,955 Sq.Ft.

$3,250,000

MLS#: 6553765
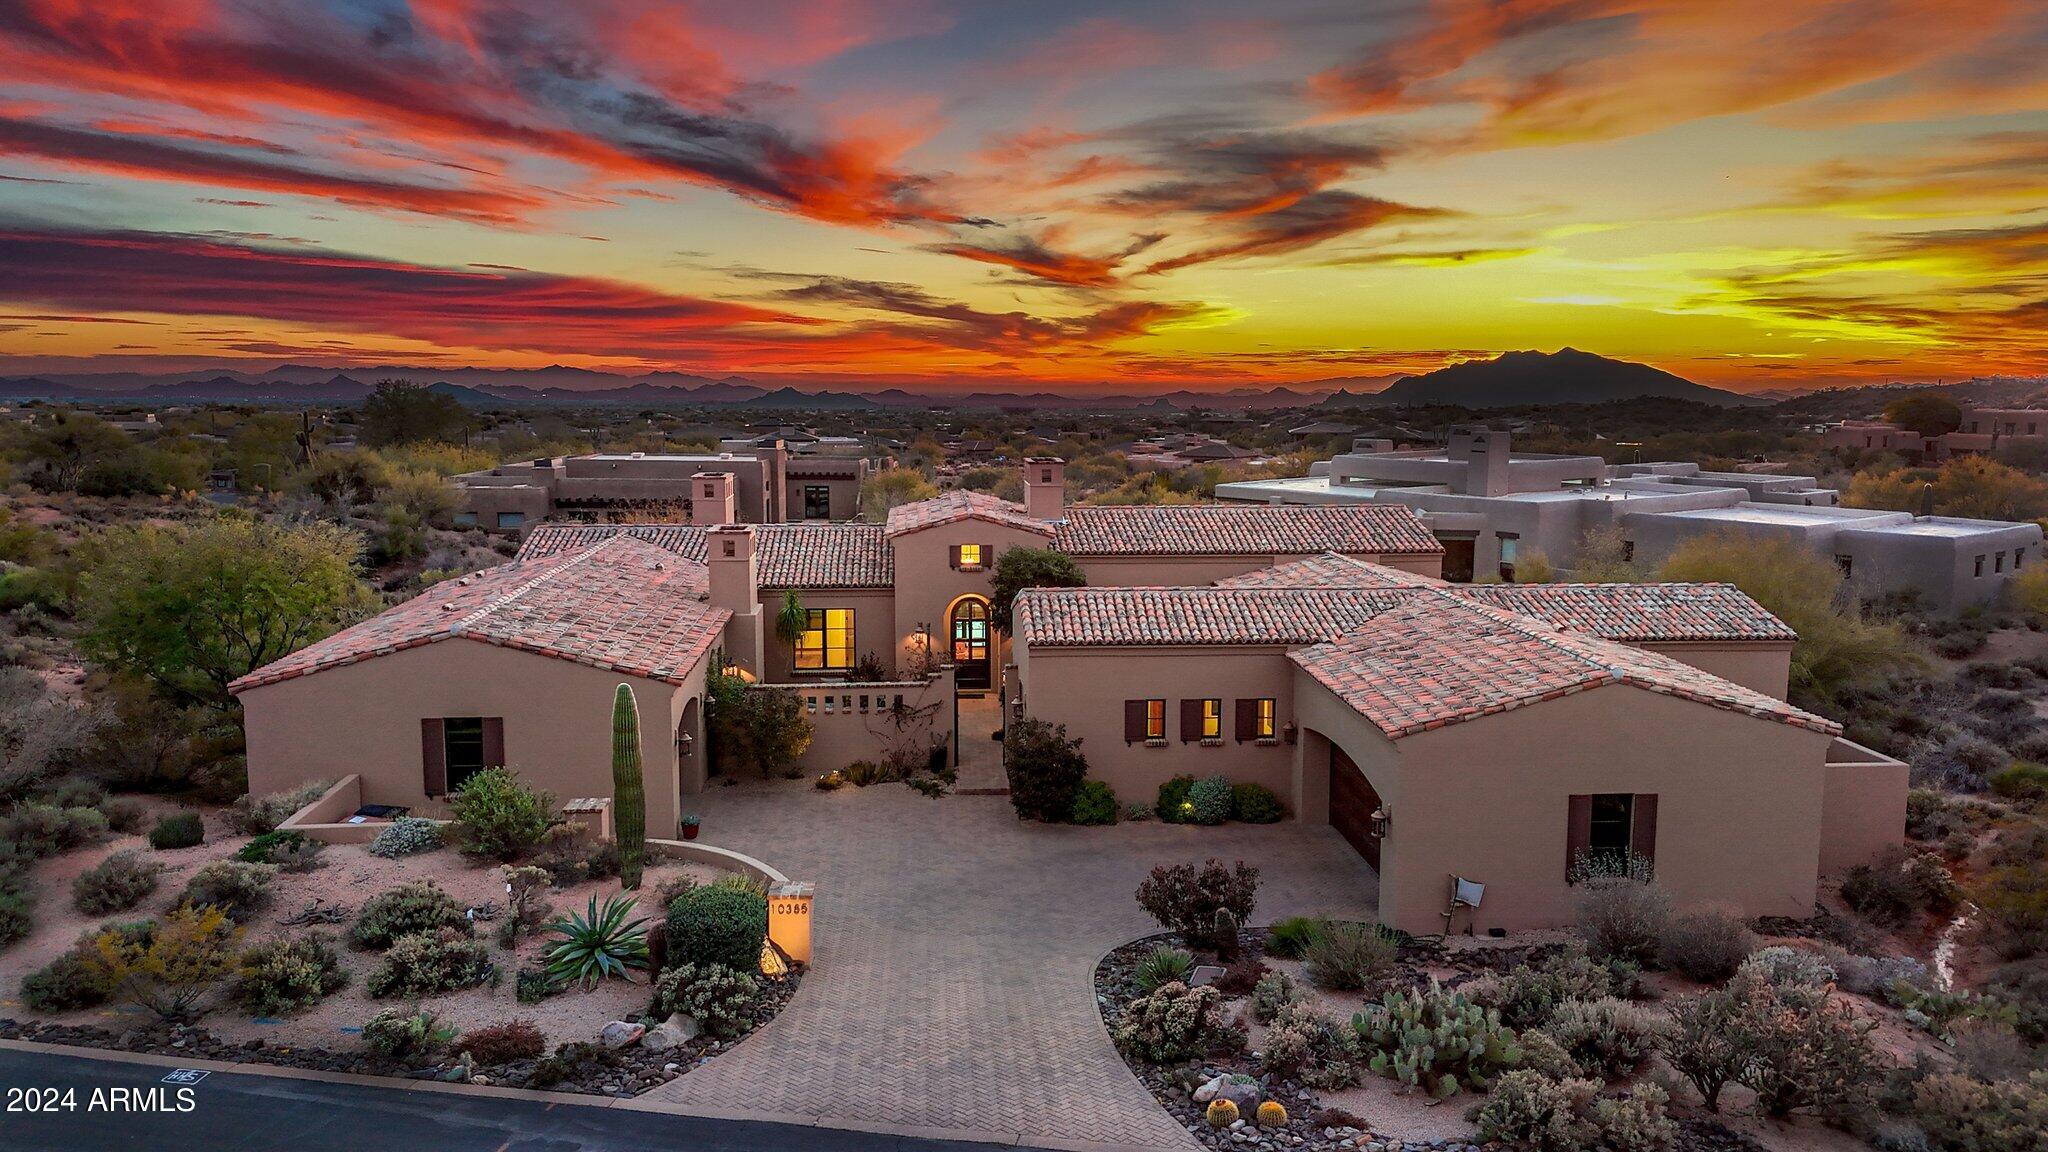
The most beautiful Grey Fox retreat available with a Desert Mountain Golf Membership attached!  This Platinum built, courtyard home, allows for tons of indoor/outdoor living making the already prime 4100sq.ft. floor plan live even larger.  Enjoy perfect DM sunsets from your kitchen, living, and pool deck with a prime southwest orientation.  Split master retreat allows for your own space and guests alike. Modern surfaces and textures in this soft contemporary home including white oak plank floors, neutral stones, concretes and tiles make it truly spectacular. Tons of natural light, 8' solid doors, cozy fireplace sitting areas, private pool/spa, and 3 car split garage with motor court parking.  This truly is a rare find in DM.  Apply for DM membership NOW and live in your dream golf home!
#6648399

Scottsdale

10385 E FILAREE Lane

4 Beds

None Baths

4,089 Sq.Ft.

$3,250,000

MLS#: 6648399

* Listings identified with the FMLS IDX logo come from FMLS and are held by brokerage firms other than the owner of this website. The listing brokerage is identified in any listing details. Information is deemed reliable but is not guaranteed. If you believe any FMLS listing contains material that infringes your copyrighted work please click here to review our DMCA policy and learn how to submit a takedown request. Ā© 2024. First Multiple Listing Service, Inc.

Categories

Homes Tailored to Your Lifestyle

Buyers Guide

Buying a home is one of the most exciting milestones of your life.

View more

Sellers Guide

Putting your home on the market can be a stressful process, especially when you don’t know what to expect.

View more

Market report

With just a few clicks, you'll gain instant access to valuable insights about the real estate market, including trends, property values, and community analytics.

View more

Home value

Unlike automated valuations, our hands-on review will provide a comprehensive opinion of your home’s value while considering important interior elements and other location intangible factors that machine algorithms so often miss.

View more

Buyers resources

Guides on financing, inspections, and choosing the right Realtor for a smooth home purchase.

Sellers resources

Practical tips on staging, pricing, and preparing your home to attract buyers and maximize your sale.

Send a message

Message successfully sent.

Reason for contacting?

I agree to receive email communication and understand I can unsubscribe at any time.

I agree to be contacted by The Mandy Gold Team | Haymore Real Estate LLC via call, email, and text for real estate services. To opt out, you can reply 'stop' at any time or reply 'help' for assistance. You can also click the unsubscribe link in the emails. Message and data rates may apply. Message frequency may vary. Privacy Policy

Sign In Sign Out

Virtual Assistant

Would you like to take the next step with this property? We can help you schedule a showing or virtual tour, or send you more details.

Yes, I would like more information.

Thank You for Your Reply, One of Our Agents will contact you as soon as possible

No, maybe later.

Thank you, you can always contact me via email, phone number or through the contact form.

Realhub AI

Lucy - Your AI-Powered Realtor

Update Your Temporary Password

Personalize your search

Enter your email and we'll notify you immediately when new listings match what you're looking for.

or enter email address

Already have an account ? Login here

Continue your home search

I agree to receive communications and understand I can unsubscribe at any time.

I agree to be contacted by The Mandy Gold Team | Haymore Real Estate LLC via call, email, and text for real estate services. To opt out, you can reply 'stop' at any time or reply 'help' for assistance. You can also click the unsubscribe link in the emails. Message and data rates may apply. Message frequency may vary. Privacy Policy

Already have an account ? Login here

We use cookies

We use cookies primarily for analytics to enhance your experience. By accepting, you agree to our use of these cookies. You can manage your preferences or learn more about our cookies policy.