Thinking of selling?

Trusted Real Estate Experts in Sierra Vista, Fort Huachuca, Benson, and Bisbee Arizona

  • Nearby me

Popular Features

Community Features

Association

Property Features

Waterfront

View

Exterior Features

Interior Features

Style

E-Alert name

Properties

10000 properties match your criteria

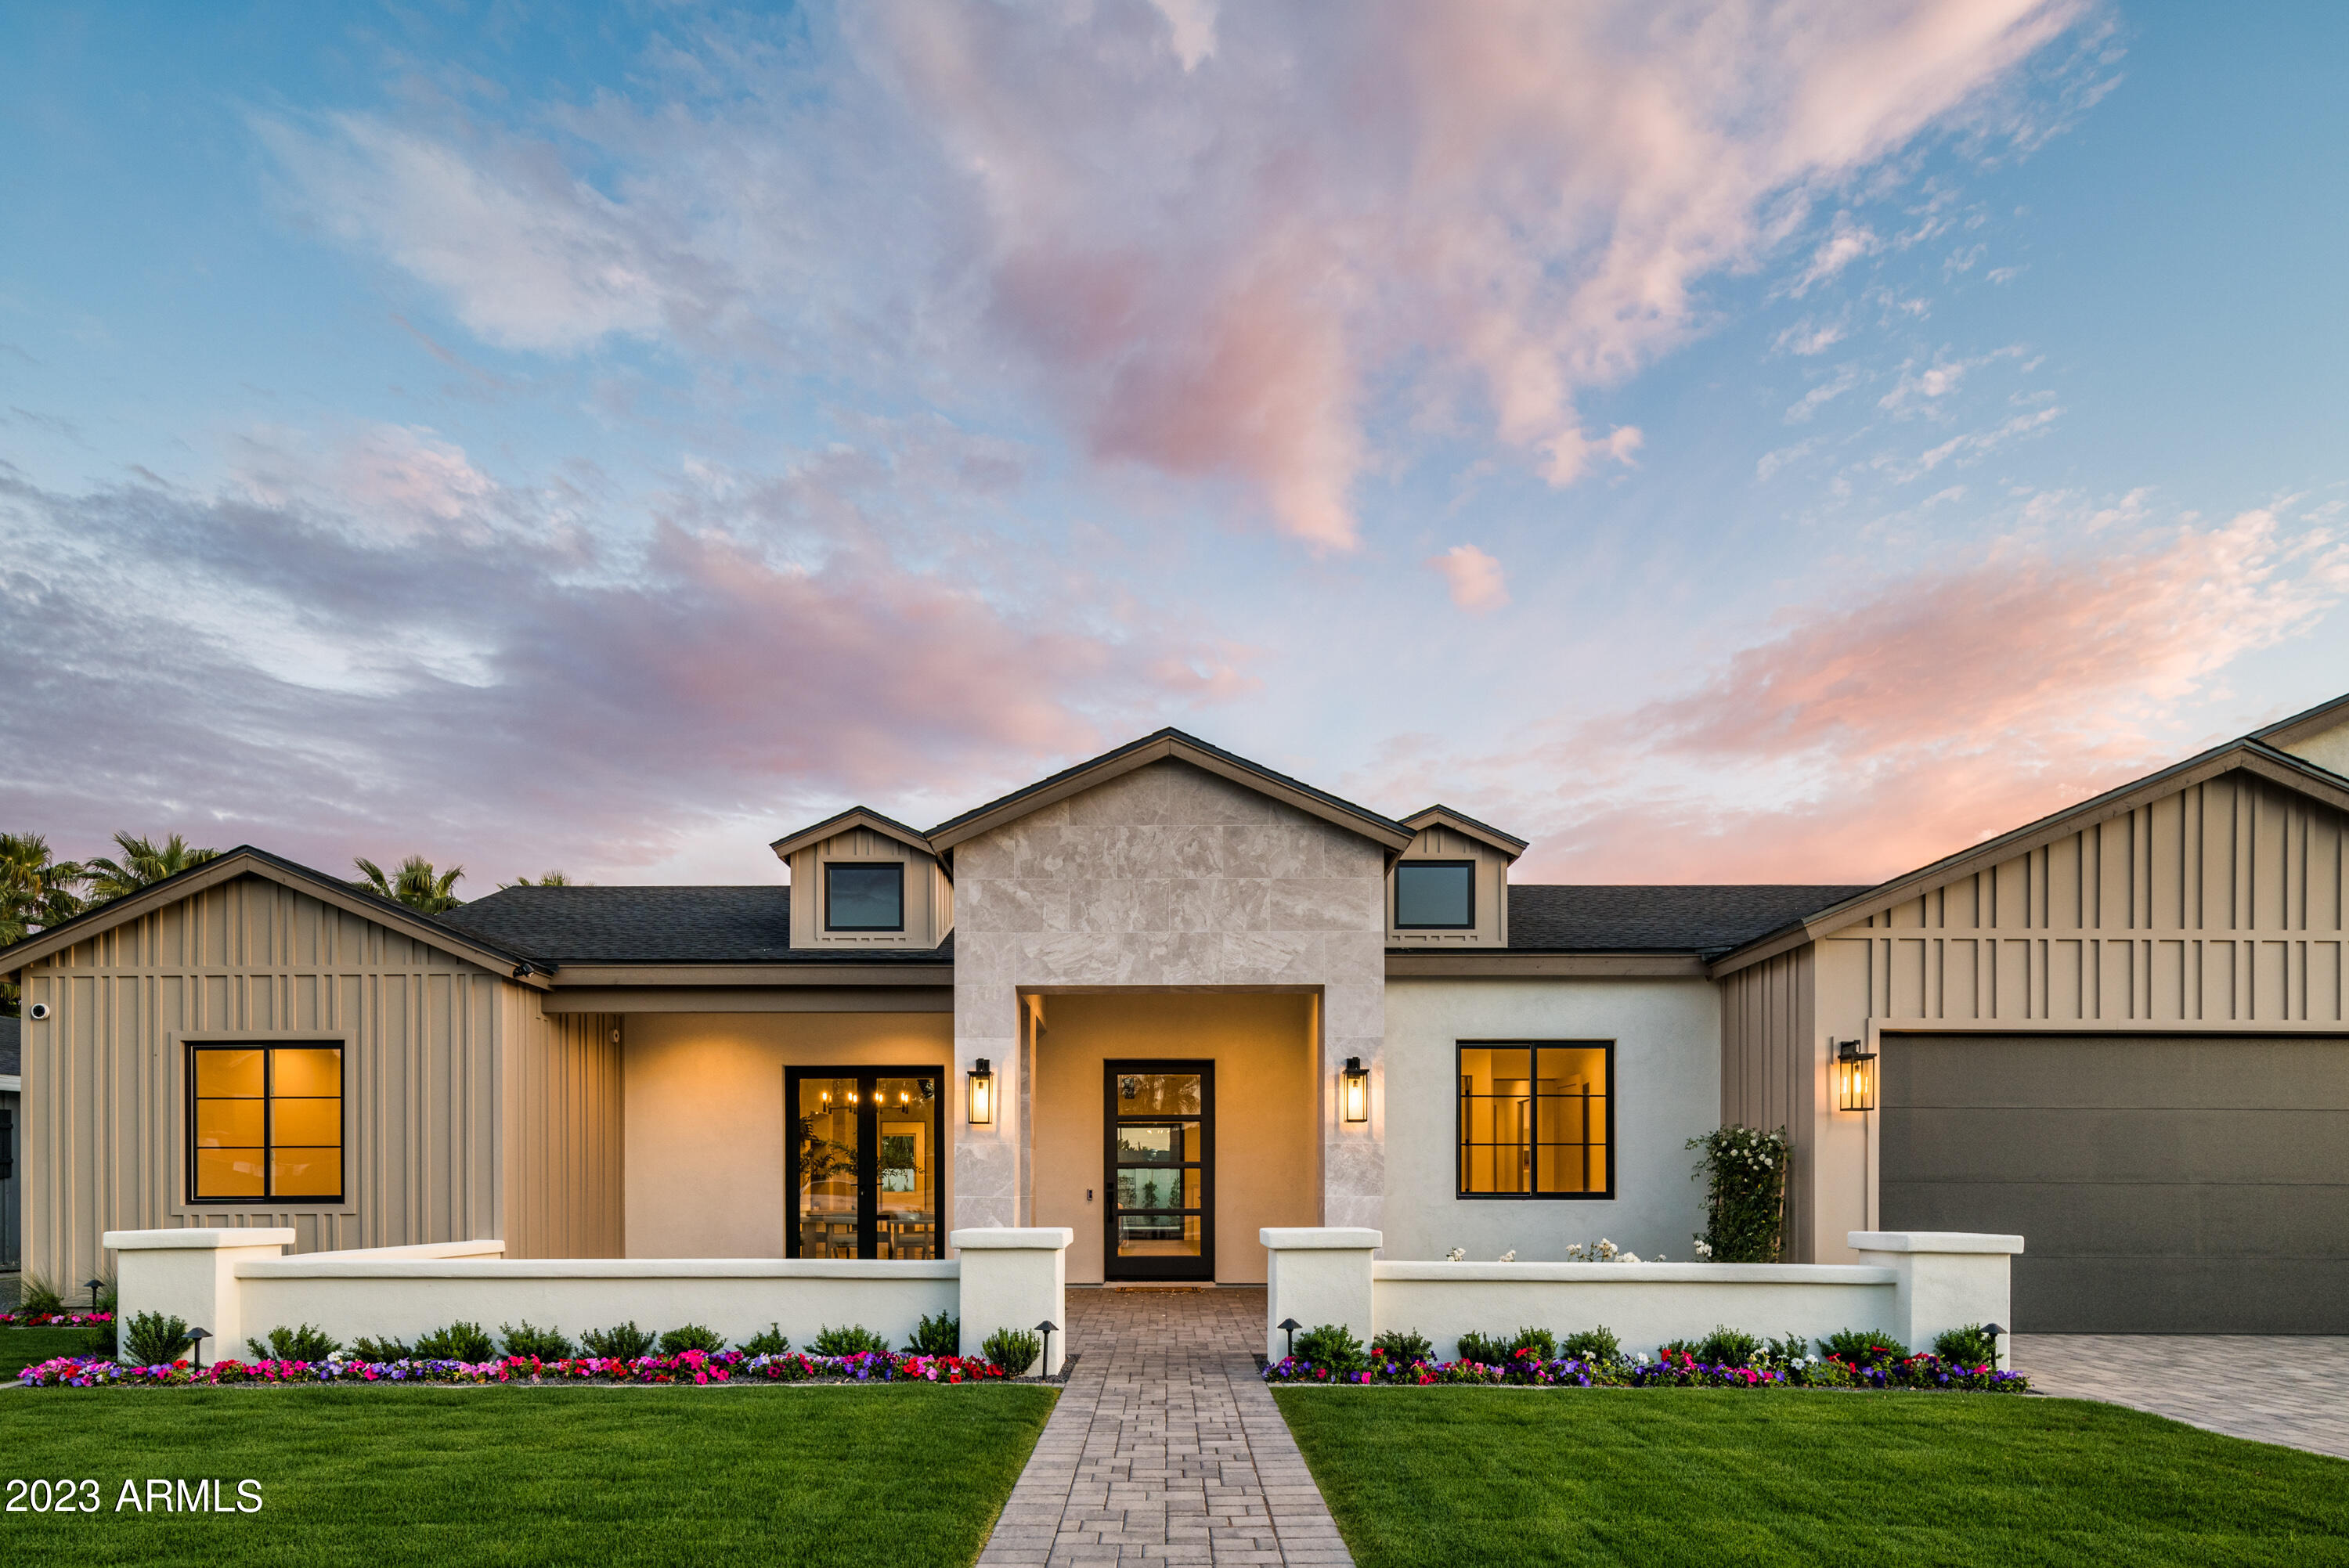
STUNNING MODERN ARCADIA FARMHOUSE BY MILCO DEVELOPMENT. Welcome home to high-quality new construction boasting an array of sleek finishes, a functional open floor plan, pre-wired for smart home features, five ensuite bedrooms, vaulted ceiling in the great room, and 10' ceilings throughout the rest of the home. From the moment you stand in the grand foyer, you will feel right at home. Stepping into the living space, a wall of windows will shower you with natural light and views of your beautifully landscaped backyard with sparkling pool. The highly equipped chef's kitchen is ready for entertaining with high-end appliances, a spacious butler's pantry, under-counter lighting, and a massive 10' island.
#6633388

Phoenix

3643 E Hazelwood Street

5 Beds

5 Baths

4,153 Sq.Ft.

$3,250,000

MLS#: 6633388
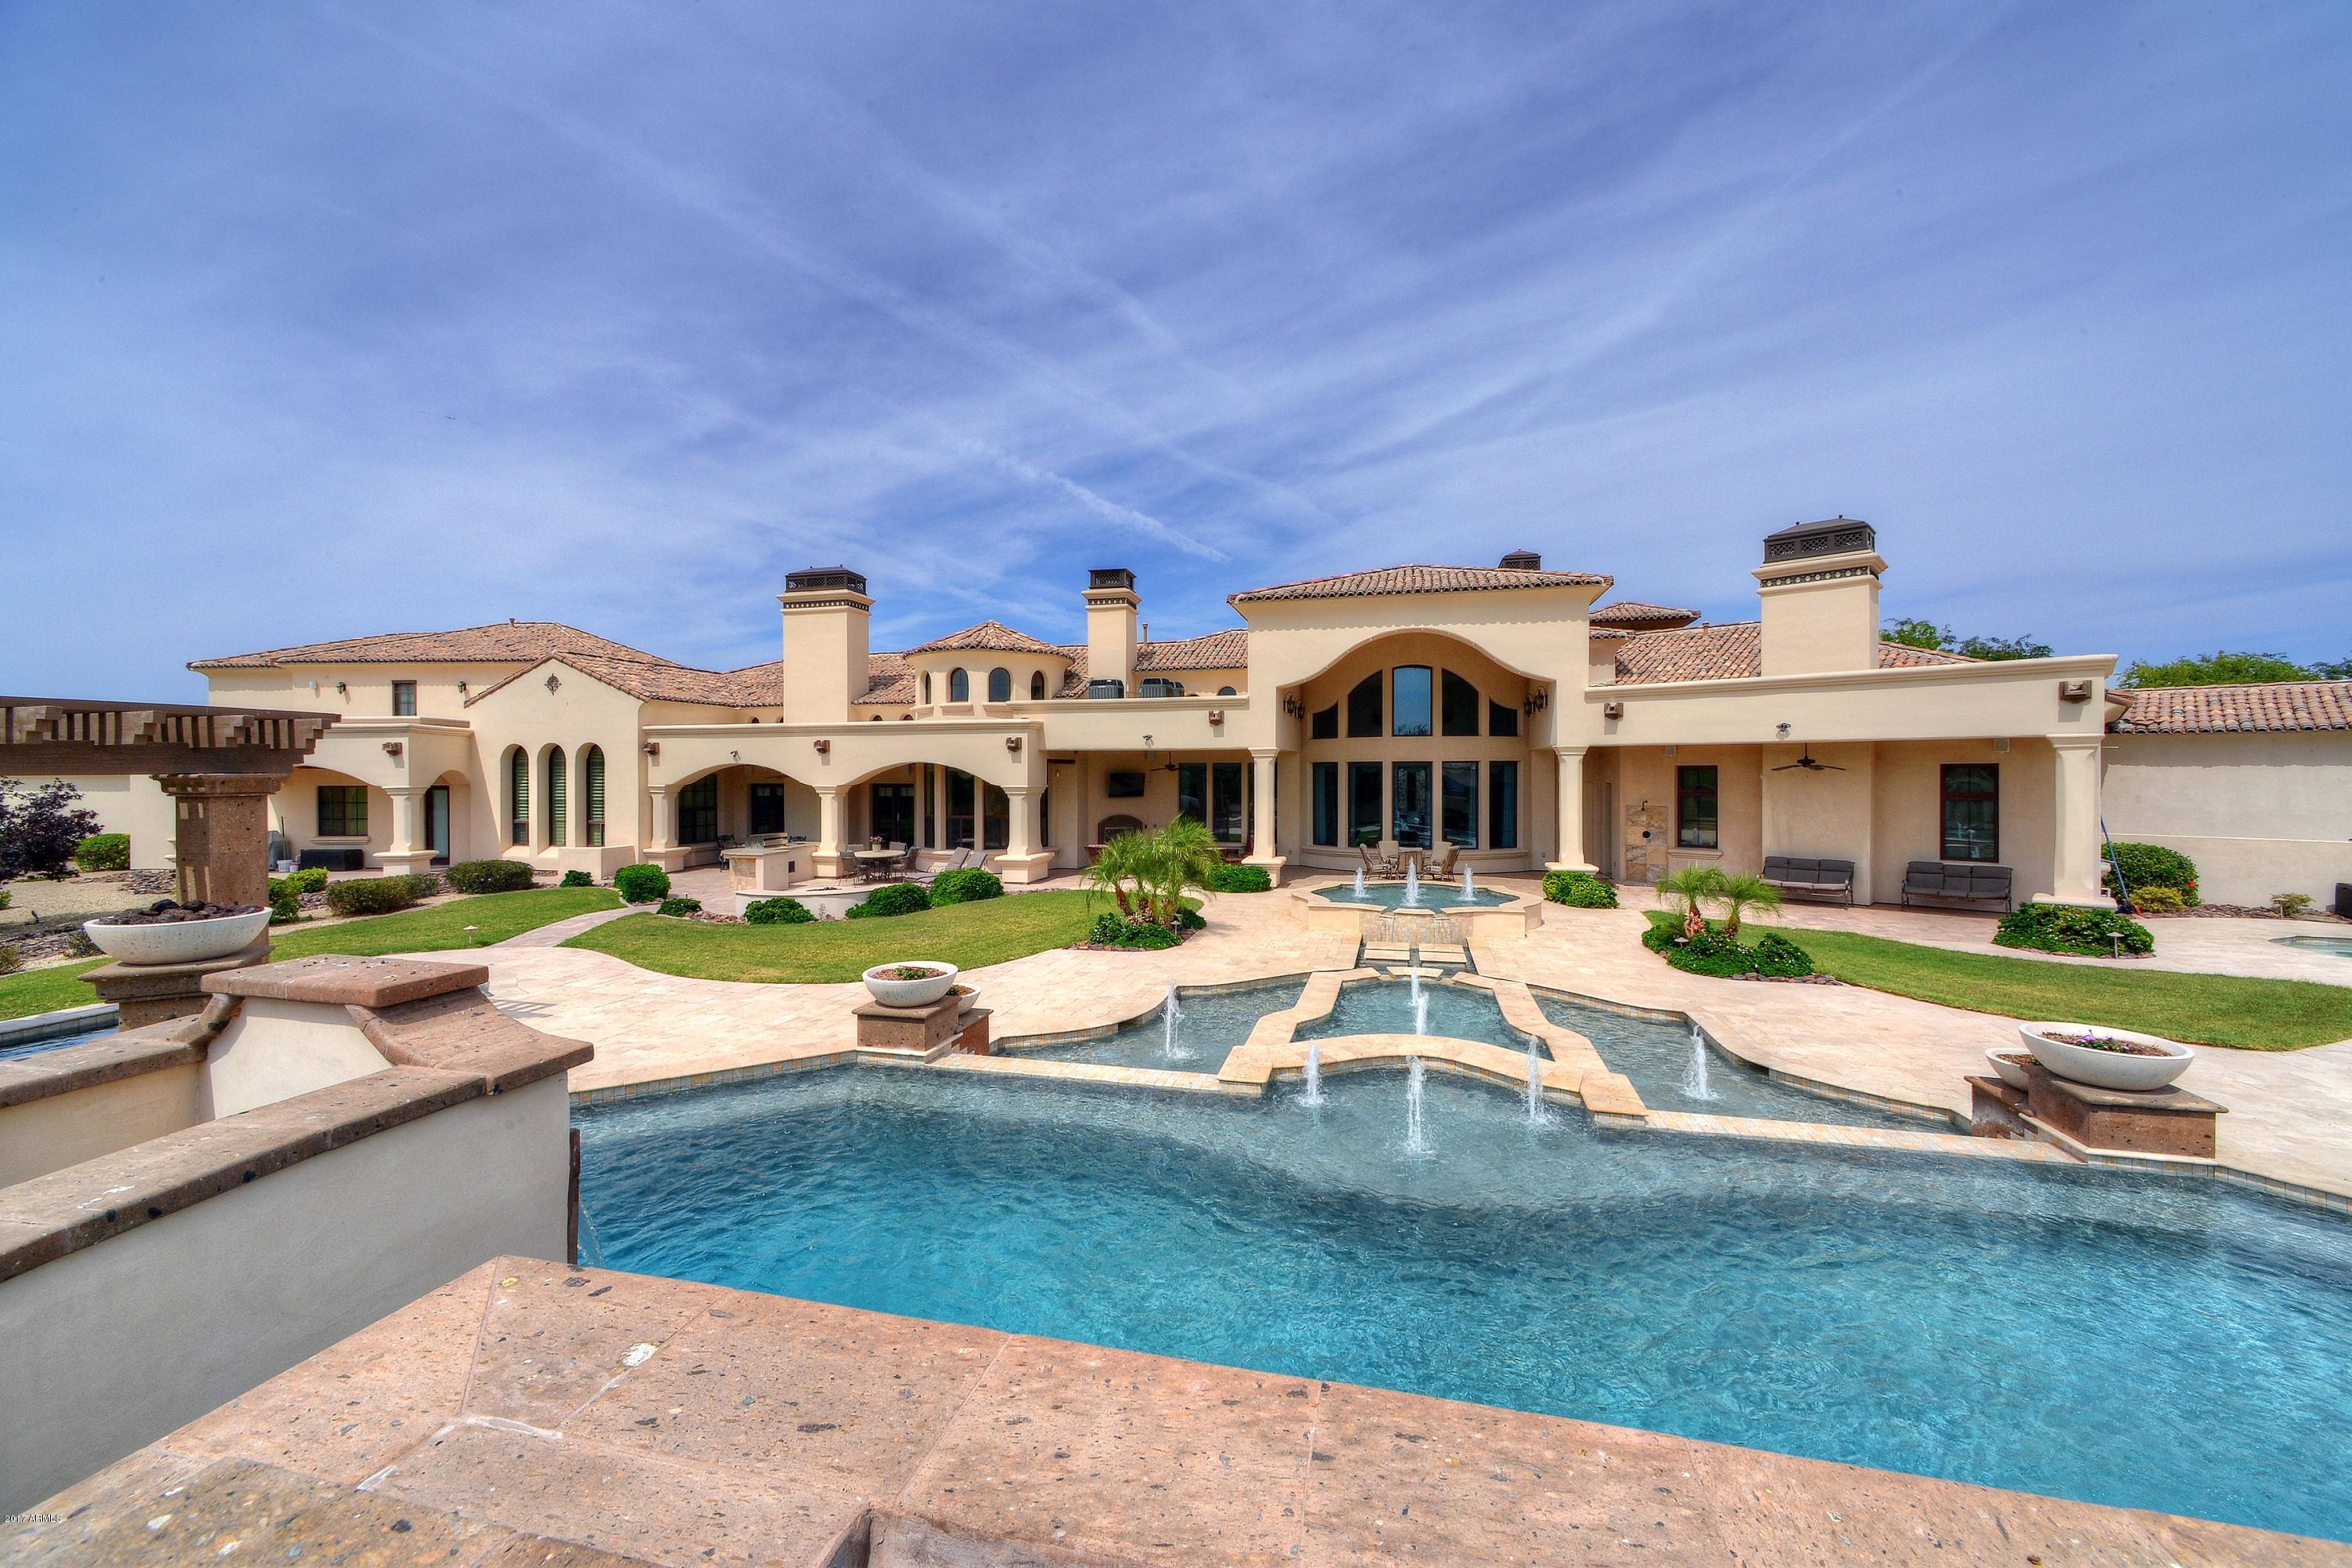
EXCLUSIVE GATED LEGACY ESTATES Custom MASTERPIECE!  A RARE opportunity to own your private LUXURY RESORT w/ 3 SEPARATE POOLS, INCLUDING YOUR VERY OWN LAZY RIVER!  First time to ever grace the market, this extraordinary estate is brimming with elegance & grandeur. Perfectly sited on 1.78 acres of breathtaking professional landscaping, the single level 10,200 sf, 7BR/7.5BA estate is the essence of harmoniously blended graceful architecture and unsurpassed handcrafted detail. The gated private grounds add spellbinding allure with multiple fountains, an elegant main pool w/ dual slides, various firepots, play pool, lazy river, spa, expansive covered patios w/ custom wood ceiling details, outdoor fireplace & outdoor BBQ area. Dramatic Hand-hewn wood beam & Venetian plaster ceiling variations throughout. Gourmet kitchen w/ custom Alder wood cabinetry, granite counters & all Viking appliances: induction cooktop, dual convection ovens, dual built-in fridge, built-in microwave & warming drawer.  Romantic Oversized Master Suite is fit for royalty & the offers the ultimate in luxury w/ private fireplace, venetian plaster ceiling, stone floors, marble counters, his & her custom closets, rain-head shower, intimate courtyard vignette w/ fountain & exercise room w/ bath. Grandly scaled rooms include executive office w/ custom woodwork & built-ins, billiards/game room, theater room, Jr. Suite w/ kitchenette, 4 Canterra stone gas fireplaces, private apartment casita with full kitchen, 1 bedroom/1 bath, living area and 2 balconies, extended 6 car garage w/ separate storage closets & workshop. This one-of-a-kind custom estate is truly a work of art to be appreciated!
#5618601

Mesa

1455 N LEGACY --

7 Beds

None Baths

10,200 Sq.Ft.

$3,250,000

MLS#: 5618601
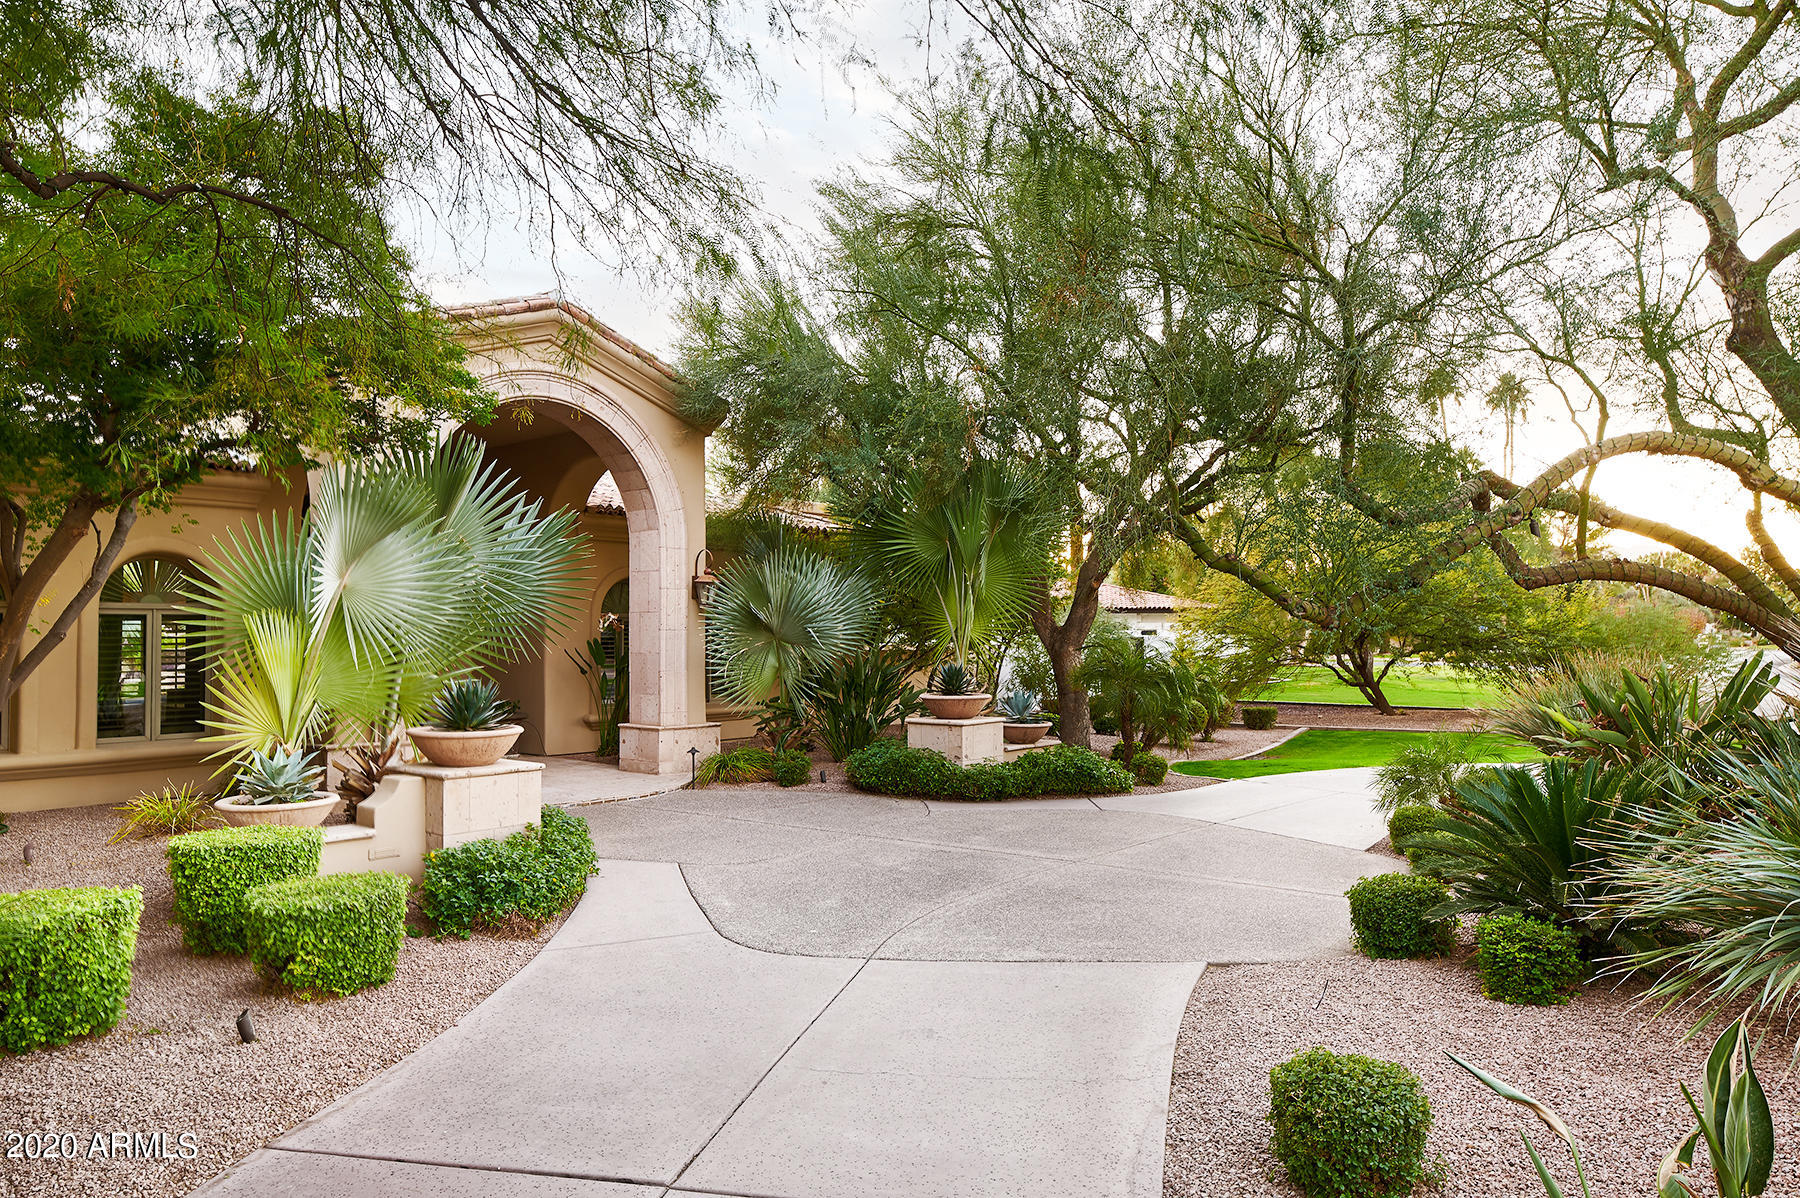
PERFECT PV ESCAPE located near Camelback Country Club with gorgeous views of Mummy MTN. Offering extremely rare amenities such as a fully finished 1,200 SQFT Basement/Game room with attached Exercise room and extra storage, a separate & cleverly hidden temp. controlled underground Wine Cellar, an eat-in true Chef's kitchen with a Butler's pantry, a walk-in Pantry, and a fully equipped walk behind Bar open to the Great room with a wall of glass that opens to massive covered patios with a built-in gas fireplace looking out to the sea of grass, a custom pool with waterslide & waterfall, Sport Court, a separate heated Spa & Firepit, and topped off with the detached 600 SQFT Guest Casita with living room, kitchen, & en suite bedroom with walk-in closet.  WELCOME TO YOUR VERY OWN 5-STAR RESORT The kitchen includes 2 dishwashers. One of the Master Closets has a 2nd Washer and Dryer - which is also included.
#6176199

Paradise Valley

6427 E HORSESHOE Road

6 Beds

None Baths

8,236 Sq.Ft.

$3,250,000

MLS#: 6176199
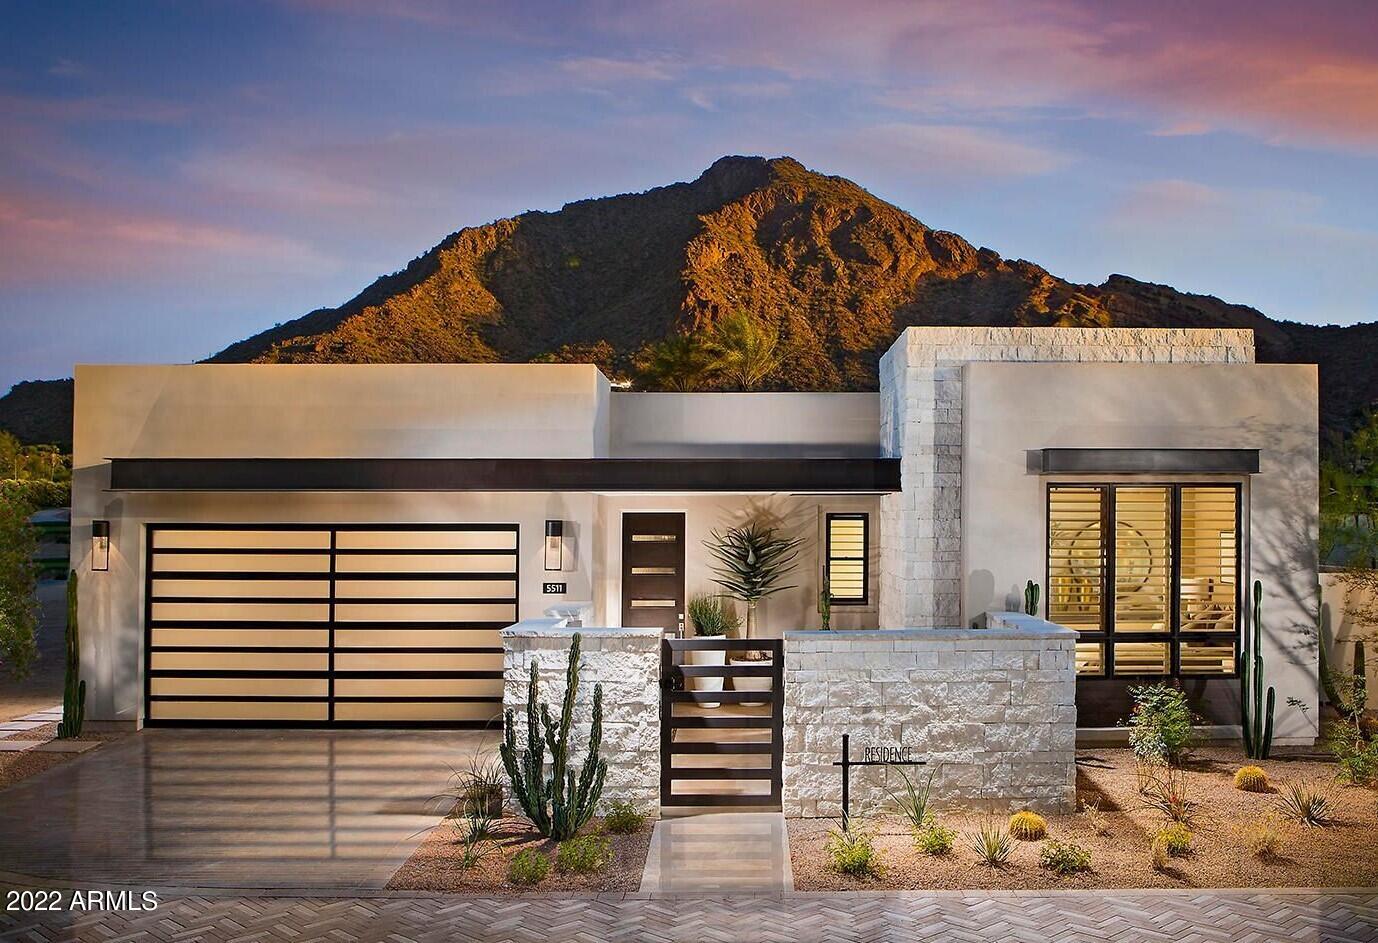
Luxury SF Residence at Mountain Shadows Resort in PV. Resort living w/ full amenities included: concierge services, 4500 sf fitness center w/ group classes, heated resort pool, and golf. Single level homes at base of Camelback Mtn have distinct architectural designs & indoor/outdoor living - 9' bi-fold doors from great room and dining. Luxurious included designer features: 12 ft ceilings in great room, Wolf combo dual fuel range/oven, convection MW, steam oven, 48'' Sub Zero ref, 2 DWs, SubZero Wine Tower, Zephyr hood, quartz countertops with waterfall edge, limestone floors, indoor gas fireplace, Savant Home Automation, motorized shades, custom wallpaper and built-ins, wood shutters, 2 car gar w/ epoxy, Tesla car charger & AC, Energy Star rated, 24 hr guard gate
#6447819

Paradise Valley

6124 N LAS BRISAS Drive

3 Beds

3 Baths

3,049 Sq.Ft.

$3,250,000

MLS#: 6447819
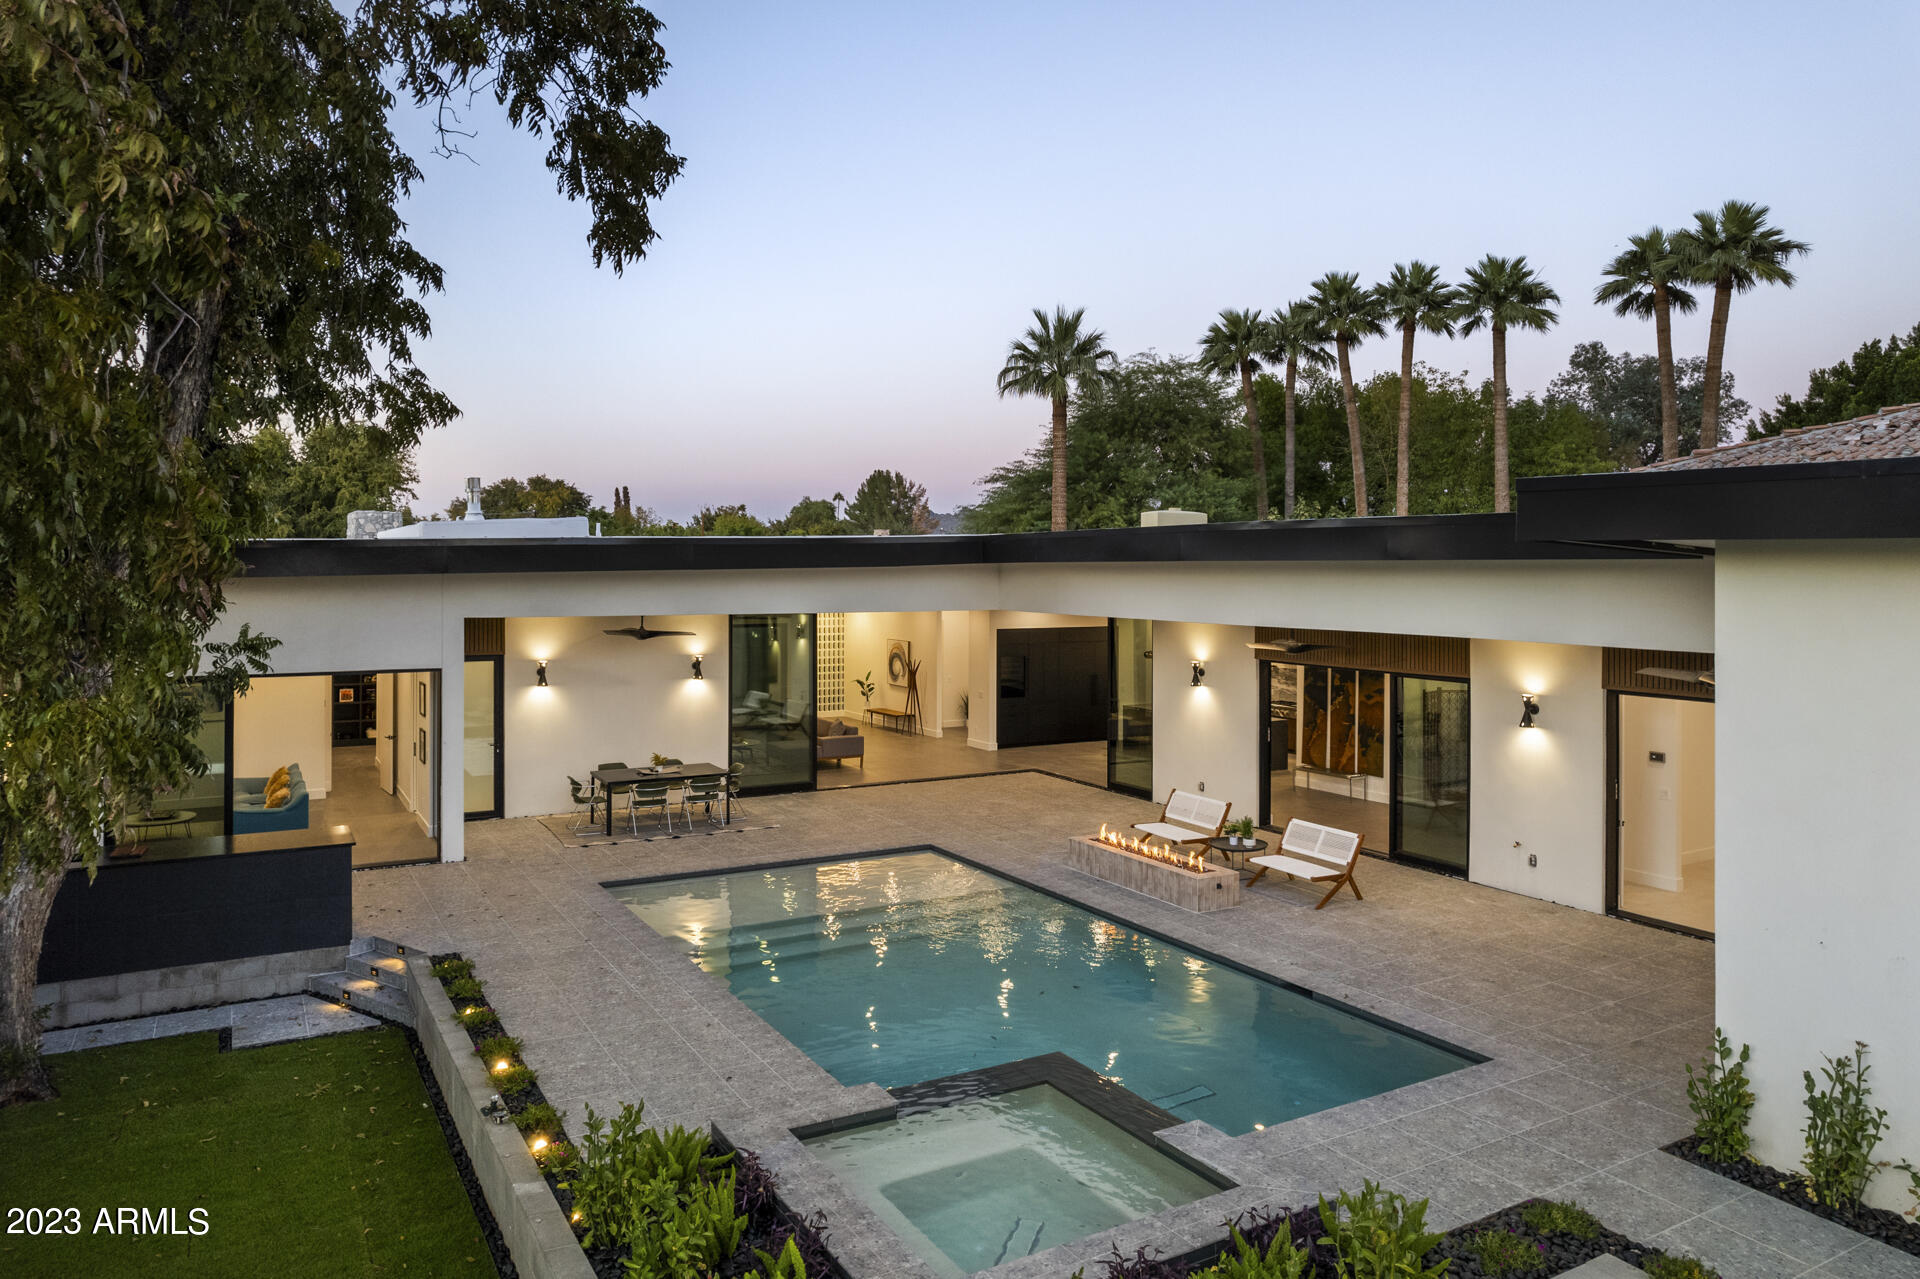
Ocotillo Oasis NEW CONSTRUCTION in North Central designed and built by Canal Homes. For those who love clean lines, contemporary stylings and outdoor living, this one's for you! Here's your opportunity to have ownership on one of the most prestigious streets in Cenpho with 60' front setbacks - Ocotillo Rd. The amenities are endless - expansive front & back patios with gas firepits, fully private gated courtyard, 32' corner glass slider, skylights throughout, split floorplan, 18 seer Multi-zoned TRANE HVAC, spectacular marble fireplace and custom built-in entertainment center, and more! Kitchen offers quartzite counters with waterfall island, wine column refrigerator, separate fridge/freezer, luxury panel over appliances, custom euro style walnut cabinetry, stacked double oven, fluted Kohler apron sink, and Butler's Pantry. Intimate dining with custom walnut cabinetry, quartzite counters, and wall-to-wall glass. Corner glass slider from kitchen to living room makes for seemless indoor/outdoor living - perfect for entertaining. Private Ensuite on West Wing could be an office, media/game room, or dual master setup. Stacking slider glass opens to the backyard patio with relaxing views. Down the hall leads you to the office and two secondary bedrooms (both ensuite), with a dedicated laundry, and access to three private patios. Secondary bathrooms offer luxury finishes, one with a soaking tub and another with a large glass encased shower, and custom walnut cabinetry. Impressive private powder bath with easy access to main spaces.

South East wing encompasses the Primary bedroom with serene views from every direction. Primary Ensuite Bath offers stone composite soaking tub, Spa-like shower with two in-wall shower heads, a handshower, and a rainfall showerhead, custom walnut vanity, dual sinks with skylight, and spacious closet with two additional skylights and private laundry. Enter the expansive backyard oasis with lush mature vegetation surrounding, expansive covered patio space, substantial backyard kitchen, linear gas firepit, modern heated pool/spa with baja shelf and side-to-side bench.

The details in this property have been tirelessly thought through with no expenses spared. Robust Western and All Weather Window/Door package, Spray foam insulation in walls, garage, and roof deck, sound insulated interior walls, Low E Milgard windows, and individually zoned 18 seer TRANE AC units for extra energy efficiency! Glass garage door with three car tandem parking and dual electric car charging stations! Enjoy all things North Central Phoenix has to offer with the Madison school district, easy access to the historic Murphy Bridle Path and the canal, all the unique eating and shopping between the 7s, Piestewa Peak adventures, proximity to the airport, all while being a uniquely lush spot in the city with mature trees, grass front lawns, irrigation, and large lots. Come see this today!
#6628811

Phoenix

527 E OCOTILLO Road

4 Beds

4 Baths

4,508 Sq.Ft.

$3,250,000

MLS#: 6628811
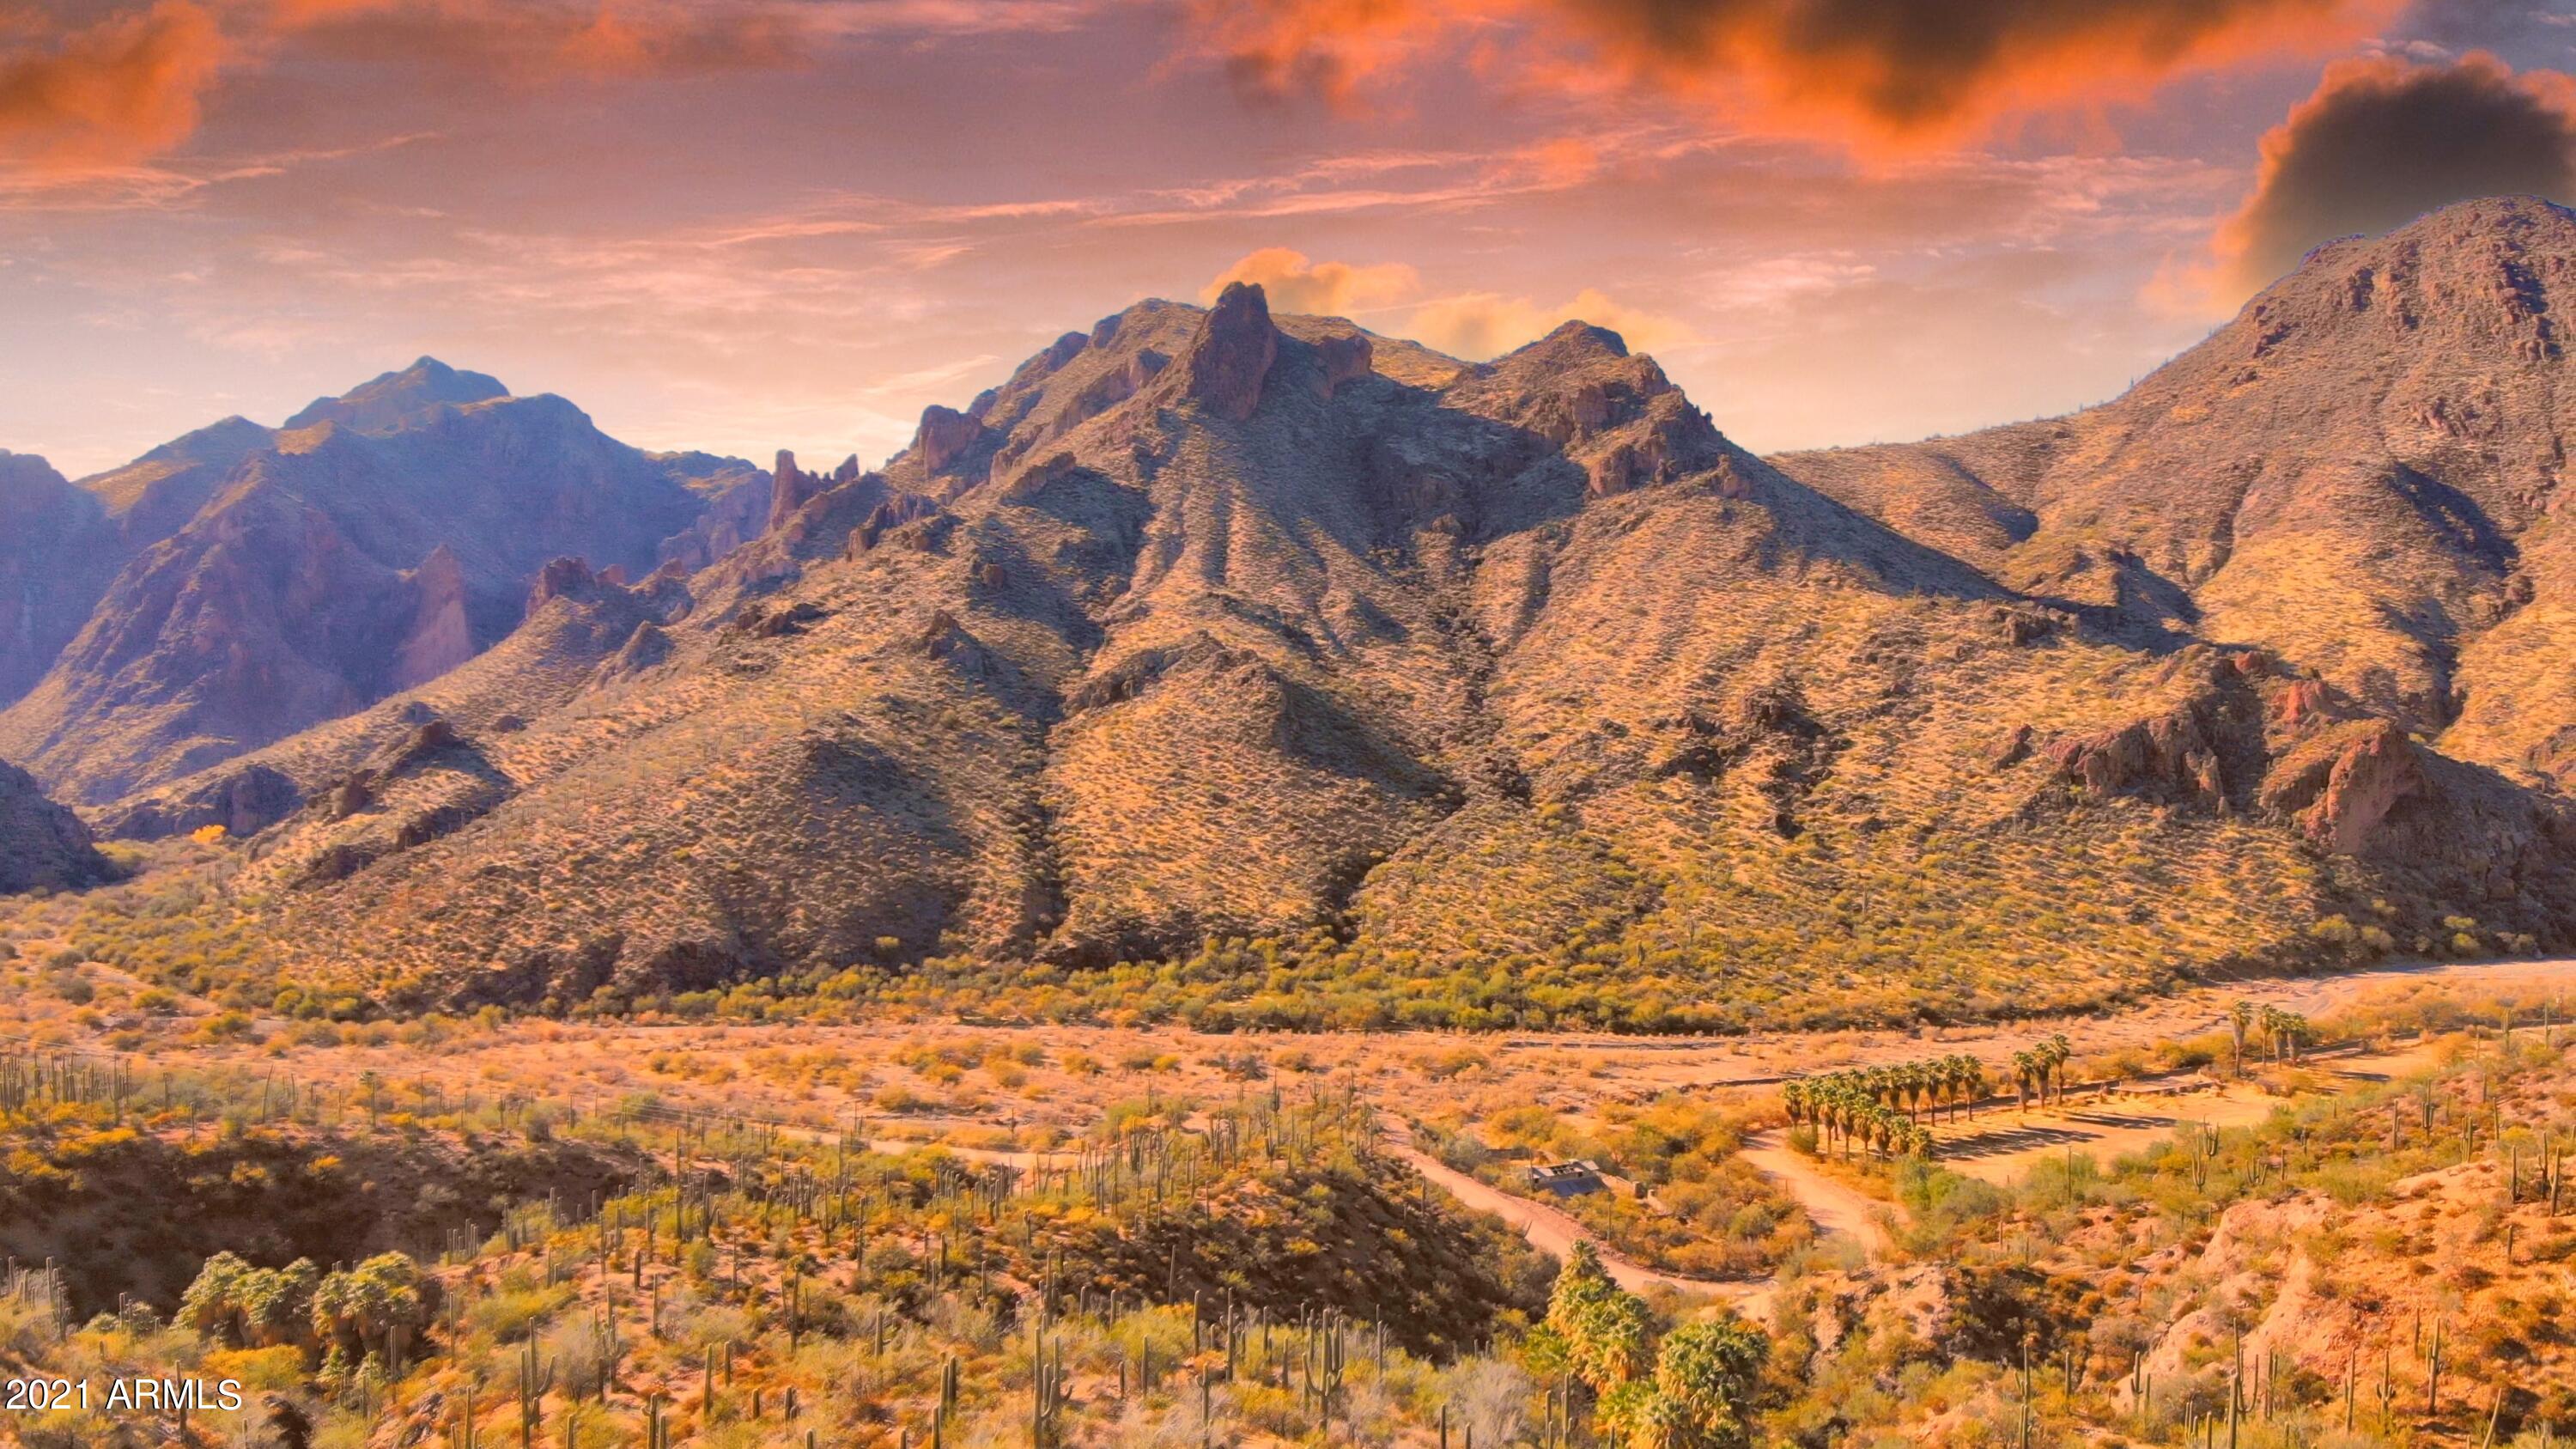
Welcome to your secluded Natural Spring retreat, lined with gorgeous palm trees!! Located just 12 miles north of Lake Pleasant Scorpion Bay, and only 1 mile north of Castle Hot Springs Resort- on a well-maintained dirt road, you'll discover your own OASIS! This picturesque property contains 393 acres of build-ready flat land, stunning mountain terrain, creek beds, a natural spring and breathtaking views! The availability of quality water is outstanding with a private domestic well that once provided water for a citrus orchard and pastures along with a Natural Spring that supplied water to several homes. On top of that, the septic system, phone lines and APS electric on site help provide an opportunity to create your own vision for this property! The rich history behind this land is..... FASCINATING! Once a working ranch dating back to the 1800's, some stories claim this was also a stage stop for those making the trek down from Morristown to Castle Hot Springs Resort. Think about this, in the early 1900's, the Vanderbilts, Rockefellers, Fords and Wrigleys all went through this property on their way to Castle Hot Springs Resort! By far the most intriguing story is the mystery behind the hundreds of California Fan Palms located on site that are naturally watered by the springs. Several stories claim the palm trees on the grounds at Castle Hot Springs resort and even around some of the early Phoenix homes, came from the native palms located in the canyons on this land! Here - the opportunities are endless, whether you build a private ranch, a resort, a tiny home vacation community, a sustainable and eco-friendly farm, a hillside vineyard/winery incorporating the natural spring water, a Hollywood movie backdrop, a general store/restaurant for adventurists, horse boarding and more! Add another chapter of history by making this natural masterpiece part of your story. 393 acres consists of 8 parcels:
(204-02-031 - 117.10 acres)
(204-02-033 - 20.01 acres)
(204-02-032 - 20.15 acres)
(204-02-034 - 80.31 acres)
(204-02-035 - 40.05 acres)
(204-02-030 - 58.96 acres)
(204-02-030A - 20.76 acres)
(204-01-006D - 35.66 acres)
#6193195

Morristown

5102 N CASTLE HOT SPRINGS Road 00

None Beds

None Baths

393.0 acres

$3,250,000

MLS#: 6193195
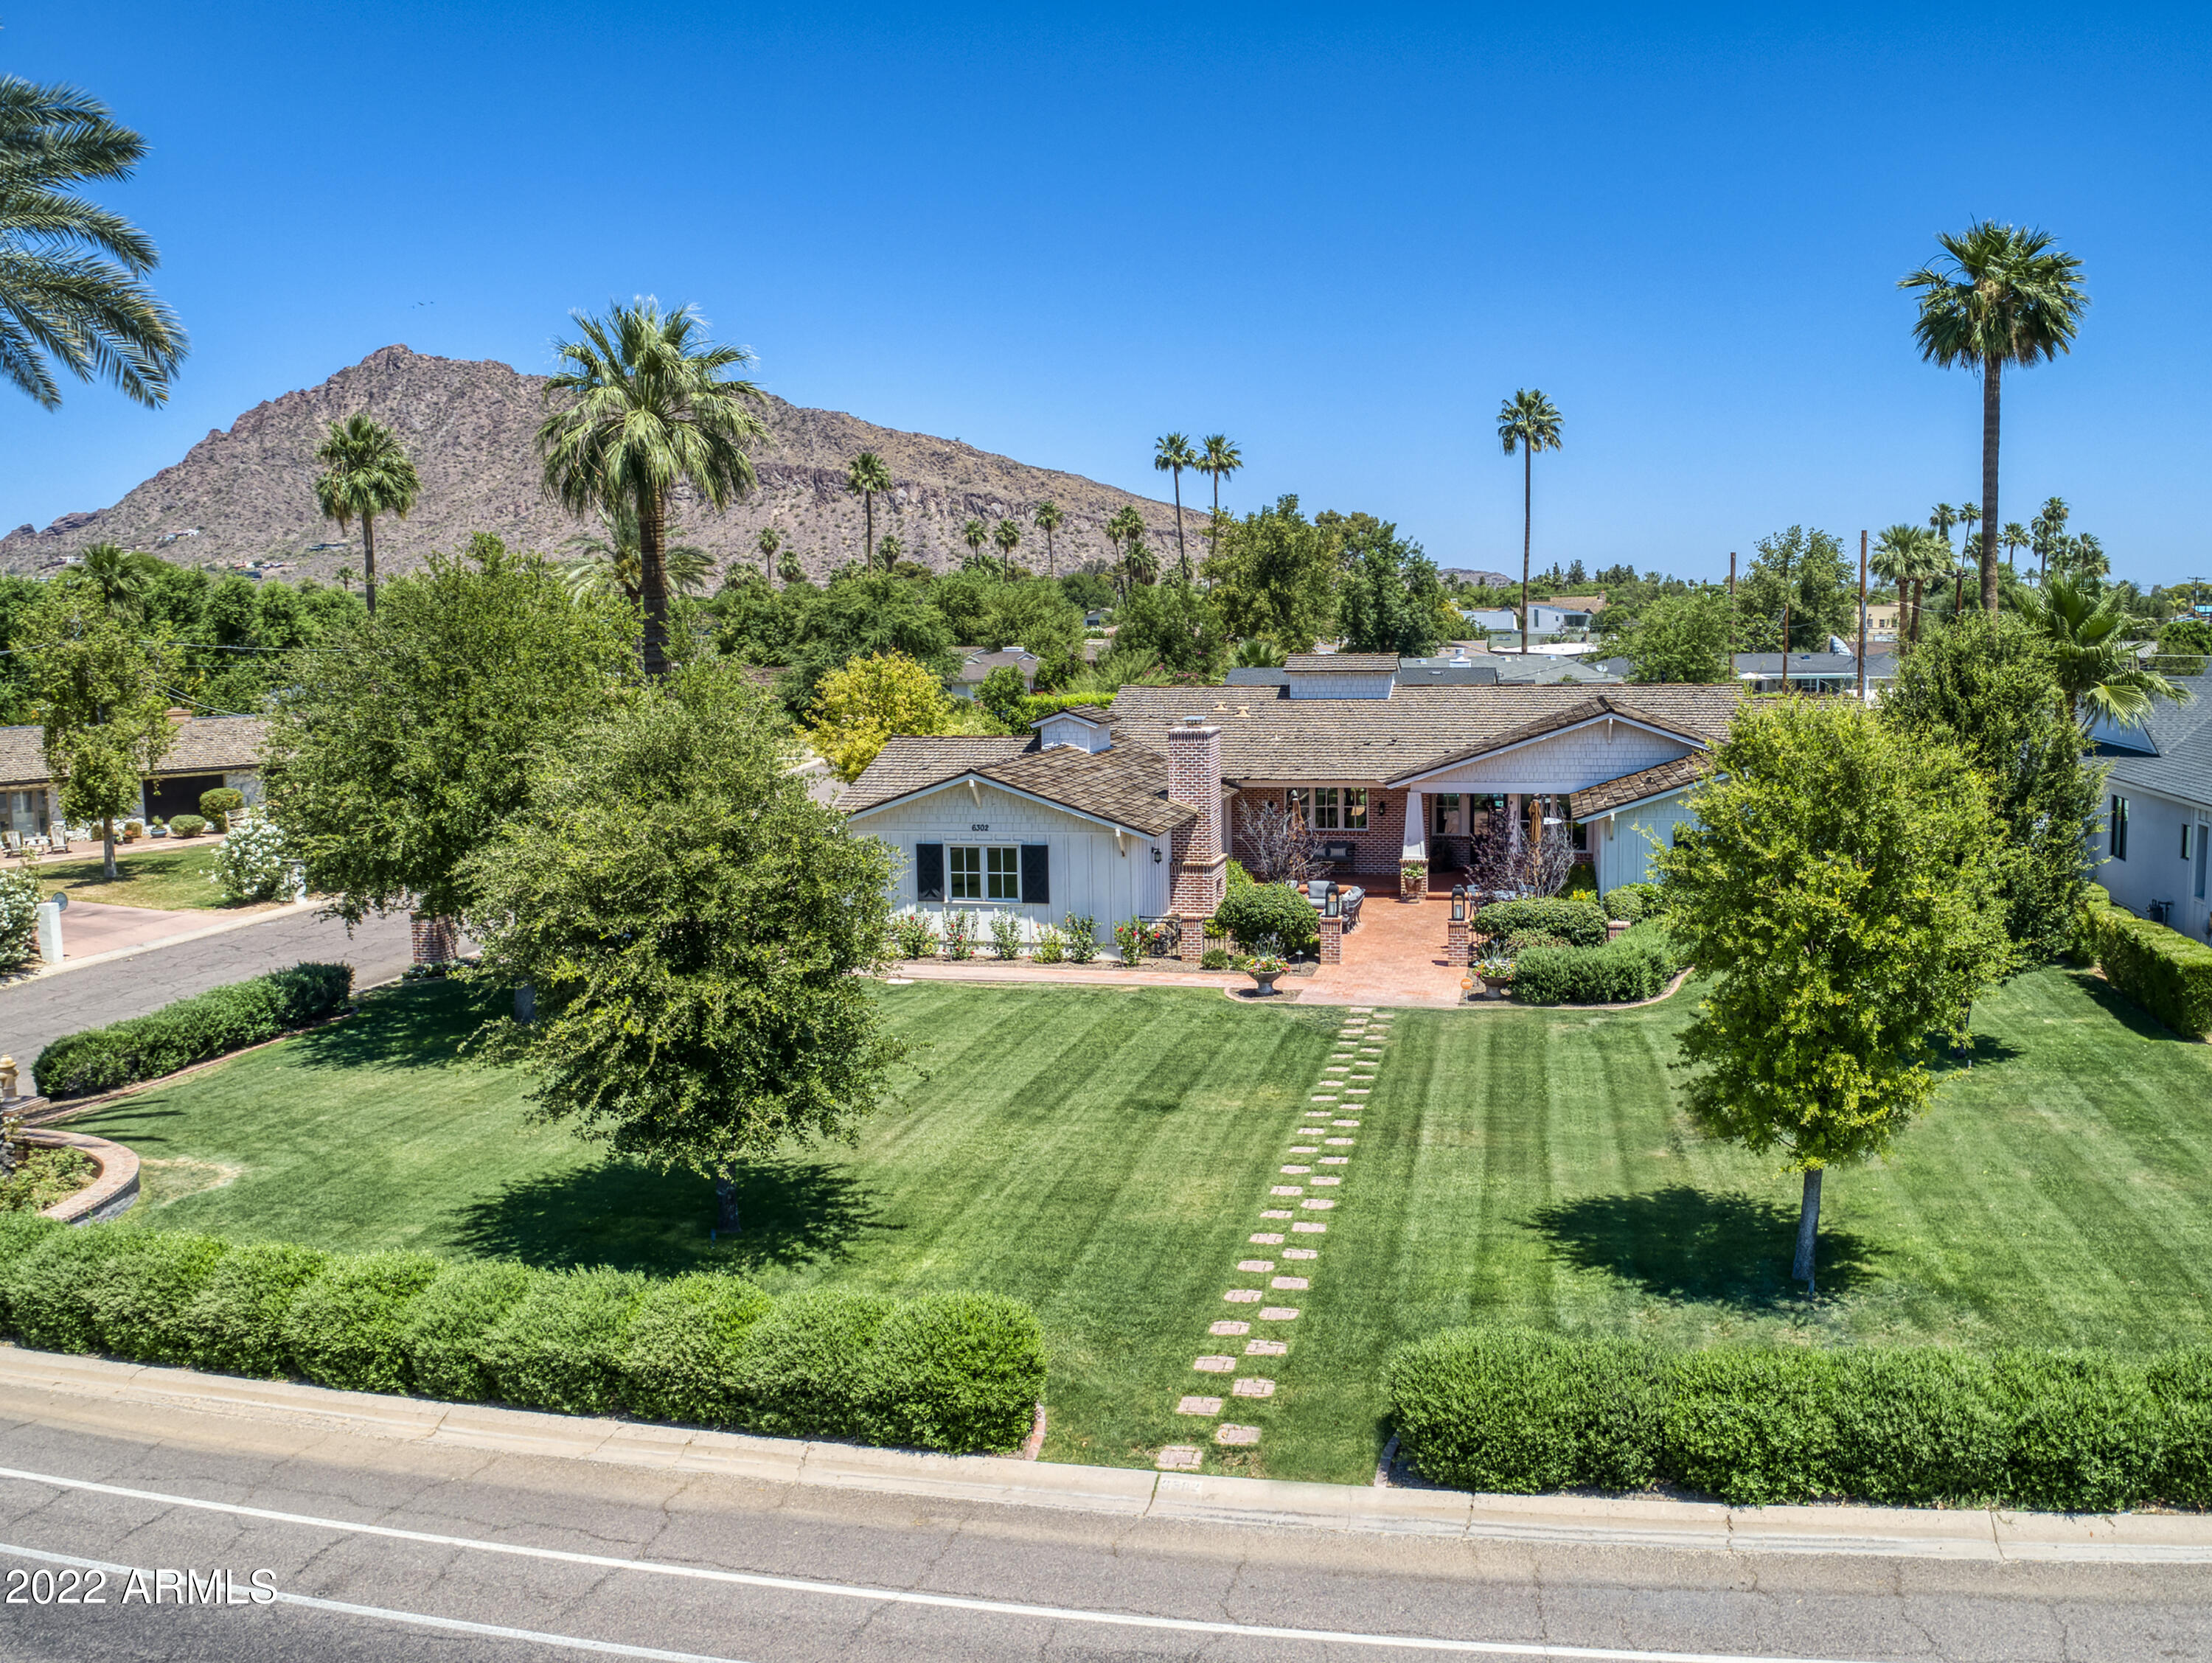
Thoughtful design and flawless execution are the hallmark of this Arcadia charmer - it will pull you in the moment you step inside. Wood floors, open beams, custom millwork and luxurious finishes throughout keep this exquisite property warm and inviting. With 5 bedrooms, an extra family room and additional office, this fantastic floor plan is flexible enough for a large family or empty nesters who need additional space. One bedroom is set up perfectly for a ''mother-in-law suite'' with ensuite bath and separate entrance. The cook's kitchen features a huge butcher block island, 2 dishwashers and high-end appliances. Enjoy the large grassy yard adorned with beautiful plantings, trees and flowers, brick patios, and the private backyard is perfect to host large groups or intimate gatherings.
#6405136

Scottsdale

6302 E LAFAYETTE Boulevard

5 Beds

4 Baths

3,940 Sq.Ft.

$3,250,000

MLS#: 6405136
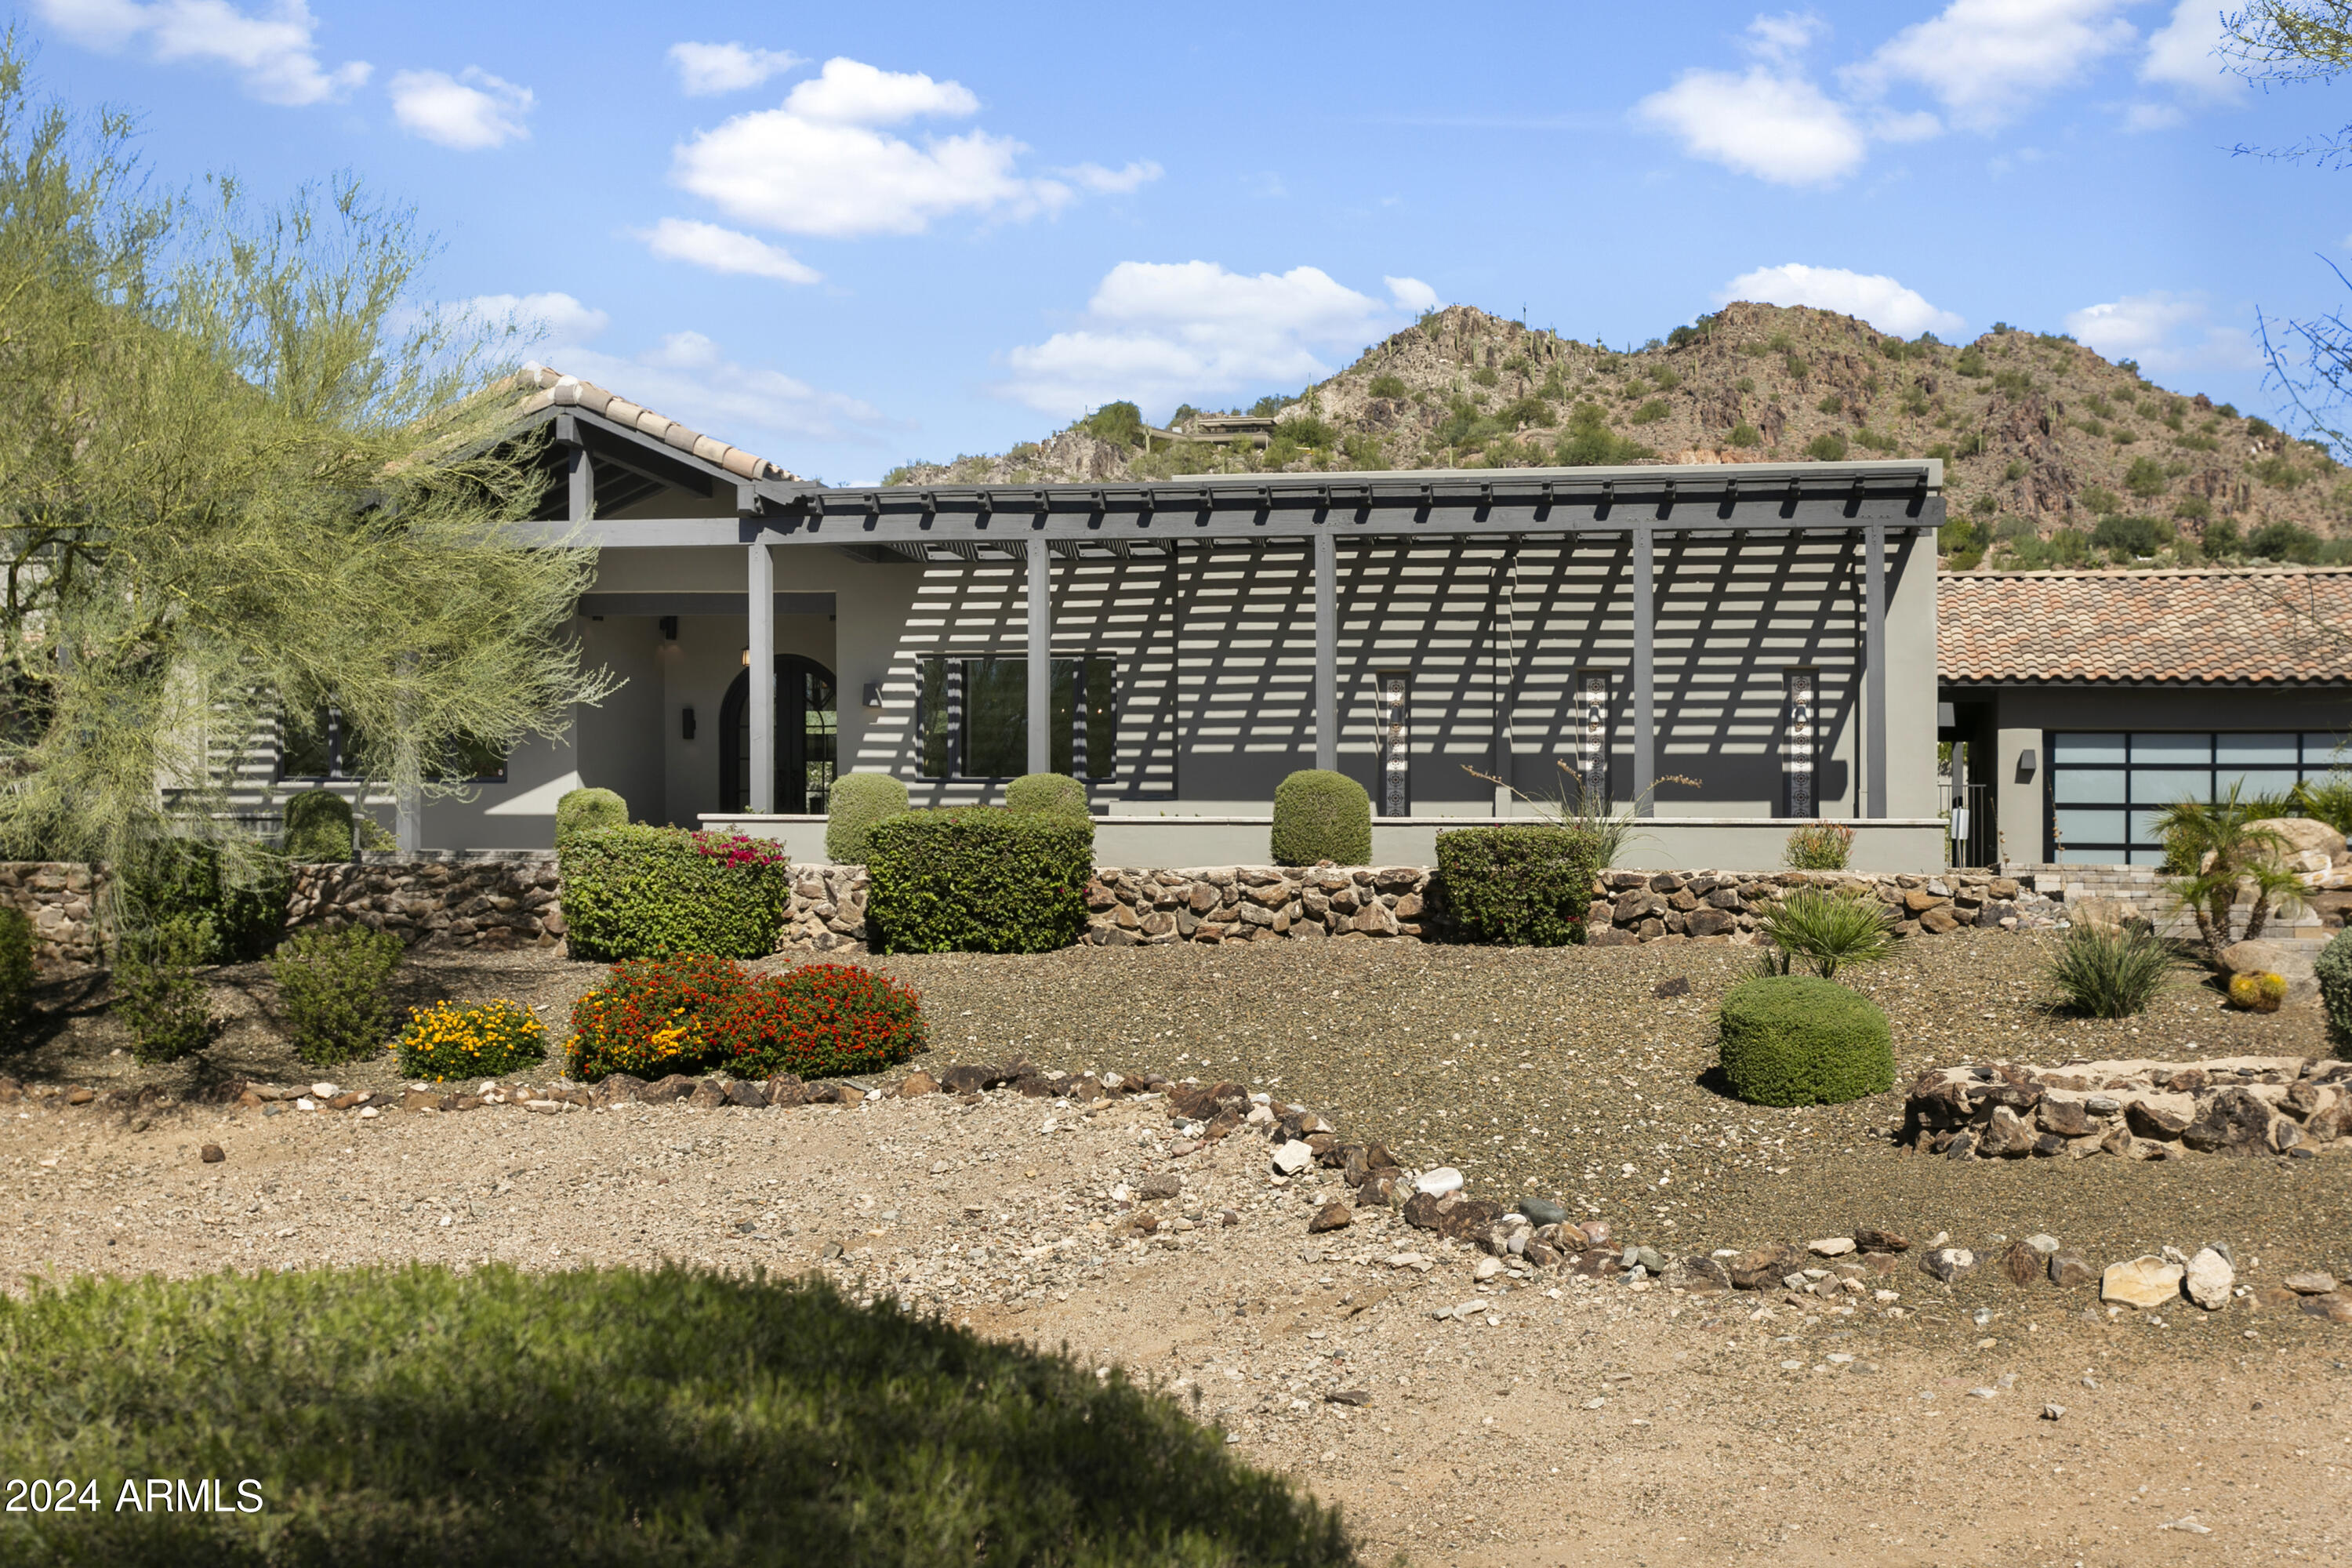
Welcome to Paradise Valley's most iconic community, Clearwater Hills. Guard gated community with views of Camelback and Mummy Mountain! Grandfathered property with no HOA dues! One of 3 inside the gates. Perched upon a premium elevated view lot, you will find this meticulously maintained home rebuilt in 2015. No stone was left unturned! Natural light floods into the home onto the wide plank wood floors that perfectly accentuate the architectural beams that adorn the soaring ceilings. Thoughtful details throughout the home such as illuminated dome ceilings, heavy custom iron front door, arched solid core doors, and wood casement windows.  4 bedrooms with ensuite bathrooms and walk in closets plus office You will love the 5 car garage! If you have no need for a 5 car garage you can convert the 2 car garage into a casita with a 1 car garage as it is already set up with AC/ a full bath/ and French doors to the backyard! Want all the perks of an HOA without having the fees? This property is one of 3 homes that are grandfathered into Clearwater that have not joined the HOA and have no dues! Save thousands! Energy efficient home! 2 stage AC units and well insulated!
#6675809

Paradise Valley

4600 E CLEARWATER Parkway

4 Beds

5 Baths

5,076 Sq.Ft.

$3,250,000

MLS#: 6675809
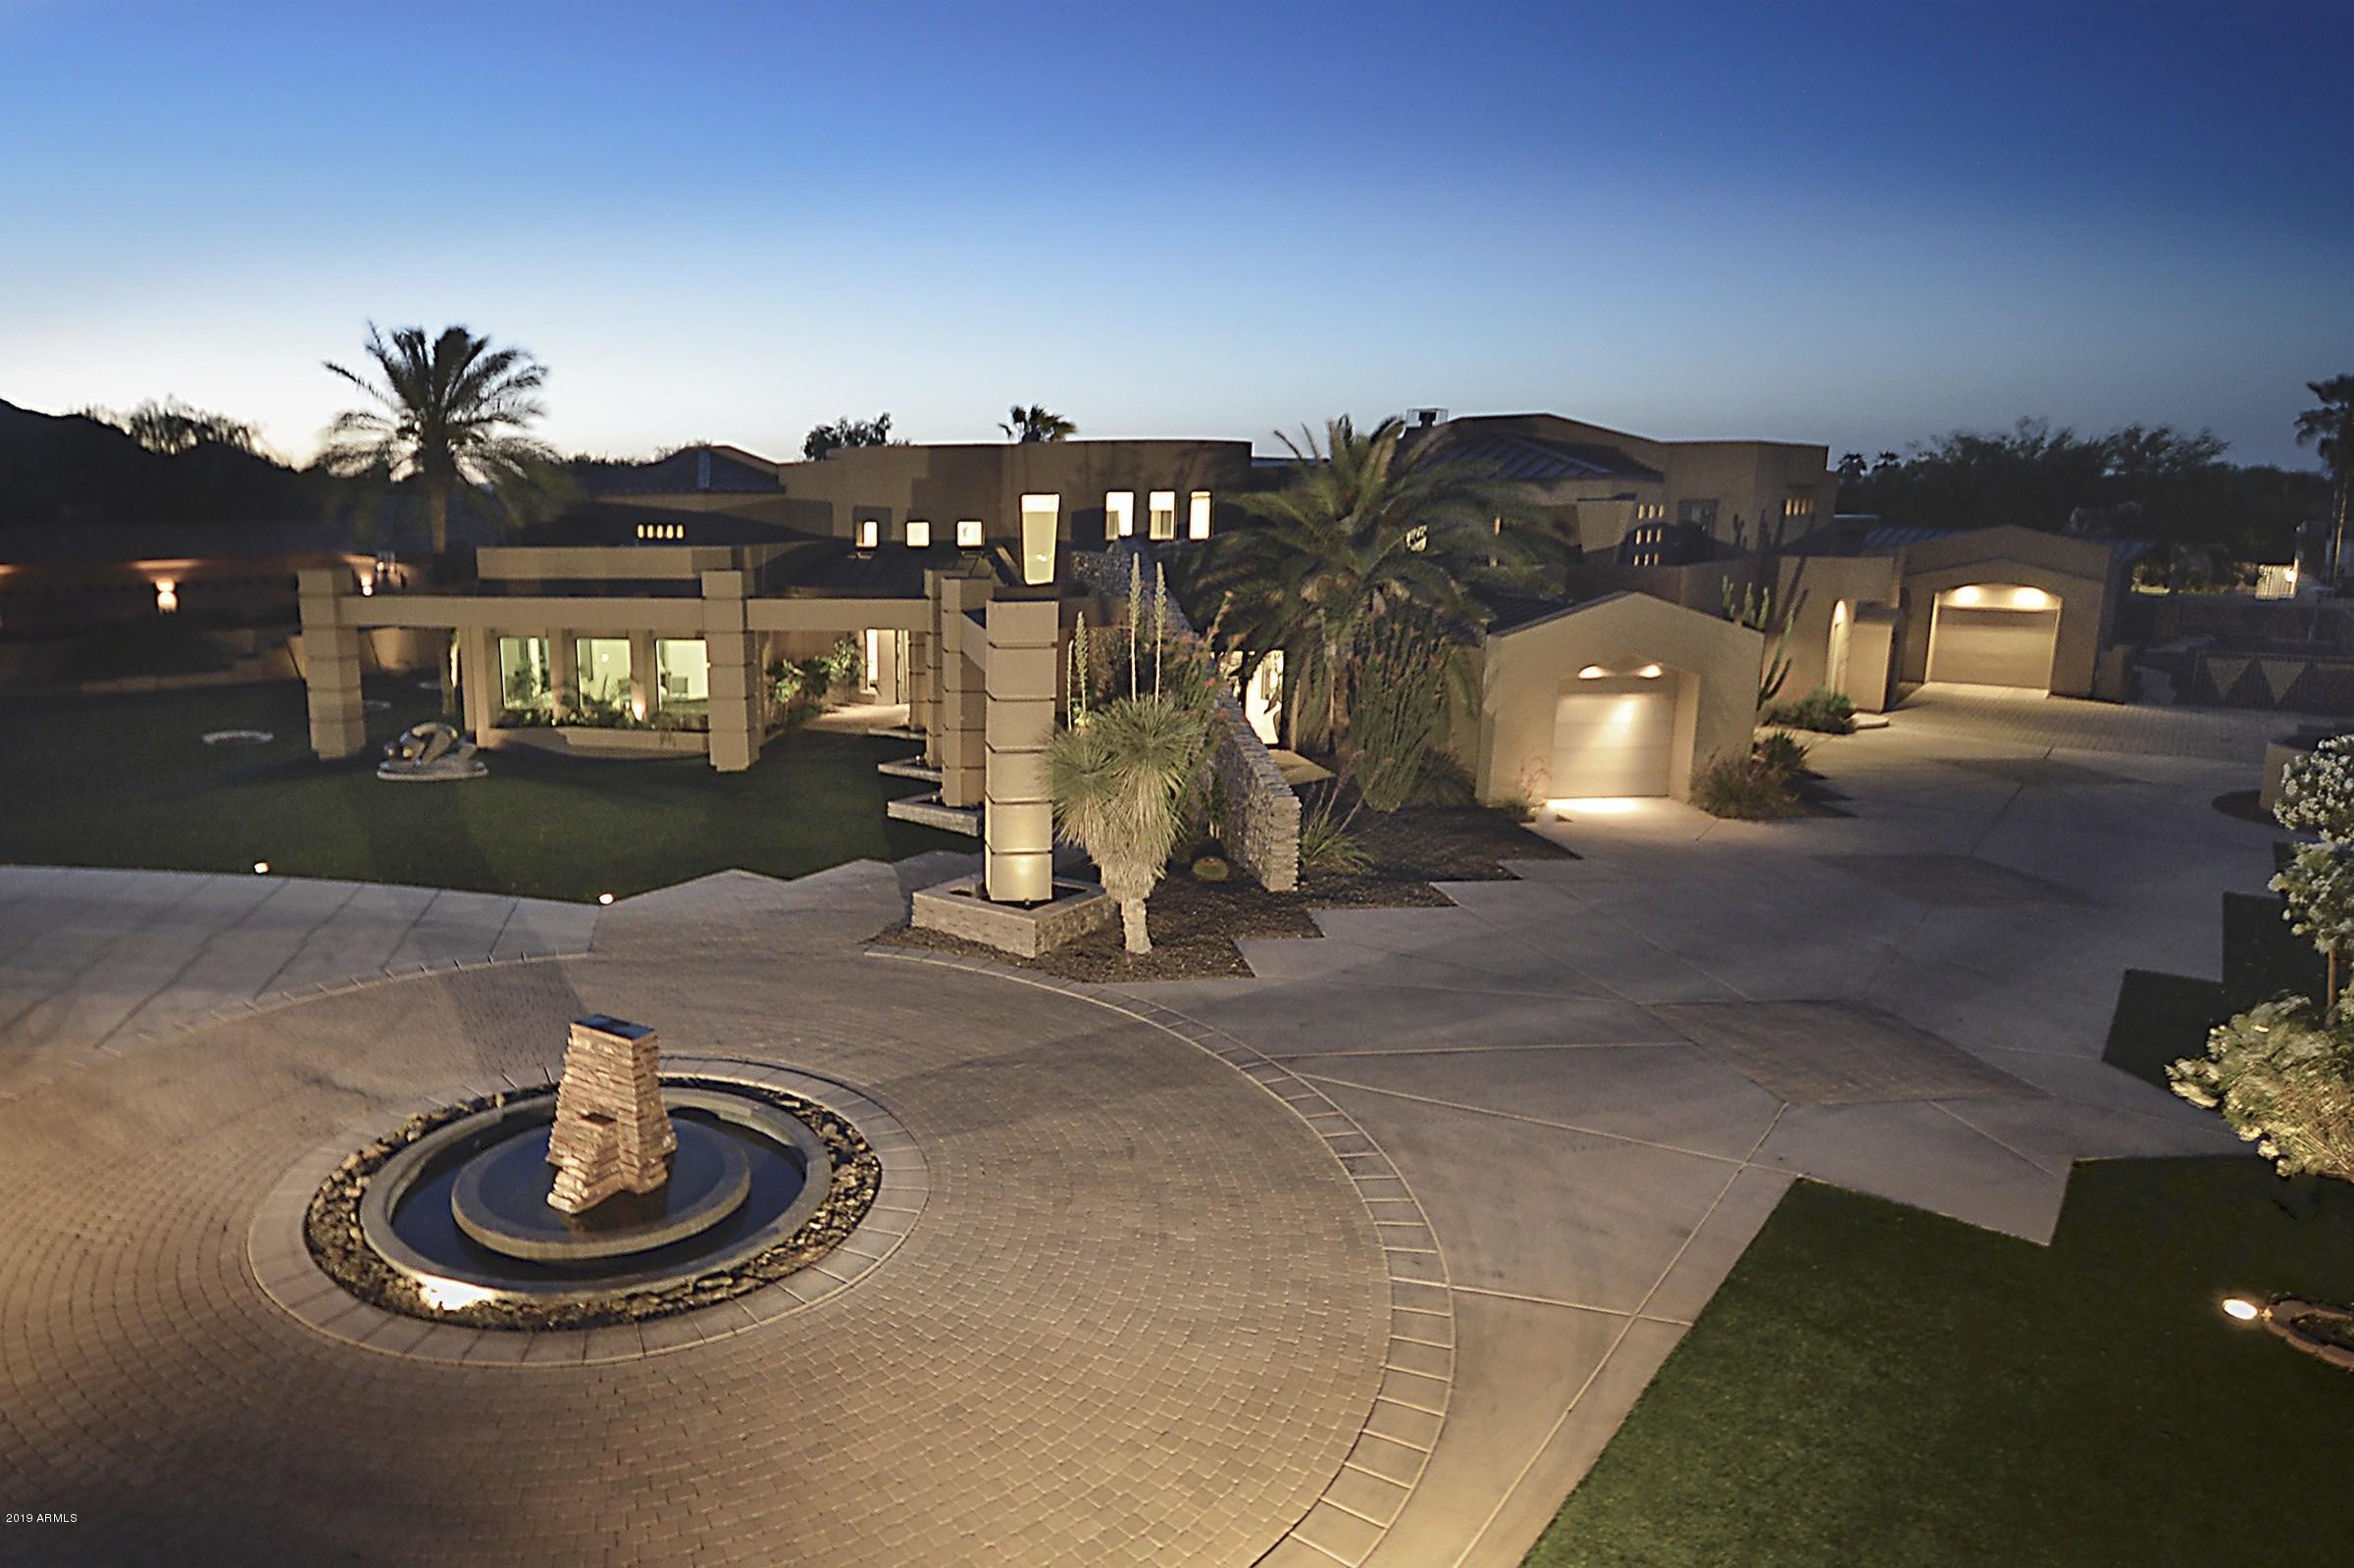
A truly remarkable Edward Chavez masterpiece, featuring 11,300 SF of pure perfection. Featured on HGTV's Celebrity Homes, this privately gated estate perfectly blends its sophisticated modern style with functional, easily living perfect for entertaining, and family functions. From the dramatic foyer to the 62 ft lap pool, this estate covers all the bases. Stunning gourmet kitchen opens to the expansive family entertainment area, butler's kitchen, and dining room. Dazzling circular staircase & elevator lead to dual master suites with private patios overlooking the true resort grade backyard. Generous billiards room with wet bar open to the backyard, accommodating guest house has separate entry, home theater, outdoor living spaces, Ramada, and so much more. See Motion Video - under Photo Tab
#6005492

Paradise Valley

6712 E Cheney Drive

6 Beds

6 Baths

11,300 Sq.Ft.

$3,250,000

MLS#: 6005492
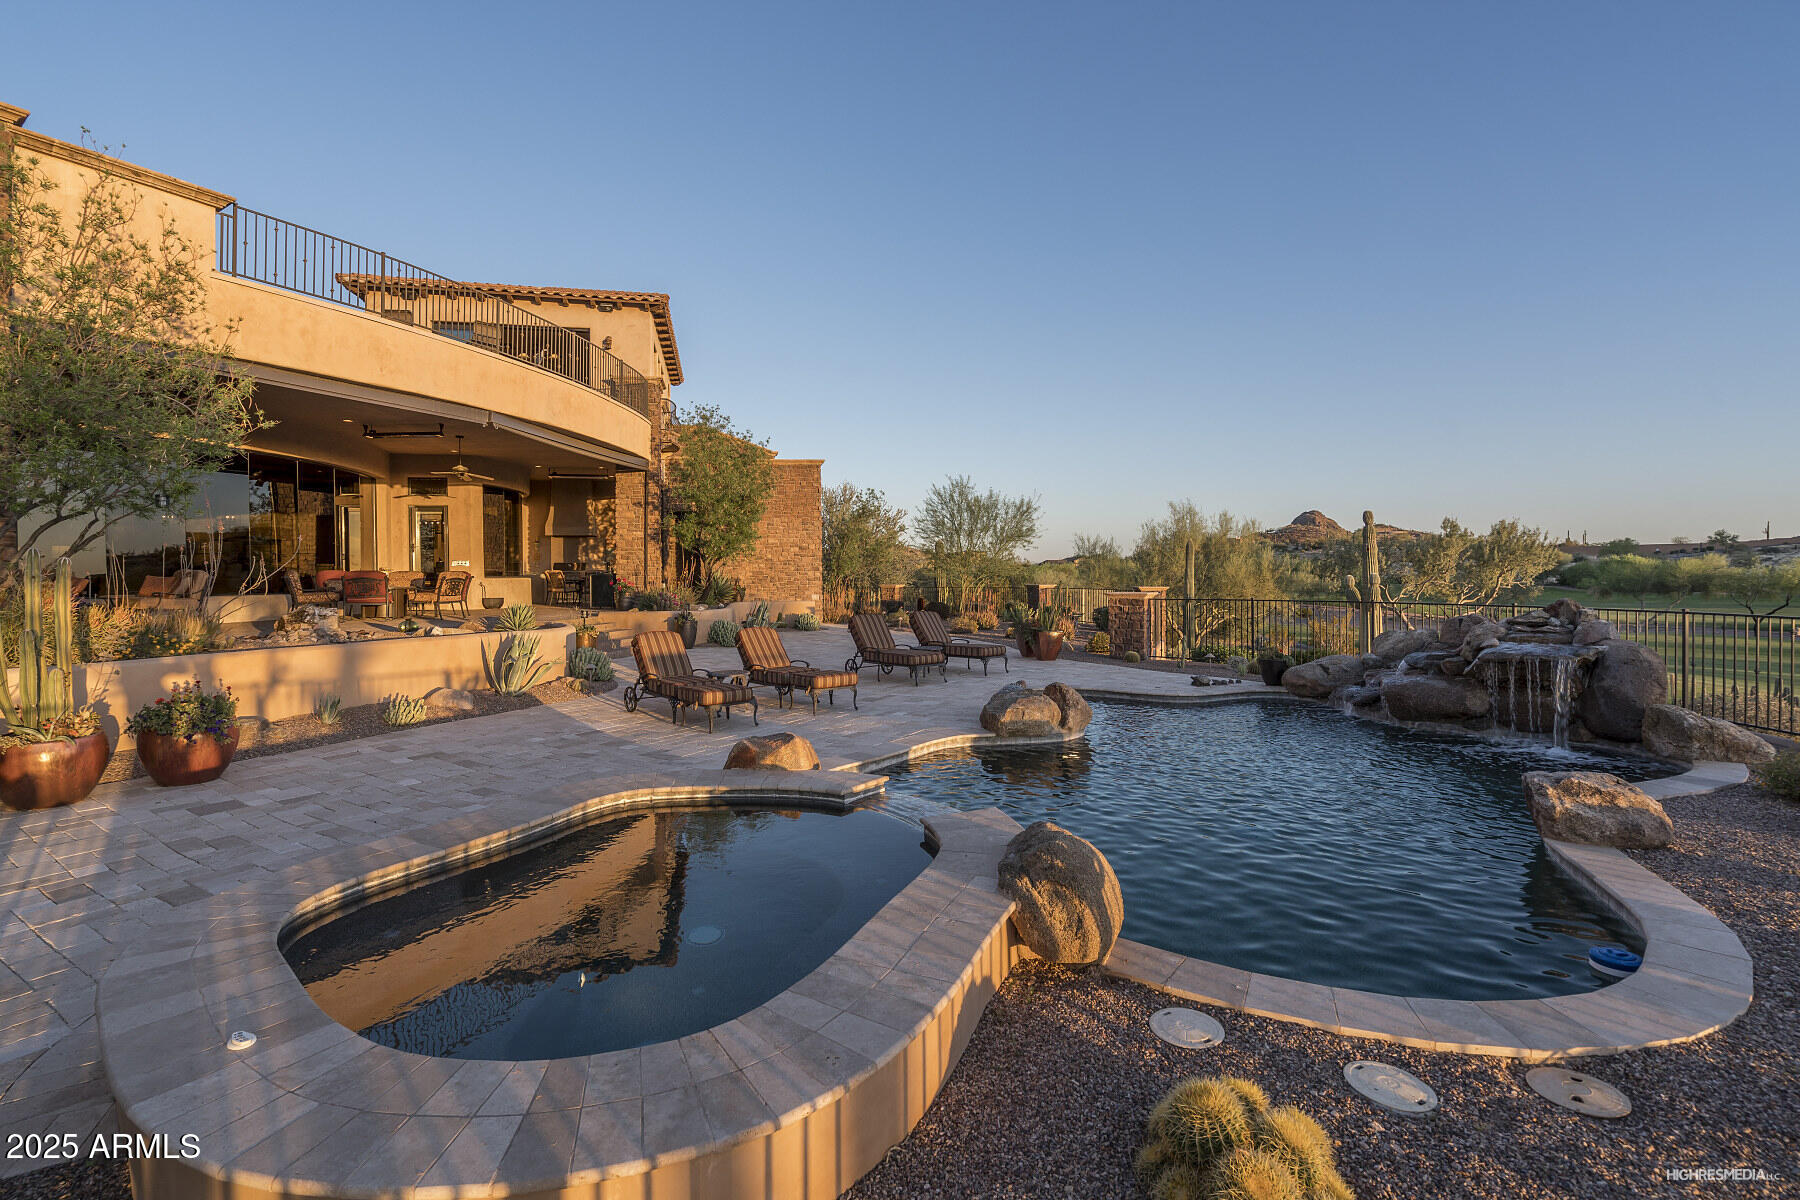
Price Improvement! Stunning staycation custom home is move in ready and available fully furnished. Located on an oversized gentle sloping elevated lot with panoramic views from every angle. Views overlook double fairways of Lost Gold golf course, mountains and sunsets. Impeccable interior design and architectural detail. Great room floor plan built for gathering and entertaining with floor to ceiling panoramic windows overlooking the views. Gourmet chefs kitchen; 4 ensuite bedrooms; separate office; upstairs bonus game room and view deck with forever views; premium resort style outdoor living space with beautiful built in BBQ center, ceiling mounted gas heaters, electronic screens, fountain, resort style heated pool and and spa with waterfall feature and so much more!
#6816888

Gold Canyon

9161 E SUPERSTITION MOUNTAIN Drive

4 Beds

6 Baths

5,614 Sq.Ft.

$3,250,000

MLS#: 6816888
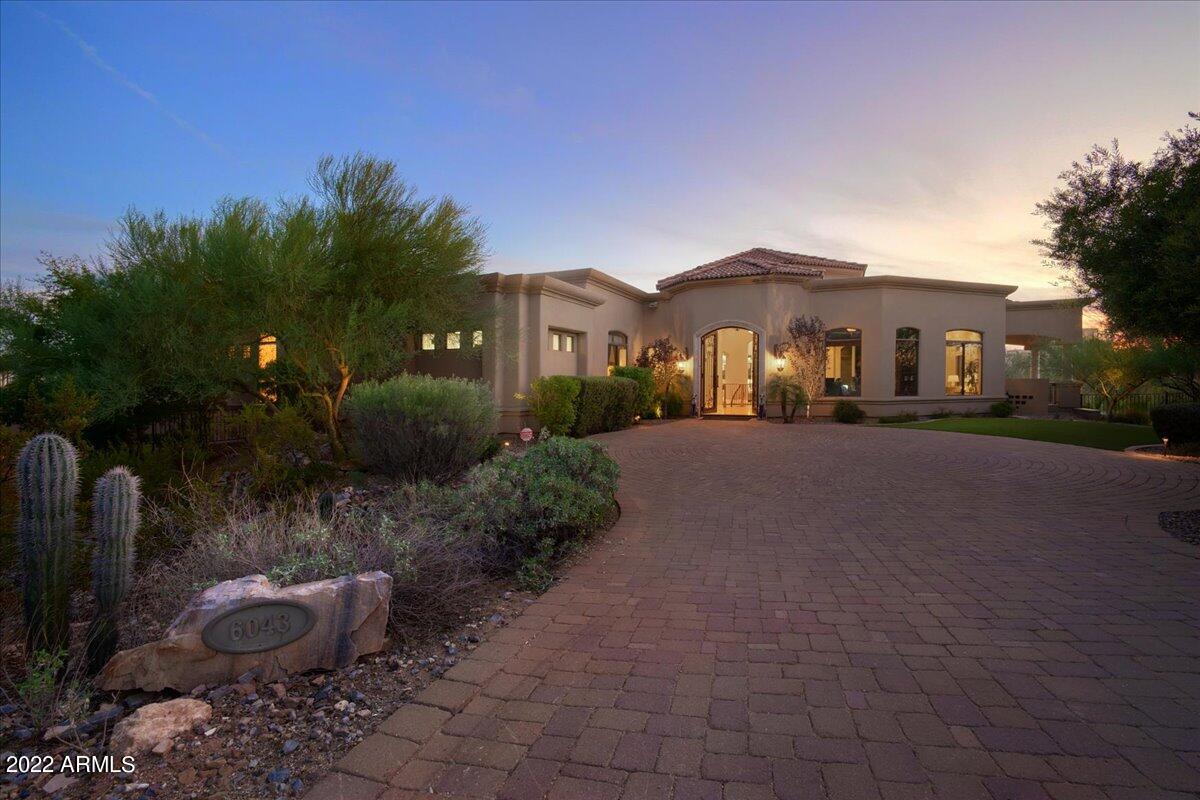
Welcome to 2020 East Bethany, a highly desired gated community of 14 homes in the Biltmore area. The HOA community is very friendly, offering multiple gatherings throughout the year. The residence, designed by award winning architect Nick Tsontakis, is beautifully situated on 1+ acre, positioned to provide expansive views of the mountains and landmarks of ''The Valley.'' A long private driveway onto the property makes the the property extremely private. The 16ft coffered ceilings give the heart of the home an open concept, with incredible natural light. The formal dining, family room, breakfast nook and primary suite all have access to the wraparound covered viewing balcony. Exquisite outdoor dining adds to the delights for outdoor entertaining. See Motion Video A secluded primary suite creates a quiet, romantic setting with fireplace, sitting area and private extended covered balcony. The primary spa bath offers double entrance shower and therapeutic tub, completing this relaxing sanctuary. The efficiently designed Chef's custom kitchen features SubZero and Wolf appliances, and center island with built-in breakfast bar make entertaining a joy. The convenient elevator leads to the downstairs wing with three bedrooms, two baths and an all purpose media room. Outside, a large diving pool with water features, manicured mature landscaping and large grassy area, make this perfect for multi-generational living and entertaining. There are garages which can house 5-7 cars with private gate. This home speaks to the love and meticulous care this home has received from its owners.
#6341053

Phoenix

6043 N 21ST Place

5 Beds

None Baths

6,245 Sq.Ft.

$3,250,000

MLS#: 6341053

Build your Paradise Valley estate on over an acre with Mummy Mountain to the west.

39130 square feet of flat, buildable land in the heart of Paradise Valley framed by mature mesquite and palo verde. Mummy Mountain sits directly to the west, so your sunset views are the ones buyers pay for. The site is walled and gated on all sides, giving you privacy from the first day of construction.

All utilities are in and connected, and the lot is served by a paved road. Your build starts without the usual site work, permitting delays or utility costs.

The existing 3,350 square foot residence can be lived in or rented out while your plans move through the Town of Paradise Valley.

The sky is the limit, just bring your imagination and watch your dream home come to life.
#7093032

Paradise Valley

7702 N MOCKINGBIRD Lane 3

None Beds

None Baths

1.06 acres

$3,250,000

MLS#: 7093032
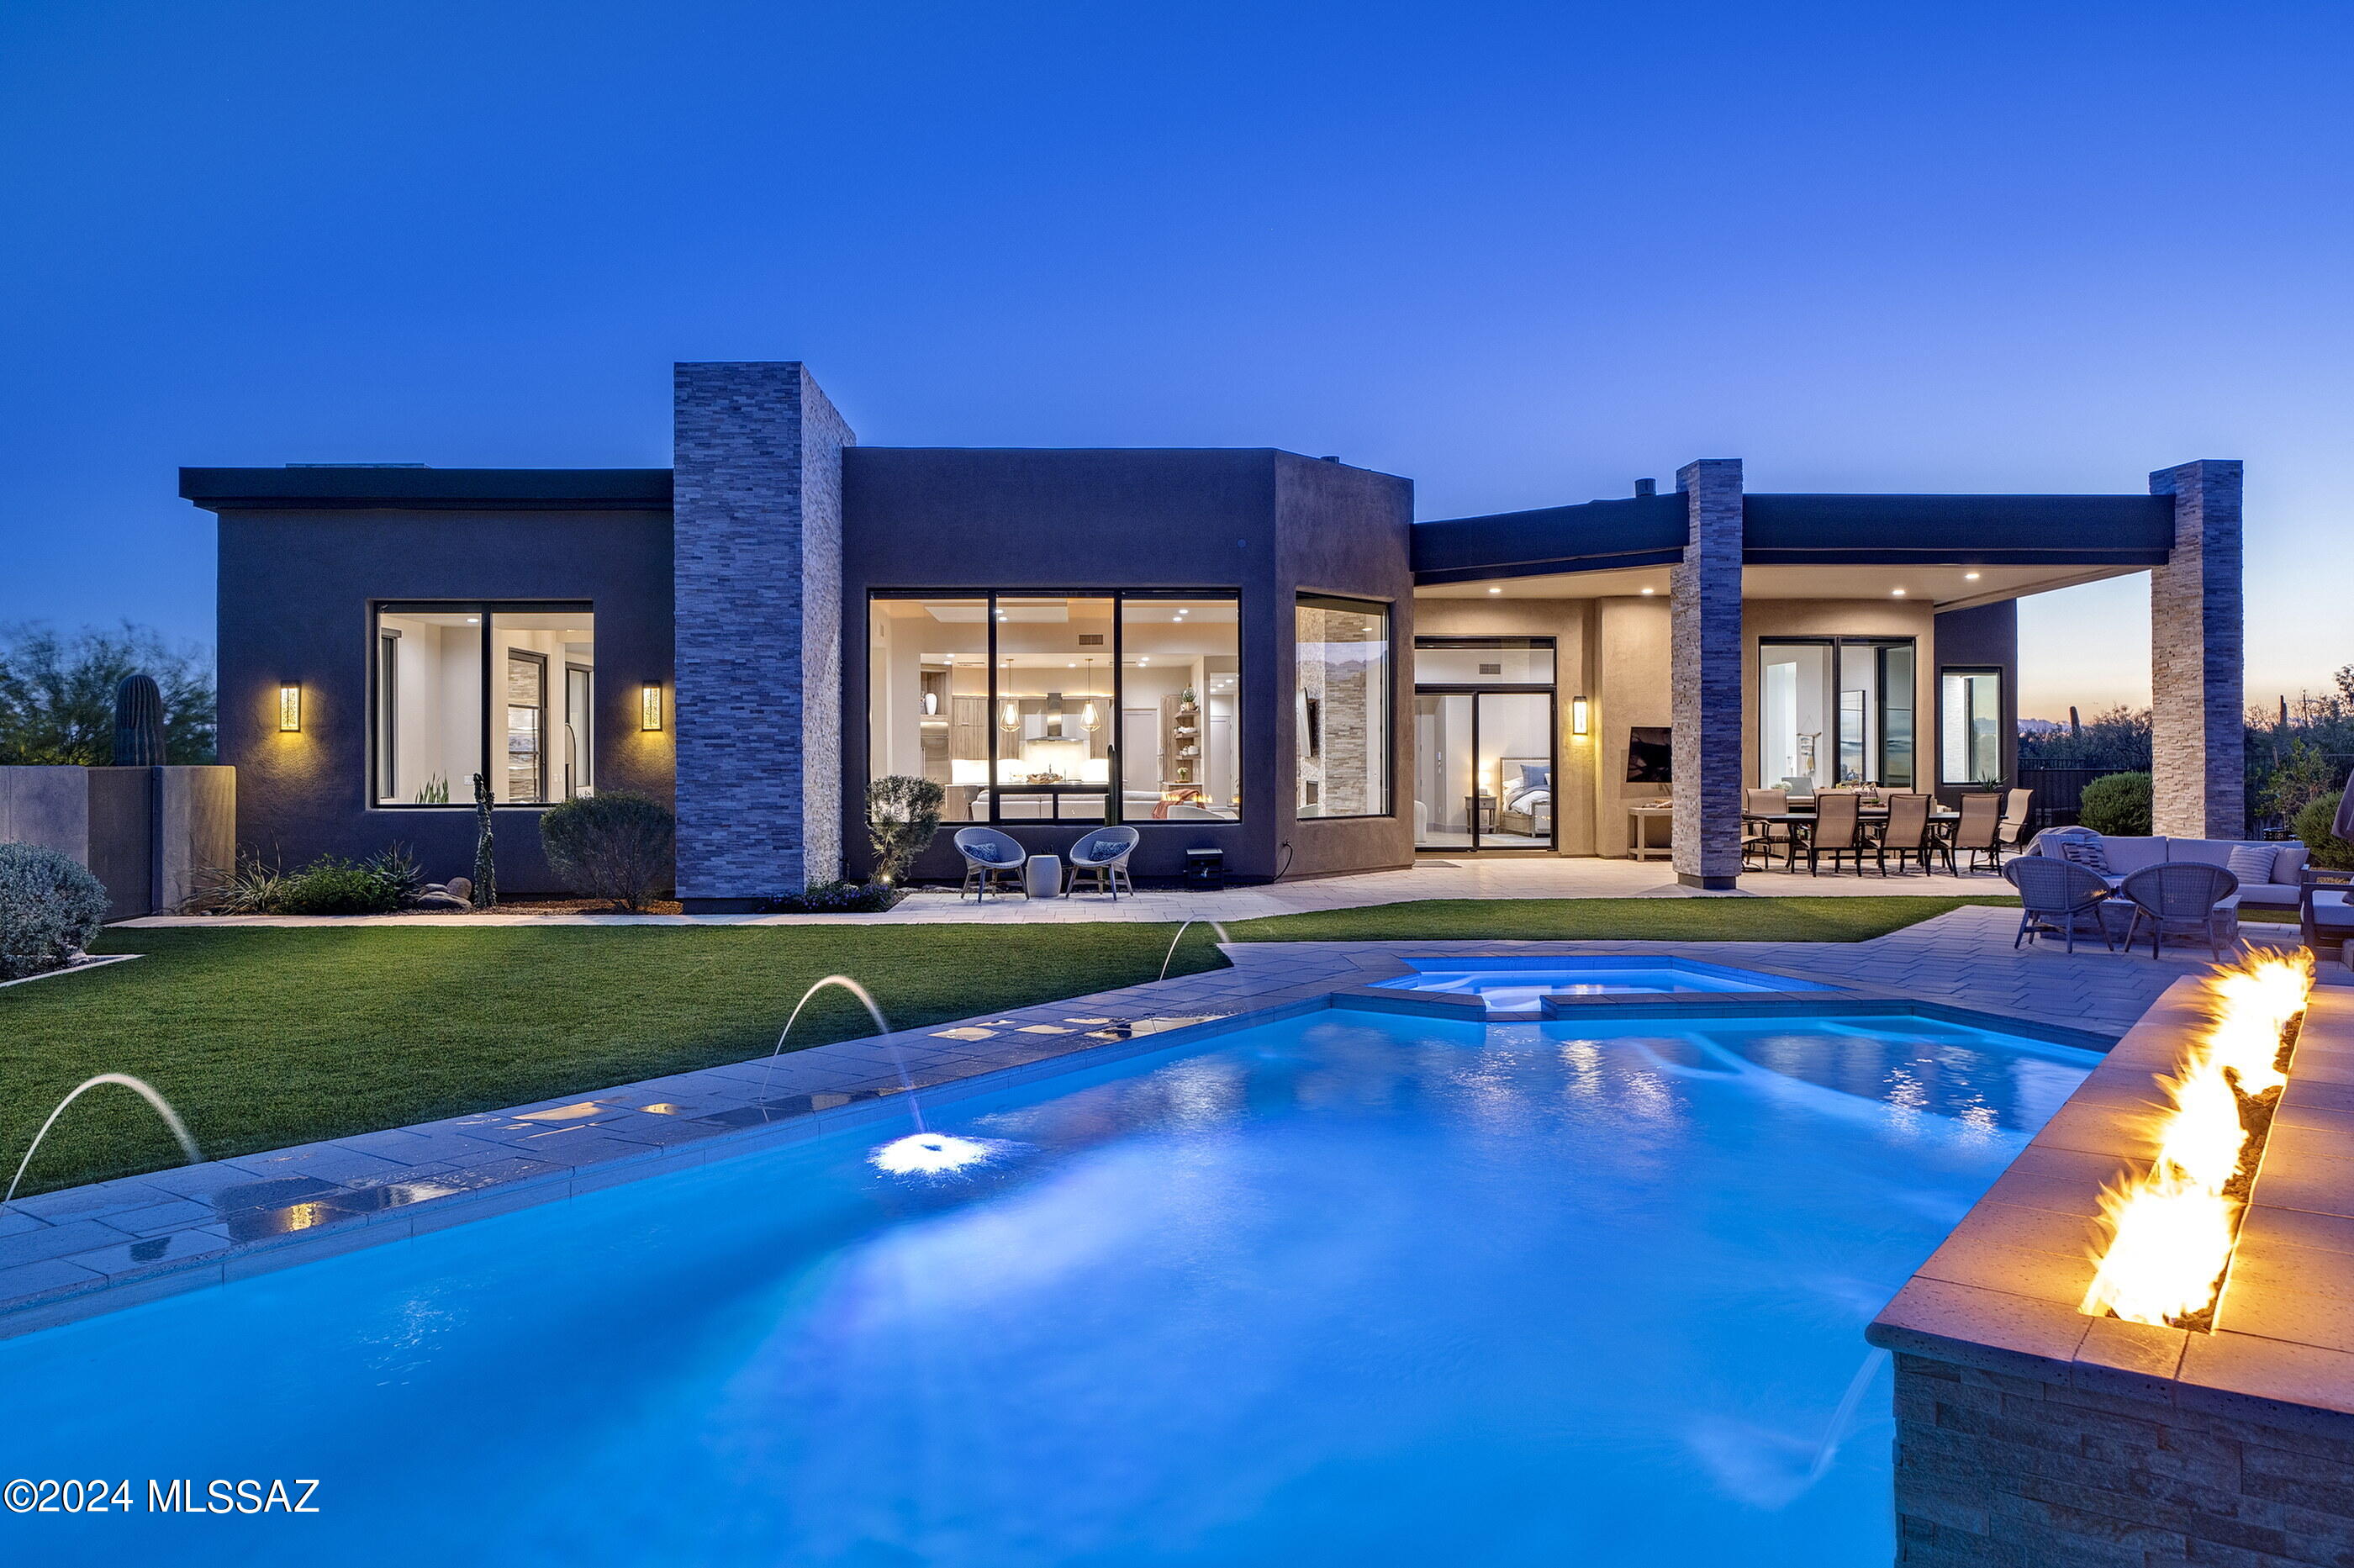
Located in the prestigious Pima Canyon Estates community, one of the finest private communities in the Southwest, and situated behind the secondary gates of Pima Gardens, sits a tranquil respite where one coexists harmoniously within the surroundings. The home's orientation offers soft natural light that filters into the great room through glass faƧades, with unobstructed Catalina Mountain and Pima Canyon views that stretch out over the surrounding desert landscapes. Entering the great room from the large glass front entry, one is immediately immersed within the dramatic mountain views while overlooking the pool and spa, providing a cinematic experience. Throughout the home, programmatic needs flow between indoor and outdoor living spaces that heighten the interior's sense of scale by extending the views outward.

The kitchen design features clean lines and a contemporary aesthetic, seamlessly blending into the surrounding architecture. Countertops offer a soothing natural stone finish, providing ample task space and adding to the kitchen's contemporary feel. Custom millwork, strategically placed for optimal functionality and ergonomic use, is positioned to overlook the great room, fostering a sense of connectivity within the living space. Tile floors line the interior, threading the living spaces together, while providing material continuity to the overall design aesthetic.

The generous owner's suite is privately sequestered on the north end of the residence, featuring an oversized walk-in dressing closet and luxuriously finished primary bath, which includes a large soaking tub, walk-in shower, and floating dual vanities. The balance of three secondary ensuite bedrooms are sequestered on the west wing of this split bedroom floor plan, perfectly suited for family, or guests alike.

Floor to ceiling glass walls spill out onto a back covered veranda, connecting the refuge of the home with the exterior living spaces. The pool and spa with linear fire element act as the centerpiece of the backyard, drawing in the surrounding mountain ranges, with the ever-changing skyline reflecting off the water's surface. Every comfort is considered and detail meticulously crafted, the result being an environment that offers a sense of ease to enjoy both lifestyle and entertainment.
#22418440

Tucson

2191 E Desert Garden Drive

4 Beds

4 Baths

4,873 Sq.Ft.

$3,250,000

MLS#: 22418440

Price reduced
Nestled on a sprawling ~0.81-acre cul-de-sac corner lot in Scottsdale's premier Cactus Corridor, this fully remodeled single-level estate offers an entertainer's paradise with zero HOA. Completely revitalized with top-tier 2025 upgrades--including brand-new flooring, HVAC systems, roof updates, and designer bathrooms--the open split floor plan seamlessly blends luxury with effortless living. At the center, a chef's gourmet kitchen features premium gas appliances, slab backsplashes, an expansive island, and a walk-in pantry.  Step out back into a private resort-style oasis built for year-round entertaining: cool down under the newly installed professional misting system, take a dip in the sparkling diving pool and spa, or play on your full private pickleball/sport court. Complete with an outdoor fireplace and fire pit, covered dining patios, gazebo, lush turf, and mountain views, this estate delivers ultimate Arizona outdoor living. Featuring an oversized 3-car garage, extended circular drive, RV gate, and versatile dedicated office/bonus room, just minutes from top-tier Scottsdale schools, dining, and golf.
#7069806

Scottsdale

10541 E WINDROSE Drive

4 Beds

3 Baths

4,131 Sq.Ft.

$3,250,000

MLS#: 7069806

Tucked beneath the mature, tree-lined streets of The Pecans, one of Queen Creek's most coveted gated communities, this 4,448 sq ft custom estate blends refined luxury with the neighborhood's signature rural charm. A thoughtful split floor plan offers five spacious bedrooms and 3.5 baths, plus a dedicated office--the perfect work-from-home retreat. The expansive primary suite features a newly renovated master bath with generous room to unwind. A custom walk-in vault in the executive office delivers secure, high-end protection for firearms and valuables rarely found in today's market. Step outside through the majestic 20' stacking glass doors to your private indoor/outdoor oasis complete with marble decking, expansive pool and spa, a grand covered patio, lush landscaping, towering trees, extensive natural grass, and a built-in outdoor kitchen -- ideal for year-round Arizona entertaining. 

All of this on an estate lot (31,241 SF) surrounded by towering pecan trees, just minutes from Queen Creek Marketplace, Schnepf Farms, top-rated schools, and endless dining. A rare opportunity to own true custom living in The Pecans!
#7082508

Queen Creek

20528 E SUNSET Court

5 Beds

3 Baths

4,448 Sq.Ft.

$3,250,000

MLS#: 7082508

* Listings identified with the FMLS IDX logo come from FMLS and are held by brokerage firms other than the owner of this website. The listing brokerage is identified in any listing details. Information is deemed reliable but is not guaranteed. If you believe any FMLS listing contains material that infringes your copyrighted work please click here to review our DMCA policy and learn how to submit a takedown request. Ā© 2024. First Multiple Listing Service, Inc.

Categories

Homes Tailored to Your Lifestyle

Buyers Guide

Buying a home is one of the most exciting milestones of your life.

View more

Sellers Guide

Putting your home on the market can be a stressful process, especially when you don’t know what to expect.

View more

Market report

With just a few clicks, you'll gain instant access to valuable insights about the real estate market, including trends, property values, and community analytics.

View more

Home value

Unlike automated valuations, our hands-on review will provide a comprehensive opinion of your home’s value while considering important interior elements and other location intangible factors that machine algorithms so often miss.

View more

Buyers resources

Guides on financing, inspections, and choosing the right Realtor for a smooth home purchase.

Sellers resources

Practical tips on staging, pricing, and preparing your home to attract buyers and maximize your sale.

Send a message

Message successfully sent.

Reason for contacting?

I agree to receive email communication and understand I can unsubscribe at any time.

I agree to be contacted by The Mandy Gold Team | Haymore Real Estate LLC via call, email, and text for real estate services. To opt out, you can reply 'stop' at any time or reply 'help' for assistance. You can also click the unsubscribe link in the emails. Message and data rates may apply. Message frequency may vary. Privacy Policy

Sign In Sign Out

Virtual Assistant

Would you like to take the next step with this property? We can help you schedule a showing or virtual tour, or send you more details.

Yes, I would like more information.

Thank You for Your Reply, One of Our Agents will contact you as soon as possible

No, maybe later.

Thank you, you can always contact me via email, phone number or through the contact form.

Realhub AI

Lucy - Your AI-Powered Realtor

Update Your Temporary Password

Personalize your search

Enter your email and we'll notify you immediately when new listings match what you're looking for.

or enter email address

Already have an account ? Login here

Continue your home search

I agree to receive communications and understand I can unsubscribe at any time.

I agree to be contacted by The Mandy Gold Team | Haymore Real Estate LLC via call, email, and text for real estate services. To opt out, you can reply 'stop' at any time or reply 'help' for assistance. You can also click the unsubscribe link in the emails. Message and data rates may apply. Message frequency may vary. Privacy Policy

Already have an account ? Login here

We use cookies

We use cookies primarily for analytics to enhance your experience. By accepting, you agree to our use of these cookies. You can manage your preferences or learn more about our cookies policy.