Thinking of selling?

Trusted Real Estate Experts in Sierra Vista, Fort Huachuca, Benson, and Bisbee Arizona

  • Nearby me

Popular Features

Community Features

Association

Property Features

Waterfront

View

Exterior Features

Interior Features

Style

E-Alert name

Properties

10000 properties match your criteria

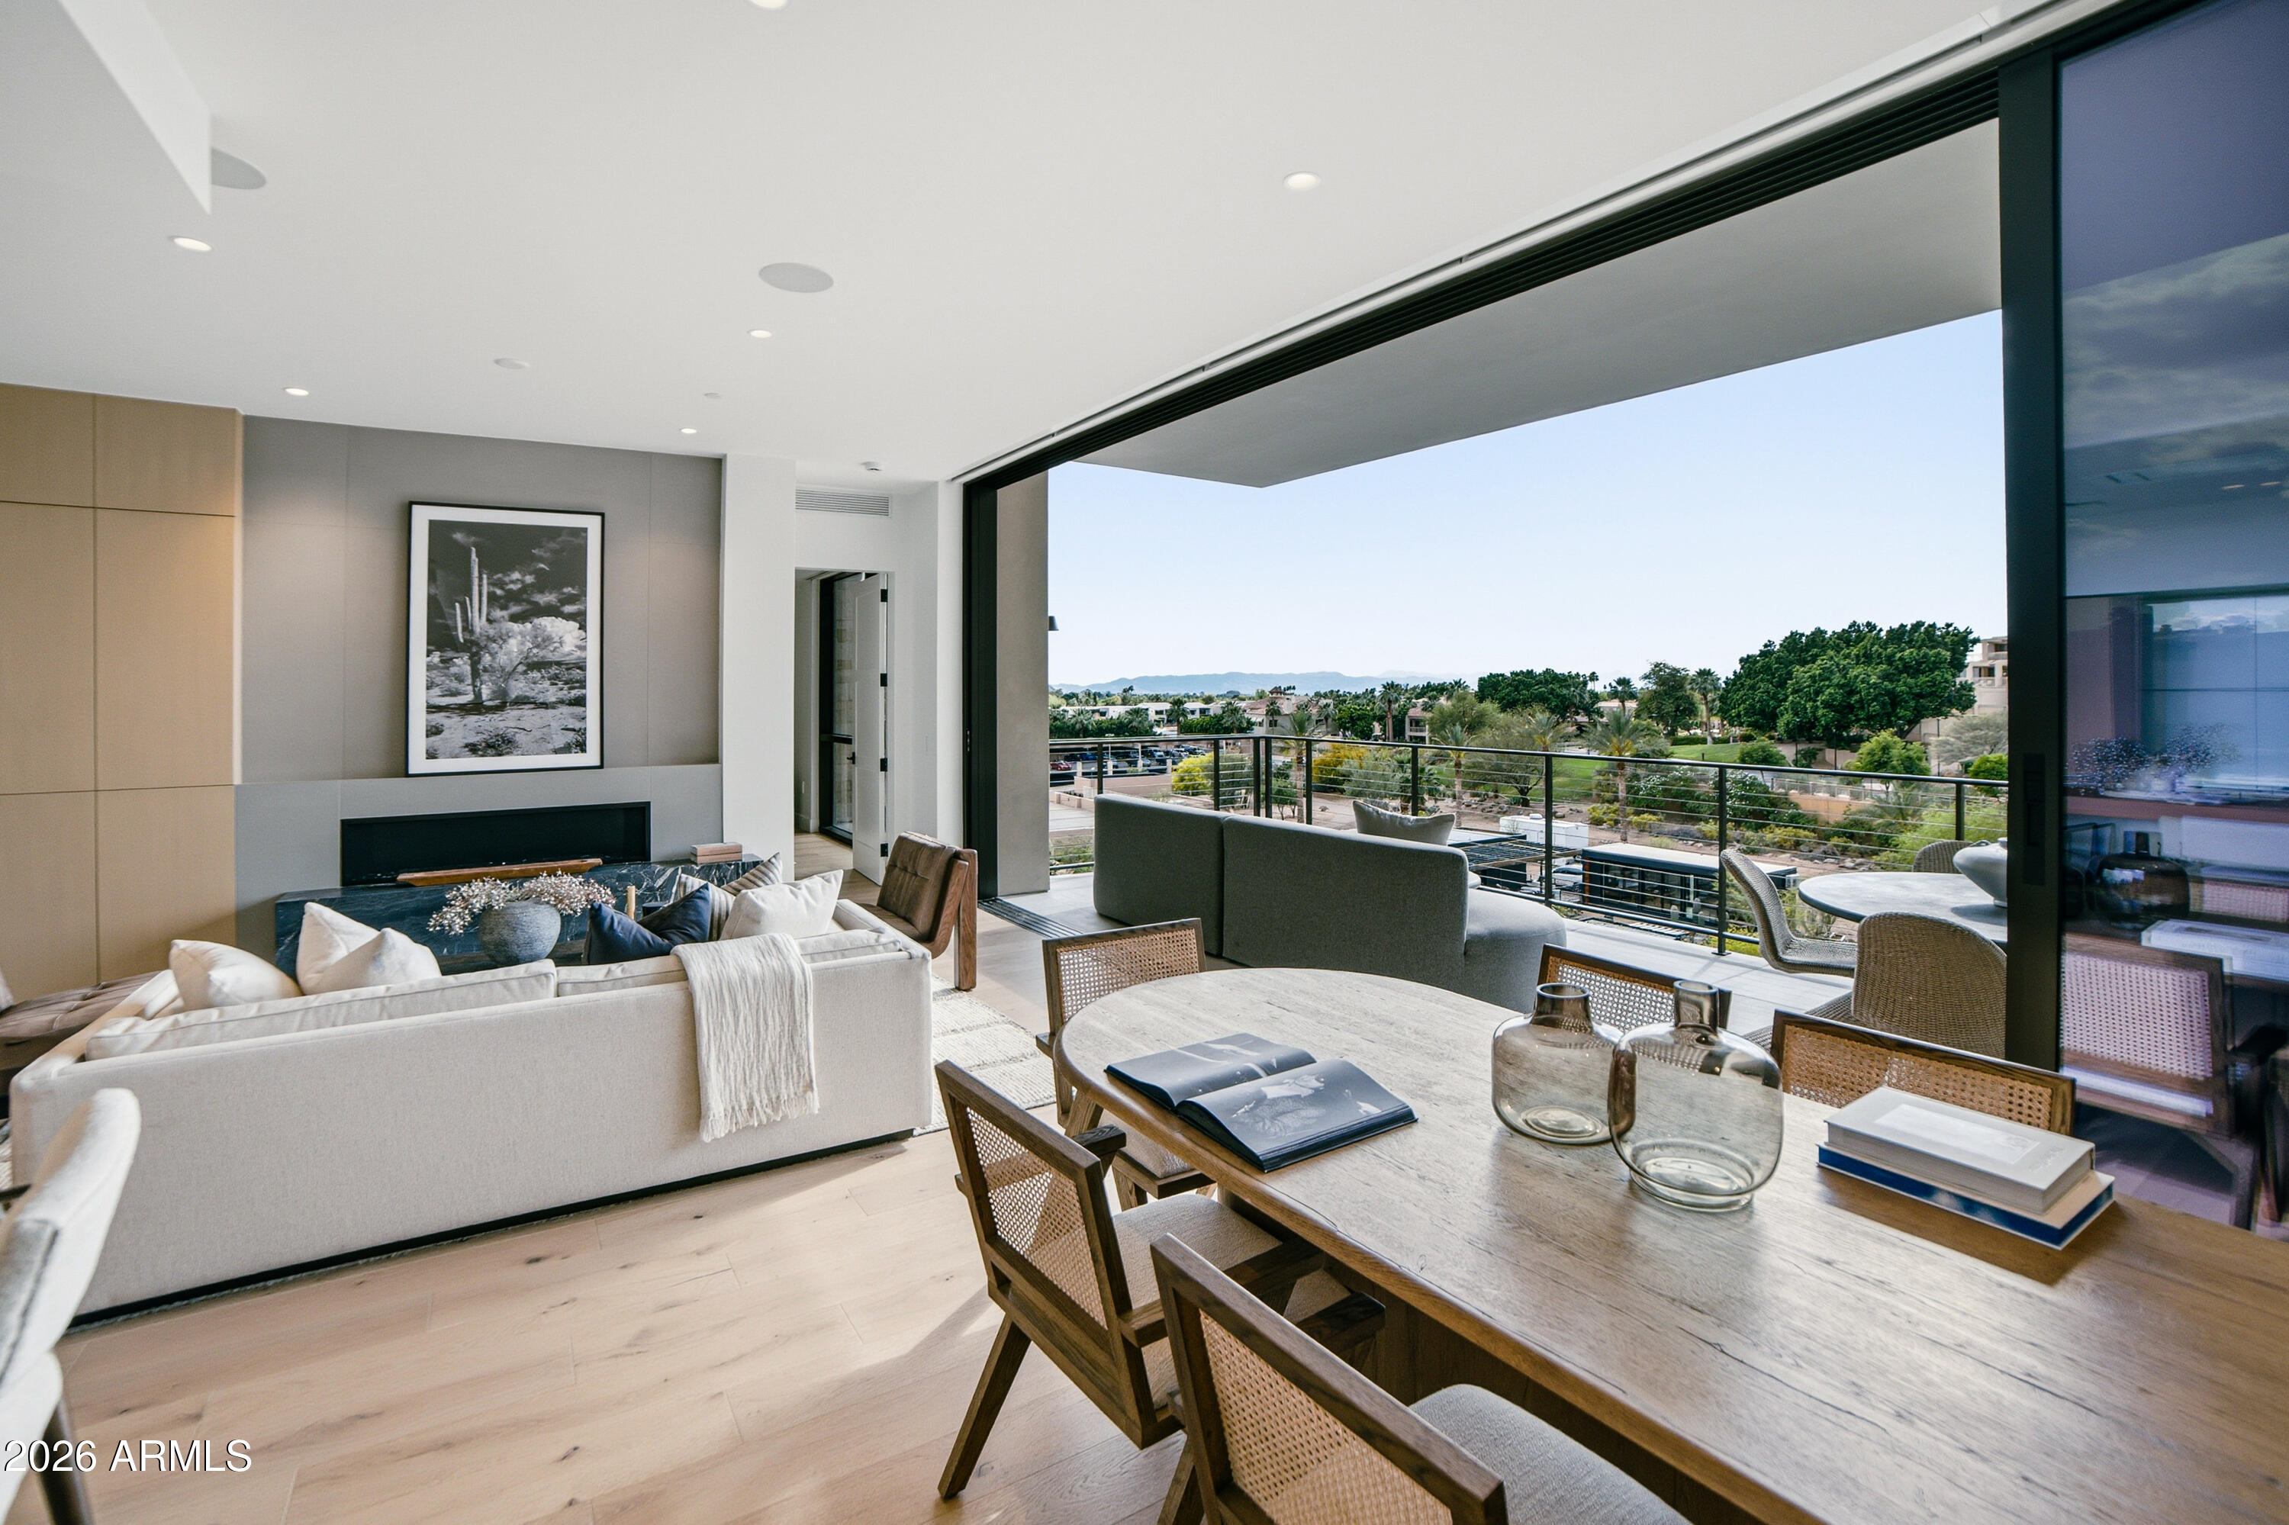
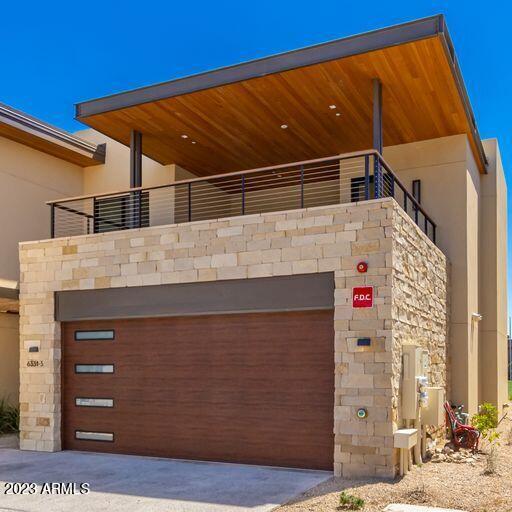
Now Completed and ready for immediate occupancy, The Ascent Camelback Residences are the most exclusive new condominiums in the Valley. Just completed, Residence A304 features an amazing open plan with 2157 sf indoor living space opening through 10 ft tall stacking glass doors to the incredible 811 sf outdoor, covered terrace. This patio is recessed for privacy and features huge sweeping views from the McDowell Mtns past the Superstitions. Luxury finishes and materials include an exquisite bulthaup kitchen, Sub-Zero, Wolf appliances, Waterworks bath fixtures, automated window shades, home automation, 10' ceilings in the great room and a built in gas barbecue. This home also features the largest primary bedroom of any home in this phase. Truly a special home and unique opportunity.
#6960631

Scottsdale

4849 N Camelback Ridge Drive A304

2 Beds

2 Baths

2,157 Sq.Ft.

$3,150,000

MLS#: 6960631

Welcome to this extraordinary estate property, a true gem nestled in the stunningly lush, private custom home & gated community of Oakwood Hills. The 33-lot community has lots of amenities including a beautiful lake & streams. This exceptional residence offers a rare opportunity to experience luxury living at its finest, with breathtaking lake views that will leave you captivated. This grand estate provides ample space and privacy for the entire family. The master suite is a sanctuary of its own, featuring a private balcony where you can indulge in panoramic vistas of the shimmering lake and soak in the serenity of the surroundings. The interior of this magnificent home is adorned with exquisite finishes and impeccable attention to detail. High ceilings and expansive windows create an open and airy ambiance, allowing natural light to flood every corner. The gourmet kitchen is a chef's dream, equipped with top-of-the-line appliances, a center island, and an abundance of storage space. Designed for seamless indoor-outdoor living, the property showcases a meticulously landscaped backyard oasis. Imagine sipping your morning coffee on the spacious patio, basking in the gentle breeze as you gaze upon the tranquil lake waters. With ample space for entertaining, the outdoor area offers a perfect setting for hosting unforgettable gatherings or simply unwinding in the Arizona sunshine. Located in the prestigious Chandler community, this estate provides access to an array of amenities, including shopping, dining, and recreational options. With its unparalleled combination of luxury, privacy, and captivating lake views, this property represents a rare opportunity to own a truly exceptional piece of Chandler real estate like none other.
#6585428

Chandler

8 E OAKWOOD HILLS Drive

4 Beds

4 Baths

9,171 Sq.Ft.

$3,150,000

MLS#: 6585428

Situated in the prestigious guard-gated community of Windgate Ranch, this exceptional residence offers
refined desert living, sweeping mountain views, and a rare combination of four private en-suite bedrooms,
5.5 baths, a separate office, a bonus room, a central courtyard with a fireplace, and a beautifully finished
detached pool/guest house with its own kitchen, full bath, and laundry room. Thoughtfully upgraded and
impeccably maintained, the home blends timeless elegance with modern function. Inside this open-concept design, 30-foot panoramic sliding doors frame the resort-style backyard with mountain views, while 12-foot ceilings, wood flooring, Control4-wired cameras, and an integrated indoor/outdoor surround-sound system elevate every space. The chef's kitchen features an oversized granite island with a gas cooktop, premium appliances, a pantry, and a seamless flow into the living areas, including a wet bar. The sophisticated primary suite offers dual sinks, a dual-head shower, a soaking tub, and a spacious closet with enhanced storage. 
Outdoor spaces are designed for true resort living, featuring a heated pool with water features, new turf, a dining area with a built-in gas grill and beverage center, misters, and updated multi-zone irrigation. The 2018-built pool/guest house, an investment exceeding $250K, offers incredible versatility and includes a projector, kitchen, full bath, and laundry area with its own W/D.
#6960549

Scottsdale

18159 N 98TH Way

4 Beds

5 Baths

4,933 Sq.Ft.

$3,149,000

MLS#: 6960549

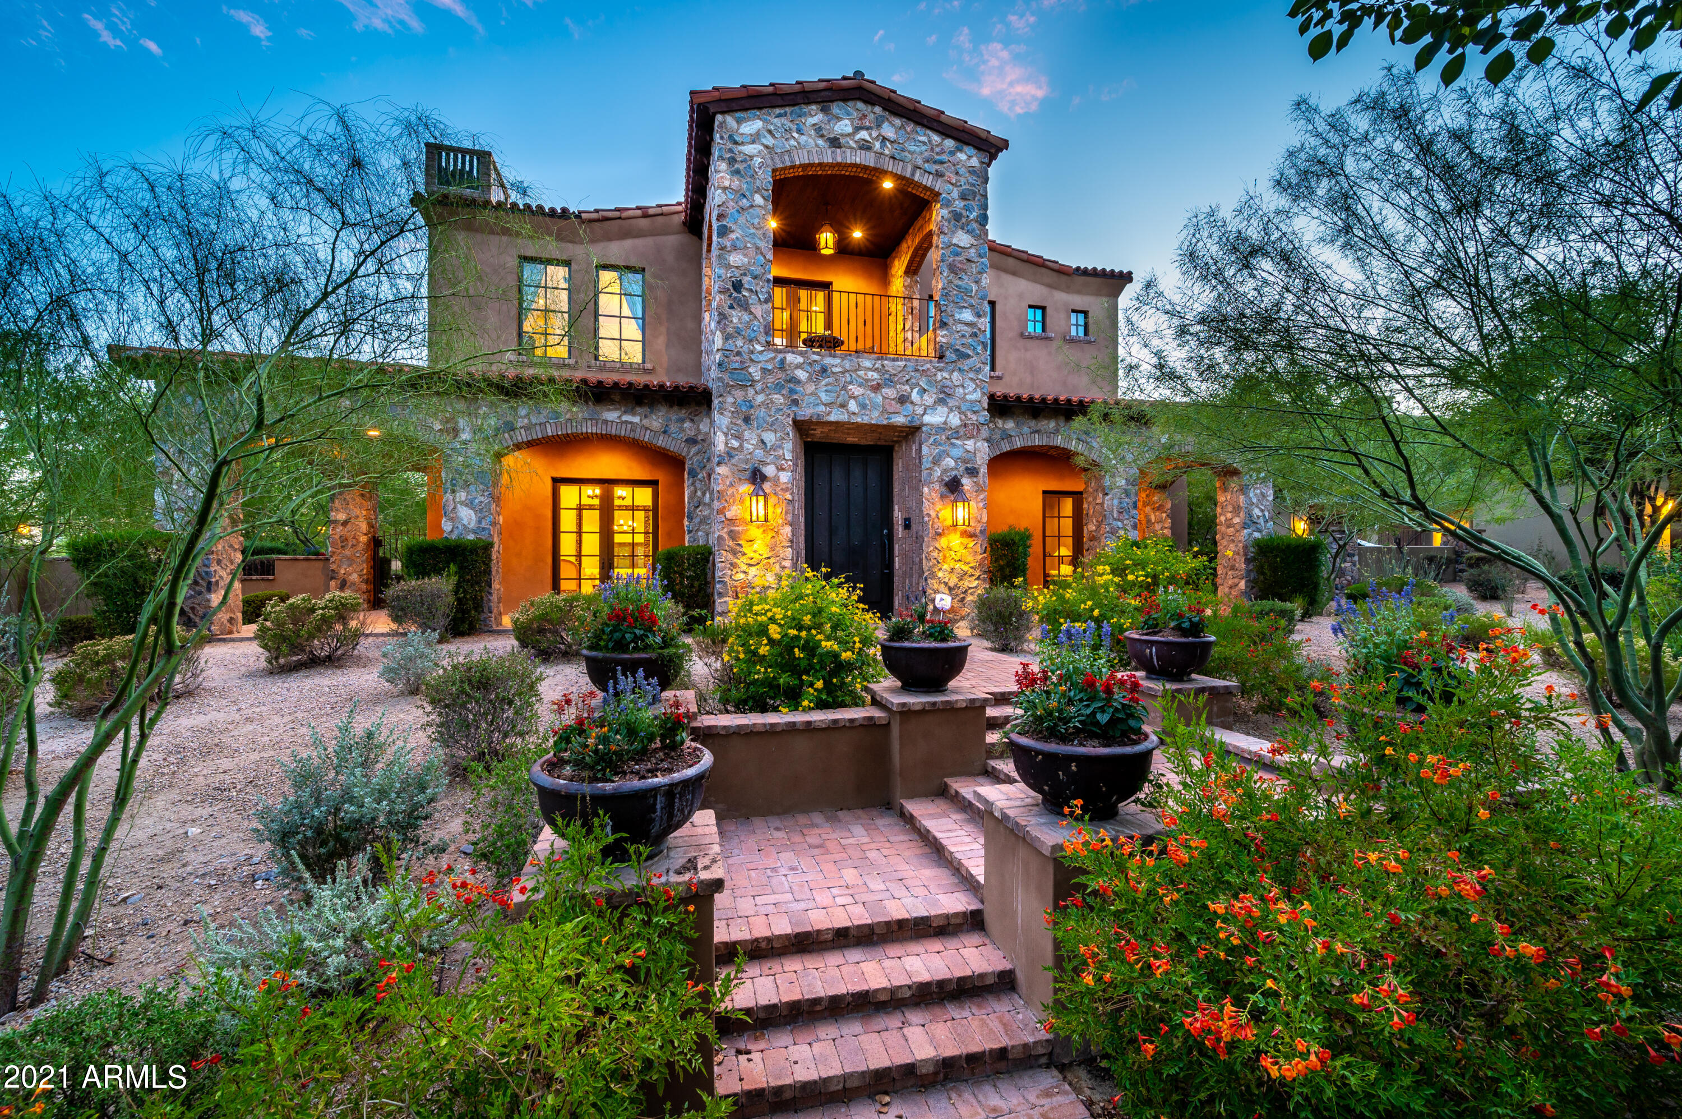
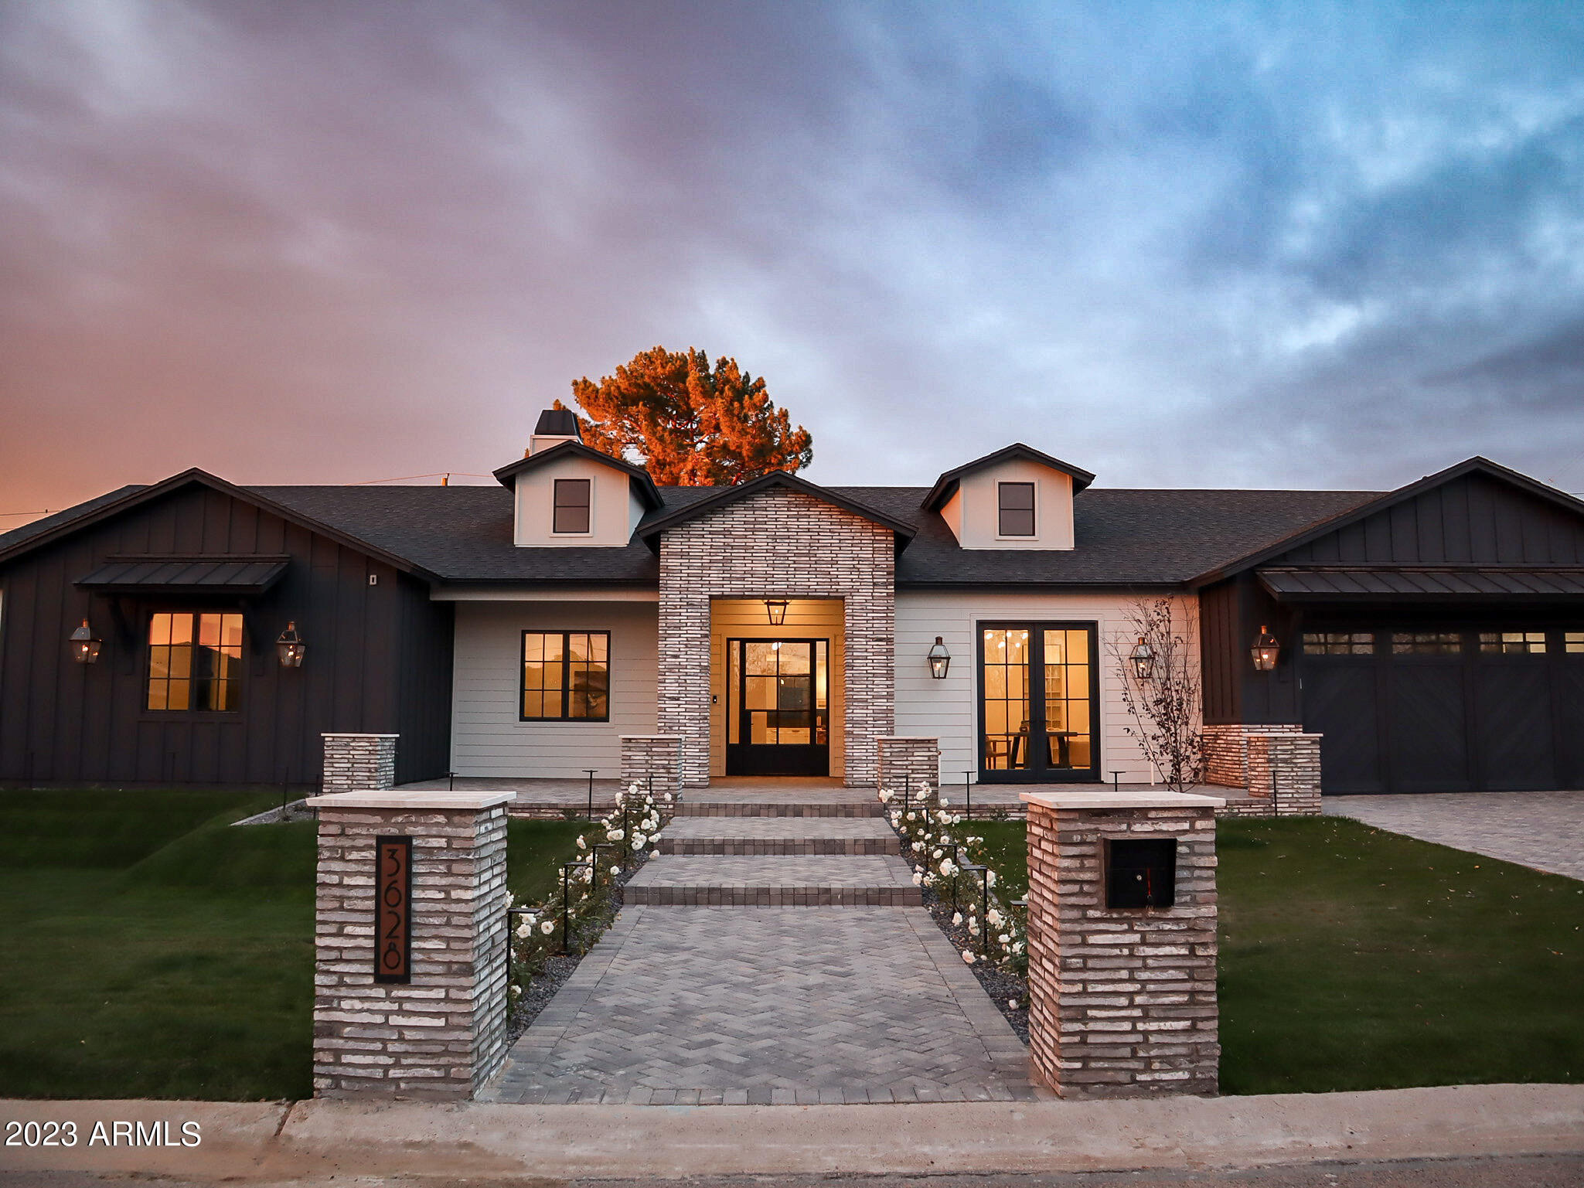
If you’re looking for high style, quality craftsmanship, stunning finishes, phenomenal grounds and exclusive design, the search ends here! This brand new home, originally built by Rafterhouse, is loaded with magnificent features and extraordinary taste. Each and every spectacular room has uniquely impressive elements including impeccable cabinetry, exposed wood beams, gorgeous flooring, brilliant lighting, select marble and tile, and exquisite custom accents. Refined elegance, incomparable warmth, and design expertise are ever apparent throughout this impressive residence!
#5586346

Phoenix

4120 N 54TH Street

5 Beds

None Baths

5,916 Sq.Ft.

$3,149,000

MLS#: 5586346

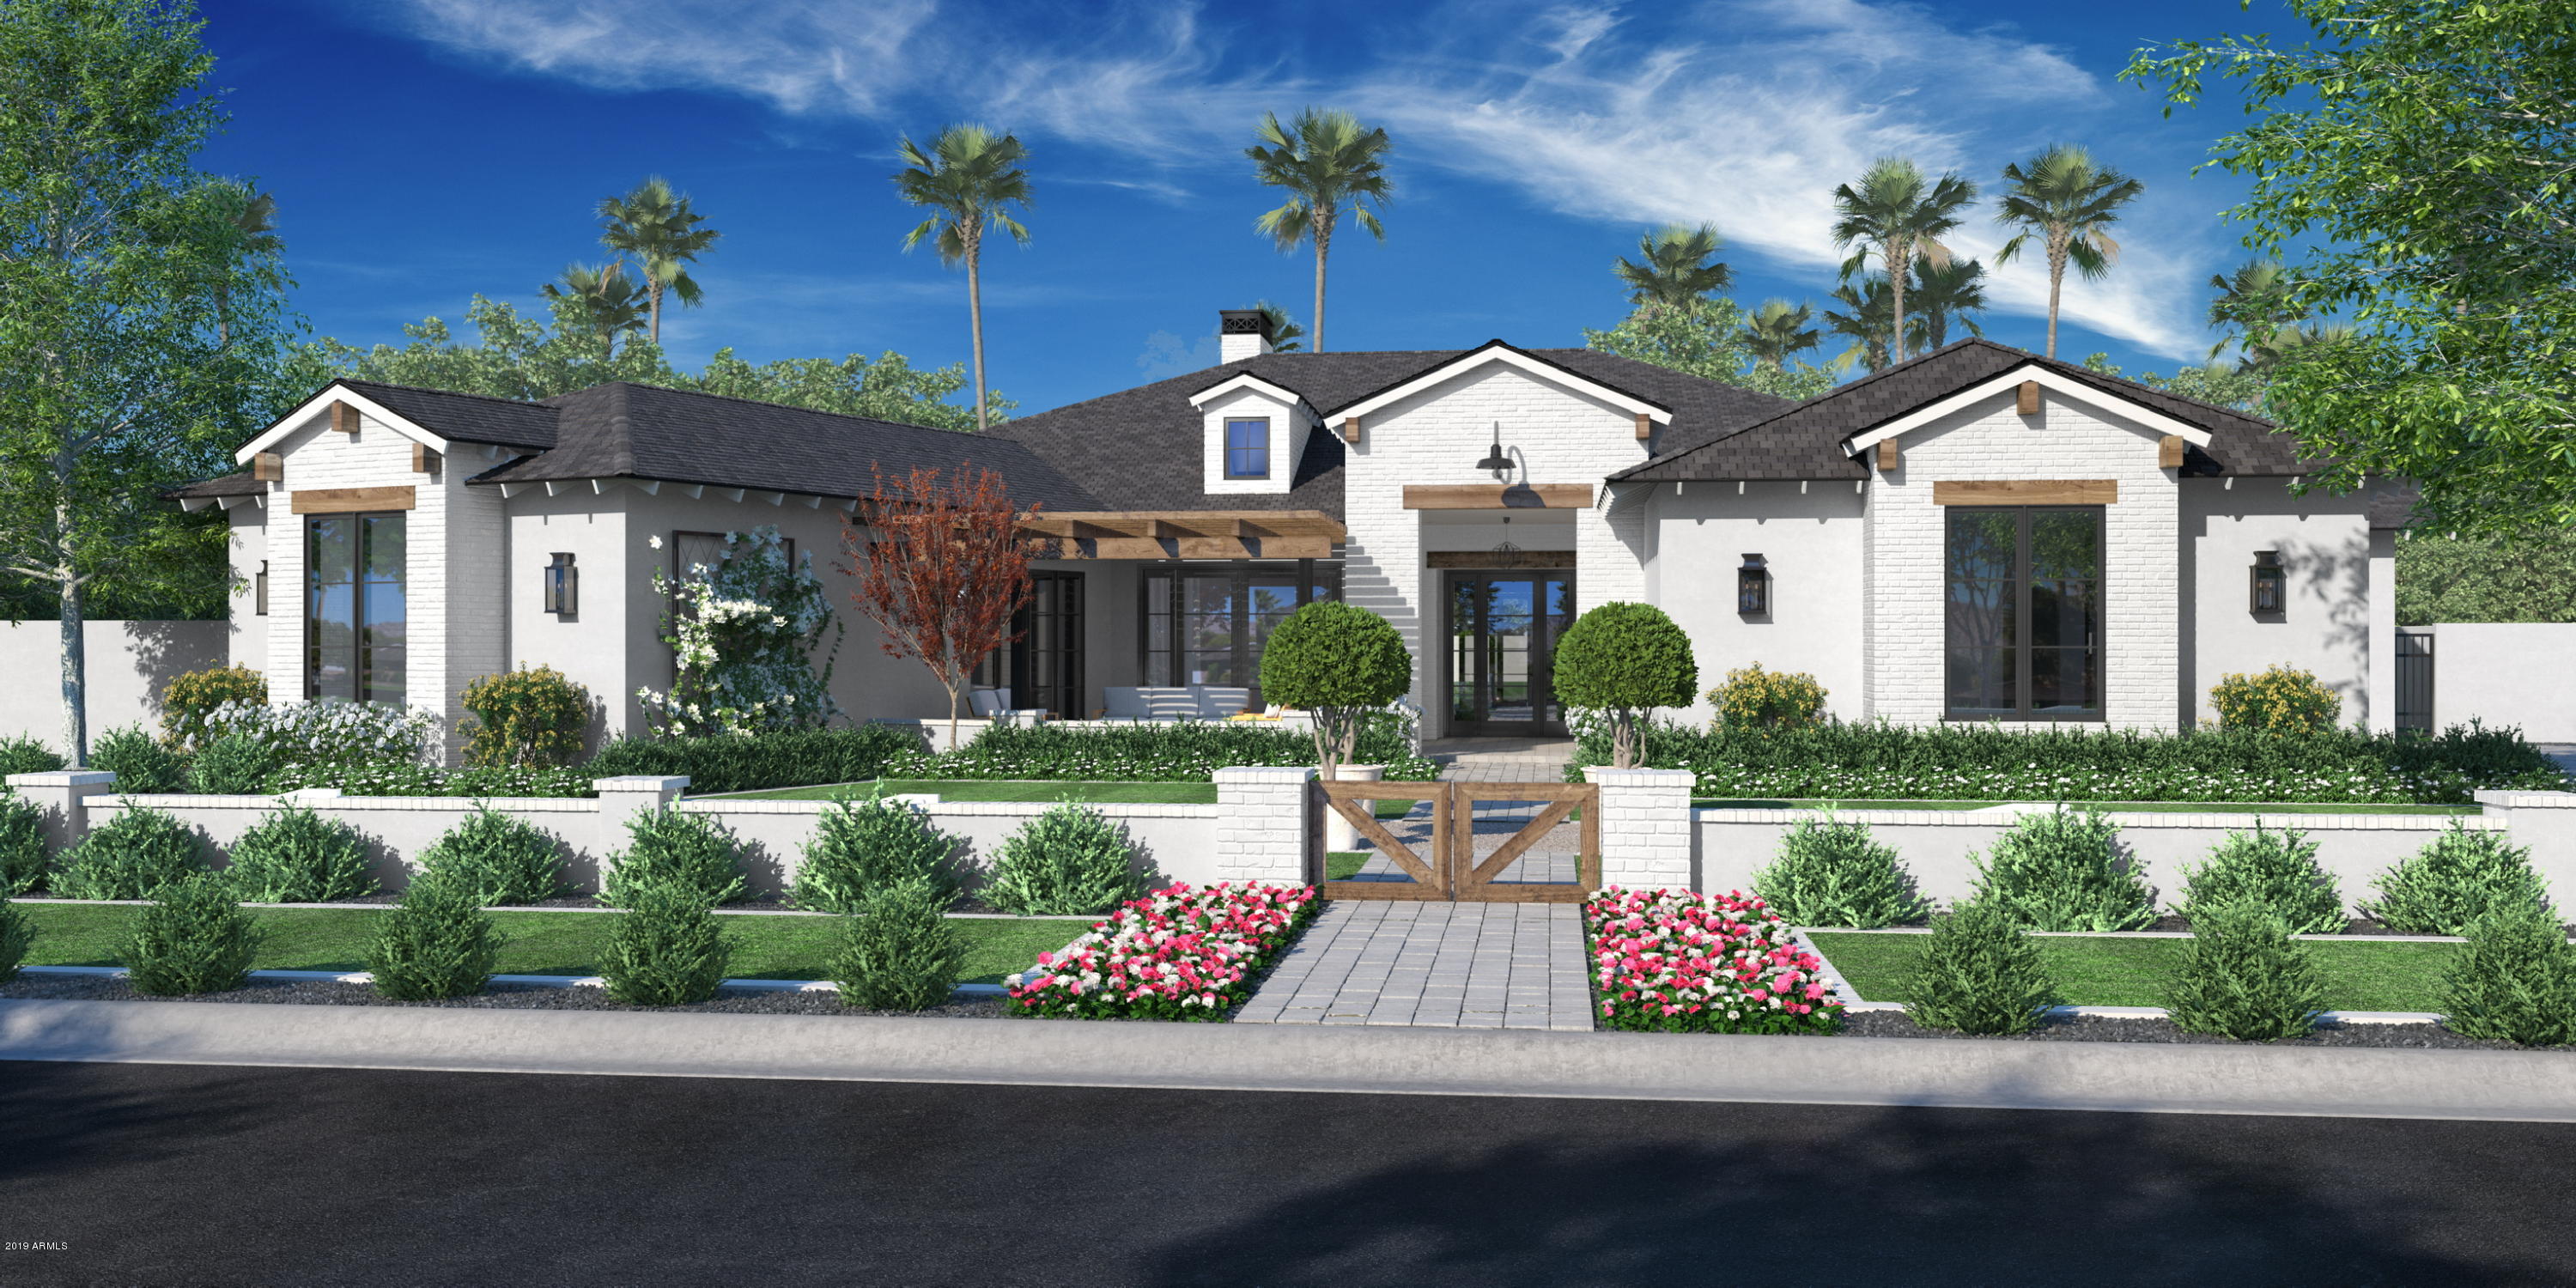
New construction on a premium, cul-de-sac, mountain view lot! Exquisite finishes & timeless style by Designing Arizona’s Debra Richardson. Wow factor the moment you enter! State-of-art kitchen includes: Viking Professional Gas Range & Refrigerator, Viking W/Drawer, 2 Bosch Dish Washers, and Greecian White & Arabescato Carrara Marble throughout.  High beamed ceilings, floor to ceiling limestone fireplaces, wide planked hardwood floors, highly upgraded RH light fixtures, 200 bottle refrig wine closet, 1,350 SQ/FT guest house, 5 car temp controlled garage.  20ft arcadia auto sliding doors open to an outdoor paradise with fireplace, pool, spa, water feature, BBQ, & over 5,000 SQ/FT of grass. 200k + in landscaping alone! This is one of the most breathtaking new builds in PV. Truly a must see!
#5342955

Paradise Valley

7126 N 66TH Place

6 Beds

None Baths

6,380 Sq.Ft.

$3,149,000

MLS#: 5342955

Stunning transformation on this meticulously maintained Paradise Valley residence. Comprising of a 5,625 SQ FT main house AND a detached 2516 SQ FT guest house, 6344 E. Fanfol Dr. boasts conveniences that make for easy entertaining and comfortable everyday living, including a gorgeous chef's kitchen, stunning master retreat, fitness studio, resort backyard with a huge patio, putting green,15-meter pool and detached cabana. Located within the three C's school district, and just minutes to Scottsdale's resort corridor, shopping and golf - this home offers everything you want and more. Wonderful Opportunity!!
#6141376

Paradise Valley

6344 E FANFOL Drive

5 Beds

5 Baths

8,141 Sq.Ft.

$3,149,000

MLS#: 6141376

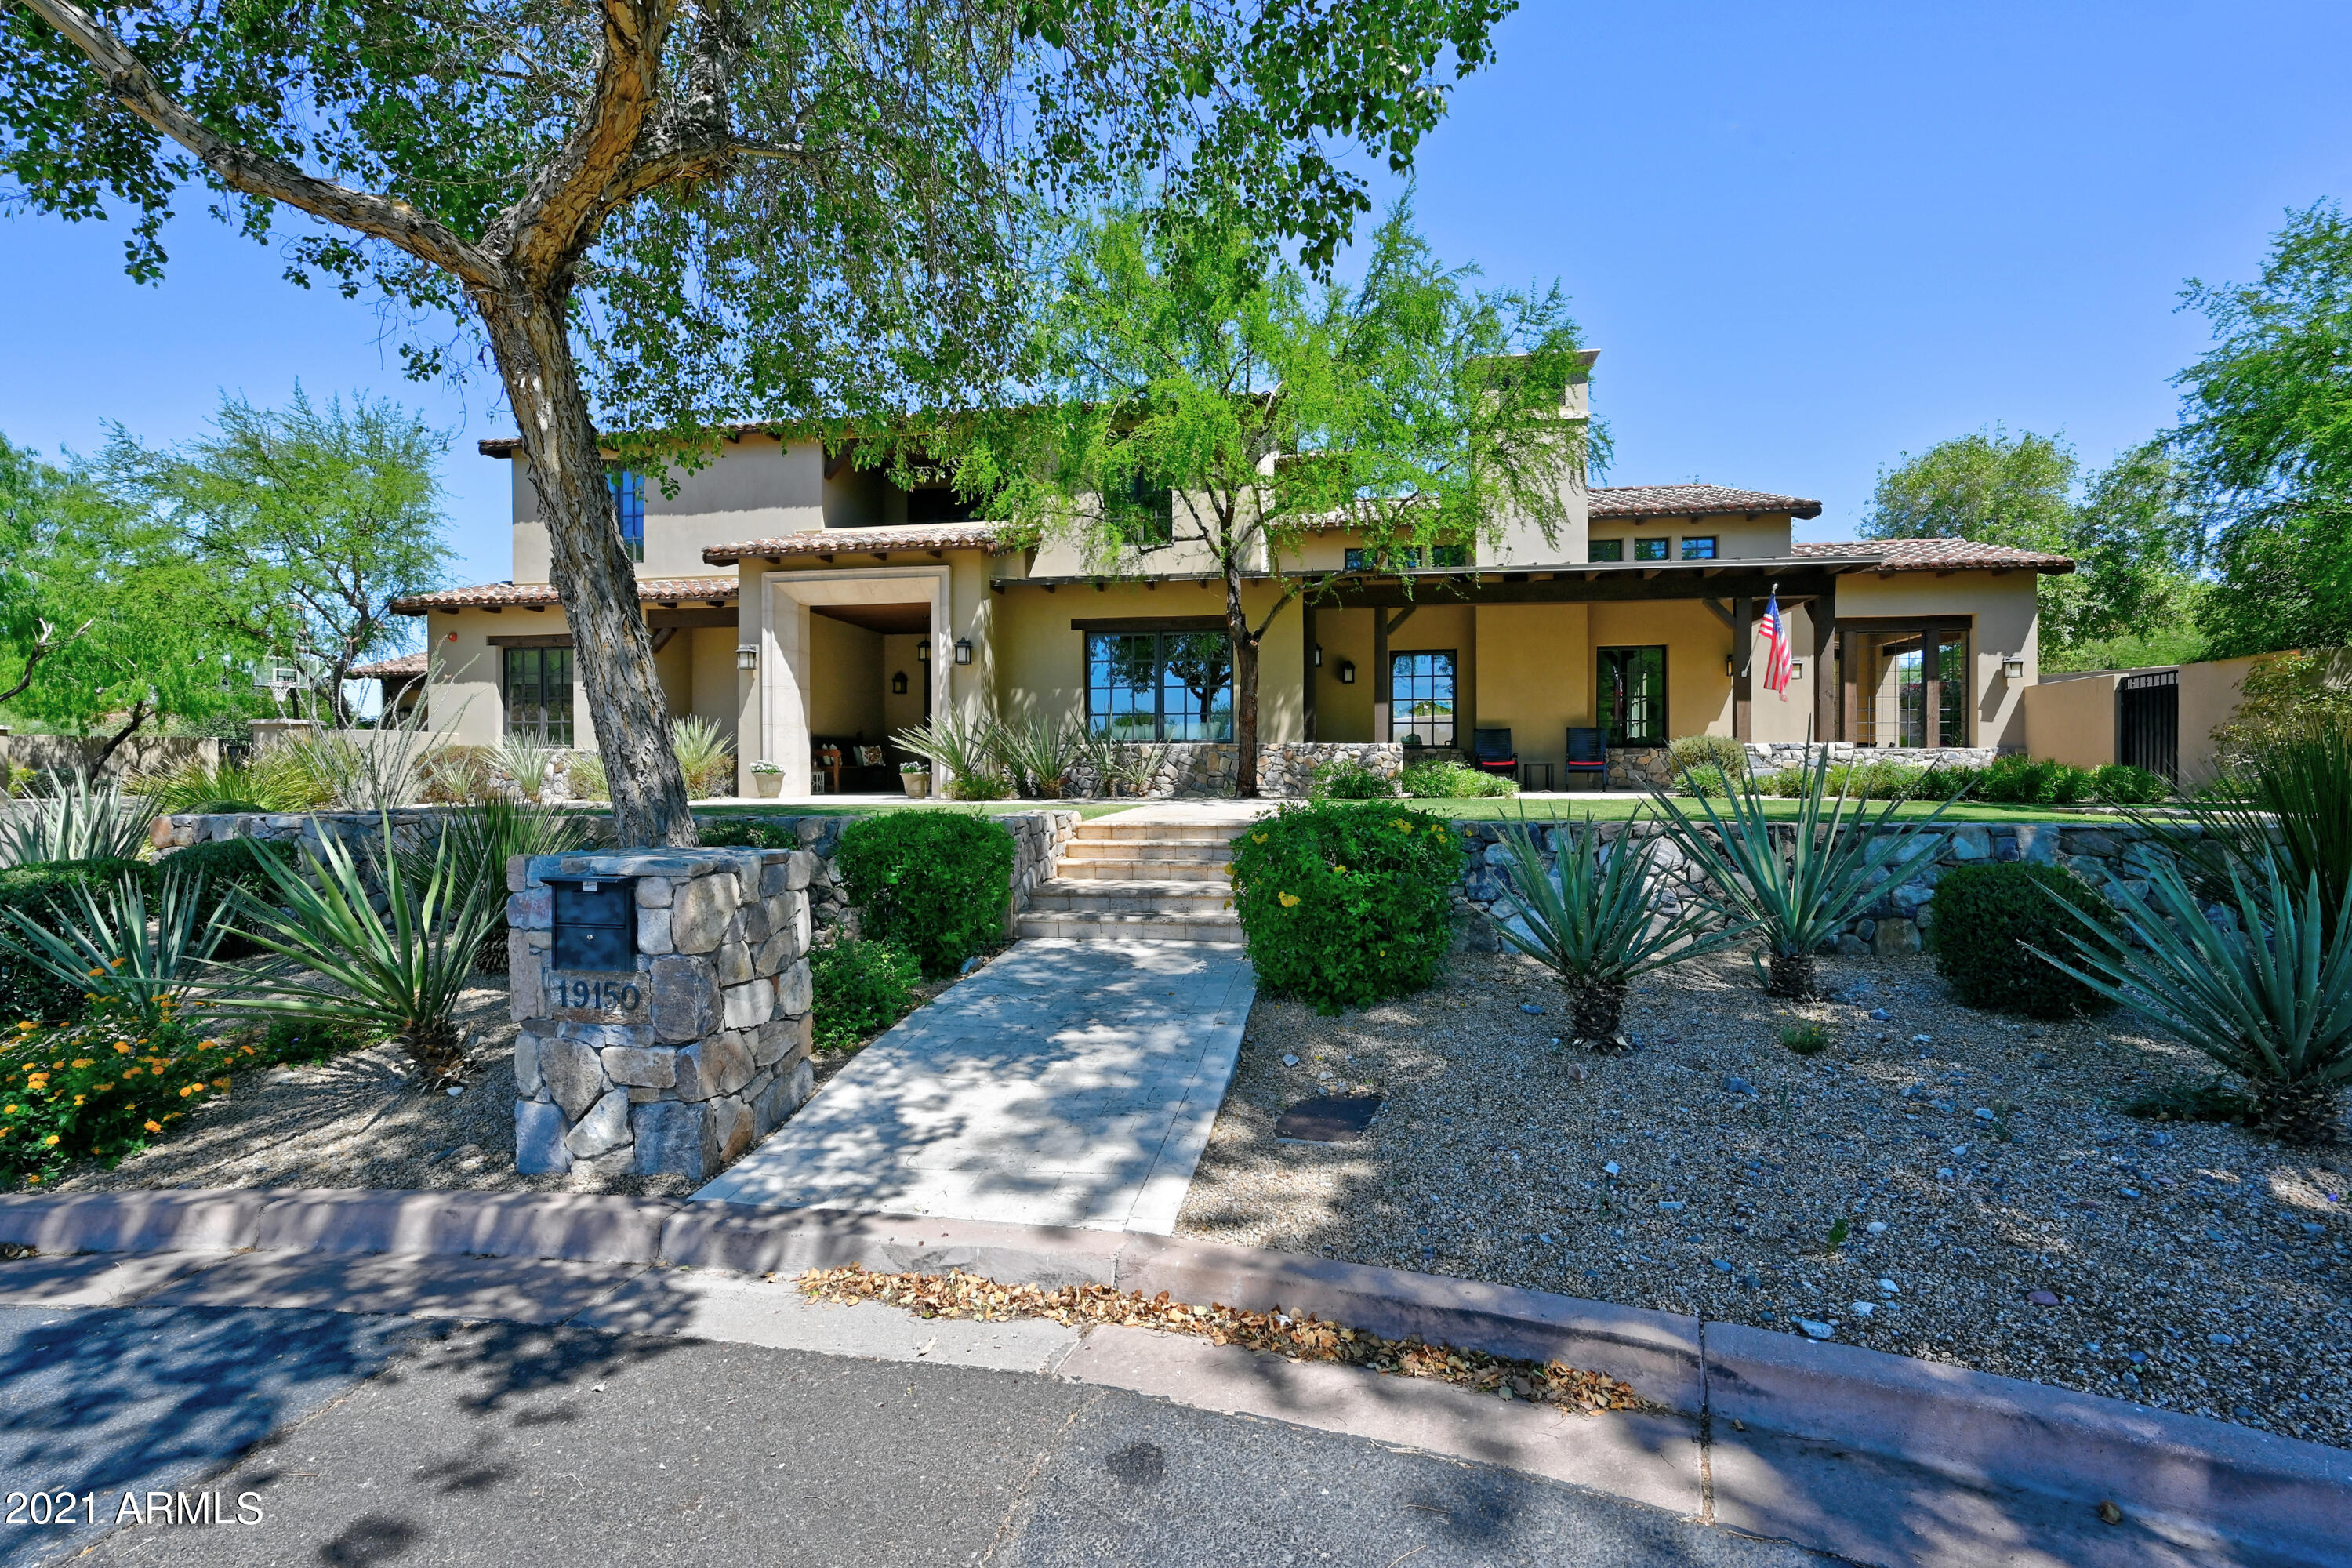
Experience refined desert living in this beautifully crafted residence set on an expansive lot within one of Scottsdale's premier gated enclaves. Hand-scraped acacia wood floors, wood-beam ceilings, and bespoke finishes create a warm, timeless backdrop throughout the home. The living room serves as the central gathering space, while the formal dining room is enhanced by a temperature-controlled wine room. A spacious game room with wet bar adds versatility, and each of the five ensuite bedrooms features its own designer bathroom.
The primary bedroom retreat offers true serenity with a cozy fireplace, inviting sitting area, spa-like bathroom, and a huge custom closet. Newer AC units provide for multi-zone comfort, complemented by a new tankless water heater. Outdoor living feels like a private resort, with a large heated pool and spa, synthetic turf, and a putting green and an expansive covered patio with outdoor kitchen, misting system and fireplace--all framed by spectacular mountain and city-light views. A four-car garage with extra storage along with fresh interior and exterior paint complete this exceptional Scottsdale offering.
#7014950

Scottsdale

13712 E GARY Road

5 Beds

5 Baths

5,261 Sq.Ft.

$3,145,000

MLS#: 7014950

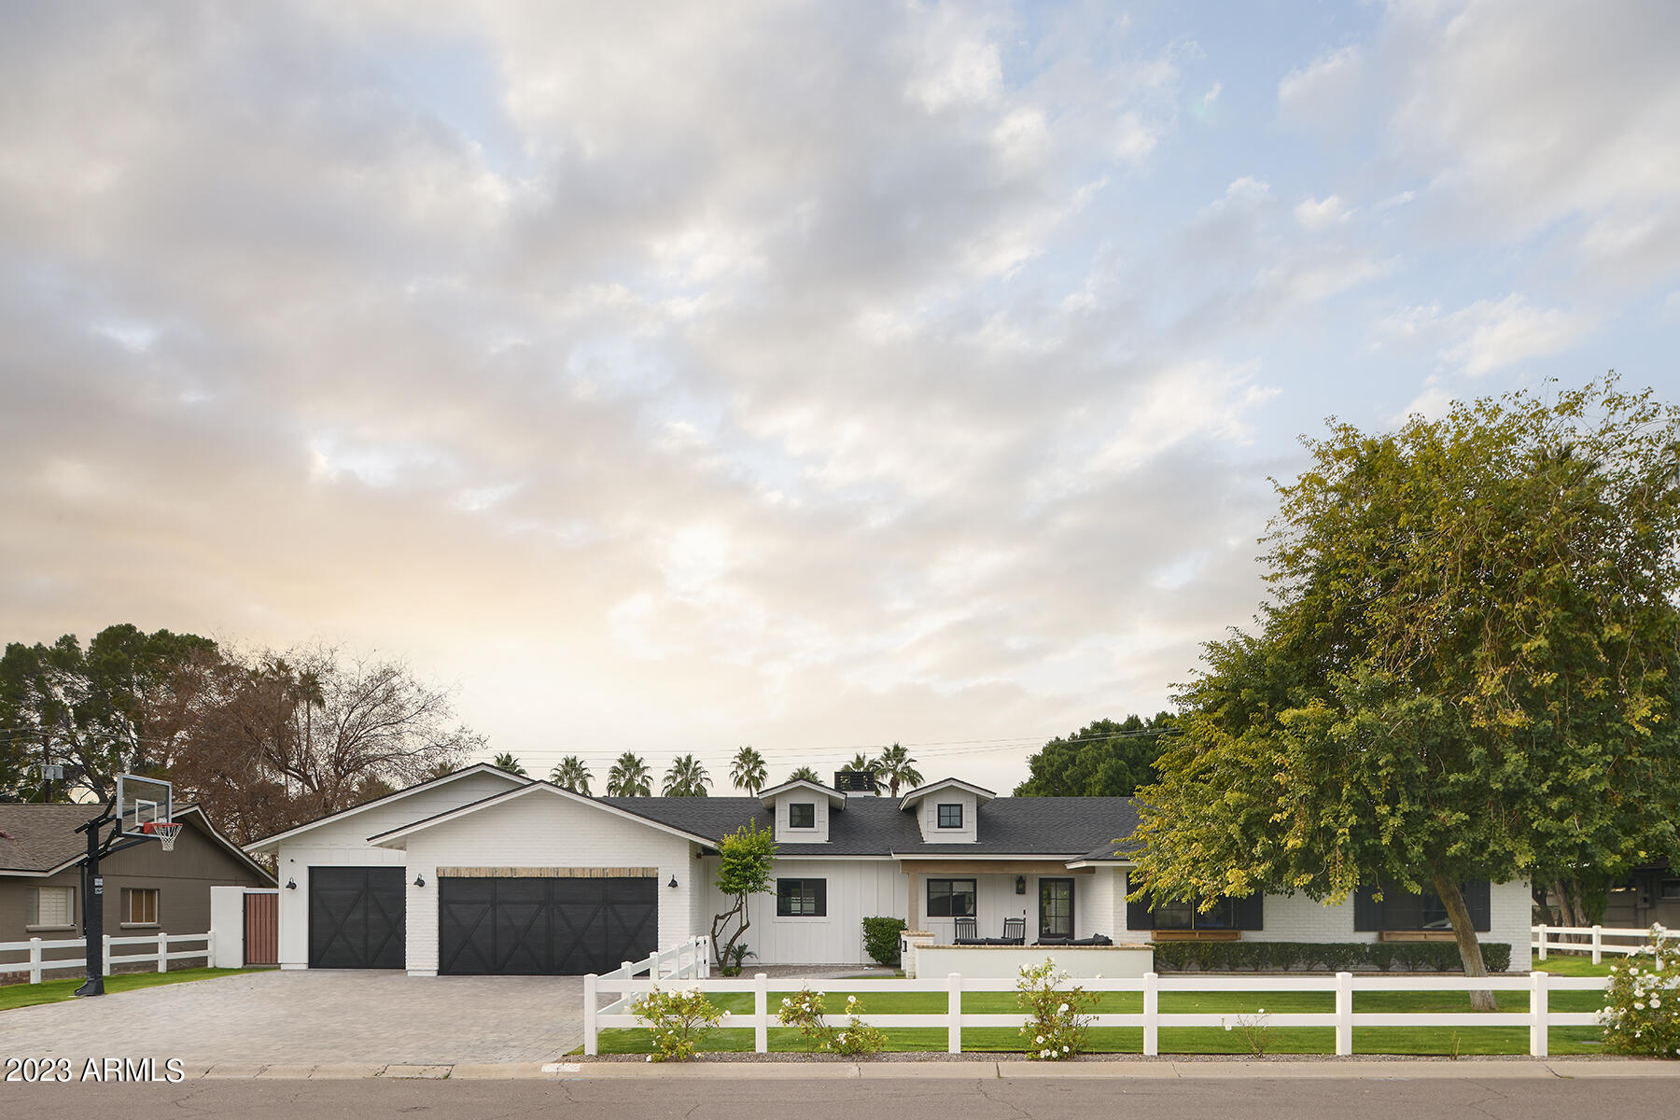
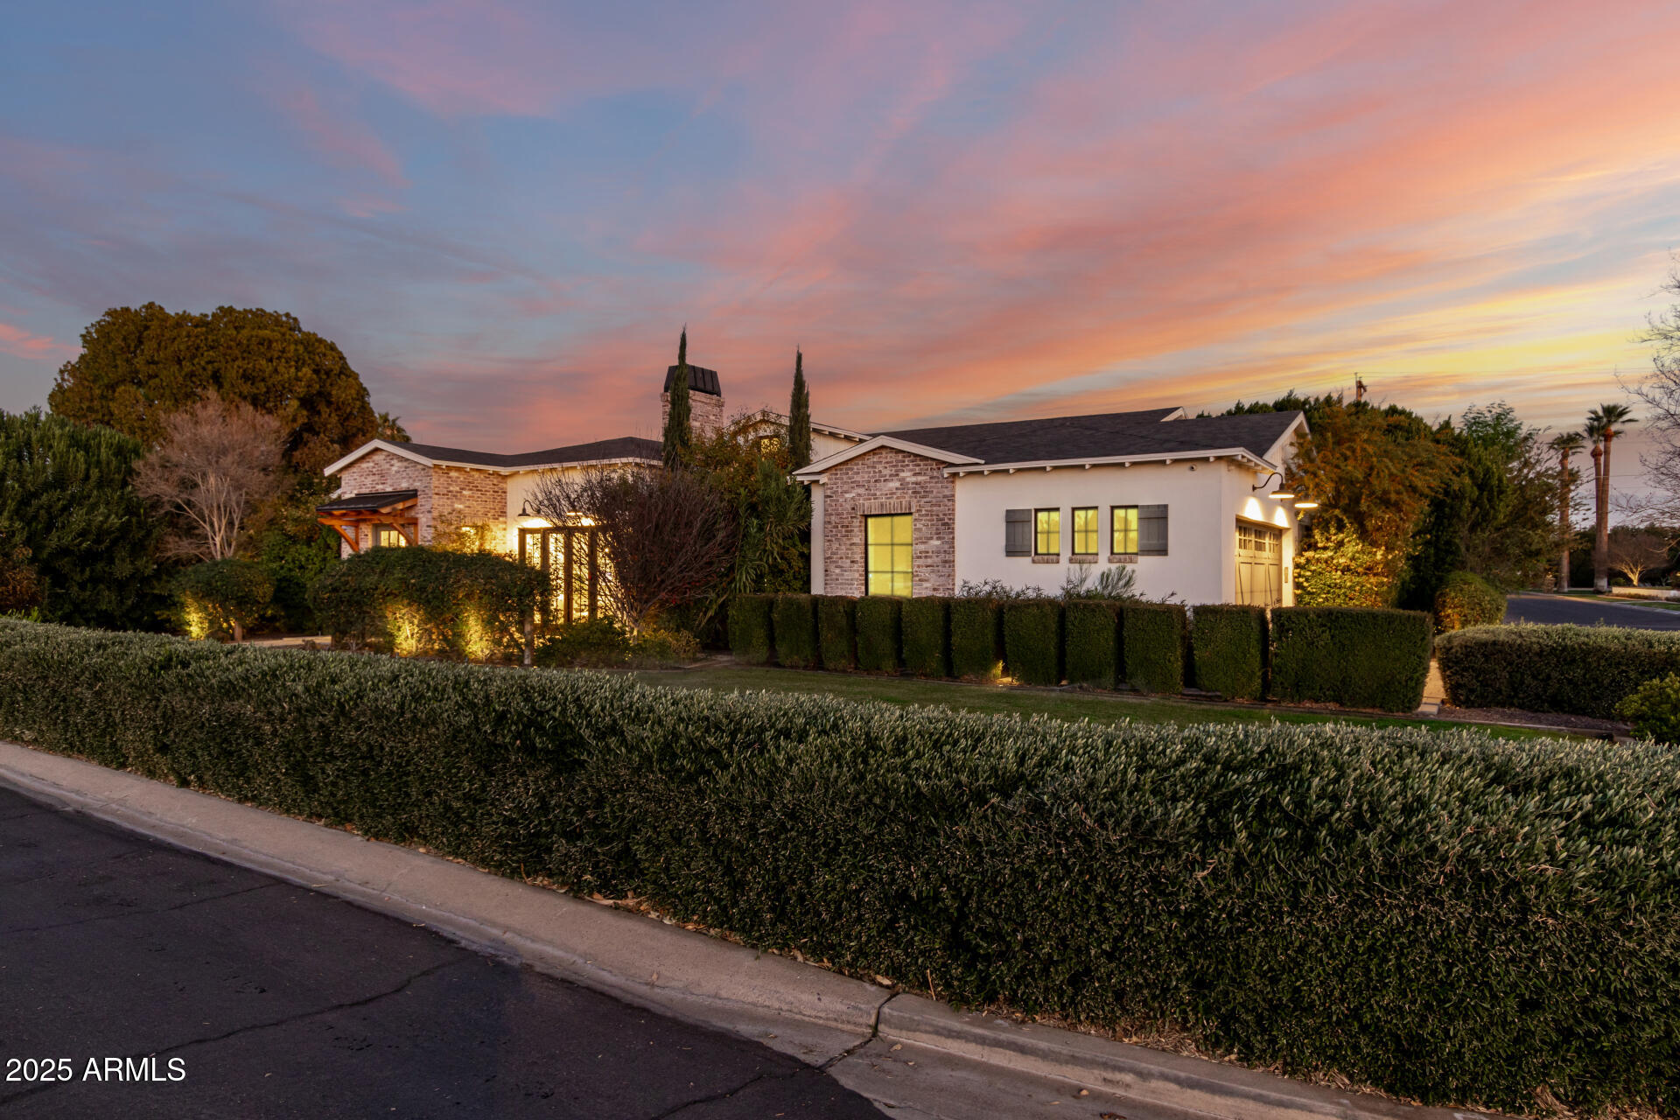
Just wait until you see this impressive brand new custom home! It's sleek, yet warm, artistic, yet elegant and absolutely loaded with personality. Every inch is designed to perfection and every room is full of fresh finishes. The builder has perfectly stamped a modern twist on the highly coveted cottage style and the result is a residence so refreshing and so creative, you'll be mentally moving in from the first moment you enter. The lighting, flooring, countertops, cabinetry, tile design, millwork, and superior construction are all simply outstanding, and the floor plan, curb appeal and outdoor spaces are just as sleek. The quality of this gorgeous residence will definitely stand out in the pool of comparable new homes available on the market!
#5785654

Phoenix

5921 E LAFAYETTE Boulevard

5 Beds

None Baths

5,813 Sq.Ft.

$3,145,000

MLS#: 5785654

Prime 38.91 acres at the SW corner of Pinal Ave & Ghost Ranch Rd, offering unmatched visibility and 1,000' of Pinal Ave frontage. This level, high-exposure site is supported by paved roadway access, a controlled intersection, and rapid residential and commercial growth. Minutes to I-10 and major retail, this corridor is becoming a powerhouse for development. Ideal for retail centers, grocery or big-box users, mixed-use, medical, hospitality, multi-family, logistics, or corporate campus opportunities.
#6908820

Casa Grande

0 TBD/SW Corner Pinal Ave -- -

None Beds

None Baths

38.91 acres

$3,136,800

MLS#: 6908820

**Willing to offer seller financing!**

Stunning custom home in one of Gilbert's finest neighborhoods. Perfect floor plan w/custom built in cabinetry throughout. This home has been meticulously cared for, with the dream backyard! Equipped with Control 4 system w/security cameras & built in speakers inside & out. Impressive storage space throughout w/ space to entertain & host guests in the D. Casita w/ full kitchenette. Soaring tall ceilings in every room with gorgeous crown molding.  Large bedrooms, all w/ walk-in closets and en-suite bthrms. 
   
The backyard is a child's paradise with the 10 ft deep heated pool, drinking fountain, misters, in-ground trampoline, basketball court, sunken fire pit area, golf course, multiple orange trees, lemon & grapefruit & built in grill. And there's room for all your toys in the climate controlled RV garage/entertainment facility.  Conveniently located minutes from Gilbert Regional Park, San Tan shopping, and in award winning Chandler school district.  Don't miss this dream home!
#6788596

Gilbert

5791 S COLUMBUS Court

6 Beds

None Baths

5,782 Sq.Ft.

$3,130,000

MLS#: 6788596

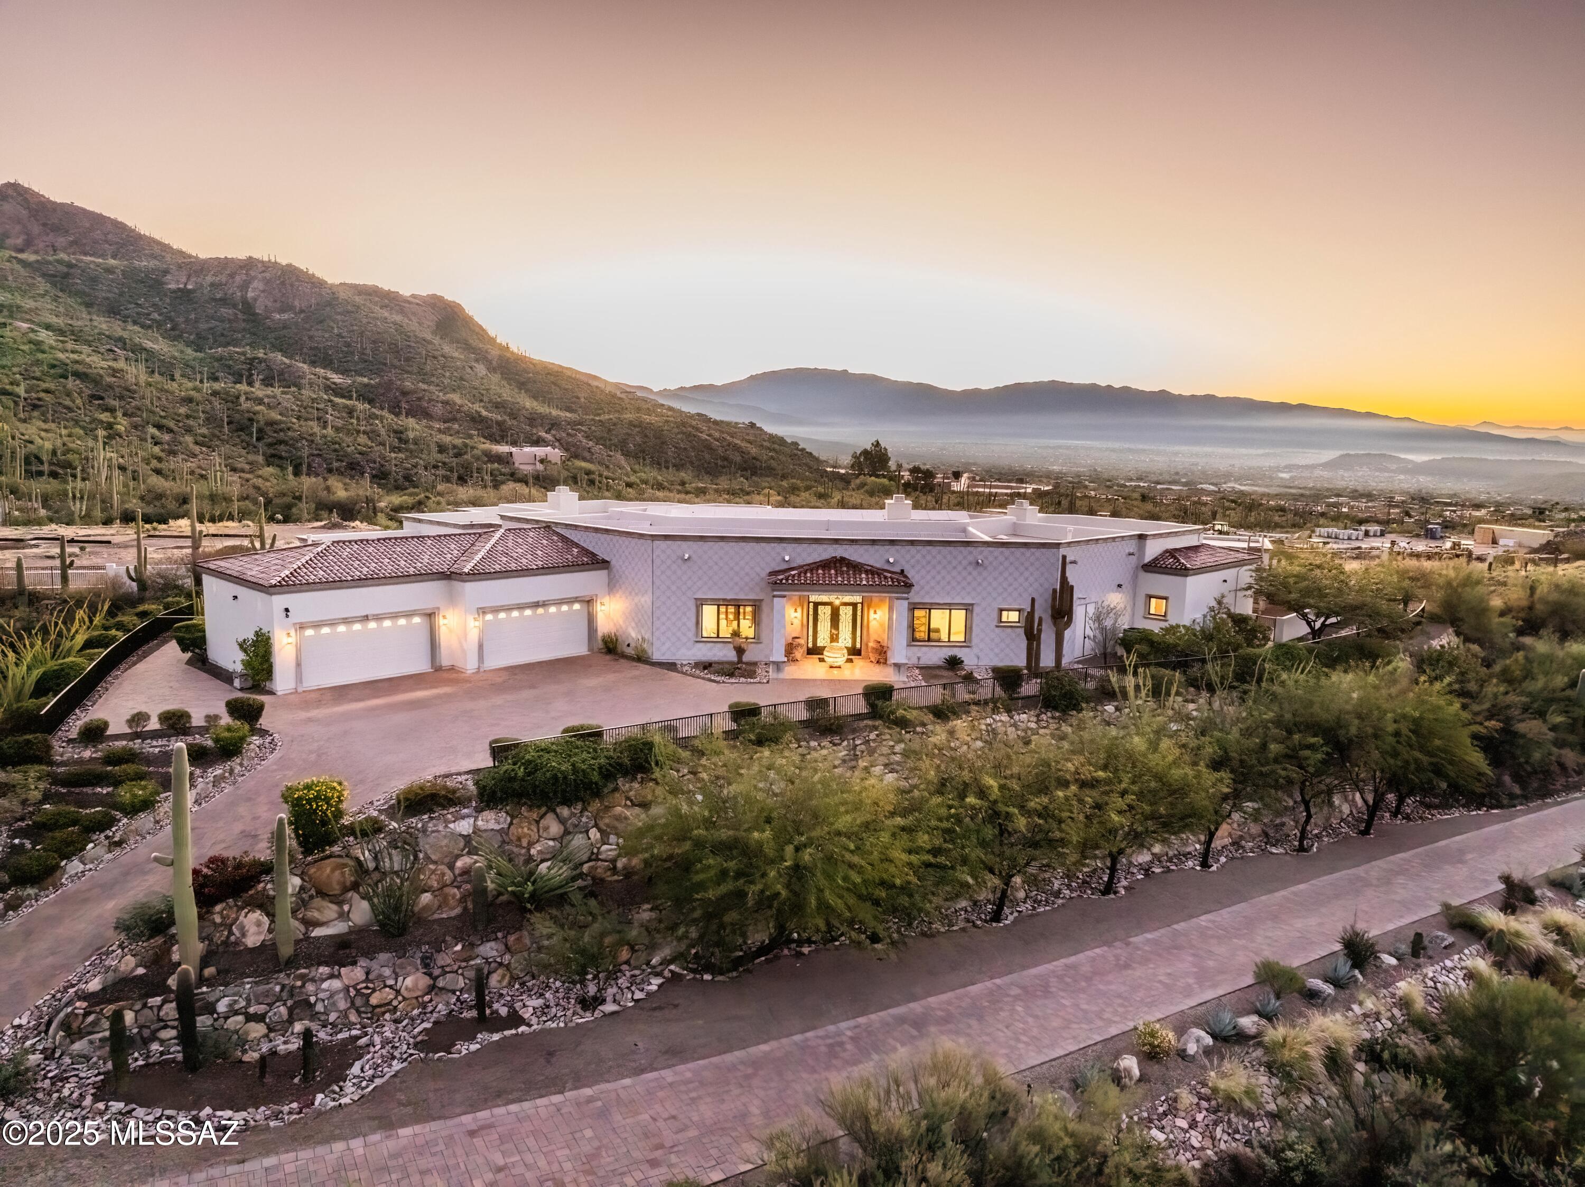
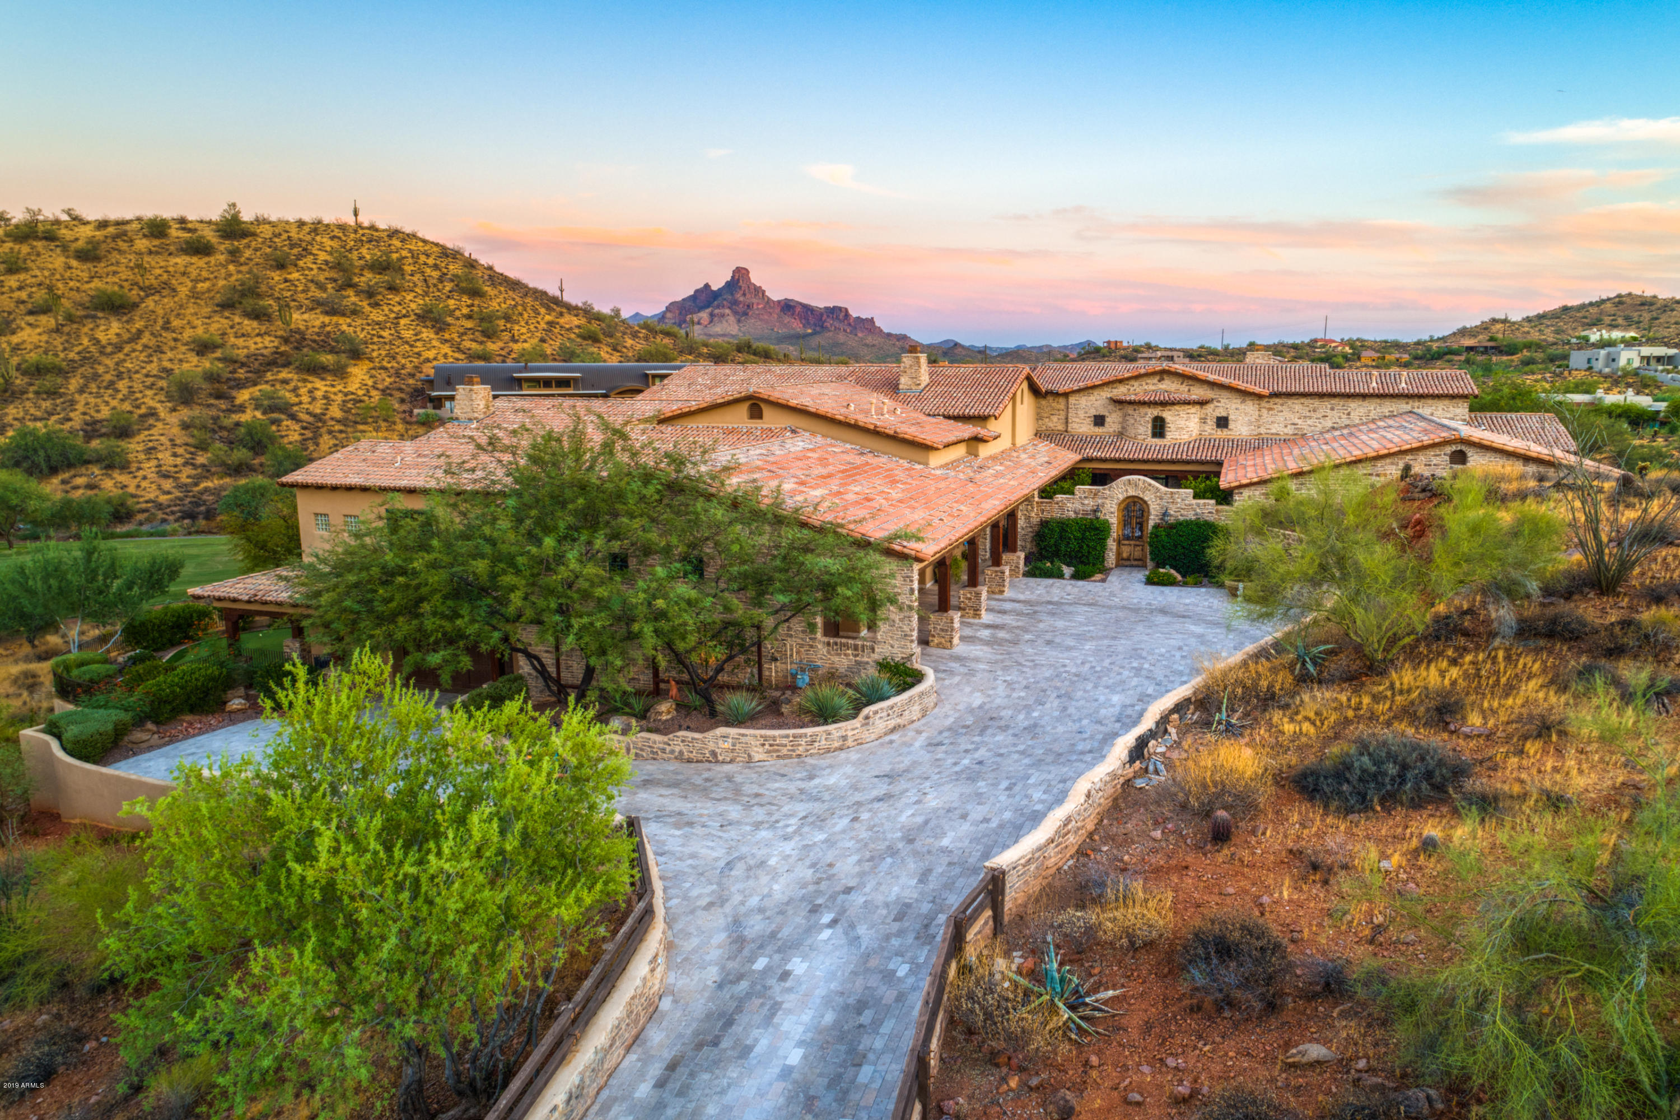
A rare, sophisticated and exclusive desert sanctuary! This contemporary 3Br/3.5Ba masterpiece sits on the 14th green in the Tucson Country Club on one of the most prestigious lots. The striking exterior showcases exquisite Indonesian lava stone, while a custom pivot front door welcomes you inside. Rich Brazilian cherry wood floors stretch under beautiful maple ceilings. Designed for art lovers, the gallery entry leads to a chef's kitchen with elite Miele appliances and an expansive great room. The massive picture windows frame jaw-dropping unobstructed views of the mountains and rolling golf course. A custom walnut closet offers luxury storage in the spa-like primary suite. Enjoy pristine lawns and a covered patio from unparalleled outdoor living and splendor.
#22612816

Tucson

2965 N Calle Ladera

3 Beds

3 Baths

4,720 Sq.Ft.

$3,125,000

MLS#: 22612816

WELCOME TO YOUR HOME THAT NEEDS NO INTRODUCTION! 

Nestled at the base of the iconic Camelback Mountain in the prestigious Echo Canyon neighborhood, this fully remodeled luxury home is a true masterpiece. With a blend of modern sophistication and timeless design, this 3-bedroom, 3-bathroom retreat is a perfect place to label home. Home includes two en-suite bedrooms, over $100,000 worth in custom millwork, a 1-year builder warranty, a 5-year roof warranty, three brand new AC units, new electrical panel and so much more. Entertain guests with ease with the open floor plan that seamlessly flows from the oversized glass front doors that welcome you. The living room boats high coffered ceiling, a stunning stone fireplace and wet bar. The chef's kitchen is a dream come true, where you will enjoy a stunning 14-foot island, dual dishwashers, an AGA dual-fuel stove, pot fillers, and fully custom cabinetry. The separate butler's pantry offers additional convenience with plenty of storage options and a second  refrigerator.
 
Enter the foyer of your expansive owner's suite and enjoy features that include a cozy fireplace, custom lighting, and french doors that lead to the exterior patio. The owner's bathroom is like having your own spa retreat every day. Enjoy an oversized shower that includes a soaking tub surrounded by Zellige tile , dual custom-designed vanities, and an oversized walk-in closet.
 
Every detail of this home has been meticulously crafted for elegance and functionality. Live the ultimate luxury lifestyle in one of Phoenix's most sought-after locations, just moments from hiking trails, fine dining, and world-class amenities. This home is a rare opportunity to own a slice of paradise in Echo Canyon!
#6792228

Phoenix

5800 N ECHO CANYON Lane

3 Beds

None Baths

3,286 Sq.Ft.

$3,125,000

MLS#: 6792228

Arrive & prepare to fall in love with this stunning home! Step into this bright, open floor plan to immediately gaze out the wall of windows overlooking the backyard. The 12' ceilings, refinished hardwood floors, two large living spaces, & 2-way fireplace will impress every guest. Recently remodeled in 2021, the chef's kitchen is a host's dream with new ss appliances, shaker cabinets, quartz tops on the massive island & hand-cut, opal glazed tile backsplash. Enjoy the newly built wet bar in the sitting room overlooking the backyard. An entertainers dream is taken to another level in this Camelback Inn-like property featuring an expansive patio w/ vaulted ceiling for dining, fireplace, BBQ area complete w/ a smoker & stunning landscape all leading to the newly finished pool & ramada. With over 5,000 SF of living space, 5 beds & 5 baths, on .82 of an acre, this estate offers a space for everyone! The primary suite is breathtaking with soaring 12' ceilings finished with tongue & groove millwork & raw timber beams. The designer touches continue in the spa-like bathroom with quartz counters, concrete stone floors & a stand-alone tub. Located just minutes from the exclusive Scottsdale Airpark, this property will place you in the middle of our Valley's best golf, dining & shopping while offering a private sanctuary to call home. Call today to schedule your private showing!
#6278529

Scottsdale

8213 E SHARON Drive

5 Beds

None Baths

5,052 Sq.Ft.

$3,125,000

MLS#: 6278529

Architecturally reimagined hillside residence captures sweeping mountain, city-light & sunset views. Fully renovated w/refined desert-modern design, featuring custom steel windows/doors, oak millwork, bespoke built-ins & seamless indoor-outdoor living. Chef's kitchen w/custom banquette, premium appliances, spa-inspired primary suite, view terrace, steam showers & luxe baths. Resort-style pool, rooftop deck, curated desert landscape, extensive lighting & misting systems extend living outdoors. Smart home integration, EV-ready climate-controlled garage, tankless systems & high-efficiency upgrades ensure modern ease. Adjacent to Piestewa Peak Preserve Trailhead. Minutes to Biltmore, Downtown Phoenix & Sky Harbor. Turnkey luxury, meticulously reimagined. Rare offering defined by design! Piestewa Peak Modern - Hayes McNeil | Plus Minus Studio

A rare offering at the base of Piestewa Peak, this remarkable residence was completely reimagined by acclaimed Arizona architect Hayes McNeil of Plus Minus Studio. The result is a sophisticated expression of contemporary desert architecture, blending clean modern lines with subtle Spanish influences and an exceptional sensitivity to site, scale, and material. Custom steel windows and doors frame mountain views, city lights, and curated landscape vignettes throughout, while a thoughtfully reconfigured floor plan creates an effortless connection between the home and its surroundings. Every element was considered with intention, resulting in a residence that feels both timeless and distinctly of its place.

Inside, refined craftsmanship and architectural discipline define the experience. Rift-sawn oak millwork, custom built-ins, designer lighting, and carefully selected natural materials create interiors that are elegant, warm, and highly functional. A dramatic fireplace anchors the main living spaces, while integrated smart-home technology, motorized window treatments, Wi-Fi-enabled climate controls, tankless water heaters, and high-efficiency systems provide seamless modern convenience. The kitchen and dining spaces were designed for both daily living and entertaining, featuring a custom banquette, beverage center, walk-in pantry, and dedicated coffee bar. The primary suite serves as a private retreat, opening to an elevated terrace with sweeping sunset views over the Phoenix skyline and a beautifully appointed bath complete with a steam shower.

The outdoor environment is equally compelling. More than 300 strategically placed plantings create a mature desert landscape that enhances privacy while preserving long-range views. The pool, gardens, and outdoor living spaces unfold with the confidence of a carefully executed design project, where every detail contributes to a cohesive experience. Built-in seating areas, a poolside lounge, professional-grade misting systems, extensive landscape lighting, and a rooftop observation deck create a series of memorable spaces for gathering, relaxation, and year-round enjoyment. A historically inspired stone wall introduces texture and character, providing a thoughtful "wabi-sabi" counterpoint to the home's crisp architectural forms.

Ideally positioned near the trails of Piestewa Peak, with convenient access to the Biltmore, Downtown Phoenix, Sky Harbor International Airport, and the SR-51 corridor, the property offers a rare balance of privacy, connectivity, and architectural significance. Conceived for long-term ownership rather than resale, the quality of execution is evident throughout. Impeccably maintained and recently completed, this is a fully realized residence of enduring design, offered for those who value architecture, craftsmanship, and an exceptional way of living.
 

 FEATURES: 
Architecturally reimagined by Hayes McNeil | Plus Minus Studio
Adjacent to Piestewa Peak Preserve Trailhead
Elevated hillside setting W/ panoramic mountain and city-light views
Rooftop observation deck W/ spectacular sunset vistas
Custom steel windows and doors throughout
Refined desert-modern architecture
Resort-style pool and outdoor entertaining spaces
Published-quality landscape and outdoor design
Rift-sawn oak millwork and custom built-ins
Primary suite with private view terrace
Spa-inspired baths with steam showers
Designer kitchen with custom banquette dining
Extensive landscape lighting and professional misting systems
Climate-controlled garage with EV charging capability 
Renovation completed in 2025
Rare "flat" hillside lot
Single-level home
Built for long-term ownership, not resale
#7040174

Phoenix

7222 N 23RD Place

4 Beds

4 Baths

3,021 Sq.Ft.

$3,125,000

MLS#: 7040174

Take advantage of this rare opportunity to own a park side home with unobstructed mountain views! Located in the Arcadia neighborhood in Silverleaf, adjacent to Legacy Park, this 2015 smart home by Sommer Custom Homes has it all. Experience the true neighborhood feel with park views from the spacious front patio, enter the great room with 27' ceilings and be wowed by mountain views framing the generous backyard. The open floor plan is complemented by the high finish level and Wolf/Subzero appliance package. Large master suite (aromatherapy steam shower) and guest bedroom on main level, with two en-suite bedrooms and bonus room upstairs. Theater room (can be 5th bed), exercise room, temp controlled wine wall, four car garage and firepit/ramada make this home a dream for family/entertaining.
#5739878

Scottsdale

18961 N 98TH Street

4 Beds

None Baths

6,654 Sq.Ft.

$3,125,000

MLS#: 5739878

* Listings identified with the FMLS IDX logo come from FMLS and are held by brokerage firms other than the owner of this website. The listing brokerage is identified in any listing details. Information is deemed reliable but is not guaranteed. If you believe any FMLS listing contains material that infringes your copyrighted work please click here to review our DMCA policy and learn how to submit a takedown request. Ā© 2024. First Multiple Listing Service, Inc.
Stunning Views and more

Featured listing

Stunning Views and more

Browse Properties

Categories

Homes Tailored to Your Lifestyle

Buyers Guide

Buying a home is one of the most exciting milestones of your life.

View more

Sellers Guide

Putting your home on the market can be a stressful process, especially when you don’t know what to expect.

View more

Market report

With just a few clicks, you'll gain instant access to valuable insights about the real estate market, including trends, property values, and community analytics.

View more

Home value

Unlike automated valuations, our hands-on review will provide a comprehensive opinion of your home’s value while considering important interior elements and other location intangible factors that machine algorithms so often miss.

View more

Buyers resources

Guides on financing, inspections, and choosing the right Realtor for a smooth home purchase.

Sellers resources

Practical tips on staging, pricing, and preparing your home to attract buyers and maximize your sale.

 - property

Send a message

Message successfully sent.

Reason for contacting?

I agree to receive email communication and understand I can unsubscribe at any time.

I agree to be contacted by The Mandy Gold Team | Haymore Real Estate LLC via call, email, and text for real estate services. To opt out, you can reply 'stop' at any time or reply 'help' for assistance. You can also click the unsubscribe link in the emails. Message and data rates may apply. Message frequency may vary. Privacy Policy

Sign In Sign Out

Virtual Assistant

Would you like to take the next step with this property? We can help you schedule a showing or virtual tour, or send you more details.

Yes, I would like more information.

Thank You for Your Reply, One of Our Agents will contact you as soon as possible

No, maybe later.

Thank you, you can always contact me via email, phone number or through the contact form.

Realhub AI

Lucy - Your AI-Powered Realtor

Update Your Temporary Password

Personalize your search

Enter your email and we'll notify you immediately when new listings match what you're looking for.

or enter email address

Already have an account ? Login here

Continue your home search

I agree to receive communications and understand I can unsubscribe at any time.

I agree to be contacted by The Mandy Gold Team | Haymore Real Estate LLC via call, email, and text for real estate services. To opt out, you can reply 'stop' at any time or reply 'help' for assistance. You can also click the unsubscribe link in the emails. Message and data rates may apply. Message frequency may vary. Privacy Policy

Already have an account ? Login here

We use cookies

We use cookies primarily for analytics to enhance your experience. By accepting, you agree to our use of these cookies. You can manage your preferences or learn more about our cookies policy.