Thinking of selling?

Trusted Real Estate Experts in Sierra Vista, Fort Huachuca, Benson, and Bisbee Arizona

  • Nearby me

Popular Features

Community Features

Association

Property Features

Waterfront

View

Exterior Features

Interior Features

Style

E-Alert name

Properties

10000 properties match your criteria

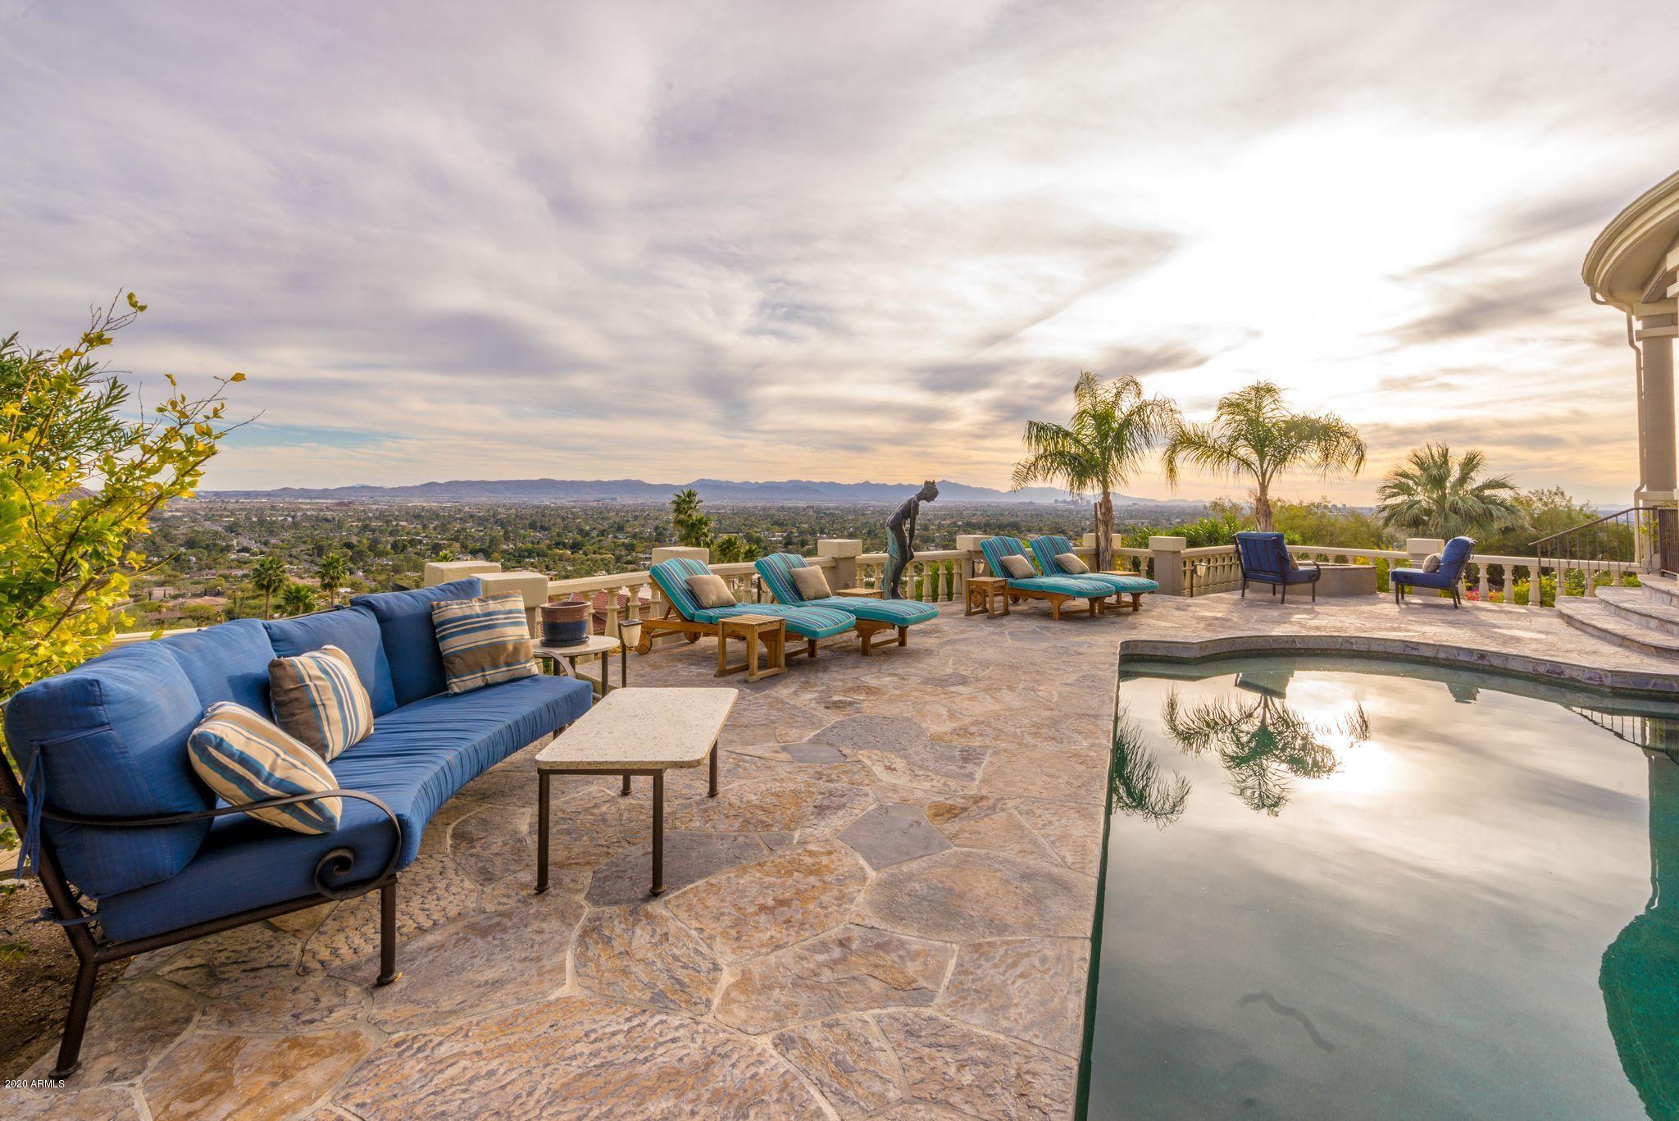
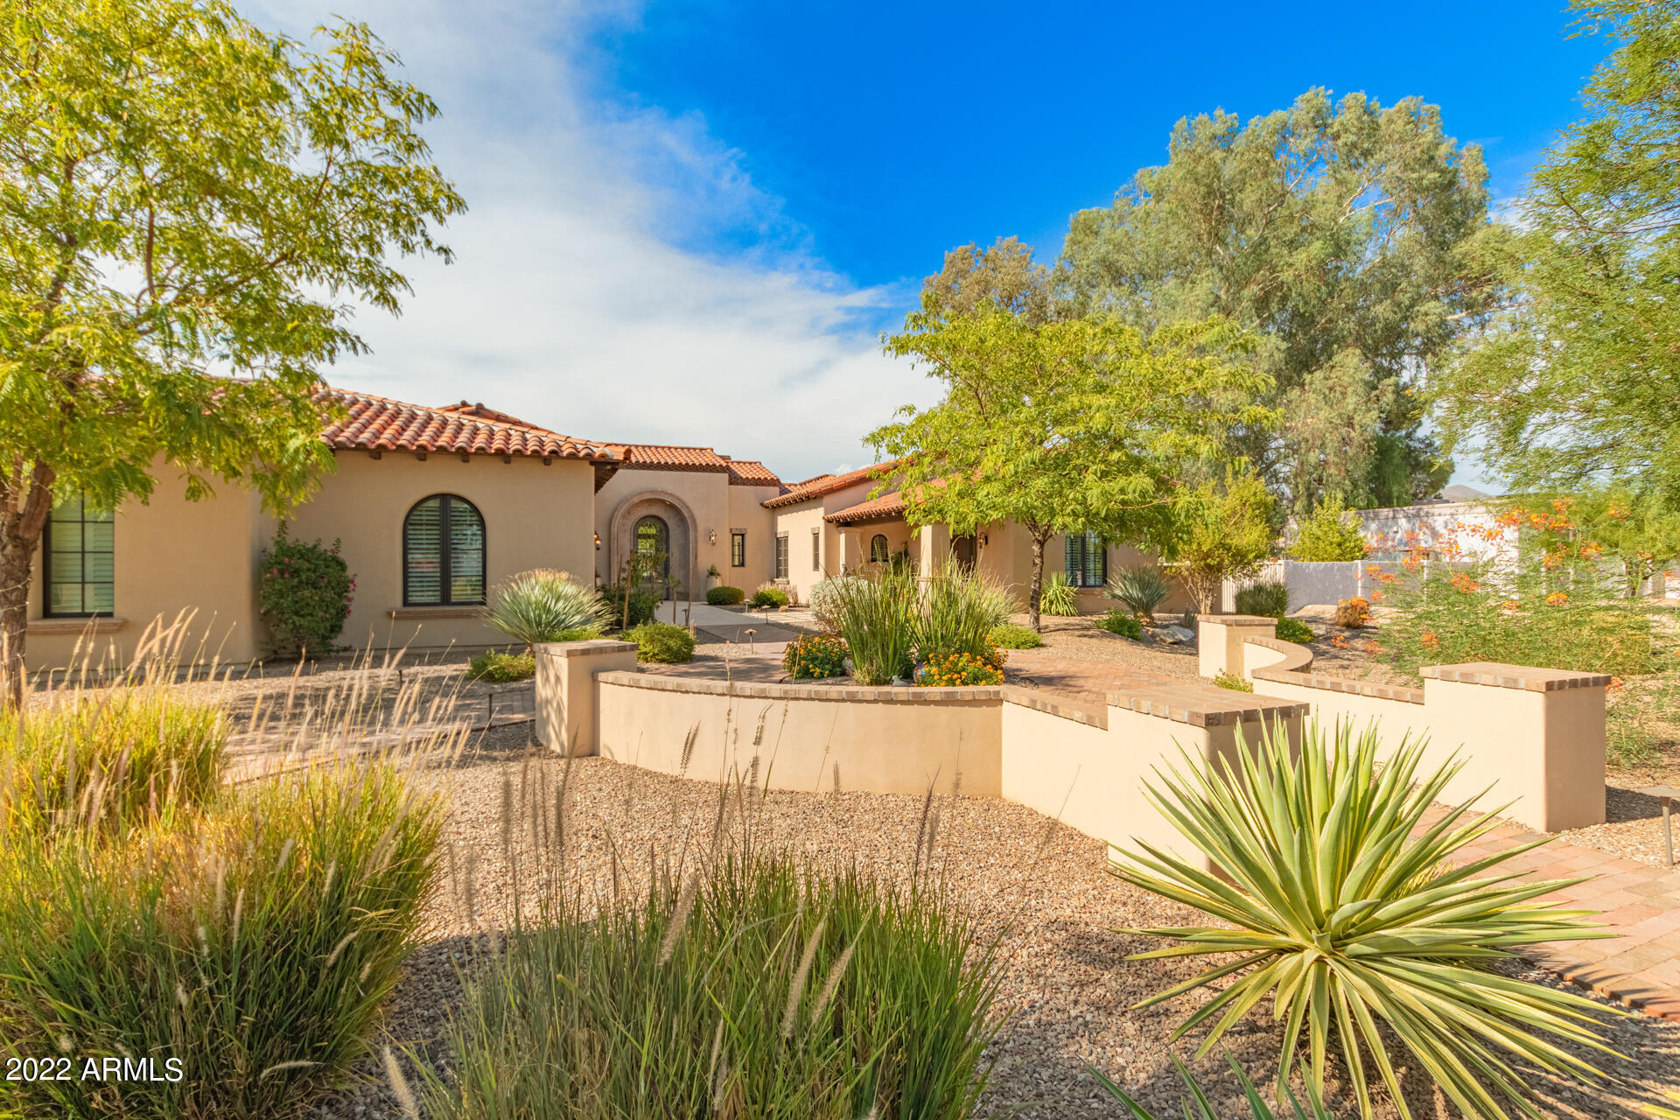
BEST VALUE in 85259! Come take a look, you will fall in love with this custom estate in guard gated Ancala with unobstructed city, sunset, Camelback and Mcdowell Mountain and golf course views from nearly every window, overlooking holes 6 and 7.  Do not miss the convenient ELEVATOR, gourmet Chef's kitchen with top of the line appliances including Dacor 6 burner stove, Sub-Zero fridge, Miele dishwasher, and Dacor double ovens plus RO system and walk-in pantry! Knotty alder solid doors, surround sound, and 24x24 travertine flooring in all high traffic areas. Lavish primary suite with gas fireplace, and outdoor access showcasing the sweeping views. Spa-like bathroom with marble floors and counters, his/hers vanity, Jetta tub with 14 jets, bidet, walk-in closet with MORE.. built-ins, and walk-in shower with dual shower heads. Entertain effortlessly in the downstairs theatre/ game room with Octane theater seating, speakers and subwoofers, massive kitchenette wet bar with granite counters, Asko dishwasher, beverage fridge, and Dacor microwave. Private backyard retreat with 2 grills, fireplace, bar, expansive covered patio, and pool/spa with newer pool heater and pool pump. Too many amazing features to list, check out the features list in docs tab for more! And do not forget Ancala Country Club is the best optional club to join for Golf or social in all of Arizona for value and quality.  Come tour today!
#6712594

Scottsdale

11547 E DREYFUS Avenue

5 Beds

None Baths

7,300 Sq.Ft.

$3,100,000

MLS#: 6712594

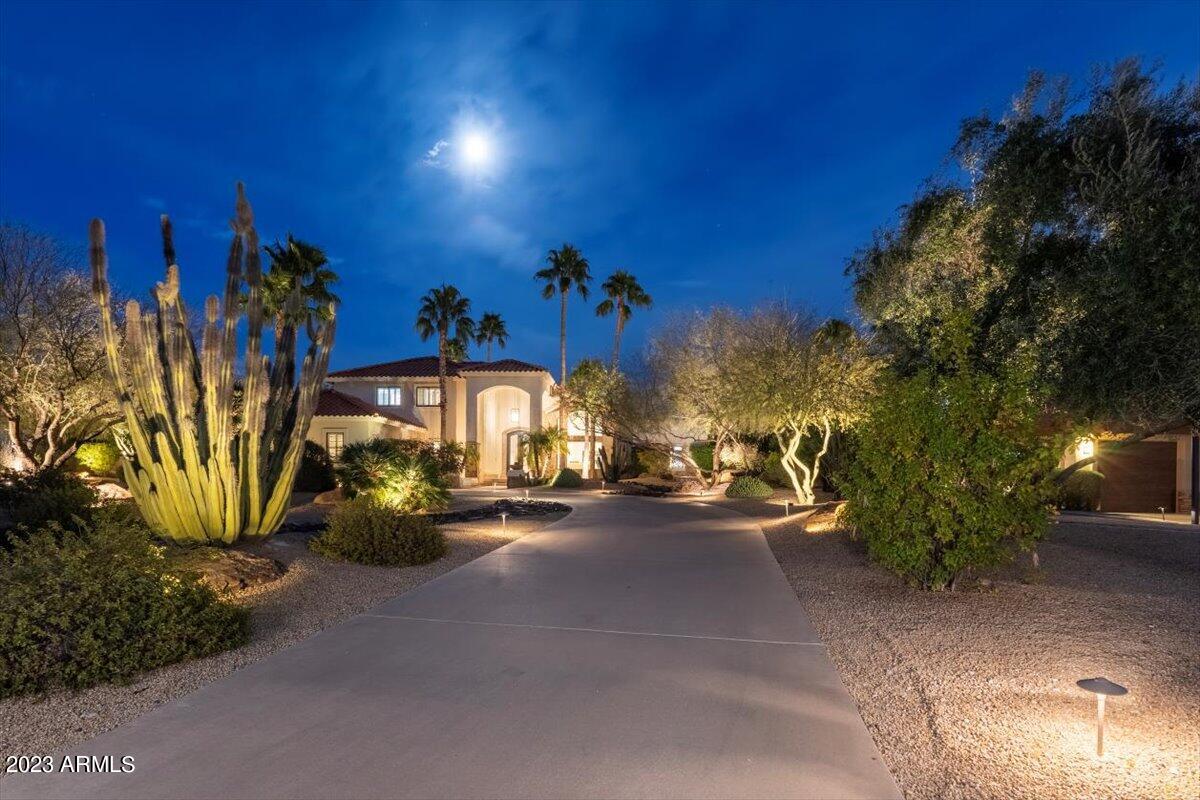
Priced below appraisal for immediate interest and sale, this property stands out as one of the most compelling values in the luxury segment of the Southeast Valley. this residence offers expansive living spaces, and resort-style amenities designed for both elevated everyday living and impressive entertaining. Recently repositioned to align with current market conditions, this exceptional luxury estate presents a rare opportunity in one of Gilbert's most desirable enclaves. Stunning resort-style residence in the guard-gated community of Whitewing at Germann that offers the ultimate in luxury living and entertainment, while also being perfectly suited for multi-generational living. Nestled in the heart of Gilbert, this one-of-a-kind property **Key Features:**

**Entertainer's Paradise:** The expansive 140 feet of built-in backyard entertainment space is unmatched, featuring 2 luxurious spas, a sparkling pool, and multiple seating areas perfect for intimate conversations or large gatherings. The outdoor kitchen is a chef's dream, offering ample space for large barbecues and unforgettable al fresco dining under the Arizona skies.

**Owner's Suite:** 1,200 sq. ft. of private living with custom **dual** walk-in closets, a separate spacious TV/exercise room, and 16-ft. bathroom ceilings.

**Second Primary Suite:** En-suite bedroom with a spacious layout and 700 additional sq. ft. added, including a private sitting area and walk-in closet, separate from the primary bedroom wing.

**Casita:** Beautifully remodeled into a baker's dream, featuring a gourmet kitchen, abundant cabinetry, soaring 10-foot ceilings, and 700 square feet of fully livable space, complete with washer and dryer hookups, making it ideal for separate living quarters.

**Impressive Game Room:** With 12 TVs, this game room is like no other, complete with ceiling-mounted televisions, a video arcade room, gaming tables, and a 16-foot bar with ample seating perfect for entertaining or watching sports with friends.

**Private Wine Room:** Wine enthusiasts will love the custom wine room, a sophisticated space designed to showcase and store your collection.

**Home Theater:** Movie lovers will be in awe of the professionally designed Dolby Atmos home theater, offering an immersive cinematic experience for family movie nights or private screenings. Sixth bedroom is currently utilized as the home theater.

**Multi-Generational Living:** Thoughtfully designed to accommodate multi-generational families, this home offers ample space and privacy for everyone. Whether you're hosting extended family or accommodating live-in caregivers, this home provides the flexibility and comfort you need.

**Expansive Side Yard & 4-Car Garage / Pool House Plans:** The property includes fully permitted and approved plans for additional garage space and a pool house ideal for storing recreational vehicles and entertaining. The expansive side yard offers endless possibilities for customization.

*Climate-controlled, insulated garage with a separate 5-ton AC unit great for supercars or keeping vehicles cool through the summer. Also includes audio/video setup and epoxy floors, making it suitable for entertaining.

**Prime Location in Gilbert:** Only 2 miles from the 202 freeway and SanTan Village shopping area. Located minutes from the 272-acre Gilbert Regional Park, close to beautiful lakes for recreation, extensive hiking trails, and just 3 hours from Mexico and 2.5 hours from Arizona's mountain retreats. This home offers the perfect balance of serenity and accessibility.

This exceptional property is a rare find offering the best of indoor and outdoor living, a wealth of entertainment options, and multi-generational flexibility, all in a highly sought-after Gilbert location. **Don't miss this opportunity to own your dream home!
#7028611

Gilbert

2652 E PELICAN Court

6 Beds

6 Baths

7,018 Sq.Ft.

$3,100,000

MLS#: 7028611

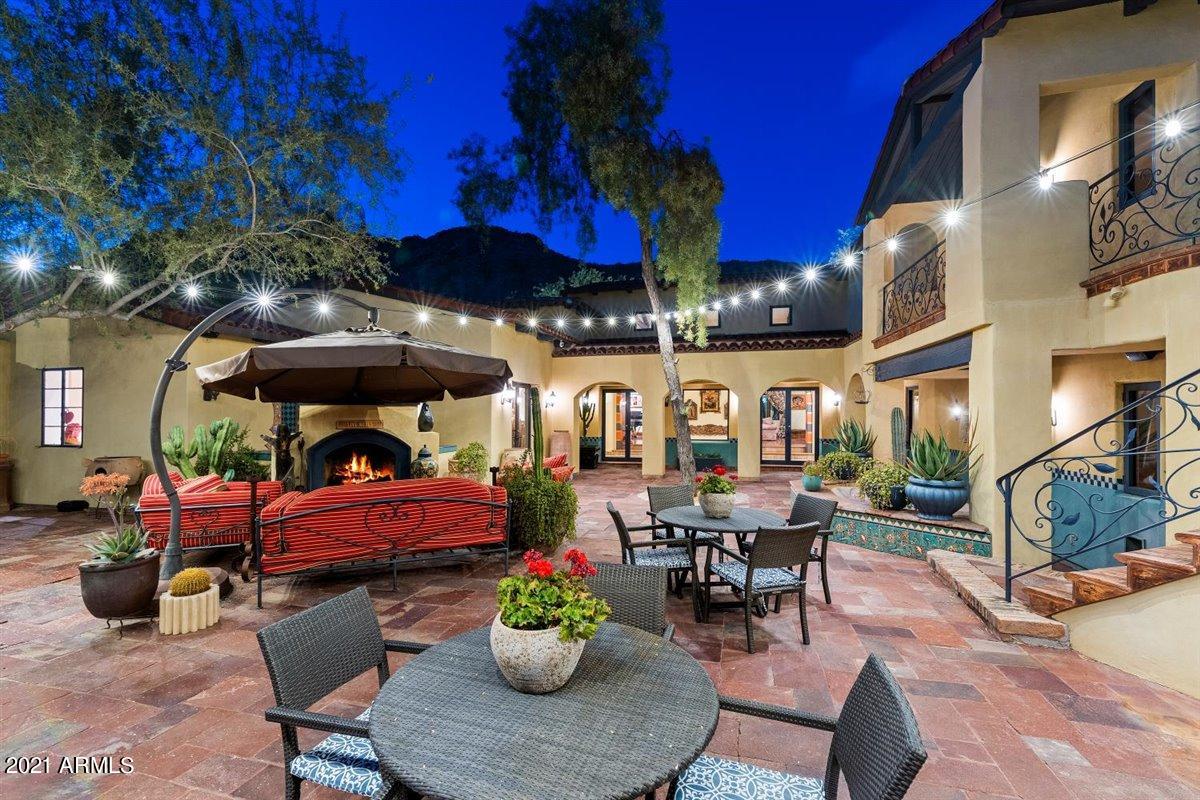
Tucked at the base of revered Camelback Mountain, Ascent is a new, private residential enclave adjacent to The Phoenician Resort - one of Arizona's premier luxury resort destination. This community incorporates the Sonoran Desert landscape directly into its design, at the most enviable location in Scottsdale. Ascent offer views overlooking the Valley & Camelback Mountain. Home designs feature contemporary architecture integrating warm, natural materials, expansive windows, and large outdoor patios. Thoughtfully designed by Nelsen Architects and Vallone Interior Design. Luxury finishes include exquisite Bulthaup Kitchens, Provenza wood floors, Sub Zero Wolf appliances & 10' ceilings.
#6554013

Scottsdale

4849 N Camelback Ridge Drive A302

2 Beds

3 Baths

2,592 Sq.Ft.

$3,100,000

MLS#: 6554013

None
#6342604

Scottsdale

37200 N CAVE CREEK Road 1069

3 Beds

None Baths

3,350 Sq.Ft.

$3,100,000

MLS#: 6342604

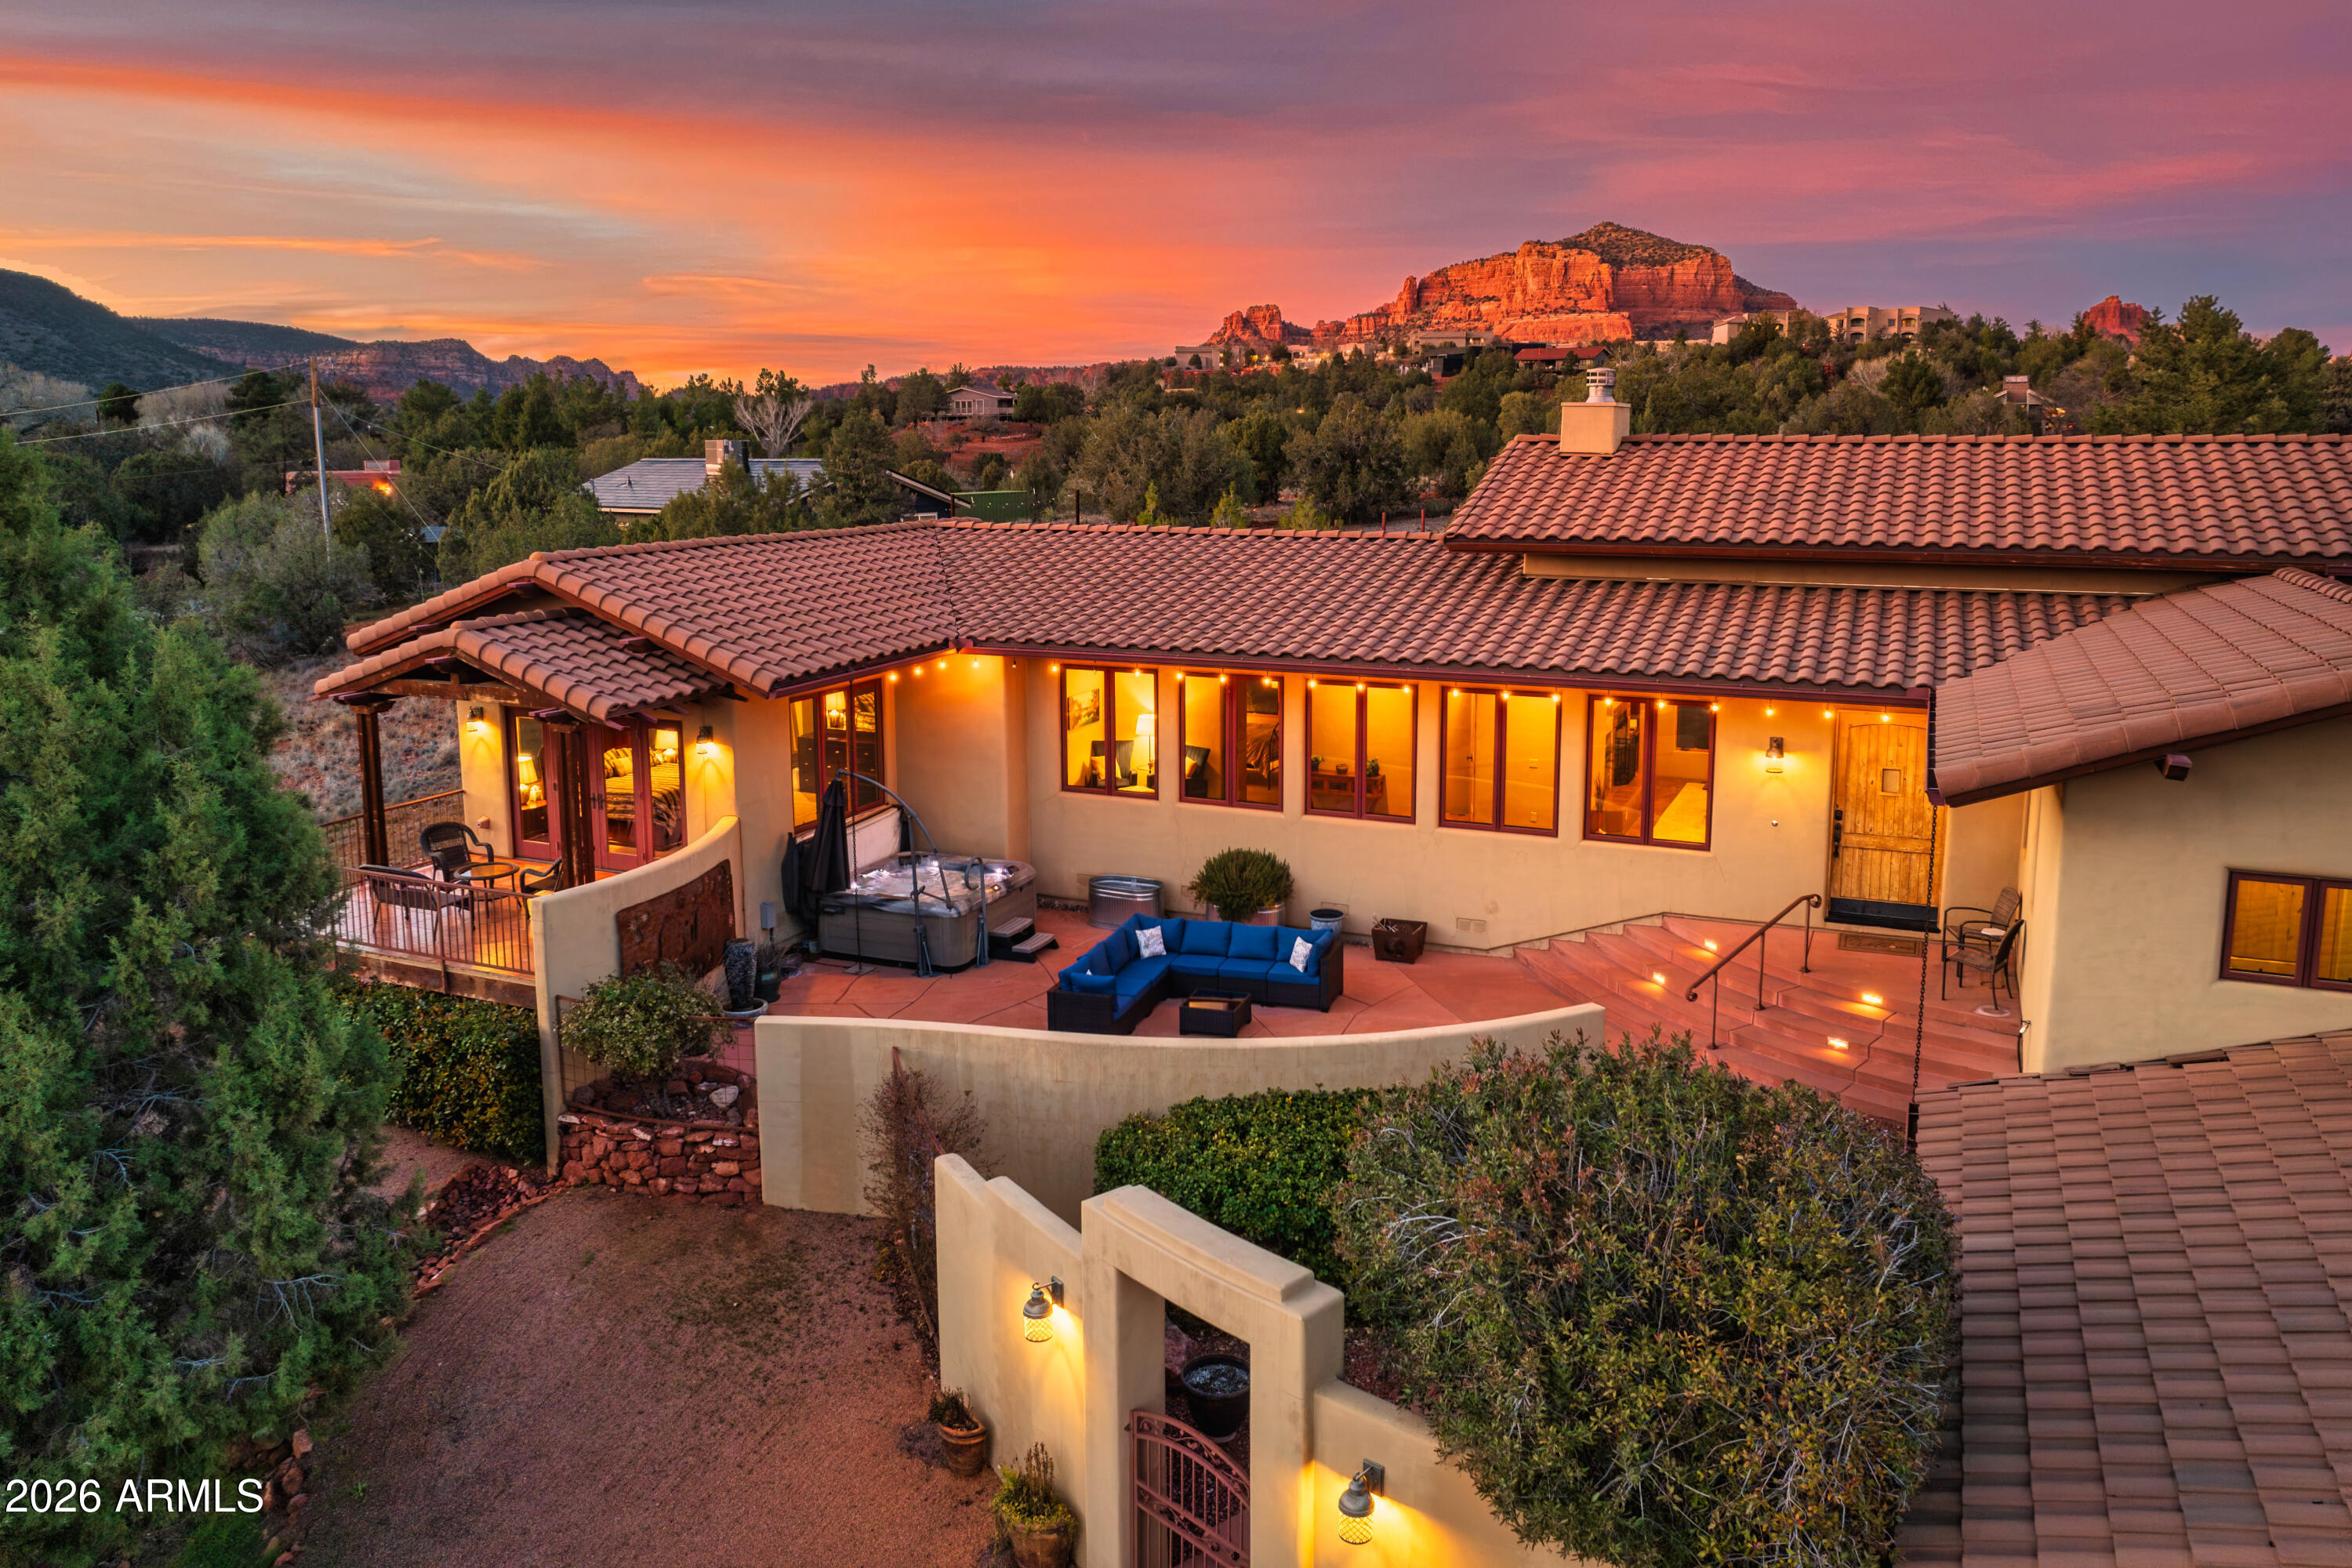
Enjoy massive golf course views from this meticulous FireRock Country Club estate. This property lives like a single level home with all major rooms on the first floor entry level. Pass the tranquil courtyard and immediately notice motorized walls of glass showcasing the emerald Golf Course beyond. An open great room is enhanced with soaring ceilings, impeccable carved carpentry, and stunning planked flooring. Open to the great room, the chef's kitchen will inspire culinary delight with dual sub-zero refrigerators, dual oven range, dinette, custom stone details and a contrasting island with tiered barstool seating. Just off the 481 bottle wine cellar, the formal dining is lined with windows and covered with fantastic arched ceilings. Relax with your favorite glass of wine while enjoying multiple terraces and patios. Compelling rejuvenation, the master retreat is complete with its own foyer, two way fireplace, private patio access, blackout shades, dual vanities, oversized jetted tub, separate stone shower, and massive walk-in closet. An additional en-suite bedroom, laundry, and incredible office with courtyard access complete the main level. Perfect for guests or family, the downstairs features three additional en-suite bedrooms, tiered movie theatre, large family room with kitchenette and an additional washer and dryer . Designed for the ultimate experience during any Sonoran season, the backyard is a true oasis with multiple open air and covered patios, a sparkling negative edge pool, bubbling spillover spa, built-in misting system, lush foliage, and more emerald views. Car enthusiasts will appreciate the two oversized and over height garages that allow for both low profile and XL sized vehicles. Additional features include a hassle free synthetic stucco exterior , multiple refrigerators, indoor/outdoor sound system, engineered elevator shaft, and much much more
#6801382

Fountain Hills

9108 N FIRERIDGE Trail

5 Beds

5 Baths

6,253 Sq.Ft.

$3,100,000

MLS#: 6801382

Experience a rare lakeside lifestyle in the desert within the gated community of West Lakes Estates. Tucked at the end of a quiet cul de sac, this timeless estate captures sweeping lake views and unforgettable Arizona sunsets, creating a truly picturesque setting. A grand staircase makes a striking first impression, setting the tone for the home's elegant interiors, including a formal dining room illuminated by a crystal chandelier. The spacious kitchen is designed for both beauty and function, featuring granite countertops, high end appliances, and an oversized island that flows seamlessly into the family room with a gas fireplace and soaring ceilings. A private home theater adds to the home's impressive amenities. The lower level is an entertainer's dream, complete with a secondary kitchen, expansive game room, 720 bottle wine room, private living quarters, and a fully equipped home gym.  Upstairs, five well appointed bedrooms plus an attached guest suite with its own kitchen and living area, ideal for extended stays or multi generational living. The primary suite is both grand and inviting, featuring a charming sitting room overlooking the lake, a spacious walk in closet, dual vanities, a jetted soaking tub, and a walk in shower. Residents enjoy access to community amenities including pickleball and tennis courts, all while being ideally located in one of Gilbert's most sought after neighborhoods. This is a rare opportunity to enjoy refined, resort style living with a lakeside backdrop in the heart of the desert.
#7008885

Gilbert

1402 E CORAL COVE Drive

8 Beds

7 Baths

11,319 Sq.Ft.

$3,100,000

MLS#: 7008885

Stunning views in this single-story masterpiece. Every detail has been considered. The kitchen boasts modern European cabinets & drawers that electrically open with a simple touch. Huge island in kitchen for fun gatherings & a bar with window that retracts out of the way for patio service. The floating cabinets in the bathrooms are custom built with lots of storage. Designer tile in bathrooms and engineered hardwood in all other rooms. The rooms boast electric shades. Great Room has gorgeous fireplace & floating hearth. Huge fans in Great Room show off the 24' ceilings and windows. All bedroom closets have beautiful built-ins. Wet-edge, infinity pool & spa. But, the views you will enjoy from this home are truly breathtaking, including Four Peaks, Superstitions & the Fountain Hills fountain
#6337442

Fountain Hills

14151 E WHITE WING Court

4 Beds

None Baths

3,674 Sq.Ft.

$3,100,000

MLS#: 6337442

Stunning Santa Barbara home, on a 1+ acre lot in the highly coveted community of Paradise Valley Farms. Originally designed by Cathy Hayes, you will find charm and character throughout this entire property. A brand new addition in 2013 includes a large entertainment room with 18 ft. pocket doors, full bathroom, custom cabinetry, new outdoor kitchen, patio & fireplace. A very cozy casita and library in the loft adds to the flexibility of this home. Back yard perfection with pool, extensive grass areas, sport court and a kids play area. Minutes from the shops at Gainey Ranch and just a few more to Scottsdale Fashion Square. This home is the perfect combination of an incredible neighborhood and exquisite charm. Every detail has been carefully considered in this beautiful home.
#5127378

Scottsdale

8129 N 74TH Place

4 Beds

None Baths

6,875 Sq.Ft.

$3,100,000

MLS#: 5127378

Nestled in the serene Canyon Ridge Estates of Cave Creek, this stunning residence spans an expansive 4.8 acres, ensuring privacy and tranquility. The gated courtyard leads to a five-car garage with covered access to the home. The bright interiors begin with a reception foyer flanked by an office and a formal dining room. The main living area features a living room and a chef's kitchen under a coffered ceiling. Large sliding glass doors open to reveal a classic swimming pool with underwater seating beside a sunken bar, a firepit, and a detached one-bedroom guest house. The primary bedroom suite offers a spacious bedroom, a beautifully appointed bathroom, and dual fitted closets. With numerous additional bedroom suites and an executive office, this home epitomizes luxurious desert living. Home sold fully furnished as shown
#6716087

Cave Creek

5381 E BUTTE CANYON Circle

6 Beds

None Baths

4,930 Sq.Ft.

$3,100,000

MLS#: 6716087

Modern Farmhouse completed in 2015 & situated on an acre + lot in the coveted Rancho Solano neighborhood. Featured in Phoenix Home & Garden magazine & 2017 tour, it is a one of a kind designed by Michael Higgins, Master of the Southwest & built by master builder Tim Mann. Designed to look as though it has been on this irrigated lot since the 1920's it is luxurious, well appointed, warm, & inviting. Salvaged barn beams, inlaid brick & banded brick walls add to the aged character. Layout includes 3 ''volumes'' - living, kids/guest rooms & owner's suite. Plus 4 courtyards.  Wall of glass in kitchen disappears to combine the outdoor patio, perfect for entertaining. The grounds are spectacular w/ lush traditional Phoenix plants, a ''bench'' style pool, water feature, guest house & garden shed. The owner's desired to design a home that fit into this North Central neighborhood and were drawn to the simplicity of the classic farmhouse. Every decision made, every detail considered  was with the goal of building a home that was modern with finishes and amenities consistent with new builds but with a look and feel that was instead more reminiscent of a historic home that had been added onto over the years. The hallway in the owner's volume is designed with red brick floor and white brick wall and wood beamed ceilings leaving one to think this was previously an outside porch. The kitchen was specifically designed with two zones - one for cooking with a stove & small island sink and the other side arranged to be the cleanup zone with a farmhouse sink and dishwasher. The island makes a perfect breakfast bar. The butler's pantry is separated by a custom faux leather door designed by Barb Foley of Bouton & Foley Interior, has a farm sink and Dutch door out to the patio. The kid's volume includes 3 bedrooms, each with en suite bathrooms and a kid's family room with barn doors for noise control. Two of the bedrooms have expansive window seats with built-in bookshelves. The owner's suite is spacious yet not overwhelming and offers a fireplace and French doors out to the back gardens. The owner's bathroom features a freestanding tub, 2 vanities and private shower with custom tile. To keep things tidy a makeup vanity has been added to the master closet. French oak flooring can be found throughout most of the home. The 4 car garage is spacious and finished with exterior features including coachman doors, a pair of cupolas and landscaped with strips of grass between each drive. The landscape was designed by landscape architect Russell Greey of Greey & Pickett and again the thought of simplicity comes into play. Using classical North Central plants the expansive backyard was designed to create entertaining spaces that are beautiful yet unfussy. A large section of the backyard was left open with lush grass leaving plenty of room for soccer, football or volleyball. This is a one of a kind home with craftsmanship seldom found these days and provides a living experience that offers a peaceful respite.
#6146581

Phoenix

5808 N 2nd Avenue

5 Beds

None Baths

4,837 Sq.Ft.

$3,100,000

MLS#: 6146581

Professionally and beautifully designed, this fully furnished model home offers luxury living both inside and out. A stunning central courtyard creates the perfect private outdoor retreat, complemented by an adjacent casita that seamlessly enhances indoor-outdoor living. The well-appointed kitchen overlooks a bright casual dining area and features a large center island, ideal for entertaining and everyday gatherings. Exquisite outdoor living spaces include a spa and resort-style pool with breathtaking views overlooking the golf course. Residents enjoy access to Guard gated an exceptional resort-style community featuring sparkling pools, outstanding dining options, a full-service spa, fitness facilities, and an array of sports courts for tennis, pickleball, and Champion Golf Course.
#7026773

Surprise

17717 W WILDWOOD Street

4 Beds

4 Baths

3,479 Sq.Ft.

$3,100,000

MLS#: 7026773

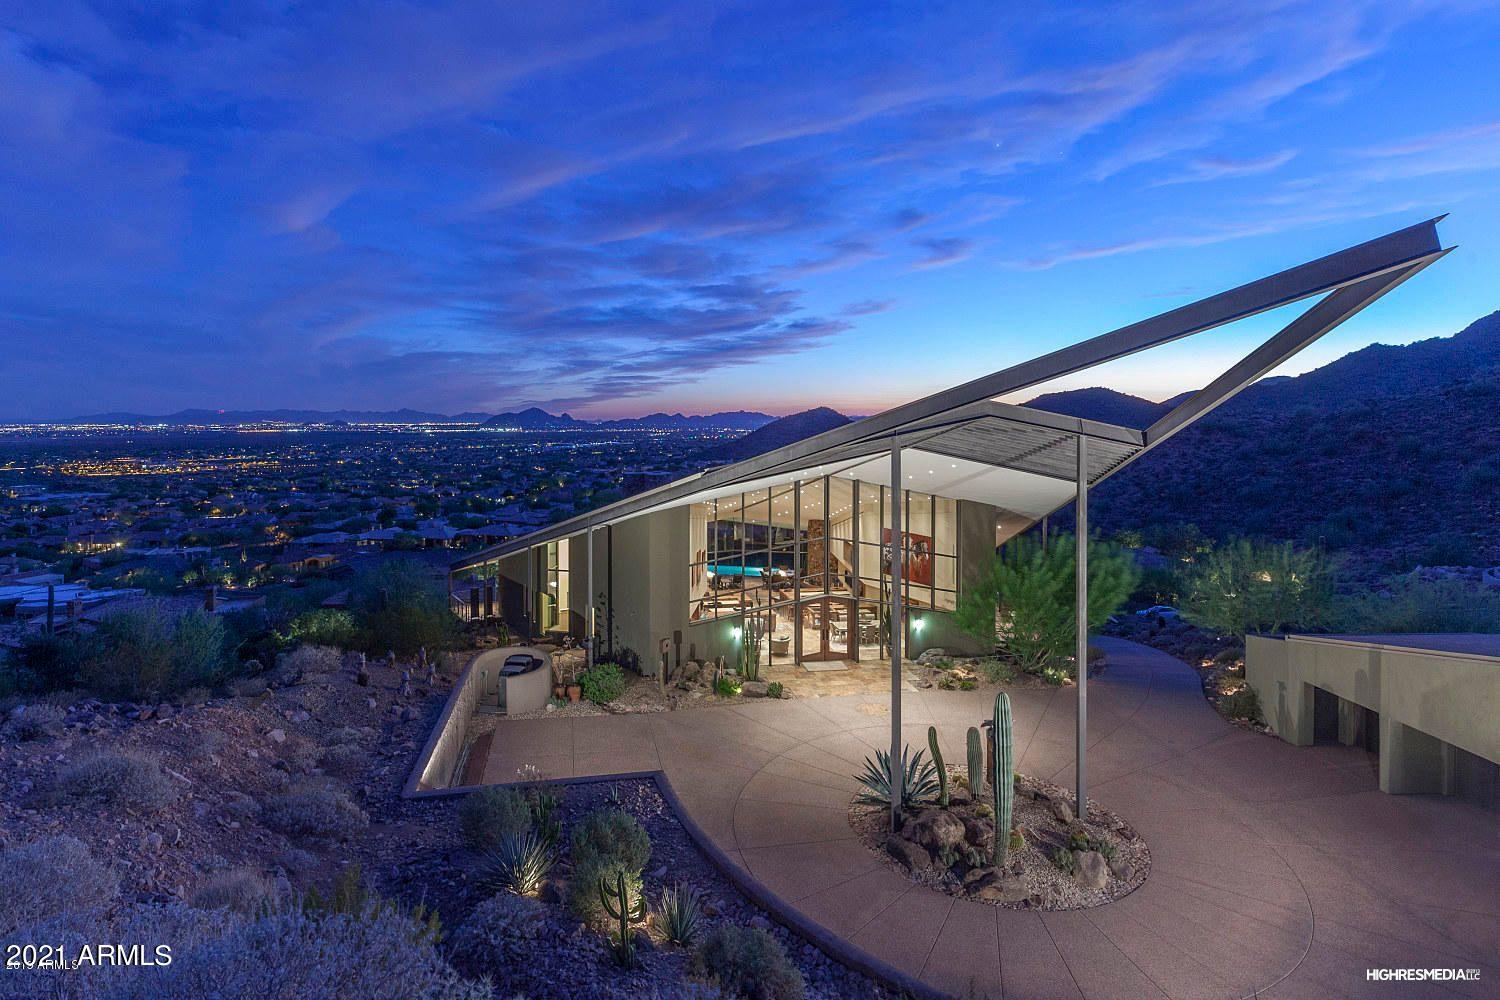
Serene hilltop Sonoran Desert setting offers unparalleled year around panoramic mountain, sunset and city light views. This distinctive Desert Contemporary new build is the epitome of today's desired luxury lifestyle with a cutting-edge design and an inviting organic palette throughout. A flawless blend of stone, wood, metal, water and glass delivers clean, open and airy spaces amongst the striking desert cacti and surrounding mountain peaks. This quality crafted custom home offers a thoughtful deployment of color and a nuanced array of timeless materials, designed for lasting enjoyment. An ideal 4,231SqFt one level (NO STEPS) great room floor plan, 1,659sqft covered outdoor areas, telescoping glass walls, ensuite bedrooms, deep covered outdoor living spaces, sitting at 3,257ft elevation on 1+Acre lot and natural area open space providing tranquility and privacy.

The perfect environment for intimate gatherings as well as large scale entertaining from the glass-walled dining room enveloping guests with views at every turn to the sophisticated lounge and bar accented with elegant wine wall backdrop, seamlessly flowing out to the grand patio with infinity pool, spa, and fire feature framed with towering mountain peaks, sparkling city lights, and stunning sunsets.

This home offers what today's buyer is looking for - Stunning views, open floor plan, spectacular outdoor living, and fine finishes. There is still time for Buyer to personalize finish colors etc., if they purchase now. Please see the Document section to view the Floor Plan and Home Finish Selections included with this spectacular home. This is a pre-construction price, estimated completion early 2021. Call today for more information.

Special Features and Home Highlights

4,231sqft Home
1,659sqft Covered Areas
Great Room Floor Plan
Single Level (No Steps)
Telescoping Glass Walls
Custom Ceiling Appointments
Four Ensuite Bedrooms 
2 Master Walk-in Closets
Gourmet Kitchen
Glass Wall-Wrapped Dining Room
Sophisticated Lounge
Opulent Wine Wall 
Full-Service Bar
Infinity Pool and Spa
Master Bath - Two Private Dressing Rooms
Wood Beam Ceiling Appointments
Floor-to-Ceiling Windows
Pre-Wired Smart Home
Energy Efficient
Spacious Motor Court
3 Car Garage 
Elevated Lot at 3,257ft (TOPO)
Privacy: Adjacent Lot 188 now tied to 194 *Call for more information 
1.14 Acres Lot
Serene Hillside, Cul-De-Sac Setting
Prestigious Double-Gated Village of Saguaro Forest
Desert Mountain 

*Construction has begun * Stay tuned for photo updates
*Artistic renderings and approx. sq ft, are subject to change.
*Information deemed reliable and is subject to change, buyer to verify all facts independently.

A collaborative masterpiece designed by Bryan Rains and built by award-winning luxury home builder Platinum Companies. Ideally located in the prestigious double-gated Village of Saguaro Forest offering convenience to Desert Mountain's multiple golf courses and dining options, as well as additional community amenities including biking and hiking trails, and the new $12MM Sonoran Fitness Center. 

Desert Mountain, an 8,000-acre guard-gated community, offering acres of Natural Area Open Space throughout, in the foothills of the Continental Mountains of north Scottsdale. The higher elevation delivers miles of sweeping views and cooler temperatures than the valley below.

Desert Mountain defines unparalleled championship desert golf. Offering members, the world's largest collection of private, Jack Nicklaus Signature Golf Courses along with the newest course addition, Seven. Seven is a USGA-rated, championship par-54 golf course, designed to challenge and entertain both experts and beginners alike. Dining options abound with ten venues, from casual and cozy dinners to elegant and vibrant events.

The Sonoran Clubhouse is the Club's swim, tennis, fitness and spa facility (recent $12MM expansion and renovation). Along with a cafe, six pickleball courts, a golf croquet and a bocce ball court have been added. This remarkable amenity adds tremendous value and enjoyment to the community's Club Members.

Adjacent to the Tonto National Forest (the second largest in the United States) is the private 15-mile trail system. It is located at the back of the community, in and on top of the Continental Mountains, providing exceptional hiking and mountain biking opportunities for all Desert Mountain property owners. Members of the Desert Mountain Club enjoy "glamping" and horseback riding along with an array of other fun activities. No membership is included with home purchase. Equity Golf or Lifestyle Memberships are available through the Desert Mountain Club.
#6121790

Scottsdale

9920 E SIENNA HILLS Drive

4 Beds

None Baths

4,231 Sq.Ft.

$3,100,000

MLS#: 6121790

Welcome to Bel Aire Estates! This fully remodeled ranch-style home in the Biltmore area offers 4,000+ sq ft of luxury on a 24,000+ sq ft lot. Inside, discover open living spaces with a 16-ft telescoping glass door, a show-stopping main kitchen featuring an Ilve Majestic range, and a hidden chef's kitchen with integrated appliances and storage. The split-floor plan includes 4 bedrooms, 3.5 baths, and versatile spaces like a den and office. Outside, enjoy a Pebble Tec pool, spa, and mountain views. A detached guest house adds flexibility with its own kitchen, bath, and laundry. Thoughtful updates and a prime location make this a dream home!

See ''Big Picture'' in Documents tab for more info and put this on your MUST SEE list. As you pull onto the generous semi-circle drive, you are greeted by the lush green front lawn, perfectly trimmed in myrtle and white roses. Park in the oversized two-car garage or welcome your guests through the charming gated courtyard with its tranquil fountain. 

Inside, discover a thoughtfully designed open living space filled with natural light thanks to large windows and 16-foot telescoping glass door that opens to the backyard for seamless indoor-outdoor Phoenix living. But don't head outside just yet! First, explore the split-floor-plan 4-bedroom, 3.5-bath main house with its gorgeous new kitchens, large dining area, den, office, and family room which features a gas fireplace surrounded by custom built-in bookshelves and cabinets with warm pine counters. Throughout the home you will find new double-pane windows with white wood shutters, recessed lighting, modern ceiling fans, and engineered white oak wood floors. 

The main kitchen is an open-concept showstopper with the Ilve Majestic 48" range imported from Italy taking center stage. This functional work of art, finished in glossy black with brass trim, features a double oven and eight gas burners. Above this beauty is a convenient and gorgeous brushed gold pot filler. Your eye is drawn around the space by upper floating shelves with hidden accent lighting. Continuing on, you find custom shaker cabinetry with lower accent lighting, a broad farmhouse sink, 2.5-inch quartz countertops, and an integrated custom-paneled dishwasher and 36" custom-paneled refrigerator. The oversized island is equipped with two freezer drawers, nugget ice machine, beverage fridge, pullout spice drawer and extra cabinet space. 

Off the main kitchen you may have just discovered the heart of the home - the hidden chef's kitchen, as practical as it is beautiful with its charming herringbone brick floor. This culinary haven is complete with a coffee bar featuring insta-hot water in a bar-sized sink, floating shelves, two double ovens, custom-paneled dishwasher, large sink, integrated custom-paneled refrigerator/freezer, island, and ample storage. 

The open floor plan flows effortlessly into a more private den offering plenty of versatility. This room could easily double as a spacious home office, gym, or playroom. 

On the east side of the home, the primary suite is a true retreat. Spacious and serene, it features a walk-in closet and a luxurious en-suite bathroom adorned with Carrera white marble floors in a Monet pattern. Enjoy the oversized walk-in shower with dual rain and adjustable shower heads, his-and-hers sinks, and a vanity with space for seating.

Two additional well-sized bedrooms on the east side of the home share a beautifully remodeled bathroom. This space boasts marble herringbone floors, a soaking tub, dual sinks, and a spacious shower with dual rain and adjustable shower heads, a built-in bench and black hexagonal tile flooring. 

On the west side of the home, you'll find a powder room, laundry room setup for two washers and dryers, home office, and private fourth bedroom with en-suite bathroom. The en-suite is accessible from both the bedroom and the hall and features a full-size walk-in glass shower with dual rain and adjustable shower heads. 

Step outside to your expansive backyard. Here, unobstructed views of Piestewa Peak are enhanced by the absence of overhead wires. This versatile space is ideal for private relaxation, family time, or entertaining guests. A sparkling Pebble Tec diving pool with an attached spa is surrounded by elegant travertine tile, while the half-court basketball area and play structure provide additional recreation options. The wide gravel side yard is perfect for starting a garden or adding additional storage.

For additional flexibility, the detached, fully remodeled guest house is a home unto itself. Enter through the extra-wide Dutch door into a cozy living area adjacent to the full kitchen complete with refrigerator, dishwasher, convection microwave oven and 4-burner stovetop. A quartz-topped peninsula with pendant lighting comfortably seats three to four. The private bathroom includes patterned tile floors, a walk-in shower with stylish subway and hexagonal tile details. And, your guests will never run low on hot water thanks to the casita's gas-powered tankless hot water heater. The bedroom offers an open closet concept with built-in drawers and a hidden washer/dryer stack. Wood shutters provide privacy for this quiet retreat. 

Every detail of this home has been considered, from the fresh interior and exterior paint throughout to the new sewer system. Additional upgrades include new foam insulation (2024), double-pane windows, a gas-powered partial home emergency backup generator,  H2O Concepts throughout the main house, and a new AC unit on the east side of the house.

Located in the heart of the Biltmore area, this stunning property is a rare blend of luxury, comfort, and convenience.
#6805183

Phoenix

2246 E BETHANY HOME Road

5 Beds

4 Baths

4,472 Sq.Ft.

$3,100,000

MLS#: 6805183

New Construction by Sella Homes.
#7036502

Phoenix

3320 N ROSE CIRCLE Drive

4 Beds

4 Baths

4,224 Sq.Ft.

$3,100,000

MLS#: 7036502

VACATION EVERYDAY! Luxury Resort Living in Guard-Gated Mountain Shadows! Sophisticated elegant villa with private 2 car garage featuring single level living upon entry from your private elevator. Entertainment ready with Camelback Mountain View deck, outdoor/indoor fireplace and full amenities of Mountain Shadows Resort. Superior quality & design 3 bedrooms/ 3.5 bathrooms/ 3,620sf creating ample living space  to enjoy Paradise Valley living at its best!
#6275534

Paradise Valley

5529 E STELLA Lane 222

3 Beds

3 Baths

3,620 Sq.Ft.

$3,100,000

MLS#: 6275534

* Listings identified with the FMLS IDX logo come from FMLS and are held by brokerage firms other than the owner of this website. The listing brokerage is identified in any listing details. Information is deemed reliable but is not guaranteed. If you believe any FMLS listing contains material that infringes your copyrighted work please click here to review our DMCA policy and learn how to submit a takedown request. Ā© 2024. First Multiple Listing Service, Inc.
Stunning Views and more

Featured listing

Stunning Views and more

Browse Properties

Categories

Homes Tailored to Your Lifestyle

Buyers Guide

Buying a home is one of the most exciting milestones of your life.

View more

Sellers Guide

Putting your home on the market can be a stressful process, especially when you don’t know what to expect.

View more

Market report

With just a few clicks, you'll gain instant access to valuable insights about the real estate market, including trends, property values, and community analytics.

View more

Home value

Unlike automated valuations, our hands-on review will provide a comprehensive opinion of your home’s value while considering important interior elements and other location intangible factors that machine algorithms so often miss.

View more

Buyers resources

Guides on financing, inspections, and choosing the right Realtor for a smooth home purchase.

Sellers resources

Practical tips on staging, pricing, and preparing your home to attract buyers and maximize your sale.

 - property

Send a message

Message successfully sent.

Reason for contacting?

I agree to receive email communication and understand I can unsubscribe at any time.

I agree to be contacted by The Mandy Gold Team | Haymore Real Estate LLC via call, email, and text for real estate services. To opt out, you can reply 'stop' at any time or reply 'help' for assistance. You can also click the unsubscribe link in the emails. Message and data rates may apply. Message frequency may vary. Privacy Policy

Sign In Sign Out

Virtual Assistant

Would you like to take the next step with this property? We can help you schedule a showing or virtual tour, or send you more details.

Yes, I would like more information.

Thank You for Your Reply, One of Our Agents will contact you as soon as possible

No, maybe later.

Thank you, you can always contact me via email, phone number or through the contact form.

Realhub AI

Lucy - Your AI-Powered Realtor

Update Your Temporary Password

Personalize your search

Enter your email and we'll notify you immediately when new listings match what you're looking for.

or enter email address

Already have an account ? Login here

Continue your home search

I agree to receive communications and understand I can unsubscribe at any time.

I agree to be contacted by The Mandy Gold Team | Haymore Real Estate LLC via call, email, and text for real estate services. To opt out, you can reply 'stop' at any time or reply 'help' for assistance. You can also click the unsubscribe link in the emails. Message and data rates may apply. Message frequency may vary. Privacy Policy

Already have an account ? Login here

We use cookies

We use cookies primarily for analytics to enhance your experience. By accepting, you agree to our use of these cookies. You can manage your preferences or learn more about our cookies policy.