Thinking of selling?

Trusted Real Estate Experts in Sierra Vista, Fort Huachuca, Benson, and Bisbee Arizona

  • Nearby me

Popular Features

Community Features

Association

Property Features

Waterfront

View

Exterior Features

Interior Features

Style

E-Alert name

Properties

10000 properties match your criteria

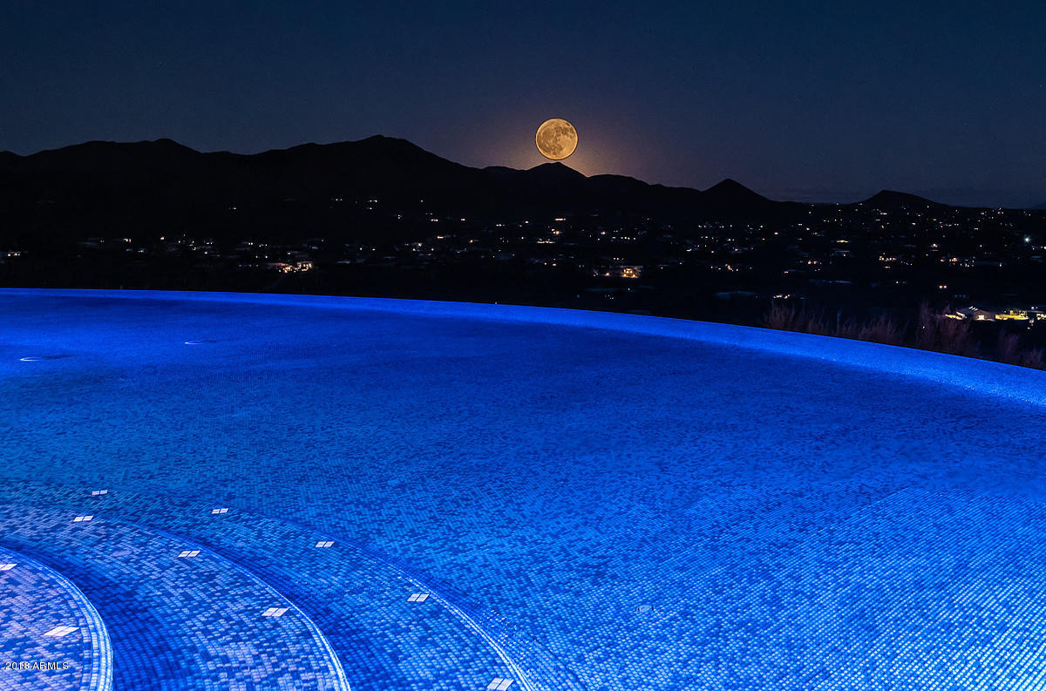
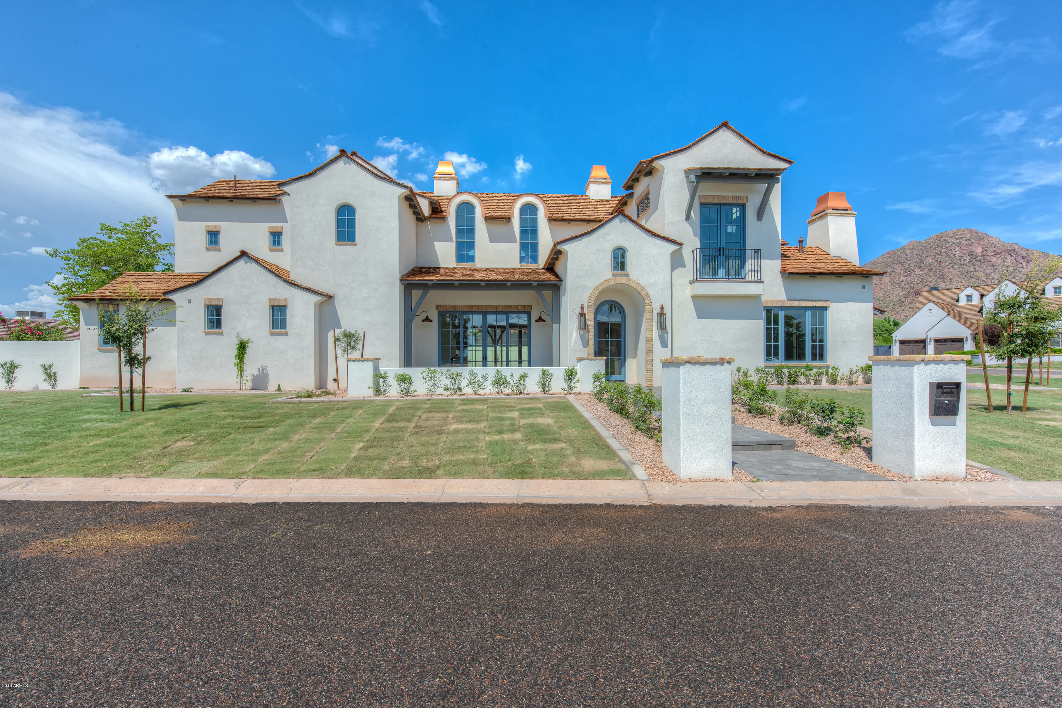
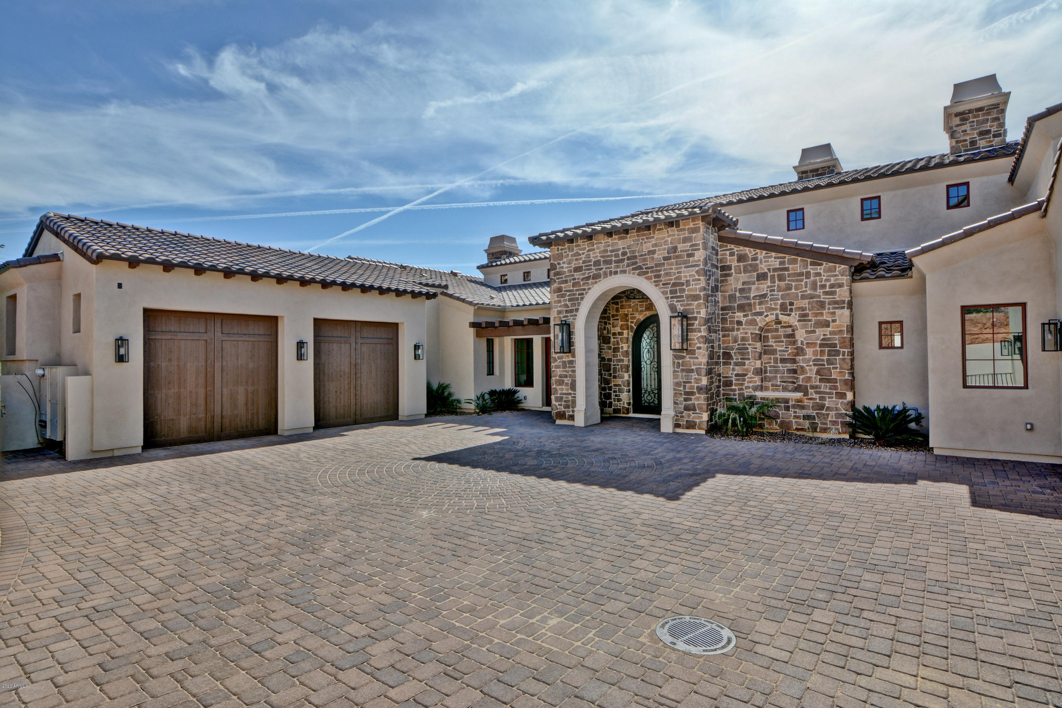
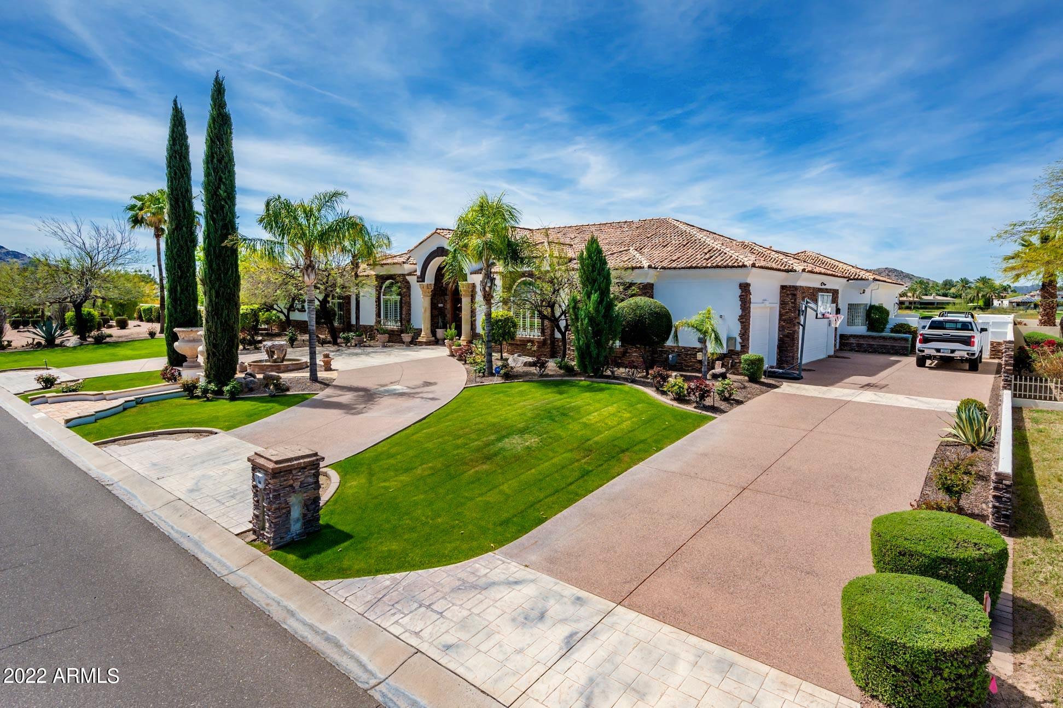
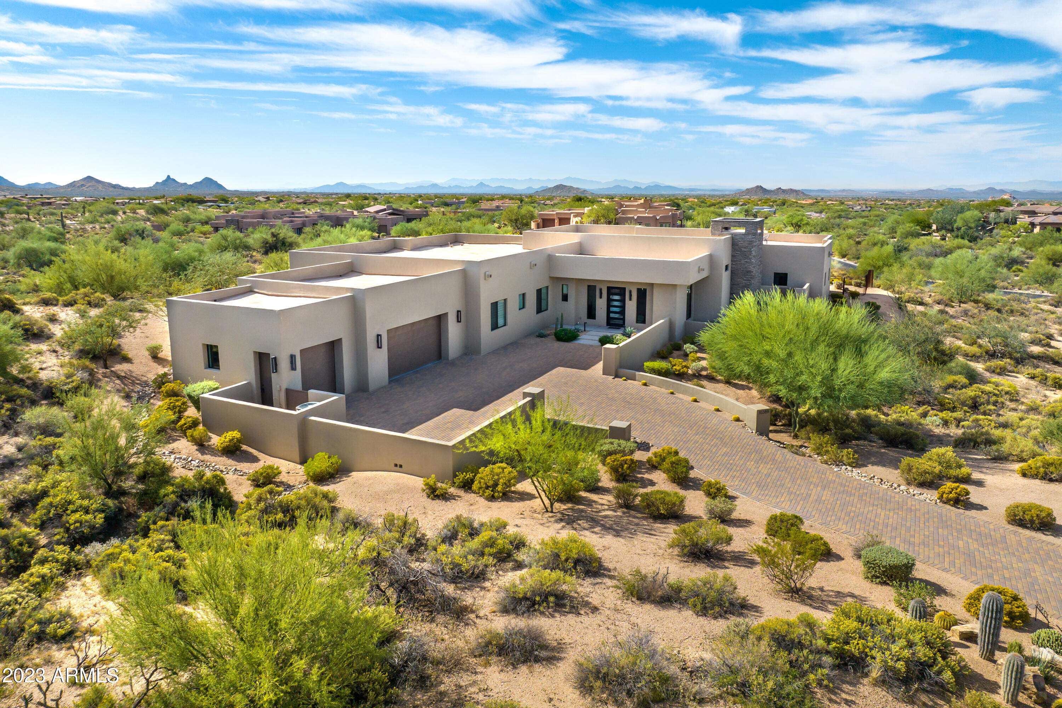
Nestled in the prestigious Canyon Heights neighborhood, this custom 5,919 square foot residence offers a luxurious and thoughtfully designed living space on a generous 2.199-acre lot, providing privacy and breathtaking panoramic views of the McDowell mountains. Upon entering, the residence showcases high-end finishes with a neutral palette that complements the tranquil surroundings. Throughout the home, travertine floors and granite countertops add a touch of sophistication. The highly functional kitchen is outfitted with an enormous Subzero refrigerator and freezer, a Viking gas range, Dacor double ovens, and island with a second sink and a walk-in pantry. The primary bedroom suite, strategically situated for privacy, boasts a spacious walk-in closet and a en suite bathroom that is nothing short of a spa retreat. This spa-like oasis includes two toilet rooms, two separate vanities, a jacuzzi tub, and a walk-in shower.
Ascend to the upper level to find a second primary suite, accompanied by a loft and two view decks, offering an elevated perspective of the stunning mountain vistas. Two additional guest bedrooms, each with en suite bathrooms and walk-in closets, provide comfort and convenience for family or guests and are located on the main level. A flexible space awaits creative use, whether it's envisioned as a theater room, fitness room, or a dedicated home office. With four gas fireplaces strategically placed throughout the home, warmth and ambiance are abundant. The oversized 3-car garage comes equipped with built-in cabinetry, providing ample storage space for convenience.
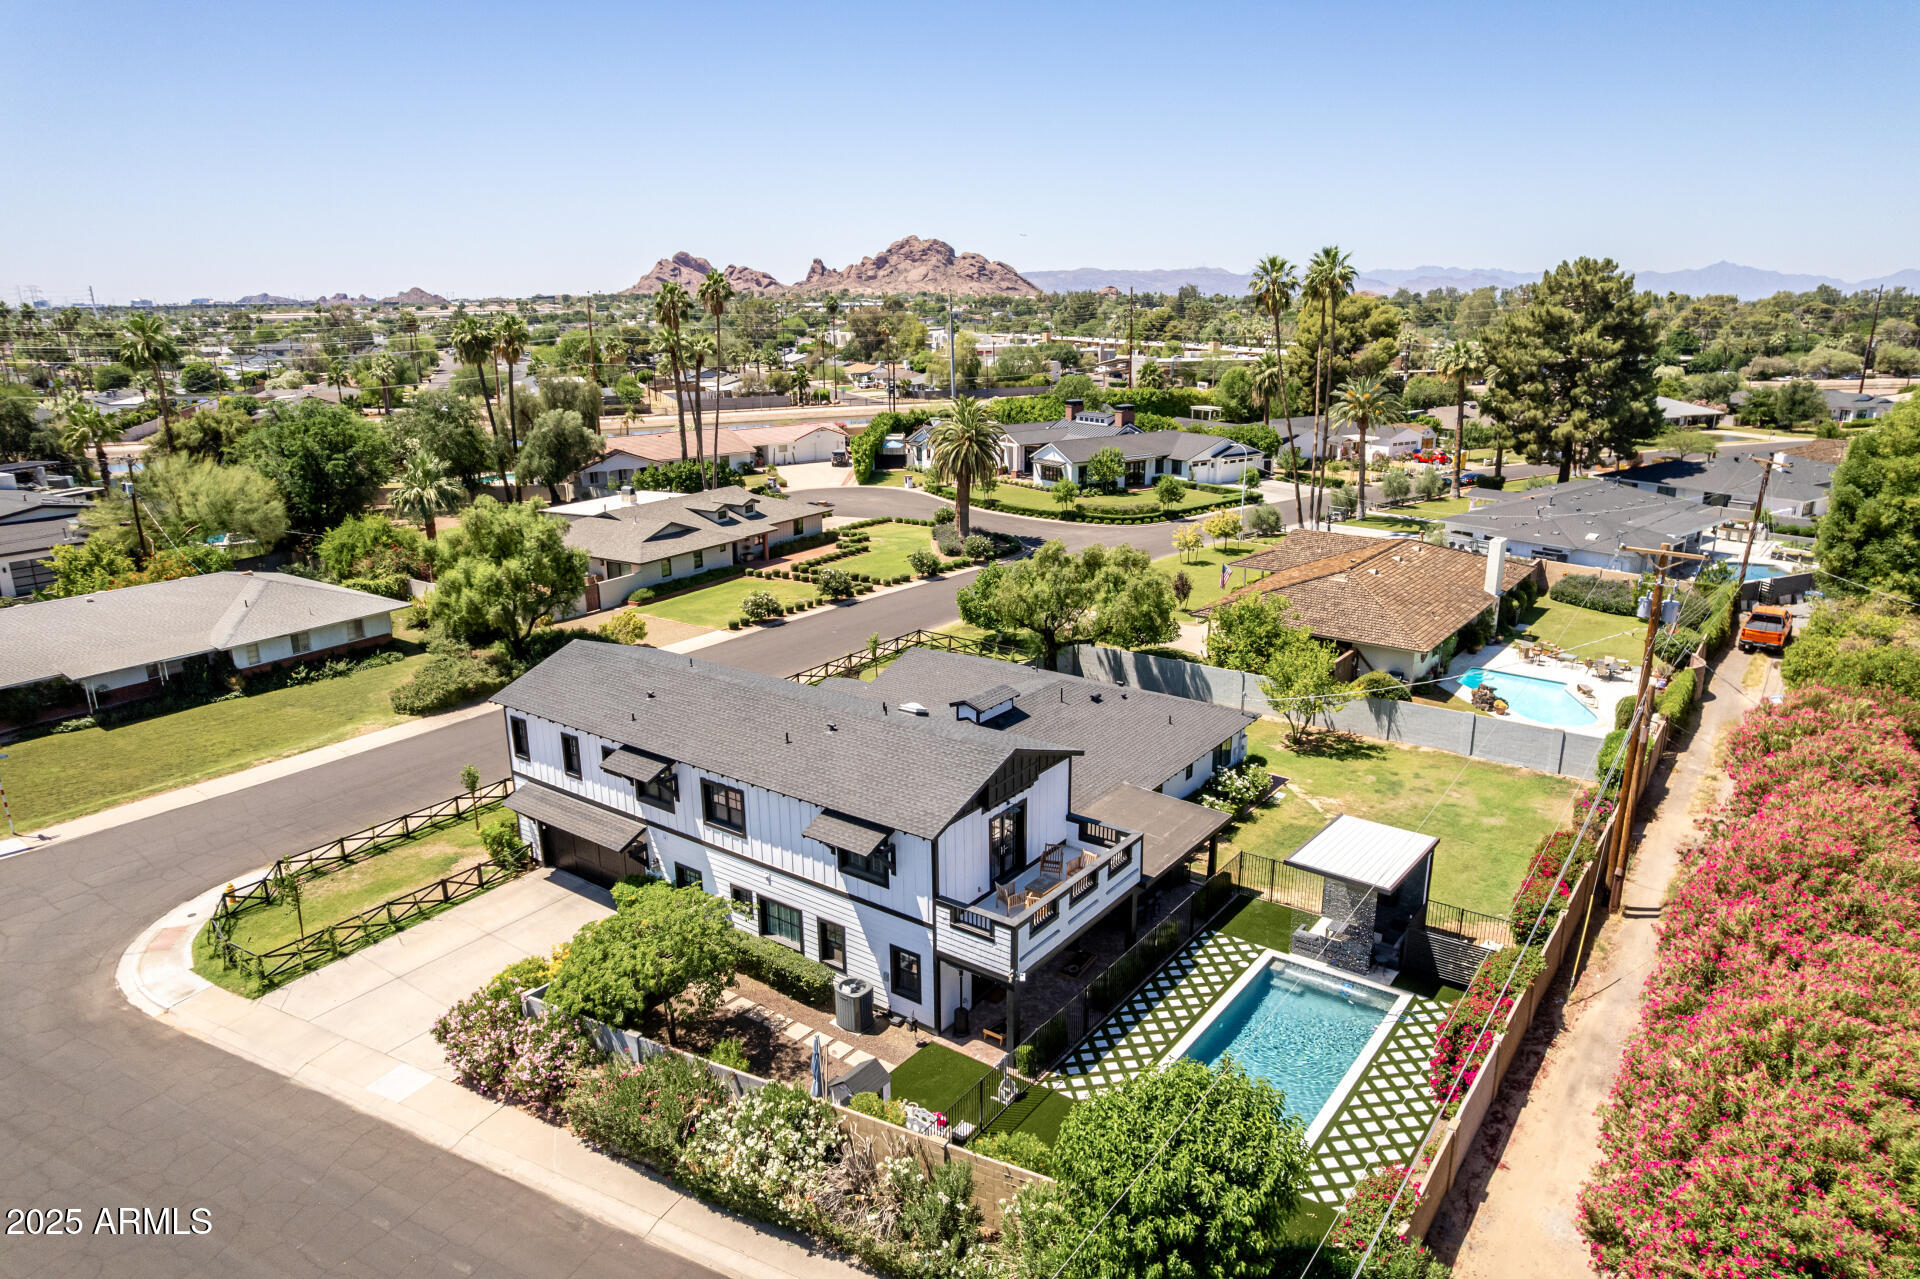
Step outside to the expansive covered patio overlooking a heated negative edge swimming pool and spa. This outdoor oasis invites relaxation and unwinding while enjoying the majestic mountain views that surround the property. 
This meticulously maintained Canyon Heights home combines desert serenity with city convenience. Just minutes from North Scottsdale's best dining and shopping, it is a rare find in a prime location.

Additional features and amenities include: 
- Spacious laundry room located on main level
- Washer/Dryer hookups in primary closet
- Outdoor Shower
- Heaters on Patio
- HVAC units were replaced in 2016
- Hot water heaters were replaced in 2018
- Wireless pool/spa controls
#6638861

Scottsdale

10135 E CALLE DE LAS BRISAS --

4 Beds

4 Baths

5,919 Sq.Ft.

$3,000,000

MLS#: 6638861

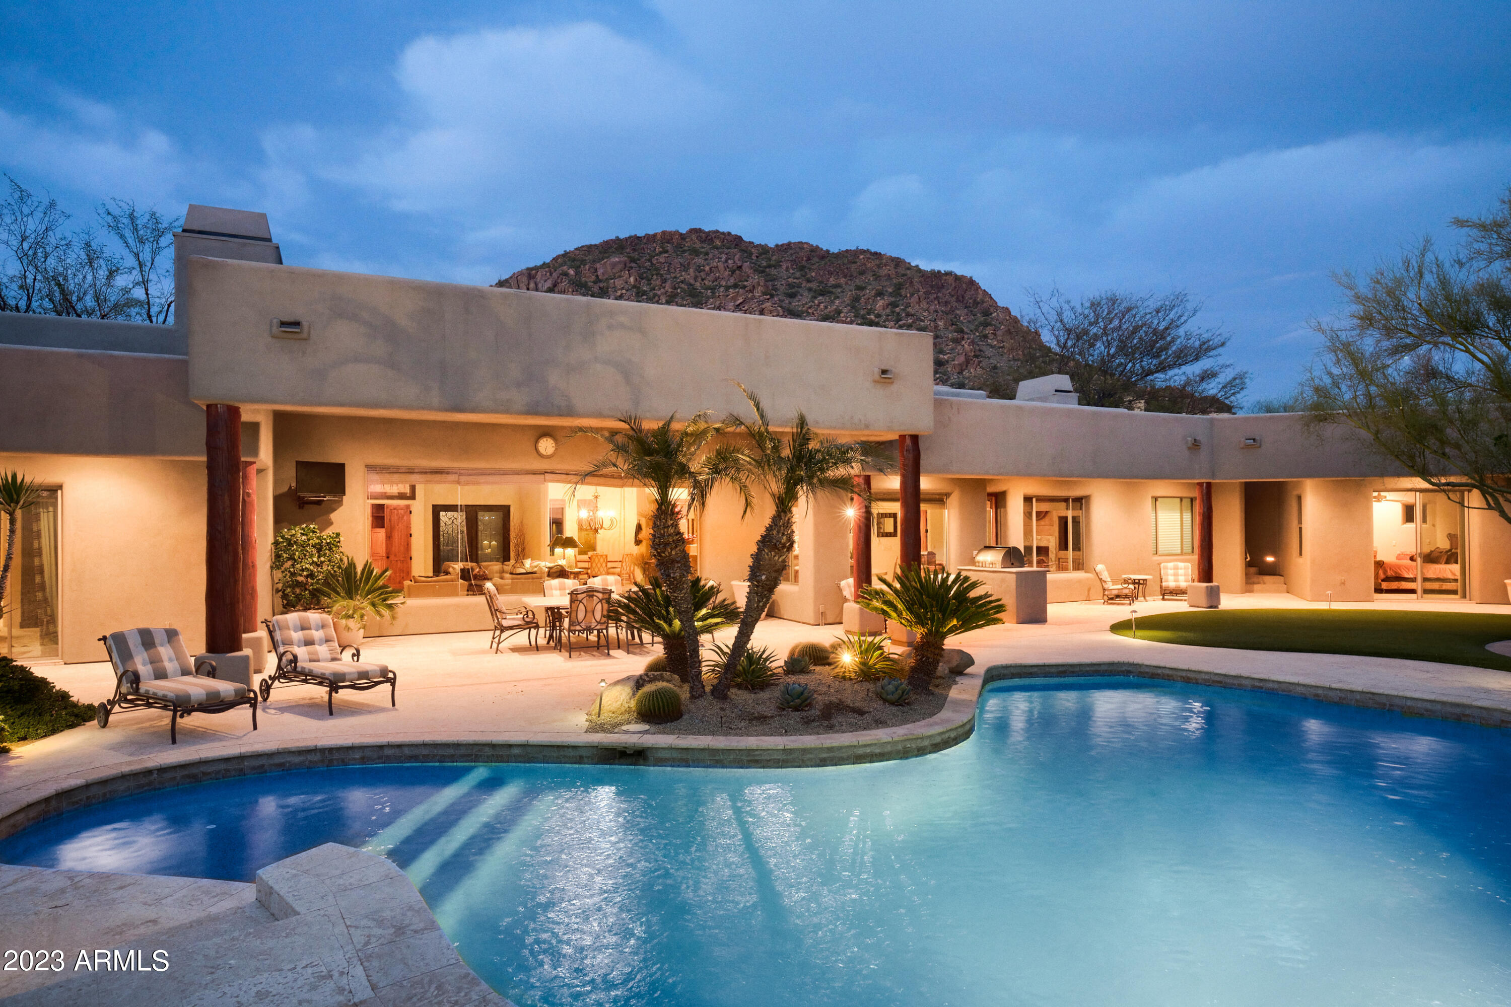
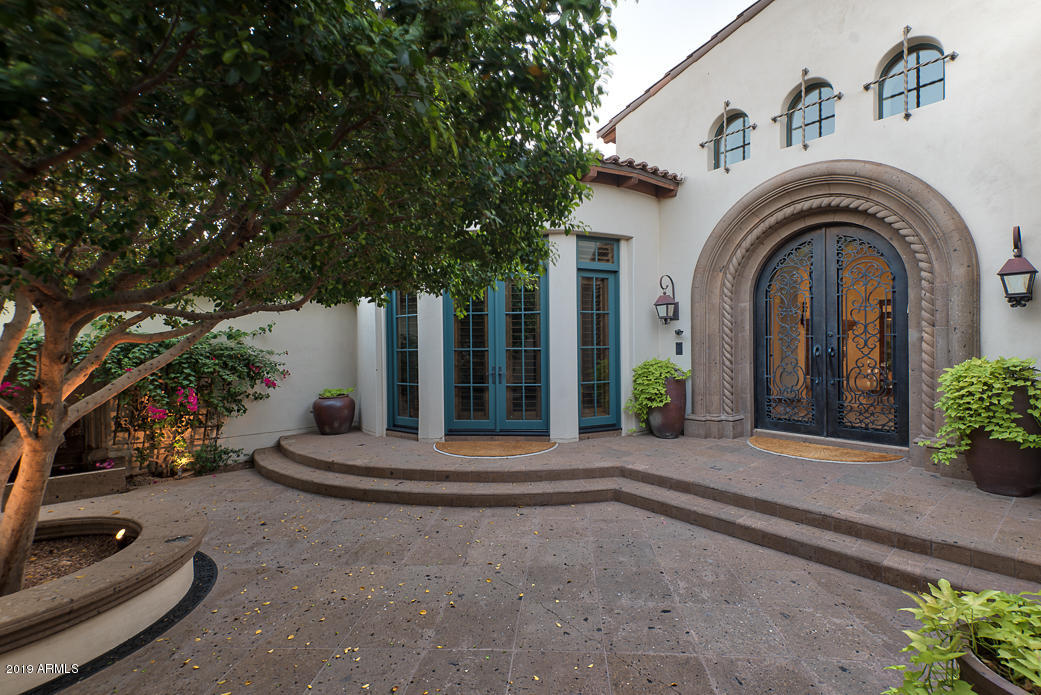
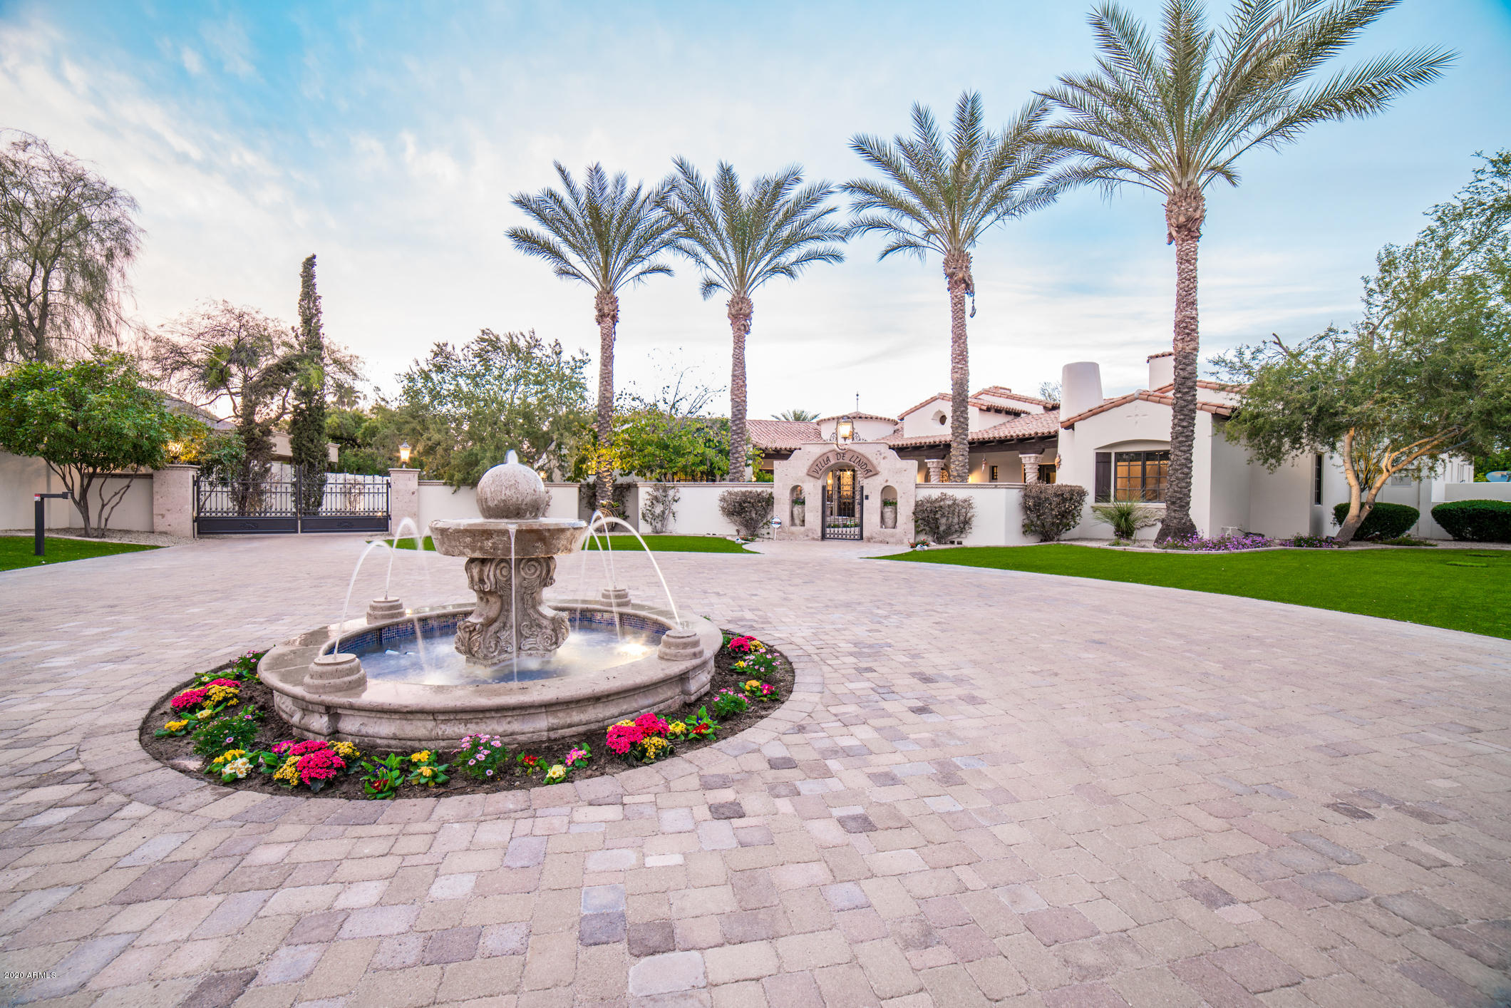
Nestled within the prestigious guard-gated Whisper Rock Estates, this custom home exudes European elegance and timeless style, boasting exquisite high-end finishes throughout. Situated on a spacious and private lot, the property is enveloped by lush, mature landscaping, creating a serene retreat. The chef's kitchen is a culinary masterpiece, featuring top-tier Wolf, SubZero, and Dacor appliances, a massive granite island with bar seating, refrigerated drawers, and a walk-in pantry. Whether you prefer casual dining in the kitchen or hosting guests in the formal dining room, this home offers the perfect setting for every occasion.
The master suite is a true sanctuary, showcasing a stunning two-way carved Canterra stone fireplace, separate vanities, a luxurious soaking tub, and a walk-in shower with multiple showerheads. A versatile den/office or extra bedroom provides flexible living space to suit your needs. Designed for seamless indoor-outdoor living, the family room opens directly to an expansive patio, where Arizona's breathtaking outdoor lifestyle awaits. Enjoy the sparkling pool, rejuvenating spa, and a fully equipped outdoor kitchen, all set against a backdrop of privacy and tranquility. The covered patio ensures ample shade, making it the perfect spot to unwind. An oversized three-car garage offers abundant built-in storage and a dedicated workspace. Experience the perfect blend of luxury, comfort, and sophistication in this exceptional Whisper Rock Estates residence.
#6833509

Scottsdale

7413 E LOWER WASH Pass

4 Beds

3 Baths

5,200 Sq.Ft.

$3,000,000

MLS#: 6833509

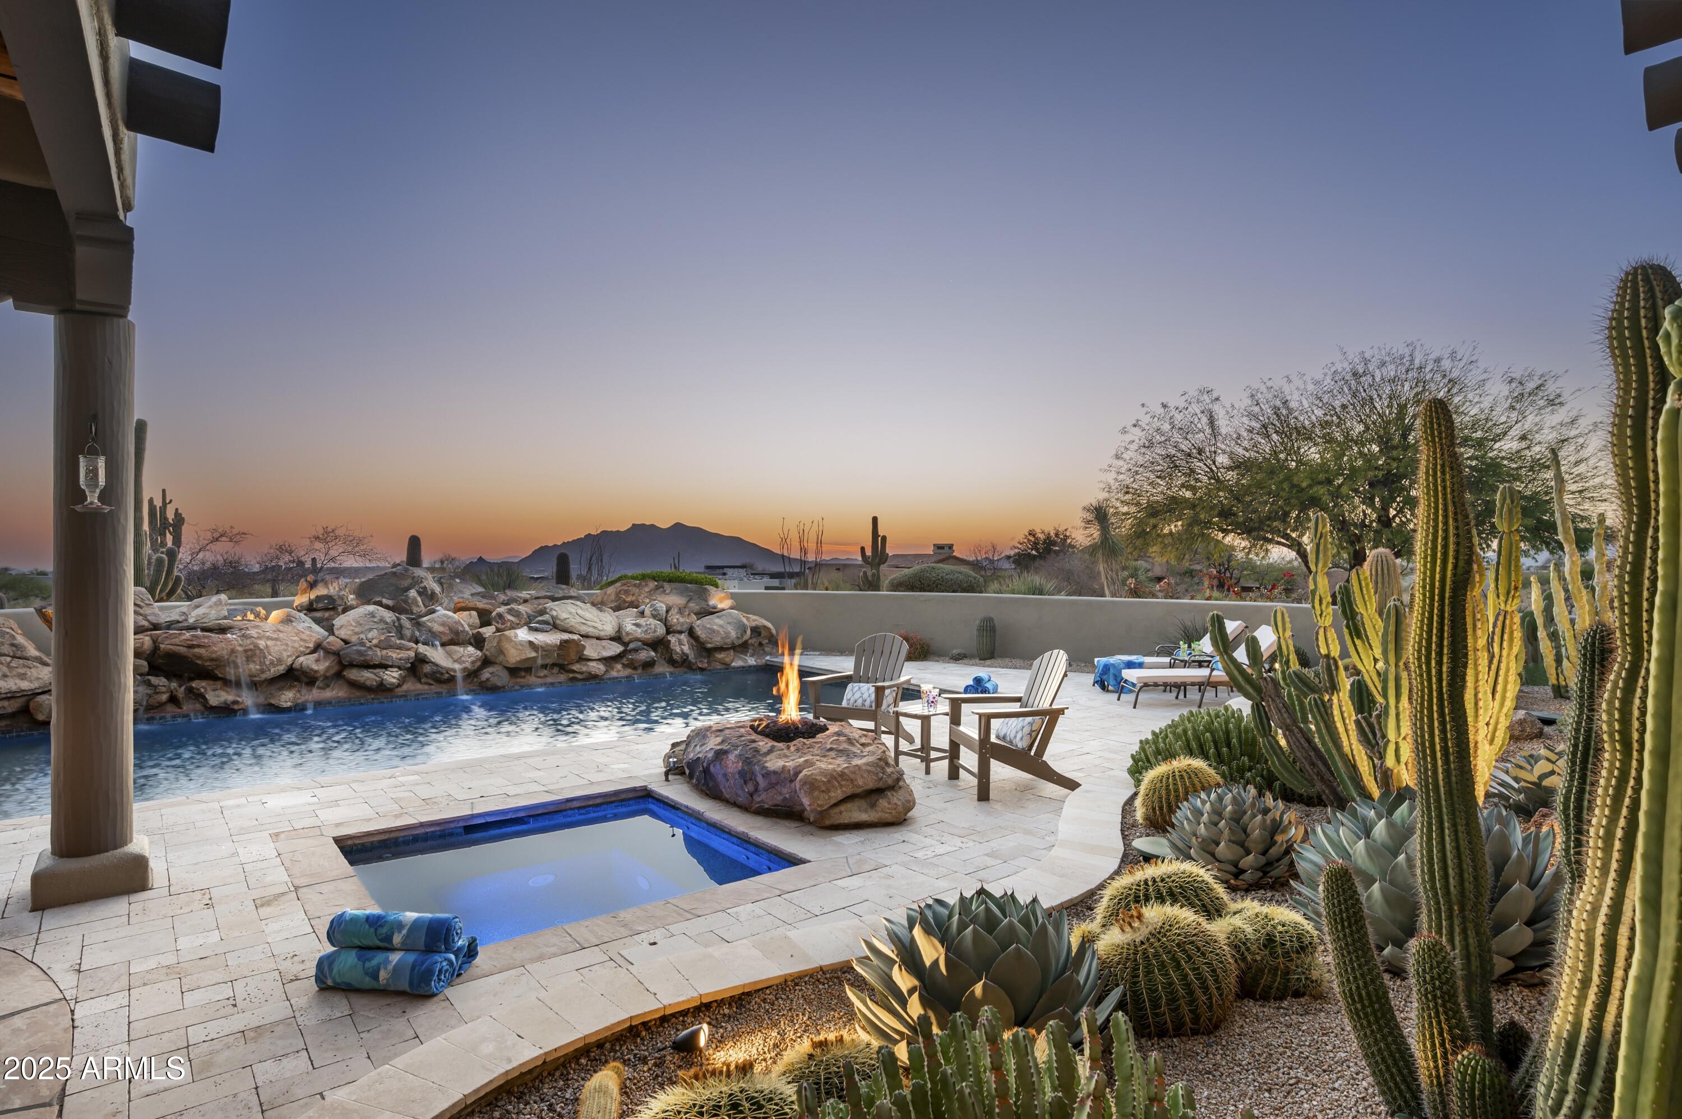
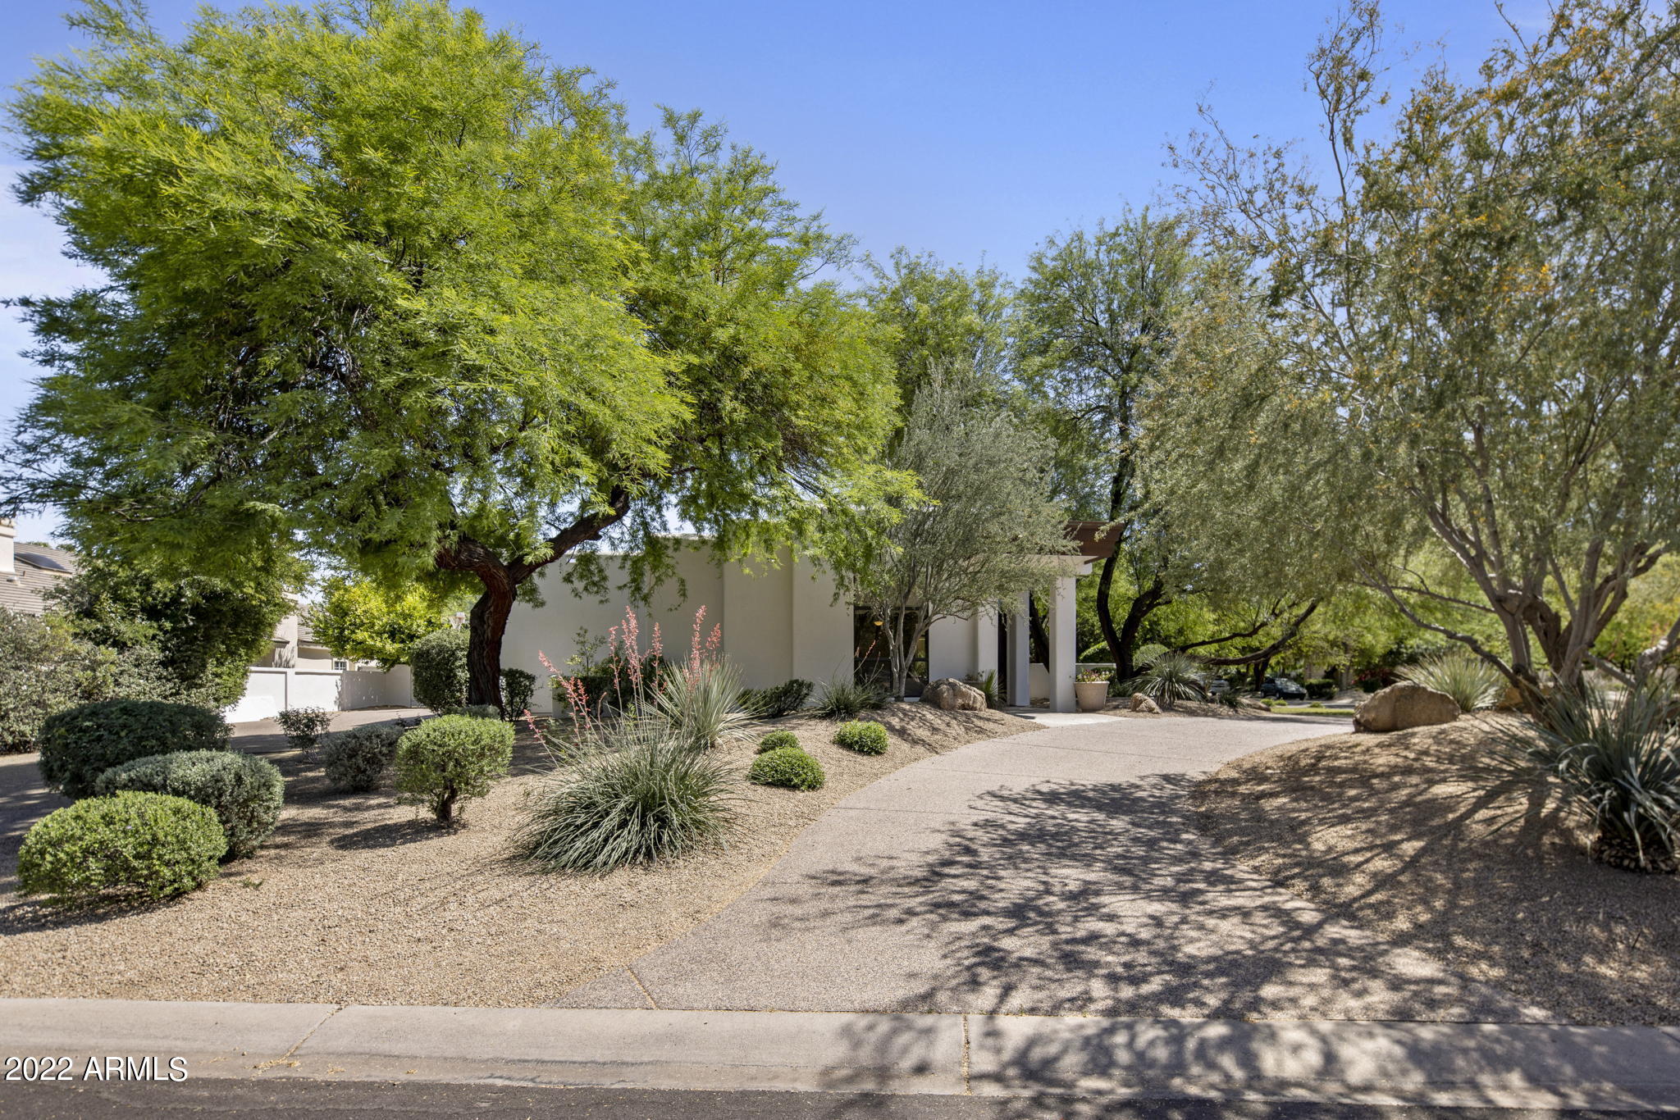
Stunning fully renovated estate on a lush 1+ Acre lot in the heart of Paradise Valley. Spacious and warm interiors feature abundant natural light, automatic window shades, dazzling light fixtures and finishes. Commercial grade Decor stove, double oven, Bosch dishwasher, walk-in pantry plus a butler's pantry, wet bar and fully equipped to host guests year-round. Primary suite features a peaceful sitting area, dual vanities, large spa soaking tub, and walk in closet. Split plan features 4 en-suite guest rooms, including an attached guest house that is fully equipped with an office, plus a generous bonus area perfect for a gym or theater. Pure relaxation in the resort-grade backyard with negative edge pool, spa, fireplace, putting green and lush landscaping.
#6314360

Paradise Valley

7102 E SUNNYVALE Road

6 Beds

None Baths

6,301 Sq.Ft.

$3,000,000

MLS#: 6314360

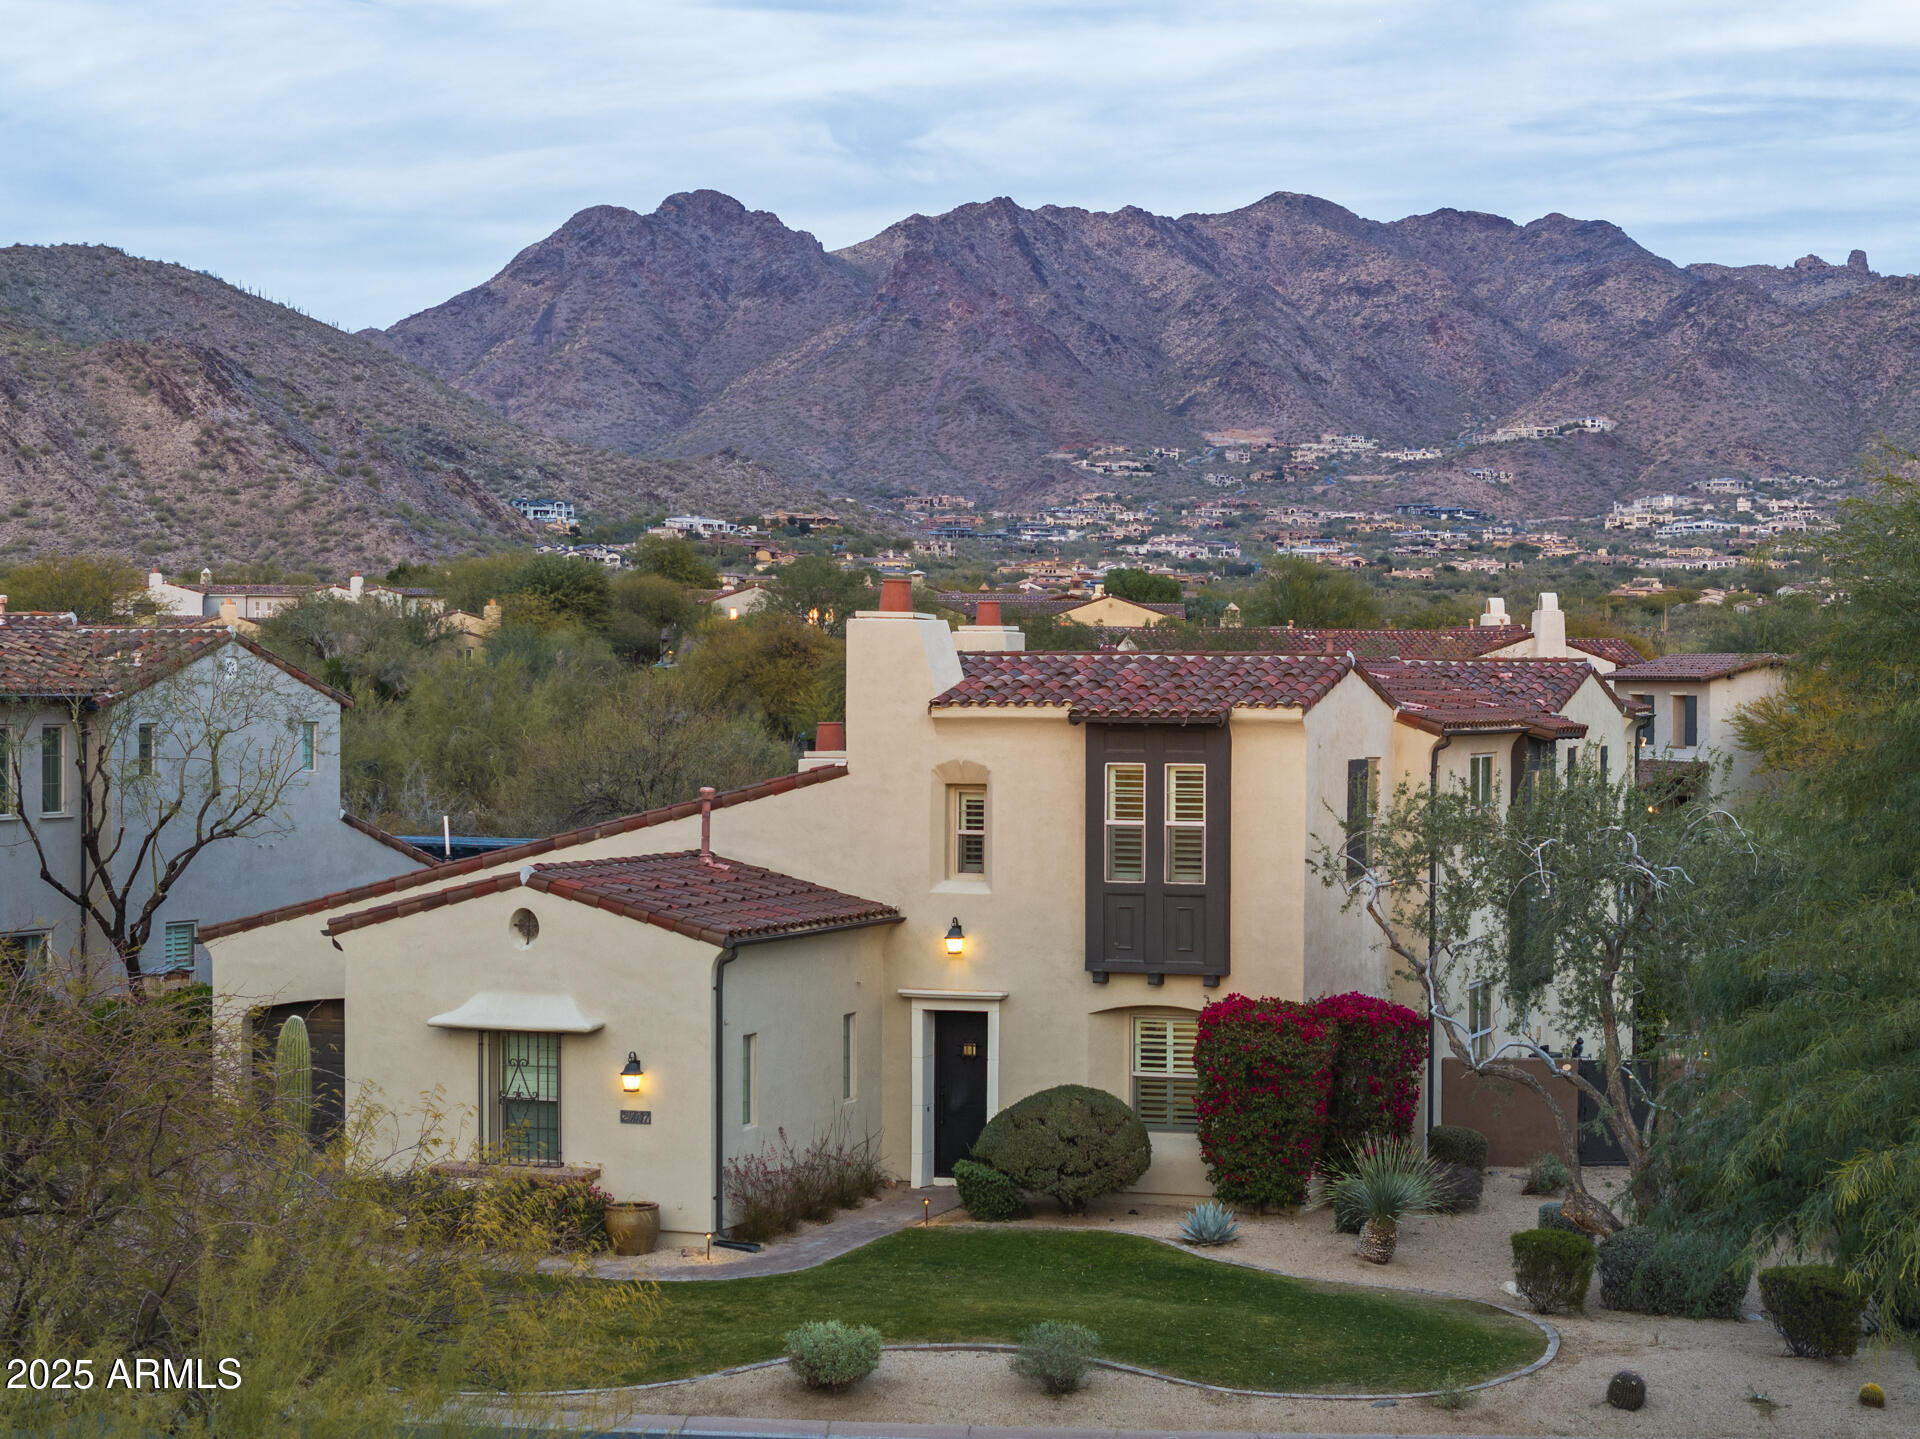
Stellar Airpark Estates, where an elite come-and-go lifestyle is a reality for those who call this community home. This prestigious gated community offers residents direct access to a private lighted runway, where you can be airborne within minutes. From the moment you arrive through the gracious entry, you'll be taken by the attention to detail and artistic design elements. This incredible estate features a nearly 2,500 square foot air conditioned airplane hangar. A pilot or car collectors dream! When you include the main home's garage & hangar, you can easily fit over 16 cars, RV or your plane. This exquisite property offers 4 en suite bedrooms, a full basement with 2 bonus rooms & wet bar, as well as a second floor 5th bedroom/study with observation deck & convenient separate entrance. Whether engaging in informal family breakfasts, or elegant dinner parties, the chef's kitchen serves as a spectacular focal point to this flawless home. Multiple indoor and outdoor living spaces offer the perfect backdrop for intimate gatherings, and the sophistication required for large-scale entertaining. The incomparable design is intentionally comfortable, yet naturally elegant. The large 20' sliding glass door will lead you out to the resort style backyard, where you will find a private pool with granite waterfall, spa, outdoor kitchen and plenty of lush grassy area. As the day winds down, the master retreat is a true escape. Offering a sitting room, fireplace, patio, his/her toilets, bidet, steam shower, jet tub, and massive custom walk-in closet. Other amenities include; designer lighting, 3 built in wine chillers, many smart home and energy efficient features, where you can control the sonos sound, lighting, main gate, garage doors and pool individually from your smartphone. All of this is close to everything the valley has to offer, including fine dining and shopping at the Chandler Fashion Center, convenient freeway access, and highly sought after Chandler Schools.
#6167725

Chandler

4300 W EARHART Way

4 Beds

7 Baths

7,584 Sq.Ft.

$3,000,000

MLS#: 6167725

The Ultimate SALCITO CUSTOM HOME. This spectacular hillside property is located within the highly sought after ​guard gated community of La Place Du Sommet.​ ​Built in office, library, media room, exercise room, gourmet kitchen and four car garage.The negative edge pool and spa offer front row seats to the most spectacular views in the valley.​ ​Situated on almost two acres at one of the highest ​homesites​ on Mummy Mountain, the architect took advantage of the natural landscape incorporating a boulder waterfall that is carved into the interior of the home.​ ​The home is a true feat of engineering featuring a bridged entryway. It could not be built today for offering price. Perfect year round or lock and leave residence. Seller requires minimum of 4 hours notice to show.  See Motion Video under MLS Photo Tab.  Sunset showings will be spectacular! Secure your private showing today.
#5493368

Paradise Valley

5678 E CHENEY Drive

4 Beds

None Baths

6,021 Sq.Ft.

$3,000,000

MLS#: 5493368

Gated Sonoran Crest in North Scottsdale and the McDowell Mountain range lay the backdrop for this stunning extensively upgraded estate.  Featuring five bedrooms (one is set up as an office with built-ins), five and a half baths and a five car garage. In addition to the ensuite bedrooms there is also a den and a media room/bonus space. Upgraded features include: Control 4 all home automation system, interior and exterior LED lighting, hardwired sunscreens, 4 Trane high efficiency HVAC systems, new elastomeric roof and so much more. This former model, single level home features smooth white walls, beautiful wood details on the ceiling and trim, natural stone floors and surfaces, and a separate entry casita with a full kitchen, great room and private bedroom and bath. At over an acre, this lot has an eastern exposure backyard that is an entertainer's dream with a large pool with rock grotto waterfall, spa with entry bridge, built-in table and seating, baja shelf, beautifully redesigned landscape and lighting, artificial turf, new travertine hardscape, built-in barbecue, and a large covered patio extending the length of the yard. 
Providing a true chef's experience, the kitchen is outfitted with four ovens, granite counters, gas cooktop with griddle, custom wood cabinets with matching hood vent, large center island and countertop seating. The kitchen is flanked by the full wet bar with additional seating, all open to the family room with centerpiece fireplace and built-in entertainment center, basket weave wood ceilings, stacked stone accents and numerous view windows overlooking the backyard and mountain views. The owner's retreat has a fireplace, exterior access, sitting area, wood floors, and a large bathroom with dual vanities, large soaking tub, walk-in shower, and his and hers closet space. (
#6244683

Scottsdale

24231 N 120TH Place

5 Beds

5 Baths

6,685 Sq.Ft.

$3,000,000

MLS#: 6244683

Perched on a scenic mountainside, this exceptional custom residence showcases breathtaking panoramic views from every room, capturing the beauty of the surrounding Black Mountain, renowned Boulders Resort golf courses, and the picturesque desert landscape beyond. A long paver driveway leads to a private gated courtyard, complete with a tranquil fountain and striking boulder views.
Inside, the expansive great room is framed by soaring beamed ceilings and floor to ceiling windows that seamlessly blend indoor and outdoor living while maximizing the spectacular views. Thoughtfully designed with state-of-the-art home automation, the residence features automated window coverings, custom lighting, polished marble flooring, and elegant coffered and beamed ceilings that reflect unparalleled craftsmanship throughout. The gourmet kitchen is both stylish and functional, offering 42-inch alder wood cabinetry, a massive center island with a 5-burner gas cooktop, stunning new Taj Mahal quartzite countertops, and premium stainless-steel appliances.
The private split primary retreat is a true sanctuary, highlighted by captivating views, dual custom walk-in closets by Classy Closets, separate vanities with Taj Mahal quartzite countertops, a spacious walk-in shower, and a luxurious freestanding soaking tub.
Outdoor living is equally impressive with a resort-style pool and spa designed to take full advantage of the home's remarkable setting. Guests will enjoy the detached casita, featuring its own living room, full kitchen, spacious bedroom, full bath, and private washer and dryer--ideal for extended stays, multigenerational living, or hosting in complete comfort.
#7019564

Carefree

36021 N MEANDER Way

4 Beds

4 Baths

5,063 Sq.Ft.

$3,000,000

MLS#: 7019564

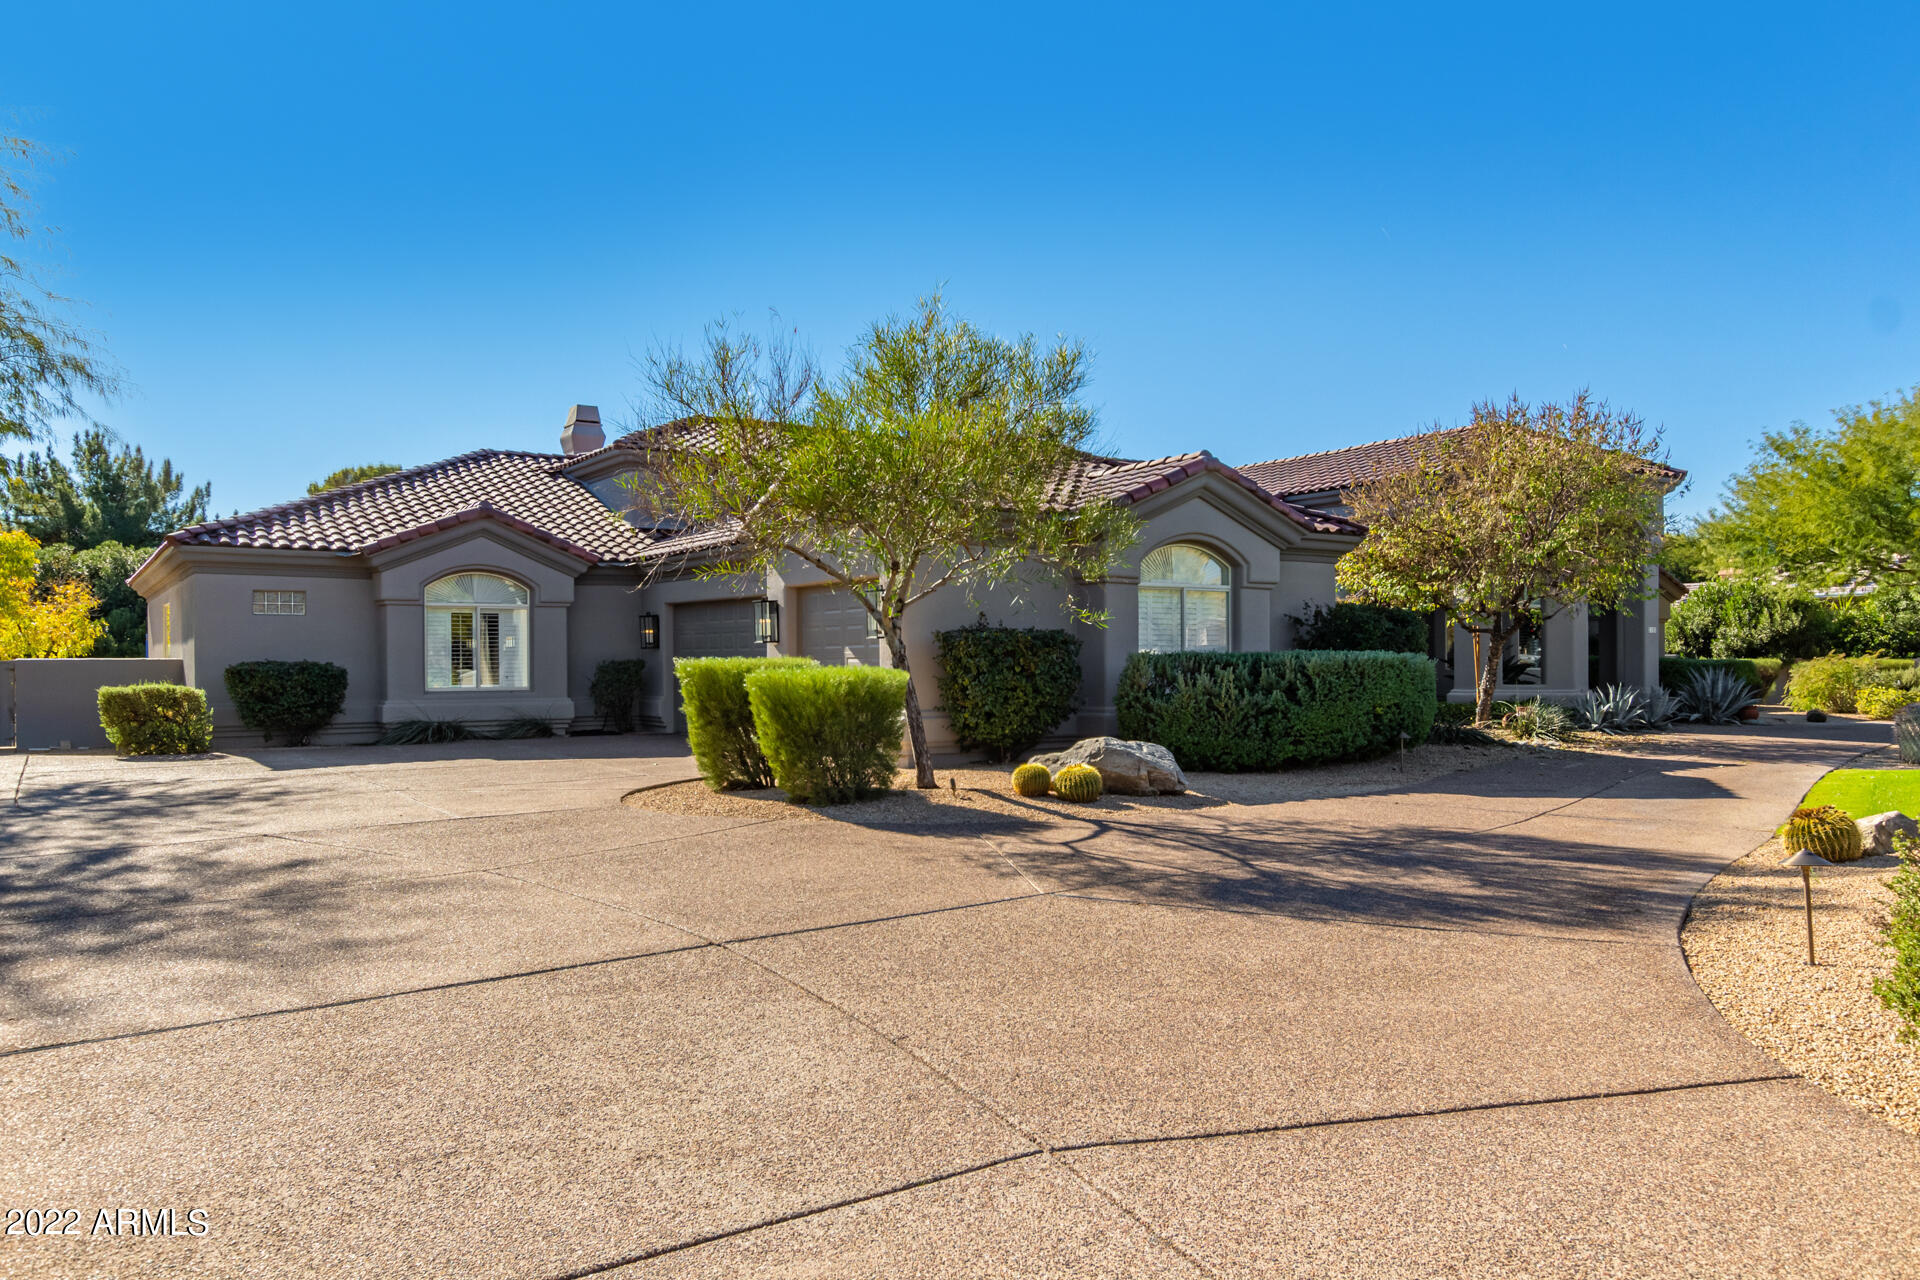
This thoughtfully designed residence offers the perfect balance of luxury, functionality, and family-friendly living. Set on nearly an acre and zoned for the top-rated SUSD ''C'' schools, the main home features a spacious primary suite, a versatile two-room junior suite ideal for older children or guests, and three additional bedrooms. The open-concept kitchen and great room create a welcoming space that flows seamlessly into the expansive backyard, complete with a sparkling pool and multiple entertaining areas. A detached two-room guest house and separate office structure provide excellent flexibility for extended family, visitors, or remote work. Additional highlights include a large laundry room, garage with evaporative cooler, and owned solar. Make this home yours today!
#6870321

Paradise Valley

10024 N 61ST Place

6 Beds

4 Baths

4,122 Sq.Ft.

$3,000,000

MLS#: 6870321

Offering an authentic circular front court yard, casita, 5-bedrooms, 4.5-baths split floor plan. A perfect combination of entertaining spaces, detailed finishes and desirable location. Situated on an oversized lot, features include custom woodwork throughout, sprawling gourmet kitchen, theatre room, and climate-controlled wine cellar. Expansive outdoor spaces flow seamlessly through over-sized retractable walls to a 900 sqft covered patio boasting built in BBQ and fireplace, resort like pool/spa/water feature, and a separate entrance for the guest Casita. True classic Paradise Valley living with close proximity to all nearby amenities. See MOTION VIDEO
#6132910

Paradise Valley

6600 E MOCKINGBIRD Lane

4 Beds

4 Baths

6,076 Sq.Ft.

$3,000,000

MLS#: 6132910

Just fell out of escrow...Your Gain! Jaw dropping Camelback Mountain views with sleek mid century inspired architecture. Completely rebuilt in 2018 with no cost spared. This open concept home features 4 bedrooms, 4 bathrooms, 3+ car garage and incredible indoor/outdoor entertaining space. Wood floors, automatic shades, gas fireplace, surround sound and high end finishes. Stunning kitchen with clean lines, large island, Wolf range, Sub-Zero fridge/freezer, Asko dishwasher, walk-in pantry & wine fridge. Spacious master bedroom with two beautiful walk-in closets and designer bathroom featuring marble flooring, dual vanities, private water closet, soaking tub & a generously sized shower. Panoramic city & mountain views with unobstructed lines of sight to Camelback, Papago & South Mountain. The exquisite backyard which boasts a heater pool, jacuzzi, water features, turf, meticulous landscaping and covered bbq.  The Marbella Shellstone pavers are ideal for AZ, regardless of outside temperature, the pavers do not get hot.  This home will not last long, so schedule your private showing today.
#6221723

Phoenix

4949 E GRANDVIEW Lane

4 Beds

None Baths

3,739 Sq.Ft.

$3,000,000

MLS#: 6221723

Showing by appointment. Privately gated, luxurious and meticulously maintained Tuscan estate settled on 3.3 acres. This Mountain Top property features two Master-Suites, split floor plan + 2 additional Jr suites and guest quarters! 12-seat movie theater wet bar, and state of the art kitchen with its very own Italian 750 bottle Wine Cellar. Step out to a Resort backyard with spectacular mountain with 365 degree unobstructed views, multiple pools, jacuzzi, Grotto waterfall, streams and outdoor kitchen/BBQ. It features: Over-sized windows, abundant natural light & remote control chandeliers! The Chef's kitchen boasts granite counter-tops, custom Alder cabinetry, dual dish-washers, Subzero fridge & Dacor appliances! Don't miss Air-conditioned 8 car garage. SEE MOTION VIDEO under PHOTOS
#6073277

Fountain Hills

15647 N CERRO ALTO Drive

5 Beds

5 Baths

8,550 Sq.Ft.

$3,000,000

MLS#: 6073277

Impressive Troon Ridge Estates home featuring exceptional 360 degree views with a gorgeous negative edge pool & spa to enjoy! Open floor plan with 4 bedrooms, 5.5 bathrooms plus an office. Chef's kitchen with gas Wolf appliances and grand island for entertaining. Come fall in love with the beauty of Troon!
#6319092

Scottsdale

25121 N 114TH Street

4 Beds

5 Baths

5,627 Sq.Ft.

$3,000,000

MLS#: 6319092

Discover timeless elegance in this custom-built hacienda style home on a sprawling acre in the prestigious, guard-gated community of Sincuidados. Surrounded by mountain views and natural open space, this property is a true Arizona sanctuary. The main home spans 4,800 square feet with an additional 488-square-foot guest casita, offering a thoughtful, zero-step single-level design. Every detail reflects enduring style and craftsmanship, blending warm, rich materials with impeccable finishes.  The living room features a striking limestone fireplace, vaulted wood-beamed ceilings, and charming brick flooring, while the library offers custom cabinetry, travertine flooring with cherry wood inlays, and French doors that open to a private patio. The chef's kitchen is a masterpiece, complete with a massive island quartz countertops, a seating peninsula, walk-in pantry and an array of top-tier appliances. Adjacent is a dining area with a built-in bar and dual wine refrigerators, perfect for entertaining.  

The primary suite is a serene retreat with a Canterra stone fireplace, French doors leading to a private sitting area, and a spa-like bathroom with dual vanities, a soaking tub, and a separate shower. Each additional bedroom boasts its own ensuite bath and walk-in closet, while the guest casita, accessible through the main courtyard, offers privacy and convenience with a full bath.  

Designed for relaxed desert living, the backyard is an oasis with a heated pool and spa, a built-in grill, over 1,500 sq ft of covered outdoor spaces, and a two-sided fireplace, all framed by mountain views. Additional features include solid wood beams, 12-foot ceilings, low-E dual-pane windows, a central vacuum system, indoor/outdoor sound system, and over 1,000 sq. ft. garage space for four cars.

The Sincuidados community enhances the lifestyle with amenities such as tennis and pickleball courts, hiking trails, and a clubhouse with kitchen facilities. Conveniently located near top-rated schools, golf courses, fine dining, shopping, and healthcare facilities, this home offers a perfect blend of luxury, seclusion, and accessibility. Experience the enduring beauty and tranquility of this North Scottsdale sanctuary.
#6791792

Scottsdale

8300 E DIXILETA Drive 218

5 Beds

None Baths

5,392 Sq.Ft.

$3,000,000

MLS#: 6791792

This stunning, remodeled 5-bedroom home offers the ultimate in luxury and comfort.
#6793105

Scottsdale

14146 N 106TH Way

5 Beds

None Baths

3,904 Sq.Ft.

$3,000,000

MLS#: 6793105

Located in the coveted Omni Montelucia Resort & Spa Villas, this 4,550 sf European style house boasts beautiful Camelback Mt. views. 3 bedroom/3.5 bath home w/separate casita is situated on the largest lot in the community. The interior is open for today's living while maintaining intimacy + charm w/beautiful hardwood flooring, high ceilings w/ floor to ceiling glass French doors framing Camelback Mt. The chef's kitchen includes Viking appliances, plus a large Butler's Pantry. The intimate master suite w/vaulted ceilings, spa bathroom, 2 terraces w/mt. views & large den complete the private upstairs. Outdoor entertaining at it's finest includes an outdoor kitchen, gazebo, fountain & mt. views. Enjoy concierge services, room service, spa, fitness center, gourmet restaurants & 3 resort pools Some furniture to convey with property.
#6432492

Paradise Valley

4949 E LINCOLN Drive 26

3 Beds

3 Baths

4,550 Sq.Ft.

$3,000,000

MLS#: 6432492

* Listings identified with the FMLS IDX logo come from FMLS and are held by brokerage firms other than the owner of this website. The listing brokerage is identified in any listing details. Information is deemed reliable but is not guaranteed. If you believe any FMLS listing contains material that infringes your copyrighted work please click here to review our DMCA policy and learn how to submit a takedown request. Ā© 2024. First Multiple Listing Service, Inc.
Stunning Views and more

Featured listing

Stunning Views and more

Browse Properties

Categories

Homes Tailored to Your Lifestyle

Buyers Guide

Buying a home is one of the most exciting milestones of your life.

View more

Sellers Guide

Putting your home on the market can be a stressful process, especially when you don’t know what to expect.

View more

Market report

With just a few clicks, you'll gain instant access to valuable insights about the real estate market, including trends, property values, and community analytics.

View more

Home value

Unlike automated valuations, our hands-on review will provide a comprehensive opinion of your home’s value while considering important interior elements and other location intangible factors that machine algorithms so often miss.

View more

Buyers resources

Guides on financing, inspections, and choosing the right Realtor for a smooth home purchase.

Sellers resources

Practical tips on staging, pricing, and preparing your home to attract buyers and maximize your sale.

 - property

Send a message

Message successfully sent.

Reason for contacting?

I agree to receive email communication and understand I can unsubscribe at any time.

I agree to be contacted by The Mandy Gold Team | Haymore Real Estate LLC via call, email, and text for real estate services. To opt out, you can reply 'stop' at any time or reply 'help' for assistance. You can also click the unsubscribe link in the emails. Message and data rates may apply. Message frequency may vary. Privacy Policy

Sign In Sign Out

Virtual Assistant

Would you like to take the next step with this property? We can help you schedule a showing or virtual tour, or send you more details.

Yes, I would like more information.

Thank You for Your Reply, One of Our Agents will contact you as soon as possible

No, maybe later.

Thank you, you can always contact me via email, phone number or through the contact form.

Realhub AI

Lucy - Your AI-Powered Realtor

Update Your Temporary Password

Personalize your search

Enter your email and we'll notify you immediately when new listings match what you're looking for.

or enter email address

Already have an account ? Login here

Continue your home search

I agree to receive communications and understand I can unsubscribe at any time.

I agree to be contacted by The Mandy Gold Team | Haymore Real Estate LLC via call, email, and text for real estate services. To opt out, you can reply 'stop' at any time or reply 'help' for assistance. You can also click the unsubscribe link in the emails. Message and data rates may apply. Message frequency may vary. Privacy Policy

Already have an account ? Login here

We use cookies

We use cookies primarily for analytics to enhance your experience. By accepting, you agree to our use of these cookies. You can manage your preferences or learn more about our cookies policy.