Thinking of selling?

Trusted Real Estate Experts in Sierra Vista, Fort Huachuca, Benson, and Bisbee Arizona

  • Nearby me

Popular Features

Community Features

Association

Property Features

Waterfront

View

Exterior Features

Interior Features

Style

E-Alert name

Properties

10000 properties match your criteria

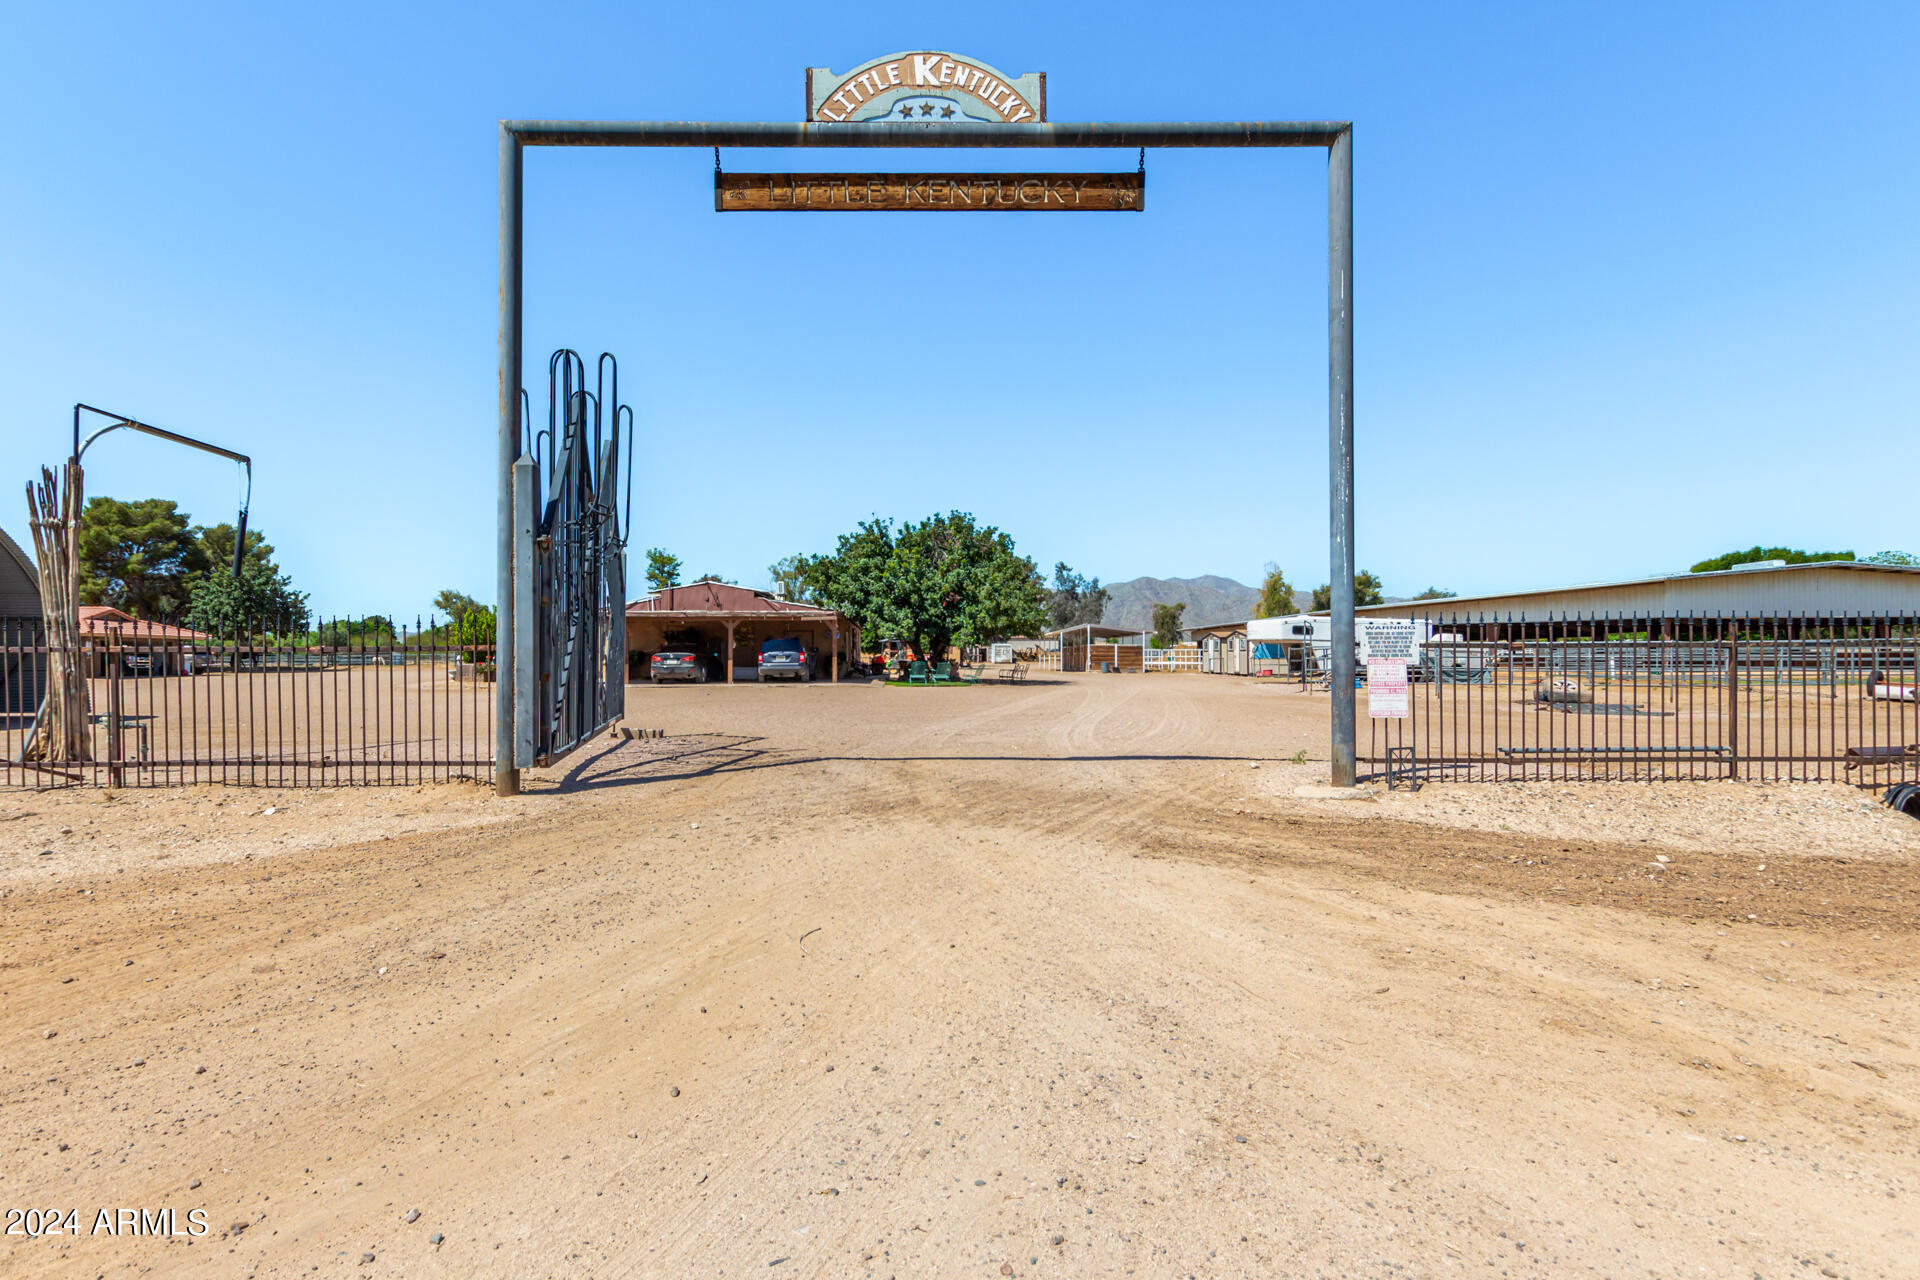
Here's your chance to one a piece of Waddell history...the iconic LITTLE KENTUCKY!  Equestrians, trainers, breeders, this is the property you have been looking for. Offering an impressive 140 x 250 covered arena, 3 enclosed barns offering 16x16 stalls fully trimmed out with high pressure mister systems, water and electric, the large barn also offers a workshop shop and trainers office with kitchenette area, there is an additional 4 stall shed row offering 12x 32 stalls, 60' trainers round pen, hot walker, covered hay storage, several tack and storage areas, wash rack,. multiple pastures, exercise track, 32 stalls in total and not to mention the very comfortable and nicely appointed 3 bedroom apartment AND ASK US ABOUT THE POSSIBILITY OF PURCHASING THE MAIN HOME AND ADDTIONAL 4 ACRES!!!
#6691951

Waddell

7220 N 185TH Avenue

8 Beds

None Baths

5,200 Sq.Ft.

$3,000,000

MLS#: 6691951
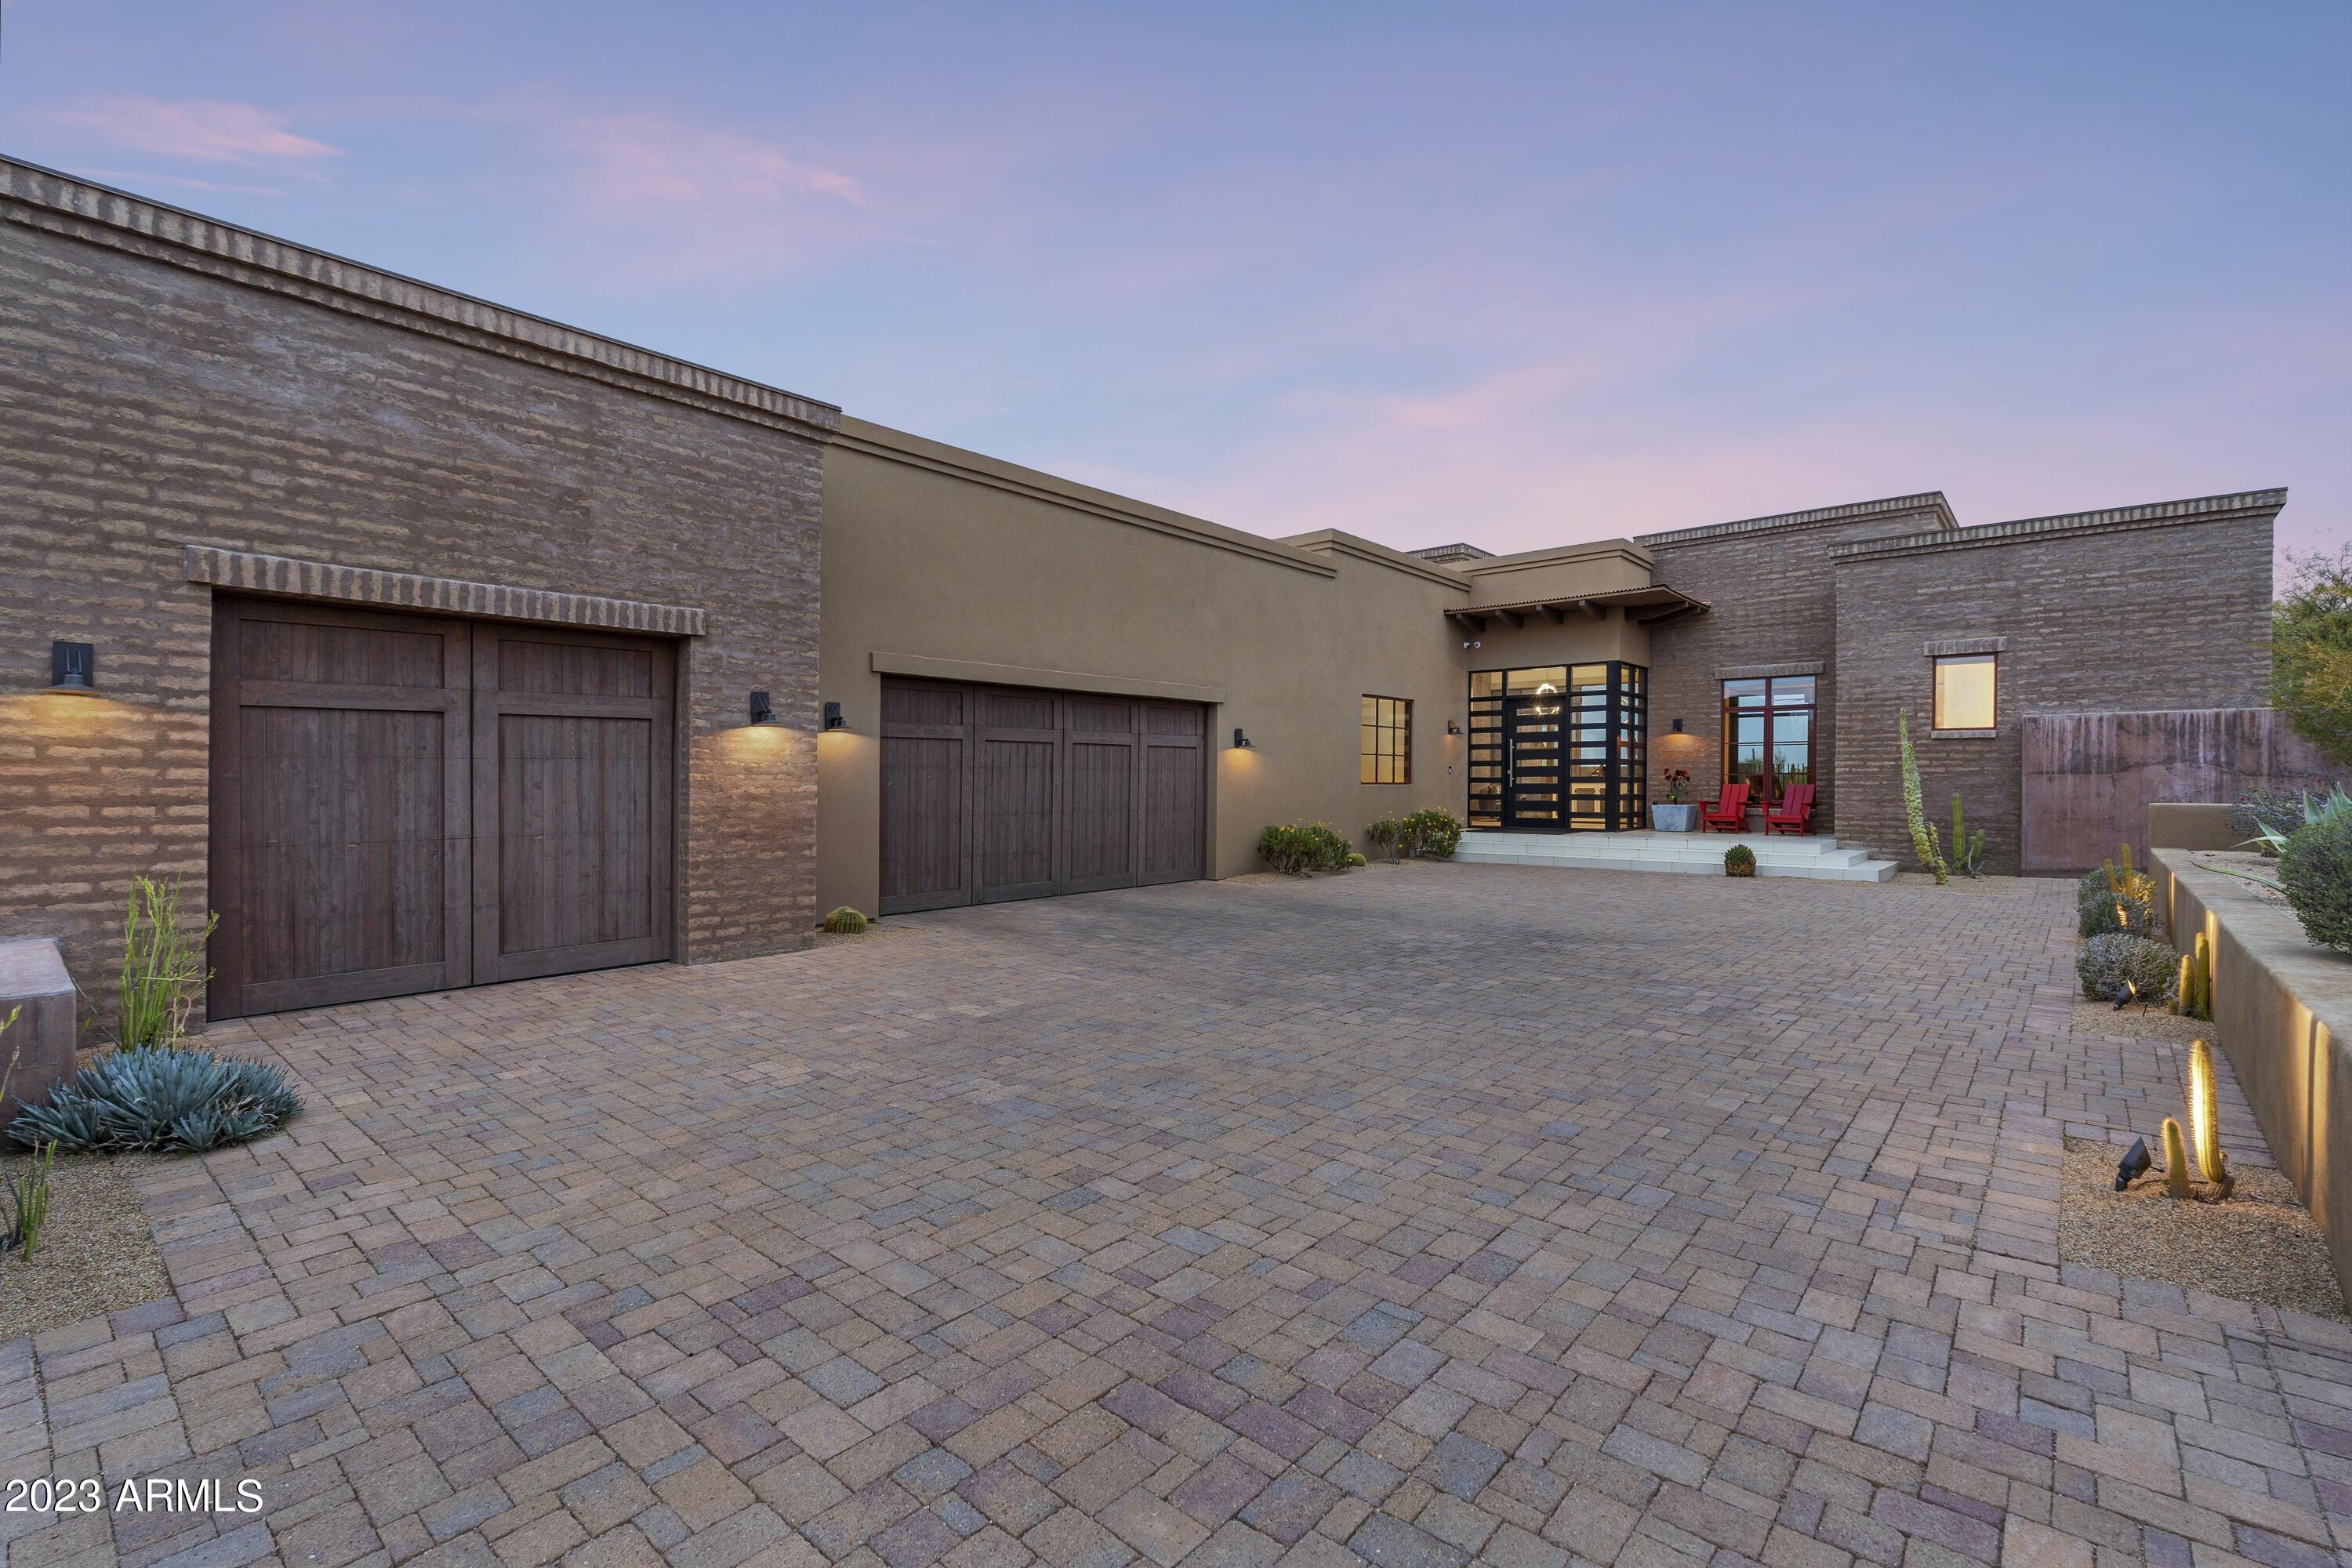
This gorgeous modern desert ranch home is light, bright, and clean w/tons of character throughout. Great architecture from the curb to the beautiful entry wood and glass doors that lead into a foyer w/10' glass windows overlooking the native desert scape. The efficient great room floor plan features the master & office/4th bedroom one one side w/2 en suite bedrooms on the other.  Separate formal dining & expansive laundry room w/3.5 oversized garage as well.  Upgrades throughout from the Wolf/SubZero SS appliances, quartz counters, stone/tile/plush carpet floors, exposed adobe brick walls, beamed ceilings, tons of tall windows, custom light fixtures & ceiling fans.  Back yard is a treat w/turf, b-in BBQ, fireplace, cozy spa, covered patio w/ TV niche , & all backing to open space w/views.
#6618523

Scottsdale

30600 N PIMA Road 65

4 Beds

4 Baths

4,384 Sq.Ft.

$3,000,000

MLS#: 6618523

At the foot of the mountain on a quiet cul-de-sac, Bella Cielo occupies an exceptional homesite in North Scottsdale's guard-gated Sincuidados. Beautiful backyard mountain views and extensive surrounding Natural Area Open Space (NAOS) provide remarkable privacy on approximately one acre. This new custom residence by Bella Legacy Custom Homes is scheduled for November 2026 move-in.

The 3,787-square-foot, single-level home offers four ensuite bedrooms, including an attached casita, 4.5 bathrooms, a dedicated office and a three-car garage. Imported hardwood floors, 12-foot ceilings, real white oak beams in the great room and office, custom ceiling treatments and detailed mouldings bring warmth and character throughout. A marble-stone fireplace anchors the great room, where a large sliding wall of glass opens to the outdoor living spaces.

The kitchen features Sub-Zero, Wolf and Cove appliances, a natural gas range, custom cabinetry and an expansive quartzite island with waterfall edges. Quartzite countertops, backsplash and hood surround complete the space.

The spacious primary bath includes built-in storage, floating cabinetry, an LED mirror, tiled backsplash walls and a sculptural freestanding tub. Newport Brass and Kohler fixtures and Toto toilets complement the home's interior finishes.

Multiple sliding exterior doors connect the home to an expansive covered patio with a custom tongue-and-groove ceiling and generous space for dining, lounging and entertaining. Marble-stone exterior columns add architectural detail. Full, low-maintenance backyard landscaping is included, with porcelain pavers throughout the outdoor spaces, turf, desert plants, boulders, large cacti and an irrigation system. A private pool, heated spa, BBQ and multiple fire features create an inviting setting beneath the mountain backdrop.

Natural gas serves the range, fireplaces, BBQ and spa heater. Additional features include a tankless water heater, Trane HVAC with gas heat, and a low-E glass package for windows and exterior doors. The home is prewired for home automation, including motorized shades and security.

Enjoy the privacy of a low-traffic cul-de-sac tucked away at the mountain's base, with access to Sincuidados' community hiking, tennis, pickleball and clubhouse.
#7091462

Scottsdale

8300 E DIXILETA Drive 222

4 Beds

4 Baths

N/A

$3,000,000

MLS#: 7091462
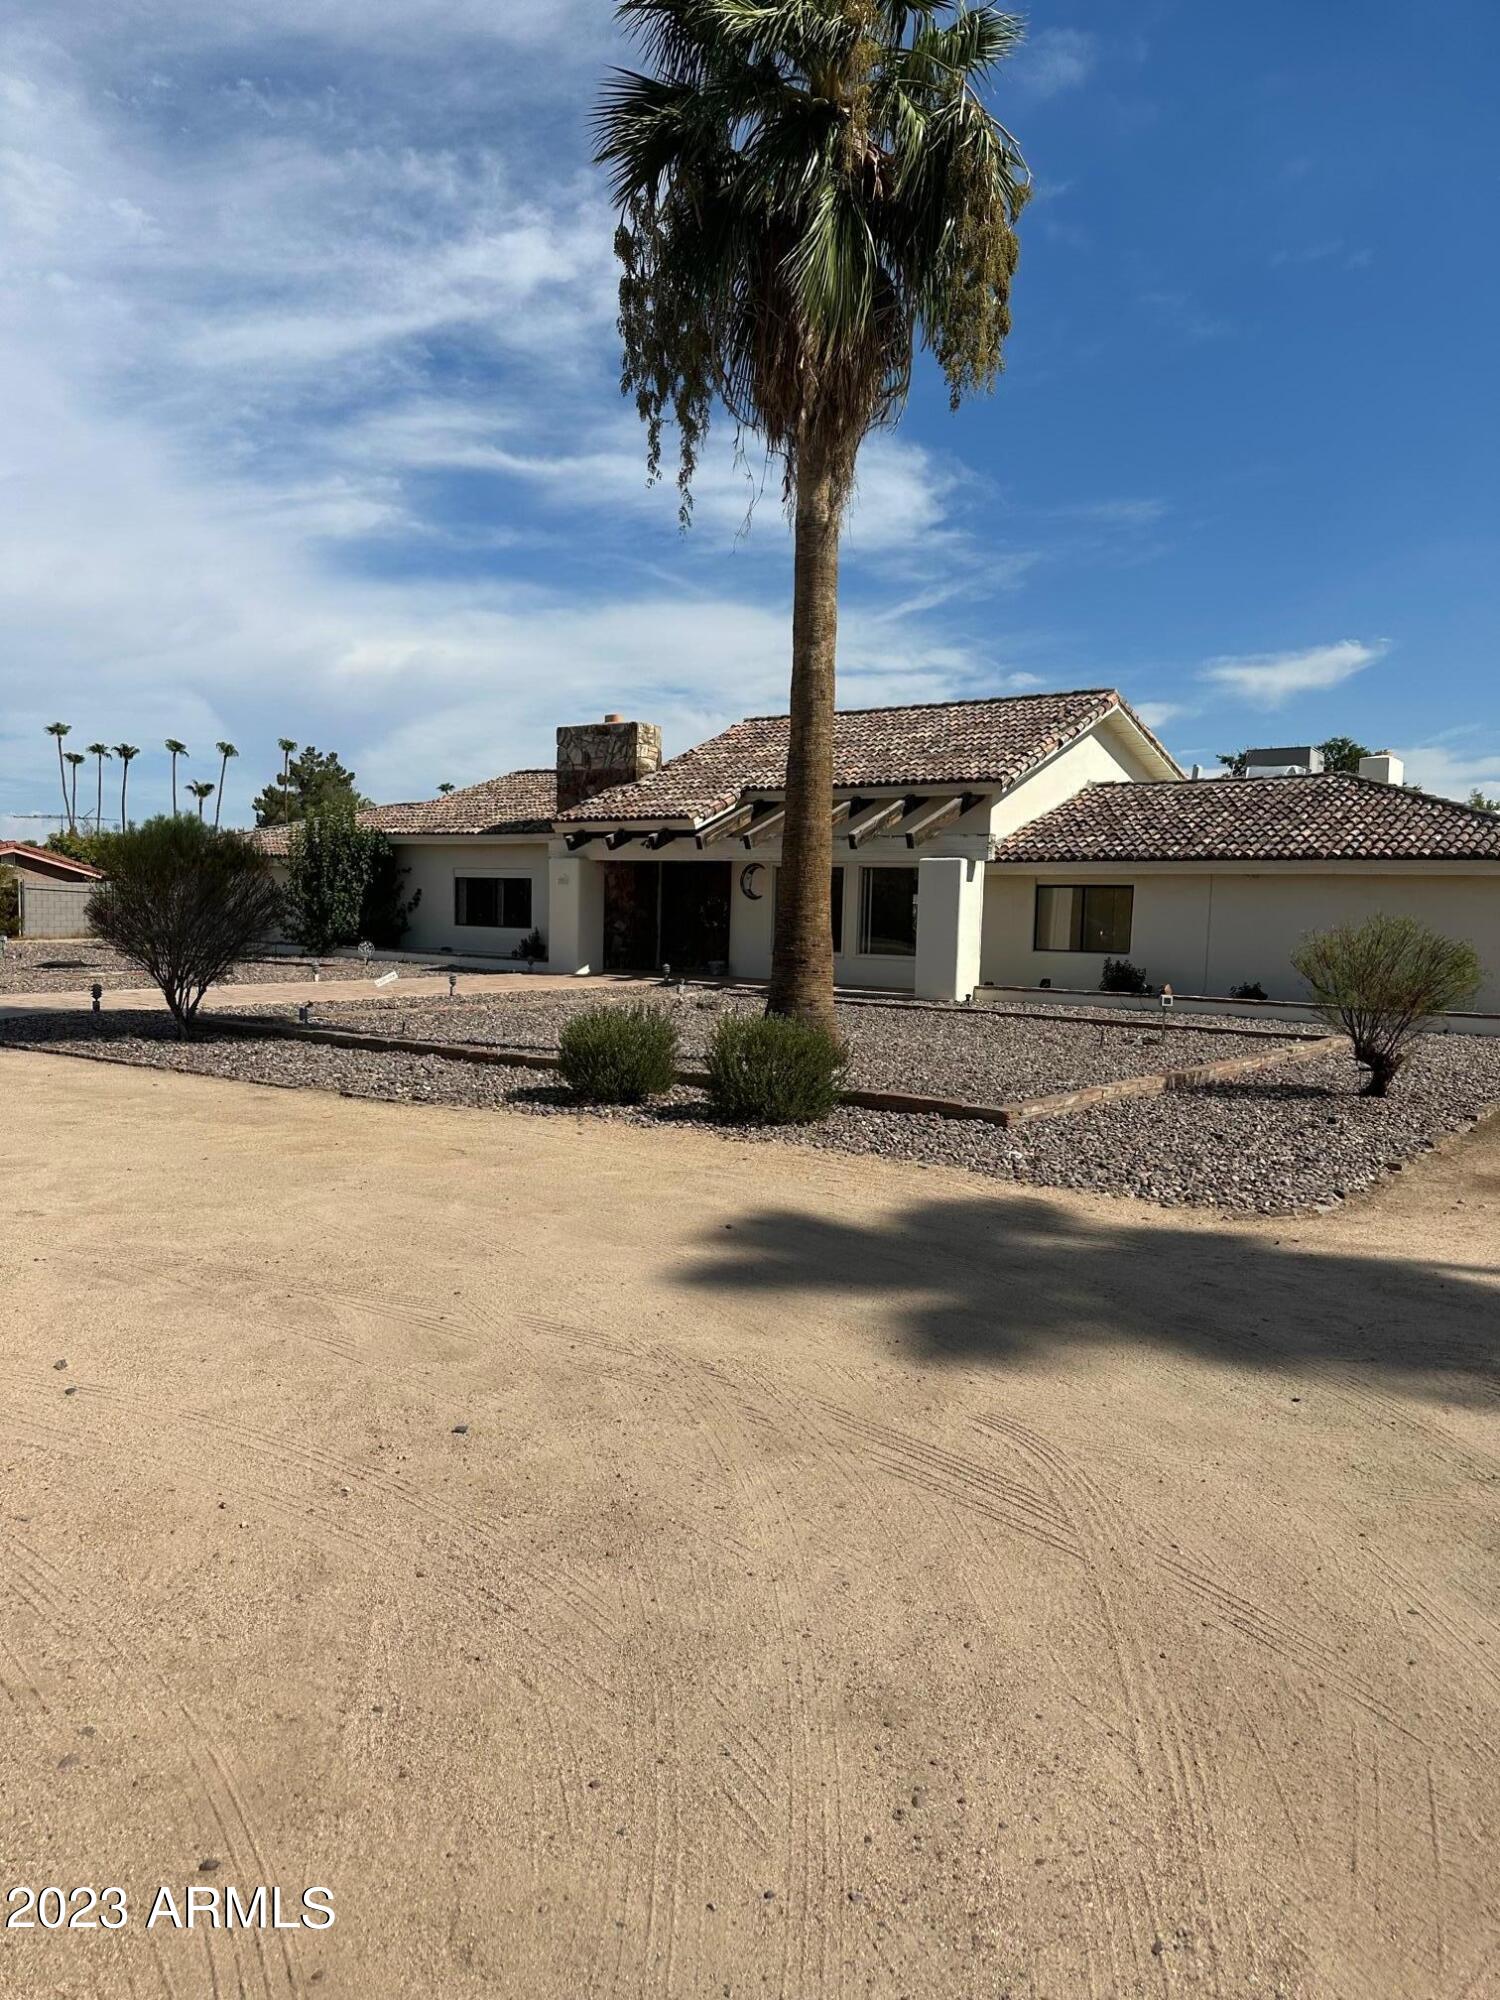
Looking for that perfect buildable lot in PV?
This is it.  1.13 AC  49250 SQFT lot.


Three separate buildings.  Main home appx 4200 sqft.
Guesthouse 
apx 1400 sqft
#6590282

Paradise Valley

7021 E JACKRABBIT Road

4 Beds

None Baths

5,395 Sq.Ft.

$3,000,000

MLS#: 6590282
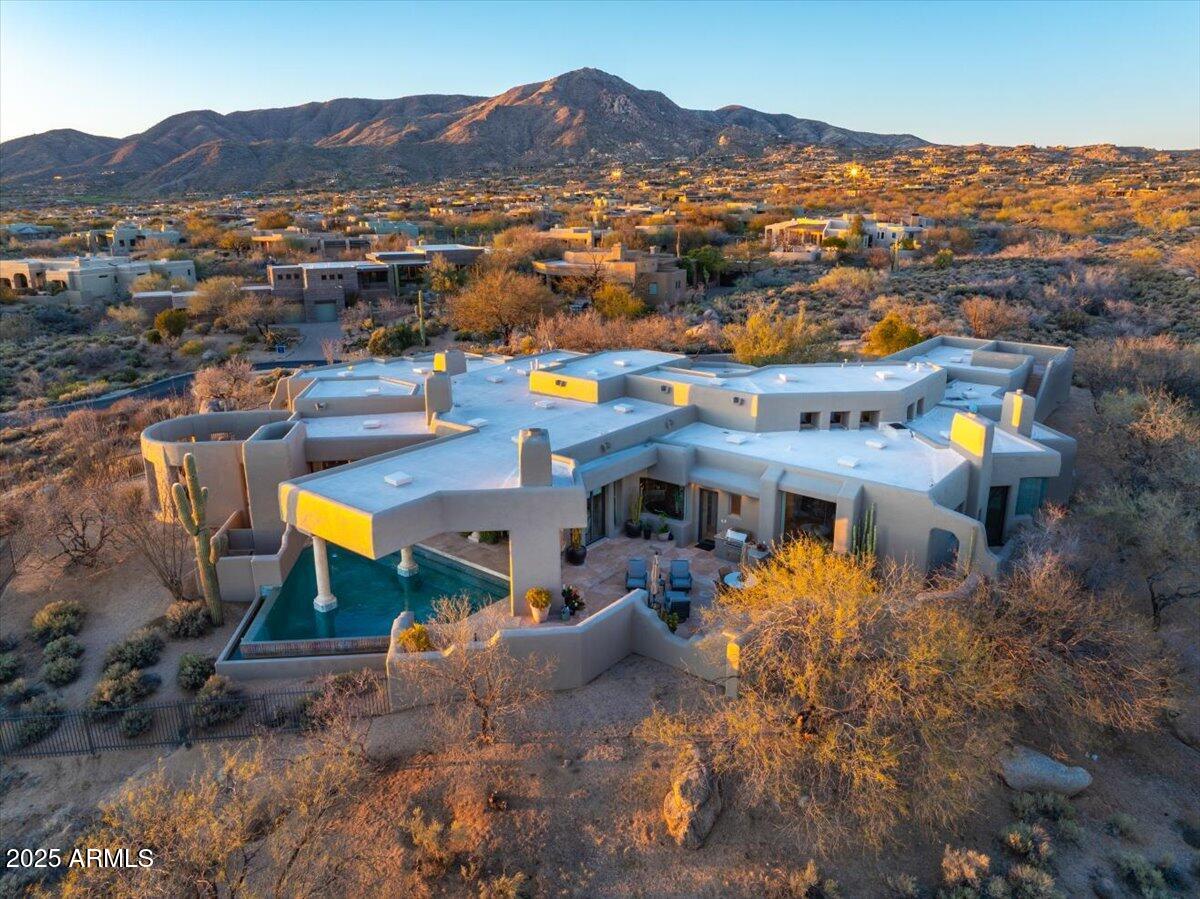
Desert Mountain Golf Membership available, TURNKEY, and Home sits on combined lots 4 & 5 & PRICE now INCLUDES Lot #3 for ''forever views''. Centrally located within the community for easy access to all Golf Courses & amenities. This architectural gem seamlessly blends Old-World grandeur with Southwest flare as you enter into grand Living room with views to the Pool and multiple sitting areas with a strategically placed Wet Bar to service both Living & Family Rooms. Home boasts a very generous Primary Suite with dual Baths and Closets joined by shower, Office with built-in Bookcases, & expansive Guest Casita with Fireplace make for a perfect get-away for your Guest.  Entertaining at its best with water feature, multiple fireplaces, spa, and graciously covered pool to create shade.
#6868173

Scottsdale

40635 N 109TH Place 3 & 5

3 Beds

4 Baths

5,804 Sq.Ft.

$3,000,000

MLS#: 6868173
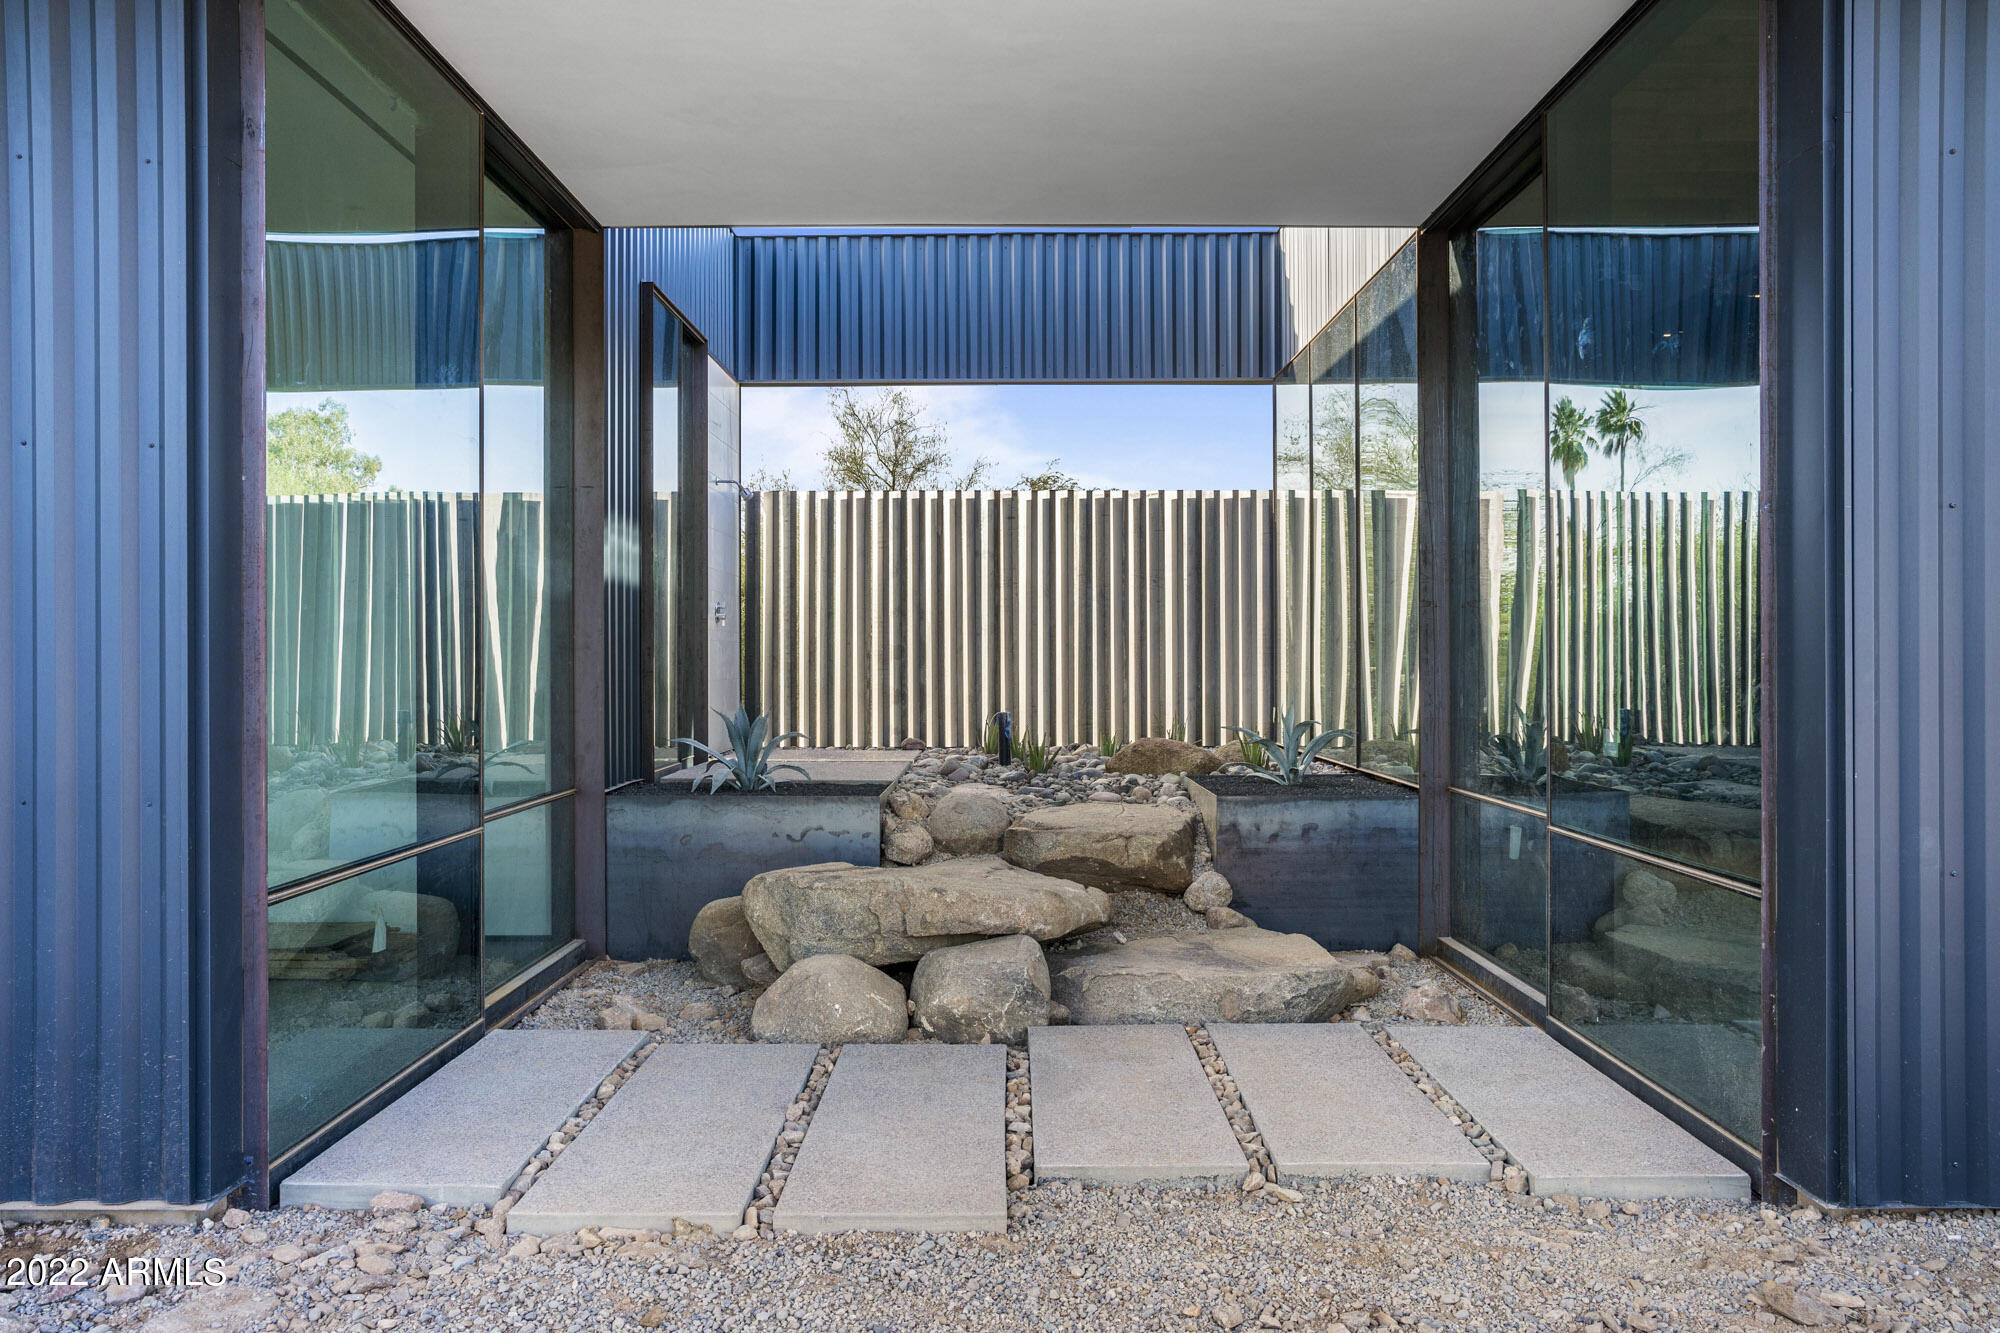
Modern home design/build by The Construction Zone with vertical board formed concrete and custom metal siding.
Home is under construction.
#6404996

Phoenix

4050 E BERYL Lane

4 Beds

5 Baths

4,300 Sq.Ft.

$3,000,000

MLS#: 6404996
Social membership available for Buyer to purchase upon approval from the Desert Mountain Club. 
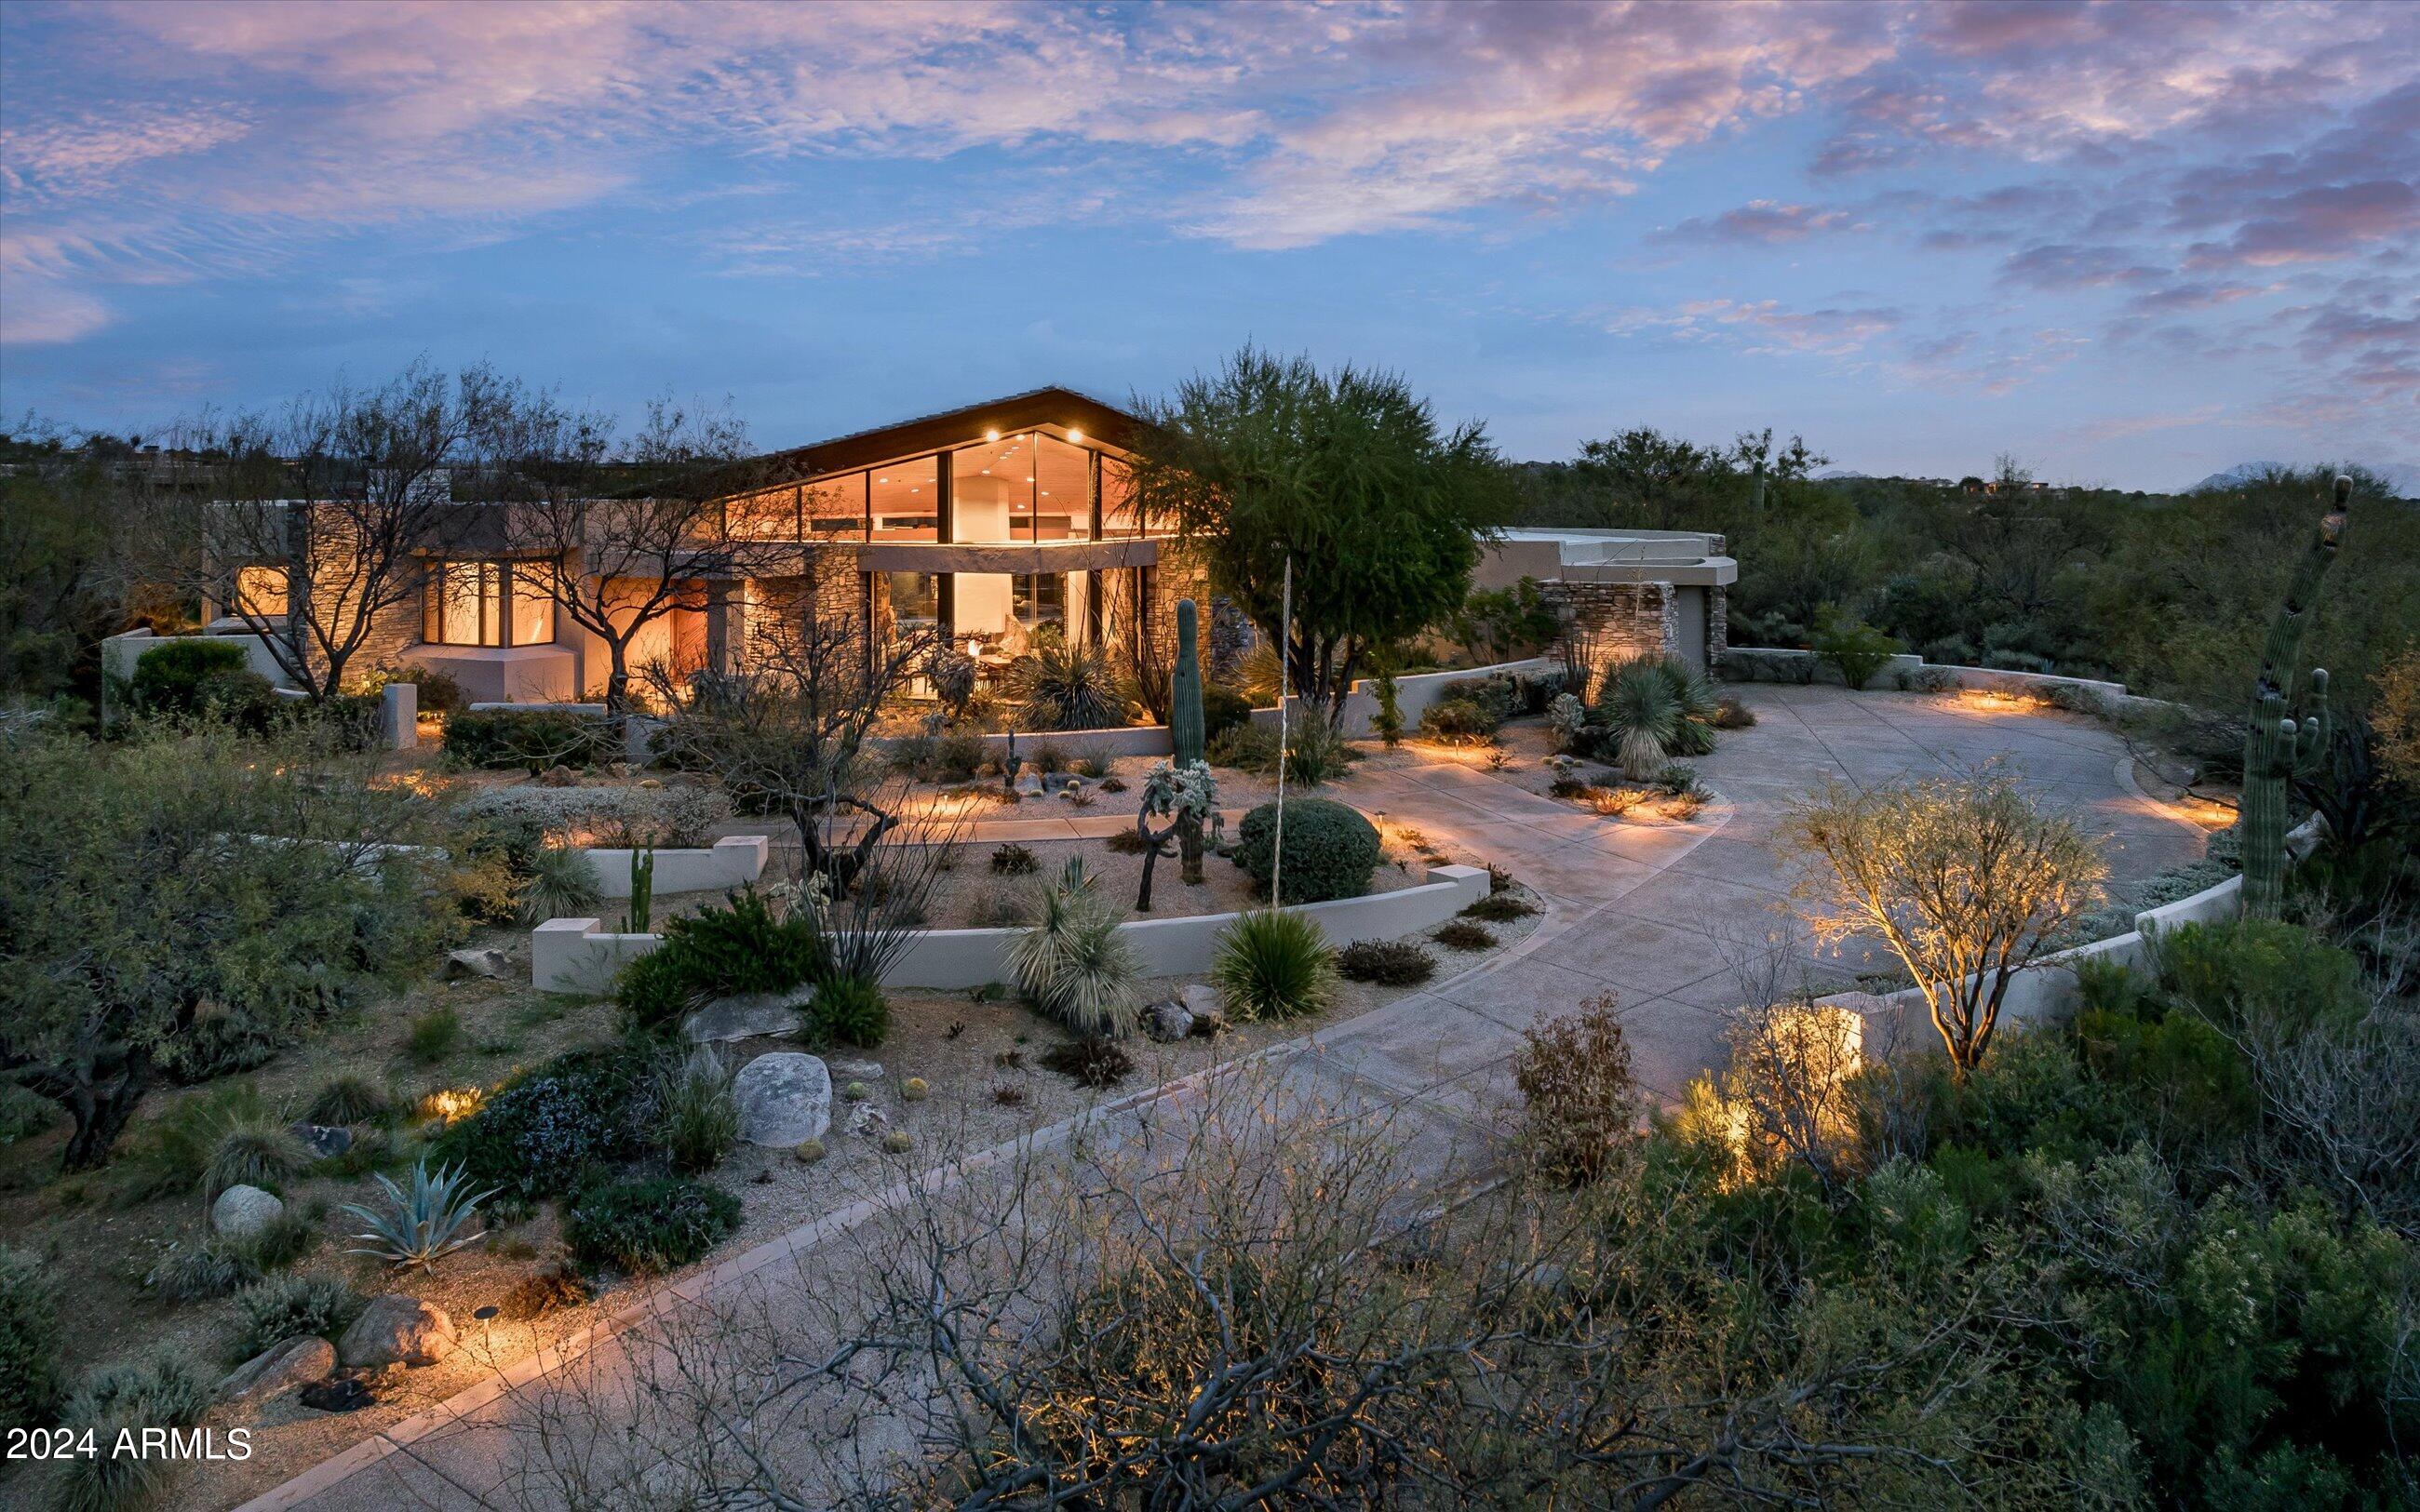
This charming gem nestled in village of Painted Sky offering spectacular mountain and golf course views is  centrally located within Desert Mountain.  A  prime location this property provides easy access to all golf courses, clubhouses, trails, fitness center, pickleball and tennis courts making it ideal for living on the mountain.  As you step inside you're greeted by a warm and inviting atmosphere. The soaring wood ceilings and walls of glass set the tone for the spacious great room area that features more than ample natural light creating a bright and airy ambiance perfect for relaxation or entertaining guests.  The open floor plan seamlessly connects the living space to the dining area and kitchen.  The guest wing features a living area with two with well-appointed bedrooms and baths each providing a peaceful retreat at the end of the day.  Additional bed and bath with bamboo floors allows maximum space for family and friends.  Enjoy working from the elevated office space all while enjoying the natural surrounds of the desert.  The owners suite is generous and private with two walk-in closets and bathroom that is sure to please offering a luxurious oasis for rest and rejuvenation.  Golf course views can be enjoyed from  the backyard also providing a serene escape with pool, private spa, multiple patio areas and BBQ/ bar.  Social membership available for Buyer to purchase upon approval from the Desert Mountain Club.
#6656175

Scottsdale

11109 E MESQUITE Drive

4 Beds

None Baths

4,489 Sq.Ft.

$3,000,000

MLS#: 6656175
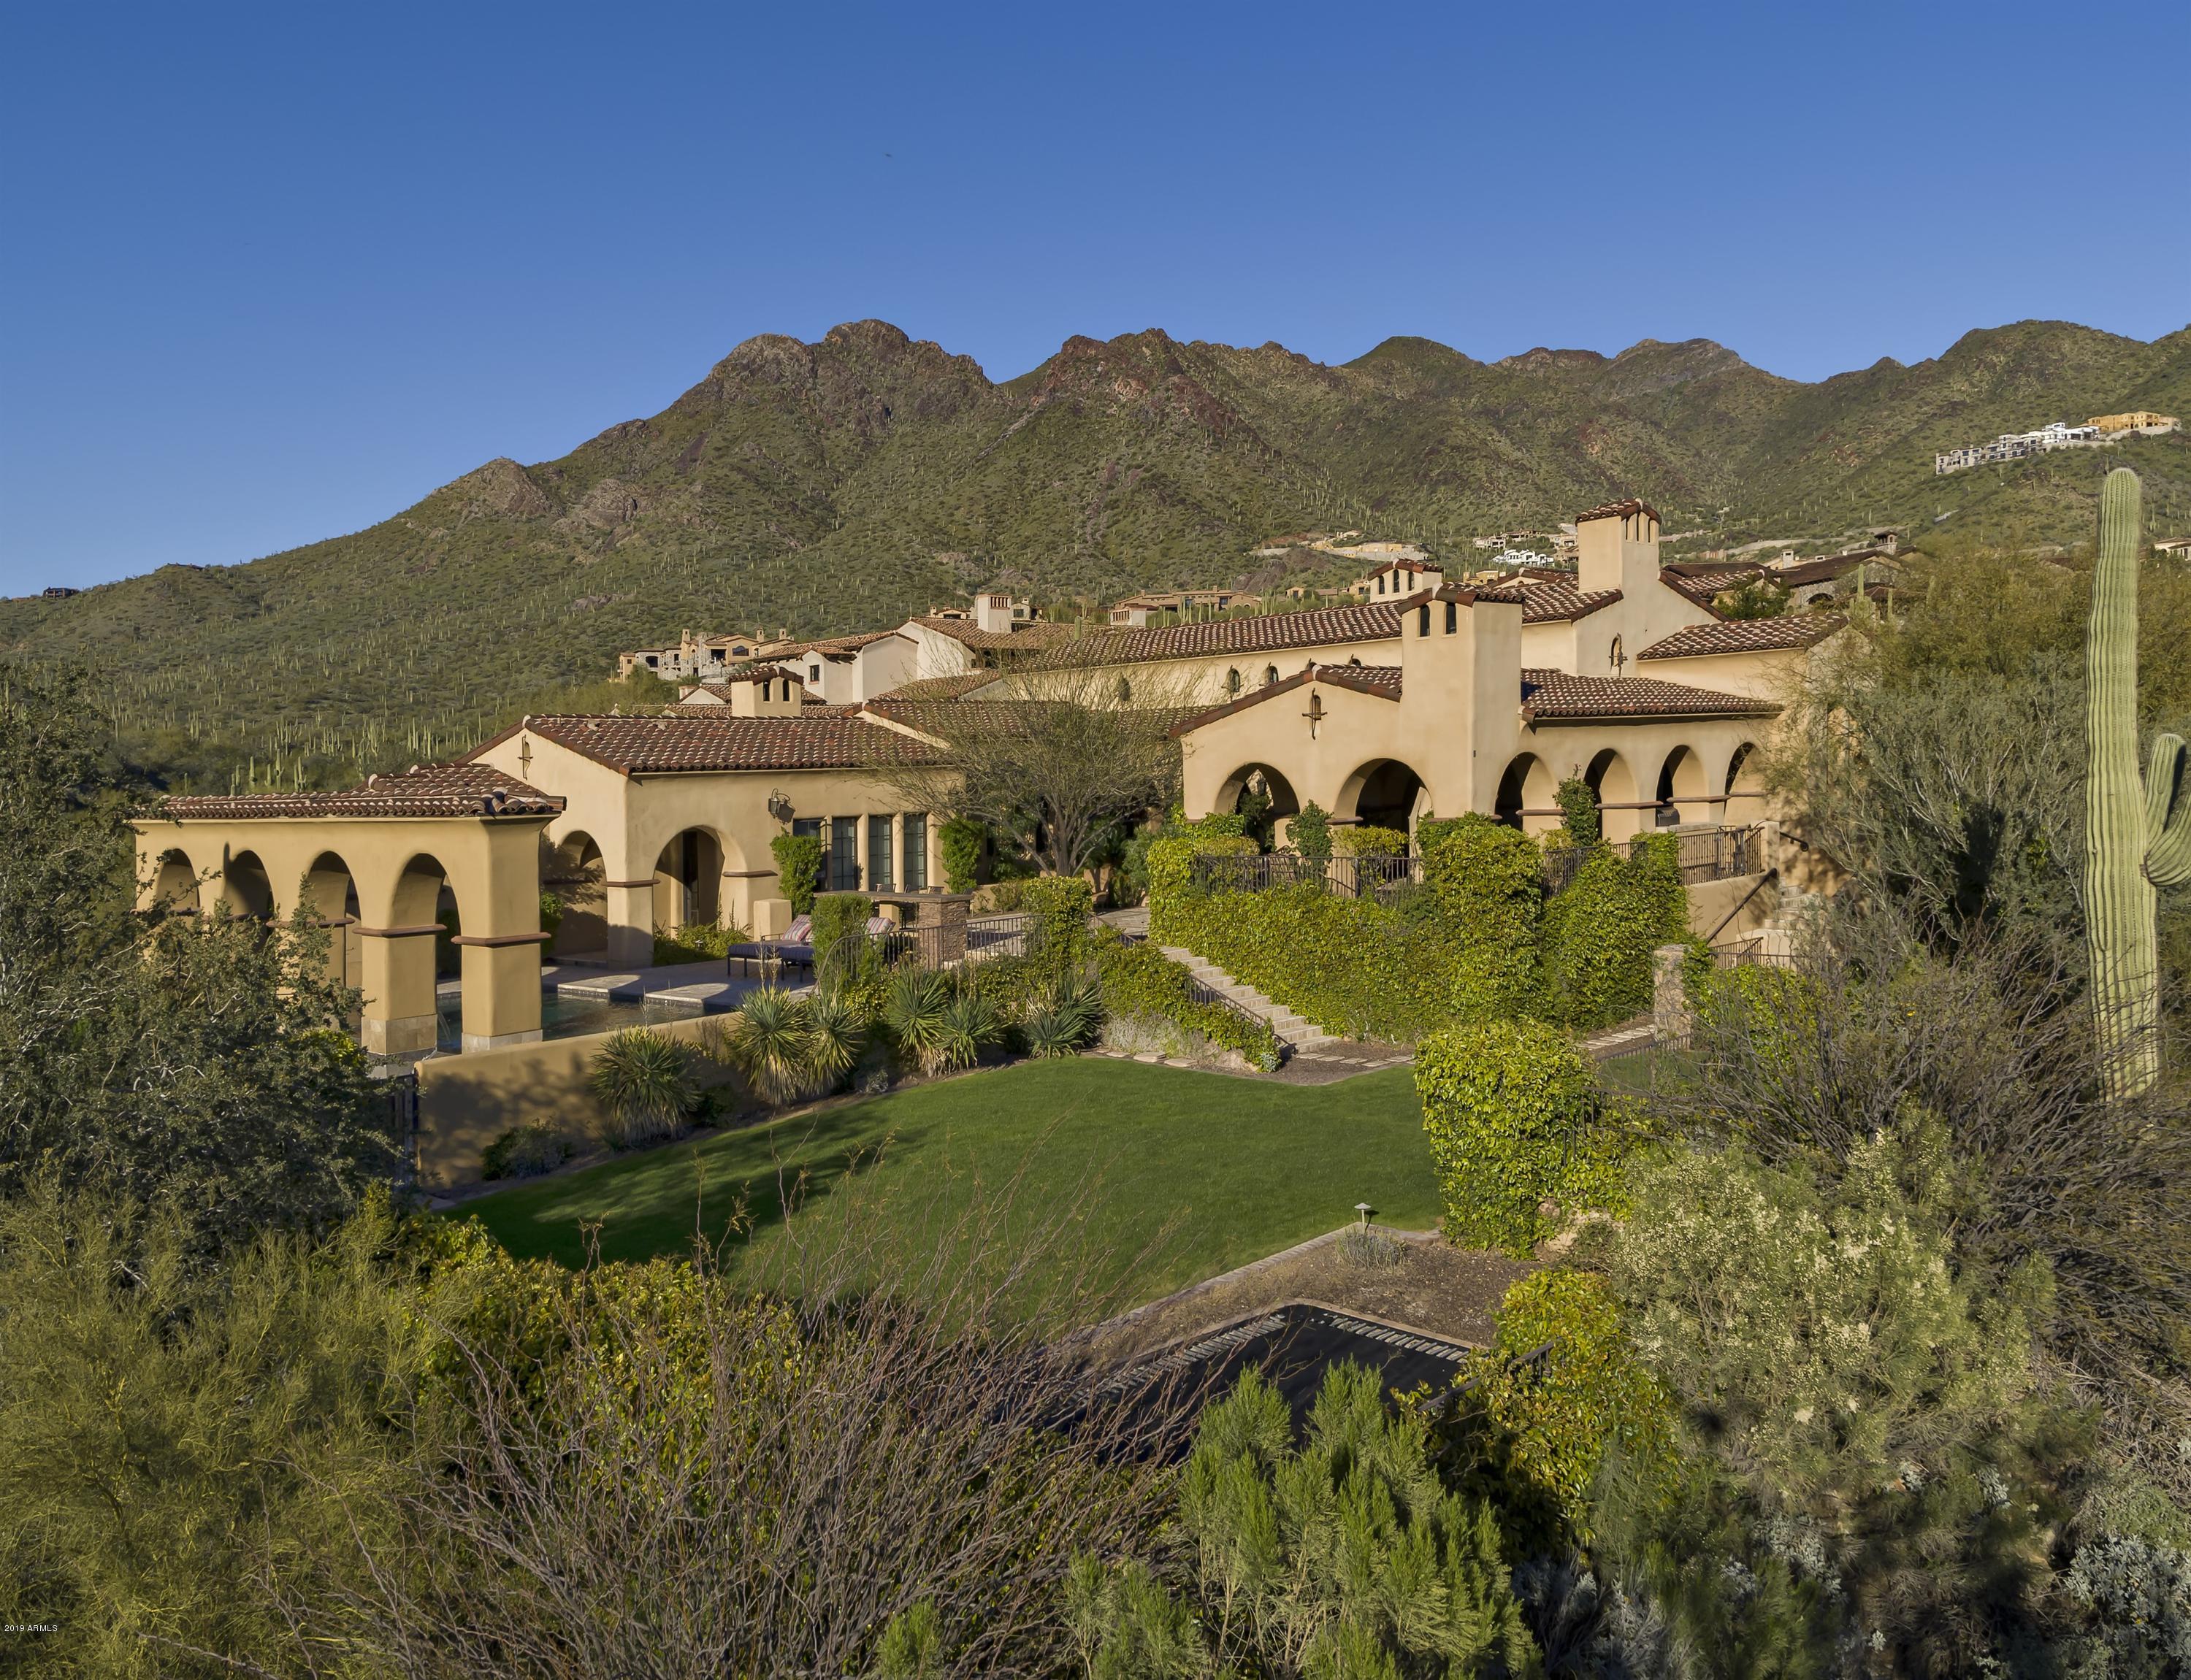
Celebrate the good life in this spectacular custom sanctuary boasting city light views, exceptional sunsets and pristine mountain vistas in every direction. Privacy is the cornerstone of this home, tucked away on 2 generous acres backing to the preserve in the Upper Canyon, in the prestigious community of Silverleaf. This single story, split floor-plan house is the 'right size' at just under 5700 square feet. It is light and bright and captures the very essence of desert living with generous indoor & outdoor venues for entertaining or relaxing. Luxurious finishes and superior craftsmanship raise the standard of the property by featuring an extensive use of hardwood floors, hand hewn wood beams, custom cabinetry, and superior brick, stone and metal craftsmanship. A spectacular gourmet kitchen anchors the home and is designed for easy entertaining, with a center island, custom cabinetry, and the high-end appliances one would expect in a home of this caliber. 
 
The generous master retreat is luxurious and split from the two en-suite bedrooms. Oversized windows capture light and views, and the bath and closet space compliment the space perfectly.
 
 
The executive office makes working from home a joy, while the theatre room is on point for entertaining and movie night. There is little room for excuses, with easy access to a personal in-house gym. And family and friends will delight in the private guest casita, located upstairs, with access from the main home as well as the front courtyard. The casita includes a bedroom, bath, sitting area with kitchenette and balcony with stellar views of the McDowell Mountains. 
 
Outdoor living at its best, with a pool and spa that overlook a mountain through an arched decorative wall. An outdoor dining area complete with BBQ, fireplace and TV, plus a center plaza and an event lawn with in ground trampoline, provide plenty of space for larger outdoor events. 
 
The 4 car garage has epoxy flooring and enjoys lots of storage space with custom cabinetry and extra room for toys. This home has it all and is not to be missed!
 
*Silverleaf residents enjoy amenities such as guard gated entry, roving security, hiking trials, walking baths, community centers with fitness, lap pool, spa, (2) lighted tennis courts as well as basketball courts and children's park. There are also (2) country clubs with golf and social memberships available: Silverleaf Country Club and DC Ranch Country Club.
#5900464

Scottsdale

10744 E WINGSPAN Way

4 Beds

4 Baths

5,667 Sq.Ft.

$3,000,000

MLS#: 5900464
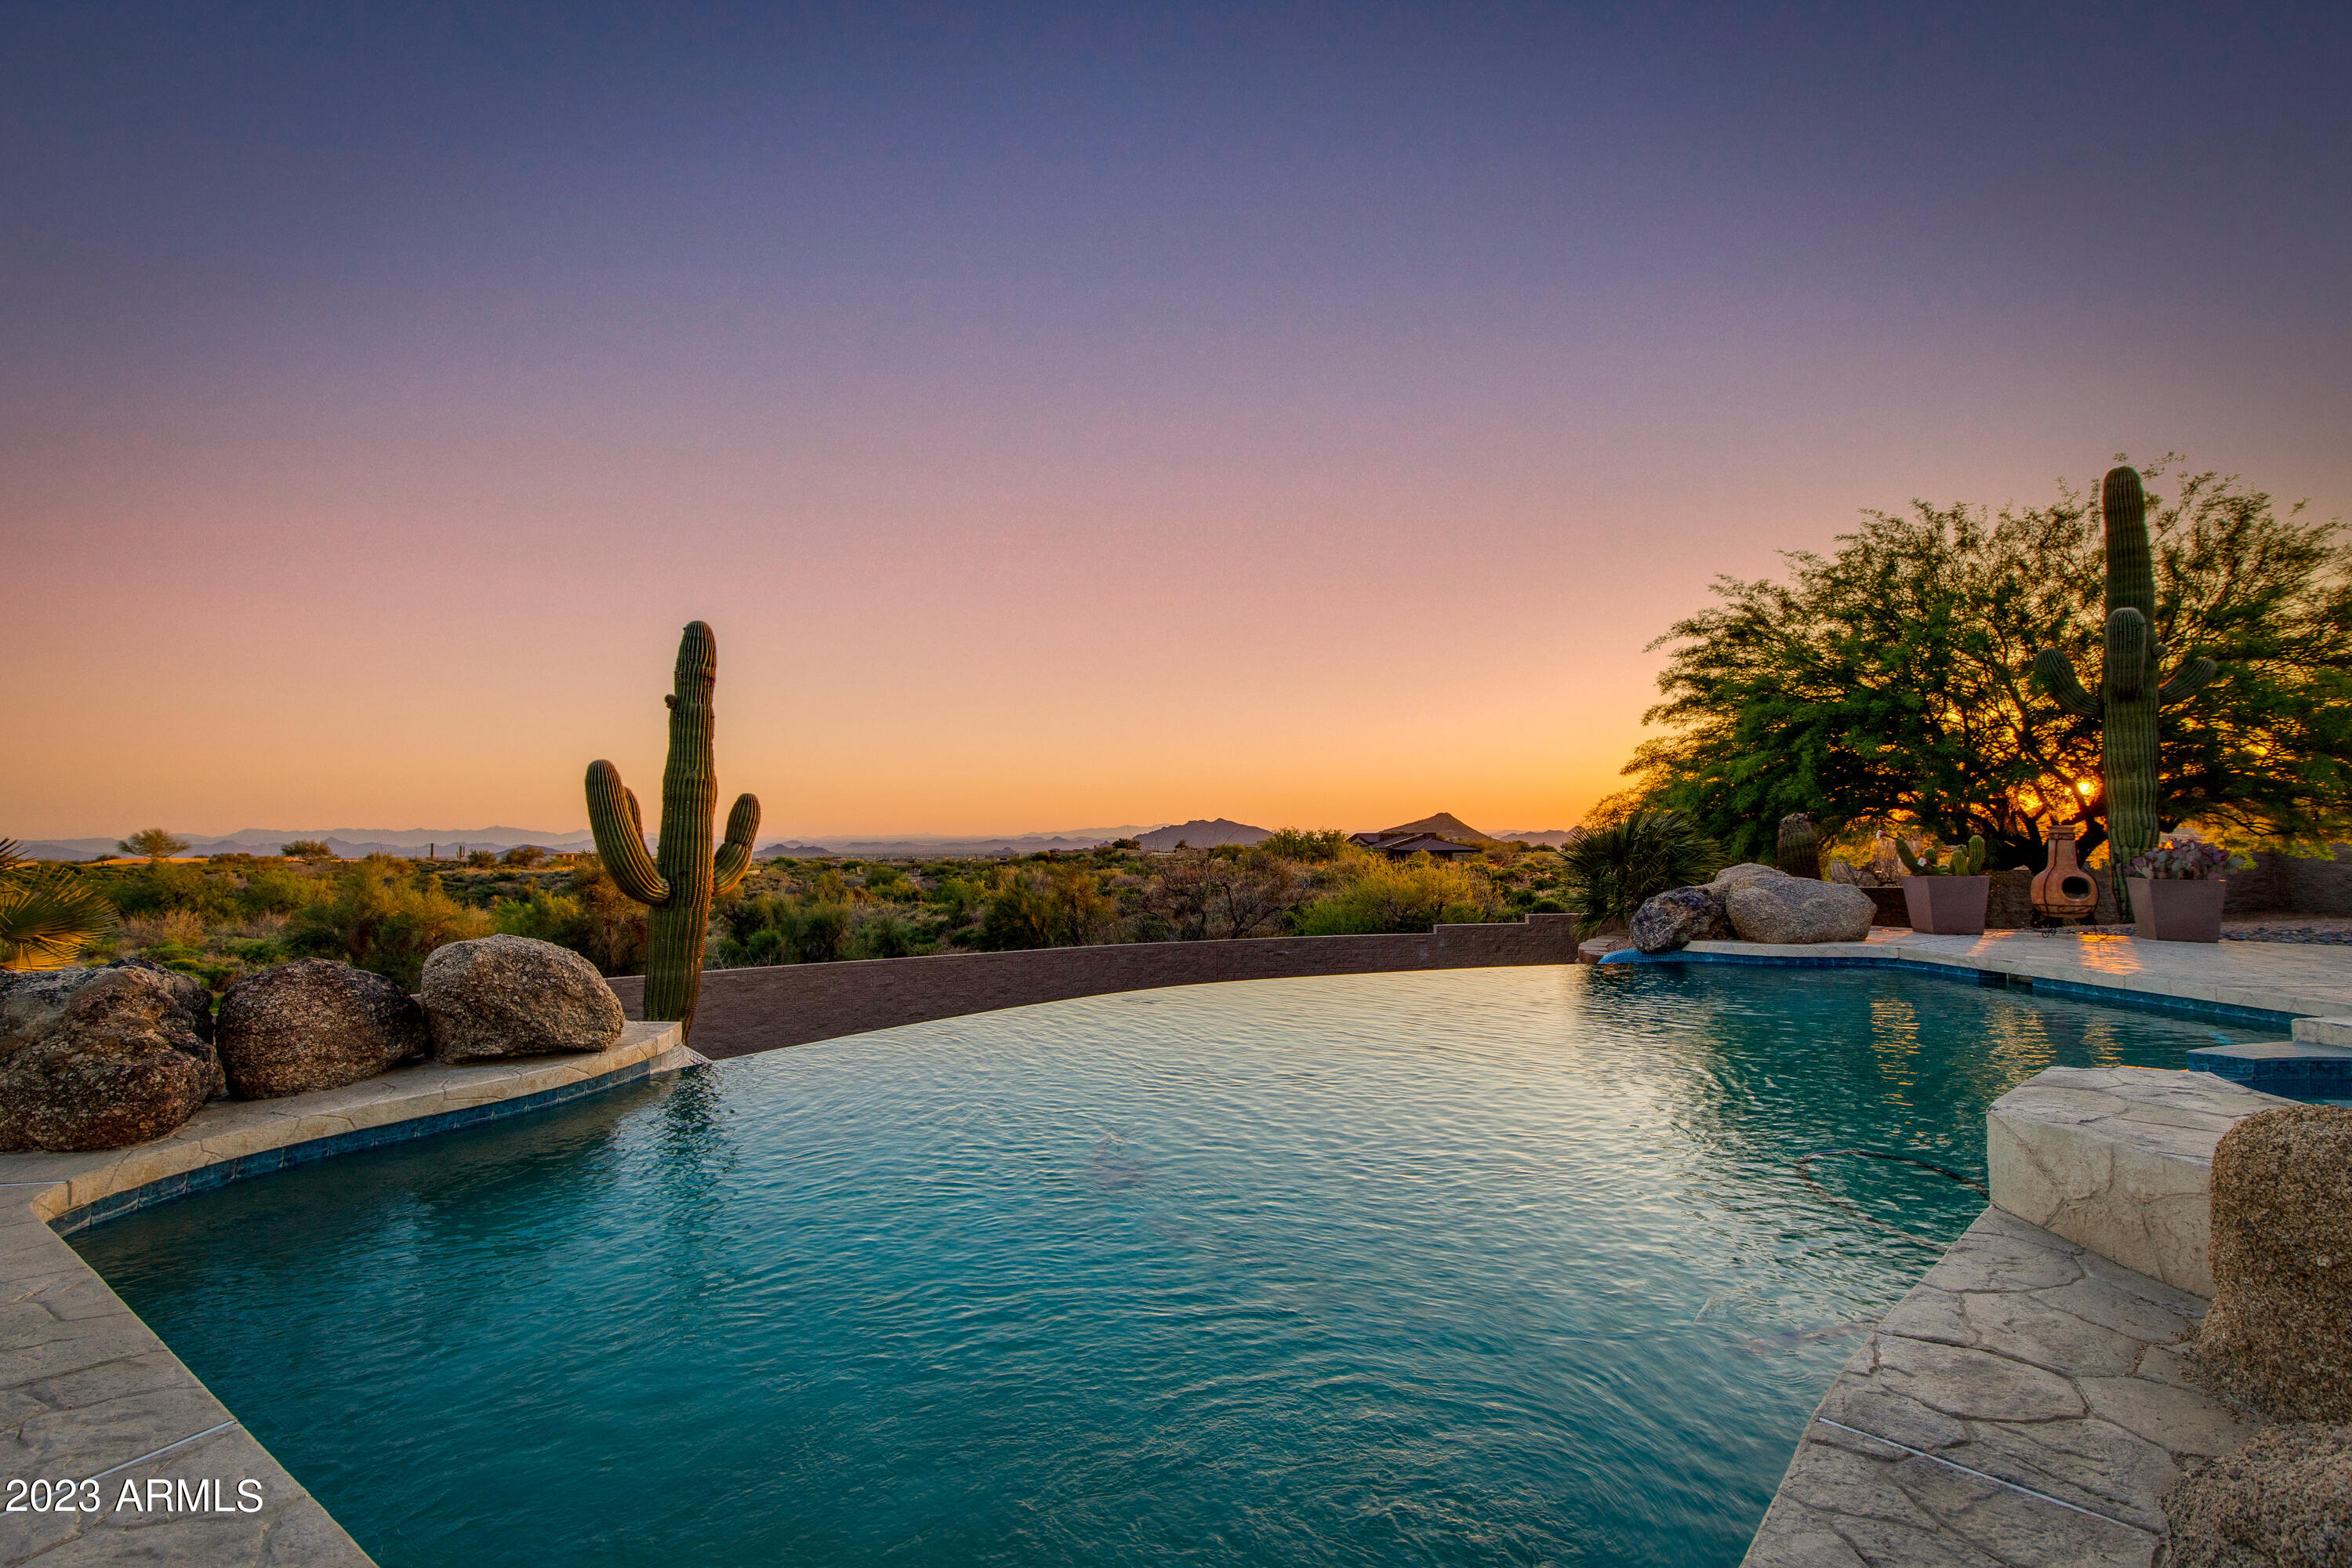
Indulge in the rare opportunity to own 5+ ACRES in North Scottsdale's EXCLUSIVE Quail Ridge gated community. Elevated at 3400 feet, enjoy stunning panoramic views of mountains and city lights from this hillside sanctuary. Beamed vaulted ceilings, three en-suite guest bedrooms, and a grand primary retreat with a separate sitting area, kiva fireplace, custom dual walk-in closets, and private patio adorn this masterpiece. Indulge in the massive chef's kitchen featuring a dual Wolf range, Sub-Zero, two dishwashers, custom cabinetry, and walk-in pantry. Lounge by the negative-edge pool and covered patio while taking in the best views in the valley. This home offers unparalleled private luxury!
#6550047

Scottsdale

40242 N 112TH Way

4 Beds

4 Baths

5,353 Sq.Ft.

$3,000,000

MLS#: 6550047
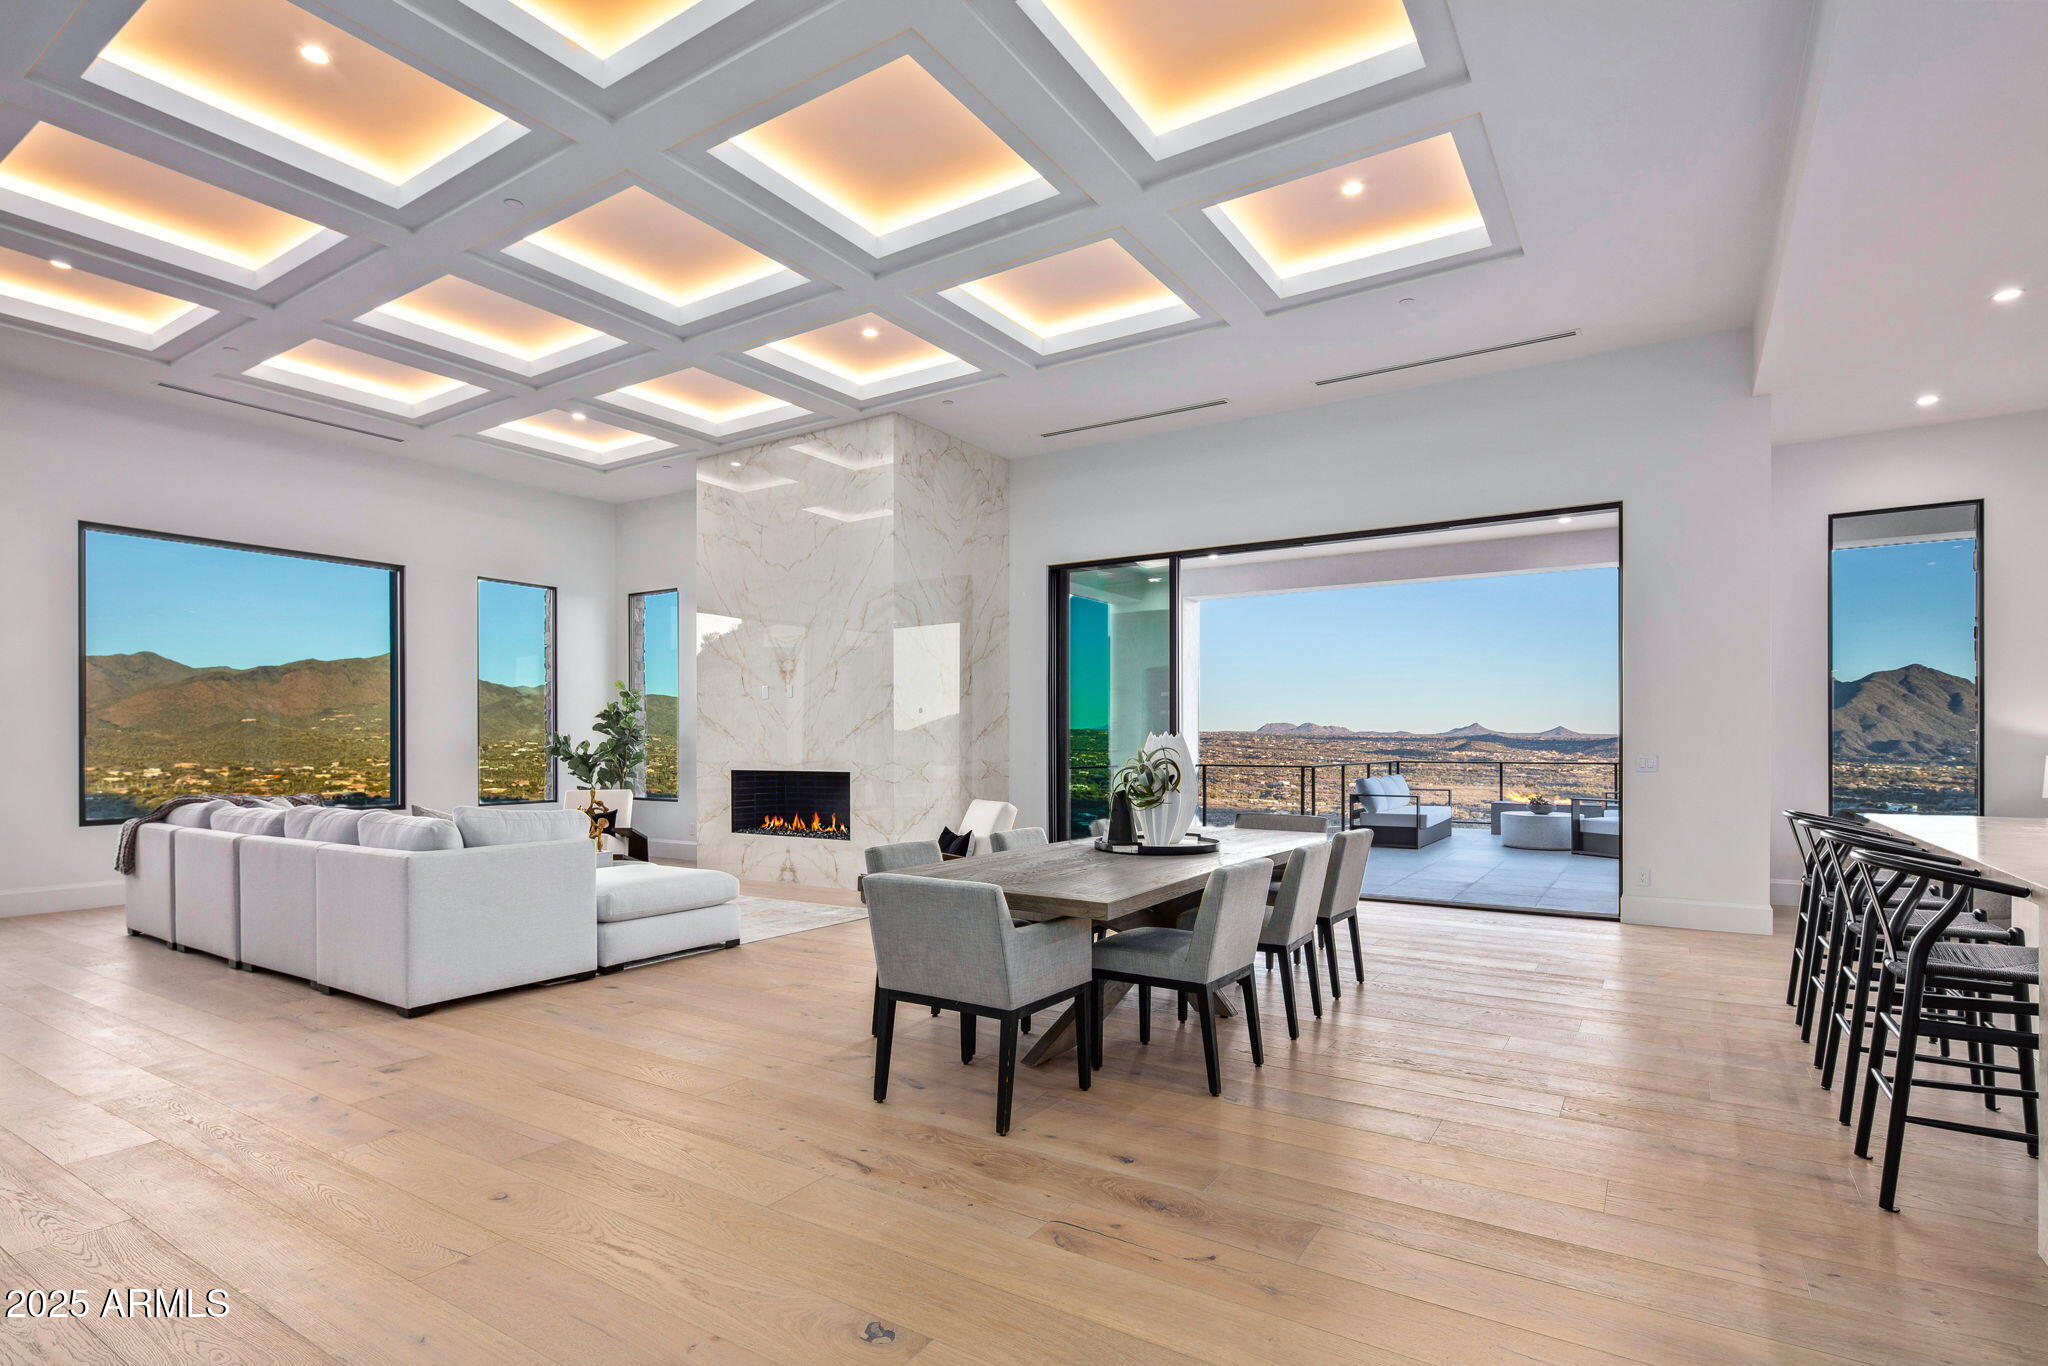
AUCTION BIDDING OPEN: Current High Bid $3M. Absolutely selling on May 14th. Previously Listed $5.995M.  No Reserve.  Saturday and Sunday 1-4 p.m.

**Perched high in the Cave Creek hills within the gated enclave of Seven Sisters Estate, this desert contemporary masterpiece commands sweeping 270-degree panoramas of the Sonoran Desert, the Valley, and glittering city lights at dusk. The 8,682-square-foot residence unfolds across one thoughtfully composed level of primary living, where walls of glass dissolve the boundary between interior refinement and raw desert grandeur. Open great room plan with five luxury ensuite bedrooms,  a sports bar, wine room and a 7-car garage with lift capability. The primary suite is a private retreat featuring a spa-inspired bath, a gym with steam room, and captivating views. Additional spaces include a dedicated office, an entertainer's bar, a hidden catering kitchen, and a guest wing with three en suite bedrooms.

The lower level offers even more for the ultimate lifestyle, with a sports-style bar, a wine room, billiards area, and a game room. The fifth bedroom is versatile and can transform into a home theater. The 7-car garage, equipped to accommodate lifts, and a sleek elevator add to the home's thoughtful design.

A serene interior courtyard is perfect for pets, morning meditation, or intimate evenings by the fire.

The exterior's striking stone and stucco blend harmoniously with the home's streamlined modern lines, while walls of glass bring the desert's beauty indoors. The interior palette, curated by renowned Renee Christina Interior Design, features neutral tones, oak flooring, exquisite stone accents, designer lighting, luxury WOLF/SUBZERO appliances, and bespoke cabinetry.

This exclusive property is the first of five custom homes by Diamond West in the coveted Seven Sisters Estates. Each home is situated on a 4+ acre site amidst pristine desert flora, stunning rock outcroppings, and iconic landmarks such as Elephant Butte, the Seven Sisters, and views extending to Camelback Mountain and the McDowell range.
#7008214

Cave Creek

4880 E LONE MOUNTAIN Road N

5 Beds

6 Baths

8,682 Sq.Ft.

$3,000,000

MLS#: 7008214
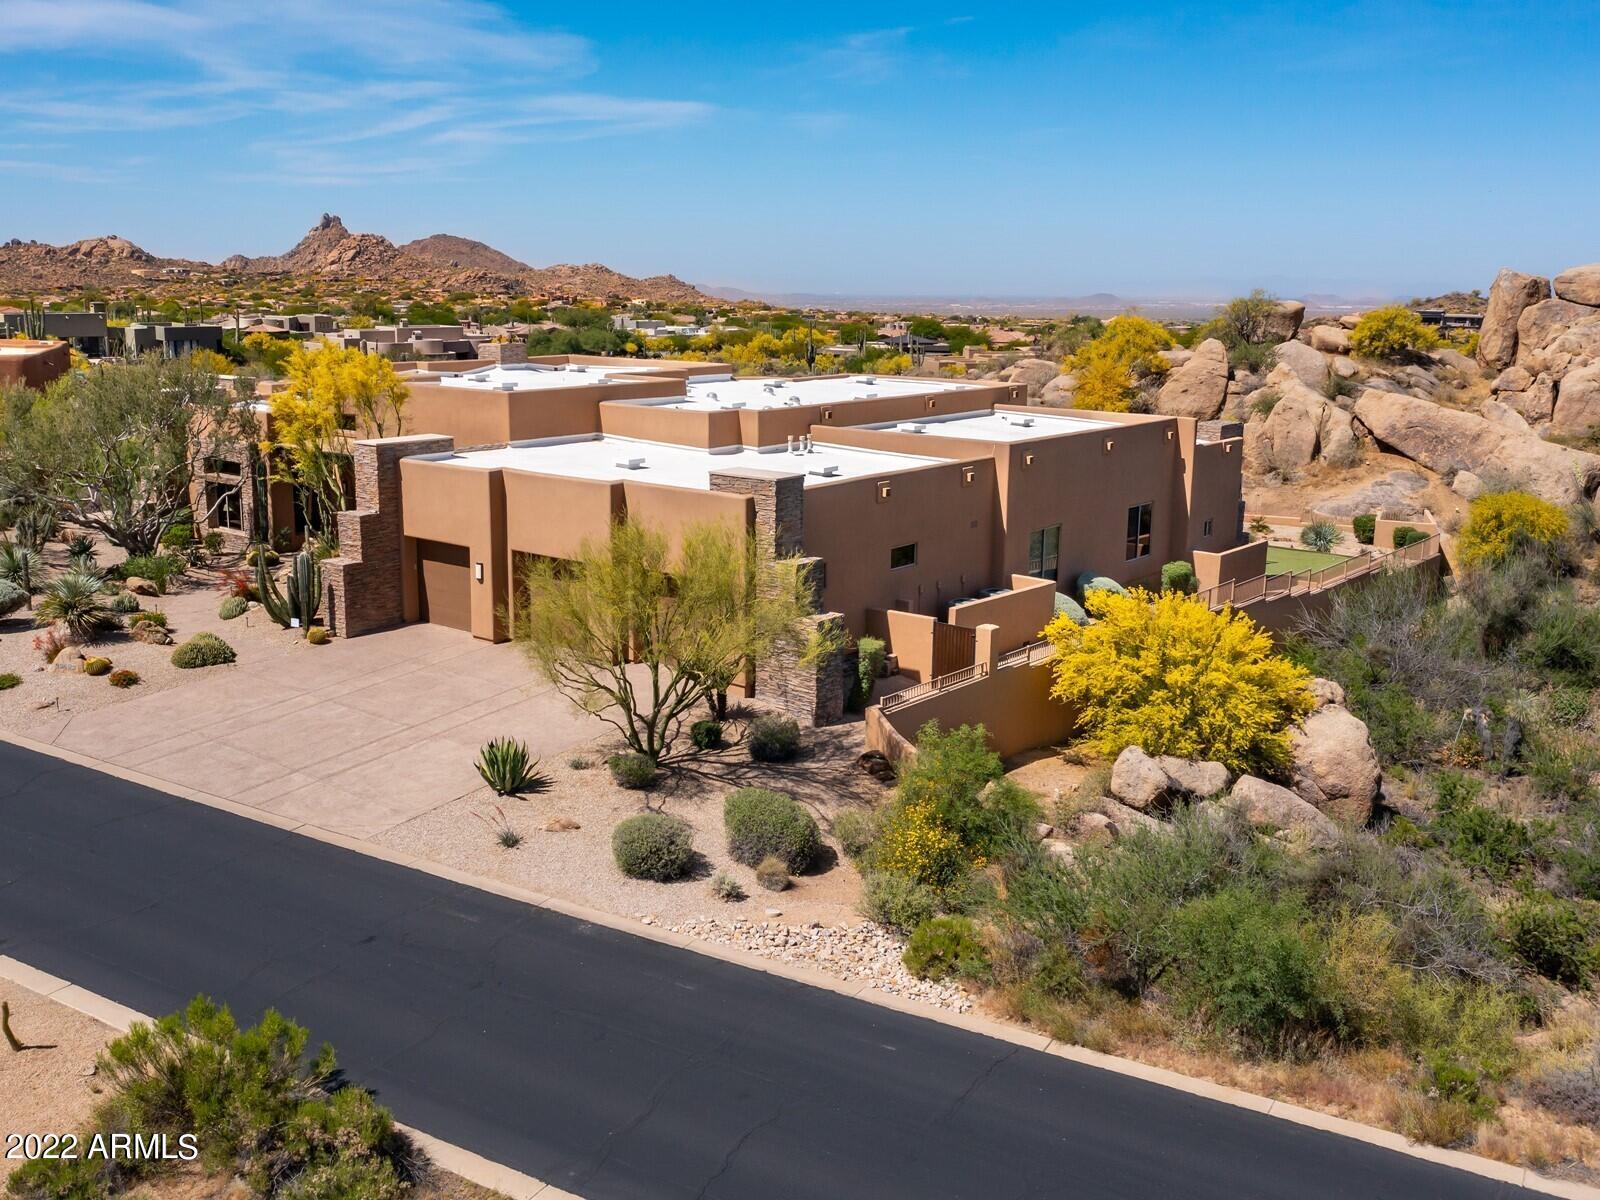
Troon North's Timeless Private Contemporary built by Regency Homes on 1.3 acres. Views can be had everywhere on the property. The Backyard is truly a resort style Backyard featuring gigantic boulders, multiple fire features and flowing bubbling waters from the spa at the top of the patio down below to the crystal clear heated pool. To your right is the sports court/putting green and the entrance to the Casita. Moving left, takes you past the Master Patio area and you arrive at the stairs that elevate you to the upper deck with stunning views in every direction. Back at the top of the patio you'll find a 2-way fireplace, TV, built in BBQ and a powered awning for shade when needed. Top end finishes are tastefully distributed throughout the home and there are a total of five ensuites. The Master Bath holds the sauna. The Kitchen opens to Family and Great Rooms. It has top end appliances, granite counters and a large center island. There is a generous Dining Room with its own walk-in wine room. Centrally located is a full-sized wet bar with ice maker and refrigerator. There is also a flex room currently being used as a workout room which can be utilized as an Office or Theatre Room. Sure to please.
#6399677

Scottsdale

29492 N 111TH Way

5 Beds

5 Baths

5,903 Sq.Ft.

$3,000,000

MLS#: 6399677
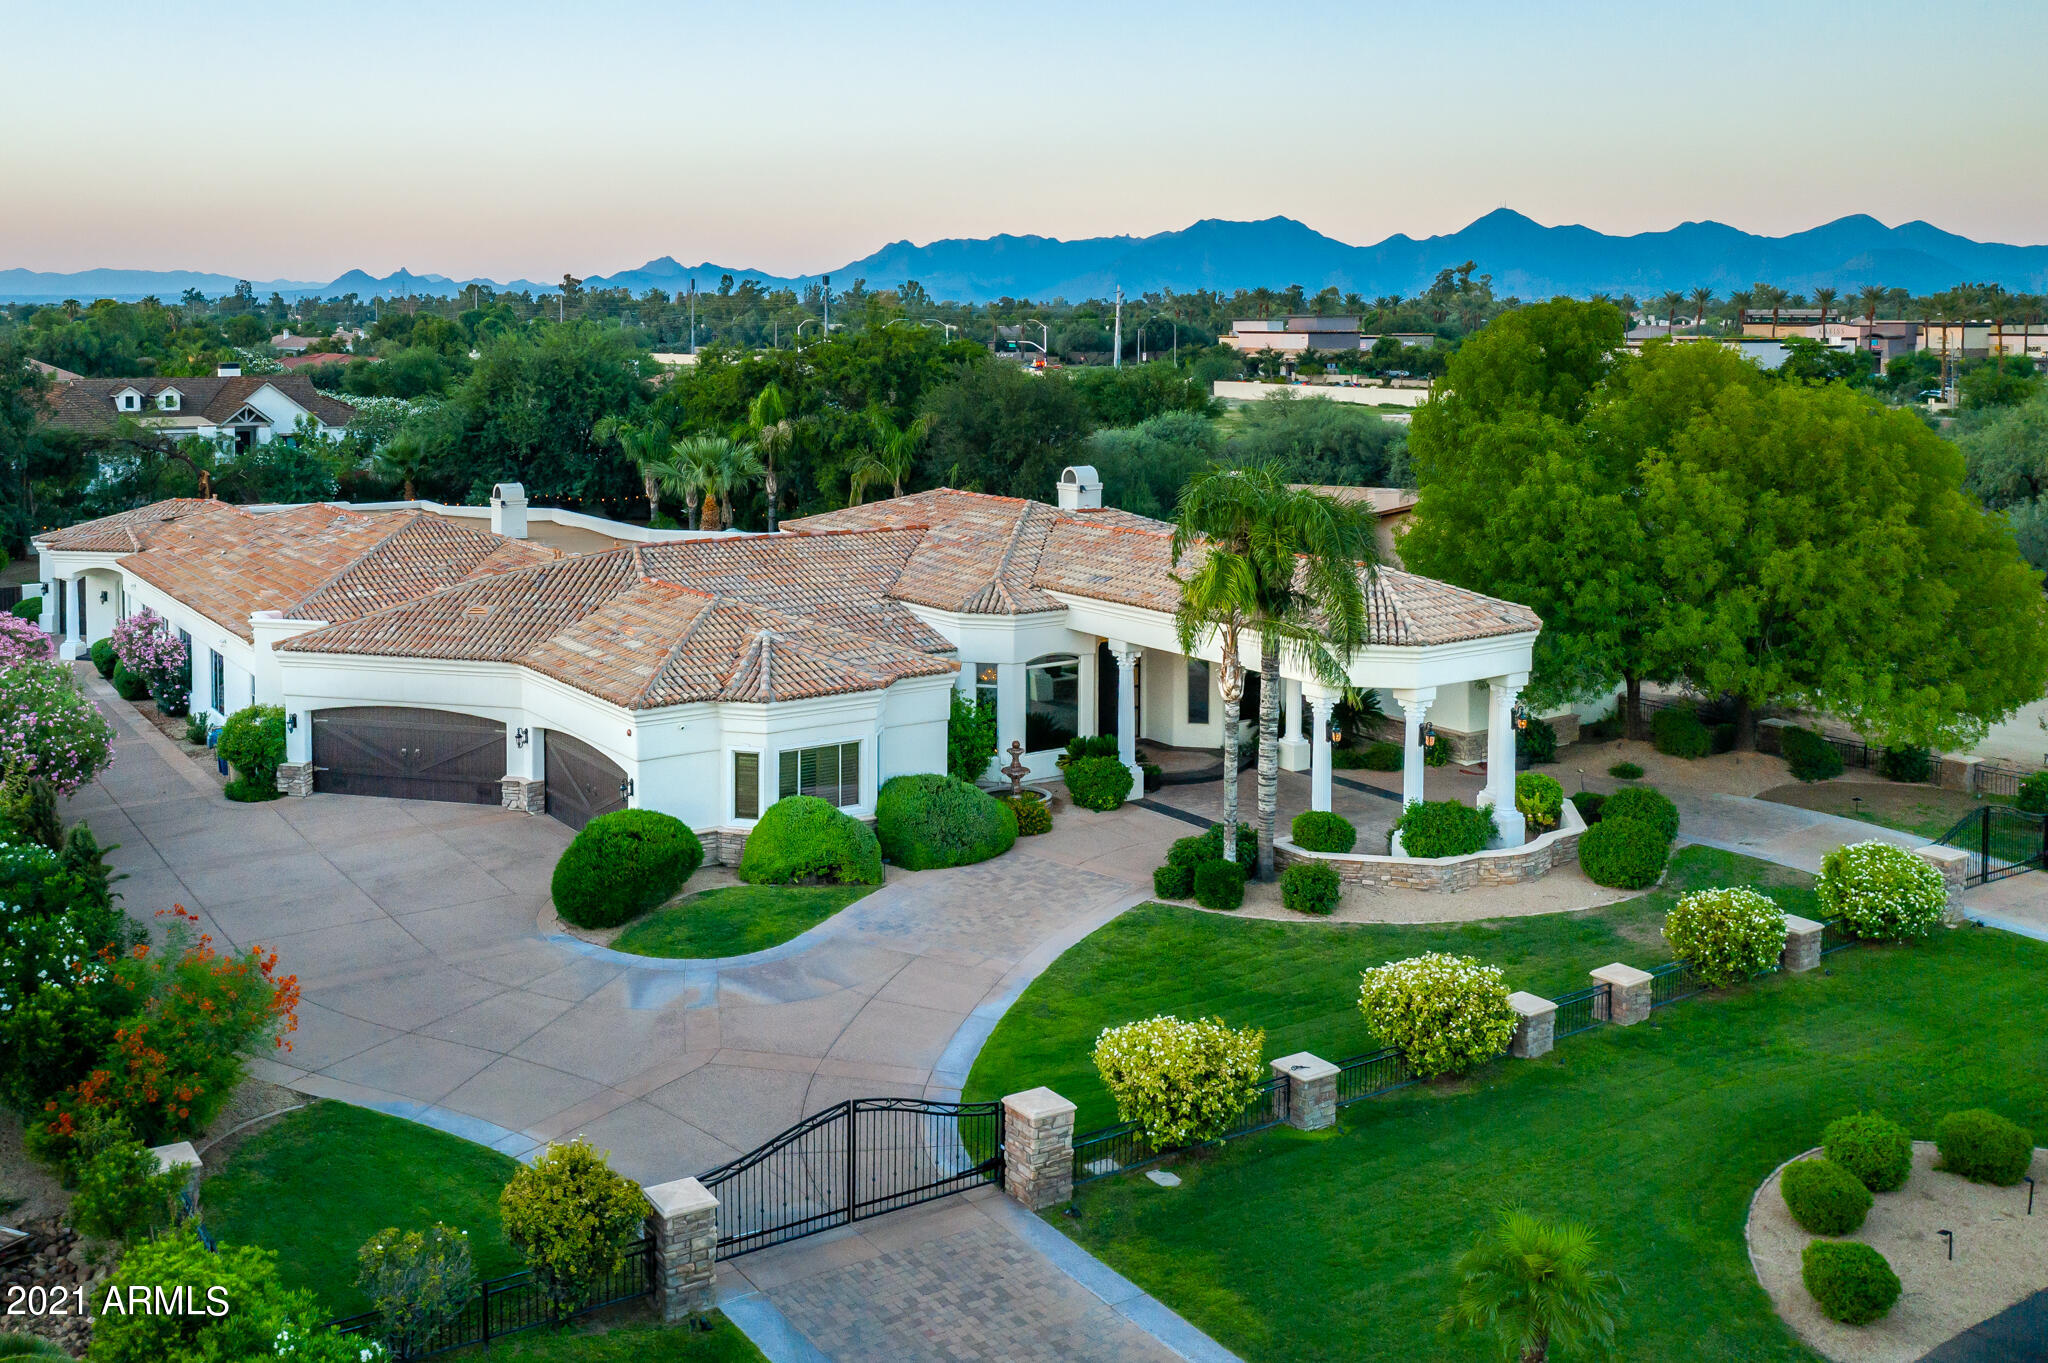
Stunning fully renovated estate on a lush 1+ Acre lot in the heart of Paradise Valley. Spacious and warm interiors feature abundant natural light, automatic window shades, dazzling light fixtures and finishes. Commercial grade Decor stove, double oven, Bosch dishwasher, walk-in pantry plus a butler's pantry, wet bar and fully equipped to host guests year-round. Primary suite features a peaceful sitting area, dual vanities, large spa soaking tub, and walk in closet. Split plan features 4 en-suite guest rooms, including an attached guest house that is fully equipped with an office, plus a generous bonus area perfect for a gym or theater. Pure relaxation in the resort-grade backyard with negative edge pool, spa, fireplace, putting green and lush landscaping.
#6314360

Paradise Valley

7102 E SUNNYVALE Road

6 Beds

None Baths

6,301 Sq.Ft.

$3,000,000

MLS#: 6314360
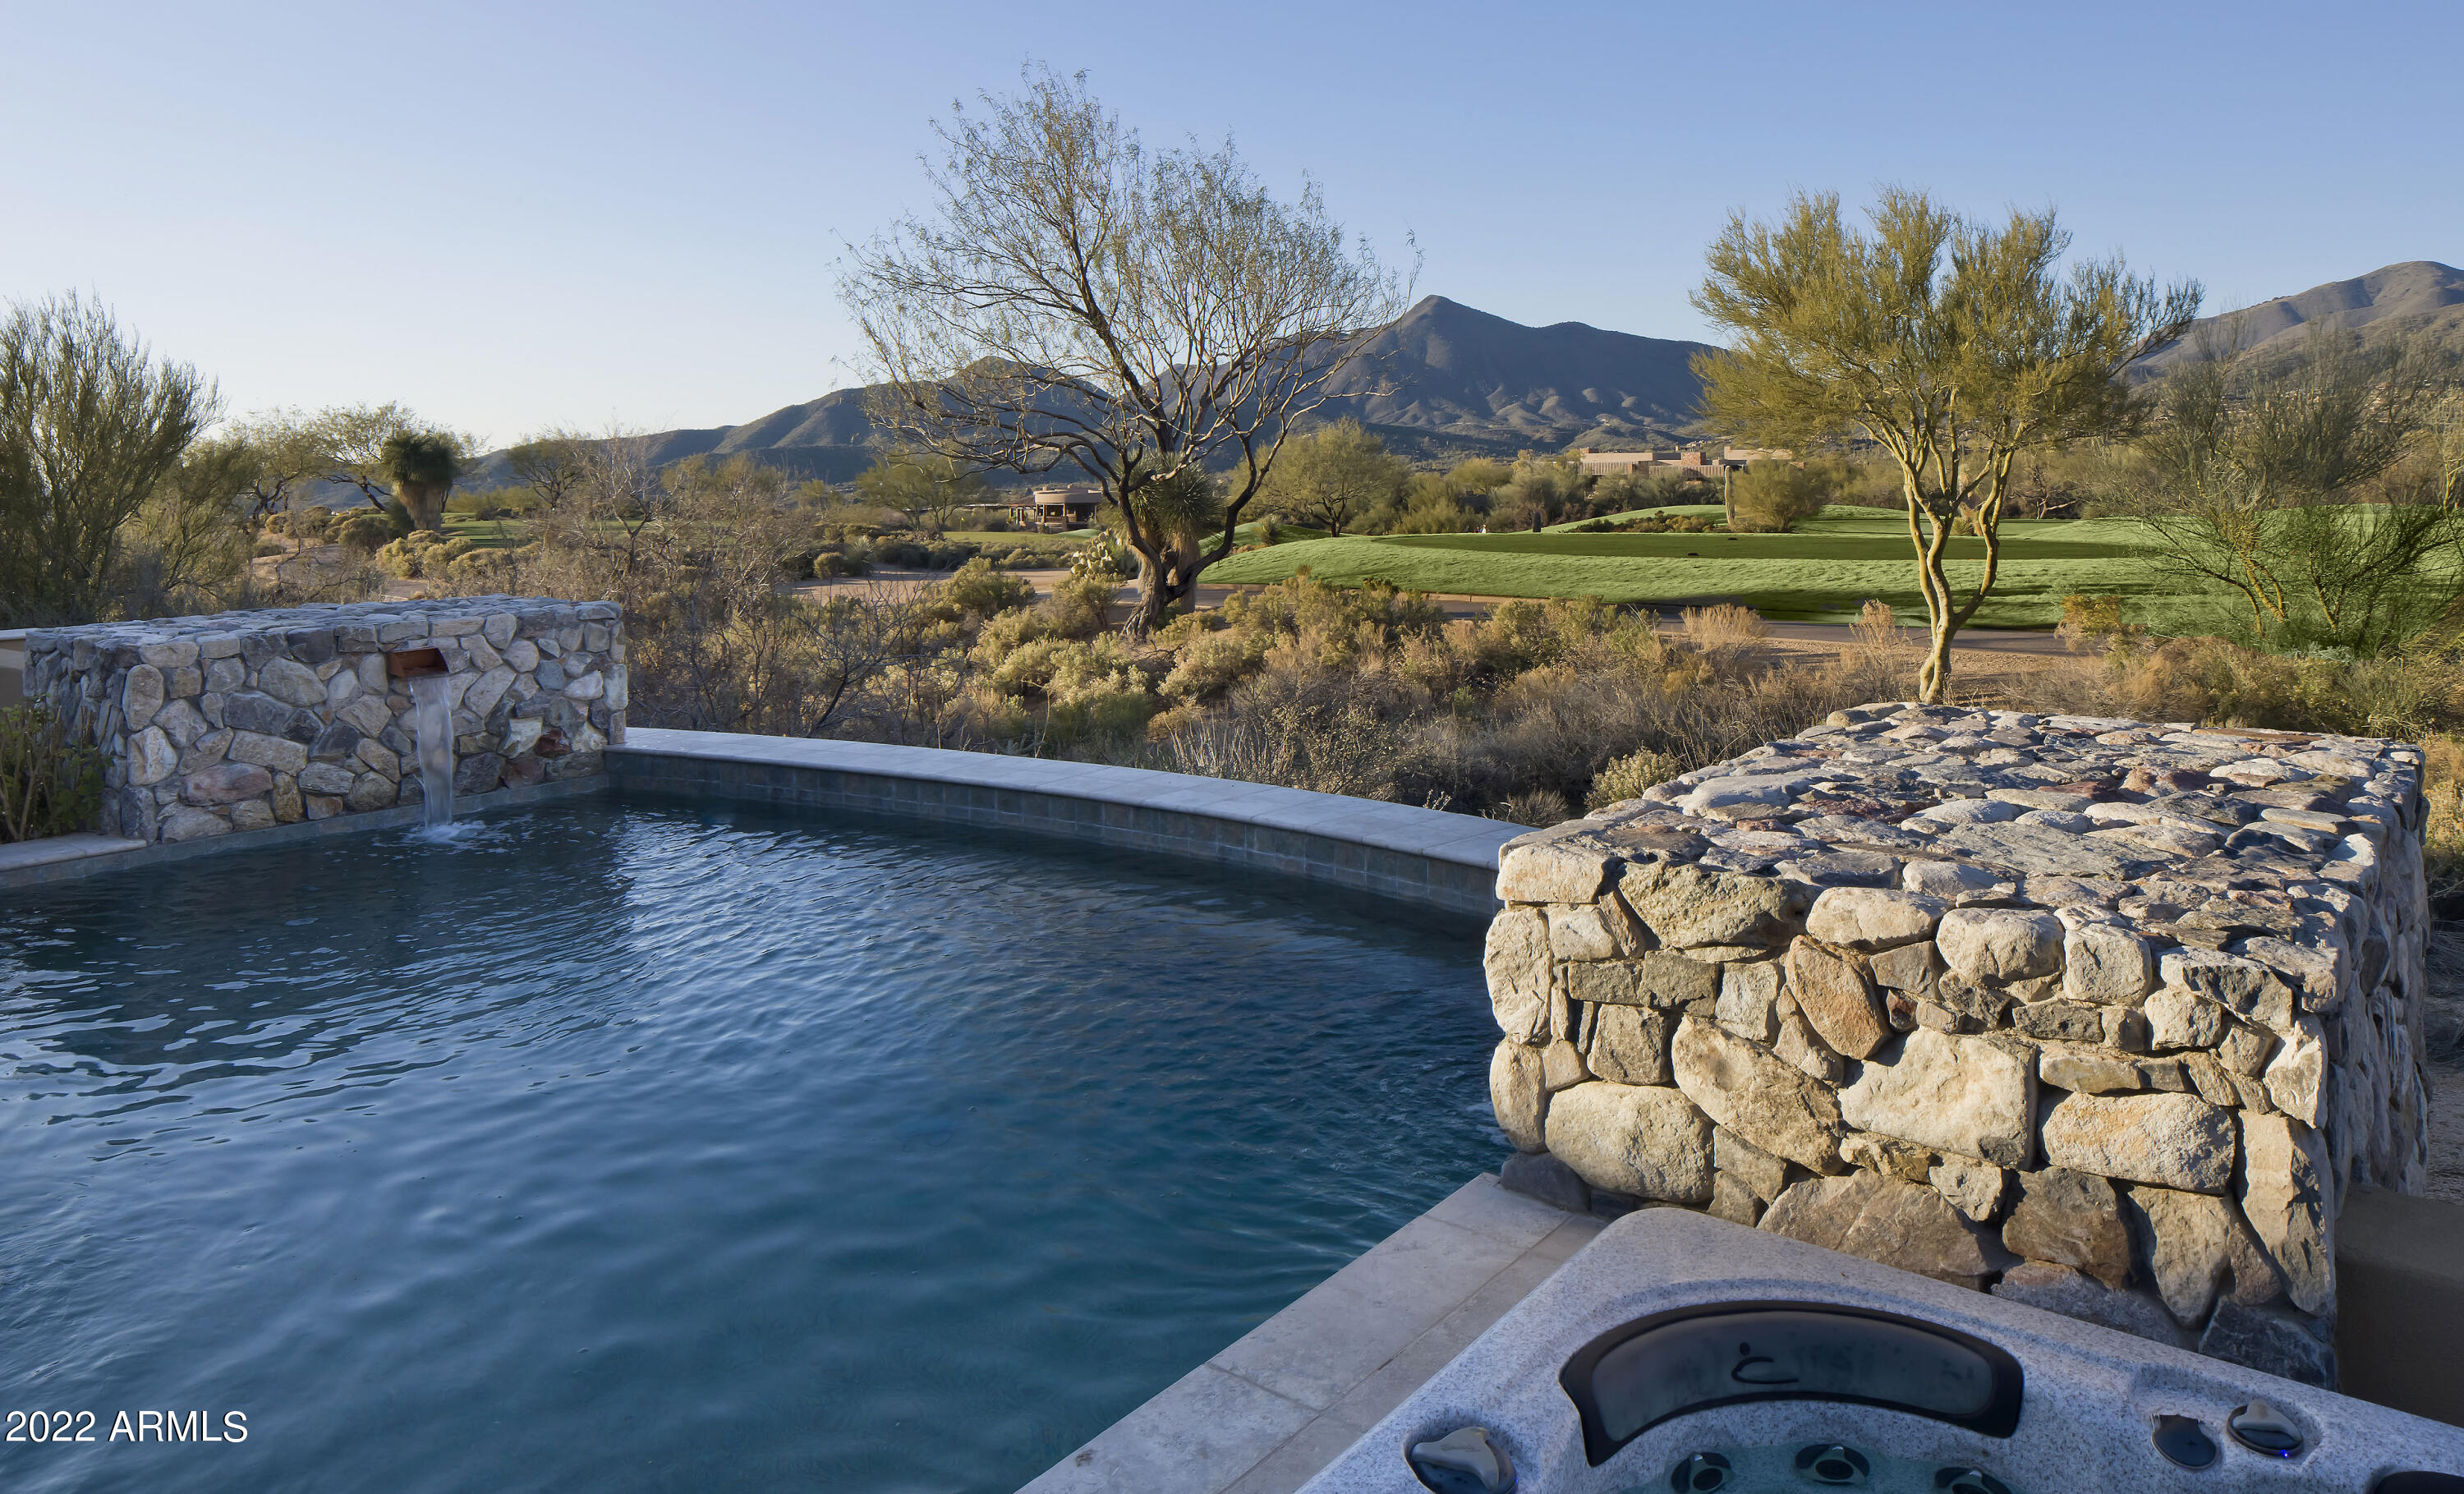
Golf course lot home in the private guard-gated exclusive Community of Desert Mountain in Village of Turquoise Ridge offers northwest views of the Mountains, Sunset Views, and overlooks the 4th hole of Cochise Golf Course.  The Great Room opens to Chef's Kitchen, breakfast bar, granite counters, Wolf/Sub-Zero appliances, and Dining Room with Fireplace.  Exquisitely designed floor plan, this 5134 square foot estate offers 3 bedroom, 3.5 bath, office, Bar/Game Room, and 2 bonus rooms (could be used as additional bedrooms). Cascading glass doors in the family room open to large covered patio space with multiple areas for entertaining including a built in Bar-B-Que, Fireplace, Fire-Pit, Pool and Spa, and front courtyard viewing deck with spectacular city light view. Furnishings available.
#6370675

Scottsdale

10418 E PALO BREA Drive

3 Beds

3 Baths

5,134 Sq.Ft.

$3,000,000

MLS#: 6370675
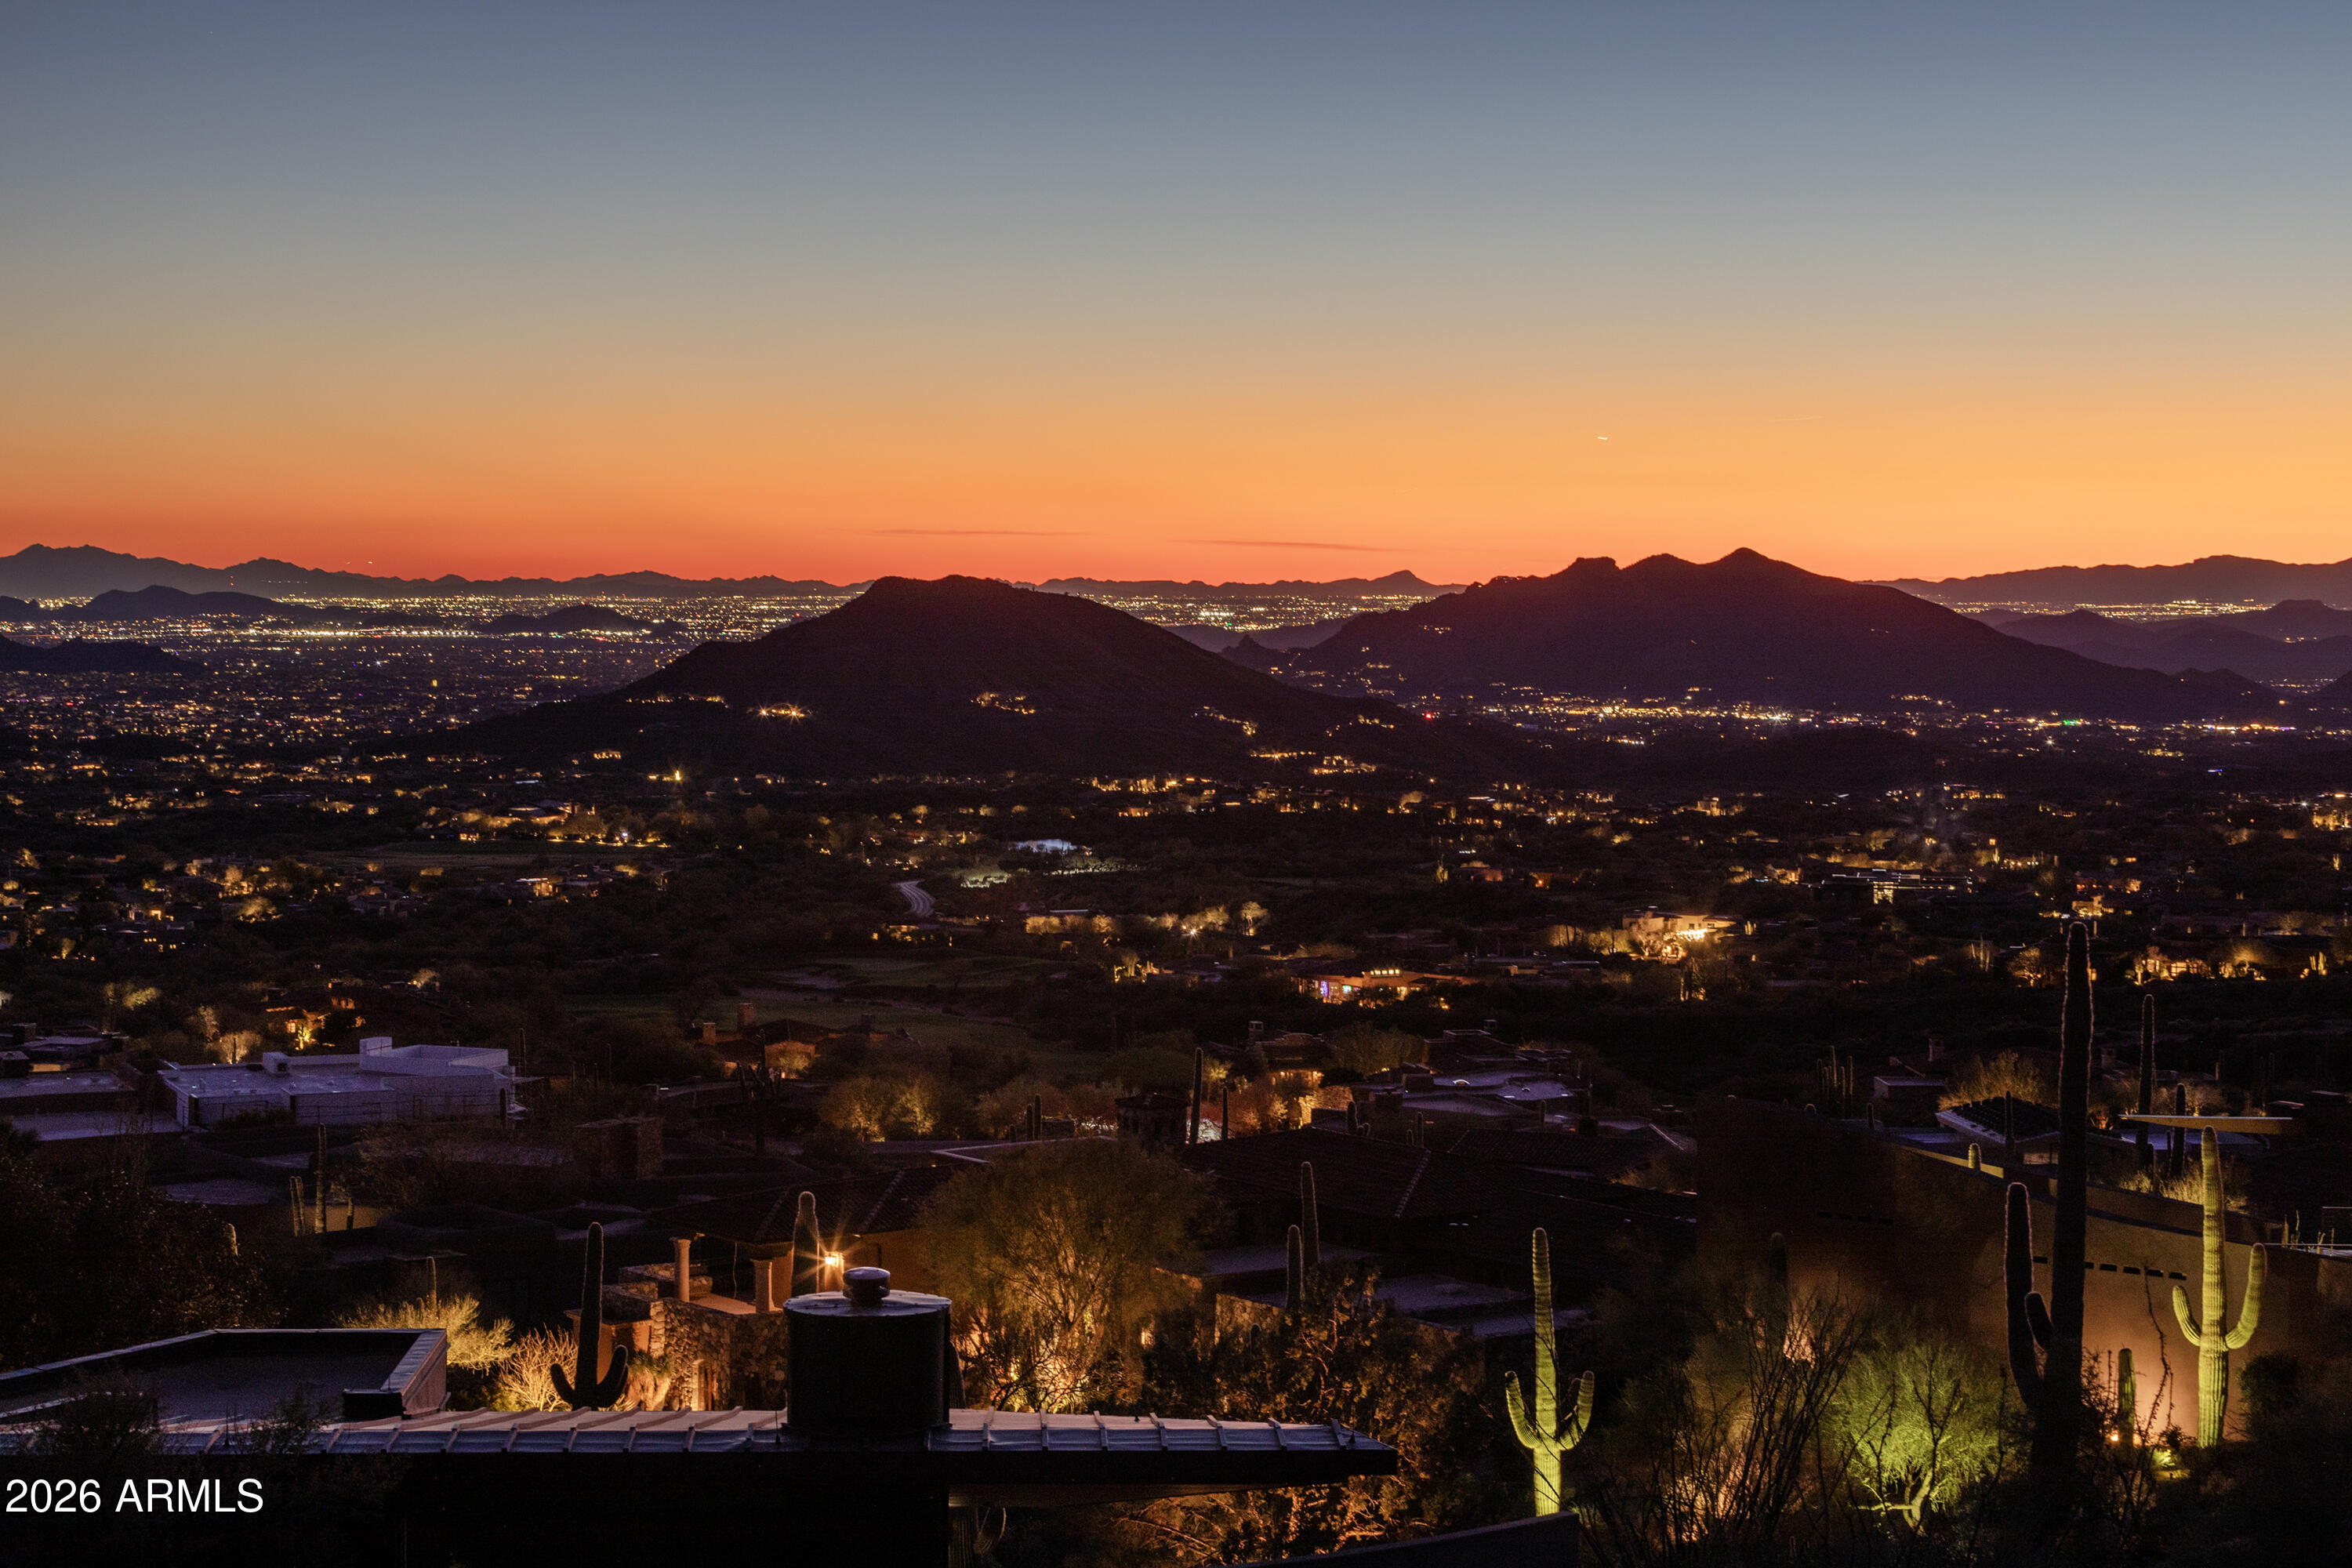
Nestled high in the prestigious Desert Mountain community of North Scottsdale lies one of the most captivating remaining homesites in the exclusive Sunset Canyon village. This 1.31-acre lot sits elevated in Sunset Canyon, one of the most desirable villages within the Desert Mountain community in North Scottsdale. At roughly 3,490 feet in elevation, it offers clear, wide-ranging views across the Valley. You can see Four Peaks, the McDowell Mountains, Lone Mountain, Apache Peak, several golf courses, and a spectacular view of those Sunset Canyon Sunsets. Lots with this kind of elevation, location, and combination of views are becoming scarce in the area. The building envelope measures 18,080 square feet, which gives plenty of room for a custom home. The site works well for a single-level design that takes full advantage of the outlook, or a multi-level layout where the lower level still captures good southern and eastern light and views.
Sunset Canyon is positioned conveniently within Desert Mountainclose enough to the clubhouses,  fitness facilities, and trails, yet still a short drive from the main gates. That balance of access and privacy appeals to many who build here.
An adjacent 3,990 sq ft contemporary masterpiece is also available from the same owner. If both the lot and the house are purchased together, there may price consideration. 

See boundary and topographical survey in Document Section 

See Video in Media Section
#6985474

Scottsdale

42450 N 109TH Place 50

None Beds

None Baths

1.32 acres

$3,000,000

MLS#: 6985474
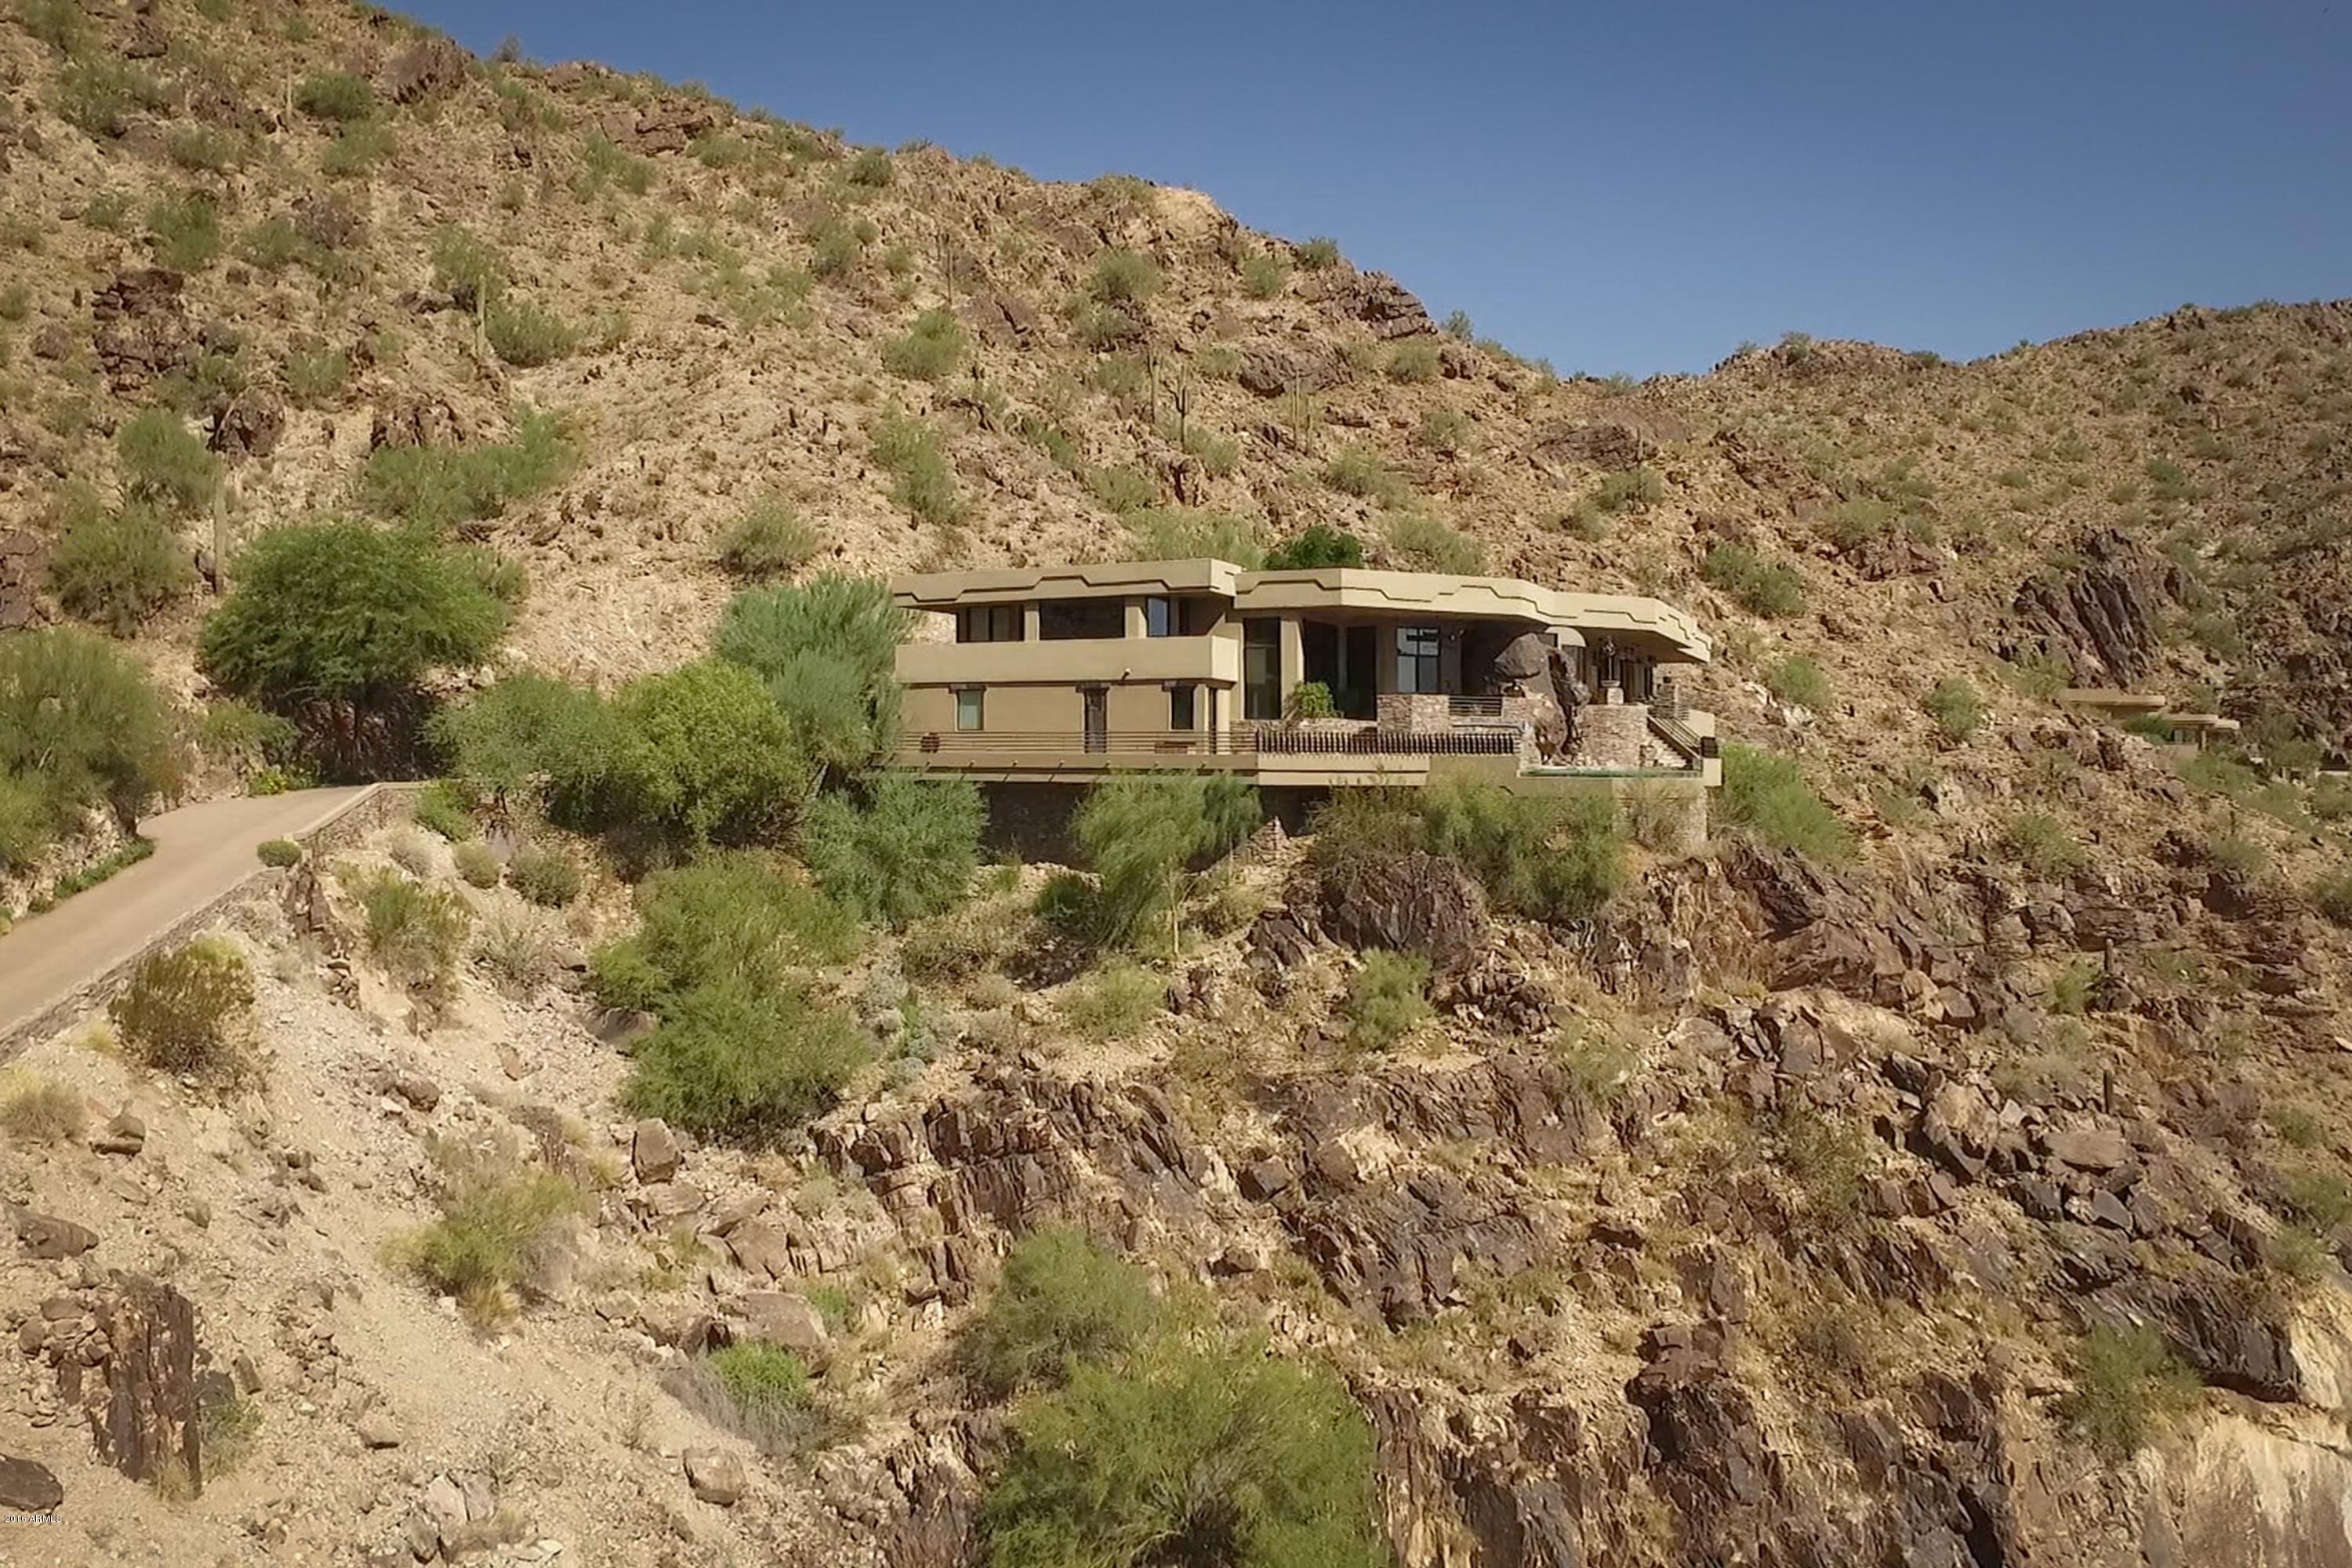
The Ultimate SALCITO CUSTOM HOME. This spectacular hillside property is located within the highly sought after ​guard gated community of La Place Du Sommet.​ ​Built in office, library, media room, exercise room, gourmet kitchen and four car garage.The negative edge pool and spa offer front row seats to the most spectacular views in the valley.​ ​Situated on almost two acres at one of the highest ​homesites​ on Mummy Mountain, the architect took advantage of the natural landscape incorporating a boulder waterfall that is carved into the interior of the home.​ ​The home is a true feat of engineering featuring a bridged entryway. It could not be built today for offering price. Perfect year round or lock and leave residence. Seller requires minimum of 4 hours notice to show.  See Motion Video under MLS Photo Tab.  Sunset showings will be spectacular! Secure your private showing today.
#5493368

Paradise Valley

5678 E CHENEY Drive

4 Beds

None Baths

6,021 Sq.Ft.

$3,000,000

MLS#: 5493368

* Listings identified with the FMLS IDX logo come from FMLS and are held by brokerage firms other than the owner of this website. The listing brokerage is identified in any listing details. Information is deemed reliable but is not guaranteed. If you believe any FMLS listing contains material that infringes your copyrighted work please click here to review our DMCA policy and learn how to submit a takedown request. Ā© 2024. First Multiple Listing Service, Inc.

Categories

Homes Tailored to Your Lifestyle

Buyers Guide

Buying a home is one of the most exciting milestones of your life.

View more

Sellers Guide

Putting your home on the market can be a stressful process, especially when you don’t know what to expect.

View more

Market report

With just a few clicks, you'll gain instant access to valuable insights about the real estate market, including trends, property values, and community analytics.

View more

Home value

Unlike automated valuations, our hands-on review will provide a comprehensive opinion of your home’s value while considering important interior elements and other location intangible factors that machine algorithms so often miss.

View more

Buyers resources

Guides on financing, inspections, and choosing the right Realtor for a smooth home purchase.

Sellers resources

Practical tips on staging, pricing, and preparing your home to attract buyers and maximize your sale.

Send a message

Message successfully sent.

Reason for contacting?

I agree to receive email communication and understand I can unsubscribe at any time.

I agree to be contacted by The Mandy Gold Team | Haymore Real Estate LLC via call, email, and text for real estate services. To opt out, you can reply 'stop' at any time or reply 'help' for assistance. You can also click the unsubscribe link in the emails. Message and data rates may apply. Message frequency may vary. Privacy Policy

Sign In Sign Out

Virtual Assistant

Would you like to take the next step with this property? We can help you schedule a showing or virtual tour, or send you more details.

Yes, I would like more information.

Thank You for Your Reply, One of Our Agents will contact you as soon as possible

No, maybe later.

Thank you, you can always contact me via email, phone number or through the contact form.

Realhub AI

Lucy - Your AI-Powered Realtor

Update Your Temporary Password

Personalize your search

Enter your email and we'll notify you immediately when new listings match what you're looking for.

or enter email address

Already have an account ? Login here

Continue your home search

I agree to receive communications and understand I can unsubscribe at any time.

I agree to be contacted by The Mandy Gold Team | Haymore Real Estate LLC via call, email, and text for real estate services. To opt out, you can reply 'stop' at any time or reply 'help' for assistance. You can also click the unsubscribe link in the emails. Message and data rates may apply. Message frequency may vary. Privacy Policy

Already have an account ? Login here

We use cookies

We use cookies primarily for analytics to enhance your experience. By accepting, you agree to our use of these cookies. You can manage your preferences or learn more about our cookies policy.