Thinking of selling?

Trusted Real Estate Experts in Sierra Vista, Fort Huachuca, Benson, and Bisbee Arizona

  • Nearby me

Popular Features

Community Features

Association

Property Features

Waterfront

View

Exterior Features

Interior Features

Style

E-Alert name

Properties

10000 properties match your criteria

JUST COMPLETED! New within the exclusive gated community of ''The  Overlook'' at the Gallery in Dove Mountain, built directly against a stunning natural rock formation, offering an unmatched setting with views of the mountains and golf course. Designed for seamless indoor and outdoor living, the open-concept great room flows to a deep covered patio, resort-style pool & spa, outdoor kitchen, and fire pit lounge area. The Chef's kitchen includes top of the line appliances and a waterfall edge quartz island. A separate guest casita provides flexible living for visitors, an office, or a gym. Easy living & no interior steps.  Just minutes from the Ritz-Carlton, Gallery Golf Club w/Sports & Fitness Center.
#22518231

Marana

5822 W Sunset Gallery Place

4 Beds

4 Baths

3,762 Sq.Ft.

$3,000,000

MLS#: 22518231

Once in a generation opportunity to own over 4 acres in the heart of North Scottsdale * Situated between Pinnacle Peak, Troon Mountain and the McDowell Mountains, the property offers an abundance of serene privacy and views in every direction * The adjacent parcel is also available for sale by the same owner of record, creating an even more incredible opportunity *
#6998648

Scottsdale

9702 E VEREDA SOLANA Drive -

None Beds

None Baths

4.41 acres

$3,000,000

MLS#: 6998648
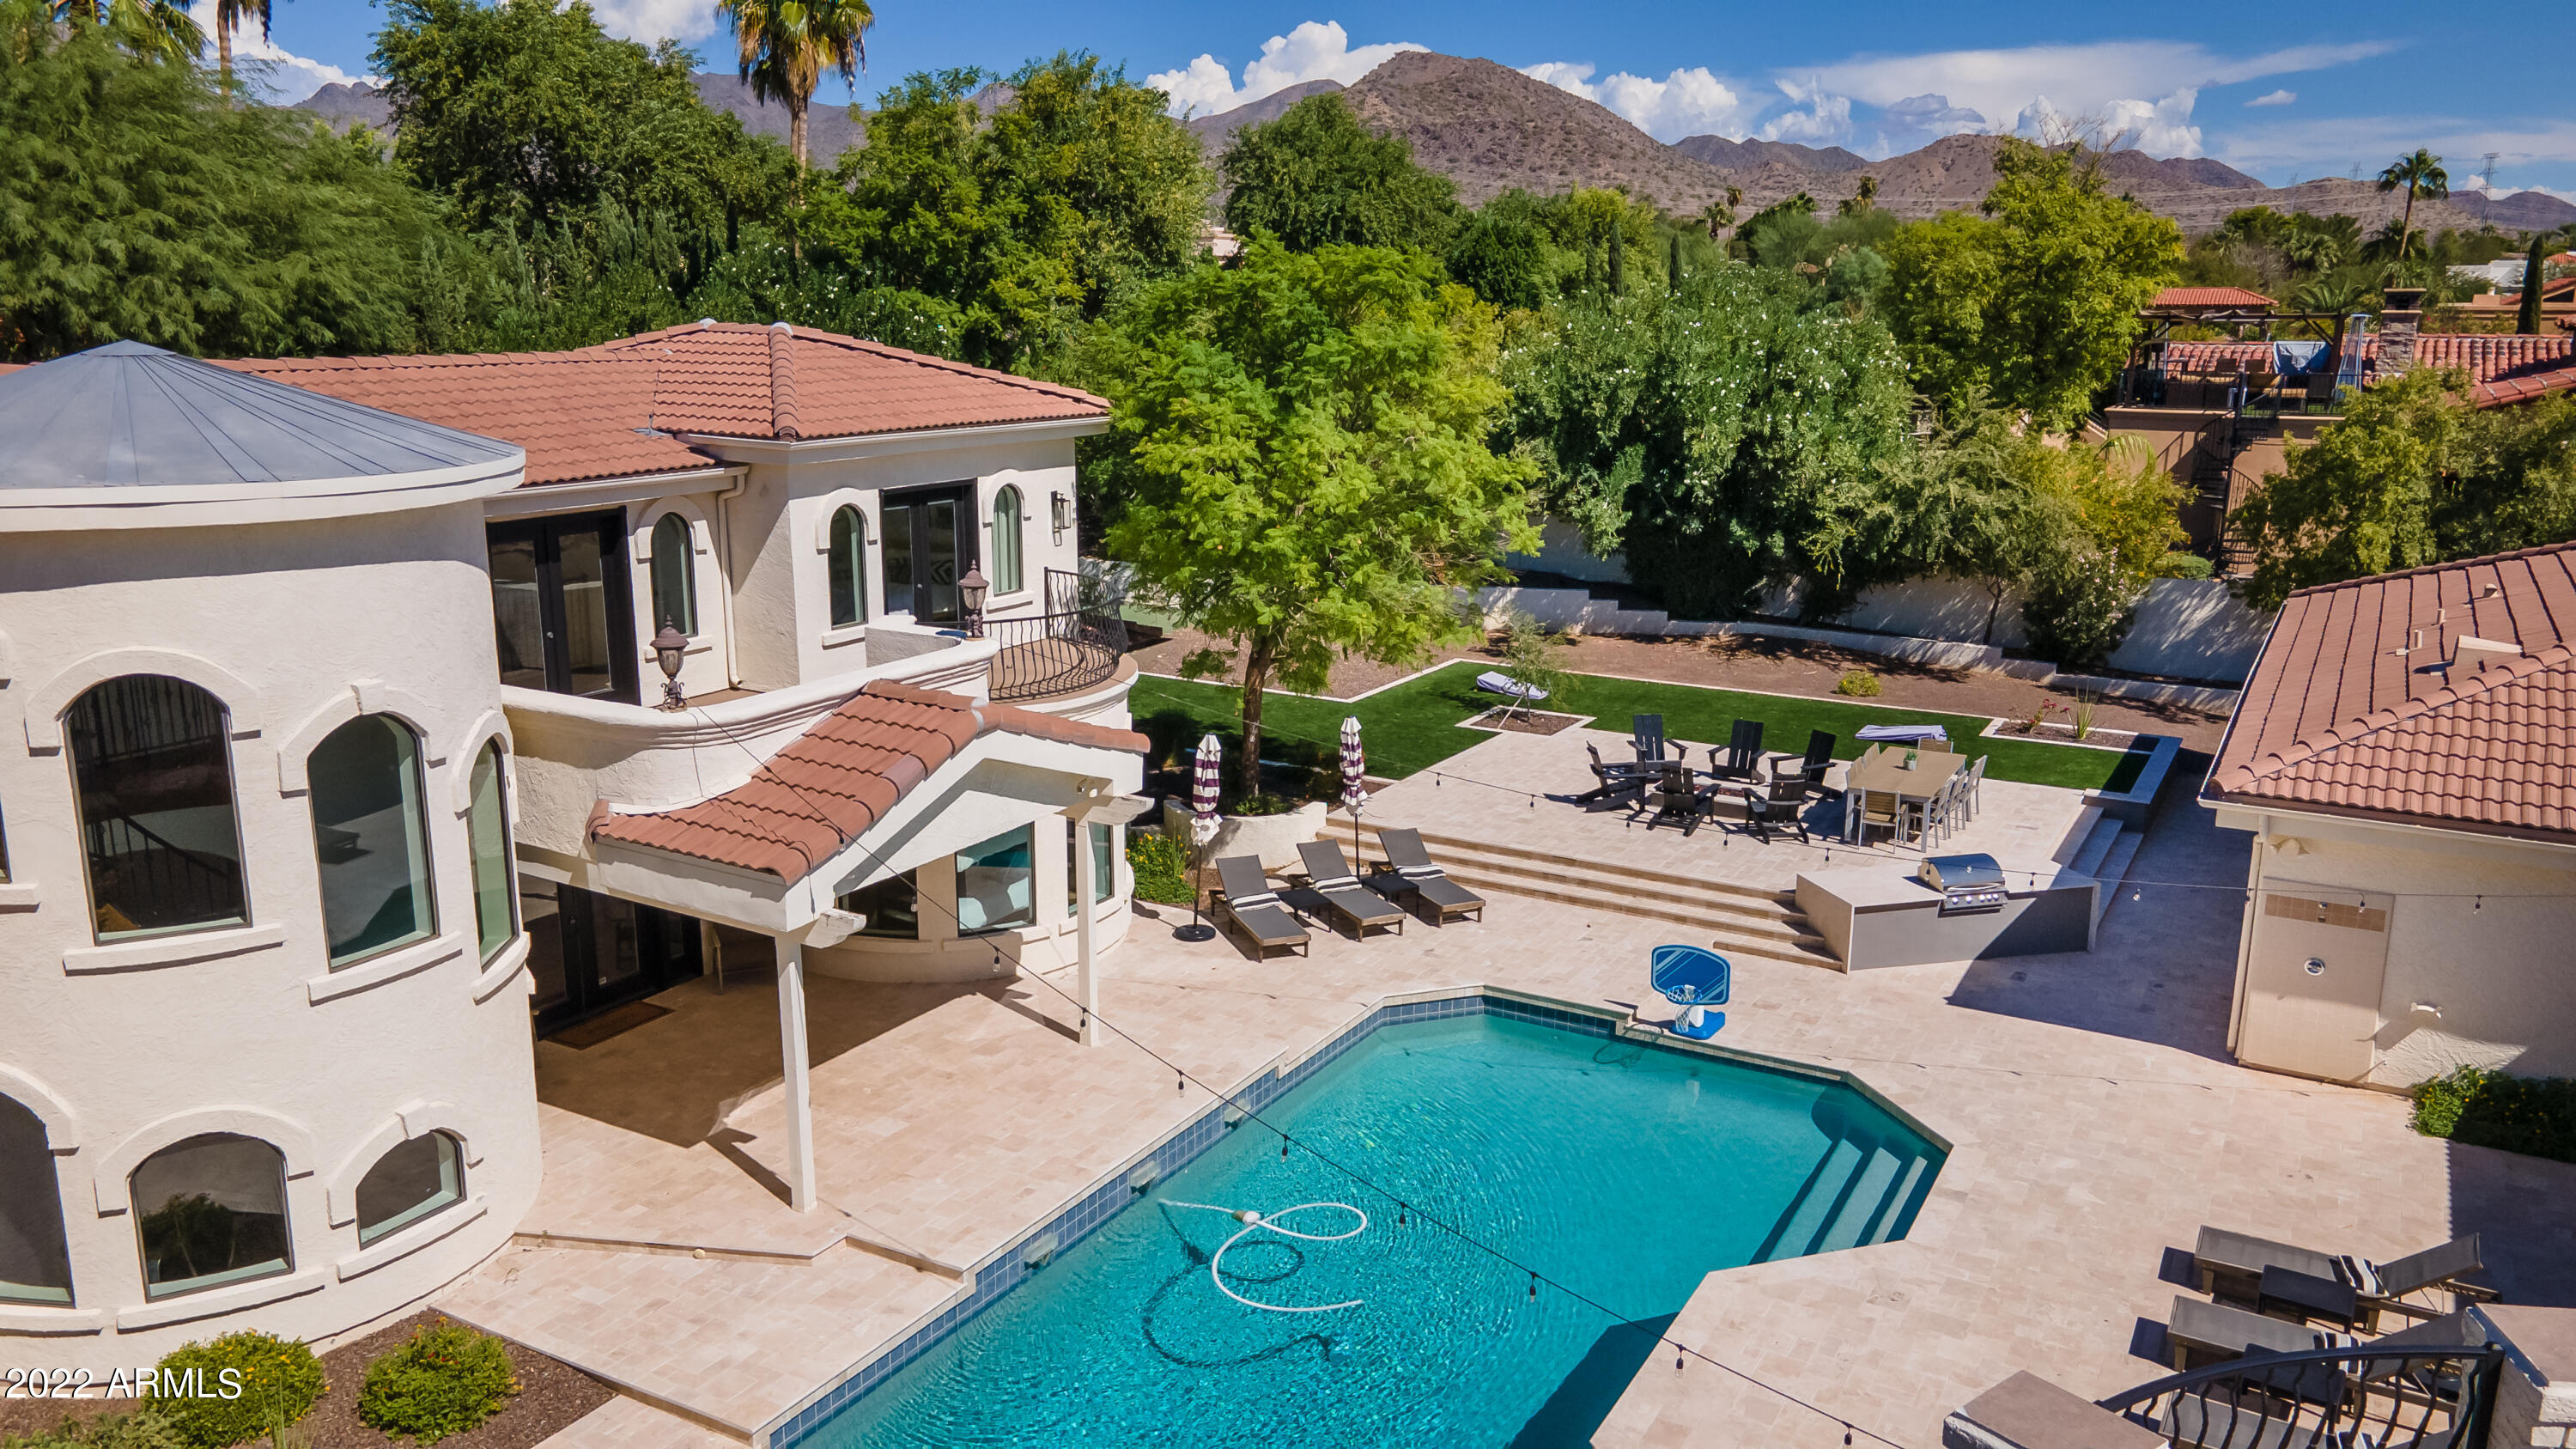
Absolutely stunning resort style property with tons of on-trend features and a detached 2,200 sqft full guest house. The immaculate backyard has an extended covered patio with travertine pavers throughout, built-in BBQ, sparkling pool and spa, outdoor shower, faux grass lawn, pickle and basketball court, firepit with seating area, upstairs view deck with fireplace, and dual  12' RV gates. The detached 8 car drive thru garage is climate controlled and has a 1,500 sqft shop, epoxy flooring, pneumatic air system, air compressor, zero clearance doors, living/office space, and RV hookups and pump out. The Master suite has double door entry, fir wood and beamed ceilings, bonus space, dual closets, meditation room, and a full bathroom with jetted tub, walk-in shower, and bidet. The eat-in kitchen incorporates slab granite counters, tile backsplash, maple cabinetry, island, stainless appliances, and double ovens. Other features include stunning mountain and city light views, fresh paint throughout, vaulted ceilings, living room and family room fireplaces, 6 AC units and a 3.5 car garage with epoxy, cabinets, central vac, storage, and shop. The detached full guest house is 2,200 sqft and boasts a kitchen, game room, 2 bathrooms, gas fireplace, loft area, balconies, and two large bedrooms.
#6827413

Scottsdale

10440 E LARKSPUR Drive

7 Beds

None Baths

6,836 Sq.Ft.

$3,000,000

MLS#: 6827413
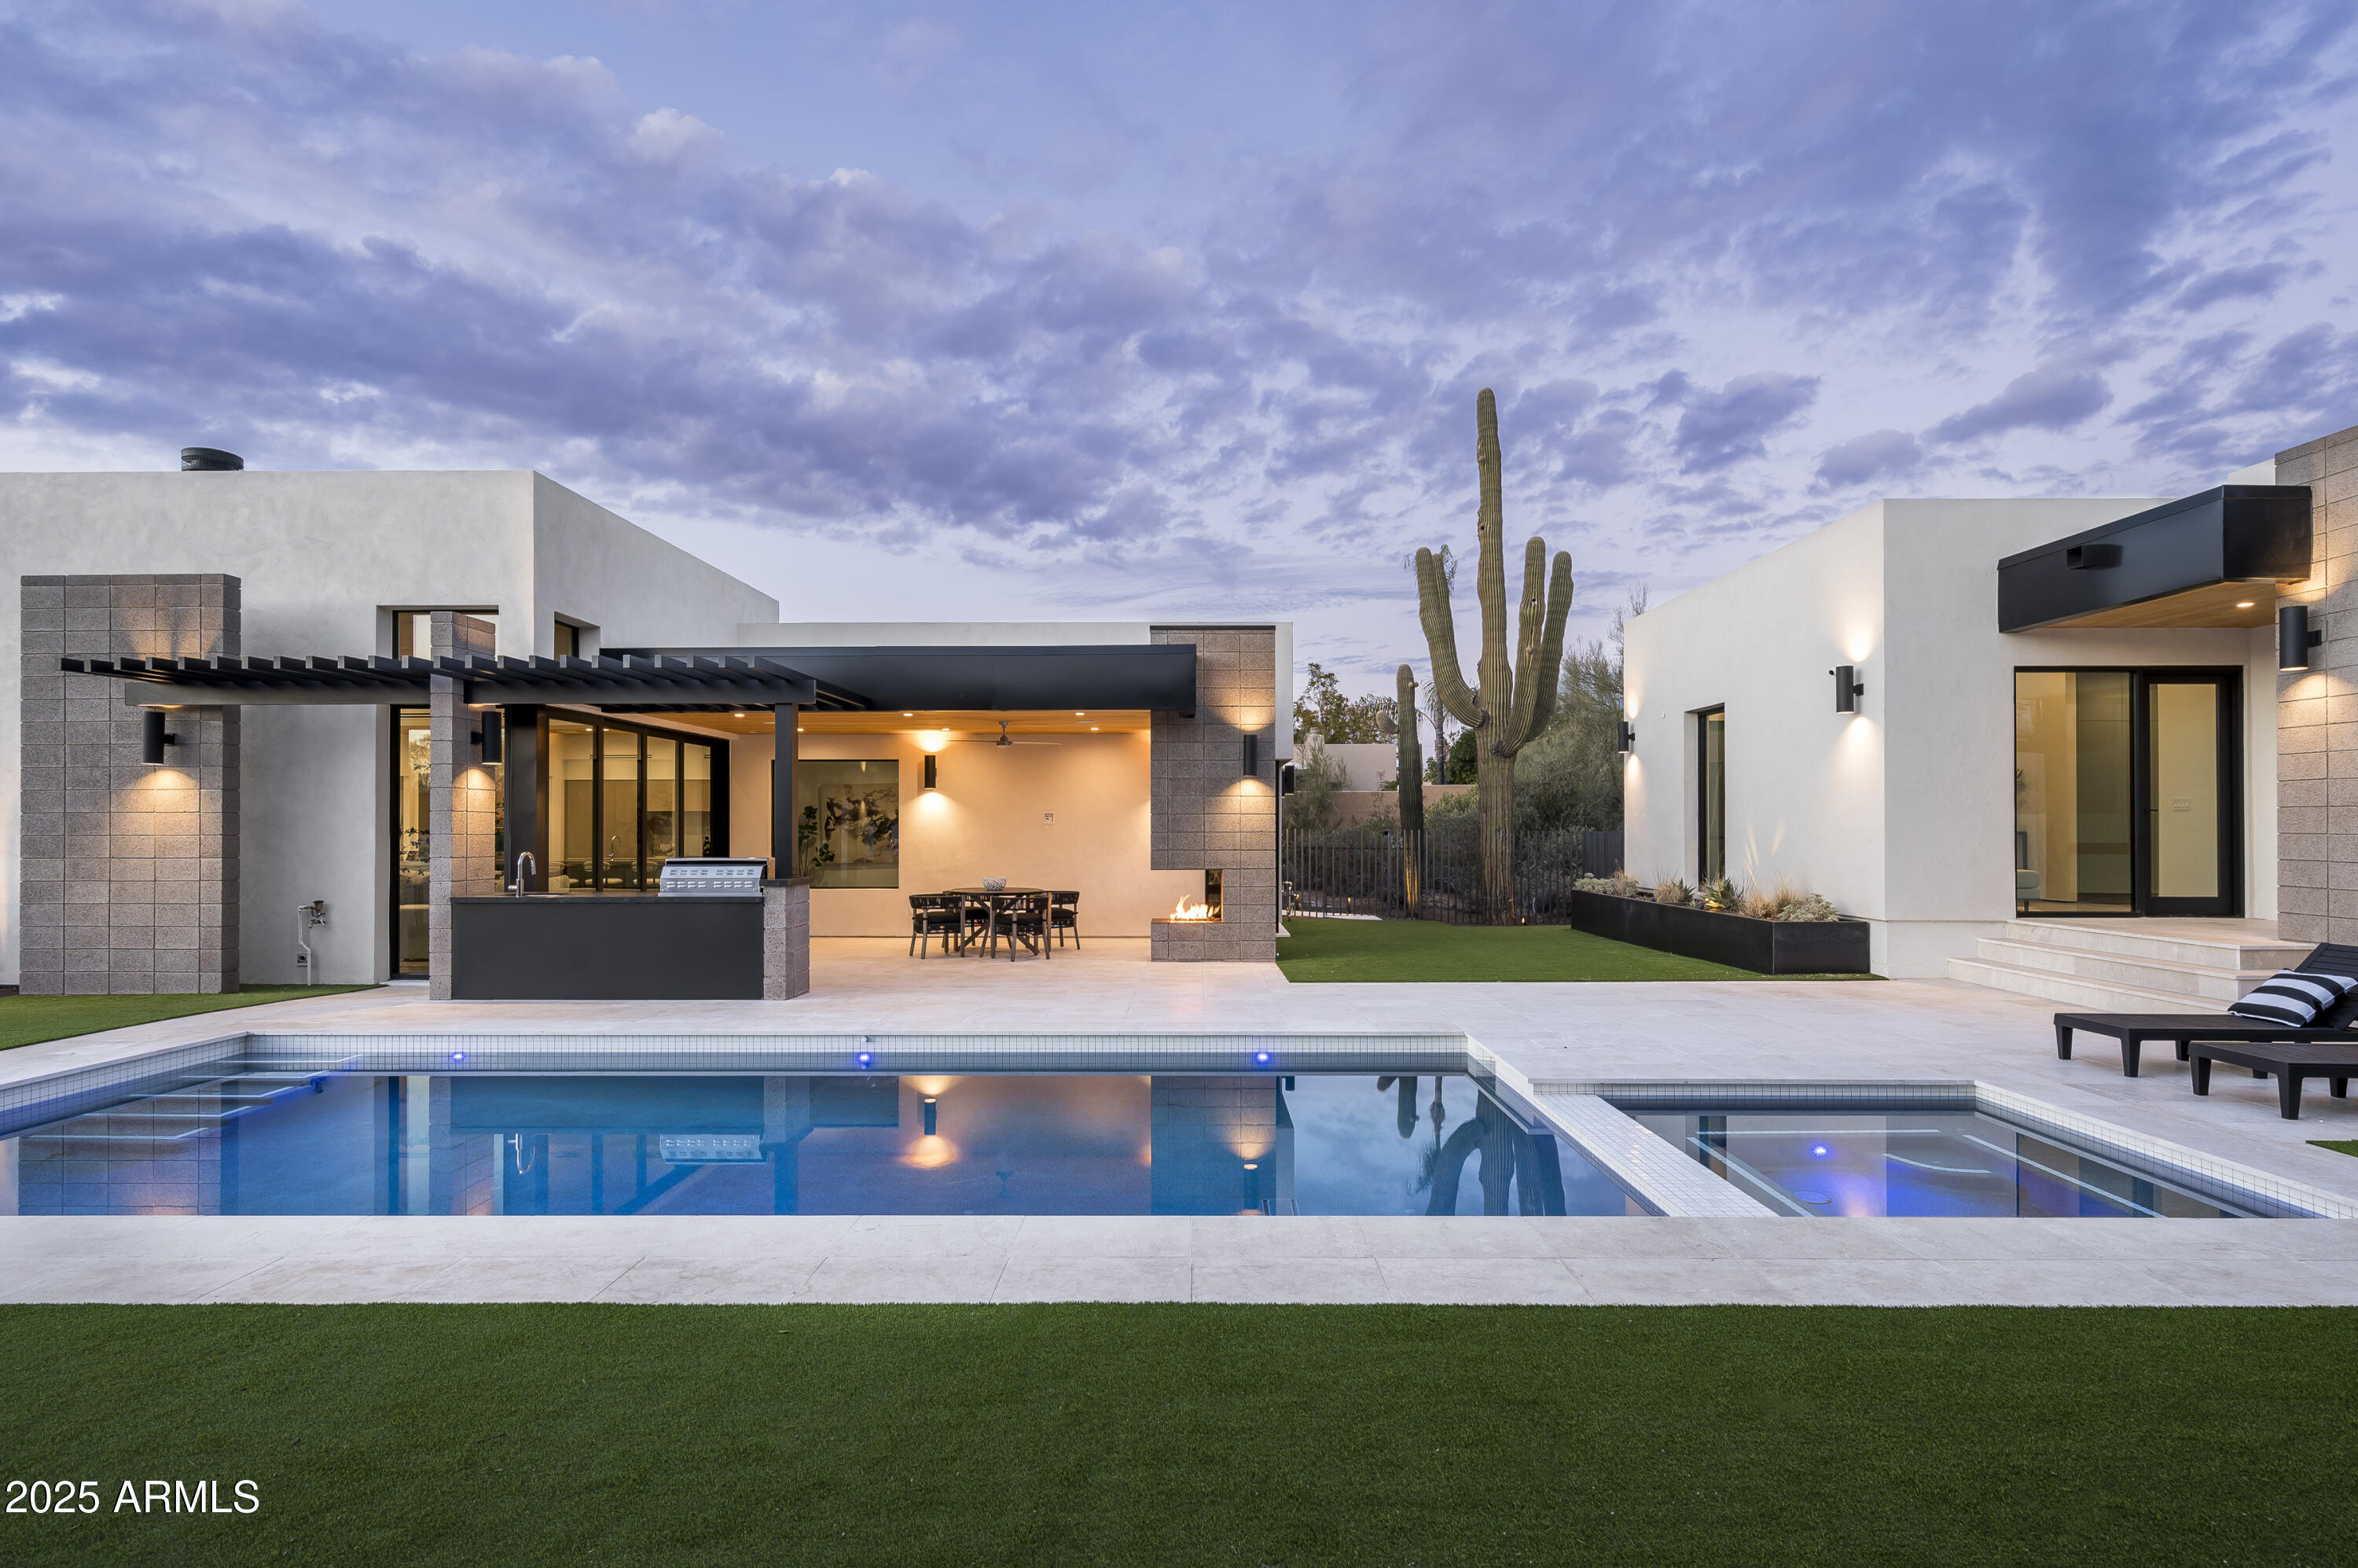
Nestled in the highly desirable executive community of Pinnacle Peak Shadows, this brand-new, custom-built residence is a true work of art. Located in the heart of North Scottsdale, just minutes from Scottsdale Airport, Scottsdale Quarter, Desert Ridge, and the charming towns of Carefree and Cave Creek, this stunning home offers luxury living at its finest.

Built in 2025 by Teran Developments, with architectural and interior design by Joel Contreras and Trent Hancock of Camelot Homes, this 3,501 sq. ft. masterpiece sits on a 20,038 sq. ft. lot. Every detail has been meticulously crafted, from the soaring 14' ceilings with White Oak plank T&G to the elegant stone countertops and custom cabinetry throughout.

The chef's kitchen is a true highlight, featuring soft-close Marfa custom Desert Oak cabinetry, a massive 12' waterfall island, and top-of-the-line Wolf and Sub-Zero appliances, including a 48" cooktop range, double oven, 36" fridge/freezer, and a 102-bottle wine fridge. Additional amenities include Brizo faucets, integrated Cove dishwashers, and a Wolf microwave drawer. The kitchen flows seamlessly into a spacious dining room and lounge, complete with a custom chandelier, bar island, and prep sink with waterfall stone edges, all enhanced by built-in surround sound.

The great room is the ultimate space for entertaining, offering a 15' opening with 10' custom sliding glass doors, 14' ceilings, and a dramatic exposed masonry gas fireplace. A stunning outdoor oasis awaits in the backyard, featuring a resort-style pool and spa, T&G White Oak covered patio, a cantilevered fireplace, outdoor kitchen, and raised steel planter beds.

This home boasts four luxurious en-suite bedrooms, including a private primary suite with sweeping pool and garden views, a custom floating vanity with marble countertops, a multi-head walk-in shower, and a freestanding stone bathtub. The walk-in closet is a designer's dream with custom California Closet design, dual islands, and a built-in shoe display wall.

The detached guest house suite is an impressive bonus, offering a full kitchen, washer/dryer, and private patio. Additional features include a dedicated office/study, temperature-controlled 3-car garage (expandable to 5), and pre-wiring for solar panels, car lifts, and electric car chargers.

With every modern convenience and a focus on design excellence, this home is a rare opportunity to experience the ultimate in desert luxury.
#6813163

Scottsdale

9332 E LA POSADA Court

4 Beds

4 Baths

3,501 Sq.Ft.

$3,000,000

MLS#: 6813163
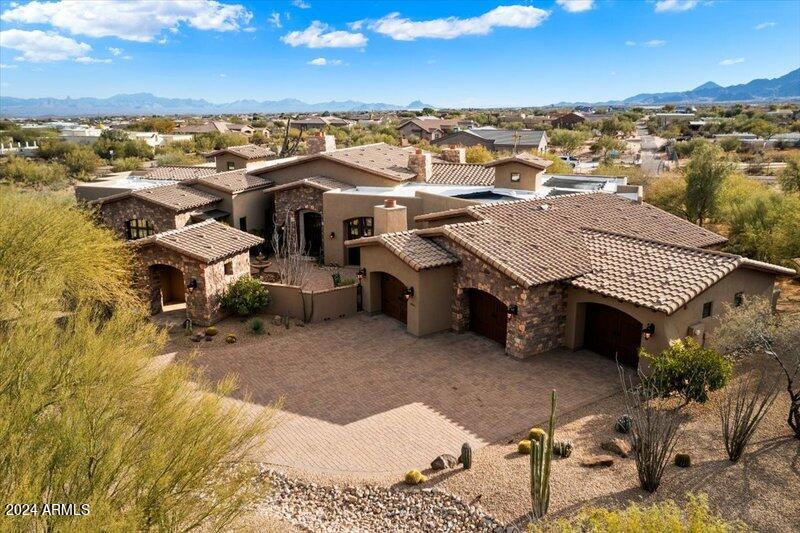
Spectacular luxury living in this meticulously designed Spanish Ranch home, nestled in Granite Mountain Ranch, North Scottsdale's only gated equestrian estates. Gorgeous Four Peaks mountain view estate is on almost 5 acres (2 lots) located at the end of a large cul-de-sac. Sale includes two parcels totaling 4.803 acres - parcels 219-40-083 and 219-40-082.The property's circular driveway and stone gate house create a grand entrance with a fountain and gas fireplace that welcomes guests with a sense of luxury and prestige.  An architectural masterpiece, this four-bedroom custom home with attached casita was originally crafted for the architect himself, and exudes sophistication and attention to detail at every turn. The interior is captivating with elegance and warmth, and has four distinct shapes of large tumbled travertine, laid in a Versailles pattern throughout main living areas and extending gracefully to the outdoors. Pillars and niches adorned with ambient lighting create a timeless look.  Main living area has amazing views to the outdoors with a massive cantera stone gas fireplace.

The kitchen is a chef's delight, equipped with a warming drawer, appliance garage, a new ASKO dishwasher and a huge center island with granite slab countertops. The Wolf built-in cooktop and oven are propane gas and the range hood is accentuated with faux painting. The SubZero double refrigerator and two dishwashers ensure efficiency. The separate bar seats five and is granite-topped with ice maker and wine chiller.

This residence is a showcase of thoughtful features, including a central vacuum system, four AC zones, an AV closet and a beautiful powder room. The den, complete with wood-beamed ceilings offers versatility with its closet, potentially transforming it into a bedroom. A four-car garage with epoxy floors and a spacious in-garage storage room. The utility closets house a water softener, 4 HVAC air handlers, and two hot water heaters.

The primary suite on the same side as the den invites tranquility, with wood flooring, knotty alder cabinets and doors, and a gas fireplace. The primary bath is a spa-like retreat, featuring a coffee bar with built-in SubZero refrigerator, jetted soaking tub, separate closets with custom built-ins, and an indulgent six-shower head experience. Enjoy the breathtaking view of Four Peaks from the primary bathroom, complemented by a travertine outdoor shower.
Your visitors will love the guest amenities, with two spacious guest suites on the opposite side of home with private baths and large walk-in closets. A 400 sq ft casita with a kitchenette, SubZero fridge, walk-in closet, and full bathroom provides your guests a private retreat.

Technology seamlessly integrates with luxury in this property, with Control 4 system, managing 4 outdoor security cameras, music with in-ceiling speakers throughout the house and back patio, weather, and six mounted TVs which convey to the buyer. A formal dining room with a bricked ceiling and double doors opening to the front courtyard sets the stage for intimate gatherings around the gas fireplace and courtyard fountain.

The outdoor space is an entertainer's dream. The backyard oasis offers unobstructed Four Peaks and Matzatzal mountain views, with a Jacuzzi and pool that can be controlled from inside the home. Owned solar system heats the pool for extended enjoyment in the fall and spring. A built-in grill and bar, wood-burning fireplace and firepit complete the entertainment amenities.

Granite Mountain Ranch is the only gated equestrian community in Scottsdale where each homeowner can have up to 4 horses per lot. It has 100 home sites spread across 315 acres, 15 acres of equestrian facilities including 2 large arenas and 2 round pens, paved and lighted streets, underground utilities and a private water resource. It's adjacent to the McDowell Sonoran Preserve. You'll have easy access to unlimited riding trails, hiking, biking & fishing. Within a 10-to-30 minute drive are many of Arizona's top golf courses.
#6651364

Scottsdale

29906 N MIRADAR Court 18&19

4 Beds

None Baths

5,684 Sq.Ft.

$3,000,000

MLS#: 6651364
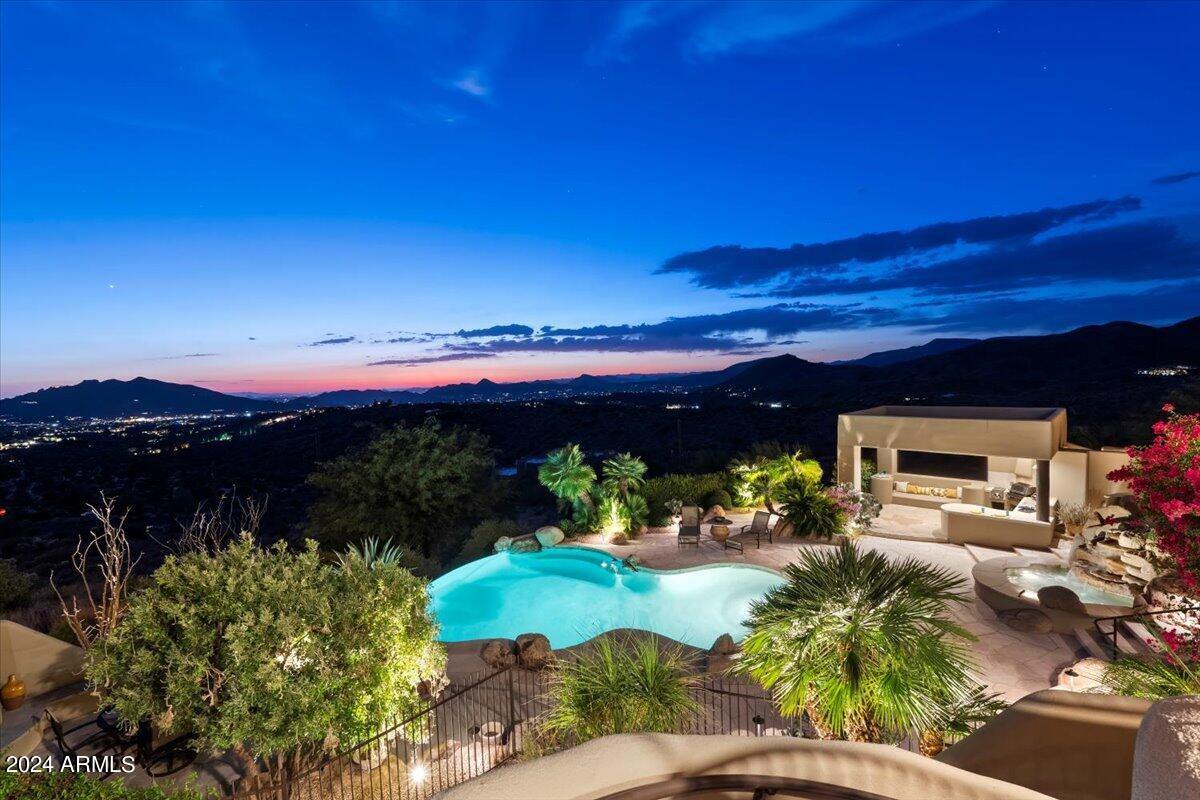
OWN THE MOUNTAIN! Live the Dream in your North Scottsdale Mountain guard-gated 6931 SF Estate! Infused with extraordinary 360 degree VIEWS, savor momentous beauty on your PRIVATE 5-Acre Mountaintop perch. With every amenity at your command welcome family & guests into your 3 Separate Guest Houses, accessible to main home via elevator. Visit and you will be forever transformed. Remodeled luxury. Sonoran charm. Elegant & practical, house numerous cars and hobbies...entertain or retreat at this Sonoran Mountain ''Carefree Ranch'' compound.  Arrange your Tour today, to view 6BRs, 6.5BAs, 3 SEPARATE Guest Houses w/ kitchens & living areas, elevator, multiple patios, and forever views... North Scottsdale beckons, your new home awaits....For remodeling & amenity details, please CLICK ''MORE''... The main floor features a grand primary suite and Retreat, guest suite, and phenomenal office, while an elevator leads to additional guest suites below, ensuring comfort and accessibility for all. The formal dining room, complete with access to a wet bar, is ideal for hosting elegant dinners, while the living and family rooms provide....ample space for relaxation and gatherings. The gourmet kitchen flows seamlessly into the family room, opening to a spacious deck that frames the panoramic valley views, perfect for morning coffee or sunset cocktails. The master suite is a retreat unto itself, featuring a cozy fireplace, private deck, and an extra room for exercise equipment or additional storage. Outside, discover a resort-style pool area, complete with a poolside Ramada, BBQ, outdoor shower, and fireplace, setting the stage for Arizona's quintessential outdoor living. Whether it's lounging by the pool or dining al fresco under the stars, this property offers the ultimate desert lifestyle.

A. Exterior
a. Elastomeric sealer and stucco patching/finish on entire exterior of home
including landscaping walls (2021)
b. Paint on entire exterior including landscaping walls (2021)
c. New awnings (2021)
d. New European black out roll-out shutters in master bedroom (2022)
e. New foam roof in 2022
f. New exterior landscape lighting and transformers by "Let There Be Light"
g. New lighting on ceiling of upper deck
h. New heat pump for swimming pool (2022)
i. New pebble pool surface in pool, fountain, and infinity pool (2022)
j. New water line tile and wall of infinity edge of pool (2022)
k. Landscaping 2022
i. Extensive tree/ desert plants additions and removals
ii. All new gravel added to beds
iii. New drip system in entire yard
iv. New driveway boulder wall with landscape rocks lining street to
corner stop sign
l. Sound system speakers connected to Sonos house system. Speakers by pool, and
upper deck

B. Interior
a. Hardwood engineered floors in living room and primary bedroom and primary
closets (2021)
b. New water softener system commercial grade (2022)
c. New paint throughout (2021)
d. Drywall niches updated for flat screen tv (2021)
e. Surround system in master, office, living room, dining room, family room, lower
tv suite (2021)
f. TV movie surround system in family room (2021)
g. Two stackable laundry units new (2021)
h. Replaced skylight over deck entry (2022)
i. Appliances:
i. New Sub-Zero Fridge and Freezer in Kitchen (2024)
ii. New Wolf Electric Cooktop (2024)

iii. New Bosch Dishwasher (2022)
iv. New Kitchen Aid Ice Maker in Bar (2023)
j. Iron entry doors Custom built (2021)
i. Front entrance
ii. Double door casita
iii. Driveway casita
iv. Pool House Casita
k. New garage door springs and openers (2021)
l. Tesla Level 2 Hardwired Charger (2024)
m. Electrical Panel update in Pool utility room (2021)
n. Electrical Panel updates in garage panel (behind the fridge) and exterior panel by
garbage area enclosure (2023)
o. Ceiling Fan upgrade in master bedroom and deck, kitchen, laundry room, family
room, and pool house (2021)
p. New Toto (one corner toilet not Toto) toilets in every bathroom in the house
(2021)
#6773050

Scottsdale

9202 E RED LAWRENCE Drive

6 Beds

None Baths

6,931 Sq.Ft.

$3,000,000

MLS#: 6773050
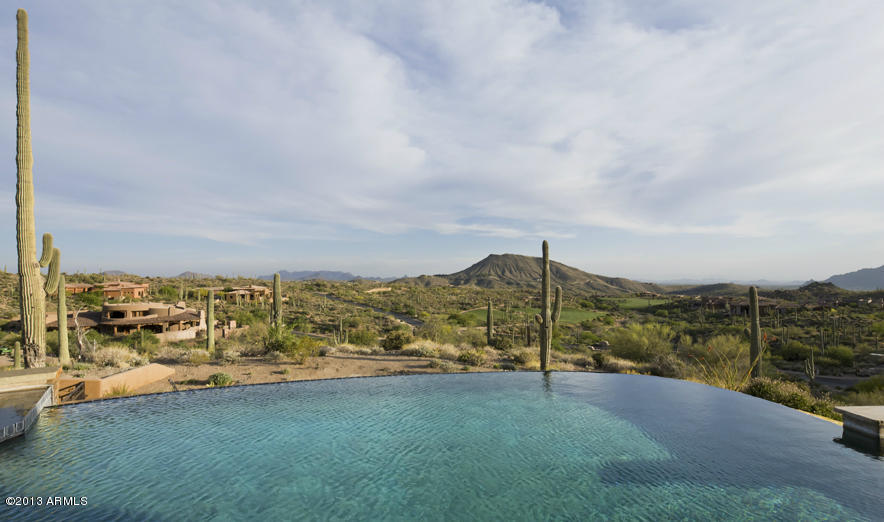
This private estate is a must see for your most discriminating buyer. Sitting high atop a hill in Desert Mountain this villa offers breathtaking views of the 15 fairway of the Chiricahua golf course, mountains, sunsets and city lights.  This home was designed with entertaining in mind; the 30’ automated sliding doors open to a backyard oasis featuring a negative edge pool with swim-up bar, spa, 2 outdoor kitchens, fireplace and covered outdoor living spaces. Greatroom floorplan with wet bar, chef’s kitchen, formal dining room with travertine and wood flooring,  2000+ bottle wine cellar, theater/bonus room, two powder rooms, private second master/guest quarters with kitchenette, fireplace and sitting area and private patio. Membership not included however membership is available thru the Desert Mountain Club.
#5341888

Scottsdale

9717 E Mariola Way

4 Beds

None Baths

7,307 Sq.Ft.

$3,000,000

MLS#: 5341888
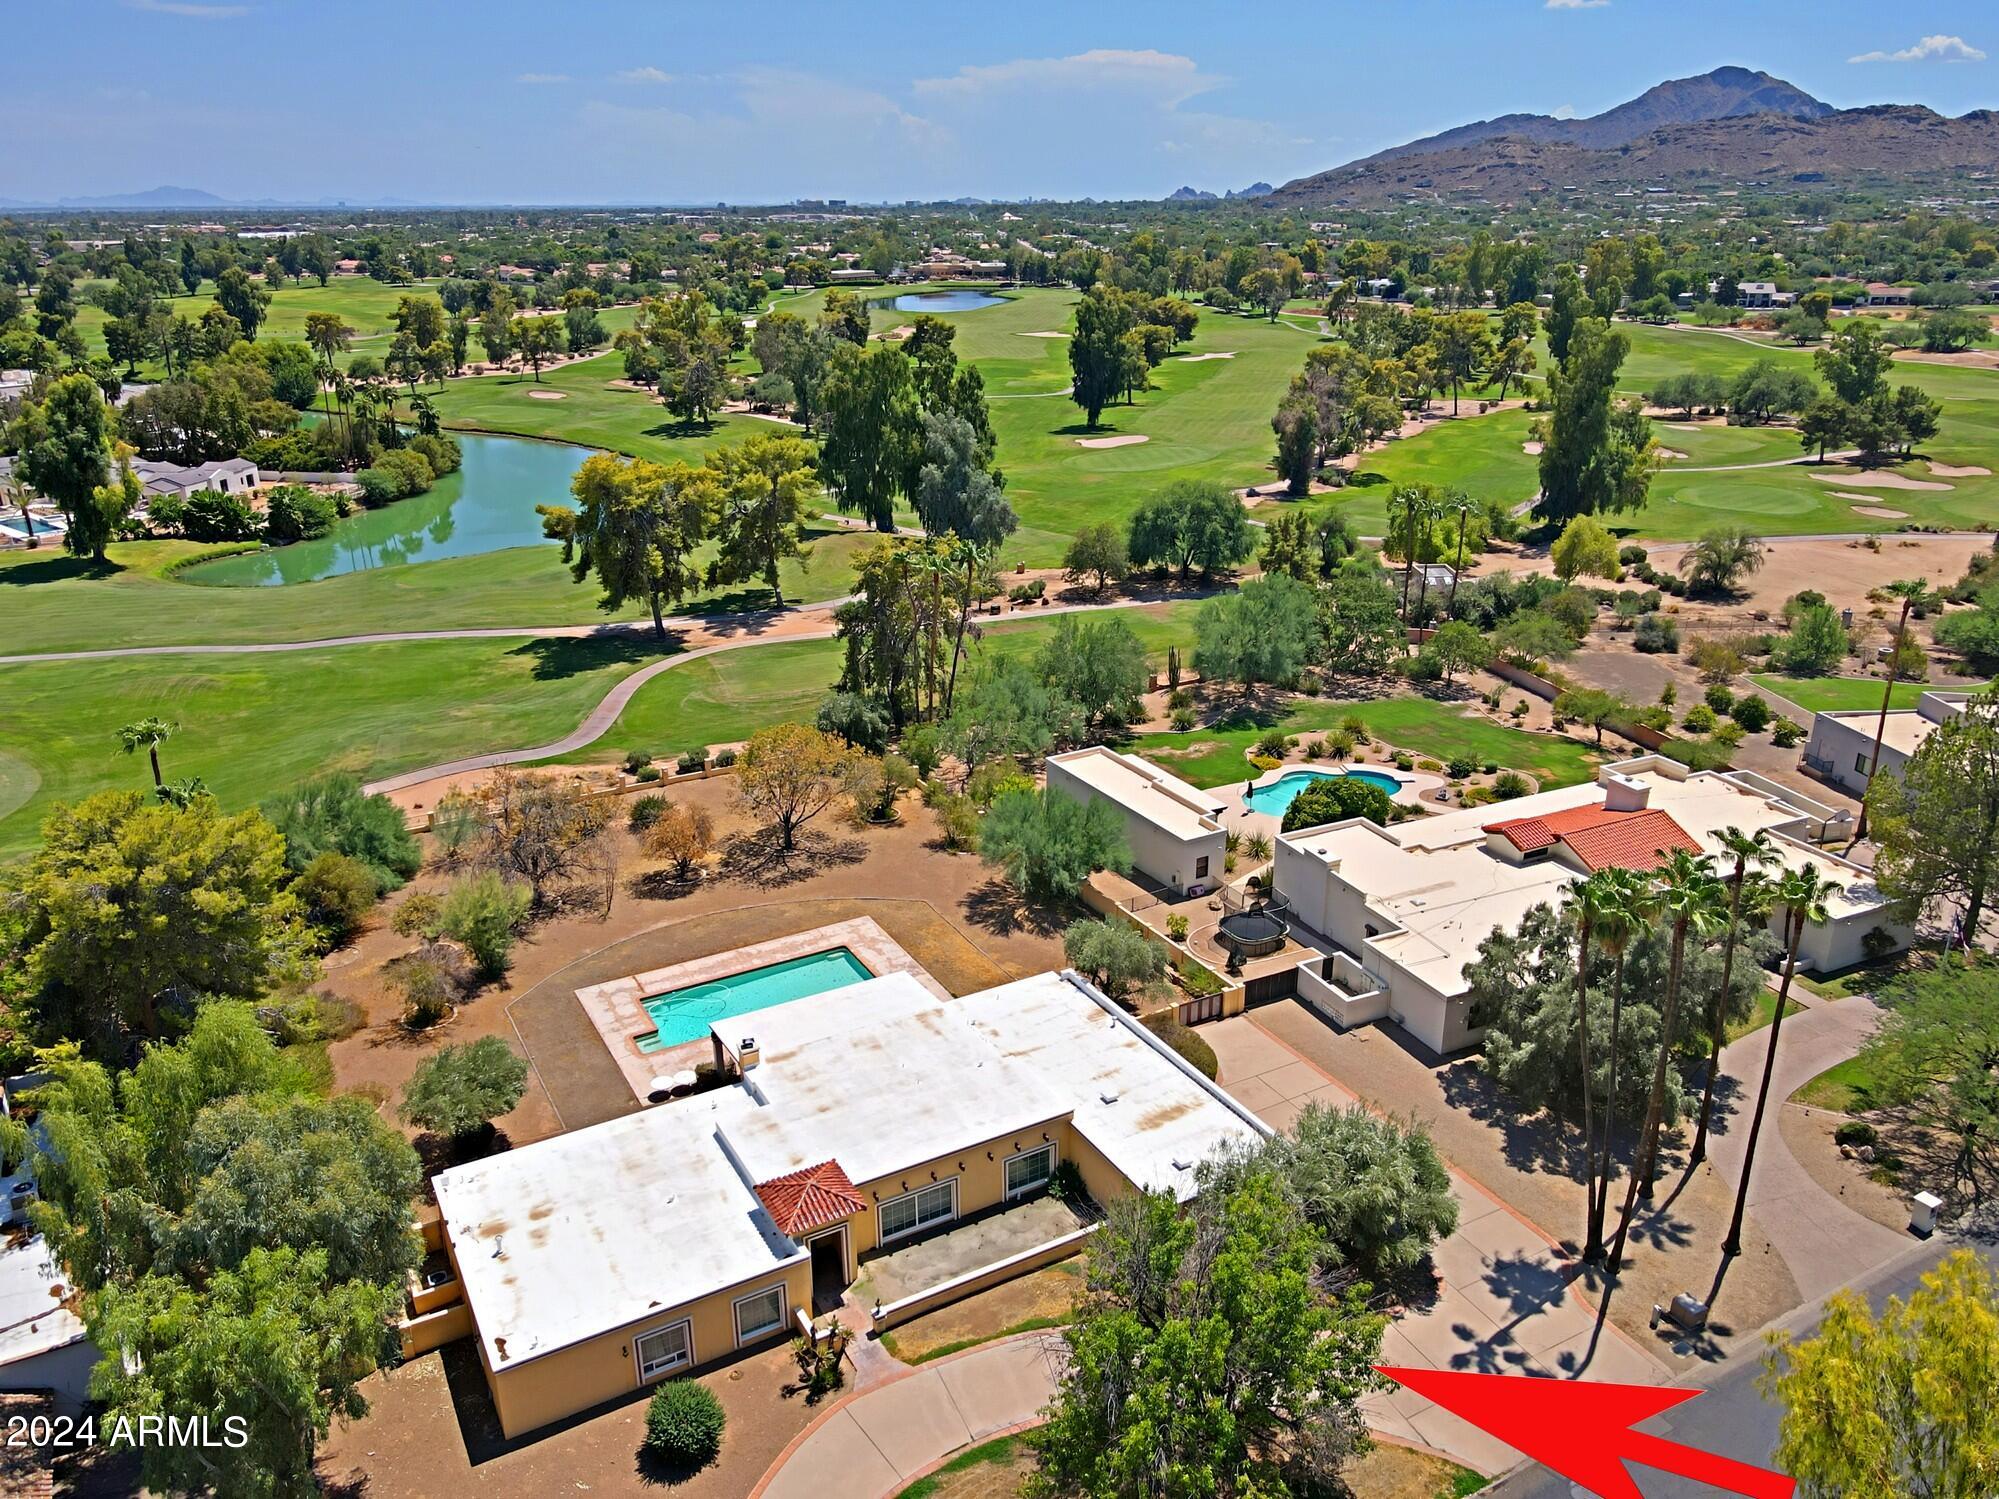
Camelback Country Club Estates - Golf Course Lot - 41,818 SF - South Rear Yard - On the 14th Hole - First time on market.
#6755146

Paradise Valley

6801 E CABALLO Drive

4 Beds

4 Baths

4,441 Sq.Ft.

$3,000,000

MLS#: 6755146
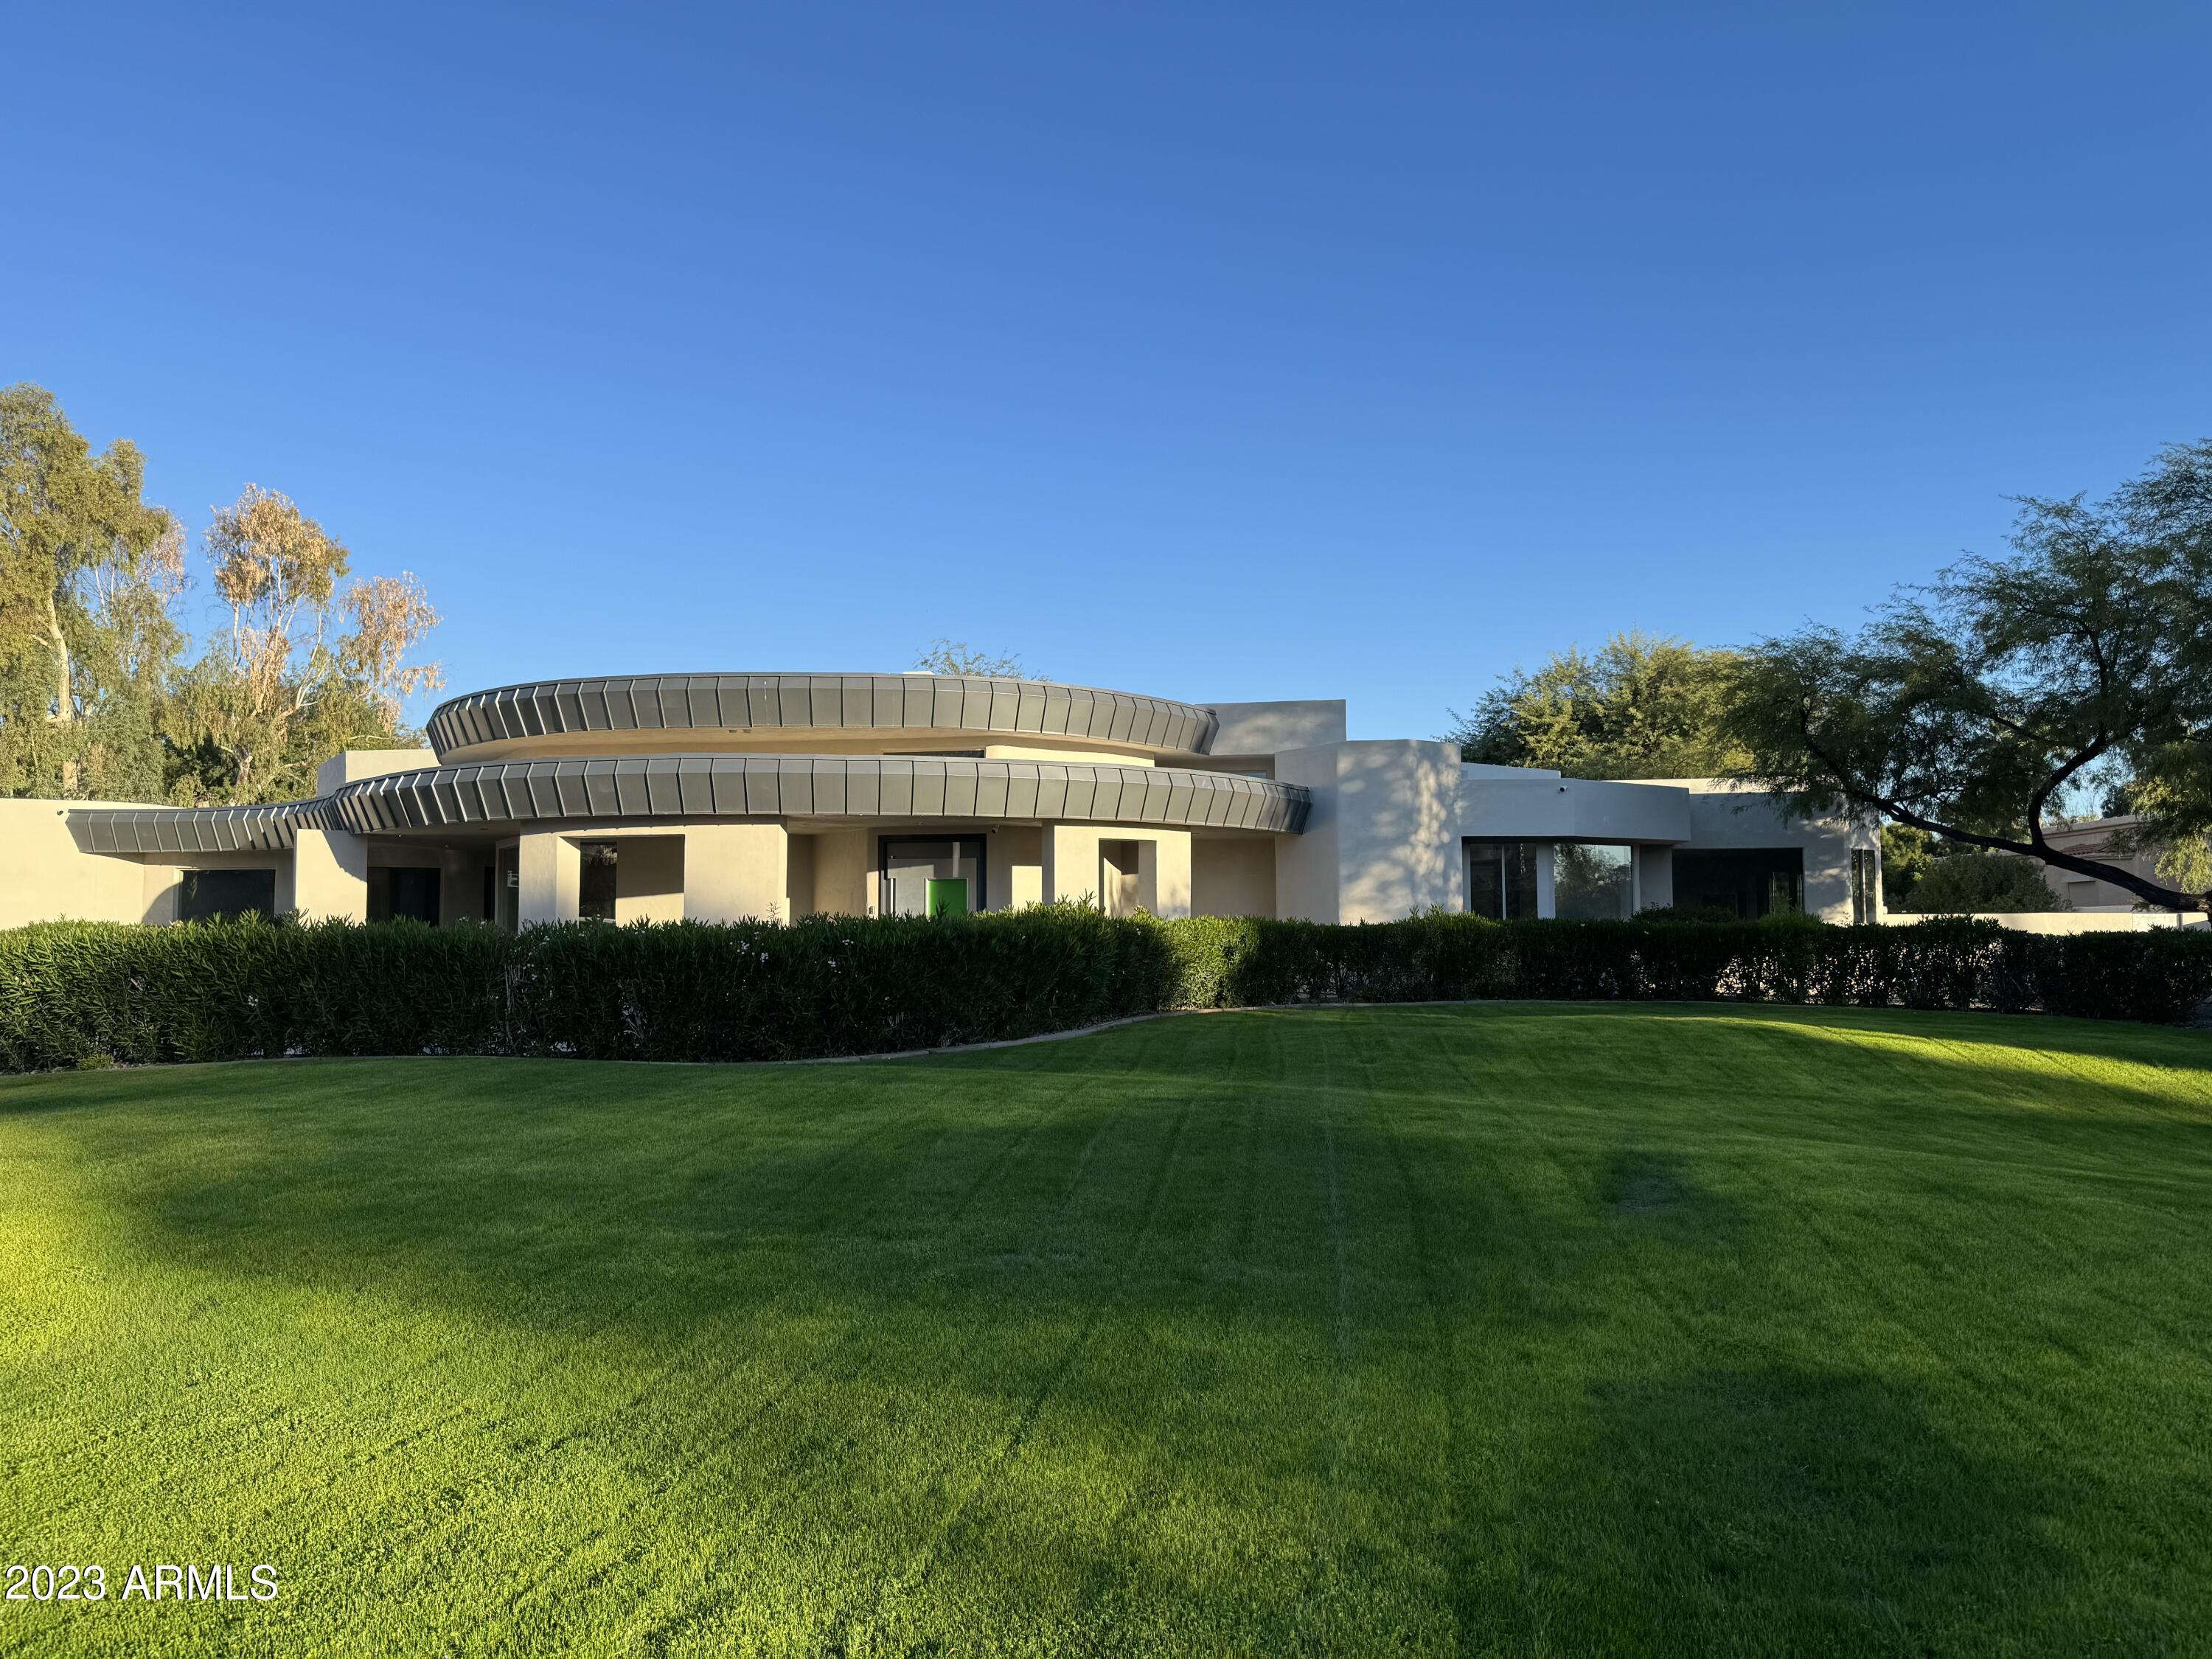
Investor special retro modern home on an incredible lot. Amazing floor plan just needs a bit of updating. Home has a newer roof and interior/exterior paint. Great deal for an end user or investor who wants a value add property.
#6634085

Paradise Valley

6748 E BERNEIL Lane

5 Beds

None Baths

6,074 Sq.Ft.

$3,000,000

MLS#: 6634085
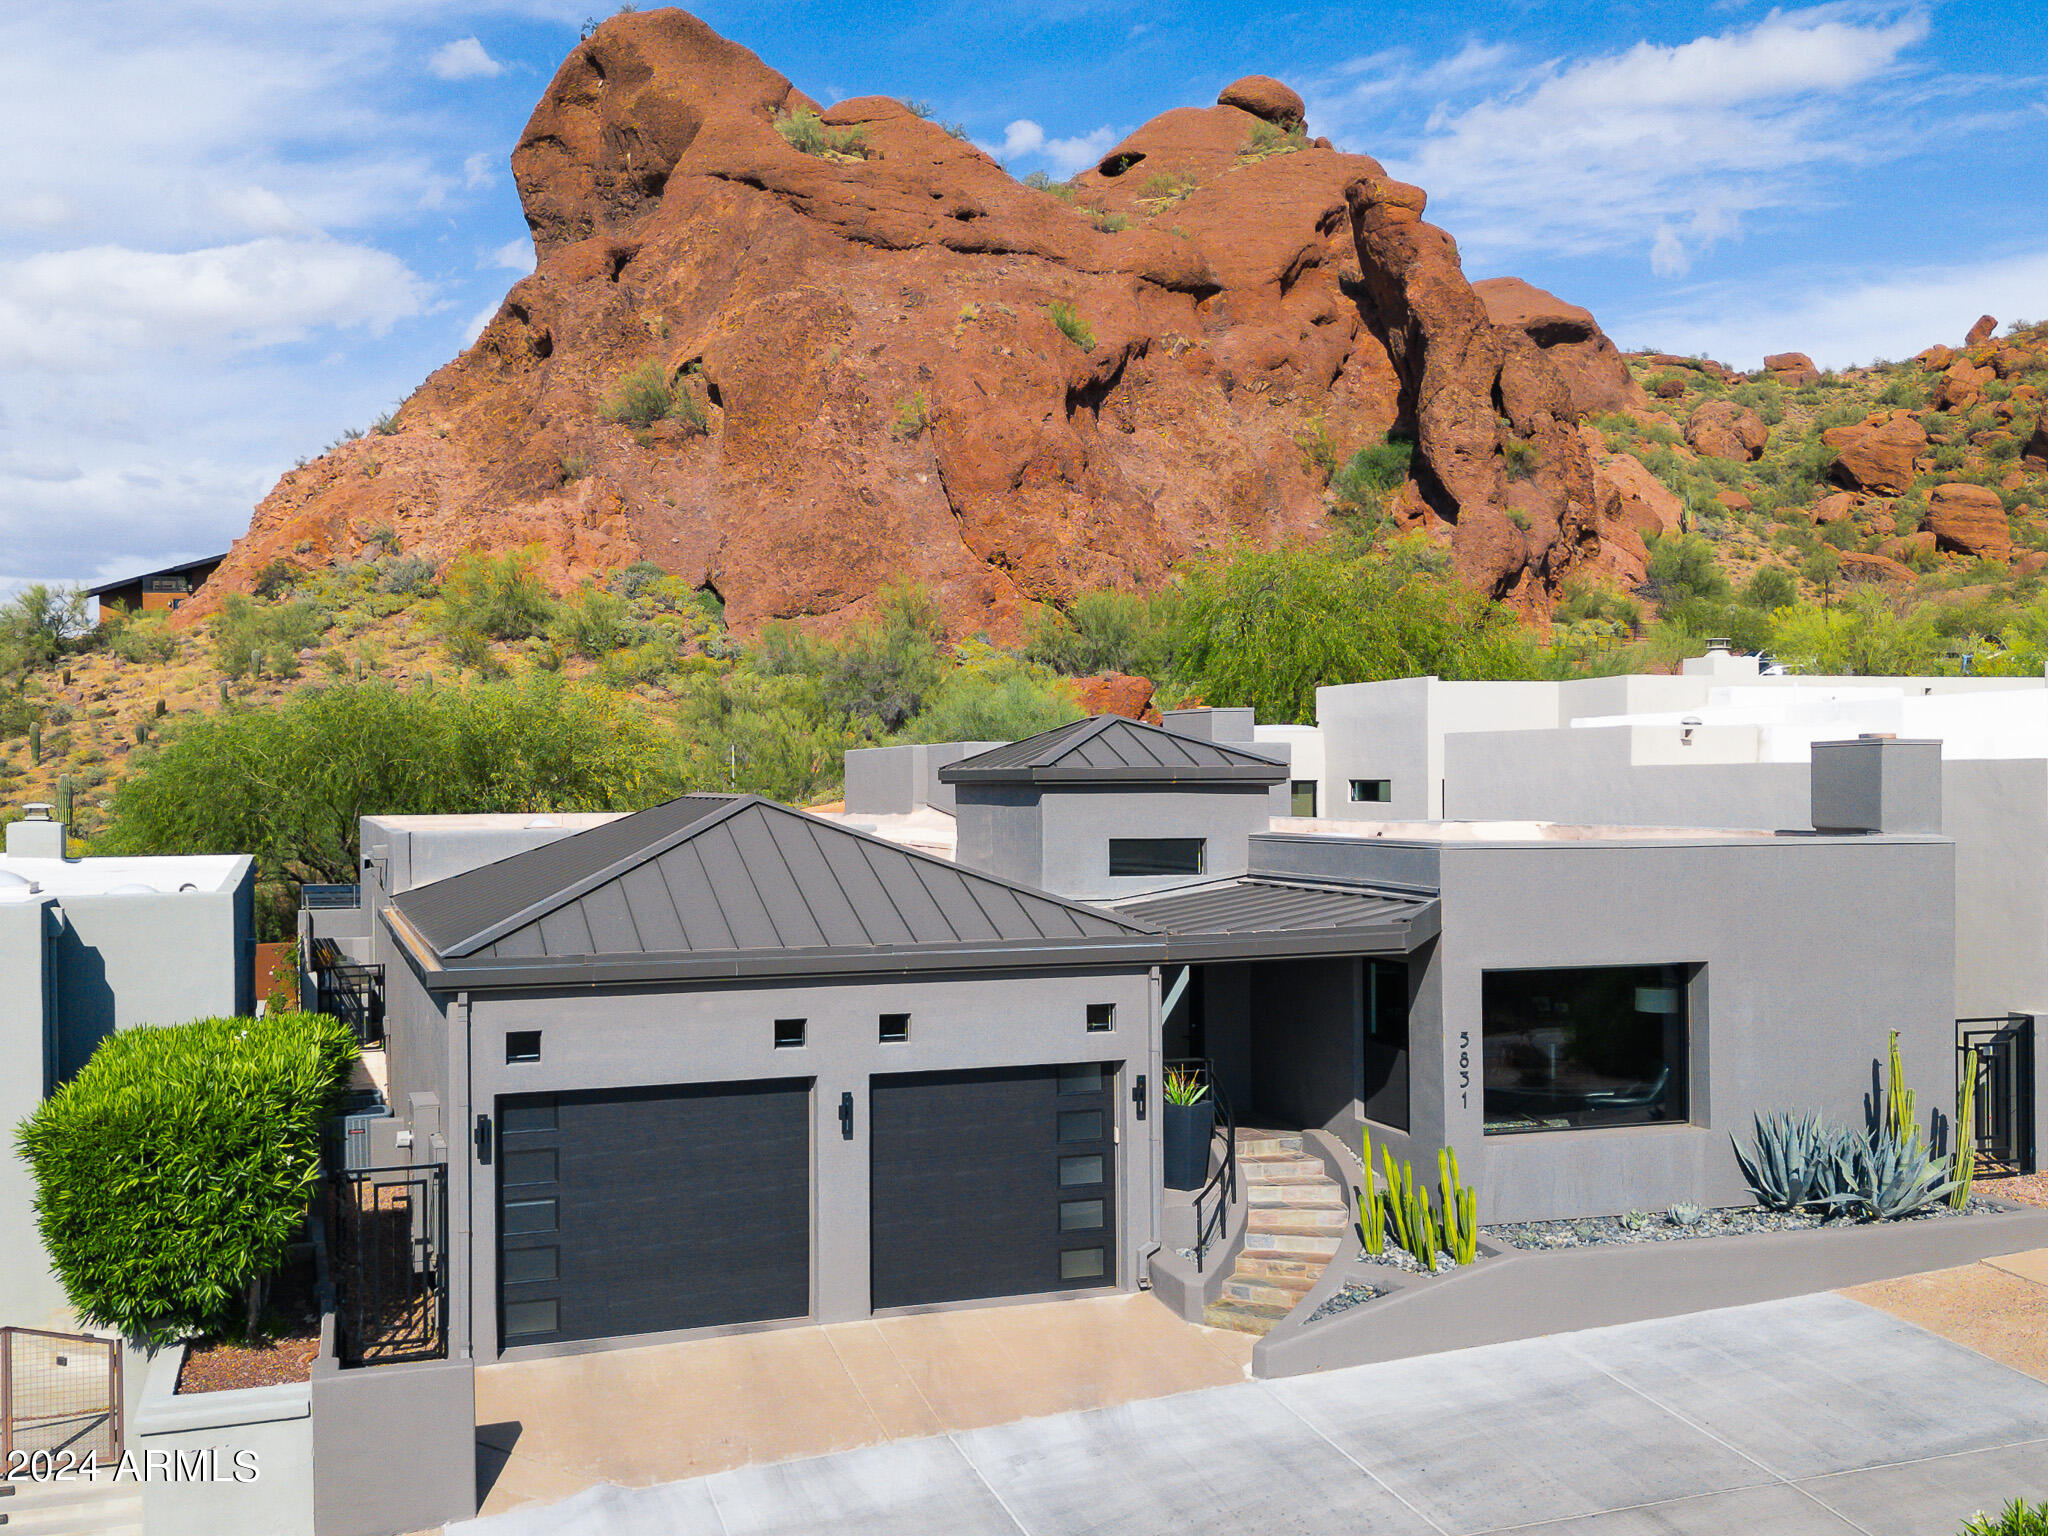
Welcome to Echo Canyon's guard-gated community! This modernly remodeled home offers breathtaking views of Echo Canyon & The Praying Monk. Upon entry, you're welcomed by an expansive great room w/ soaring ceilings. The gourmet kitchen features a stunning prep island adorned w/ a Dekton Trilium countertop. The primary suite is luminous, highlighting views of the Praying Monk & providing private access to the tranquil backyard. Its spa-like bathroom showcases a custom metal barn door, a floating vanity w/ double glass sinks, & Grohe fixtures. Outside, an outdoor kitchen equipped with a 50'' Wolf Professional Gas BBQ & seating area awaits, alongside two custom-designed Eurocave wine coolers holding 500 bottles! A separate den(or potential 3rd bedroom) with fireplace & built in Murphy Bed.... The community also features private hiking trails, pool, spa & tennis.
#6748221

Phoenix

5831 N ECHO CANYON Circle

2 Beds

None Baths

3,667 Sq.Ft.

$3,000,000

MLS#: 6748221

Exquisite new custom-built home on 2.17 acres showcasing refined architecture and superior craftsmanship. This thoughtfully designed home features a lush front courtyard leading to a stylish iron entry door. The chefs kitchen is stunning with custom cabinetry, luxury appliances, and elegant quartz counters. The spacious great room affords telescoping sliding doors leading to the resort style back yard with a heated negative edge pool and spa.  The primary bedroom features a spa-inspired bath with floor to ceiling glass enclosed shower and generous closet space.  All four additional bedrooms are en-suite, including an attached casita with secondary front entrance.  Lots of toys?...The oversized and extended length 4 car garage with epoxy flooring will be perfect.   No HOA and room to grow!
#6958310

Scottsdale

7926 E Morning Vista Lane

5 Beds

5 Baths

4,074 Sq.Ft.

$3,000,000

MLS#: 6958310
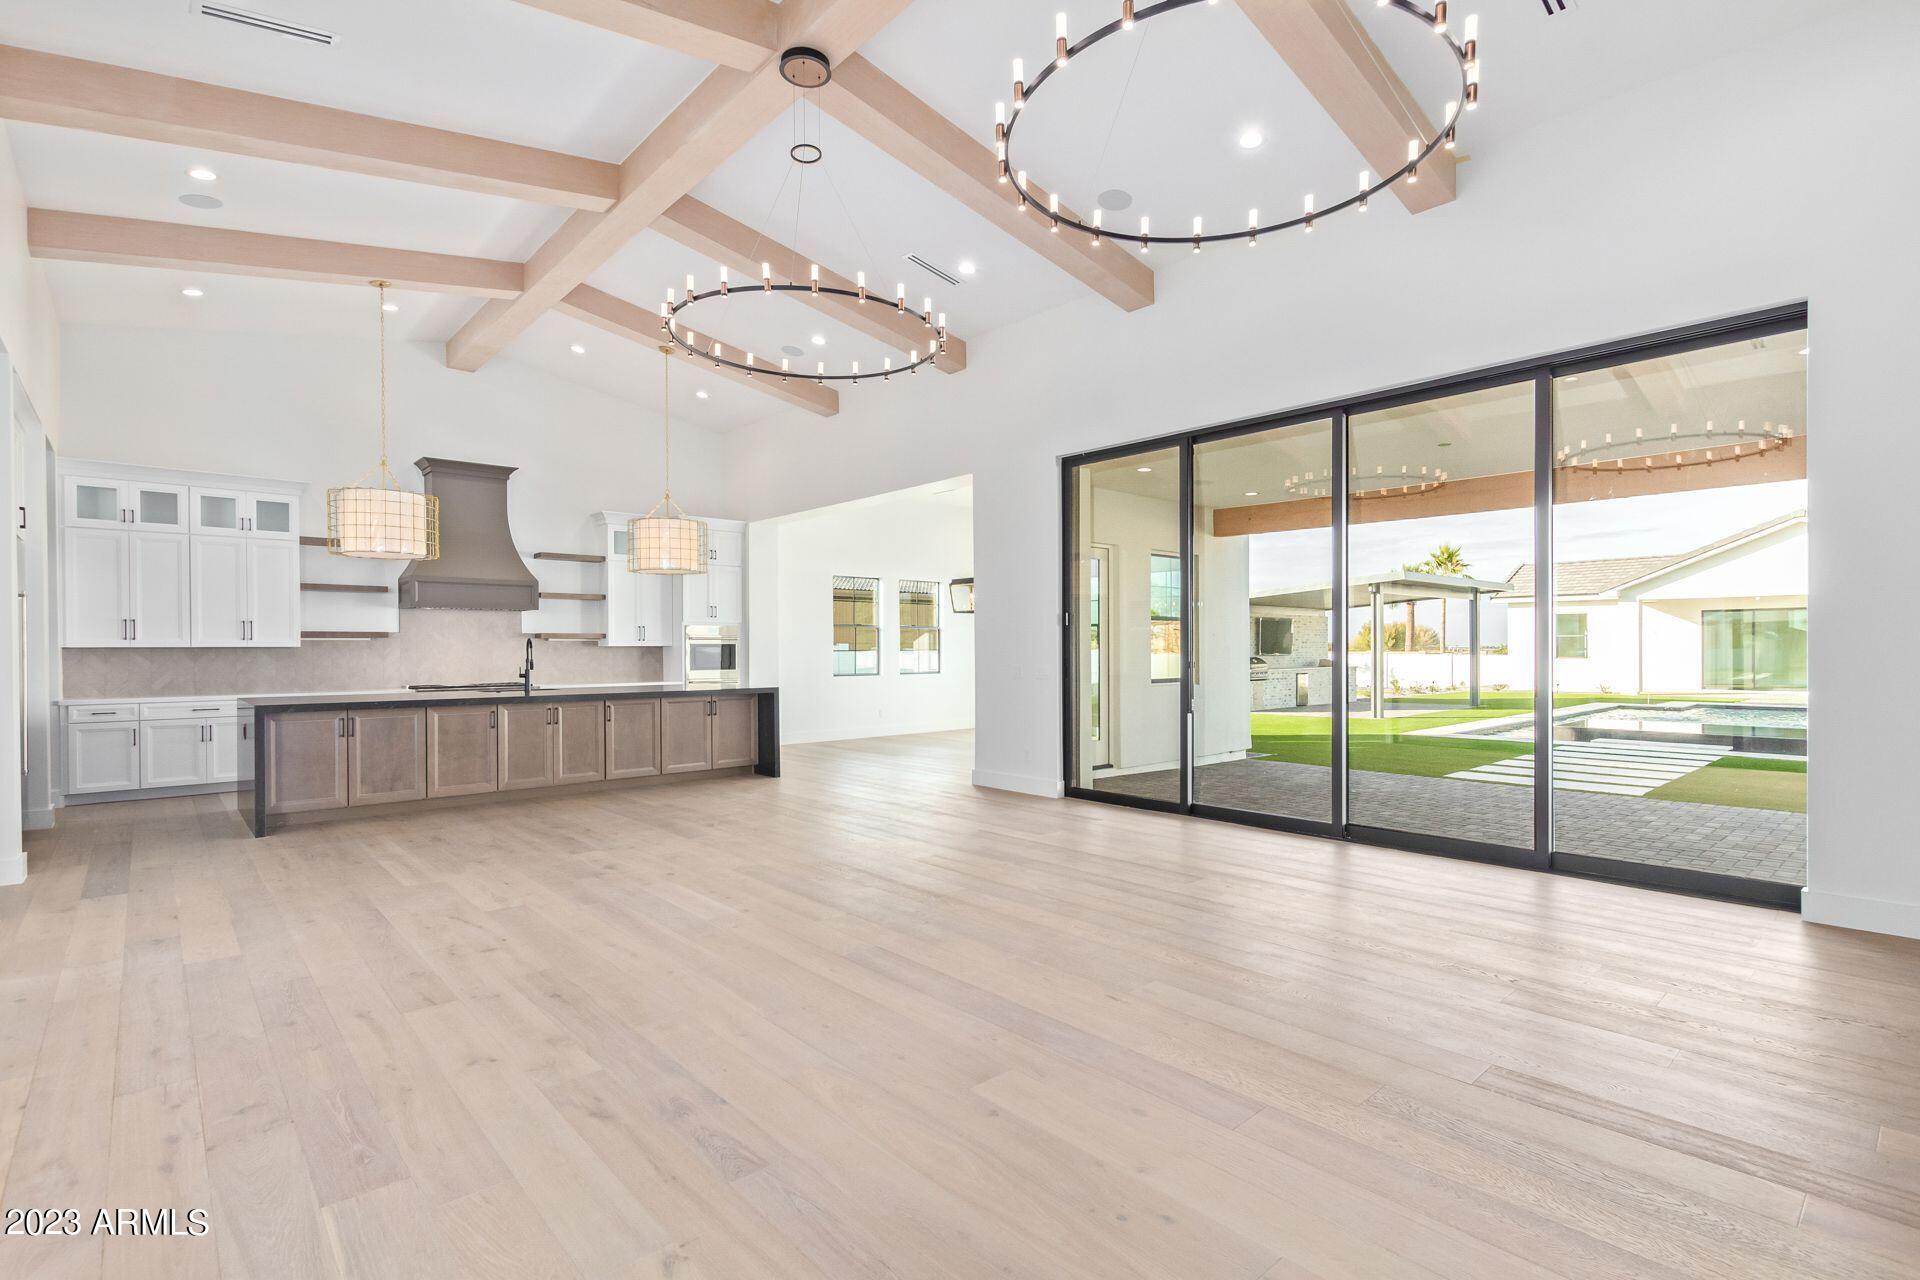
NEW HOME!  Step into a world of refinement with an open floor plan that seamlessly integrates spacious living areas.  Indulge your culinary aspirations in a kitchen with all upgraded appliances, space & functionality, designed to elevate your cooking experience.  Entertain in style with an extra large backyard.  A gorgeous pool & hot tub, a covered Ramada with BBQ Grill, fridge and big screen TV.  There is also a spacious pool house for more entertainment or a private retreat as there is a full bathroom and one bedroom. Escape to the luxurious master suite featuring a large walk in shower with double shower heads & one rain shower head offering a spa like retreat. Each bedroom has it's own full bathroom and walk in closets.  Two, half baths for visitors and convenience.
#6635850

Queen Creek

21842 E ORION Way

5 Beds

None Baths

6,122 Sq.Ft.

$3,000,000

MLS#: 6635850
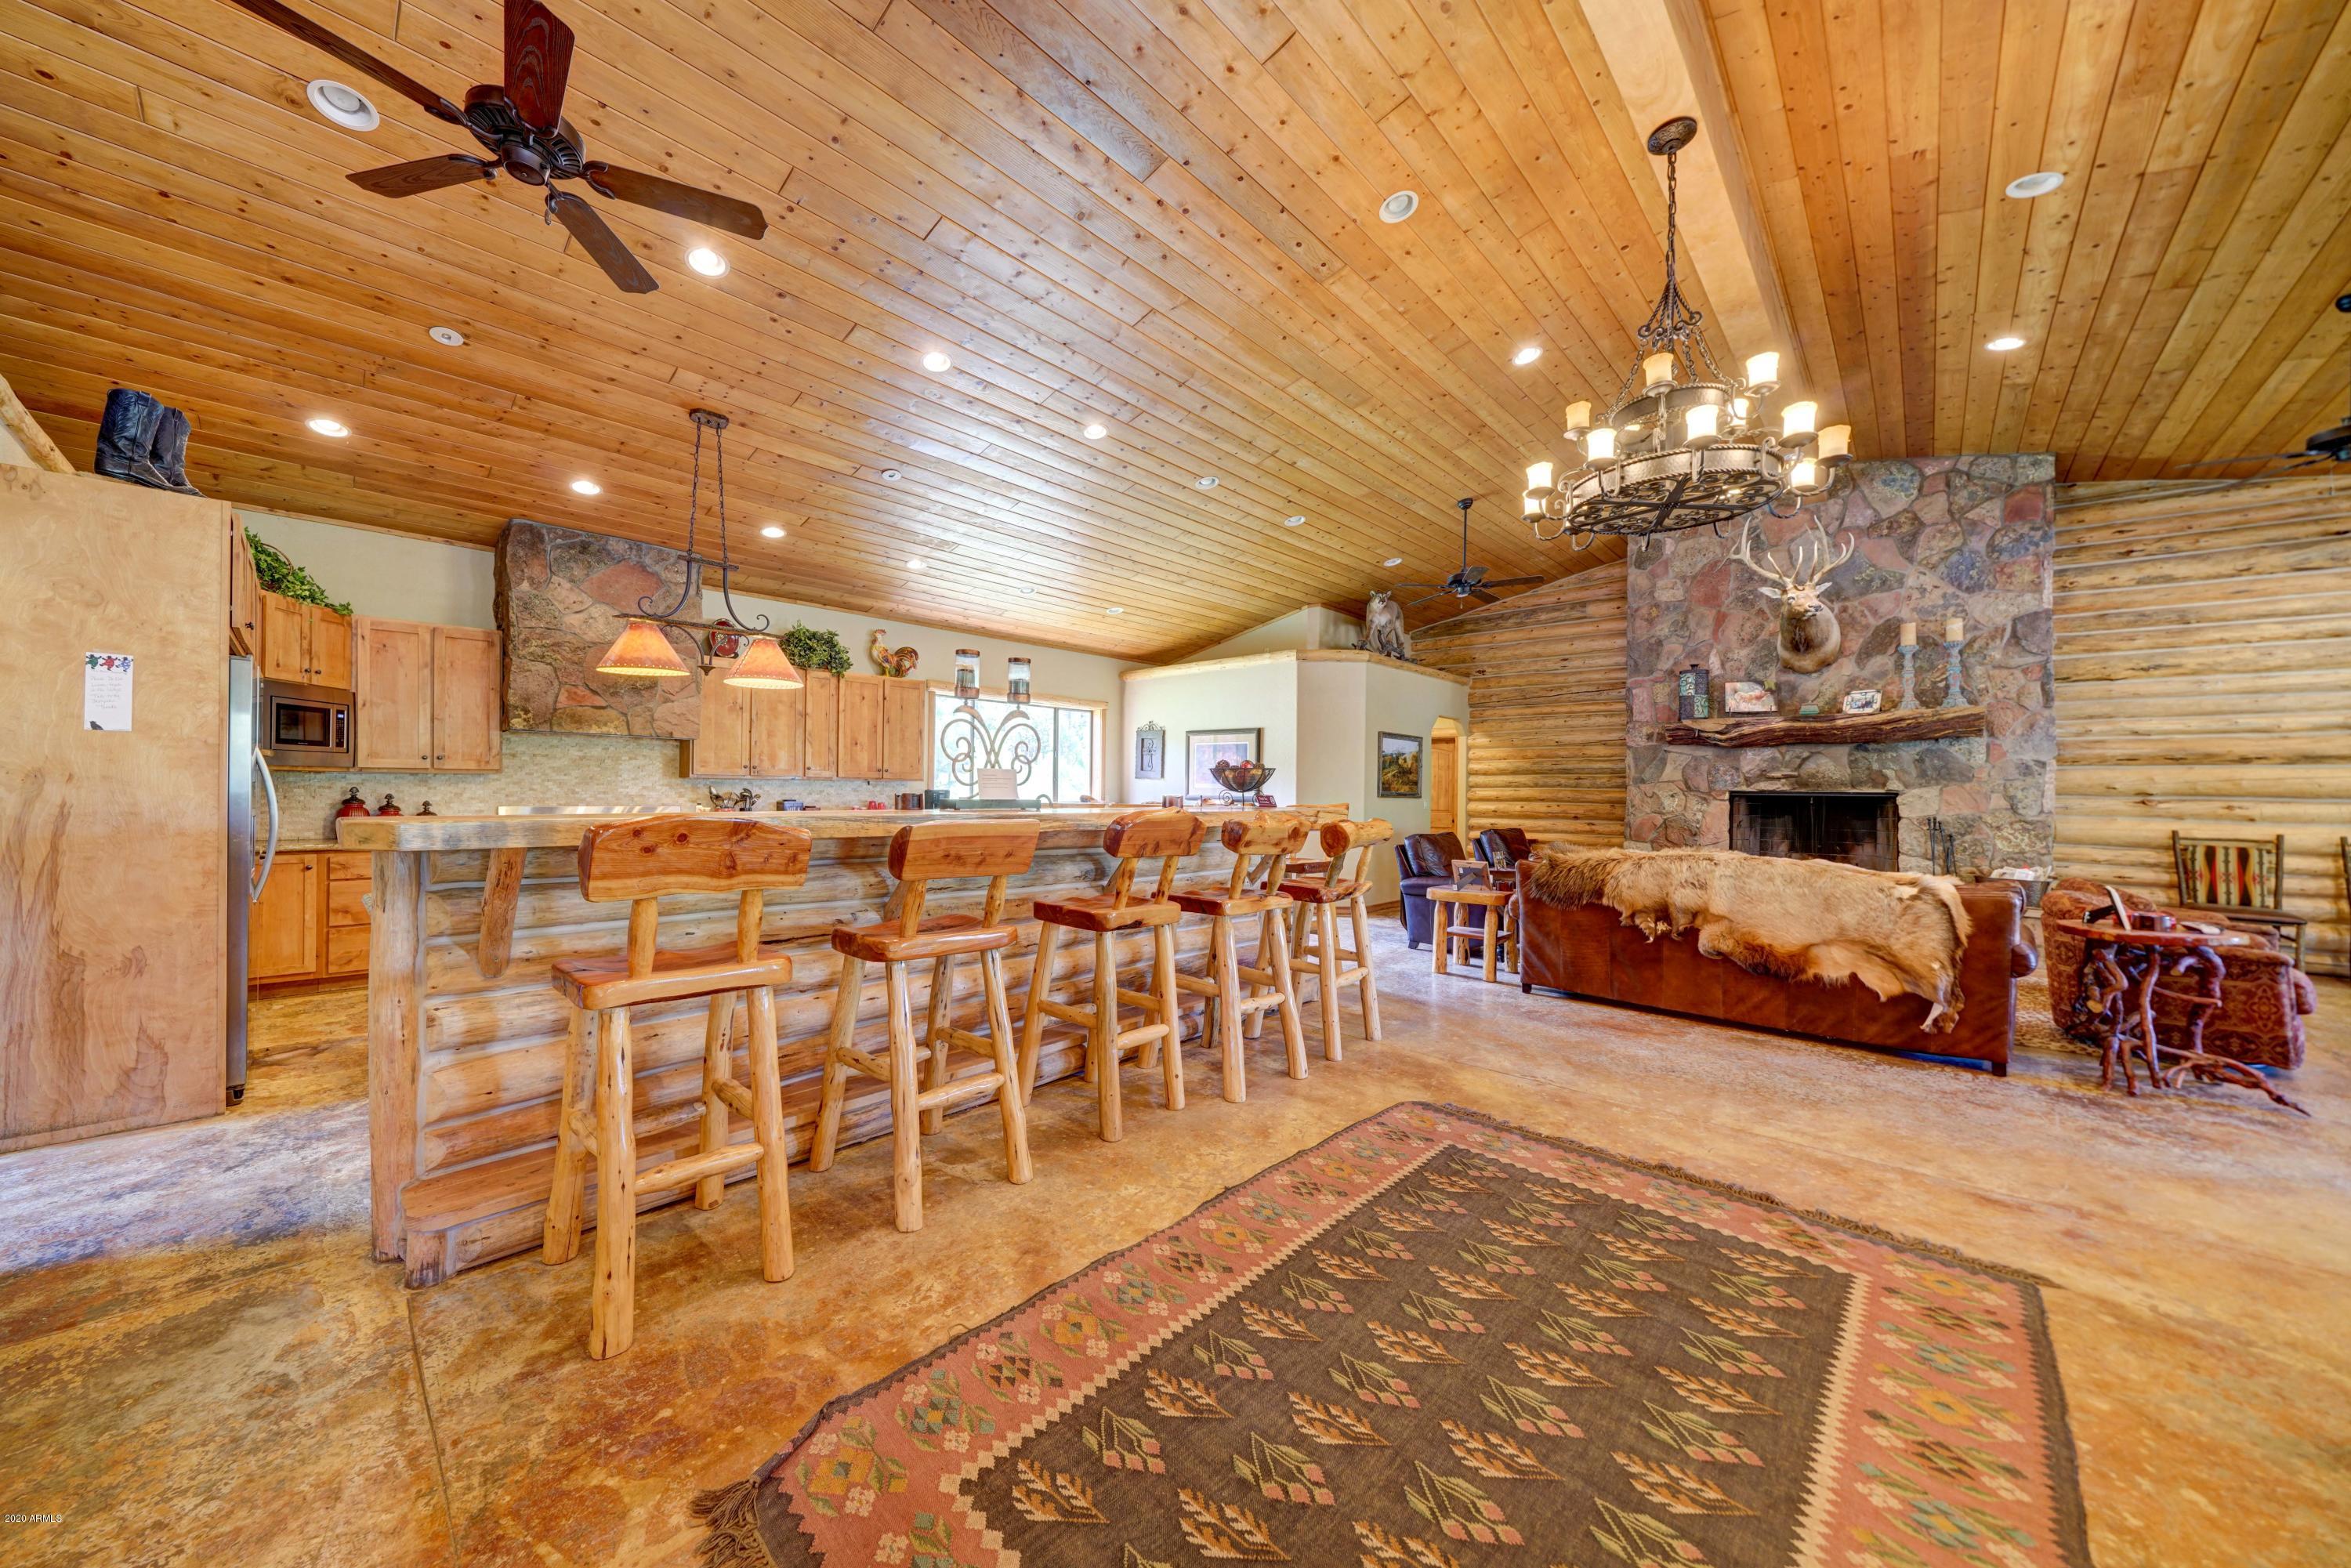
The ''Josh Ranch''  is 110 acres of privately owned land surrounded on all four sides 
 by National Forest Land, offering privacy & yet close proximity to Alpine, Arizona & Hwy 191. This 110 acres of pristine forest and pasture has long been a refuse for the abundant & diverse wildlife in Arizona.  Relax on your porch & watch the Elk come in at dusk to graze on your meadow.

Opportunity awaits the next owner of this incredible ranch property.  With 5 cabins a bunk house, entertainment lodge equipped with all the modern amenities opening to a large expansive deck.  There is an outdoor BBQ & ramada,  6 RV sites,  plenty of space to entertain your family, friends & guests!   Weddings, family reunions, corporate retreats... there are endless possibilities for the future of the Josh Ranch
#6121805

Clifton

238221 US HWY 191 --

4 Beds

None Baths

2,383 Sq.Ft.

$3,000,000

MLS#: 6121805
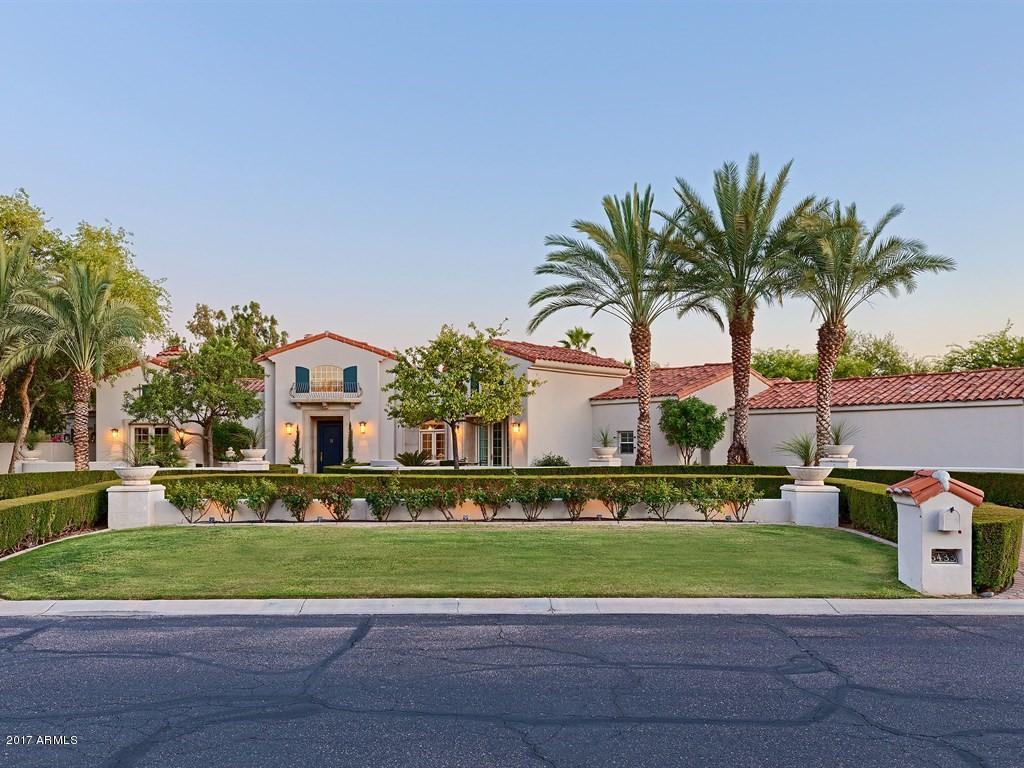
MULTIPLE OFFERS Received! Under Contract with Back Up. Light, Bright, White Santa Barbara family estate in gated Hidden Paradise.
Five beautifully proportioned bedrooms, all ensuite. Stadium Theater, Game Room and Large, open, sunny kitchen/family room. Two butler pantries. Four car garage with attached office.
South facing backyard with resort pool and hot tub. New Pebble tec and custom tile work carried through to the outdoor, gourmet chef's kitchen. 
Featured in Frontgate magazine.
#5613645

Paradise Valley

5433 E Berneil Drive

5 Beds

None Baths

7,278 Sq.Ft.

$3,000,000

MLS#: 5613645
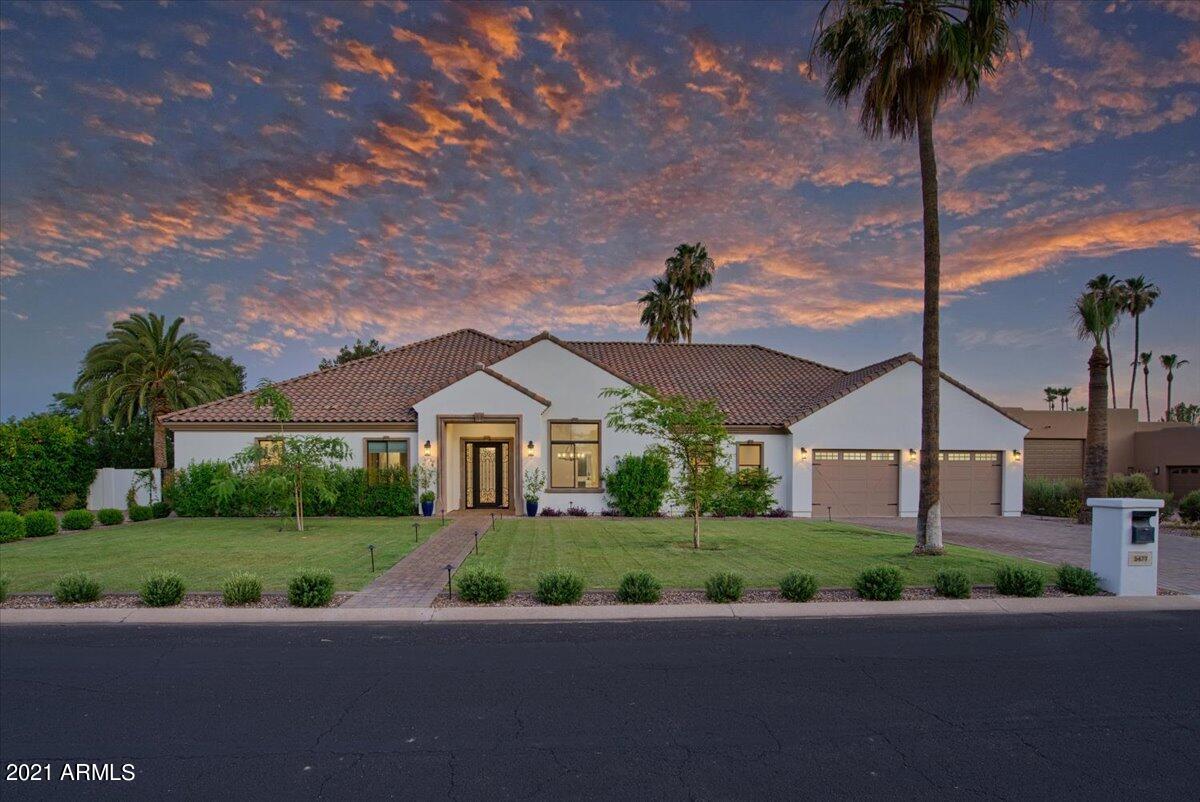
This stunning home has MAJOR curb appeal! With 5 luxury bedrooms, 6 bath, private 1 bed, 1 bath casita and on 0.81 acre lot - this home is full of WOW factors!  Surrounded by immaculate manicured landscaping. Enter into the large living room, with a beautiful fireplace, open to the eating area and spectacular eat-in gourmet kitchen, decked with stainless steal appliances, walk-in-pantry and extravagant island. Enjoy your dining in your formal dining room, connected to a private kitchenette; perfect for entertaining. Have fun in the family/game room with dining area. Alluring wood floors, abundance of natural light, grand doorway and window details throughout this masterpiece. Retreat to your own personal resort-style backyard, adorned with a sparkling pebbletec pool, outdoor adobe fireplace, covered patio and plenty of space for lounging or entertaining. Don't miss the large guest house with a full kitchen. Your dream home is waiting for YOU!
#6257865

Scottsdale

5437 E CORTEZ Drive

6 Beds

None Baths

5,500 Sq.Ft.

$3,000,000

MLS#: 6257865

* Listings identified with the FMLS IDX logo come from FMLS and are held by brokerage firms other than the owner of this website. The listing brokerage is identified in any listing details. Information is deemed reliable but is not guaranteed. If you believe any FMLS listing contains material that infringes your copyrighted work please click here to review our DMCA policy and learn how to submit a takedown request. Ā© 2024. First Multiple Listing Service, Inc.

Categories

Homes Tailored to Your Lifestyle

Buyers Guide

Buying a home is one of the most exciting milestones of your life.

View more

Sellers Guide

Putting your home on the market can be a stressful process, especially when you don’t know what to expect.

View more

Market report

With just a few clicks, you'll gain instant access to valuable insights about the real estate market, including trends, property values, and community analytics.

View more

Home value

Unlike automated valuations, our hands-on review will provide a comprehensive opinion of your home’s value while considering important interior elements and other location intangible factors that machine algorithms so often miss.

View more

Buyers resources

Guides on financing, inspections, and choosing the right Realtor for a smooth home purchase.

Sellers resources

Practical tips on staging, pricing, and preparing your home to attract buyers and maximize your sale.

Send a message

Message successfully sent.

Reason for contacting?

I agree to receive email communication and understand I can unsubscribe at any time.

I agree to be contacted by The Mandy Gold Team | Haymore Real Estate LLC via call, email, and text for real estate services. To opt out, you can reply 'stop' at any time or reply 'help' for assistance. You can also click the unsubscribe link in the emails. Message and data rates may apply. Message frequency may vary. Privacy Policy

Sign In Sign Out

Virtual Assistant

Would you like to take the next step with this property? We can help you schedule a showing or virtual tour, or send you more details.

Yes, I would like more information.

Thank You for Your Reply, One of Our Agents will contact you as soon as possible

No, maybe later.

Thank you, you can always contact me via email, phone number or through the contact form.

Realhub AI

Lucy - Your AI-Powered Realtor

Update Your Temporary Password

Personalize your search

Enter your email and we'll notify you immediately when new listings match what you're looking for.

or enter email address

Already have an account ? Login here

Continue your home search

I agree to receive communications and understand I can unsubscribe at any time.

I agree to be contacted by The Mandy Gold Team | Haymore Real Estate LLC via call, email, and text for real estate services. To opt out, you can reply 'stop' at any time or reply 'help' for assistance. You can also click the unsubscribe link in the emails. Message and data rates may apply. Message frequency may vary. Privacy Policy

Already have an account ? Login here

We use cookies

We use cookies primarily for analytics to enhance your experience. By accepting, you agree to our use of these cookies. You can manage your preferences or learn more about our cookies policy.



