Thinking of selling?

Trusted Real Estate Experts in Sierra Vista, Fort Huachuca, Benson, and Bisbee Arizona

  • Nearby me

Popular Features

Community Features

Association

Property Features

Waterfront

View

Exterior Features

Interior Features

Style

E-Alert name

Properties

10000 properties match your criteria

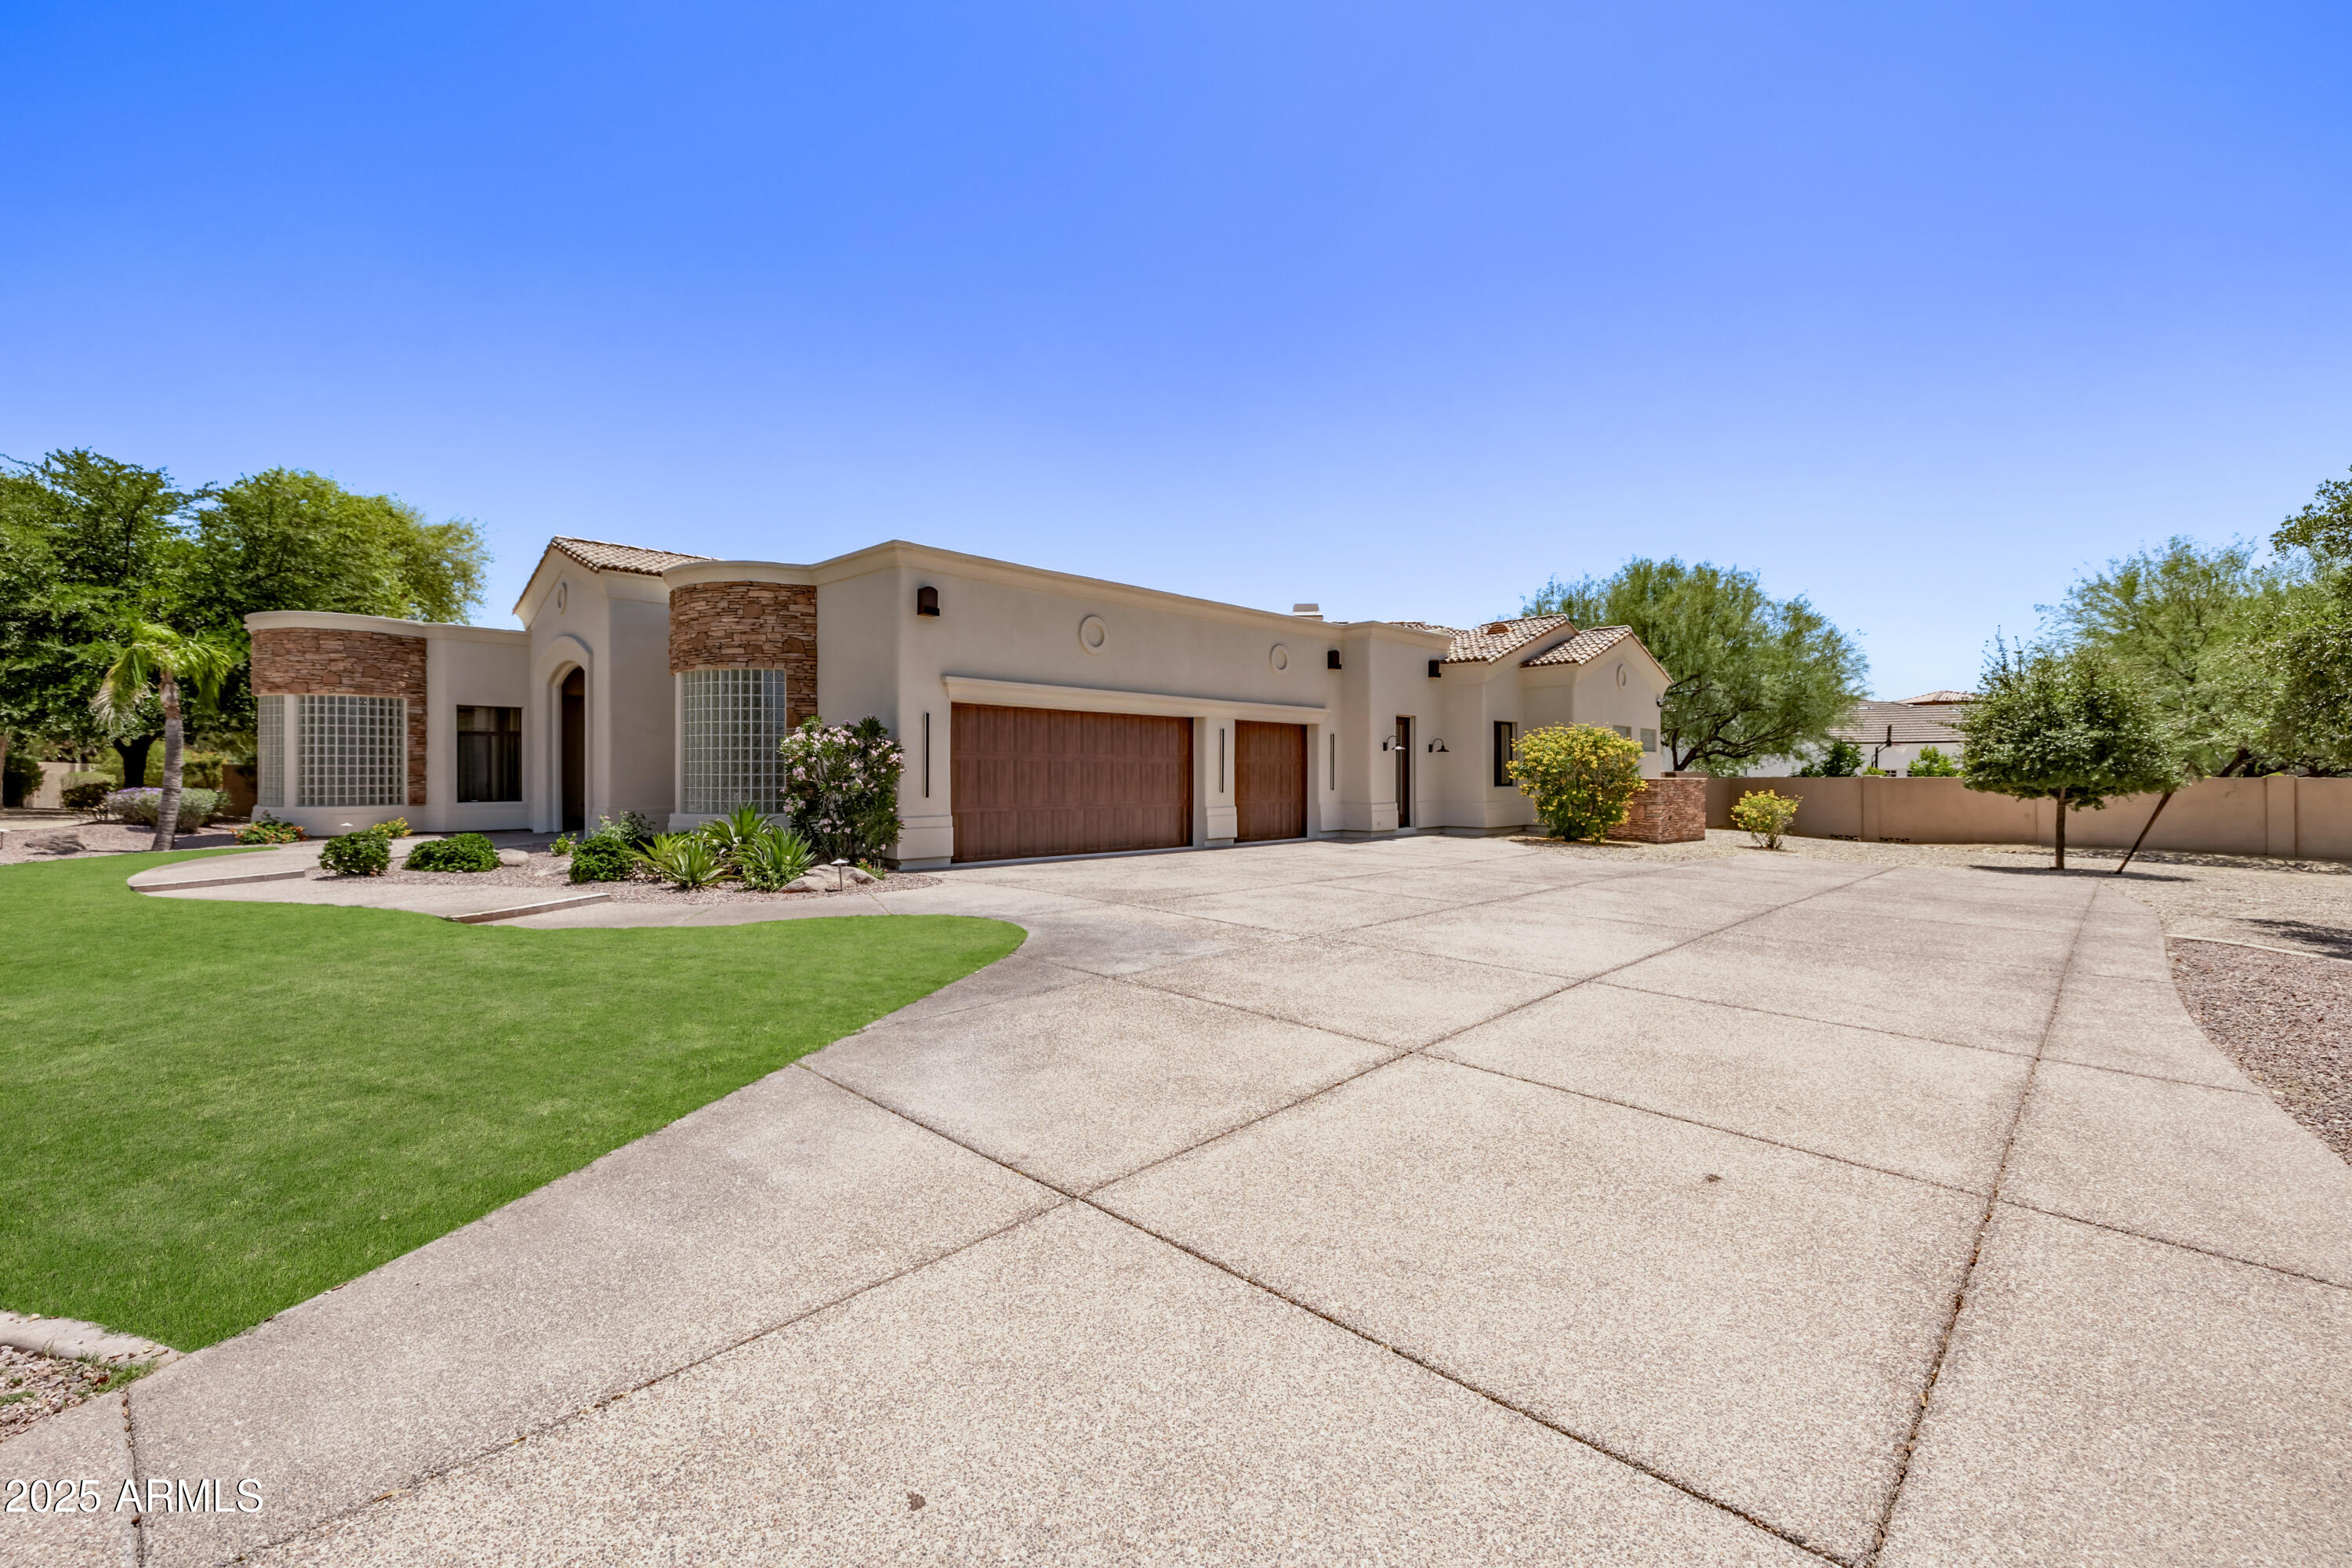
Nestled in a prestigious gated cul-de-sac community in the heart of Scottsdale, this stunning custom home sits on over an acre of land and delivers the perfect balance of luxury, comfort, and functionality — an entertainer's dream come true. Featuring 4 bedrooms and 4.5 bathrooms, each bedroom includes its own en-suite and spacious closet. The expansive primary suite is a private retreat with a custom marble fireplace, a spa-like marble shower, and a massive walk-in closet. The chef's kitchen is outfitted with a brand-new Thermador appliance package, dual sinks including a prep sink, and generous counter space. A large laundry room with an extra fridge and ample storage adds practical luxury. Beautiful custom-engineered hardwood floors run throughout the home, elevating the interior with warmth and sophistication. The inviting family room showcases a striking custom cast stone fireplace, while the separate formal dining room and spacious great room with surround sound provide ideal settings for entertaining. Step outside to a resort-style backyard complete with a pool and hot tub, all-new pool equipment, a built-in BBQ, and a generous covered patio perfect for indoor-outdoor living. The expansive lot includes undeveloped space ready for a guest house, sport court, or personalized outdoor expansion. A convenient RV gate adds extra utility. Additional upgrades include three new AC units, full pool and spa Pebble Tec resurface, all new pool equipment and heater, motorized roller shades for energy efficiency and privacy on every window and door, epoxied garage floors, and brand-new garage doors and openers. This exquisite home combines custom craftsmanship, modern amenities, and unmatched outdoor potential all within a unique, private gated community of only four homes!
#6962329

Scottsdale

10877 E IRONWOOD Drive

4 Beds

4 Baths

4,736 Sq.Ft.

$2,995,000

MLS#: 6962329
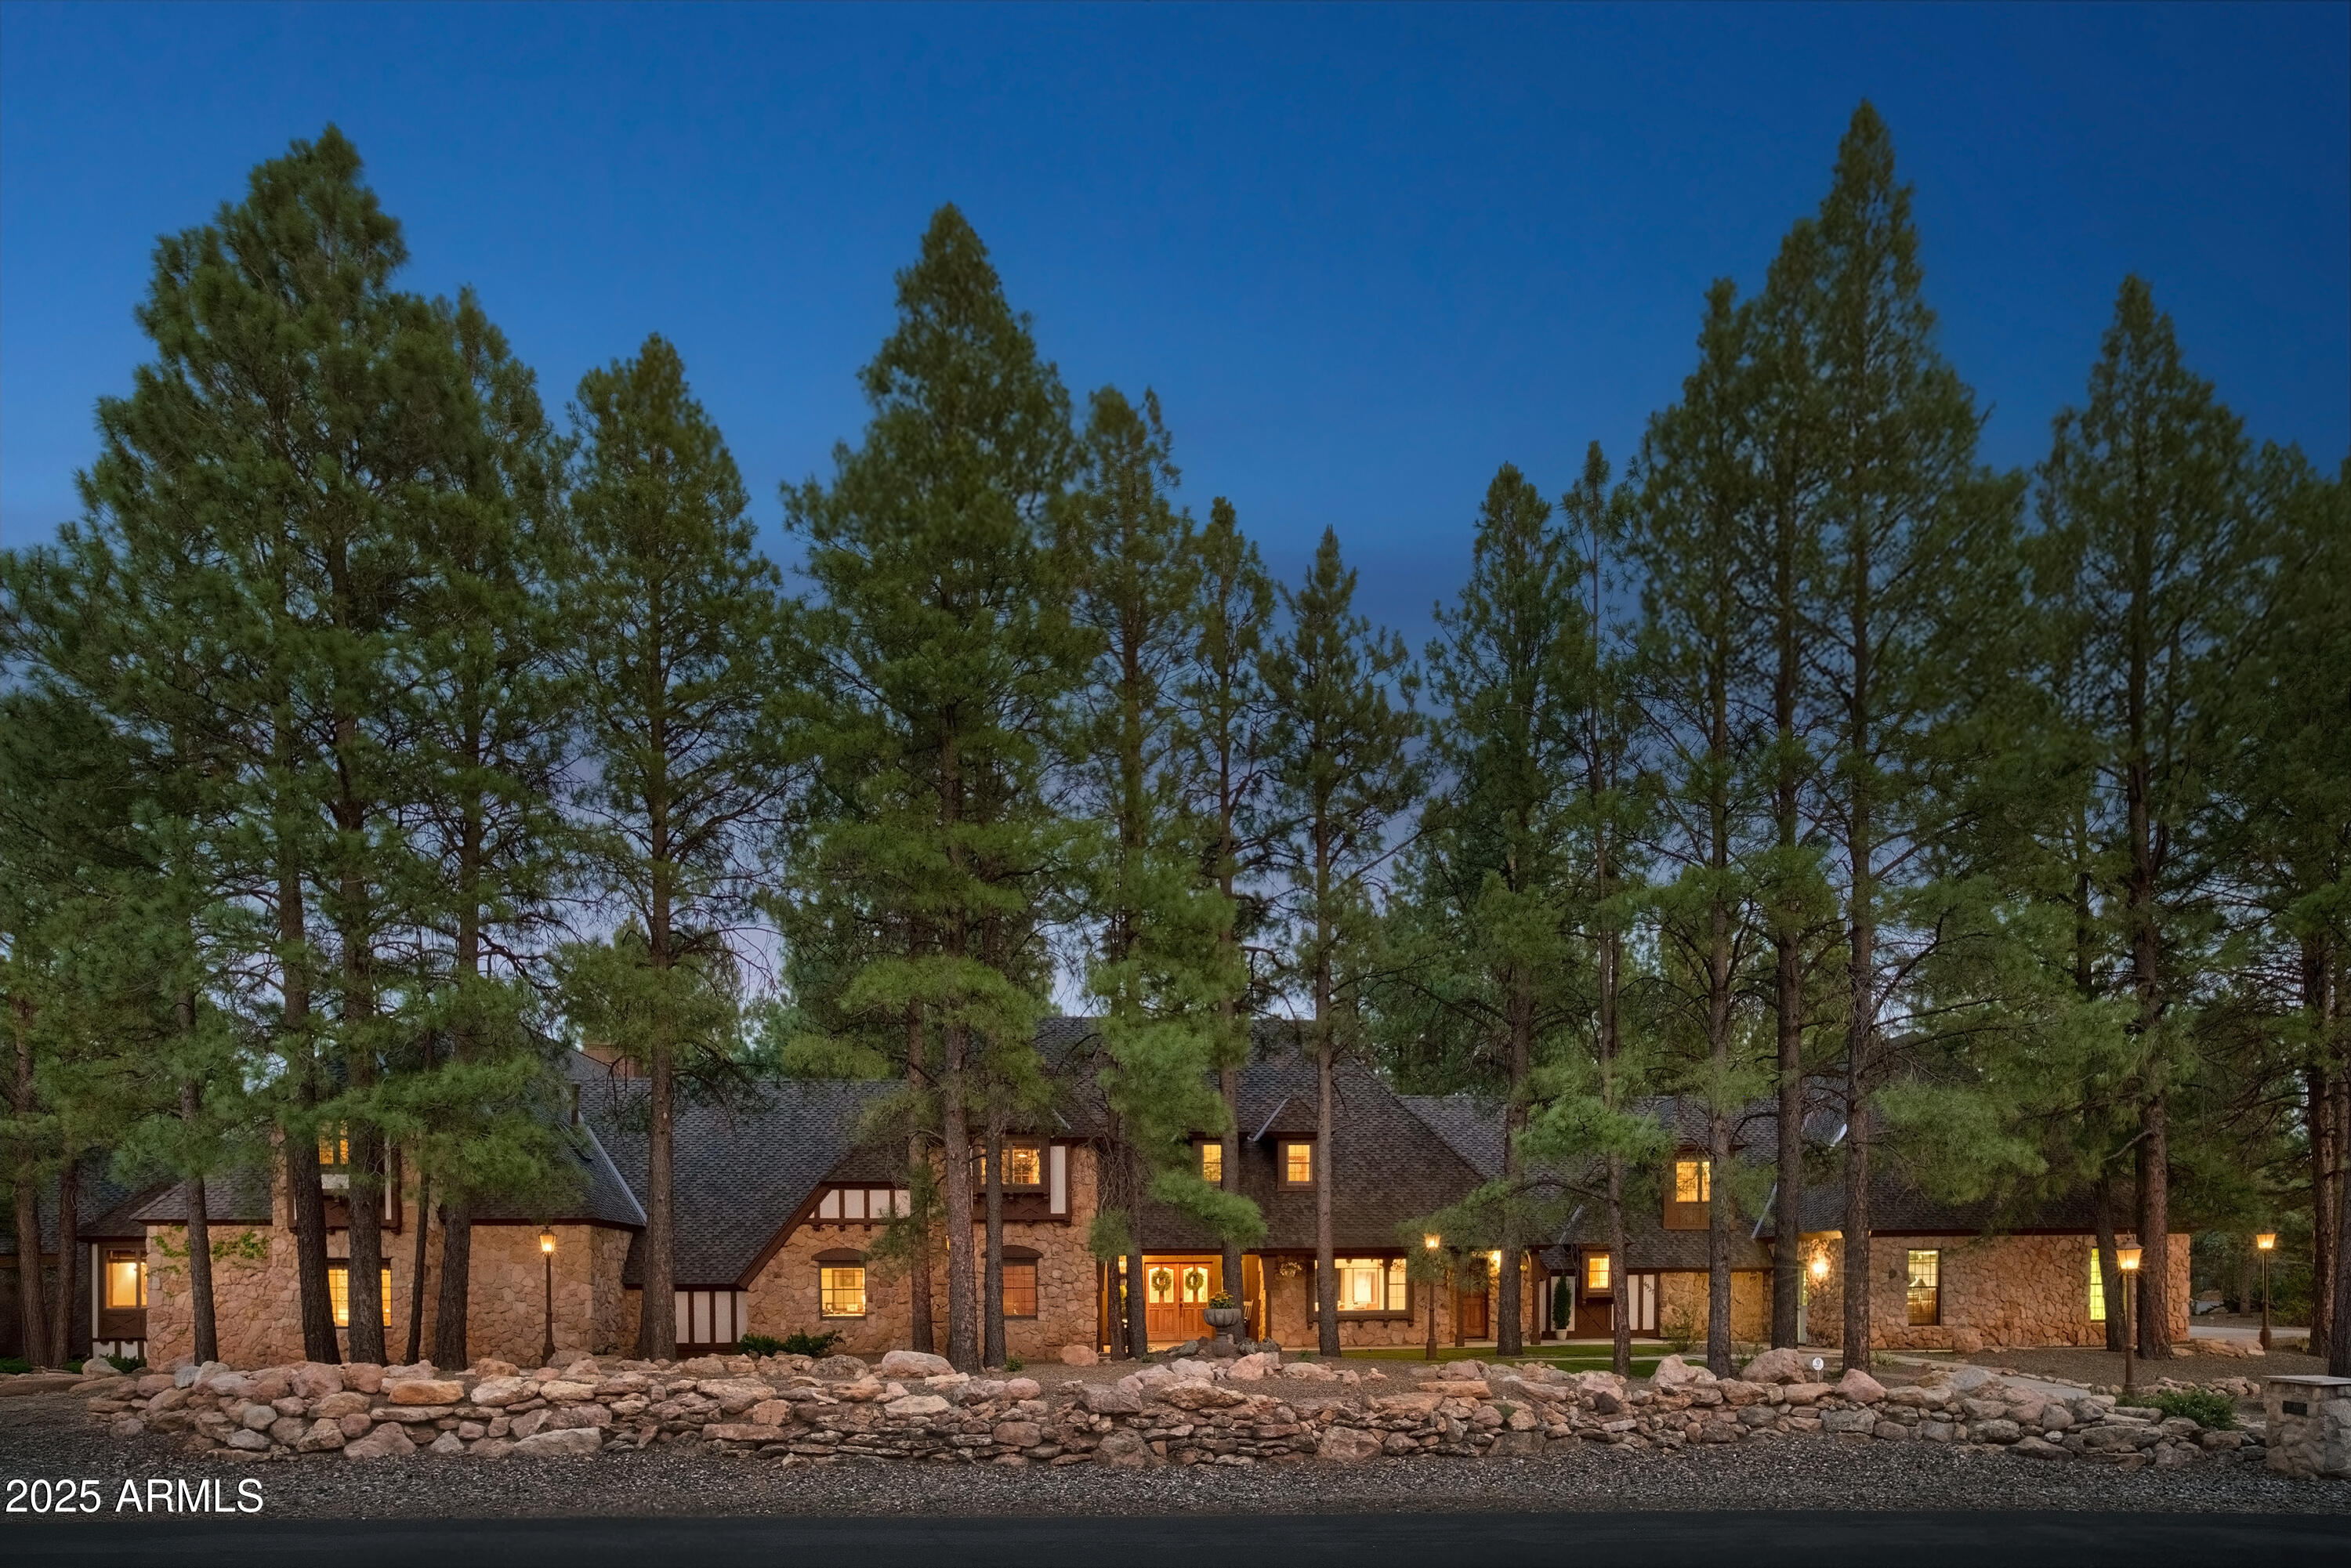
Nestled in the quiet embrace of the pines in one of Flagstaff's most iconic country club communities, this timeless Tudor-style estate offers a rare kind of presence, enduring and quietly majestic. The 7,700+ sqft home on 1.32 acres was designed not for trend, but for timelessness. With 8 bedrooms and 5 baths, it's more than a residence; it's a retreat, a gathering place, a sanctuary ideal for hosting extended family, welcoming friends, or creating a true multi-generational residence. From the moment you enter, there's a sense that this home has held many winters, many stories. Exposed wooden beams stretch across high ceilings, grounding the space with warmth and character along with two inviting floor to ceiling stone fireplaces. Rich wainscoting lines the walls throughout the home, adding depth, texture, and a sense of refinement. Built-in window seating offers cozy corners for reading, dreaming, or simply watching the seasons pass. A wonderfully updated modern kitchen, complete with high-end finishes and clean functionality, is seamlessly incorporated into the existing space offering the best of both worlds: timeless design with today's ease. A spacious living room and a theater room are thoughtfully designed to blend effortlessly into the home's natural rhythm. The 2,200 sqft first floor master suite lives like its own private lodge, complete with a full kitchen and game room, perfect for long visits or multi-generational living.
And then there's the outdoors. Step outside under the pines and you'll find the magic continues. Tiered brick paths lead you through the landscape, revealing a peaceful waterfall pond, thoughtfully placed patios, and a built-in grill perfect for mountain evenings with friends and family. Follow the path a little further, and you'll discover a remarkable lower-level terrace anchored by a handcrafted wood-fired pizza oven.
For those seeking space for passion and purpose, the 7-car garage spaces and additional workshop are a dream come true. Whether you're a collector, a craftsman, or an artist in search of a creative haven - this space is more than storage; it's an invitation to build, restore, and dream. And while the home is move-in ready, it also offers room for vision. This is a home that can be loved as it is or elevated further. The possibilities are endless. A legacy property ready to be found.
#6894322

Flagstaff

4927 E Mount Pleasant Drive

8 Beds

5 Baths

7,762 Sq.Ft.

$2,995,000

MLS#: 6894322
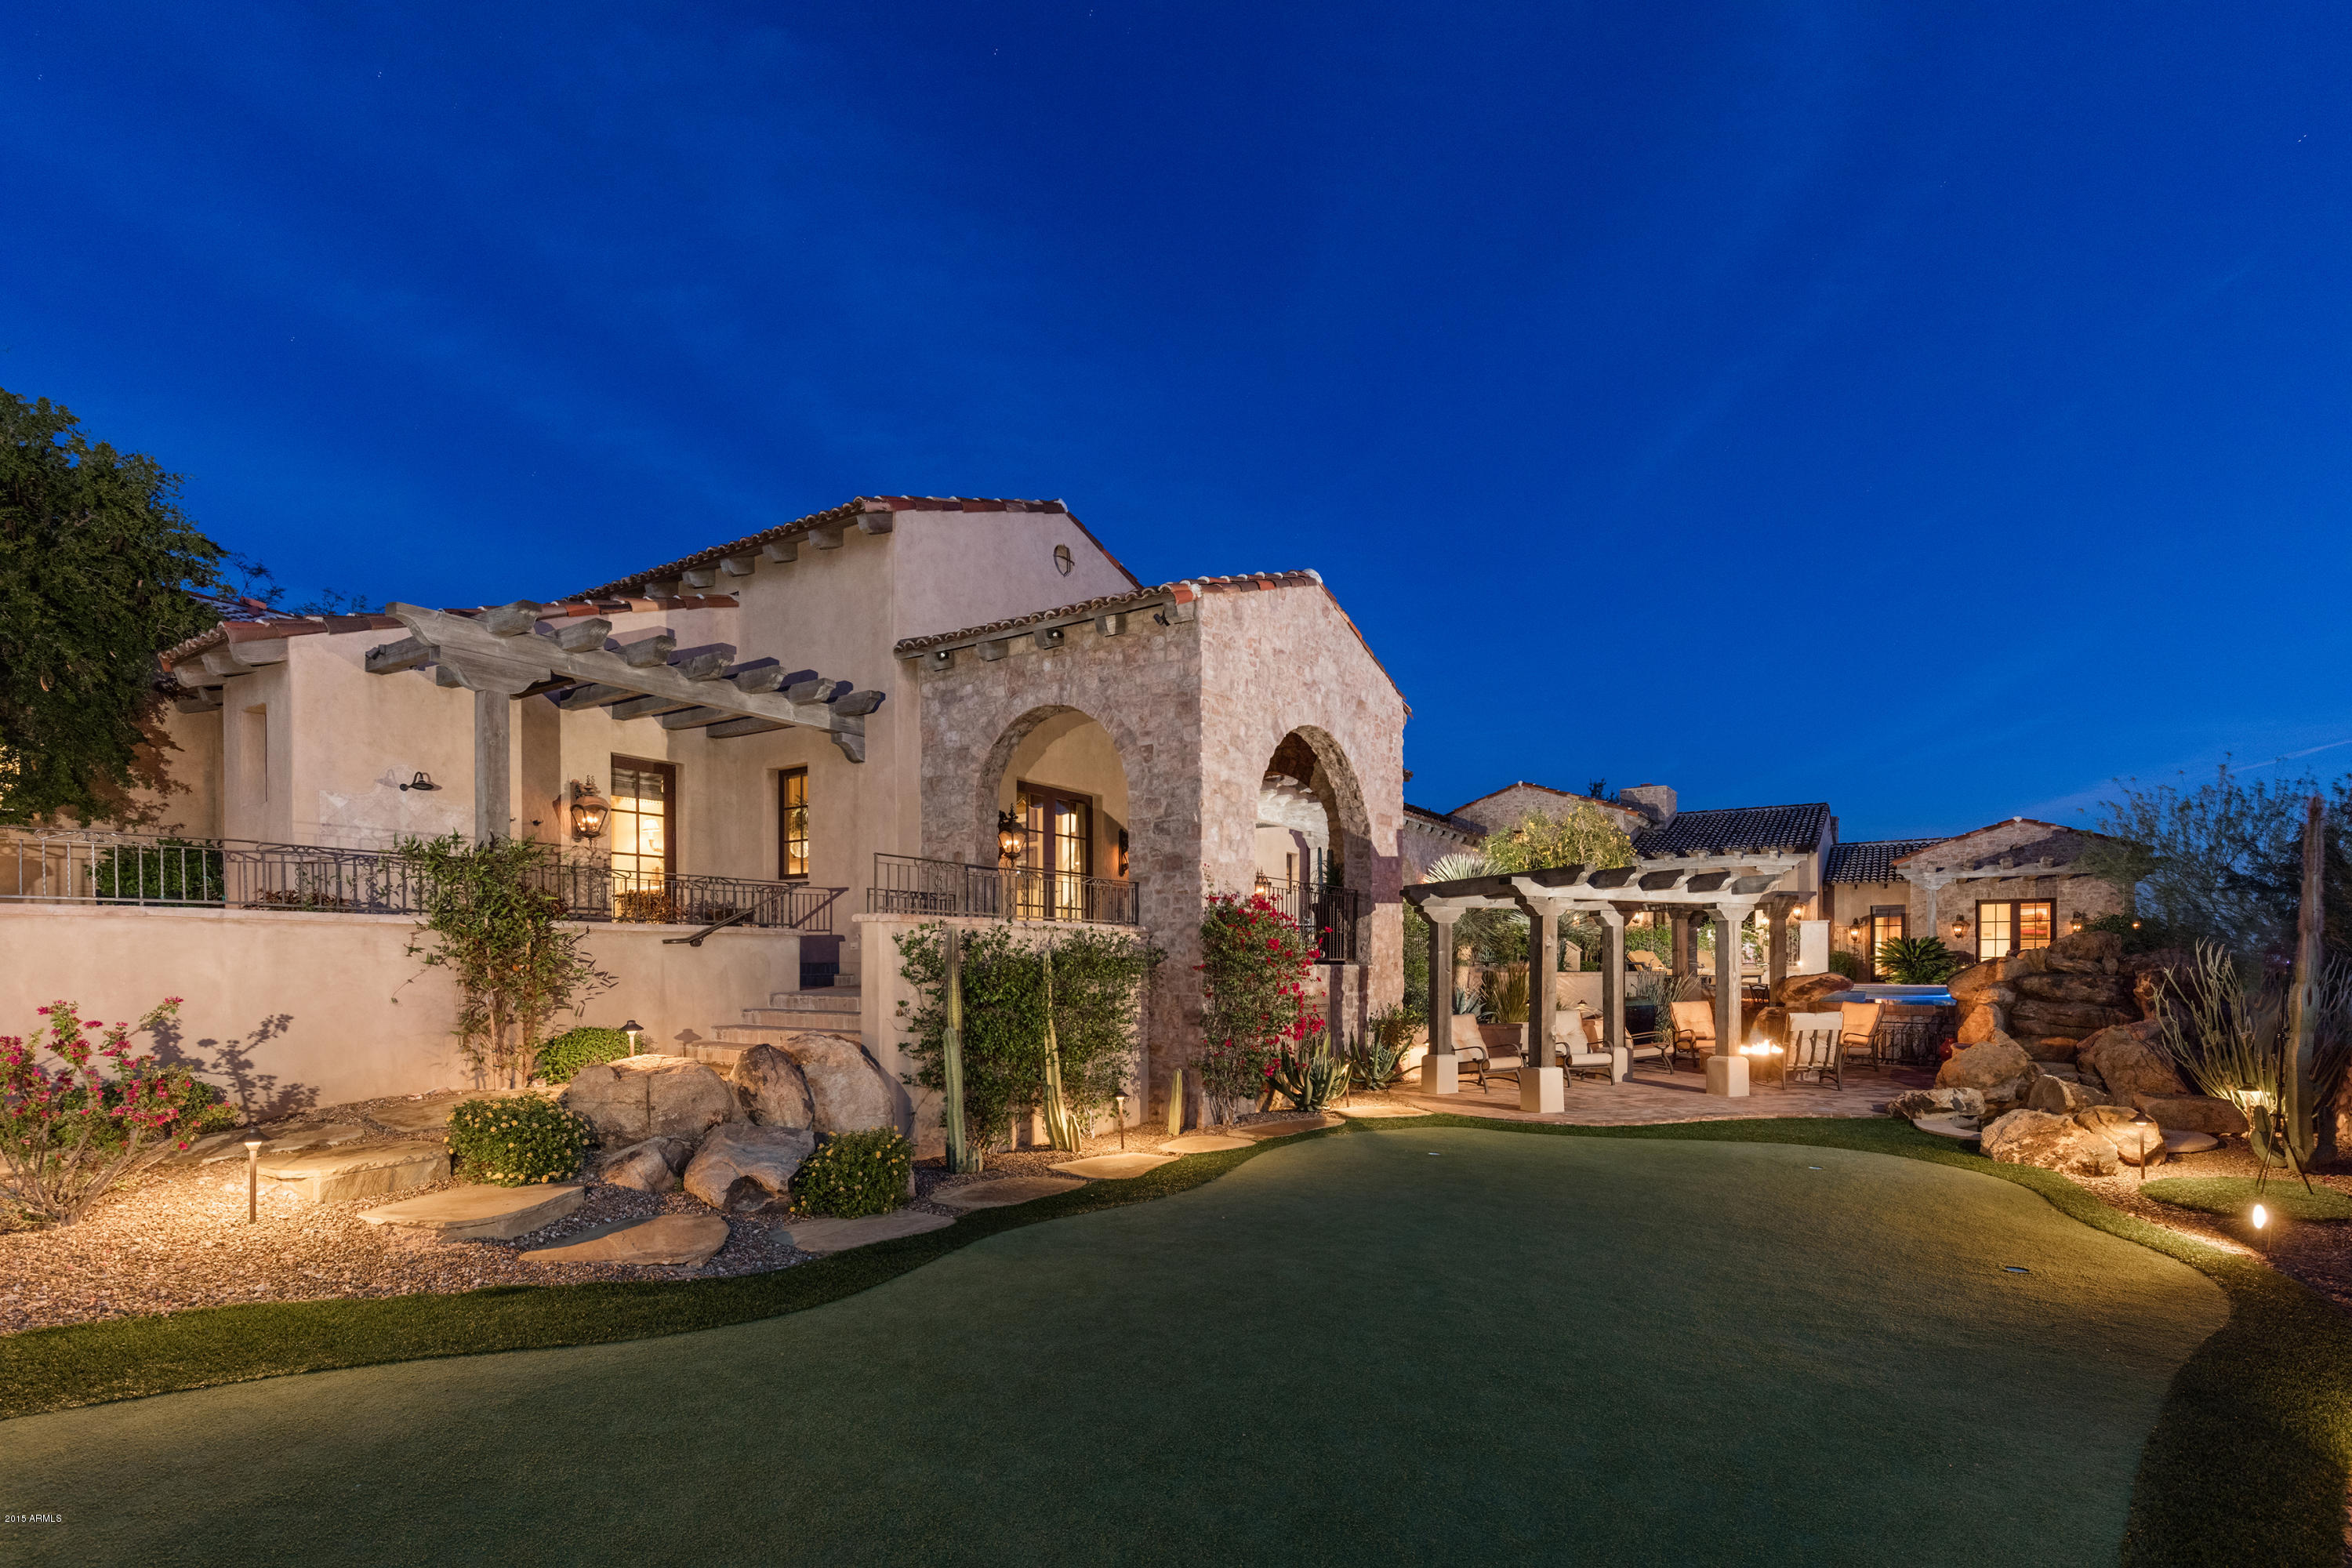
Sold price reflects price of home only. Original list price reflected the furnishings being included. Furniture was sold via separate bill of sale. Truly one of a kind hillside estate home meticulously created by a professional design team. Hillside panoramic views of city skyline & lights. Luxurious amenities and furnishings throughout. Home automation system for audio, TV's, lighting and security. gourmet kitchen; temperature controlled wine room; theater room; game room; library/den; resort style back yard with sparkling pool and spa; putting green; outdoor kitchen includes a pizza oven; outdoor living room with built in TV and fireplace; built in patio heaters; Separate guest house; 6 fireplaces;Truly a spectacular property and irreplaceable at this price.
#5371570

Gold Canyon

9283 E Skyline Trail

4 Beds

None Baths

7,518 Sq.Ft.

$2,995,000

MLS#: 5371570
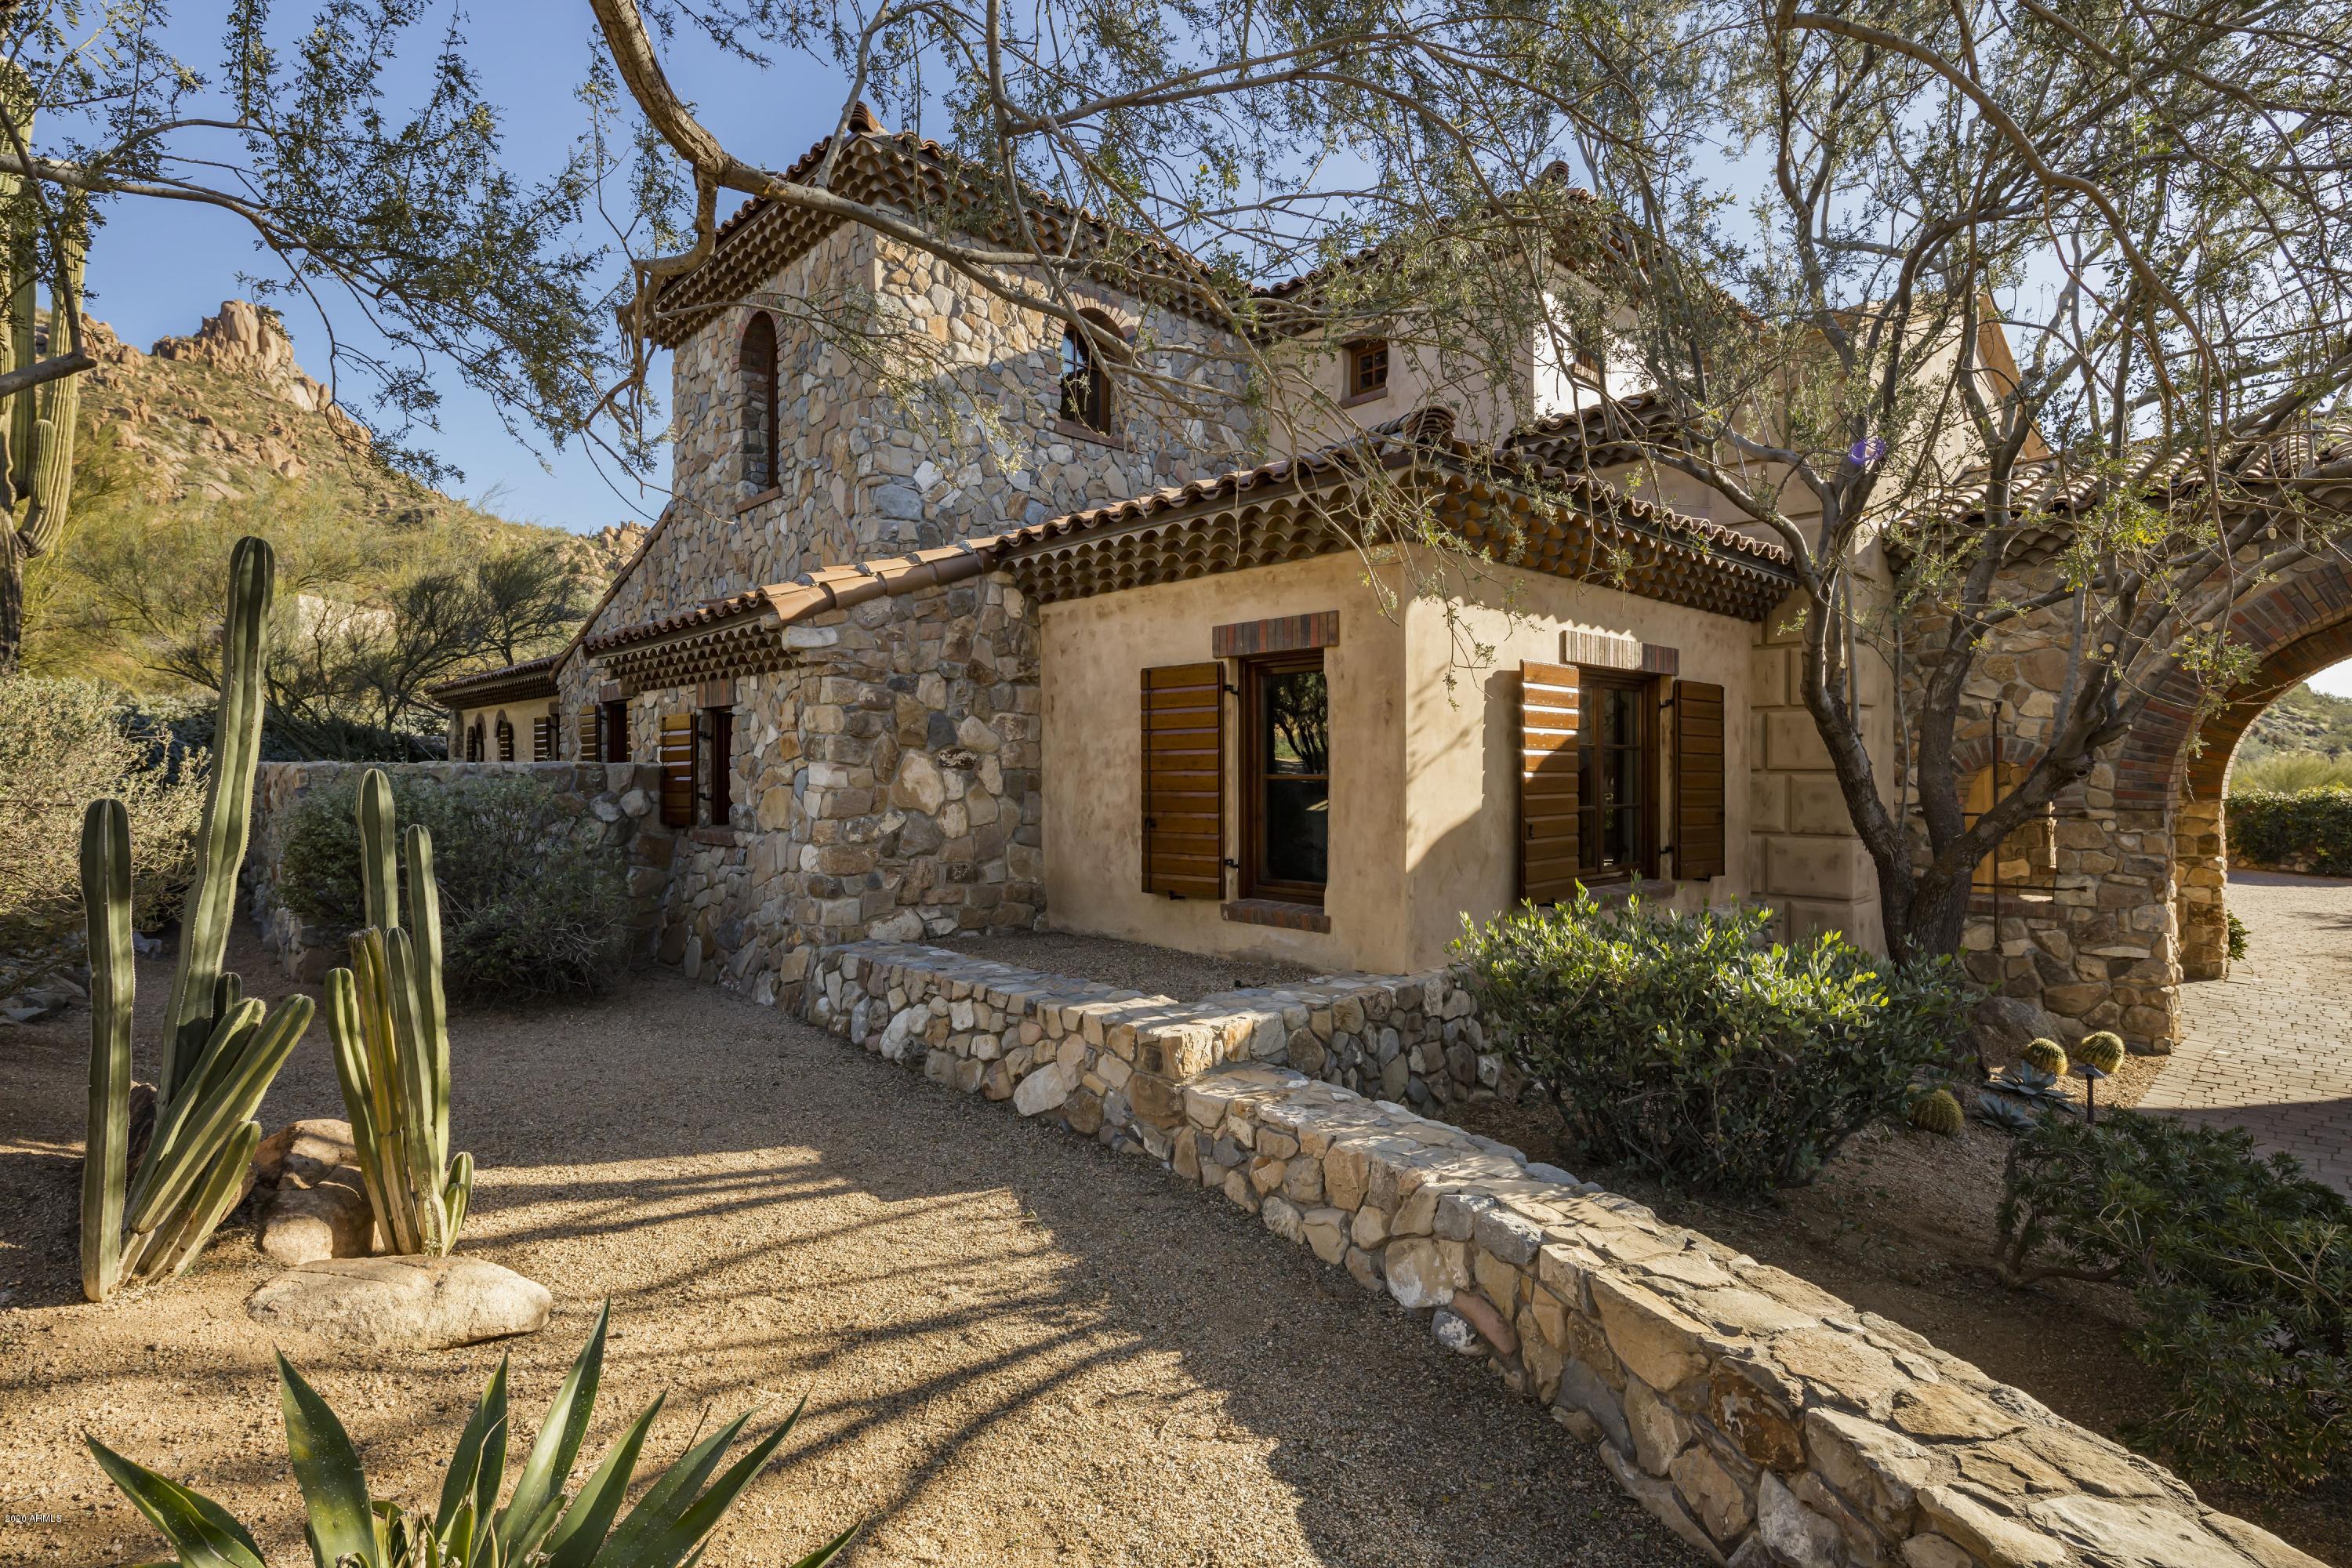
Timeless, Old World-style on a golf course lot with Pinnacle Peak and sunset views in Estancia * The architectural details blend stacked field stone, brick, wood and plastered exterior walls to create an elegant desert estate * The floor plan includes a master suite with exercise room on the main level with an additional guest suite and office/media room in the house and a detached guest house * Interior details include stone and wood plank flooring, Cantera fireplace surrounds and ceiling details that are trimmed with wood beams and paneled wood ceiling details * The living areas include an open kitchen to family room concept and a massive, separate dining and living room with soaring ceilings and multiple accordion-style doors that flow to the outdoor living space * Upstairs is an additional master suite with office and view deck * The outdoor space is highlighted by linear covered patios adjacent to the indoor living spaces, a fireplace and an open sundeck by the oversized heated pool with spa * A 3-car garage and a large, temperature controlled wine room completes the residence *
#6033110

Scottsdale

9745 E BAJADA Road

4 Beds

None Baths

7,274 Sq.Ft.

$2,995,000

MLS#: 6033110
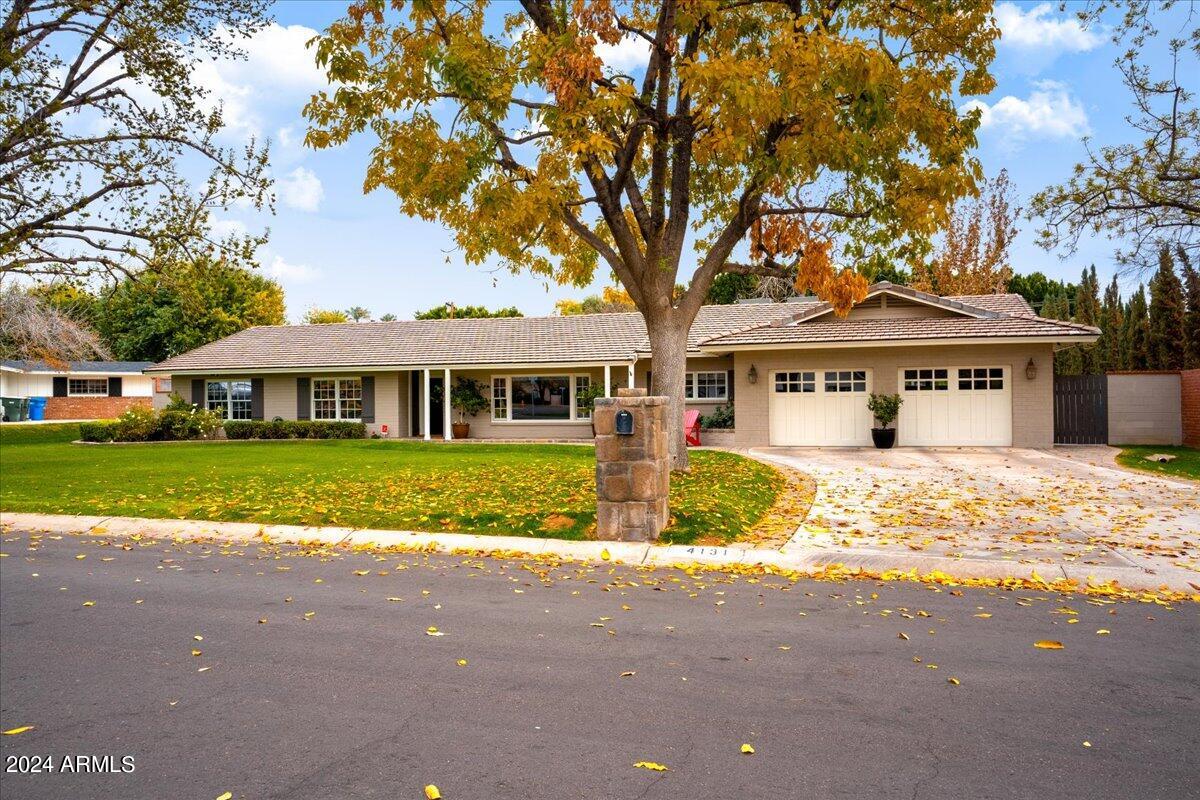
Situated in the prestigious Hilker Estates neighborhood, at the heart of Arcadia Proper, this alluring home boasts the quintessential charm of an Arcadian Ranch. It features four bedrooms and four bathrooms, including a split primary bedroom offering stunning views of the pool and Camelback Mountain. Additionally, there is a fifth room which serves as a very large bonus room complete with an en suite bathroom and a walk-in closet, offering the flexibility to be used as a fifth bedroom if desired. The recently remodeled pool enhances the home's appeal. The kitchen has been updated with sleek quartz countertops and high-end Monogram stainless steel appliances, adding to the luxury and convenience of the home. It also includes a spacious three-car garage with a tandem spot opening into the backyard, providing convenient access. Positioned on an expansive lot over 20,000 sqft, the property offers plenty of room for potential expansions. The house has been meticulously updated, including a recent re-underlayment of the roof, ensuring its excellent condition and readiness for immediate move-in. This property represents an incredible opportunity to enjoy the best of Arcadia living, combining nearby conveniences with the serenity of a distinguished neighborhood. Adding to its allure, the location is a short walk from Hopi Elementary School. It's also conveniently close to the esteemed Arizona Country Club and just a short ride from the vibrant shopping and dining scenes in Old Town Scottsdale, including the Scottsdale Waterfront, Fifth Avenue Shops, and the upscale Scottsdale Fashion Square.
#6654747

Phoenix

4131 N 51ST Place

5 Beds

None Baths

3,923 Sq.Ft.

$2,995,000

MLS#: 6654747
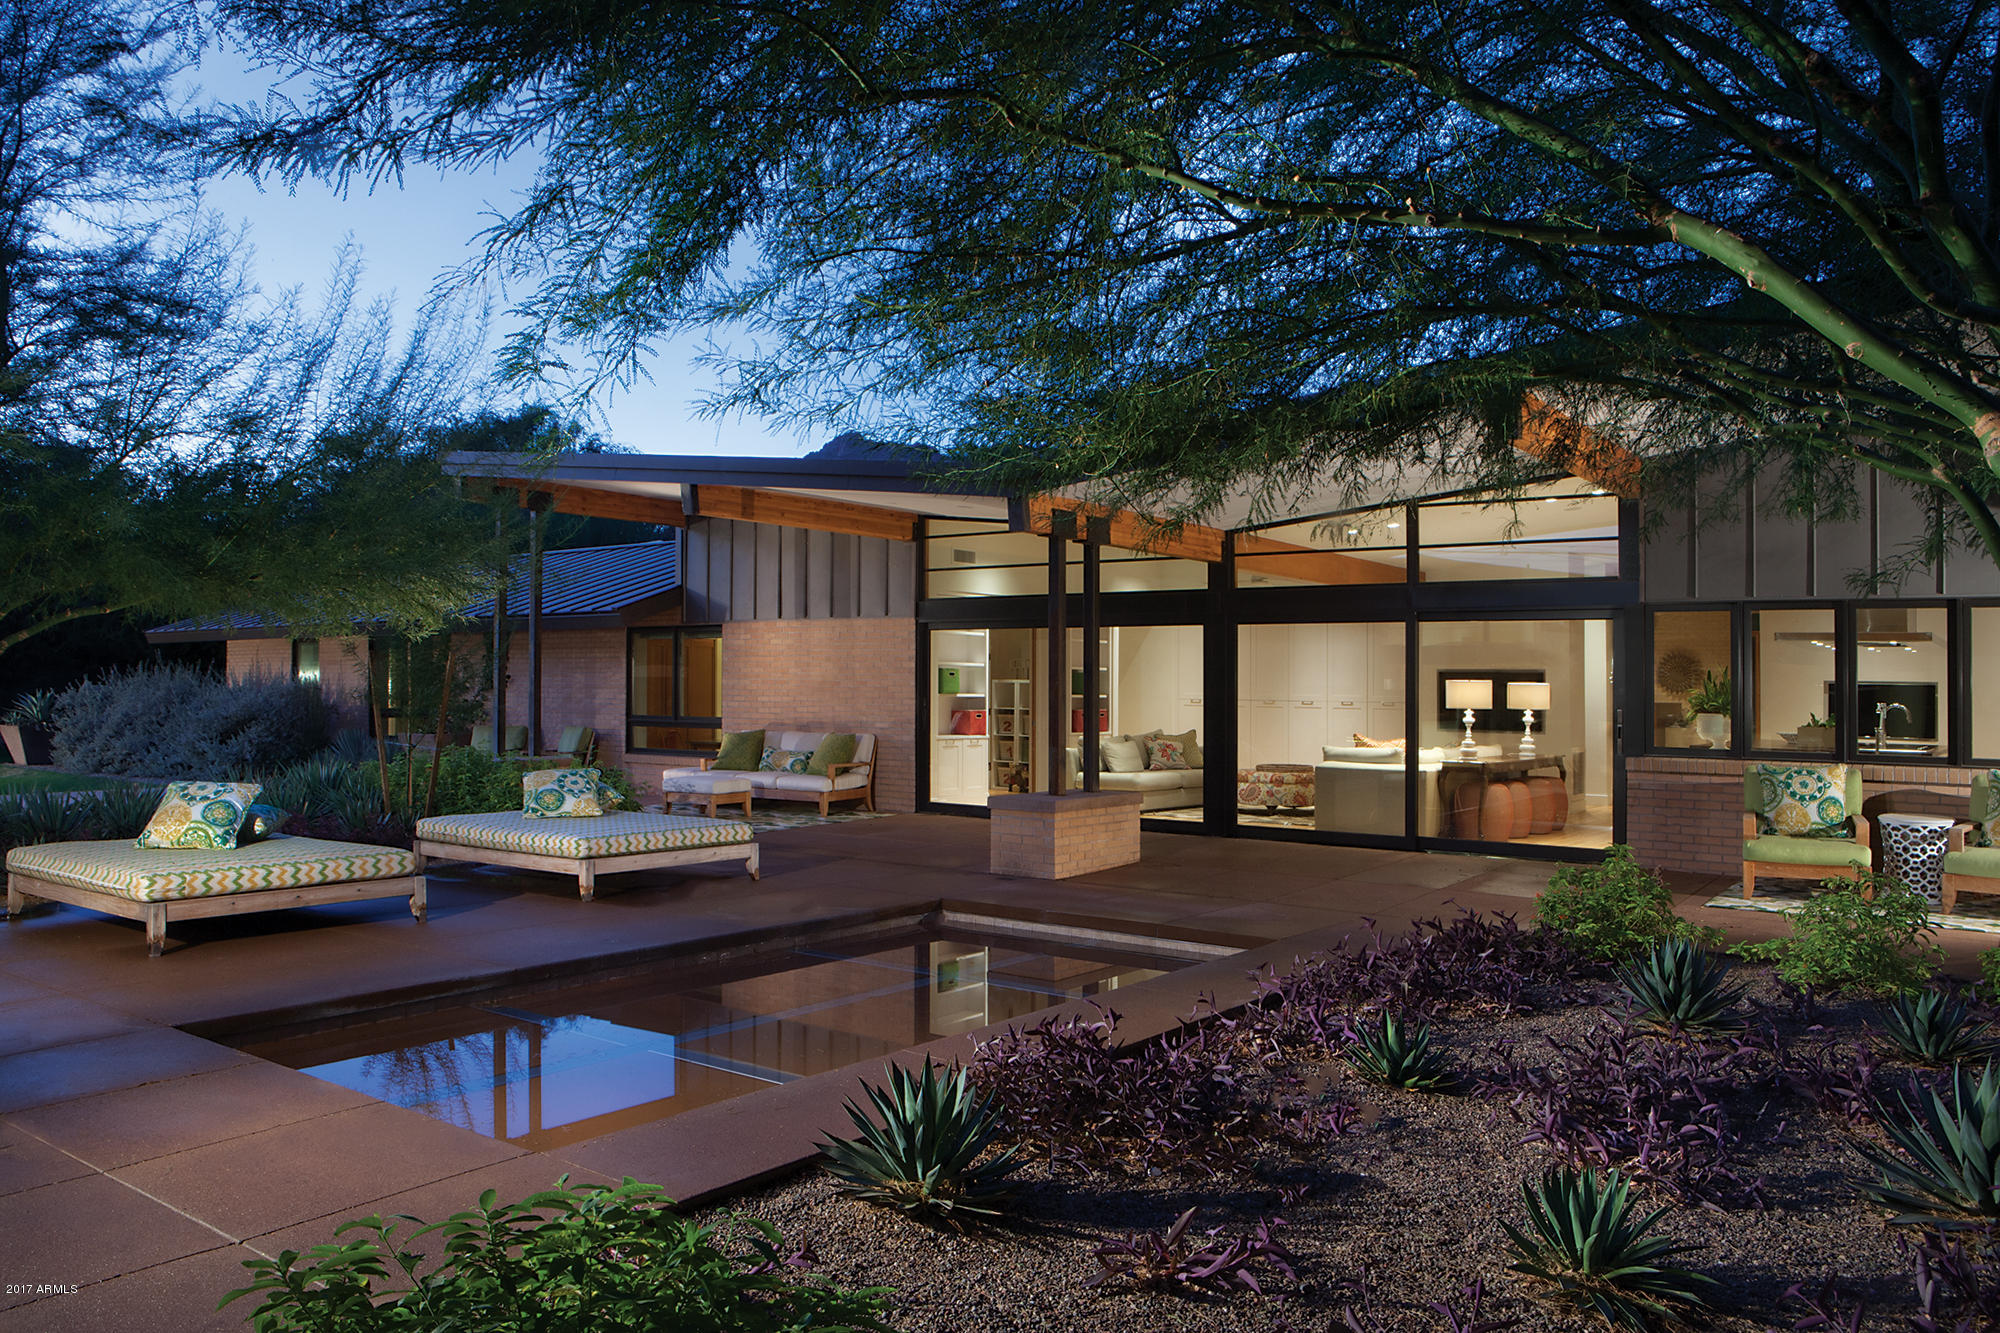
Impeccable Mid-Century Modern family compound in the heart of Arcadia. This architectural gem was completely and totally rebuilt and expanded in 2014 with architecture by Kristine Woolsey. The main home features a butterfly roof, open floor plan, 3 or 4 bedrooms, a study and craft room. Fantastic formal living and dining rooms are perfectly complimented by the casual and comfortable kitchen/family room with large doors opening to the center courtyard with access to the incredible, new detached 2 bedroom, 2 bath guest house, fantastic contemporary lap pool, great water feature and multiple gardens, lawns and play spaces. The front courtyard features an outdoor kitchen, fire pit, banquet and dining area. Perfect contemporary landscaping & 5 air conditioned garage bays.
#5651565

Scottsdale

6331 E Montecito Avenue

5 Beds

None Baths

5,430 Sq.Ft.

$2,995,000

MLS#: 5651565
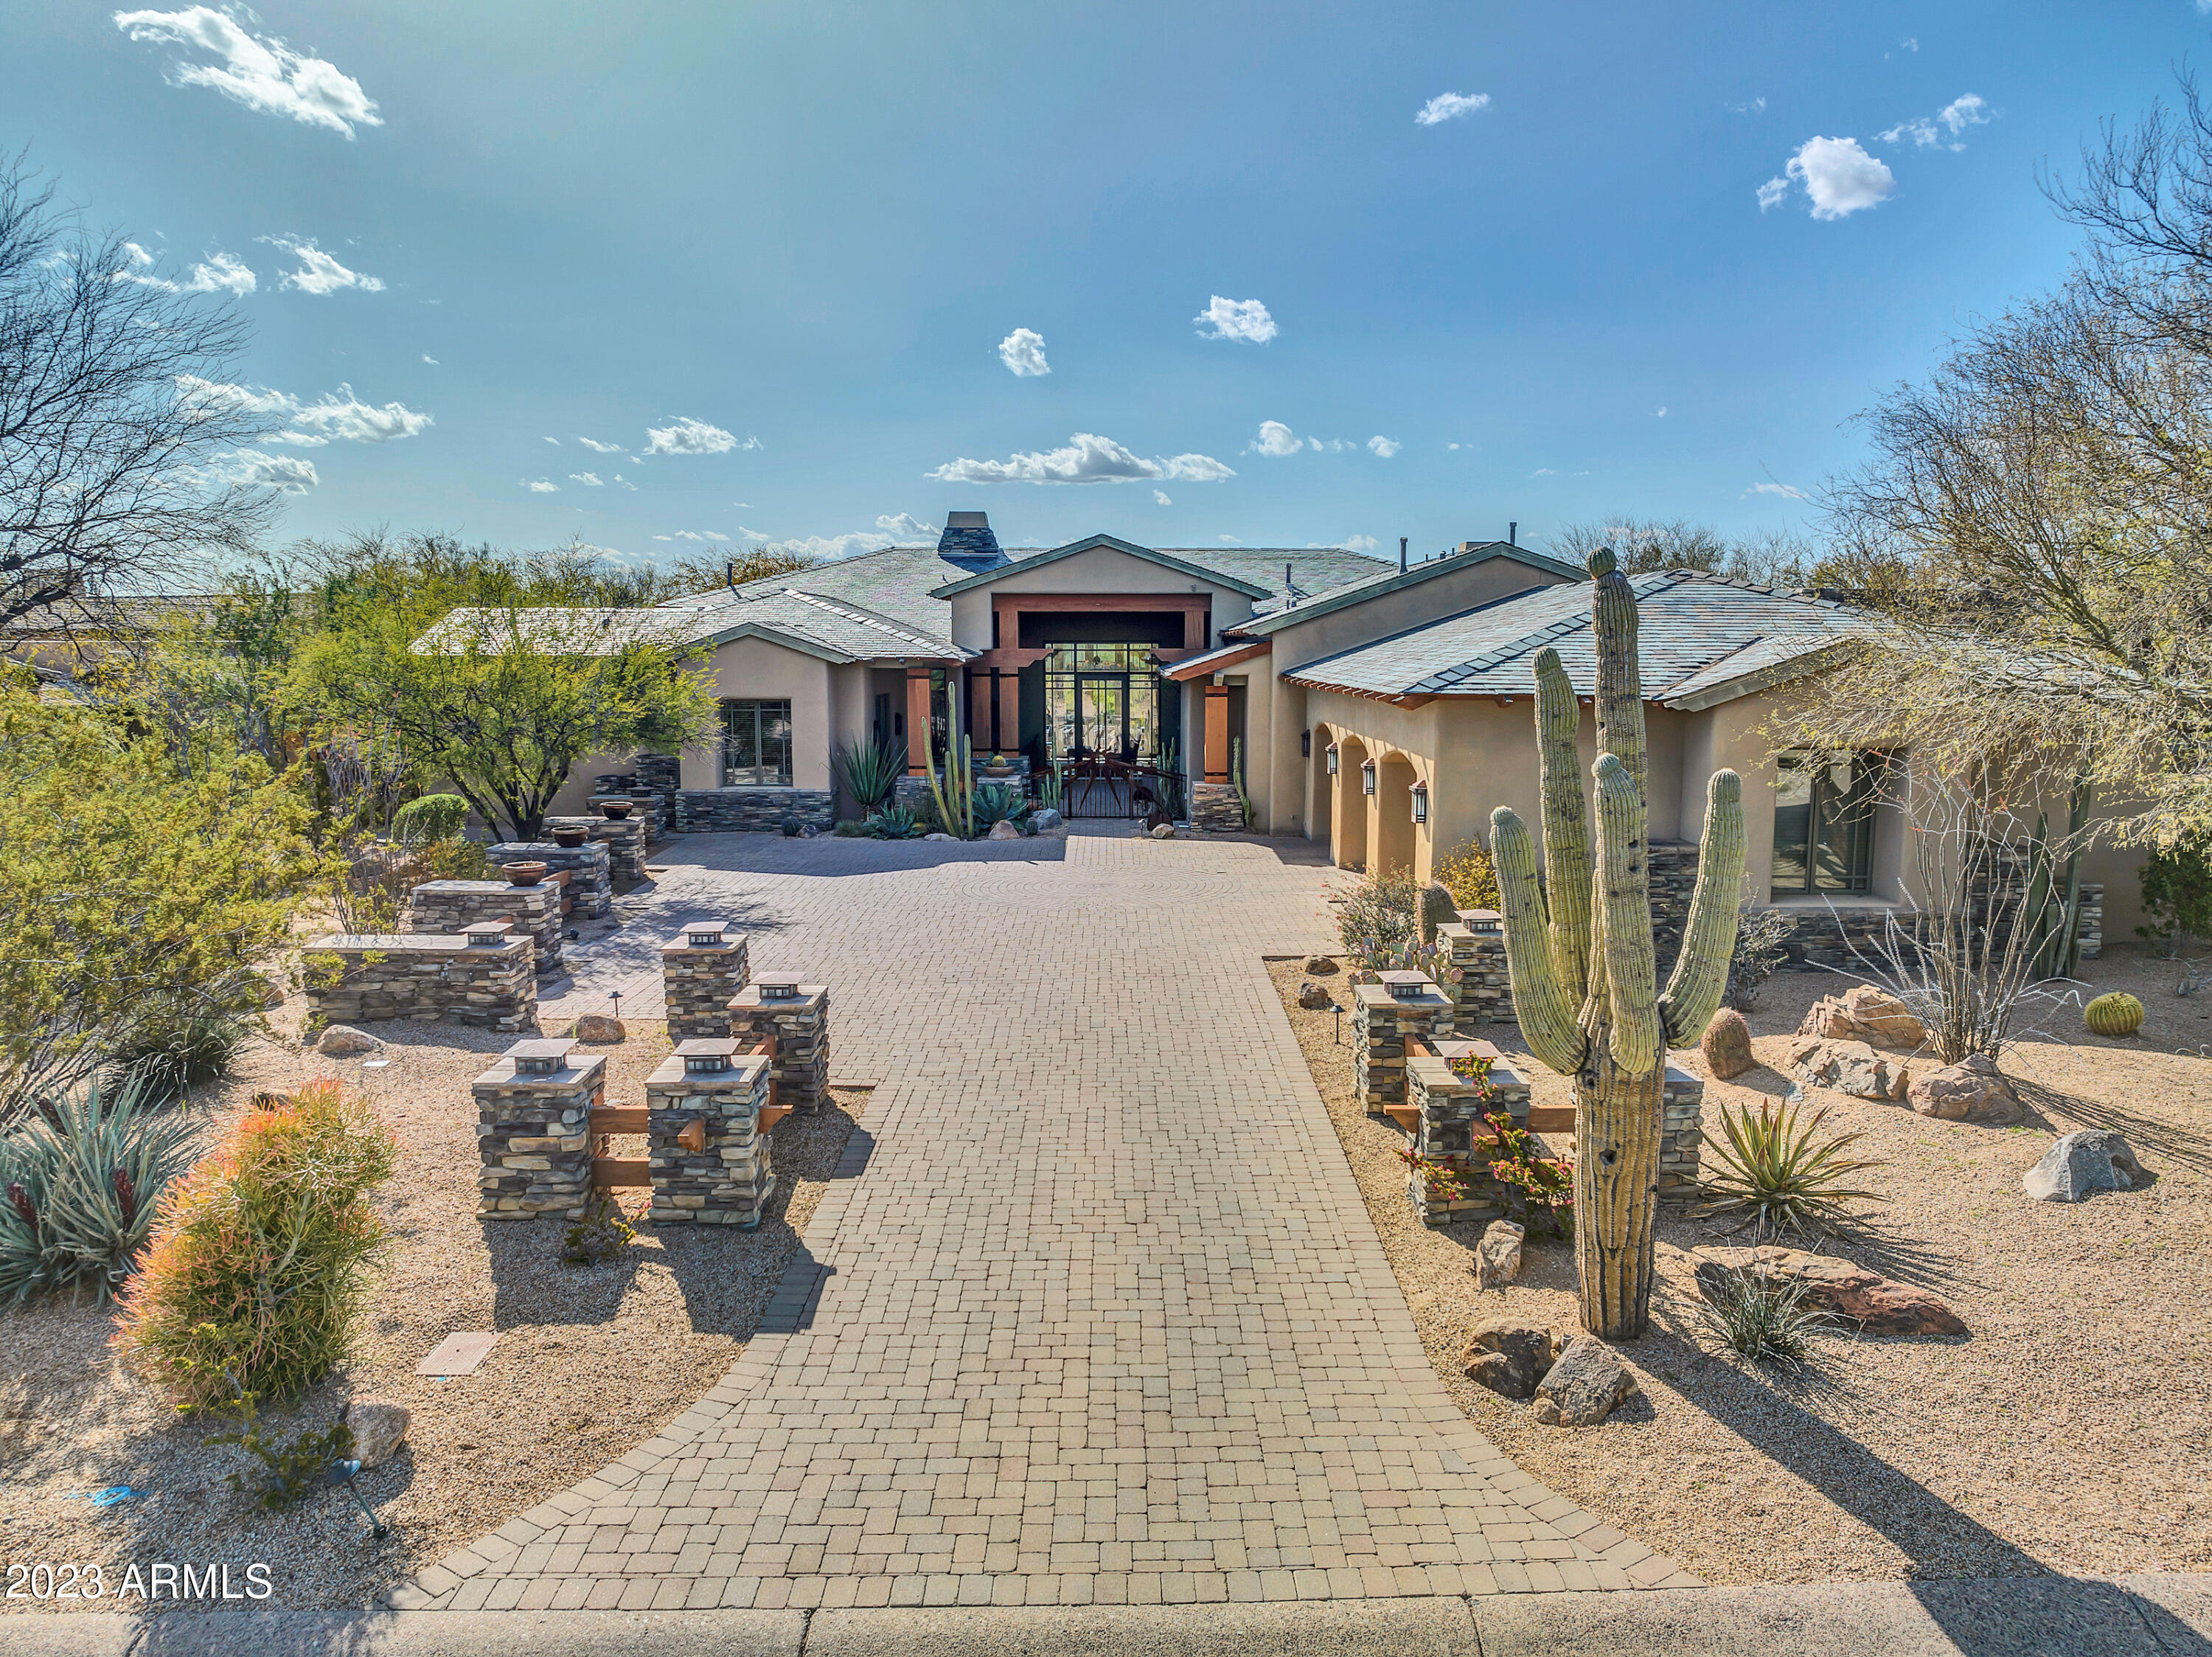
Golf Course and Mountain VIEWS in Grayhawk! AN EXQUISITE LABLONDE HOME RE-INTRODUCING THE 'ARTS & CRAFT' ARCHITECTURE OF THE 1910'S! ARTISTIC AND AESTHETICALLY ELEGANT FROM THE WELCOMING IRON GATE ENTRY TO THE UNIQUE SLATE ROOF TO THE EXTENSIVE USE OF WOODWORK (CUSTOM CABINETS, BEAMS, COLUMNS, DOORS, AND BASEBOARD) SET AGAINST COOL LIMESTONE FLOORS AND SURROUNDS TO A CHEF'S DREAM KITCHEN TO AN ELEGANT MASTER SUITE. OTHER LUXURIOUS FEATURES INCLUDE WET BAR, GUEST SUITES, POOL/SPA/WATER FEATURES, 4 FIREPLACES + MORE! Home is also available for lease, please inquire for leasing terms. Beautiful LaBlonde Custom Home on the golf course. HOME ON 3/4 ACRE OFF THE 6TH GREEN OF THE RAPTOR Golf Course.  Yes, there is a golf course view in the backyard.  Mountain views in the front yard. From the moment you enter the custom gate, you'll be mesmerized by the intricate details throughout this home, separating it from any other in the entire subdivision. Open floor plan makes this home great for entertaining, including a wet bar and formal dining room complete with cozy fireplace and fantastic views and exit to the incredible backyard. Gourmet kitchen complete w/ 2 dishwashers a warming drawer & butler's pantry; let's not forget a huge island w/ gas cooktop & separate sink. Dining area has additional custom built cabinets & custom chandelier. All bedrooms are ensuite, & the master has many extras including a wet bar, library, steam shower & fireplace. Entertainers backyard w/ pool/spa & built in bbq under a pergola. Enjoy gorgeous sunsets. Must see to appreciate!
#6537344

Scottsdale

21634 N 81ST Street

5 Beds

5 Baths

5,494 Sq.Ft.

$2,995,000

MLS#: 6537344
*******VOTED BEST HOUSE ON ARCADIA LUXURY HOME TOUR******

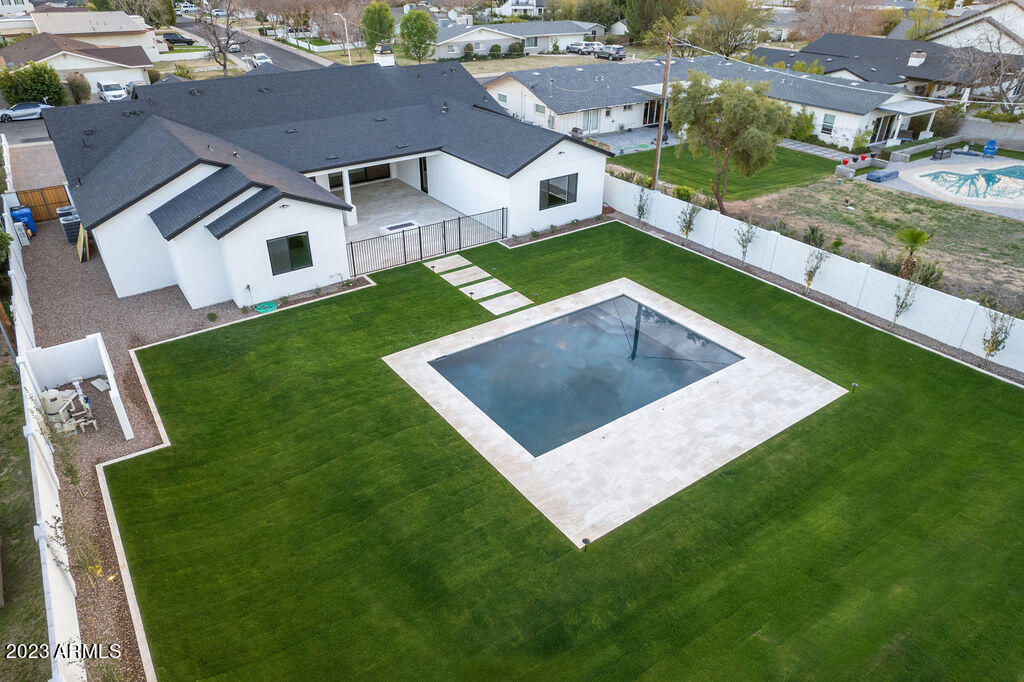
This stunning new construction home is located in Arcadia lite quiet and charming neighborhood with Camelback views right in your back yard.  The home is positioned on a 19,000 sf lot. The house boasts 10ft flat ceilings in all of the house except the great room which has vaulted with exposed beams ceilings. 4 out of 5 bedrooms are en-suite to give privacy to your company and each bathroom having its own custom choices of finishes. You have a 5th room with its own private entrance off the front of the house for your convenience of making it an office.  All of the rooms are surrounding the kitchen, giving you the option of using the dining room or the breakfast nook. The kitchen is finished with two tone cabinetry, walk in pantry, a full Thermador appliance package, including a 24'' wine tower along with 30'' refrigerator and 30'' freezer and topping it off with a 48'' gas range. The home provides just shy of 7,000 sf of grass, new pool and fire pit. Bring your friends and families to enjoy these amenities.
There is plenty more to see in person with a floor plan that has been well thought out along with tasteful finishes throughout.
#6512682

Phoenix

4748 E CLARENDON Avenue

5 Beds

4 Baths

4,213 Sq.Ft.

$2,995,000

MLS#: 6512682

Come be a part of one of the most prestigious and unique communities in the Southeast Valley. This home was built by a builder/developer who spared no expense on every aspect of this home to make it their own. Prominently situated on a large corner lot that you will have to walk around on both streets to capture all the exterior detail. The Pecans are famous for their trees and grass, and you will find plenty of shade and cool grass on this property. Inside you will find 4 bedrooms, 2 of which make up a dual master, located on each end of the home. One end can be closed off as a separate attached casita with its own garage entrance. The office, game room and great room are exquisite with ample space for the most demanding designer. The patio and pool are straight out of a 5 star resort.
#6617592

Queen Creek

20523 E VIA DE PALMAS --

3 Beds

None Baths

6,582 Sq.Ft.

$2,995,000

MLS#: 6617592

Now featuring new photos including floor plan/virtual tour. Backing directly to National Forest at the quiet end of Jordan Park, this distinctive home draws inspiration from Mary Colter's iconic Watchtower. Thoughtfully designed by Design Group and expertly built by Randy Toogood, the residence features a significant amount of imported stone, showcased in the dramatic circular entrance and handcrafted fireplaces.
A welcoming front staircase leads into a warm and inviting entry, where expansive floor-to-ceiling windows immediately frame breathtaking views of Wilson Mountain, Sail Rock, and Steamboat Rock--you are fully immersed in the landscape. Nearly every room captures a unique perspective of the surrounding natural beauty.

Please see additional remarks. Table height fireplace in dining is a true delight as is the Chef's kitchen. The library, complemented by an adjacent office or potting room, offers a particularly enchanting vantage point. In the evening, the setting sun casts a vibrant glow across the red rocks of the Mogollon Rim, creating a stunning "magic hour" experience that transforms the space.
This home offers a rare sense of privacy, tranquility, and seclusion--an exceptional sanctuary set within one of Sedona's most inspiring natural settings.
#7061116

Sedona

45 STEAMBOAT Trail

3 Beds

2 Baths

3,682 Sq.Ft.

$2,995,000

MLS#: 7061116

New Construction in gated Eagles Nest...UNDER $3M! Built by Harr Family Homes and nestled in the foothills of the McDowell Mountains, this stunning single-level residence captures sweeping views of Four Peaks and the Mazatzal Mountains. Designed for seamless indoor-outdoor living, the great room showcases a 12' x 10' glass wall and dramatic 60'' marble fireplace. The chef's kitchen features 10' modern cabinetry, full-size refrigerator and freezer, 138-bottle wine captain, and waterfall Quartzite expansive 10' island. Enjoy a cozy den with built-ins, and convenient wet bar. Offering 3 bedrooms, 3 baths, a den, plus a private casita and a rare 5-car garage. Luxurious primary suite with spa-inspired bath. Ideally located near Mayo Clinic, Scottsdale amenities, and scenic trails.
#6999799

Fountain Hills

14729 E PRAIRIE DOG Trail

4 Beds

4 Baths

3,762 Sq.Ft.

$2,995,000

MLS#: 6999799

Set within the highly desirable Village of Rose Quartz in Desert Mountain, this beautiful residence captures expansive Valley views and offers an exceptional opportunity to experience the best of the Sonoran Desert lifestyle. A GOLF MEMBERSHIP is available for those seeking the ultimate Desert Mountain experience.
Filled with natural light, the home features large windows that showcase the surrounding desert landscape and sweeping distant vistas. The spacious floor plan includes three bedrooms, a private office with custom built-ins, and a two-room guest house, offering plenty of room for family and guests.
Designed for both relaxed living and effortless entertaining, the great room features a wet bar and opens naturally to the surrounding living spaces. A cozy family room just off the kitchen provides an inviting retreat for everyday gatherings.
The outdoor living spaces are equally impressive. The spacious backyard is centered around a sparkling pool and spa, complemented by a beautiful water feature that frames the patio. Whether hosting family and friends, enjoying a quiet evening under the stars, or taking in spectacular desert sunsets followed by the glow of sparkling city lights, this backyard provides the perfect setting for Arizona living.
Freshly painted and ready for its next owner, this residence combines comfort, privacy, beautiful views, and an exceptional location within Desert Mountain.
Enjoy the unparalleled Desert Mountain lifestyle, with seven clubhouses and golf courses, 25+ miles of private hiking trails, exceptional dining, fitness facilities, tennis, pickleball, swimming, and a beautiful spa. Every day offers new opportunities to relax, stay active, entertain, and enjoy the extraordinary beauty of the Sonoran Desert.
#7090283

Scottsdale

40555 N 108TH Way

4 Beds

4 Baths

5,109 Sq.Ft.

$2,995,000

MLS#: 7090283
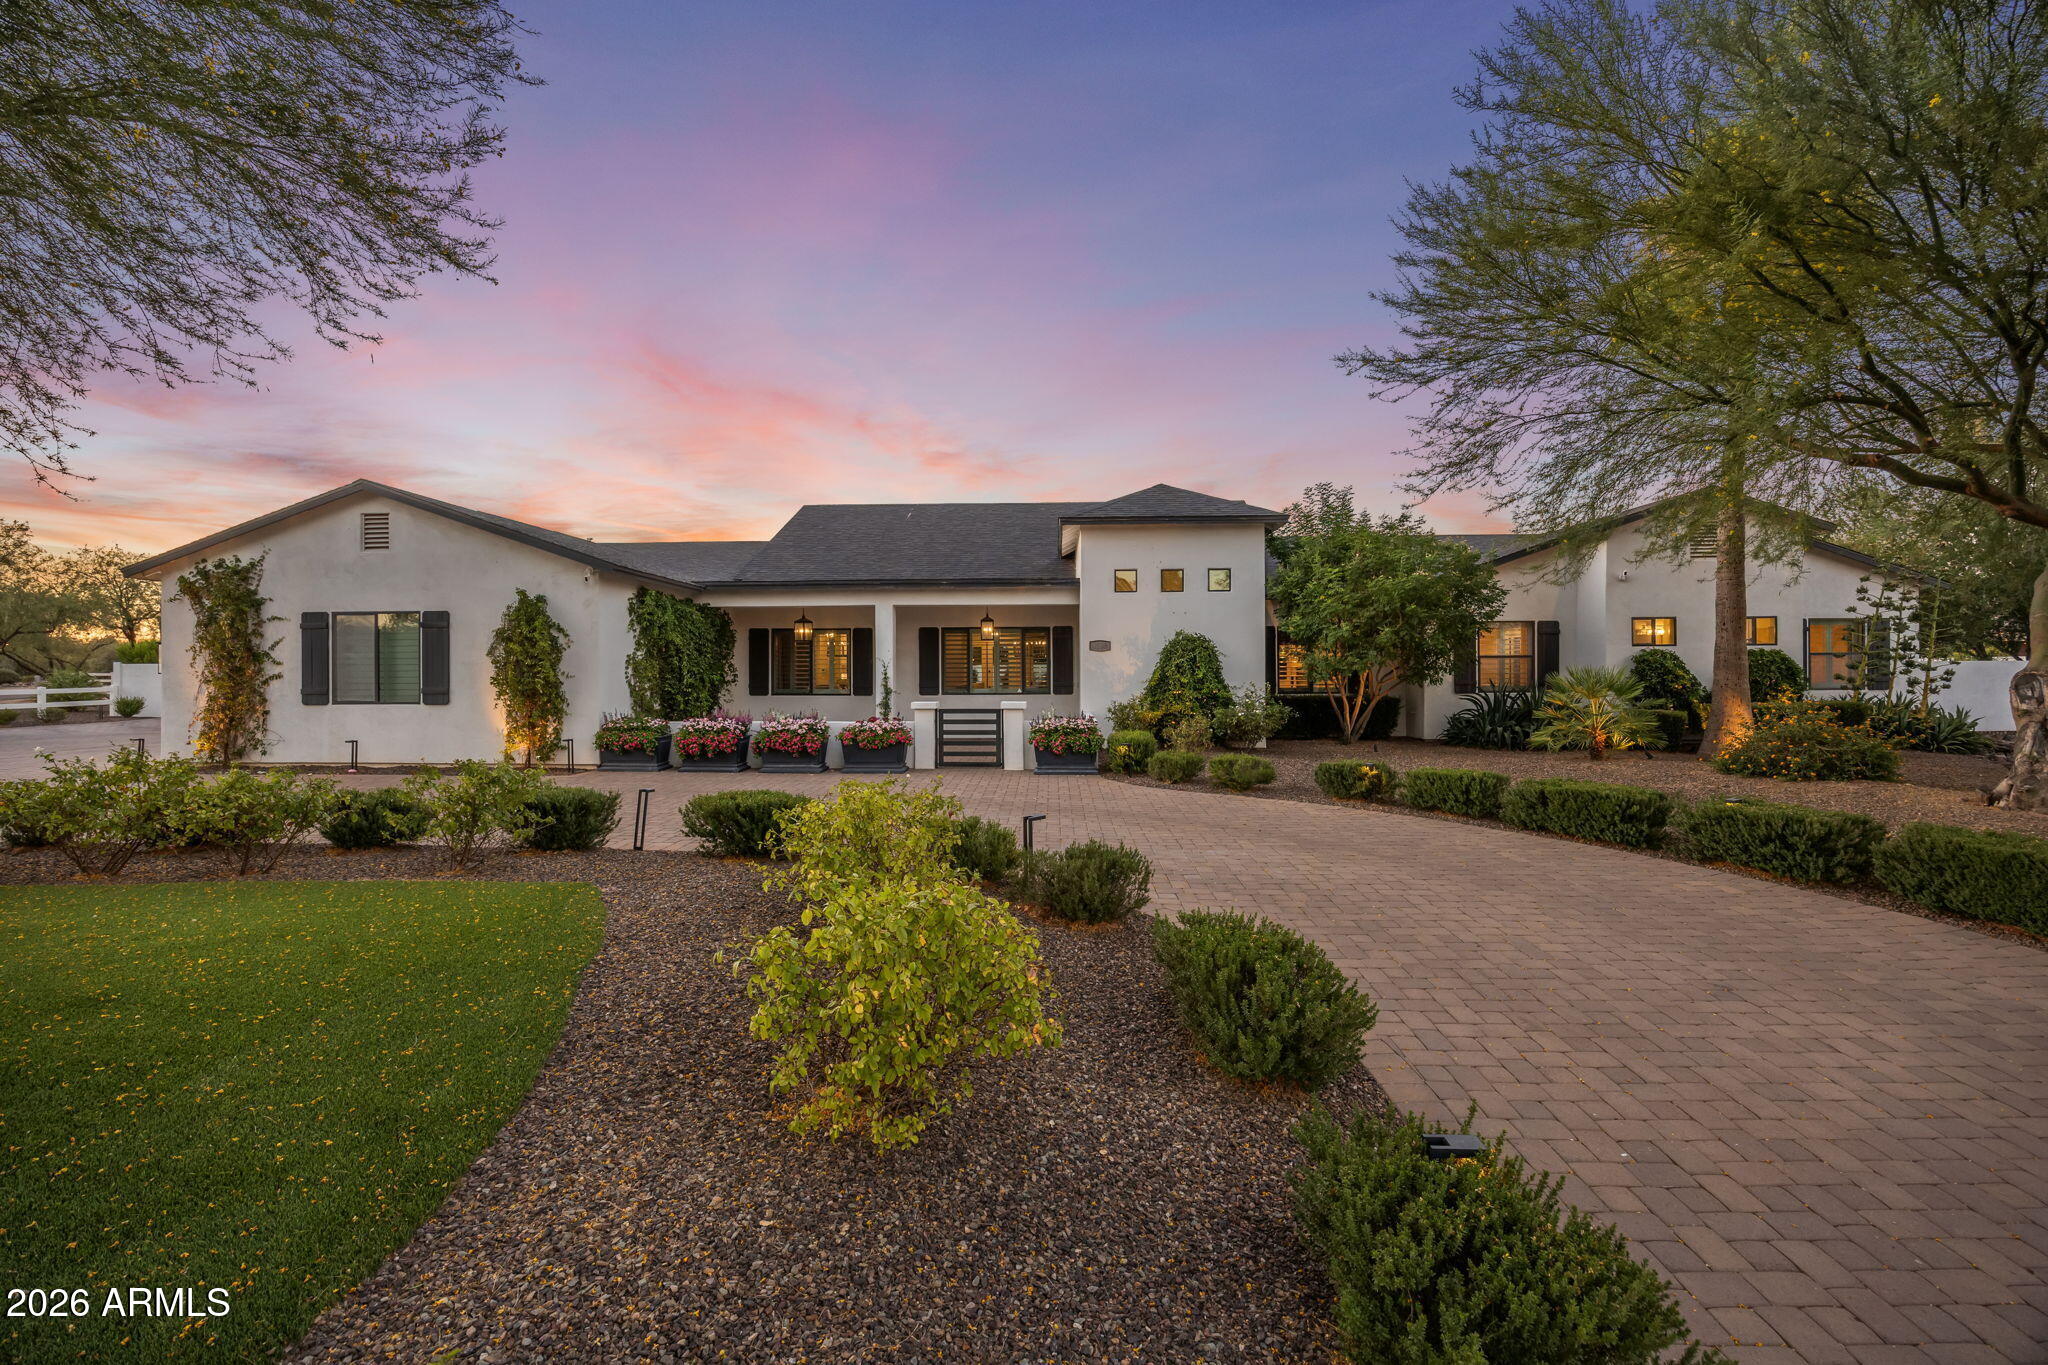
Custom home on ab acre lot in Scottsdale's desirable Cactus Corridor with a detached guest house and no HOA. This updated residence offers 5 bedrooms, 5.5 baths, an office, and a gym. The remodeled island kitchen features Thermador stainless appliances, wine fridge, gas cooktop, and formal dining. The split primary suite boasts a spa-like bath and large walk-in closet. The expansive backyard includes a pool, built-in BBQ, firepit, exterior pool bath, and space for future amenities. A detached 335 sq ft casita, home automation, wood floors, marble counters, and a 3-car side-entry garage. Minutes from Loop 101, Kierland, and top schools!
#7043830

Scottsdale

8108 E DESERT COVE Avenue

5 Beds

5 Baths

4,605 Sq.Ft.

$2,995,000

MLS#: 7043830

Experience refined desert living in this beautifully remodeled home located in the prestigious, guard-gated community of Desert Mountain in Scottsdale. Set on a private, oversized lot, this residence features 4 spacious en-suite bedrooms, 4.5 bathrooms, a study with fireplace and a thoughtfully designed open floor plan that seamlessly blends luxury and comfort. From the moment you step inside, you'll be captivated by the modern finishes, clean architectural lines, and expansive windows that bring in natural light and frame views of the serene Sonoran landscape. The heart of the home is a chef's kitchen outfitted with premium appliances, quartz countertops, and custom cabinetry--ideal for both everyday living and entertaining. Each of the four suites offers privacy and relaxation, complete  with updated

bathrooms and generous closet space. The primary suite is a true retreat, featuring a spa-like bathroom, soaking tub, and access to the outdoor living space.
Step outside to a tranquil, private backyard designed for year-round enjoyment, with covered patios, mature desert landscaping, pool, spa, outdoor living room with tv and view deck. Home is available turn key.  Desert Mountain does offer a temporary Lifestyle Membership to the club while on the wait list.
#6930435

Scottsdale

9378 E SUNDANCE Trail

4 Beds

4 Baths

4,923 Sq.Ft.

$2,995,000

MLS#: 6930435

Designed by renowned architect Kevin Howard and completed in 2018, this exceptional contemporary residence is privately situated on a 1.25-acre homesite within the secondary gates of Pima Canyon, one of Tucson's most sought-after guard-gated communities. Framed by sweeping Catalina Mountain views and surrounded by mature saguaros and native desert landscape, the property offers a rare combination of architectural significance, privacy, and modern luxury.

Spanning approximately 5,805 square feet, the single-level floor plan features five ensuite bedrooms, expansive living spaces, soaring 16-foot ceilings, and walls of glass that capture the surrounding mountain vistas while filling the home with natural light. A dramatic Victory Metal Works iron and glass entry door establishes an immediate connection to the desert setting and introduces the home's sophisticated contemporary design.

The formal living and dining rooms were designed for both everyday living and refined entertaining, anchored by a striking floor-to-ceiling porcelain tile fireplace. Large-format porcelain flooring, exposed wood beams, motorized window coverings, and 8-foot alder doors throughout reflect the home's exceptional level of craftsmanship and attention to detail.

At the heart of the residence, the chef's kitchen combines functionality with designer finishes. Custom cabinetry offers extensive storage and organization, complemented by Calcutta and Fossil Gray quartz countertops, a Marrakesh porcelain tile backsplash, a fireclay apron-front sink, oversized center island, and a spacious walk-in pantry. Premium Bertazzoni Professional Series appliances include a 48-inch six-burner gas range and dual 36-inch French door refrigerator/freezer, creating an ideal environment for both casual meals and large-scale entertaining.

The primary suite serves as a private retreat, distinguished by rich hickory plank flooring, exposed wood beam ceilings, a secluded patio overlooking the desert landscape and Catalina Mountains, and a spa-inspired bath finished with floor-to-ceiling marble surfaces. Additional features include a freestanding soaking tub, walk-in shower with multiple shower heads, dual vanities with Cashmere Carrera quartz countertops, a dedicated makeup vanity, and a spacious walk-in closet with integrated washer and dryer. Four additional ensuite guest bedrooms provide exceptional accommodations for family and visitors.

Outdoor living is equally impressive. The resort-style backyard was thoughtfully designed to embrace Tucson's year-round climate, featuring expansive patios, multiple lounging areas, a sparkling pool and spa with spillway, professionally designed desert landscaping, natural boulder accents, artificial turf, and unobstructed Catalina Mountain views. Remote controlled sun screens enhance comfort throughout the outdoor living areas, creating inviting spaces for both relaxation and entertaining.

A consistent commitment to care and maintenance is evident throughout the residence. Three Trane HVAC systems service the home, providing efficient, zoned climate control, complemented by an owned solar photovoltaic system that enhances long-term energy efficiency. Additional highlights include a 1,493-square-foot four-car garage with extensive built-in cabinetry, a brick cobblestone driveway, and exterior enhancements such as repainting and a full roof re-coating completed in September 2025.

Combining award-winning architecture, contemporary design, premium construction, and breathtaking Catalina Mountain views, this remarkable Pima Canyon residence represents a rare opportunity within one of Southern Arizona's premier luxury communities.
#22625470

Tucson

7993 N Pima Village Court

5 Beds

5 Baths

5,805 Sq.Ft.

$2,995,000

MLS#: 22625470

* Listings identified with the FMLS IDX logo come from FMLS and are held by brokerage firms other than the owner of this website. The listing brokerage is identified in any listing details. Information is deemed reliable but is not guaranteed. If you believe any FMLS listing contains material that infringes your copyrighted work please click here to review our DMCA policy and learn how to submit a takedown request. Ā© 2024. First Multiple Listing Service, Inc.

Categories

Homes Tailored to Your Lifestyle

Buyers Guide

Buying a home is one of the most exciting milestones of your life.

View more

Sellers Guide

Putting your home on the market can be a stressful process, especially when you don’t know what to expect.

View more

Market report

With just a few clicks, you'll gain instant access to valuable insights about the real estate market, including trends, property values, and community analytics.

View more

Home value

Unlike automated valuations, our hands-on review will provide a comprehensive opinion of your home’s value while considering important interior elements and other location intangible factors that machine algorithms so often miss.

View more

Buyers resources

Guides on financing, inspections, and choosing the right Realtor for a smooth home purchase.

Sellers resources

Practical tips on staging, pricing, and preparing your home to attract buyers and maximize your sale.

Send a message

Message successfully sent.

Reason for contacting?

I agree to receive email communication and understand I can unsubscribe at any time.

I agree to be contacted by The Mandy Gold Team | Haymore Real Estate LLC via call, email, and text for real estate services. To opt out, you can reply 'stop' at any time or reply 'help' for assistance. You can also click the unsubscribe link in the emails. Message and data rates may apply. Message frequency may vary. Privacy Policy

Sign In Sign Out

Virtual Assistant

Would you like to take the next step with this property? We can help you schedule a showing or virtual tour, or send you more details.

Yes, I would like more information.

Thank You for Your Reply, One of Our Agents will contact you as soon as possible

No, maybe later.

Thank you, you can always contact me via email, phone number or through the contact form.

Realhub AI

Lucy - Your AI-Powered Realtor

Update Your Temporary Password

Personalize your search

Enter your email and we'll notify you immediately when new listings match what you're looking for.

or enter email address

Already have an account ? Login here

Continue your home search

I agree to receive communications and understand I can unsubscribe at any time.

I agree to be contacted by The Mandy Gold Team | Haymore Real Estate LLC via call, email, and text for real estate services. To opt out, you can reply 'stop' at any time or reply 'help' for assistance. You can also click the unsubscribe link in the emails. Message and data rates may apply. Message frequency may vary. Privacy Policy

Already have an account ? Login here

We use cookies

We use cookies primarily for analytics to enhance your experience. By accepting, you agree to our use of these cookies. You can manage your preferences or learn more about our cookies policy.