Thinking of selling?

Trusted Real Estate Experts in Sierra Vista, Fort Huachuca, Benson, and Bisbee Arizona

  • Nearby me

Popular Features

Community Features

Association

Property Features

Waterfront

View

Exterior Features

Interior Features

Style

E-Alert name

Properties

10000 properties match your criteria

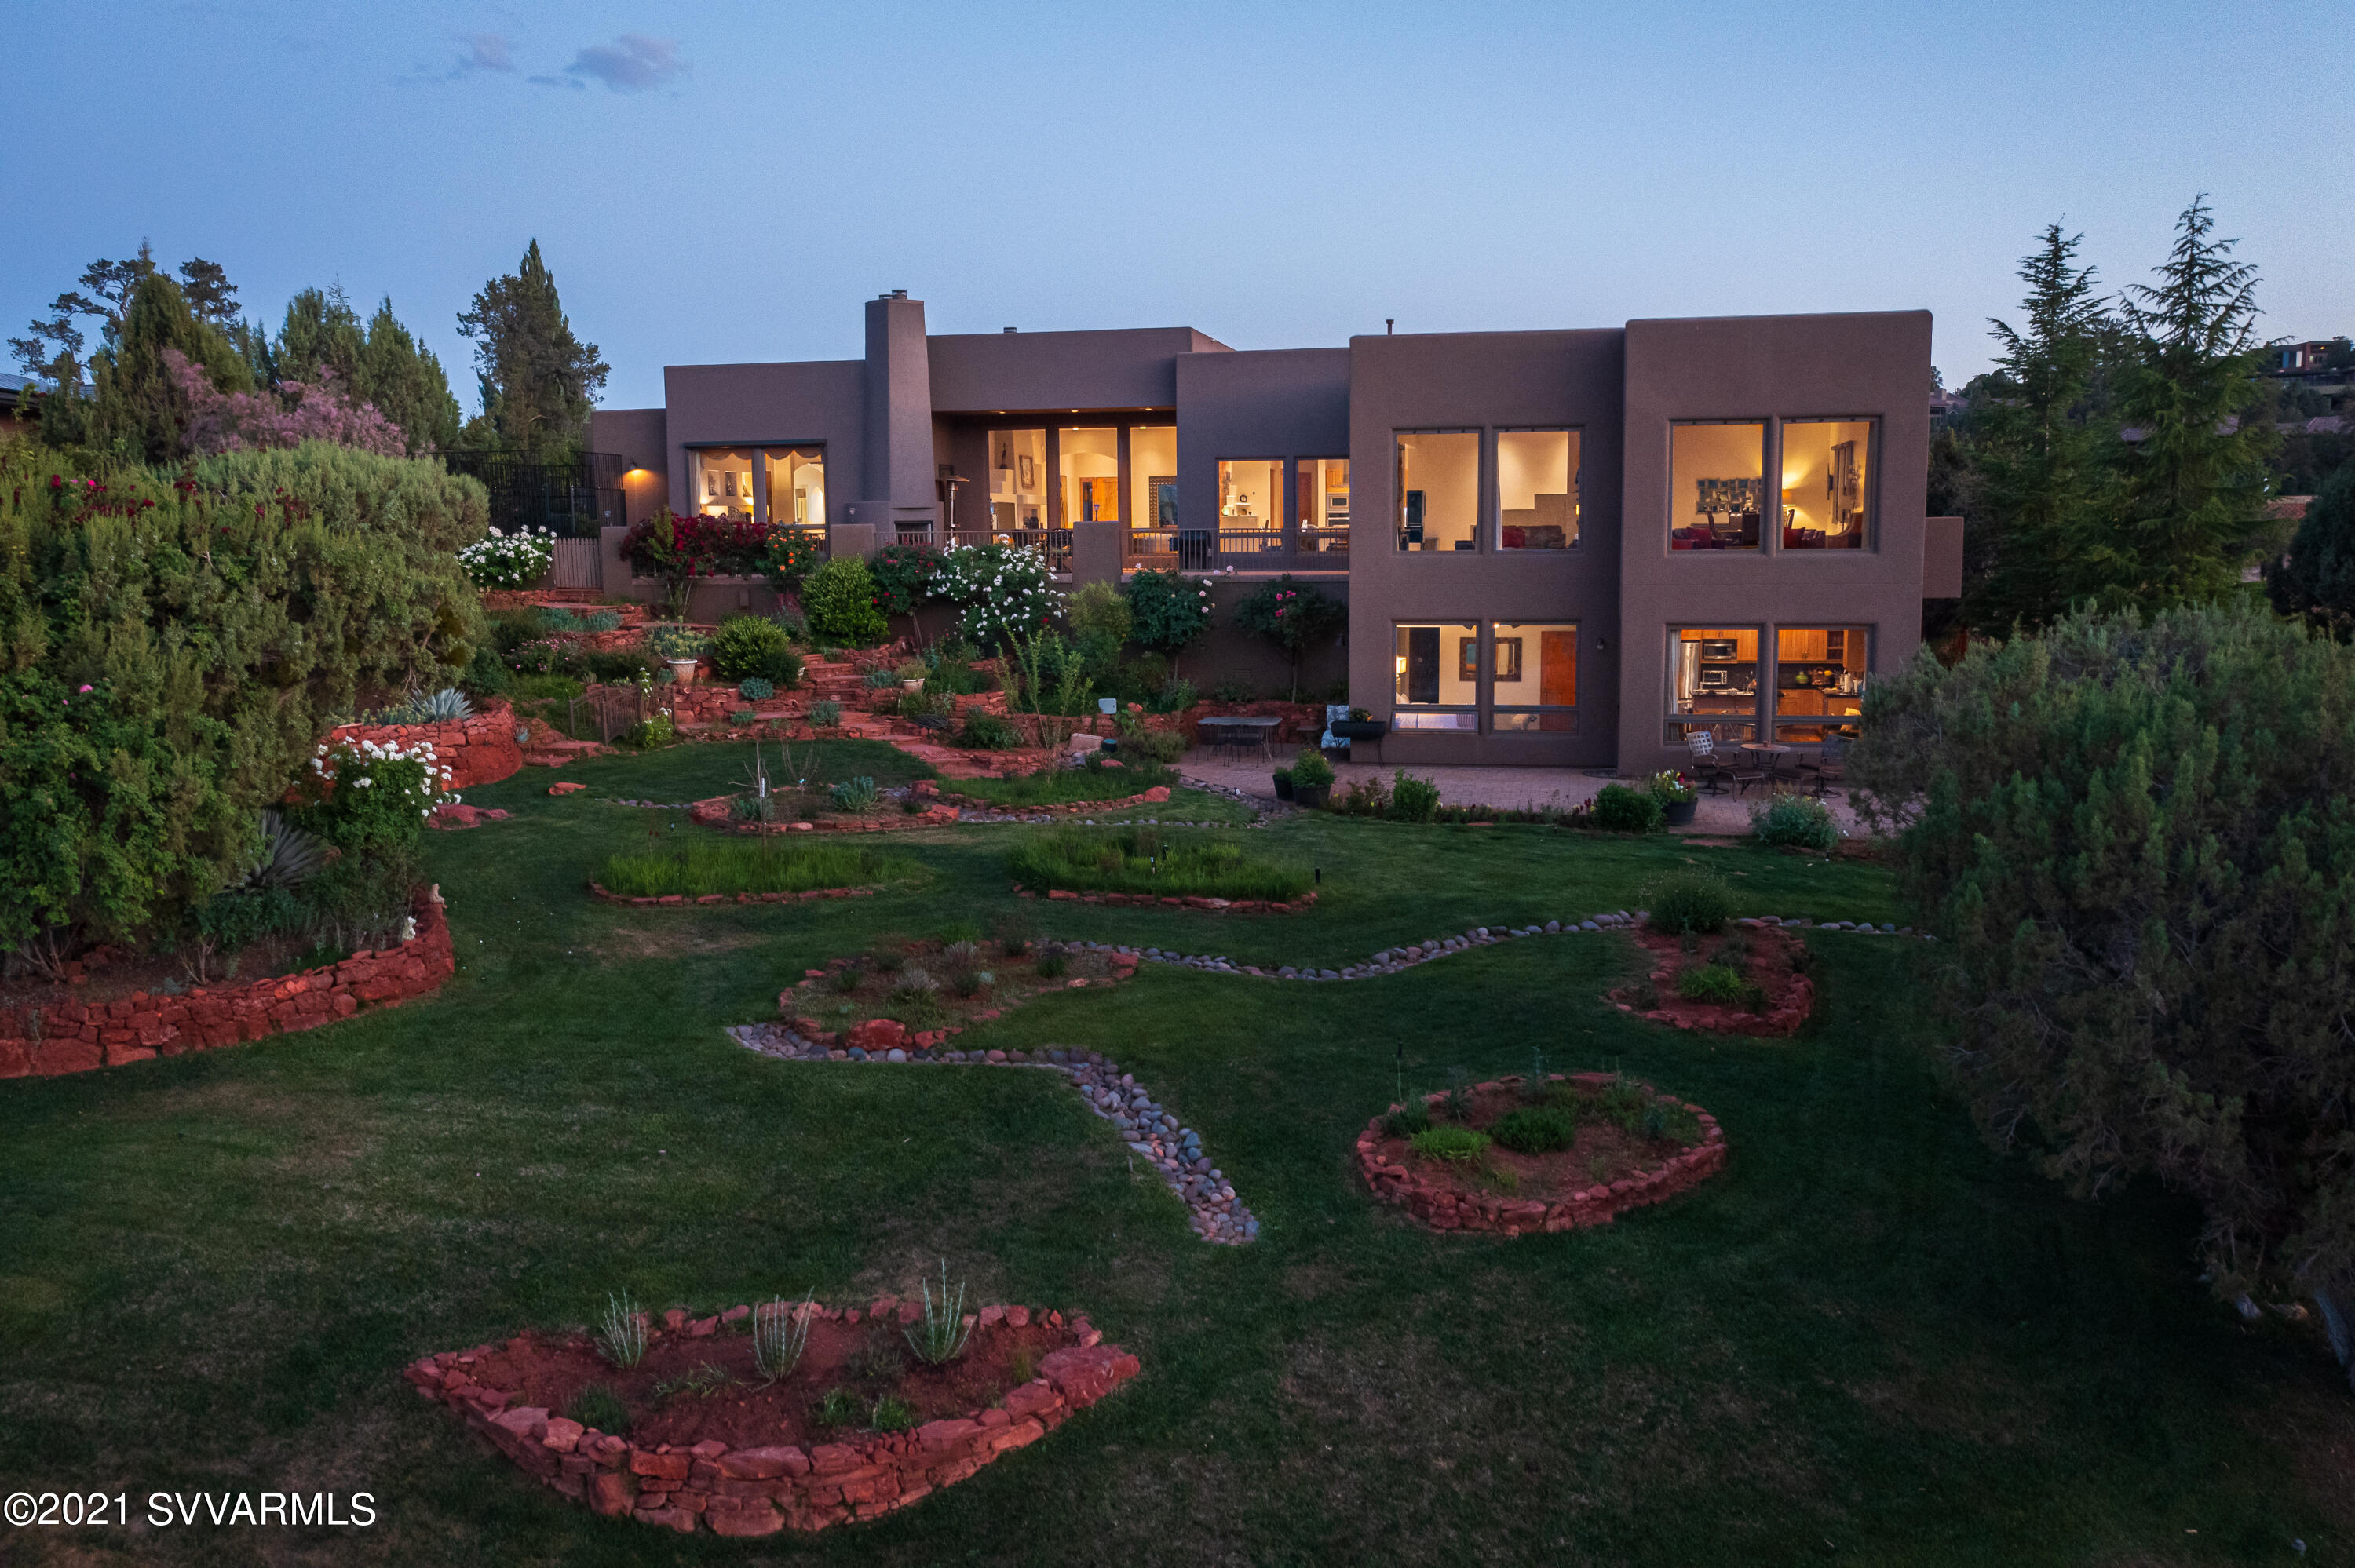
From the moment you enter this extraordinary home – the magnificent views will draw you in & captivate your heart. The panoramic, multi-layered vistas—encompass the lush, verdant vegetation, crimson Red Rocks & the vast sapphire skyline. This home offers an ideal W. Sedona location is situated on a 1.76-acre parcel which borders the National Forest Service & is not within an HOA. Short term rentals are currently allowed. A private path provides coveted, exclusive access to numerous trails for hiking, mtn biking & horseback riding. The 4446 sq. ft., single level, main residence includes 2 main suites, guest rm, office, powder rm, spacious great rm, family rm, 3 car garage & RV Parking. The attached 1076 sq. ft. guest residence offers 2 BR, 2 BA + LR, DR & kitchenette.  See supp. Great Room:
The great room features: huge windows framing the spectacular views, natural stone tile floor, high ceilings, FP, step-down display shelves, storage cabinet & access to the outdoor living space.

Kitchen:
The kitchen is open to the great room & faces the incredible views.  Highlights included: Thermador gas range & Sub-Zero fridge, granite countertops, custom glass tiled picture window at sink, large island w/breakfast bar, built-in desk area & spacious pantry.  A breakfast nook/dining room unifies the great room & kitchen w/ the formal dining area & family room.

Family Room:
The Family room features large picture windows that frame the magnificent views, natural stone tile, access to the outdoor living area, formal dining room, living room, reading nook, access to the guest residence & Juliet balcony. This room was an addition, built in 2016.

Primary Suite:
The main suite of this home offers: Gorgeous views, Fireplace, natural stone floors, 2 walk-in closets, access to the outdoor living area, elegant arched doorways, elegant modern ceiling fan, tv nook & cabinetry. The bath for this suite highlights includes: art niche, dual vanities, natural stone counters, beautiful cabinetry, large w/I shower, dual water closets & contemporary finishes.

The Second Suite:
This spacious suite with an en-suite bath includes: views facing the NFS, high ceilings, beautiful built-in cabinetry, natural stone floors, roomy closet. The bath for this suite is stunning & features: large w/I shower, vanity w/ vessel sink & free standing slipper tub.

The Guest Room:
Currently used as an Office, this room offers: a beautiful, large window facing NFS views, stone flooring & high ceilings. A private bath is located across the hall which features-roomy w/I shower, large vanity & contemporary finishes.

The Office:
This room is currently utilized as a work-out space.  The morning sun shines in from the windows which
face the NFS views. Custom shelving completes this lovely space.

The Guest Residence:
The lower-level guest residence was built as part of an addition in 2016. This space is accessed via the stairs in the family room or from the LL entry door (no stairs). The guest residence offers: Attractive, rustic modern finishes, 2 bedrooms, 2 baths  each w/ spacious w/I shower, stylish contemporary fixtures & vessel sinks, living room/dining nook, enhanced kitchenette- with abundant cabinetry, granite countertops, large SS sink, DW & full-size SS fridge, ceramic tile flooring, laundry center, access to the outdoor living area, picture windows facing the gorgeous gardens & views.

The National Forest Service Access:
A path has been created for access to the NFS for horseback riding, hiking or mountain biking.  Access the Carol Canyon Trail system, Skywalker Trail and more! Hassel free access to adventure!

The Grounds:
While the Red Rocks view are stunning  the views & splendor of the lush gardens, roses and trees are equally impressive.  The Owner has curated the gardens to include terraced red stone planters w/ a multitude of flowering plants & trees. The climbing roses grow throughout the Juniper Trees  bestowing an impression of flowering trees. There are numerous varieties of trees  most notably  the willow across from the corral. Sitting under this tree is an absolute joy and the perfect spot for a picnic.

From the deck on the main level there is an enclosed garden w/ dwarf peach trees and raised bed garden area.

The corral, tack barn and stables:
This property offers the unique designation of being horse property.  A maximum of 3 horses is allowed. 
The perfectly sized tack barn includes a wash rack & provides plentiful space for space for storing saddles, bridles, & other equine accoutrement. A three-stall stable provides a separate feeding & resting area for 3 horses. The corral is set up for the horses to roam & relax under the shade of the many trees throughout.

If the horse facilities are not required, the corral is removable, and the tack barn may be converted to another use. 

Other notable features:

1.74 Acres
Borders National Forest Service
Built in 2000 -addition added in 2016
New HVAC Systems in 2015
No HOA
RV Parking
Water Softener
Central Vac System
#526544

Sedona

2995 Red Hawk Lane

5 Beds

5 Baths

4,446 Sq.Ft.

$2,975,000

MLS#: 526544
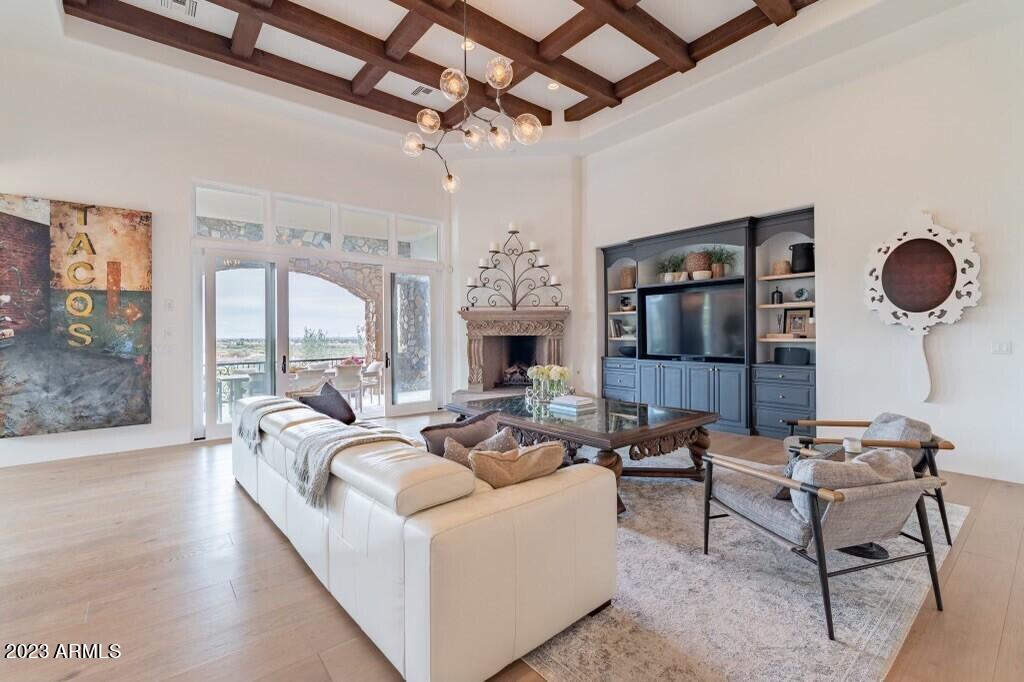
This fully renovated and stunning hillside estate, located in Ancala Country Club, boasts soaring detailed ceilings, expansive walls of glass and breathtaking Camelback Mountain and city light views.

No expense was spared during the remodel that features luxurious finishes throughout. New 9' wide white oak floors, a remodeled kitchen, bathrooms and laundry room along with recent paint inside and out.  A Chef's kitchen with marble countertops, features, two large islands with top of the line appliances including two sinks and dishwashers, side by side Sub Zero refrigerator and freezer, A Wolf range, wall oven, microwave and warming drawer topped off with a wine refrigerator and all encompassed by beautiful detailed white cabinetry. The Kitchen is open to the great room that is adorned... with a carved stone fireplace 12' sliding door that open up to a huge patio, creating the indoor outdoor living and overlooking the pool and city views that go as far as the eye can see. 

A grand primary suite with a carved stone fireplace and a renovated primary bath featuring Bianco Carrara marble floors and shower a free standing tub and marble countertops.  The main home has 4 spacious bedrooms (one is currently being used as a gym) with 5 bathrooms. Additionally, there is a large 2nd family room on the lower level that is perfect for entertaining including wainscotting and crown molding, a fireplace, a large wet bar with ice maker and dishwasher and a temperature controlled glass wine wall.

The renovated detached casita has a kitchenette, cozy living space a large bedroom and full bathroom. 

This hillside estate is a must see for the most discerning buyer.
#6532572

Scottsdale

11328 E DREYFUS Avenue

5 Beds

None Baths

5,878 Sq.Ft.

$2,975,000

MLS#: 6532572
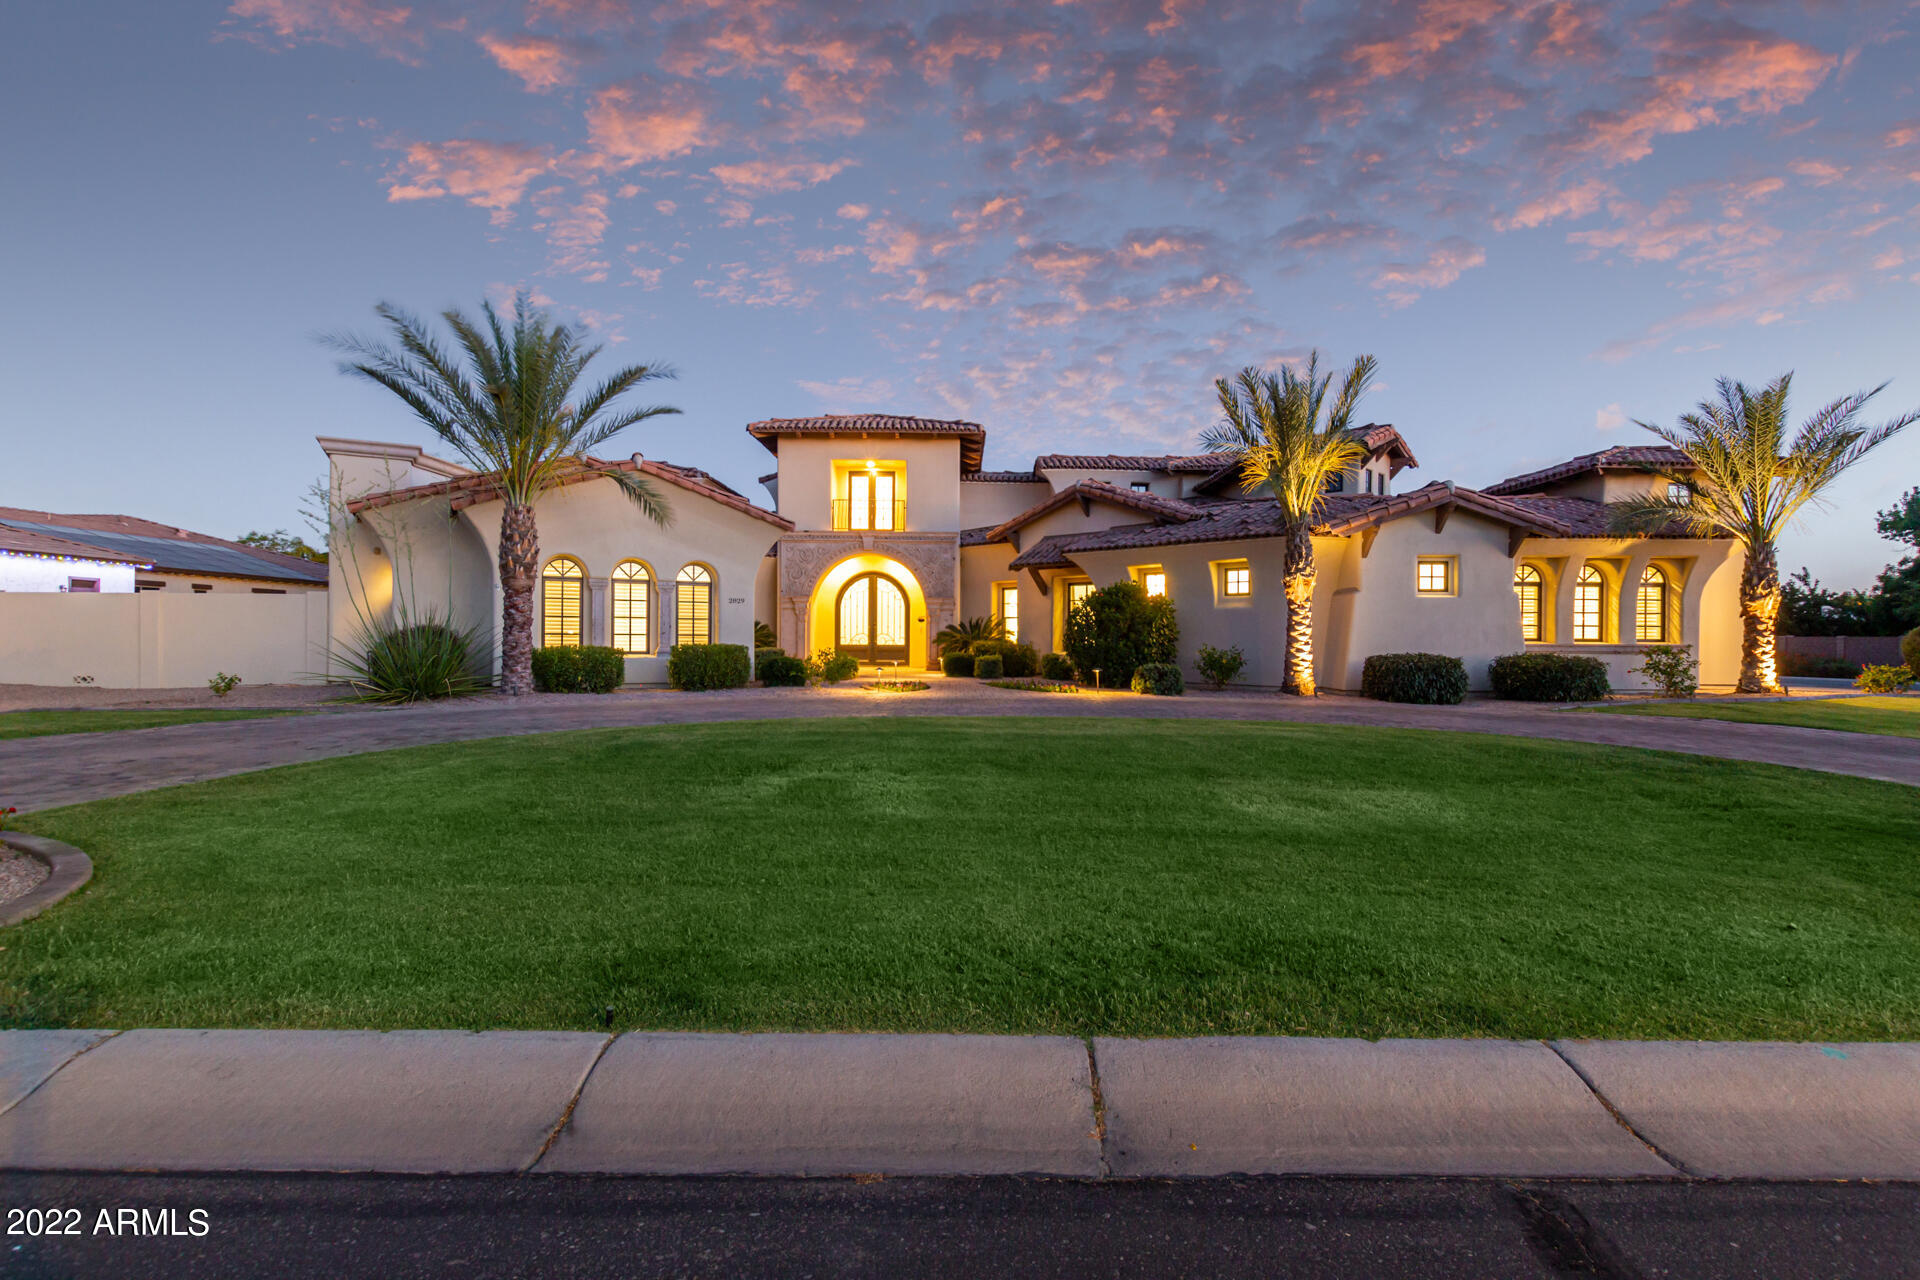
Luxurious custom home, which sits on a spacious corner lot located in Weston Ranch, one of Gilbert's finest gated communities! Meticulous Craftsmanship, Thoughtful Design, and Beautiful Interior Architecture. The kitchen features Quartz countertops, double islands, a Thermador 6 Burner Range, two Thermador refrigerators, a Thermador Freezer,,  two dishwashers, Burdette Cabinets, a wine refrigerator, a warming drawer,  and a Scotsman Sonic ice maker. Additional features include Italian Calacatta marble in Master bath, Sierra Pacific Wood Clad windows, ground mounted, inconspicuous, 20kw Solar System that results in minimal utility cost, guest quarters w/ ingress and egress, closets by Classy Closets, wood floors, dual washer/dryer,  circular drive, and an air conditioned storage space in the garage. Entertain or relax in a your personal private resort. The back yard is sure to impress with a covered patio, built-in BBQ, large ramada, stand-alone fire-feature, and perfectly manicured landscape.  The heated swimming pool has a rope swing, jumping platform, swim thru gratto, and resistance jets which can be used for water aerobics and therapeutic exercise.
#6405574

Gilbert

2829 E FRUITVALE Avenue

5 Beds

4 Baths

6,258 Sq.Ft.

$2,975,000

MLS#: 6405574
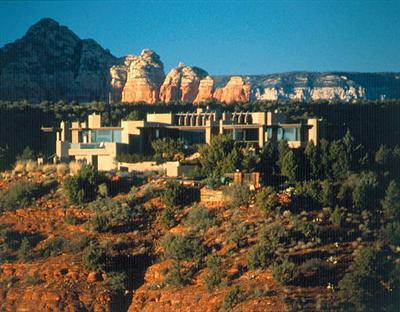
Perched On A Red Rock Summit. Truly The Best Views In Sedona. Stunning, Dramatic And Incomparable. See Nearly All Of Sedona Major Rock Formations. An Architectural Beauty That Incorporates The Views At Every Turn! Home Has Elevator. Pls See Supplements
#410291

Sedona

580 Sky Line Drive

3 Beds

None Baths

N/A

$2,975,000

MLS#: 410291
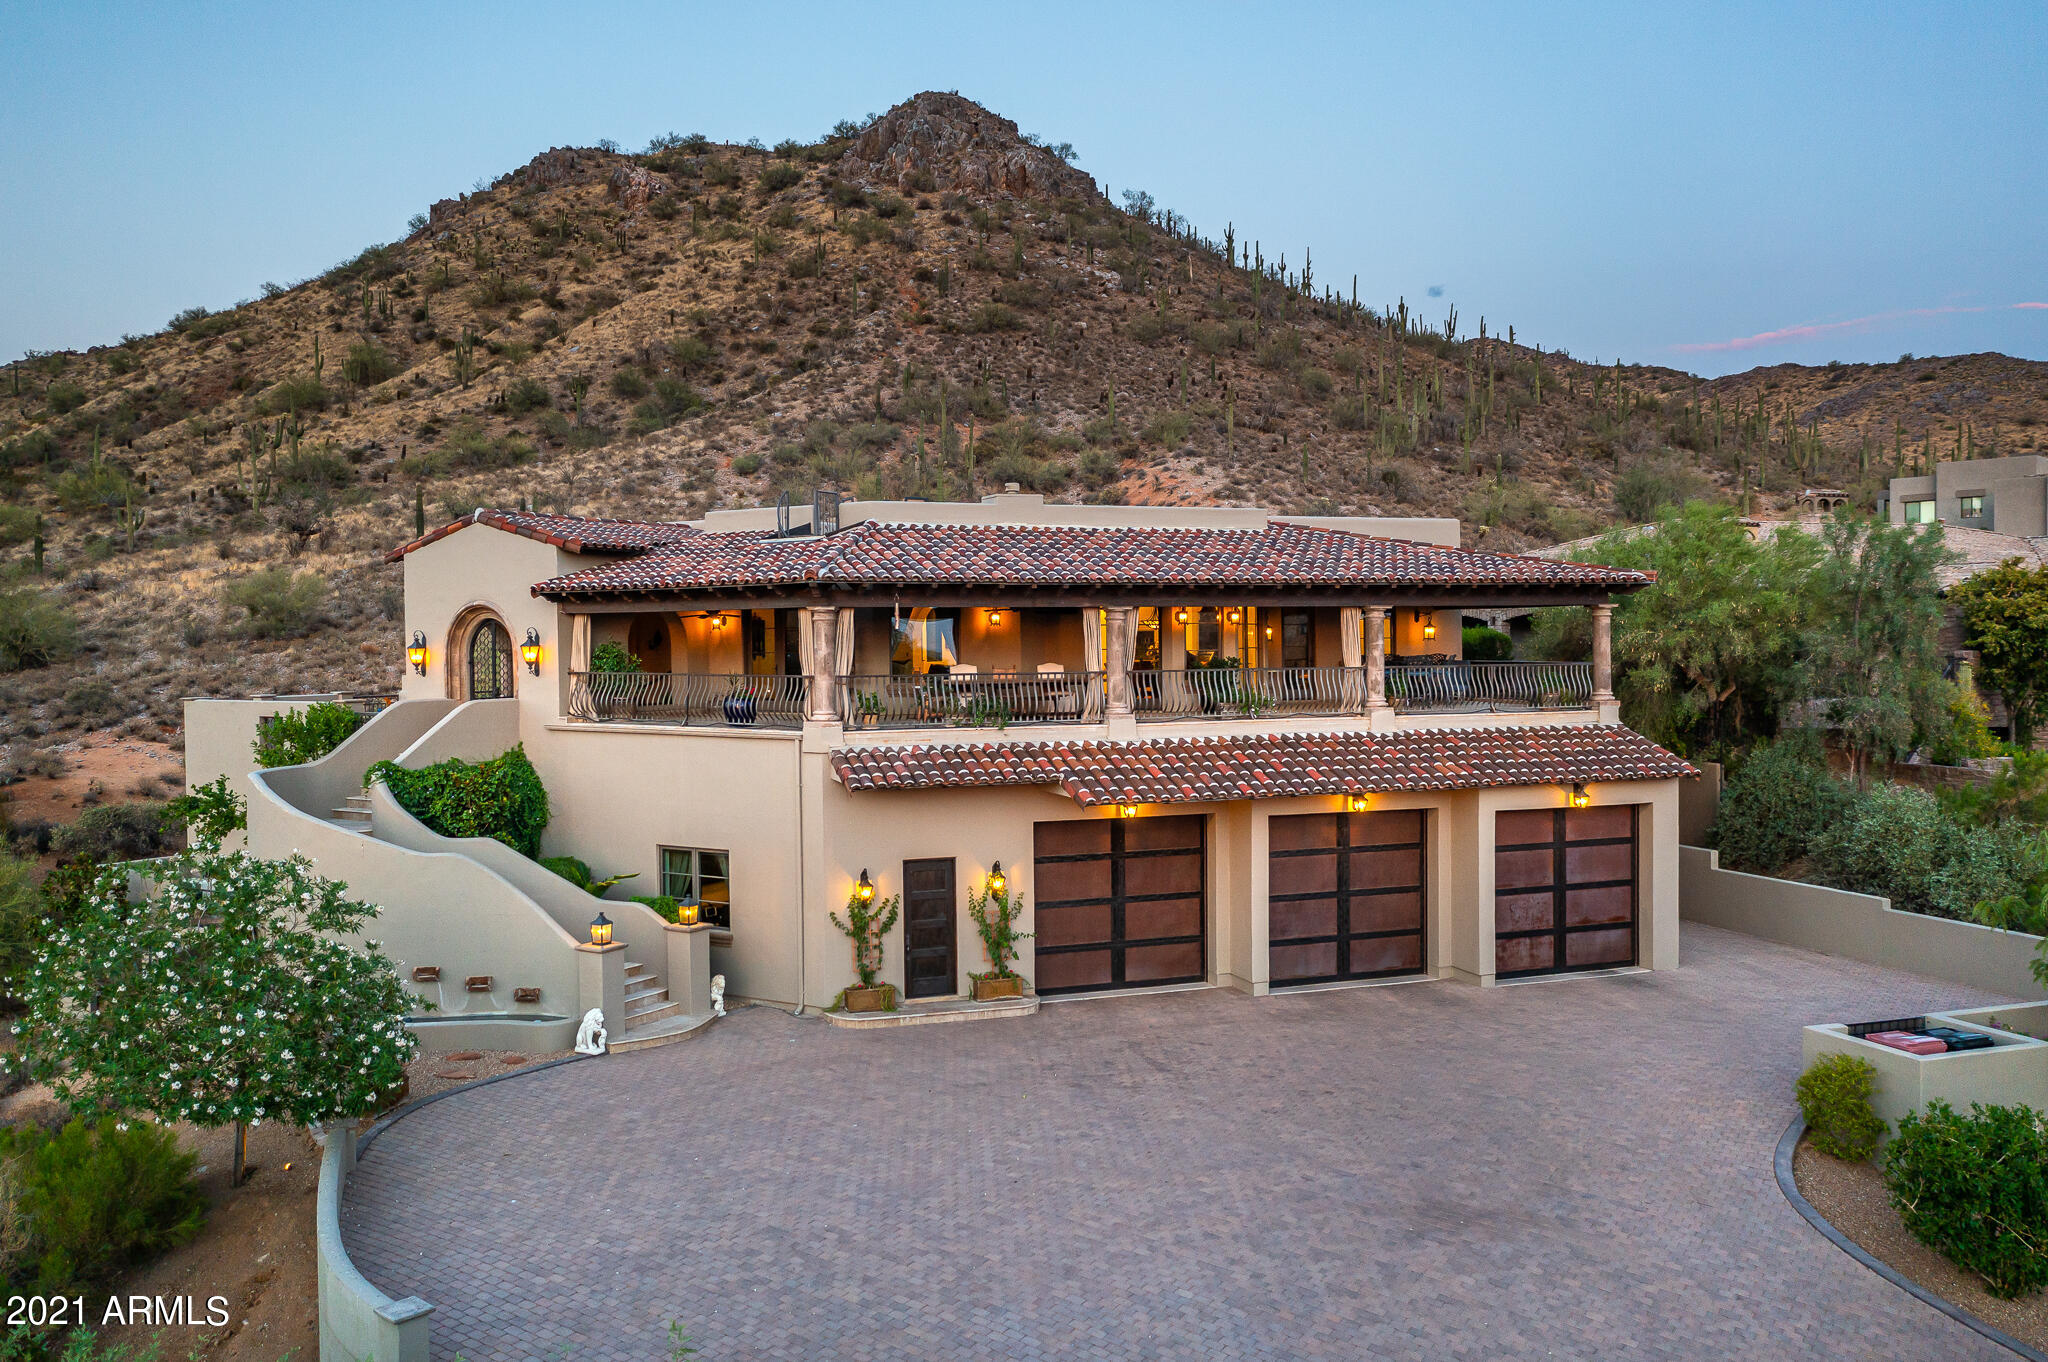
Impressive, hillside home with views located on 5 acres in Troon Ridge and a lock and leave lifestyle with low maintenance, and privacy. Main living areas, all on one level include a great room, chef's kitchen, owner's suite, ensuite bedrooms, and wine room accessible by an elevator. Perfect for a car collector, the garage has 14' ceilings, room for 5 cars and a spacious workspace. The chef's kitchen features leathered marble countertops, custom cabinetry, and a large island for cooking and gathering. A large office, fitness room, and a storage/multipurpose room are on the lower level. Enjoy AZ living in an atrium with a BBQ, fireplace and access from foyer, owner's suite, and kitchen or on the large patio for dining, relaxing and enjoying spectacular sunset views.
#6255886

Scottsdale

24093 N 113TH Way

4 Beds

4 Baths

5,500 Sq.Ft.

$2,975,000

MLS#: 6255886
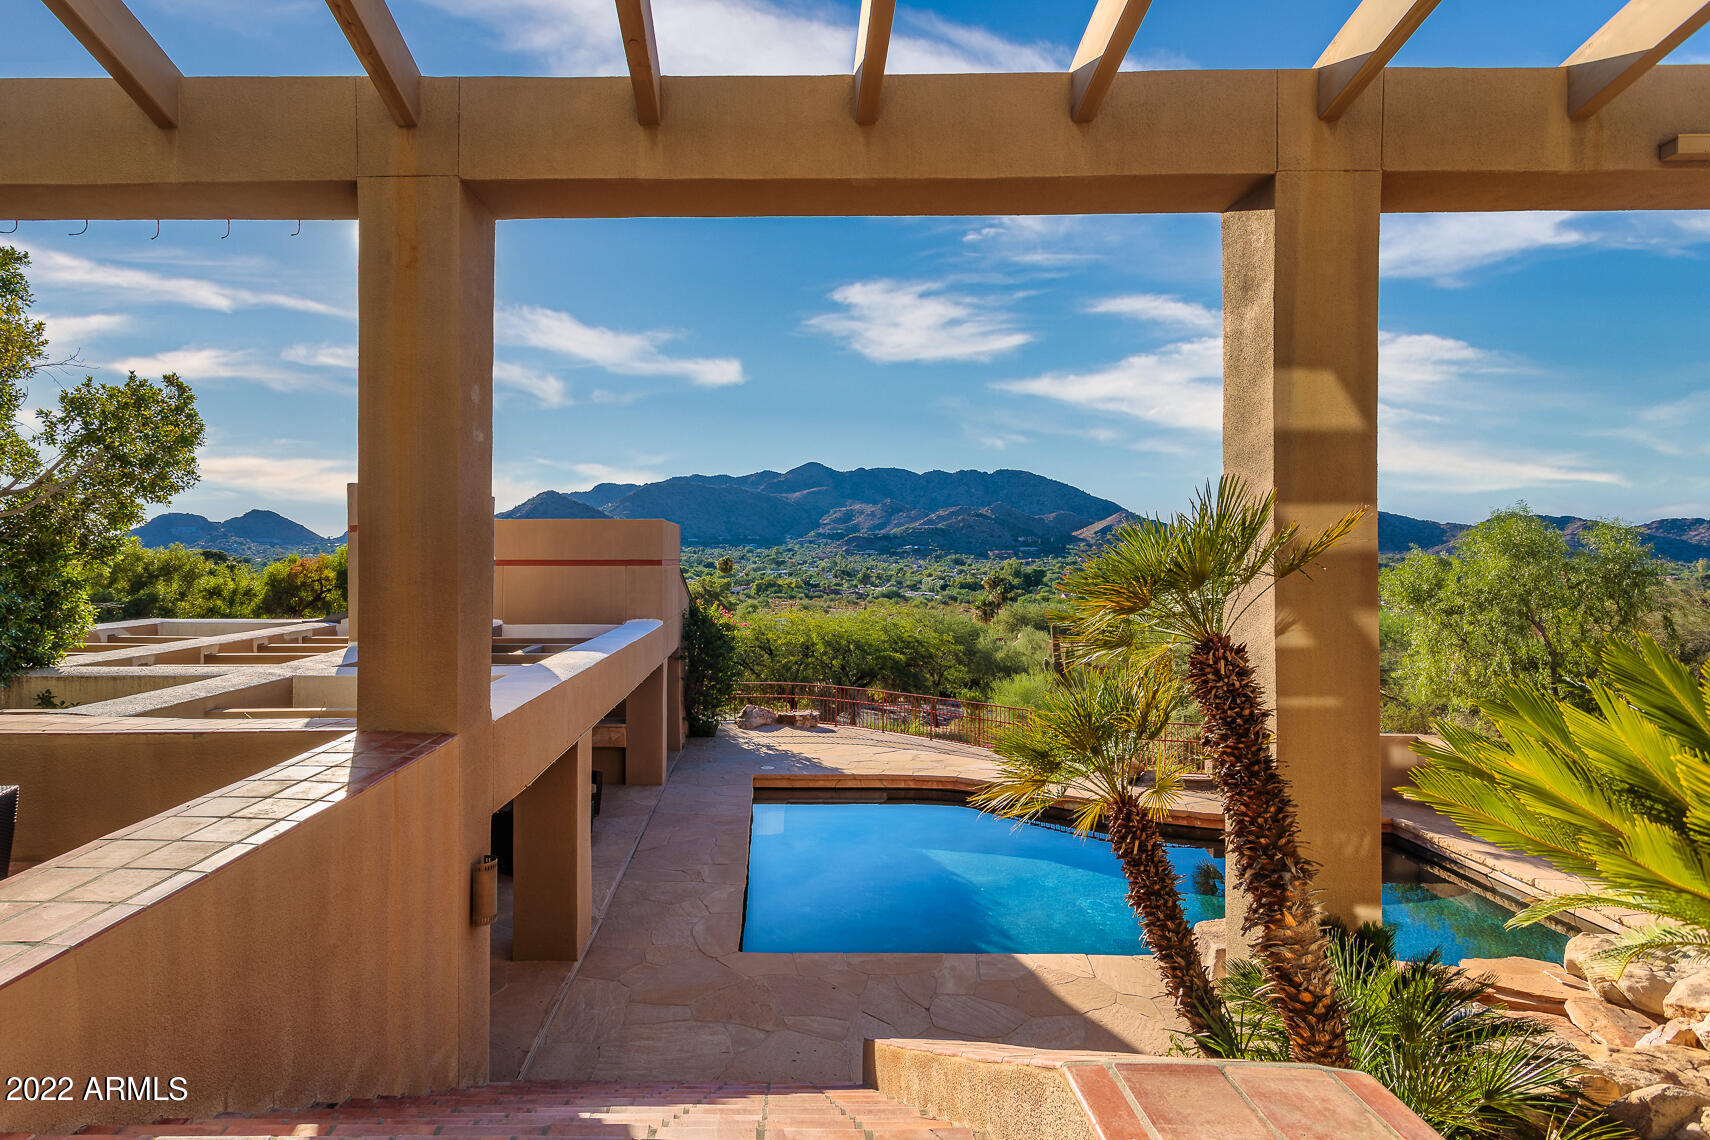
You've found it! Your chance to finish-out a timeless architectural Paradise Valley Hillside home with fixtures and finishes to match your style for a FRACTION of new construction. Breathtaking views from all vantage points amongst the gentle slope of Mummy Mountain. Home is readied for completion and being offered in ''as-is, where-is'' condition needing final permitting & TOPV hillside review. Much of the demo completed by owner & home conveys with complete interior design concept, renderings and original plans. Inside: 3 Br, loft/office, generous owners-suite. Outside: private patios, balconies, BBQ, fireplace, casita, sauna, pool/spa. 3-car garage, bonus parking, sunset and downtown views. Completion adds immense value. Remodel for a rapid finish or design all new on this DREAM lot!
#6653110

Paradise Valley

7915 N 54TH Place

4 Beds

None Baths

5,887 Sq.Ft.

$2,975,000

MLS#: 6653110

Tucked at the base of revered Camelback Mountain Ascent is a new private residential enclave adjacent to the PhoenicianĀ® Resort-one of Arizona's premier luxury resort destinations. This community incorporates the Sonoran Desert landscape directly into its design, at the most enviable location in Scottsdale. Ascent Golf Villas offer views overlooking the golf course & Camelback Mountain. Home designs feature contemporary architecture integrating, warm, natural materials, expansive windows, large outdoor living areas & a private 2-car garage. Thoughtfully designed by Nelsen Architects and Vallone Interior Design. Luxury finishes include exquisite Bulthaup kitchens, Provenza wood floors, Sub Zero Wolf appliances, & 10'ceilings. Estimated completion and move-in Q1 of 2022! Only a handful left!
#6215306

Scottsdale

6311 E Phoenician Boulevard 15

3 Beds

3 Baths

3,249 Sq.Ft.

$2,975,000

MLS#: 6215306

Beautiful McCormick Ranch.
#6857979

Scottsdale

8355 E SAN RAFAEL Drive

4 Beds

None Baths

3,324 Sq.Ft.

$2,975,000

MLS#: 6857979

Santa Barbara inspired, Candelaria designed remodel on the golf course at Paradise Valley Country Club. Charmingly warm and cheerful with 6 bedrooms, 4.5 baths, tennis court and pool all in a setting surrounded by golf course and mountain views on highly desired Eucalyptus Drive. Creative detail displayed with architecturally significant ceilings, arched hallways and Craftsman Court custom tile. Kitchen is a chef’s delight trimmed in Blue Bahia granite with antique center island, 2 dishwashers, Sub-Zero, Viking range and barreled ceiling with up lighting ambiance, opening to family room. Great floor plan with study room area. 
Master has generous built-ins, huge walk in closet and Carrara marble bath room. Separate guest wing and media room. Premium PV location. Landscaping by Berghoff.
#5193657

Paradise Valley

7310 N EUCALYPTUS Drive

6 Beds

None Baths

6,295 Sq.Ft.

$2,975,000

MLS#: 5193657
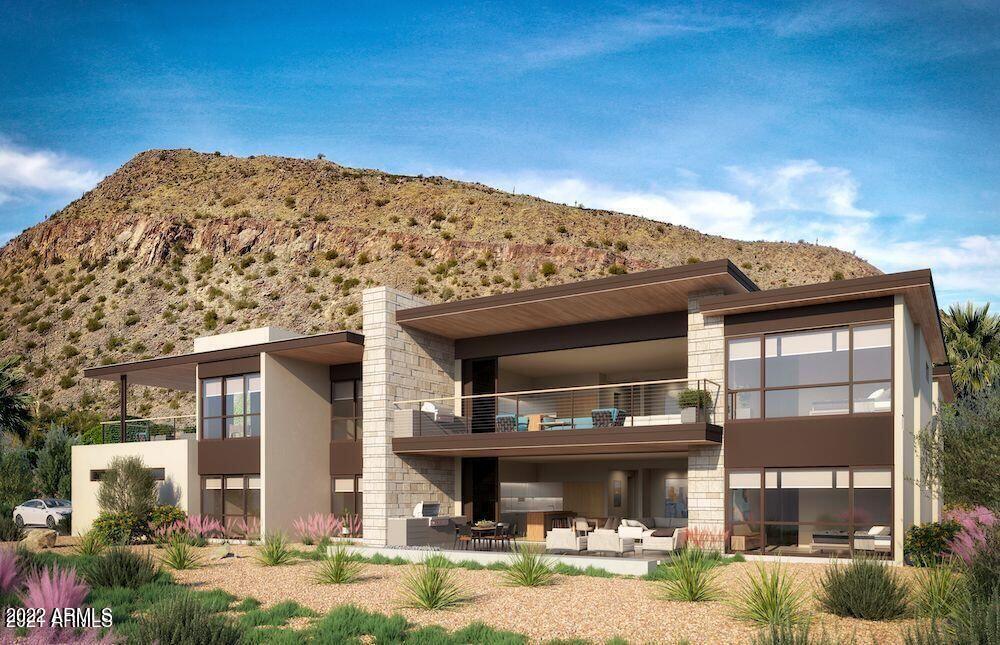
Tucked at the base of revered Camelback Mountain Ascent is a new private residential enclave adjacent to the PhoenicianĀ® Resort-one of Arizona's premier luxury resort destinations. This community incorporates the Sonoran Desert landscape directly into its design, at the most enviable location in Scottsdale. Ascent Golf Villas offer views overlooking the golf course & Camelback Mountain. Home designs feature contemporary architecture integrating, warm, natural materials, expansive windows, large outdoor living areas & a private 2-car garage. Thoughtfully designed by Nelsen Architects and Vallone Interior Design. Luxury finishes include exquisite Bulthaup Kitchens, Provenza wood floors, Sub Zero Wolf appliances, & 10'ceilings.
#6606746

Scottsdale

6311 E Phoenician Boulevard 18

3 Beds

None Baths

3,171 Sq.Ft.

$2,975,000

MLS#: 6606746
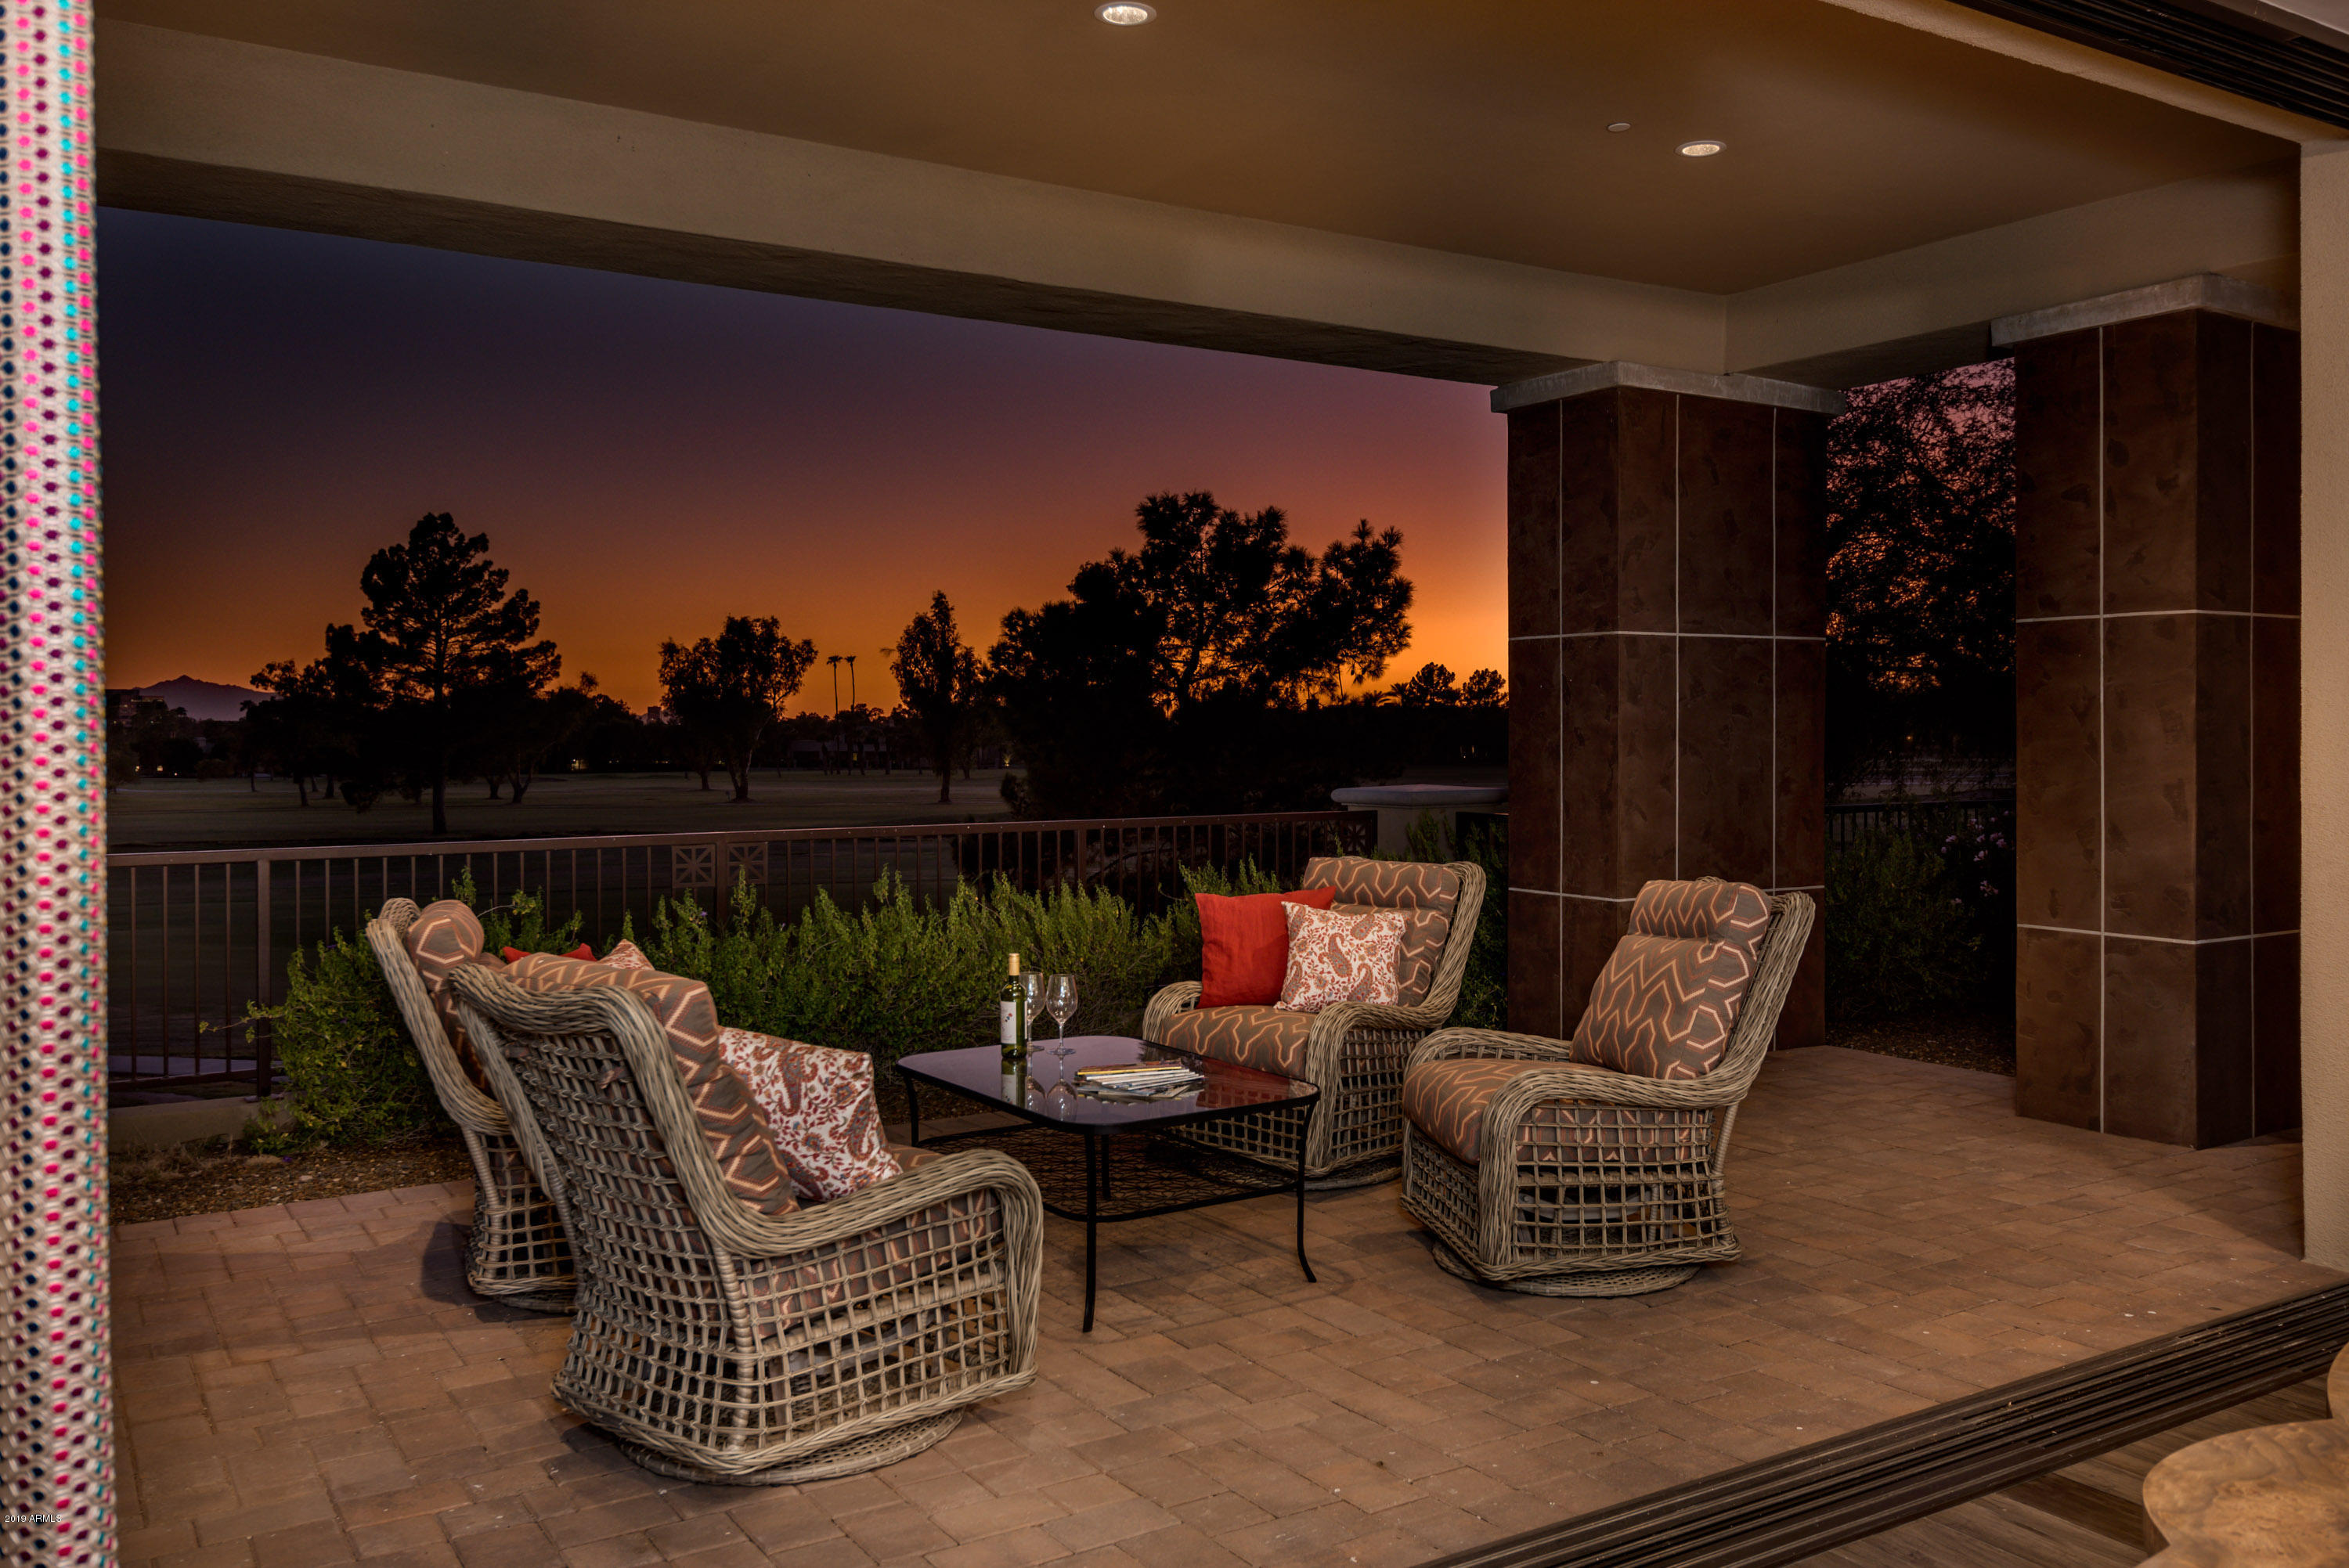
Experience exclusivity while being just minutes away from the historic AZ Biltmore, A Waldorf Astoria Resort. Situated on the Adobe Golf course, Two Biltmore Estates is nestled within the  prestigious Biltmore Circle. Filled with light, this soft contemporary home is made for the art enthusiast.  West facing and an entertainers dream, this home offers exceptional finishes with a unique style, curated from world travels, blended to create  a memorable experience.  Decor handpicked by designer Shellie Rudow of Shellie Rudow Interiors; this home is sure to impress. Crestron home system. Luxury kitchen appliances. Fully automated floor to ceiling sliding doors with auto sheers and black out shades. Enjoy beautiful Mtn, golf course and city light views. TOO MANY UPGRADES TO LIST!!!!!
#6013597

Phoenix

2 Biltmore Estates -- 110

2 Beds

None Baths

4,817 Sq.Ft.

$2,975,000

MLS#: 6013597

Drewett Works Architecture and Ownby Design teamed together to create one of the finest penthouses in Optima at Kierland * Unobstructed sunset, golf course, city light, and mountain views * The finest streamline finishes include forged steel accents and fixtures, custom cabinetry, and designer lighting created by Robert Singer * Full Crestron home automation including motorized sun screens and blackout shades * Rare to find 3 bedroom with 3.5 bath, office, 10ft ceilings, dual patios and 2 storage rooms *
#6204221

Scottsdale

7120 E KIERLAND Boulevard 1110

3 Beds

None Baths

2,451 Sq.Ft.

$2,975,000

MLS#: 6204221

Best views in Troon North for under $3,000,000. This stunningly remodeled Golf Course view property in gated Pinnacle Canyon, Troon North, offers an unparalleled living experience. Situated on the 10th hole of the prestigious Monument Golf Course, the home enjoys lush green views framed by breathtaking natural landmarks such as Stonedge Boulders, Goldie Brown Butte, Cindercone Mountain, the Continental Mountains, and Skull Mesa to the north. City lights and sunsets to the west, coupled with a perfect view of Pinnacle Peak from the front entry, complete the picturesque setting.
Remodeled to perfection in 2022 by a renowned luxury builder, this home seamlessly blends modern elegance with functionality. The kitchen, a chef's dream, has been thoughtfully redesigned to optimize space.
#6930119

Scottsdale

10422 E MARK Lane

3 Beds

3 Baths

4,133 Sq.Ft.

$2,975,000

MLS#: 6930119

Golf Membership available from seller.  Located in the world class community of Desert Mountain, this home made of block construction offers spectacular city lights, mountain and beautiful sunset views as well as sits next to natural area open space for ultimate privacy.  With four spacious suites, study/5th bedroom, dining room, living room, family room and terrific outdoor patio space, this stunning home checks all the boxes.  The outdoor entertaining area is complete with fireplace, pool, spa, bbq and excellent covered area to enjoy all of the views.  The  split floor plan flows seamlessly, with three suites on one side of the home and the master and study/5th bedroom on the other side.  Available to be purchased turn key.  Truly a must see.  For more For more than three decades, Desert Mountain has been providing its Members with one of the world's finest year-round golf and lifestyle experiences. The Club's master plan was conceptualized by Taliesin Associated Architects, a firm founded by the legendary Frank Lloyd Wright, and designed to subtly harmonize with the magnificent natural landscape that surrounds the illustrious 8,300-acre property located in North Scottsdale Arizona. The Desert Mountain Club features Seven golf courses, seven clubhouses and nine different dining options from formal to casual. 

The Sonoran Fitness center and Spa offers the newest equipment and is staffed with top wellness and sports professionals, the expansive Fitness Center has everything you need for a total body workout, from muscle conditioning and flexibility to private personal training, group classes, and on-site physical therapy. The beautifully appointed Spa offers a wide range of services, including therapeutic massages, repairing facials, haircuts, color, and even acupuncture treatments.The Tennis Complex features five state-of-the-art Har-Tru green clay tennis courts, three fast-playing hard courts, and a spectacular stadium grass court. Members can enjoy spirited competition and socializing on six new pickleball courts. 

In addition Desert Mountain has a private trail system that borders the Tonto National forest and encompasses 20 miles of panoramic desert scenery and lush mountain flora. By two feet or two wheels, explore the eastern slope of the Continental Mountains, enjoy views for miles from the 4,100-foot summit that overlooks landmarks like Skull Mesa, Elephant Butte, and Harquahala Peak. 

Desert Mountain is proud to be distinguished by the Platinum ClubsĀ® of America, considered as the most respected recognition in the private club industry. Every two years, clubs are judged for their history, ability to attract and retain exceptional members, and the experience delivered. Criteria include recognition, excellence in amenities and facilities, staff and professional services, quality and commitment of membership, governance and prudent fiscal management, adapting to changing times, and overall experience. Desert Mountain Club currently ranks #14 in the country on the 2021-2022 list, and is the highest ranking club in Arizona in the Country Club category.
#6410058

Scottsdale

41752 N 110TH Way

4 Beds

None Baths

6,681 Sq.Ft.

$2,975,000

MLS#: 6410058

Overlooking the entire Valley of the Sun, the views from this organic southwest style home designed by Lee Hutchison are endless!  Offering spectacular city lights, gorgeous sunsets and mountain views, this light and bright home offers the finest in finishes, style and charm that Lee Hutchison is known for. From the curved walls, large lodge pole beams in the ceiling to the  cascading waterfall designed into the natural rock formation in the courtyard to the warmth and comfort of the hearth room, this home has it all. Four spacious suites, study, multiple patios, bonus room and outdoor living room complete this one of a kind home. Other features include dual dishwashers, steam shower, warming drawer and three of the four suites have access to the patio/pool/spa area.
#6125235

Scottsdale

11081 E DISTANT HILLS Drive

4 Beds

None Baths

5,885 Sq.Ft.

$2,975,000

MLS#: 6125235

* Listings identified with the FMLS IDX logo come from FMLS and are held by brokerage firms other than the owner of this website. The listing brokerage is identified in any listing details. Information is deemed reliable but is not guaranteed. If you believe any FMLS listing contains material that infringes your copyrighted work please click here to review our DMCA policy and learn how to submit a takedown request. Ā© 2024. First Multiple Listing Service, Inc.

Categories

Homes Tailored to Your Lifestyle

Buyers Guide

Buying a home is one of the most exciting milestones of your life.

View more

Sellers Guide

Putting your home on the market can be a stressful process, especially when you don’t know what to expect.

View more

Market report

With just a few clicks, you'll gain instant access to valuable insights about the real estate market, including trends, property values, and community analytics.

View more

Home value

Unlike automated valuations, our hands-on review will provide a comprehensive opinion of your home’s value while considering important interior elements and other location intangible factors that machine algorithms so often miss.

View more

Buyers resources

Guides on financing, inspections, and choosing the right Realtor for a smooth home purchase.

Sellers resources

Practical tips on staging, pricing, and preparing your home to attract buyers and maximize your sale.

Send a message

Message successfully sent.

Reason for contacting?

I agree to receive email communication and understand I can unsubscribe at any time.

I agree to be contacted by The Mandy Gold Team | Haymore Real Estate LLC via call, email, and text for real estate services. To opt out, you can reply 'stop' at any time or reply 'help' for assistance. You can also click the unsubscribe link in the emails. Message and data rates may apply. Message frequency may vary. Privacy Policy

Sign In Sign Out

Virtual Assistant

Would you like to take the next step with this property? We can help you schedule a showing or virtual tour, or send you more details.

Yes, I would like more information.

Thank You for Your Reply, One of Our Agents will contact you as soon as possible

No, maybe later.

Thank you, you can always contact me via email, phone number or through the contact form.

Realhub AI

Lucy - Your AI-Powered Realtor

Update Your Temporary Password

Personalize your search

Enter your email and we'll notify you immediately when new listings match what you're looking for.

or enter email address

Already have an account ? Login here

Continue your home search

I agree to receive communications and understand I can unsubscribe at any time.

I agree to be contacted by The Mandy Gold Team | Haymore Real Estate LLC via call, email, and text for real estate services. To opt out, you can reply 'stop' at any time or reply 'help' for assistance. You can also click the unsubscribe link in the emails. Message and data rates may apply. Message frequency may vary. Privacy Policy

Already have an account ? Login here

We use cookies

We use cookies primarily for analytics to enhance your experience. By accepting, you agree to our use of these cookies. You can manage your preferences or learn more about our cookies policy.