
10110 E Siesta Lane
Scottsdale, AZ 85255
About
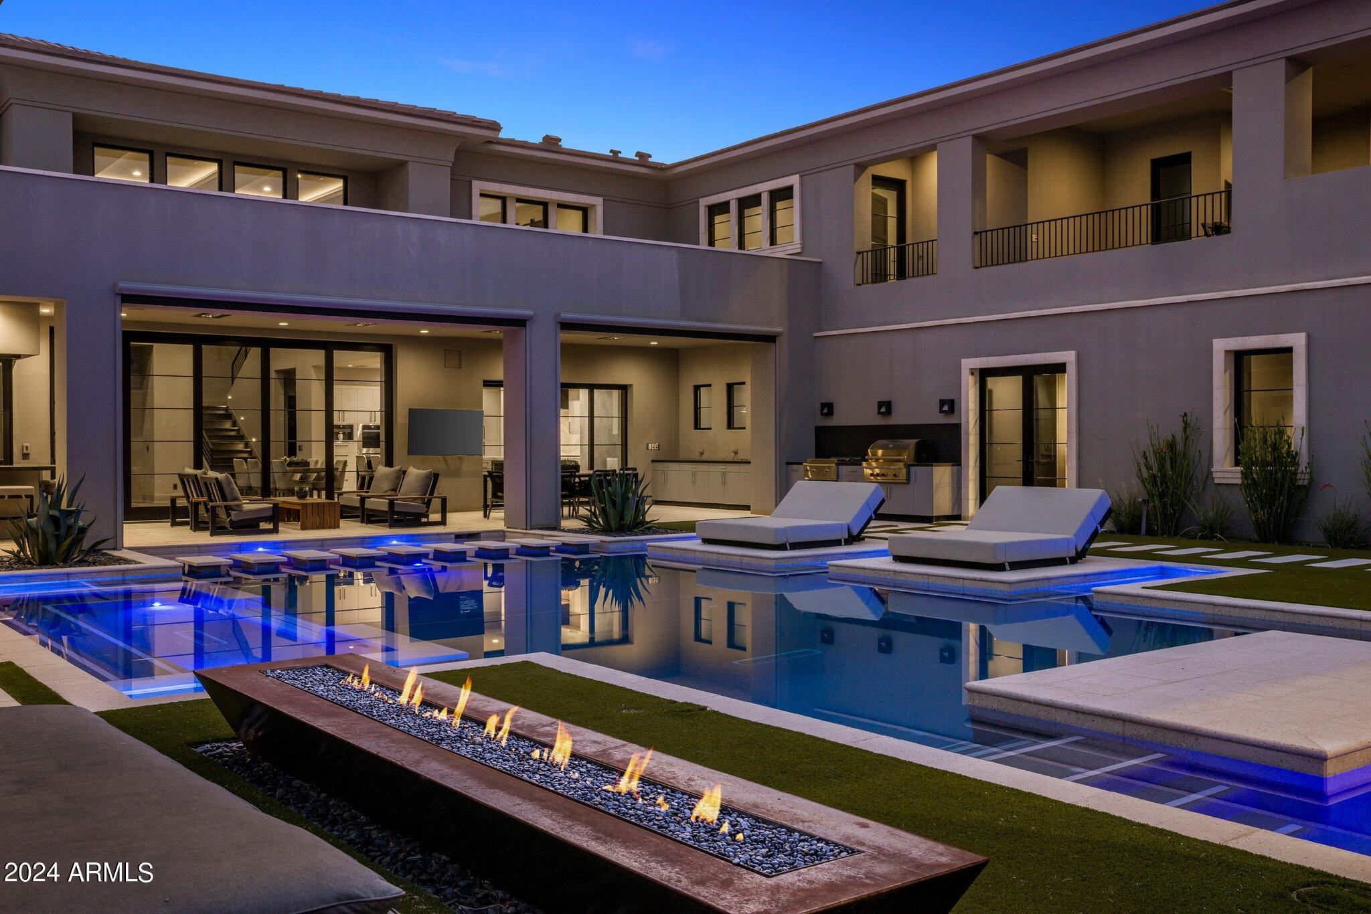
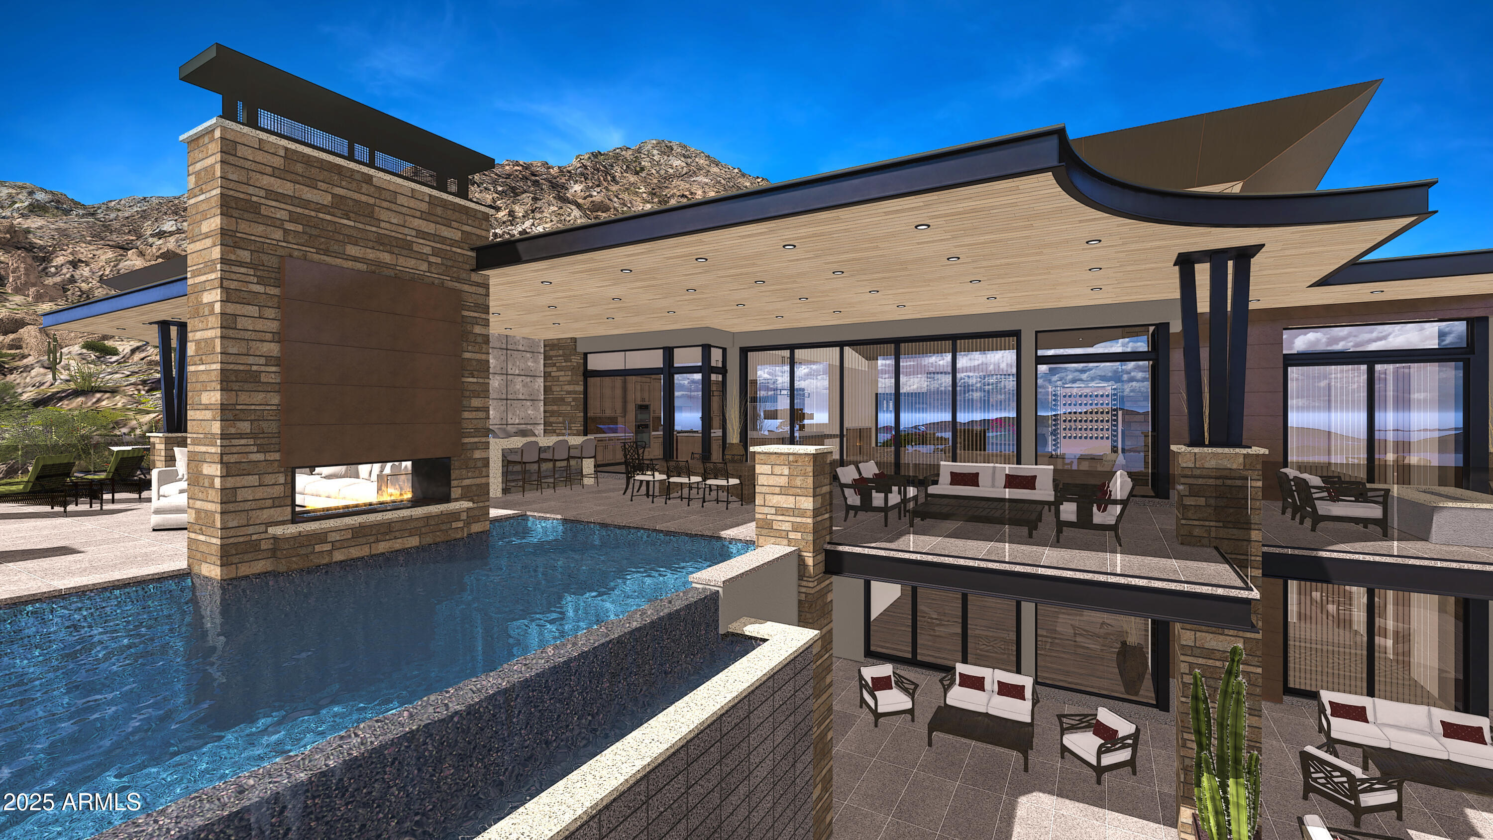
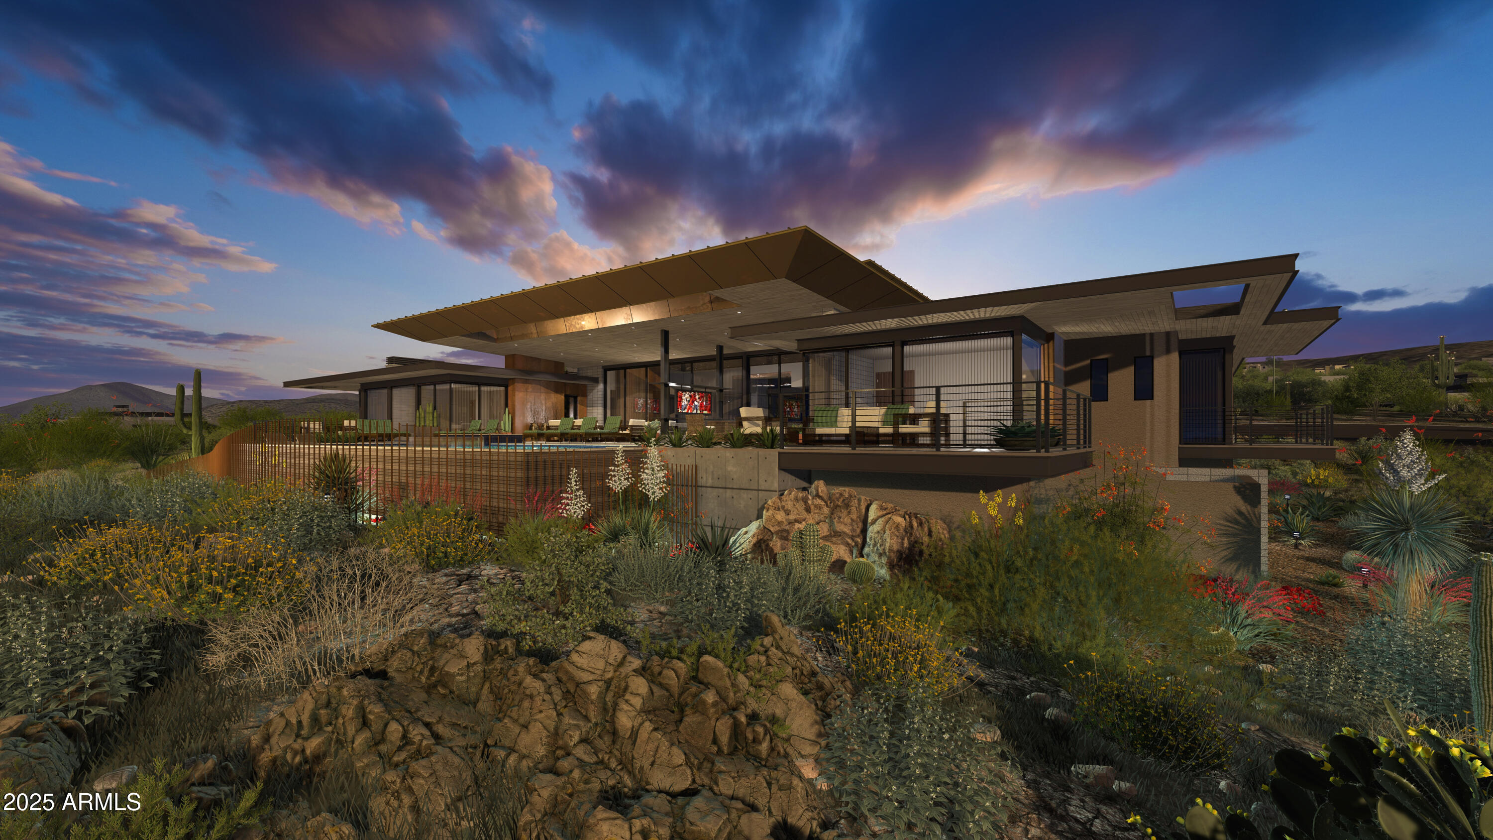
Welcome to a realm of unparalleled luxury and sophistication in the renowned Silverleaf community. Situated on an expansive corner lot, this magnificent residence offers a grandeur that is simply unmatched. From the moment you step inside, you are greeted by a vast open plan living, dining, and kitchen area that seamlessly integrates with the breathtaking views of the glistening pool and majestic mountains beyond. The high ceilings, adorned with lighting, add a touch of elegance, and create an ambiance of refined opulence. Prepare to be captivated by the culinary masterpiece that awaits in the kitchen. Boasting two convection ovens, two steam ovens, gas burners, and a built-in Miele coffee machine, this kitchen is a haven for any culinary enthusiast. The stunning quartz ... MORE countertops and the expansive island with seating for five provide the perfect setting for both casual family meals and lavish entertaining. Every aspect of this kitchen has been thoughtfully designed to elevate your culinary experiences. As you enter the living room, your eyes are drawn to the striking feature wall and the inviting fireplace, creating a focal point that exudes both style and warmth. The indoor-outdoor wet bar, complete with a beverage cooler and icemaker, effortlessly serves both the living room and the backyard, ensuring that refreshments are always at your fingertips. Whether you are entertaining indoors or embracing the Arizona lifestyle outdoors, this home seamlessly blends the boundaries between indoor and outdoor living. Indulge in the ultimate entertainment experience in the exclusive "personal retreat", where luxury knows no bounds. This private haven boasts a fully equipped bar, plush theater seating, and wine storage, all while providing a unique view through fire-rated glass to the climate-controlled garage. The garage, featuring car lifts, can accommodate up to six cars and is a car enthusiast's dream. Additionally, a workshop and a built-in safe add to the functionality and convenience of this remarkable space. A second garage, with space for four cars, ensures that all your automotive needs are met. Escape to the lavish owner's suite, a sanctuary of tranquility and indulgence. With direct access to the pool and backyard, this retreat offers a seamless transition between indoor and outdoor living. The large bathroom features sparkling granite countertops, dual sinks, an outdoor shower, and a spacious wraparound closet with a direct connection to the large laundry room and dog run. Every detail has been considered to create a space that is both luxurious and practical. Guests will be treated to utmost comfort and privacy, with a main floor guest ensuite offering access to a serene private courtyard, and two additional guest ensuites located on the second floor. The second floor also features a generous office space, a versatile landing area that provides flexibility, and a large balcony adorned with a hot tub, bathroom, refrigerator, sink, and TV. This outdoor oasis is the perfect retreat for relaxation and entertainment, where you can unwind while enjoying the breathtaking vistas that surround you. As you step into the backyard, you are met with a resort-style paradise that redefines outdoor living. Three firepits create enchanting settings for cozy gatherings, while multiple TVs and seating areas provide endless entertainment possibilities. The synthetic turf adds a touch of luxury, and the outdoor kitchen allows for fabulous al fresco dining. Luxury is taken to new heights with additional features like electric shades and speakers both inside and out, always ensuring the perfect ambiance. Outdoor heaters provide comfort during cooler evenings, allowing you to savor the beauty of the surroundings regardless of the season. This luxurious estate in the renowned Silverleaf community is a masterpiece of design, craftsmanship, and innovation. Offering an unparalleled blend of sophisticated living spaces, state-of-the-art amenities, and breathtaking outdoor areas, this residence is an oasis of elegance, privacy, and tranquility. Come and experience the pinnacle of luxury living in this remarkable residence, where every element has been thoughtfully curated to create an extraordinary lifestyle for the most discerning homeowner.
Property
Beds
4
Full Baths
None
1/2 Baths
None
Year Built
2019
Sq.Footage
7,100
Features
Features & Amenities
Interior
-
Other Interior Features
High Speed Internet, Double Vanity, Master Downstairs, Eat-in Kitchen, Breakfast Bar, Wet Bar, Kitchen Island, Pantry, High Ceilings
-
Total Bedrooms
4
-
Bathrooms
N/A
-
Basement YN
NO
-
Cooling YN
YES
-
Cooling
Central Air, Ceiling Fan(s)
-
Fireplace YN
YES
-
Heating YN
YES
-
Heating
Natural Gas
-
Pet friendly
N/A
Exterior
-
Garage
Yes
-
Garage spaces
1
-
Construction Materials
Stone, Stucco, Frame
-
Other Exterior Features
Barbecue, Balcony, Private Yard, Storage, Built-in Barbecue
-
Parking
Garage Door Opener, Direct Access, Circular Driveway
-
Patio and Porch Features
Patio
-
Pool
Yes
-
Pool Features
Heated, Private
-
View
Mountain(s)
Area & Lot
-
Lot Features
Corner Lot
-
Lot Size(acres)
1.14
-
Lot Size(square feet)
49,617
-
Property Type
Residential
-
Property Sub Type
Single Family Residence
-
Architectural Style
Contemporary
Price
-
Sales Price
$9,000,000
-
Tax Amount
$24,701
-
Financing Options
Cash, Conventional
-
Sq. Footage
7,100
-
Price/SqFt
$1,267
HOA
-
Association
YES
-
Association Fee
$398.8
-
Association Fee Frequency
Monthly
-
Association Fee Includes
N/A
Property Resources
-
Horse Property
NO
School District
-
Elementary School
Scottsdale Unified District
-
Middle School
Copper Ridge Middle School
-
High School
Chaparral High School
Property Features
-
Stories
2
-
Ownership
Fee Simple
-
Sewer
Public Sewer
-
Tax Lot
3201
-
Water Source
Public
Schedule
Schedule a Showing
Showing scheduled successfully.
Mortgage calculator
Estimate your monthly mortgage payment, including the principal and interest, property taxes, and HOA. Adjust the values to generate a more accurate rate.
Your payment
Principal and Interest:
$
Property taxes:
$
HOA fees:
$
Total loan payment:
$
Total interest amount:
$
Location
-
County
Maricopa
-
Elementary School
Scottsdale Unified District
-
Middle School
Copper Ridge Middle School
-
High School
Chaparral High School

Listing Courtesy of Lisa Westcott , RETSY
RealHub Information is provided exclusively for consumers' personal, non-commercial use, and it may not be used for any purpose other than to identify prospective properties consumers may be interested in purchasing. All information deemed reliable but not guaranteed and should be independently verified. All properties are subject to prior sale, change or withdrawal. RealHub website owner shall not be responsible for any typographical errors, misinformation, misprints and shall be held totally harmless.

Mandy Gold
Associate Broker / Realtor®/ Team Lead
Call Mandy today to schedule a private showing.
Phone (520) 508-4855
Email mandy@mandygoldteam.com

* Listings on this website come from the FMLS IDX Compilation and may be held by brokerage firms other than the owner of this website. The listing brokerage is identified in any listing details. Information is deemed reliable but is not guaranteed. If you believe any FMLS listing contains material that infringes your copyrighted work please click here to review our DMCA policy and learn how to submit a takedown request.© 2024 FMLS.
Properties
Related properties

Scottsdale
10548 E Cholla Street
5 Beds
6 Baths
7,398 Sq.Ft.
$8,495,000
MLS#: 7053370

Scottsdale
6302 E ALTA HACIENDA Drive
6 Beds
7 Baths
6,493 Sq.Ft.
$8,755,000
MLS#: 7045727
Scottsdale
10805 N 83RD Street
6 Beds
8 Baths
8,746 Sq.Ft.
$8,350,000
MLS#: 7019366

Scottsdale
7692 E BLACK MOUNTAIN Road
5 Beds
5 Baths
7,057 Sq.Ft.
$9,400,000
MLS#: 7011247

Scottsdale
4859 N Ascent Drive
3 Beds
3 Baths
5,560 Sq.Ft.
$7,495,000
MLS#: 7009837
Scottsdale
7780 E VAQUERO Drive
7 Beds
6 Baths
9,599 Sq.Ft.
$7,995,000
MLS#: 6987436
Scottsdale
10460 E PALO BREA Drive
4 Beds
4 Baths
7,433 Sq.Ft.
$7,600,000
MLS#: 6949445

Scottsdale
10585 E CRESCENT MOON Drive 44
5 Beds
6 Baths
7,959 Sq.Ft.
$8,000,000
MLS#: 6941729
Scottsdale
9108 E Grapevine Pass --
5 Beds
5 Baths
7,945 Sq.Ft.
$10,000,000
MLS#: 6936766
Scottsdale
41830 N 113 Place 140
5 Beds
5 Baths
7,300 Sq.Ft.
$9,000,000
MLS#: 6928764
