10205 E HAPPY VALLEY Road

Scottsdale, AZ 85255
Contemporary

Scottsdale, AZ 85255
10205 E HAPPY VALLEY Road

$7,000,000

MLS#: 7022587

Status: Active

Listing provided by: Compass

Listing agent phone: None

Last update: 7 hours ago

On site: 5 months ago

EAGLE GILBERT - Residential

About

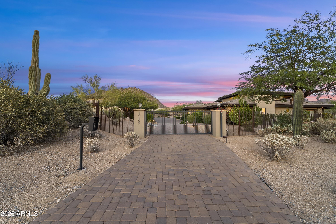
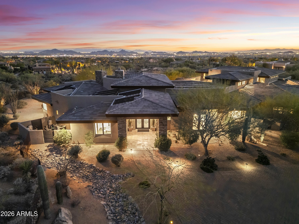
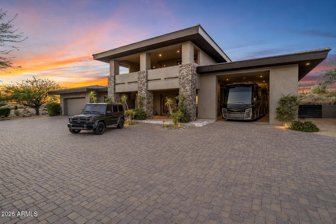
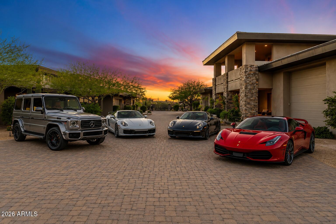
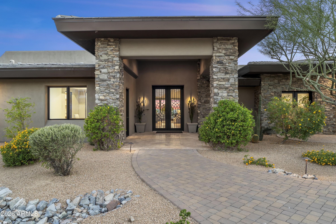
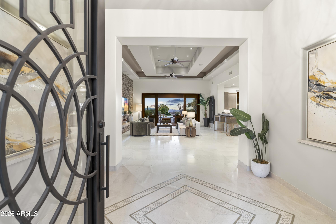
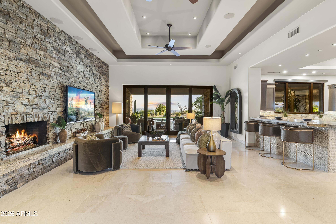
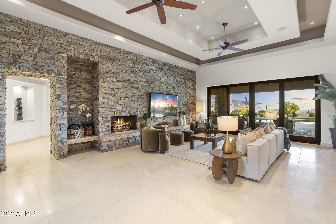
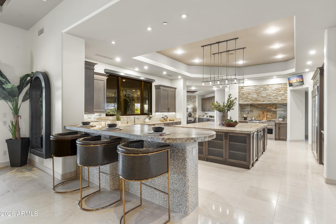
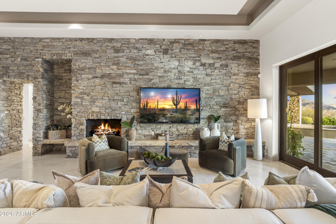
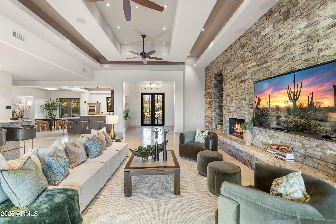
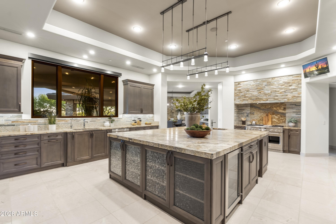
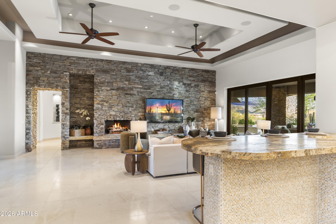
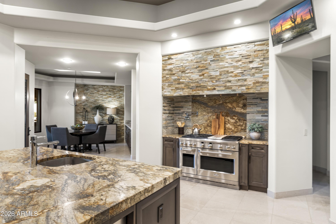
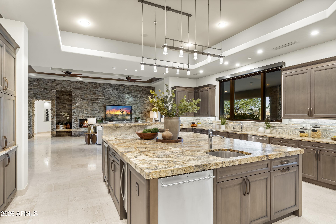
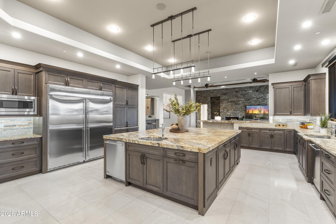
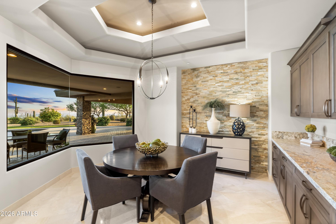
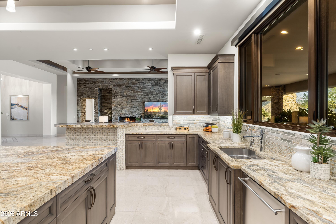
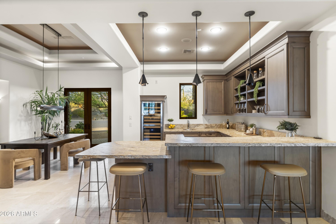
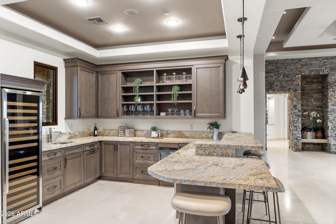
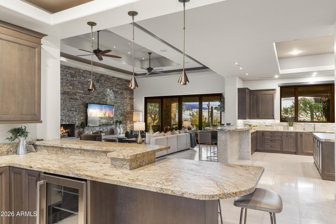
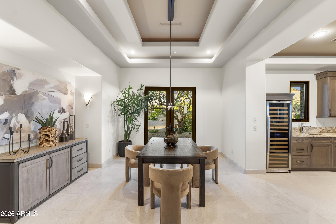
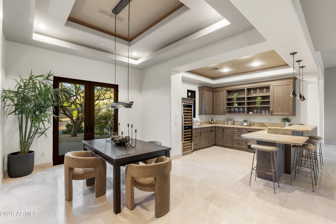
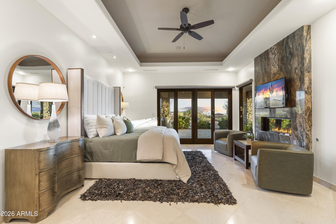
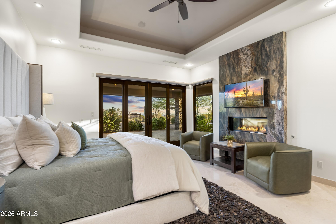
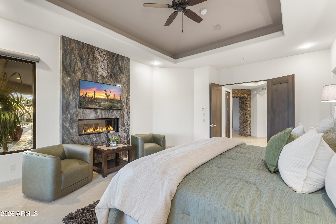
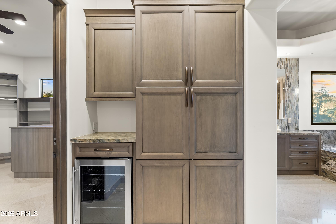
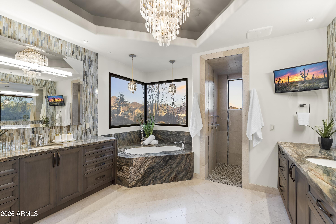
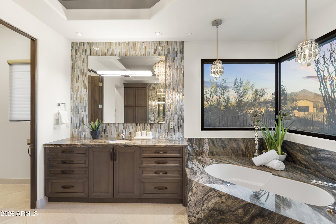
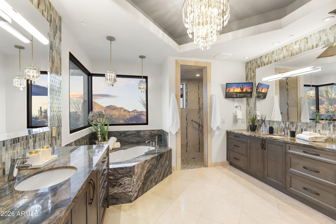
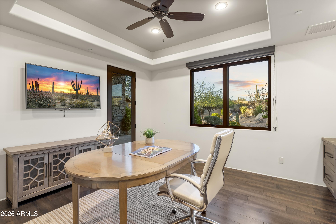
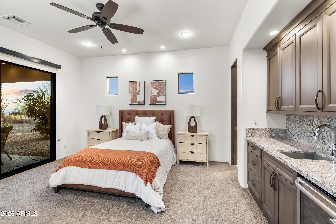
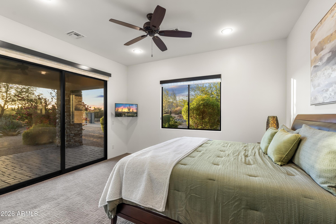
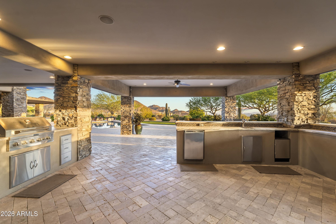
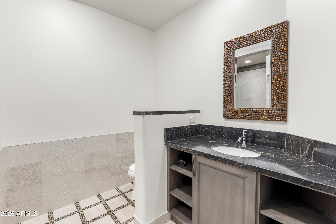
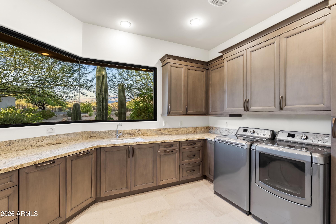
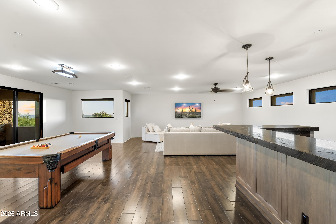
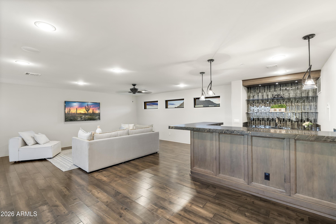
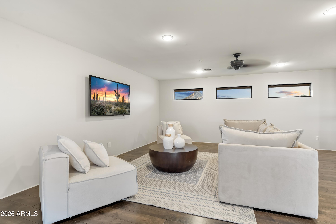
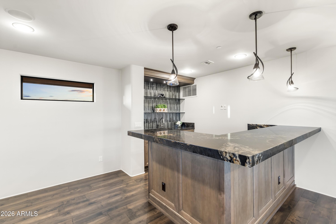
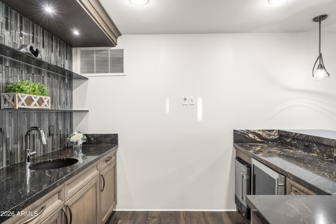
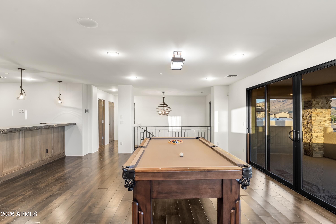
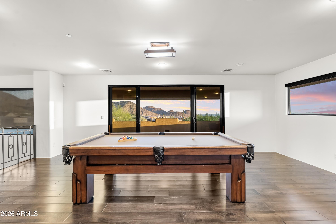
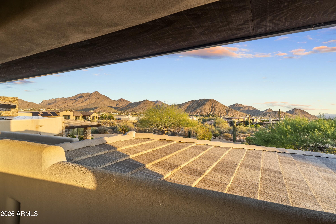
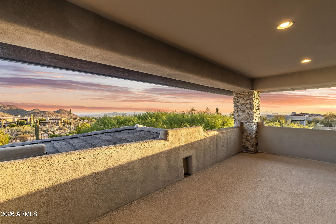
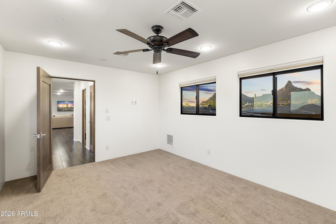
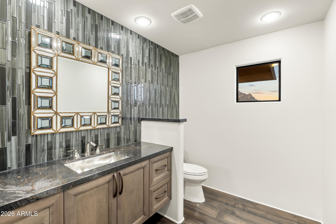
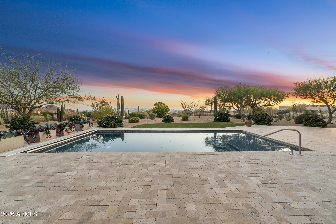
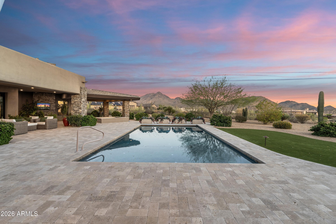
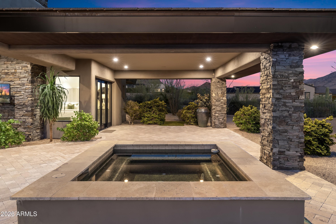
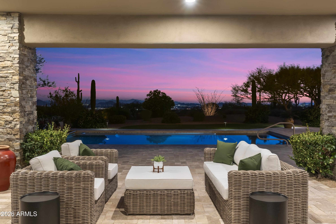
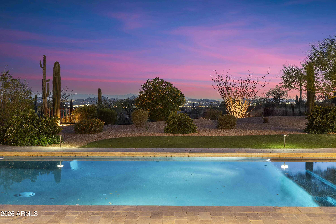
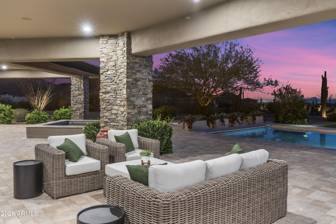
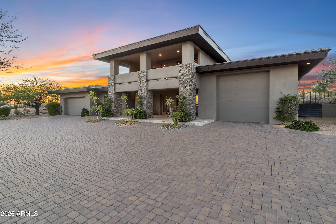
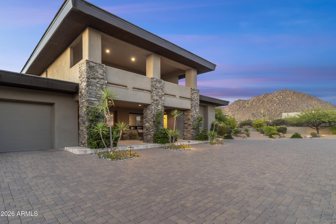
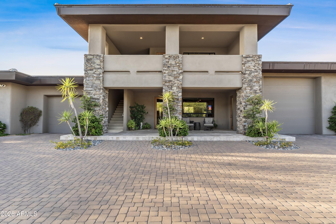
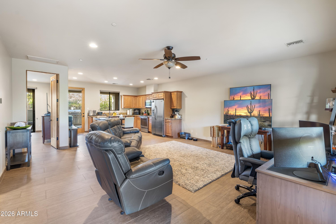
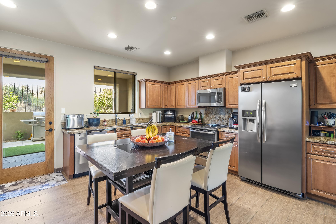
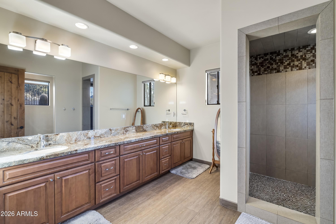
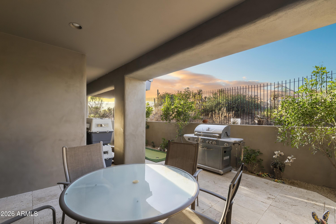
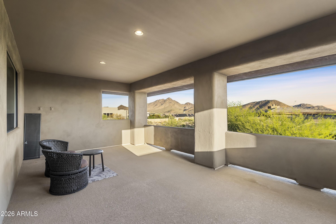
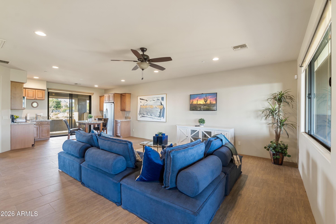
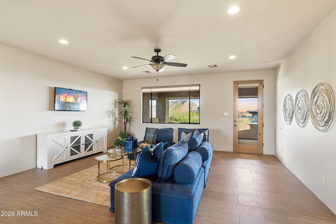
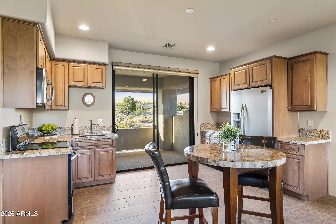
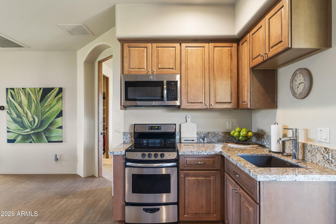
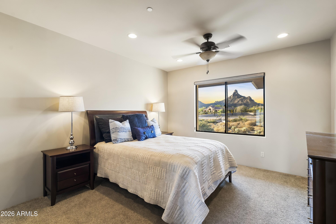
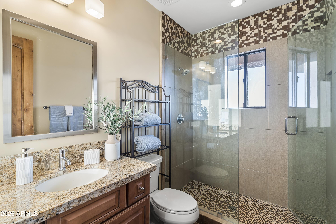
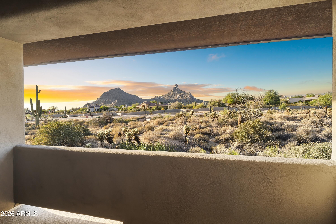
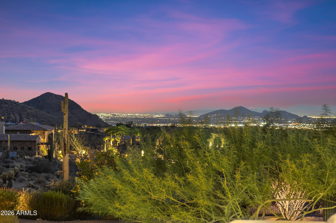
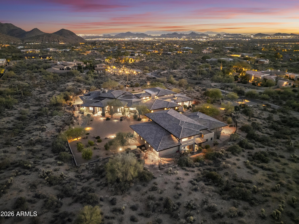
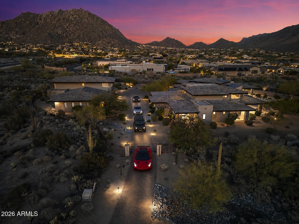
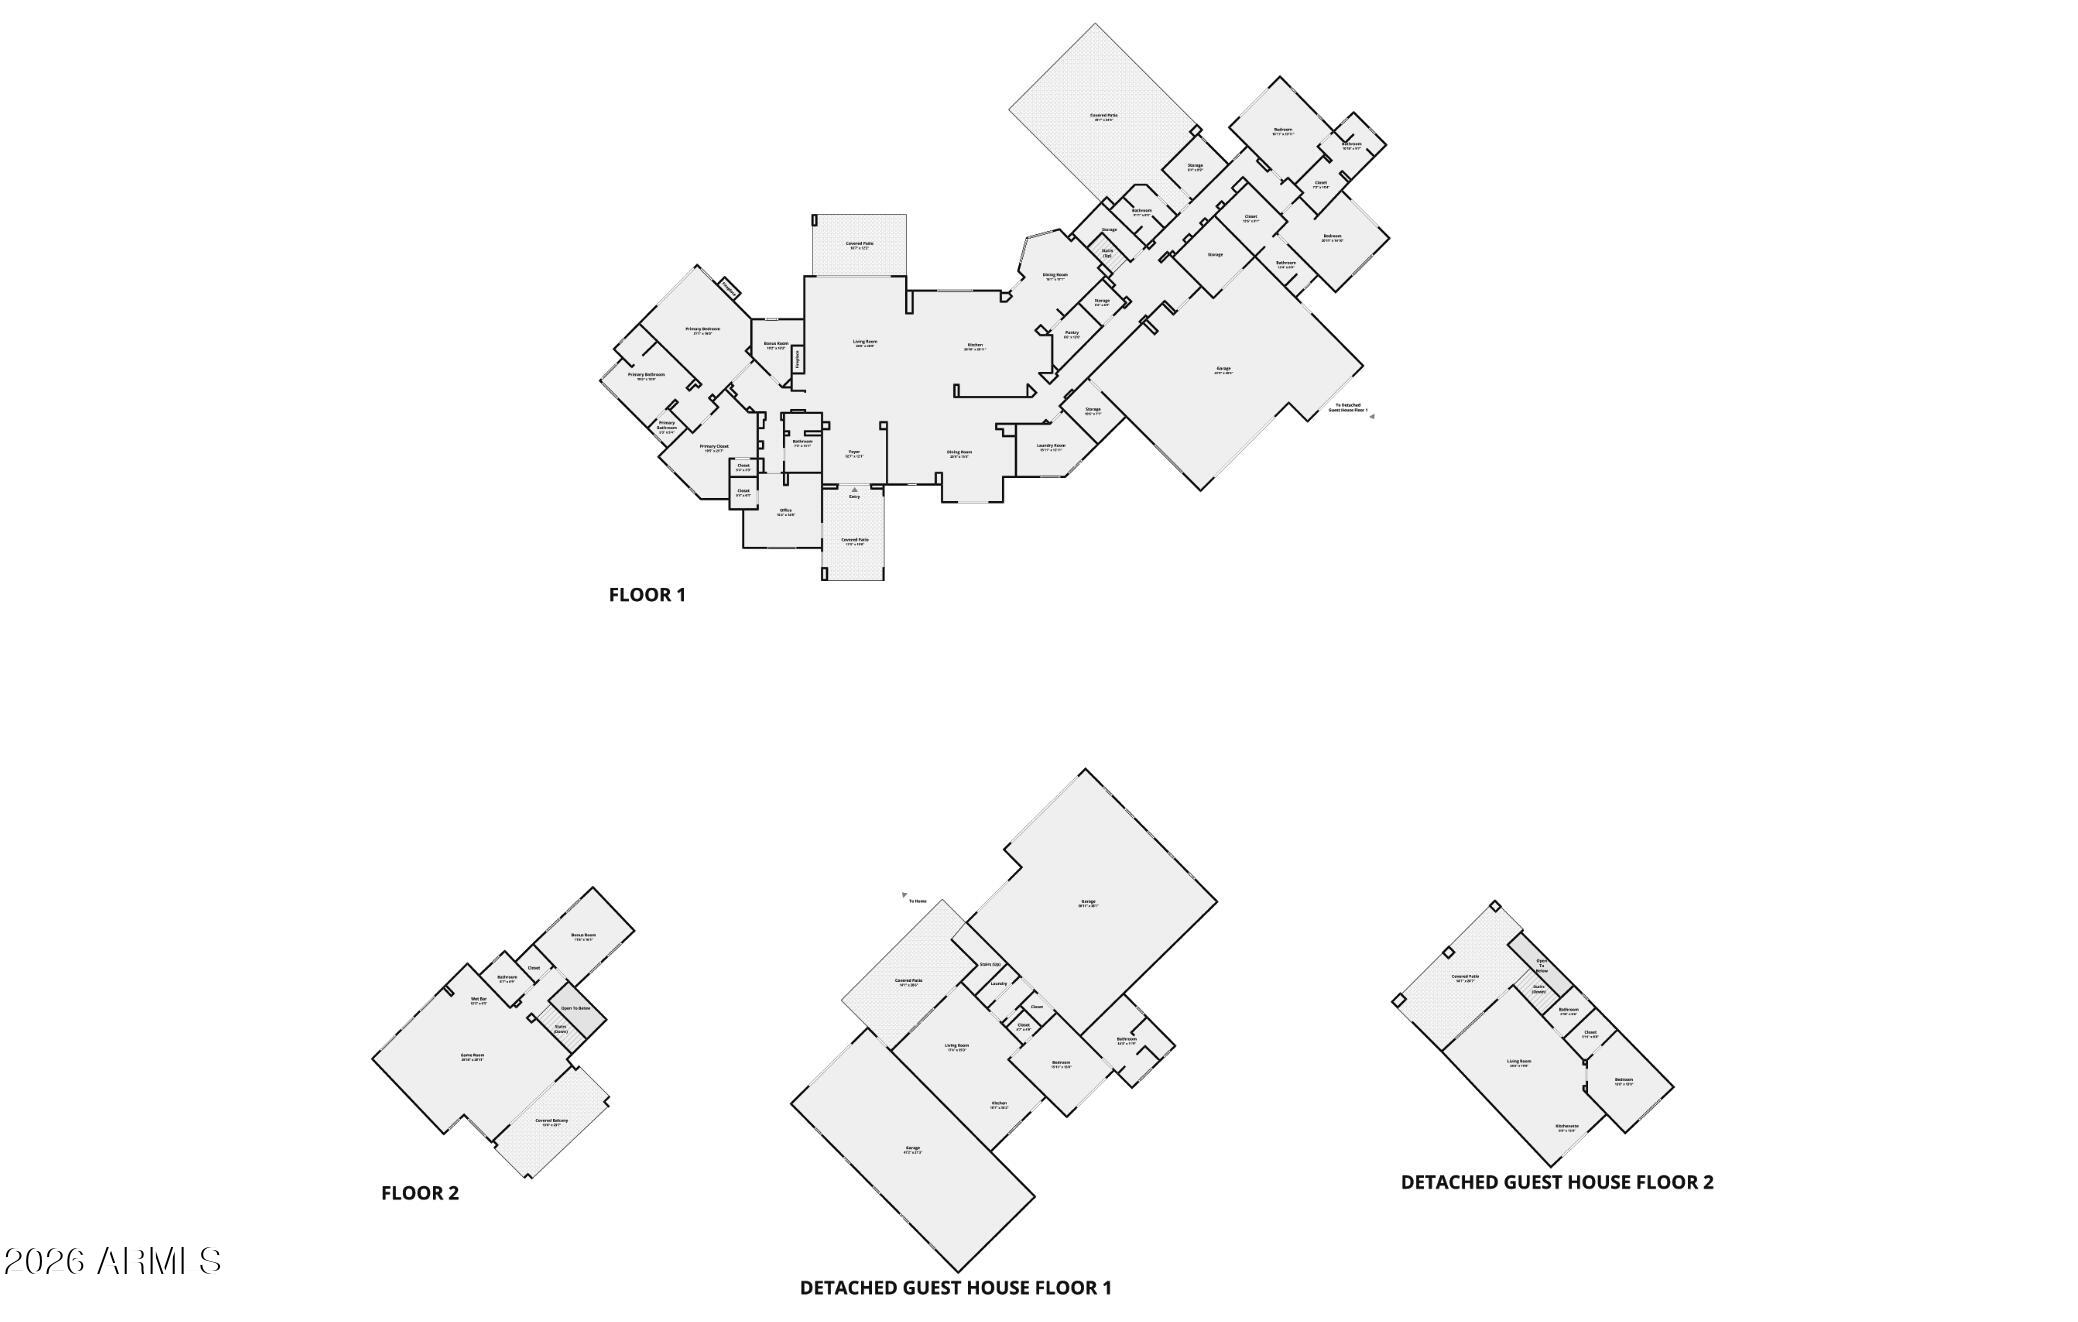
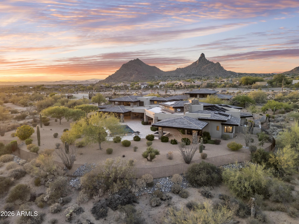
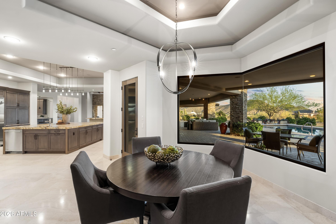
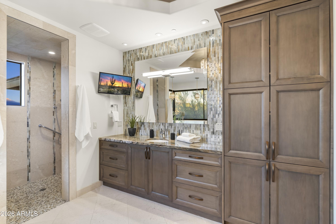
Set against a stunning 4.3-acre North Scottsdale backdrop, NO HOA masterclass desert luxury living, framed by panoramic mountain vistas and glittering city light views, for an avid collector. The 6,800-square-foot main residence is designed for both grand-scale entertaining and refined all-in-one level daily living, featuring a magnificent great room, a professional chef's kitchen with a wet bar, and a dedicated (second-level) media/billiard room. The home is thoughtfully tailored for the modern professional with dual executive offices, while the primary sanctuary offers a fireplace, coffee station, and a decadent, spa-inspired bath. The grounds are a paradise for the collector and the host alike, headlined by a massive 12-car/12-ft RV garage Door and a gated motor court. The outdoor oasis features oversized patios, an alfresco kitchen, a heated pool and spa positioned to capture the sunset. Completing this desert compound are TWO detached, fully equipped guest HOMES with private kitchenettes, situated across a charming front courtyard to ensure ultimate privacy for visitors. This is a rare opportunity to own a sophisticated retreat that balances immense scale with intimate, high-end detail.

Property

Beds

5

Full Baths

8

1/2 Baths

1

Year Built

2014

Sq.Footage

8,882

Open Houses

Open Houses

Open house times are shown in the property’s local time.

  • Saturday

    October 31, 2026

    –

    In progress

    Your time:

  • Sunday

    November 1, 2026

    –

    In progress

    Your time:

Features

Features & Amenities

Interior

  • Other Interior Features

    Double Vanity, Eat-in Kitchen, Breakfast Bar, Pantry, Kitchen Island, Granite Counters, High Speed Internet, Master Downstairs, Vaulted Ceiling(s), Wet Bar, High Ceilings

  • Total Bedrooms

    5

  • Bathrooms

    8

  • 1/2 Bathrooms

    1

  • Basement YN

    NO

  • Cooling YN

    YES

  • Cooling

    Ceiling Fan(s), Central Air

  • Fireplace YN

    YES

  • Heating YN

    YES

  • Heating

    Electric, Zoned

  • Pet friendly

    N/A

Exterior

  • Garage

    Yes

  • Garage spaces

    12

  • Construction Materials

    Stone, Stucco

  • Other Exterior Features

    Barbecue, Balcony, Private Yard, Built-in Barbecue

  • Parking

    RV Access/Parking, Detached, Garage Door Opener, Gated, RV Garage, Direct Access

  • Patio and Porch Features

    Patio

  • Pool

    Yes

  • Pool Features

    Fenced, Heated, Outdoor Pool

  • View

    City, City Lights, Mountain(s), Desert, Panoramic

Area & Lot

  • Lot Features

    Corner Lot, Desert Front, Desert Back

  • Lot Size(acres)

    4.36

  • Lot Size(square feet)

    190,137

  • Property Type

    Residential

  • Property Sub Type

    Single Family Residence

  • Architectural Style

    Contemporary

Price

  • Sales Price

    $7,000,000

  • Tax Amount

    $16,416

  • Financing Options

    Cash, Conventional, Owner May Carry, Trade

  • Sq. Footage

    8,882

  • Price/SqFt

    $788

HOA

  • Association

    No

Property Resources

  • Horse Property

    YES

School District

  • Elementary School

    Scottsdale Unified District

  • Middle School

    Copper Ridge School

  • High School

    Chaparral High School

Property Features

  • Stories

    2

  • Accessibility Features

    Therapeutic Whirlpool

  • Foundation Details

    Slab

  • Ownership

    Fee Simple

  • Sewer

    Septic Tank

  • Tax Lot

    1

  • Water Source

    Public

Schedule

Schedule a Showing

Showing scheduled successfully.

What is 3 + 4 ?


Mortgage calculator

Estimate your monthly mortgage payment, including the principal and interest, property taxes, and HOA. Adjust the values to generate a more accurate rate.

Your payment

Principal and Interest:

$

Property taxes:

$

HOA fees:

$

Total loan payment:

$

Total interest amount:

$

Location

  • County

    Maricopa

  • Elementary School

    Scottsdale Unified District

  • Middle School

    Copper Ridge School

  • High School

    Chaparral High School

Listing Courtesy of Frank Aazami, Compass

RealHub Information is provided exclusively for consumers' personal, non-commercial use, and it may not be used for any purpose other than to identify prospective properties consumers may be interested in purchasing. All information deemed reliable but not guaranteed and should be independently verified. All properties are subject to prior sale, change or withdrawal. RealHub website owner shall not be responsible for any typographical errors, misinformation, misprints and shall be held totally harmless.

Agent Mandy Gold

Mandy Gold

Associate Broker / RealtorĀ®/ Team Lead

Call Mandy today to schedule a private showing.


* Listings on this website come from the FMLS IDX Compilation and may be held by brokerage firms other than the owner of this website. The listing brokerage is identified in any listing details. Information is deemed reliable but is not guaranteed. If you believe any FMLS listing contains material that infringes your copyrighted work please review our DMCA policy and learn how to submit a takedown request.Ā© 2024 FMLS.

Properties

Related properties

An exceptionally rare equestrian estate awaits in the heart of North Scottsdale's coveted Pinnacle Peak corridor - expansive and private yet conveniently close to upscale dining, shopping and the Scottsdale airport.  Set on 4.47+ private acres, this distinctive property offers an extraordinary blend of refined living, premier equestrian facilities and resort-inspired recreation, all surrounded by sweeping mountain and city-light views.  Privately gated with a circular drive, the updated custom residence showcases timeless character complemented by sophisticated updates and inviting spaces designed for both grand entertaining and everyday comfort.  Spanning approximately 7342 square feet with stunning panoramic views throughout, the main residence features dual primary suites, dual guest bedrooms (with one currently used as a beautifully appointed office), remodeled chef's kitchen with SubZero and Viking appliances, and generous gathering spaces with multiple fireplaces.  Designed for the discerning equestrian, the expansive facilities include an outfitted 4-stall barn with oversized stalls, individual covered runs, automatic watering and fly-control systems, custom tack rooms, grooming and wash areas and additional caretaker quarters.  A spacious riding arena features engineered footing and programmable irrigation, complemented by turnout space and access to nearby bridle paths and trails.  Beyond the equestrian amenities, the estate unfolds into a private recreational retreat with 2 pickleball courts, an updated play pool and spa, outdoor fireplace, built-in barbeque, koi pond and generous patios designed to embrace Arizona's year-round outdoor lifestyle.  A detached full guest house provides additional privacy and flexibility for guests.  With no HOA, RV access, and oversized 3-car garage and extensive improvements throughout, this remarkable property offers a rare combination of acreage, versatility and elevated desert living.  An extraordinary opportunity to experience a private equestrian lifestyle in one of North Scottsdale's most desirable settings.  Buyer to verify all material facts. All material information must be verified during the inspection period.
#7094430

Scottsdale

10001 E PINNACLE PEAK Road

6 Beds

6 Baths

7,342 Sq.Ft.

$6,500,000

MLS#: 7094430

A true one-of-a-kind luxury residence, this extraordinary home was designed and built as the personal residence of a premier luxury home builder, showcasing exceptional craftsmanship, innovative design, and uncompromising attention to detail. Set on a rare 1-acre lot in a quiet neighborhood, the property delivers an unparalleled indoor-outdoor Arizona lifestyle with breathtaking 360-degree views of Camelback Mountain and the McDowell Mountains.
The thoughtfully designed interior features a stunning chef's kitchen, sophisticated finishes, smart home technology, and a spa-inspired primary suite designed for everyday relaxation. Walls of glass and seamless indoor-outdoor transitions create an effortless connection to the expansive covered patio and beautifully appointed outdoor spaces. The resort-style backyard is an entertainer's dream, featuring an infinity hot tub, lazy river, outdoor kitchen, and generous covered living areas ideal for year-round entertaining. A rooftop deck provides an elevated setting to take in the surrounding mountain views and Arizona sunsets.
For the automotive and adventure enthusiast, the impressive 47-foot RV garage provides exceptional space for RVs, recreational vehicles, toys, and additional storage. Every element of this exceptional property was thoughtfully conceived to combine luxury, functionality, privacy, and the best of Arizona living. A rare opportunity to own a truly custom residence where sophisticated design meets resort-style living.
#7090847

Scottsdale

12795 N 102ND Street

5 Beds

5 Baths

5,649 Sq.Ft.

$5,750,000

MLS#: 7090847

SOCIAL MEMBERSHIP AVAILABLE PER CLUB BYLAWS. Quiet luxury meets effortless entertaining in this fully reimagined Mirabel retreat, perfectly positioned along the 12th fairway w/ sweeping golf course & mountain views. Recently renovated with high-end finishes from top to bottom, the home is distinguished by 3 separate kitchens: a showpiece main kitchen, a fully equipped prep kitchen cleverly concealed behind custom cabinetry, & an extraordinary outdoor kitchen w/ multiple grills, refrigeration, pizza oven, etc. A temperature-controlled wine wall w/ built-in dispensing system & dedicated Scotch/spirits room further elevates entertaining. Expansive indoor-outdoor living flows to a resort-style pool & multiple gathering spaces overlooking the Sonoran Desert. Thoughtfully finished throughout-... ... even the utility spaces are exceptional, w/ 2 washer/dryer towers and a dedicated room for pet lovers. Sophisticated yet remarkably livable, this is a turnkey Mirabel retreat created for those who value privacy, entertaining and the Scottsdale country club lifestyle. Most furniture available under separate Bill of Sale.
NOTE: Full list of Features and Improvements is attached under 'Documents' tab.
#7092467

Scottsdale

10370 E MIRABEL CLUB Drive

4 Beds

4 Baths

5,131 Sq.Ft.

$6,795,000

MLS#: 7092467

World-Class Arabian Horse Ranch. Privately owned for over 30 years.Located on over 4 flat acres. Whether you're a top-level breeder, competitor, or visionary investor, this fully equipped, turnkey ranch offers a Fully Remodeled Income-Generating. 6 bedroom 3.5 bath home with a  Gourmet chef's kitchen with upgraded appliances. Bright, open-concept layout, full basement and 3 car garage. Guest House has 3 bedrooms, 2 baths. Casita has 2 bedrooms and 1 bath. Equestrian Facility: 2 barns with 46 total stalls. 120x140 riding arena. 30x100 preview arena (covered). 6-horse Eurosizer. 6, 50x80 irrigated turnouts. 20x30  covered hay storage. Paver patios throughout barns. Breeding lab setup for collection and AI procedures. 480sqft visitors lounge with kitchen. 2 offices and so much more
#7081413

Scottsdale

6835 E PEAK VIEW Road

6 Beds

4 Baths

6,000 Sq.Ft.

$5,995,000

MLS#: 7081413

Set on a desirable 1-acre lot within the prestigious guard-gated community of Desert Highlands in North Scottsdale, this exceptional single-level soft contemporary residence offers sophisticated desert living with seamless indoor-outdoor flow. Constructed by renowned Paragon Custom Homes, the residence showcases thoughtful design, quality craftsmanship, and an inviting sense of scale throughout.

The thoughtfully designed home features 6 bedrooms and 6 baths, including a private 2-bedroom guest casita, providing an ideal blend of comfort, privacy, and flexibility for family and guests. An open great-room floor plan serves as the heart of the home, with expansive living and dining spaces designed for both everyday living and effortless entertaining. A generously sized back pantry offers abundant storage and can also be utilized as a convenient bar area.

The spacious primary suite provides a private retreat with a dedicated sitting room, while the luxurious primary bath offers a generous, spa-like setting complemented by two walk-in closets.

Designed for exceptional indoor-outdoor living, automated pocketing doors open from the main living areas to a large covered patio, creating a seamless transition for indoor/outdoor dining and entertaining. The outdoor kitchen features a built-in BBQ, making the expansive covered patio ideal for hosting guests or enjoying relaxed Arizona evenings.

The resort-style backyard is highlighted by a sparkling pool and spa, generous yard space, and beautiful mountain views to the east. The setting offers both privacy and a spectacular backdrop for entertaining, relaxing, and enjoying the Sonoran Desert lifestyle.

A spacious 4-car garage provides ample room for vehicles, storage, and recreational equipment.

Adding to the appeal, Desert Highlands is one of the few North Scottsdale communities where immediate golf membership availability is offered, providing a unique opportunity to enjoy the club lifestyle without a lengthy wait.

Combining contemporary architecture, exceptional craftsmanship, resort-style outdoor living, and an enviable North Scottsdale location, this remarkable Desert Highlands residence offers an elevated lifestyle in one of the area's most distinguished guard-gated communities.
#7083762

Scottsdale

10040 E HAPPY VALLEY Road 349

6 Beds

6 Baths

6,760 Sq.Ft.

$7,495,000

MLS#: 7083762

In Sundown Ranch Estates, in the heart of Scottsdale's coveted Cactus Corridor, a 2022 Scandinavian farmhouse estate rests on nearly a full acre of manicured privacy. Purchased new in 2022 and elevated with over $1 million in upgrades since, this 6,459-square-foot single-level residence offers 6 bedrooms, including the private guest suite, and 5.5 baths.

Soaring wood-beamed ceilings, wide-plank floors, and walls of glass pull the desert light deep into the home, with pocket sliders that open the great room straight to the patio. A full glass-wall wine cellar greets you at the entry, putting the collection on display the moment you walk in. The chef's kitchen is appointed with Wolf and Sub-Zero appliances, a massive island, and a walk-in pantry, flowing into the open great room beyond. A richly paneled home office, a game room, and a laundry with dog wash speak to how livable this house really is. The entire home is wired for whole-home audio, controlled effortlessly from in-wall iPads, and both the interior and exterior have been freshly painted. The primary suite is a private retreat, with a freestanding tub in the spa-inspired bath and a boutique-style walk-in closet.

Step outside to a resort-caliber backyard oasis: a sparkling pool and spa with a water slide and grotto, an outdoor kitchen with BBQ, shaded lounging terraces, a sport court for basketball and pickleball, and mature trees and shrubs that wrap the grounds in complete privacy. A 5-car garage plus a separate RV garage, outfitted as the ultimate man cave with a golf simulator and full gym, rounds out the estate.

Designed by Eva Rack, ASID, of Aspect Design Studio and built by Trinity Homes, this is a rare turnkey estate in the heart of Scottsdale, minutes to top-rated Scottsdale Unified schools, fine dining, and resort living.
#7092273

Scottsdale

11634 N SUNDOWN Drive

6 Beds

5 Baths

6,459 Sq.Ft.

$5,999,999

MLS#: 7092273

Private contemporary architectural masterpiece nestled within 270 acres of pristine Tonto National Forest. This exclusive retreat offers unparalleled seclusion and is designed to harmonize with the surrounding mountains and breathtaking vistas of the mountains and city lights. Upon entering, you're
greeted by 30-foot-tall glass windows that frame stunning views of the forested mountains and at night, the stars above. The architect nicknamed the home ''Stargazer'' because of the night time views. At the heart of the home, two custom-designed steel fireplaces stretch from floor to ceiling, creating a striking focal point. A grand bar, crafted from the same materials as the fireplaces, doors, and windows, adds an elegant touch to the open living space. Main House has no steps. The home is ideal for entertaining, whether it is small family functions or large corporate groups. The kitchen is a chef's dream, featuring custom cabinetry and top-of-the-line appliances. The highlight is a French stove, once used by the lady of the house after her training at the prestigious Cordon Bleu culinary institute in Paris. From the kitchen, you can take in a stunning view of the valley below, with the sparkling city lights adding to the ambiance. The lady of the house's suite is a sanctuary, featuring a spacious custom closet, a private dressing room, and a luxurious bathing area with a standalone tub. This tub offers an unmatched view of the mountains an ideal spot to unwind with a hot bath and a glass of wine as the day fades away. The main house offers four luxurious bedrooms, while a fifth bedroom is located in a separate casita, perched further up the mountain, with its own magnificent views. This property is the ultimate escape for those seeking both awe-inspiring scenery and total privacy. Most of the materials and finishes have been imported specifically for this home. Conveniently located just seven minutes from the construction gate, it offers easy access to and from the property, while maintaining the peaceful isolation of a mountain retreat. The home also has solar and a generator making it efficient and practical for desert living. GOLF MEMBERSHIP or SOCIAL MEMBERSHIP AVAILABLE to purchase with this property
#7084404

Scottsdale

43105 N 102ND Street

5 Beds

6 Baths

7,330 Sq.Ft.

$7,595,000

MLS#: 7084404

3.5 PRIVATE ACRES | UNMATCHED MOUNTAIN VIEWS | RARE ARCHITECTURE | FULL-SIZE TENNIS COURT

Welcome to Casa de Cielo, a 3.5 acre private estate set in Scottsdale's exclusive 85255 zip code with unsurpassed mountain views. European influences give the home a distinct and luxurious architectural identity, while fresh interior and exterior paint completed in 2026 brings a crisp, updated feel throughout. The primary suite is located downstairs, complemented by dedicated spaces for gathering and entertaining, including a formal living room, formal dining room, and wine cellar. Expansive mountain views create a dramatic backdrop across the property. Outdoors, the setting feels more like a private compound, with a pool and spa, full-size tennis court... outdoor kitchen with pizza oven, garden beds, batting cage, and generous covered patio space spread across the acreage. Recent improvements include a recoated roof, refreshed landscaping, and new paint, all completed in 2026. Located in 85255 near Scottsdale's prime dining, golf, and lifestyle destinations, this property combines substantial acreage with the convenience of North Scottsdale living. Homes with this much land, privacy, architectural character, and mountain presence are exceptionally difficult to recreate. This is one to experience in person.
#7083647

Scottsdale

9710 E LA POSADA Circle

5 Beds
5 Baths

8,222 Sq.Ft.

$5,950,000

MLS#: 7083647

Introducing a stunning warm modern Mediterranean estate by Richter Homes, where timeless architecture meets refined luxury living. Spanning over 6,800 SF, this residence features 5 beds + office, 7 baths, and a gameroom - all set on nearly an acre in the heart of the cactus corridor. Extremely private corner lot at the end of a quiet cul-de-sac. Thoughtfully built to embrace Arizona's indoor/outdoor lifestyle, the home features a dedicated wellness retreat, a full outdoor kitchen, expansive covered patio space, and a great room that boasts 17' vaulted ceilings and a wall of glass with views of the resort-style pool and spa. Sophisticated yet classic architecture, expert craftsmanship, and bespoke high-end finishes create a one-of-a kind experience. Estimated completion Nov/Dec 2026.
#7072329

Scottsdale

11831 N 70th Place

5 Beds

7 Baths

6,827 Sq.Ft.

$6,000,000

MLS#: 7072329

Ricci Renovations unleashes its finest gem to date. A true showstopper in The Retreat at 100 Hills from the moment you arrive. An all-new paver circular drive leads to the Sedona Glacier marble paver courtyard, flanked by LED-integrated lanterns from the Barwick collection. Your eyes are immediately drawn to the custom 10' x 8' browed steel & glass front door, offering ideal views from both inside & out.
 
Upon entering, there's a lot to soak in. European white oak wood floors, a double-chandelier foyer with a complementary dining fixture, coffered 14' ceilings, and a 3-sided gas fireplace with black glass & glow fire logs set the tone. An awe-inspiring 24' x 10' slider perfectly frames the backyard & city/mountain views below. The wet bar is equipped with Chrysalis hand-blown pendants, a panel-ready ice maker & beverage drawers, a concrete basin sink w/ luxe steel faucet, and Anthracite linen cabinets with floating backlit shelves.

Turn the corner and find your dream kitchen. Showcasing double islands adorned in Vancouver quartzite, a Thermador panel-ready appliance package, dark smoke Vaso pendants, Brizo faucets, and a granite composite sink, it adds both function and style. Warm walnut and beige cabinetry completes the look. The family room also offers a 72'' linear gas fireplace, inset with black fluting and cannonballs, and a wall wrapped in designer wallpaper.

The primary suite is the perfect retreat. The sitting room has a stunning Dashiell chandelier with superb ceiling millwork, and serene wallpaper on the bedroom wall. Dual custom closets flank the primary bath, which is magazine-worthy. Luxury finishes include Polaris quartzite counters, floating underlit cabinets with mother-of-pearl knobs, Brizo polished gold plumbing fixtures, and a Coco Magnolia pendant set in front of spa-like wallpaper on the tub wall.

There are 3 guest rooms, all with custom closets; one has an ensuite bath and the other 2 have a Jack & Jill, both offering White Casella Oak cabinets & Moen Cambium brushed nickel finishes. The dedicated & spacious office will appeal to many, offering an oversized bay window, textured wallpaper & a gorgeous Brazilian wood light fixture. An attached bath/powder showcases floating underlit walnut cabinets and a Frank Lloyd Wright-inspired faucet. The large laundry is fun & decorative, with Medici floor tile, an Emerald green fireclay sink, a drop zone, and an Electrolux washer & dryer. A detached casita is just right, offering a kitchenette with a full-size fridge, microwave, sink, tropical-inspired bath & wonderful views.

The redesigned backyard has everything & more. The Sedona Glacier marble decking is vast, complemented by turf insets. An oversized covered patio with a remote awning offers ample shade. A brand-new pool & spa featuring tropics blue mini pebble alongside Fleur-Laure deco tile is beyond inviting. The Stratus pergola with motorized louvers & LED lighting accompanies the BBQ station with a TV wall, making it the ideal hang-out spot. There's also a fire pit for enjoying the magnificent views and a spacious turf area, ensuring something for everyone. A four-car garage, fresh with epoxy floors, new HVACs, windows, roof tile & underlayment, completes this majestic property.
#7069607

Scottsdale

11429 E LE MARCHE Drive

5 Beds

5 Baths

6,161 Sq.Ft.

$5,850,000

MLS#: 7069607

Set against a stunning 4.3-acre North Scottsdale backdrop, NO HOA masterclass desert luxury living, framed by panoramic mountain vistas and glittering city light views, for an avid collector. The 6,800-square-foot main residence is designed for both grand-scale entertaining and refined all-in-one level daily living, featuring a magnificent great room, a professional chef's kitchen with a wet bar, and a dedicated (second-level) media/billiard room. The home is thoughtfully tailored for the modern professional with dual executive offices, while the primary sanctuary offers a fireplace, coffee station, and a decadent, spa-inspired bath. The grounds are a paradise for the collector and the host alike, headlined by a massive 12-car/12-ft RV garage Door and a gated motor court. The outdoor oasis features oversized patios, an alfresco kitchen, a heated pool and spa positioned to capture the sunset. Completing this desert compound are TWO detached, fully equipped guest HOMES with private kitchenettes, situated across a charming front courtyard to ensure ultimate privacy for visitors. This is a rare opportunity to own a sophisticated retreat that balances immense scale with intimate, high-end detail.

10205 E HAPPY VALLEY Road

Message successfully sent.

I agree to receive email communication and understand I can unsubscribe at any time.

I agree to be contacted by The Mandy Gold Team | Haymore Real Estate LLC via call, email, and text for real estate services. To opt out, you can reply 'stop' at any time or reply 'help' for assistance. You can also click the unsubscribe link in the emails. Message and data rates may apply. Message frequency may vary. Privacy Policy

Send a message

Message successfully sent.

Reason for contacting?

I agree to receive email communication and understand I can unsubscribe at any time.

I agree to be contacted by The Mandy Gold Team | Haymore Real Estate LLC via call, email, and text for real estate services. To opt out, you can reply 'stop' at any time or reply 'help' for assistance. You can also click the unsubscribe link in the emails. Message and data rates may apply. Message frequency may vary. Privacy Policy

Sign In Sign Out

Virtual Assistant

Would you like to take the next step with this property? We can help you schedule a showing or virtual tour, or send you more details.

Yes, I would like more information.

Thank You for Your Reply, One of Our Agents will contact you as soon as possible

No, maybe later.

Thank you, you can always contact me via email, phone number or through the contact form.

Realhub AI

Lucy - Your AI-Powered Realtor

Update Your Temporary Password

Personalize your search

Enter your email and we'll notify you immediately when new listings match what you're looking for.

or enter email address

Already have an account ? Login here

Continue your home search

I agree to receive communications and understand I can unsubscribe at any time.

I agree to be contacted by The Mandy Gold Team | Haymore Real Estate LLC via call, email, and text for real estate services. To opt out, you can reply 'stop' at any time or reply 'help' for assistance. You can also click the unsubscribe link in the emails. Message and data rates may apply. Message frequency may vary. Privacy Policy

Already have an account ? Login here

We use cookies

We use cookies primarily for analytics to enhance your experience. By accepting, you agree to our use of these cookies. You can manage your preferences or learn more about our cookies policy.