10214 E COOPERS HAWK Drive

Sun Lakes, AZ 85248
Ranch

Sun Lakes, AZ 85248
10214 E COOPERS HAWK Drive

$699,000

MLS#: 6956395

Status: Active

Listing provided by: Keller Williams Integrity First Realty

Listing agent phone: None

Last update: 10 days ago

On site: 8 months ago

SUN LAKES UNIT THIRTY-ONE - Residential

About

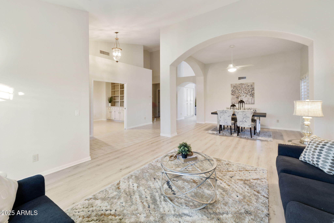
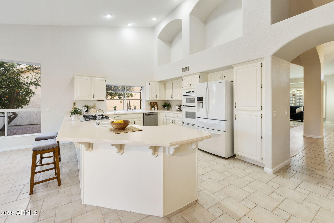
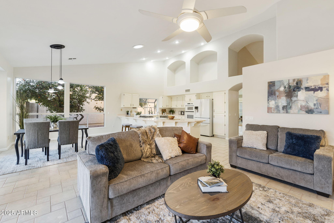
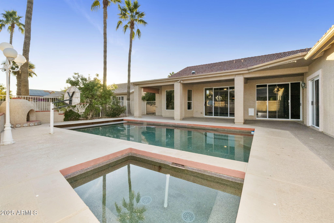
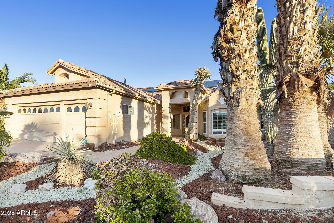
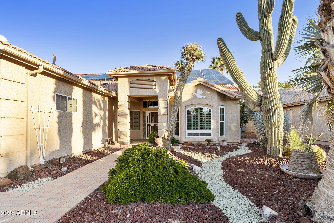
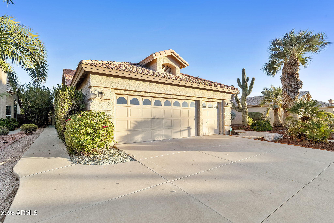
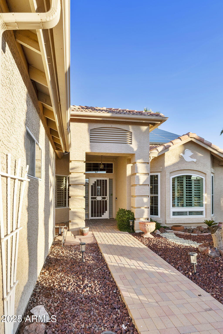
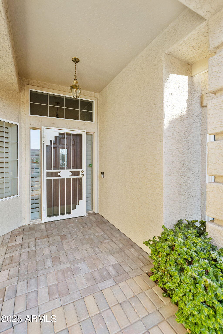
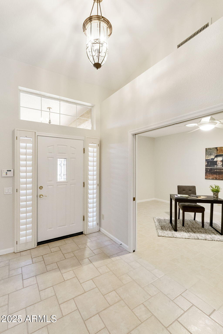
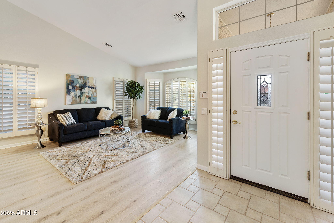
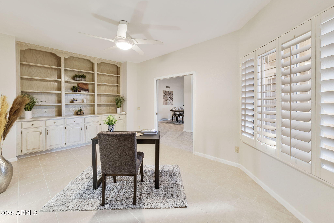
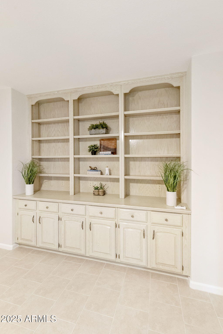
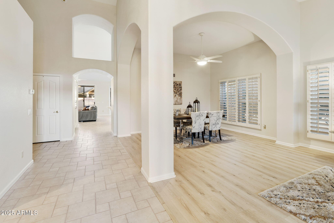
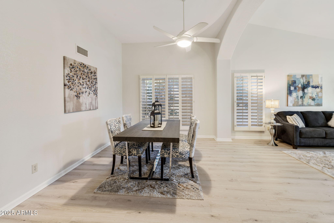
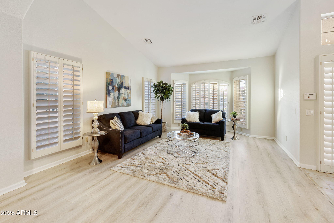
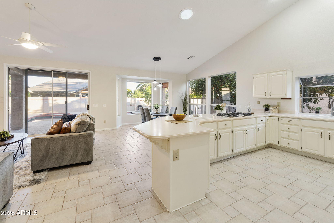
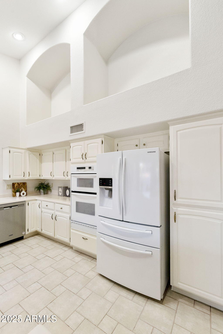
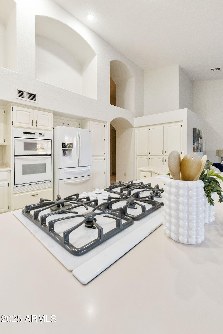
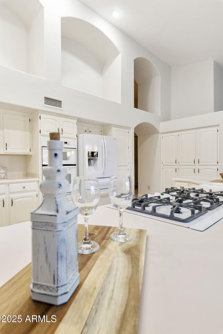
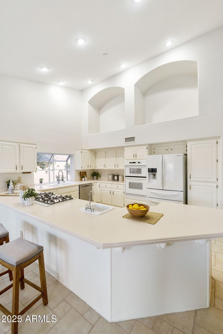
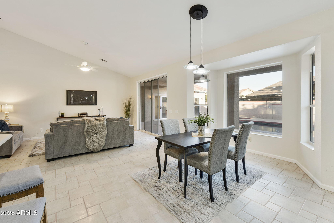
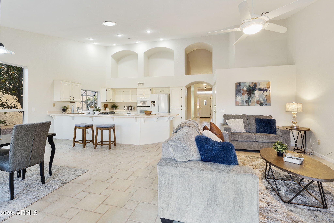
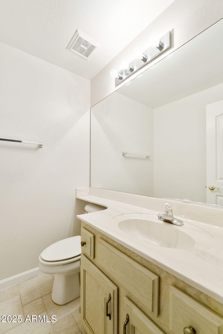
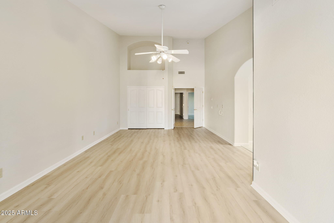
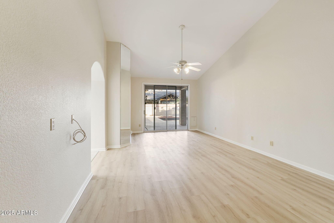
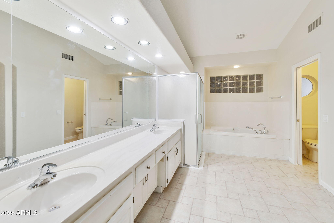
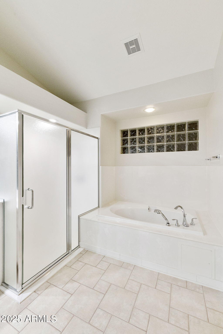
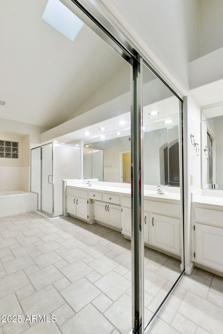
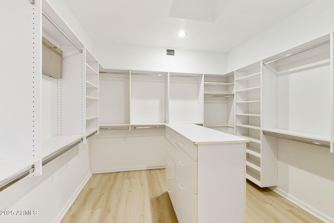
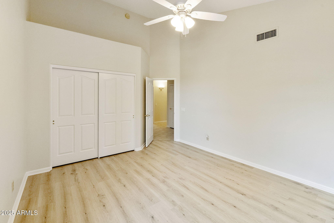
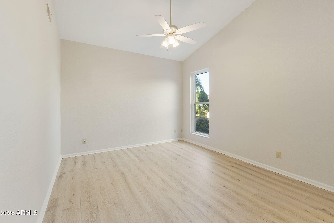
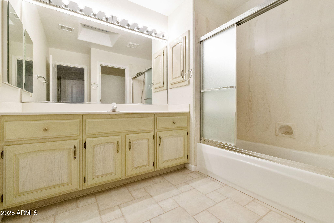
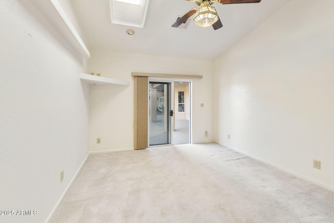
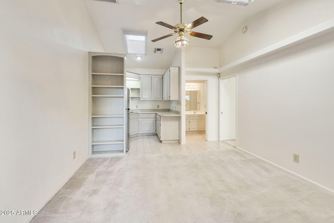
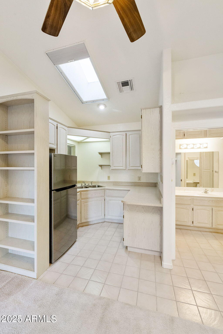
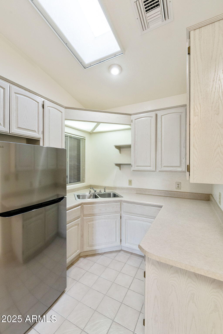
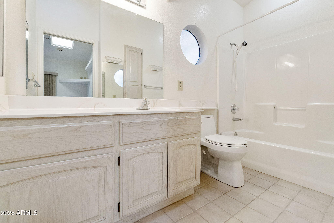
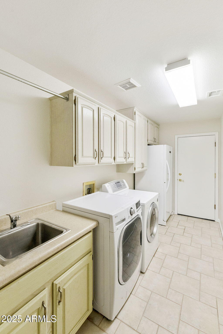
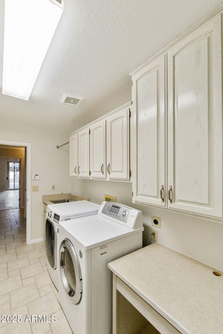
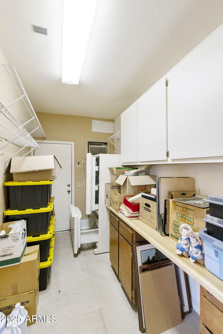
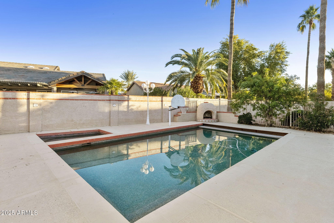
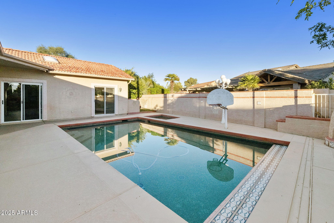
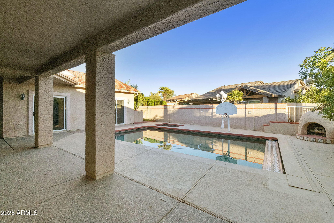
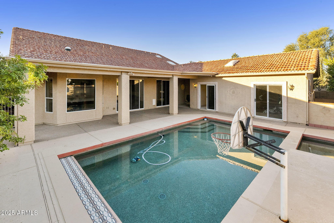
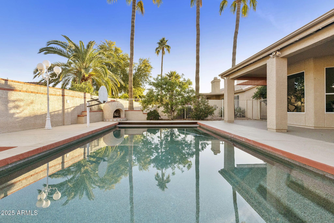
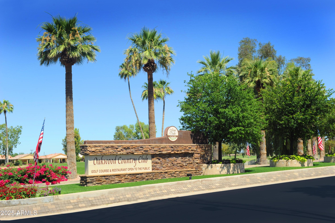
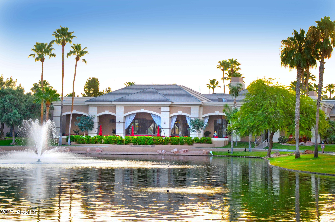
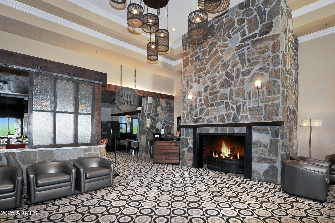
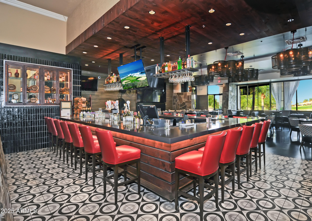
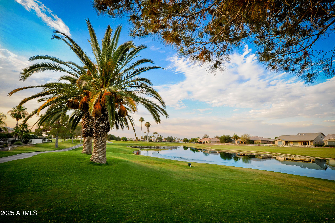
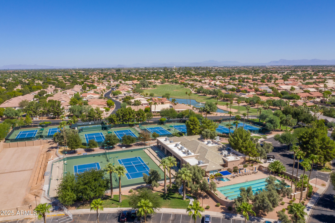
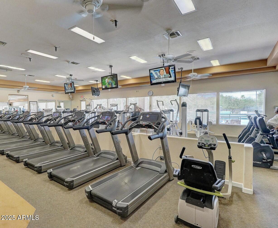
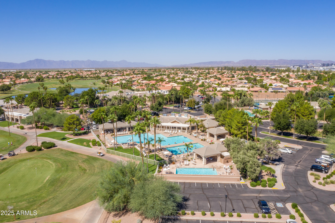
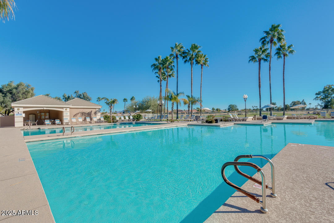
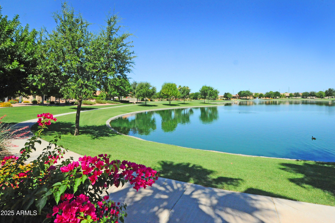
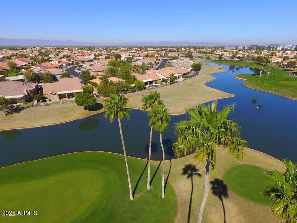
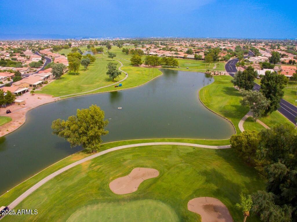
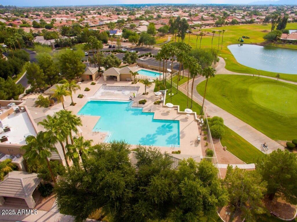
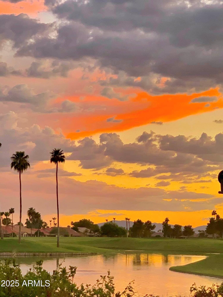
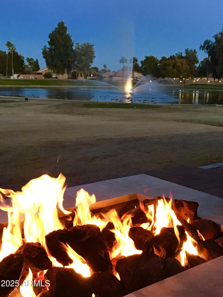
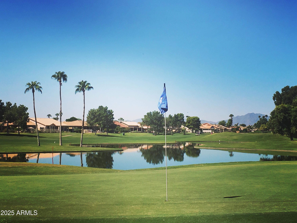
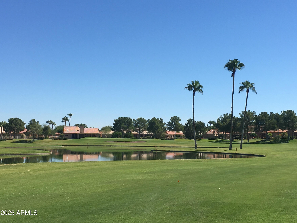
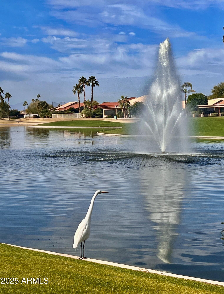
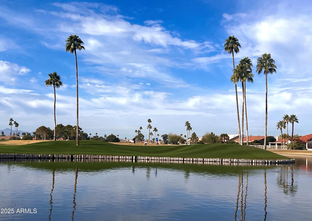
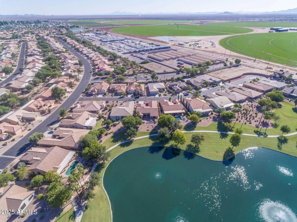
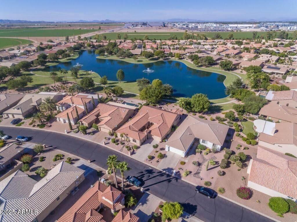
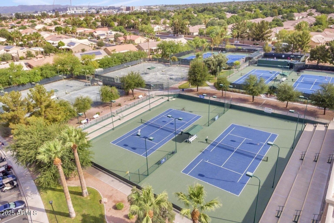
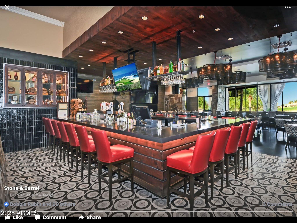
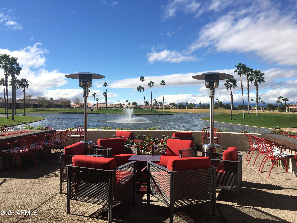
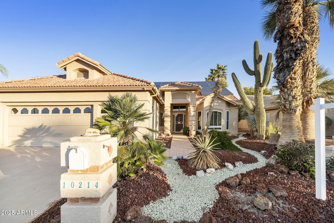
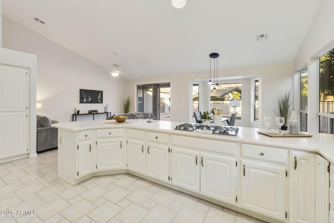
Rare 3330 sf single story 3BR, 3.5BA Borgata model with a pool, spa, AND casita in the popular gated active adult community of Oakwood at Sun Lakes. The main house features a large LR/DR with new vinyl flooring, a spacious den/office w/closet for 3rd bedroom option. Large kitchen with a bonus storage wall, expanded breakfast area with bay windows, solar tubes, and a family room with back patio access. Spacious expanded primary suite with bonus closet space, vaulted ceilings, skylights, full bath and amazing walk-in closet. 550sf casita with kitchenette, separate bedroom with walk-in closet, skylights and tons of storage. A perfect mother's quarters! Many extensions in the main house including bay windows in the LR, wider hallways with additional cabinet storage, extended laundry SEE MORE with room for freezer and refrigerator. Heated lap pool with separate spa in the resort backyard. This property is truly one of a kind! And then there are the plethora of amenities of Oakwood including golf, tennis, pickleball, pools, fitness, restaurants, and so many clubs.

Property

Beds

3

Full Baths

3

1/2 Baths

1

Year Built

1995

Sq.Footage

3,330

Features

Features & Amenities

Interior

  • Other Interior Features

    High Speed Internet, Double Vanity, Eat-in Kitchen, Breakfast Bar, Vaulted Ceiling(s), Pantry, High Ceilings

  • Total Bedrooms

    3

  • Bathrooms

    3

  • 1/2 Bathrooms

    1

  • Basement YN

    NO

  • Cooling YN

    YES

  • Cooling

    Central Air, Ceiling Fan(s)

  • Fireplace YN

    YES

  • Heating YN

    YES

  • Heating

    Natural Gas

  • Pet friendly

    N/A

Exterior

  • Garage

    Yes

  • Garage spaces

    2.5

  • Construction Materials

    Stucco, Frame

  • Other Exterior Features

    Rain Gutters, Misting System

  • Parking

    Garage Door Opener, Direct Access, Golf Cart Garage

  • Patio and Porch Features

    Patio

  • Pool

    Yes

  • Pool Features

    Heated, Outdoor Pool

Area & Lot

  • Lot Size(acres)

    0.2

  • Lot Size(square feet)

    8,625

  • Property Type

    Residential

  • Property Sub Type

    Single Family Residence

  • Architectural Style

    Ranch

Price

  • Sales Price

    $699,000

  • Tax Amount

    $4,276

  • Financing Options

    Cash, Conventional, FHA, VA

  • Sq. Footage

    3,330

  • Price/SqFt

    $209

HOA

  • Association

    YES

  • Association Fee

    $1,518

  • Association Fee Frequency

    Semi-Annually

  • Association Fee Includes

    N/A

Property Resources

  • Horse Property

    NO

School District

  • Elementary School

    Adult

  • Middle School

    Adult

  • High School

    Adult

Property Features

  • Stories

    1

  • Foundation Details

    Slab

  • Ownership

    Fee Simple

  • Senior Community YN

    YES

  • Sewer

    Private Sewer

  • Tax Lot

    97

Schedule

Schedule a Showing

Showing scheduled successfully.

What is 3 + 4 ?


Change time

Mortgage calculator

Estimate your monthly mortgage payment, including the principal and interest, property taxes, and HOA. Adjust the values to generate a more accurate rate.

Your payment

Principal and Interest:

$

Property taxes:

$

HOA fees:

$

Total loan payment:

$

Total interest amount:

$

Location

  • County

    Maricopa

  • Elementary School

    Adult

  • Middle School

    Adult

  • High School

    Adult

Listing Courtesy of Carey Kolb , Keller Williams Integrity First Realty

RealHub Information is provided exclusively for consumers' personal, non-commercial use, and it may not be used for any purpose other than to identify prospective properties consumers may be interested in purchasing. All information deemed reliable but not guaranteed and should be independently verified. All properties are subject to prior sale, change or withdrawal. RealHub website owner shall not be responsible for any typographical errors, misinformation, misprints and shall be held totally harmless.

Agent Mandy Gold

Mandy Gold

Associate Broker / RealtorĀ®/ Team Lead

Call Mandy today to schedule a private showing.


* Listings on this website come from the FMLS IDX Compilation and may be held by brokerage firms other than the owner of this website. The listing brokerage is identified in any listing details. Information is deemed reliable but is not guaranteed. If you believe any FMLS listing contains material that infringes your copyrighted work please click here to review our DMCA policy and learn how to submit a takedown request.Ā© 2024 FMLS.

Properties

Related properties

MOST POPULAR PALMERA floor plan on the Golf Course in the GATED, ADULT community of Oakwood! You will love the split bedroom layout & all of the storage space in this home! The Spacious Great Room is open to the EAT-IN KITCHEN w/ CORIAN COUNTERS, OAK CABINETS, NEWER STAINLESS STEEL APPLIANCES, PANTRY & RO. The Primary Suite includes a Large Shower, Double Vanity & WALK-IN CLOSET. The Guest Bath & Bedroom are on the other side of the home & there is tons of storage space in the Laundry Room & EXTENDED 2-car Garage! Plus, the EAST- FACING COVERED PATIO overlooks the Golf Course! Come Enjoy the Good Life in Sun Lakes w/ all of its amenities including golf, tennis, pickleball, pools, fitness center, clubs, social activities, restaurants & so much more!
#7066407

Sun Lakes

24657 S DESERT TRAIL Drive

2 Beds

2 Baths

1,936 Sq.Ft.

$649,000

MLS#: 7066407

When elegant, spacious living meets a quiet, private setting, you've found the perfect place to call home. This pristine, beautifully remodeled residence offers everything today's buyers are looking for--soaring vaulted ceilings, neutral designer palette, and bright, open living spaces. Designed for both everyday comfort and memorable entertaining, the expansive layout easily accommodates large family gatherings. The stunning kitchen, features gorgeous granite countertops, crisp white cabinetry, stainless steel appliances, and a walk in pantry. The elegant living & dining areas provide an impressive backdrop for entertaining guests. From the thoughtful updates to its peaceful location, this exceptional home truly has it all. Seeing is believing - come experience it for yourself.
#7066032

Sun Lakes

26427 S FLAME TREE Drive

2 Beds

2 Baths

2,862 Sq.Ft.

$749,900

MLS#: 7066032

Great curb appeal & location welcome you to this beautifully updated Galleria floor plan in Oakwood at Sun Lakes. 4 beds, 3.5 baths, den & 3-car garage on a large private lot. Primary suite & 2nd bedroom on main level + 2 bedrooms & bath upstairs. Hardwood floors, shutters and a family room that is open to the gorgeous kitchen with granite, cabinets with pullouts, stainless, breakfast bar & walk-in pantry. Spacious primary suite offers his & her closets, sitting area, dual vanity, remodeled walk-in shower, Jacuzzi tub & backyard access. Private, north-facing, park-like backyard with a large, covered patio, pavers, artificial turf & putting green. Owned solar (2023), roof (2023), A/C (2022), water heater (2022), interior/exterior paint (2022). Easy walking path access & close to clubhouse.
#7064748
Sun Lakes

9608 E SUNBURST Drive
4 Beds

3 Baths

3,435 Sq.Ft.

$830,000

MLS#: 7064748
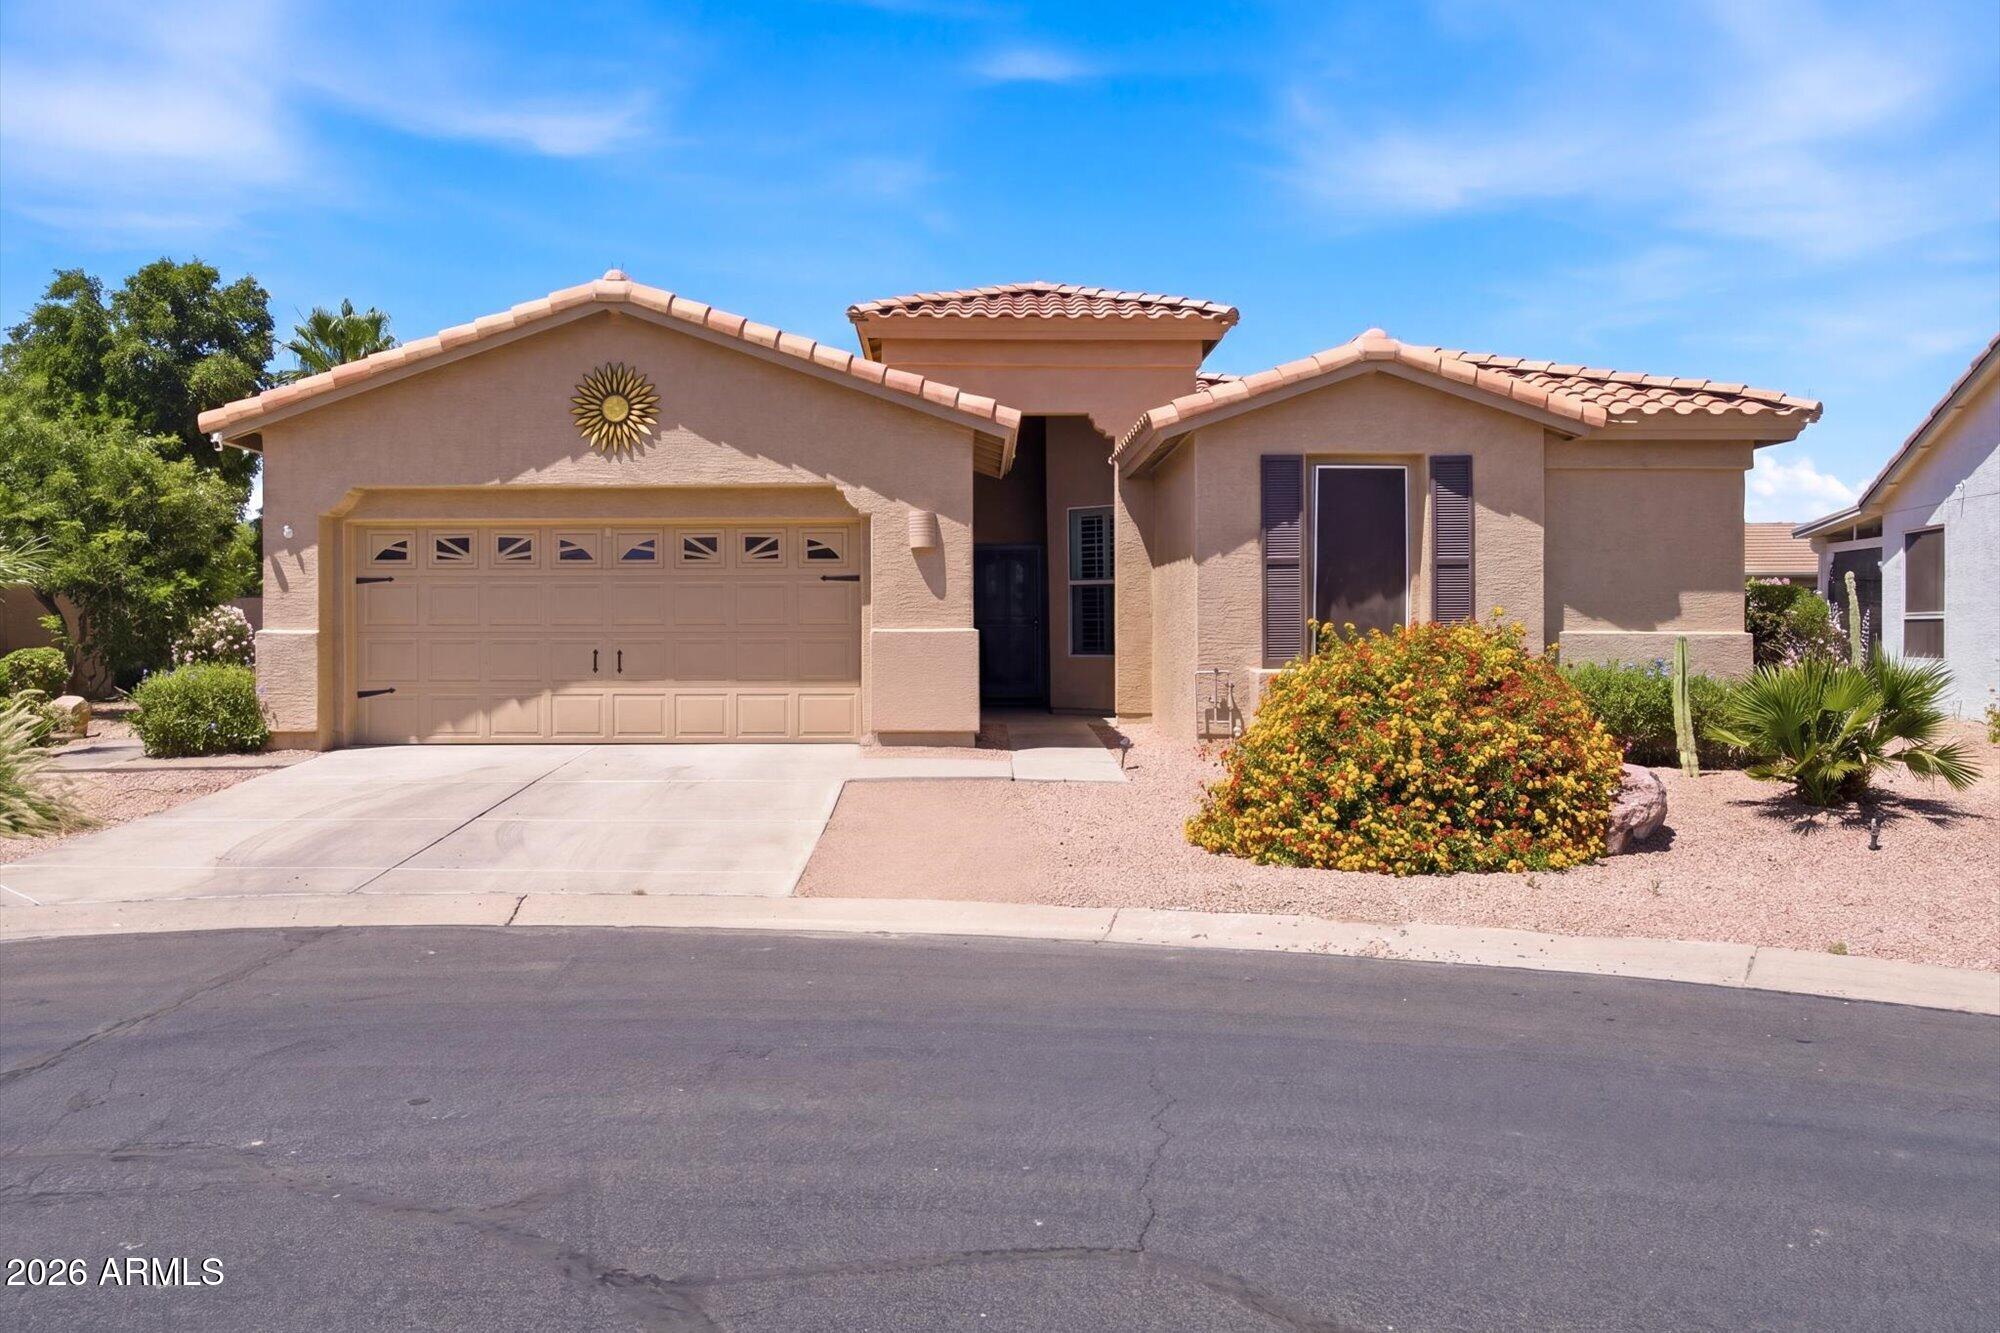
Tucked within the guard-gated Oakwood community of Sun Lakes, this beautifully updated Cypress model offers effortless resort-style living on an oversized cul-de-sac lot. Thoughtfully designed with 2 bedrooms, a den, an open-concept great room, designer-updated kitchen, and a private heated pool framed by lush entertaining spaces, this is Arizona living at its most effortless. Sun Lakes is where active retirement looks like golf courses, pickleball, resort pools, and a social calendar that keeps you as busy as you want to be. Tucked into Chandler's sunny east valley, this beloved age-restricted community offers well-maintained neighborhoods, and easy access to everything the greater Phoenix area has to offer. It's the lifestyle most people spend decades working towards.
#7032115

Sun Lakes

24816 S PLEASANT Court

2 Beds

2 Baths

1,790 Sq.Ft.

$640,000

MLS#: 7032115
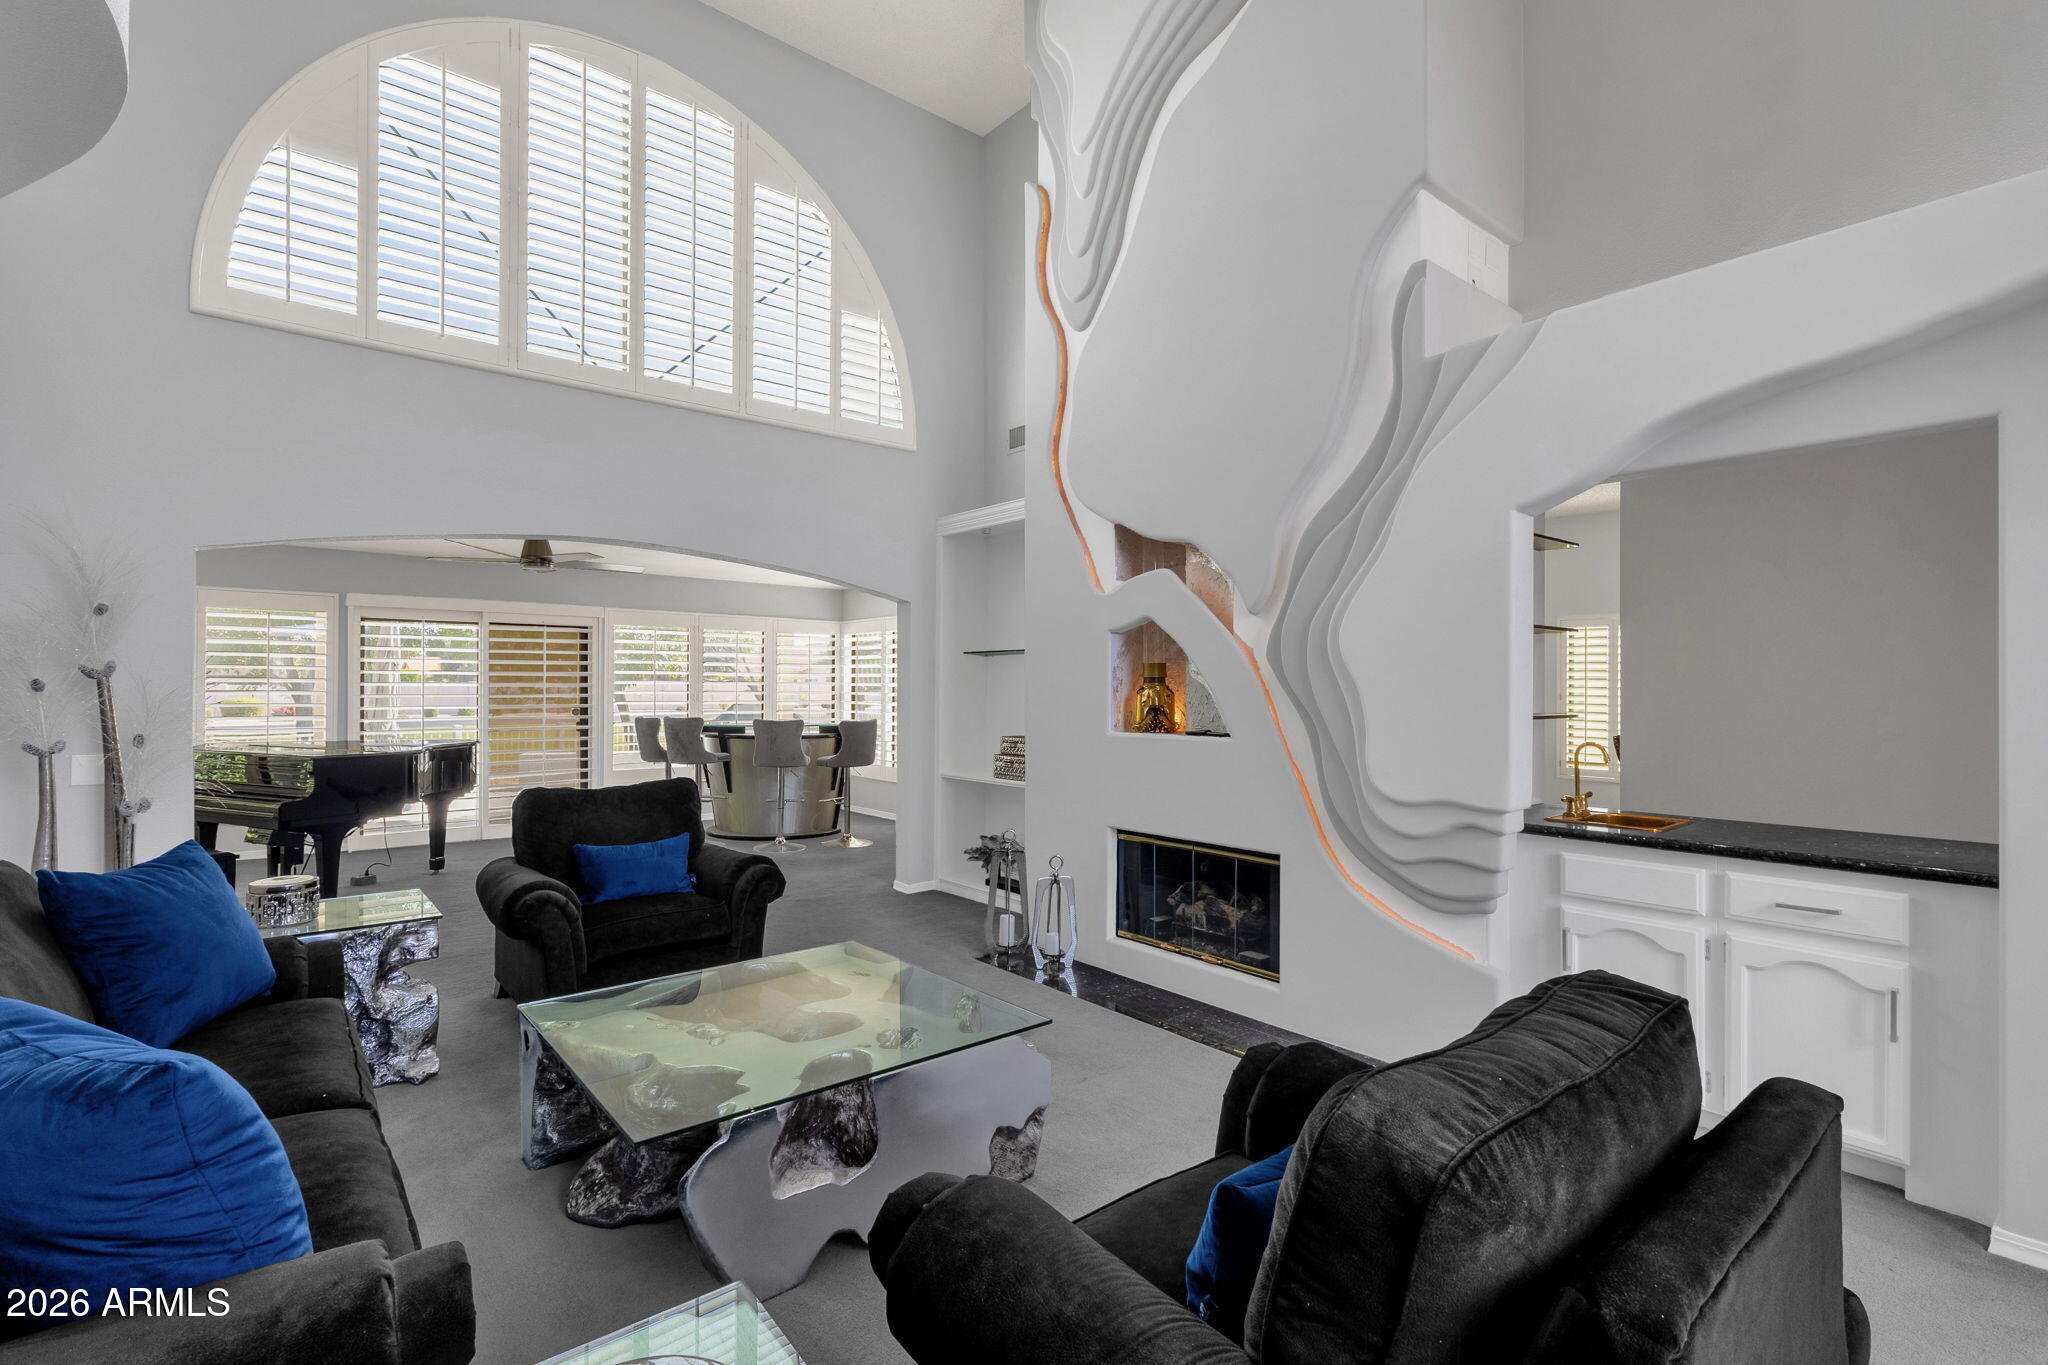
Experience one of the most unique homes in all of Sun Lakes! Only 4 built! El Dorado Extended floor plan; 3,400 SQFT, contemporary home; clean lines, open spaces,& an abundance of natural light throughout. Anchoring it all is the sleek gas fireplace. A dramatic floor-to-ceiling feature wall showcases flowing lines that mimic the movement of oil through rock. Set within the design is a niche displaying a gold oil drill bit; all brought to life with warm, ambient backlighting creating a striking glow! Designed to impress, the home features expansive living areas perfect for entertaining, while large windows frame peaceful views of the lake just beyond your backyard. Enjoy all of the active adult (40+) IronOaks community offers; pickleball, golf, tennis, pools & spas, clubhouse, fitness, etc.
#7021241

Sun Lakes

10429 E CEDAR WAXWING Court

3 Beds

2 Baths

3,400 Sq.Ft.

$699,900

MLS#: 7021241

Price reduced
Welcome to this beautifully remodeled 2-bedroom, 2-bath home in the highly sought-after, guard-gated community of Palo Verde at Sun Lakes! Thoughtfully updated throughout, this move-in-ready home features new AC, new windows, Classy Closets, stylish finishes, and beautiful golf-course views. Enjoy a spacious, light-filled layout designed for effortless living and entertaining. No remodeling, no projects--just unpack and enjoy! And the lifestyle is unbeatable! Palo Verde offers golf, tennis, pickleball, fitness facilities, walking paths, countless clubs, social activities, and so much more. Don't miss your opportunity to enjoy resort-style living in one of Sun Lakes' most desirable communities!
#7067041

Sun Lakes

10417 E MICHIGAN Avenue

2 Beds

2 Baths

2,250 Sq.Ft.

$689,900

MLS#: 7067041

Welcome to this mint-condition, turnkey home in the highly sought-after active adult community of Sun Lakes. Offering 2,127 square feet of thoughtfully designed living space, this exceptional home features two spacious primary suites, including one with a private sitting area--perfect for guests or multi-generational living--plus a versatile den ideal for a home office or hobby room.

The open-concept floor plan is designed for both everyday living and entertaining, highlighted by a gourmet kitchen with granite countertops, abundant cabinetry, and generous workspace that flows seamlessly into the main living and dining areas.

Step outside to a covered patio complete with a metal roller shade, creating a comfortable outdoor retreat overlooking the beautifully landscaped, low-maintenanc backyard. The desirable north/south exposure provides year-round comfort and energy efficiency. A convenient indoor laundry room and impeccable upkeep make this home truly move-in ready. Garage includes a small work bench, 20 amp dedicated golf cart charger, and EV Charger.

Enjoy the award-winning Sun Lakes lifestyle with access to championship golf courses, pickleball and tennis courts, resort-style pools, fitness centers, clubs, restaurants, and an endless calendar of social activities. Experience the best of Arizona living in this premier 55+ community.
#7073749

Sun Lakes

9736 E WATFORD Way E

3 Beds

2 Baths

2,127 Sq.Ft.

$705,000

MLS#: 7073749

Amazing Remodel in Sun Lakes. This home features an open floor plan perfect for entertaining! The kitchen features upgrades including Granite counters, java cabinets, Stainless Steel appliances and new hardware, large pantry. The Kitchen flows into the open great room area. The granite and new cabinets continue to flow to the guest bath and the gorgeous master bath, which also features a walk in shower, makeup area, and separate toilet. The guest bedrooms are ample size for your guests or a great craft room The Master Bedroom has tons of closet space and its own exit to the Arizona room. 

The Arizona room has been professionally enclosed and has AC. Beautiful backyard with private pool and no neighbors behind,
#6985263

Sun Lakes

26409 S SADDLETREE Drive

3 Beds

2 Baths

2,127 Sq.Ft.

$565,000

MLS#: 6985263

Price reduced
This is an awesome 3-bedroom,  3.5 bath home with a CASITA and new upgraded flooring and a new, beautiful synthetic grass backyard! The backyard is amazing. It has a private patio off the master bedroom, a fire pit, a bar top, large mature trees, and an area large enough for all the company you would ever need. It also has a hidden side yard for storing outside work items. The inside is beautiful, with new flooring, plantation shutters, tons of windows, vaulted ceilings, granite countertops, and more. The home is very light and bright, with a fireplace. The master bath is huge, with double sinks, a separate shower, a bathtub, and granite countertops. Sliding doors lead to the private outdoor patio. 
Along with the Casita, there is also a brand-new, never-used golf cart garage.
#7028745

Sun Lakes

10429 E SAN TAN Boulevard

3 Beds

3 Baths

2,086 Sq.Ft.

$574,500

MLS#: 7028745

Rare 3330 sf single story 3BR, 3.5BA Borgata model with a pool, spa, AND casita in the popular gated active adult community of Oakwood at Sun Lakes. The main house features a large LR/DR with new vinyl flooring, a spacious den/office w/closet for 3rd bedroom option. Large kitchen with a bonus storage wall, expanded breakfast area with bay windows, solar tubes, and a family room with back patio access. Spacious expanded primary suite with bonus closet space, vaulted ceilings, skylights, full bath and amazing walk-in closet. 550sf casita with kitchenette, separate bedroom with walk-in closet, skylights and tons of storage. A perfect mother's quarters! Many extensions in the main house including bay windows in the LR, wider hallways with additional cabinet storage, extended laundry SEE MORE with room for freezer and refrigerator. Heated lap pool with separate spa in the resort backyard. This property is truly one of a kind! And then there are the plethora of amenities of Oakwood including golf, tennis, pickleball, pools, fitness, restaurants, and so many clubs.

10214 E COOPERS HAWK Drive

Message successfully sent.

I agree to receive email communication and understand I can unsubscribe at any time.

I agree to be contacted by The Mandy Gold Team | Haymore Real Estate LLC via call, email, and text for real estate services. To opt out, you can reply 'stop' at any time or reply 'help' for assistance. You can also click the unsubscribe link in the emails. Message and data rates may apply. Message frequency may vary. Privacy Policy

 - property

Send a message

Message successfully sent.

Reason for contacting?

I agree to receive email communication and understand I can unsubscribe at any time.

I agree to be contacted by The Mandy Gold Team | Haymore Real Estate LLC via call, email, and text for real estate services. To opt out, you can reply 'stop' at any time or reply 'help' for assistance. You can also click the unsubscribe link in the emails. Message and data rates may apply. Message frequency may vary. Privacy Policy

Sign In Sign Out

Virtual Assistant

Would you like to take the next step with this property? We can help you schedule a showing or virtual tour, or send you more details.

Yes, I would like more information.

Thank You for Your Reply, One of Our Agents will contact you as soon as possible

No, maybe later.

Thank you, you can always contact me via email, phone number or through the contact form.

Realhub AI

Lucy - Your AI-Powered Realtor

Update Your Temporary Password

Personalize your search

Enter your email and we'll notify you immediately when new listings match what you're looking for.

or enter email address

Already have an account ? Login here

Continue your home search

I agree to receive communications and understand I can unsubscribe at any time.

I agree to be contacted by The Mandy Gold Team | Haymore Real Estate LLC via call, email, and text for real estate services. To opt out, you can reply 'stop' at any time or reply 'help' for assistance. You can also click the unsubscribe link in the emails. Message and data rates may apply. Message frequency may vary. Privacy Policy

Already have an account ? Login here

We use cookies

We use cookies primarily for analytics to enhance your experience. By accepting, you agree to our use of these cookies. You can manage your preferences or learn more about our cookies policy.