130 Spirit Trail

Sedona, AZ 86336
Other

Sedona, AZ 86336

130 Spirit Trail

$8,500,000

MLS#: 105598

Status: Closed

Listing provided by: Historical Listings - SVV

Listing agent phone: None

Last update: 9 months ago

On site: 20 years ago

Distrant Drums - Residential

About

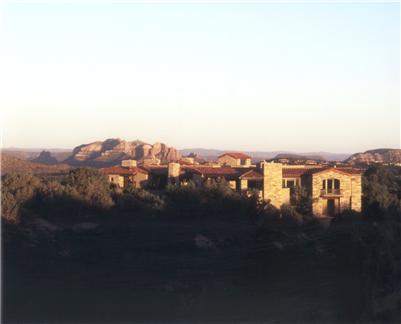
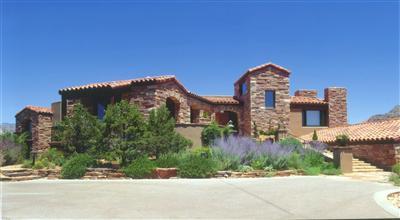
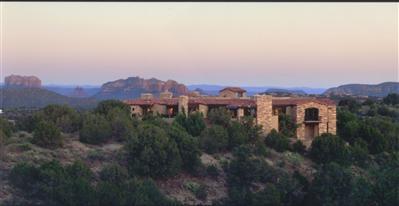
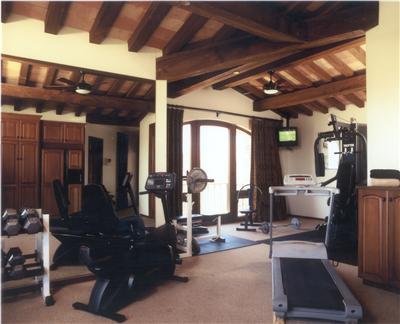
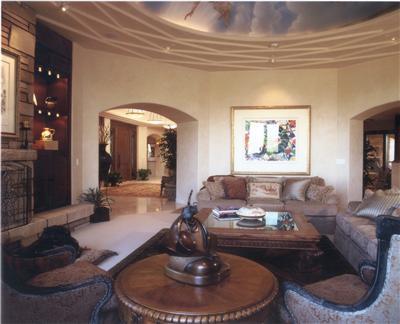
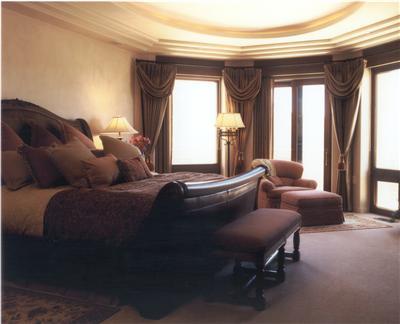
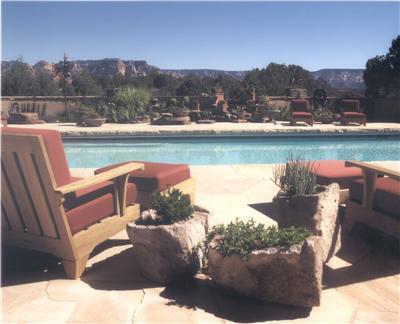
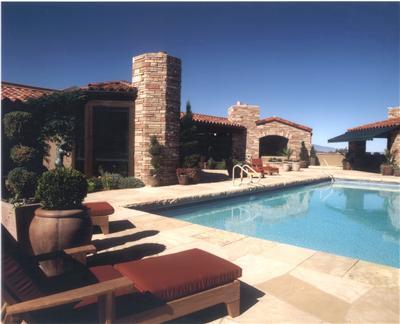
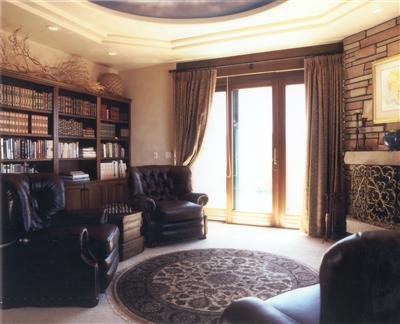
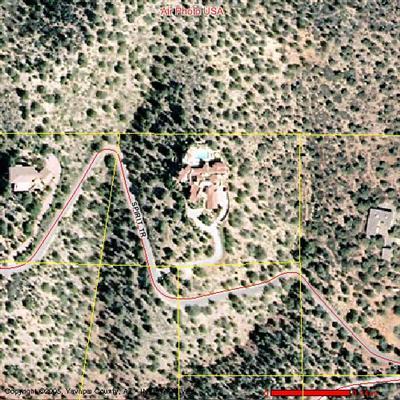
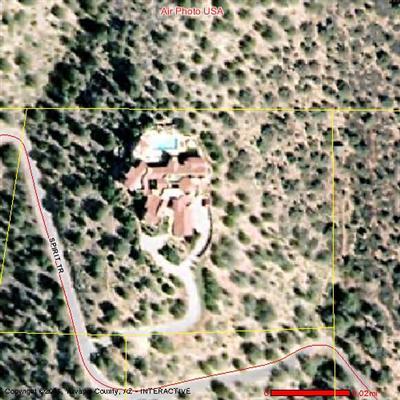
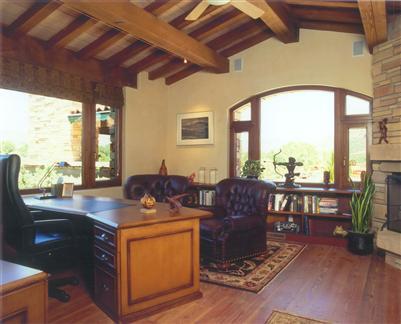
The romantic architecture of an Italian villa brought to Sedona in an authentic replication by Design Group architects. Strategically positioned on an 8.78-acre hilltop site bordering National Forest Service to maximize privacy & the 360 degree panorama of the red rock rims which have brought international acclaim to this jewel of the Southwest known as Sedona. A dramatic gated approach eloquently presents the commanding grandeur of its fully clad natural stone facade & architecture. Approximately 9362 square feet of living space features four bedrooms, eight bathrooms, billiard room, media room & a separate office with gym. Fine finishes such as Venetian plaster, reclaimed timber, stone floors, & imported Italian windows & doors are just the beginning... (see supplement for full remarks) The romantic architecture of an Italian villa brought to Sedona in an authentic replication by Design Group architects. Strategically positioned on an 8.78-acre hilltop site bordering National Forest Service to maximize privacy & the 360 degree panorama of the red rock rims which have brought international acclaim to this jewel of the Southwest known as Sedona. A dramatic gated approach eloquently presents the commanding grandeur of its fully clad natural stone facade & architecture. Approximately 9362 square feet of living space features four bedrooms, eight bathrooms, billiard room, media room & a separate office with gym. Fine finishes such as Venetian plaster, reclaimed timber, stone floors, & imported Italian windows & doors are just the beginning of the rich elegance that permeates every room. Superb outdoor living provides an oversized swimming pool, hot tub, summer kitchen, & enchanting covered patio with fireplace. All furnishings & fine art offered separately.

Property

Beds

4

Full Baths

None

1/2 Baths

None

Year Built

1999

Sq.Footage

N/A

Features

Features & Amenities

Interior

  • Other Interior Features

    Breakfast Bar, Central Vacuum, Vaulted Ceiling(s), Wet Bar, Kitchen Island, Pantry

  • Total Bedrooms

    4

  • Bathrooms

    N/A

  • Basement YN

    NO

  • Fireplace YN

    YES

  • Heating YN

    YES

  • Heating

    Propane

  • Pet friendly

    N/A

Exterior

  • Garage

    Yes

  • Garage spaces

    3

  • Construction Materials

    Stone, Block

  • Other Exterior Features

    Barbecue, Built-in Barbecue

  • Patio and Porch Features

    Patio

  • Pool

    No

Area & Lot

  • Lot Size(acres)

    8.78

  • Lot Size(square feet)

    382,457

  • Property Type

    Residential

  • Property Sub Type

    Single Family Residence

  • Architectural Style

    Other

Price

  • Sales Price

    $8,500,000

  • Tax Amount

    $33,094

  • Sq. Footage

    N/A

  • Price/SqFt

    N/A

HOA

  • Association

    No

Property Resources

  • Horse Property

    YES

School District

  • Elementary School

    N/A

  • Middle School

    N/A

  • High School

    N/A

Property Features

  • Sewer

    Septic Tank

Schedule

Schedule a Showing

Showing scheduled successfully.

What is 3 + 4 ?


Change time

Mortgage calculator

Estimate your monthly mortgage payment, including the principal and interest, property taxes, and HOA. Adjust the values to generate a more accurate rate.

Your payment

Principal and Interest:

$

Property taxes:

$

HOA fees:

$

Total loan payment:

$

Total interest amount:

$

Location

  • County

    Yavapai

  • Elementary School

  • Middle School

  • High School

Listing Courtesy of Historical Agent - SVV , Historical Listings - SVV

RealHub Information is provided exclusively for consumers' personal, non-commercial use, and it may not be used for any purpose other than to identify prospective properties consumers may be interested in purchasing. All information deemed reliable but not guaranteed and should be independently verified. All properties are subject to prior sale, change or withdrawal. RealHub website owner shall not be responsible for any typographical errors, misinformation, misprints and shall be held totally harmless.

Agent Mandy Gold

Mandy Gold

Associate Broker / RealtorĀ®/ Team Lead

Call Mandy today to schedule a private showing.


* Listings on this website come from the FMLS IDX Compilation and may be held by brokerage firms other than the owner of this website. The listing brokerage is identified in any listing details. Information is deemed reliable but is not guaranteed. If you believe any FMLS listing contains material that infringes your copyrighted work please click here to review our DMCA policy and learn how to submit a takedown request.Ā© 2024 FMLS.

Properties

Related properties
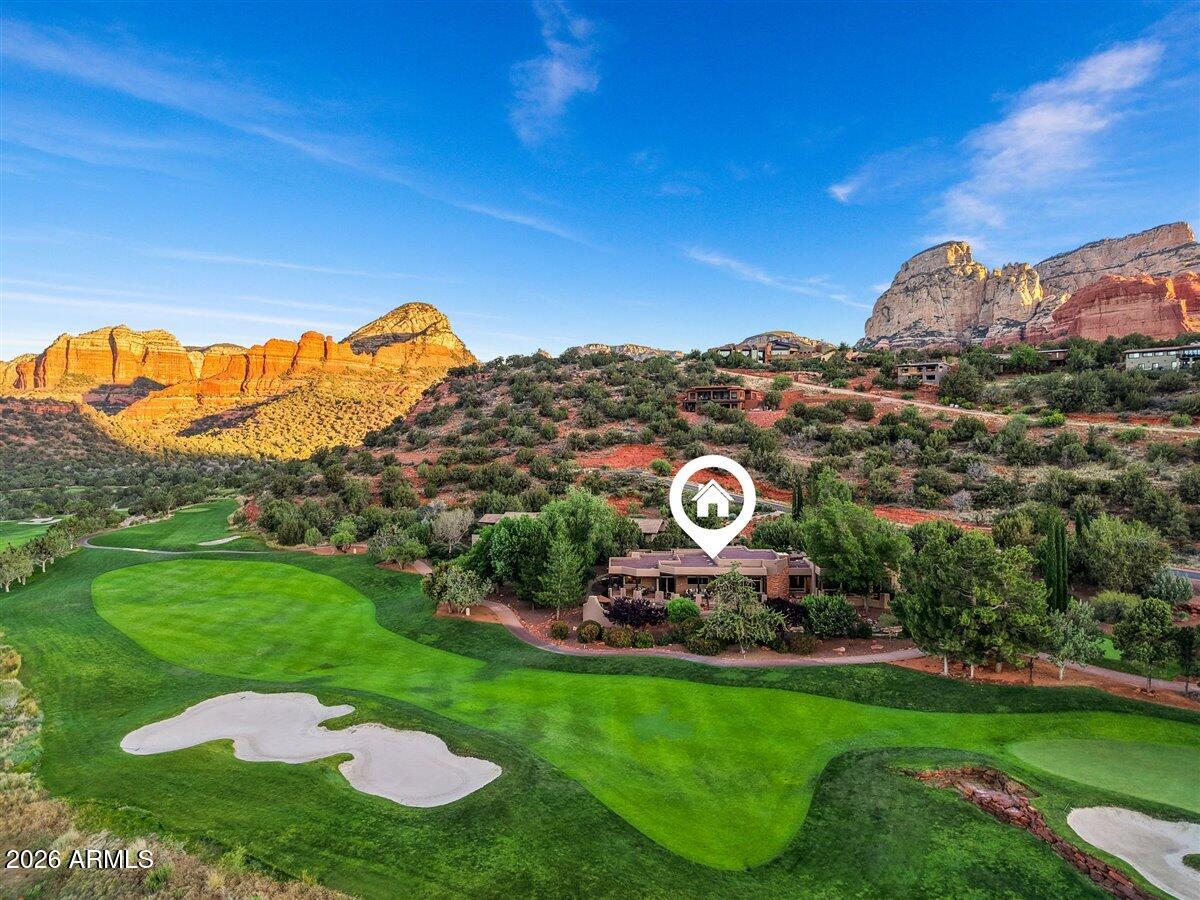
Own a rare piece of Sedona's paradise, a reimagined estate bordering the 15th fairway and 16th tee of the award winning Tom Weiskopf-designed golf course at Seven Canyons Golf Club. The panoramic backdrop of majestic red rocks shine in a park-like setting. Located behind the 24 hour guarded gatehouse, in the coveted CaƱon Del Oro subdivision, this property is one of only two custom homes bordering the golf course which offers all the privacy and prestige of Seven Canyons with no HOA, no fees and no rental restrictions. This presents an opportunity for an exceptional luxury vacation rental or your next residence in your real estate portfolio. 

Inside, the open plan keeps everyone connected, with private retreats for you and your guests. The great room is designed for entertaining - showcasing expansive view windows and complete with a stacked-stone fireplace, wine cellar, and a sophisticated sunken bar so guests never have to leave the conversation... or the view. Wine enthusiasts will appreciate the 600 plus bottle wine cellar. 

The monumental Kitchen has space for multiple chefs and provides a place for your family to gather around great food! Pro-style accommodations include Wolf range and double ovens, additional Miele steam oven, Sub-Zero refrigeration, trash compactor and walk-in pantry with pullouts. A versatile breakfast nook with fireplace and built-in Miele coffee maker easily transitions to a cozy game room.

The primary suite's peaceful ambiance is complete with a kiva fireplace, access to the deck with hot tub,  and a private sitting room ideal for a home office, gym, or meditation space. The spa-style bathroom includes a steam shower, dual water closets, dual vanities, soaking tub, and heated floors. Perfect to unwind after a hike on one of Sedona's famous trails.

Luxury features add comfort and ease including a Lutron lighting and sound systems, an owned solar system with battery storage equipped to power the main living areas during outages, and a 3 car-garage.

Outdoor living is a true sanctuary. The park-like grounds offer an array of spaces all thoughtfully designed to add to your escape from the stress of everyday life. A wraparound deck with tongue and groove ceilings, fans, Lutron sound, and automatic sunshades is oriented to the east for glowing sunrises and shaded golden hour views. The outdoor kitchen features a built in grill, cooktop, sink, and refrigerator. Additional spaces include a patio with a kiva fireplace, sunken conversation firepit, two water features, meandering paths beneath mature trees, and a generous grassy area with room for expanded activities or a future pool/guest house.

Seven Canyons is the ultimate adult playground! Optional Club Membership offers private conveniences with top-tier golf, clubhouse, restaurant, fitness center, pool, and a social calendar connecting you with the easygoing and unhurried community. Possibly the best part? Boundless Hiking and Biking trails just beyond your back door. You feel a world away while only five miles from Sedona's services, shops, and dining. 

35 Paseo Del Oro is more than a home. It is an easy, refined Sedona lifestyle in one of the most beautiful settings in the World.
#7038685

Sedona

35 Paseo Del Oro --

3 Beds

3 Baths

4,524 Sq.Ft.

$6,995,000

MLS#: 7038685

The romantic architecture of an Italian villa brought to Sedona in an authentic replication by Design Group architects. Strategically positioned on an 8.78-acre hilltop site bordering National Forest Service to maximize privacy & the 360 degree panorama of the red rock rims which have brought international acclaim to this jewel of the Southwest known as Sedona. A dramatic gated approach eloquently presents the commanding grandeur of its fully clad natural stone facade & architecture. Approximately 9362 square feet of living space features four bedrooms, eight bathrooms, billiard room, media room & a separate office with gym. Fine finishes such as Venetian plaster, reclaimed timber, stone floors, & imported Italian windows & doors are just the beginning... (see supplement for full remarks) The romantic architecture of an Italian villa brought to Sedona in an authentic replication by Design Group architects. Strategically positioned on an 8.78-acre hilltop site bordering National Forest Service to maximize privacy & the 360 degree panorama of the red rock rims which have brought international acclaim to this jewel of the Southwest known as Sedona. A dramatic gated approach eloquently presents the commanding grandeur of its fully clad natural stone facade & architecture. Approximately 9362 square feet of living space features four bedrooms, eight bathrooms, billiard room, media room & a separate office with gym. Fine finishes such as Venetian plaster, reclaimed timber, stone floors, & imported Italian windows & doors are just the beginning of the rich elegance that permeates every room. Superb outdoor living provides an oversized swimming pool, hot tub, summer kitchen, & enchanting covered patio with fireplace. All furnishings & fine art offered separately.

130 Spirit Trail

Message successfully sent.

I agree to receive email communication and understand I can unsubscribe at any time.

I agree to be contacted by The Mandy Gold Team | Haymore Real Estate LLC via call, email, and text for real estate services. To opt out, you can reply 'stop' at any time or reply 'help' for assistance. You can also click the unsubscribe link in the emails. Message and data rates may apply. Message frequency may vary. Privacy Policy

 - property

Send a message

Message successfully sent.

Reason for contacting?

I agree to receive email communication and understand I can unsubscribe at any time.

I agree to be contacted by The Mandy Gold Team | Haymore Real Estate LLC via call, email, and text for real estate services. To opt out, you can reply 'stop' at any time or reply 'help' for assistance. You can also click the unsubscribe link in the emails. Message and data rates may apply. Message frequency may vary. Privacy Policy

Sign In Sign Out

Virtual Assistant

Would you like to take the next step with this property? We can help you schedule a showing or virtual tour, or send you more details.

Yes, I would like more information.

Thank You for Your Reply, One of Our Agents will contact you as soon as possible

No, maybe later.

Thank you, you can always contact me via email, phone number or through the contact form.

Realhub AI

Lucy - Your AI-Powered Realtor

Update Your Temporary Password

Personalize your search

Enter your email and we'll notify you immediately when new listings match what you're looking for.

or enter email address

Already have an account ? Login here

Continue your home search

I agree to receive communications and understand I can unsubscribe at any time.

I agree to be contacted by The Mandy Gold Team | Haymore Real Estate LLC via call, email, and text for real estate services. To opt out, you can reply 'stop' at any time or reply 'help' for assistance. You can also click the unsubscribe link in the emails. Message and data rates may apply. Message frequency may vary. Privacy Policy

Already have an account ? Login here

We use cookies

We use cookies primarily for analytics to enhance your experience. By accepting, you agree to our use of these cookies. You can manage your preferences or learn more about our cookies policy.