
10603 E RISING SUN Drive
Scottsdale, AZ 85262
About
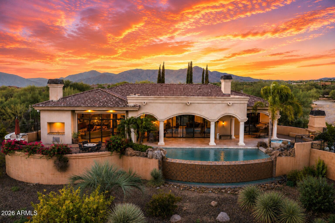
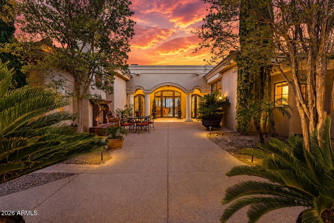
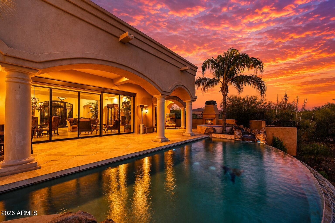
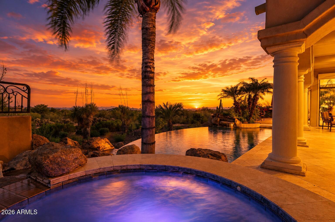
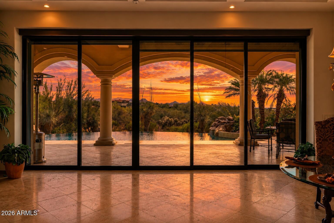
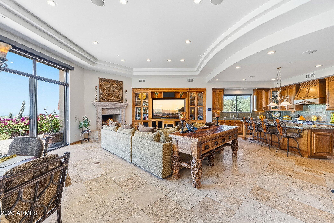
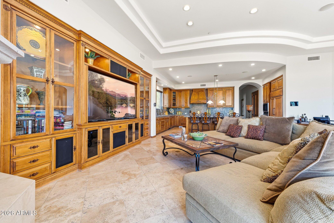
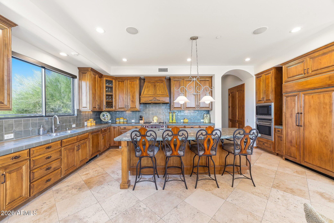
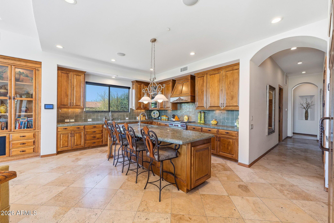
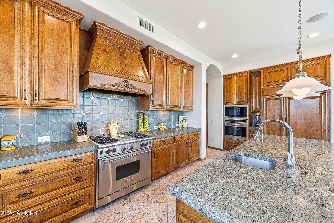
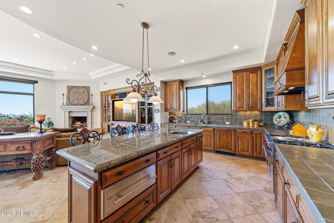
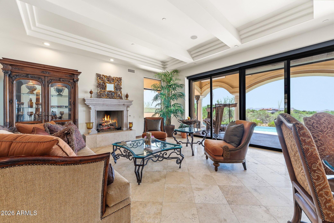
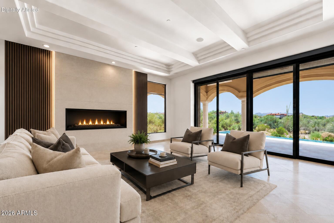
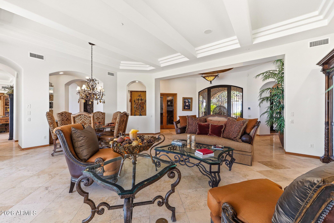
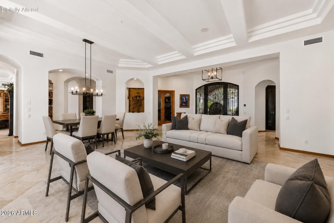
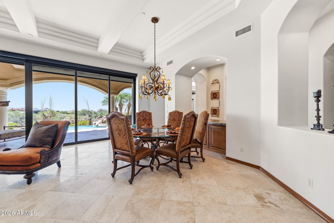
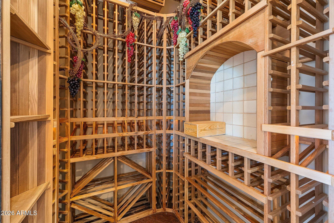
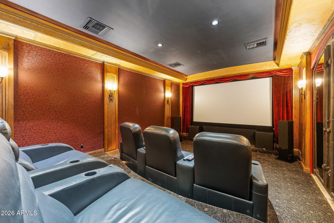
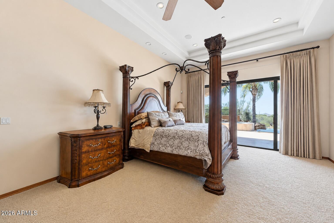
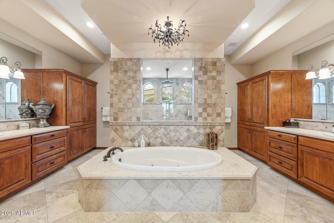
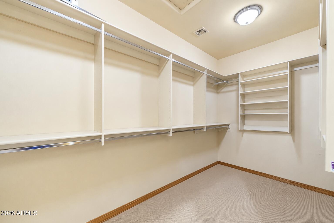
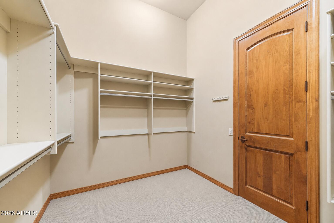
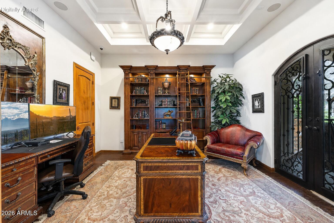
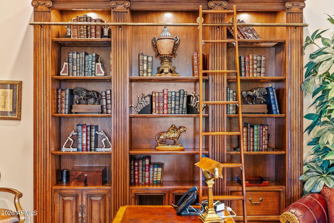
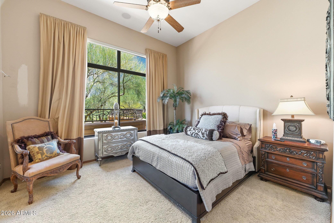
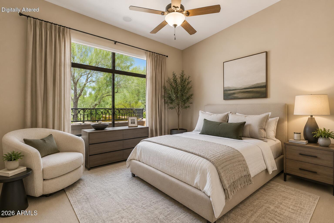
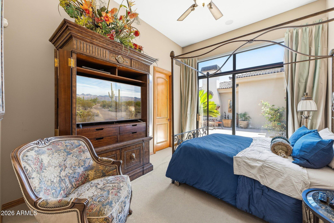
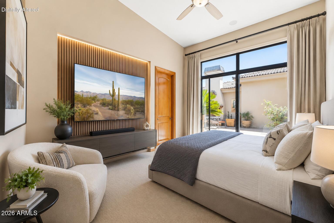
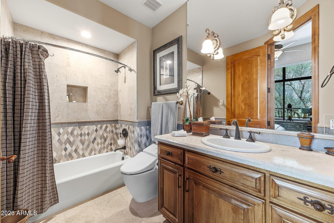
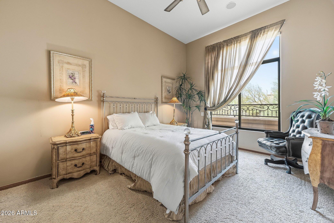
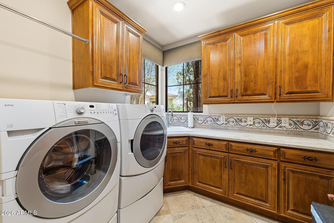
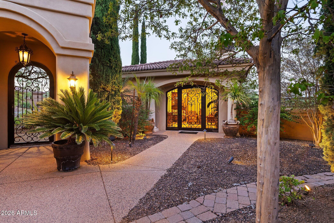
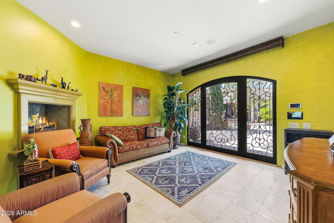
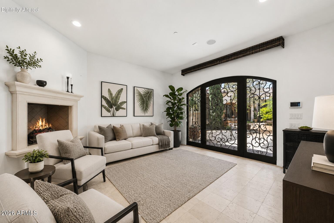
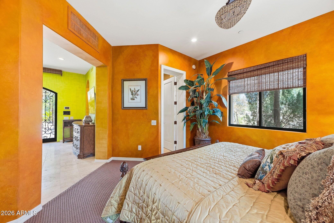
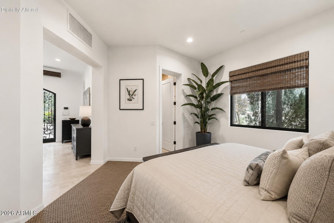
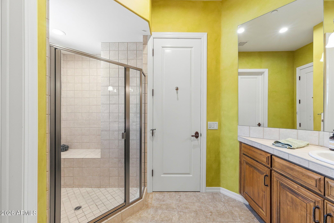
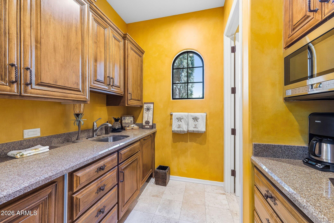
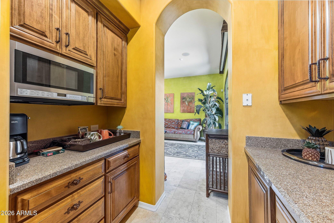
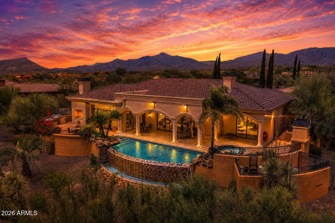
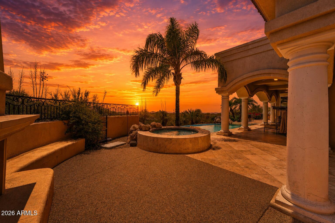
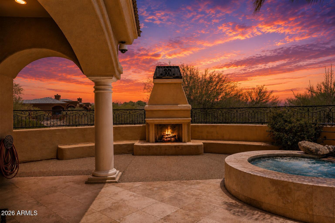
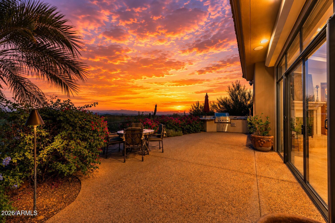
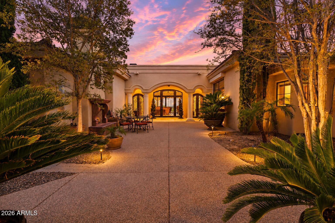
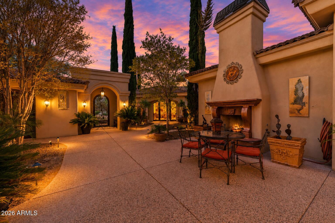
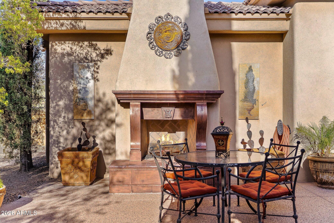
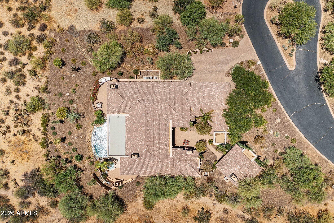
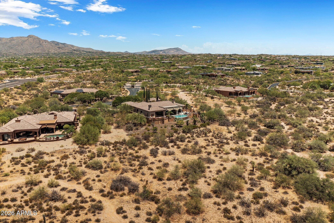
PRIME LOCATION I PRIVATE GATED ENCLAVE | GUEST HOUSE & THEATRE | Tucked inside an exclusive gated community of only four homes, this custom Tuscan estate was originally built as the developer's personal residence, offering a level of privacy and craftsmanship that is rarely available in North Scottsdale. A grand Mediterranean courtyard welcomes you into a stunning grand living room followed by five ensuite bedrooms, a split floor plan, and separate formal and casual entertaining spaces designed for everyday living and large gatherings alike. The chef's kitchen features granite countertops, a large center island, a private wine cellar, and flows seamlessly to multiple outdoor living areas. The primary suite is a private retreat with a double-sided gas fireplace, coffee and wine bar, dual walk-in closets, a soaking whirlpool tub, and an oversized walk-in shower. A detached guest house, dedicated theatre, private office with custom built-in bookcases, and three-car garage provide flexibility for guests, work, and recreation. Outdoors, the resort-style negative edge pool and spa with boulder waterfall, outdoor kitchen, multiple gas fireplaces, and sweeping mountain, desert, and city light views create an exceptional setting for entertaining year-round. The home is fully automated with HVAC controls, lighting, interior and exterior sunscreens, central vacuum, Control 4 wiring, security system, on-demand hot water, water softener, and premium theatre surround sound. Located minutes from Bartlett Lake, some of the most renowned golf courses, plus, El Encanto, Mastro's Steakhouse, The Italian Daughter for fine dining. This is a RARE opportunity to own one of the area's most distinctive private estates.
Property
Beds
5
Full Baths
5
1/2 Baths
1
Year Built
2005
Sq.Footage
N/A
Features
Features & Amenities
Interior
-
Other Interior Features
Double Vanity, Bidet, Eat-in Kitchen, Breakfast Bar, Pantry, Kitchen Island, Granite Counters, High Speed Internet, Smart Home, Vaulted Ceiling(s), Central Vacuum, Wet Bar
-
Total Bedrooms
5
-
Bathrooms
5
-
1/2 Bathrooms
1
-
Basement YN
NO
-
Cooling YN
YES
-
Cooling
Central Air
-
Fireplace YN
YES
-
Heating YN
YES
-
Heating
Natural Gas
-
Pet friendly
N/A
Exterior
-
Garage
Yes
-
Garage spaces
3
-
Construction Materials
Stone, Stucco
-
Other Exterior Features
Barbecue, Private Yard, Built-in Barbecue
-
Parking
Garage Door Opener, Direct Access
-
Patio and Porch Features
Patio
-
Pool
Yes
-
Pool Features
Heated
-
View
City, City Lights, Mountain(s), Desert
Area & Lot
-
Lot Features
Desert Front, Desert Back
-
Lot Size(acres)
0.82
-
Lot Size(square feet)
35,599
-
Property Type
Residential
-
Property Sub Type
Single Family Residence
-
Architectural Style
Contemporary, Santa Barbara/Tuscan
Price
-
Sales Price
$2,995,000
-
Tax Amount
$5,775
-
Financing Options
Cash, Conventional
-
Sq. Footage
N/A
-
Price/SqFt
N/A
HOA
-
Association
YES
-
Association Fee
$328.75
-
Association Fee Frequency
Quarterly
-
Association Fee Includes
N/A
Property Resources
-
Horse Property
NO
School District
-
Elementary School
Cave Creek Unified District
-
Middle School
Sonoran Trails Middle School
-
High School
Cactus Shadows High School
Property Features
-
Stories
1
-
Accessibility Features
Therapeutic Whirlpool
-
Foundation Details
Slab
-
Ownership
Fee Simple
-
Sewer
Public Sewer
-
Tax Lot
4
-
Water Source
Public
Schedule
Schedule a Showing
Showing scheduled successfully.
Mortgage calculator
Estimate your monthly mortgage payment, including the principal and interest, property taxes, and HOA. Adjust the values to generate a more accurate rate.
Your payment
Principal and Interest:
$
Property taxes:
$
HOA fees:
$
Total loan payment:
$
Total interest amount:
$
Location
-
County
Maricopa
-
Elementary School
Cave Creek Unified District
-
Middle School
Sonoran Trails Middle School
-
High School
Cactus Shadows High School

Listing Courtesy of Kelly M Bridges, eXp Realty
RealHub Information is provided exclusively for consumers' personal, non-commercial use, and it may not be used for any purpose other than to identify prospective properties consumers may be interested in purchasing. All information deemed reliable but not guaranteed and should be independently verified. All properties are subject to prior sale, change or withdrawal. RealHub website owner shall not be responsible for any typographical errors, misinformation, misprints and shall be held totally harmless.

Mandy Gold
Associate Broker / Realtor®/ Team Lead
Call Mandy today to schedule a private showing.
Phone (520) 508-4855
Email mandy@mandygoldteam.com

* Listings on this website come from the FMLS IDX Compilation and may be held by brokerage firms other than the owner of this website. The listing brokerage is identified in any listing details. Information is deemed reliable but is not guaranteed. If you believe any FMLS listing contains material that infringes your copyrighted work please click here to review our DMCA policy and learn how to submit a takedown request.© 2024 FMLS.
Properties
Related properties

Scottsdale
7520 E SUNNYVALE Drive
3 Beds
2 Baths
3,733 Sq.Ft.
$3,175,000
MLS#: 7084065

Scottsdale
8269 E DEL CADENA Drive
4 Beds
3 Baths
3,627 Sq.Ft.
$3,250,000
MLS#: 7096259

Scottsdale
7425 E GAINEY RANCH Road 50
3 Beds
3 Baths
3,790 Sq.Ft.
$3,150,000
MLS#: 7096767

Scottsdale
41390 N 109TH Place
4 Beds
2 Baths
4,012 Sq.Ft.
$2,695,000
MLS#: 7096681

Scottsdale
6500 E CAMELBACK Road 1010
3 Beds
3 Baths
2,975 Sq.Ft.
$2,450,000
MLS#: 7096634

Scottsdale
10879 N 123RD Way
5 Beds
5 Baths
5,278 Sq.Ft.
$2,995,000
MLS#: 7093370

Scottsdale
15215 N KIERLAND Boulevard 837
2 Beds
2 Baths
2,162 Sq.Ft.
$2,985,000
MLS#: 7083394

Scottsdale
39024 N BOULDER VIEW Drive
5 Beds
5 Baths
4,980 Sq.Ft.
$2,399,999
MLS#: 7095696

Scottsdale
30820 N ESTRELLA Court
5 Beds
4 Baths
6,653 Sq.Ft.
$3,495,000
MLS#: 7092680

Scottsdale
7878 E GAINEY RANCH Road 3
2 Beds
2 Baths
3,530 Sq.Ft.
$2,450,000
MLS#: 7094383
