1084 W FEVER TREE Avenue

Queen Creek, AZ 85140
Ranch

Queen Creek, AZ 85140
1084 W FEVER TREE Avenue

$650,000

MLS#: 7049136

Status: Active

Listing provided by: Instasold

Listing agent phone: None

Last update: 3 hours ago

New on site today

IRONWOOD CROSSING UNIT 3C 2012081598 - Residential

About

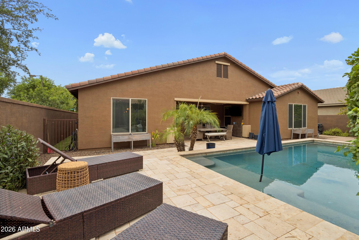
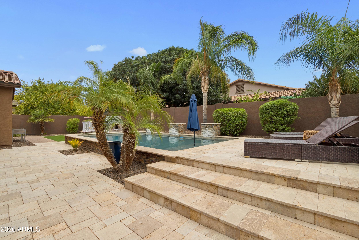
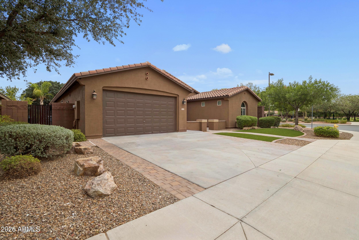
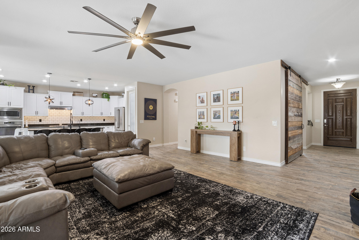
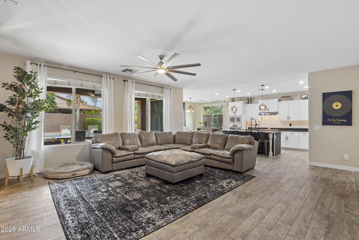
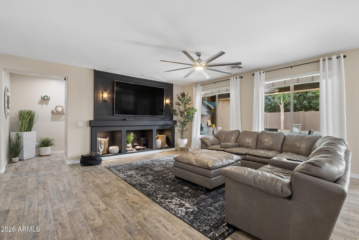
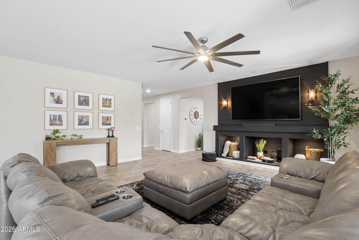
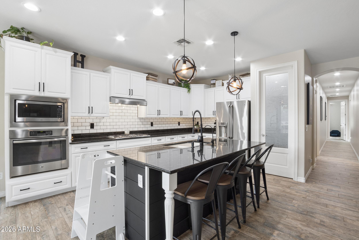
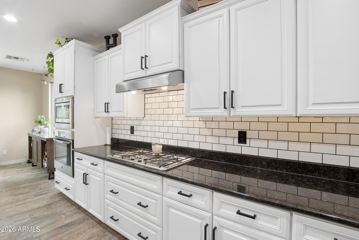
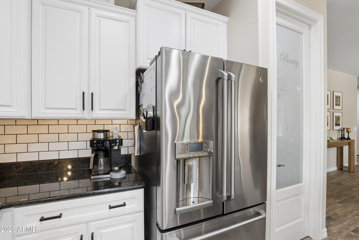
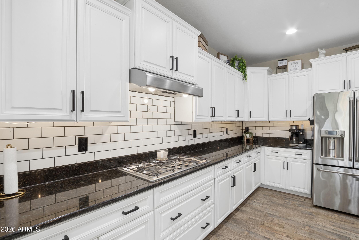
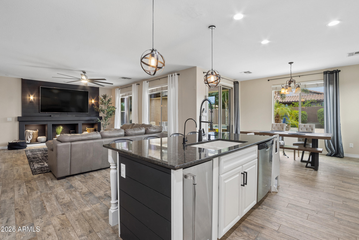
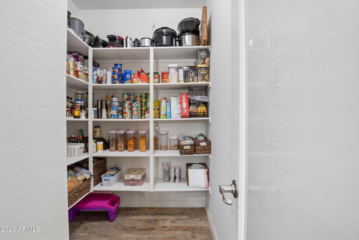
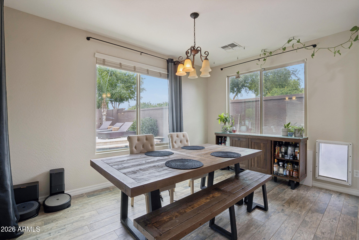
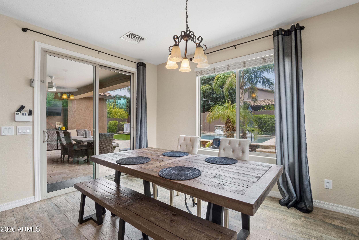
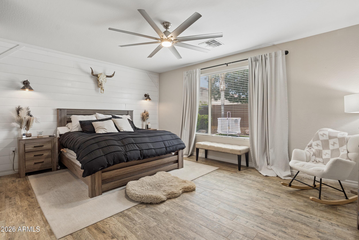
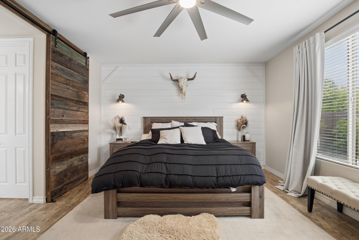
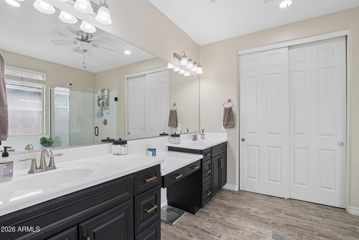
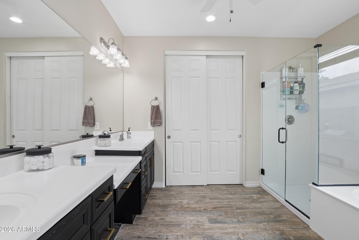
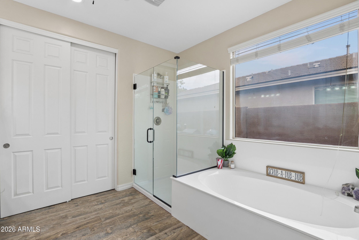
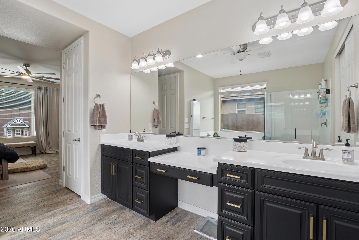
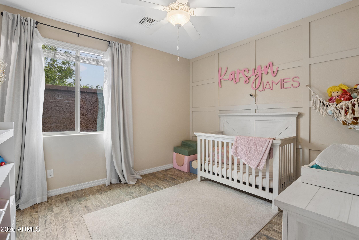
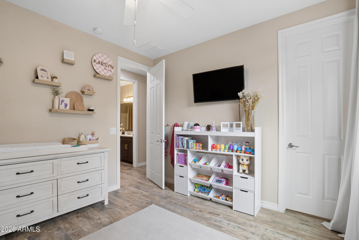
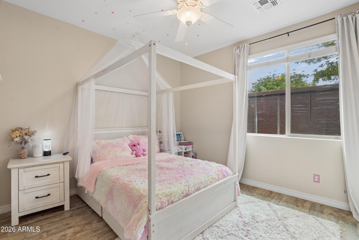
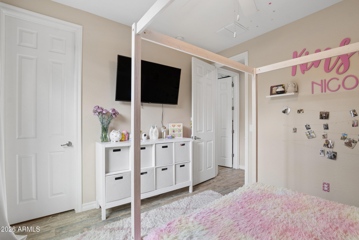
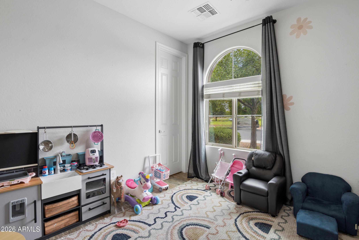
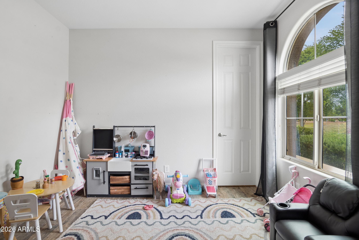
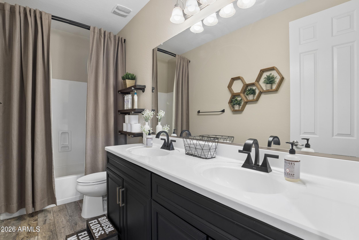
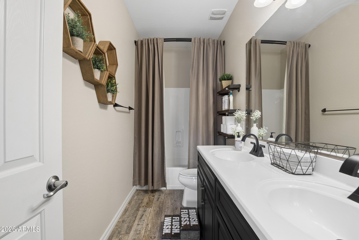
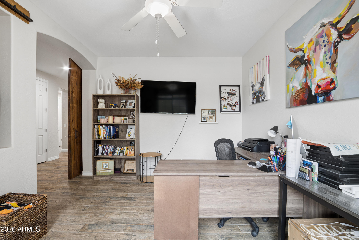
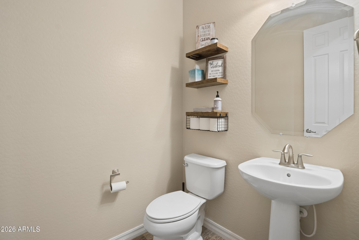
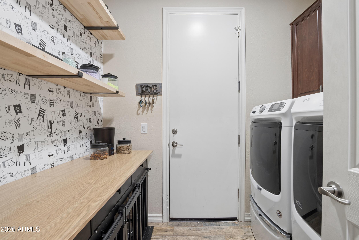
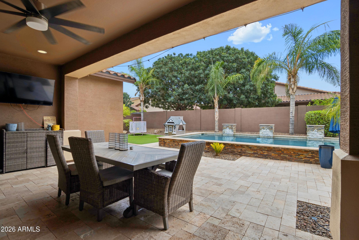
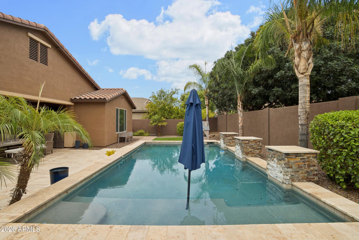
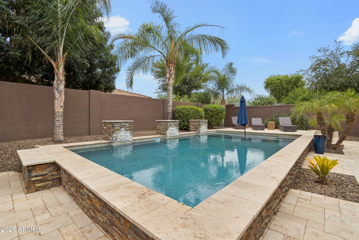
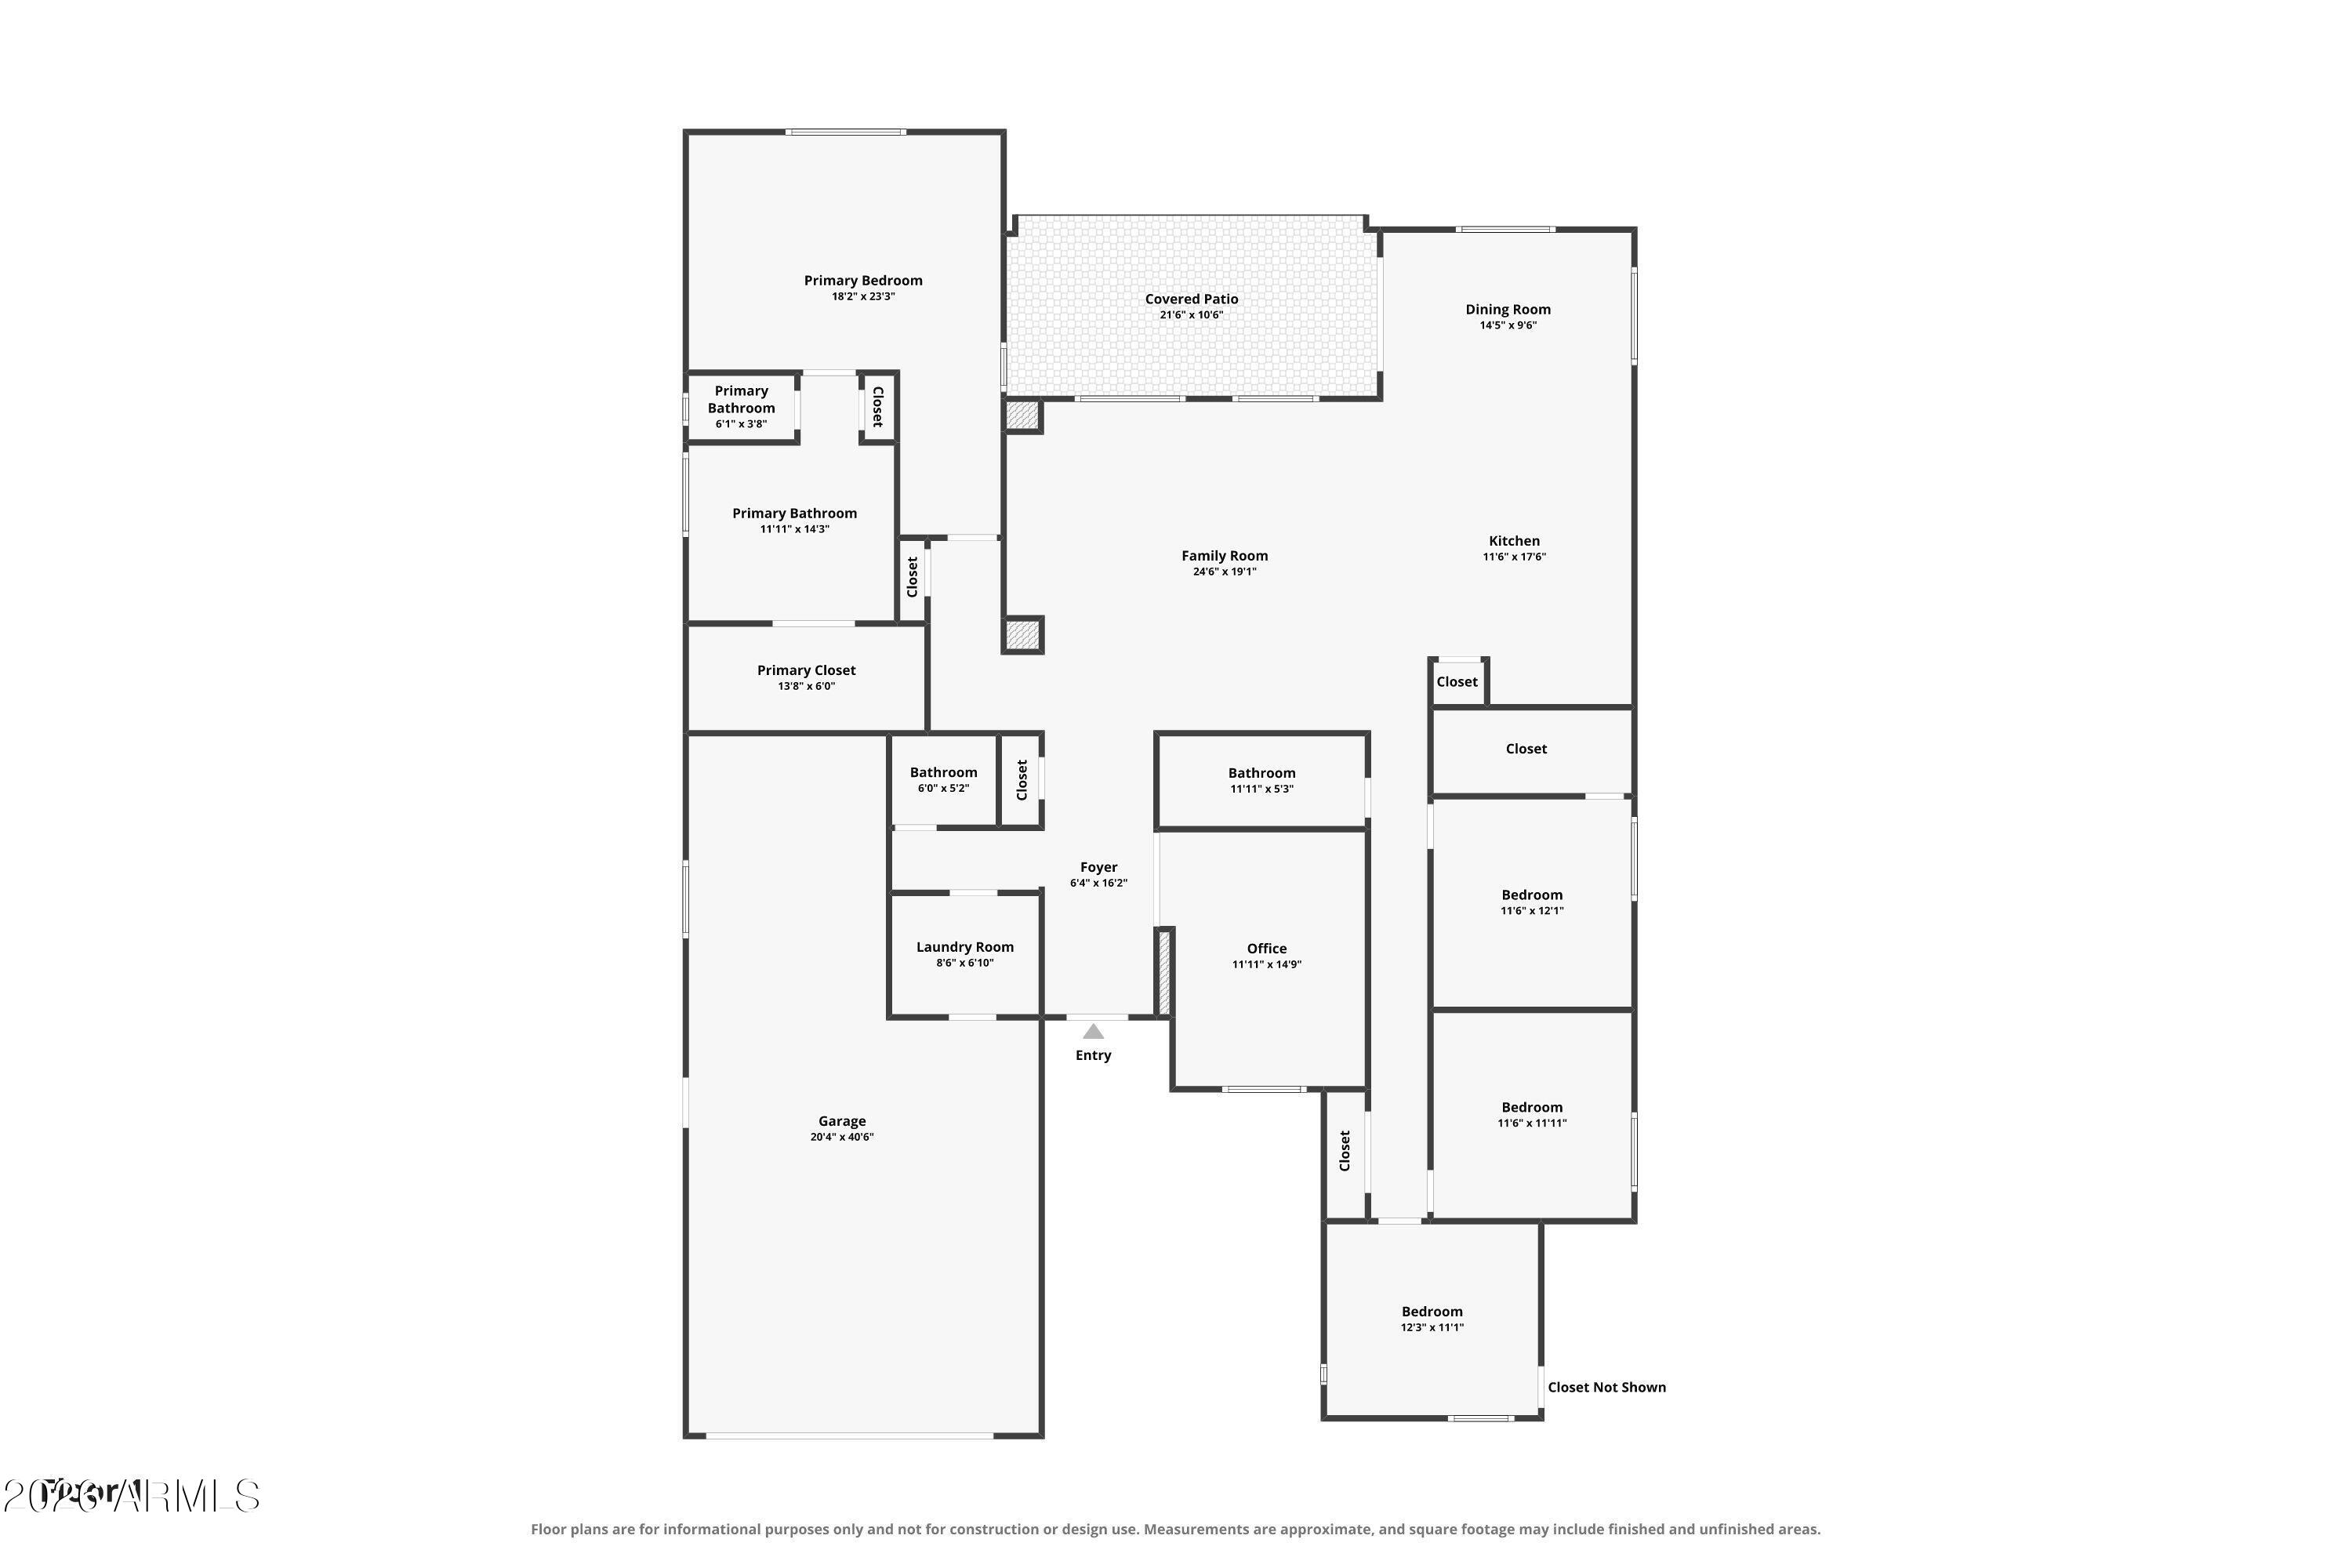
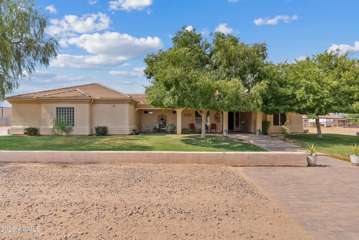
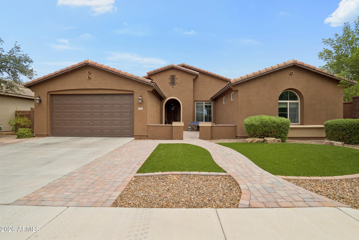
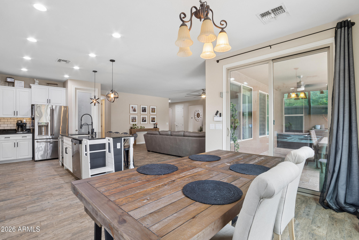
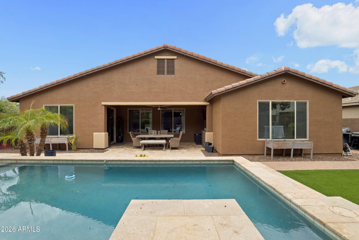
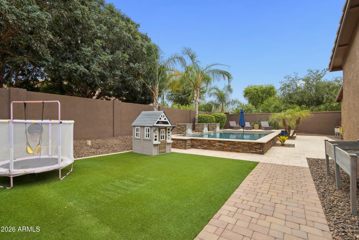
One of the LARGEST single story homes at a great price! 4 LARGE bedrooms with an office, 2.5 bathrooms, a 3-car tandem garage, all thoughtfully designed for comfortable living and effortless entertaining. The chef-inspired kitchen is the heart of the home, featuring a large center island, gas cooktop, wall oven, abundant cabinetry, and an oversized walk-in pantry. The desirable split floor plan provides privacy for the expansive primary suite, while the secondary bedrooms each include their own walk-in closet. The dedicated office, complete with a custom barn door. The showpiece of the backyard is the heated and chilled pool, allowing you to enjoy a refreshing swim during the summers and comfortable water temperatures through the cooler months. the perfect blend of luxury and comfort!

Property

Beds

4

Full Baths

2

1/2 Baths

1

Year Built

2013

Sq.Footage

2,716

Features

Features & Amenities

Interior

  • Other Interior Features

    High Speed Internet, Granite Counters, Double Vanity, Breakfast Bar, Kitchen Island, High Ceilings

  • Total Bedrooms

    4

  • Bathrooms

    2

  • 1/2 Bathrooms

    1

  • Basement YN

    NO

  • Cooling YN

    YES

  • Cooling

    Central Air

  • Fireplace YN

    NO

  • Heating YN

    YES

  • Heating

    Natural Gas

  • Pet friendly

    N/A

Exterior

  • Garage

    Yes

  • Garage spaces

    3

  • Construction Materials

    Stucco, Frame

  • Other Exterior Features

    Misting System

  • Parking

    Garage Door Opener, Common

  • Patio and Porch Features

    Patio

  • Pool

    Yes

  • Pool Features

    Heated, Outdoor Pool

  • View

    Mountain(s)

Area & Lot

  • Lot Features

    Corner Lot, Desert Front

  • Lot Size(acres)

    0.2

  • Lot Size(square feet)

    8,752

  • Property Type

    Residential

  • Property Sub Type

    Single Family Residence

  • Architectural Style

    Ranch

Price

  • Sales Price

    $650,000

  • Tax Amount

    $2,861

  • Financing Options

    Cash, Conventional, FHA, VA

  • Sq. Footage

    2,716

  • Price/SqFt

    $239

HOA

  • Association

    YES

  • Association Fee

    $225

  • Association Fee Frequency

    Monthly

  • Association Fee Includes

    N/A

Property Resources

  • Horse Property

    NO

School District

  • Elementary School

    J O Combs Unified School District

  • Middle School

    J. O. Combs Middle School

  • High School

    Combs High School

Property Features

  • Stories

    1

  • Foundation Details

    Slab

  • Ownership

    Fee Simple

  • Sewer

    Public Sewer

  • Tax Lot

    1421

  • Water Source

    Public

Schedule

Schedule a Showing

Showing scheduled successfully.

What is 3 + 4 ?


Change time

Mortgage calculator

Estimate your monthly mortgage payment, including the principal and interest, property taxes, and HOA. Adjust the values to generate a more accurate rate.

Your payment

Principal and Interest:

$

Property taxes:

$

HOA fees:

$

Total loan payment:

$

Total interest amount:

$

Location

  • County

    Pinal

  • Elementary School

    J O Combs Unified School District

  • Middle School

    J. O. Combs Middle School

  • High School

    Combs High School

Listing Courtesy of Amanda K Cinq-Mars , Instasold

RealHub Information is provided exclusively for consumers' personal, non-commercial use, and it may not be used for any purpose other than to identify prospective properties consumers may be interested in purchasing. All information deemed reliable but not guaranteed and should be independently verified. All properties are subject to prior sale, change or withdrawal. RealHub website owner shall not be responsible for any typographical errors, misinformation, misprints and shall be held totally harmless.

Agent Mandy Gold

Mandy Gold

Associate Broker / RealtorĀ®/ Team Lead

Call Mandy today to schedule a private showing.


* Listings on this website come from the FMLS IDX Compilation and may be held by brokerage firms other than the owner of this website. The listing brokerage is identified in any listing details. Information is deemed reliable but is not guaranteed. If you believe any FMLS listing contains material that infringes your copyrighted work please click here to review our DMCA policy and learn how to submit a takedown request.Ā© 2024 FMLS.

Properties

Related properties

New on site 1 day ago
Discover the freedom you've been looking for on this incredible 1.1-acre county island property with NO HOA! Finally, a place where you can park your RV, build a workshop, bring your horses, store all your toys, or simply enjoy the open space without HOA restrictions. Room on both the east and west sides of the home, possibilities are endless. Relax on the welcoming front porch and take in the beautiful mountain views, or unwind in your private backyard featuring a covered patio, pool, and block fencing for added privacy.  Thoughtfully designed great room floor plan offers 3 bedrooms, 3 full bathrooms, plus a den. Two secondary bedrooms share a convenient Jack-and-Jill bath, while the spacious primary suite features double-door entry, a beautifully remodeled bathroom, and a large walk-in closet. The kitchen shines with white cabinetry, granite countertops, and a huge walk-in pantry. Additional features include tile flooring in all the right places, crown molding, ceiling fans, an oversized laundry room with abundant storage, and an oversized 3-car garage.
Major updates provide peace of mind, including a 6-month-old A/C and a 5-year-old roof. If you've been searching for space, privacy, and the freedom to truly make a property your own, this is the one!
#7043860

Queen Creek

25412 S 195TH Way

3 Beds

3 Baths

2,033 Sq.Ft.

$775,000

MLS#: 7043860

Price reduced
This fabulous single-level residence awaits you on a desirable corner lot, with no back neighbors, featuring a stone-accented facade, courtyard entrance, 3-car garage & RV gate! This sizable living space offers plank tile floors, contemporary lighting, an open den, and a neutral palette complementing any decor. This incredible Chef's Kitchen is equipped with double ovens, staggered cabinets, tile backsplash, granite counters, built-in appliances, and a large island. The primary suite promises a good night's sleep, offering a large walk-in closet and a spa-like bathroom. Your backyard oasis is complete with a covered patio, ample seating space with elegant extended travertine pavers, a relaxing spa and a refreshing saltwater pool! Plus, the refrigerator, washer and dryer are included!
#7050569

Queen Creek

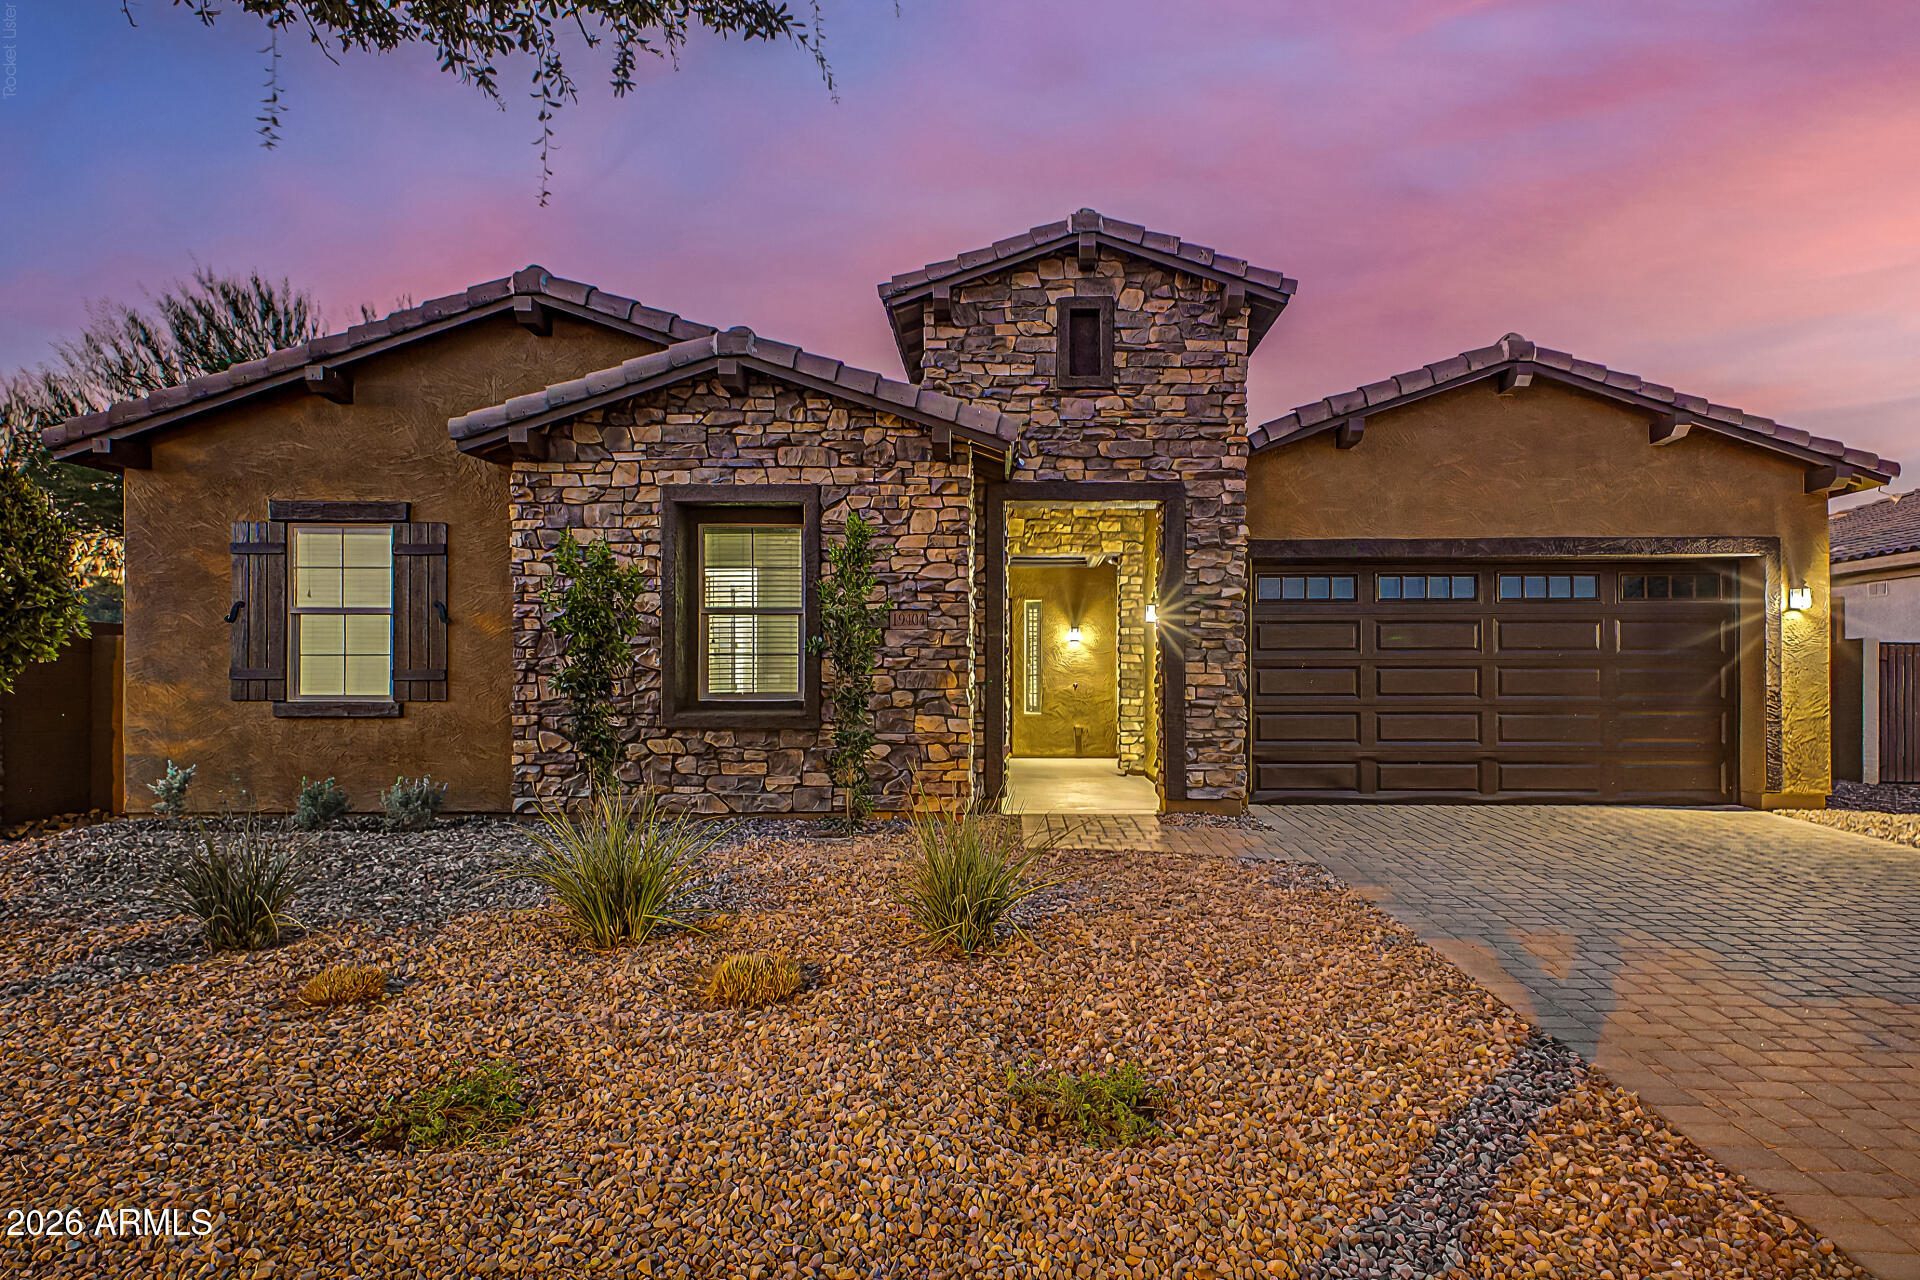
19404 E APRICOT Lane

4 Beds

2 Baths

2,629 Sq.Ft.

$724,000

MLS#: 7050569

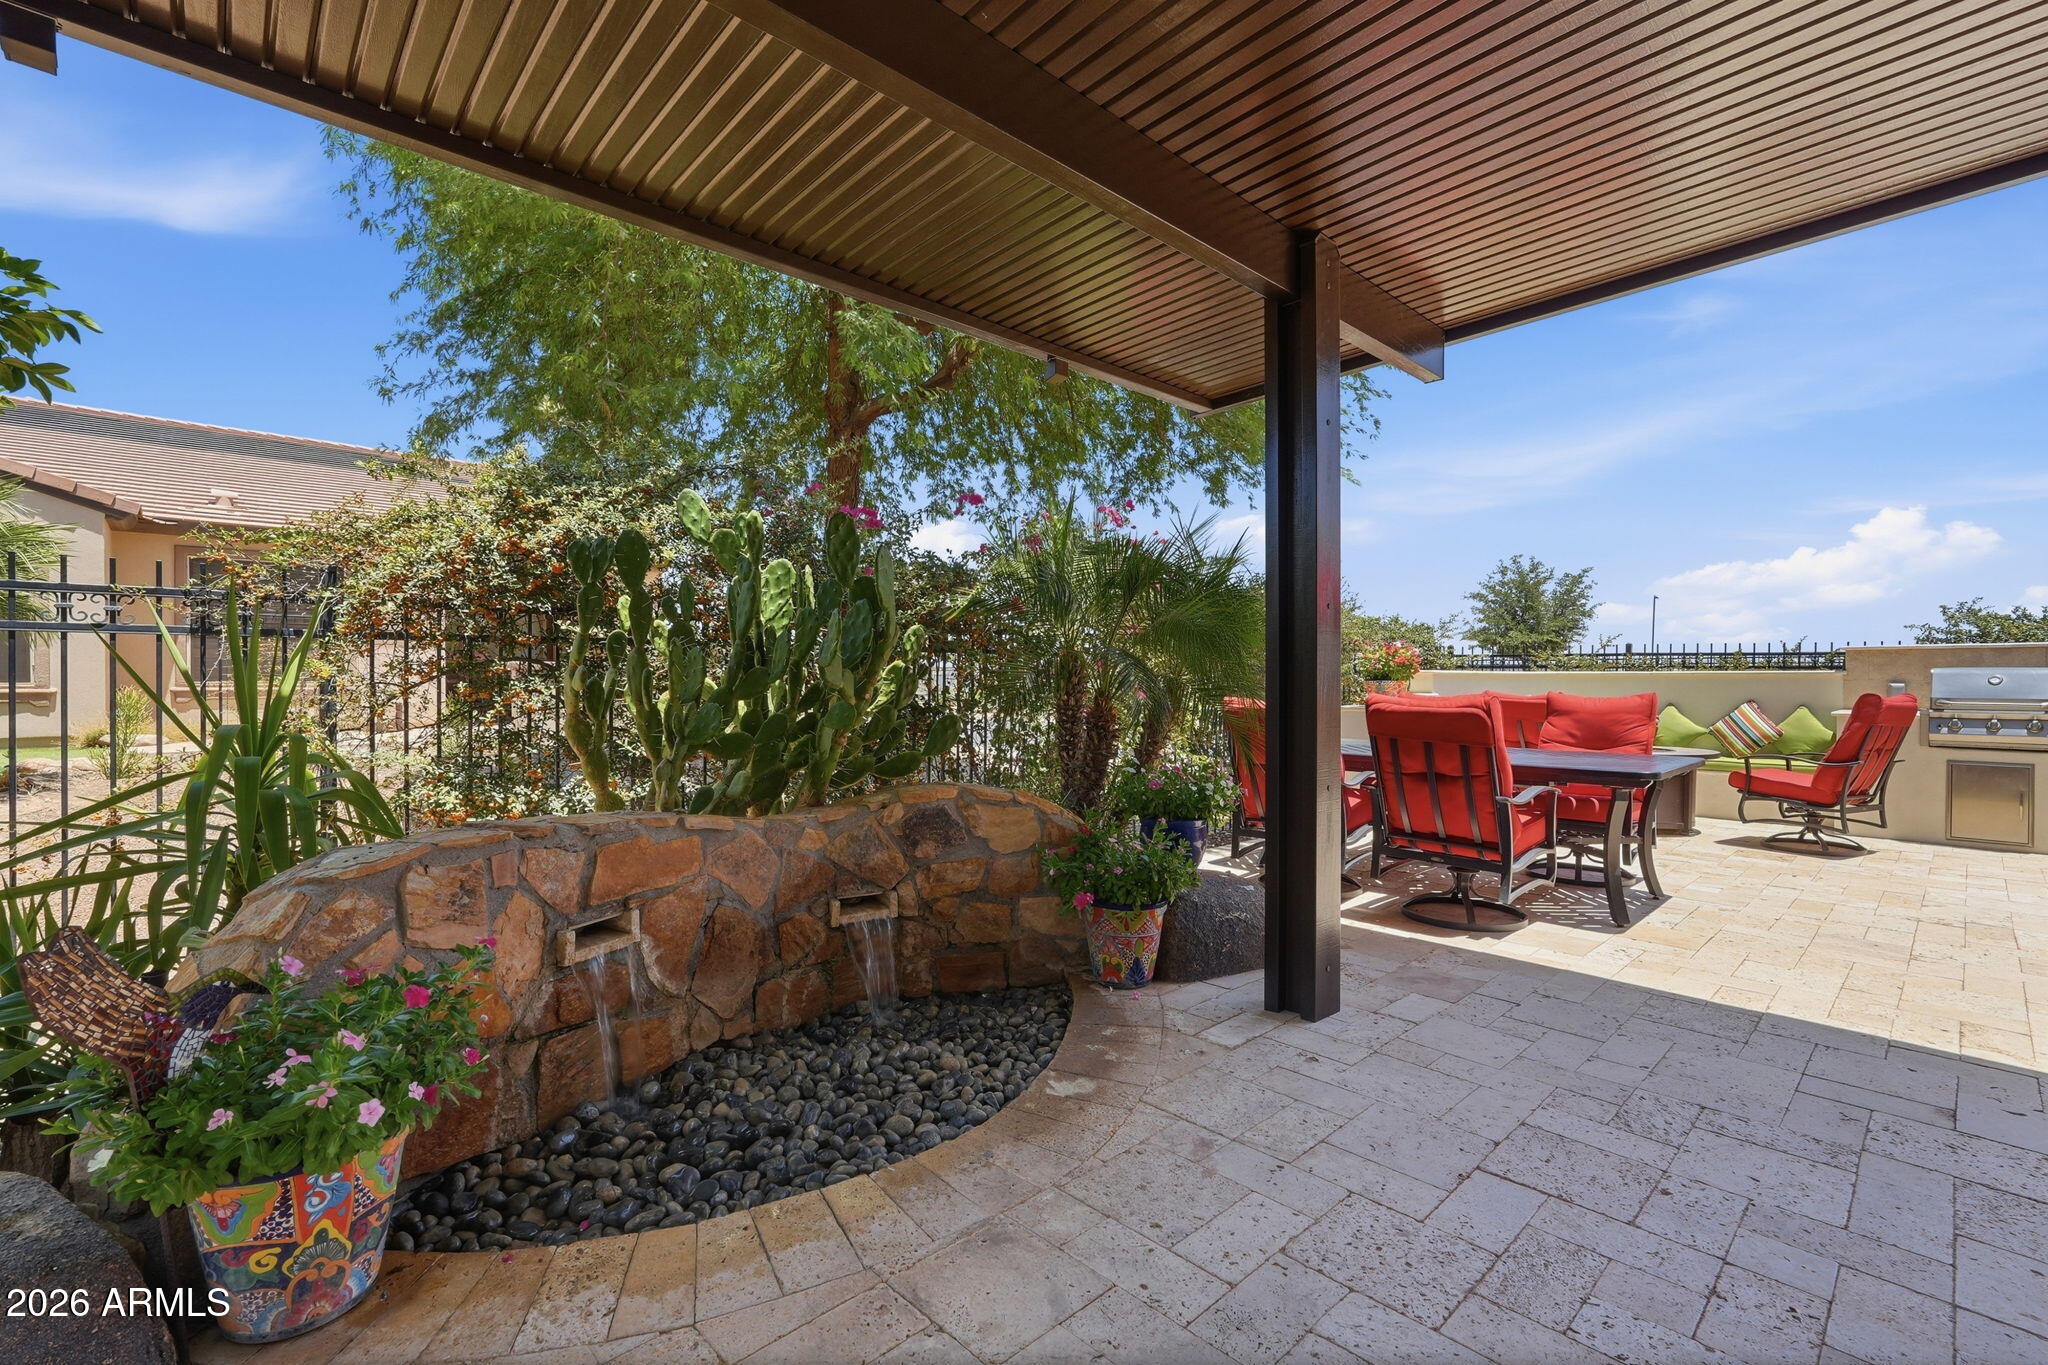
Expanded Nice plan home with an open-concept layout.  This home gives you the flexibility to create the living area that best fits your lifestyle. Inside, plank-style flooring adds a warmth while the kitchen is a showstopper with refinished soft white cabinetry, new granite countertops, and a sleek custom backsplash. The spacious primary suite offers a beautiful retreat, complete with a luxurious bathroom featuring a custom oversized shower.  The home also features solar, helping improve energy efficiency and reduce monthly utility costs. Step outside to your private backyard oasis, where mature landscaping, a water feature, custom pergola, and a built-in BBQ make entertaining easy. Situated on an oversized corner homesite with unobstructed views of the Superstition Mountains.
#7047638

Queen Creek

1806 E AZAFRAN Trail

2 Beds

2 Baths

2,162 Sq.Ft.

$589,000

MLS#: 7047638

Amazing home in the highly sought after Harvest at Queen Creek.  This desirable Arlington Model is stunning.  Exceptional curb appeal.  From the moment you walk through the front door, you will feel right at home.  First floor features a bedroom, full bathroom, spacious den along with an open concept, great for entertaining family and friends.  The elegant kitchen features gourmet style layout with 42'' cabinets with, stainless steel appliances and quartz countertops.  The 2nd floor features a spacious loft, laundry room, 3 secondary bedrooms and an expansive primary bedroom with an ensuite you would adore.  Enjoy countless sunsets from your rear covered patio overlooking your beautiful backyard featuring pavers and artificial turf.
#7040171

Queen Creek

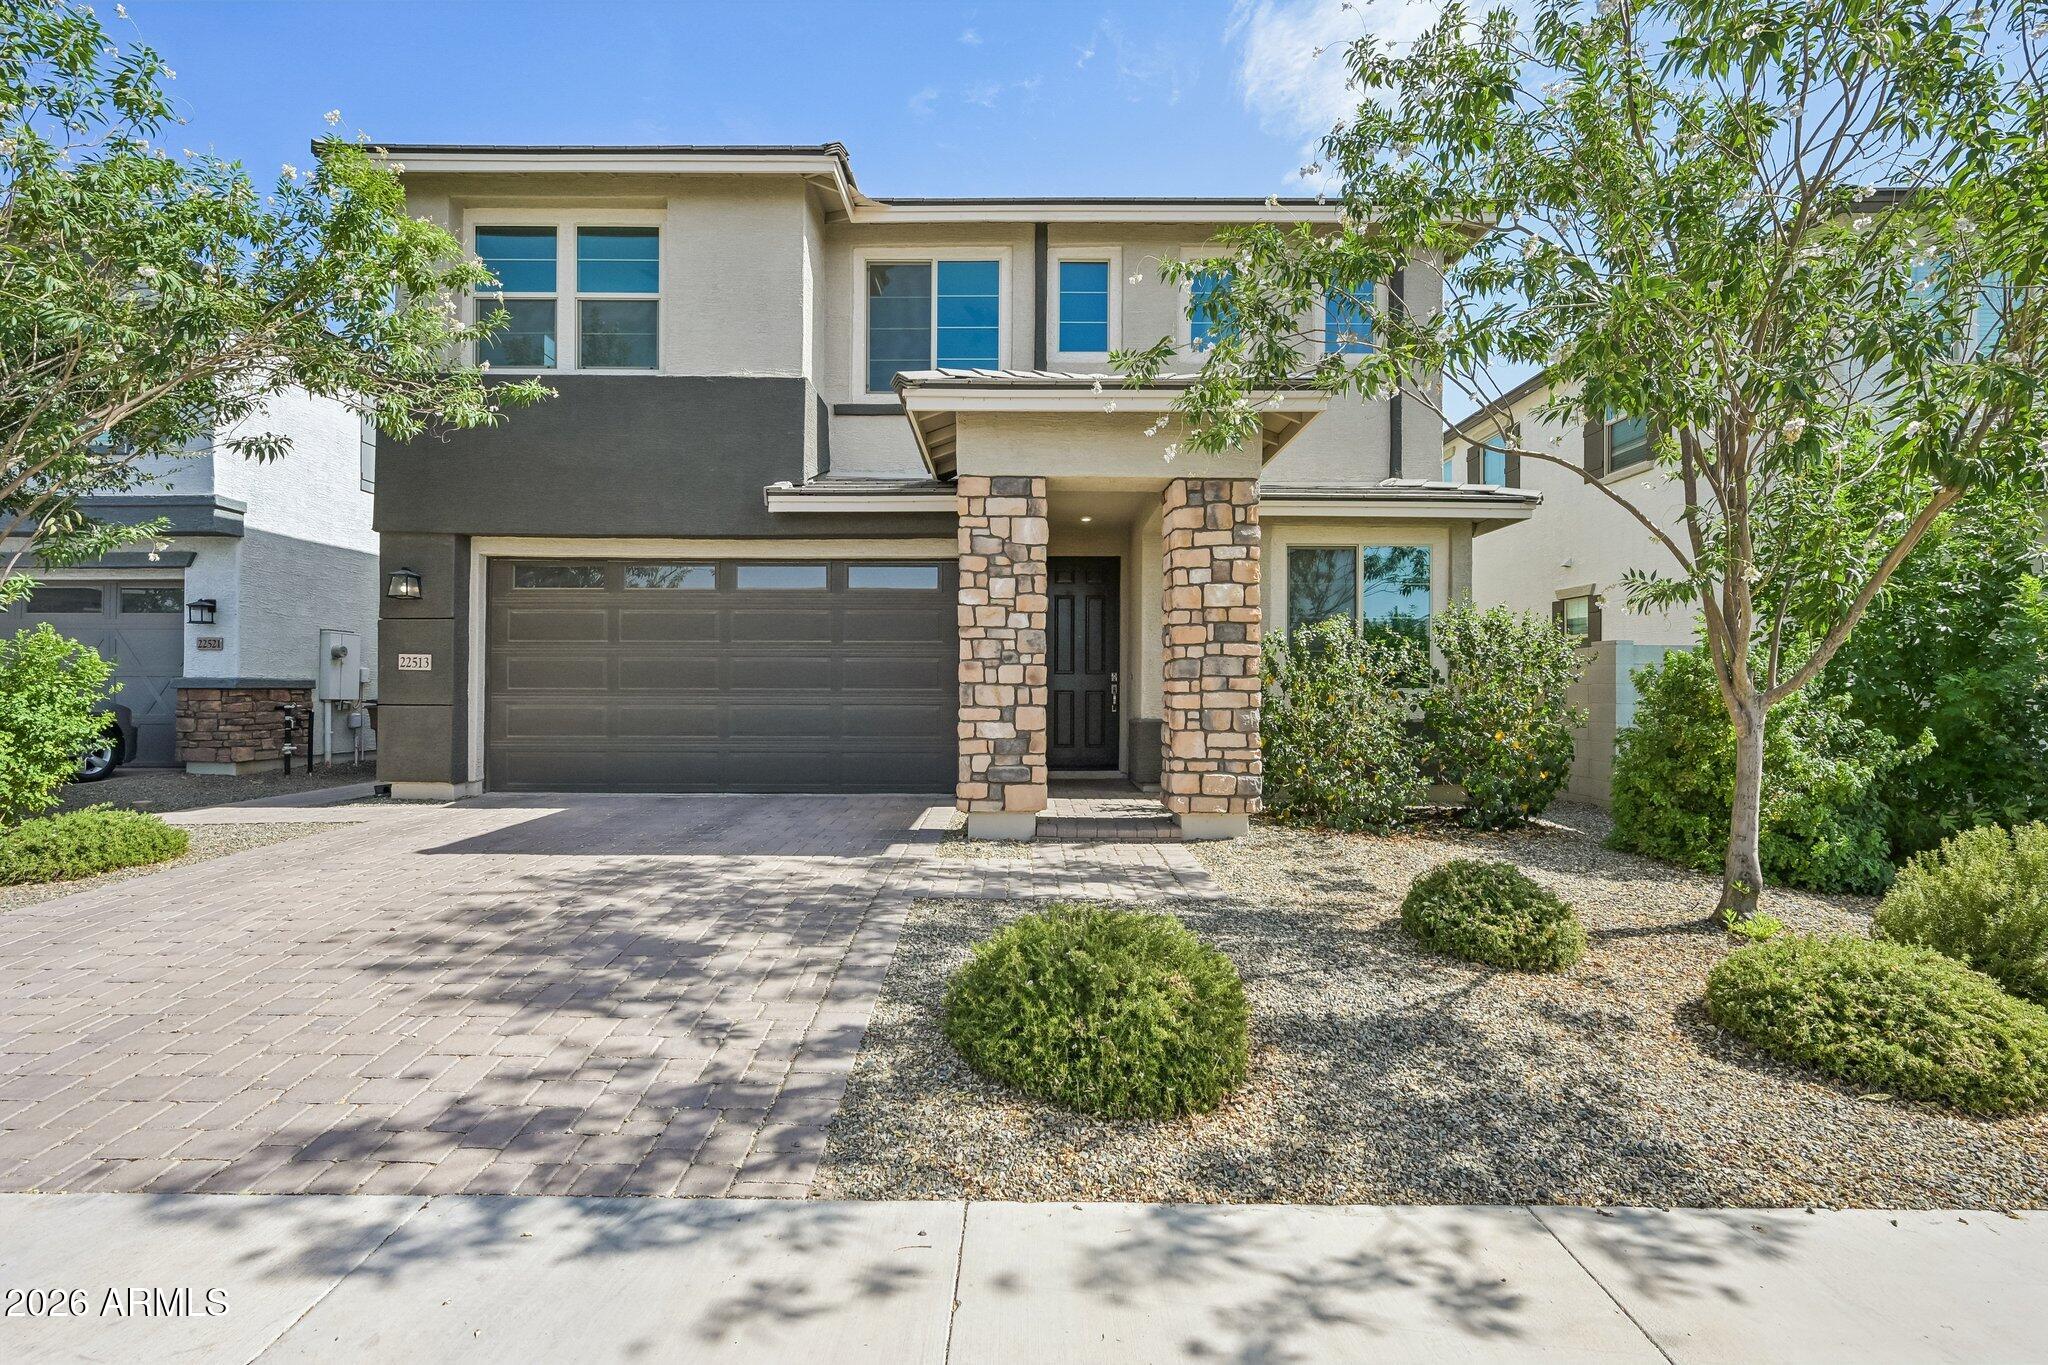
22513 E MEWES Road

5 Beds

4 Baths

2,923 Sq.Ft.

$640,000

MLS#: 7040171

Fresh opportunity to own this beautifully upgraded home in Encanterra! Designed for effortless Arizona living, this meticulously maintained residence features a newer A/C (2023), tankless water heater, and paid-in-full solar for outstanding energy efficiency. Inside, you'll find elegant stone accents, architectural archways, staggered cabinetry, and a cozy gas fireplace that creates a warm, inviting atmosphere. The private primary suite offers direct access to your backyard retreat, where a pergola-covered hot tub, dramatic water feature with a fire element, mechanical screens, and serene greenbelt views create the ultimate setting for relaxation or entertaining. Every detail has been thoughtfully designed to deliver comfort, beauty, and resort-style living.
#7050506

Queen Creek

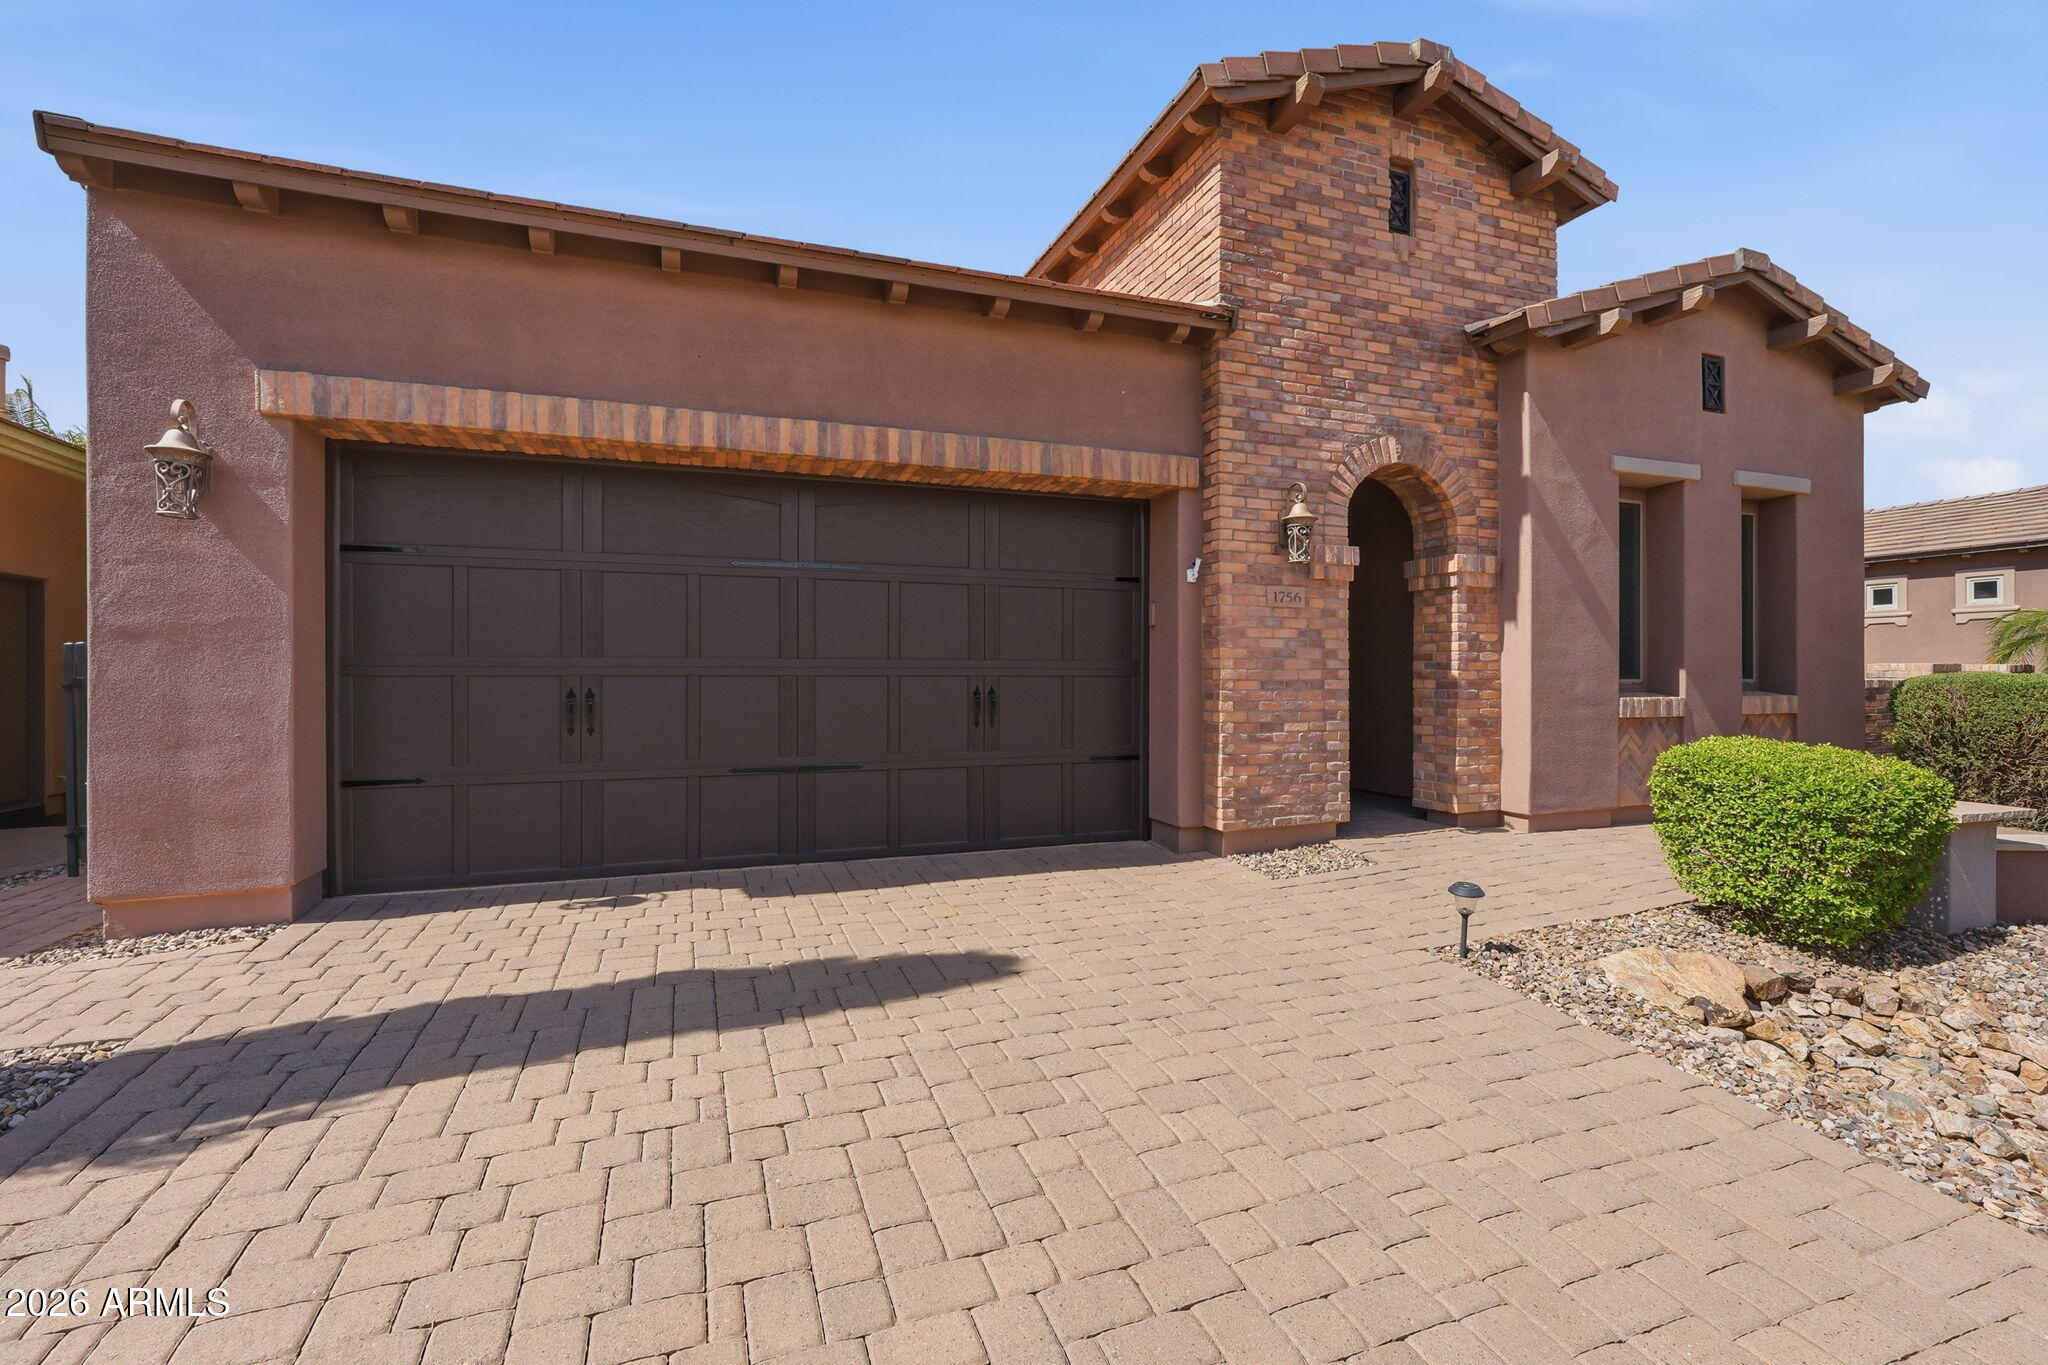
1756 E AZAFRAN Trail

2 Beds

2 Baths

1,928 Sq.Ft.

$575,000

MLS#: 7050506

Gorgeous open floor plan in Encanterra CC! Kitchen boasts granite counters, glass tile backsplash & stainless appliances, all overlooking a spacious island--perfect for casual dining--plus a separate formal dining room. Enclosed den could be used as 3rd bedroom. Engineered wood flooring, new carpet & a fabulous wood accent wall add warmth and style throughout. A triple wall of glass off the dining room opens to a large covered patio with T&G ceiling and cozy fireplace, ideal for Arizona evenings. Spacious backyard features a patio, turf & privacy for easy-care outdoor living. Bonus: fully paid, leased solar included! Enjoy Encanterra's resort lifestyle with golf, clubhouse, pools, spa, tennis/pickleball & dining.
#7048818

Queen Creek

1523 E ELYSIAN Pass

2 Beds

2 Baths

1,949 Sq.Ft.

$614,000

MLS#: 7048818

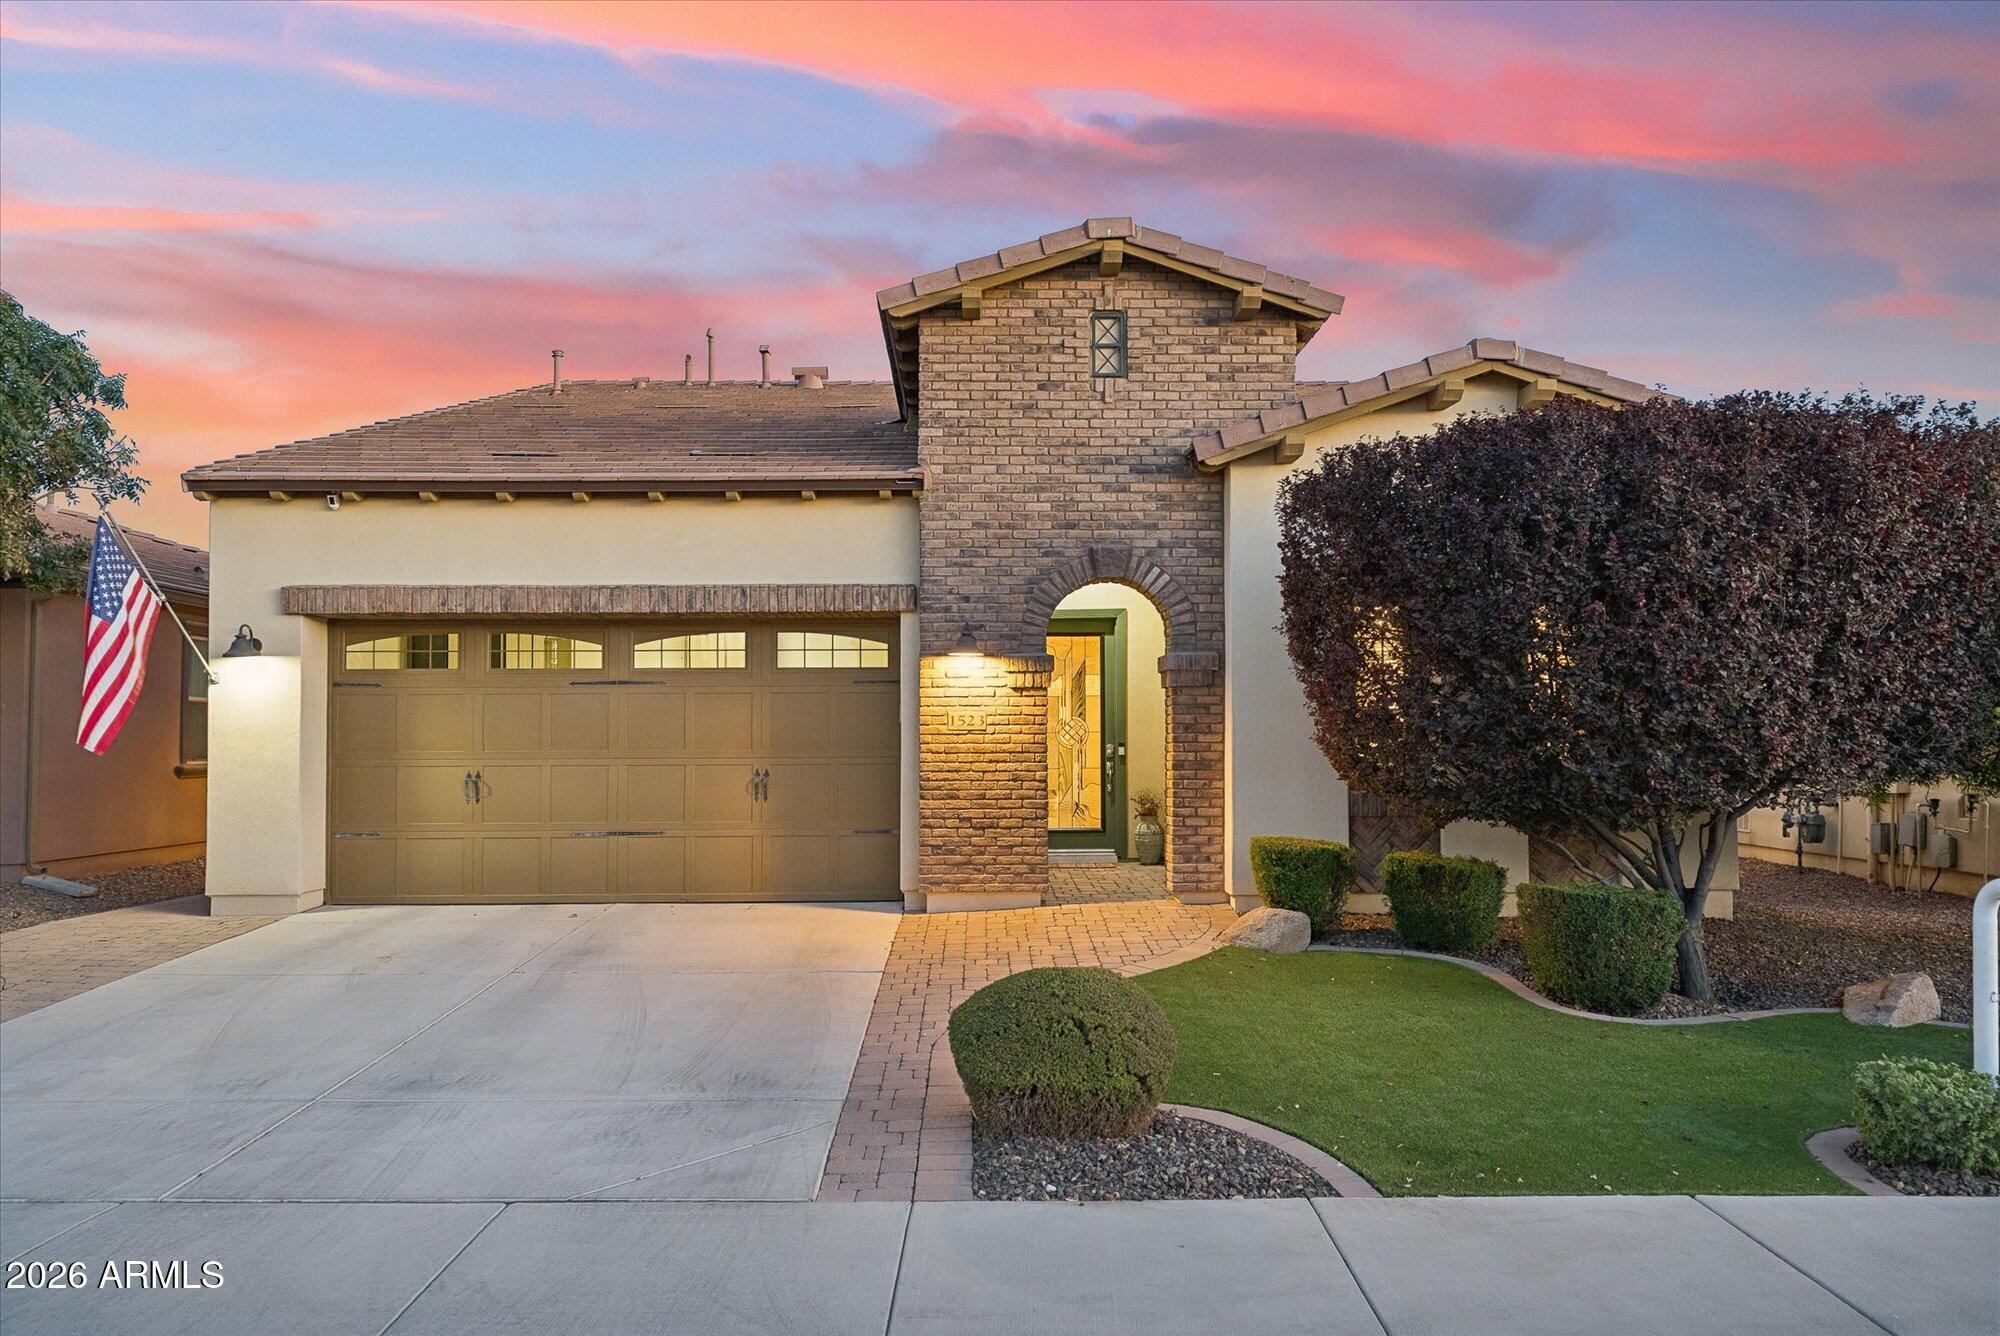
Move-in ready, 2-story has 4,119 sq ft of living space. 6 bedrms, 4.5 baths, 2 private en-suites.  Perfect for multi generational living. Primary suite has soaking tub, walk-in shower and 2 adjoining walk-in closets.  2 den/flex-rooms. Built-in desk & cabinets upstairs. The kitchen has stainless steel appliances, breakfast bar & abundant cabinetry, open to living room. Shutters throughout. Tandem 3-car garage with epoxy floor, built-in cabinets, work space and utility door. RV gate. Grand covered front porch, expansive covered back patio and a gated pool with tranquil water feature. Community offers golf, a resort style pool, gym, tennis, pickleball, parks & more. Close to Queen Creek wash for walking. Restaurants & shopping close by. photos coming 7-1-26. Active 7-2-26
#7048075

Queen Creek

21778 E CHERRYWOOD Drive

6 Beds

4 Baths

4,119 Sq.Ft.

$765,000

MLS#: 7048075

Price reduced
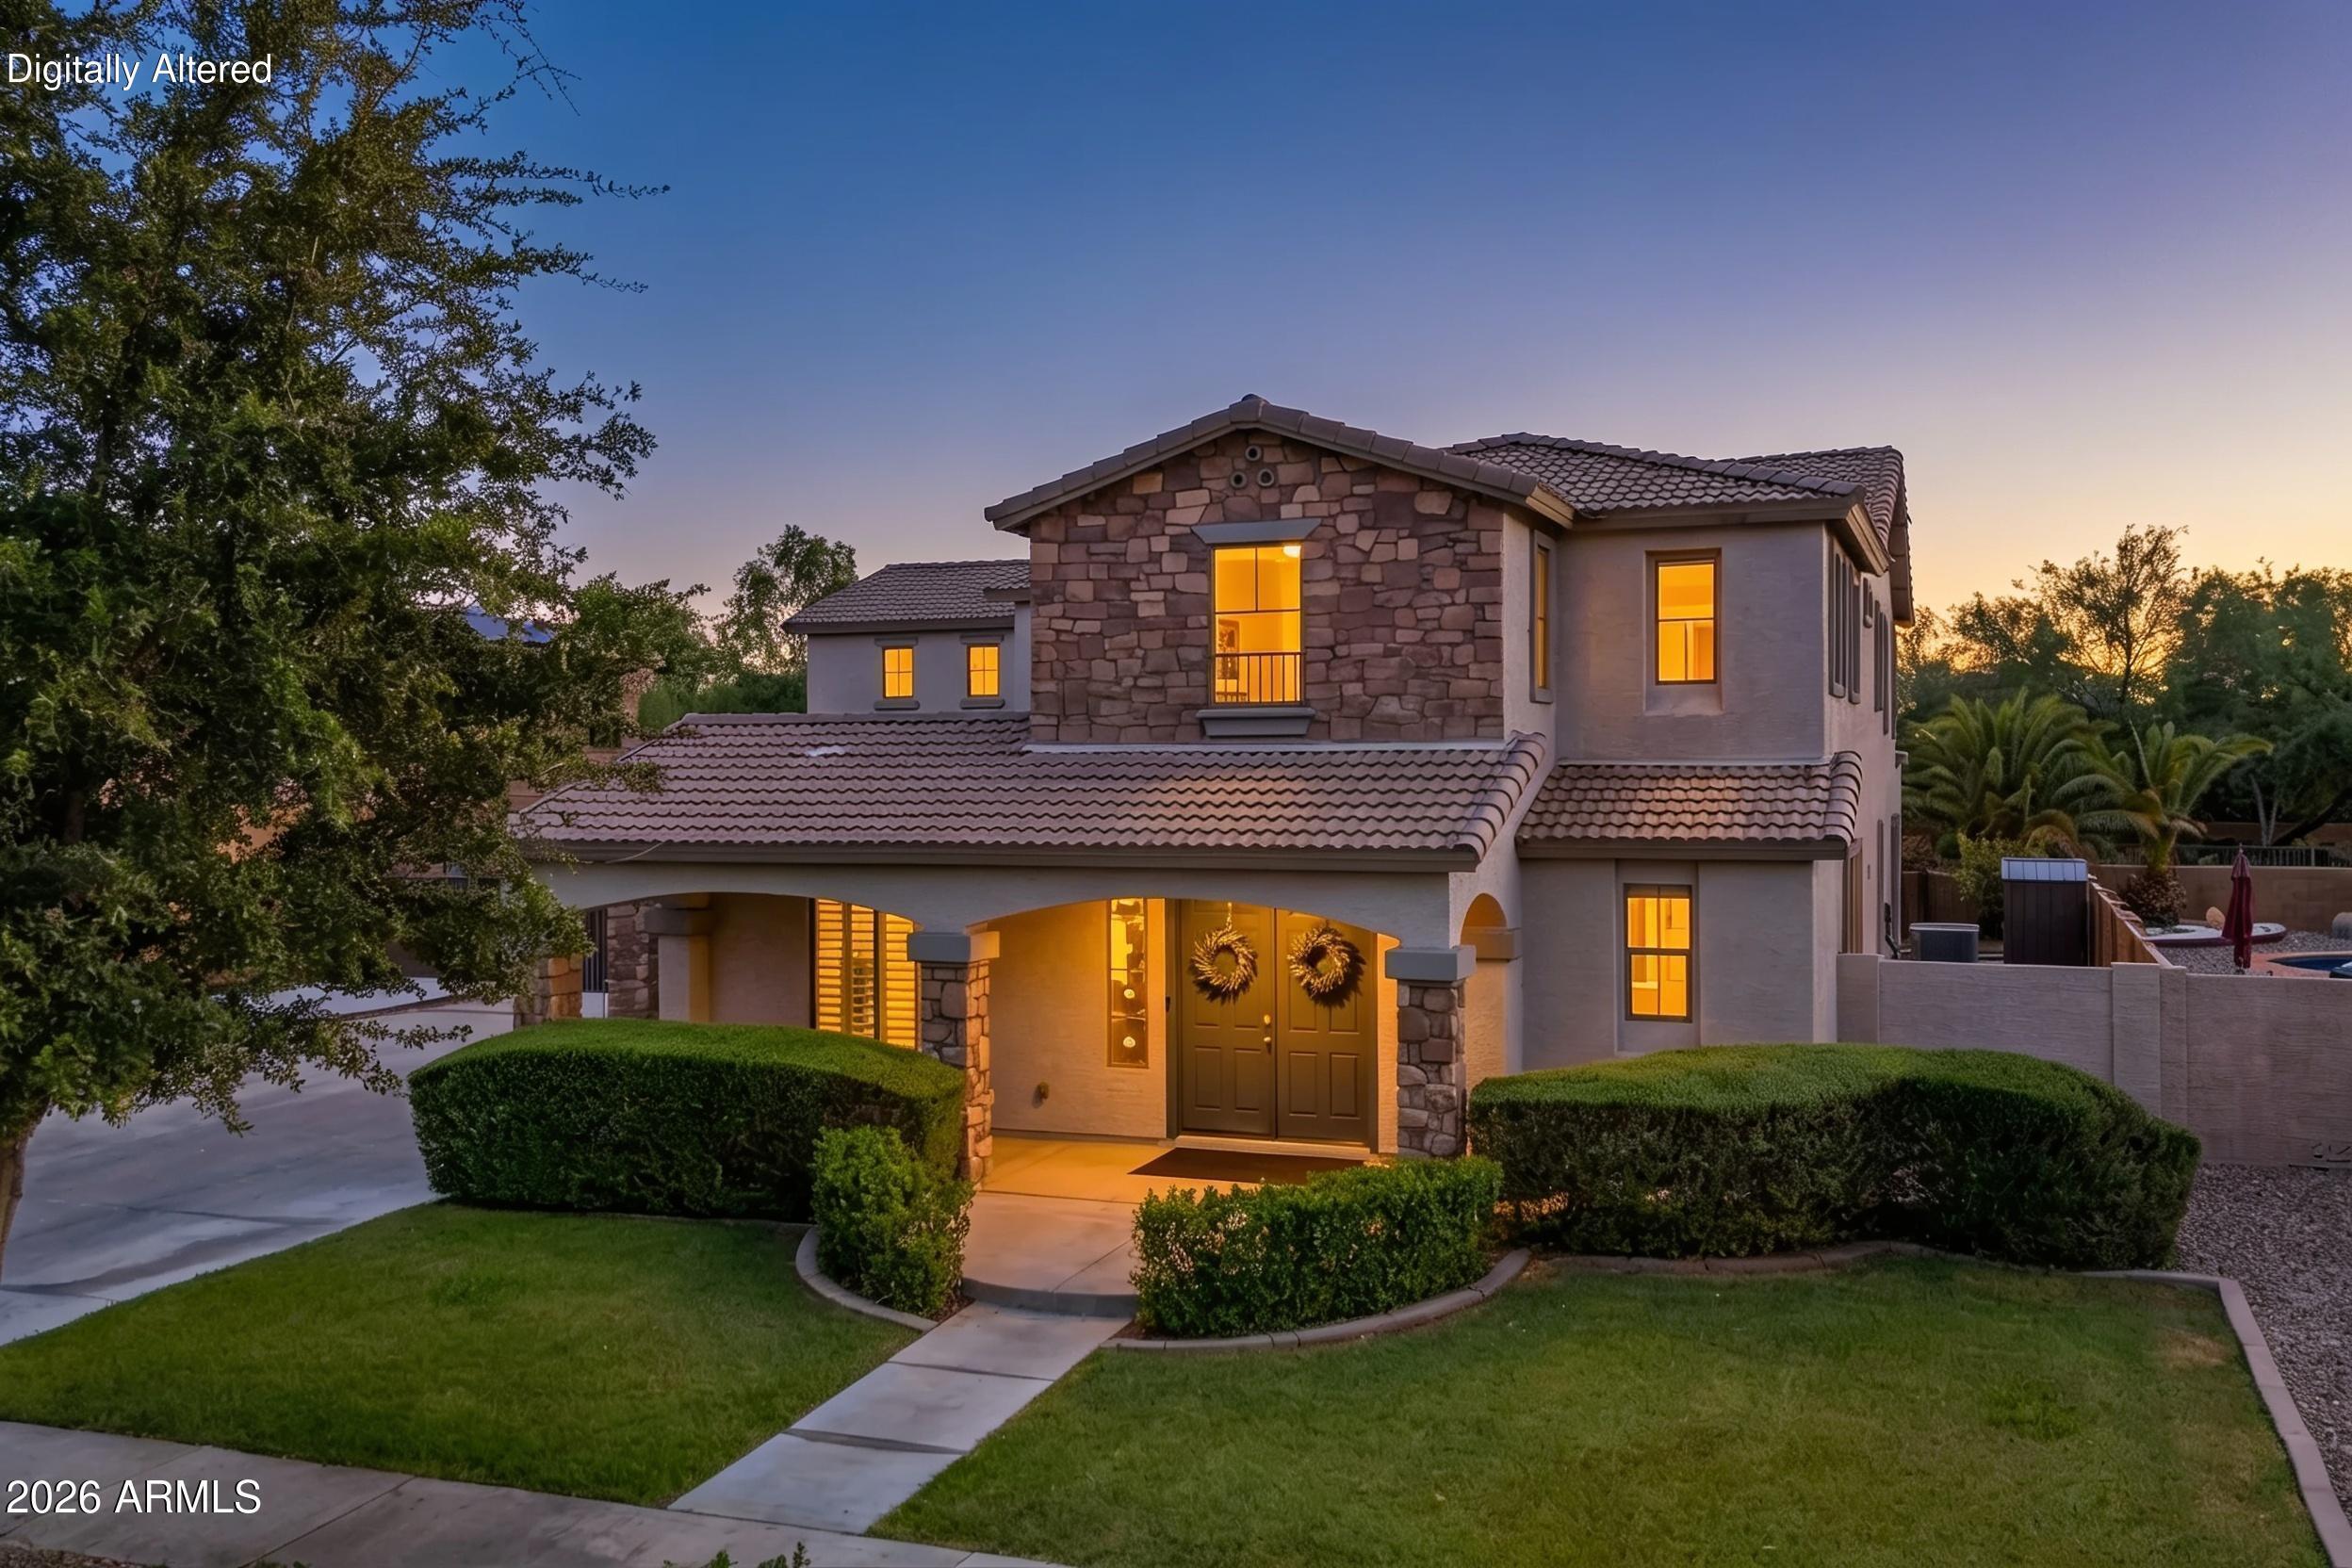
Welcome to this beautifully maintained 4-bedroom, 2.5-bathroom home located in the highly desirable Meridian community of Queen Creek, AZ. Situated on a quiet cul-de-sac lot, this residence features a brick paver driveway and newly landscaped backyard complete with low-maintenance turf and a covered patio--ideal for outdoor dining, entertaining, or simply relaxing. Inside, the home offers an open and airy floorplan with tile flooring throughout the main living areas and plush carpet in all bedrooms. The kitchen serves as the heart of the home, showcasing a spacious island with pendant lighting, a generous amount of cabinetry, and an extended sliding glass door that seamlessly connects indoor and outdoor living...
#7044197

Queen Creek

23301 S 229TH Place

4 Beds

2 Baths

2,383 Sq.Ft.

$605,000

MLS#: 7044197

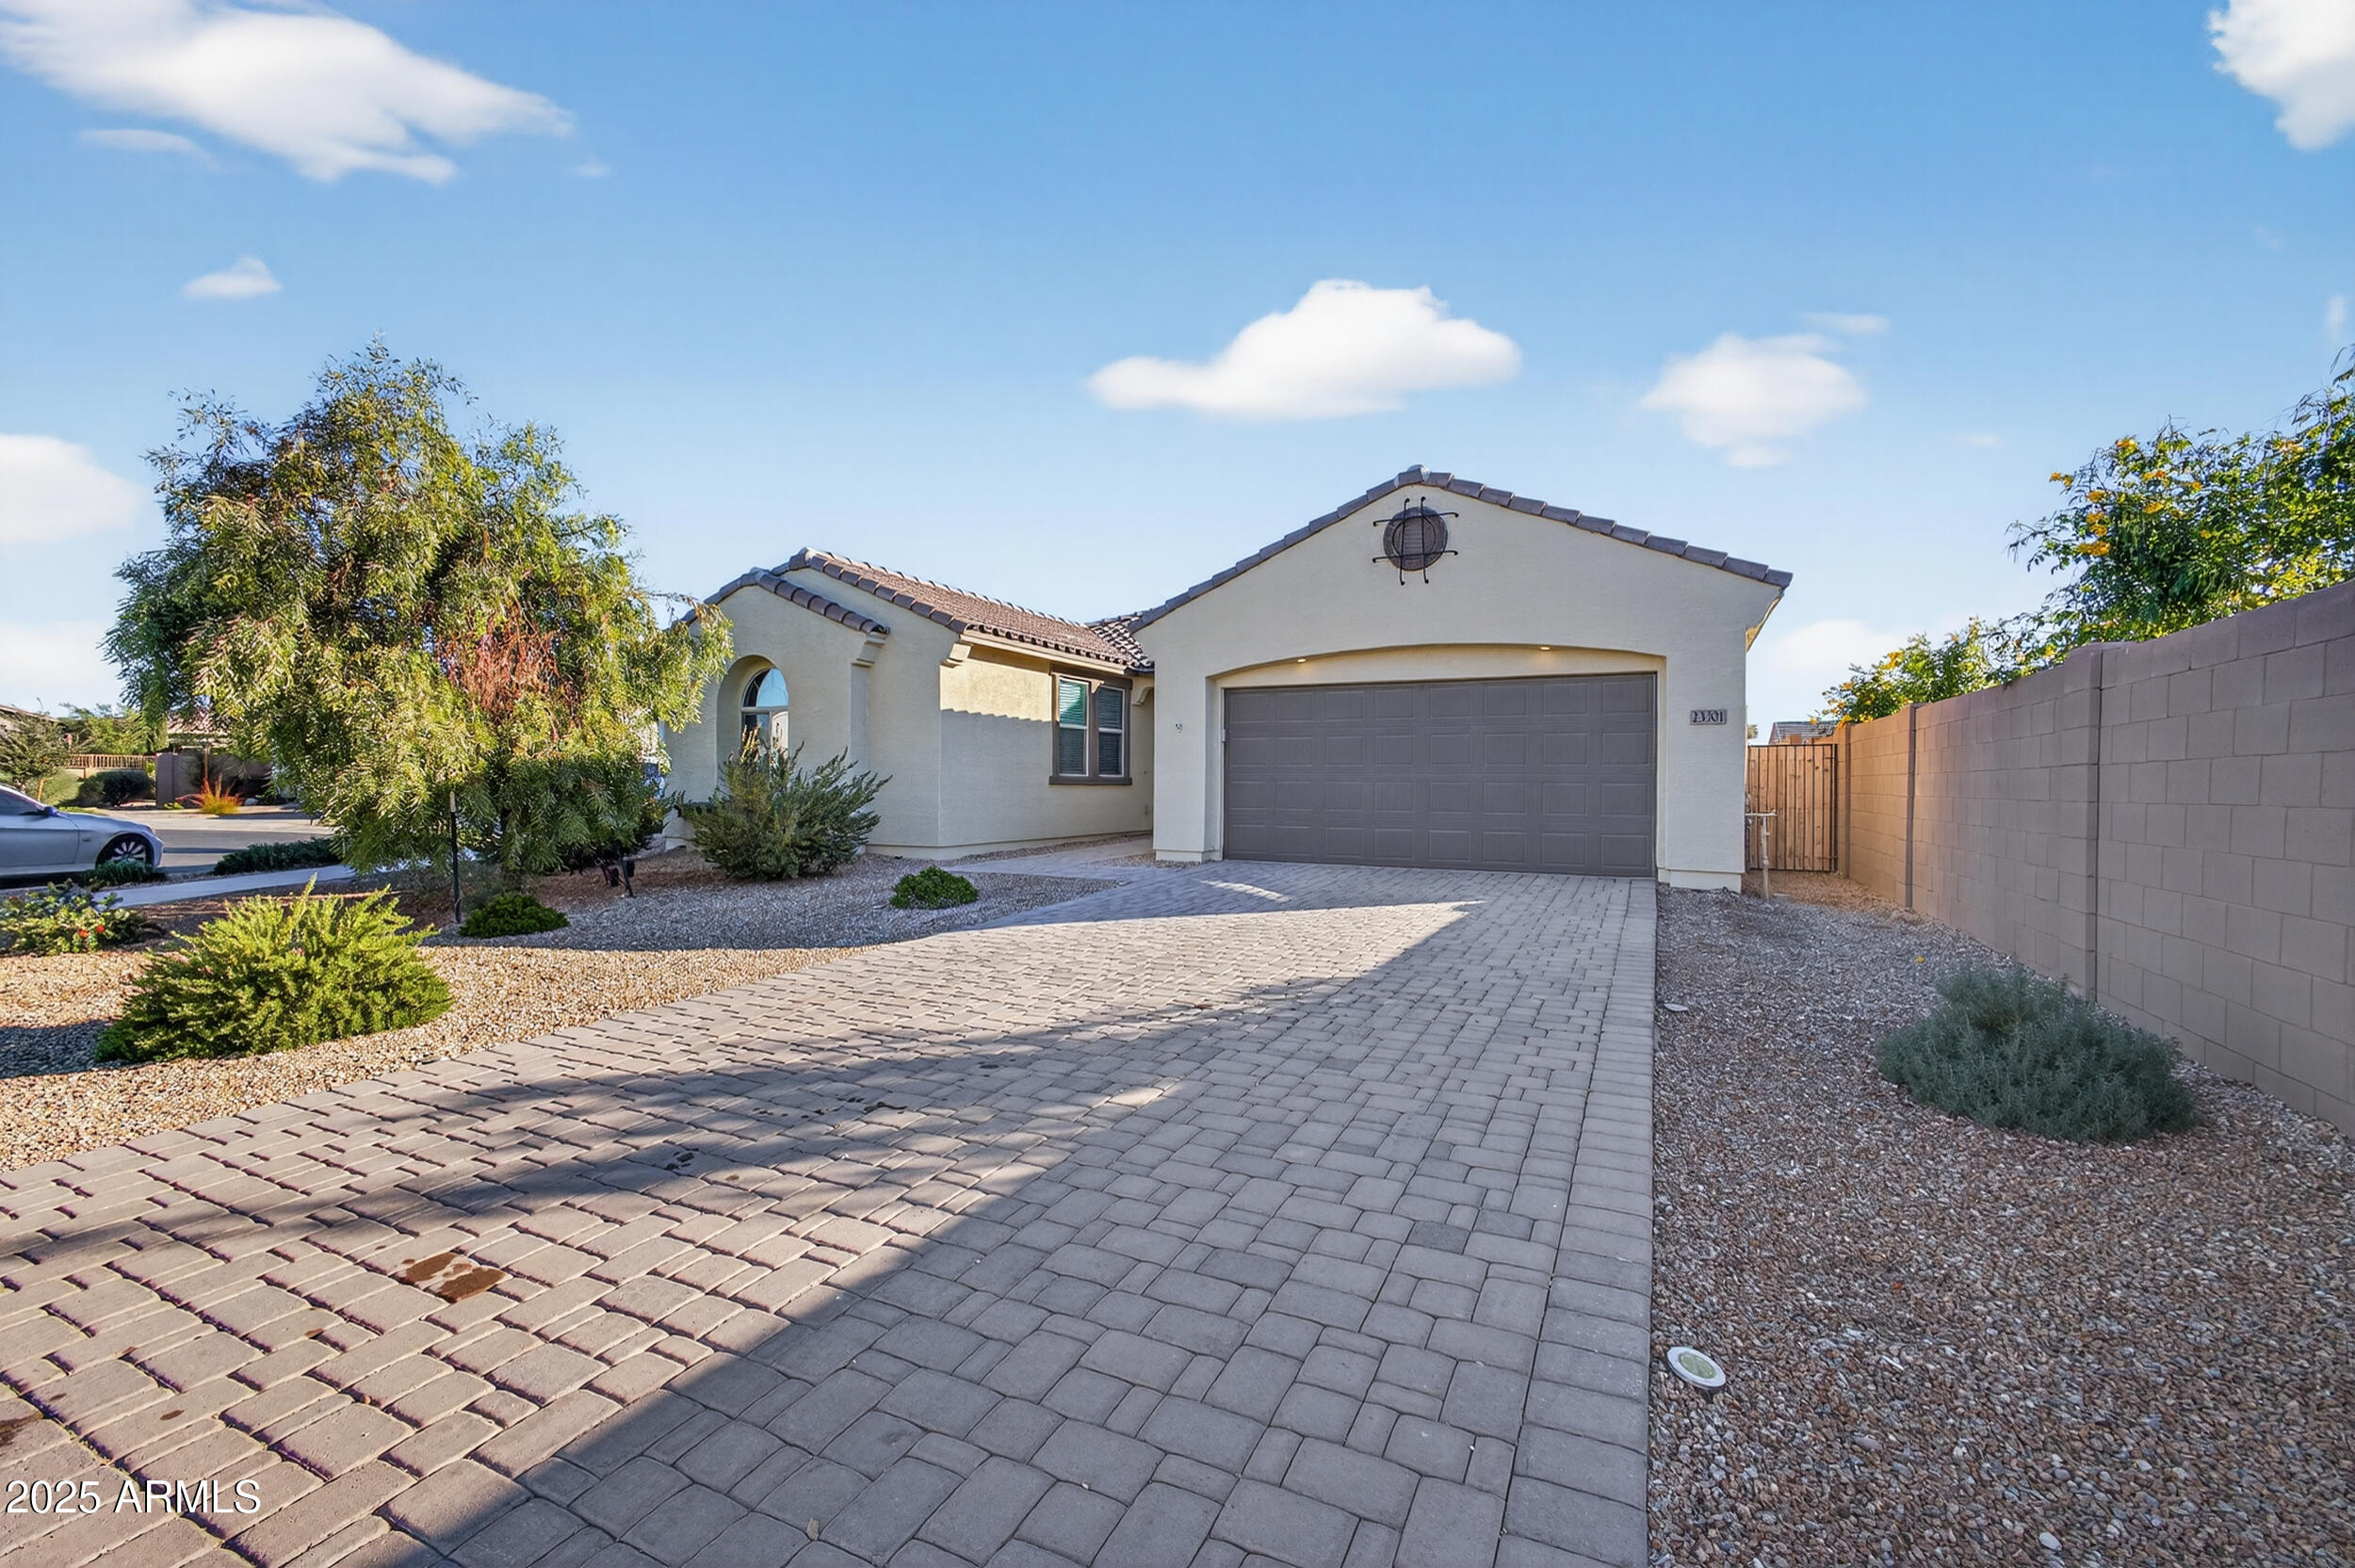
Hidden gem in Queenland Manor, one of the most established and tucked-away neighborhoods around. Every street here ends in a cul-de-sac or a walking path, so there's no through traffic. Just quiet streets, walking trails, and parks throughout. You're minutes from the QC mall and within walking distance of Portillo's and all the new shopping by Costco.
From the moment you step into the foyer, a panoramic view pulls your eye straight through to the resort-style backyard. The open living and dining area is designed for both everyday life and entertaining, with a gas fireplace, ceiling-mounted surround sound, recessed lighting, remote-controlled ceiling fans, and a coat closet. The kitchen is dialed in: stainless steel appliances, a gas range, a brand-new refrigerator, a farmhouse sink, and slide-out shelving in every cabinet plus custom organizers in two. Solar screens keep the windows cool, and the sliding patio door has built-in blinds between the glass for instant privacy.
Three well-sized secondary bedrooms each have ceiling fans and ceiling-speaker controls, with mini-split units in two for personalized comfort. The hall bath offers a soaking tub and shower, double sinks with storage, and a linen closet. At the end of the hall is access to the third-car garage.
The owner's suite runs oversized, anchored by a large bay window and an 8-foot slider into a spa-like bath: board-and-batten accent wall, double sinks, a soaking tub, a separate shower, a private water closet, a linen closet, and a large walk-in.
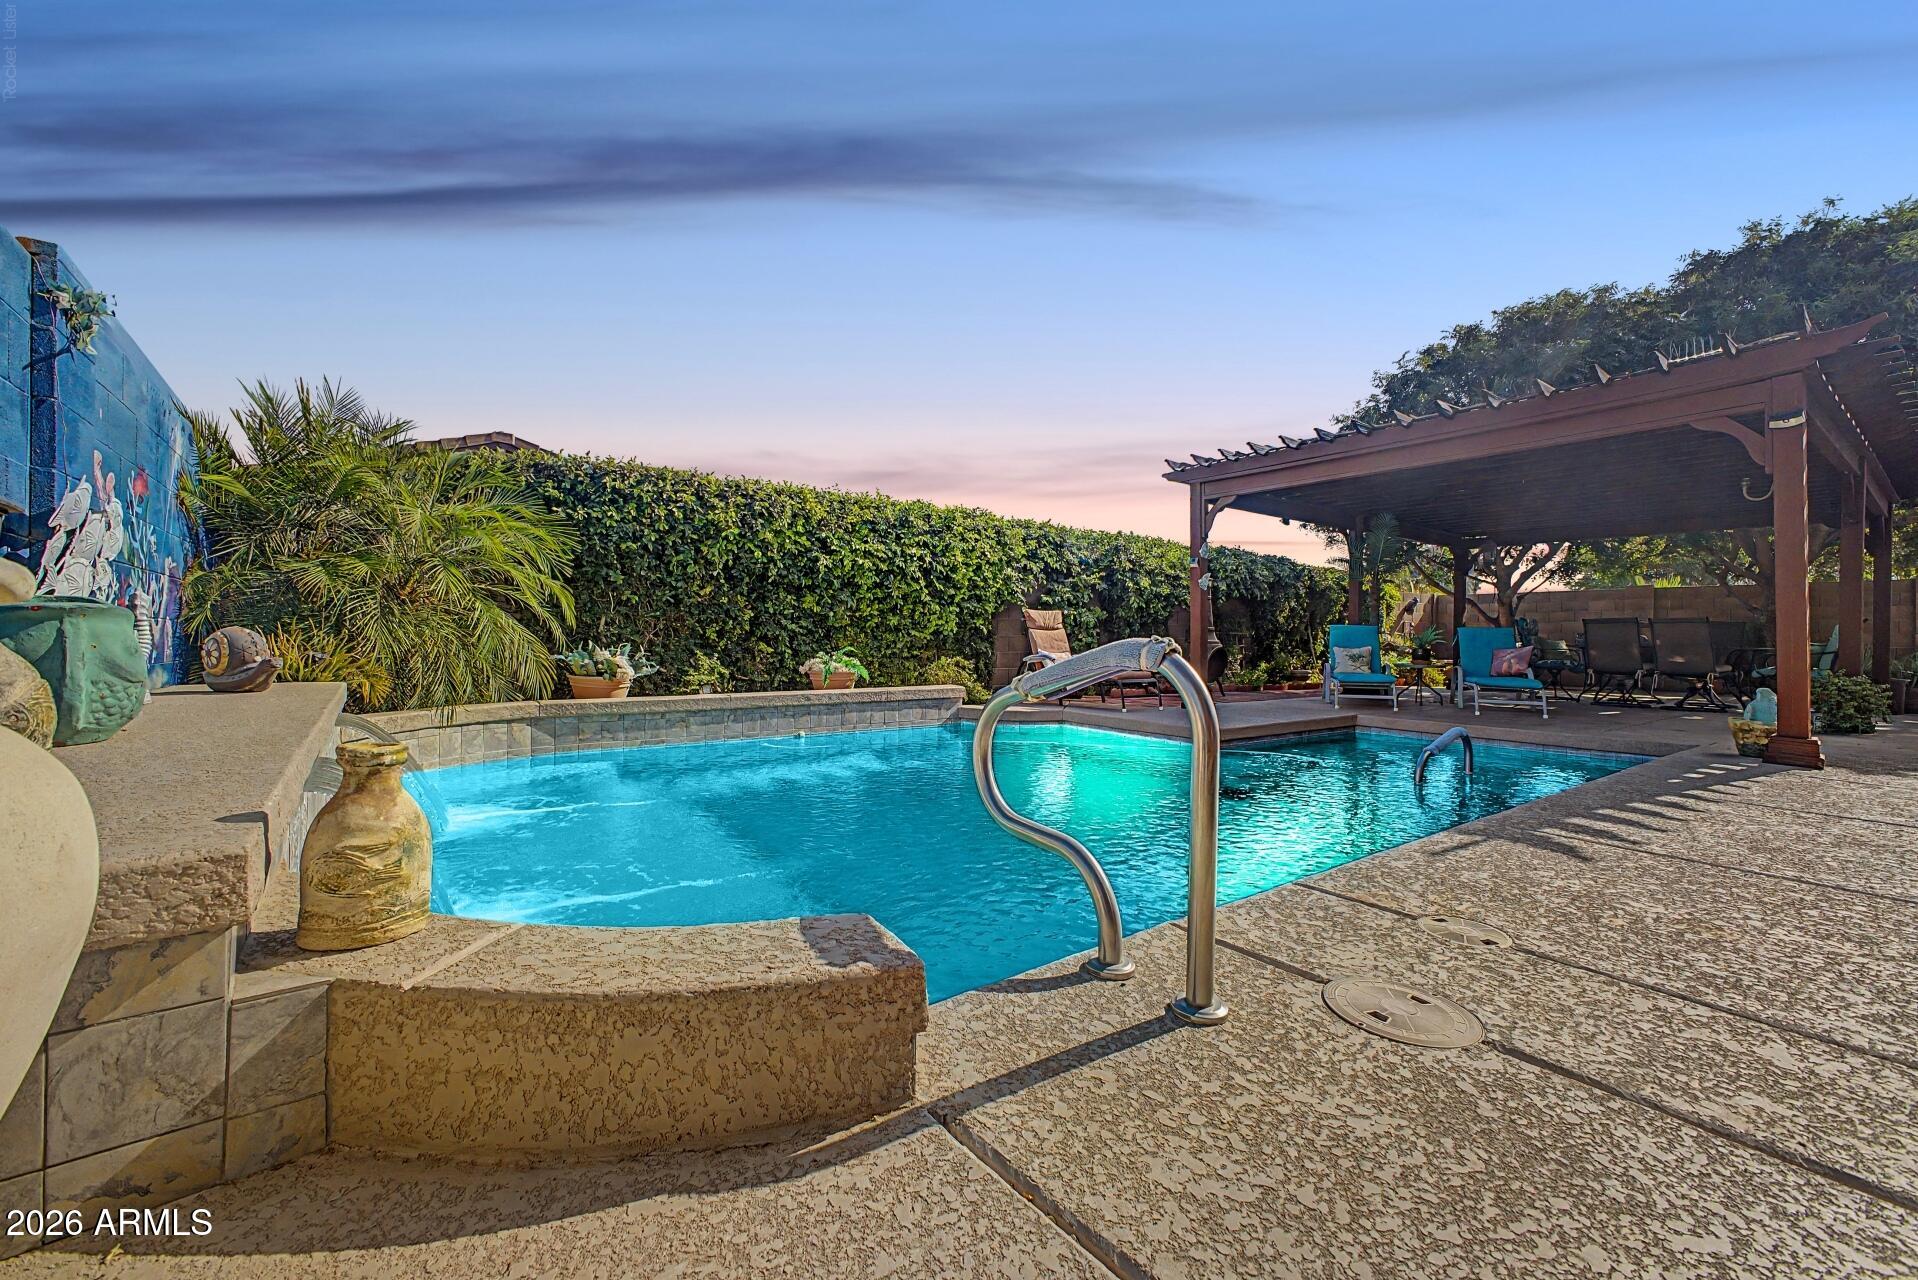
Then there's the backyard, and it delivers. A custom pool with two water features, spa jets, and a walk-in beach entry, all wrapped by a privacy block wall. An extended patio leads to an oversized gazebo with outdoor speakers, ideal for morning coffee with music or hosting a crowd. There's an open sandy area for games or a future lawn, an herb garden along the wall, and room for a gas grill by the side-garage entrance. The side yard adds three cement raised garden beds and five fruit-bearing trees, plus your own private flag pole out front.
The systems match the finishes: a whole-house water softener, an outdoor spigot for washing vehicles, a reverse-osmosis system at the kitchen sink with a line run to the refrigerator, and a new water heater.
Homes like this, in a pocket like this, don't come up often. See it before it's gone.
#7047681

Queen Creek

21187 E ALYSSA Road

4 Beds

2 Baths

2,240 Sq.Ft.
$650,000
MLS#: 7047681

One of the LARGEST single story homes at a great price! 4 LARGE bedrooms with an office, 2.5 bathrooms, a 3-car tandem garage, all thoughtfully designed for comfortable living and effortless entertaining. The chef-inspired kitchen is the heart of the home, featuring a large center island, gas cooktop, wall oven, abundant cabinetry, and an oversized walk-in pantry. The desirable split floor plan provides privacy for the expansive primary suite, while the secondary bedrooms each include their own walk-in closet. The dedicated office, complete with a custom barn door. The showpiece of the backyard is the heated and chilled pool, allowing you to enjoy a refreshing swim during the summers and comfortable water temperatures through the cooler months. the perfect blend of luxury and comfort!

1084 W FEVER TREE Avenue

Message successfully sent.

I agree to receive email communication and understand I can unsubscribe at any time.

I agree to be contacted by The Mandy Gold Team | Haymore Real Estate LLC via call, email, and text for real estate services. To opt out, you can reply 'stop' at any time or reply 'help' for assistance. You can also click the unsubscribe link in the emails. Message and data rates may apply. Message frequency may vary. Privacy Policy

 - property

Send a message

Message successfully sent.

Reason for contacting?

I agree to receive email communication and understand I can unsubscribe at any time.

I agree to be contacted by The Mandy Gold Team | Haymore Real Estate LLC via call, email, and text for real estate services. To opt out, you can reply 'stop' at any time or reply 'help' for assistance. You can also click the unsubscribe link in the emails. Message and data rates may apply. Message frequency may vary. Privacy Policy

Sign In Sign Out

Virtual Assistant

Would you like to take the next step with this property? We can help you schedule a showing or virtual tour, or send you more details.

Yes, I would like more information.

Thank You for Your Reply, One of Our Agents will contact you as soon as possible

No, maybe later.

Thank you, you can always contact me via email, phone number or through the contact form.

Realhub AI

Lucy - Your AI-Powered Realtor

Update Your Temporary Password

Personalize your search

Enter your email and we'll notify you immediately when new listings match what you're looking for.

or enter email address

Already have an account ? Login here

Continue your home search

I agree to receive communications and understand I can unsubscribe at any time.

I agree to be contacted by The Mandy Gold Team | Haymore Real Estate LLC via call, email, and text for real estate services. To opt out, you can reply 'stop' at any time or reply 'help' for assistance. You can also click the unsubscribe link in the emails. Message and data rates may apply. Message frequency may vary. Privacy Policy

Already have an account ? Login here

We use cookies

We use cookies primarily for analytics to enhance your experience. By accepting, you agree to our use of these cookies. You can manage your preferences or learn more about our cookies policy.