10910 E TWILIGHT Drive

Sun Lakes, AZ 85248

Ranch

Sun Lakes, AZ 85248

10910 E TWILIGHT Drive

$559,000

MLS#: 7070986

Status: Active

Listing provided by: Cactus Mountain Properties, LLC

Listing agent phone: None

Last update: 5 days ago

On site: 12 days ago

SUN LAKES 25 LOT 1-162 TR A-E - Residential

About

This lovely Palacia Plus floor plan is in Sun Lakes's Palo Verde. Walk through the front door into the spacious floor plan featuring the spacious living room and formal dining room. The kitchen features plenty of cabinetry, stainless steel appliances, quartz countertops, eat in kitchen. Great for entertaining. 2 Bedrooms, den, and 2 baths. The primary suite is spacious with en suite bathroom, double sinks and 2 walk in closets. Guest bedroom features a walk in closet. Spacious laundry room with cabinets. 2 car garage features plenty of storage and has a side golf cart entry in the extended garage. Enjoy entertaining on the back patio and relaxing by your own private pool. A MUST SEE!

Property

Beds

2

Full Baths

2

1/2 Baths

None

Year Built

1994

Sq.Footage

2,123

Features

Features & Amenities

Interior

  • Other Interior Features

    High Speed Internet, Double Vanity, Eat-in Kitchen, Breakfast Bar, Vaulted Ceiling(s), Kitchen Island

  • Total Bedrooms

    2

  • Bathrooms

    2

  • Basement YN

    NO

  • Cooling YN

    YES

  • Cooling

    Central Air, Ceiling Fan(s)

  • Fireplace YN

    NO

  • Heating YN

    YES

  • Heating

    Active Solar, Solar, Electric

  • Pet friendly

    N/A

Exterior

  • Garage

    Yes

  • Garage spaces

    2

  • Construction Materials

    Stucco, Frame

  • Parking

    Garage Door Opener, Direct Access

  • Pool

    Yes

  • Pool Features

    Outdoor Pool

Area & Lot

  • Lot Features

    Sprinklers In Rear, Sprinklers In Front, Desert Back, Desert Front

  • Lot Size(acres)

    0.2

  • Lot Size(square feet)

    8,637

  • Property Type

    Residential

  • Property Sub Type

    Single Family Residence

  • Architectural Style

    Ranch

Price

  • Sales Price

    $559,000

  • Tax Amount

    $3,678

  • Financing Options

    Cash, Conventional, VA

  • Sq. Footage

    2,123

  • Price/SqFt

    $263

HOA

  • Association

    YES

  • Association Fee

    $2,350

  • Association Fee Frequency

    Annually

  • Association Fee Includes

    N/A

Property Resources

  • Horse Property

    NO

School District

  • Elementary School

    Adult

  • Middle School

    Adult

  • High School

    Adult

Property Features

  • Stories

    1

  • Accessibility Features

    Accessible Full Bath

  • Ownership

    Fee Simple

  • Senior Community YN

    YES

  • Sewer

    Private Sewer

  • Tax Lot

    115

Schedule

Schedule a Showing

Showing scheduled successfully.

What is 3 + 4 ?


Change time

Mortgage calculator

Estimate your monthly mortgage payment, including the principal and interest, property taxes, and HOA. Adjust the values to generate a more accurate rate.

Your payment

Principal and Interest:

$

Property taxes:

$

HOA fees:

$

Total loan payment:

$

Total interest amount:

$

Location

  • County

    Maricopa

  • Elementary School

    Adult

  • Middle School

    Adult

  • High School

    Adult

Listing Courtesy of Francine Nolan , Cactus Mountain Properties, LLC

RealHub Information is provided exclusively for consumers' personal, non-commercial use, and it may not be used for any purpose other than to identify prospective properties consumers may be interested in purchasing. All information deemed reliable but not guaranteed and should be independently verified. All properties are subject to prior sale, change or withdrawal. RealHub website owner shall not be responsible for any typographical errors, misinformation, misprints and shall be held totally harmless.

Agent Mandy Gold

Mandy Gold

Associate Broker / RealtorĀ®/ Team Lead

Call Mandy today to schedule a private showing.


* Listings on this website come from the FMLS IDX Compilation and may be held by brokerage firms other than the owner of this website. The listing brokerage is identified in any listing details. Information is deemed reliable but is not guaranteed. If you believe any FMLS listing contains material that infringes your copyrighted work please click here to review our DMCA policy and learn how to submit a takedown request.Ā© 2024 FMLS.

Properties

Related properties

MOST POPULAR PALMERA floor plan on the Golf Course in the GATED, ADULT community of Oakwood! You will love the split bedroom layout & all of the storage space in this home! The Spacious Great Room is open to the EAT-IN KITCHEN w/ CORIAN COUNTERS, OAK CABINETS, NEWER STAINLESS STEEL APPLIANCES, PANTRY & RO. The Primary Suite includes a Large Shower, Double Vanity & WALK-IN CLOSET. The Guest Bath & Bedroom are on the other side of the home & there is tons of storage space in the Laundry Room & EXTENDED 2-car Garage! Plus, the EAST- FACING COVERED PATIO overlooks the Golf Course! Come Enjoy the Good Life in Sun Lakes w/ all of its amenities including golf, tennis, pickleball, pools, fitness center, clubs, social activities, restaurants & so much more!
#7066407

Sun Lakes

24657 S DESERT TRAIL Drive

2 Beds

2 Baths

1,936 Sq.Ft.

$649,000

MLS#: 7066407

Price reduced
Beautiful, updated Maya floor plan with a sparkling pool, featuring a front courtyard entrance, 2 bedrooms, 2 baths, a large family room & a versatile bonus room ideal as a den, hobby room or home office and plantation shutters throughout. Recent updates include the roof (2025), luxury vinyl plank floors & baseboards (2024), AC (2021), water heater (2025) and cool deck (2026). The kitchen offers granite countertops, stainless steel appliances (2021), a large breakfast bar and a butler's pantry off the kitchen with extra cabinetry plus a serving/bar area. The laundry room includes a utility sink and storage. Extended 2-car garage. Enjoy your private backyard oasis with a large east-facing covered patio & pool with relaxing Baja shelf.  Come see all Sun Lakes has to offer!
#7062223

Sun Lakes

26017 S NEW TOWN Drive

2 Beds

2 Baths

2,096 Sq.Ft.

$515,000

MLS#: 7062223

Price reduced
Experience Effortless Living in this Beautifully Remodeled, Move-In -Ready Home! Thoughtfully Redesigned With An Open-Concept Floor Plan, This Home Offers Bright, Inviting Spaces Ideal For Entertainment Or Simply Relaxing. Extensive Updates Include A New HVAC System With All New Ductwork, New Roof, Water Heater, Dual Pane Windows, Exterior Doors, Fresh Interior,Exterior Paint,Luxury Flooring Throughout, And A Convenient Indoor Laundry Room Relocated From The Garage.The Stunning Kitchen Features New Custom Cabinetry Elegant Quartz Countertops,Island with waterfalls, and Modern Finishes, New Automatic Irrigation System,Beautifully Remodeled Bathrooms Add A Touch Of Luxury. Upgrades Were Completed With Quality And Comfort in Mind, Allowing You To Enjoy A Low-Maintenance Lifestyle From Day One Country Club with Olympic Heated Pool,18 Hole Golf Course, Tennis, Pickleball Courts, Gym, Locker Room With Showers, Billiard Tables, Meeting Rooms, Restaurant With Bar and Many Social Clubs Available
#7062755

Sun Lakes

25408 S KANSAS Avenue

3 Beds

2 Baths

1,861 Sq.Ft.

$489,000

MLS#: 7062755
Beautifully updated Alameda Model with an Amazing Lake View.  3 bedrooms and 2 baths, Beautiful entry with a vaulted great room lined with windows showcasing an amazing view of the water. The open kitchen features tall cabinets, eat in dinette, granite counters and stainless applicances. The spacious master bedroom features a sitting area, large closet, custom master bathroom with walk in shower, linen closet and granite counters . The guest bath features a walk in shower and granite counter. 2 car garage with epoxy flooring and new storage cabinets. Newer A/C, WH and Roof recently repaired and recoated w/warranties. Enjoy the sunsets from the covered back patio overlooking the amazing water view. THIS REMODELED HOME IS A MUST SEE!
#7049085

Sun Lakes

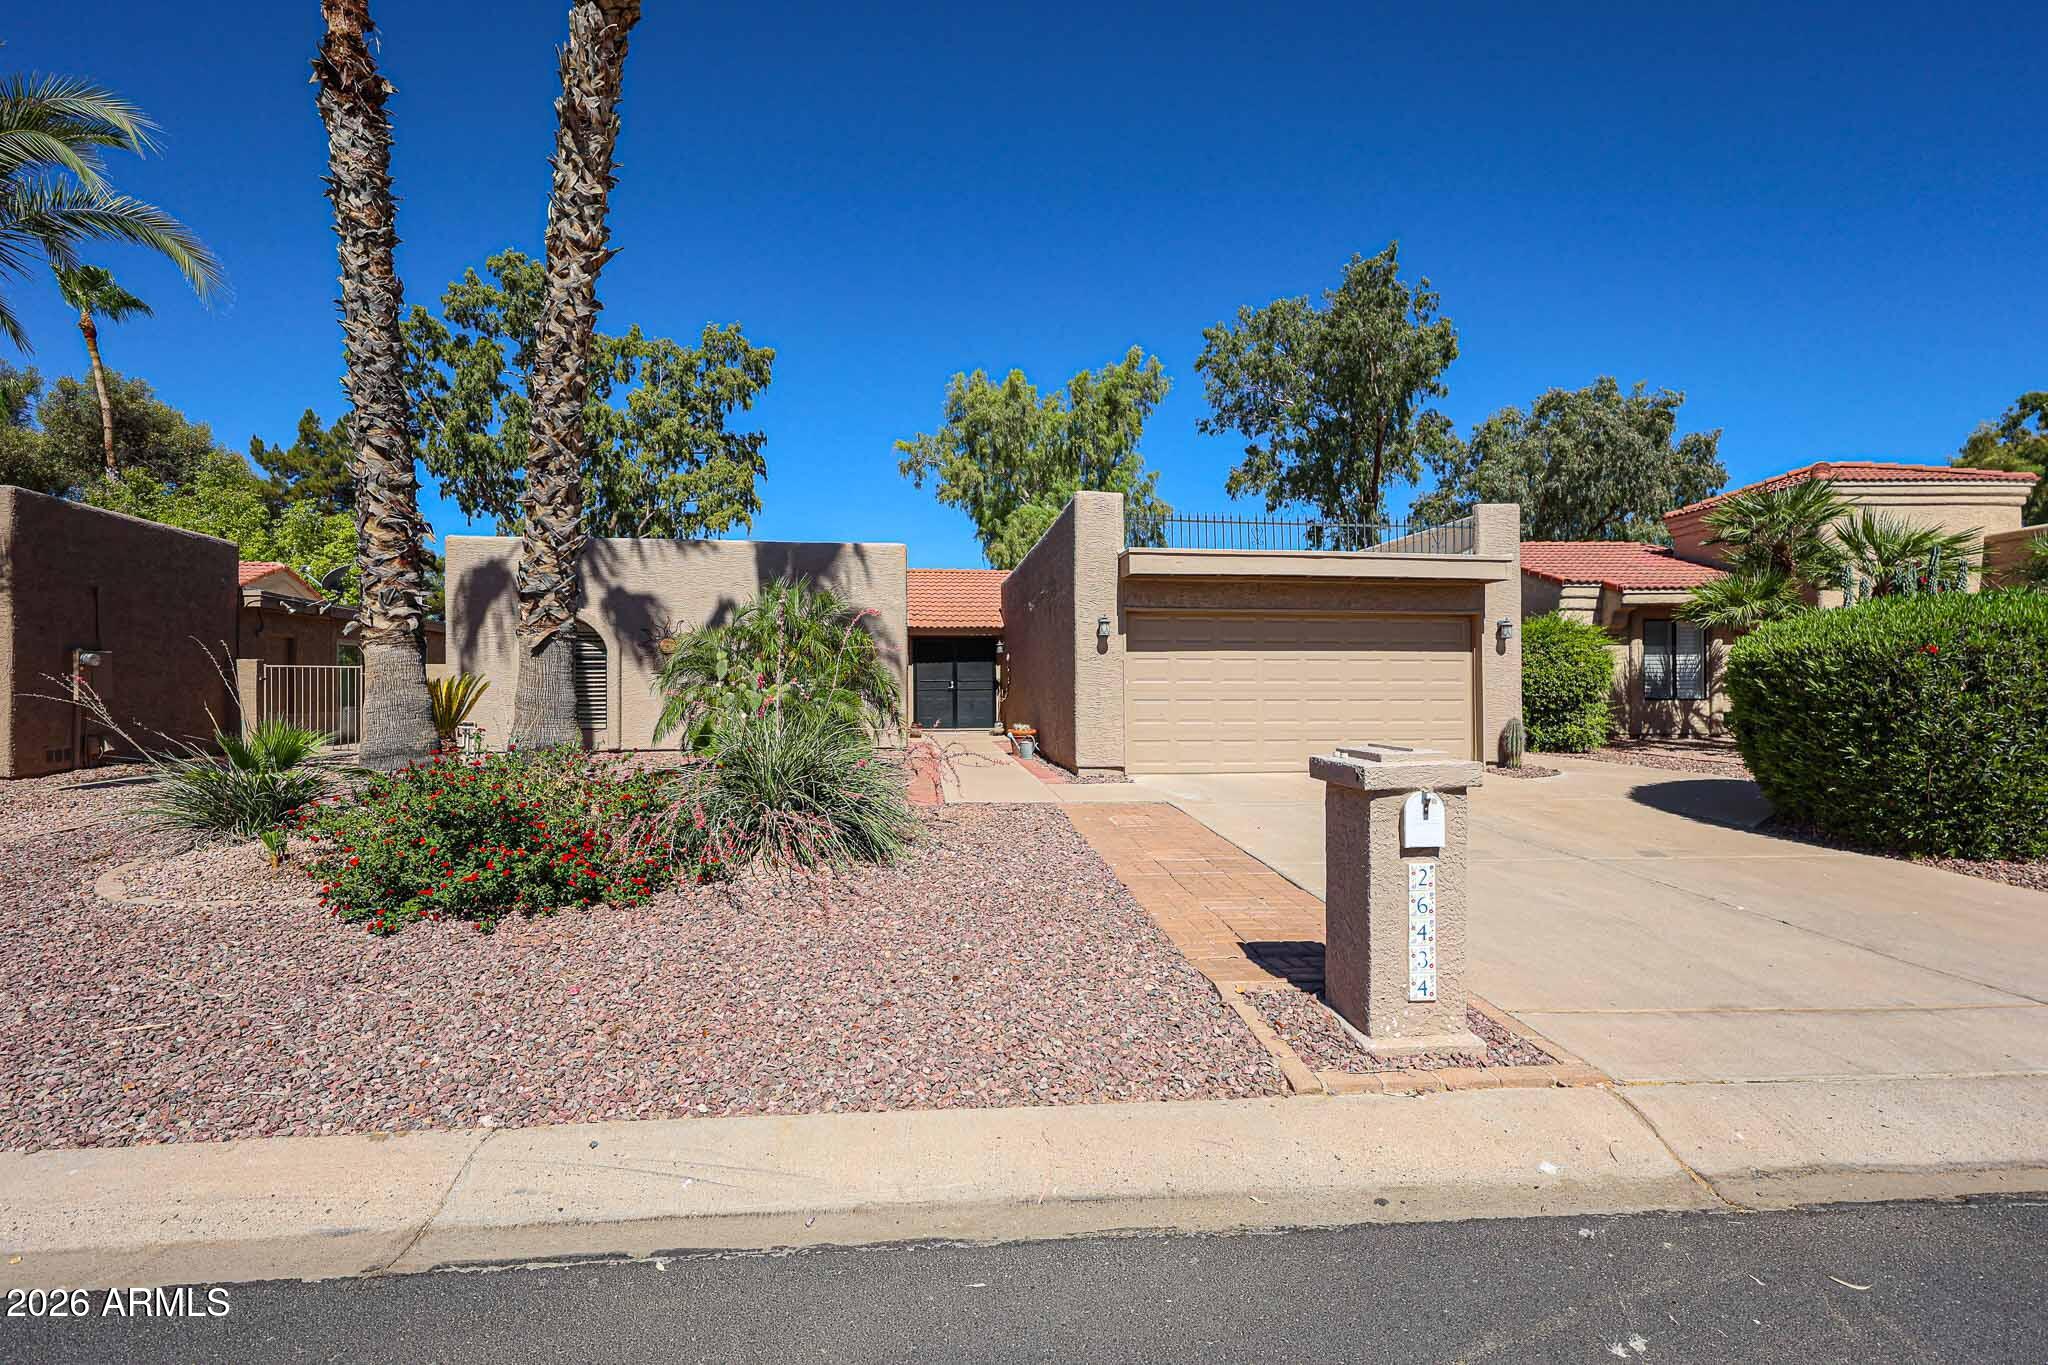
26434 S CEDARCREST Drive

3 Beds

2 Baths

1,823 Sq.Ft.

$549,900

MLS#: 7049085

Come experience this popular 3 Bedroom 'Solano' model in the gated and guarded community of  Palo Verde. It has a great open floorplan with a nicely upgraded Eat-In Kitchen. The adjacent room addition has a very large Pantry. The home has a newer A/C and Roof which houses a paid-for Solar Panel System which historically has reduced the electric bill by about 40%. The water heater and all the plumbing replaced/updated in May 2026. Adding to the efficiency are newer Anderson Windows almost everywhere. Beautifully landscaped both front and rear which has an oversized rear and side yard. In addition there is a large desert landscaped area behind maintained by the HOA, so no neighbors to the rear. Very private. Pavers Front and Rear. Please take a look while it is still available
#7022086

Sun Lakes

25225 S FLAME TREE Drive

3 Beds

2 Baths

1,872 Sq.Ft.

$500,000

MLS#: 7022086
Beautifully remodeled and move-in ready, this Oakwood home offers a bright, open floor plan ideal for comfortable living. Featuring 2 spacious bedrooms plus a den,  it includes updated baths, newer flooring and paint,  plantation shutters, and vaulted ceilings throughout. The stunning kitchen is the heart of the home complete with quartz countertops, stainless steel appliances, a gas range, and a breakfast bar open to the dining and family rooms. The primary suite offers a walk-in closet, private ensuite bath, and direct laundry access. Enjoy a 2-car garage with ample storage, and a large private backyard. New roof completed in 2023. New Anderson windows (west side of home). Located in Sun Lakes with golf, tennis, pickleball, pools, fitness center, dining, and more.
#7021841

Sun Lakes

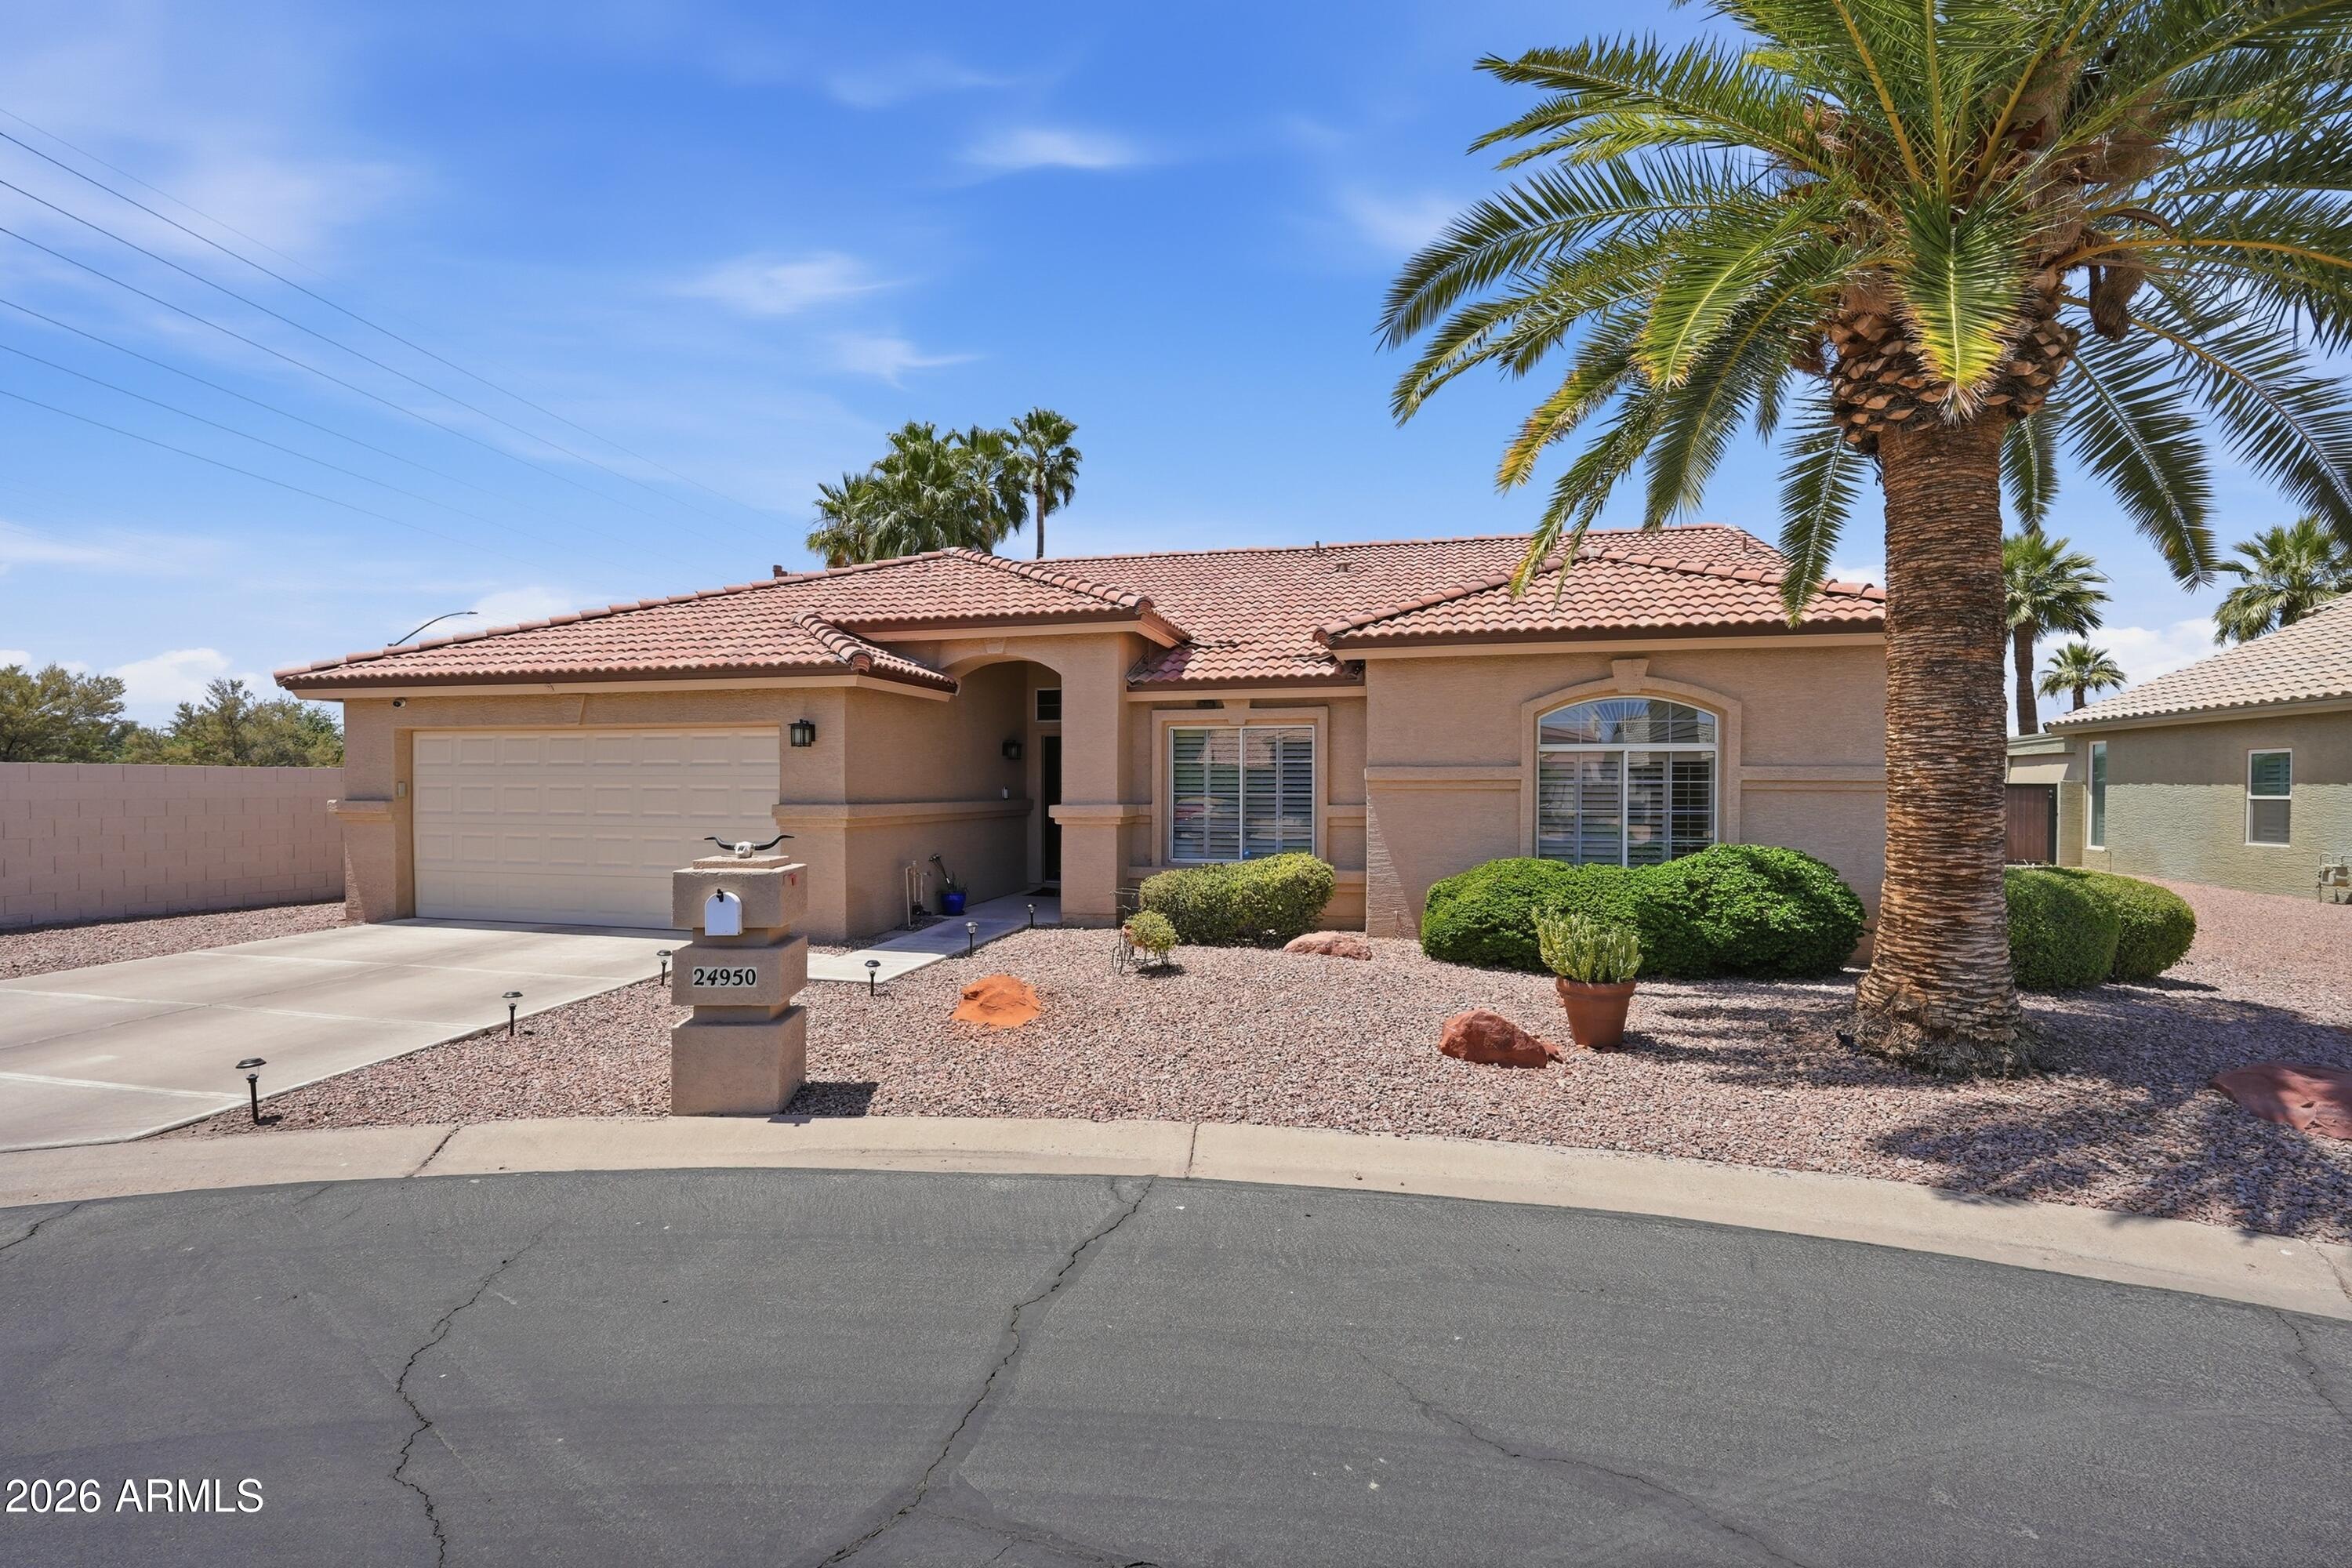
24950 S LAKEWOOD Drive

2 Beds

2 Baths

1,679 Sq.Ft.

$499,900

MLS#: 7021841

Price reduced
Fully updated 2BR, 2BA Palacia model in the active adult community of Cottonwood at Sun Lakes. Enjoy a cool & comfortable home and surprisingly low energy costs--the seller's current SRP Budget Billing is just $22.37 this month. Quality improvements already completed so you can simply move in and enjoy. In a price range where many homes still need major updating, this one stands out because the expensive projects have already been done for you. The extensive renovations include a fully remodeled kitchen with granite countertops, shaker cabinetry, stainless steel appliances, and a beautifully updated primary bath featuring quartz counters, shaker cabinets, a walk-in shower, and modern fixtures. The secondary bath has also been tastefully updated with contemporary finishes. Major system upgrades include newer dual-pane windows, newer paid-off solar system for energy savings with NO solar payments, newer A/C, and roof under underlayment replacement -- giving you confidence that the big-ticket items have already been addressed.

Additional improvements include upgraded 4-panel interior doors, newer front door, newer tile flooring and carpet, plantation shutters, ceiling fans throughout, garage cabinetry, newer water softener, updated washer and dryer, newer water heater, garbage disposal, and continuous circulating hot water. Both bedrooms feature walk-in closets, including a custom organizer in the primary suite.

Flexible living spaces offer room to relax or entertain, while the front patio seating area and large private backyard with extended covered patio and low-maintenance desert landscaping create the perfect Arizona lifestyle. Truly move-in ready with evident pride of ownership throughout.

Resort-style amenities abound in Sun Lakes, including the par-72 Cottonwood Golf Course and par-62 Palo Verde executive course. Enjoy multiple lighted pickleball & tennis courts, a state-of-the-art fitness center, and multiple community pools, including lap and recreational pools. Community features also include scenic walking paths around beautiful lakes, plus a park with bocce ball, putting greens, corn hole, and a reservable ramada for gatherings.Dining and social opportunities are plentiful with both Cottonwood and Palo Verde clubhouses offering on-site restaurants, bar lounges, and a variety of social events. Residents also enjoy access to numerous clubs, classes, and organized activities, creating an active and engaging lifestyle.
#7003159

Sun Lakes

26034 S HOLLYGREEN Drive

2 Beds

2 Baths

1,763 Sq.Ft.

$465,000

MLS#: 7003159
Updated 3BR, 2BA popular Naples villa in the amazing active adult community of Oakwood at Sun Lakes.  Vaulted ceilings in this open great room concept with a centerpiece kitchen with quartz counters, breakfast bar and large pantry. New light vinyl flooring through the main living areas. True third bedroom and guest room with corner windows. Updated guest bathroom with granite counter and newly tiled shower/tub. Primary suite features beautifully tile walk-in shower with glass door, dual sinks, new cabinets, granite counters and a large walk-in closet. 2017 AC. More private patio backing to a block wall. Enjoy the many amenities of Oakwood with golf, tennis, pickleball, pools fitness, restaurants and countless clubs.
#6894794

Sun Lakes

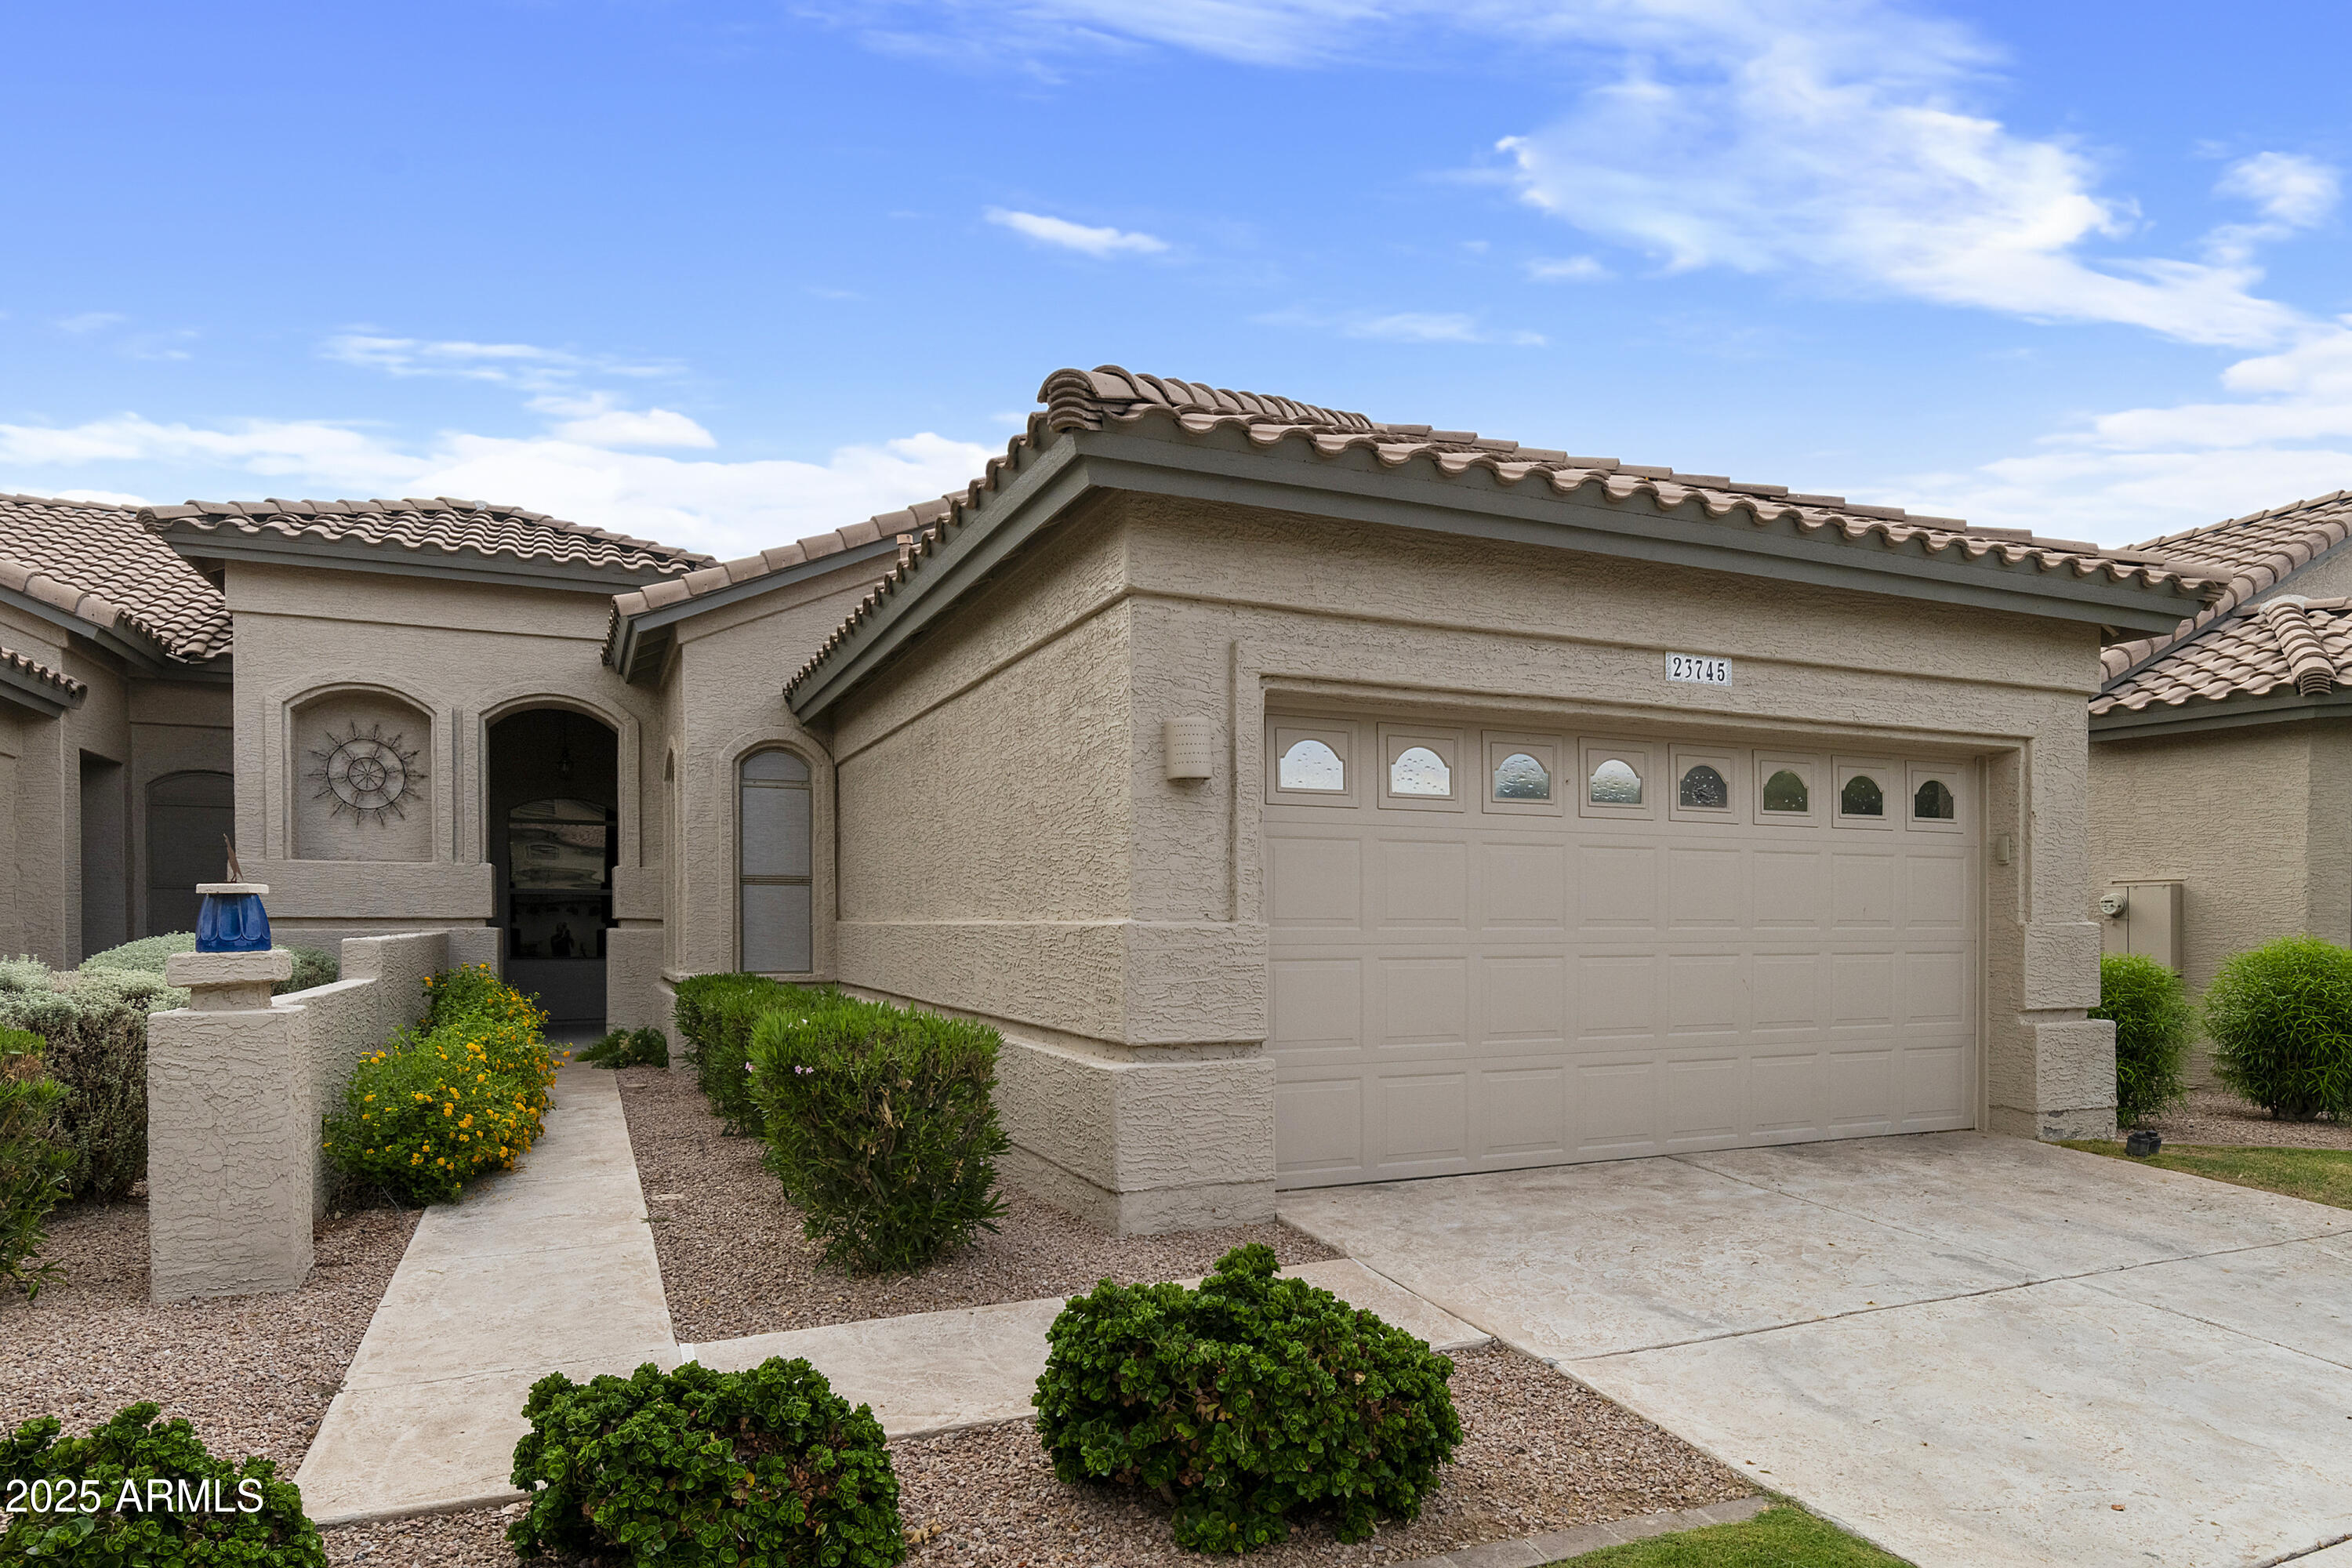
23745 S VACATION Way

3 Beds

2 Baths

1,781 Sq.Ft.

$469,000

MLS#: 6894794
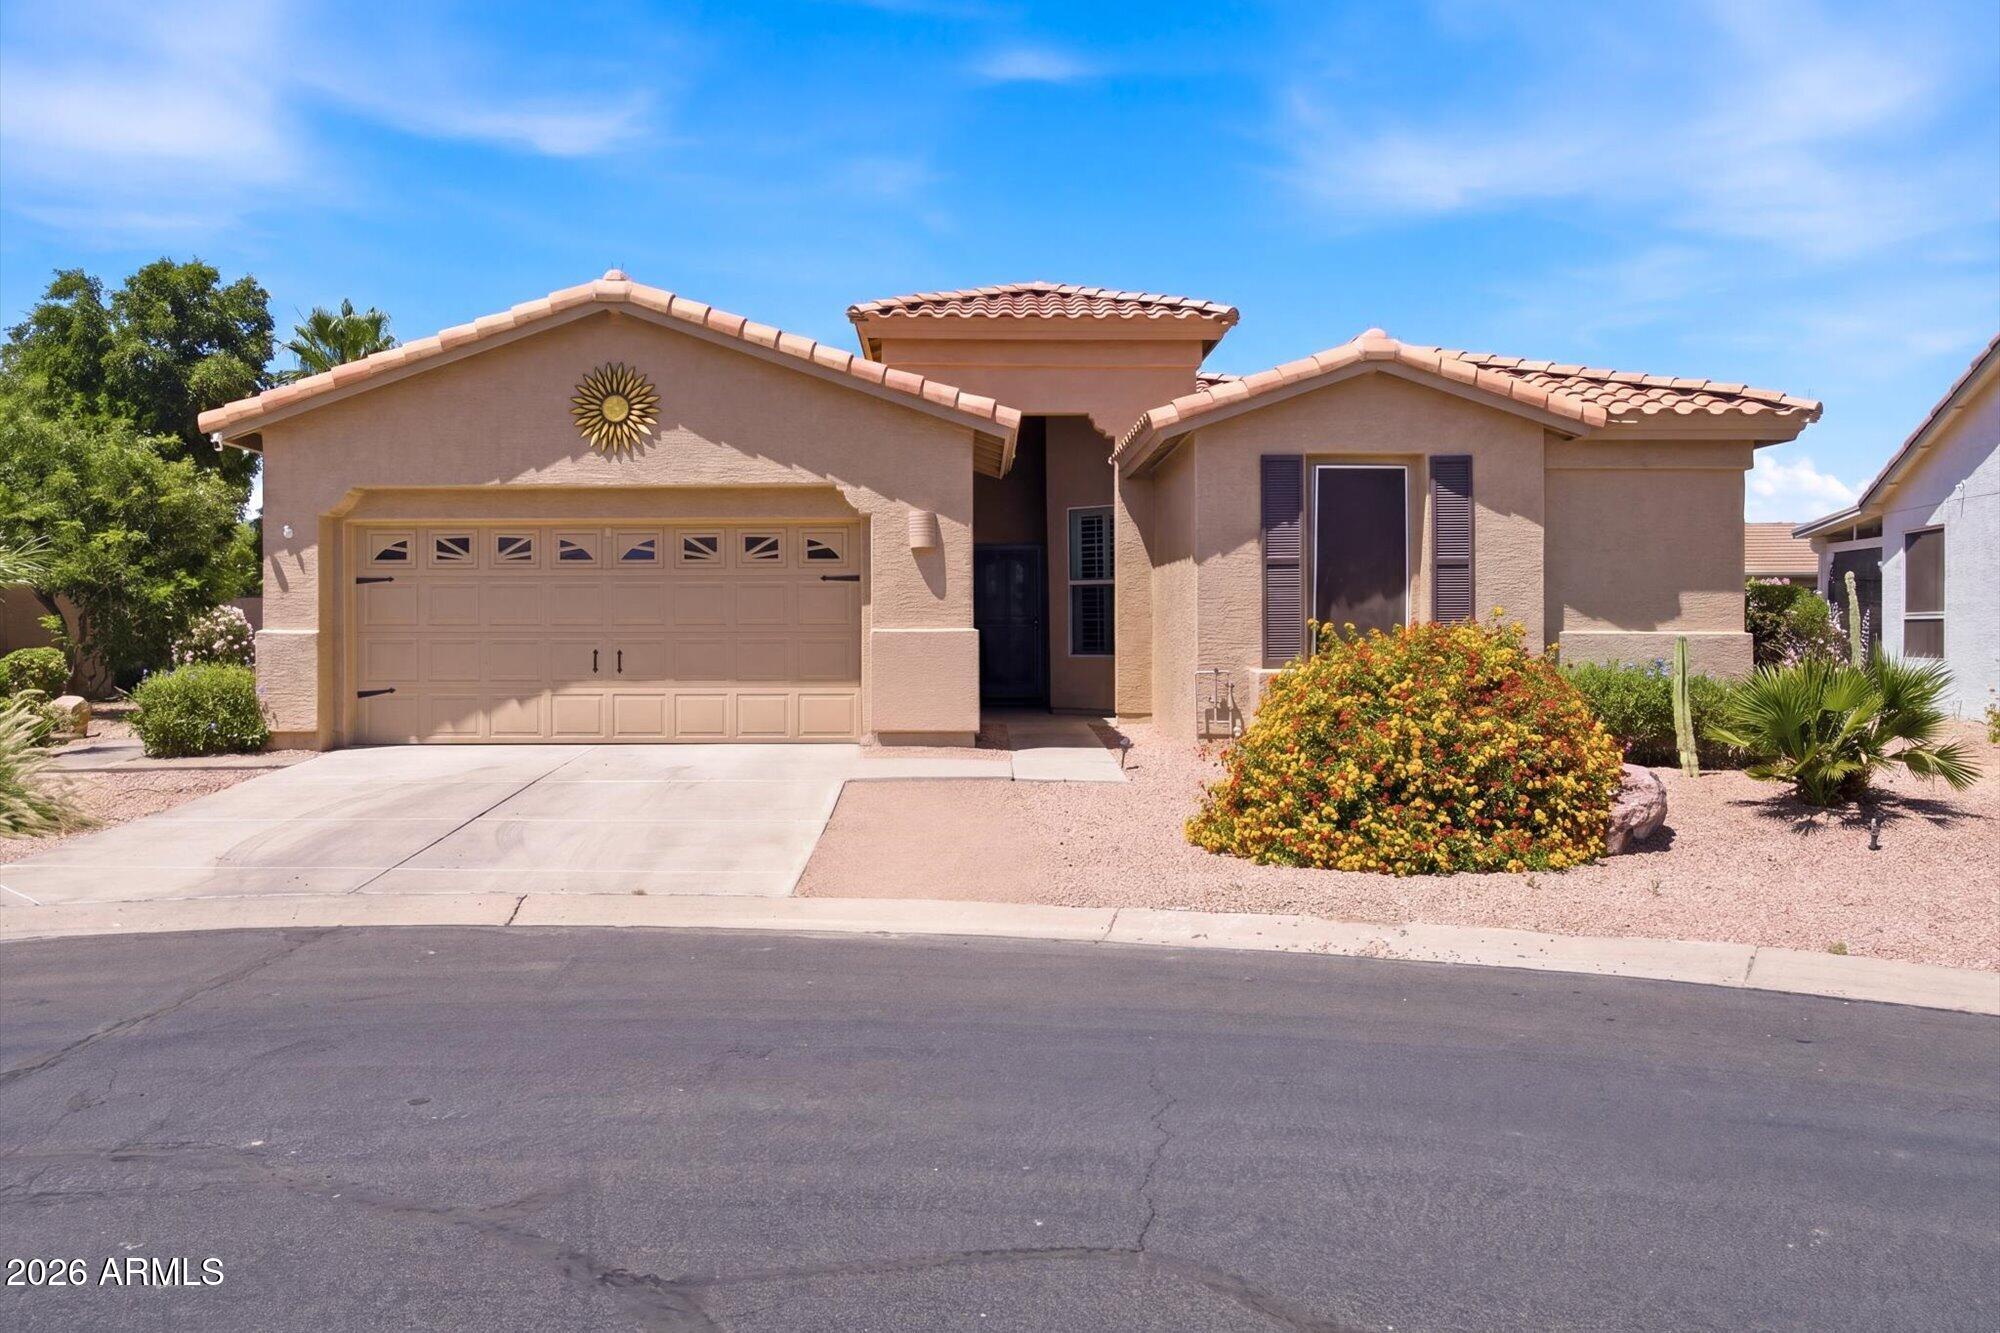
Tucked within the guard-gated Oakwood community of Sun Lakes, this beautifully updated Cypress model offers effortless resort-style living on an oversized cul-de-sac lot. Thoughtfully designed with 2 bedrooms, a den, an open-concept great room, designer-updated kitchen, and a private heated pool framed by lush entertaining spaces, this is Arizona living at its most effortless. Sun Lakes is where active retirement looks like golf courses, pickleball, resort pools, and a social calendar that keeps you as busy as you want to be. Tucked into Chandler's sunny east valley, this beloved age-restricted community offers well-maintained neighborhoods, and easy access to everything the greater Phoenix area has to offer. It's the lifestyle most people spend decades working towards.
#7032115

Sun Lakes

24816 S PLEASANT Court

2 Beds

2 Baths

1,790 Sq.Ft.

$640,000

MLS#: 7032115

This stunning single level home in Sun Lakes offers generous living space, thoughtful updates, and a truly unique design. Situated on a corner lot with mature desert landscaping and citrus trees, the property has been exceptionally well cared for and provides plenty of room to enjoy both indoor and outdoor Arizona living.

Inside, the spacious layout includes a formal living and dining area, a separate family room, two bedrooms, and a versatile den or office. The expansive family room is filled with natural light and showcases an incredibly unique decorative ceiling that creates a memorable focal point. 

A fireplace adds warmth and character to the main living area, while plantation shutters and dual pane windows are featured throughout the home. The kitchen offers ample cabinetry, generous counter space, and includes the refrigerator. 

The primary suite features a private bathroom with a double vanity and separate toilet room, along with a large closet. A separate laundry room includes the washer and dryer, additional cabinetry, and a utility sink.

Major updates include a fully updated heating and cooling system in 2023 and a roof updated in 2020. The home also features an H2O Concepts whole house water system, owned water softener, newer garage door, security door, and skylights. The oversized two car garage provides extensive built in cabinetry and additional storage space.

The private backyard offers multiple covered patio areas, extensive pavers, low maintenance landscaping, and plenty of room for outdoor seating and entertaining. Mature orange, lemon, pink grapefruit, and white grapefruit trees add to the character of the property, while front and backyard watering systems help maintain the landscaping.

The HOA offers an impressive lineup of amenities, including golf, heated community pools and spa, pickleball, tennis, racquetball, scenic lakes, biking and walking paths, a clubhouse and recreation center, and a workout facility. 

Located in the highly desirable Sun Lakes area, the community offers a vibrant setting with convenient access to shopping, dining, and everyday amenities.
#7050542

Sun Lakes

25850 S FOXGLENN Drive

2 Beds

2 Baths

2,210 Sq.Ft.

$499,000

MLS#: 7050542

This lovely Palacia Plus floor plan is in Sun Lakes's Palo Verde. Walk through the front door into the spacious floor plan featuring the spacious living room and formal dining room. The kitchen features plenty of cabinetry, stainless steel appliances, quartz countertops, eat in kitchen. Great for entertaining. 2 Bedrooms, den, and 2 baths. The primary suite is spacious with en suite bathroom, double sinks and 2 walk in closets.   Guest bedroom features a walk in closet.  Spacious laundry room with cabinets. 2 car garage features plenty of storage and has a side golf cart entry in the extended garage. Enjoy entertaining on the back patio and relaxing by your own private pool. A MUST SEE!

10910 E TWILIGHT Drive

Message successfully sent.

I agree to receive email communication and understand I can unsubscribe at any time.

I agree to be contacted by The Mandy Gold Team | Haymore Real Estate LLC via call, email, and text for real estate services. To opt out, you can reply 'stop' at any time or reply 'help' for assistance. You can also click the unsubscribe link in the emails. Message and data rates may apply. Message frequency may vary. Privacy Policy

 - property

Send a message

Message successfully sent.

Reason for contacting?

I agree to receive email communication and understand I can unsubscribe at any time.

I agree to be contacted by The Mandy Gold Team | Haymore Real Estate LLC via call, email, and text for real estate services. To opt out, you can reply 'stop' at any time or reply 'help' for assistance. You can also click the unsubscribe link in the emails. Message and data rates may apply. Message frequency may vary. Privacy Policy

Sign In Sign Out

Virtual Assistant

Would you like to take the next step with this property? We can help you schedule a showing or virtual tour, or send you more details.

Yes, I would like more information.

Thank You for Your Reply, One of Our Agents will contact you as soon as possible

No, maybe later.

Thank you, you can always contact me via email, phone number or through the contact form.

Realhub AI

Lucy - Your AI-Powered Realtor

Update Your Temporary Password

Personalize your search

Enter your email and we'll notify you immediately when new listings match what you're looking for.

or enter email address

Already have an account ? Login here

Continue your home search

I agree to receive communications and understand I can unsubscribe at any time.

I agree to be contacted by The Mandy Gold Team | Haymore Real Estate LLC via call, email, and text for real estate services. To opt out, you can reply 'stop' at any time or reply 'help' for assistance. You can also click the unsubscribe link in the emails. Message and data rates may apply. Message frequency may vary. Privacy Policy

Already have an account ? Login here

We use cookies

We use cookies primarily for analytics to enhance your experience. By accepting, you agree to our use of these cookies. You can manage your preferences or learn more about our cookies policy.

