1100 E Sonora Verde Drive

Benson, AZ 85602

Benson, AZ 85602

1100 E Sonora Verde Drive

$255,000

MLS#: 22618968

Status: Active

Listing provided by: Long Realty-Benson

Listing agent phone: None

Last update: 2 hours ago

New on site 1 day ago

Other/Unknown - Residential

About

Country Cousin Cutie Welcomes You Home! Roomy three bedroom, two bath home on One Plus acre, offers newer vinyl wood plank look flooring, fresh paint, all kitchen appliances and Washer and Dryer too. Covered front deck and huge covered back deck, perfect for enjoying Gorgeus sunrises, sunsets and fabulous mountain views. With a spacious two car garage, a Second one car garage, PLUS a double RV Carport, you have covered parking for FIVE vehicles, so bring all your toys!

Property

Beds

3

Full Baths

2

1/2 Baths

None

Year Built

2001

Sq.Footage

1,568

Features

Features & Amenities

Interior

  • Other Interior Features

    Pantry

  • Total Bedrooms

    3

  • Bathrooms

    2

  • Basement YN

    NO

  • Cooling YN

    YES

  • Cooling

    Central Air, Ceiling Fan(s)

  • Fireplace YN

    NO

  • Heating YN

    YES

  • Heating

    Natural Gas

  • Pet friendly

    N/A

Exterior

  • Garage

    Yes

  • Garage spaces

    3

  • Construction Materials

    Frame

  • Parking

    Carport, Garage Door Opener, Detached

  • Patio and Porch Features

    Covered, Deck

  • Pool

    No

  • View

    Mountain(s)

Area & Lot

  • Lot Features

    Subdivided, Level

  • Lot Size(acres)

    1.01

  • Lot Size(square feet)

    43,996

  • Property Type

    Residential

  • Property Sub Type

    Manufactured Home

Price

  • Sales Price

    $255,000

  • Tax Amount

    $1,276

  • Sq. Footage

    1,568

  • Price/SqFt

    $162

HOA

  • Association

    No

Property Resources

  • Horse Property

    YES

School District

  • Elementary School

    Pomerene Elementary

  • Middle School

    Pomerene

  • High School

    Benson

Property Features

  • Accessibility Features

    Accessible Doors, Accessible Hallway(s)

  • Senior Community YN

    NO

  • Sewer

    Septic Tank

  • Water Source

    Public

Schedule

Schedule a Showing

Showing scheduled successfully.

What is 3 + 4 ?


Change time

Mortgage calculator

Estimate your monthly mortgage payment, including the principal and interest, property taxes, and HOA. Adjust the values to generate a more accurate rate.

Your payment

Principal and Interest:

$

Property taxes:

$

HOA fees:

$

Total loan payment:

$

Total interest amount:

$

Location

  • County

    Cochise

  • Elementary School

    Pomerene Elementary

  • Middle School

    Pomerene

  • High School

    Benson

Listing Courtesy of Irma Bernal , Long Realty-Benson

RealHub Information is provided exclusively for consumers' personal, non-commercial use, and it may not be used for any purpose other than to identify prospective properties consumers may be interested in purchasing. All information deemed reliable but not guaranteed and should be independently verified. All properties are subject to prior sale, change or withdrawal. RealHub website owner shall not be responsible for any typographical errors, misinformation, misprints and shall be held totally harmless.

Agent Mandy Gold

Mandy Gold

Associate Broker / RealtorĀ®/ Team Lead

Call Mandy today to schedule a private showing.


* Listings on this website come from the FMLS IDX Compilation and may be held by brokerage firms other than the owner of this website. The listing brokerage is identified in any listing details. Information is deemed reliable but is not guaranteed. If you believe any FMLS listing contains material that infringes your copyrighted work please click here to review our DMCA policy and learn how to submit a takedown request.Ā© 2024 FMLS.

Properties

Related properties

This like-new ground-set manufactured home offers comfortable living with exceptional features inside and out. Featuring a bright 2-bed, 2-bath layout, the home is equipped with a premium Life Source water system for clean, quality water throughout. Step outside to enjoy immaculate, low-maintenance landscaping in both the front and fully fenced backyard, offering plenty of privacy and outdoor enjoyment. Parking and storage are effortless with two spacious carports and a convenient storage shed on-site. Ideally located in a friendly neighborhood, you'll be just minutes from local amenities, shopping, dining, and top-rated schools. Beautifully maintained and completely move-in ready--this charming turn-key residence offers a perfect blend of convenience, style, and peace of mind!
#22618464

Benson

692 W Pony Express Lane

2 Beds

2 Baths

1,056 Sq.Ft.

$245,000

MLS#: 22618464

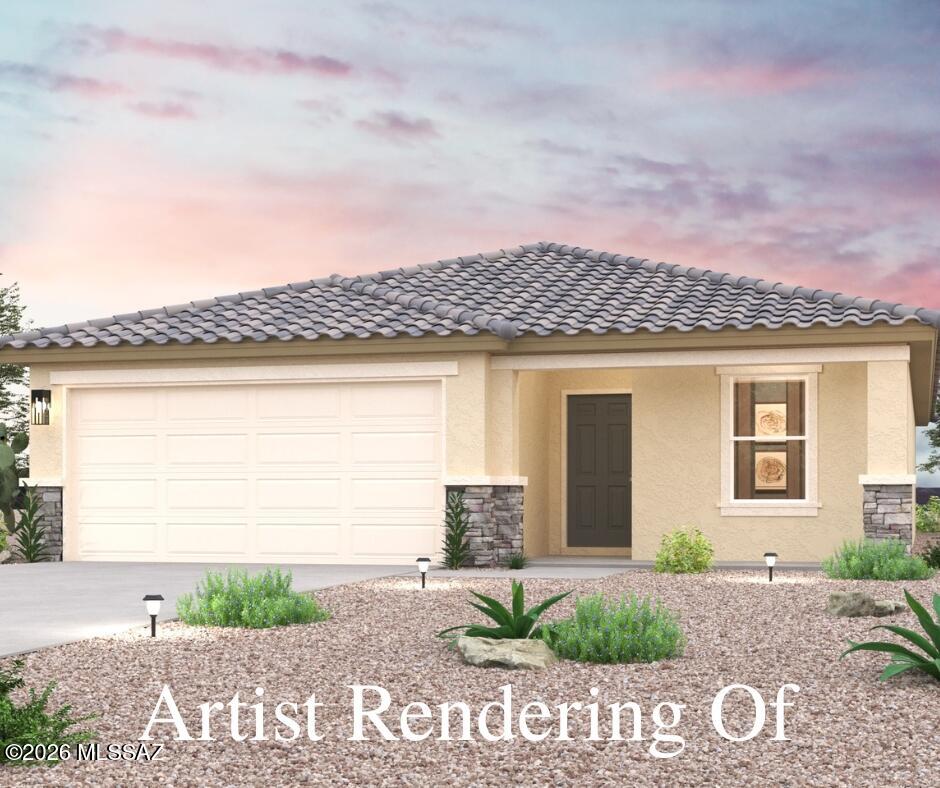
Welcome home to this NEW Single-Story Home in the Kartchner Vistas! The desirable Alamar Plan boasts an open design encompassing the Living, Dining, and Kitchen spaces. The Kitchen features gorgeous cabinets, quartz countertops, and LG appliances (including Range with a Microwave hood and Dishwasher). The primary suite has a private bath, dual vanity sinks, and a walk-in closet. This Home also includes 2 more bedrooms and a whole secondary bathroom.
#22618433

Benson

946 S Stalactities Circle

3 Beds

2 Baths

1,290 Sq.Ft.

$244,990

MLS#: 22618433

Welcome to this beautiful 2025 home in the Canyons at Whetstone Ranch. This thoughtfully designed 3-Bedroom 2-Bathroom residence offers modern comfort with tasteful custom touches throughout. The open-concept living area flows into a kitchen featuring stainless steel appliances, abundant cabinetry and added accent lighting above the kitchen cabinets for a warm, inviting ambiance and stylish interior. Custom crown molding enhances the kitchens styling interior, while the finished two-car garage boasts professionally sealed floors providing both durability and polished appearance. The spacious floor plan is great for everyday living and entertaining, offering comfortable bedrooms with walk in closets, a private primary suite all in a growing community.  Property being sold as-is.
#22618420

Benson

1351 W Kartchner Trail

3 Beds

2 Baths

1,290 Sq.Ft.

$269,000

MLS#: 22618420

Open space, mountain views, on paved road & so much more!  This lightly lived in 1,680 sq. Ft. 3 bed/2bath Manufactured home sits on over an acre, on a corner lot in the popular J-6 Ranchettes.  The primary bath has a garden tub. Completely fenced to keep your pets/animals secure w/room for them to roam. Zoned for horses.  Small, separately fenced dog run under the carport off the back. Large, covered front deck is great to relax & take in the mountain views. Two spacious sheds.  One has a workshop , or could be a great art studio or craft/hobby room.  The other shed houses the well system w/ plenty of room for additional storage.  Private well located on the property w/a 2-way share. New well pump, pressure switch & pressure tank installed in 2021.  Roof power washed & recoated i
#22618379

Benson

24330 E Navajo Trail

3 Beds

2 Baths

1,680 Sq.Ft.

$264,500

MLS#: 22618379
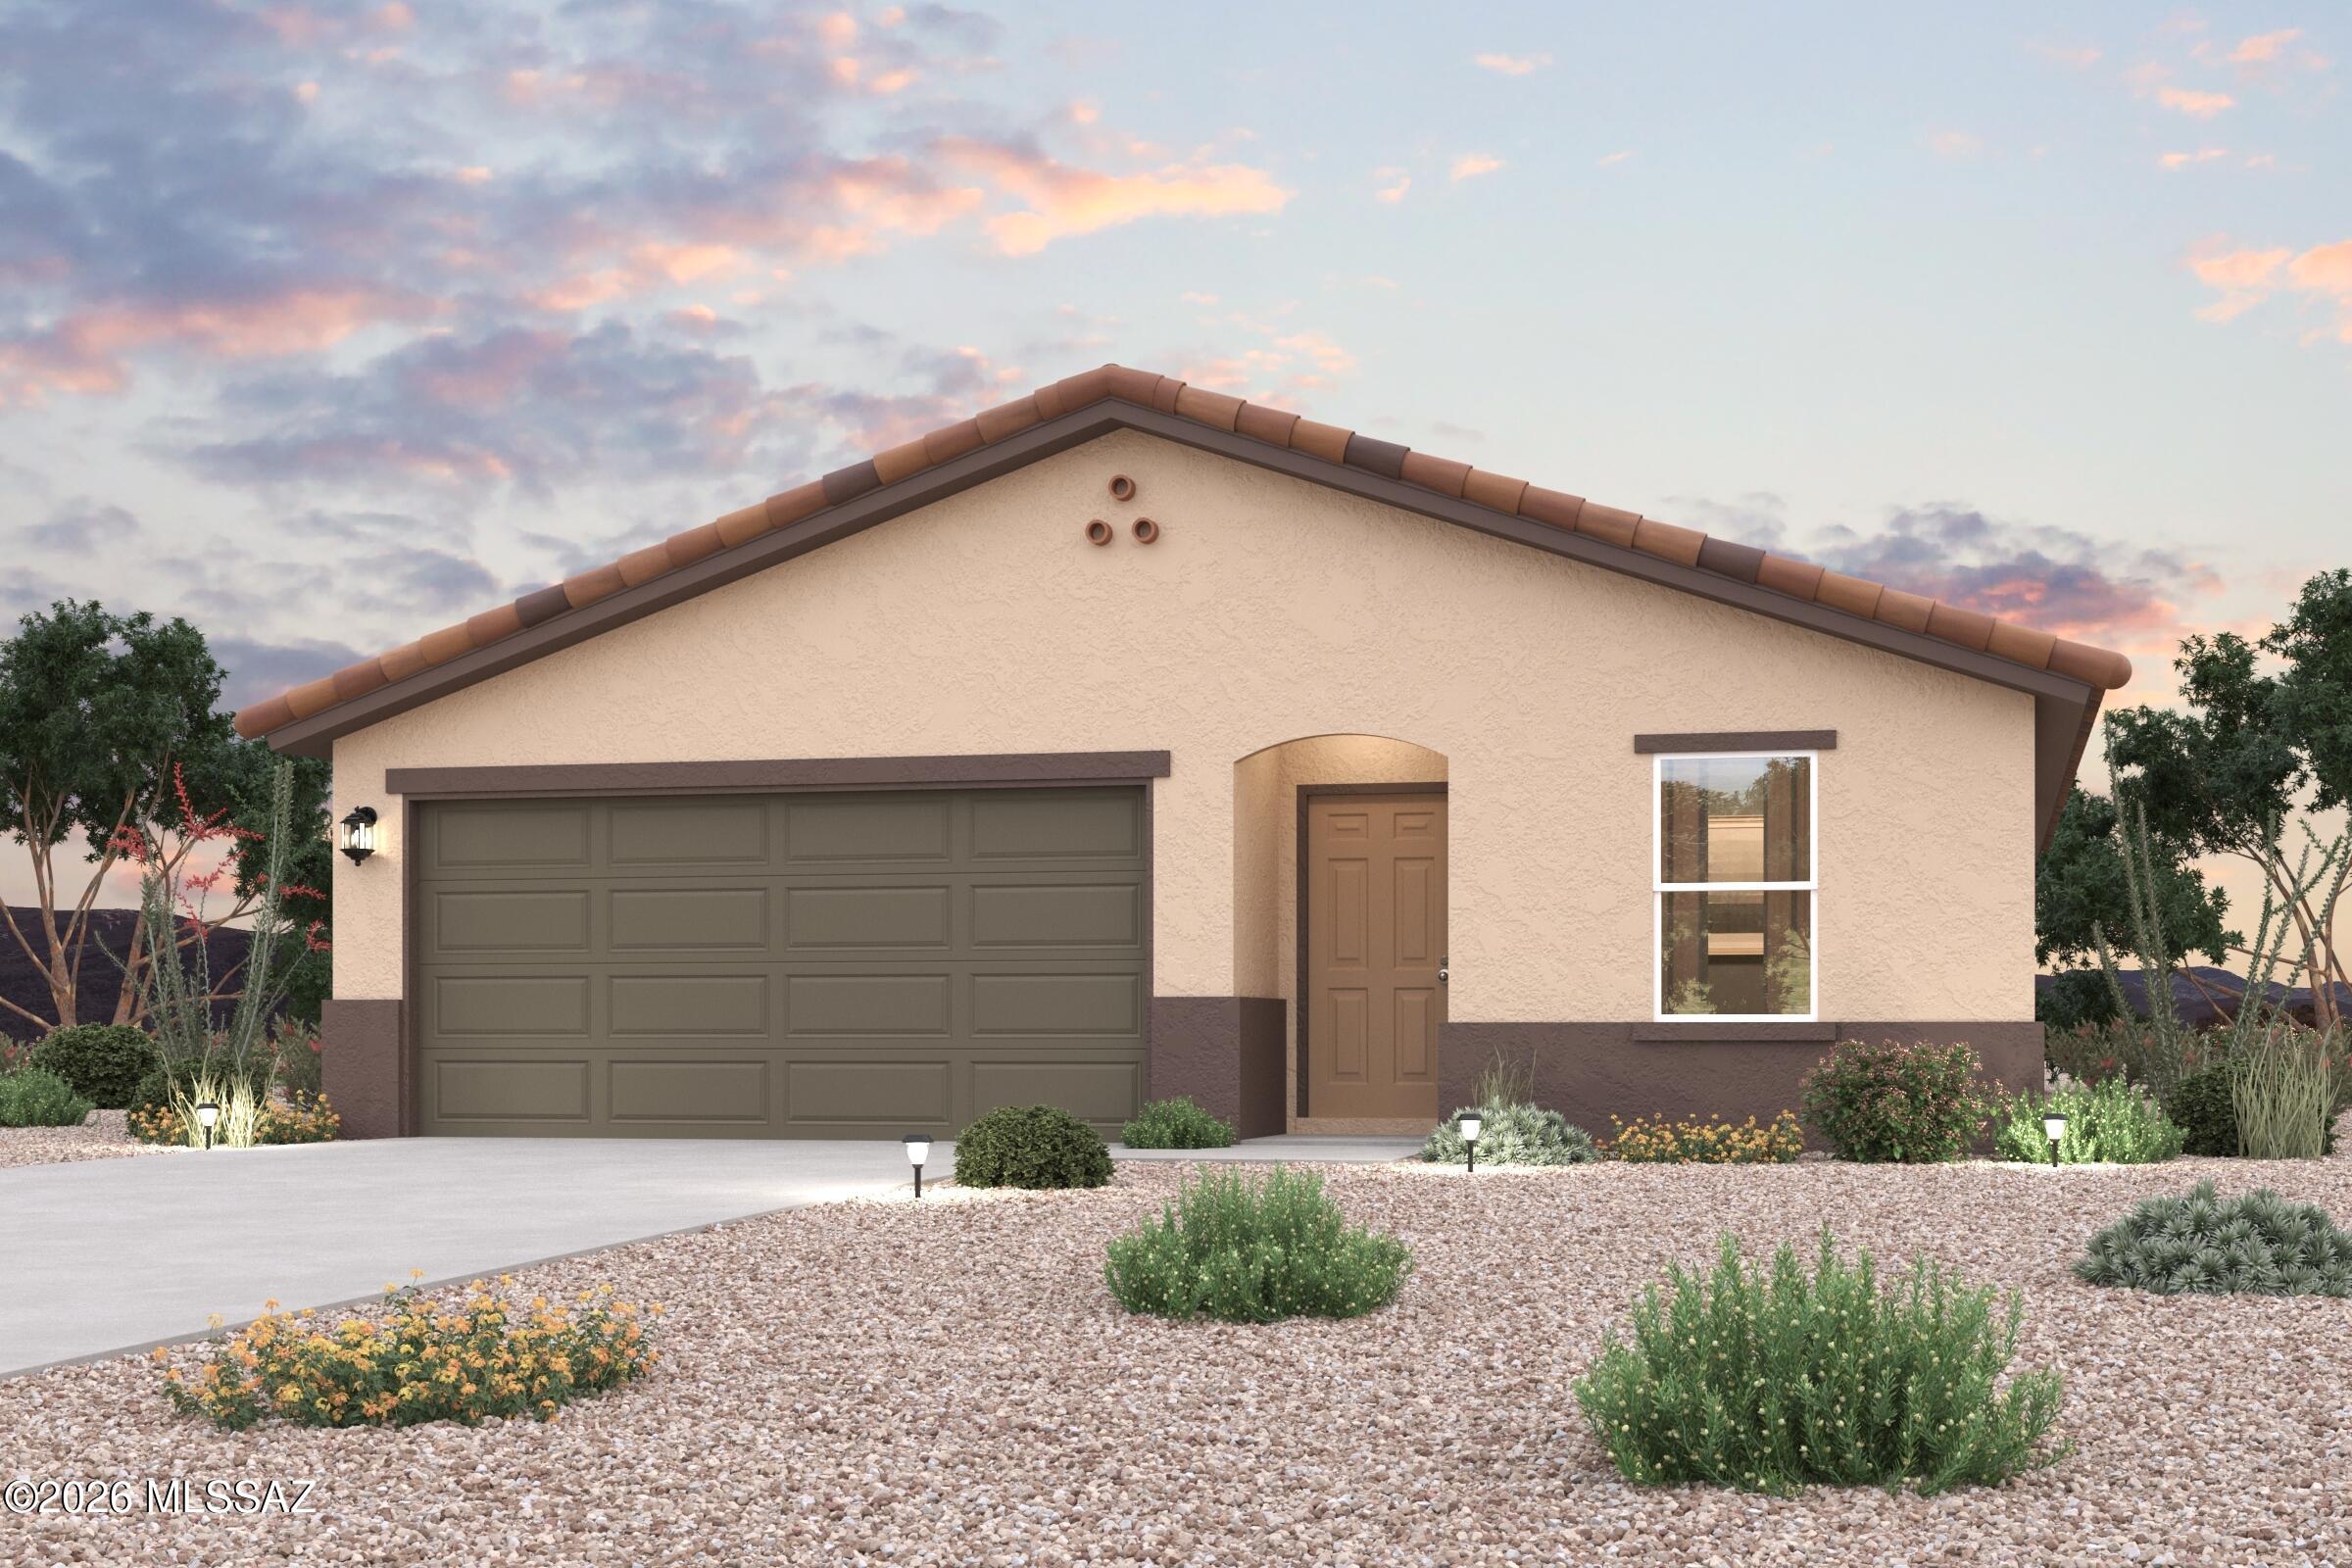
Unveil a world of comfort in Kartchner Vistas! The Palmero Plan offers a seamless open-concept design that integrates Living, Dining, and Kitchen areas--perfect for hosting guests or relaxing in comfort. Enjoy energy-efficient Low-E insulated windows throughout. The gourmet Kitchen boasts beautiful cabinetry, quartz countertops, a walk-in pantry, and LG appliances. A dedicated laundry room adds convenience to everyday living. Retreat to the tranquil primary suite featuring dual vanity sinks and a spacious walk-in closet. Three additional bedrooms, a stylish secondary bathroom, and a charming patio complete this exceptional home.
#22618117

Benson

933 S Stalactites Circle

3 Beds

2 Baths

1,619 Sq.Ft.

$269,990

MLS#: 22618117
Welcome to your spacious and elegant home in the NEW Kartchner Vistas. The Alamar Plan features a open-concept design, seamlessly connecting the Living, Dining, and Kitchen areas--perfect for relaxation and entertaining. Natural light fills the home through low-E insulated dual-pane windows, highlighting elegant Shaker cabinets, quartz countertops, and stainless-steel LG appliances. Retreat to the expansive primary suite with a private bath, dual vanity sinks, and a generous walk-in closet. This home also includes two additional well-appointed bedrooms. There also a covered patio. Make this beautiful home yours!
#22618119

Benson

945 S Stalactites Circle

3 Beds

2 Baths

1,290 Sq.Ft.

$239,990

MLS#: 22618119
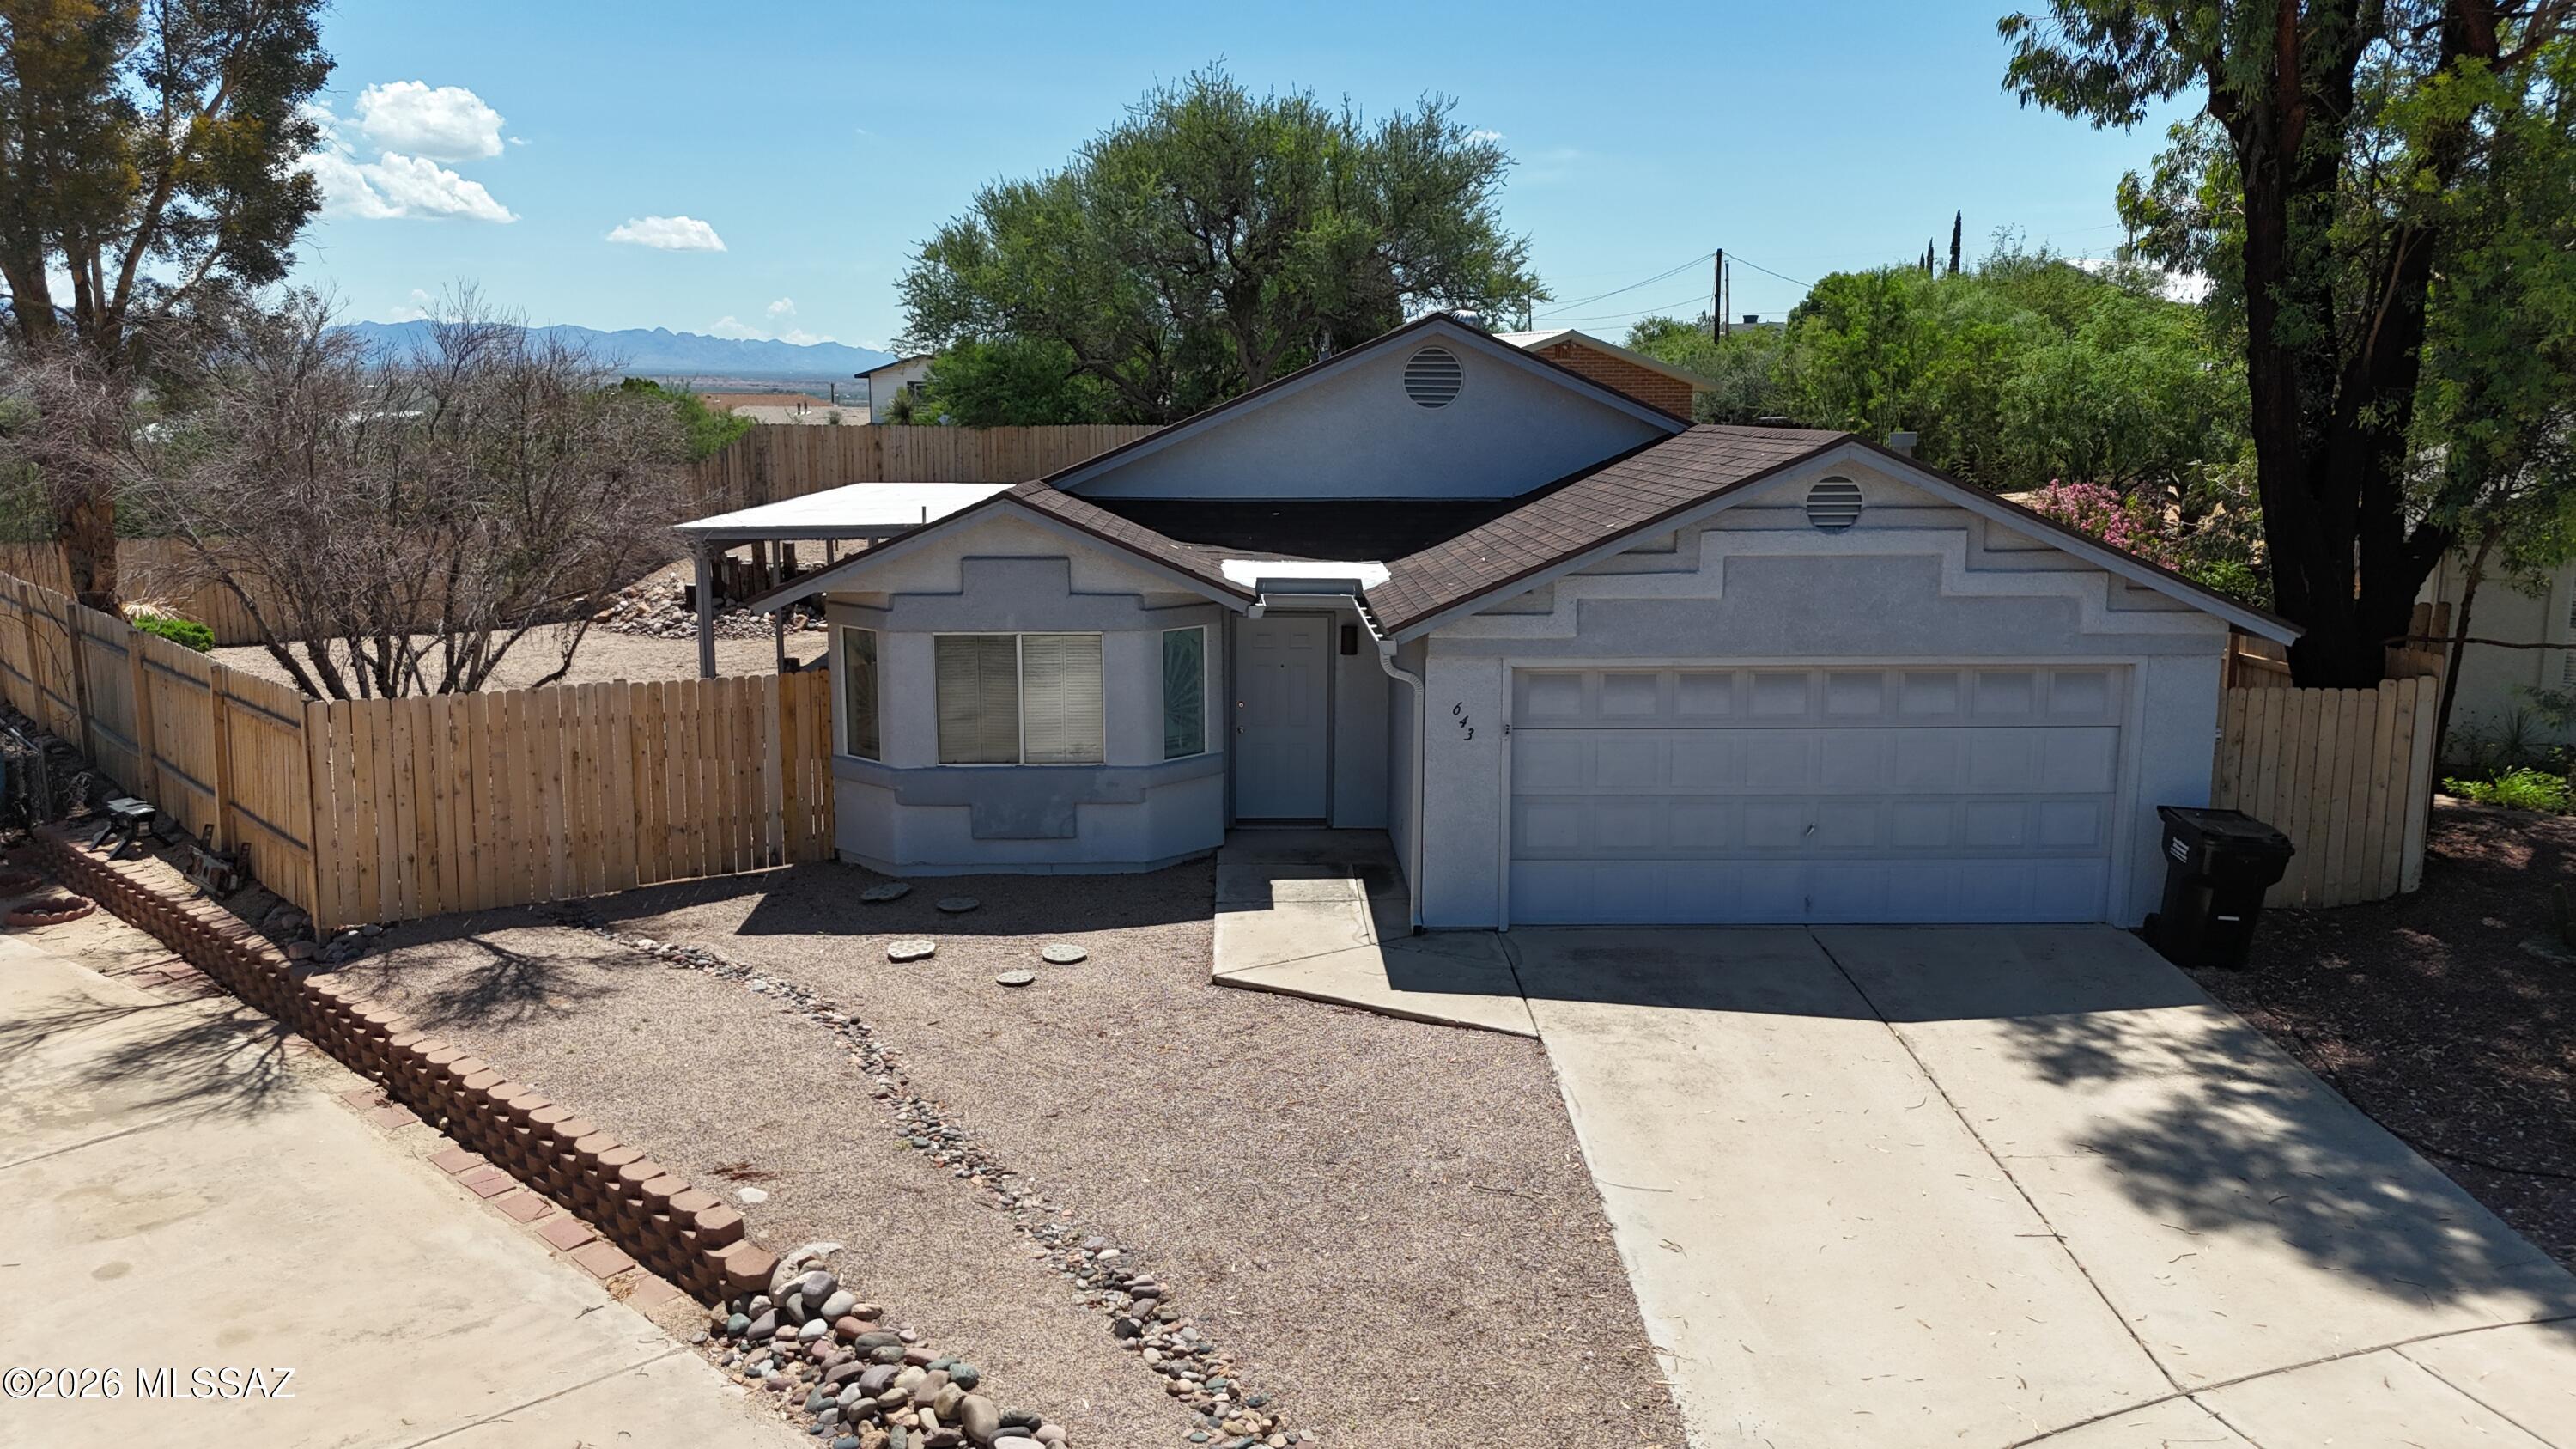
Welcome home to this well-maintained 1,522 sq. ft. 3-bedroom, 2-bath residence located on a .17-acre lot in the heart of Benson. The functional floor plan offers comfortable living spaces filled with natural light, a spacious kitchen with ample cabinet storage, and generously sized bedrooms. The fenced backyard provides room for entertaining, gardening, pets, or simply relaxing while enjoying Arizona's beautiful weather. Conveniently located near schools, parks, shopping, dining, and I-10, this home offers an easy commute to Tucson or Sierra Vista. Whether you're a first-time buyer, downsizing, or looking for an investment opportunity, this move-in-ready property is one you won't want to miss!
#22618126

Benson

643 S Mesquite Street

3 Beds

2 Baths

1,522 Sq.Ft.

$289,500

MLS#: 22618126
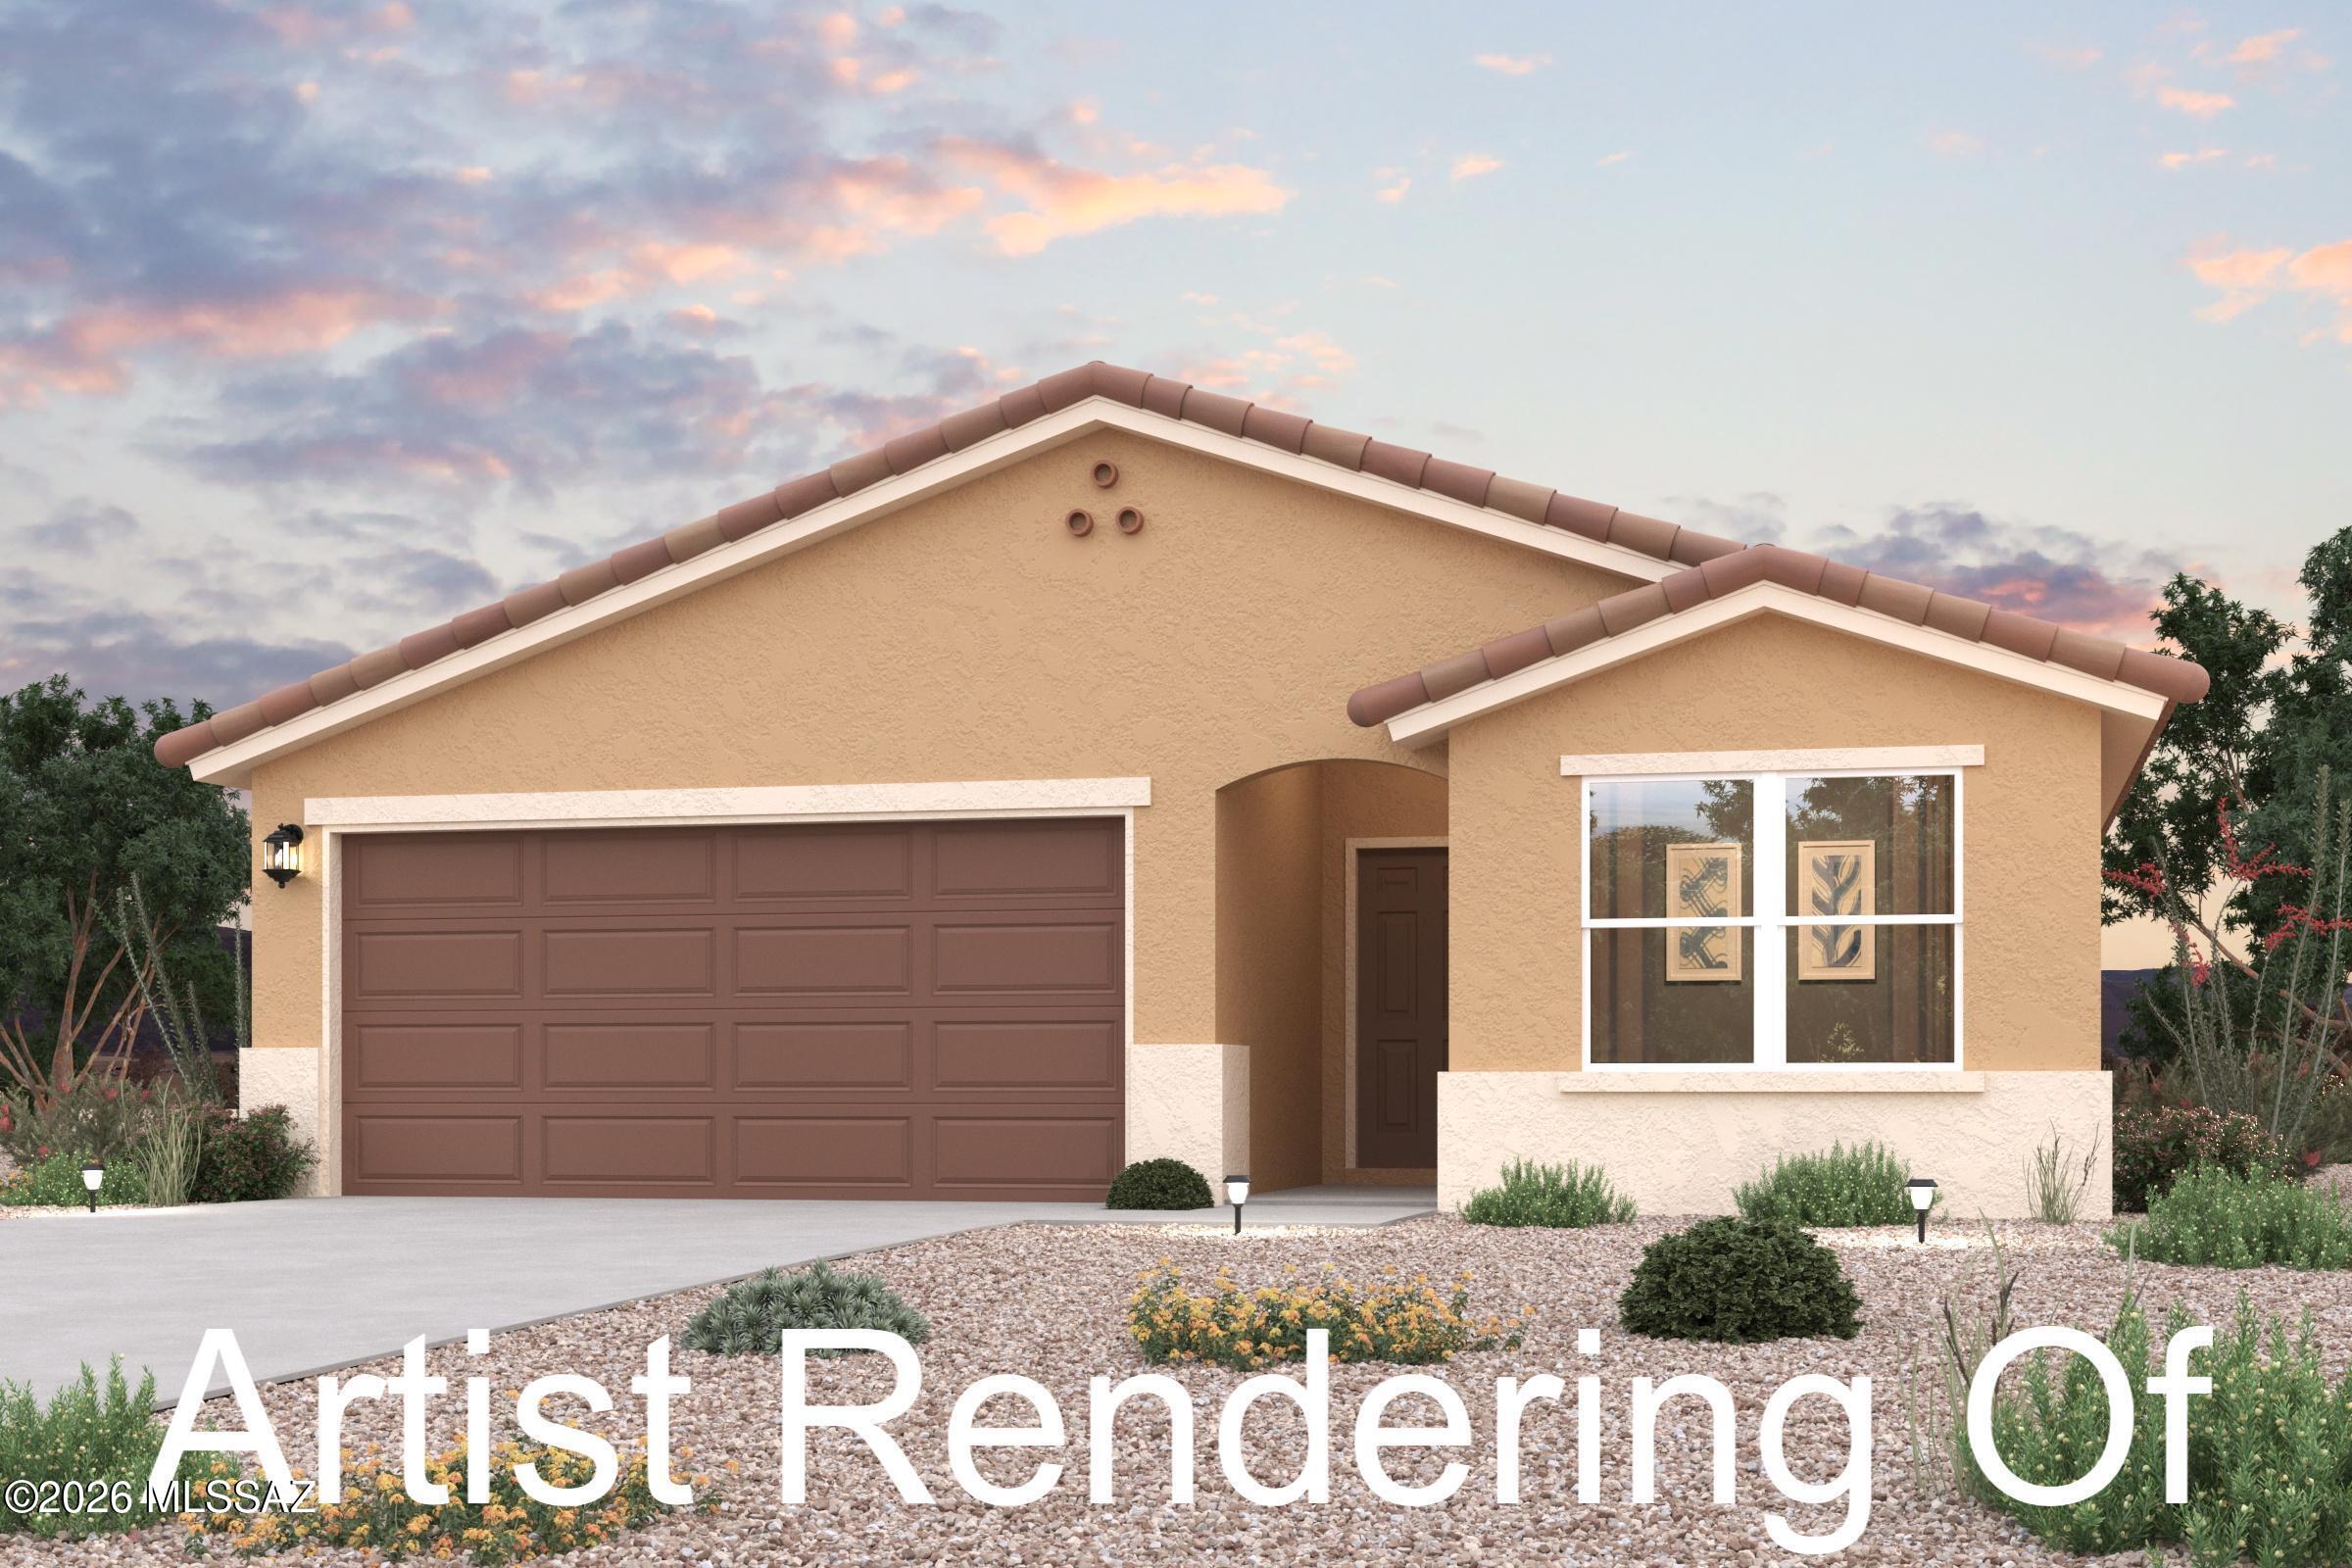
''Welcome to your spacious and elegant home in the NEW Kartchner Vistas. The Verbena Plan features an open-concept design, blending a versatile island kitchen with a spacious Great Room, perfect for living and entertaining.
The kitchen boasts sleek cabinetry, quartz countertops, and stainless-steel appliances, including an electric smooth-top range, over-the-range microwave, and dishwasher.
Retreat to the serene primary suite with a private bath, dual vanity sinks, and a generous walk-in closet. All bedrooms and a convenient laundry room are designed for privacy and ease. Enjoy energy-efficient Low E windows, a two-car garage, and a 1-year limited home warranty. Make this beautiful home yours! ''
#22618116

Benson

932 S Stalactites Circle

4 Beds

2 Baths

1,815 Sq.Ft.

$284,990

MLS#: 22618116
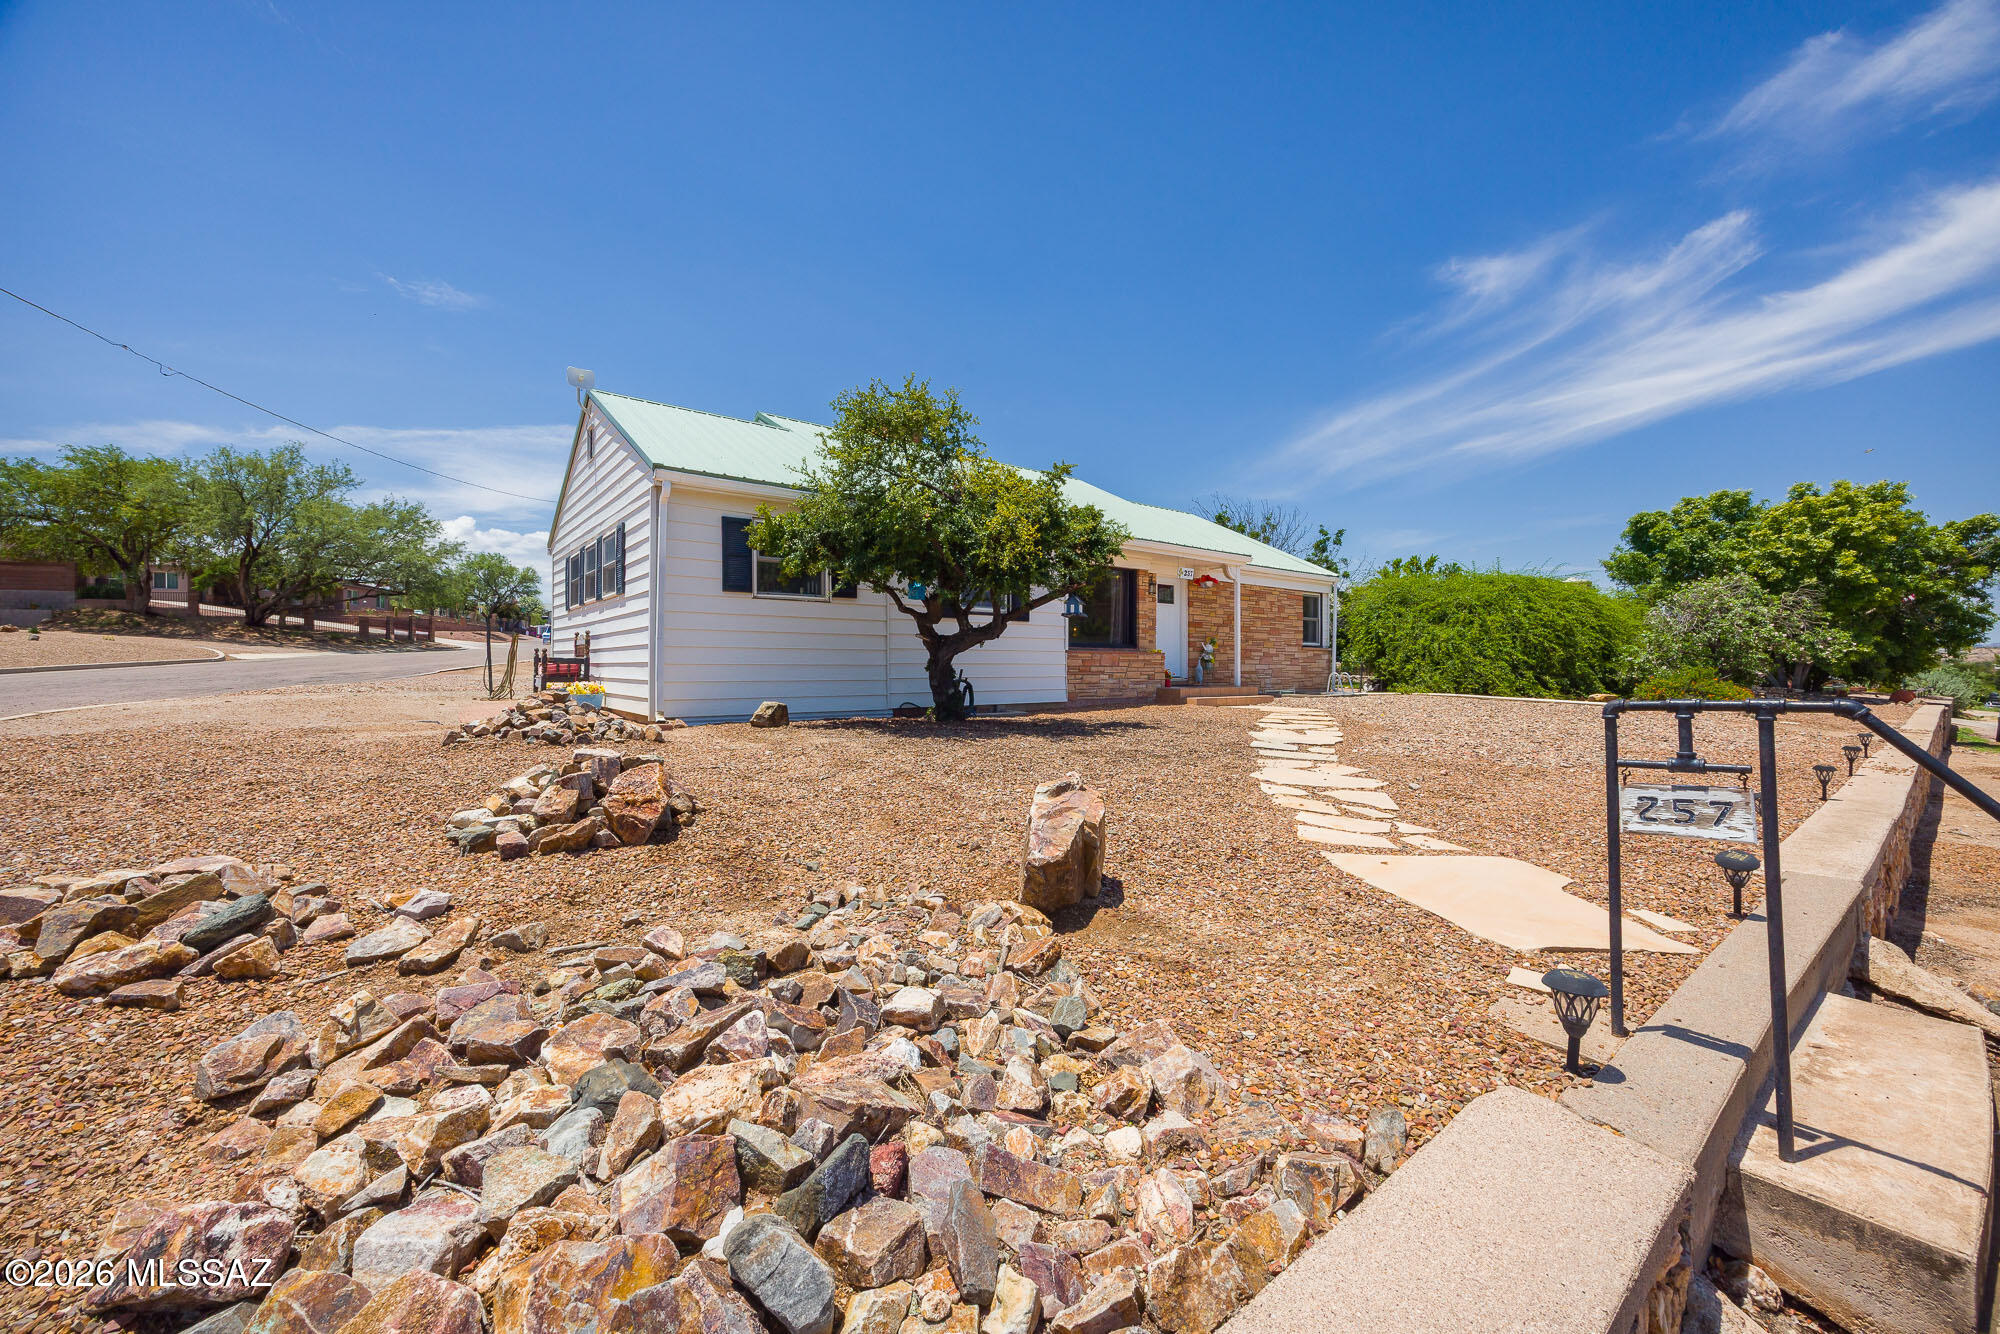
Priced to sell, this lovely home sits on a spacious corner lot in a highly desirable Benson neighborhood. Blending classic charm with stylish modern touches, the upgraded kitchen features chic butcher block island, sleek stainless steel appliances, and durable laminate floors. Upstairs offers two comfortable bedrooms and a full bath, while the lower level includes two additional bedrooms, a second bath, and bonus rooms. Tailor-made for hobbyists and entertainers alike, storage is effortless thanks to a detached two-car garage, two outdoor sheds, and abundant closets. Step outside to your private backyard oasis, complete with lush turf and privacy shrubs. Don't miss this lovely home!
#22617854

Benson

257 W Cactus Street

4 Beds

2 Baths

2,584 Sq.Ft.

$295,999

MLS#: 22617854

Country Cousin Cutie Welcomes You Home!  Roomy three bedroom, two bath home on One Plus acre, offers newer vinyl wood plank look flooring, fresh paint, all kitchen appliances and Washer and Dryer too.  Covered front deck and huge covered back deck, perfect for enjoying
Gorgeus sunrises, sunsets and fabulous mountain views.  With a spacious two car garage, a Second one car garage, PLUS a double RV Carport, you have covered parking for FIVE vehicles, so bring all your toys!

1100 E Sonora Verde Drive

Message successfully sent.

I agree to receive email communication and understand I can unsubscribe at any time.

I agree to be contacted by The Mandy Gold Team | Haymore Real Estate LLC via call, email, and text for real estate services. To opt out, you can reply 'stop' at any time or reply 'help' for assistance. You can also click the unsubscribe link in the emails. Message and data rates may apply. Message frequency may vary. Privacy Policy

 - property

Send a message

Message successfully sent.

Reason for contacting?

I agree to receive email communication and understand I can unsubscribe at any time.

I agree to be contacted by The Mandy Gold Team | Haymore Real Estate LLC via call, email, and text for real estate services. To opt out, you can reply 'stop' at any time or reply 'help' for assistance. You can also click the unsubscribe link in the emails. Message and data rates may apply. Message frequency may vary. Privacy Policy

Sign In Sign Out

Virtual Assistant

Would you like to take the next step with this property? We can help you schedule a showing or virtual tour, or send you more details.

Yes, I would like more information.

Thank You for Your Reply, One of Our Agents will contact you as soon as possible

No, maybe later.

Thank you, you can always contact me via email, phone number or through the contact form.

Realhub AI

Lucy - Your AI-Powered Realtor

Update Your Temporary Password

Personalize your search

Enter your email and we'll notify you immediately when new listings match what you're looking for.

or enter email address

Already have an account ? Login here

Continue your home search

I agree to receive communications and understand I can unsubscribe at any time.

I agree to be contacted by The Mandy Gold Team | Haymore Real Estate LLC via call, email, and text for real estate services. To opt out, you can reply 'stop' at any time or reply 'help' for assistance. You can also click the unsubscribe link in the emails. Message and data rates may apply. Message frequency may vary. Privacy Policy

Already have an account ? Login here

We use cookies

We use cookies primarily for analytics to enhance your experience. By accepting, you agree to our use of these cookies. You can manage your preferences or learn more about our cookies policy.

