11139 E RIO BRAVO Road

Gold Canyon, AZ 85118

Ranch

Gold Canyon, AZ 85118

11139 E RIO BRAVO Road

$1,099,995

MLS#: 7010828

Status: Active

Listing provided by: Sekisui House Arizona

Listing agent phone: None

Last update: 23 hours ago

On site: 6 months ago

KINGS RANCH ESTATES - Residential

About

This exquisite 3-bedroom, 3.5-bathroom home spans an impressive 3,000 square feet of thoughtfully designed living space. As you step inside, you'll be greeted by soaring 12-foot ceilings that enhance the sense of openness and natural light flooding the home. The heart of the home is the huge gourmet kitchen, featuring a sprawling island that serves as both a functional workspace and a gathering place. High-end stainless steel appliances, custom cabinetry, and sleek countertops make this kitchen a chef's dream. A walk-in pantry provides ample storage, ensuring your kitchen remains organized and clutter-free. Large windows frame the breathtaking mountain views that change with the seasons. Whether you're enjoying your morning coffee or winding down in the evening, the view will never get old. Each additional bedroom comes with its own en suite bath, ensuring privacy and comfort for family members or guests. The home also includes a powder room for added convenience. The 4-car garage provides ample space for vehicles, toys, or even a workshop. Outside, a covered patio extends the living space into the fresh air, perfect for entertaining or simply relaxing while taking in the views. The home's contemporary design, combined with its breathtaking setting, provides an unparalleled living experience. This home is ideal for those seeking luxury, privacy, and the beauty of mountain living, with easy access to modern amenities and outdoor adventures.

Property

Beds

3

Full Baths

3

1/2 Baths

1

Year Built

2025

Sq.Footage

3,007

Features

Features & Amenities

Interior

  • Other Interior Features

    Double Vanity, Eat-in Kitchen, Breakfast Bar, Kitchen Island, Granite Counters

  • Total Bedrooms

    3

  • Bathrooms

    3

  • 1/2 Bathrooms

    1

  • Basement YN

    NO

  • Cooling YN

    YES

  • Cooling

    Central Air, ENERGY STAR Qualified Equipment

  • Fireplace YN

    NO

  • Heating YN

    YES

  • Heating

    Natural Gas

  • Pet friendly

    N/A

Exterior

  • Garage

    Yes

  • Garage spaces

    4

  • Construction Materials

    Spray Foam Insulation, Stucco, Stone

  • Parking

    Tandem, Garage Door Opener, RV Garage, Direct Access

  • Pool

    No

  • View

    Mountain(s)

Area & Lot

  • Lot Size(acres)

    0.54

  • Lot Size(square feet)

    23,520

  • Property Type

    Residential

  • Property Sub Type

    Single Family Residence

  • Architectural Style

    Ranch

Price

  • Sales Price

    $1,099,995

  • Tax Amount

    $269

  • Financing Options

    Cash, VA Loan, FHA, Conventional

  • Sq. Footage

    3,007

  • Price/SqFt

    $365

HOA

  • Association

    YES

  • Association Fee

    $150

  • Association Fee Frequency

    Monthly

  • Association Fee Includes

    N/A

Property Resources

  • Horse Property

    NO

School District

  • Elementary School

    Apache Junction Unified District

  • Middle School

    Cactus Canyon Junior High

  • High School

    Apache Junction High School

Property Features

  • Stories

    1

  • New Construction

    NO

  • Ownership

    Fee Simple

  • Sewer

    Public Sewer

  • Tax Lot

    52

Schedule

Schedule a Showing

Showing scheduled successfully.

What is 3 + 4 ?


Change time

Mortgage calculator

Estimate your monthly mortgage payment, including the principal and interest, property taxes, and HOA. Adjust the values to generate a more accurate rate.

Your payment

Principal and Interest:

$

Property taxes:

$

HOA fees:

$

Total loan payment:

$

Total interest amount:

$

Location

  • County

    Pinal

  • Elementary School

    Apache Junction Unified District

  • Middle School

    Cactus Canyon Junior High

  • High School

    Apache Junction High School

Listing Courtesy of John Bargnesi, Sekisui House Arizona

RealHub Information is provided exclusively for consumers' personal, non-commercial use, and it may not be used for any purpose other than to identify prospective properties consumers may be interested in purchasing. All information deemed reliable but not guaranteed and should be independently verified. All properties are subject to prior sale, change or withdrawal. RealHub website owner shall not be responsible for any typographical errors, misinformation, misprints and shall be held totally harmless.

Agent Mandy Gold

Mandy Gold

Associate Broker / RealtorĀ®/ Team Lead

Call Mandy today to schedule a private showing.


* Listings on this website come from the FMLS IDX Compilation and may be held by brokerage firms other than the owner of this website. The listing brokerage is identified in any listing details. Information is deemed reliable but is not guaranteed. If you believe any FMLS listing contains material that infringes your copyrighted work please click here to review our DMCA policy and learn how to submit a takedown request.Ā© 2024 FMLS.

Properties

Related properties

Exceptionally upgraded and extensively customized, this remarkable residence stands apart among villas of the same floor plan within guard-gated Superstition Mountain Golf & Country Club in prestigious Golden Eagle Village. Offering 2,997 sq ft, 3 bedrooms and 3 baths, including two en-suite bedrooms, the home combines sophisticated design, exceptional finishes, smart-home technology and expansive desert, mountain and golf course views. WHAT'S SPECIAL. Luxury Kitchen | Expansive Upper Terrace & Vistas | Smart Lighting & Security | Temperature-Controlled Wine Room | Exceptional Indoor-Outdoor Living. Inside, an imported Italian fireplace surrounded by striking Emperors' Brown Marble creates a dramatic focal point in the main living space. Premium 7-5/8'' wide White Oak flooring was custom-s stained to blend beautifully with the home's existing woodwork. Thoughtfully designed lighting includes a 60" Restoration Hardware chandelier, elegant wall sconces and gallery-style overhead lighting for artwork, complemented by motion-sensor, app-controlled LED lighting throughout. The temperature-controlled wine room accommodates a minimum of 282 bottles and is located just steps from the beautifully appointed chef's kitchen. European appliances include a Sub-Zero built-in refrigerator; Gaggenau 24" plumbed espresso/coffee system with Aroma Brewing Technology; Gaggenau Combi-Microwave Oven with convection, broil, proofing and Home Connect; Gaggenau convection oven with meat probe, TFT display and side-swing door; 36" Thermador Freedom induction cooktop; quiet exhaust system; and Miele Knock2open dishwasher with AutoDos and fan-assisted drying. Natural mined crystal quartz countertops and backsplash, rather than a man-made composite, complete the kitchen with a distinctive, cool-to-the-touch surface and dramatic visual appeal. Smart-home features include a Vera Secure Z-Wave system controlling 34 smart dimmers and switches, garage access and home automation, including functionality when offline. A whole-home Denon audio system provides multi-zone streaming and subwoofer sound, while dual ASUS GT-AX11000 mesh routers with Ethernet backhaul provide extensive home network coverage. Additional features include a whole-home built-in vacuum system and Pelican whole-home water purification and conditioning system with charcoal filtration and UV light. The laundry room includes a built-in ironing center. The garage features epoxy-coated flooring, approximately 24' of built-in steel storage shelving and cabinetry, plus a 10' x 10' attic storage area with pull-down ladder and wood flooring. Outdoor living is equally impressive, with multiple distinct patios, courtyard spaces and an upper terrace positioned off the entry, Master Suite, kitchen and upper level. The kitchen patio is designed for alfresco entertaining with an infrared BBQ, pizza oven and irrigated herb garden. Two gas fireplaces enhance the home's indoor-outdoor living spaces. The expansive upper terrace showcases sweeping views of the Superstition Mountains, golf course, clubhouse and shimmering water features, creating an exceptional setting for relaxing and entertaining. An extraordinary combination of extensive customization, luxury finishes, sophisticated technology and desert serenity within one of Arizona's premier golf communities.
#7091294

Gold Canyon

7751 E GOLDEN EAGLE Circle

3 Beds

3 Baths

2,996 Sq.Ft.

$895,000

MLS#: 7091294

Sunshine and Superstition Mountain views. Offered at $1.25M, this newly-built luxury retreat pairs quality 2x6 construction with designer finishes on over half an acre in gated Quail Canyon. Enjoy single-level living with 4 bedrooms + office, 4 baths, and a 3-car garage, plus potential for an RV garage. Soaring 12' ceilings and glass sliders open to a finished backyard with BBQ, gas fireplace, turf, and pavers. A waterfall quartz island anchors the kitchen, while a private-entry guest suite and spa-inspired primary retreat welcome relaxation. Quality construction and finished outdoor living deliver compelling value. Spend your days golfing, exploring desert trails, and savoring sunset evenings in scenic Gold Canyon.
#7087758

Gold Canyon

8871 E Canyon Vista Drive

4 Beds

4 Baths

N/A

$1,250,000

MLS#: 7087758

WOW!  This beautifully appointed, well maintained & FURNISHED HOME offers STRIKING MOUNTAIN VIEWS and a peaceful setting in the desirable Gated Community of Mountain Whisper!

Your STUNNING BACKYARD RESORT awaits with impressive travertine, premium turf, GORGEOUS HEATED POOL/SPA (added in 2022), extended covered patio, outdoor shower, dramatic landscape lighting, and multiple areas for entertaining or relaxing while enjoying SPECTACULAR SUNSETS & DOUBLE MOUNTAIN VIEWS! 

The UPDATED CHEF'S KITCHEN features custom cabinetry, Cambria quartz counters, custom backsplash, large island with seating, walk-in pantry, and top-of-the-line appliances including a 5-burner GAS WOLF COOKTOP, Monogram double wall ovens, and high-end LG refrigerator/dishwasher. 

***Enjoy mountain views from ... the casual dining area or entertain in the formal dining room overlooking the PRIVATE FRONT COURTYARD while built-in surround sound enhances movie nights, game days, or relaxing evenings at home.

The split-bedroom layout provides privacy and comfort. The spacious primary suite offers direct access to the backyard and features a beautifully UPDATED BATH with dual vanities, soaking tub, separate walk-in shower, private water closet, linen storage, and generous walk-in closet. 

An EXPANDED BONUS ROOM / den adds valuable flexibility.

12' CEILINGS and thoughtful architectural details add volume and character throughout including impressive tray ceilings! Two separately positioned, TEMPERATURE-CONTROLLED GARAGES --including a two-car garage + an additional single-car garage--provide exceptional flexibility for vehicles, storage, hobbies, or recreational equipment!

MAJOR UPDATES INCLUDE: POOL/SPA (2022), HVAC systems with energy-efficient variable-speed units and Wi-Fi thermostats (2021), mini-splits, new natural-gas furnace, Renewal by Andersen Windows (2021), patio roof, premium artificial turf, custom window treatments, sunscreens, patio sunshades, whole-home water filtration, added insulation, and fresh interior/exterior paint.

Located close to WORLD CLASS HIKING and Gold Canyon Golf Resort, which offers two 18-hole Championship golf courses (Dinosaur Mountain and Sidewinder) and Expansive PATIO DINING with amazing golf and mountain views!

Nature lovers will ENJOY the nearby 2.9 million acres of Tonto National Forest wilderness, hiking, off-road trails plus four beautiful, pristine lakes too!

Conveniently located just 35 minutes from Sky Harbor Airport and 20 minutes from Mesa Gateway Airport and San Tan Village Shopping & Dining!

You'll LOVE the GOLD CANYON LIFESTYLE!
#7082785

Gold Canyon

4144 S WILLOW SPRINGS Trail

3 Beds

2 Baths

2,955 Sq.Ft.

$1,150,000

MLS#: 7082785

Rare opportunity to own a custom home at the base of Dinosaur Mtn and the Sidewinder golf course. Pride of ownership shows throughout this lightly lived-in 4BD/3.5BA home, offering unobstructed views of Dinosaur Mountain's iconic rock formations plus a golf lot - a combination rarely found anywhere! The private front yard offers space to relax or entertain with spectacular mountain and golf course views. The built-in BBQ grill with easy kitchen access is an entertainer's dream. The gourmet kitchen features granite slab counters, a breakfast bar, and upgraded cabinetry. The master suite offers a separate entrance and access to the spacious wrap-around covered patio. HVAC was replaced a few years ago. The 3-car garage has freshly applied epoxy floors and its own split HVAC system for year
#7079799

Gold Canyon

5345 S GOLD CANYON Drive

4 Beds

3 Baths

2,704 Sq.Ft.

$950,000

MLS#: 7079799
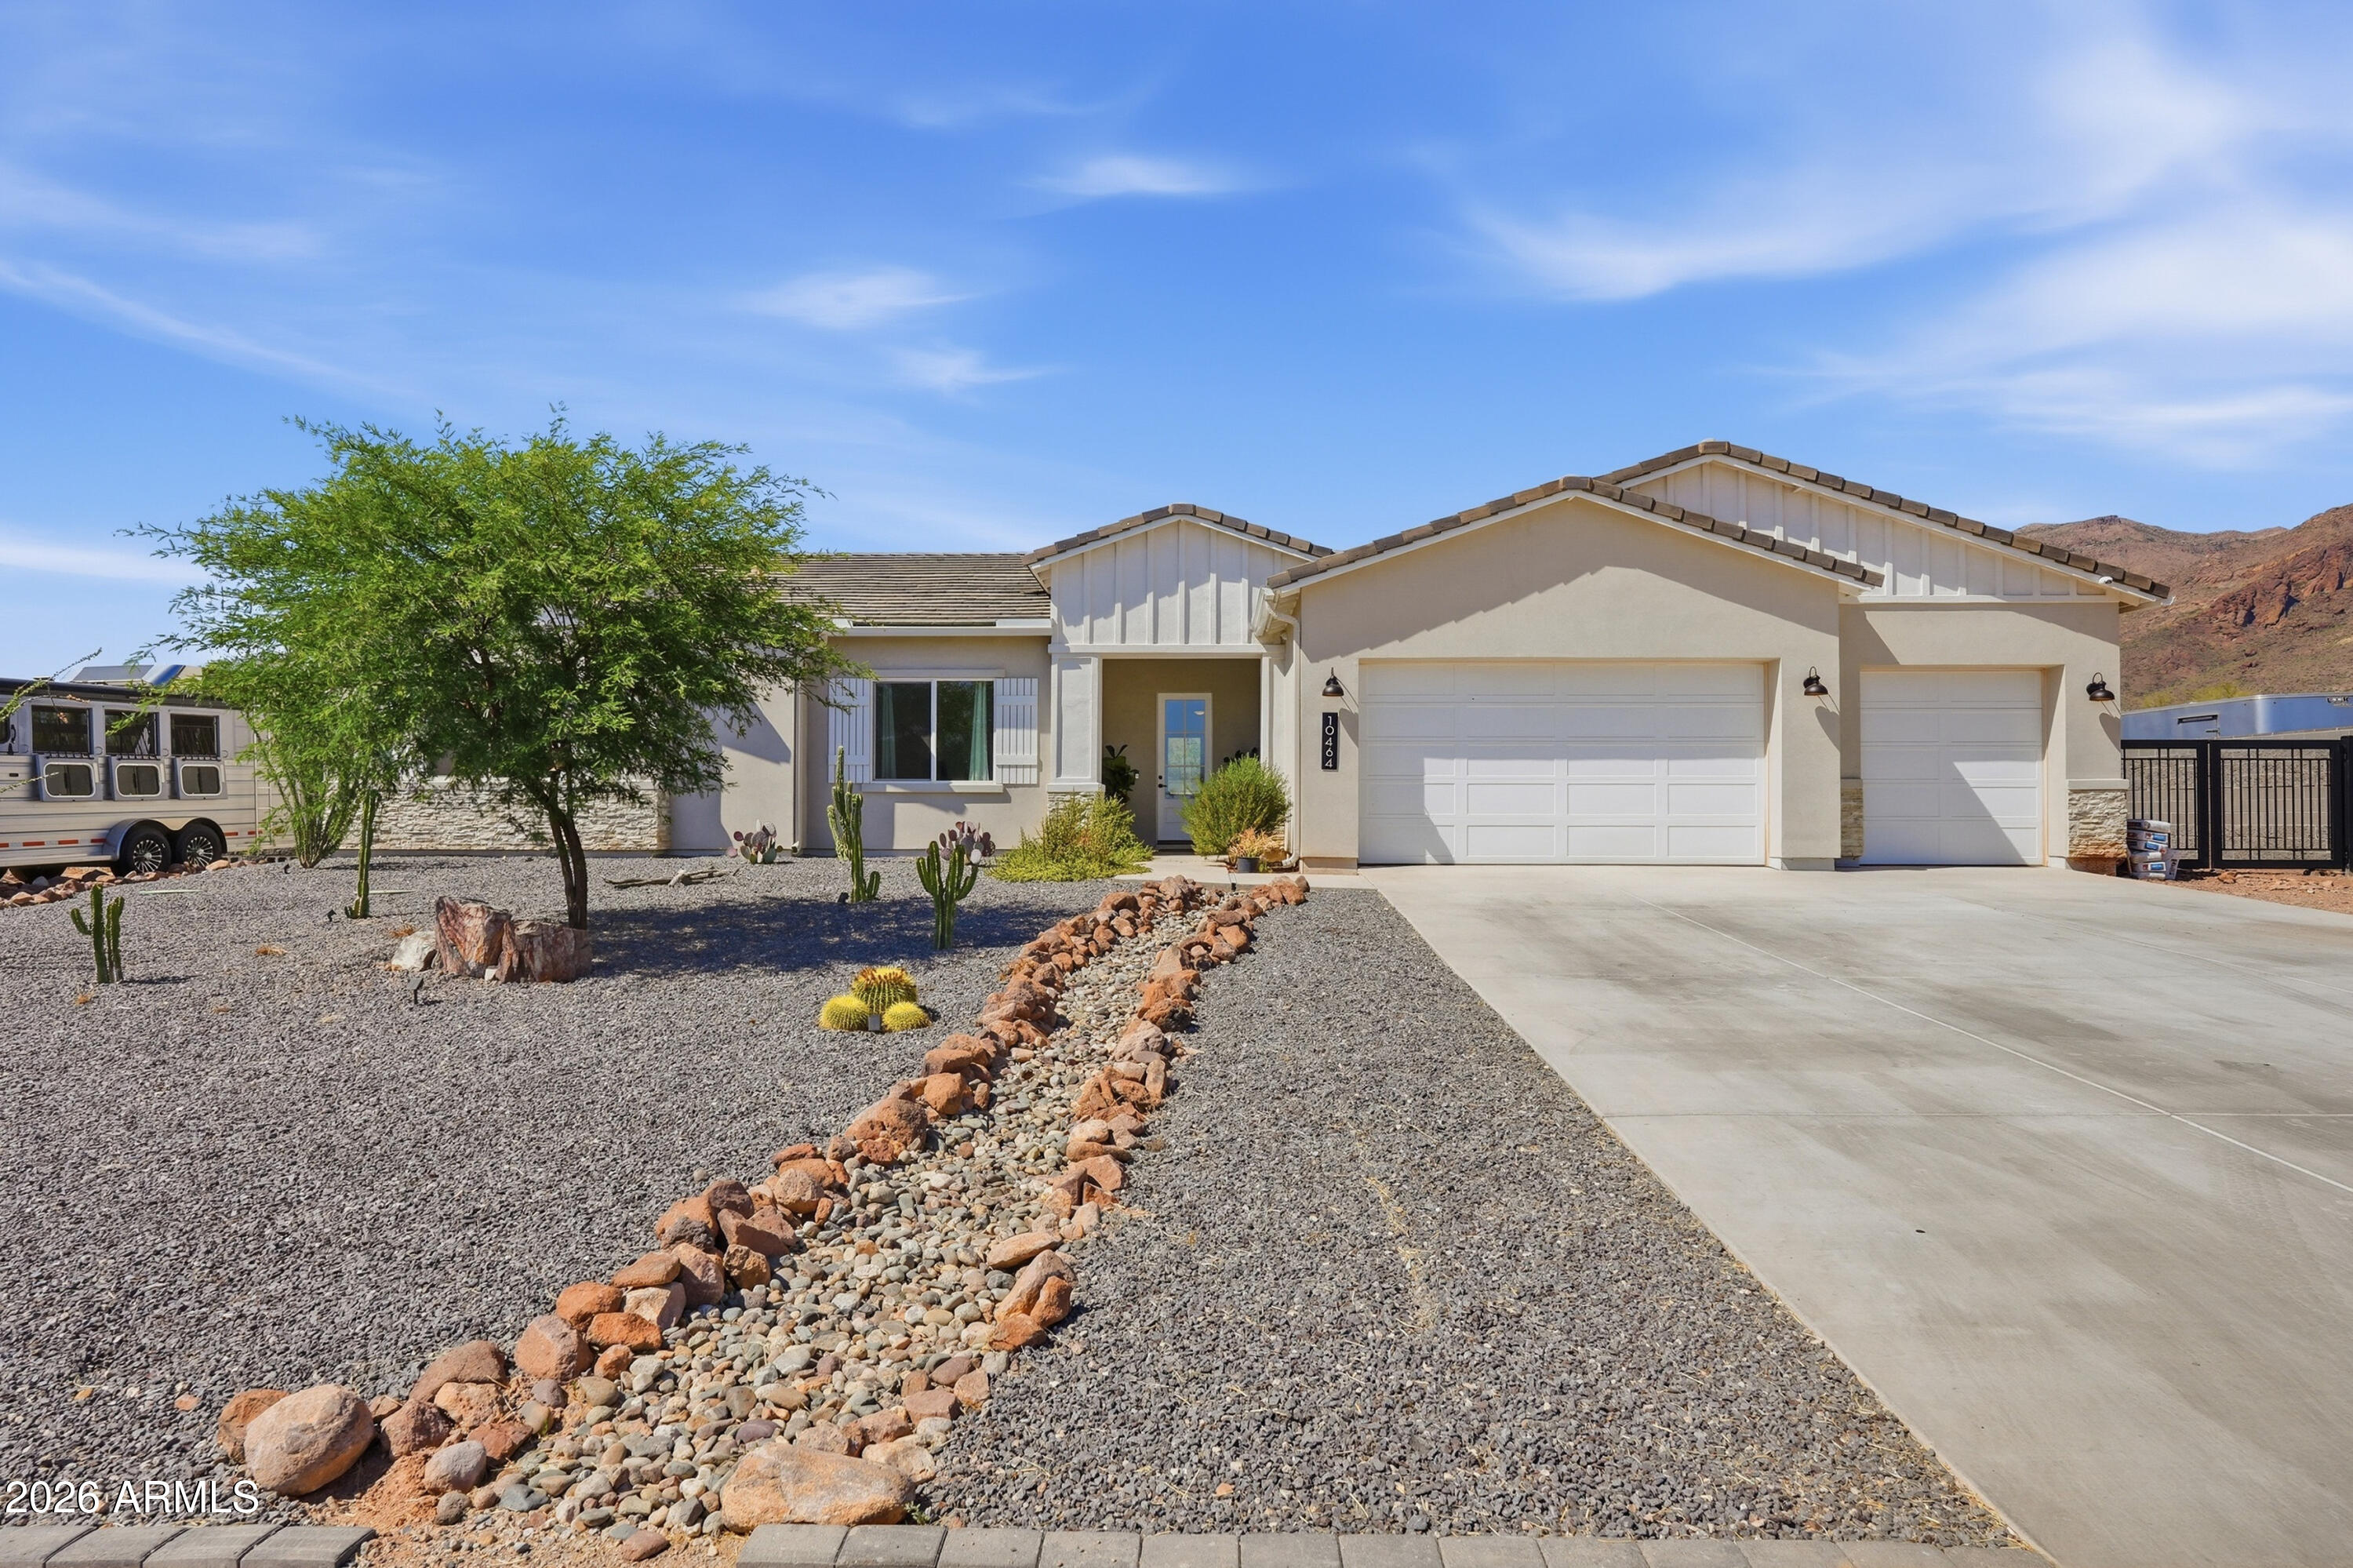
A beautiful home that sits on 1.25 ACRES with STUNNING views looking onto the Superstition Mountains.  Includes high end upgrades such as oversized cabinets with full 42'' uppers, White Quartz countertops, built in stainless steel appliances, upgraded 10 ft ceilings with 5 inch baseboards, wood plank tile floors, high-end Pella windows, Synthetic Stucco, Spray foam Insulation.  This is a horse property ready for horse facilities. Very close to hiking and horse back riding trails on the Superstition Mtns.
#7016320

Gold Canyon

10464 E Magnolia Road

4 Beds

3 Baths

2,766 Sq.Ft.

$940,000

MLS#: 7016320

Price reduced
Welcome to Montana Dorada, the best kept secret in Gold Canyon Arizona. This single level home is part of an exclusive Modern Farm Desert Collection. Offering paved roads and iconic views of the Superstition Mountains. Over 5000 sf under roof and 2989 livable. A large covered backyard patio. Complete with 4 bedrooms, 3 bathrooms, large island, beverage bar, and a butler's pantry. Sitting on a large lot with space to design a perfect outdoor oasis. This split floorplan offers a large owners' suite and private entrance. Guests can also enjoy a beautiful ensuite with a private entry as well. Designed with earthy organic neutral accents, with timeless features. Complete with a three car garage with epoxy flooring.
#7074110

Gold Canyon

3909 S Veronica Lane

4 Beds

3 Baths

N/A

$985,000

MLS#: 7074110

Dramatic mountain views and distinctive Spanish Colonial architecture create an unforgettable setting for this custom residence in Gold Canyon's gated community of Pasion. From the welcoming courtyard to the richly detailed interiors, the home captures the warmth and character of an Arizona retreat.

The covered front courtyard sets the tone with its own fireplace and inviting space to relax. Inside, wood-beamed and coffered ceilings, custom ironwork, statement chandeliers, and warm wood cabinetry bring depth and craftsmanship to the single-level design. The kitchen centers around a substantial island, complemented by a breakfast nook overlooking the desert setting. Separate living and family rooms, a dedicated office, and an inviting dining room offer space for quiet moments and gatherings alike. A split-bedroom layout places the primary suite apart from the guest bedrooms.

Outdoor living is a defining feature, with covered spaces and fireplaces at both the front and rear of the home. The rear patio pairs an exposed-wood ceiling with generous dining and seating areas, an outdoor fireplace, and a striking mountain backdrop. Morning coffee, dinner with friends, and evenings watching the changing desert light become part of everyday life.

The 3,305-square-foot residence offers three bedrooms, three-and-a-half baths, and a roof replaced within the past two years. The primary retreat features a beamed ceiling, spacious walk-in closet, and a bath with a clawfoot soaking tub and curved walk-in shower. The two guest bedrooms feature walk-in closets and en-suite bathrooms. 

With Gold Canyon's scenic golf courses and Superstition foothill trails nearby, this is a home for embracing Arizona's outdoor lifestyle, whether as a seasonal retreat or a year-round residence.
#7085053

Gold Canyon

10744 E COPA DEL ORO Lane

3 Beds

3 Baths

3,305 Sq.Ft.

$1,250,000

MLS#: 7085053
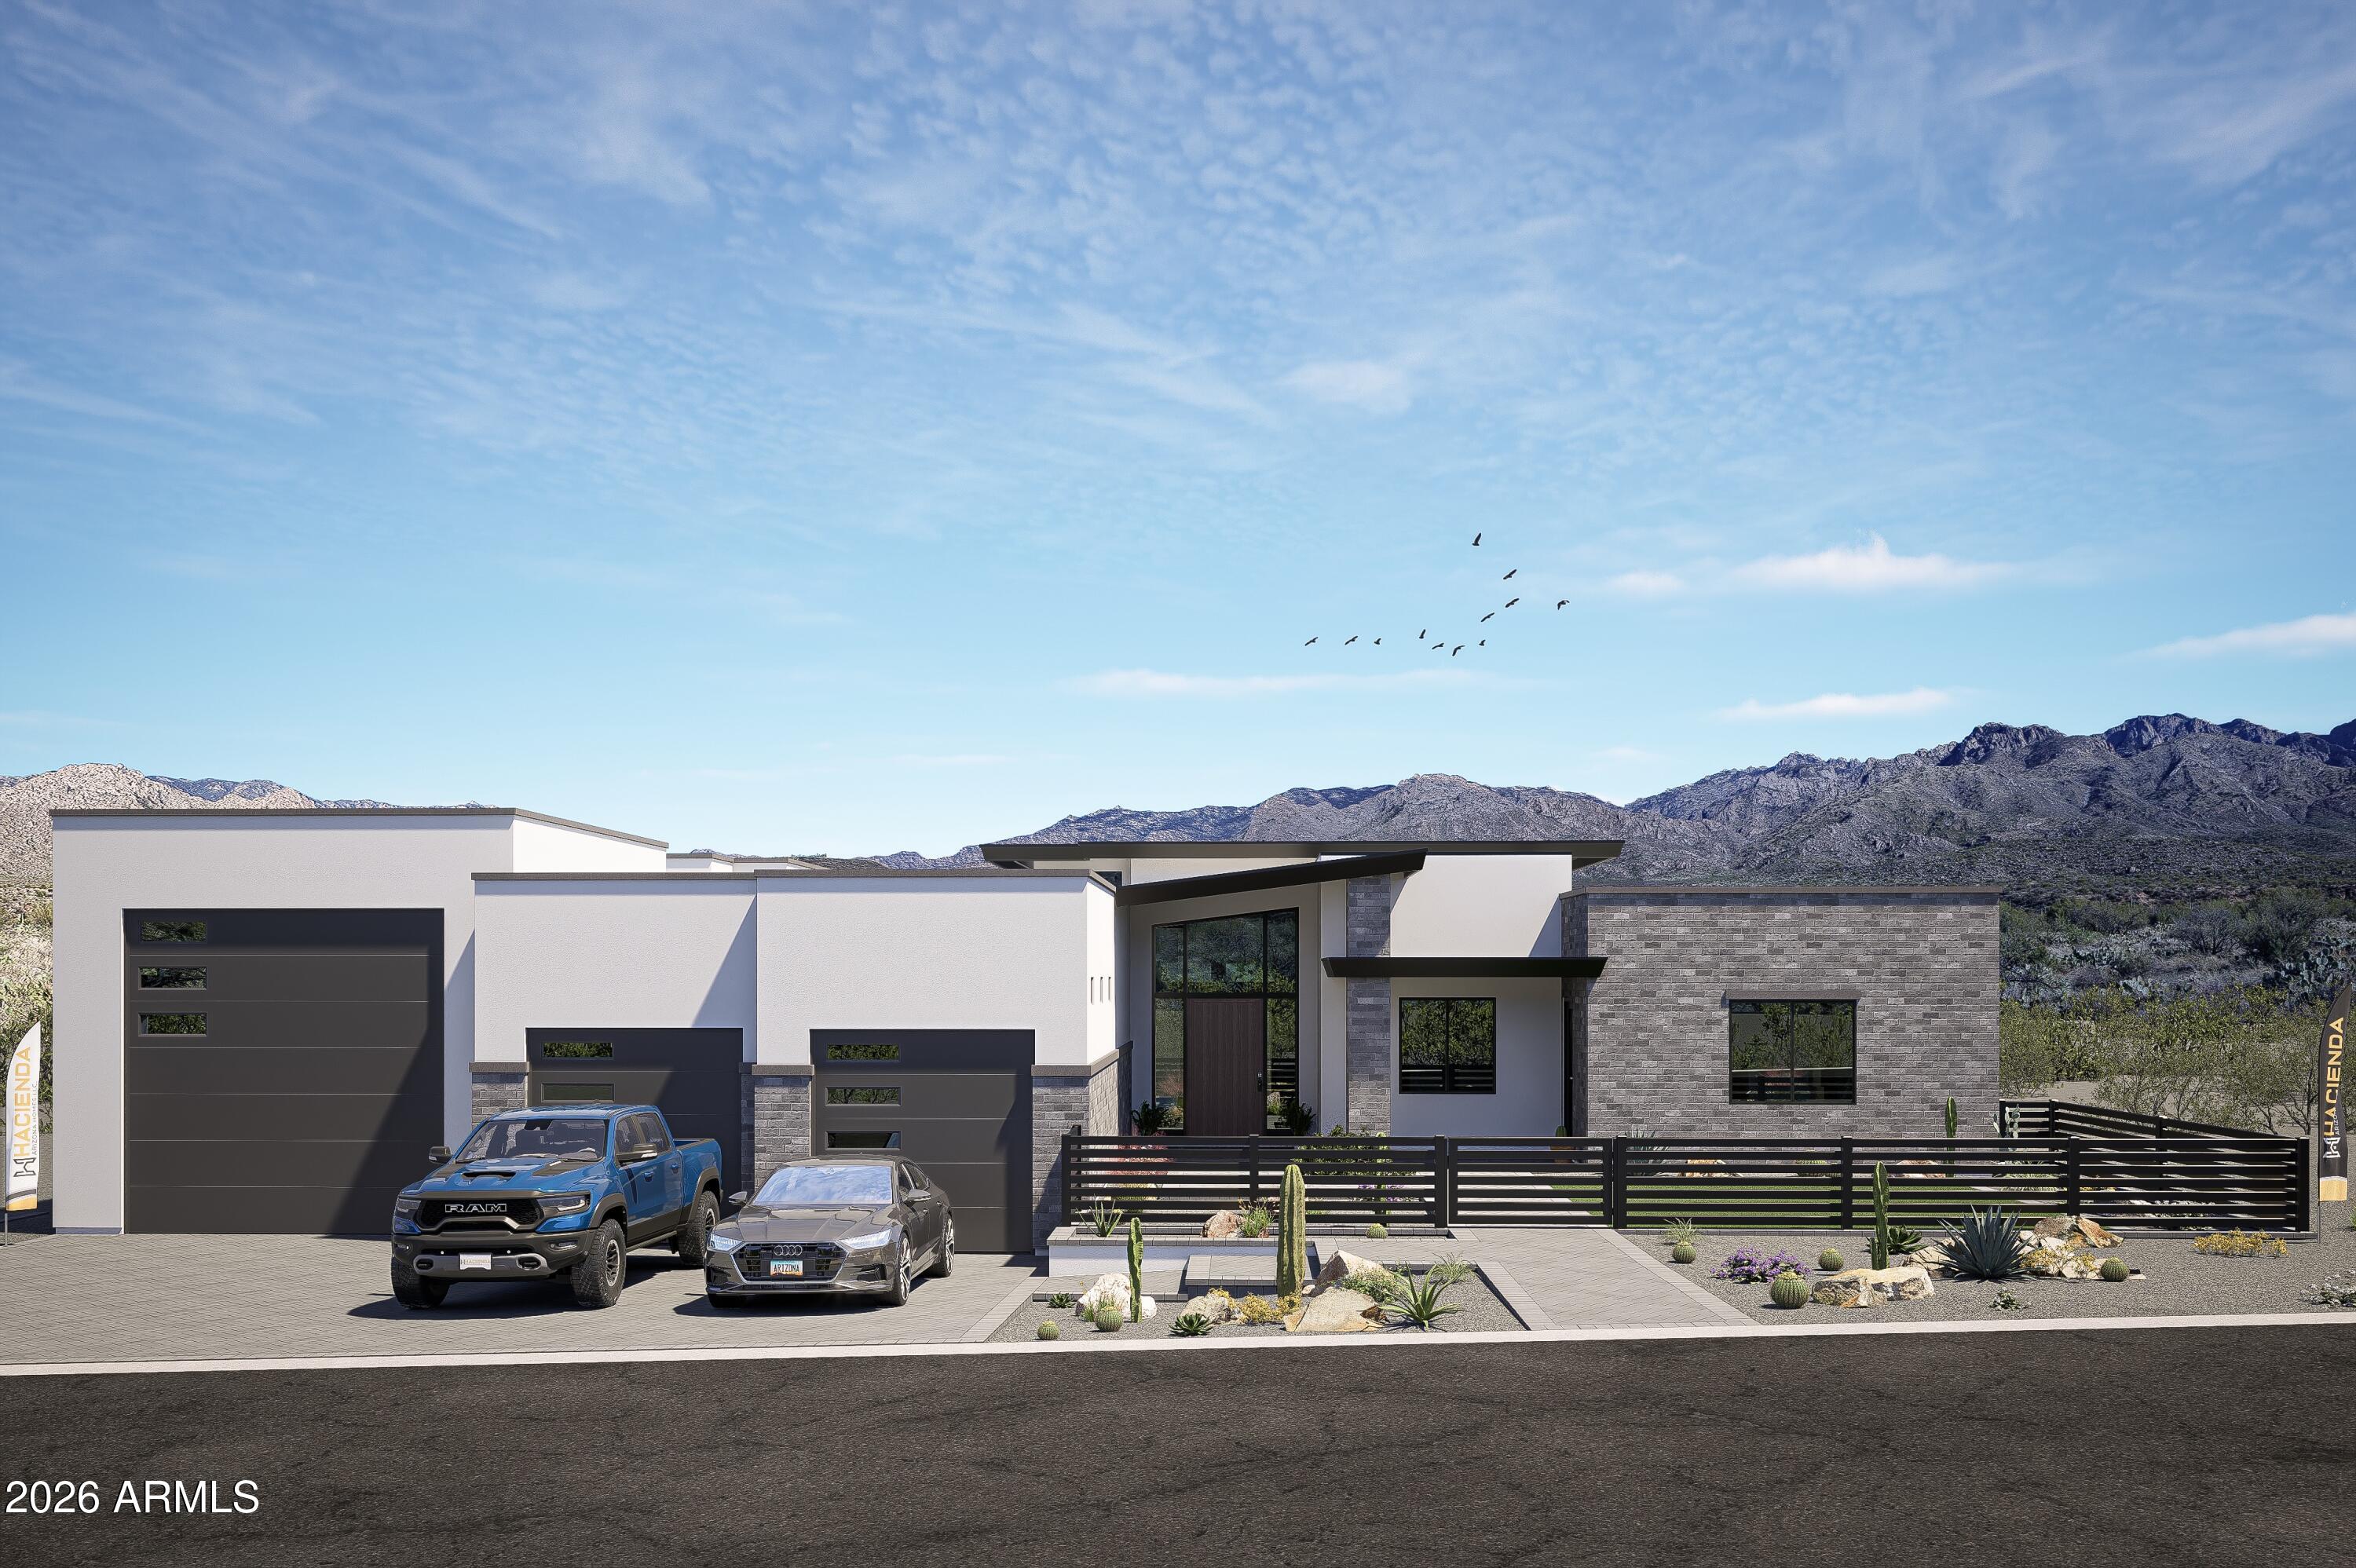
Pool can be financed into the purchase with preferred lender! Experience luxury desert living in this stunning new construction custom home by Hacienda Arizona Homes. Situated on a spacious homesite with breathtaking Superstition Mountain views, this single-level residence offers 4 bedrooms, 4 bathrooms, and an oversized RV garage. Features include 2x6 construction, soaring 12' ceilings, Anderson
#7039612

Gold Canyon

9046 E CANYON CREEK Drive

4 Beds

3 Baths

2,996 Sq.Ft.

$1,300,000

MLS#: 7039612
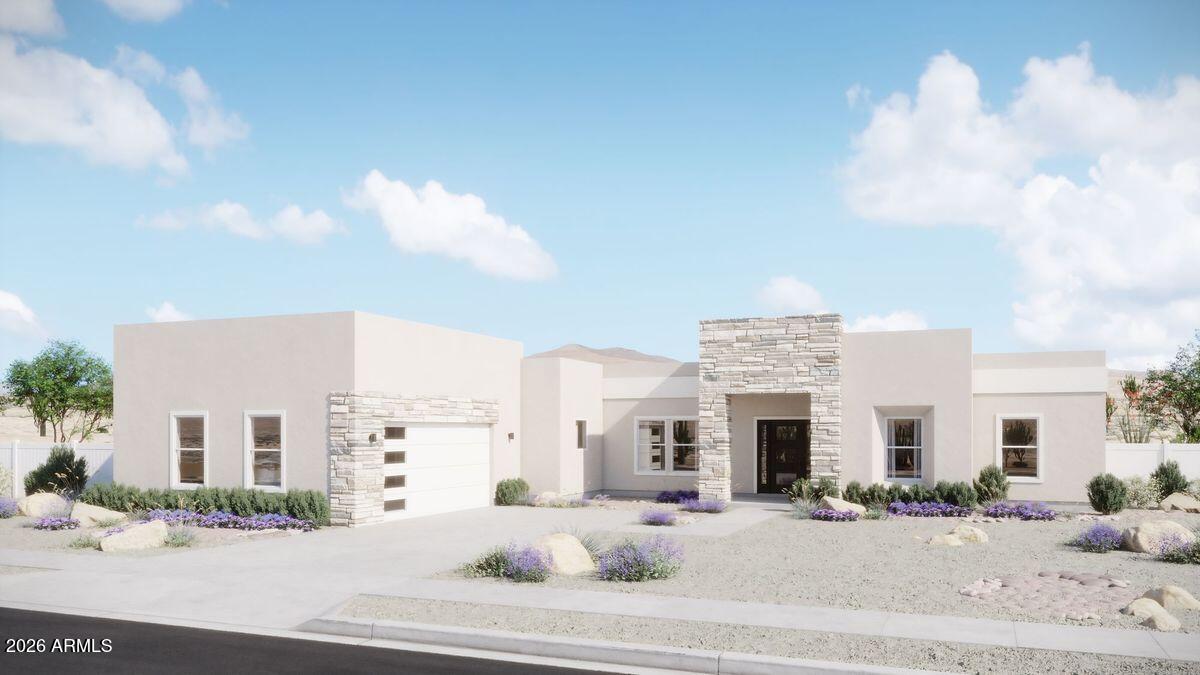
TO BE BUILT - Welcome home! This gorgeous home awaits at the base of the Superstition Mountains in Gold Canyon. The breathtaking views right from your back yard compare to nothing else. Home features include the upgraded kitchen  with beautiful cabinetry, quartz countertops and top of the line stainless appliances. The elegant master suite radiates luxury hosting two walk in closets and a master bath with separate tub and shower and toilet room. No HOA and room for everyone. Customize the home to make it yours and enjoy the lifestyle that you deserve in majestic Gold Canyon.
#7041775

Gold Canyon

TBD E Cloudview Avenue

3 Beds

2 Baths

3,120 Sq.Ft.

$913,999

MLS#: 7041775

Surrounded by Saguaros & Framed by the Superstition Mountains! This stunning Single-level Custom Home is on 2.5 Acres w/ Spectacular & Panoramic Views of the Superstition Mountains & offers Plenty of Privacy. The inviting interior features a Large Great room, Fireplace, & an Upgraded Kitchen w/ Custom Cabinetry & Hardware & Large Granite Countertop Island w/ new Appliances & Faucets/Sinks. All 3 bedrooms are exceptionally Spacious w/ sitting areas, & both Baths are beautifully upgraded. Enjoy multiple outdoor patios & sitting areas plus a View Deck/Sitting area perfect for Arizona sunsets. Private well, paved drive, abundant parking & RV parking. Check out the 3D Tour to feel like you are walking the home in person & floor plan attached. This is one-of-a-kind desert retreat! Welcome Home
#7073869

Gold Canyon

10196 E Open Sky Drive

3 Beds

2 Baths

2,253 Sq.Ft.

$1,295,000

MLS#: 7073869

This exquisite 3-bedroom, 3.5-bathroom home spans an impressive 3,000 square feet of thoughtfully designed living space. As you step inside, you'll be greeted by soaring 12-foot ceilings that enhance the sense of openness and natural light flooding the home. 
The heart of the home is the huge gourmet kitchen, featuring a sprawling island that serves as both a functional workspace and a gathering place. High-end stainless steel appliances, custom cabinetry, and sleek countertops make this kitchen a chef's dream. A walk-in pantry provides ample storage, ensuring your kitchen remains organized and clutter-free.
 Large windows frame the breathtaking mountain views that change with the seasons. Whether you're enjoying your morning coffee or winding down in the evening, the view will never get old.
Each additional bedroom comes with its own en suite bath, ensuring privacy and comfort for family members or guests. The home also includes a powder room for added convenience.
The 4-car garage provides ample space for vehicles, toys, or even a workshop. 
Outside, a covered patio extends the living space into the fresh air, perfect for entertaining or simply relaxing while taking in the views. The home's contemporary design, combined with its breathtaking setting, provides an unparalleled living experience.
This home is ideal for those seeking luxury, privacy, and the beauty of mountain living, with easy access to modern amenities and outdoor adventures.

11139 E RIO BRAVO Road

Message successfully sent.

I agree to receive email communication and understand I can unsubscribe at any time.

I agree to be contacted by The Mandy Gold Team | Haymore Real Estate LLC via call, email, and text for real estate services. To opt out, you can reply 'stop' at any time or reply 'help' for assistance. You can also click the unsubscribe link in the emails. Message and data rates may apply. Message frequency may vary. Privacy Policy

Send a message

Message successfully sent.

Reason for contacting?

I agree to receive email communication and understand I can unsubscribe at any time.

I agree to be contacted by The Mandy Gold Team | Haymore Real Estate LLC via call, email, and text for real estate services. To opt out, you can reply 'stop' at any time or reply 'help' for assistance. You can also click the unsubscribe link in the emails. Message and data rates may apply. Message frequency may vary. Privacy Policy

Sign In Sign Out

Virtual Assistant

Would you like to take the next step with this property? We can help you schedule a showing or virtual tour, or send you more details.

Yes, I would like more information.

Thank You for Your Reply, One of Our Agents will contact you as soon as possible

No, maybe later.

Thank you, you can always contact me via email, phone number or through the contact form.

Realhub AI

Lucy - Your AI-Powered Realtor

Update Your Temporary Password

Personalize your search

Enter your email and we'll notify you immediately when new listings match what you're looking for.

or enter email address

Already have an account ? Login here

Continue your home search

I agree to receive communications and understand I can unsubscribe at any time.

I agree to be contacted by The Mandy Gold Team | Haymore Real Estate LLC via call, email, and text for real estate services. To opt out, you can reply 'stop' at any time or reply 'help' for assistance. You can also click the unsubscribe link in the emails. Message and data rates may apply. Message frequency may vary. Privacy Policy

Already have an account ? Login here

We use cookies

We use cookies primarily for analytics to enhance your experience. By accepting, you agree to our use of these cookies. You can manage your preferences or learn more about our cookies policy.
