
11199 E SAGUARO CANYON Trail
Scottsdale, AZ 85255
About
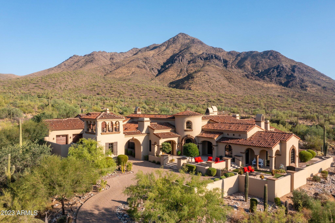
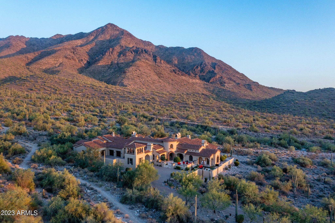
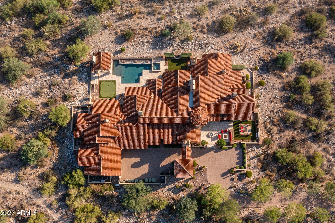
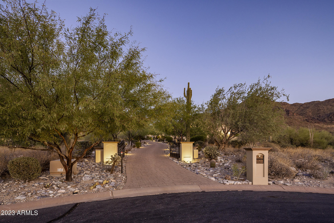
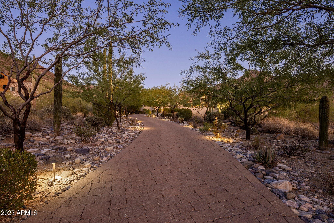
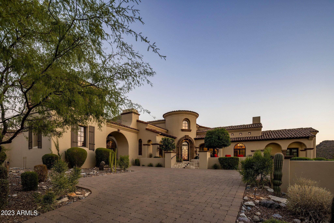
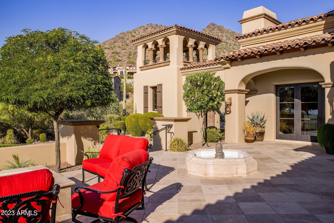
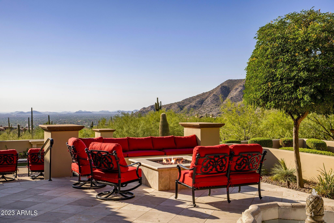
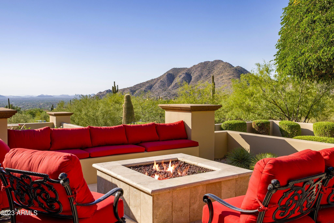
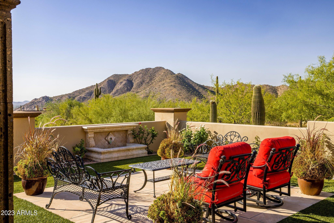
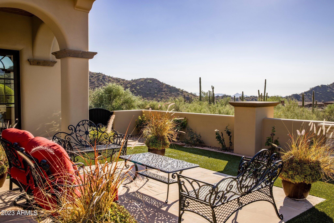
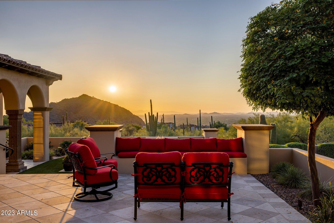
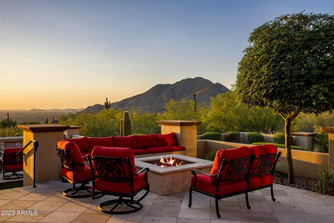
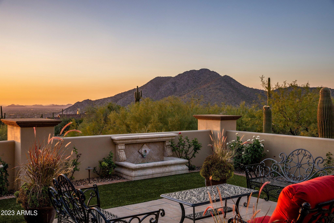
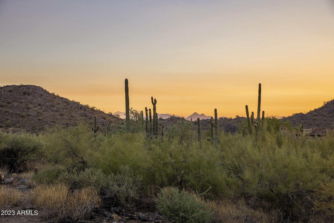
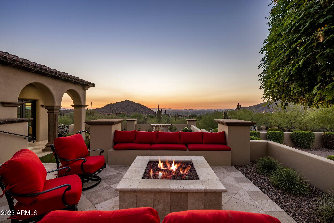
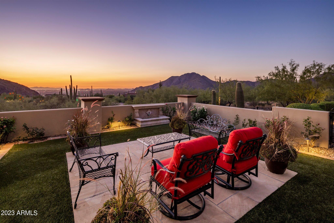
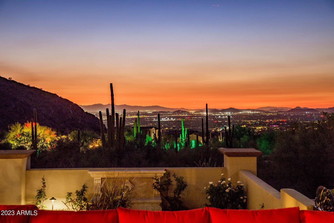
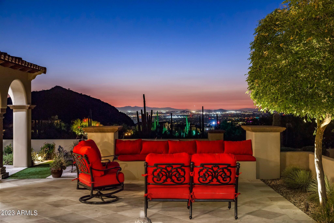
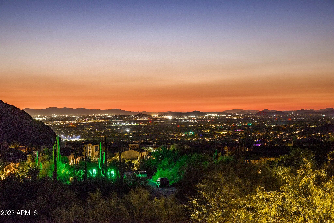
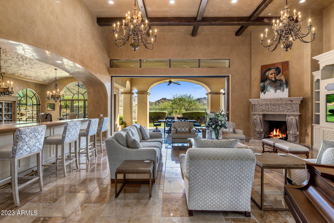
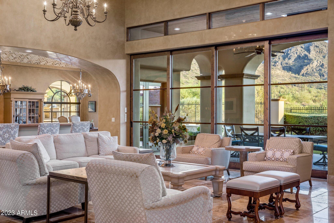
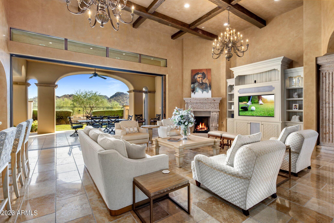
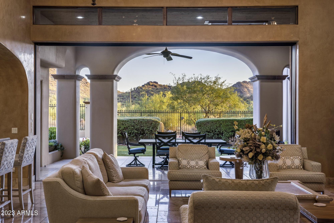
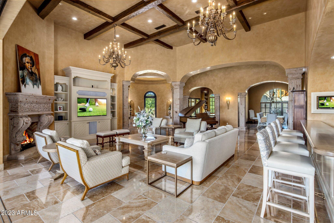
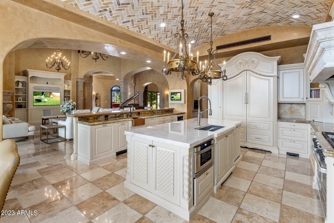
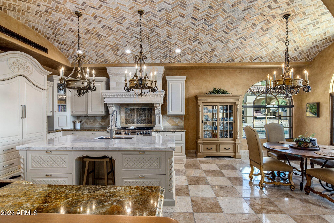
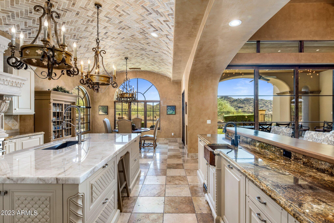
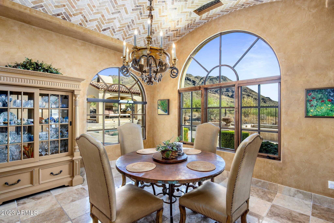
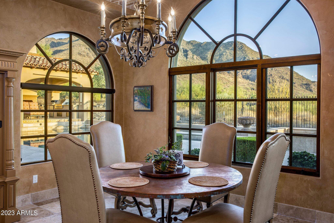
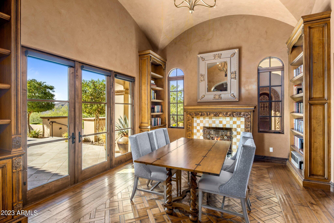
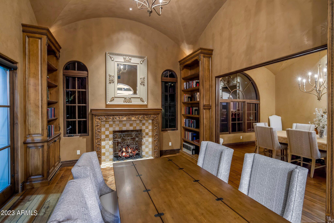
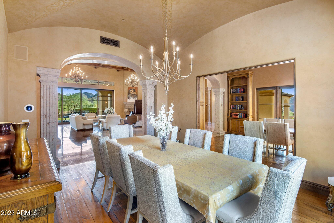
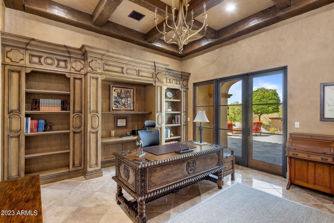
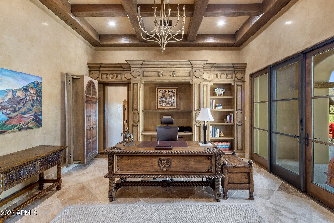
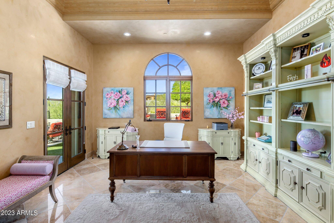
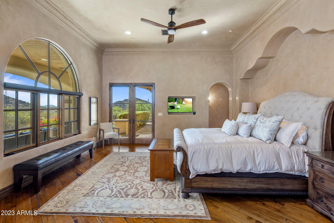
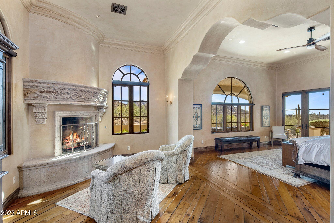
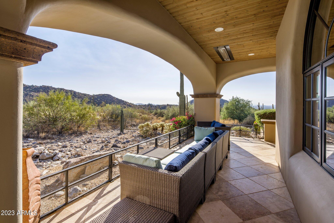
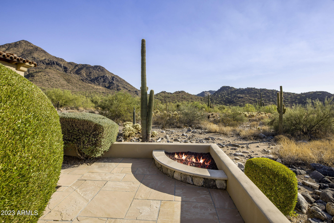
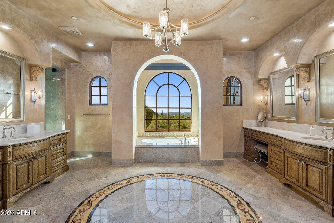
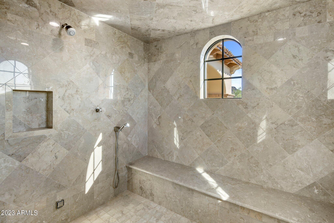
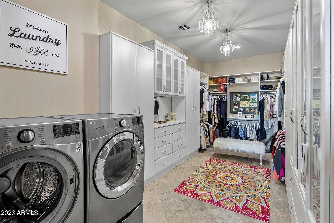
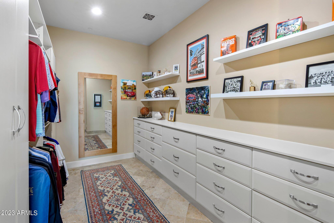
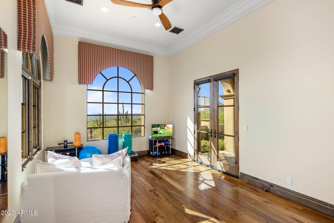
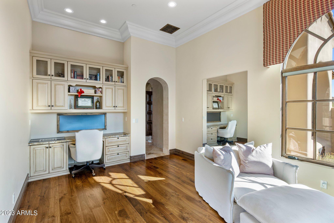
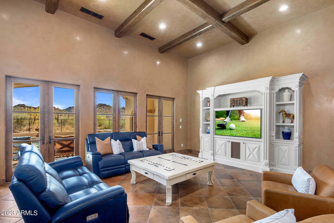
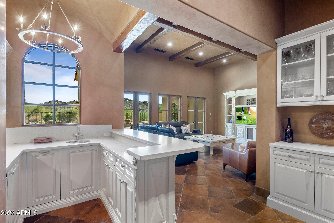
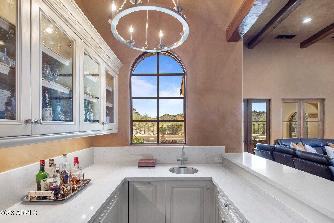
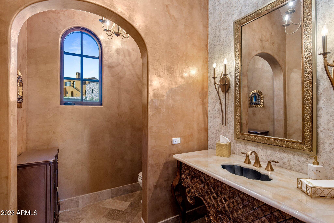
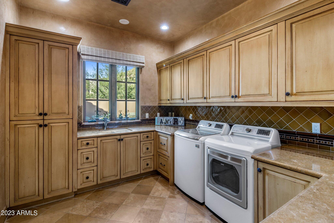
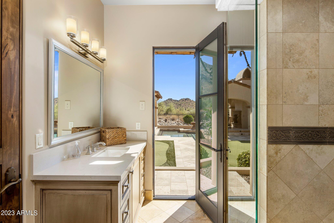
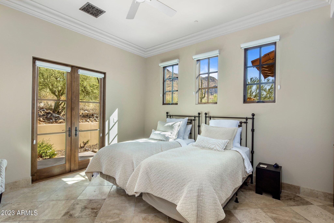
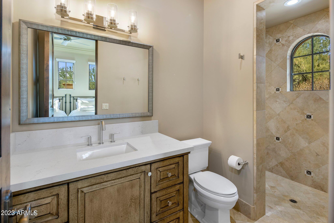
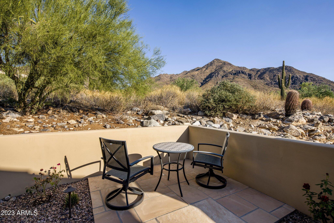
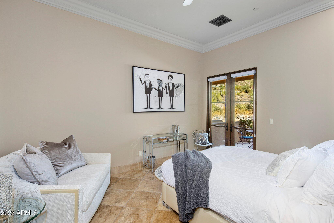
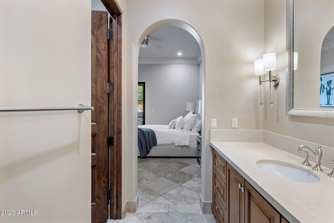
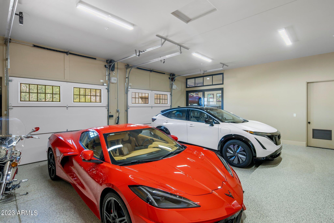
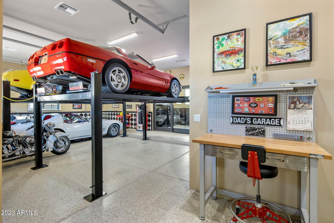
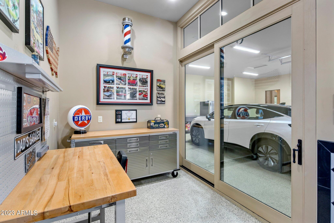
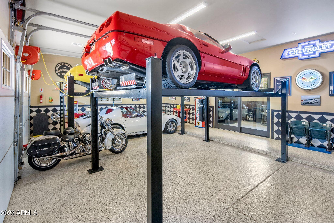
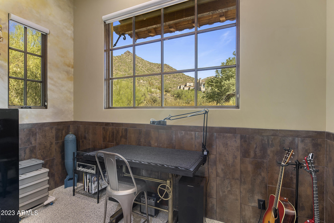
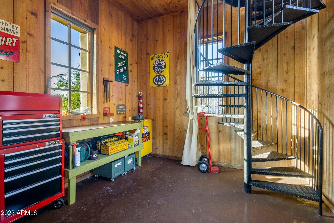
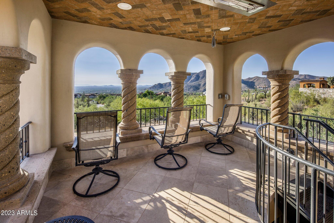
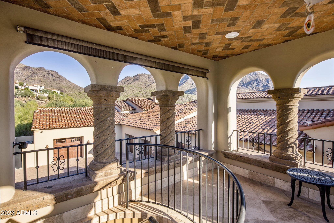
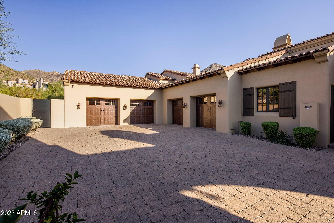
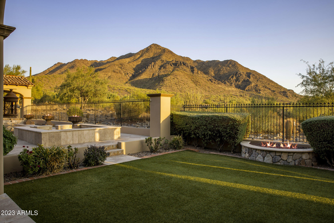
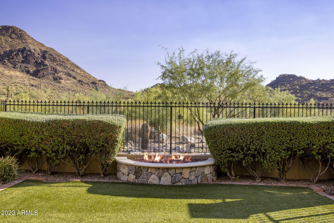
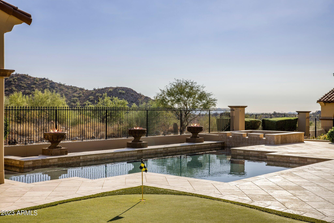
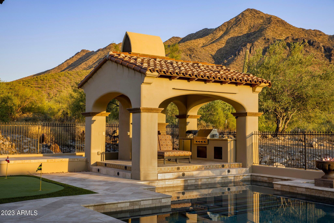
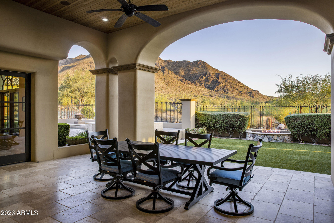
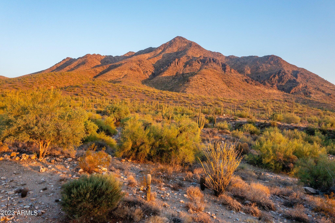
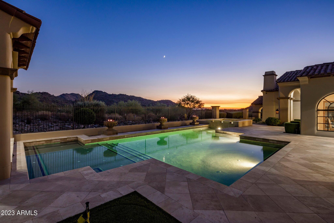
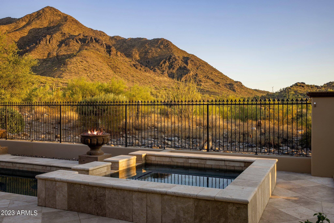
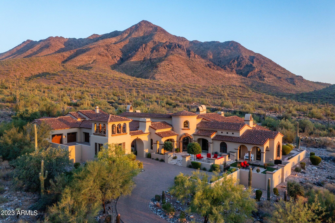
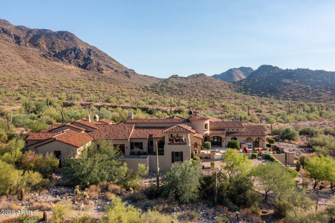
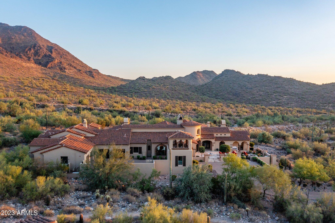
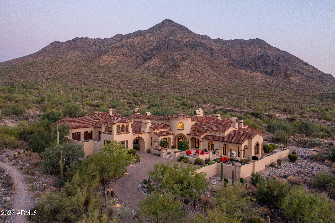
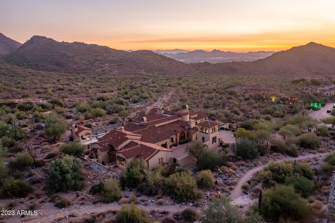
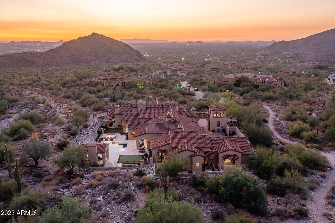
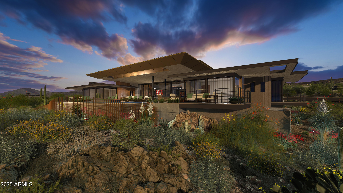
Rare opportunity in Silverleaf Upper Canyon to own one of a handful of Luxury Estates in the southeast corner of the community that back up to the Pristine 30,000-acre McDowell Sonoran Preserve. The type of Seclusion & Tranquility that only nature can provide describes the environment surrounding this property and late afternoon you are treated to an amazing light show with panoramic views of the magnificent mountain ranges & valleys changing color with the setting sun right outside your backyard. The front courtyard patios perched high above the city below sets the stage for spectacular sunsets and mesmerizing city lights. This single story home has been impeccably maintained, comes fully furnished, 4 bedrooms, 6 baths, game room, 2 offices, exercise, library, formal dining & hobby room. Custom iron automated driveway gates with a call box for access mark the beginning of tree-lined driveway leading up to the home which is set back far from the street for maximum privacy and seclusion. Guests arrive at the front courtyard and will notice the perched feeling of the homesite as they look out to the views of the city below. This courtyard is beautifully appointed with fountains, multiple seating areas, and a fire pit. Upon entering the home, you will find a very functional floorplan that feels well-proportioned with an abundance of natural light and high-quality finishes. Below are some amazing attributes of these spaces. The large great room has a beam ceiling, fireplace, built-in cabinetry, and is open to the kitchen, dining room, library, and main gallery hallway. There is an automated sliding pocket door system that allows the interior flooring to run seamlessly onto the covered patio to form one large living environment when the doors are opened. This covered patio is perfect for outdoor dining or just lounging with fantastic views of the mountain preserve, turf area, firepit, and pool and has a fireplace, barbecue, ceiling heaters, and speakers. Kitchen has gorgeous hand-carved cabinetry with glass door displays, pullout drawers & spice racks, appliance garage, Wolf gas range, Subzero separate refrigerator & freezer, limestone cooktop hood surround, and a custom brick ceiling. The kitchen island has a large specialty sink, trash pullout, dishwasher, warming drawer, microwave, and large drawers on the back side for easy access. The long peninsula area is equipped with a second sink for prep work, trash pullout, dishwasher, wine refer, trash compactor, and guest seating at the raised bar on the great room side. The walk-in pantry is brilliantly designed to store all your food items as well as dishes, platters, and dry goods. Lastly there is an automated coffee machine at the coffee prep station conveniently located between the kitchen and the pantry. Breakfast room is open to the kitchen and has beautiful views to the mountain preserve and backyard amenities along with direct access to the great room covered patio. Library has beautiful built-in bookshelves, intricate wood floor pattern, and a fireplace and has views of the front courtyard and city lights. This room is open to the formal dining room but can be closed off with use of the pocket doors if desired. Spacious formal dining room has views through the great room to the mountains and through the library to the front courtyard and city lights and can be closed off to the library by closing the pocket doors hidden in the walls. It is nicely finished with walnut wood flooring and a groin vault ceiling. Main office off of the gallery hallway has custom built-in bookcases and display cabinetry, wood beam ceilings, direct access to the front courtyard, and a hidden door within the bookcase to the secondary hallway behind. Second office is located off of the owner's suite and also has built-in custom cabinetry and direct access out to the front courtyard. Exercise room with views of the city and mountains, direct access to the front courtyard, built-in cabinetry, and automated window shades. Luxurious owner's suite has views out to the mountain preserve, a cozy sitting room with a fireplace, spacious his & her closets, a large bathroom area with plenty of counter space, a sit-down makeup area, washer & dryer, two toilet rooms, tons of built-in cabinetry storage, a large steam shower, and a tub with views out to the city. There are three additional bedroom suites with full bathrooms, large walk-in closets, and all open to patios with access to the backyard amenities. The rear yard amenities include a spacious pool for swimming laps or playing games and has a large sun shelf, fire features, and an elevated heated spa with a waterfall into the pool. There is a large turf area with a fire pit and plenty of room for seating, a putting green, and a covered ramada with built-in barbecue off the far end of the pool for shade during the sunny time of day. There is direct access to bathroom off the rear yard area which serves as a pool bath or outdoor entertaining guest bath. The great room patio has a cozy fireplace, ceiling heaters, a barbecue, speakers, and becomes one large integrated space when the great room automated pocket door system is open. Garage courtyard is reached by driving through a portico for separation from guest arrival. The 4-car garage currently holds 6 cars with the two included car lifts, but you could fit 8 cars by adding two additional lifts and has built-in storage cabinets, two car lifts, new garage doors w/ wall mount operators, high lift tracks, epoxy coated floors, workbench area, and AC at the two-car garage with lifts. Hobby room/Art Studio has large windows for great natural light, a walk-in storage closet, and a powder bath. This space can be accessed through the garage or from the backyard side area. There is an observation tower with views of sunsets, city lights, and 360 degree view of mountains. Additional fantastic home amenities: Large laundry room with natural light near the garage entry. Built-in custom cabinetry at both offices, library, great room, game room, and exercise room. Walnut wood floors and stone tile throughout the home with no carpet. Backup Generator Central Vac system. Custom iron air registers. Lutron lighting control. Key drop area off garage entry. Two entries into the home off the garage. One of the most private and quiet cul-de-sac streets in the Upper Canyon.
Property
Beds
4
Full Baths
None
1/2 Baths
None
Year Built
2010
Sq.Footage
7,794
Features
Features & Amenities
Interior
-
Other Interior Features
Double Vanity, Breakfast Bar, Central Vacuum, Wet Bar, Kitchen Island
-
Total Bedrooms
4
-
Bathrooms
N/A
-
Basement YN
NO
-
Cooling YN
YES
-
Cooling
Central Air
-
Fireplace YN
YES
-
Heating YN
YES
-
Heating
Natural Gas
-
Pet friendly
N/A
Exterior
-
Garage
Yes
-
Garage spaces
4
-
Construction Materials
Stucco, Frame
-
Other Exterior Features
Barbecue, Storage, Built-in Barbecue
-
Parking
Electric Vehicle Charging Station(s), Garage Faces Side
-
Pool
No
-
View
Mountain(s)
Area & Lot
-
Lot Features
Sprinklers In Rear, Sprinklers In Front, Desert Back, Desert Front, Cul-De-Sac
-
Lot Size(acres)
1.96
-
Lot Size(square feet)
85,398
-
Property Type
Residential
-
Property Sub Type
Single Family Residence
-
Architectural Style
Spanish
Price
-
Sales Price
$8,995,000
-
Tax Amount
$34,056
-
Financing Options
Cash, Conventional
-
Sq. Footage
7,794
-
Price/SqFt
$1,154
HOA
-
Association
YES
-
Association Fee
$450.7
-
Association Fee Frequency
Monthly
-
Association Fee Includes
N/A
Property Resources
-
Horse Property
NO
School District
-
Elementary School
Scottsdale Unified District
-
Middle School
Desert Canyon Middle School
-
High School
Chaparral High School
Property Features
-
Stories
1
-
Ownership
Fee Simple
-
Sewer
Public Sewer
-
Tax Lot
1527
-
Water Source
Public
Schedule
Schedule a Showing
Showing scheduled successfully.
Mortgage calculator
Estimate your monthly mortgage payment, including the principal and interest, property taxes, and HOA. Adjust the values to generate a more accurate rate.
Your payment
Principal and Interest:
$
Property taxes:
$
HOA fees:
$
Total loan payment:
$
Total interest amount:
$
Location
-
County
Maricopa
-
Elementary School
Scottsdale Unified District
-
Middle School
Desert Canyon Middle School
-
High School
Chaparral High School

Listing Courtesy of Steve Sommer , Silverleaf Realty
RealHub Information is provided exclusively for consumers' personal, non-commercial use, and it may not be used for any purpose other than to identify prospective properties consumers may be interested in purchasing. All information deemed reliable but not guaranteed and should be independently verified. All properties are subject to prior sale, change or withdrawal. RealHub website owner shall not be responsible for any typographical errors, misinformation, misprints and shall be held totally harmless.

Mandy Gold
Associate Broker / Realtor®/ Team Lead
Call Mandy today to schedule a private showing.
Phone (520) 508-4855
Email mandy@mandygoldteam.com

* Listings on this website come from the FMLS IDX Compilation and may be held by brokerage firms other than the owner of this website. The listing brokerage is identified in any listing details. Information is deemed reliable but is not guaranteed. If you believe any FMLS listing contains material that infringes your copyrighted work please click here to review our DMCA policy and learn how to submit a takedown request.© 2024 FMLS.
Properties
Related properties

Scottsdale
10548 E Cholla Street
5 Beds
6 Baths
7,398 Sq.Ft.
$8,495,000
MLS#: 7053370

Scottsdale
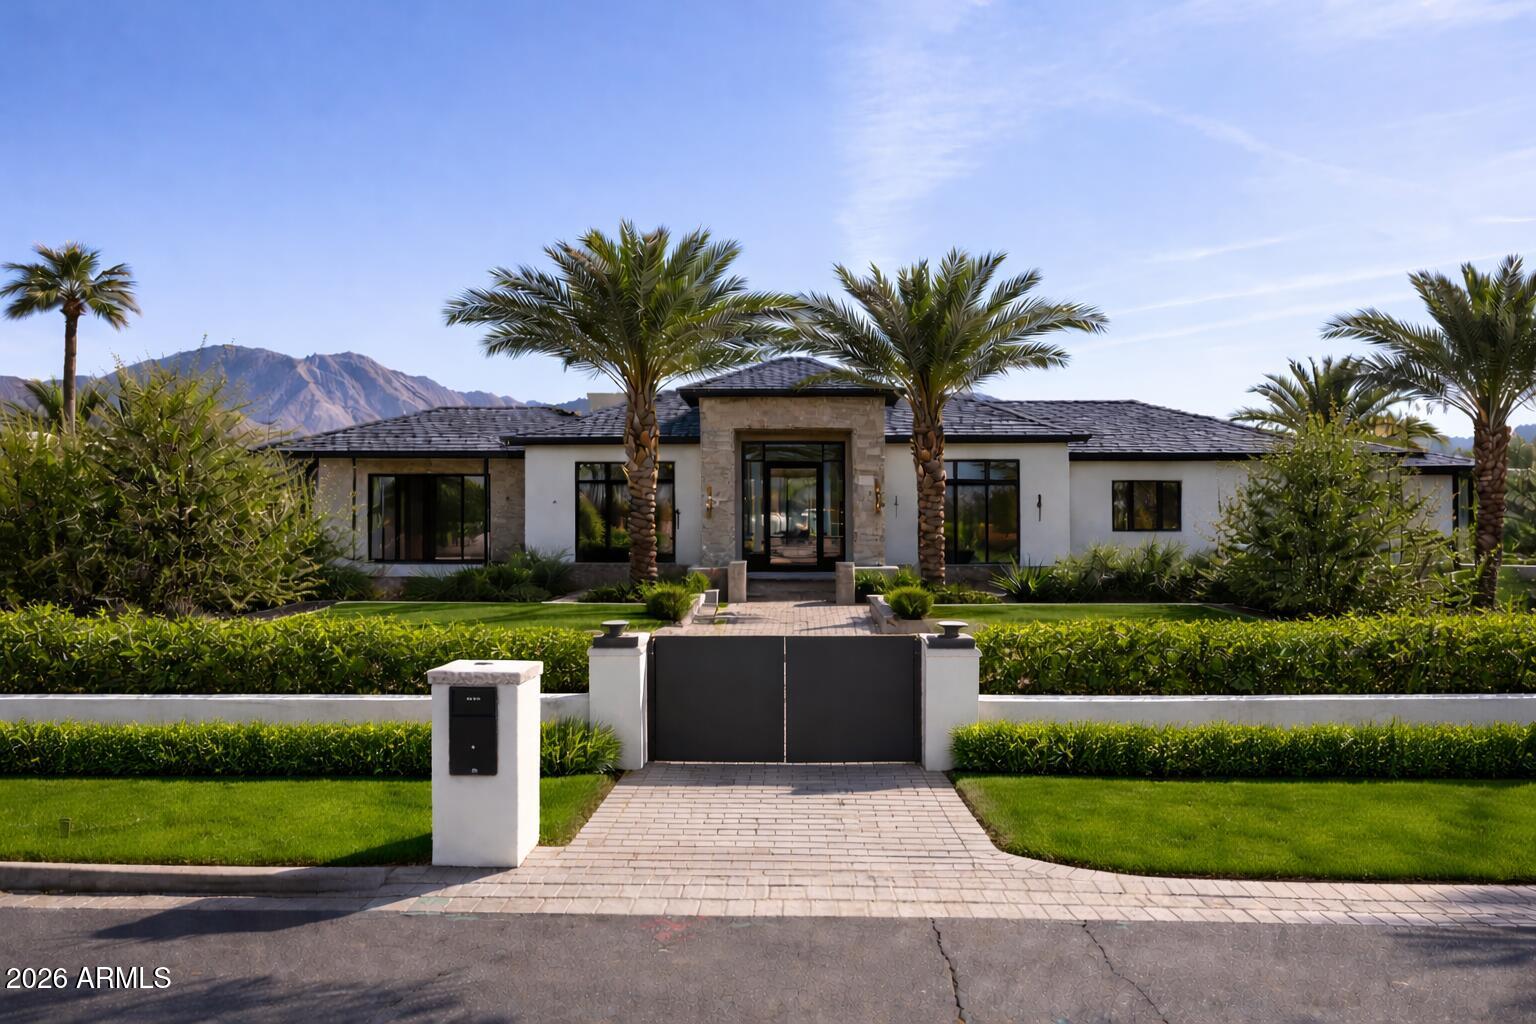
6302 E ALTA HACIENDA Drive
6 Beds
7 Baths
6,493 Sq.Ft.
$8,755,000
MLS#: 7045727
Scottsdale
10805 N 83RD Street
6 Beds
8 Baths
8,746 Sq.Ft.
$8,350,000
MLS#: 7019366

Scottsdale
7692 E BLACK MOUNTAIN Road
5 Beds
5 Baths
7,057 Sq.Ft.
$9,400,000
MLS#: 7011247

Scottsdale
4859 N Ascent Drive
3 Beds
3 Baths
5,560 Sq.Ft.
$7,495,000
MLS#: 7009837
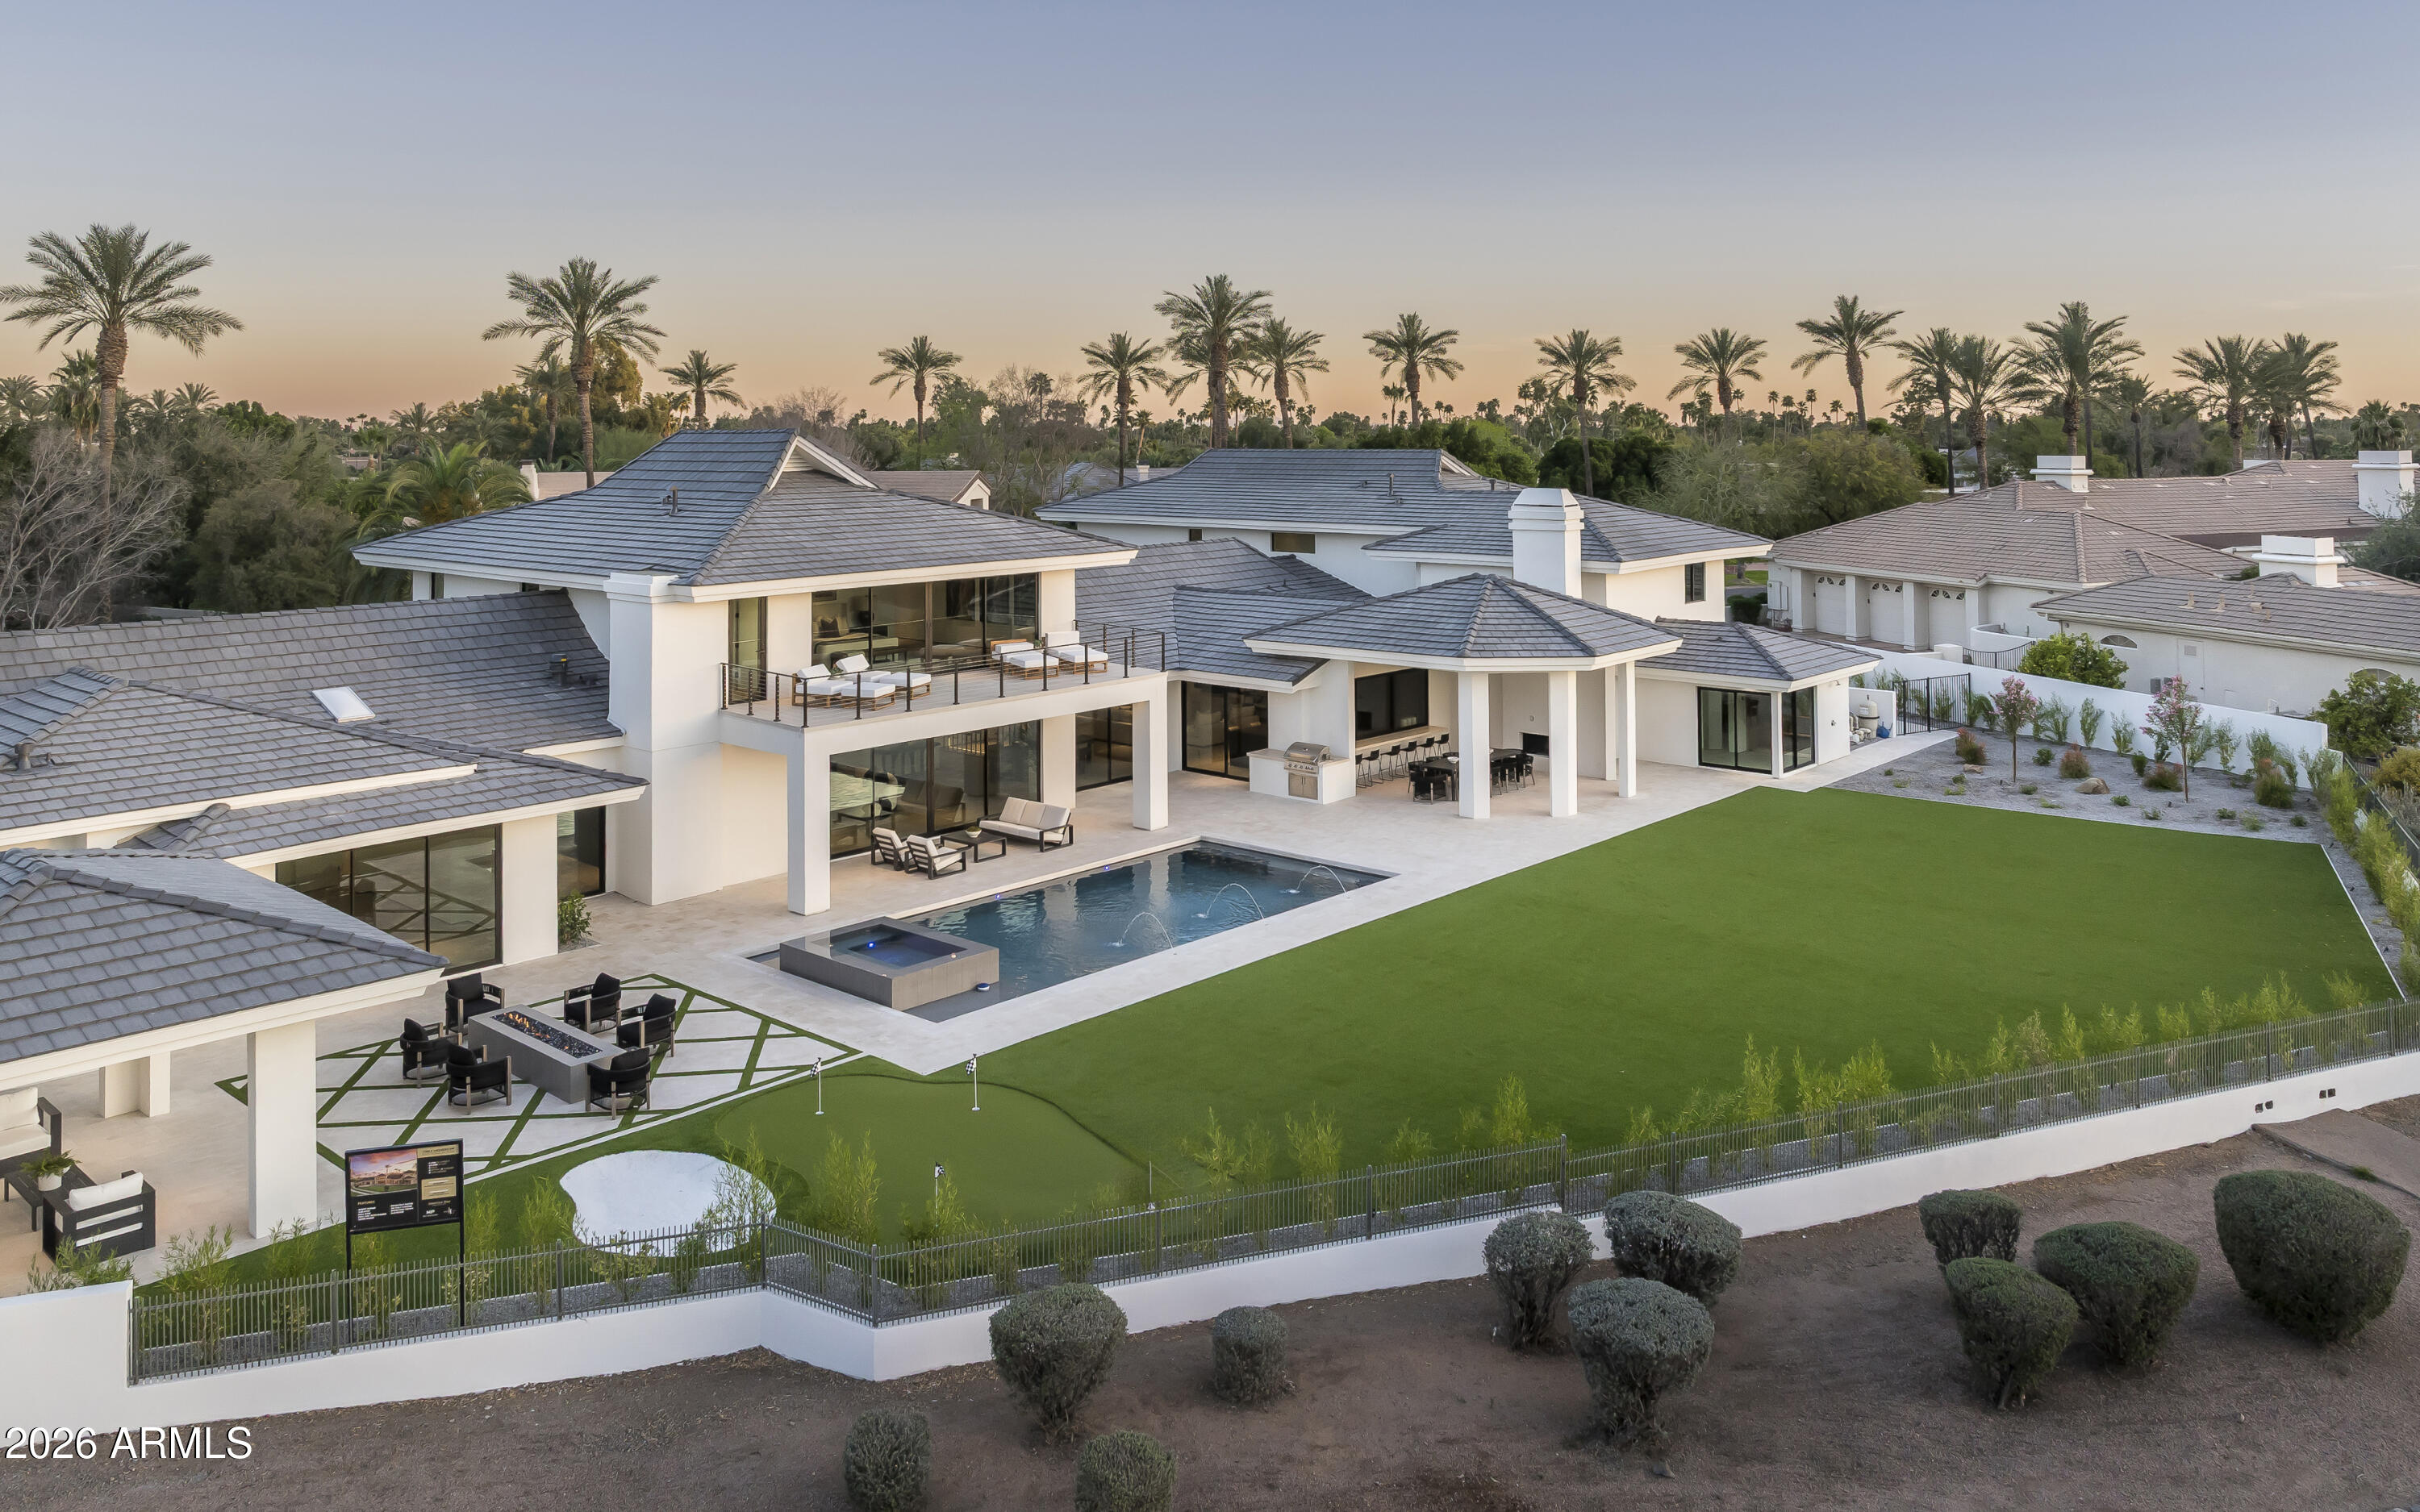
Scottsdale
7780 E VAQUERO Drive
7 Beds
6 Baths
9,599 Sq.Ft.
$7,995,000
MLS#: 6987436
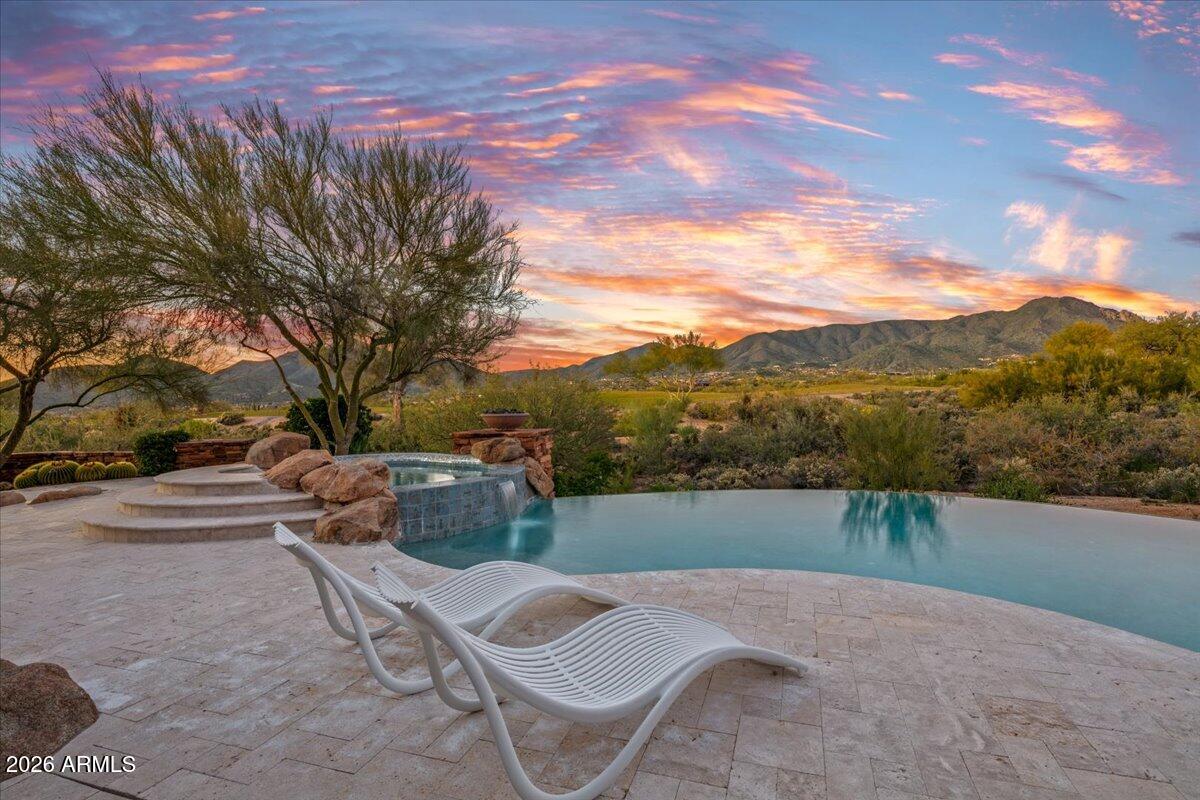
Scottsdale
10460 E PALO BREA Drive
4 Beds
4 Baths
7,433 Sq.Ft.
$7,600,000
MLS#: 6949445

Scottsdale
10585 E CRESCENT MOON Drive 44
5 Beds
6 Baths
7,959 Sq.Ft.
$8,000,000
MLS#: 6941729
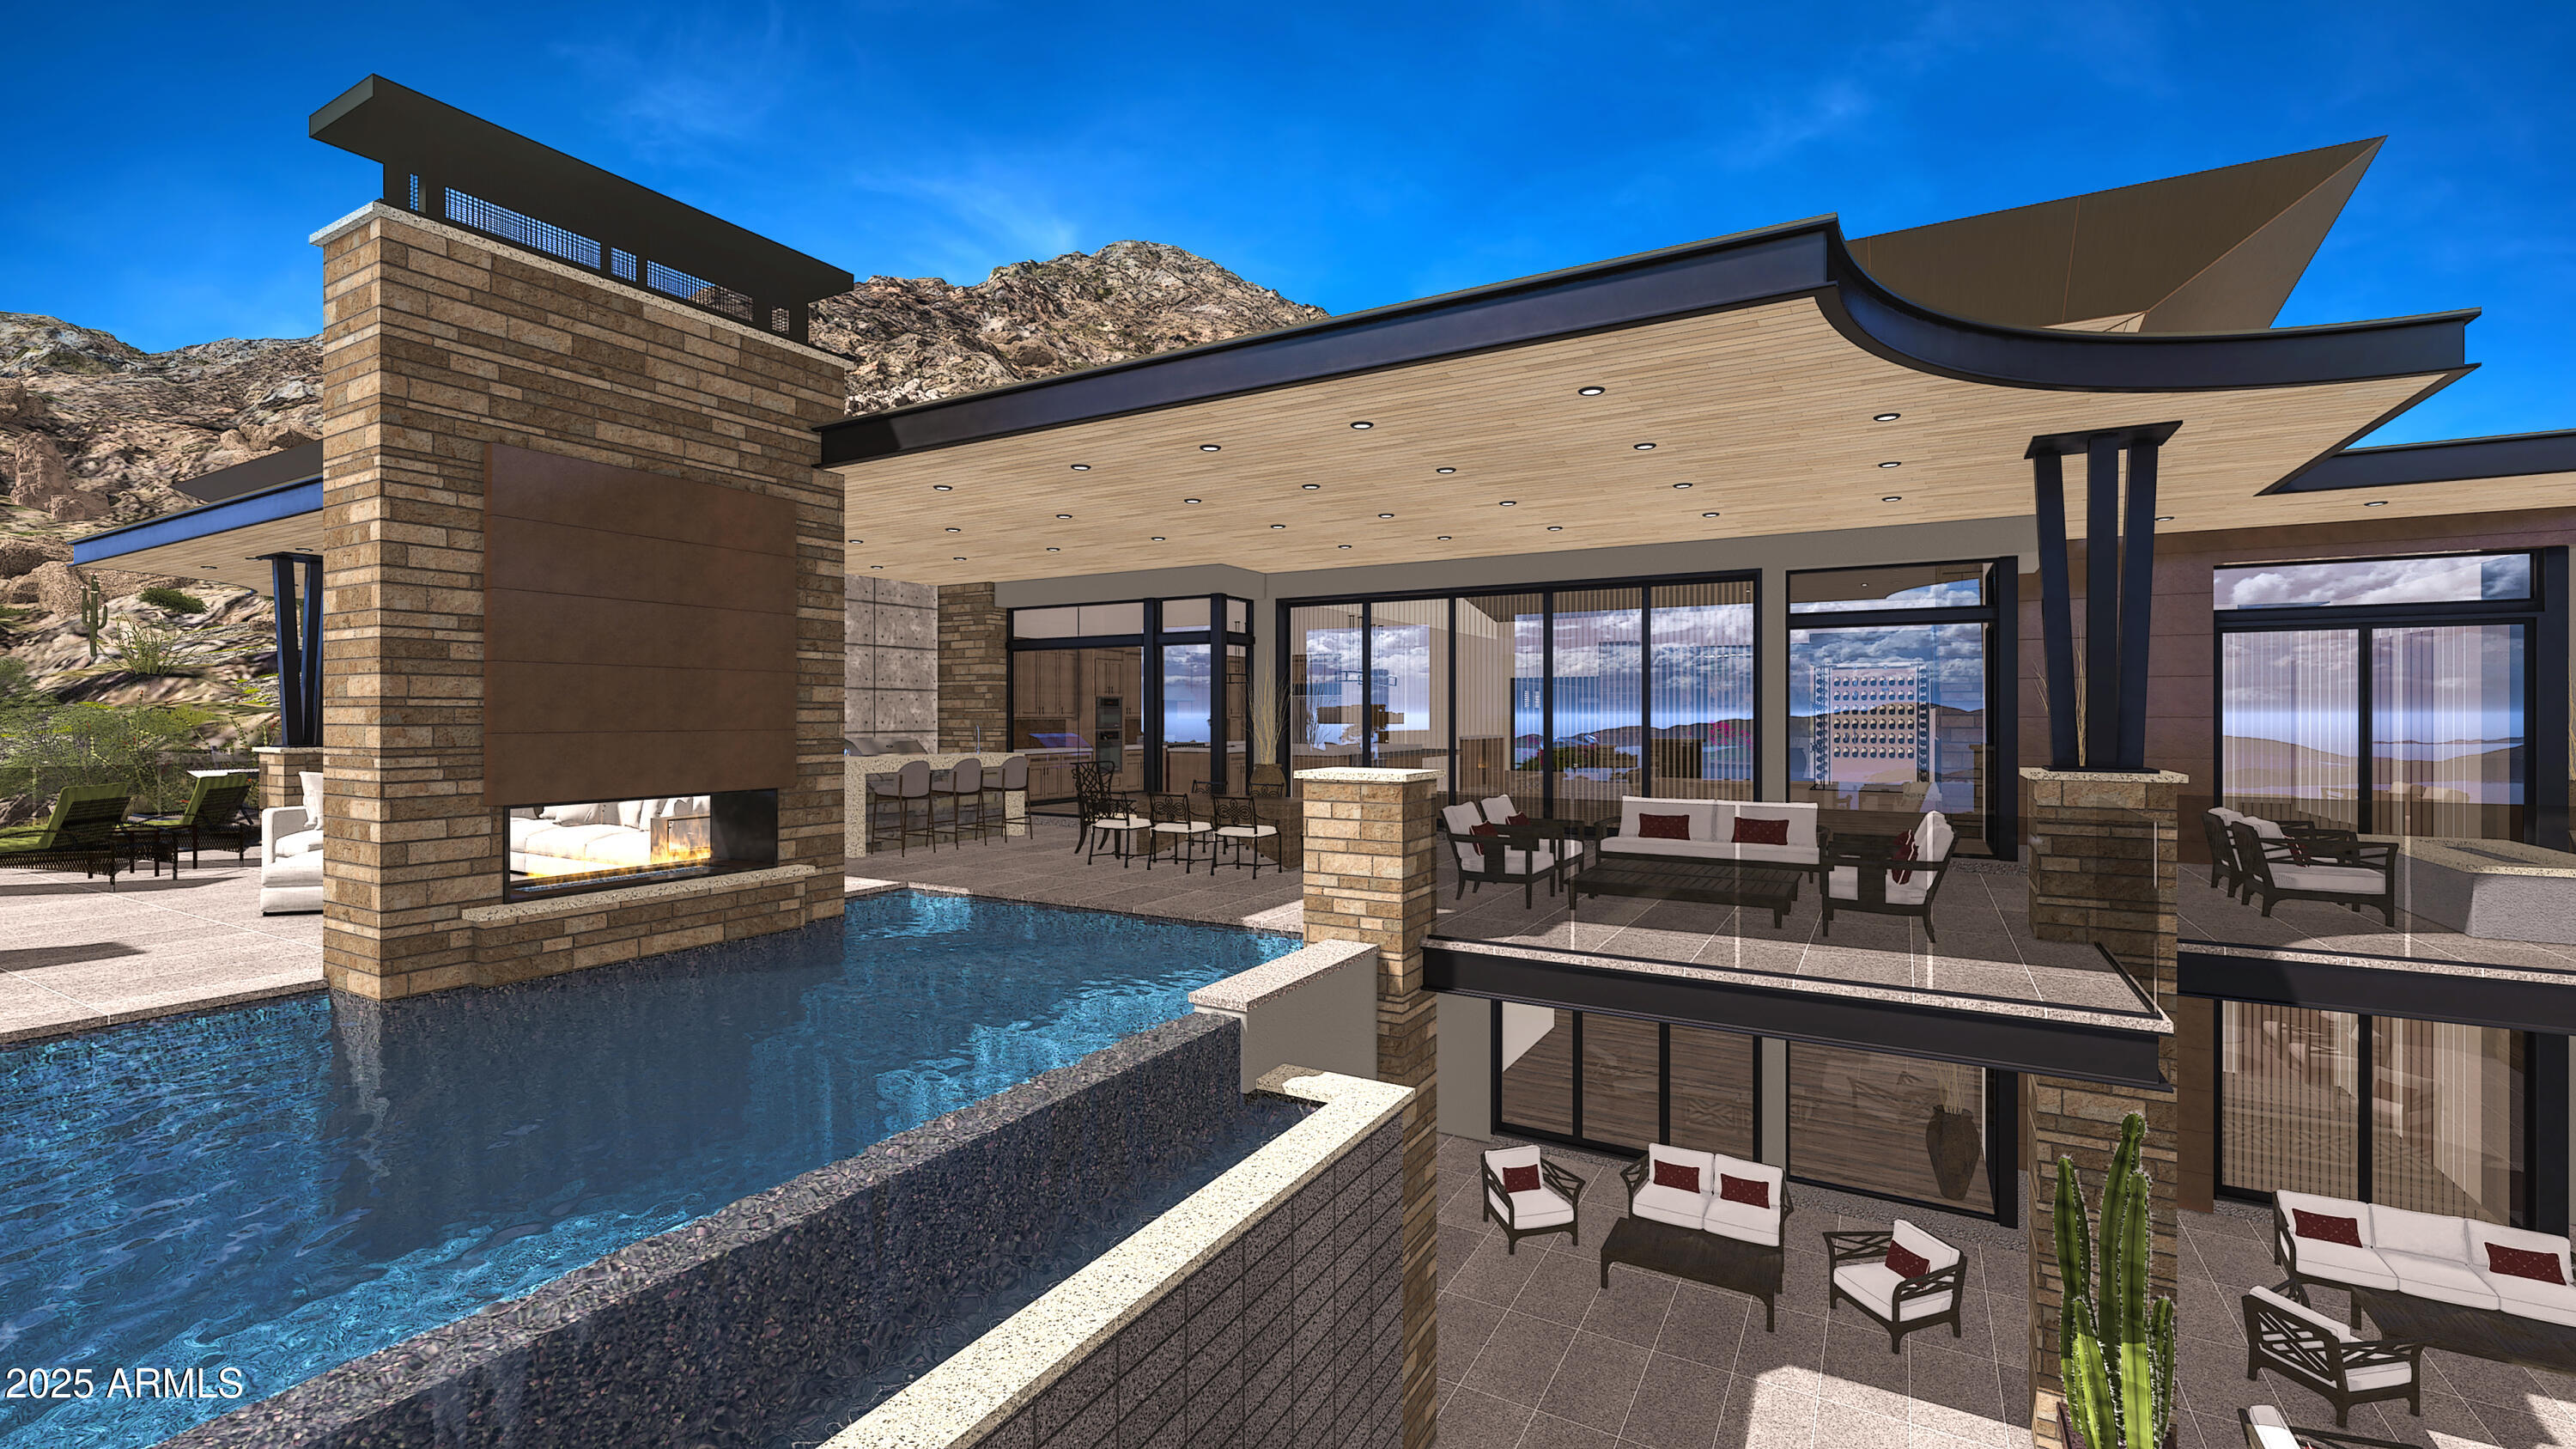
Scottsdale
9108 E Grapevine Pass --
5 Beds
5 Baths
7,945 Sq.Ft.
$10,000,000
MLS#: 6936766
Scottsdale
41830 N 113 Place 140
5 Beds
5 Baths
7,300 Sq.Ft.
$9,000,000
MLS#: 6928764
