11237 N Platte Drive

Tucson, AZ 85737

Santa Fe, Southwestern

Tucson, AZ 85737

11237 N Platte Drive

$455,000

MLS#: 22621737

Status: Active

Listing provided by: Tierra Antigua Realty

Listing agent phone: None

Last update: 9 hours ago

New on site 1 day ago

Monterra Hills (1-187) - Residential

About

Come home to your Oro Valley lifestyle in the established Monterra Hills community! This inviting 3-bedroom, 2-bath single-story home offers approximately 2,009 sqft on a generous .22 acre lot, featuring a split bedroom floor plan ideal for privacy and flexibility featuring an en-suite bedroom that could be used for multigenerational living or welcoming guests. The heart of the home is designed for gathering, with a spacious family room featuring a gas fireplace and built-in entertainment center, flowing seamlessly into the dining area and kitchen. The primary suite also features a built-in entertainment center, adding comfort and functionality. Step outside and imagine mornings watching the sunrise over the mountains, sunny afternoons by the pool, and evenings under the Arizona sky. The sparkling pool adds a relaxing touch while the large lot and covered patio create endless possibilities for outdoor entertaining, gardening, creating a play area, or designing your own desert sanctuary. There is plenty of room and endless possibilities. Located in the desirable town of Oro Valley, with convenient walking access to Naranja Park, shopping, dining, recreation, golf, and everyday amenities minutes away. Your next chapter starts here!

Property

Beds

3

Full Baths

2

1/2 Baths

None

Year Built

1997

Sq.Footage

2,009

Features

Features & Amenities

Interior

  • Other Interior Features

    Entrance Foyer, Walk-In Closet(s), Laminate Counters, Pantry

  • Total Bedrooms

    3

  • Bathrooms

    2

  • Basement YN

    NO

  • Cooling YN

    YES

  • Cooling

    Central Air, Ceiling Fan(s)

  • Fireplace YN

    YES

  • Heating YN

    YES

  • Heating

    Forced Air, Natural Gas

  • Pet friendly

    N/A

Exterior

  • Garage

    Yes

  • Garage spaces

    2

  • Construction Materials

    Stucco, Frame

  • Parking

    Garage Door Opener

  • Patio and Porch Features

    Covered, Patio

  • Pool

    Yes

  • Pool Features

    ENERGY STAR Qualified pool pump

  • View

    Mountain(s)

Area & Lot

  • Lot Features

    Sprinklers In Front, Level, Native Plants, Few Trees

  • Lot Size(acres)

    0.22

  • Lot Size(square feet)

    9,536

  • Property Type

    Residential

  • Property Sub Type

    Single Family Residence

  • Architectural Style

    Santa Fe, Southwestern

Price

  • Sales Price

    $455,000

  • Tax Amount

    $3,699

  • Sq. Footage

    2,009

  • Price/SqFt

    $226

HOA

  • Association

    YES

  • Association Fee

    $24

  • Association Fee Frequency

    Semi-Annually

  • Association Fee Includes

    N/A

Property Resources

  • Horse Property

    NO

School District

  • Elementary School

    Painted Sky

  • Middle School

    Coronado K-8

  • High School

    Ironwood Ridge

Property Features

  • Accessibility Features

    Accessible Entrance

  • Association Amenities

    Jogging Path, Trail(s)

  • Senior Community YN

    NO

  • Water Source

    Public

Schedule

Schedule a Showing

Showing scheduled successfully.

What is 3 + 4 ?


Change time

Mortgage calculator

Estimate your monthly mortgage payment, including the principal and interest, property taxes, and HOA. Adjust the values to generate a more accurate rate.

Your payment

Principal and Interest:

$

Property taxes:

$

HOA fees:

$

Total loan payment:

$

Total interest amount:

$

Location

  • County

    Pima

  • Elementary School

    Painted Sky

  • Middle School

    Coronado K-8

  • High School

    Ironwood Ridge

Listing Courtesy of Mikaela Robinson, Tierra Antigua Realty

RealHub Information is provided exclusively for consumers' personal, non-commercial use, and it may not be used for any purpose other than to identify prospective properties consumers may be interested in purchasing. All information deemed reliable but not guaranteed and should be independently verified. All properties are subject to prior sale, change or withdrawal. RealHub website owner shall not be responsible for any typographical errors, misinformation, misprints and shall be held totally harmless.

Agent Mandy Gold

Mandy Gold

Associate Broker / RealtorĀ®/ Team Lead

Call Mandy today to schedule a private showing.


* Listings on this website come from the FMLS IDX Compilation and may be held by brokerage firms other than the owner of this website. The listing brokerage is identified in any listing details. Information is deemed reliable but is not guaranteed. If you believe any FMLS listing contains material that infringes your copyrighted work please click here to review our DMCA policy and learn how to submit a takedown request.Ā© 2024 FMLS.

Properties

Related properties

New on site today
Brand-new construction home featuring 4 bedrooms, 3 baths, and beautiful mountain views. This home offers a desirable split-bedroom floor plan with a spacious primary suite, walk-in closet, and private bath with dual vanity. The open-concept layout features a bright living area, well-appointed kitchen with island, pantry, and dining space. Three additional bedrooms provide flexibility for guests, an office, or family needs. Enjoy a dedicated laundry room, covered front porch, and attached 2-car garage. Modern, functional design with comfortable living spaces throughout. Owner/Agent.
#22621771

Tucson

5881 N Placita Loma Antigua

4 Beds

3 Baths

1,783 Sq.Ft.

$510,000

MLS#: 22621771

New on site 1 day ago
Stunning remodeled corner-lot home featuring a new roof, beautiful tile flooring throughout, and breathtaking mountain views. Enjoy the sparkling pool and inviting patio, perfect for relaxing or entertaining. A wonderful blend of style, comfort, and
outdoor living -this home is a must-see!
#22621748

Tucson

1881 S San Jacinto Drive

3 Beds

2 Baths

1,176 Sq.Ft.

$385,000

MLS#: 22621748

New on site 1 day ago
Welcome to this spacious two-story home in the desirable Star Valley community of Southwest Tucson! Offering 2,909 square feet, 5 bedrooms and 3 full bathrooms. This home features a bright open floor plan with soaring vaulted ceilings and plenty of space to gather. A large bedroom and full bath downstairs provides flexibility for guests, a home house, or multi-generational living. Upstairs, the primary suite features a private balcony with beautiful mountain views. Step outside to a low maintenance backyard with artificial turf, perfect for relaxing or entertaining. A spacious and versatile home ready for its new owners!
#22621762

Tucson

7580 S Climbing Ivy Drive

5 Beds

3 Baths

2,909 Sq.Ft.

$435,000

MLS#: 22621762
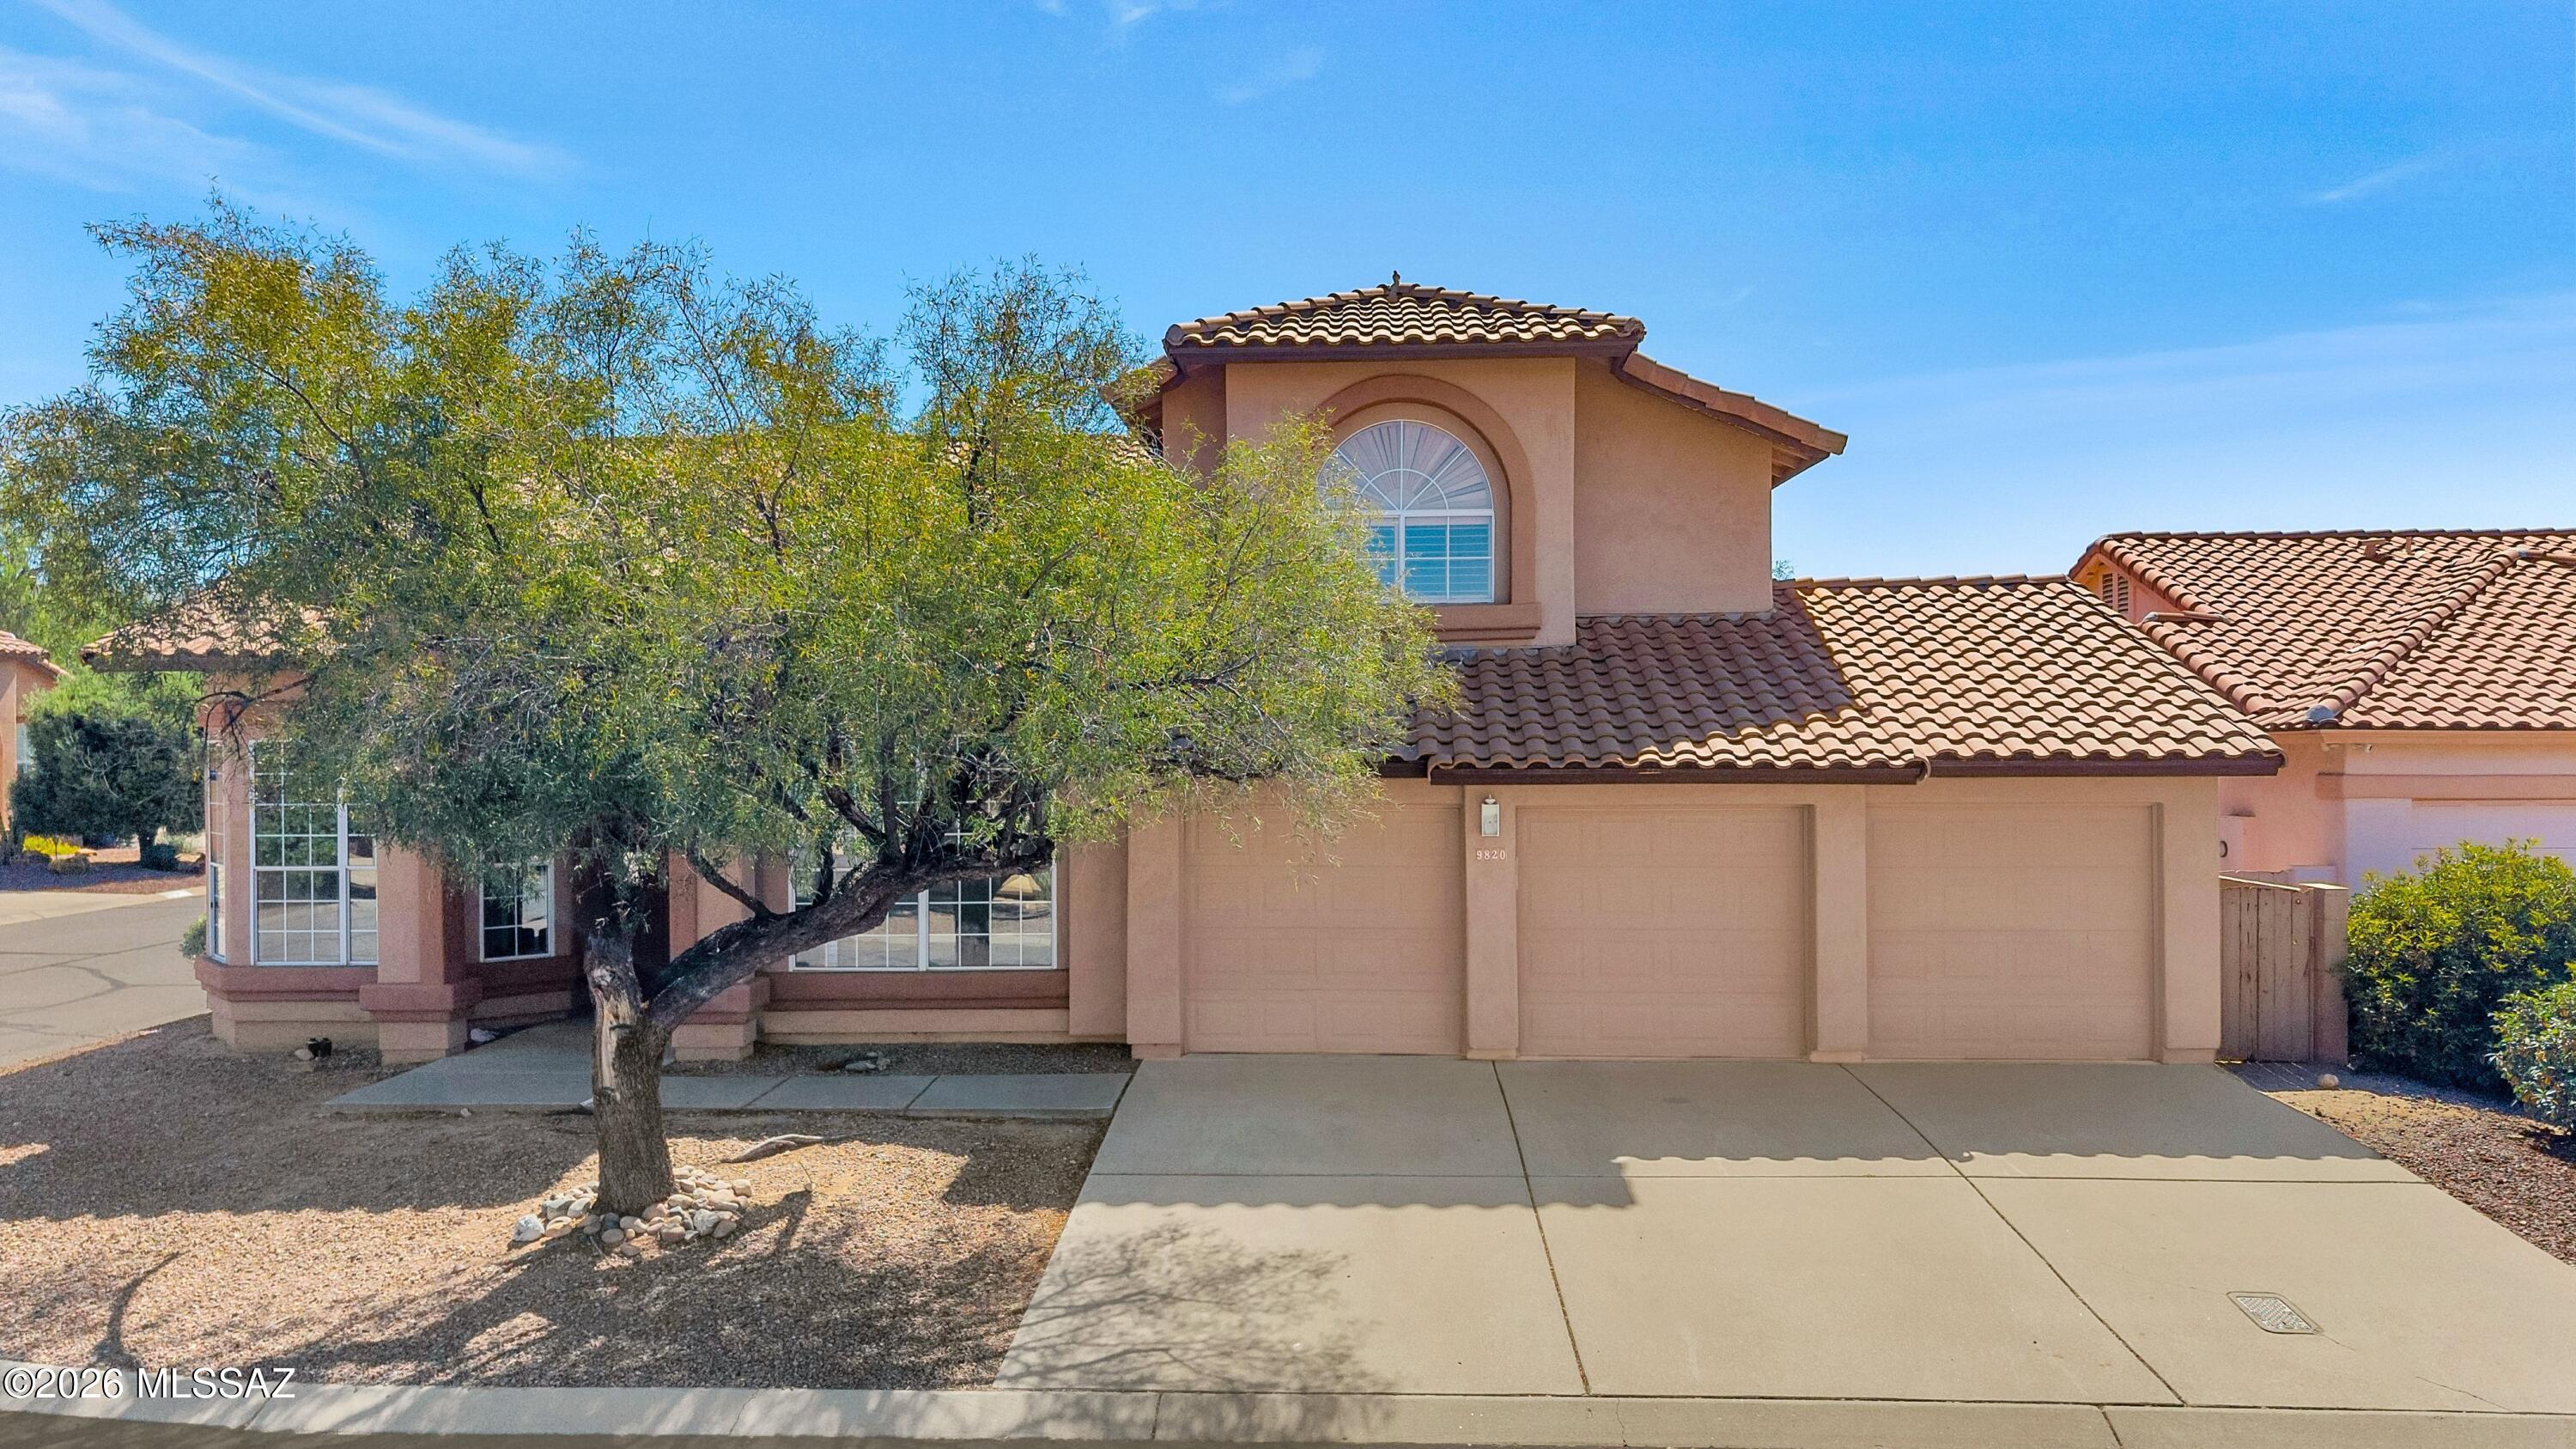
New on site 1 day ago
This remarkable 3194 sq ft, two-story home sits on a generous quarter-acre lot with a breathtaking backyard. The outdoor space is expansive and beautifully landscaped, perfect for relaxation and entertaining, complemented by a sparkling pool and spa. Inside, the primary suite is conveniently located on the lower level, with soaring ceilings enhancing the sense of space. A large workshop offers potential conversion into a casita, adding even more versatility. Plus, a three-car garage rounds out the features. Situated on a corner lot, you'll enjoy stunning mountain views. Home has been freshly painted and No Poly Pipes!   Don't miss this exceptional opportunity!
#22613257

Tucson

9820 N Star Ranch Place

4 Beds

3 Baths

3,194 Sq.Ft.

$535,000

MLS#: 22613257

New on site 1 day ago
STUNNING MOUNTAIN VIEWS! This lovely 3-bedroom, 2-bath golf course home is move-in ready and features expansive views of the fairways and distant mountain vistas. It's located on an oversized premium lot with extra privacy due to an empty easement next door. All of this in the sought-after Starr Pass neighborhood. A major BONUS is the Fully Owned Solar array that keeps monthly electric bills very low. This home showcases a living room with high ceilings, a soothing palette, custom tile flooring throughout, and a cozy beehive fireplace for relaxing evenings with loved ones. The eat-in kitchen has plentiful light with multiple windows and sliding doors that bring the outside in. The kitchen is equipped with quartz counters, ample wood cabinetry, a designer tile backsplash, sleek stainless steel appliances, a separate wine refrigerator below the coffee bar and a peninsula with a breakfast bar for casual dining. The primary bedroom features convenient backyard access, a large walk-in closet, a private bathroom with double sinks, a separate toilet room, walk-in shower and soaking tub. Two additional rooms are ample size and share the nicely appointed hall bathroom. Imagine yourself enjoying peaceful afternoons in the charming backyard, which offers a covered patio, abundant space for outdoor relaxation, and breathtaking mountain views that provide a picturesque backdrop. Additional features include a 2-car garage with built-in storage and an extended driveway for extra parking. Laundry includes an extra bonus: the washer and dryer will convey with the sale. What more could you ask for!
#22620063

Tucson

3394 W Quail Haven Circle

3 Beds

2 Baths

1,664 Sq.Ft.

$515,000

MLS#: 22620063

New on site 1 day ago
*COMING SOON* Welcome to this spacious 5-bedroom, 3-bathroom home offering 2,173 sq. ft. of comfortable living space. Built in 2014, this well-designed home features a desirable layout with plenty of room for everyday living, entertaining, and guests. The main level offers an an eat-in kitchen and a large family room, creating a welcoming central gathering space. A bedroom and full bathroom are conveniently located downstairs, providing flexibility. Upstairs, you'll find four additional bedrooms, two full bathrooms, and a large loft that offers valuable bonus living space. The thoughtful floor plan provides both functionality and flexibility throughout. Conveniently located near Arizona Pavilions and Tucson Premium Outlets, this home offers easy access to shopping, dining, entertainment, and everyday amenities. With its spacious floor plan and convenient location, this home is ready to welcome its next owner.
#22621757

Tucson

8785 N Norway Spruce Road

5 Beds

3 Baths

2,173 Sq.Ft.

$385,500

MLS#: 22621757

New on site 2 days ago
Welcome to 10248 E Buffaloberry Loop! This spacious 4-bedroom, 2.5-bath East Tucson home offers 2,713 sq ft with soaring ceilings, abundant natural light, and a flexible floor plan. The kitchen features generous cabinetry and a breakfast bar, opening to the family room with a gas fireplace. The primary suite offers a walk-in closet and fireplace, while a versatile office/den adds functionality. Enjoy an attached 2-car garage, owned solar, and a recently replaced roof. The block-fenced backyard features a covered patio, grass, established landscaping, and beautiful mountain and sunrise/sunset views. Located in Mesquite Trails with convenient access to shopping, dining, recreation and major roadways.
#22621727

Tucson

10248 E Buffaloberry Loop

4 Beds

2 Baths

2,713 Sq.Ft.

$480,000

MLS#: 22621727

New on site 2 days ago
Exceptional San Marcos Model in Sunflower's premier 55 active adult community.  This beautifully maintained 1648sf, home offers 2BR/2BA +Den +Hobby Room with an open floor plan, vaulted ceilings & more than $50K in upgrades.  I dare you to find any more built in storage, its like having a hidden basement in your home.  Major improvements include stackable washer/dryer.  New kitchen appliance's new patio door that leads to excellent well-planned backyard.  It backs up to an 8ft. easement, offering you more privacy.  From the moment you enter, the quality and care of extensive upgrading is apparent.  Just to name a few of the other upgrades; new window shades, all new electric ceiling fans.  With a recent roof install and HVAC.  Come see this move-in ready home NOW. Electric Fireplace floor is Wood colored Tile
#22621716

Tucson

7622 W Starry Night Lane

2 Beds

2 Baths

1,648 Sq.Ft.

$419,500

MLS#: 22621716

New on site 2 days ago
Welcome home to this beautiful single-story residence featuring an open floor plan, 9-ft. ceilings, and a spacious great room that opens to a covered back patio. The stylish kitchen offers ample cabinetry, granite countertops, a center island with breakfast bar, pantry, and stainless-steel Whirlpool appliances. The primary suite features a walk-in closet and adjoining bath with a shower and extended dual-sink vanity. Additional highlights include a 2-car garage and low-maintenance living. Conveniently located just over a mile from I-10, with shopping and entertainment nearby at Arizona Pavilions Marketplace, Thornydale Plaza, and Tucson Premium Outlets. Enjoy access to planned community amenities including parks with shade trees, turf, ramadas, trails, and a playground.
#22621723

Tucson

5560 W Tumacacori Trail

3 Beds

2 Baths

1,380 Sq.Ft.

$399,999

MLS#: 22621723

Come home to your Oro Valley lifestyle in the established Monterra Hills community! This inviting 3-bedroom, 2-bath single-story home offers approximately 2,009 sqft on a generous .22 acre lot, featuring a split bedroom floor plan ideal for privacy and flexibility featuring an en-suite bedroom that could be used for multigenerational living or welcoming guests. 
The heart of the home is designed for gathering, with a spacious family room featuring a gas fireplace and built-in entertainment center, flowing seamlessly into the dining area and kitchen. The primary suite also features a built-in entertainment center, adding comfort and functionality.
Step outside and imagine mornings watching the sunrise over the mountains, sunny afternoons by the pool, and evenings under the Arizona sky. The sparkling pool adds a relaxing touch while the large lot and covered patio create endless possibilities for outdoor entertaining, gardening, creating a play area, or designing your own desert sanctuary. There is plenty of room and endless possibilities.
Located in the desirable town of Oro Valley, with convenient walking access to Naranja Park, shopping, dining, recreation, golf, and everyday amenities minutes away. Your next chapter starts here!

11237 N Platte Drive

Message successfully sent.

I agree to receive email communication and understand I can unsubscribe at any time.

I agree to be contacted by The Mandy Gold Team | Haymore Real Estate LLC via call, email, and text for real estate services. To opt out, you can reply 'stop' at any time or reply 'help' for assistance. You can also click the unsubscribe link in the emails. Message and data rates may apply. Message frequency may vary. Privacy Policy

 - property

Send a message

Message successfully sent.

Reason for contacting?

I agree to receive email communication and understand I can unsubscribe at any time.

I agree to be contacted by The Mandy Gold Team | Haymore Real Estate LLC via call, email, and text for real estate services. To opt out, you can reply 'stop' at any time or reply 'help' for assistance. You can also click the unsubscribe link in the emails. Message and data rates may apply. Message frequency may vary. Privacy Policy

Sign In Sign Out

Virtual Assistant

Would you like to take the next step with this property? We can help you schedule a showing or virtual tour, or send you more details.

Yes, I would like more information.

Thank You for Your Reply, One of Our Agents will contact you as soon as possible

No, maybe later.

Thank you, you can always contact me via email, phone number or through the contact form.

Realhub AI

Lucy - Your AI-Powered Realtor

Update Your Temporary Password

Personalize your search

Enter your email and we'll notify you immediately when new listings match what you're looking for.

or enter email address

Already have an account ? Login here

Continue your home search

I agree to receive communications and understand I can unsubscribe at any time.

I agree to be contacted by The Mandy Gold Team | Haymore Real Estate LLC via call, email, and text for real estate services. To opt out, you can reply 'stop' at any time or reply 'help' for assistance. You can also click the unsubscribe link in the emails. Message and data rates may apply. Message frequency may vary. Privacy Policy

Already have an account ? Login here

We use cookies

We use cookies primarily for analytics to enhance your experience. By accepting, you agree to our use of these cookies. You can manage your preferences or learn more about our cookies policy.

