
11240 N 98TH Place
Scottsdale, AZ 85260
About
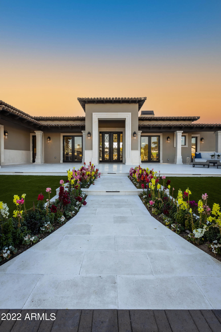
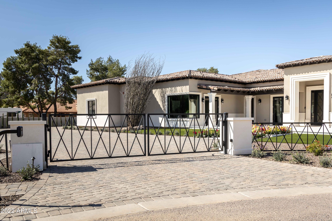
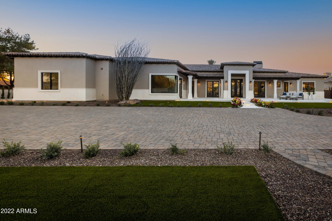
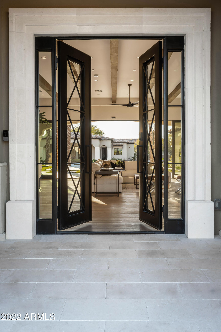
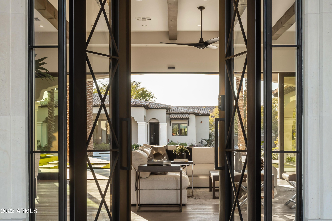
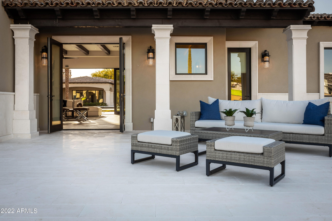
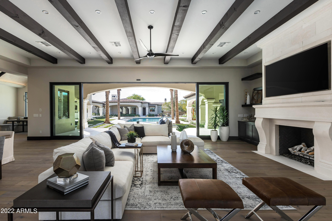
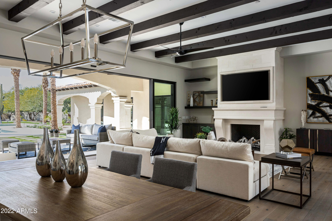
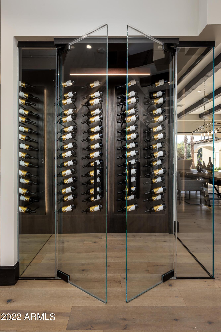
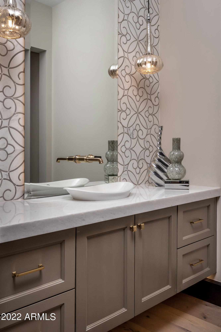
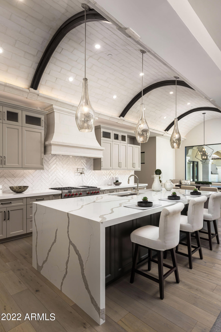
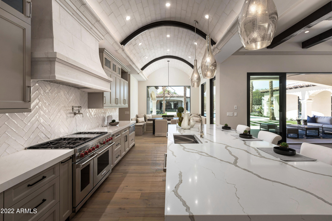
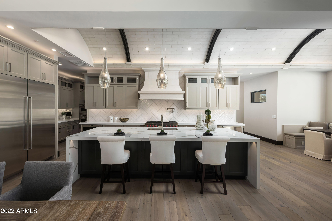
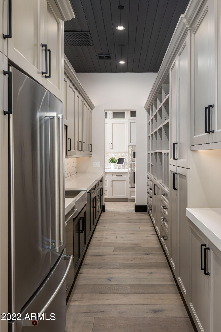
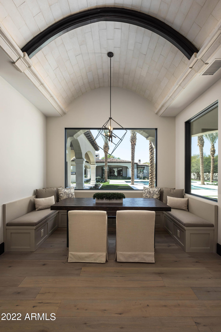
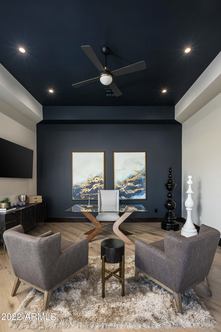
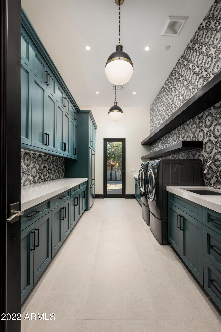
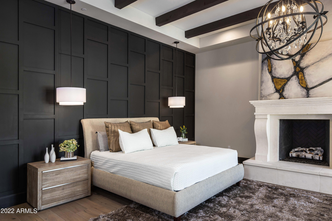
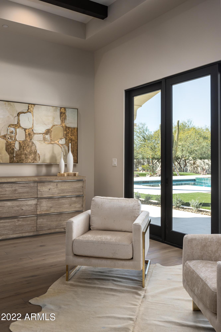
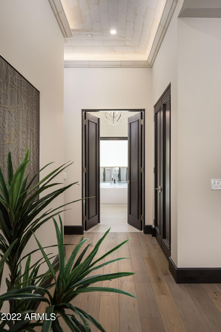
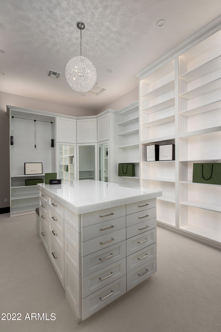
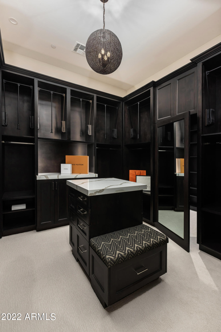
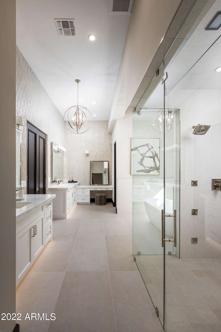
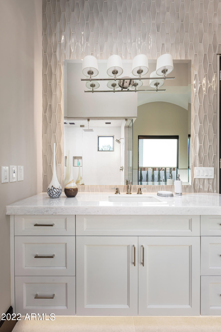
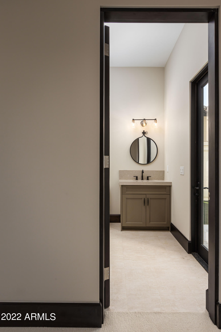
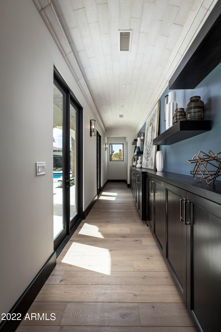
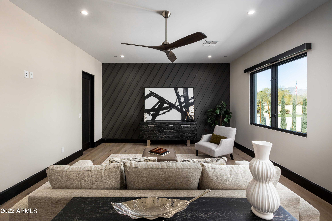
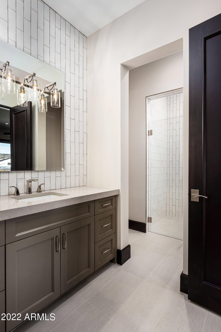
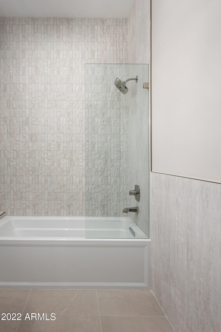
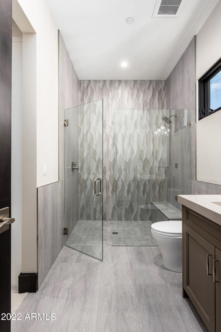
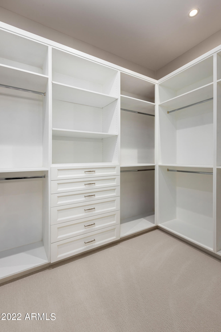
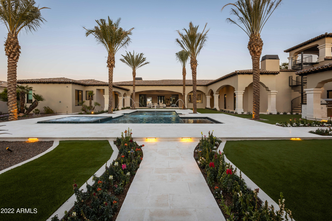
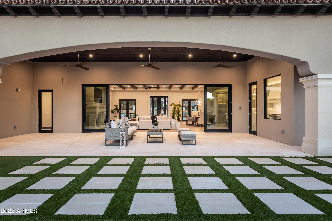
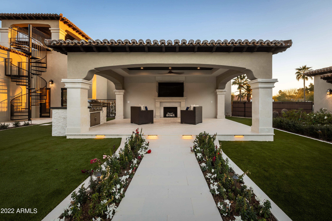
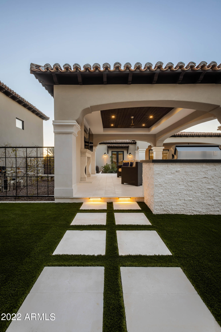
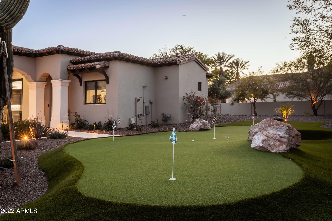
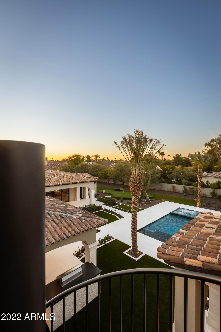
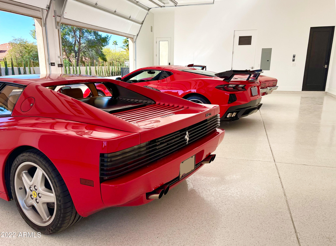
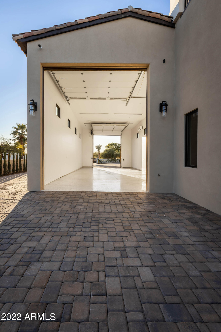
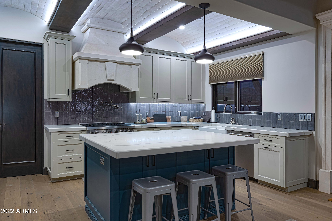
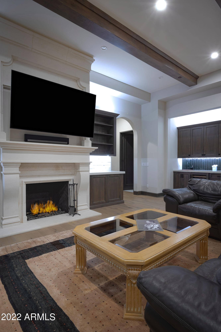
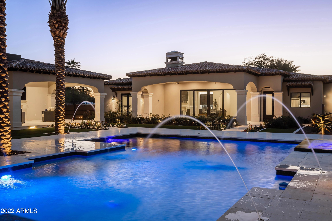
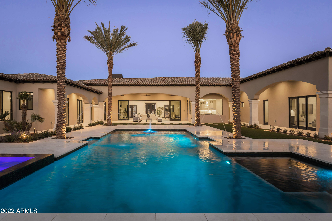
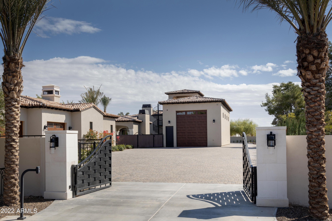
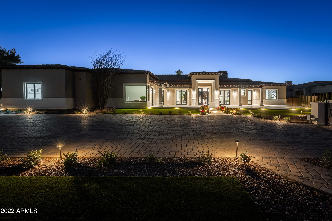
Luxury Transitional Estate, recently completed New Build designed by Architect Domenic Berta, is located on a one-of-a-kind parcel in Cactus Acres. 1.21-acre lot nestled between two quiet cul-de-sacs. Secured behind dual, private gated entrances, this resort style home of 6,772 sq. ft. includes 5 bedrooms, 5.5 bathrooms, large Great Room, Game/Bonus room, distinguished Office, and Exercise/Bonus room attached to the Master Suite. This home also offers a 4-car garage and an oversized, air conditioned, pull-through, RV Garage. A 2,450 sq. ft. detached Guest House, found just on the other end of the pool, includes full kitchen, 2 bedrooms, 2.5 bathrooms, Living Room with Fireplace, Laundry room, Office/Den, 2-car garage and RV gate. Dana Reynolds Interior Spaces, has designed a fresh and timeless aesthetic from the ground up. The open floor plan leads you directly into the Great Room with a custom stained, wood beam ceiling feature , 6-panel, retractable patio doors and fireplace. The room flows to the Dining area and Kitchen to provide ample entertaining space, stainless steel Wolf appliances, and quartz countertops. This expansive Kitchen offers a pristine quartz island with waterfall edge, limestone barrel ceiling, Butler's Pantry, Walk-Through Pantry, Banquette, and custom Wine Room. Provenza hardwood floors throughout the home and carefully selected, tile in bathrooms and laundry rooms. Each room in the home boasts unique tile choices from Facings of America. The Master Suite is located on it's own wing of the home behind double doors, containing a fireplace, built-in bar, and large enough area to sit and enjoy a view of the pool. His and Hers, substantially sized, closets featuring marble and quartz countertops, and a laundry pull-through to the Laundry room on the other side. Through another set of double doors lies the Master Bathroom with large soaking tub, steam shower, and his and hers separate vanities. The opposite end of the home contains the Kid's bedrooms, secondary Laundry room, and Game/Bonus room. The hallway on this wing, features an art wall with built-in cabinetry and a splash of color. The Game/Bonus room contains a custom millwork wall and pre-wired for two TVs. Making your way back to the Great Room, you will find the Wine Room with custom glass and peg boards which holds 180 bottles. Opposite of the Wine Room is the Office with custom painted accent wall and ceiling. This room also offers a custom corner window which looks out at the beautiful McDowell Mountains. Making your way to the Powder Room, you will find the most elegant marble tile and countertop-to-ceiling mirror resting upon marble countertops. This home features a hand-carved limestone entry way, kitchen and hallway ceilings, and fireplaces. The patios are covered with Turkish limestone making it perfect to walk on come summer months. Custom spiral staircase will lead you to a covered observation deck where you can enjoy views of McDowell Mountains and Paradise Valley. Large, heated pool and spa at the center of entertainment between the Main House, Ramada, and Guest House. On the other side of the pool, you will find the ever-so-challenging, 6-hole, putting green. The exterior of this home is equipped with gorgeous landscape lighting to bring life to the night. No expense was spared in the construction of this beautiful home. Tremendous pride was taken by the builders, in their product, and it shows.
Property
Beds
7
Full Baths
None
1/2 Baths
None
Year Built
2020
Sq.Footage
9,222
Features
Features & Amenities
Interior
-
Other Interior Features
High Speed Internet, Smart Home, Eat-in Kitchen, Breakfast Bar, Wet Bar, Kitchen Island, Pantry
-
Total Bedrooms
7
-
Bathrooms
N/A
-
Basement YN
NO
-
Cooling YN
YES
-
Cooling
Central Air, Ceiling Fan(s)
-
Fireplace YN
YES
-
Heating YN
YES
-
Heating
Natural Gas, Ceiling
-
Pet friendly
N/A
Exterior
-
Garage
Yes
-
Garage spaces
6
-
Construction Materials
Stone, Spray Foam Insulation, Synthetic Stucco, Frame
-
Other Exterior Features
Barbecue, Balcony, Private Yard, Storage, Built-in Barbecue
-
Parking
RV Access/Parking, Gated, Garage Door Opener, Direct Access, RV Garage
-
Patio and Porch Features
Patio
-
Pool
Yes
-
Pool Features
Heated
-
View
City, City Lights, Mountain(s)
Area & Lot
-
Lot Features
Sprinklers In Rear, Sprinklers In Front, Desert Back, Cul-De-Sac
-
Lot Size(acres)
1.21
-
Lot Size(square feet)
52,913
-
Property Type
Residential
-
Property Sub Type
Single Family Residence
-
Architectural Style
Other
Price
-
Sales Price
$9,000,000
-
Tax Amount
$5,576
-
Financing Options
Cash, Conventional
-
Sq. Footage
9,222
-
Price/SqFt
$975
HOA
-
Association
No
Property Resources
-
Horse Property
NO
School District
-
Elementary School
Scottsdale Unified District
-
Middle School
Mountainside Middle School
-
High School
Desert Mountain High School
Property Features
-
Stories
1
-
New Construction
NO
-
Accessibility Features
Accessible Entrance, Accessible Hallway(s)
-
Ownership
Fee Simple
-
Sewer
Public Sewer
-
Tax Lot
A
-
Water Source
Public
Schedule
Schedule a Showing
Showing scheduled successfully.
Mortgage calculator
Estimate your monthly mortgage payment, including the principal and interest, property taxes, and HOA. Adjust the values to generate a more accurate rate.
Your payment
Principal and Interest:
$
Property taxes:
$
HOA fees:
$
Total loan payment:
$
Total interest amount:
$
Location
-
County
Maricopa
-
Elementary School
Scottsdale Unified District
-
Middle School
Mountainside Middle School
-
High School
Desert Mountain High School

Listing Courtesy of Richard C Boys , HomeSmart
RealHub Information is provided exclusively for consumers' personal, non-commercial use, and it may not be used for any purpose other than to identify prospective properties consumers may be interested in purchasing. All information deemed reliable but not guaranteed and should be independently verified. All properties are subject to prior sale, change or withdrawal. RealHub website owner shall not be responsible for any typographical errors, misinformation, misprints and shall be held totally harmless.

Mandy Gold
Associate Broker / Realtor®/ Team Lead
Call Mandy today to schedule a private showing.
Phone (520) 508-4855
Email mandy@mandygoldteam.com

* Listings on this website come from the FMLS IDX Compilation and may be held by brokerage firms other than the owner of this website. The listing brokerage is identified in any listing details. Information is deemed reliable but is not guaranteed. If you believe any FMLS listing contains material that infringes your copyrighted work please click here to review our DMCA policy and learn how to submit a takedown request.© 2024 FMLS.
Properties
Related properties

Scottsdale
10548 E Cholla Street
5 Beds
6 Baths
7,398 Sq.Ft.
$8,495,000
MLS#: 7053370

Scottsdale
6302 E ALTA HACIENDA Drive
6 Beds
7 Baths
6,493 Sq.Ft.
$8,755,000
MLS#: 7045727
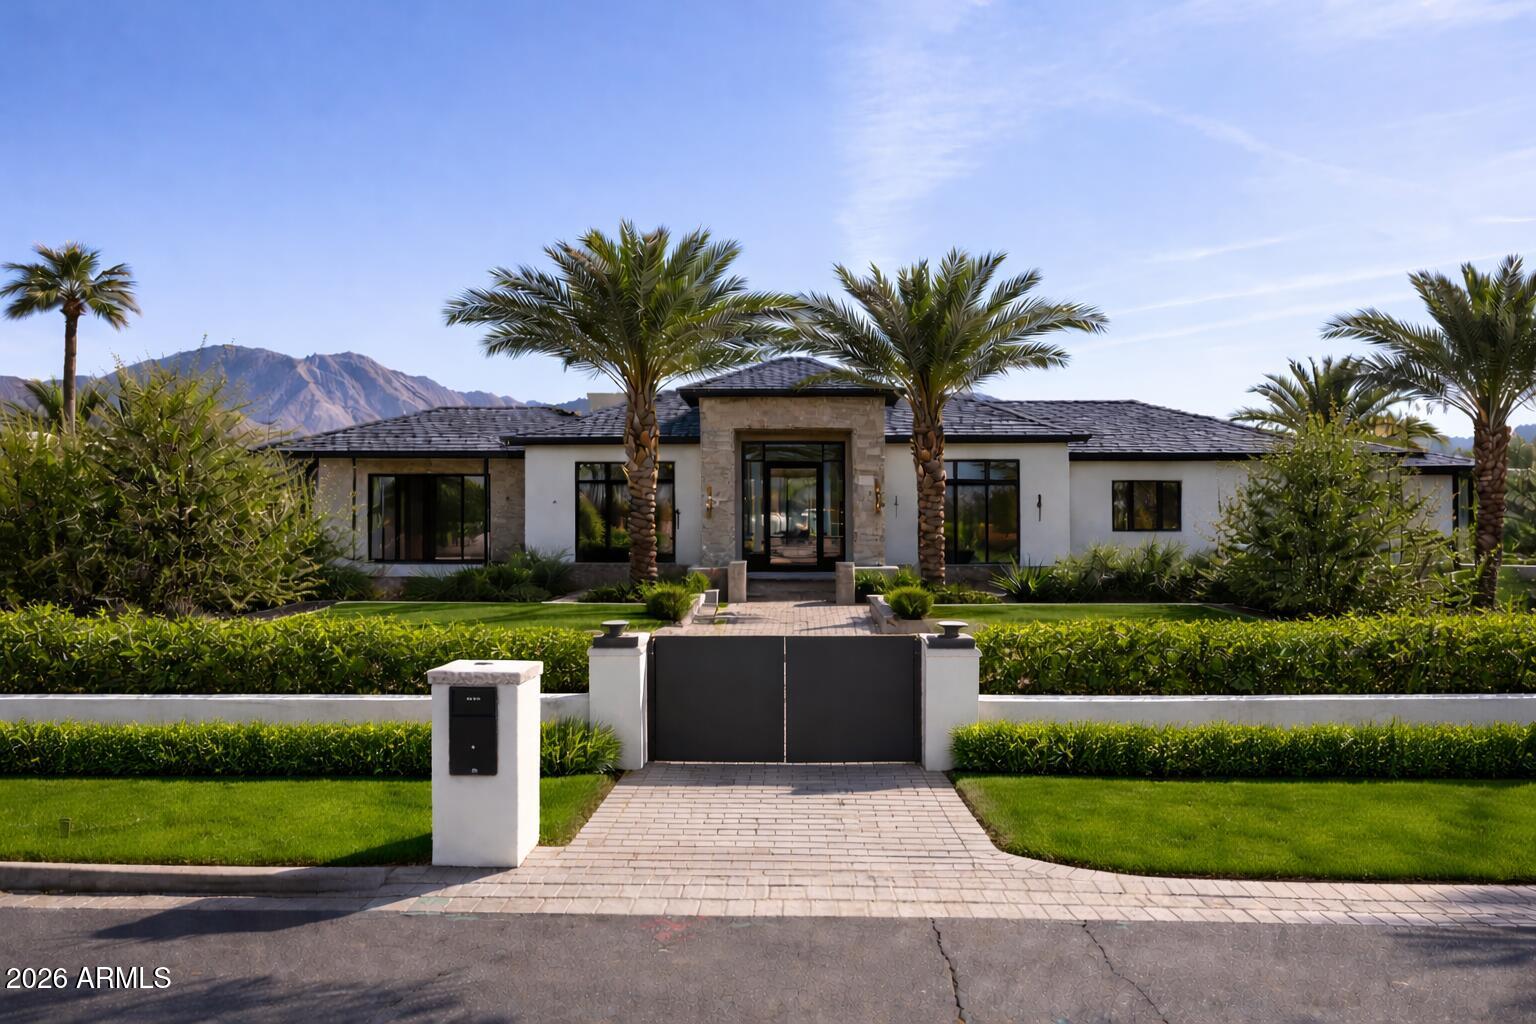
Scottsdale
10805 N 83RD Street
6 Beds
8 Baths
8,746 Sq.Ft.
$8,350,000
MLS#: 7019366

Scottsdale
7692 E BLACK MOUNTAIN Road
5 Beds
5 Baths
7,057 Sq.Ft.
$9,400,000
MLS#: 7011247

Scottsdale
4859 N Ascent Drive
3 Beds
3 Baths
5,560 Sq.Ft.
$7,495,000
MLS#: 7009837
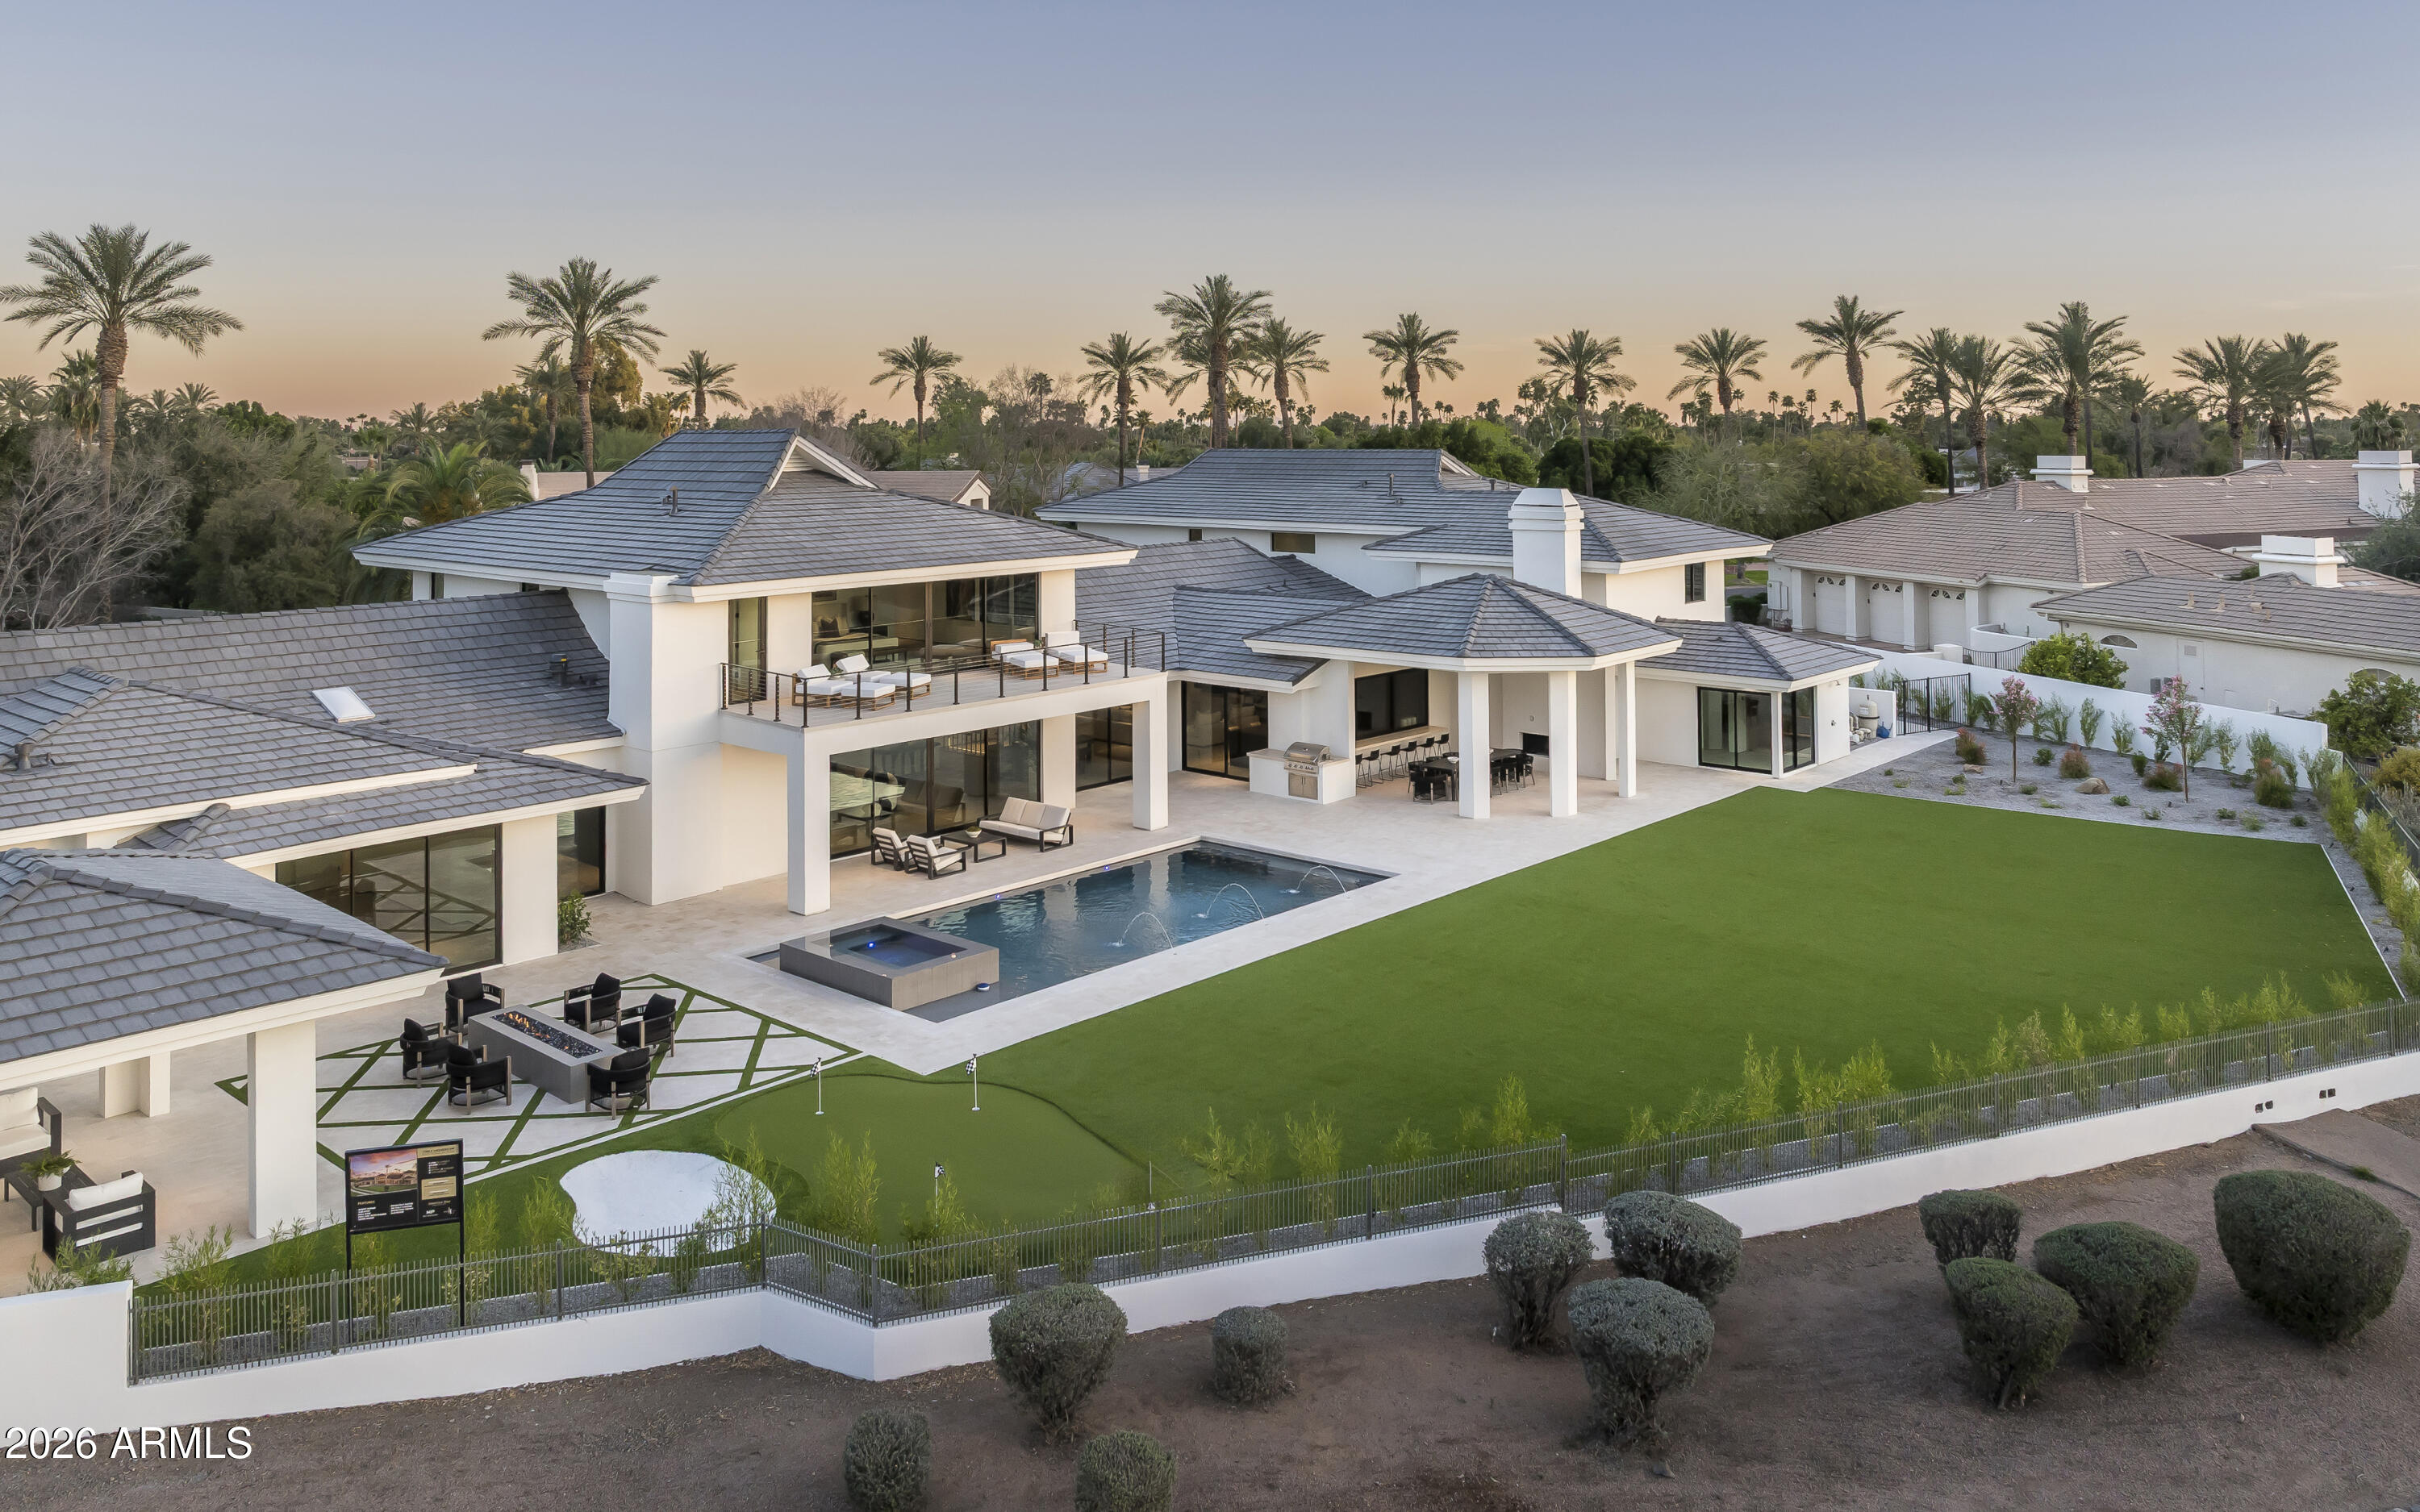
Scottsdale
7780 E VAQUERO Drive
7 Beds
6 Baths
9,599 Sq.Ft.
$7,995,000
MLS#: 6987436
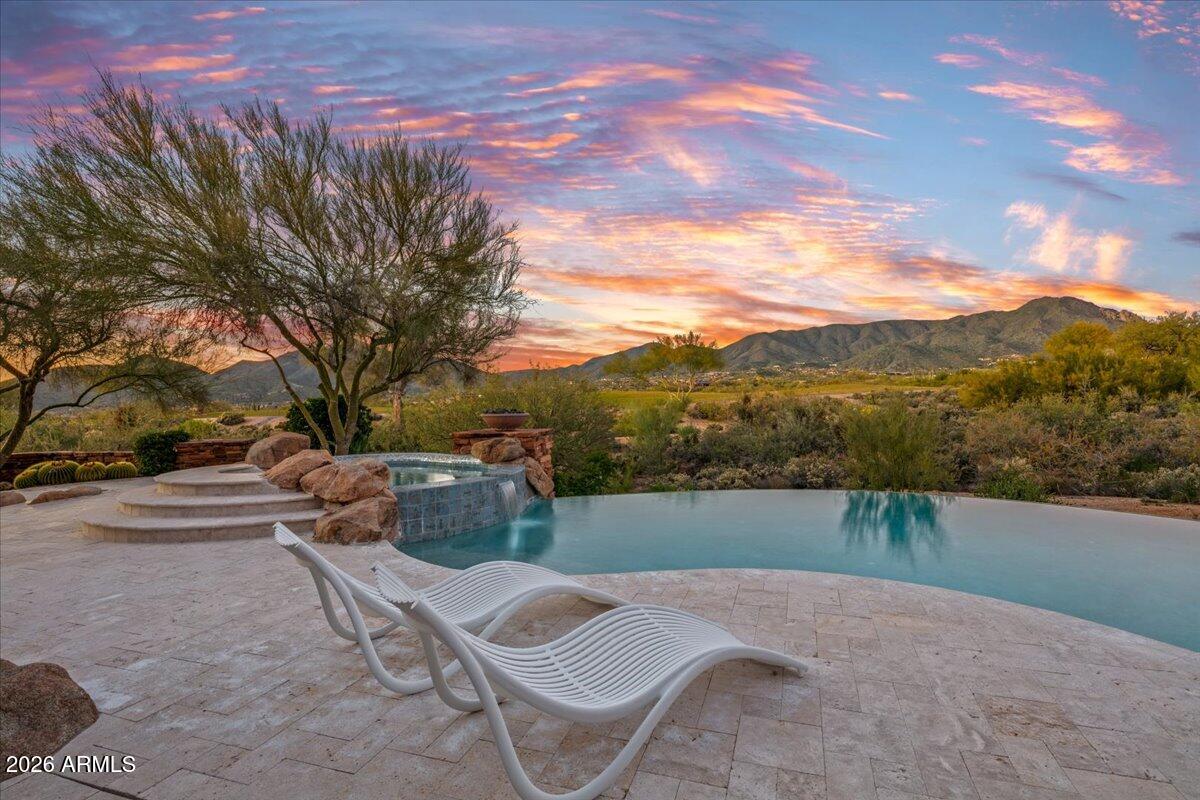
Scottsdale
10460 E PALO BREA Drive
4 Beds
4 Baths
7,433 Sq.Ft.
$7,600,000
MLS#: 6949445

Scottsdale
10585 E CRESCENT MOON Drive 44
5 Beds
6 Baths
7,959 Sq.Ft.
$8,000,000
MLS#: 6941729
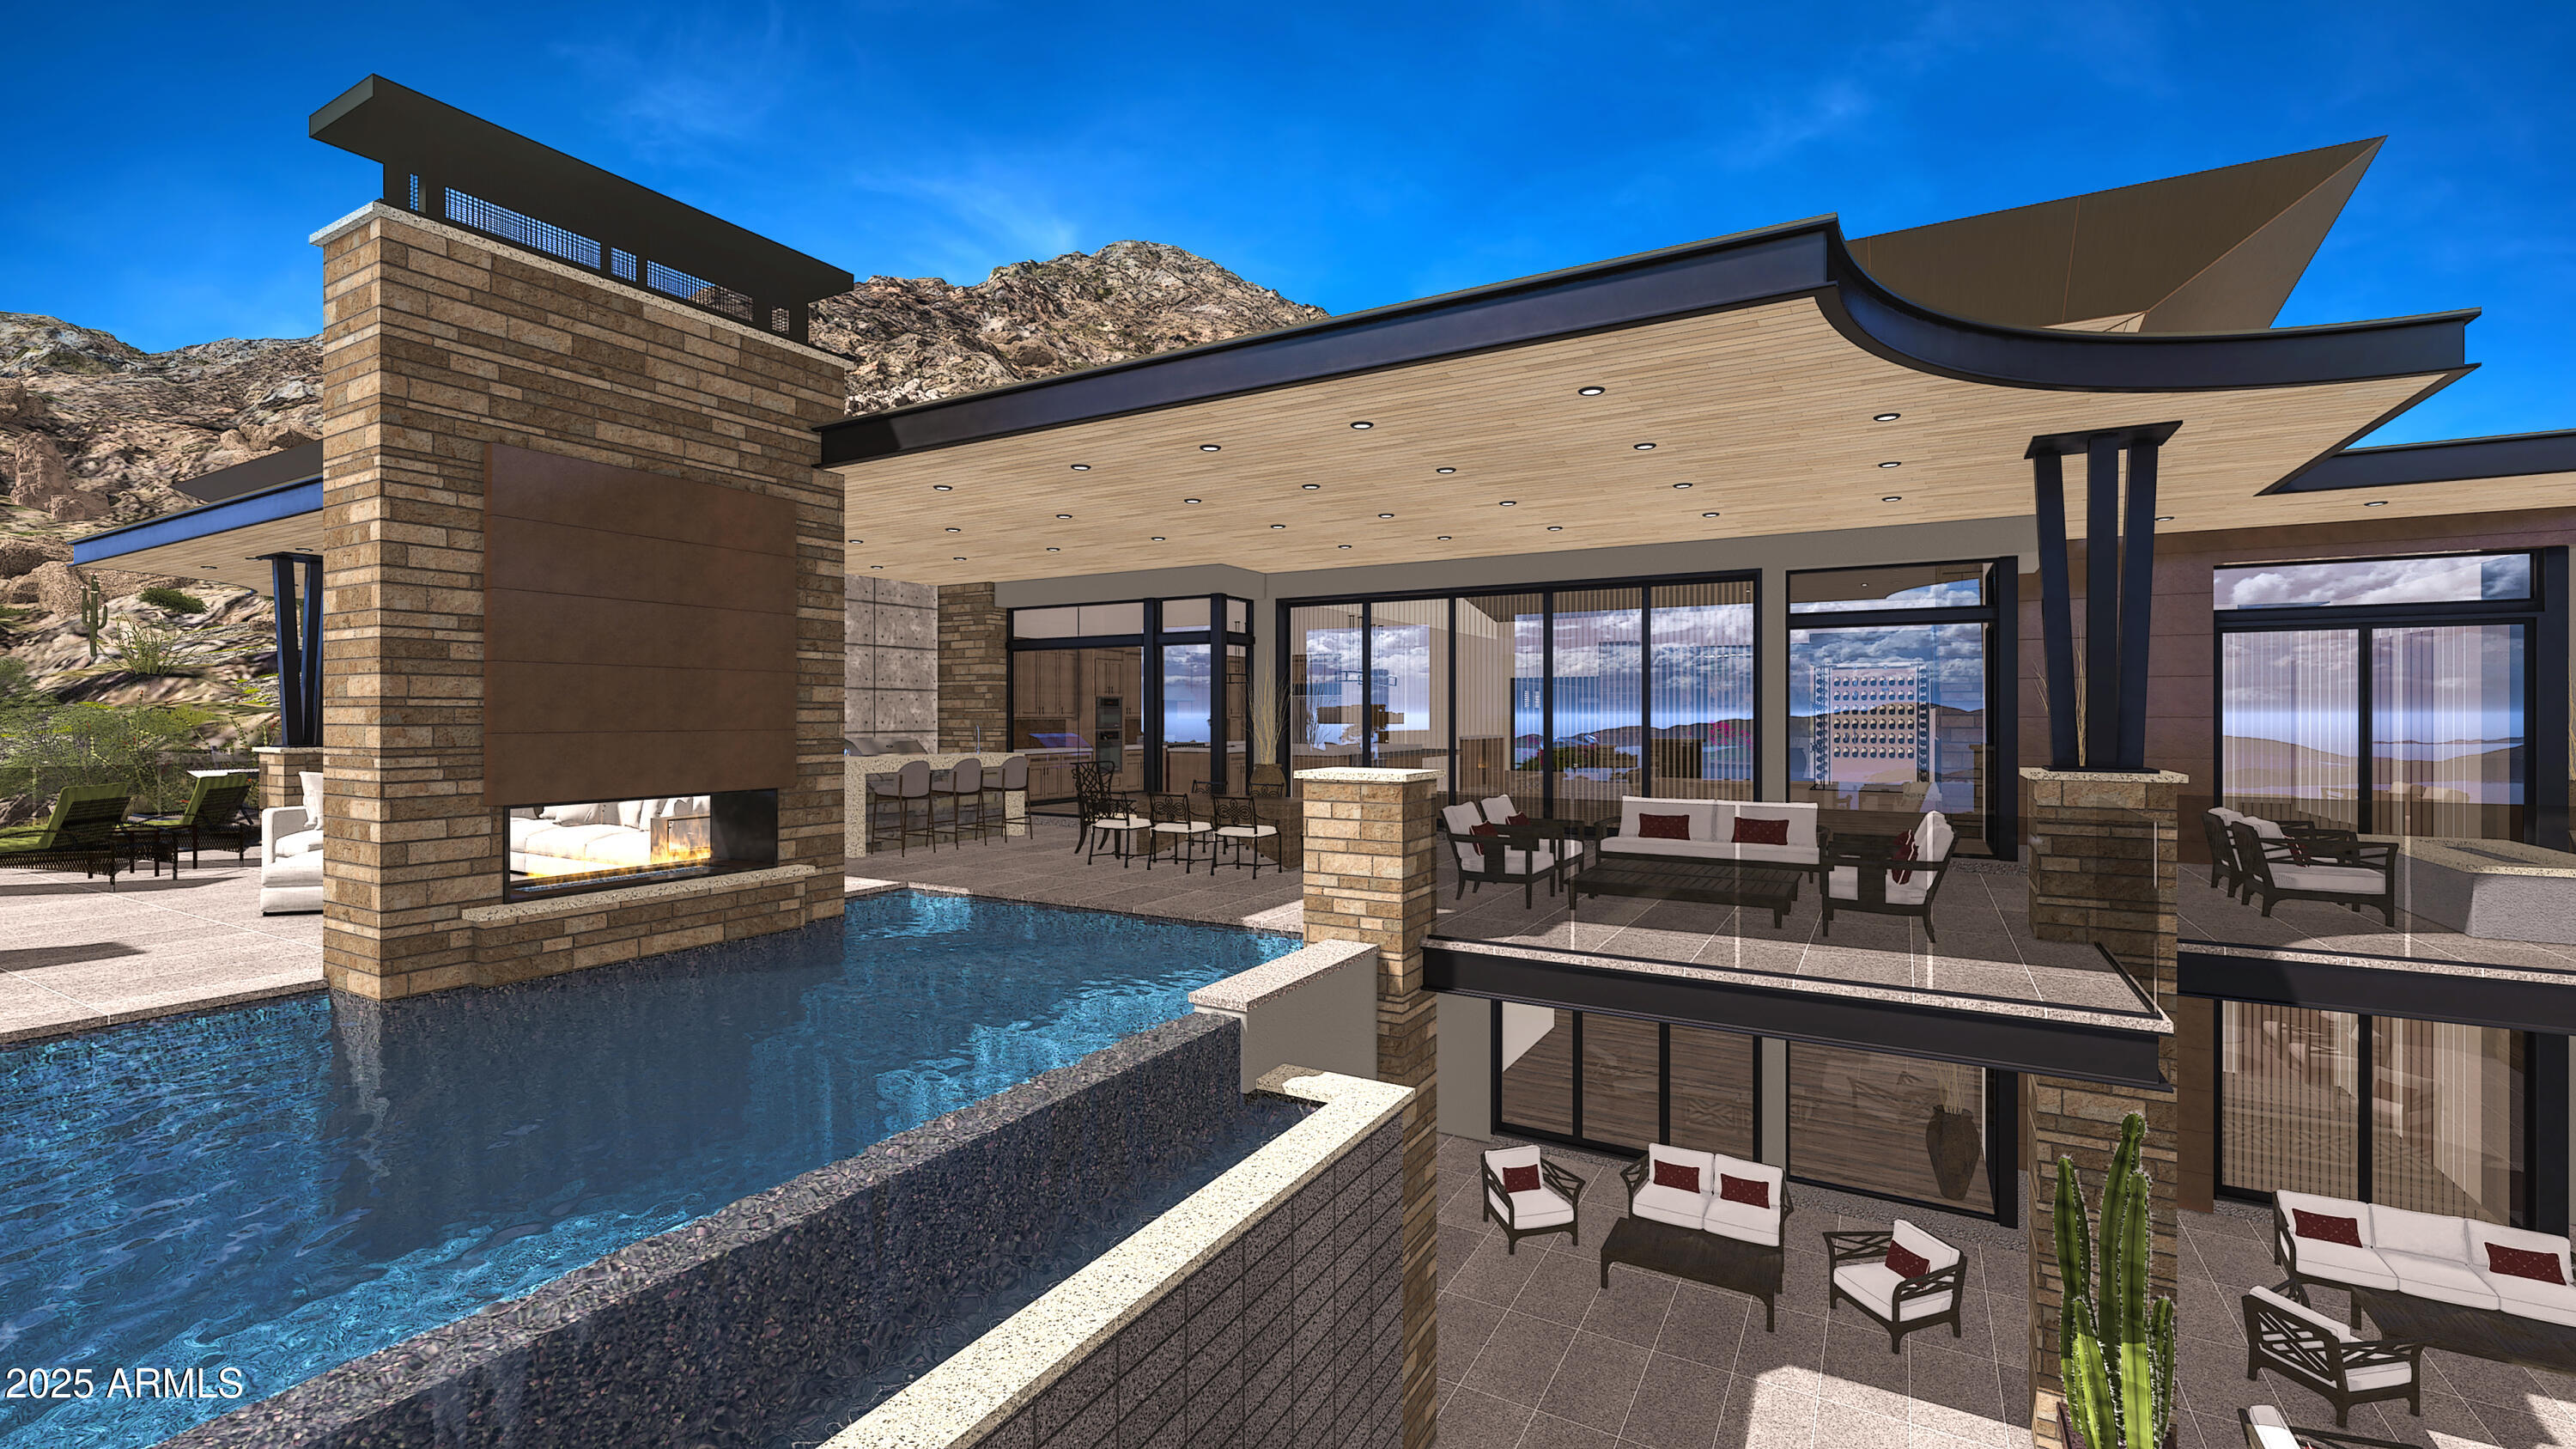
Scottsdale
9108 E Grapevine Pass --
5 Beds
5 Baths
7,945 Sq.Ft.
$10,000,000
MLS#: 6936766
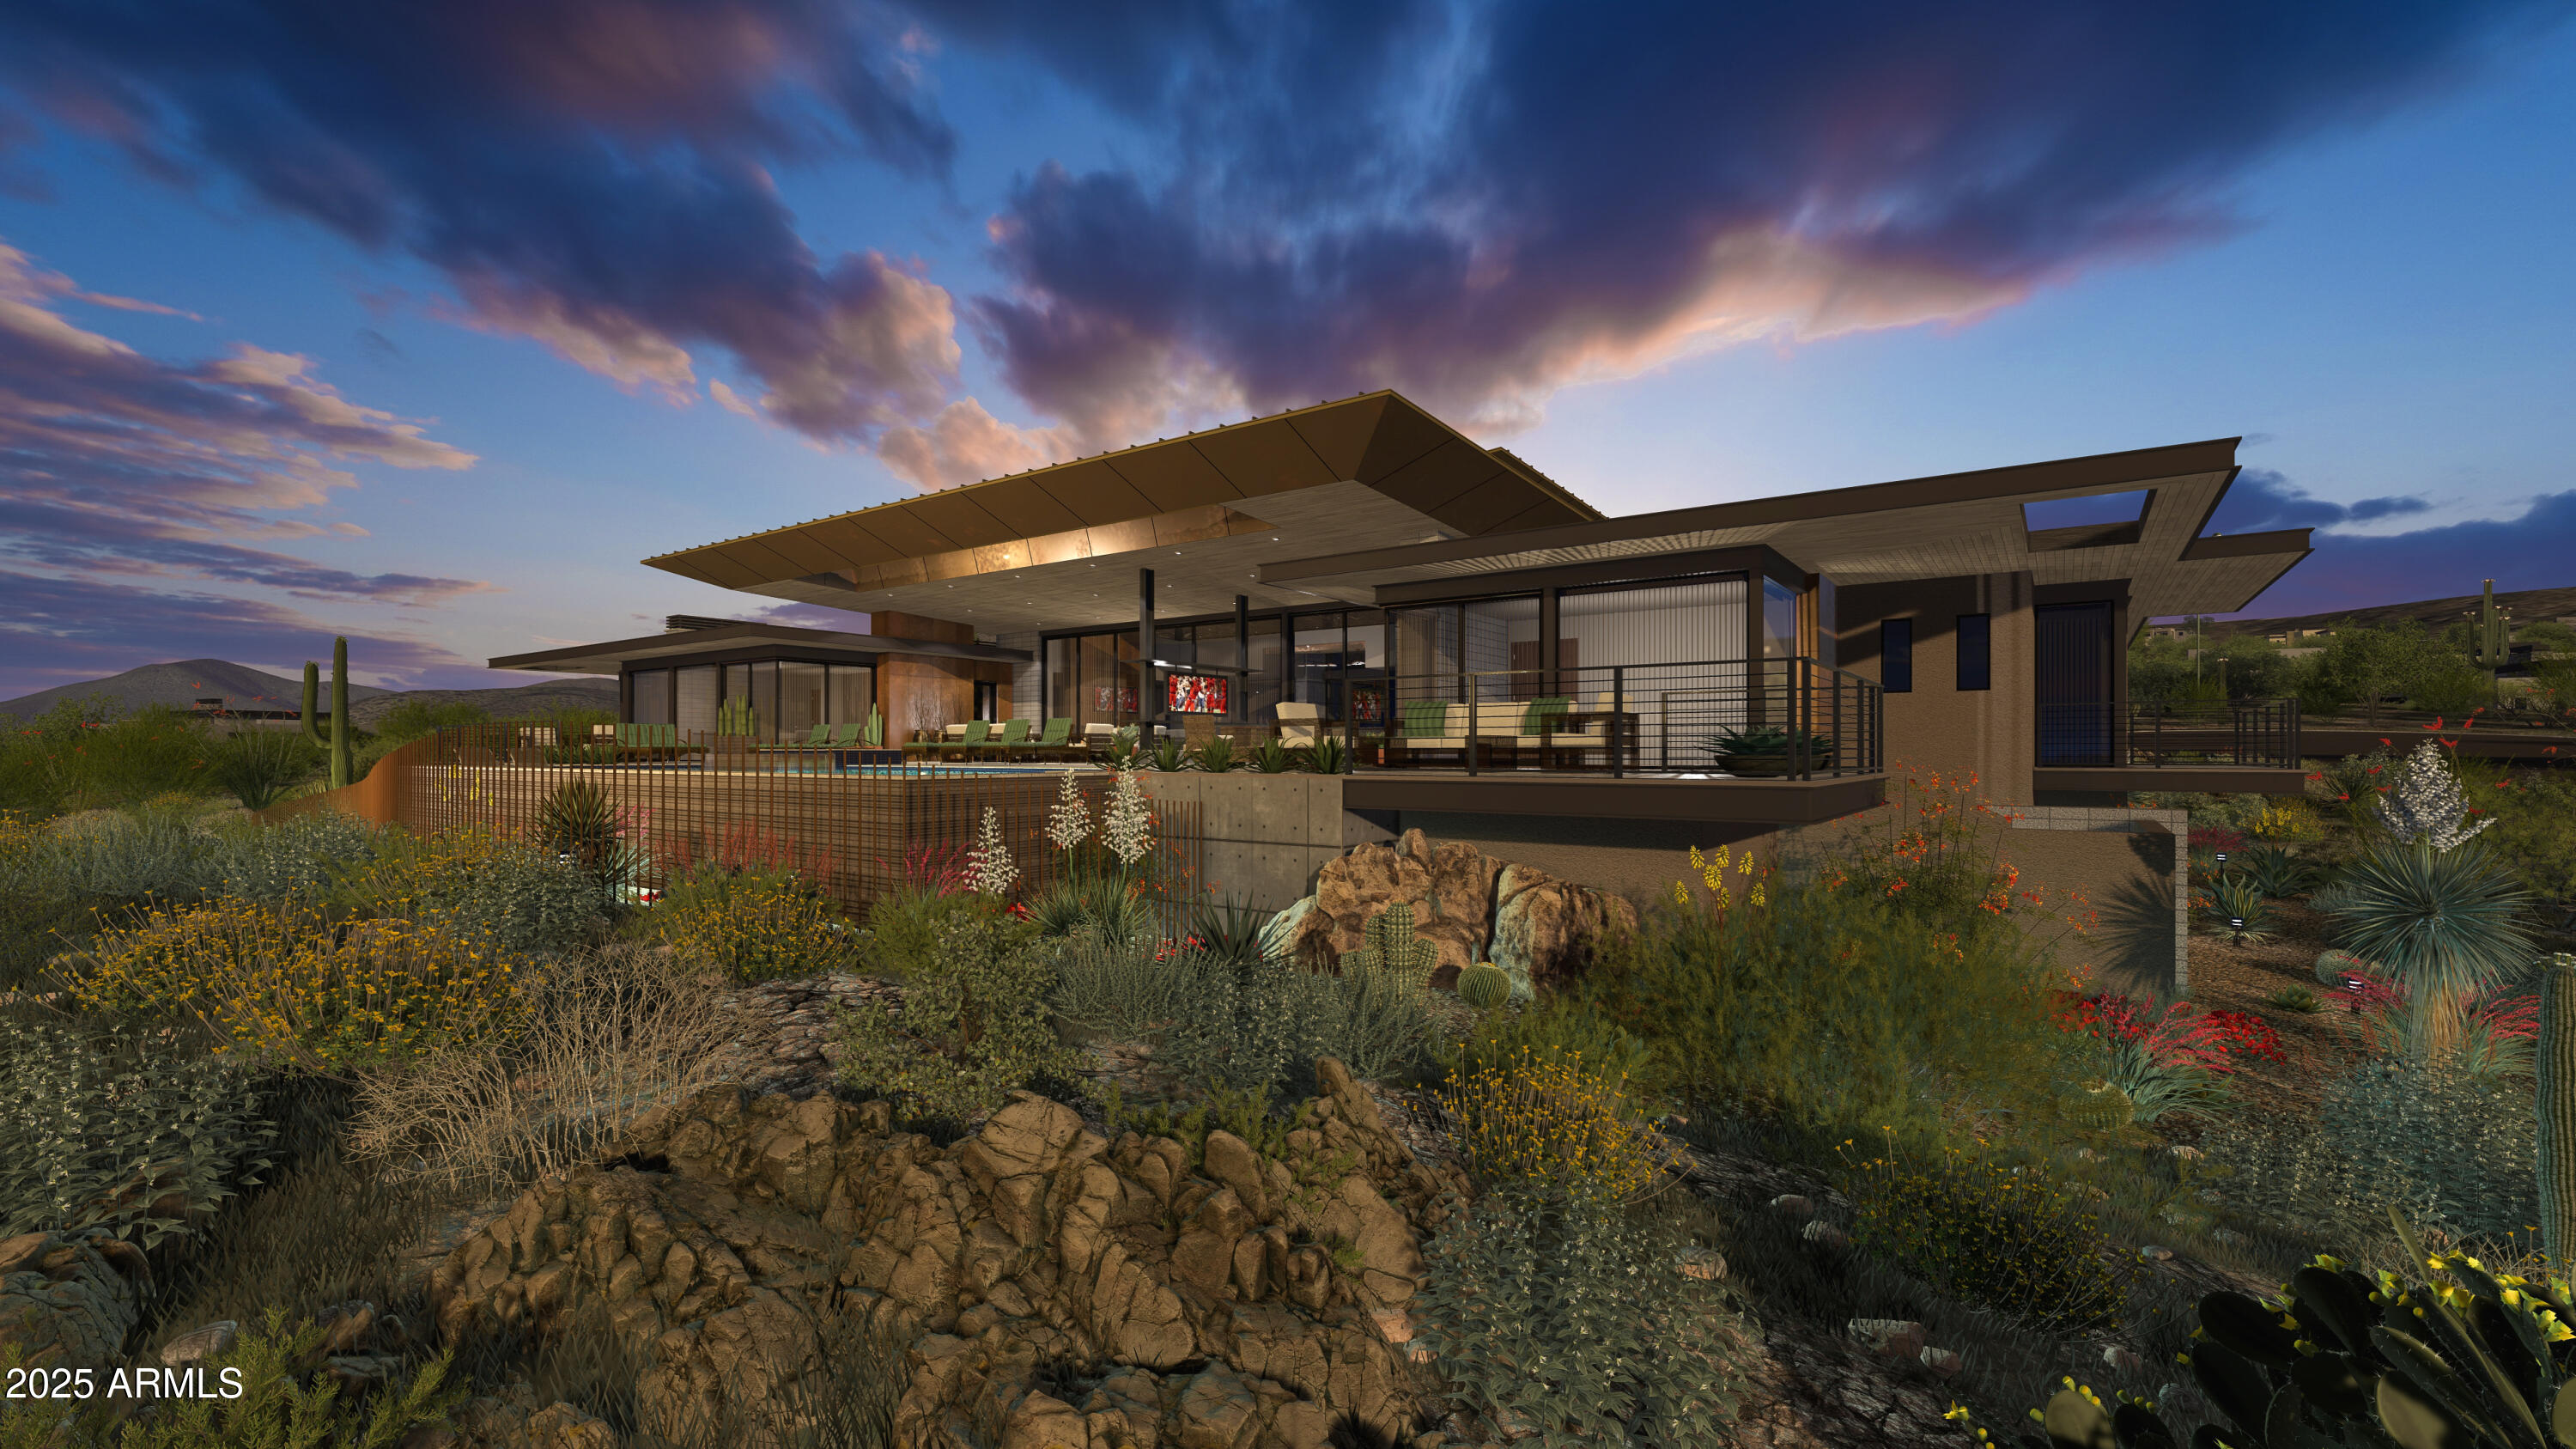
Scottsdale
41830 N 113 Place 140
5 Beds
5 Baths
7,300 Sq.Ft.
$9,000,000
MLS#: 6928764
