11471 E Squash Blossom Loop

Tucson, AZ 85747
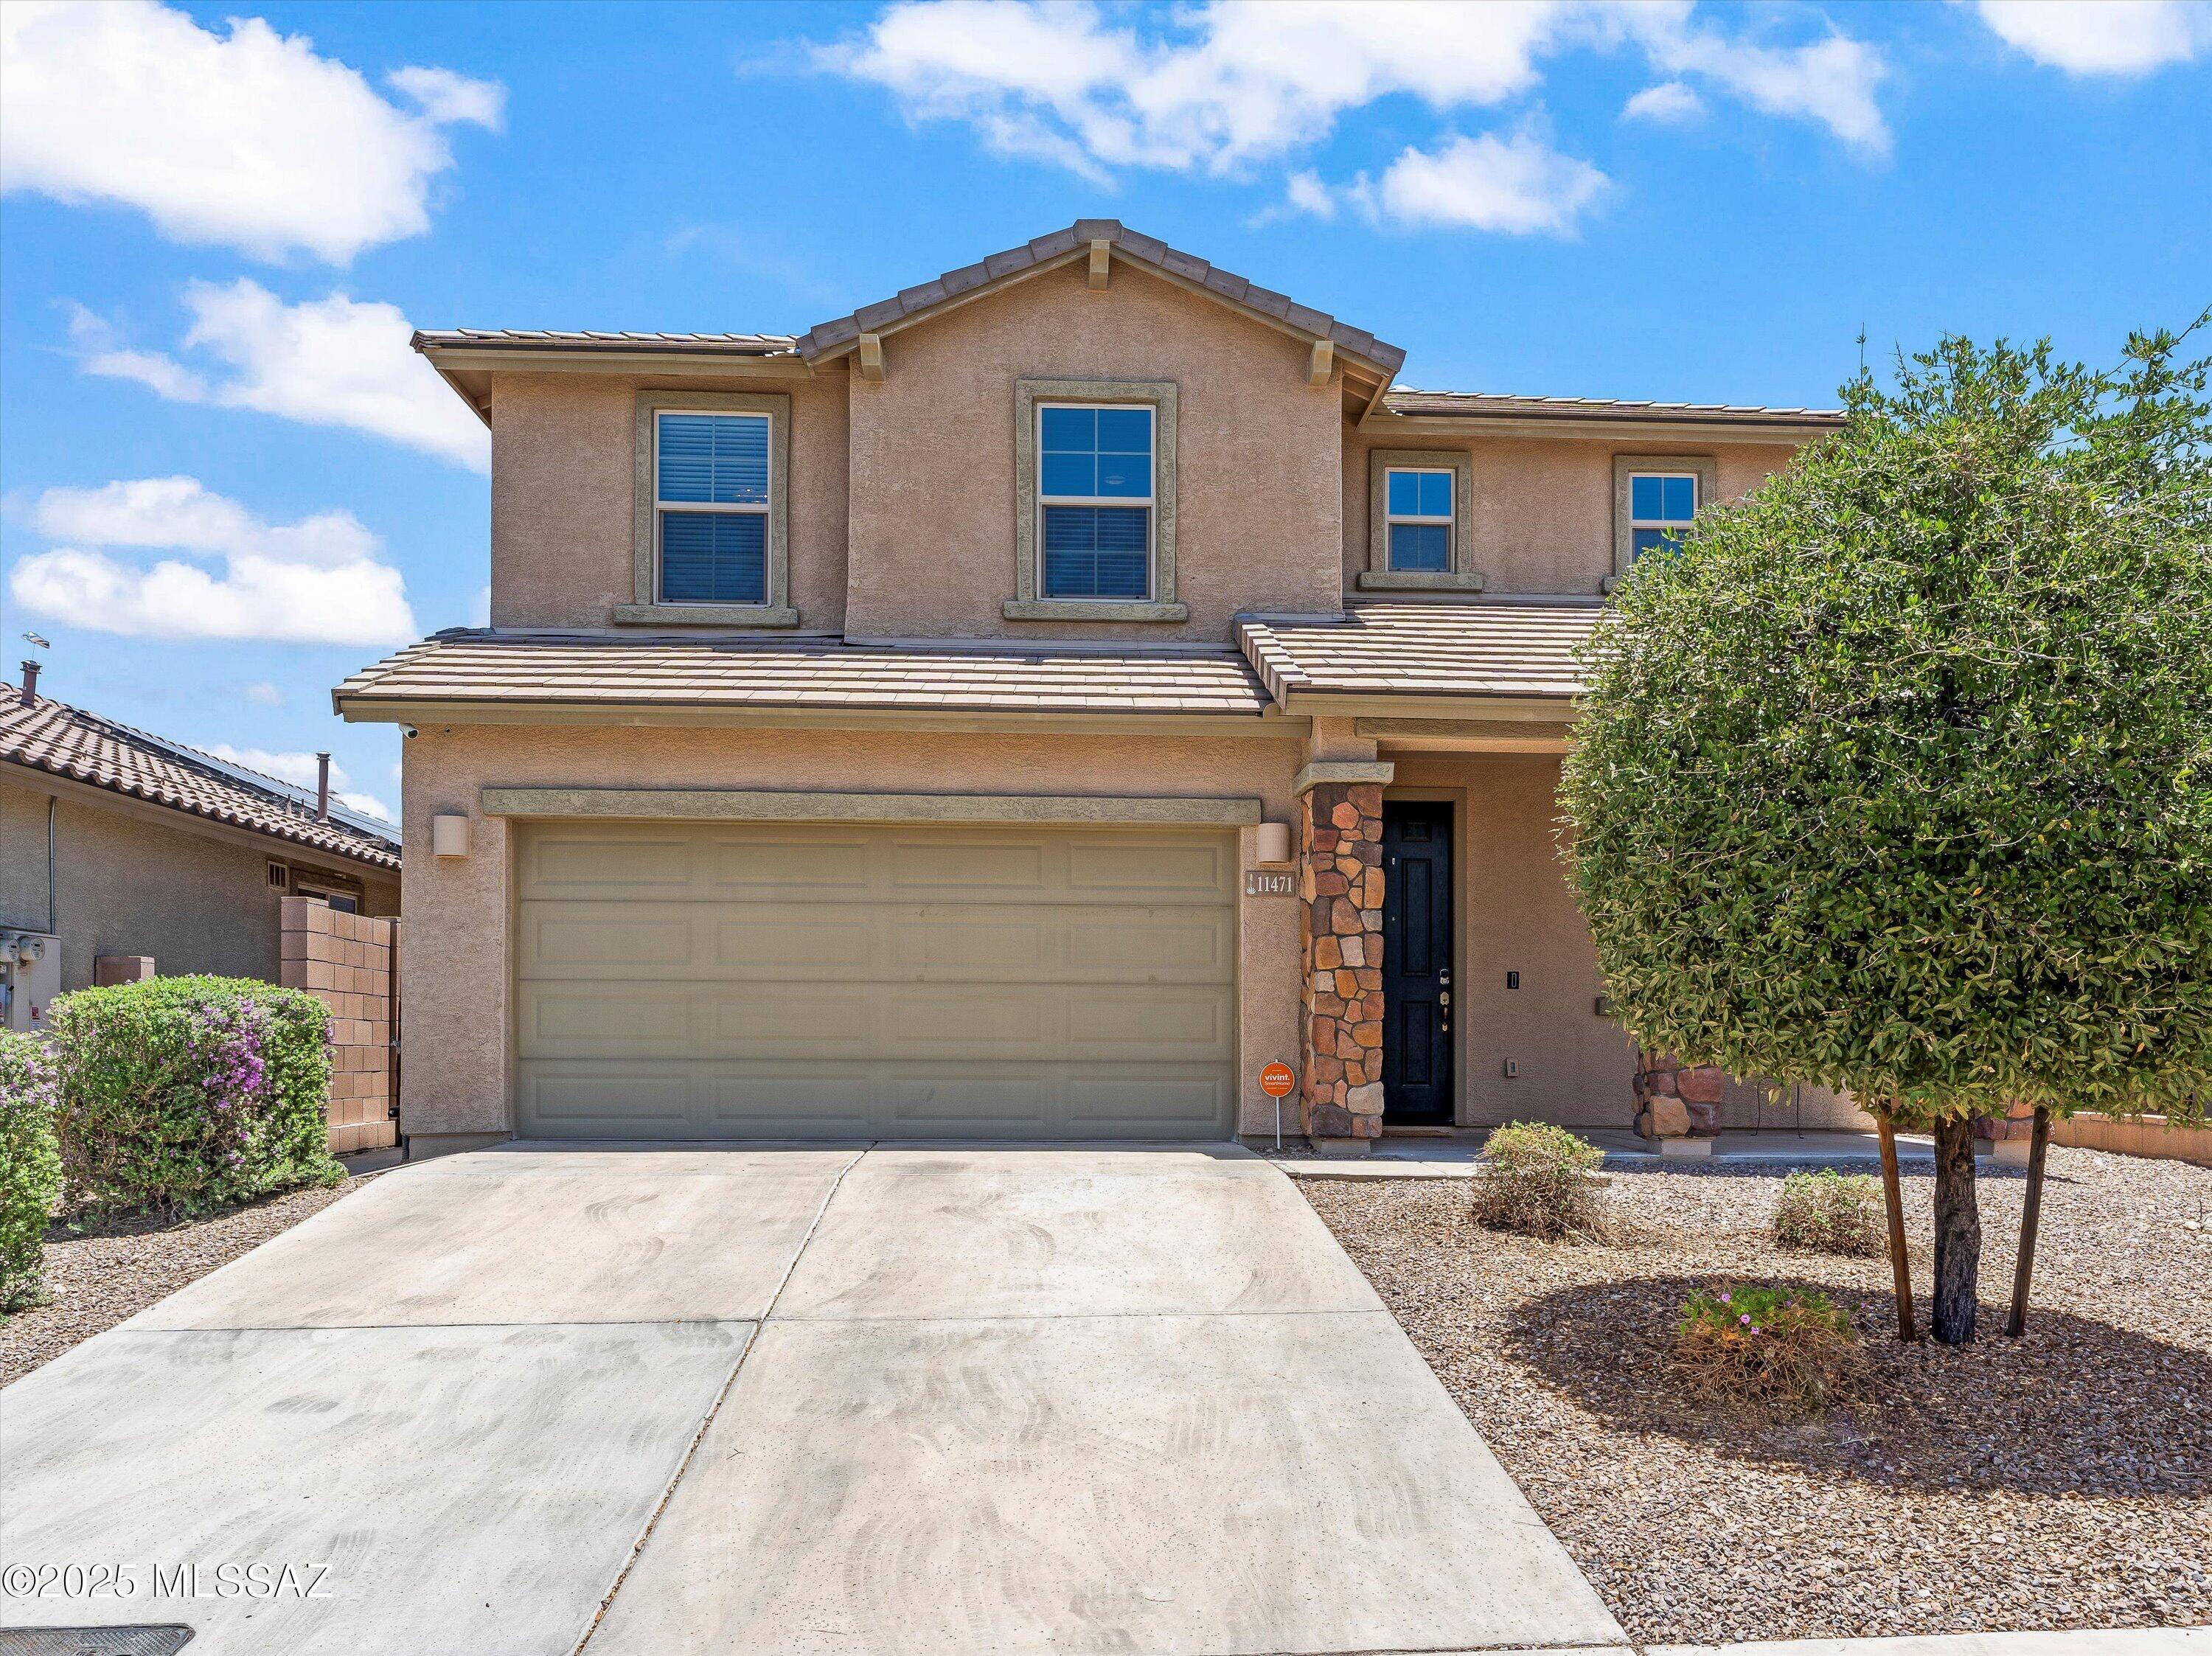
Contemporary

Tucson, AZ 85747
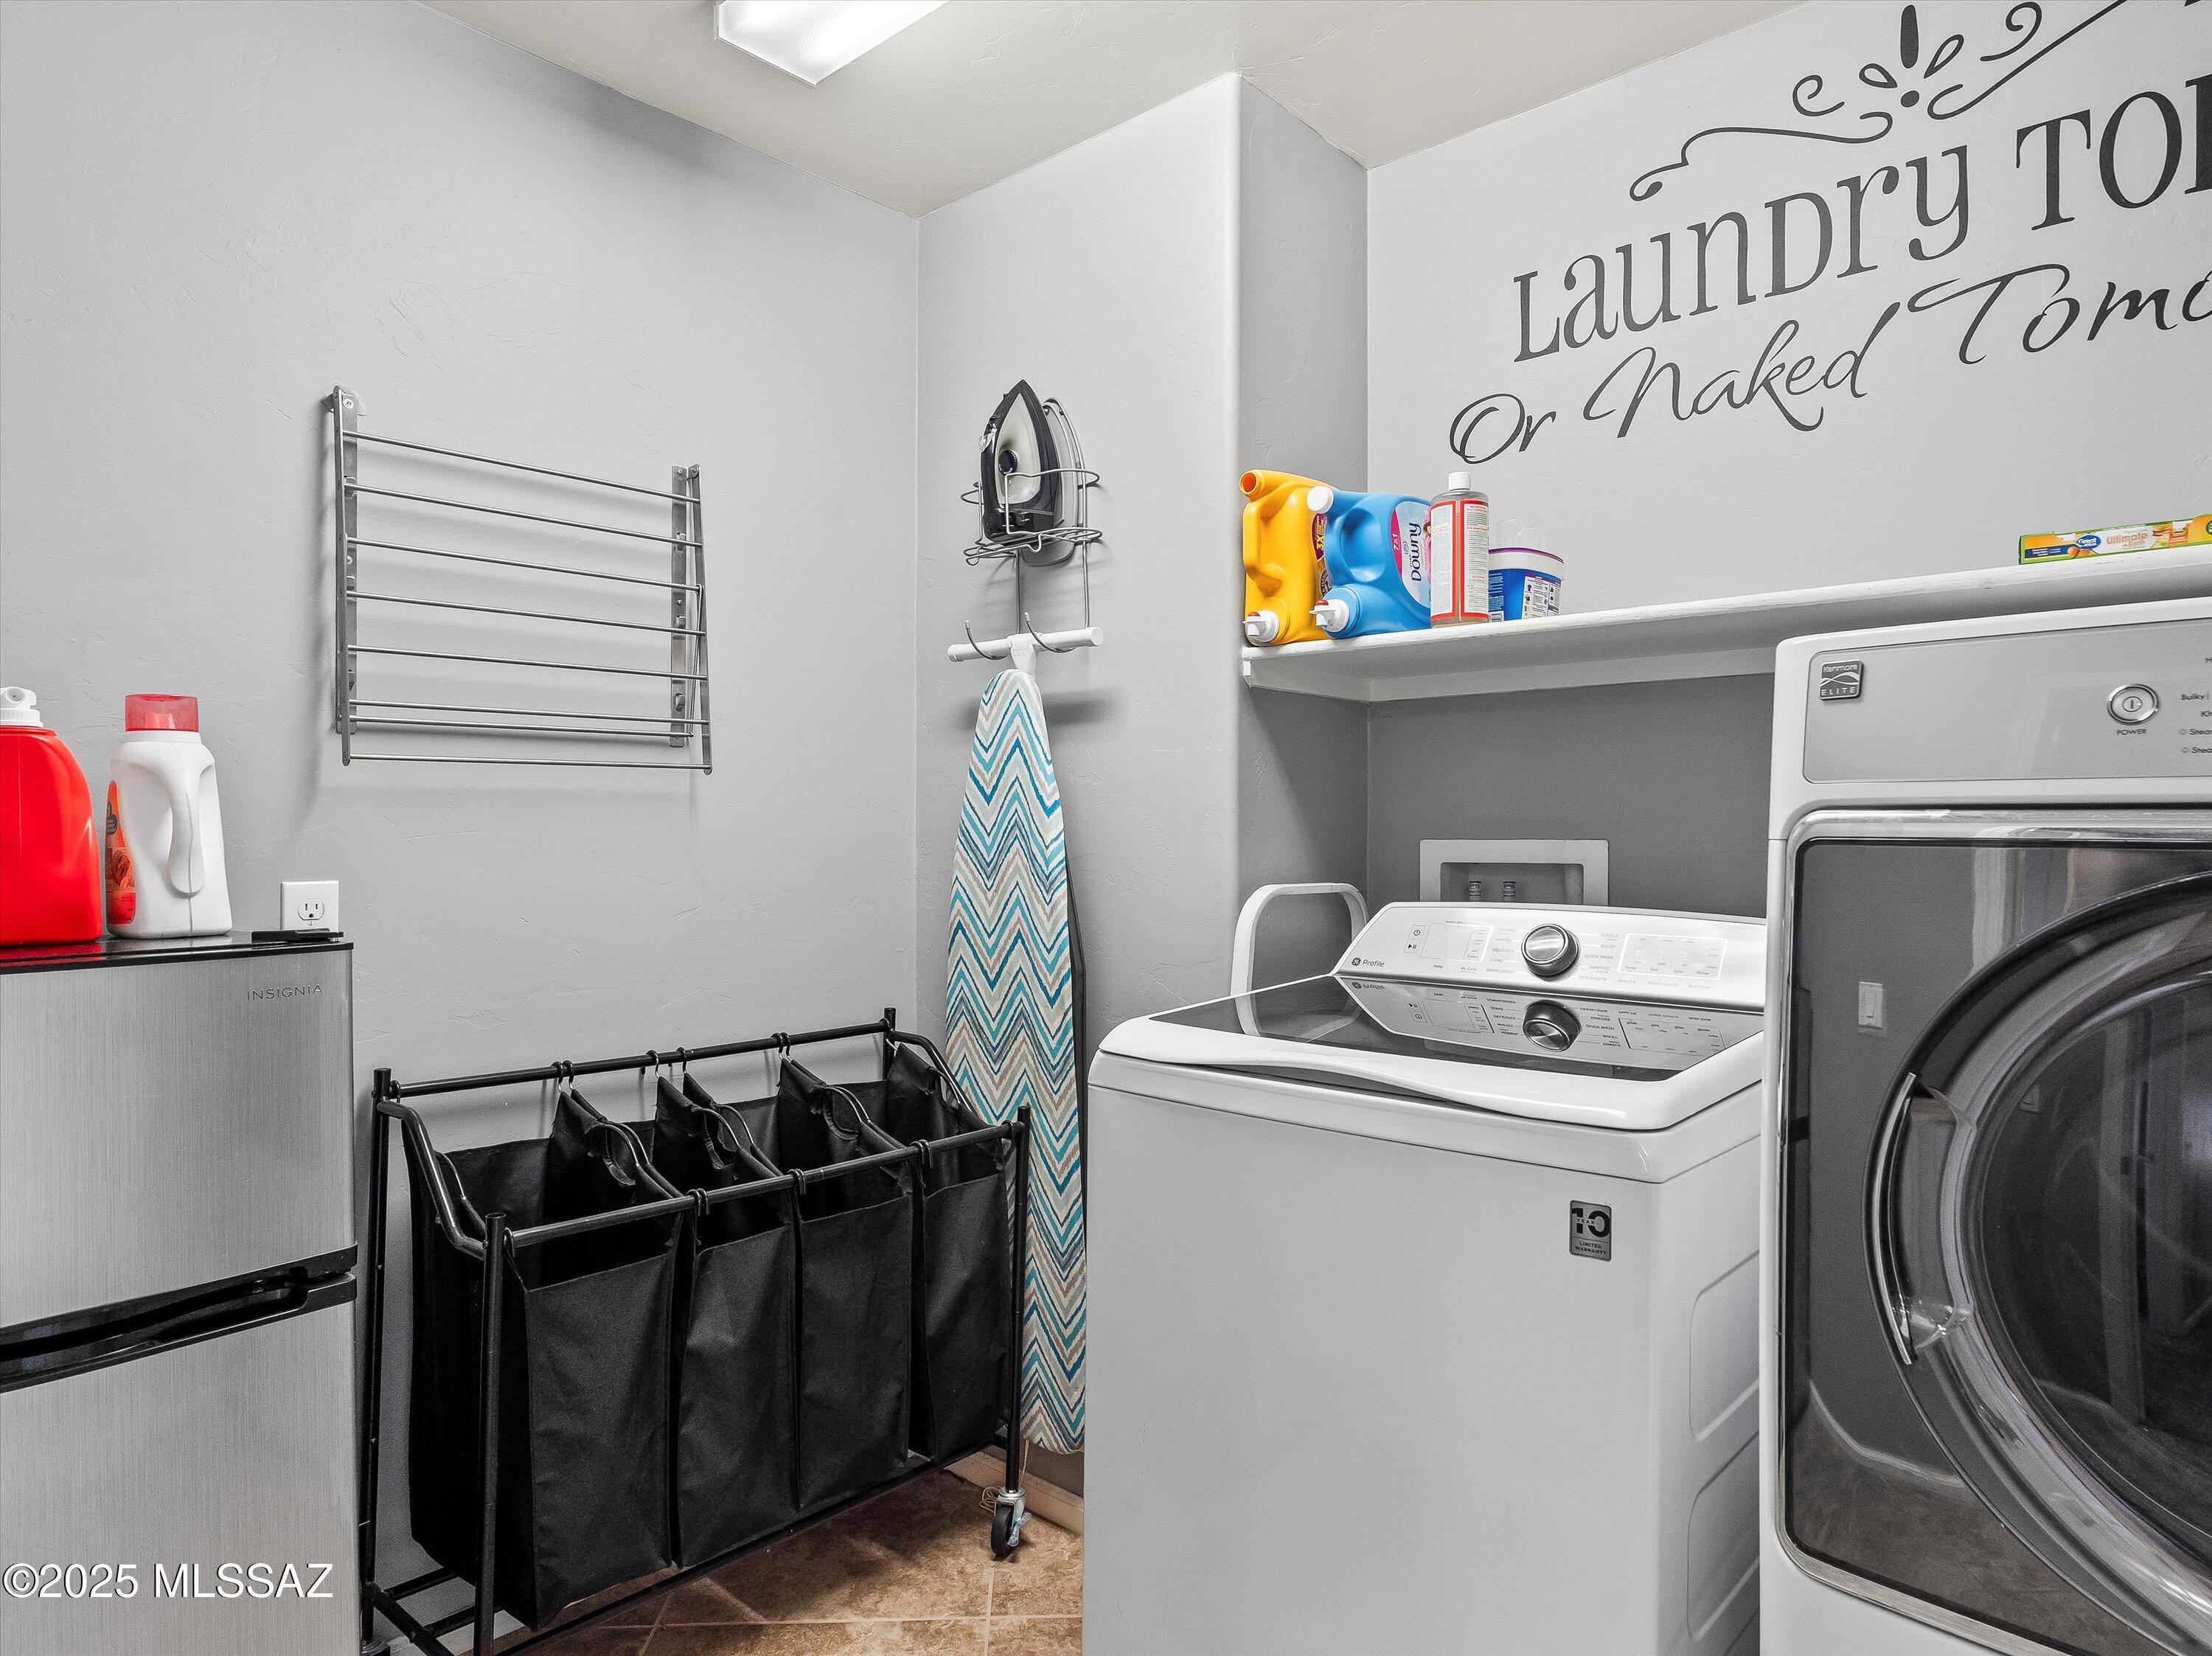
11471 E Squash Blossom Loop

$459,000

MLS#: 22516309

Status: Closed

Listing provided by: RISING Real Estate Services

Listing agent phone: None

Last update: 9 months ago

On site: 1 year, 30 days ago

Mountain Vail Estates (1-135) - Residential

About

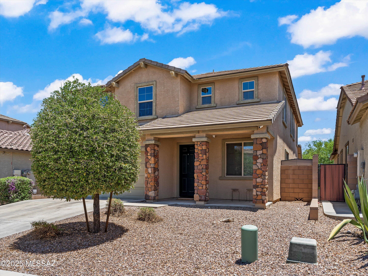
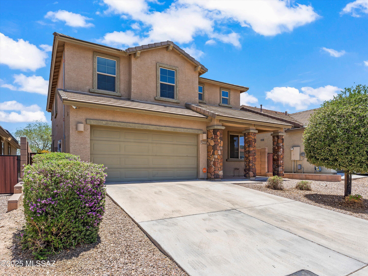
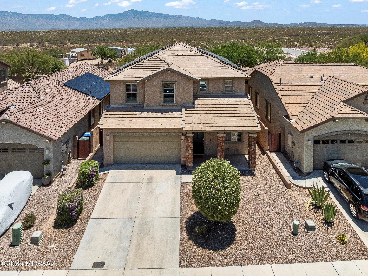
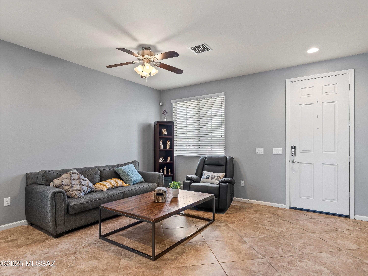
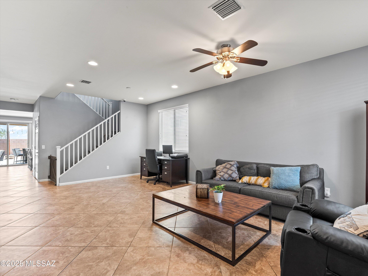
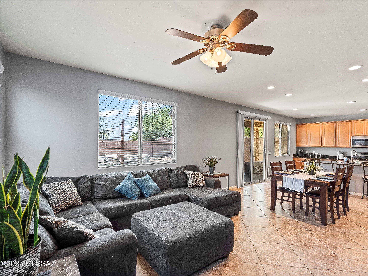
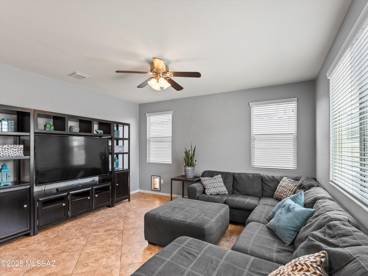
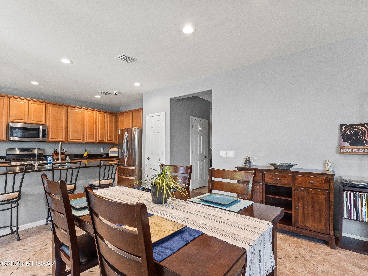
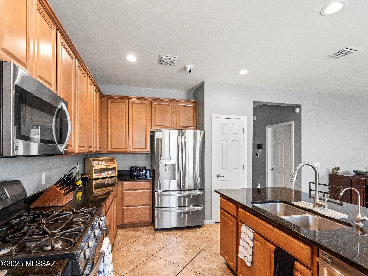
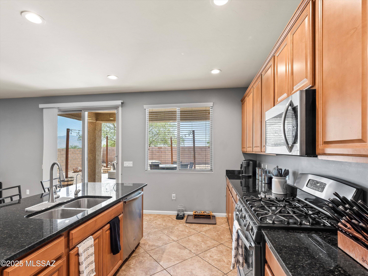
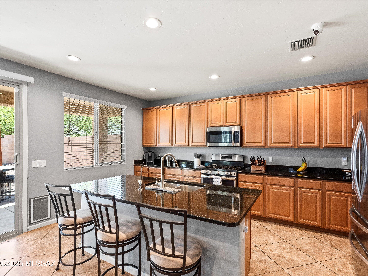
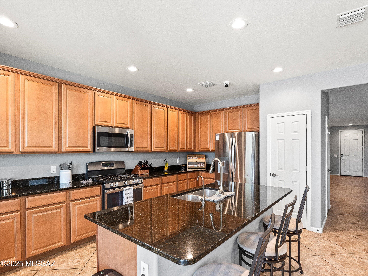
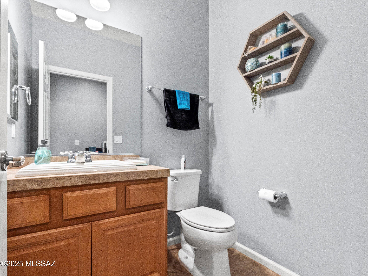
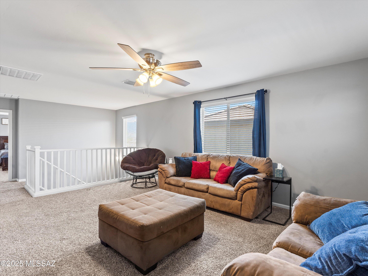
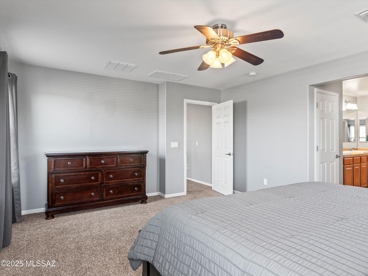
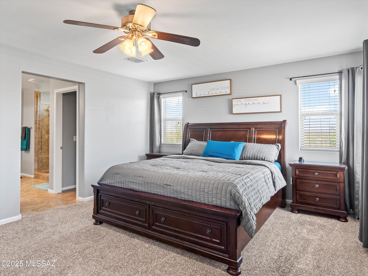
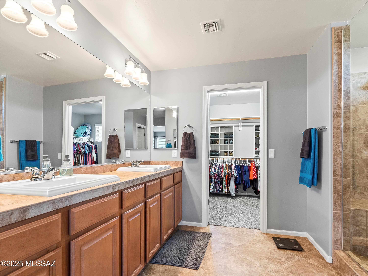
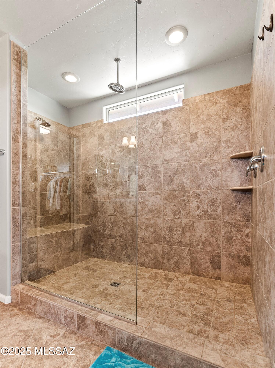
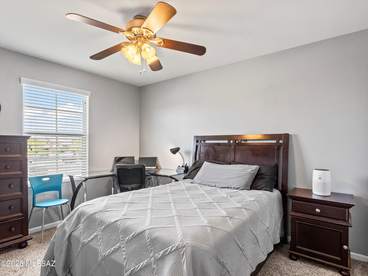
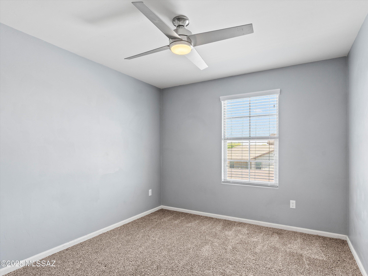
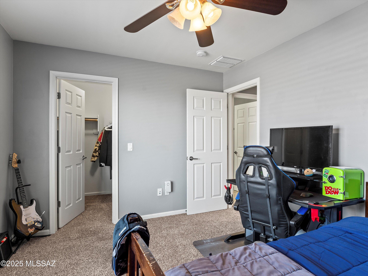
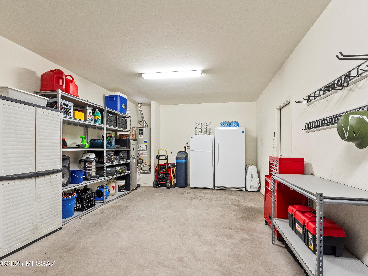
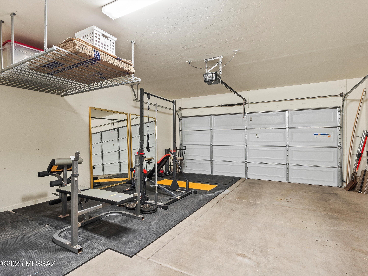
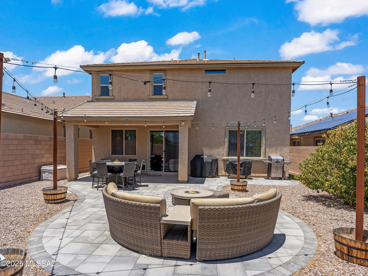
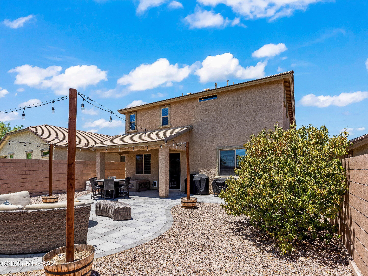
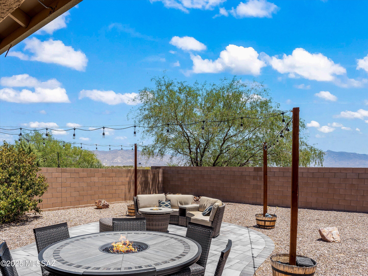
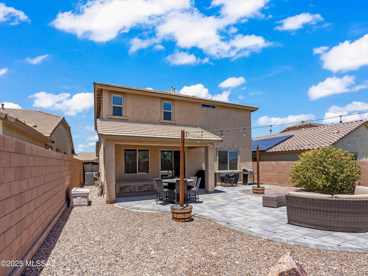
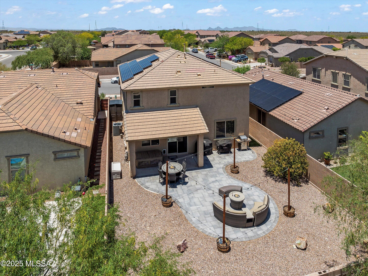
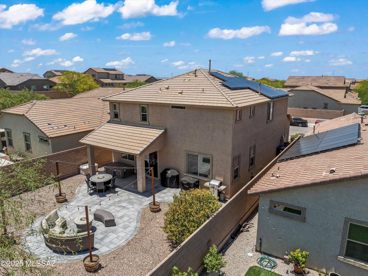
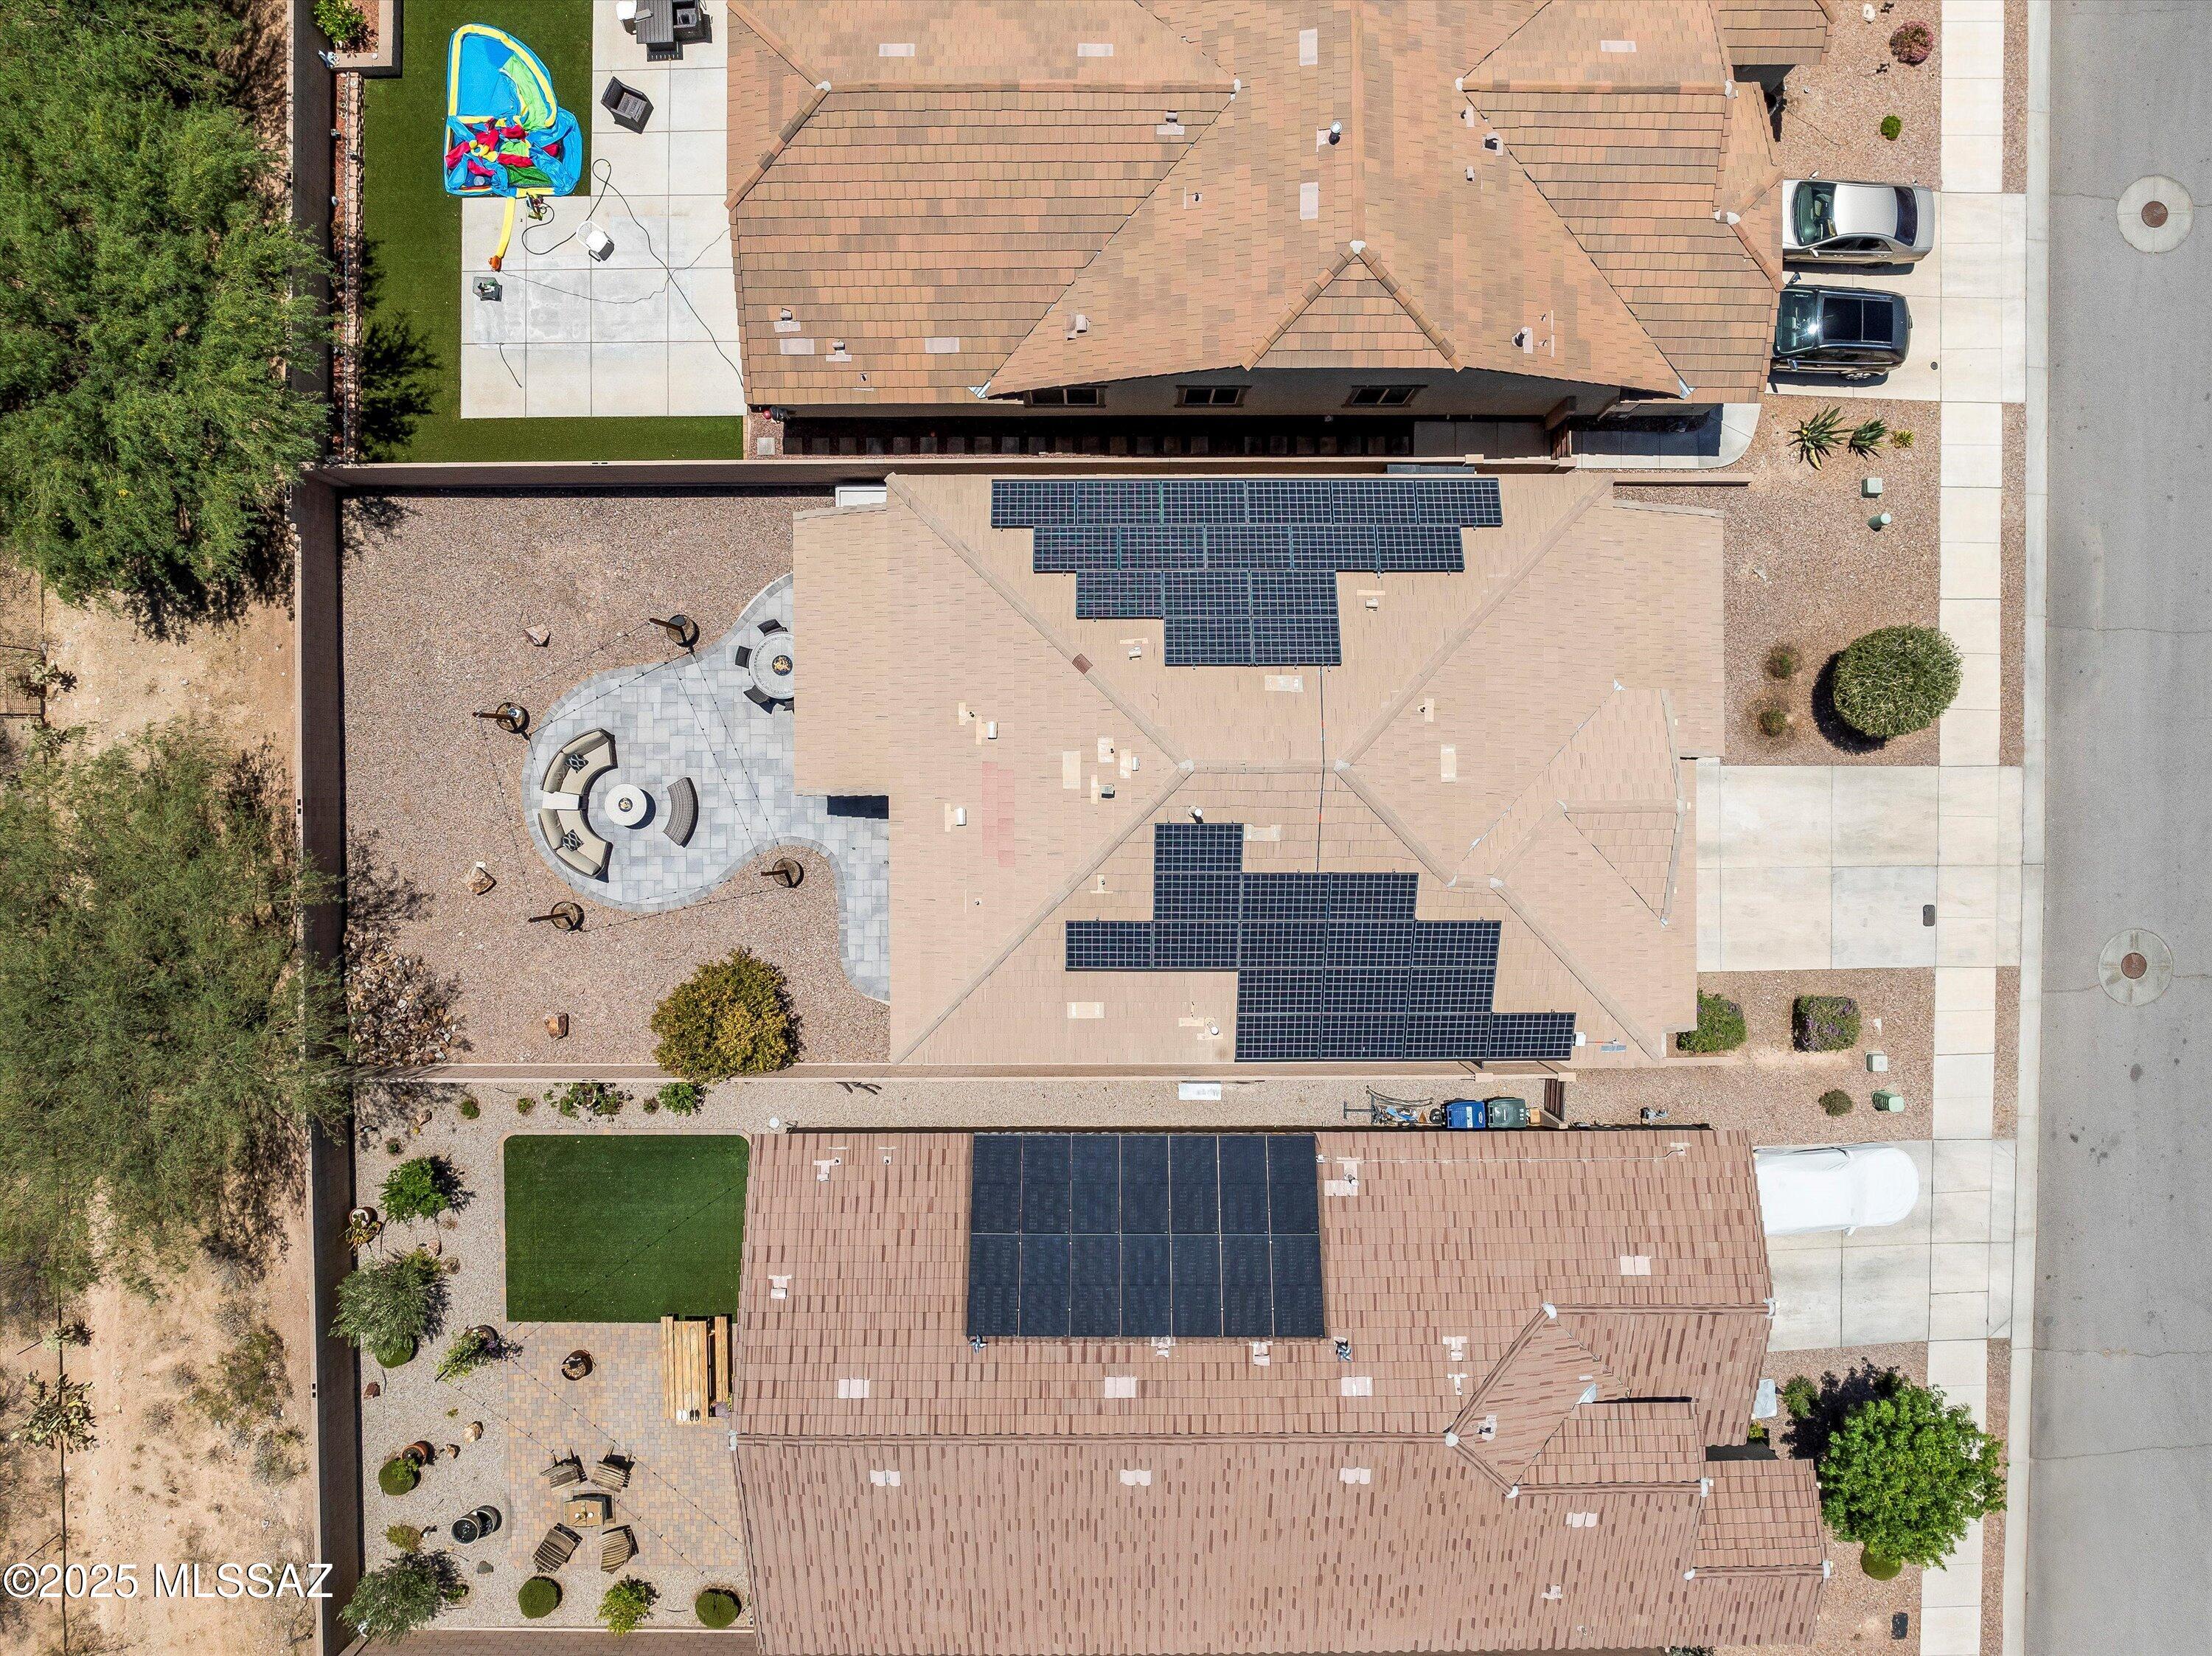
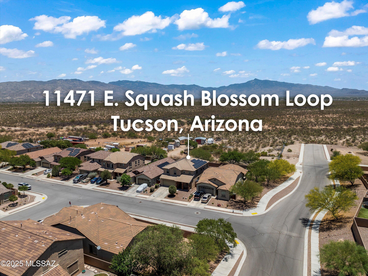
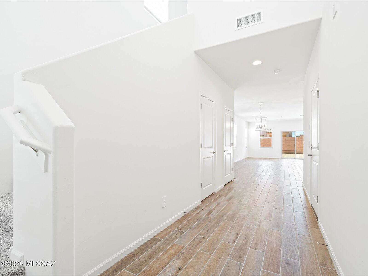
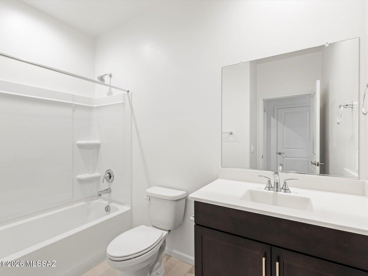
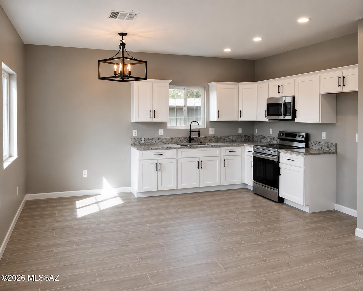
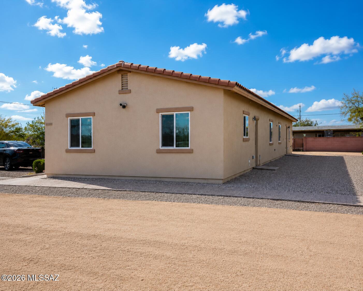
Spacious two-story home features 4 bedrooms, 2.5 bathrooms, and a well-designed layout perfect for both everyday living and entertaining. Enjoy multiple living spaces with a separate family room and living room, offering comfort and flexibility for any lifestyle. The tandem garage provides plenty of room for vehicles, storage, or even a home gym. Thoughtful upgrades include a whole-house water softener, reverse osmosis system at the kitchen sink, and a security camera system for added peace of mind. Step into the backyard and take in the stunning mountain views, perfect for relaxing evenings or weekend gatherings. Conveniently located close to top-rated schools, grocery stores, restaurants, and shopping, this home offers both comfort and connection to everything you need.

Property

Beds

4

Full Baths

2

1/2 Baths

1

Year Built

2015

Sq.Footage

2,693

Features

Features & Amenities

Interior

  • Other Interior Features

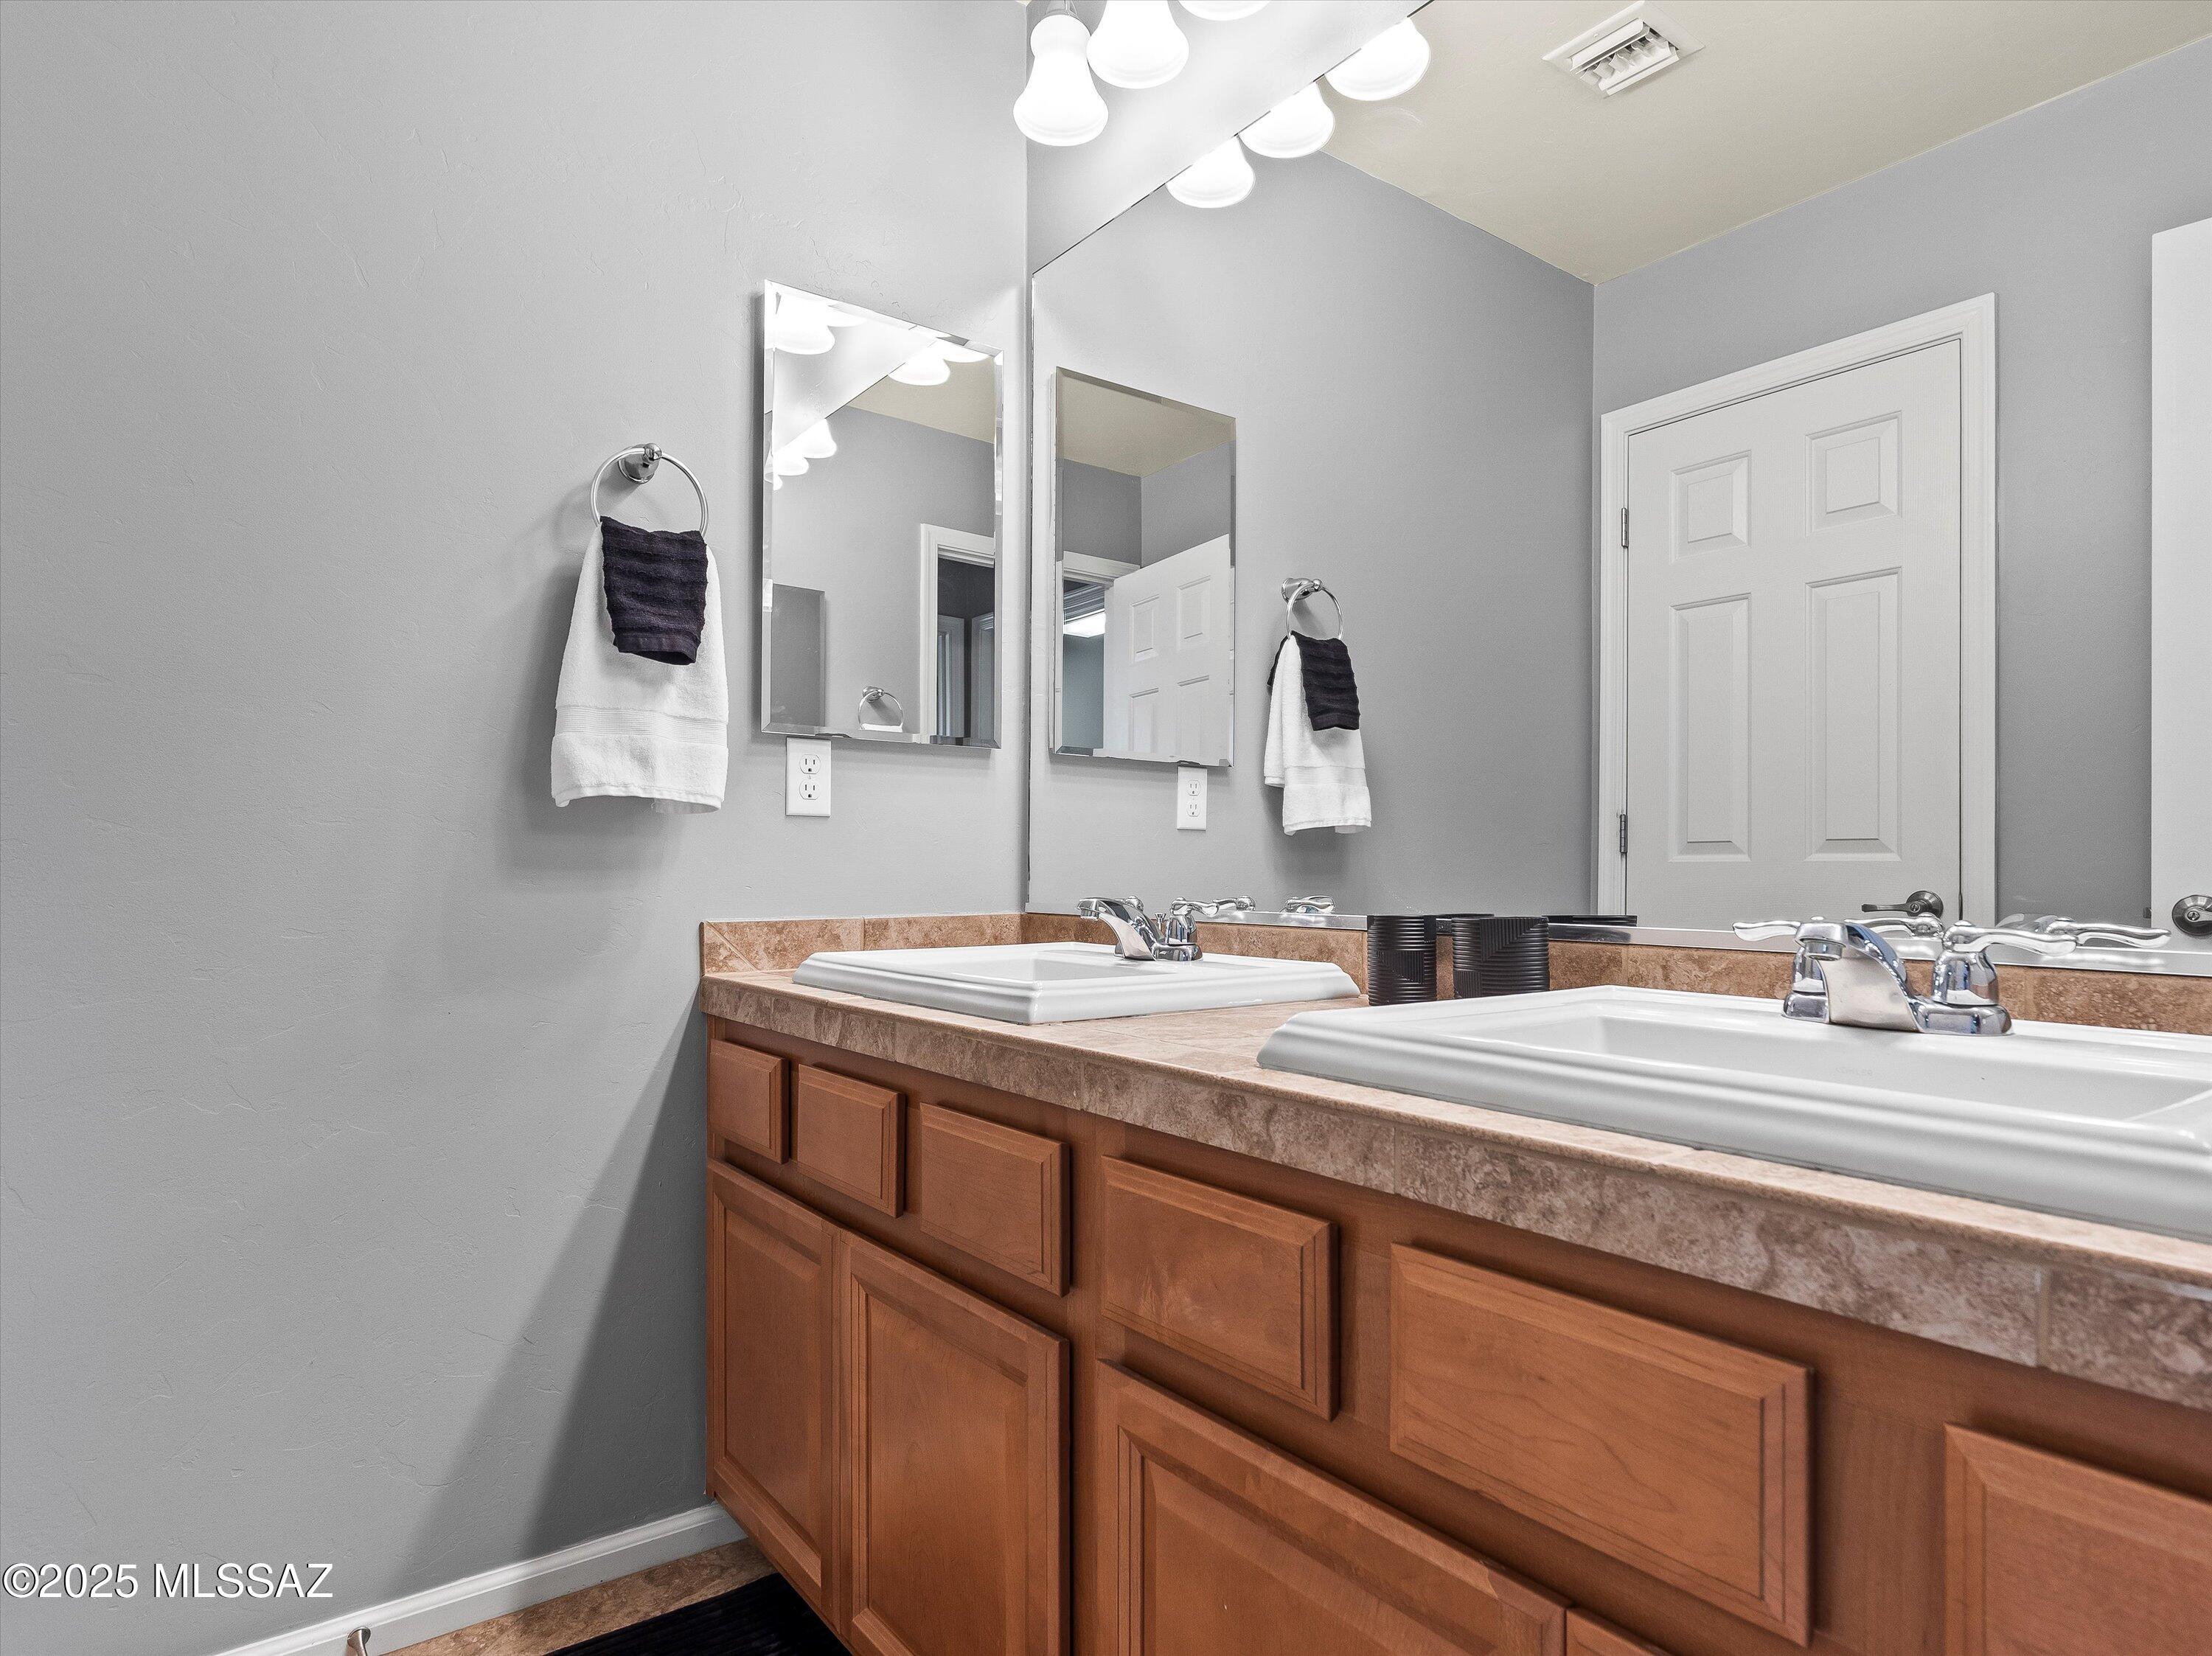
    Kitchen Island, Walk-In Closet(s), High Ceilings, Granite Counters, Pantry, Double Vanity, High Speed Internet

  • Total Bedrooms

    4

  • Bathrooms

    2

  • 1/2 Bathrooms

    1

  • Basement YN

    NO

  • Cooling YN

    YES

  • Cooling

    Central Air, Ceiling Fan(s)

  • Fireplace YN

    NO

  • Heating YN

    YES

  • Heating

    Forced Air

  • Pet friendly

    N/A

Exterior

  • Garage

    Yes

  • Garage spaces

    2

  • Construction Materials

    Stucco, Frame

  • Parking

    Tandem, Garage Door Opener

  • Patio and Porch Features

    Covered, Patio

  • Pool

    No

Area & Lot

  • Lot Size(acres)

    0.13

  • Lot Size(square feet)

    5,619

  • Property Type

    Residential

  • Property Sub Type

    Single Family Residence

  • Architectural Style

    Contemporary

Price

  • Sales Price

    $459,000

  • Tax Amount

    $3,790.12

  • Sq. Footage

    2,693

  • Price/SqFt

    $170

HOA

  • Association

    YES

  • Association Fee Frequency

    Quarterly

  • Association Fee Includes

    N/A

Property Resources

  • Horse Property

    NO

School District

  • Elementary School

    Esmond Station K-8

  • Middle School

    Esmond Station K-8

  • High School

    Empire

Property Features

  • Association Amenities

    Park

  • Water Source

    Public

Schedule

Schedule a Showing

Showing scheduled successfully.

What is 3 + 4 ?


Change time

Mortgage calculator

Estimate your monthly mortgage payment, including the principal and interest, property taxes, and HOA. Adjust the values to generate a more accurate rate.

Your payment

Principal and Interest:

$

Property taxes:

$

HOA fees:

$

Total loan payment:

$

Total interest amount:

$

Location

  • County

    Pima

  • Elementary School

    Esmond Station K-8

  • Middle School

    Esmond Station K-8

  • High School

    Empire

Listing Courtesy of Georgina M Plante , RISING Real Estate Services

RealHub Information is provided exclusively for consumers' personal, non-commercial use, and it may not be used for any purpose other than to identify prospective properties consumers may be interested in purchasing. All information deemed reliable but not guaranteed and should be independently verified. All properties are subject to prior sale, change or withdrawal. RealHub website owner shall not be responsible for any typographical errors, misinformation, misprints and shall be held totally harmless.

Agent Mandy Gold

Mandy Gold

Associate Broker / RealtorĀ®/ Team Lead

Call Mandy today to schedule a private showing.


* Listings on this website come from the FMLS IDX Compilation and may be held by brokerage firms other than the owner of this website. The listing brokerage is identified in any listing details. Information is deemed reliable but is not guaranteed. If you believe any FMLS listing contains material that infringes your copyrighted work please click here to review our DMCA policy and learn how to submit a takedown request.Ā© 2024 FMLS.

Properties

Related properties
New on site today
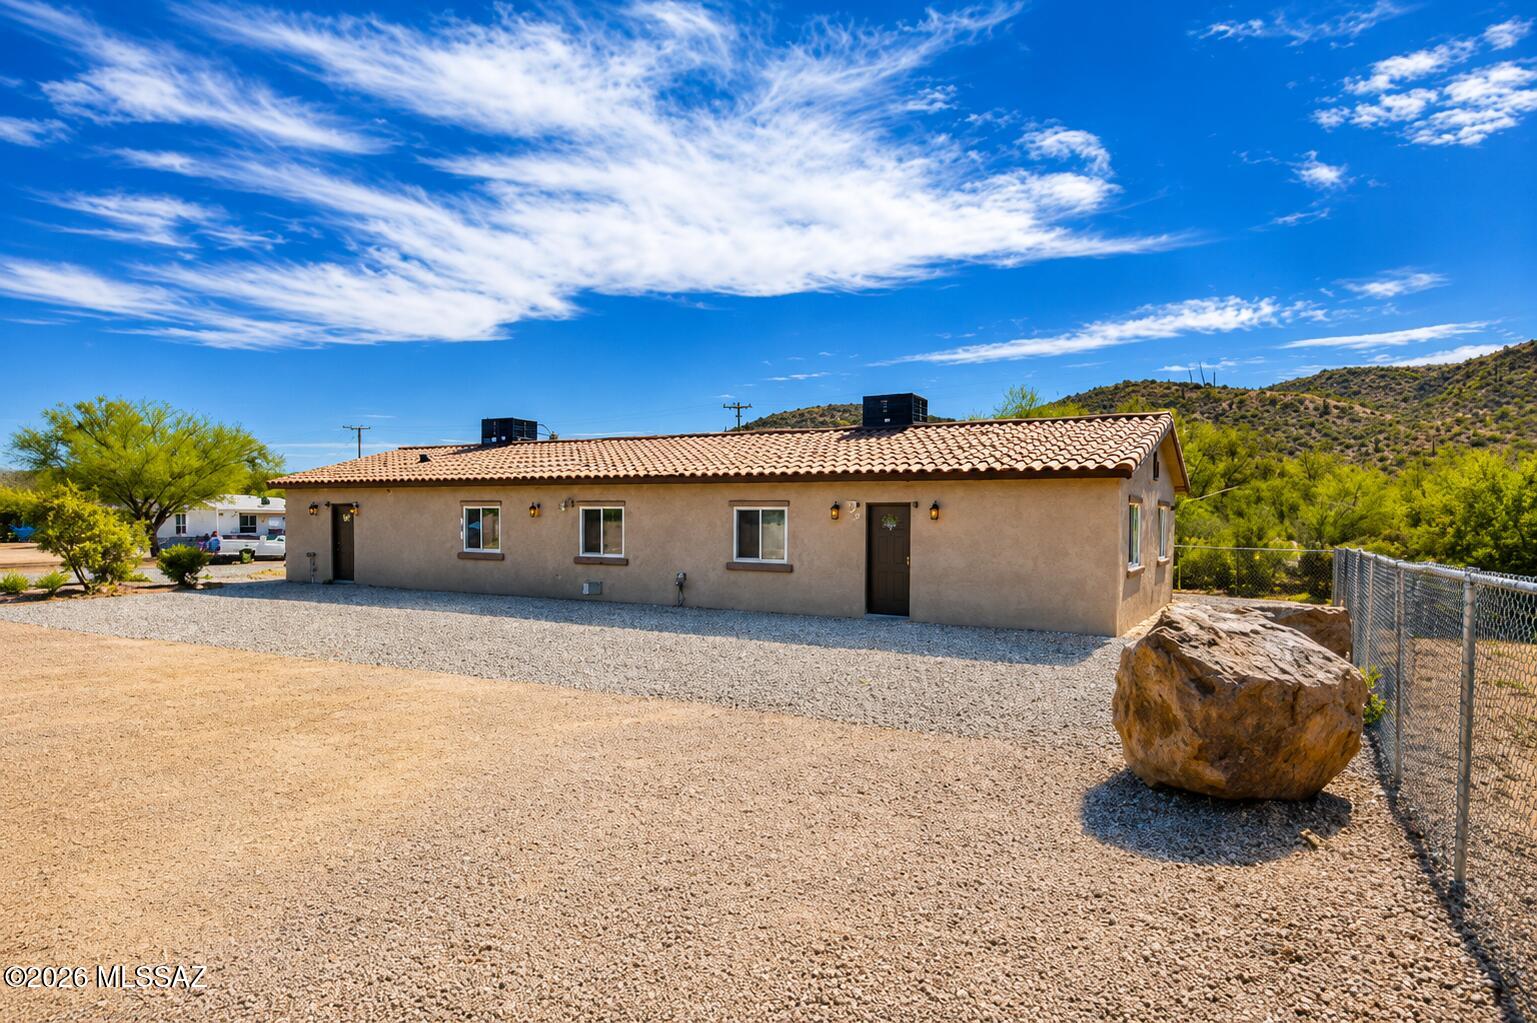
Brand-new duplex offering an exceptional investment opportunity! This income-producing property features two separate units: a spacious 3-bedroom, 2-bath unit and a comfortable 2-bedroom, 1-bath unit, providing excellent flexibility for investors or owner-occupants. Live in one unit while generating rental income from the other, or lease both, to maximize cash flow. Each unit is individually metered for electric and water, offering added convenience and simplified utility management. Conveniently located near I-10 with easy access to shopping, dining, schools, and major employment centers. Don't miss the opportunity to own a newly built duplex with outstanding income potential!
#22617505

Tucson

2065 W Ajo Way

5 Beds

3 Baths

1,879 Sq.Ft.

$410,000

MLS#: 22617505
New on site today
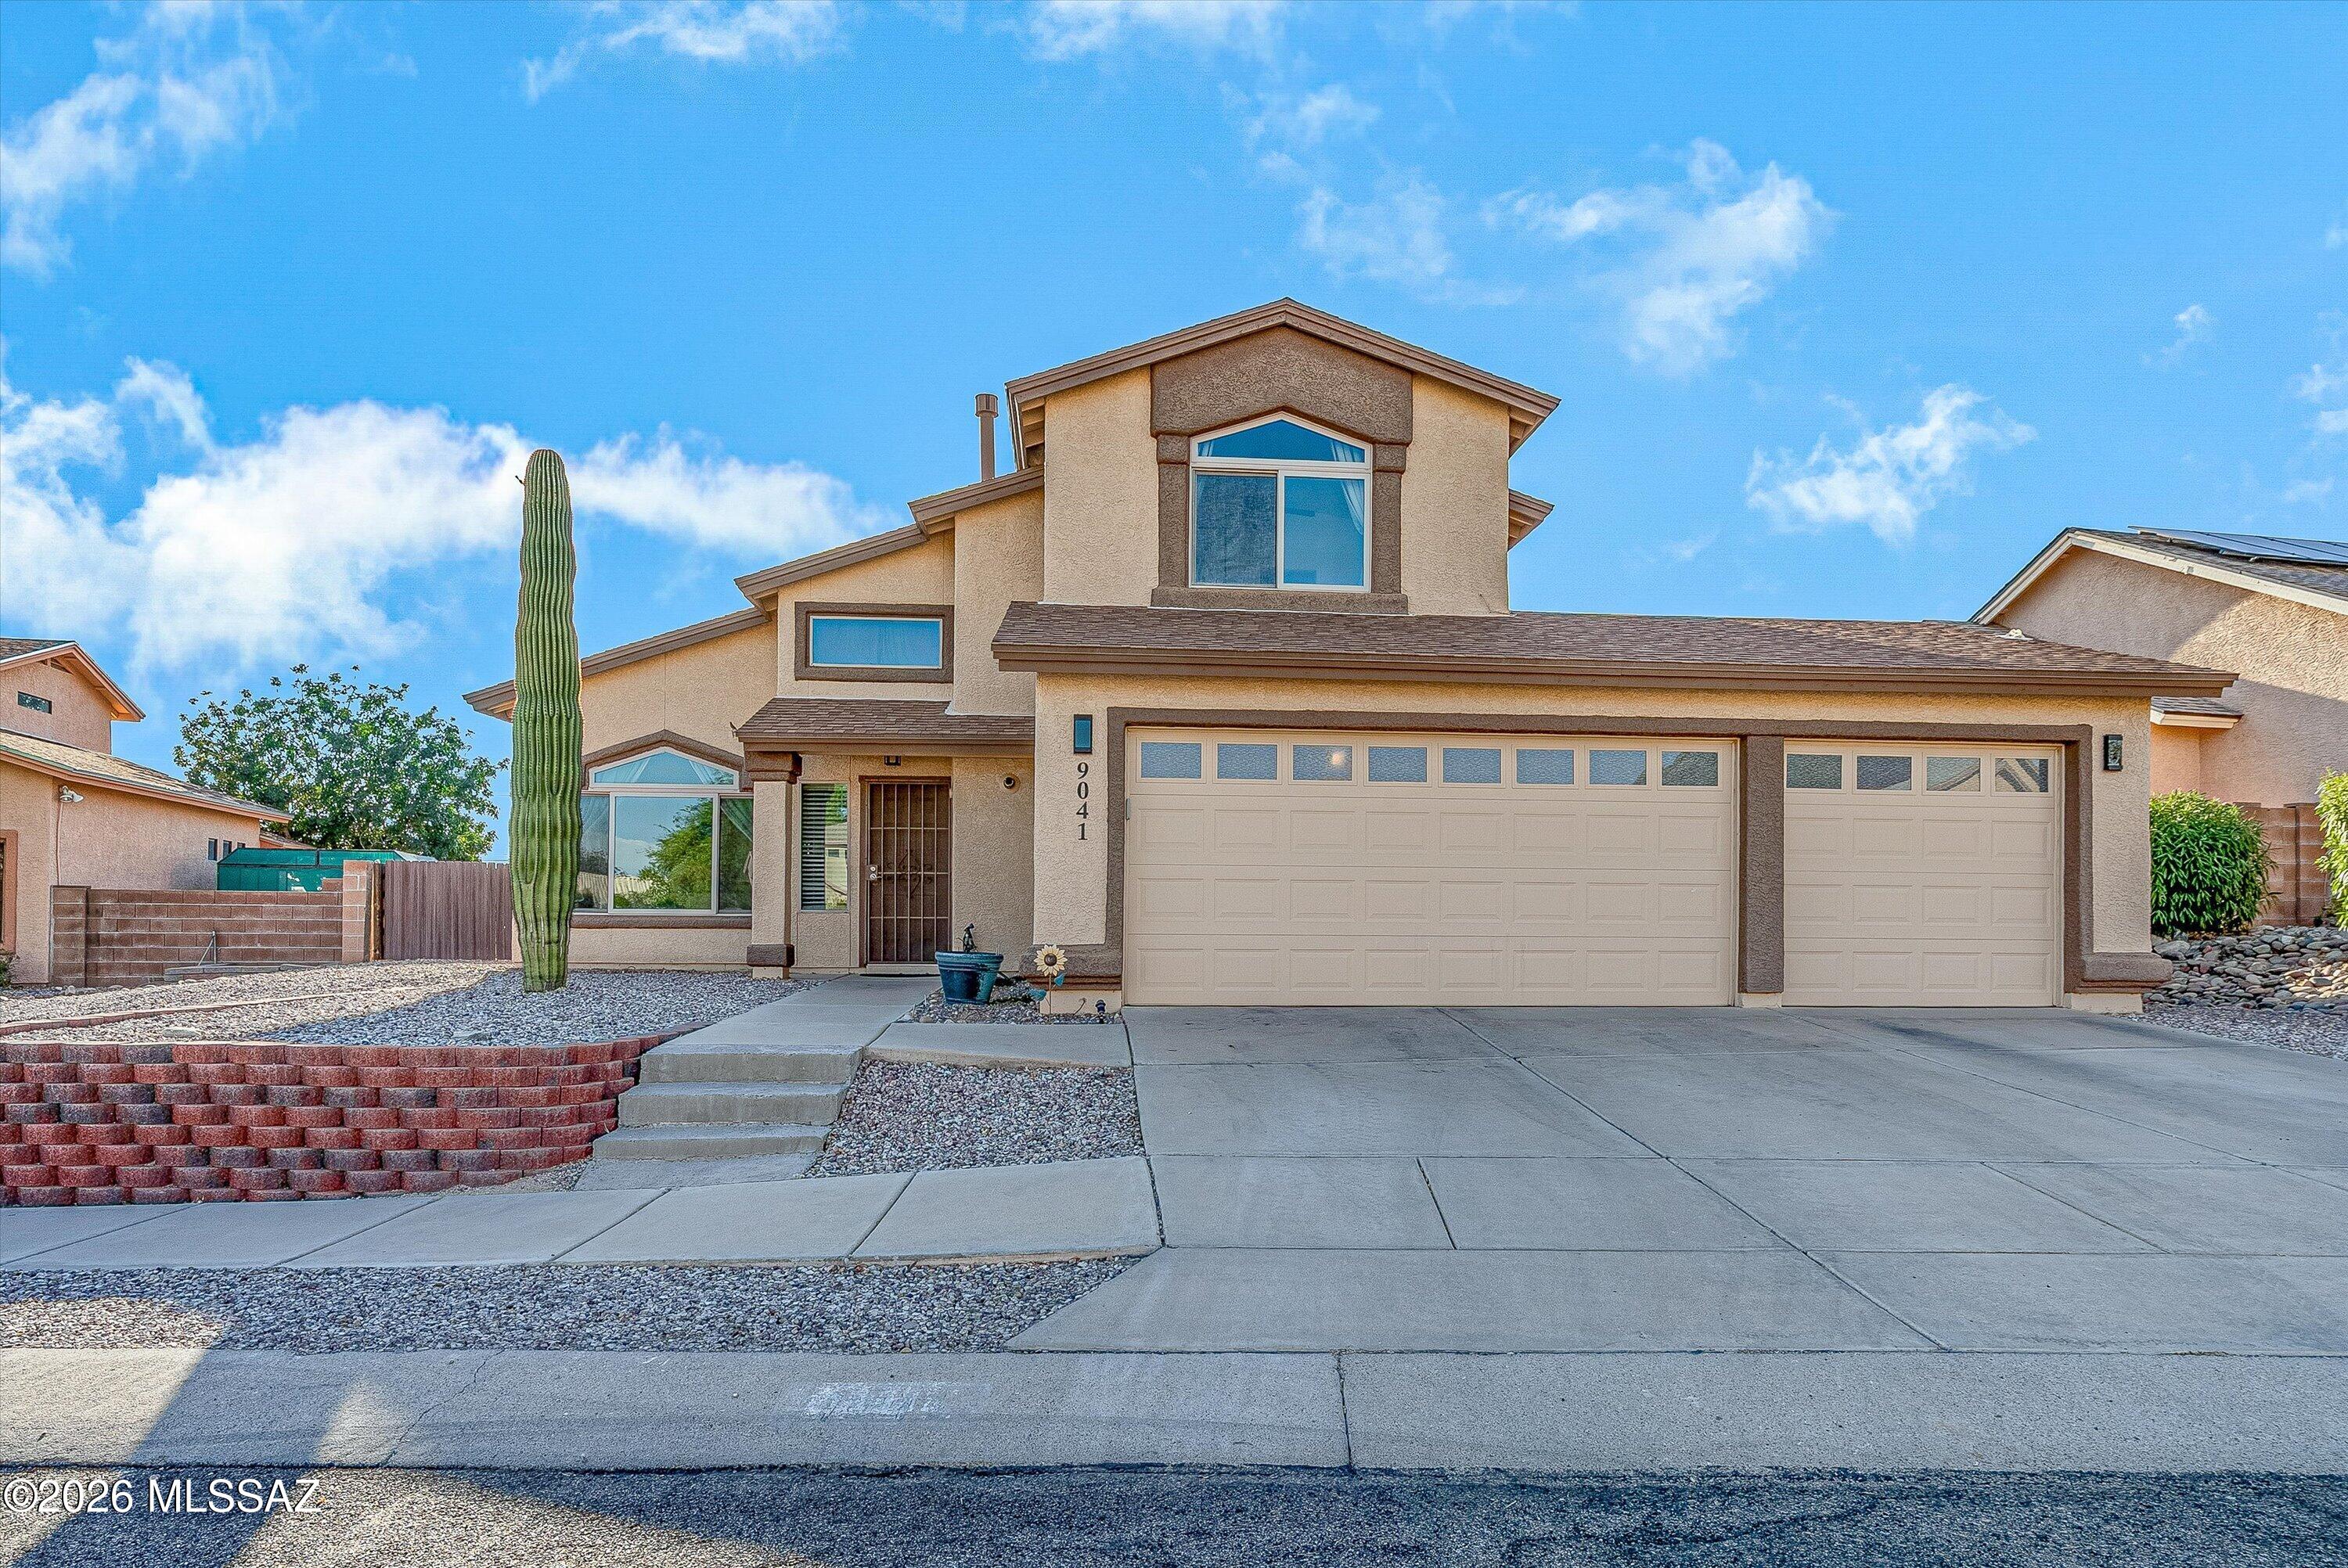
Beautifully Updated Home with Pool and Huge Backyard! Enjoy modern updates, generous outdoor living space, and resort-style comfort. Spacious layout offers comfort and functionality for everyday living.

Ā· Pride of ownership is evident inside and out
Ā· Major remodel with updated finishes and refreshed living spaces
Ā· Solar-heated pool for efficient, extended enjoyment
Ā· Huge backyard ideal for entertaining, pets, gardening, or play
Ā· Large primary closet with excellent storage potential
Ā· Oversized walk-in shower for a comfortable, spa-inspired experience
Ā· 3 car garage with plenty of workspace
#22617513

Tucson

9041 N Brimstone Way

4 Beds

3 Baths

2,073 Sq.Ft.

$445,000

MLS#: 22617513
New on site today
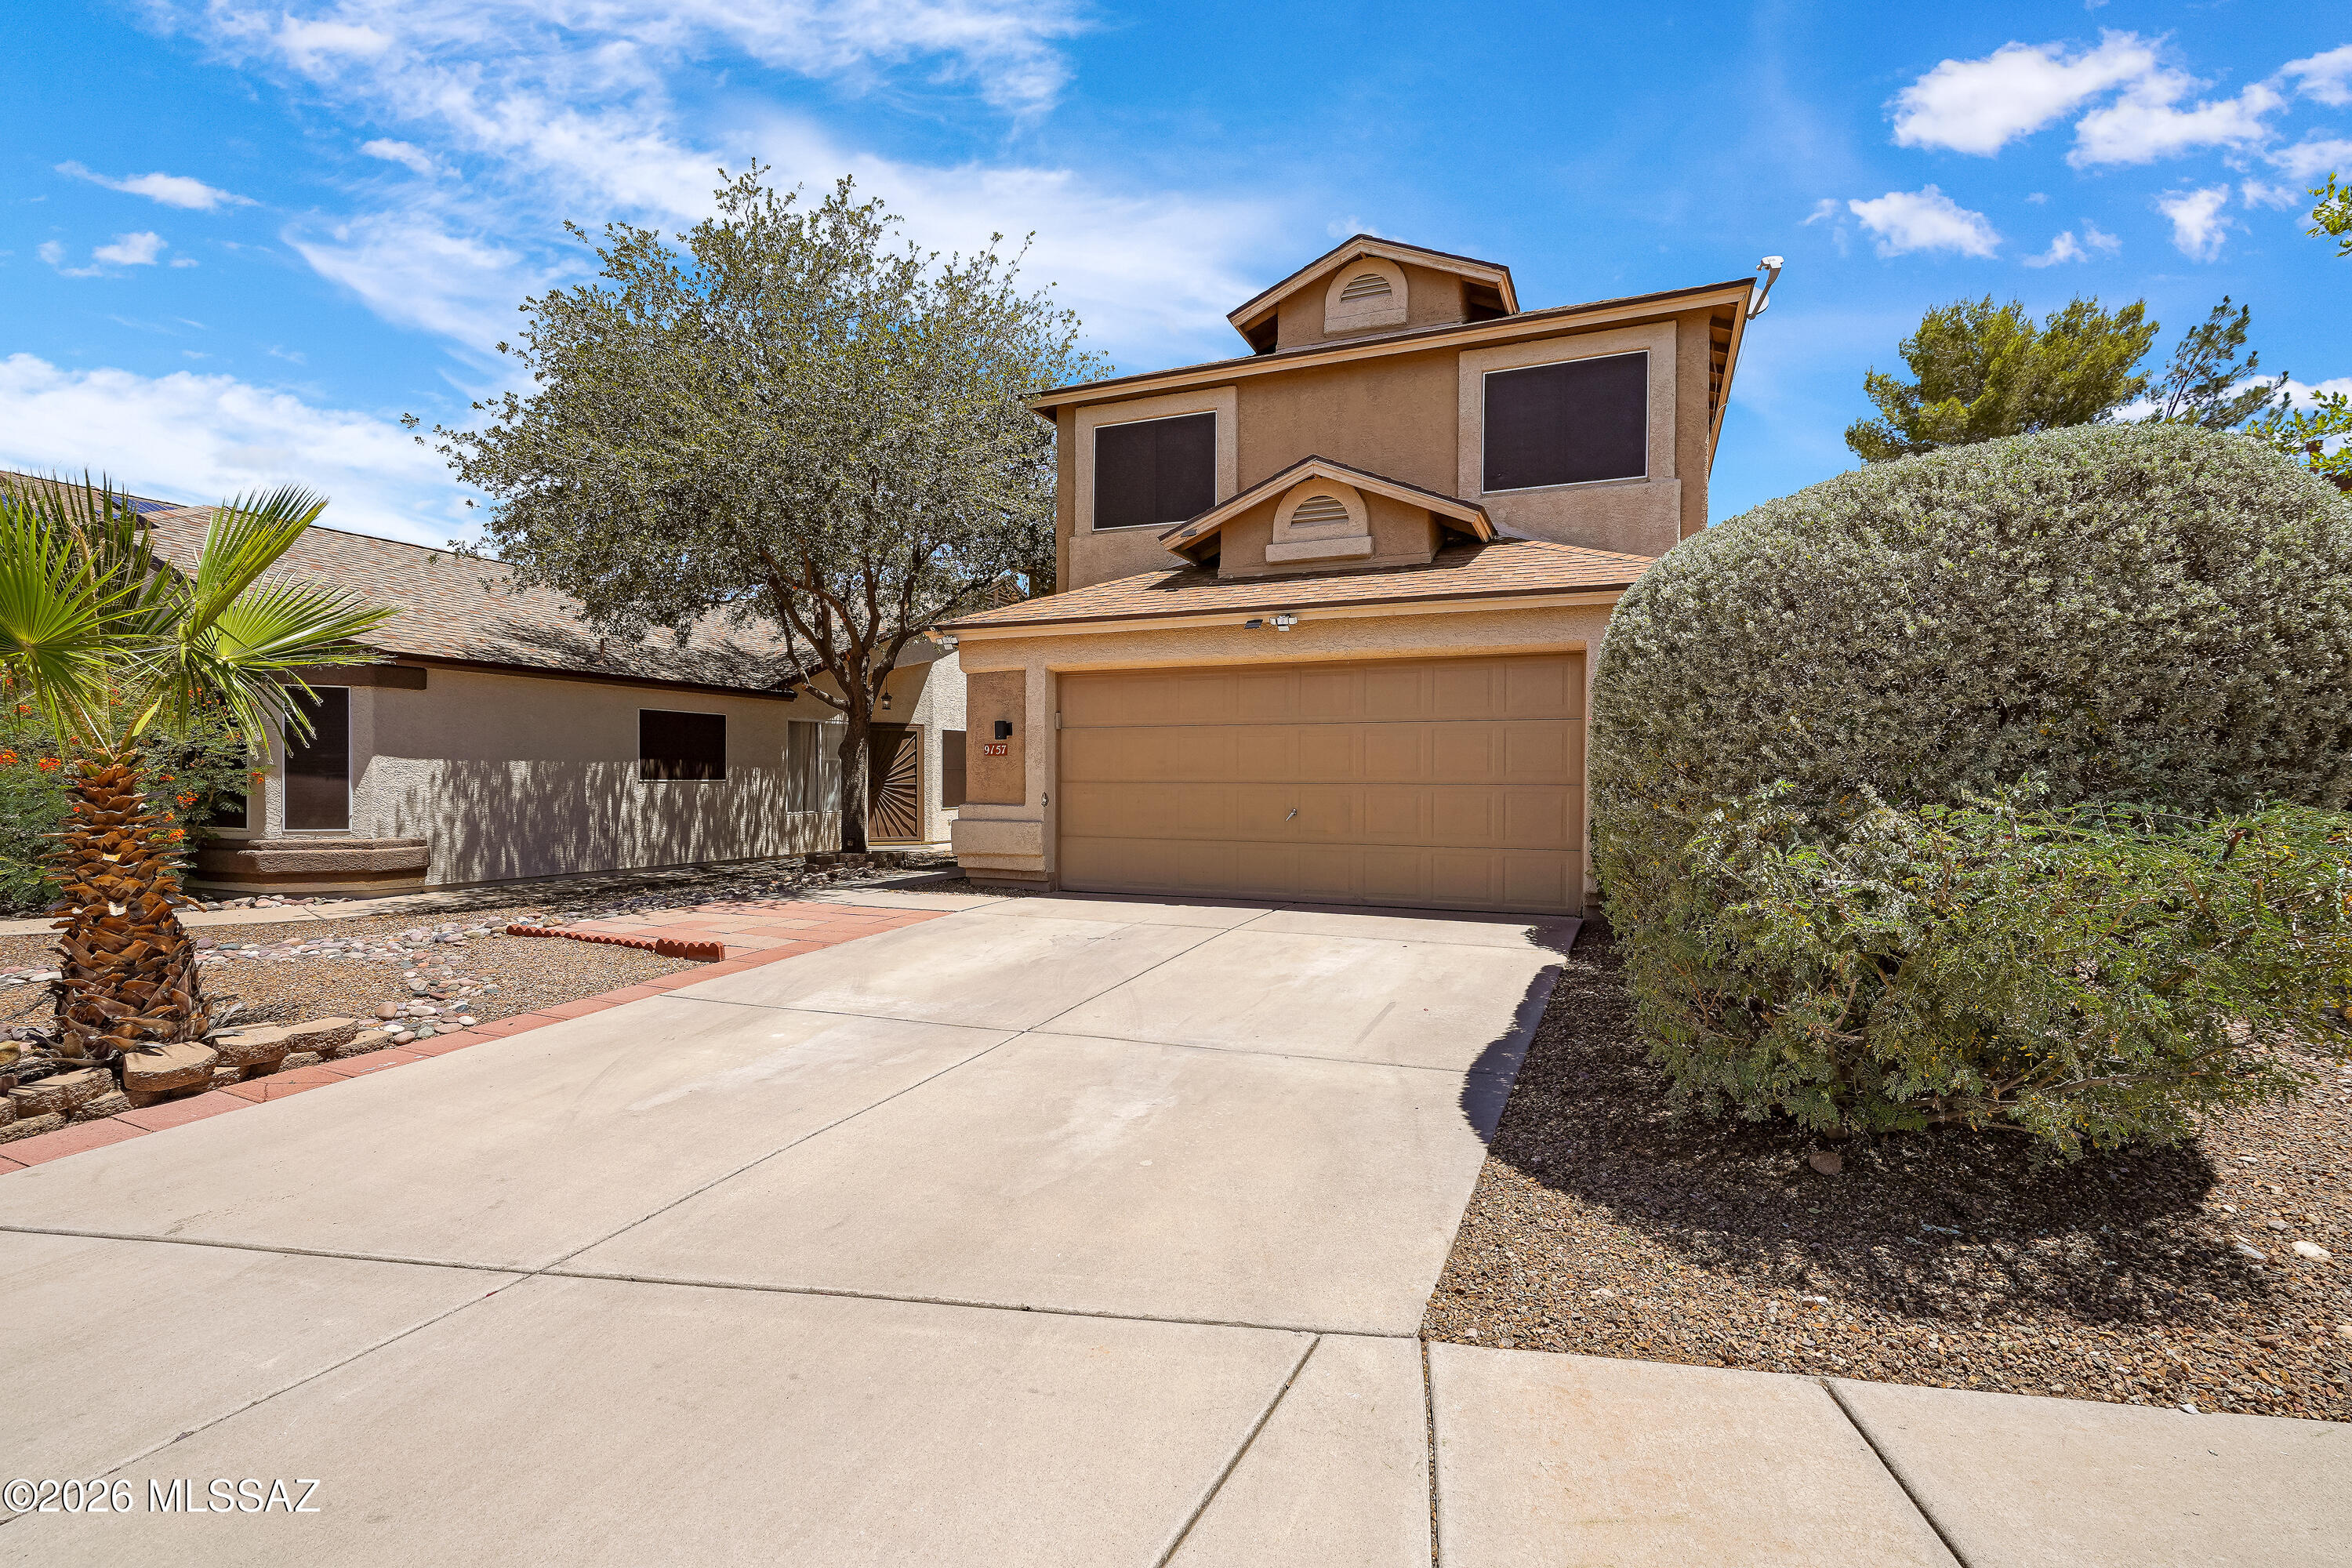
Welcome to your dream home in the award-winning Vail School District! This beautifully maintained 4-bedroom, 2.5-bath home offers space, style, and an unbeatable setup for both everyday living and entertaining.
Step inside to an open-concept layout featuring three distinct living spaces, including a versatile loft -- perfect for a home office, playroom, or media room. The home shines with newer wood laminate flooring, complemented by ceramic tile throughout, and stays cool and comfortable year-round with central air. The kitchen is a true centerpiece, boasting granite countertops and stainless steel appliances ready for the home chef. Retreat to the spacious master suite complete with a relaxing garden tub.
But the real showstopper is the backyard Dive into your private pool -- complete with built-in net anchors for poolside volleyball -- then unwind in the shade of your own cabana/gazebo. Whether you're throwing a summer party or enjoying a quiet evening outdoors, this backyard delivers resort-style living right at home.
Located in a kid-friendly neighborhood within the highly acclaimed Vail Unified School District, you'll love the unbeatable convenience: two grocery stores, Walmart, Home Depot, and a wide variety of restaurants and fast-food options are all just minutes away.
This one truly has it all -- schedule your showing today!
#22615798

Tucson

9157 E Muleshoe Street

4 Beds

2 Baths

2,055 Sq.Ft.

$400,000

MLS#: 22615798
New on site today
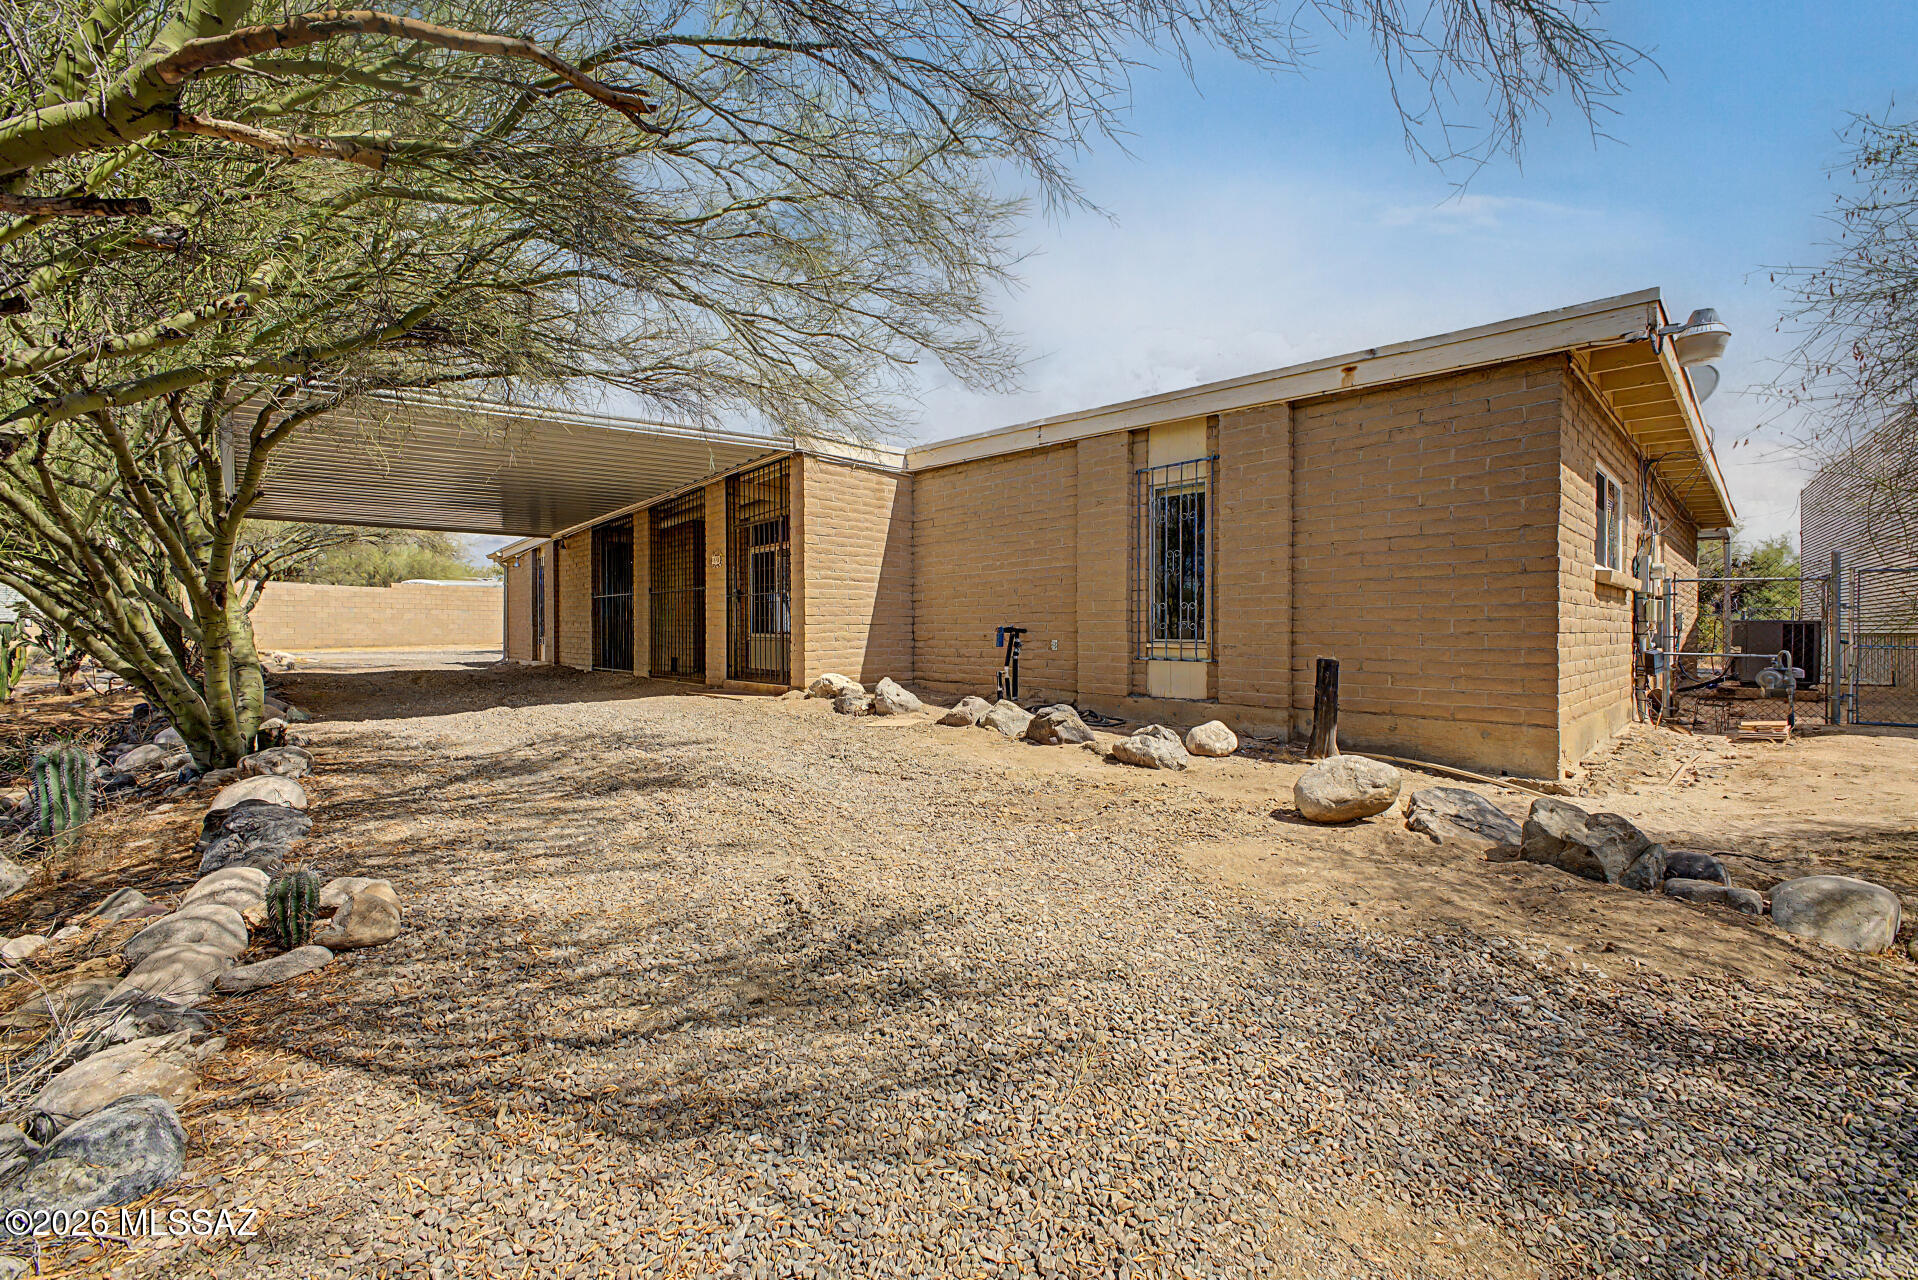
The search is over! This 3-bedroom +bonus room home sits on almost a 1 acre lot. Enter through the double doors to find a welcoming living room with a cozy fireplace that flows seamlessly into the dining area. Saltillo tile flooring in main living area. Skylights keeps it feeling light & bright and brick walls are the designer touch. The kitchen has a large center island, and a breakfast nook. Primary bedroom with private bathroom.  Adding to the house's versatility is a dedicated den or office with it's own entrance.  Spacious backyard with an enclosed, covered patio and sparkling pool. Lots of fruit bearing trees, Meyer lemon, lime and orange.   Big bonus-the RV garage with complete hook-up capabilities (sewer, electric & water) plus a 2 car garage, lots of parking for friends & family
#22616024

Tucson

1661 W Magee Road

4 Beds

2 Baths

1,881 Sq.Ft.

$449,900

MLS#: 22616024
New on site 1 day ago
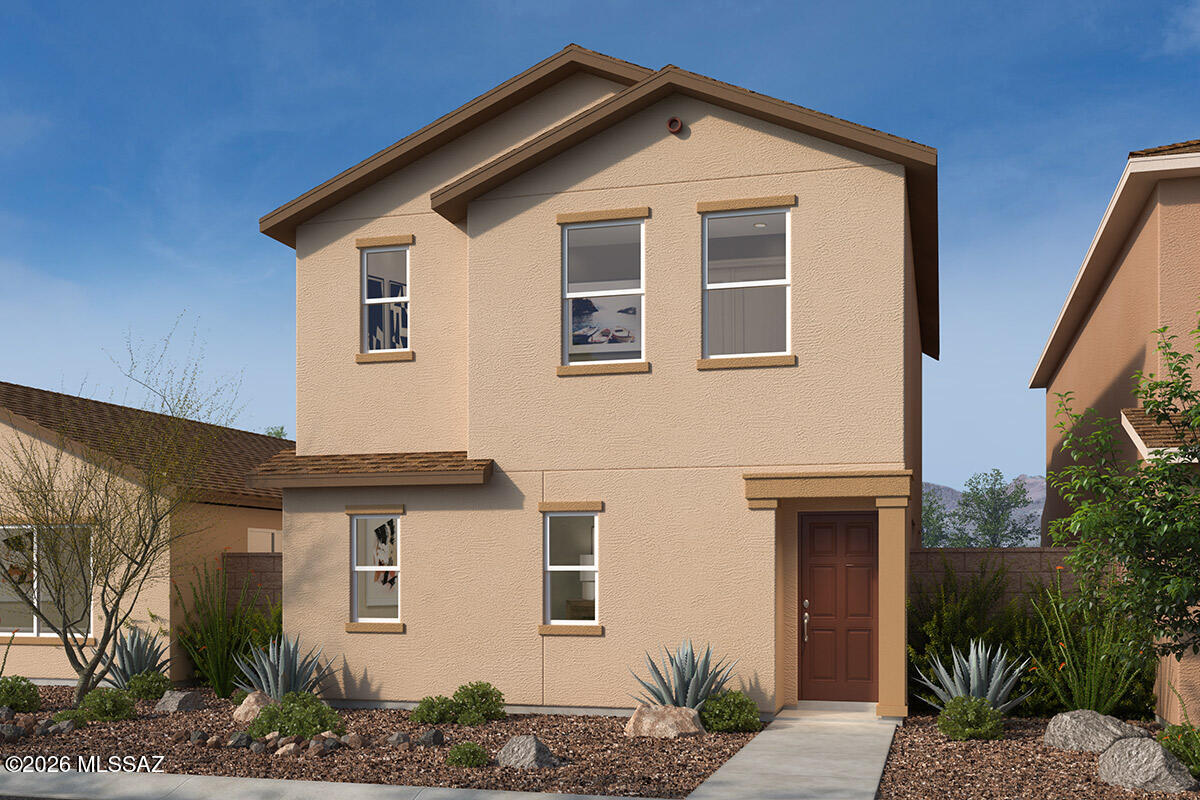
Located in a new community by Tumamoc Hill, this two-story, 3 bed, 2.5 bath home features a covered side yard patio and option to convert loft to bedroom 4. The kitchen showcases granite countertops, cabinets in choice of two colors, an island, oversized walk-in pantry, and WhirlpoolĀ® stainless steel appliances. Upstairs, the loft creates space for workouts or movie night. The primary suite boasts a walk-in closet and connected bath with a dual-sink vanity and walk-in shower. This is a floor plan listing. Home is to be built and buyer may choose features and homesites that are not included in this base price. Call today for more information. Base price range does not include lot premiums and/or additional upgrades other than included features. Property taxes are not available to date.
#22617500

Tucson

397 N Coville Drive

3 Beds

2 Baths

1,765 Sq.Ft.

$390,990

MLS#: 22617500
New on site 1 day ago
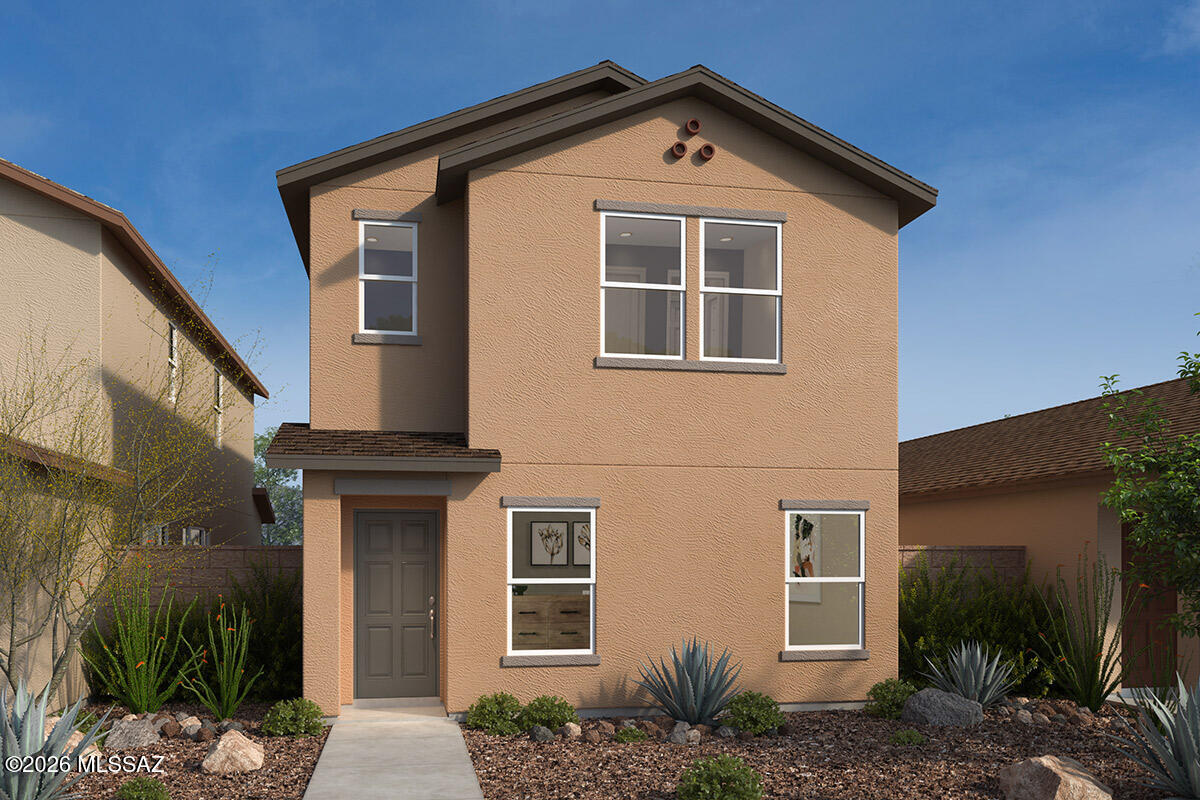
Located in a new community by Tumamoc Hill, this two-story, 3 bed, 2.5 bath home features a covered side yard patio and ceramic tile flooring with the option to upgrade. Overlooking the great room, the modern kitchen showcases granite countertops, cabinets in choice of two colors, an island, pantry, and WhirlpoolĀ® stainless steel appliances. Upstairs, the primary suite boasts a large walk-in closet and connected bath with a dual-sink vanity and walk-in shower. This is a floor plan listing. Home is to be built and buyer may choose features and homesites that are not included in this base price. Call today for more information. Base price range does not include lot premiums and/or additional upgrades other than included features. Property taxes are not available to date.
#22617493

Tucson

389 N Coville Drive

3 Beds

2 Baths

1,609 Sq.Ft.

$376,990

MLS#: 22617493
New on site 1 day ago
Welcome home to this thoughtfully designed floorplan featuring a desirable first-floor primary suite and a spacious upstairs loft perfect for a game room, media space, or home office. Located in Las Patrias at Star Valley Phase III - Signature Series, this Tucson community is less than 10 minutes from I-10, offering convenient access to downtown Tucson and major employment centers. Enjoy community amenities including walking and biking trails, playgrounds, and open spaces. Move-in ready with a washer, dryer, refrigerator, and whole-home blinds included. Built with innovative, energy-efficient features designed to deliver greater comfort, healthier living, and everyday savings.
#22617464

Tucson

6837 W Sweetshade Lane

4 Beds

3 Baths

2,694 Sq.Ft.

$387,000

MLS#: 22617464
New on site 1 day ago
Discover comfortable single-story living in this thoughtfully designed home featuring 3 bedrooms, 2 bathrooms, and a 2-car garage. The open-concept layout creates the perfect space for gathering with family and friends, while the private primary suite offers a peaceful retreat at the end of the day. Located in the desirable Summerstone community in Marana, you'll enjoy convenient access to both Northwest Tucson and Marana via I-10, along with nearby outdoor destinations including Saguaro National Park, El Rio Preserve, and the community park. Move-in ready and complete with a washer, dryer, refrigerator, and whole-home blinds. Built with innovative, energy-efficient features designed to provide lasting comfort, healthier living, and everyday savings.
#22617462

Tucson

9768 N Solstice Avenue

3 Beds

2 Baths

1,480 Sq.Ft.

$375,740

MLS#: 22617462
New on site 1 day ago
Great investment opportunity in a desirable Tucson location! This duplex offers two well-designed units, each featuring 3 bedrooms and 2 bathrooms, providing excellent potential for investors or buyers interested in owner-occupancy with rental income. Ideally located less than 3 miles from the University of Arizona and approximately 2 miles from Downtown Tucson, the property provides convenient access to restaurants, shopping and entertainment. Both units include separate electric and water meters for added efficiency and convenience. A fantastic income-producing property with strong rental potential in a highly convenient location. Schedule your showing today!
#22617412

Tucson

1446 S Cherry Avenue

6 Beds

4 Baths

2,184 Sq.Ft.

$430,000

MLS#: 22617412
New on site 1 day ago
Exceptional investment opportunity! This well-maintained duplex features two spacious units, each offering 3 bedrooms and 2 bathrooms, making it ideal for investors or owner-occupants looking to live in one unit while generating rental income from the other. Conveniently located less than 3 miles from the University of Arizona and just 2 miles from Downtown Tucson, this property offers easy access to shopping, dining, entertainment, and major employment centers. Each unit has its own separate electric and water meters, providing added convenience for owners and tenants alike. Don't miss this outstanding income-producing property in a highly desirable location!
#22617407

Tucson

1452 S Cherry Avenue

6 Beds

4 Baths

2,184 Sq.Ft.

$430,000

MLS#: 22617407

Spacious two-story home features 4 bedrooms, 2.5 bathrooms, and a well-designed layout perfect for both everyday living and entertaining. Enjoy multiple living spaces with a separate family room and living room, offering comfort and flexibility for any lifestyle. The tandem garage provides plenty of room for vehicles, storage, or even a home gym. Thoughtful upgrades include a whole-house water softener, reverse osmosis system at the kitchen sink, and a security camera system for added peace of mind. Step into the backyard and take in the stunning mountain views, perfect for relaxing evenings or weekend gatherings. Conveniently located close to top-rated schools, grocery stores, restaurants, and shopping, this home offers both comfort and connection to everything you need.

11471 E Squash Blossom Loop

Message successfully sent.

I agree to receive email communication and understand I can unsubscribe at any time.

I agree to be contacted by The Mandy Gold Team | Haymore Real Estate LLC via call, email, and text for real estate services. To opt out, you can reply 'stop' at any time or reply 'help' for assistance. You can also click the unsubscribe link in the emails. Message and data rates may apply. Message frequency may vary. Privacy Policy

 - property

Send a message

Message successfully sent.

Reason for contacting?

I agree to receive email communication and understand I can unsubscribe at any time.

I agree to be contacted by The Mandy Gold Team | Haymore Real Estate LLC via call, email, and text for real estate services. To opt out, you can reply 'stop' at any time or reply 'help' for assistance. You can also click the unsubscribe link in the emails. Message and data rates may apply. Message frequency may vary. Privacy Policy

Sign In Sign Out

Virtual Assistant

Would you like to take the next step with this property? We can help you schedule a showing or virtual tour, or send you more details.

Yes, I would like more information.

Thank You for Your Reply, One of Our Agents will contact you as soon as possible

No, maybe later.

Thank you, you can always contact me via email, phone number or through the contact form.

Realhub AI

Lucy - Your AI-Powered Realtor

Update Your Temporary Password

Personalize your search

Enter your email and we'll notify you immediately when new listings match what you're looking for.

or enter email address

Already have an account ? Login here

Continue your home search

I agree to receive communications and understand I can unsubscribe at any time.

I agree to be contacted by The Mandy Gold Team | Haymore Real Estate LLC via call, email, and text for real estate services. To opt out, you can reply 'stop' at any time or reply 'help' for assistance. You can also click the unsubscribe link in the emails. Message and data rates may apply. Message frequency may vary. Privacy Policy

Already have an account ? Login here

We use cookies

We use cookies primarily for analytics to enhance your experience. By accepting, you agree to our use of these cookies. You can manage your preferences or learn more about our cookies policy.