12128 W COUNTRY CLUB Trail

Sun City, AZ 85373
Other

Sun City, AZ 85373
12128 W COUNTRY CLUB Trail

$525,000

MLS#: 7000627

Status: Active

Listing provided by: eXp Realty

Listing agent phone: None

Last update: 15 days ago

On site: 5 months ago

CROSSRIVER POINT - Residential

About

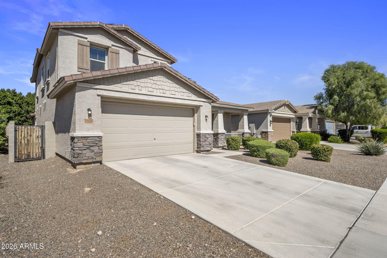
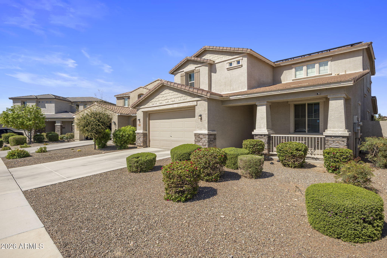
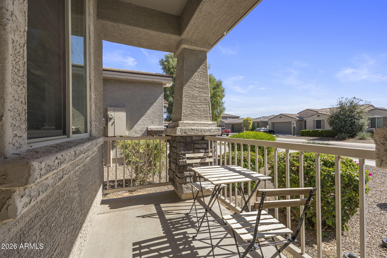
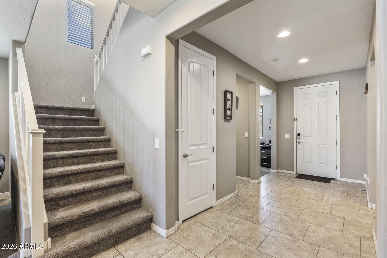
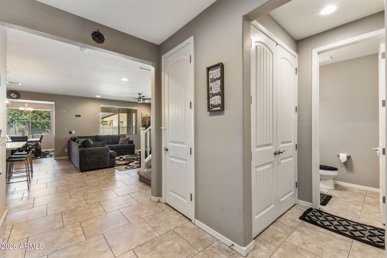
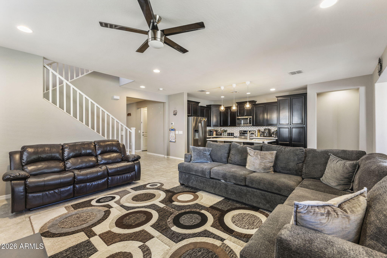
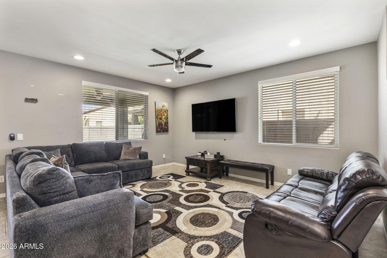
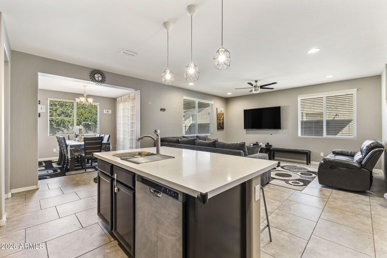
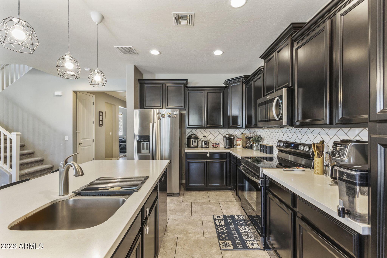
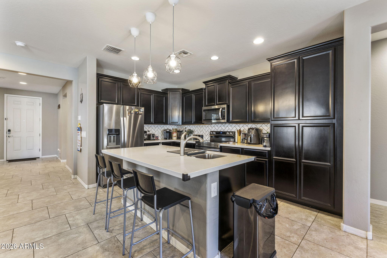
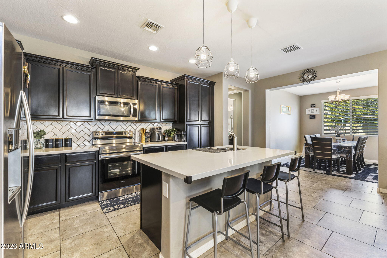
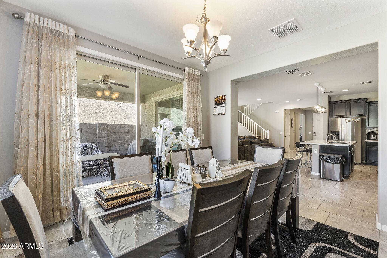
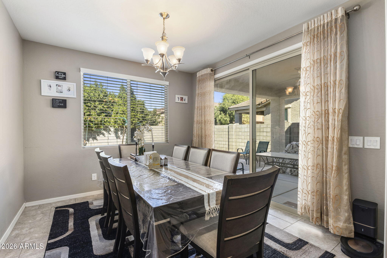
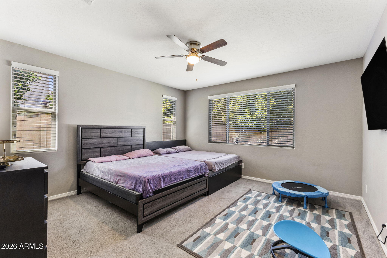
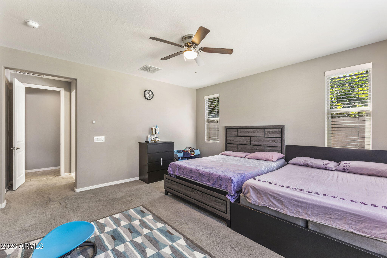
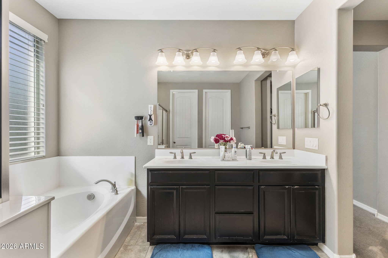
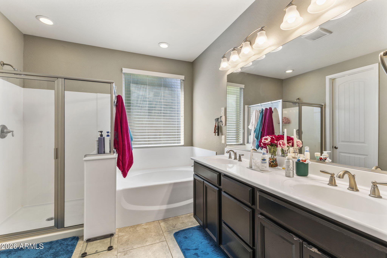
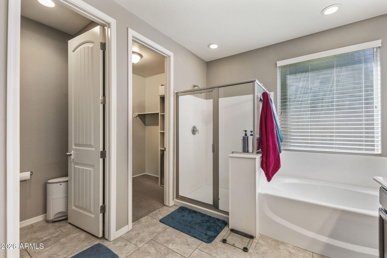
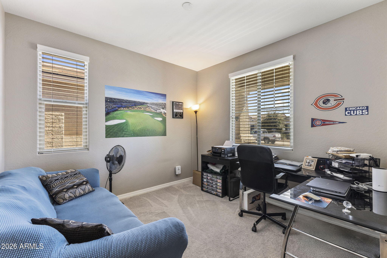
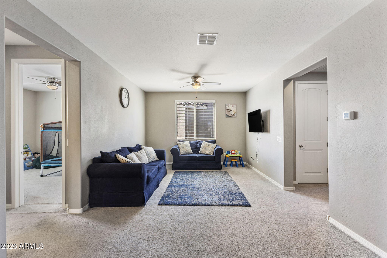
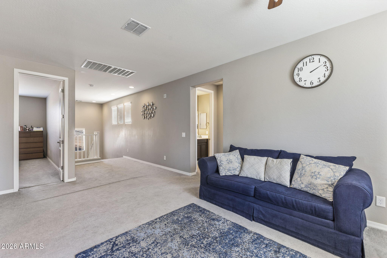
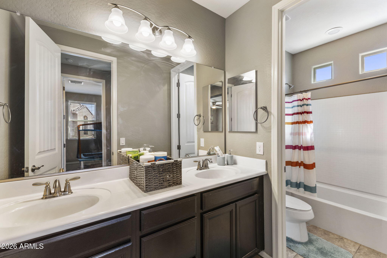
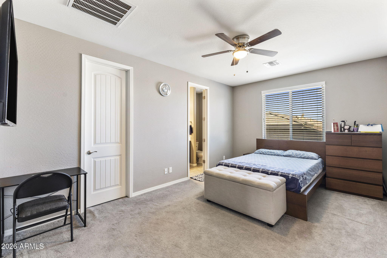
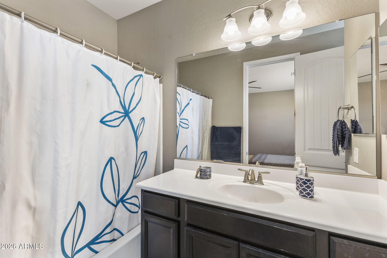
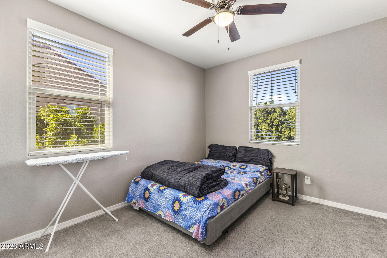
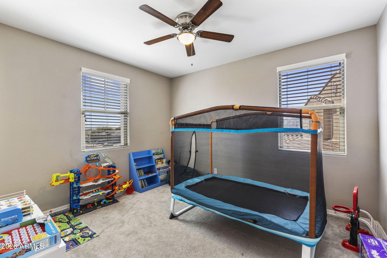
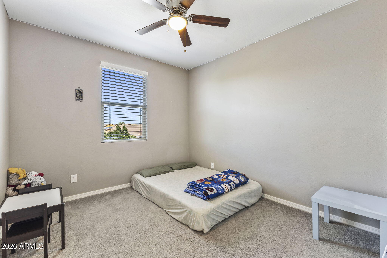
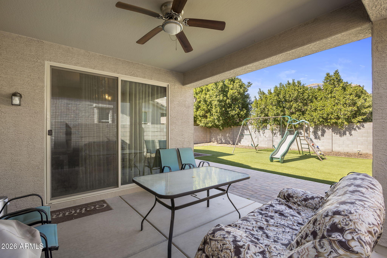
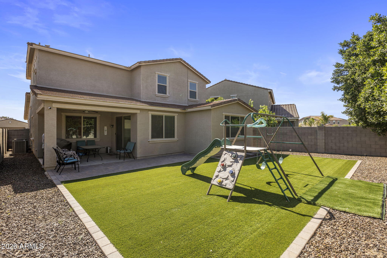
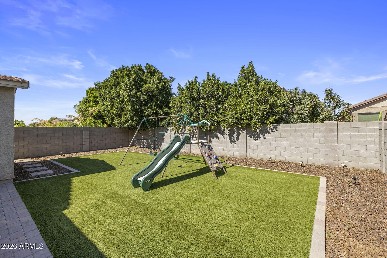
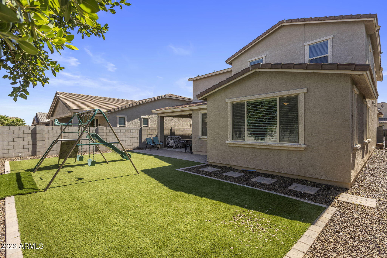
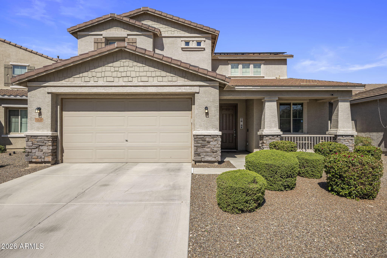
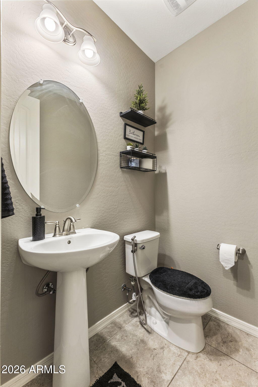
Not age-restricted! Enjoy access to highly sought-after North Peoria schools in this beautifully maintained home. This ideal floor plan features a primary suite downstairs, along with an oversized ensuite bedroom upstairs and a spacious loft/living area--perfect for guests, multigenerational living, or added flexibility. The home also includes owned solar, helping keep utility costs low year-round. Inside, you'll find a functional layout designed for both everyday living and entertaining. The backyard is thoughtfully designed with beautiful artificial turf, offering a low-maintenance outdoor space perfect for relaxing or hosting. Conveniently located near shopping, dining, and easy freeway access, this home combines comfort, efficiency, and location.

Property

Beds

5

Full Baths

3

1/2 Baths

1

Year Built

2018

Sq.Footage

2,978

Features

Features & Amenities

Interior

  • Other Interior Features

    High Speed Internet, Granite Counters, Double Vanity, Master Downstairs, Breakfast Bar, Kitchen Island

  • Total Bedrooms

    5

  • Bathrooms

    3

  • 1/2 Bathrooms

    1

  • Basement YN

    NO

  • Cooling YN

    YES

  • Cooling

    Central Air

  • Fireplace YN

    NO

  • Heating YN

    YES

  • Heating

    Electric

  • Pet friendly

    N/A

Exterior

  • Garage

    Yes

  • Garage spaces

    3

  • Construction Materials

    Stucco, Stone, Frame

  • Pool

    No

Area & Lot

  • Lot Features

    Desert Back, Desert Front

  • Lot Size(acres)

    0.14

  • Lot Size(square feet)

    6,025

  • Property Type

    Residential

  • Property Sub Type

    Single Family Residence

  • Architectural Style

    Other

Price

  • Sales Price

    $525,000

  • Tax Amount

    $2,025

  • Financing Options

    Cash, Conventional, FHA, VA

  • Sq. Footage

    2,978

  • Price/SqFt

    $176

HOA

  • Association

    YES

  • Association Fee

    $132

  • Association Fee Frequency

    Monthly

  • Association Fee Includes

    N/A

Property Resources

  • Horse Property

    NO

School District

  • Elementary School

    Peoria Unified School District

  • Middle School

    Zuni Hills Elementary School

  • High School

    Liberty High School

Property Features

  • Stories

    2

  • New Construction

    NO

  • Ownership

    Fee Simple

  • Sewer

    Public Sewer

  • Tax Lot

    11

Schedule

Schedule a Showing

Showing scheduled successfully.

What is 3 + 4 ?


Change time

Mortgage calculator

Estimate your monthly mortgage payment, including the principal and interest, property taxes, and HOA. Adjust the values to generate a more accurate rate.

Your payment

Principal and Interest:

$

Property taxes:

$

HOA fees:

$

Total loan payment:

$

Total interest amount:

$

Location

  • County

    Maricopa

  • Elementary School

    Peoria Unified School District

  • Middle School

    Zuni Hills Elementary School

  • High School

    Liberty High School

Listing Courtesy of Ashley Hutson , eXp Realty

RealHub Information is provided exclusively for consumers' personal, non-commercial use, and it may not be used for any purpose other than to identify prospective properties consumers may be interested in purchasing. All information deemed reliable but not guaranteed and should be independently verified. All properties are subject to prior sale, change or withdrawal. RealHub website owner shall not be responsible for any typographical errors, misinformation, misprints and shall be held totally harmless.

Agent Mandy Gold

Mandy Gold

Associate Broker / RealtorĀ®/ Team Lead

Call Mandy today to schedule a private showing.


* Listings on this website come from the FMLS IDX Compilation and may be held by brokerage firms other than the owner of this website. The listing brokerage is identified in any listing details. Information is deemed reliable but is not guaranteed. If you believe any FMLS listing contains material that infringes your copyrighted work please click here to review our DMCA policy and learn how to submit a takedown request.Ā© 2024 FMLS.

Properties

Related properties

New on site 2 days ago
Gorgeous modified H105 on a premium double fairway golf course lot with beautiful water views! This 3-bedroom home features an open floor plan with soaring ceilings, matching tile flooring, and a bonus hobby/craft room. The remodeled kitchen offers soft-close cabinets, quartz countertops, tile backsplash, and GE Profile stainless steel appliances. Updated bathrooms feature walk-in showers. Enjoy the screened patio, pergola, putting green, paver patios, lush landscaping, and covered golf cart parking. New Trane 5-ton 16 SEER A/C (2025), roof (2026), water heater (2024), on-demand hot water, whole-house water filter, Wi-Fi irrigation, smart thermostat, security cameras, plus an extended epoxy garage with storage and mini-split A/C. Enjoy Sun City's 8 recreation centers, pools, pickleball, Golf, bowling, 124 charter clubs, and more.
#7068434

Sun City

11005 W WELK Drive

3 Beds

2 Baths

1,924 Sq.Ft.

$525,000

MLS#: 7068434

Price reduced
This property leaves nothing to be desired!  Premium, immaculate & updated inside & out!  GOLF CART GARAGE! 3 BR 2 BA Stanford has been completely updated! Open concept Chef's Kitchen w/white soft close shaker cabinets.  Quartz counters throughout kitchen and baths. Tile plank flooring throughout with carpet in bedrooms. Popcorn removed. Primary bedroom ensuite is complete with custom tile shower, dual vanities & a walk in closet! 2 Guest rooms w/updated closets; Guest bath updates showcase a new vanity & updated bath! Newer windows throughout. Golf Cart garage w/overhead door & opener.  Pavers on driveway extend to front patio & to golf cart garage. Main garage climate controlled w/mini split. Stucco ext. Dream back yard w/travertine patio, raised patio cover, heater, the list goes on!
#7049477

Sun City

9418 W INDIAN HILLS Drive

3 Beds

2 Baths

1,832 Sq.Ft.

$464,000

MLS#: 7049477

Enjoy space, versatility and thoughtful updates in this unique Sun City home located in desirable Phase 4. The home offers 4BD and 3 baths, which includes a guest suite with its own bedroom, bathroom, living area and separate HVAC system (500sf) --ideal for guests, extended family or a private home office. The updated kitchen features attractive cabinetry, granite countertops and generous workspace. Bathrooms have also been refreshed, and the exterior was recently painted. Major improvements include a roof replaced in 2019 and HVAC replaced in 2017. Guest quarters permitted and added 2023.  Set on nearly half an acre with a fenced yard, this property also offers a 2-car garage plus dedicated golf cart and extra slab parking. A rare blend of comfort, privacy and flexible
#7053594

Sun City

11137 W PALMERAS Drive

4 Beds

3 Baths

2,376 Sq.Ft.

$450,000

MLS#: 7053594

Completely remodeled LIKE NEW sun city home on large premium not! No stress here with updated plumbing, electrical, roof, TRULY a move in ready home with a classy and efficient upgraded interior.  Wide hallways, open space easy to use, great daylighting, space to entertain friends and family. Stunning granite countertops, cabinetry, beautiful and tasteful bathrooms, recessed lighting, and lvp flooring that flows very well. Large lot with pool yet also very low maintenance and easy to take care of.  2 car garage gives you plenty of space for parking and additional parking spots for guests! Ideal location near golf courses, community centers, shopping, hospitals, restaurants, and fun! So much to do in this active adult community of sun city, this is the BEST home under 500K!
#7029760

Sun City

11059 W FARGO Drive

3 Beds

2 Baths

1,465 Sq.Ft.

$475,000

MLS#: 7029760

Price reduced
Located in Sun City (not age restricted), this move-in ready home offers 4 bedrooms, 2.5 baths, and comes fully furnished--just bring your toothbrush! The open floor plan is perfect for entertaining, filled with natural light throughout. The primary suite is conveniently located downstairs for added privacy. Upstairs features a huge loft, spacious secondary bedrooms, and a massive laundry room with ample storage. Situated in a quiet neighborhood with great schools nearby, this home offers the perfect blend of comfort, space, and convenience for full-time living or a second home.
#7014461

Sun City

11744 W Robin Drive

4 Beds

2 Baths

3,207 Sq.Ft.

$478,999

MLS#: 7014461

PAID SOLAR! This inviting home offers an open floor plan with tile flooring in the main living areas & carpet in the den & bedrooms. The beautiful black granite countertops pop against the light gray cabinets & oversized kitchen island. Your primary suite includes a 3-foot extension creating a more open feel a huge closet and a gorgeous bathroom featuring a soaking tub & tiled walk-in shower. A flexible den space gives you an added space for an office or hobbies. The buyer receives the additional benefit of a paid-off solar w/pigeon proofing & a water descaler system. Enjoy your relaxing backyard with a gazebo & expanded travertine patio, perfect for enjoying AZ's beautiful weather. This home provides you a this rare opportunity to live in the highly sought after 55+ community...Sun City.
#6995696

Sun City

15912 N 109TH Avenue

2 Beds

2 Baths

2,092 Sq.Ft.

$489,000

MLS#: 6995696

Price reduced
PRICED $30k BELOW COMPS. Located in the highly desirable Liberty High School zone, this beautiful home offers an open and spacious split floor plan with soaring 10' ceilings and a large great room ideal for both gathering and entertaining. A 3-car garage provides ample space for vehicles, storage, or hobbies. Situated on a corner lot with a welcoming front courtyard and RV gate, this property stands out with exceptional curb appeal. The energy-efficient design includes a 16 SEER AC unit with 410A refrigerant for year-round comfort. The kitchen features an island, 42'' cabinets, walk-in pantry, and generous eat-in dining area. The backyard offers low-maintenance artificial turf and plenty of space for outdoor enjoyment. Not age restricted--Sun City address only!
#6970692

Sun City

23342 N 120TH Lane

4 Beds

2 Baths

2,227 Sq.Ft.

$422,000

MLS#: 6970692

Gorgeous 3-bed, 2-bath waterfront home on a premium cul-de-sac lot in Ventana Lakes! Tastefully updated throughout with luxury vinyl plank, plush carpet, updated lighting, and ceiling fans. Soaring ceilings and abundant natural light highlight the spacious floor plan. The redesigned kitchen features quartz countertops, upgraded cabinetry, dark stainless appliances with a gas range, a skylight, and a breakfast bar. Unwind in the owner's suite with a double vanity and larger walk-in shower. Step outside to stunning lake views, easy-care landscaping, and spacious seating area. Bonus highlights include a huge, temperature-controlled Arizona room and a 3-car garage with built-in cabinets. Close to top dining, shopping, and entertainment. Welcome home!
#7063105

Sun City

20439 N 110th Avenue

3 Beds

2 Baths

2,263 Sq.Ft.

$549,900

MLS#: 7063105

Don't Miss This Castillo Model Home On The Golf Course  With A Pool, In Sun City! From The Moment You Enter The Private Front Courtyard, You'll Feel The Charm Of This Property. Step Inside And You're Greeted With A Bright, Open-Concept Living Space, Walls Have Been Removed To Create An Expansive Flow, And You Can See Straight Through The Home To The Stunning Golf Course View. This Desirable Split Floor Plan Places The Primary Suite On One Side Of The Home And The 2 Guest Bedrooms And Bath On The Other, Offering Privacy For Everyone. The Primary Bedroom Is Spacious And Features Two Walk-In Closets And Doors To The AZ Room.  The Kitchen Is A Galley Layout, And Has Been Updated With Appliances Cabinets And Countertops, And Excellent Workspace. Just Off The Living Room You'll Find A Dining Area Plus Two Bonus Rooms. Adaptable For Hobbies, An Office, Or Additional Lounging. At The Back Of The Home, You'll Love The Massive Arizona Room With Panoramic Views Of The Pool And Golf Course. This Space Is Heated And Cooled With A Mini-Split System, Making It Comfortable Year-Round. Step Outside To Your Personal Retreat: A Sparkling Pool, Surrounded By Extra Patio Space,  For Relaxing. There Is So Much To Enjoy Here, Views, Privacy, Entertaining Space, And A Fantastic Layout. Be Sure To Stop By And See This One Soon!
#6944766

Sun City

17427 N LINDGREN Avenue

3 Beds

2 Baths

2,294 Sq.Ft.

$465,000

MLS#: 6944766

Not age-restricted! Enjoy access to highly sought-after North Peoria schools in this beautifully maintained home. This ideal floor plan features a primary suite downstairs, along with an oversized ensuite bedroom upstairs and a spacious loft/living area--perfect for guests, multigenerational living, or added flexibility. The home also includes owned solar, helping keep utility costs low year-round. Inside, you'll find a functional layout designed for both everyday living and entertaining. The backyard is thoughtfully designed with beautiful artificial turf, offering a low-maintenance outdoor space perfect for relaxing or hosting. Conveniently located near shopping, dining, and easy freeway access, this home combines comfort, efficiency, and location.

12128 W COUNTRY CLUB Trail

Message successfully sent.

I agree to receive email communication and understand I can unsubscribe at any time.

I agree to be contacted by The Mandy Gold Team | Haymore Real Estate LLC via call, email, and text for real estate services. To opt out, you can reply 'stop' at any time or reply 'help' for assistance. You can also click the unsubscribe link in the emails. Message and data rates may apply. Message frequency may vary. Privacy Policy

 - property

Send a message

Message successfully sent.

Reason for contacting?

I agree to receive email communication and understand I can unsubscribe at any time.

I agree to be contacted by The Mandy Gold Team | Haymore Real Estate LLC via call, email, and text for real estate services. To opt out, you can reply 'stop' at any time or reply 'help' for assistance. You can also click the unsubscribe link in the emails. Message and data rates may apply. Message frequency may vary. Privacy Policy

Sign In Sign Out

Virtual Assistant

Would you like to take the next step with this property? We can help you schedule a showing or virtual tour, or send you more details.

Yes, I would like more information.

Thank You for Your Reply, One of Our Agents will contact you as soon as possible

No, maybe later.

Thank you, you can always contact me via email, phone number or through the contact form.

Realhub AI

Lucy - Your AI-Powered Realtor

Update Your Temporary Password

Personalize your search

Enter your email and we'll notify you immediately when new listings match what you're looking for.

or enter email address

Already have an account ? Login here

Continue your home search

I agree to receive communications and understand I can unsubscribe at any time.

I agree to be contacted by The Mandy Gold Team | Haymore Real Estate LLC via call, email, and text for real estate services. To opt out, you can reply 'stop' at any time or reply 'help' for assistance. You can also click the unsubscribe link in the emails. Message and data rates may apply. Message frequency may vary. Privacy Policy

Already have an account ? Login here

We use cookies

We use cookies primarily for analytics to enhance your experience. By accepting, you agree to our use of these cookies. You can manage your preferences or learn more about our cookies policy.