12228 E WOOD Drive

Chandler, AZ 85249

Chandler, AZ 85249

12228 E WOOD Drive

$2,500,000

MLS#: 7088745

Status: Pending

Listing provided by: eXp Realty

Listing agent phone: None

Last update: 7 days ago

On site: 23 days ago

Custom - Residential

About

STUNNING FINISHES | NO HOA | 4-CAR GARAGE | PRIVATE COUNTY ISLAND Rare opportunity to own a single-level home on a private acre lot in a Chandler county island with no HOA. The expansive interior offers a large open kitchen with an oversized island, Thermador appliances, walk-in pantry and a charming bar just off the kitchen. Exposed wood beams span the family room, dining room, living room and kitchen, creating a warm, inviting feel and giving the home a level of charm that is hard to replicate. The separate dining area provides defined space for gatherings while still connecting naturally to the main living areas. A flexible room off of the the primary suite works well as an office, exercise room or nursery, and the oversized primary closet offers exceptional storage. Outside, the backyard is set up for Arizona living with a pool, outdoor BBQ grill, fireplace, putting green and a large patio framed by tall ficus trees for added privacy and greenery. The acre lot also offers room to explore adding a guest house, sport court or additional outdoor amenities. A 4-car garage adds valuable space for vehicles, storage and recreational equipment. Conveniently located near Downtown Chandler, shopping, dining and surrounding Chandler amenities. Acreage, privacy, no HOA, usable space and this much character are increasingly hard to find in this location.

Property

Beds

5

Full Baths

4

1/2 Baths

1

Year Built

2016

Sq.Footage

4,967

Features

Features & Amenities

Interior

  • Other Interior Features

    Double Vanity, Eat-in Kitchen, Kitchen Island

  • Total Bedrooms

    5

  • Bathrooms

    4

  • 1/2 Bathrooms

    1

  • Basement YN

    NO

  • Cooling YN

    YES

  • Cooling

    Central Air

  • Fireplace YN

    YES

  • Heating YN

    YES

  • Heating

    Electric

  • Pet friendly

    N/A

Exterior

  • Garage

    Yes

  • Garage spaces

    4

  • Construction Materials

    Low VOC Insulation

  • Other Exterior Features

    Barbecue, Built-in Barbecue

  • Parking

    Garage Door Opener

  • Patio and Porch Features

    Patio

  • Pool

    Yes

  • Pool Features

    Outdoor Pool

Area & Lot

  • Lot Features

    Cul-De-Sac, Sprinklers In Front

  • Lot Size(acres)

    1.0

  • Lot Size(square feet)

    43,574

  • Property Type

    Residential

  • Property Sub Type

    Single Family Residence

Price

  • Sales Price

    $2,500,000

  • Tax Amount

    $6,487

  • Financing Options

    Cash, VA Loan, Conventional, 1031 Exchange

  • Sq. Footage

    4,967

  • Price/SqFt

    $503

HOA

  • Association

    No

Property Resources

  • Horse Property

    YES

School District

  • Elementary School

    Chandler Unified District #80

  • Middle School

    Santan Junior High School

  • High School

    Basha High School

Property Features

  • Stories

    1

  • Ownership

    Fee Simple

  • Sewer

    Septic Tank

  • Tax Lot

    2

  • Water Source

    Public

Schedule

Schedule a Showing

Showing scheduled successfully.

What is 3 + 4 ?


Mortgage calculator

Estimate your monthly mortgage payment, including the principal and interest, property taxes, and HOA. Adjust the values to generate a more accurate rate.

Your payment

Principal and Interest:

$

Property taxes:

$

HOA fees:

$

Total loan payment:

$

Total interest amount:

$

Location

  • County

    Maricopa

  • Elementary School

    Chandler Unified District #80

  • Middle School

    Santan Junior High School

  • High School

    Basha High School

Listing Courtesy of Ari Jakobov, eXp Realty

RealHub Information is provided exclusively for consumers' personal, non-commercial use, and it may not be used for any purpose other than to identify prospective properties consumers may be interested in purchasing. All information deemed reliable but not guaranteed and should be independently verified. All properties are subject to prior sale, change or withdrawal. RealHub website owner shall not be responsible for any typographical errors, misinformation, misprints and shall be held totally harmless.

Agent Mandy Gold

Mandy Gold

Associate Broker / RealtorĀ®/ Team Lead

Call Mandy today to schedule a private showing.


* Listings on this website come from the FMLS IDX Compilation and may be held by brokerage firms other than the owner of this website. The listing brokerage is identified in any listing details. Information is deemed reliable but is not guaranteed. If you believe any FMLS listing contains material that infringes your copyrighted work please review our DMCA policy and learn how to submit a takedown request.Ā© 2024 FMLS.

Properties

Related properties

Price reduced
This 2022 custom estate in gated Avalon delivers rare flexibility with a truly expansive multi-generational layout that includes 2 full guest houses, 3 full kitchens, an air-conditioned RV garage and a resort style backyard built for year-round Arizona living. The main home feels open and refined with soaring 14-foot ceilings in the great room, master suite and pantry, while a massive 20 by 9 triple slider frames the backyard and brings the outdoor living space into full view. The backyard includes a pool, 8-person spa, custom pickleball court, artificial turf, exterior lighting, surround sound and a 1,100 sq ft custom wraparound Alumawood patio designed for shade, entertaining and unforgettable celebrations. See additional comments The chef's kitchen is a true showpiece with a 48-inch Wolf gas range, double dishwashers, wet bar, custom Solid Oak cabinetry in the entire home, under cabinet lighting, 3cm granite and quartz and a massive pantry with custom shelving 14' ceilings and a rolling library style ladder.

Every bedroom is ensuite with walk-in closets and blackout window treatments, while the home also includes an office, den, great room, real wood beams, solid wood 8-foot doors, upgraded fixtures, smart locks and luxury finishes throughout.

Car lovers, collectors and hobbyists get an extended 4 car garage with overhead storage plus a fully insulated and air conditioned RV garage, movie projector, surround sound, gym or shop potential, 16 foot ceilings, all garages have epoxy floors, RV dump, shop sink, 220V outlets in both garages, two workshop niches and an extra garage door to the backyard for entertaining flow PLUS TWO RV gates for any extra toys/storage needs.

Efficiency was built in from day one with full spray foam insulation in all walls and ceilings, insulated garage doors, Milgard windows and custom sliders, all Trane AC units, a commercial grade Rinnai tankless water heater, whole house water filter, double layered roof underlayment and thoughtful garage placement on the west side to help protect the living spaces from heat. This means 5,089 sq/ft with a $350 avg electric bill.

Both guest houses include full kitchens, living spaces, appliances, bedrooms and ensuite baths. The pool house opens directly to the backyard with sliders, its own surround sound and direct access to the RV garage, while the front casita connects near the garage with a private entrance and creates ideal space for long term guests, extended family, workspace or rental option.

Avalon is a quiet, secluded, and luxury gated 14 lot custom home community on a single oversized cul de sac where every lot is half acre or larger. The rear of the property backs to 1 acre residential lots for added privacy, while the location allows you to walk to Tumbleweed Park or access Paseo Trail directly from the neighborhood. With north south exposure, privacy on all sides and an upgrade list that makes one thing clear, this home was built to live in, not built to sell. To build would be 3 mil+ or you'd have to go to Queen Creek.
#7079710

Chandler

1371 E KINGBIRD Place

5 Beds

5 Baths

5,089 Sq.Ft.

$2,735,000

MLS#: 7079710

Some properties are houses. Tremaine Ranch is a whole way of living. This estate sits on 1.8 acres of AG-1 zoned land, with 7 bedrooms, 6.5 bathrooms, and more than 10,000 square feet of structures.
The Residence (3,856 SF | 5 Bedrooms)
The main house has the kind of soul you can't buy at a design showroom. Local artist Martha McKelvie hand painted original art throughout the home: tiles, murals, and borders, each one made for these walls. Original tile work frames the fireplaces, coffered ceilings rise overhead, and a copper sink in the bar makes pouring a drink for friends feel like an event. Five bedrooms give everyone their own space, with room left over for guests, a home office, or a playroom.
Just off the kitchen is the detail everyone will ask about: the original cooler room, a vintage walk-in fridge that's as useful as it is cool. Holiday overflow, farm-fresh eggs, your wine collection. It handles all of it, with a story attached.
The Main Casita (~900 SF | 1 Bedroom)
A true second home on the property, with its own bedroom. It works for visiting grandparents, a live-in nanny, an adult kid moving back in, a long-term guest, or rental income. Everyone gets their privacy, and everyone is still close.
The Pool Casita (~700 SF | 1 Bedroom)
Right on the pool with its own bedroom, this casita works as guest quarters, a cabana, a creative studio, or the home office with the best commute in the Valley. It's the kind of space that ends up being everyone's favorite.
The Pool and Courtyard
The pool sits at the center of it all, with every structure gathered around it and terra cotta underfoot. It feels like a private Southwestern compound. Add the outdoor BBQ, and weekends start to run themselves: kids in the water, something on the grill, friends who stay longer than they planned.
The Workshop and Barn (~5,000 SF)
This is the part that changes what's possible. The barn and workshop are wired for heavy power, and the main barn room has a 220-volt hookup for your RV. The "studio" was originally a shop and still has its own 220-volt service, so it's ready for woodworking, welding, metal art, a pottery kiln, or a serious home gym. Car collection, small business, maker space, horse tack and hay storage. Five thousand square feet takes a lot of big ideas without flinching. And there's still a detached 3-car garage on top of that.
The Land
AG-1 zoning means the land is yours to use. Horses, chickens, goats, a garden that actually feeds you: you name it. Kids can grow up gathering eggs before school, and you can end the day watching the sunset from the fence line instead of a screen.
The Water Tower
Then there's the retired water tower, a landmark in this part of town. It's the kind of thing people use to give directions ("turn left at the water tower"), and it's the silhouette your kids will draw when they think of home.
The Lifestyle
Tremaine Ranch is seven bedrooms across three separate living spaces, room to make things, land to raise animals on, and a place to gather the people you love, all behind one gate. Properties with this much acreage, this much workshop, and this much original artistry don't come around often. When they do, they don't stay quiet for long.
#7085063

Chandler

253 E TREMAINE Drive

7 Beds

6 Baths

N/A

$2,089,000

MLS#: 7085063

Imagine living in the heart of Ocotillo, surrounded by lush golf courses, beautiful lakes, greenbelts and walking paths, with pickleball, tennis and endless opportunities to enjoy the outdoors! Tucked inside the gated community of The Vistas & The Island at Ocotillo, this stunning custom home has been thoughtfully remodeled with timeless designer finishes and charming details throughout!

Offering 4,565 square feet, the home features 4 spacious bedrooms, each with its own ensuite bathroom, plus an office and powder room. Engineered hardwood floors flow throughout the main living spaces, complemented by beautifully remodeled bathrooms, designer lighting and fixtures, and custom steel and glass doors that add character and architectural interest. At the heart of the home is a completely reimagined kitchen featuring custom cabinetry, high end appliances including a Subzero refrigerator, Dacor oven, microwave, and induction range, Scotsman ice maker, quartz countertops, and custom steel range hood! A generous island provides plenty of space for gathering, while the separate bar area and walk-in pantry add both function and style. The home also features a spacious main-level laundry room, plus an additional washer and dryer conveniently located in the primary suite closet.

The resort-style backyard is equally impressive, with a sparkling pool and waterfall, lush landscaping and gorgeous views from the elevated lot and view fencing. A recently added oversized pergola extends the outdoor living space with a fireplace, 3 TVs, built-in grill, peninsula with seating, and a misting system, all just beyond the main covered patio. A second spacious covered patio offers even more room for outdoor living and entertaining, while a quaint private sitting area off the back bedroom/office is accessed through beautiful doors.

The extended 3-car garage offers epoxy flooring, 2 EV car charging outlets, built-in storage cabinets and a workbench, providing plenty of space for vehicles and storage. Thoughtfully designed inside and out, this one-of-a-kind home combines custom details, incredible outdoor living and an exceptional location in one of Chandler's most desirable communities!
#7078343

Chandler

3481 S VISTA Drive

4 Beds

4 Baths

N/A

$2,150,000

MLS#: 7078343
Open house
Price reduced
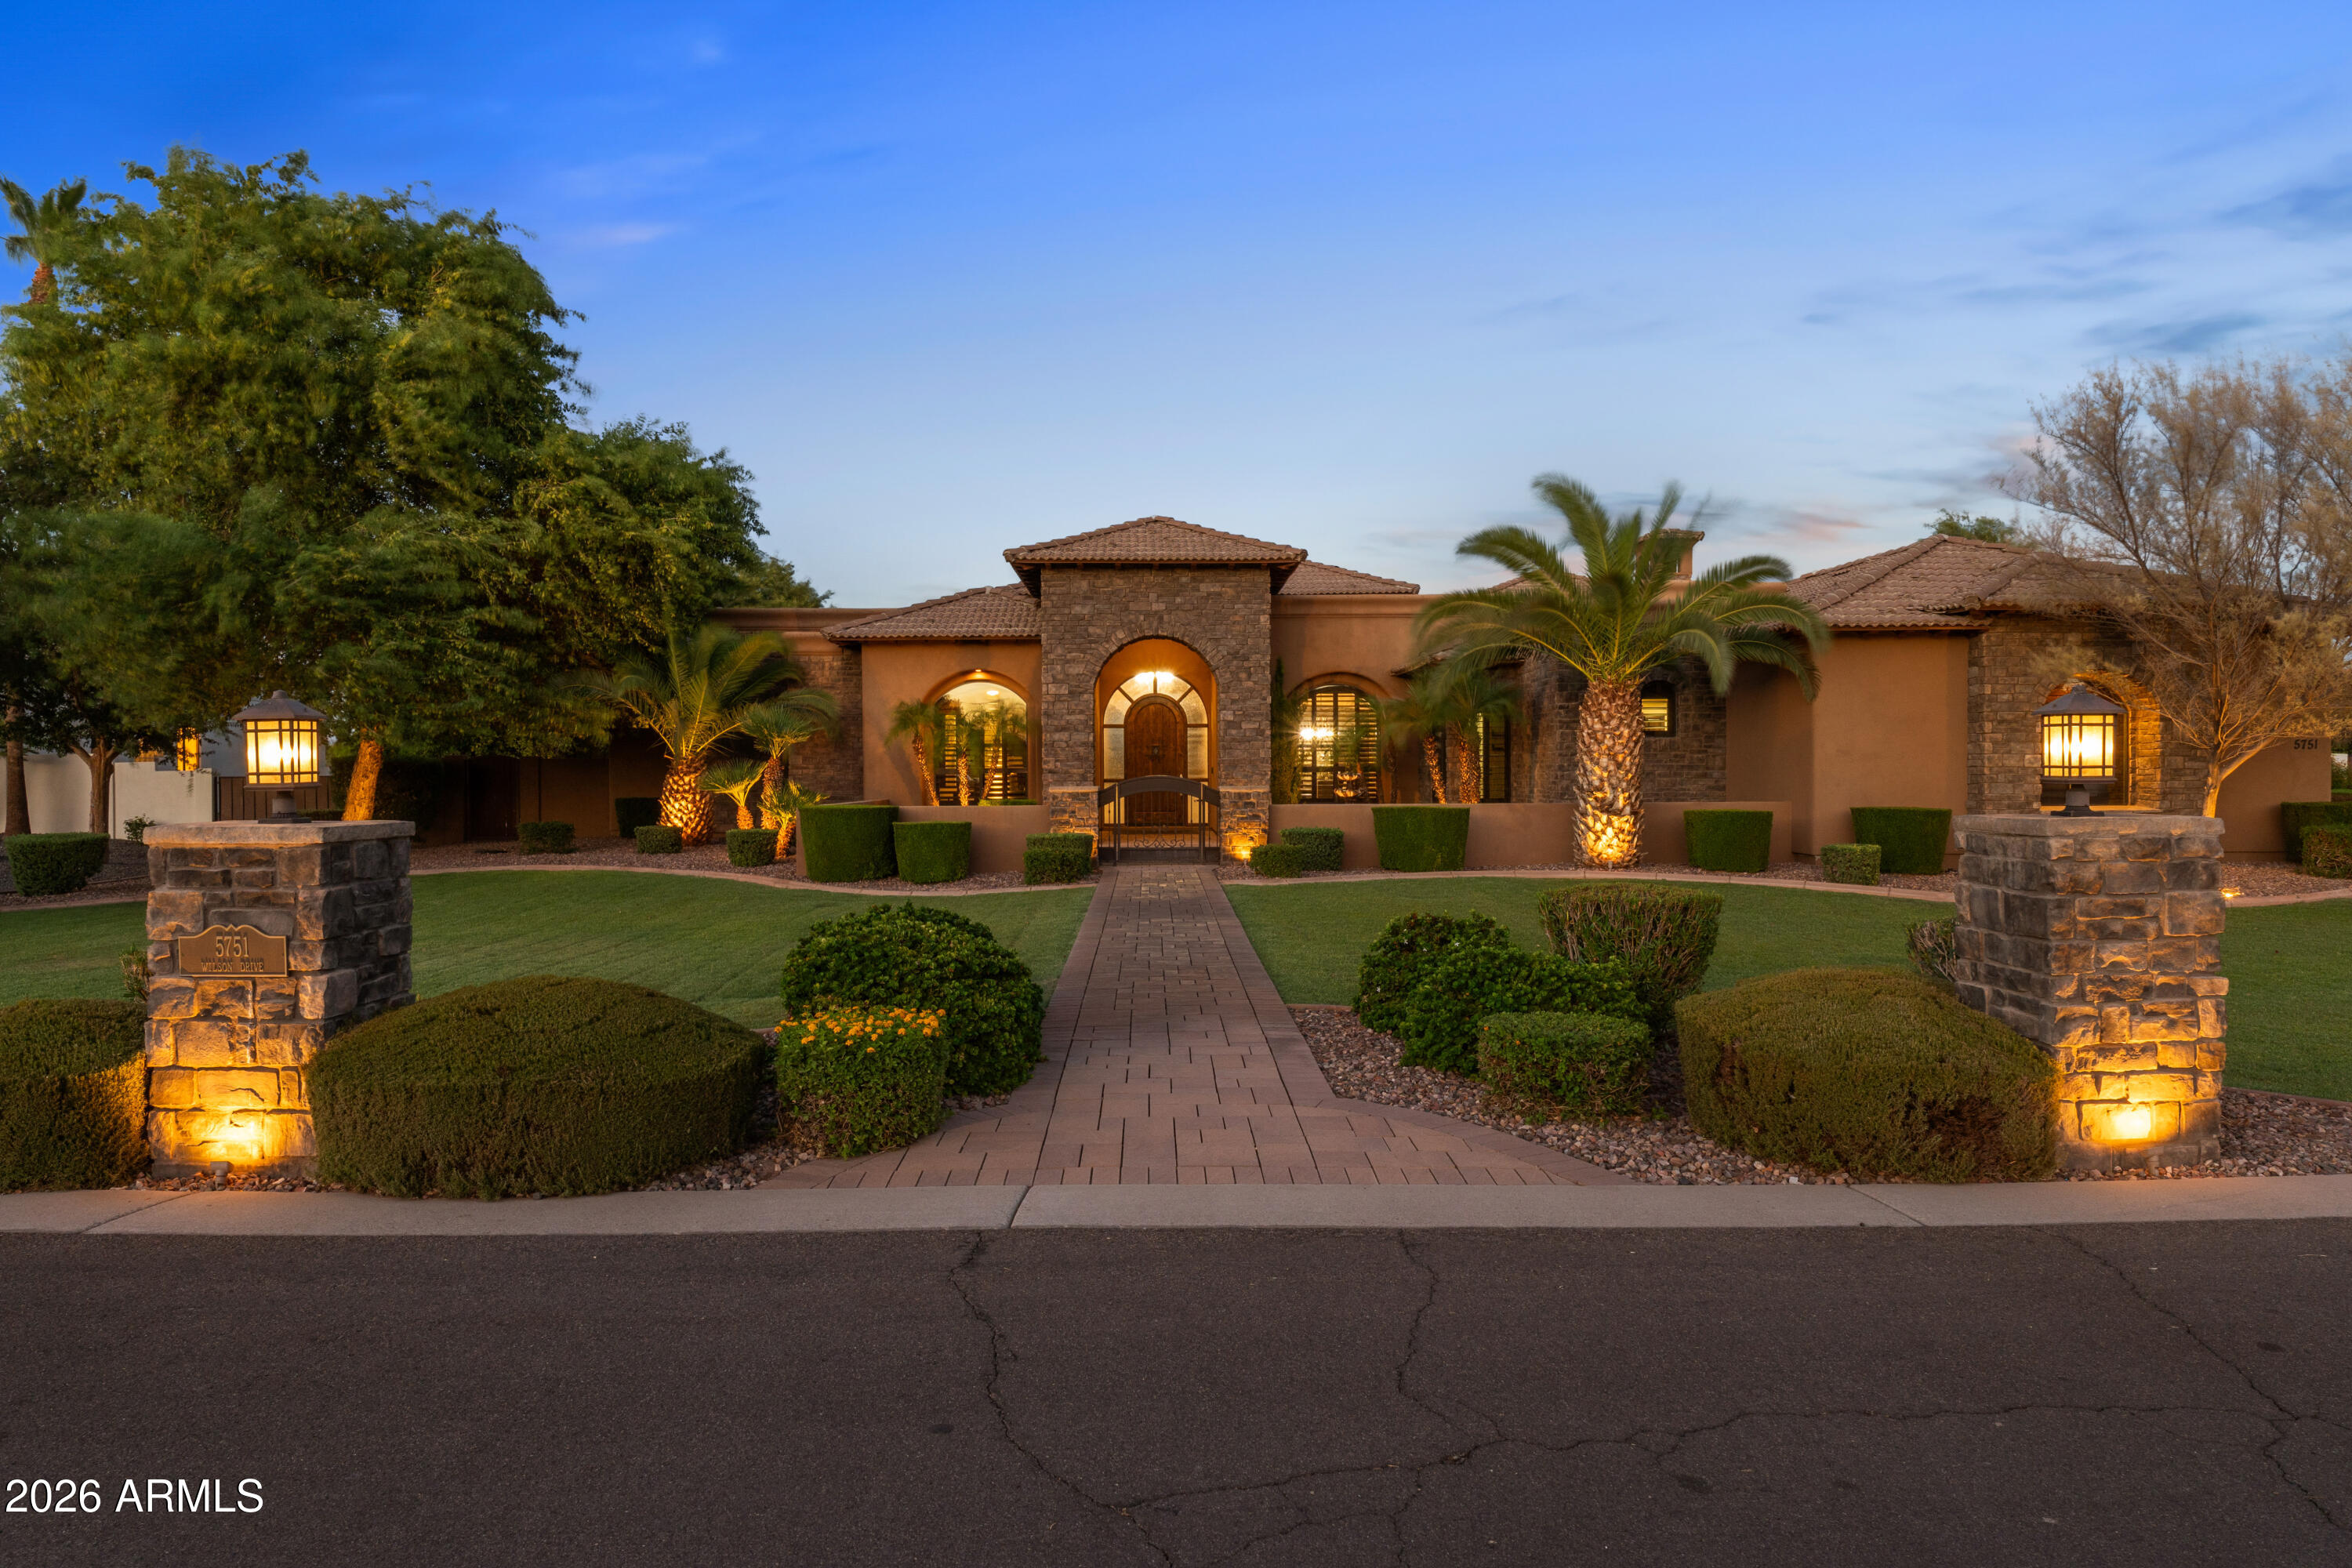
Designed for both entertaining and everyday living, Wilson Drive seamlessly blends luxury, comfort, and functionality. Situated on nearly an acre and framed by mountain views, the resort-style backyard is a private oasis featuring a built-in barbecue, sparkling pool with waterfall grotto, slide and spa, and a versatile sport court ideal for basketball, volleyball, or pickleball. Additional outdoor amenities include an expansive covered patio, elegant travertine stone hardscaping, a misting system, and low-maintenance turf grass.

At the heart of the home, the chef's kitchen is thoughtfully appointed with premium appliances, a wine refrigerator, ice maker, and convenient refrigerator drawers. A large center island and breakfast bar create the perfect gathering space. Four of the five spacious bedrooms, along with the versatile flex room, offer the privacy and convenience of its own en-suite bathroom. Completing the home is an oversized four-car garage with air conditioning, providing a comfortable, temperature-controlled environment for vehicles, storage, hobbies, or a home gym.

Wilson Drive offers a combination of resort-style living, thoughtful design and a premier location. Welcome home to luxury living.
#7042979

Chandler

5751 S WILSON Drive

5 Beds

5 Baths

5,033 Sq.Ft.

$2,099,000

MLS#: 7042979
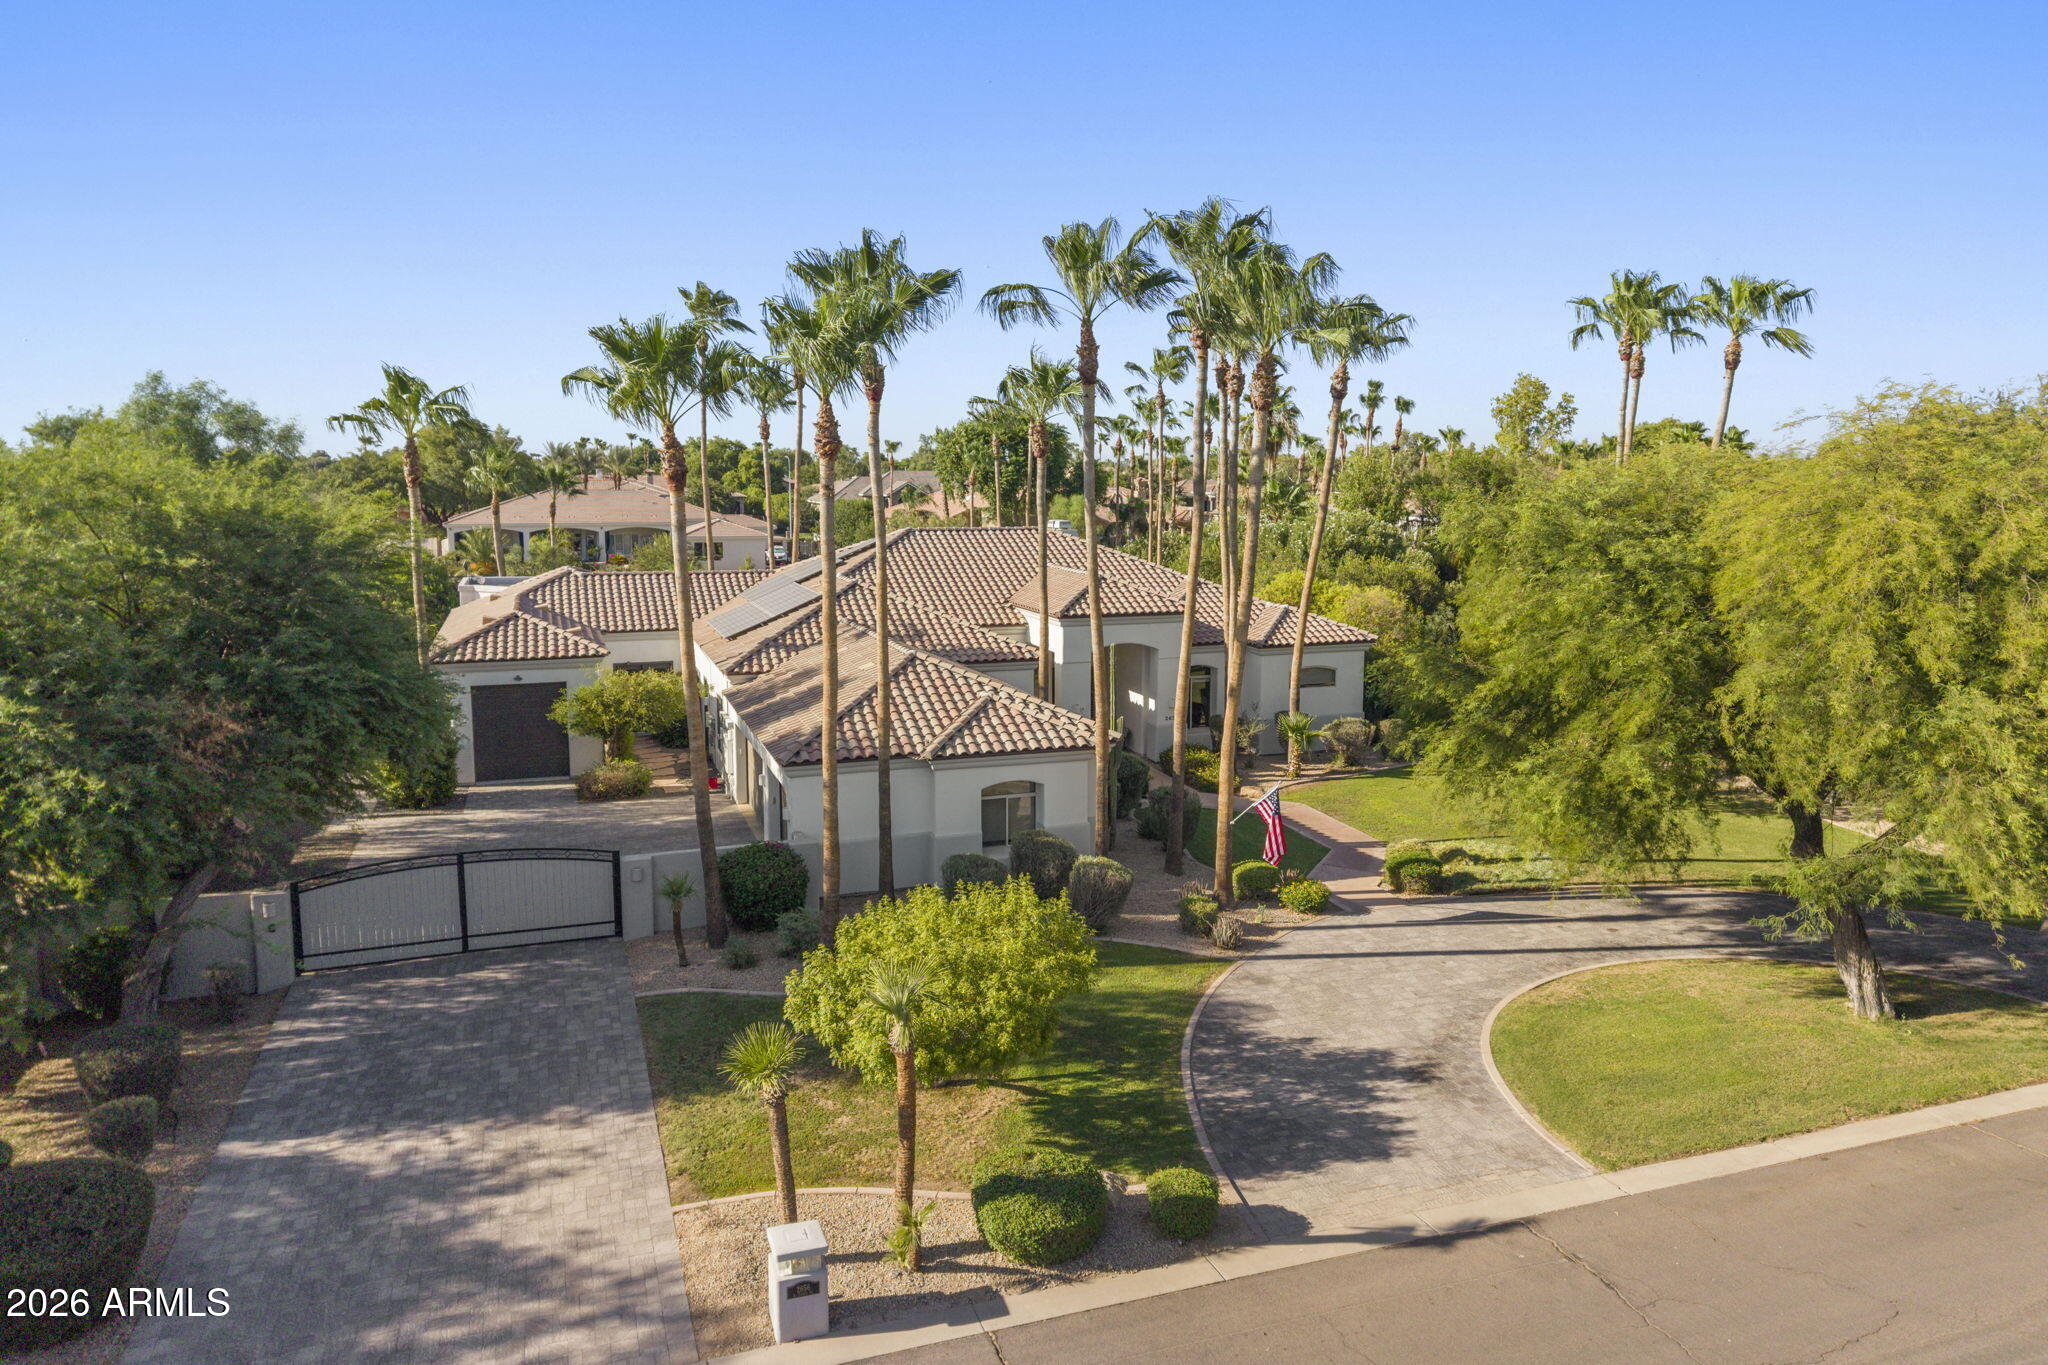
POND CAN BE REMOVED! Experience luxury living in the highly sought after Circle G Riggs Ranch in Chandler. This exceptional estate offers over 4,300 square feet with 5 bedrooms and 4.5 bathrooms, including a flexible space with its own private entrance that can serve as a second primary suite, guest quarters, or game room.
With a long list of recent improvements, this home is truly move-in ready. Rich new flooring flows throughout, complemented by stunning wood beams, custom built-ins, and a striking floor-to-ceiling stone fireplace in the living room. The beautifully remodeled kitchen features stainless steel appliances, a large center island, abundant cabinetry, and an open design that fills the home with natural light. It flows seamlessly into the spacious family room, showcasing a ventless fireplace with custom ambient lighting. The primary suite is a private retreat with a spa-inspired bathroom featuring a jetted soaking tub. Additional upgrades include two new air conditioning units, a new roof with an aluminum solar barrier and owned solar panels for outstanding energy efficiency. The home has also been freshly painted inside and out. Step outside to your own resort-style backyard - enjoy a sparkling diving pool, lush mature landscaping, fruit trees, expansive covered patios, cooling misters, and a play area. The grounds are truly one of a kind, featuring two koi ponds stocked with fish, three illuminated waterfalls, and a charming bridge leading to a cozy fire pit with built-in seating--creating the perfect setting for entertaining family and friends.
A private electric gate leads to an expansive parking area and a detached RV garage, offering exceptional space for vehicles, toys, or a workshop.
This is a rare opportunity to own one of Circle G's most extensively updated and thoughtfully designed luxury properties.
#7054211

Chandler

2656 E Taurus Place

5 Beds

4 Baths

4,323 Sq.Ft.

$2,500,000

MLS#: 7054211

This exceptional Chandler estate is ideally situated on over an 18,000 square-foot cul-de-sac lot within the gated community of Trovita. Offering nearly 6,000 square feet of beautifully remodeled living space, this six-bedroom/5.5  home delivers an impressive blend of luxury, privacy, and effortless indoor-outdoor living. With north/south exposure, no direct neighbors behind, tree-lined streets, and a premier location with convenient access to multiple freeways, this property truly has it all. The resort-style backyard is an entertainer's dream, featuring a gorgeous heated pool with water features, a large custom-tiled spa, expansive grassy play areas, citrus and palm trees, and multiple covered seating areas. The impressive outdoor kitchen and Ramada feature wood-beamed ceilings, a Wolf grill, gas burners, stainless-steel sink, stone pizza oven, fireplace, and ample seating for gatherings with family and friends. Inside, the home has been thoughtfully remodeled with designer finishes throughout - soaring ceilings, custom retractable accordion doors, beautiful wood and stone flooring, crown molding, upgraded lighting, and sophisticated architectural details create a warm yet elegant atmosphere while seamlessly connecting the interior to the spectacular backyard. The gourmet kitchen is designed for both everyday living and entertaining, featuring an oversized island, granite countertops, tile backsplash, custom range hood, stainless-steel appliances, and dual ovens. The spacious owner's suite provides direct access to the backyard through elegant French doors and features a beautiful stone fireplace. The spa-inspired ensuite bath showcases luxurious marble finishes, a Jacuzzi jetted tub, and an oversized marble shower. The basement offers incredible flexibility with two of the six bedrooms with full baths, a theater room, and a wet bar for entertaining - perfect for movie nights, guests, or a private retreat. An oversized three-car garage with epoxy flooring, abundant storage, and a Tesla charging station completes this exceptional property. From the beautifully appointed interiors to the resort-style backyard, this is a rare opportunity to enjoy sophisticated Arizona living in a private, highly desirable Chandler setting.
#7074105

Chandler

6032 W Victoria Place

5 Beds

5 Baths

5,919 Sq.Ft.

$2,700,000

MLS#: 7074105
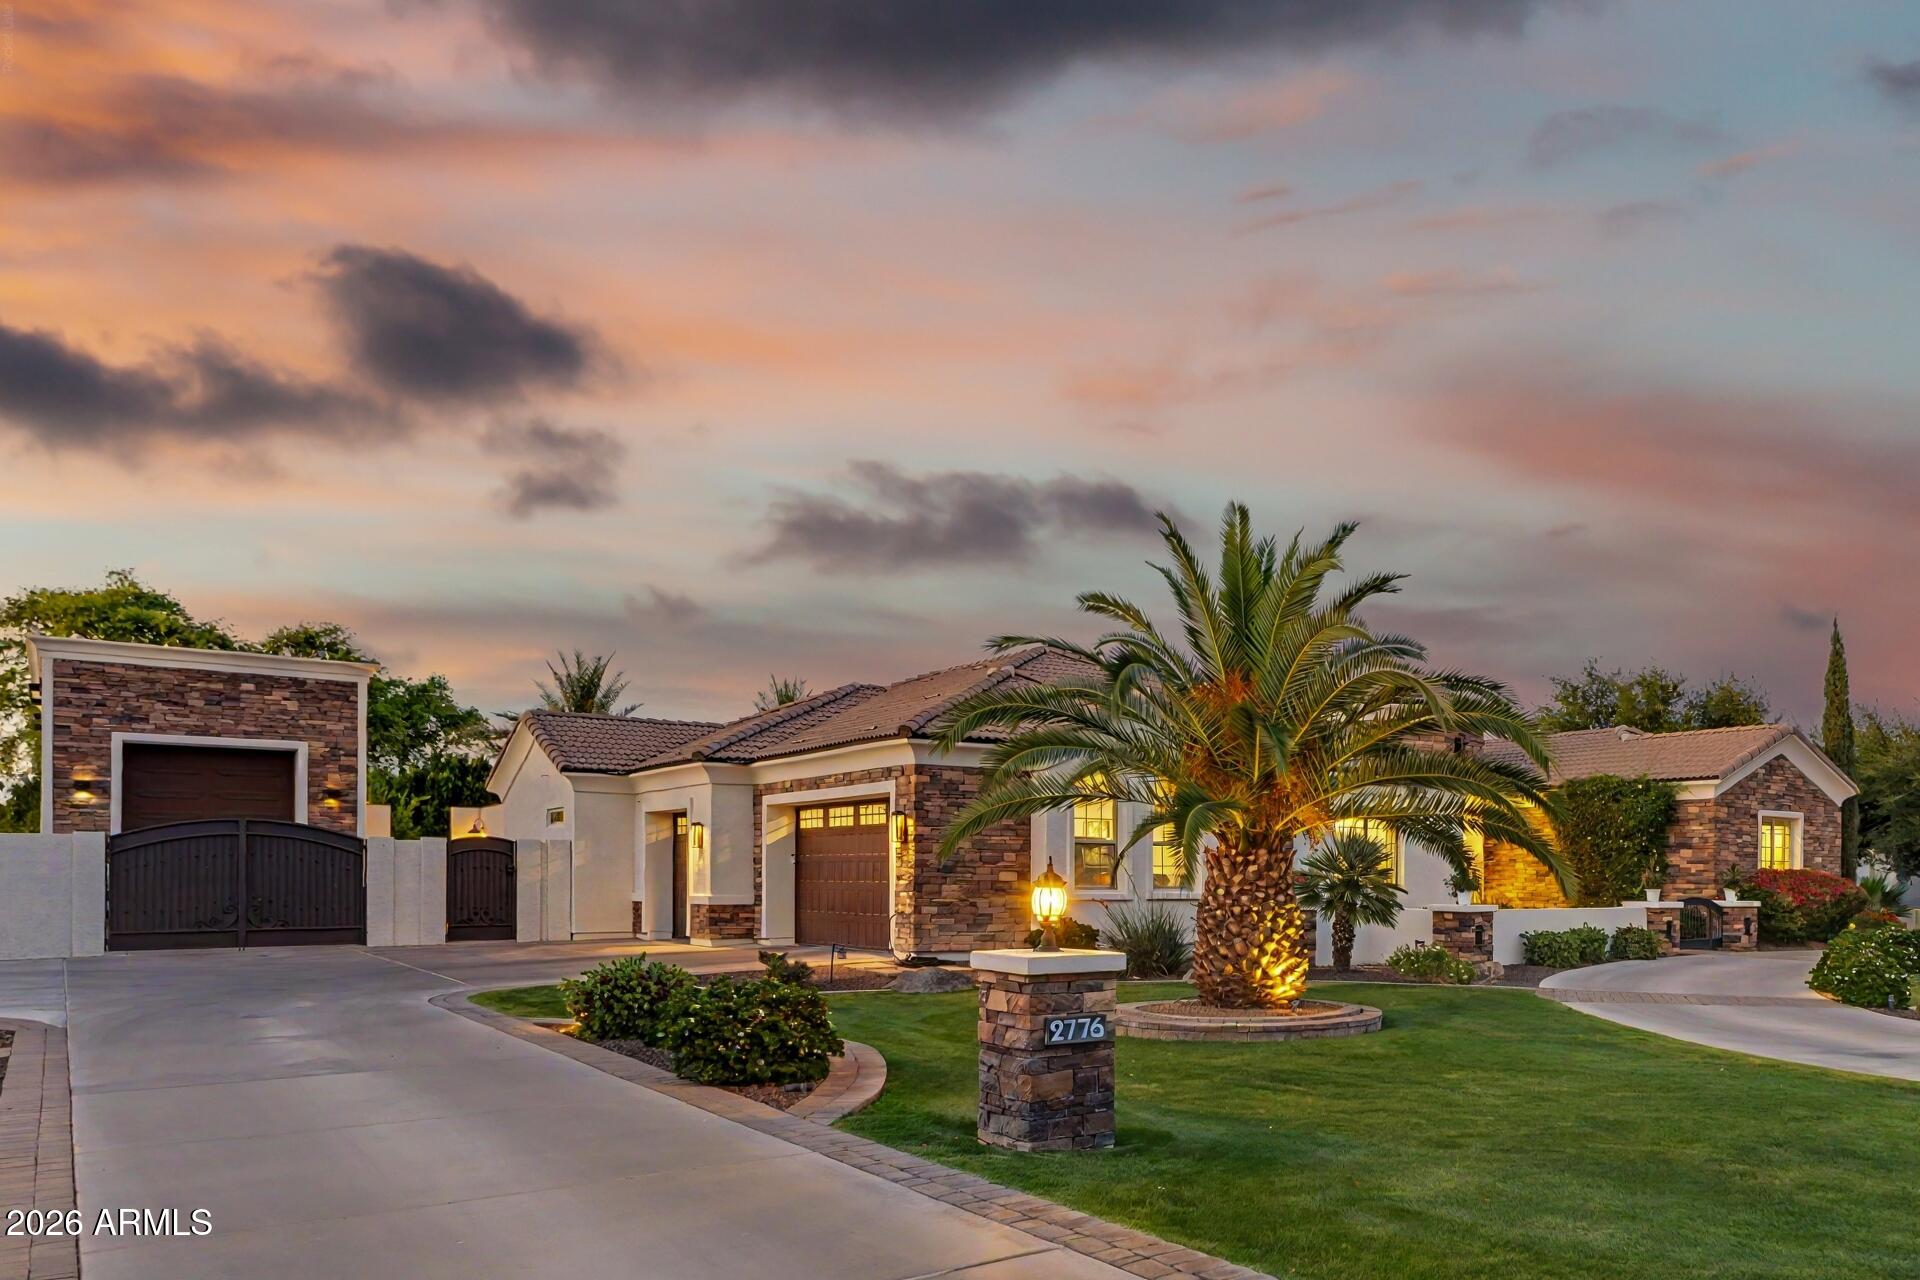
Experience luxury living in the highly sought-after custom community of Circle G. Situated on nearly an acre, this beautifully remodeled 3,700 sq. ft. estate offers the perfect blend of elegance, comfort, and resort-style amenities. The home features 4 spacious bedrooms and 4.5 bathrooms, along with a private office and an expansive game room--ideal for both everyday living and entertaining. Thoughtfully updated throughout, you'll find new cabinetry, fresh interior paint, designer finishes, and high-end appliances. The chef's kitchen is the heart of the home, showcasing a large island with additional bar seating and seamlessly flows into the family room.  A cozy fireplace and expansive pocket doors create true indoor-outdoor living, opening to a stunning backyard retreat. One of the en-suite bedrooms offers its own private entrance, making it perfect for guests, multigenerational living, or a private casita setup. The additional bedrooms each feature their own bathrooms, while a convenient powder bath serves your guests. Step outside to your own resort-style oasis--complete with a sparkling pool and spa, pickleball court, fire pit, built-in BBQ, and a large grassy area for play or relaxation. The covered patio with outdoor fireplace is ideal for enjoying the Arizona evenings. Additional highlights include a detached garage with ample storage, RV gate, extra parking, and a circular driveway for easy access and impressive curb appeal. This exceptional property offers the space, upgrades, and lifestyle today's buyers are looking for--all in one of the area's most desirable neighborhoods.
#7022253

Chandler

2776 E TAURUS Place

4 Beds

4 Baths

3,682 Sq.Ft.

$2,499,900

MLS#: 7022253

Luxury living on nearly half an acre in Whitewing at Krueger-where remodeled homes are rarely available!
This fully renovated 3,964 sqft custom home boasts a new roof, 12-ft ceilings, hardwood floors, and quartzite surfaces throughout. The high-end kitchen features custom cabinetry, quartzite counters, a 48'' Wolf dual-fuel range, Sub-Zero fridge, Bosch dishwasher, and built-in pebble ice machine.
The 4-bedroom layout includes a lavish primary suite and three secondary bedrooms (two with private en-suites). All baths have a serene, spa-like feel with custom cabinetry and designer touch. This efficient home features spray-foam insulation in the attic and exterior walls. Step outside to your oasis with a wood-ceiling patio, sparkling pool, and extended 4-car garage. Unmatched quality! New roof has a transferrable 10 year workmanship and 20 year material warranty on new underlayment and a 5 year transferrable warranty on the foam/flat roof portions.
#7091444

Chandler

2758 E LOCUST Drive

4 Beds

4 Baths

3,964 Sq.Ft.

$2,350,000

MLS#: 7091444
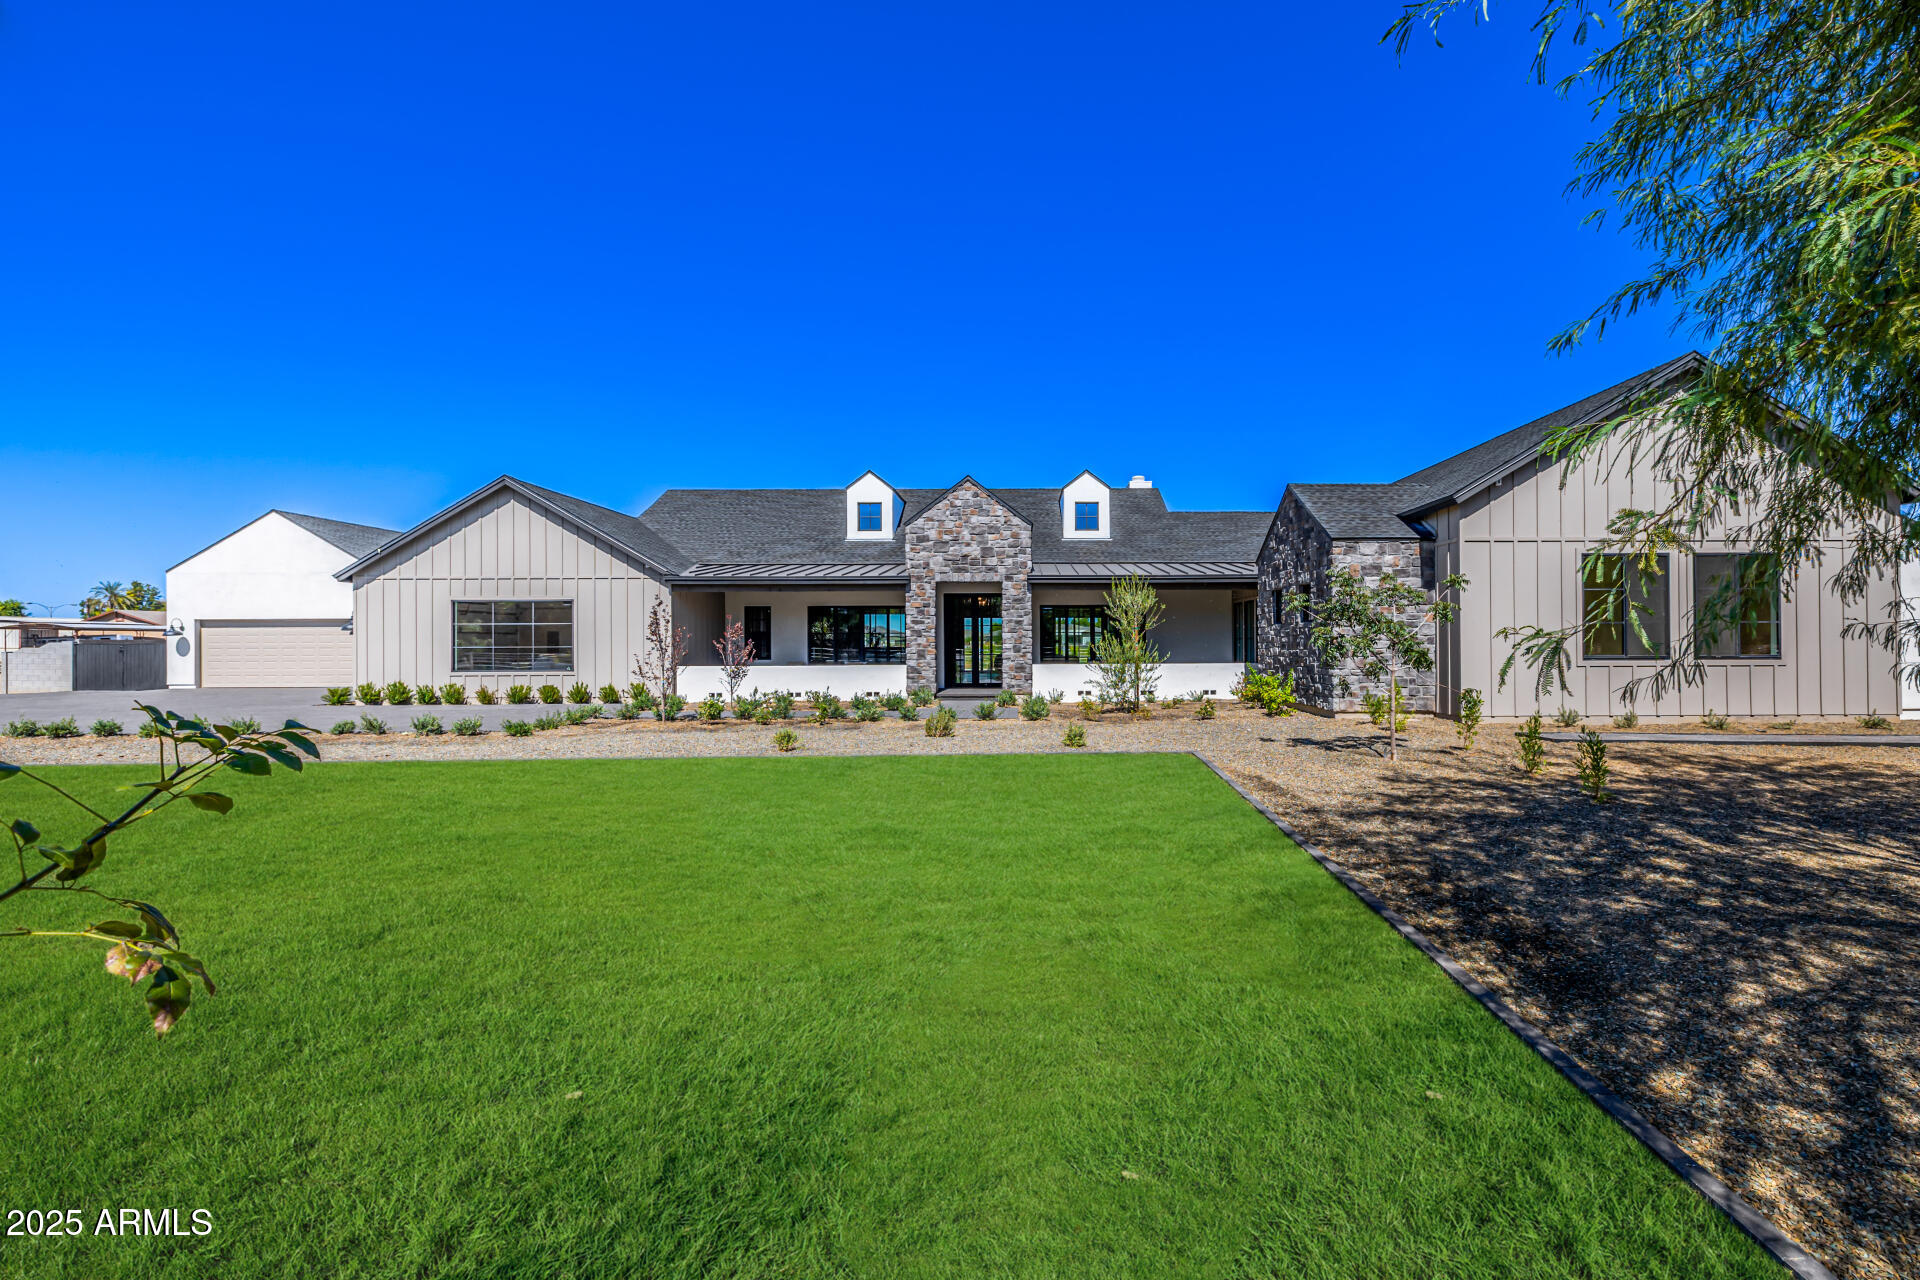
Wow! Awe-inspiring home nestled on a HUGE 1.02-acre lot can be yours! This architectural masterpiece, worthy of a magazine cover, seamlessly blends comfort, luxury, and modern sophistication. Featuring a casita, 6-car garage, stone faƧade, and mature landscaping that enhances its impressive curb appeal. Sleek interior boasts hardwood flooring, dramatic exposed beams on vaulted ceilings, recessed lighting, and top-quality finishes throughout. You'll love the open den, formal dining room, and expansive open floor plan highlighted by a wood-burning fireplace and multi-sliding glass doors to the back patio. Chef's kitchen is truly exceptional, showcasing abundant cabinetry, marble counters, two center islands, and high-end stainless steel appliances. Grand owner's retreat won't disappoint. Direct outdoor access, a spacious walk-in closet, and a lavish ensuite comprised of a garden tub and a floor-to-ceiling tiled shower complete the picture. A versatile bonus room provides endless possibilities for work or play. Let's not forget about the generous sized backyard, which includes a covered patio and swimming pool. This rare find has everything you've ever dreamed of! Hurry!
#6930739

Chandler

23817 S 148TH Street

5 Beds

5 Baths

5,154 Sq.Ft.

$2,999,900

MLS#: 6930739

Rare South Chandler estate on nearly 2 acres with horse privileges, privately set on a cul-de-sac in the Circle G Homestead Ranch acreage community. Timeless Tudor architecture meets French country elegance across 7 bedrooms, 7 bathrooms (5 full, 2 half), a dedicated office, craft room, and two lofts. The remodeled kitchen is the showpiece, with a Provence-blue La Cornue range, an oversized island with seating, and a butler's pantry. Formal living and dining rooms, plus a family room with exposed beams, picture windows, and a fireplace. Primary suite offers dual water closets, split vanities, and a clawfoot-style soaking tub. Sparkling pool and wide-open grounds with room for an equestrian setup, sport courts, RV garage, or casita (subject to approvals). Near Gilbert and Riggs roads Inside, the home pairs a sense of grandeur with a warm, inviting feel. Eight-foot doors and two loft areas add character throughout. A graceful spiral staircase rises to a cozy upper loft that works as a reading nook, studio, or flex space. The primary suite feels like its own retreat, with his-and-her water closets, split vanities, and a classic clawfoot-style soaking tub.

The oversized laundry room fits two washers and two dryers and includes dedicated craft space. A half bath off the laundry opens straight to the backyard and pool, which keeps outdoor days easy.

Outside, the nearly two-acre lot is a true blank canvas. Horse privileges and generous open space leave room for a private equestrian setup, a resort-style entertaining area, or pickleball, tennis, and basketball courts. There's also space for a possible RV garage or casita, subject to city and HOA approvals.

This is a rare chance to own an estate with lasting architectural character, French-inspired style, and room to make it entirely your own, in one of South Chandler's most distinctive acreage communities.
#7095498

Chandler

2542 E SCORPIO Place

7 Beds

5 Baths

6,319 Sq.Ft.

$3,000,000

MLS#: 7095498

STUNNING FINISHES | NO HOA | 4-CAR GARAGE | PRIVATE COUNTY ISLAND

Rare opportunity to own a single-level home on a private acre lot in a Chandler county island with no HOA. The expansive interior offers a large open kitchen with an oversized island, Thermador appliances, walk-in pantry and a charming bar just off the kitchen. Exposed wood beams span the family room, dining room, living room and kitchen, creating a warm, inviting feel and giving the home a level of charm that is hard to replicate. The separate dining area provides defined space for gatherings while still connecting naturally to the main living areas. A flexible room off of the the primary suite works well as an office, exercise room or nursery, and the oversized primary closet offers exceptional storage. Outside, the backyard is set up for Arizona living with a pool, outdoor BBQ grill, fireplace, putting green and a large patio framed by tall ficus trees for added privacy and greenery. The acre lot also offers room to explore adding a guest house, sport court or additional outdoor amenities. A 4-car garage adds valuable space for vehicles, storage and recreational equipment. Conveniently located near Downtown Chandler, shopping, dining and surrounding Chandler amenities. Acreage, privacy, no HOA, usable space and this much character are increasingly hard to find in this location.

12228 E WOOD Drive

Message successfully sent.

I agree to receive email communication and understand I can unsubscribe at any time.

I agree to be contacted by The Mandy Gold Team | Haymore Real Estate LLC via call, email, and text for real estate services. To opt out, you can reply 'stop' at any time or reply 'help' for assistance. You can also click the unsubscribe link in the emails. Message and data rates may apply. Message frequency may vary. Privacy Policy

Send a message

Message successfully sent.

Reason for contacting?

I agree to receive email communication and understand I can unsubscribe at any time.

I agree to be contacted by The Mandy Gold Team | Haymore Real Estate LLC via call, email, and text for real estate services. To opt out, you can reply 'stop' at any time or reply 'help' for assistance. You can also click the unsubscribe link in the emails. Message and data rates may apply. Message frequency may vary. Privacy Policy

Sign In Sign Out

Virtual Assistant

Would you like to take the next step with this property? We can help you schedule a showing or virtual tour, or send you more details.

Yes, I would like more information.

Thank You for Your Reply, One of Our Agents will contact you as soon as possible

No, maybe later.

Thank you, you can always contact me via email, phone number or through the contact form.

Realhub AI

Lucy - Your AI-Powered Realtor

Update Your Temporary Password

Personalize your search

Enter your email and we'll notify you immediately when new listings match what you're looking for.

or enter email address

Already have an account ? Login here

Continue your home search

I agree to receive communications and understand I can unsubscribe at any time.

I agree to be contacted by The Mandy Gold Team | Haymore Real Estate LLC via call, email, and text for real estate services. To opt out, you can reply 'stop' at any time or reply 'help' for assistance. You can also click the unsubscribe link in the emails. Message and data rates may apply. Message frequency may vary. Privacy Policy

Already have an account ? Login here

We use cookies

We use cookies primarily for analytics to enhance your experience. By accepting, you agree to our use of these cookies. You can manage your preferences or learn more about our cookies policy.

