12436 W TYLER Trail

Peoria, AZ 85383

Peoria, AZ 85383

12436 W TYLER Trail

$1,539,000

MLS#: 7074093

Status: Active

Listing provided by: RE/MAX Fine Properties

Listing agent phone: None

Last update: a day ago

On site: a month ago

BLACKSTONE AT VISTANCIA PARCELS A3 B14 - Residential

About

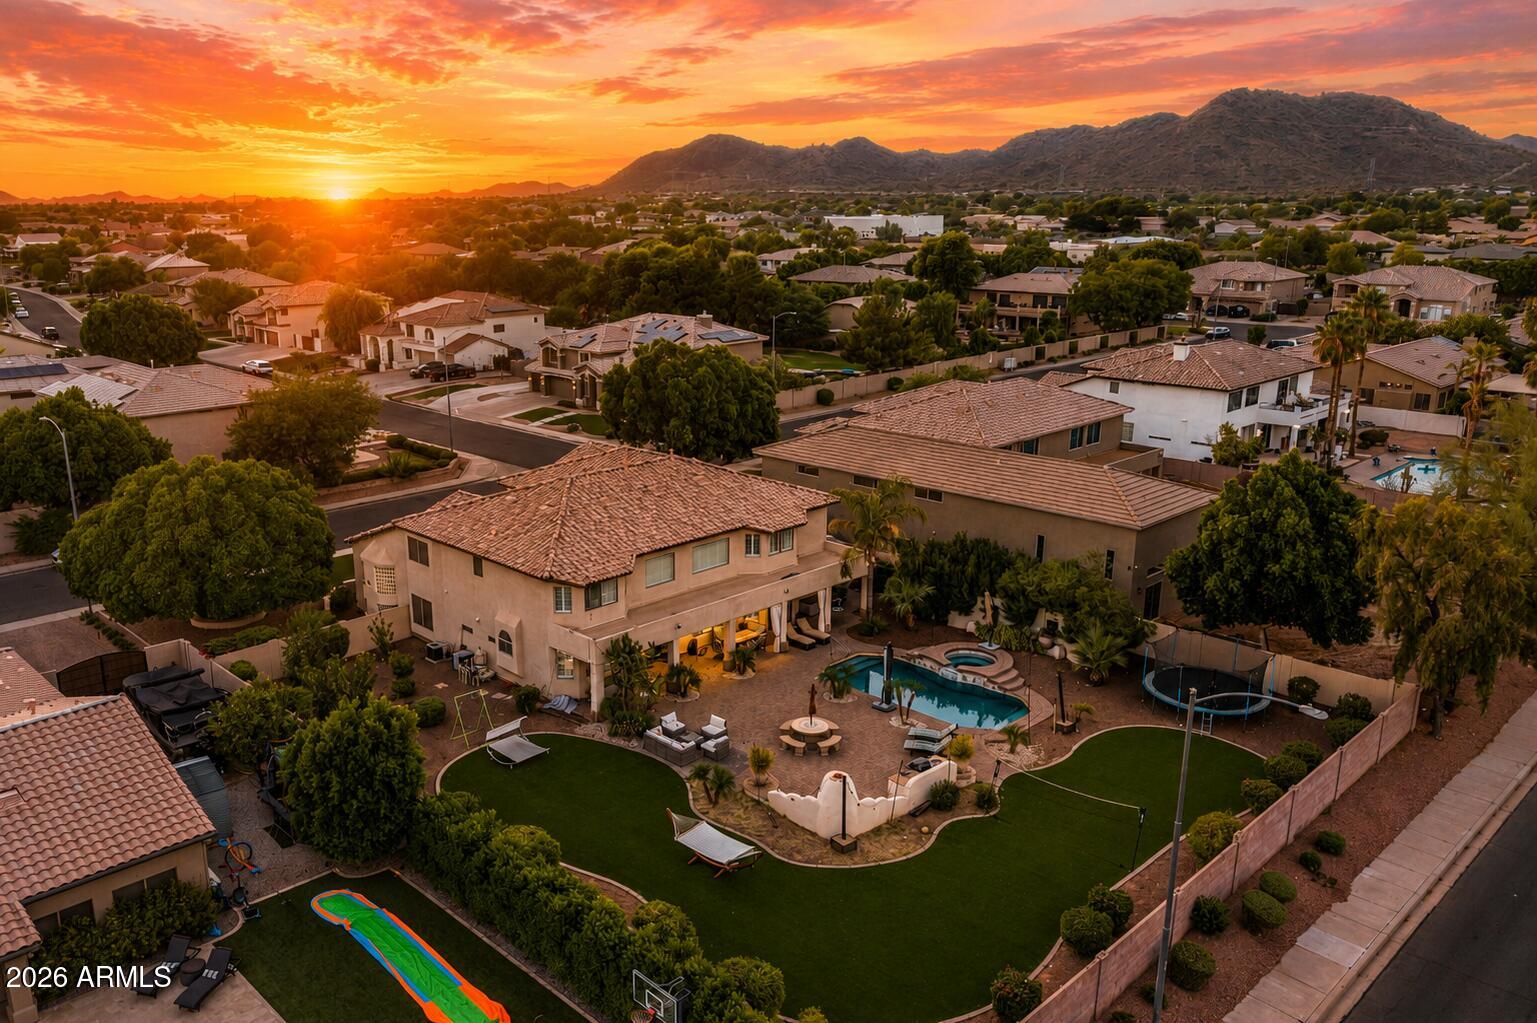
Welcome to this exceptional GOLF COURSE home located on Hole 3 of Blackstone Country club. Offering 4 bedrooms, 3.5 baths, an oversized flex room, and a oversized 3-car garage, this beautifully appointed home blends sophisticated interior finishes with outstanding Arizona outdoor living. The spacious open-concept great room is highlighted by dramatic wood-beamed ceilings, abundant natural light, and seamless flow into the impressive gourmet kitchen. The kitchen features an oversized quartz island with generous seating, extensive cabinetry, stainless steel appliances including a 48'' Sub Zero Refrigerator, statement pendant lighting, and abundant workspace. Tucked discreetly behind the cabinetry along the range wall is an exceptional walk-in pantry and prep area, complete with additional cabinetry, expansive counter space, open shelving, appliance storage, and room for everything from a coffee station to entertaining essentials. An adjoining dining area with built-in cabinetry and wine storage creates an inviting setting for both everyday meals and entertaining. The versatile den provides an ideal home office or retreat, while the spacious primary suite offers a relaxing escape with a distinctive barn-style door and spa-inspired bath featuring dual vanities, a soaking tub, and beautifully finished surfaces. Three additional bedrooms provide excellent flexibility for family and guests. Outside, the backyard is designed for enjoying the Arizona lifestyle. A sparkling pool and spa, expansive paver decking, fire feature, palm trees, and multiple conversation and lounging areas create a true resort-style setting. The elevated golf course location along Hole 3 provides a beautiful backdrop with open desert, mountain and sunset views that become especially dramatic in the evening. With its combination of spacious living areas, quality finishes, exceptional outdoor entertaining space, and premier Blackstone Country Club location, 12436 W. Tyler Trail offers the perfect balance of luxury, comfort, and Arizona living.

Property

Beds

4

Full Baths

3

1/2 Baths

1

Year Built

2016

Sq.Footage

3,505

Features

Features & Amenities

Interior

  • Other Interior Features

    Double Vanity, Breakfast Bar, Pantry, Kitchen Island, Granite Counters, High Speed Internet, High Ceilings

  • Total Bedrooms

    4

  • Bathrooms

    3

  • 1/2 Bathrooms

    1

  • Basement YN

    NO

  • Cooling YN

    YES

  • Cooling

    Heat Pump

  • Fireplace YN

    YES

  • Heating YN

    YES

  • Heating

    Natural Gas, Heat Pump

  • Pet friendly

    N/A

Exterior

  • Garage

    Yes

  • Garage spaces

    3

  • Construction Materials

    Spray Foam Insulation, Ducts Professionally Air-Sealed, Stucco

  • Other Exterior Features

    Private Yard, Misting System, Rain Gutters

  • Parking

    Garage Door Opener, Direct Access, Electric Vehicle Charging Station(s)

  • Patio and Porch Features

    Patio

  • Pool

    Yes

  • Pool Features

    Outdoor Pool

  • View

    Mountain(s), Golf Course

Area & Lot

  • Lot Features

    On Golf Course, Desert Front, Desert Back

  • Lot Size(acres)

    0.26

  • Lot Size(square feet)

    11,473

  • Property Type

    Residential

  • Property Sub Type

    Single Family Residence

Price

  • Sales Price

    $1,539,000

  • Tax Amount

    $4,993

  • Financing Options

    Cash, VA Loan, FHA, Conventional

  • Sq. Footage

    3,505

  • Price/SqFt

    $439

HOA

  • Association

    YES

  • Association Fee

    $726

  • Association Fee Frequency

    Quarterly

  • Association Fee Includes

    N/A

Property Resources

  • Horse Property

    NO

School District

  • Elementary School

    Peoria Unified School District

  • Middle School

    Lake Pleasant Elementary

  • High School

    Liberty High School

Property Features

  • Stories

    1

  • Accessibility Features

    Accessible Full Bath

  • Foundation Details

    Slab

  • Ownership

    Fee Simple

  • Sewer

    Public Sewer

  • Tax Lot

    20

  • Water Source

    Public

Schedule

Schedule a Showing

Showing scheduled successfully.

What is 3 + 4 ?


Change time

Mortgage calculator

Estimate your monthly mortgage payment, including the principal and interest, property taxes, and HOA. Adjust the values to generate a more accurate rate.

Your payment

Principal and Interest:

$

Property taxes:

$

HOA fees:

$

Total loan payment:

$

Total interest amount:

$

Location

  • County

    Maricopa

  • Elementary School

    Peoria Unified School District

  • Middle School

    Lake Pleasant Elementary

  • High School

    Liberty High School

Listing Courtesy of Nathan C Martinez, RE/MAX Fine Properties

RealHub Information is provided exclusively for consumers' personal, non-commercial use, and it may not be used for any purpose other than to identify prospective properties consumers may be interested in purchasing. All information deemed reliable but not guaranteed and should be independently verified. All properties are subject to prior sale, change or withdrawal. RealHub website owner shall not be responsible for any typographical errors, misinformation, misprints and shall be held totally harmless.

Agent Mandy Gold

Mandy Gold

Associate Broker / RealtorĀ®/ Team Lead

Call Mandy today to schedule a private showing.


* Listings on this website come from the FMLS IDX Compilation and may be held by brokerage firms other than the owner of this website. The listing brokerage is identified in any listing details. Information is deemed reliable but is not guaranteed. If you believe any FMLS listing contains material that infringes your copyrighted work please click here to review our DMCA policy and learn how to submit a takedown request.Ā© 2024 FMLS.

Properties

Related properties

An extraordinary golf-course estate where luxury, privacy, and resort-style living converge. Set on an exceptional 23,142 SF half-acre lot along the 4th hole, this 3,427 SF TW Lewis by David Weekley home showcases sweeping golf and mountain views and an unparalleled outdoor retreat. The spectacular backyard features an enormous pool and spa, rock waterfall grotto, swim-up bar, sunken kitchen Ramada with misting system, multiple fire features, travertine patio, and a 5-hole putting green spanning the rear of the property. Inside, soaring 16-foot multi-slide glass doors connect the sophisticated great room to the outdoors, while the gourmet kitchen, elegant lounge, office, bonus room, and luxurious primary suite create an exceptional lifestyle for both everyday living and entertaining. The gourmet kitchen features high-end granite countertops, designer raised-panel cabinetry, stainless farmhouse sink, gas cooktop, built-in refrigerator, wall oven, reverse osmosis, and an oversized island. A distinctive lounge off the kitchen and great room offers brick flooring, an accent wall, built-ins, and wine/beverage refrigerators. 

The primary suite includes a spa-inspired bath, plantation shutters, barn door, and direct access to the covered patio. Two spacious guest bedrooms each feature private baths, with a bonus room nearby. 

Additional highlights include an office with barn doors, extensive surround sound, synthetic turf front and rear, and a newly renovated front yard with paver driveway, walkway, courtyard, and custom gate.
#7074612

Peoria

12714 W Tyler Trail

3 Beds

3 Baths

3,427 Sq.Ft.

$1,825,000

MLS#: 7074612

This beautifully maintained custom home 2,711 sf w/ 600 sf other structure, 50 Yr Roof, on an approx ½ acre in quiet NW Peoria cul-de-sac, sits on one of the area's most sought-after streets. Inside, you'll find custom cabinetry throughout, wood shutters, and custom flooring, along with a chef-inspired kitchen featuring a Thermador appliance package, commercial-size cooktop, and granite countertops. The property also includes a versatile 600 sq. ft. detached structure--currently used as a shop--complete with front and rear garage doors, A/C and heat, Lean-to on the side for additional covered parking and an attached full bathroom. and an RV cleanout. This space could easily be converted into a casita for additional living quarters. The home also includes an oversized 3 car garage; 25'8'' Depth, 18' and 9' widthsIdeal for oversized vehicles. Designed for comfort and entertainment, the property features a welcoming front porch and an expansive back patio. Enjoy the TidalFit Swim Spa pool and therapeutic hot tub, providing both exercise and hydrotherapy options. Tree's; Lemon, Lime and Fig alongside a large garden ready for planting.
#7078372

Peoria

8416 W Sands Court W

4 Beds

3 Baths

2,711 Sq.Ft.

$1,450,000

MLS#: 7078372

Two Homes Under One Roof -- an exquisite Multi-Generational Smart Home in Mystic at Vistancia, Peoria 85383. Nestled within Mystic's premier Estate Series amid breathtaking hills and mountains, this exceptional 2022 residence offers resort-style luxury and tranquility. Designed for true multi-gen living, it features two self-contained private living spaces, each with a full kitchen and laundry, blending independence, comfort and connection. Custom upgrades throughout complement a resort-style backyard oasis, while the multi-gen suite enjoys its own private backyard. This rare estate offers sophisticated smart-home living in one of Peoria's most sought-after, peaceful and upscale communities--ideal for families, retirees and those seeking relaxed resort-style living. -

Conveniently situated just 15 minutes from Paloma Community Park, 20 minutes from TSMC, and 30 minutes from Lake Pleasant, this residence combines tranquility, security, and accessibility. Experience the perfect blend of modern smart-home technology, refined design, and a premier location - making this property an extraordinary place to call home.

Main Home (2,430 sq. ft. , 10-ft ceiling) -
The main home boasts a spacious owner's suite, two spacious guest bedrooms, a well-appointed office with custom-built desk and cabinets, a practical bathroom, a powder room and a gourmet kitchen equipped with high-end GE Monogram stainless-steel smart appliances, including:

6-burner gas stove w/ griddle,
Hood w/ heat lamps,
Double ovens,
Smart 5-in-1 touch-screen wall, microwave, Smart dishwasher, refrigerator, and wine cooler,
Expansive quartz countertops and oversized kitchen island with additional storage,
coffee bar and extended cabinetry for ample storage.

The open-concept great room and formal dining area create an inviting space for entertaining, while the primary suite features an oversized shower, dual sinks, and two separate walk-in closets. The dedicated laundry room and a 2-car garage with epoxy, built-in cabinets, water softener and smart MyQ garage door opener add convenience.

Attached Multi-Gen/Guest Suite - (800 sq. ft. , 10-ft ceiling) -
A separate entrance leads to the private 1-bedroom, 1-bathroom, 1-car garage home, complete with:

Full-sized kitchen with premium appliances,
Private living and dining areas,
Stacked washer and dryer in a laundry closet,
Private 1-car garage with built-in cabinets,
Gas stub for outdoor BBQ,
Private patio and backyard space to enjoy a cup of coffee in the morning and watch the little cute hummingbirds zipping by to say "Hello!".

A solid fire-rated level-lock door inside the main home provides easy access between the two homes, and additional privacy.

Outdoor Oasis -
Designed for relaxation and entertaining.
Situated on an oversized 1/4-acre lot with mountain-views, the beautifully landscaped and low-maintenance backyard offers resort-style living, featuring:

Brand-new, well-appointed waterfall gas heated swimming pool, built-in outdoor BBQ kitchen, modern gas firepit, oversized ramada pergola above the outdoor kitchen and outdoor dining and manicured yard with artificial turf and dog run.

Backyard golf practice area featuring a full-swing practice green with ball-capture system and a separate putting green--perfect for working on your swing and short game at home.

Front and back patios perfect for enjoying breathtaking sunrises, sunsets, and even hot air balloons floating in the distance.

Exclusive Community & Nearby Attractions -
Mystic offers resort-style amenities, including a heated community pool, outdoor BBQ area, and regular social events. Surrounded by scenic hills, mountains, hiking and biking trails, parks, basketball courts, tennis / pickleball courts and award-winning golf courses at Blackstone Country Club and Vistancia Trilogy, just to name a few.

This location provides endless recreational opportunities:
Lake Pleasant Regional Park (30 minutes away) for boating, fishing, hiking, and camping, hot-air balloon rides and paragliding.
Blackstone Country Club (social memberships available). Award-winning Trilogy at Vistancia golf course (open to public).
Nearby shopping, dining, and entertainment. Convenient access (5 minutes) to Loop 303, Fry's Marketplace, Safeway and future Mountainside Fitness. 5 minutes to American Leadership Academy, 15 minutes to BASIS Peoria, a charter school.

Smart Home features & upgrades includes:
Owned Telsa solar system,
Two Ring doorbells with 24/7 monitoring,
Advanced security system,
Smart Level Lock,
Owned reverse osmosis and water softener system,
On-demand tankless water heater,
Ceiling internet booster for enhanced connectivity,
Built-in ceiling surround sound speakers in both houses,
Smart gourmet kitchen appliances,
Flow Control,
MyQ garage door opener,
Smart home automation for effortless control via smartphone.

For a full list of upgrades and home improvements, please refer to the attached document.

This exceptional residence offers the perfect blend of luxury, convenience, and community living. Whether you're seeking a family-friendly environment, a low-maintenance lifestyle, or a serene retirement retreat, Mystic has something for everyone.

Don't miss this rare opportunity, schedule your private tour today!
#7077983

Peoria

31537 N 126TH Lane

5 Beds

3 Baths

N/A

$1,388,000

MLS#: 7077983

Perched on over 1/3 of acre at the pinnacle of Sonoran Mountain Ranch, this Northeast Peoria Camelot home with owned solar offers single-level luxury, mountain views and a resort-style backyard. Remodeled in 2023-2024, this 4-bedroom, 3-bath home features porcelain wood-plank tile, two living areas and a chef's kitchen with Wolf 5-burner gas range, Bosch refrigerator, GE CafƩ double ovens, oversized island, coffee bar and custom pantry. The spa-inspired primary bath offers heated floors, soaking tub and oversized rain shower with bench. Outdoors, enjoy a 50' T-shaped lap pool with copper scupper features, gas firepit, fireplace courtyard, two patios and dog run. 3-car tandem garage with EV-ready outlet, tankless hot water heater and backyard access. Only minutes to TSMC, Loop 101 and I-17 Enter through a gated front courtyard into a home designed for both comfort and impact. Two spacious living areas anchor the floor plan, joined by a separate formal dining room with breathtaking mountain views and a sunny, courtyard-adjacent breakfast nook. Throughout, you'll find premium porcelain wood-plank tile in a warm neutral hue, fresh Sherwin Williams Emerald paint on every wall, ceiling, and door, striking red wood doors, and LED recessed lighting. Rechargeable power blinds in the kitchen and great room, plus room-darkening shades in every bedroom, offer effortless comfort. Two built-in desk areas provide flexible workspace, while the laundry room impresses with an LG stacking steam washer and dryer, a large sink, expanded cabinetry, and generous storage.

The heart of the home is a fully reimagined gourmet kitchen: new soft-close cabinetry to the ceiling with lighted glass-front uppers, a 5-burner Wolf gas range beneath a striking copper hood, a Bosch refrigerator, whisper-quiet dishwasher, and GE CafƩ Wi-Fi-enabled double convection ovens and microwave. A large granite farm sink with plumbed hot water and a massive center island seating five anchor the space, complemented by a dedicated coffee and wine bar with beverage fridge and custom LED cabinetry lighting. A custom walk-in pantry by Dream Closets completes the design.

The oversized primary suite is a true retreat, capturing natural light throughout the day. Its spa-inspired bath features double vanities, heated floors, a freestanding soaking tub, and an ADA-accessible walk-in shower with rain glass, a rain-head and hand shower, custom tile, and a large bench. The hall bathroom offers its own heated floors and deep soaking tub, while the front bathroom showcases a custom shower door and tilework. Grab bars are thoughtfully included in every bathroom.

Step outside to a backyard built for entertaining and relaxation: a sparkling pool with dual copper scupper water features engineered for both laps and family fun, a private courtyard with gas fireplace, an outdoor firepit, new remote-controlled ceiling fans, and multiple patios--including an expanded paver sitting area with new retractable screen doors. Mature landscaping includes four citrus trees, an olive tree, a desert garden, solar landscape lighting, and a full drip irrigation system. A custom wrought-iron dog run with a large dog door completes the space.

Thoughtful Upgrades Throughout:

-Fully owned solar with dedicated 50-amp circuit, ready for EV charger installation
-Upgraded Roof Underlayment installed in 2021.
-2 Trane HVAC units installed in 2020.
-Pool resurfaced in 2022.
-3-car tandem garage with tankless water heater (serviced 2025), super-duty overhead storage, and direct backyard access
-Brinks security system with cameras and assumable monitoring plan
-New main water line from meter to house; automatic sprinkler system
-Pavers cleaned and sealed throughout; new side gate (2026)

Prime Executive Location

Enjoy resort-like tranquility with seamless access to TSMC, Loop 101, and I-17. Step outside in the evenings to watch colorful hot air balloons drift across the desert sky--right from your own backyard oasis. Every detail has been curated so you can simply bring your toothbrush, move in and enjoy.
#7068463

Peoria

28638 N 68TH Drive

4 Beds

3 Baths

3,037 Sq.Ft.

$1,250,000

MLS#: 7068463

ONE OF TRILOGY'S FINEST HOMES & LOCATIONS! VIEWS!!! Positioned along the water overlooking the par-3 second hole, this exceptional former model home in Trilogy at Vistancia offers luxury living near the renowned Kiva Club. This sought-after ''Spiritus'' floor plan features a private casita, a temperature-controlled wine room, 12' ceilings, and a 3-car garage. Additionally, this premium homesite boasts professional landscaping, a heated spool, and upscale finishes throughout including travertine flooring, a striking floor-to-ceiling fireplace, a gourmet chef's kitchen with slab granite countertops, built-in buffet, wet bar, and an expansive primary suite with a jetted soaking tub. The outdoor spaces include two tiled courtyards and a resort-style backyard with golf course, lake, and mountain views, complete with a built-in BBQ and spacious tiled patios. Located within the gated, award-winning active adult community of Trilogy at Vistancia, residents enjoy access to the impressive 35,000 sq/ft Kiva Club featuring indoor and outdoor pools, a state-of-the-art fitness center, day spa, cafƩ, tennis and pickleball courts, and a vibrant calendar of clubs, activities, and social events. Golf enthusiasts will appreciate the acclaimed Gary Panks-designed championship course, while convenient access to Loop 303 places shopping, dining, and entertainment just minutes away. See "Documents" tab for the complete list of upgrades!
#7063388

Peoria

12926 W RED FOX Road

3 Beds

3 Baths

3,088 Sq.Ft.

$1,249,000

MLS#: 7063388

Experience refined luxury & resort-style living in one of Peoria's most desirable locations. Lovingly owned by just two owners, this exceptional 4-bedroom, 3.5-bath residence offers 5,300+ SqFt of beautifully appointed living space. A striking stone faƧade, paver drive, mature palms & elegant iron-and-glass entry create an impressive first impression. Inside, hickory floors & soaring 2-story ceilings lead to sophisticated living spaces with stone fireplaces & formal dining. The gourmet kitchen features knotty alder cabinetry, granite counters, copper backsplash, built-in appliances & a statement island. The private backyard is an entertainer's dream with pool, sport court, pergola, BBQ island, covered patio, turf & RV gate.
#7070484

Peoria

6960 W VOLTAIRE Avenue

4 Beds

3 Baths

N/A

$1,450,000

MLS#: 7070484

Imagine coming home and never needing to leave. Set on a private, nearly 1 acre lot, this 3-bedroom, 4.5-bath Peoria retreat pairs a well-designed floor plan with a $300K resort-style backyard transformation completed in 2025. Spend the afternoon in the heated pool and spa, play on the sport court, cook in the gazebo-covered outdoor kitchen, or gather around the fire as the sun goes down. With a drive-through RV garage, owned solar, and generous living spaces, there's room for everything and everyone. 

Additionally, a private backyard gate connecting to 7551 W Saguaro Park Lane creates a unique opportunity for multigenerational living, extended family, or keeping loved ones close while maintaining the privacy of separate homes.
#7067964

Peoria

7550 W QUESTA Drive

3 Beds

4 Baths

3,057 Sq.Ft.

$1,775,000

MLS#: 7067964
RARE NORTH PEORIA OPPORTUNITY | FIRST-FLOOR PRIMARY SUITE | EXPANSIVE LOT
Nestled in one of North Peoria's most sought-after neighborhoods, this exceptional residence offers the perfect combination of space, comfort, and flexibility. Thoughtfully designed for both entertaining and everyday living, the expansive floor plan features generous gathering spaces, abundant natural light, and a highly desirable first-floor primary suite that provides comfort and privacy.

Outside, the oversized homesite is what truly distinguishes this property. The resort-style backyard showcases generous lawn areas, a resort-inspired pool and spa, multiple outdoor entertaining spaces, and abundant room to add a detached casita, RV gate/parking, RV garage, sport court, or whatever your vision may be. Whether gathering with guests or enjoying a quiet evening at home, the outdoor setting offers the space and flexibility to accommodate every stage of life.

Ideally located near top-rated schools, parks, shopping, dining, and convenient freeway access, this is a rare opportunity to own a home that combines an expansive lot, a versatile floor plan, and one of North Peoria's most desirable locations. Properties offering this much outdoor space in such a coveted setting are becoming increasingly difficult to find, making this an opportunity you won't want to miss.
#7053215

Peoria

23575 N 81ST Drive

5 Beds

3 Baths

4,624 Sq.Ft.

$1,295,000

MLS#: 7053215

Open house
Elegantly set within the guard-gated enclave of Blackstone Country Club, this 4,194 sq. ft. residence offers a refined blend of luxury, sophistication, and timeless architectural design. Positioned along prestigious 120th Ave--with a five-minute walk to the Country Club--the home welcomes you with grand living spaces, including four bedrooms, three baths, a formal dining room, and a dramatic great room enhanced by a soaring floor-to-ceiling fireplace. 
The remodeled chef's kitchen features quartz counters, soft-close cabinetry, pull-out shelving, and an oversized walk-in pantry, perfect for elevated everyday living and effortless entertaining. The serene primary suite offers an oasis-style sitting area, spa-inspired bath, and two expansive twin closets.  A rare four-car garage adds exceptional value. Outdoors, enjoy a sparkling pool, outdoor shower, gas fireplace, and putting green framed by sweeping mountain views. Living in Blackstone means access to a luxury lifestyle--beautifully manicured golf, scenic paths, and a warm, private community--creating a resort-like environment both inside and out.
#7047424

Peoria

30959 N 120TH Avenue

4 Beds

3 Baths

4,194 Sq.Ft.

$1,595,000

MLS#: 7047424

Welcome to this exceptional GOLF COURSE home located on Hole 3 of Blackstone Country club. Offering 4 bedrooms, 3.5 baths, an oversized flex room, and a oversized 3-car garage, this beautifully appointed home blends sophisticated interior finishes with outstanding Arizona outdoor living.
The spacious open-concept great room is highlighted by dramatic wood-beamed ceilings, abundant natural light, and seamless flow into the impressive gourmet kitchen. The kitchen features an oversized quartz island with generous seating, extensive cabinetry, stainless steel appliances including a 48'' Sub Zero Refrigerator, statement pendant lighting, and abundant workspace. Tucked discreetly behind the cabinetry along the range wall is an exceptional walk-in pantry and prep area, complete with additional cabinetry, expansive counter space, open shelving, appliance storage, and room for everything from a coffee station to entertaining essentials. An adjoining dining area with built-in cabinetry and wine storage creates an inviting setting for both everyday meals and entertaining.
The versatile den provides an ideal home office or retreat, while the spacious primary suite offers a relaxing escape with a distinctive barn-style door and spa-inspired bath featuring dual vanities, a soaking tub, and beautifully finished surfaces. Three additional bedrooms provide excellent flexibility for family and guests.
Outside, the backyard is designed for enjoying the Arizona lifestyle. A sparkling pool and spa, expansive paver decking, fire feature, palm trees, and multiple conversation and lounging areas create a true resort-style setting. The elevated golf course location along Hole 3 provides a beautiful backdrop with open desert, mountain and sunset views that become especially dramatic in the evening.
With its combination of spacious living areas, quality finishes, exceptional outdoor entertaining space, and premier Blackstone Country Club location, 12436 W. Tyler Trail offers the perfect balance of luxury, comfort, and Arizona living.

12436 W TYLER Trail

Message successfully sent.

I agree to receive email communication and understand I can unsubscribe at any time.

I agree to be contacted by The Mandy Gold Team | Haymore Real Estate LLC via call, email, and text for real estate services. To opt out, you can reply 'stop' at any time or reply 'help' for assistance. You can also click the unsubscribe link in the emails. Message and data rates may apply. Message frequency may vary. Privacy Policy

Send a message

Message successfully sent.

Reason for contacting?

I agree to receive email communication and understand I can unsubscribe at any time.

I agree to be contacted by The Mandy Gold Team | Haymore Real Estate LLC via call, email, and text for real estate services. To opt out, you can reply 'stop' at any time or reply 'help' for assistance. You can also click the unsubscribe link in the emails. Message and data rates may apply. Message frequency may vary. Privacy Policy

Sign In Sign Out

Virtual Assistant

Would you like to take the next step with this property? We can help you schedule a showing or virtual tour, or send you more details.

Yes, I would like more information.

Thank You for Your Reply, One of Our Agents will contact you as soon as possible

No, maybe later.

Thank you, you can always contact me via email, phone number or through the contact form.

Realhub AI

Lucy - Your AI-Powered Realtor

Update Your Temporary Password

Personalize your search

Enter your email and we'll notify you immediately when new listings match what you're looking for.

or enter email address

Already have an account ? Login here

Continue your home search

I agree to receive communications and understand I can unsubscribe at any time.

I agree to be contacted by The Mandy Gold Team | Haymore Real Estate LLC via call, email, and text for real estate services. To opt out, you can reply 'stop' at any time or reply 'help' for assistance. You can also click the unsubscribe link in the emails. Message and data rates may apply. Message frequency may vary. Privacy Policy

Already have an account ? Login here

We use cookies

We use cookies primarily for analytics to enhance your experience. By accepting, you agree to our use of these cookies. You can manage your preferences or learn more about our cookies policy.

