126 W CALLE GARCIA

Tucson, AZ 85706
Ranch

Tucson, AZ 85706
126 W CALLE GARCIA

$259,999

MLS#: 22316252

Status: Closed

Listing provided by: Realty MD LLC

Listing agent phone: None

Last update: 1 year, 6 months ago

On site: 2 years ago

Fiesta Park - Residential

About

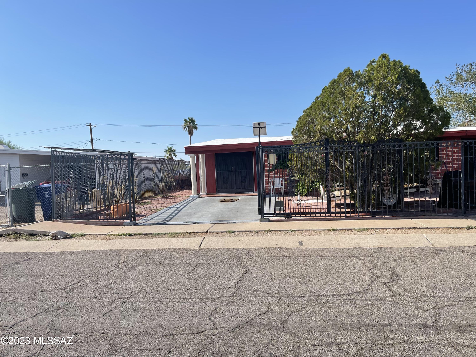
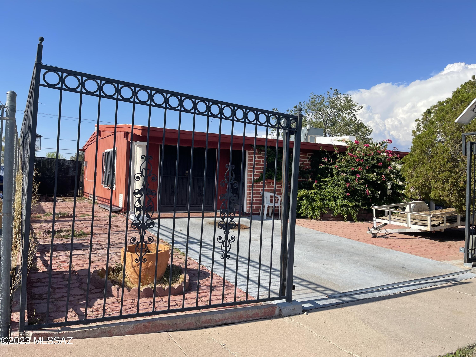
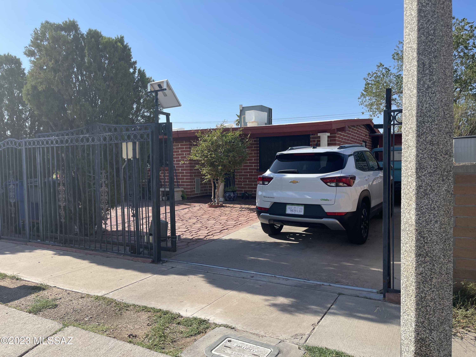
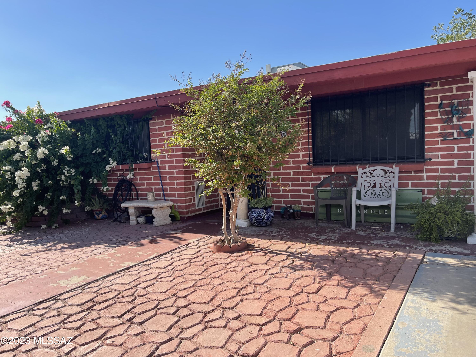
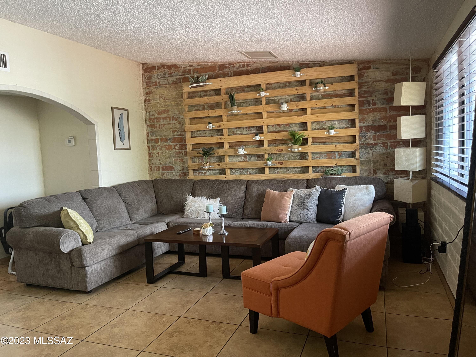
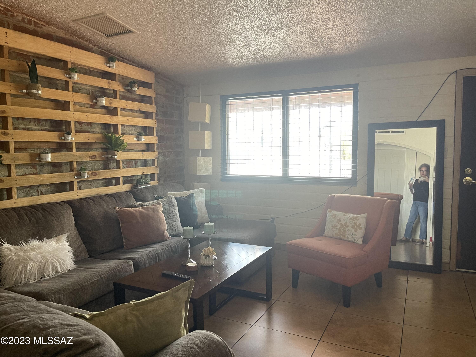
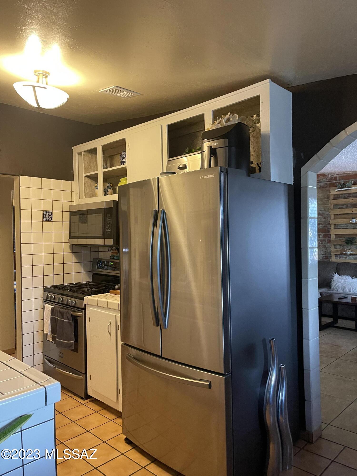
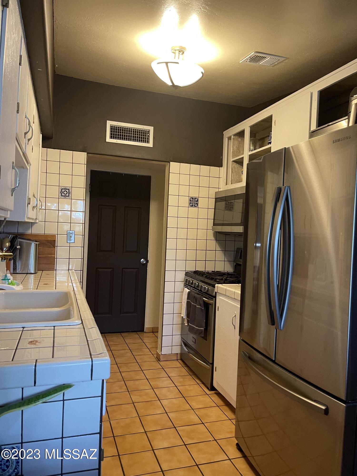
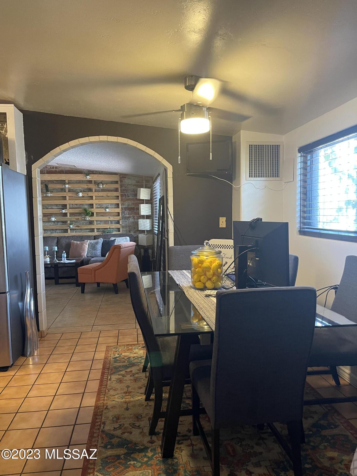
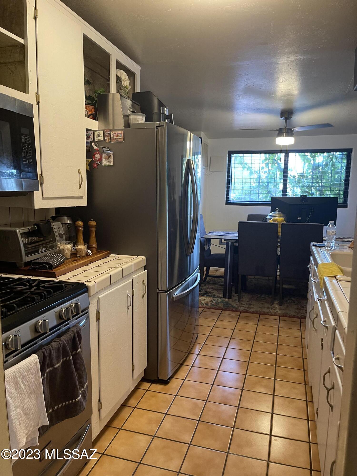
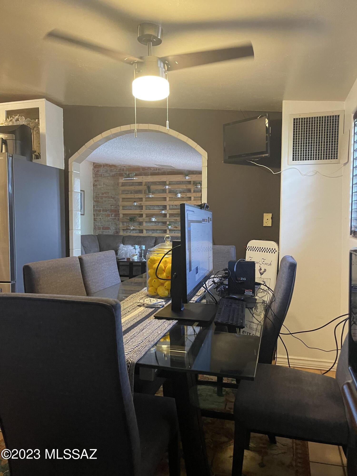
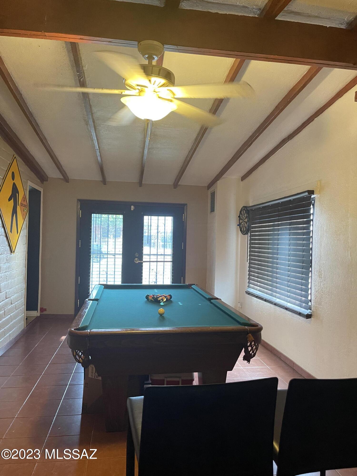
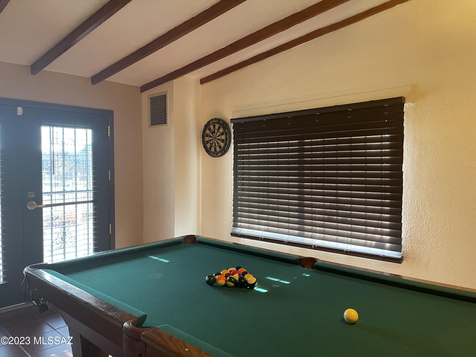
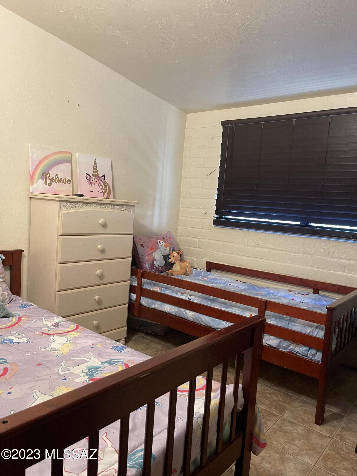
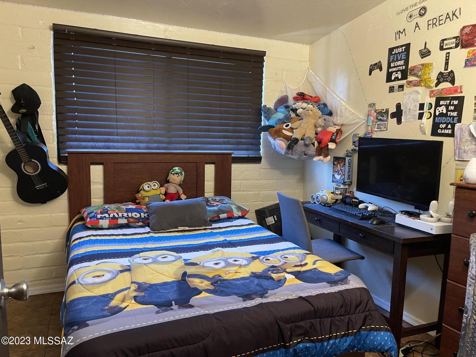
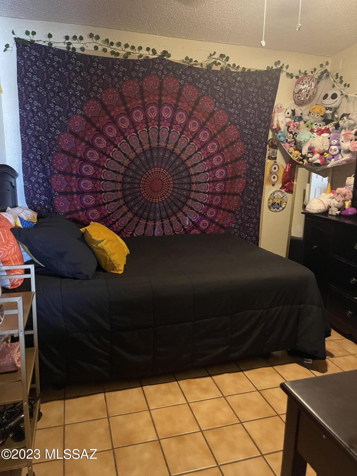
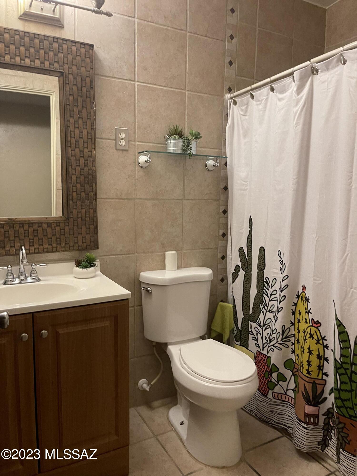
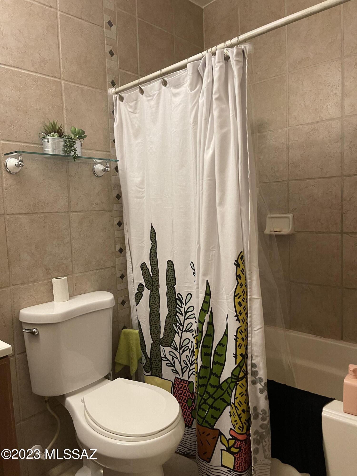
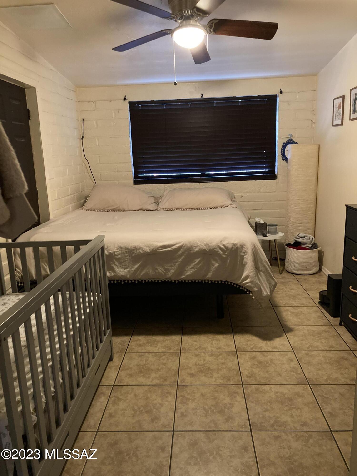
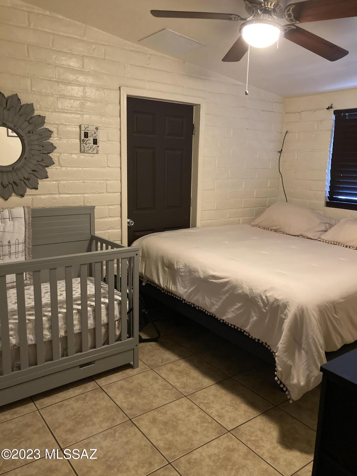
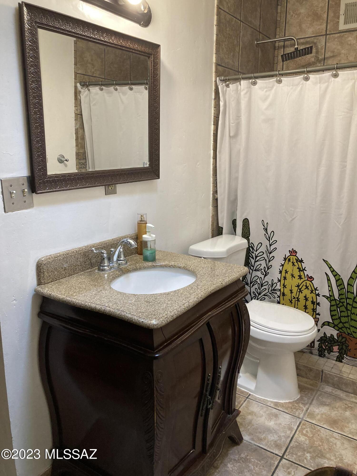
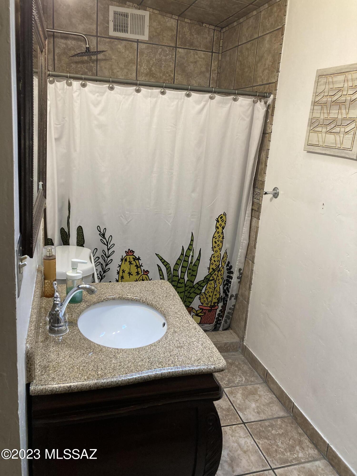
Well Maintained Ranch Style Home. Four bedroom 2 bath. Tile thru out home. Decorative concrete patio front and back. Covered Ramada in back yard and built in grill perfect to entertain. Close to Spectrum Shopping Mall and theater.

Property

Beds

4

Full Baths

2

1/2 Baths

None

Year Built

1960

Sq.Footage

1,588

Features

Features & Amenities

Interior

  • Other Interior Features

    High Speed Internet

  • Total Bedrooms

    4

  • Bathrooms

    2

  • Basement YN

    NO

  • Cooling YN

    YES

  • Cooling

    Central Air

  • Fireplace YN

    NO

  • Heating YN

    YES

  • Heating

    Forced Air

  • Pet friendly

    N/A

Exterior

  • Garage

    Yes

  • Garage spaces

    3

  • Construction Materials

    Brick

  • Parking

    None

  • Pool

    No

Area & Lot

  • Lot Features

    Subdivided, Few Trees

  • Lot Size(acres)

    0.19

  • Lot Size(square feet)

    8,226

  • Property Type

    Residential

  • Property Sub Type

    Single Family Residence

  • Architectural Style

    Ranch

Price

  • Sales Price

    $259,999

  • Tax Amount

    $1,154.61

  • Sq. Footage

    1,588

  • Price/SqFt

    $163

HOA

  • Association

    No

Property Resources

  • Horse Property

    NO

School District

  • Elementary School

    Mission Manor

  • Middle School

    Apollo

  • High School

    Sunnyside

Property Features

  • Water Source

    Public

Schedule

Schedule a Showing

Showing scheduled successfully.

What is 3 + 4 ?


Change time

Mortgage calculator

Estimate your monthly mortgage payment, including the principal and interest, property taxes, and HOA. Adjust the values to generate a more accurate rate.

Your payment

Principal and Interest:

$

Property taxes:

$

HOA fees:

$

Total loan payment:

$

Total interest amount:

$

Location

  • County

    Pima

  • Elementary School

    Mission Manor

  • Middle School

    Apollo

  • High School

    Sunnyside

Listing Courtesy of Martha E.K. Dabdoub , Realty MD LLC

RealHub Information is provided exclusively for consumers' personal, non-commercial use, and it may not be used for any purpose other than to identify prospective properties consumers may be interested in purchasing. All information deemed reliable but not guaranteed and should be independently verified. All properties are subject to prior sale, change or withdrawal. RealHub website owner shall not be responsible for any typographical errors, misinformation, misprints and shall be held totally harmless.

Agent Mandy Gold

Mandy Gold

Associate Broker / RealtorĀ®/ Team Lead

Call Mandy today to schedule a private showing.


* Listings on this website come from the FMLS IDX Compilation and may be held by brokerage firms other than the owner of this website. The listing brokerage is identified in any listing details. Information is deemed reliable but is not guaranteed. If you believe any FMLS listing contains material that infringes your copyrighted work please click here to review our DMCA policy and learn how to submit a takedown request.Ā© 2024 FMLS.

Properties

Related properties
New on site today
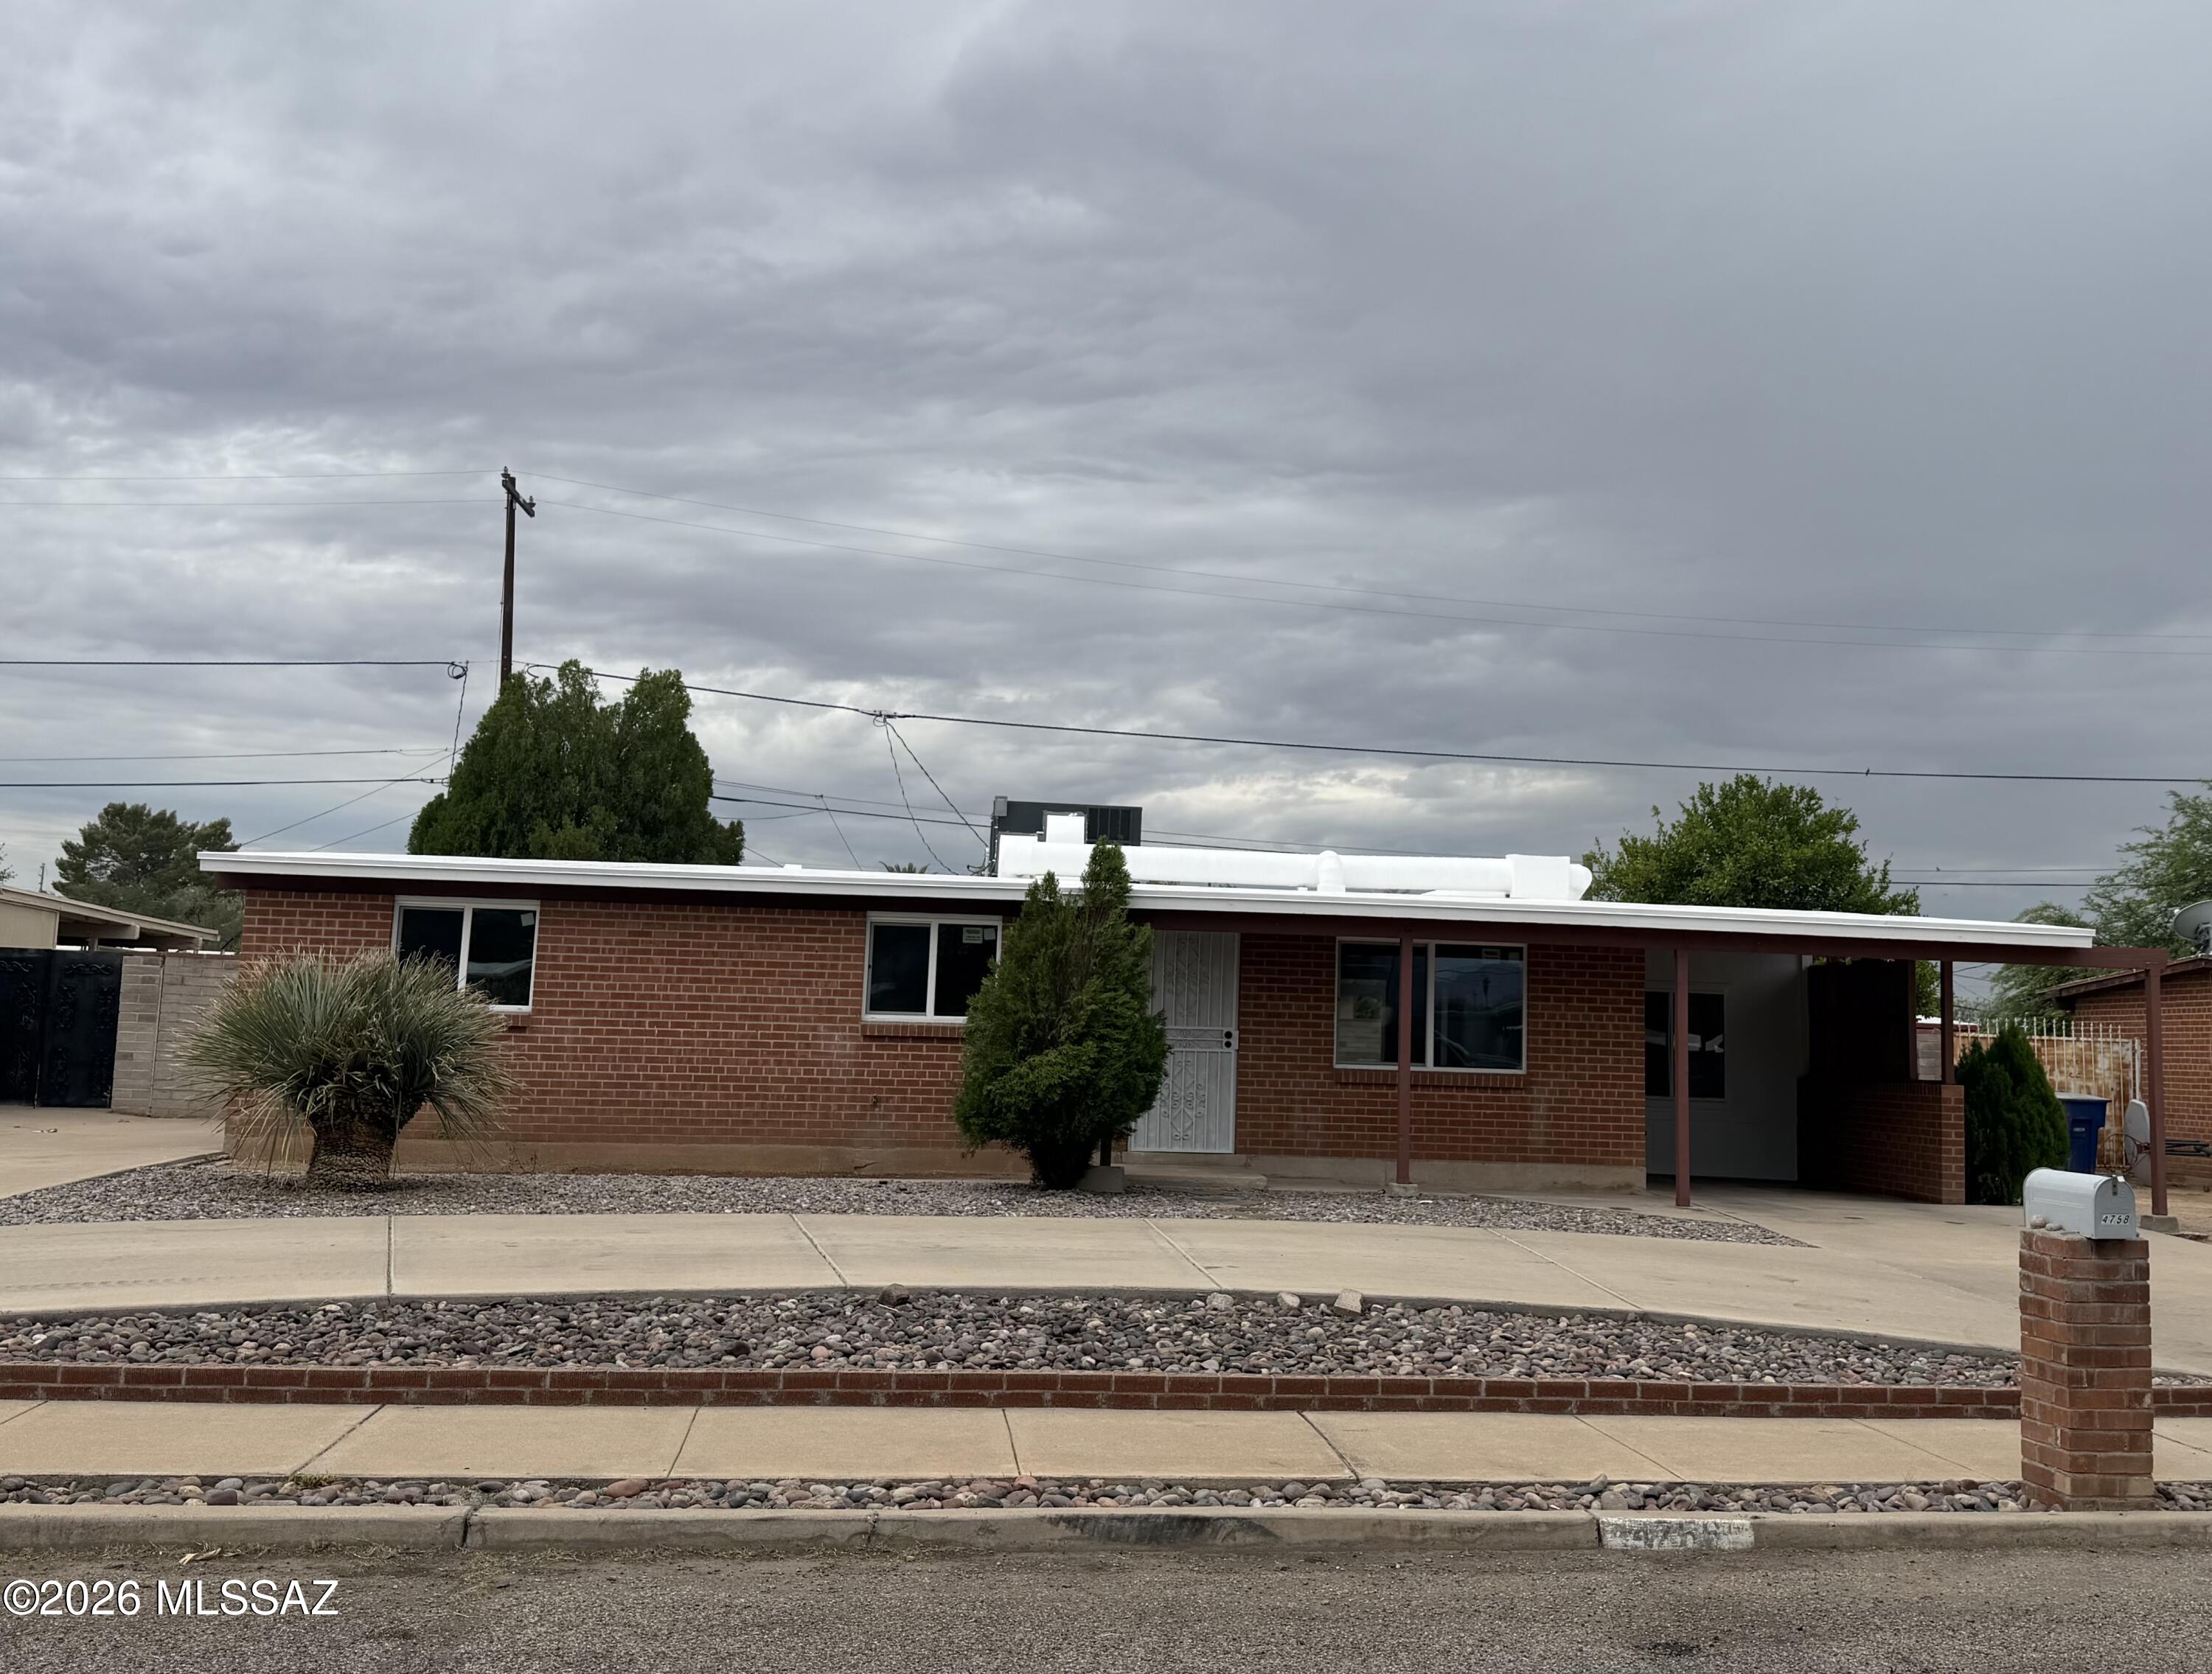
Beautiful updated house with 3 beds and 2 baths, with a den, New AC unit, new electrical box, new laminate flooring, updated both bathrooms, new paint inside, new kitchen cabinets with granite countertops, no HOA! Incredible opportunity to own this house with a big backyard, trees, and a Block fence.
#22617721

Tucson

4758 E 26th Street

3 Beds

2 Baths

1,433 Sq.Ft.

$305,000

MLS#: 22617721
New on site today
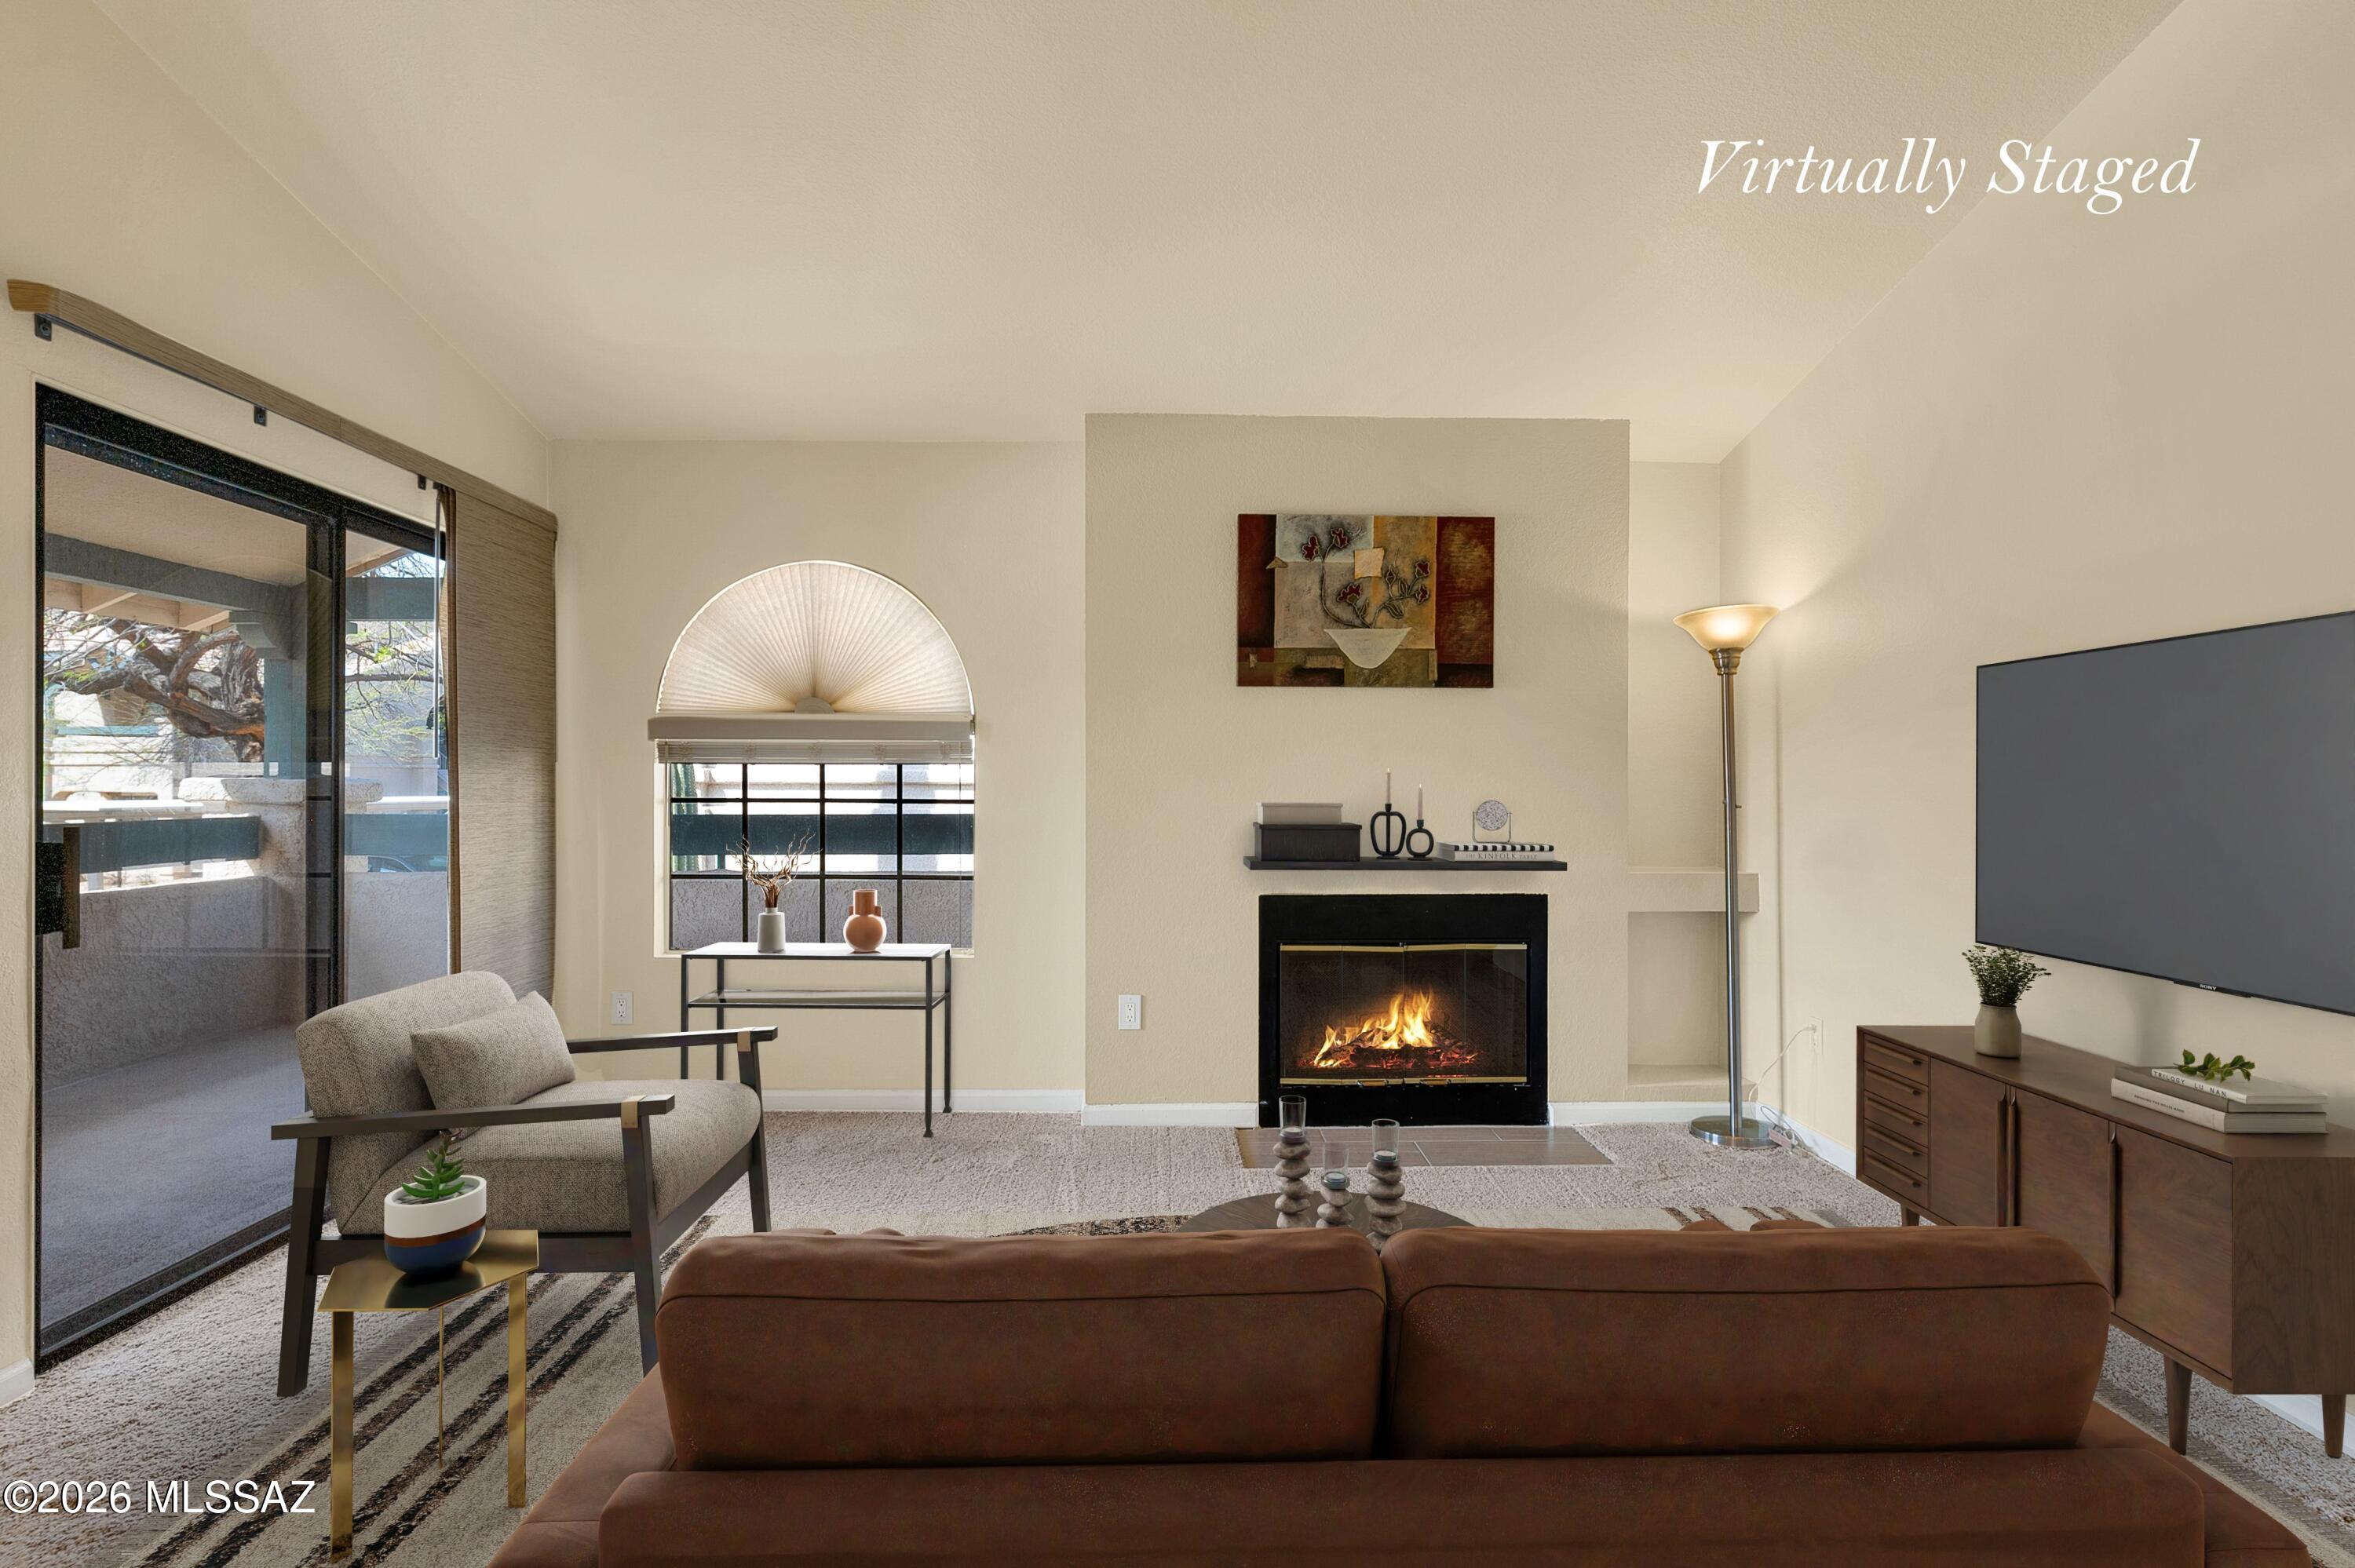
Experience effortless resort-style living in this beautifully updated 2-bedroom, 2-bath condominium at Moonrise at Starr Pass. This upper-level unit offers higher ceilings and additional safety from the 2nd-floor balcony. Perfectly positioned adjacent to the renowned Starr Pass Golf Club and surrounded by scenic walking and hiking trails, this community offers an exceptional lifestyle with amenities including a pool and spa, tennis courts, fitness center, and clubhouse. Unit 7201 is truly turnkey, with an extensive list of thoughtful upgrades that elevate both comfort and functionality. The interior features updated flooring, fresh paint, new carpet, and a fully refreshed kitchen with newer appliances and undercabinet lighting. Both bathrooms have been tastefully enhanced...(Continued) with new vanities, mirrors, fixtures, toilets, and resurfaced shower and tub. Major systems have also been addressed, including a 3-year-old HVAC system, a newer water heater with a pressure tank, and updated plumbing with new valves and a dedicated main water shutoff to the unit. Additional improvements include replaced electrical receptacles and switches, newer window coverings, and resurfaced patio floors. The spacious great room seamlessly integrates living and dining areas, anchored by a cozy fireplace--ideal for both relaxing and entertaining. A dedicated covered parking space adds convenience, while the surrounding natural desert landscape and resort amenities create a lock-and-leave opportunity or full-time residence with minimal maintenance. A rare opportunity to own a meticulously upgraded condo in one of Tucson's premier resort communities.
#22617723

Tucson

101 S Players Club Drive APT 7201

2 Beds

2 Baths

1,005 Sq.Ft.

$228,000

MLS#: 22617723
New on site today
Range priced- seller will accept or counter offers within the range of $240,000-$280,000

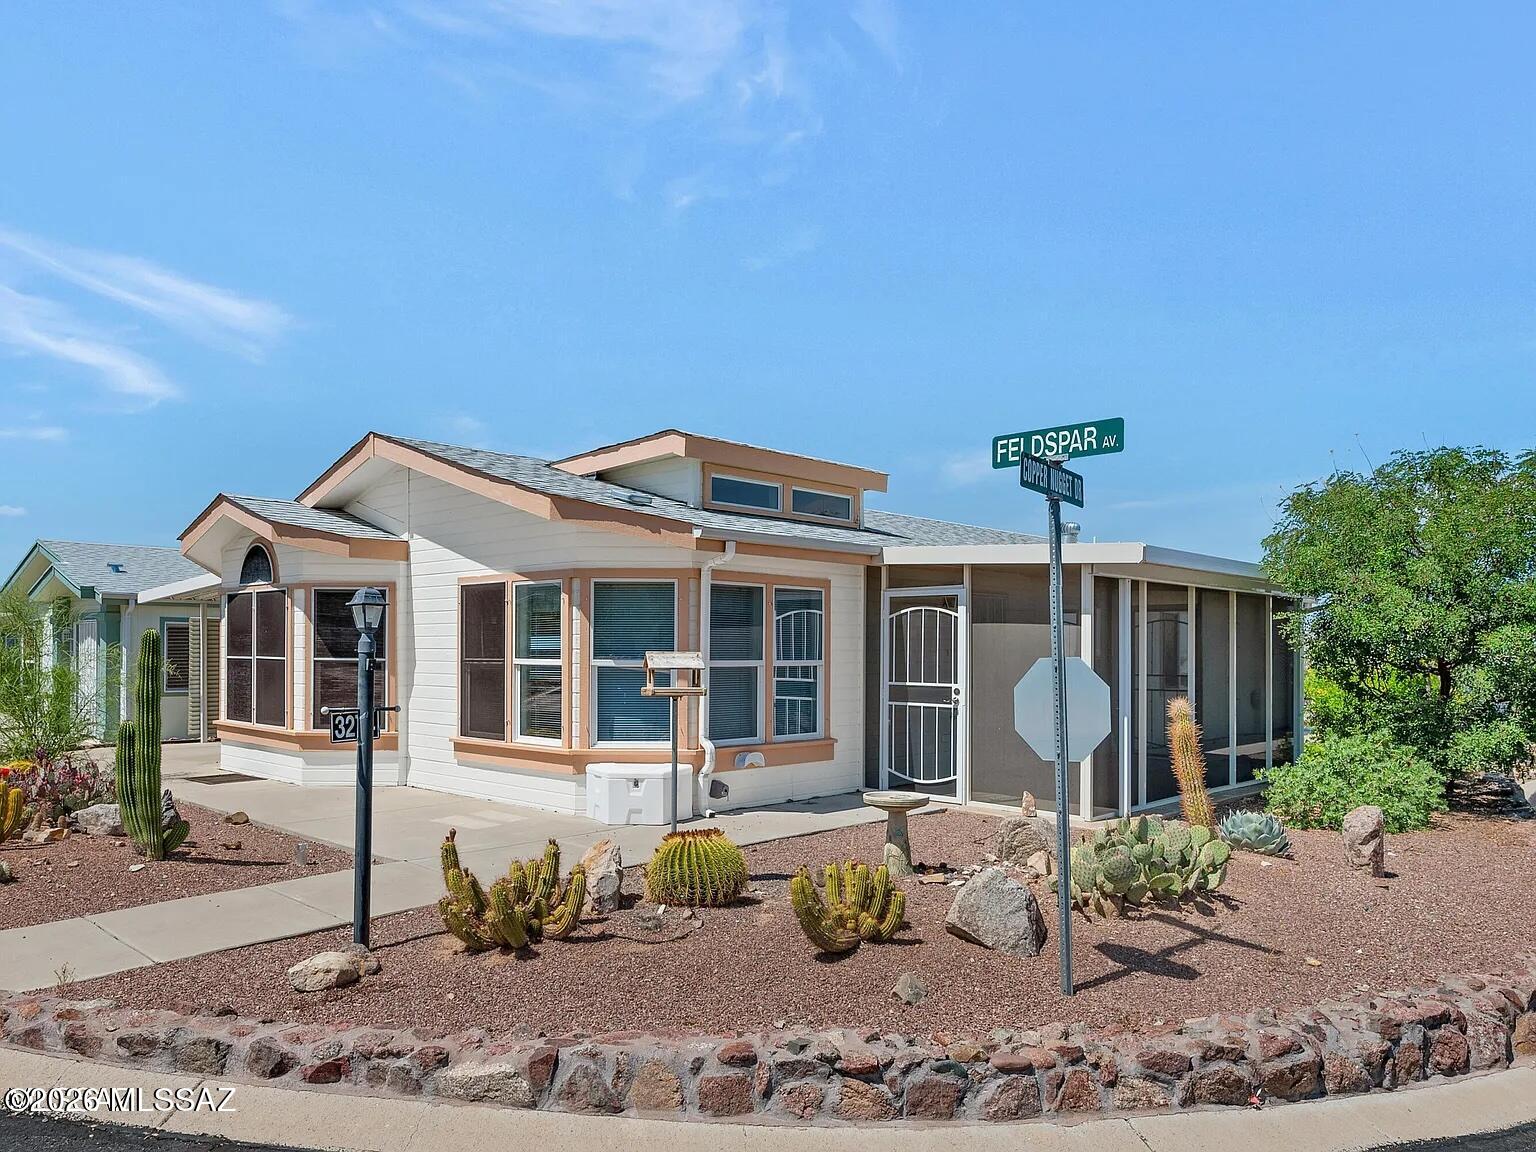
Enjoy breathtaking panoramic Sonoran Desert and Tucson Mountain Park views from this premium corner lot with no buildable lot to the north, preserving your scenery. This well-maintained 2006 Hallmark home features 2 bedrooms plus a versatile den/office, an updated kitchen with granite countertops and newer appliances, and wood laminate flooring throughout. Relax in the screened patio or private hot tub while taking in the views. Workshop/storage under the carport. Hiking trails are just across the street. Located in gated Copper Crest with resort-style amenities--and you own the land!
#22617716

Tucson

3274 S Feldspar Avenue

2 Beds

2 Baths

1,344 Sq.Ft.

$240,000

MLS#: 22617716
New on site today
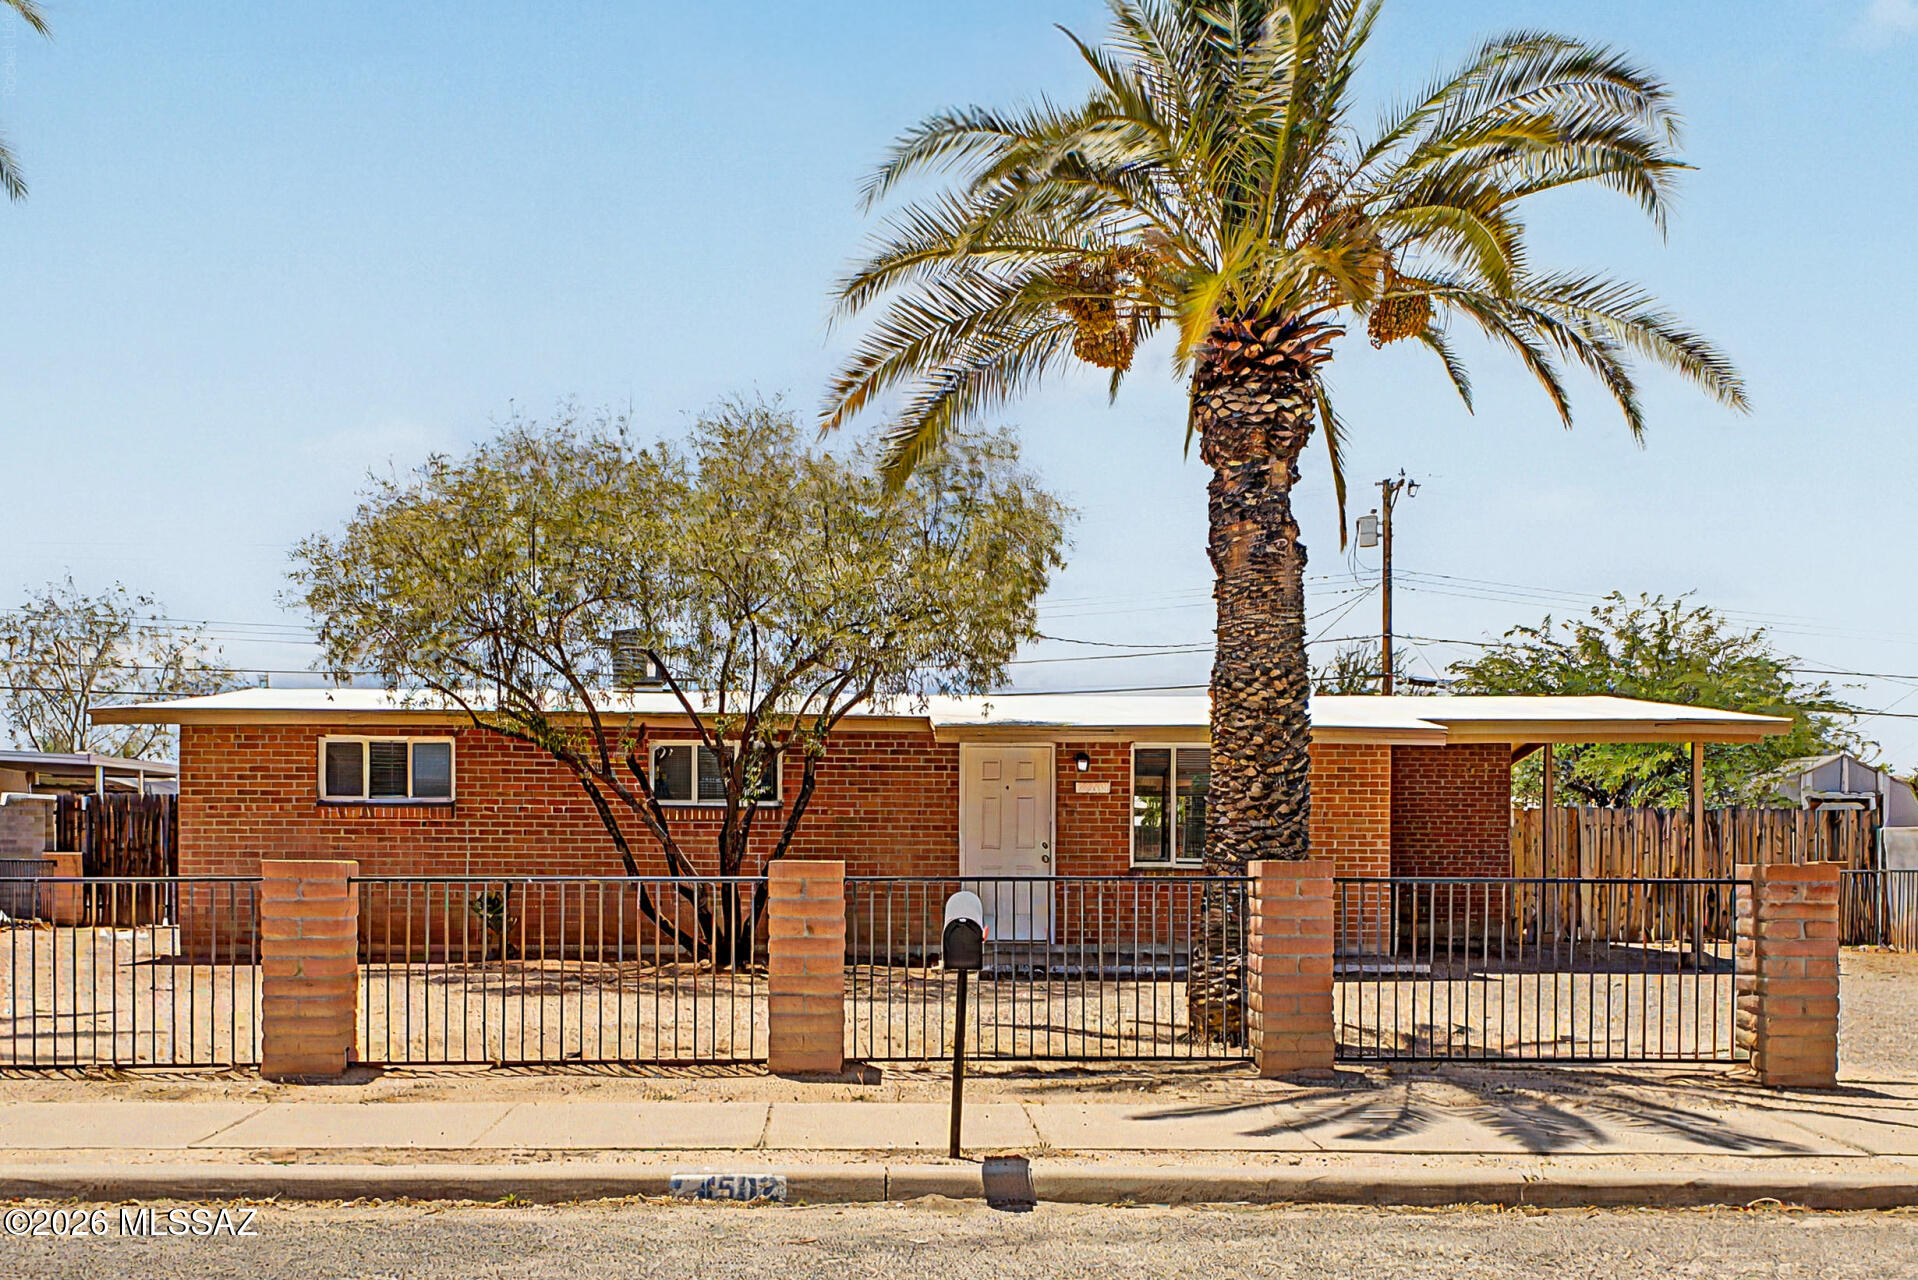
No HOA, solid brick construction, and room to grow! Set on an oversized 8,293 sqft lot, this well-maintained home offers classic character with endless possibilities. Inside, you'll find a clean, inviting interior with neutral paint, tile flooring throughout, and a bright kitchen featuring white cabinetry and appliances. Step outside to enjoy the large covered patio overlooking a spacious backyard shaded by mature trees--perfect for relaxing, entertaining, or bringing your dream outdoor space to life. With a low-maintenance front yard and ample room to add a pool, garden, workshop, or future expansion, this property offers incredible flexibility. Whether you're looking for your first home, an investment, or a place to make your own, this timeless gem is ready for its next chapter.
#22617709

Tucson

4502 E 30th Street

3 Beds

2 Baths

1,000 Sq.Ft.

$249,900

MLS#: 22617709
New on site today
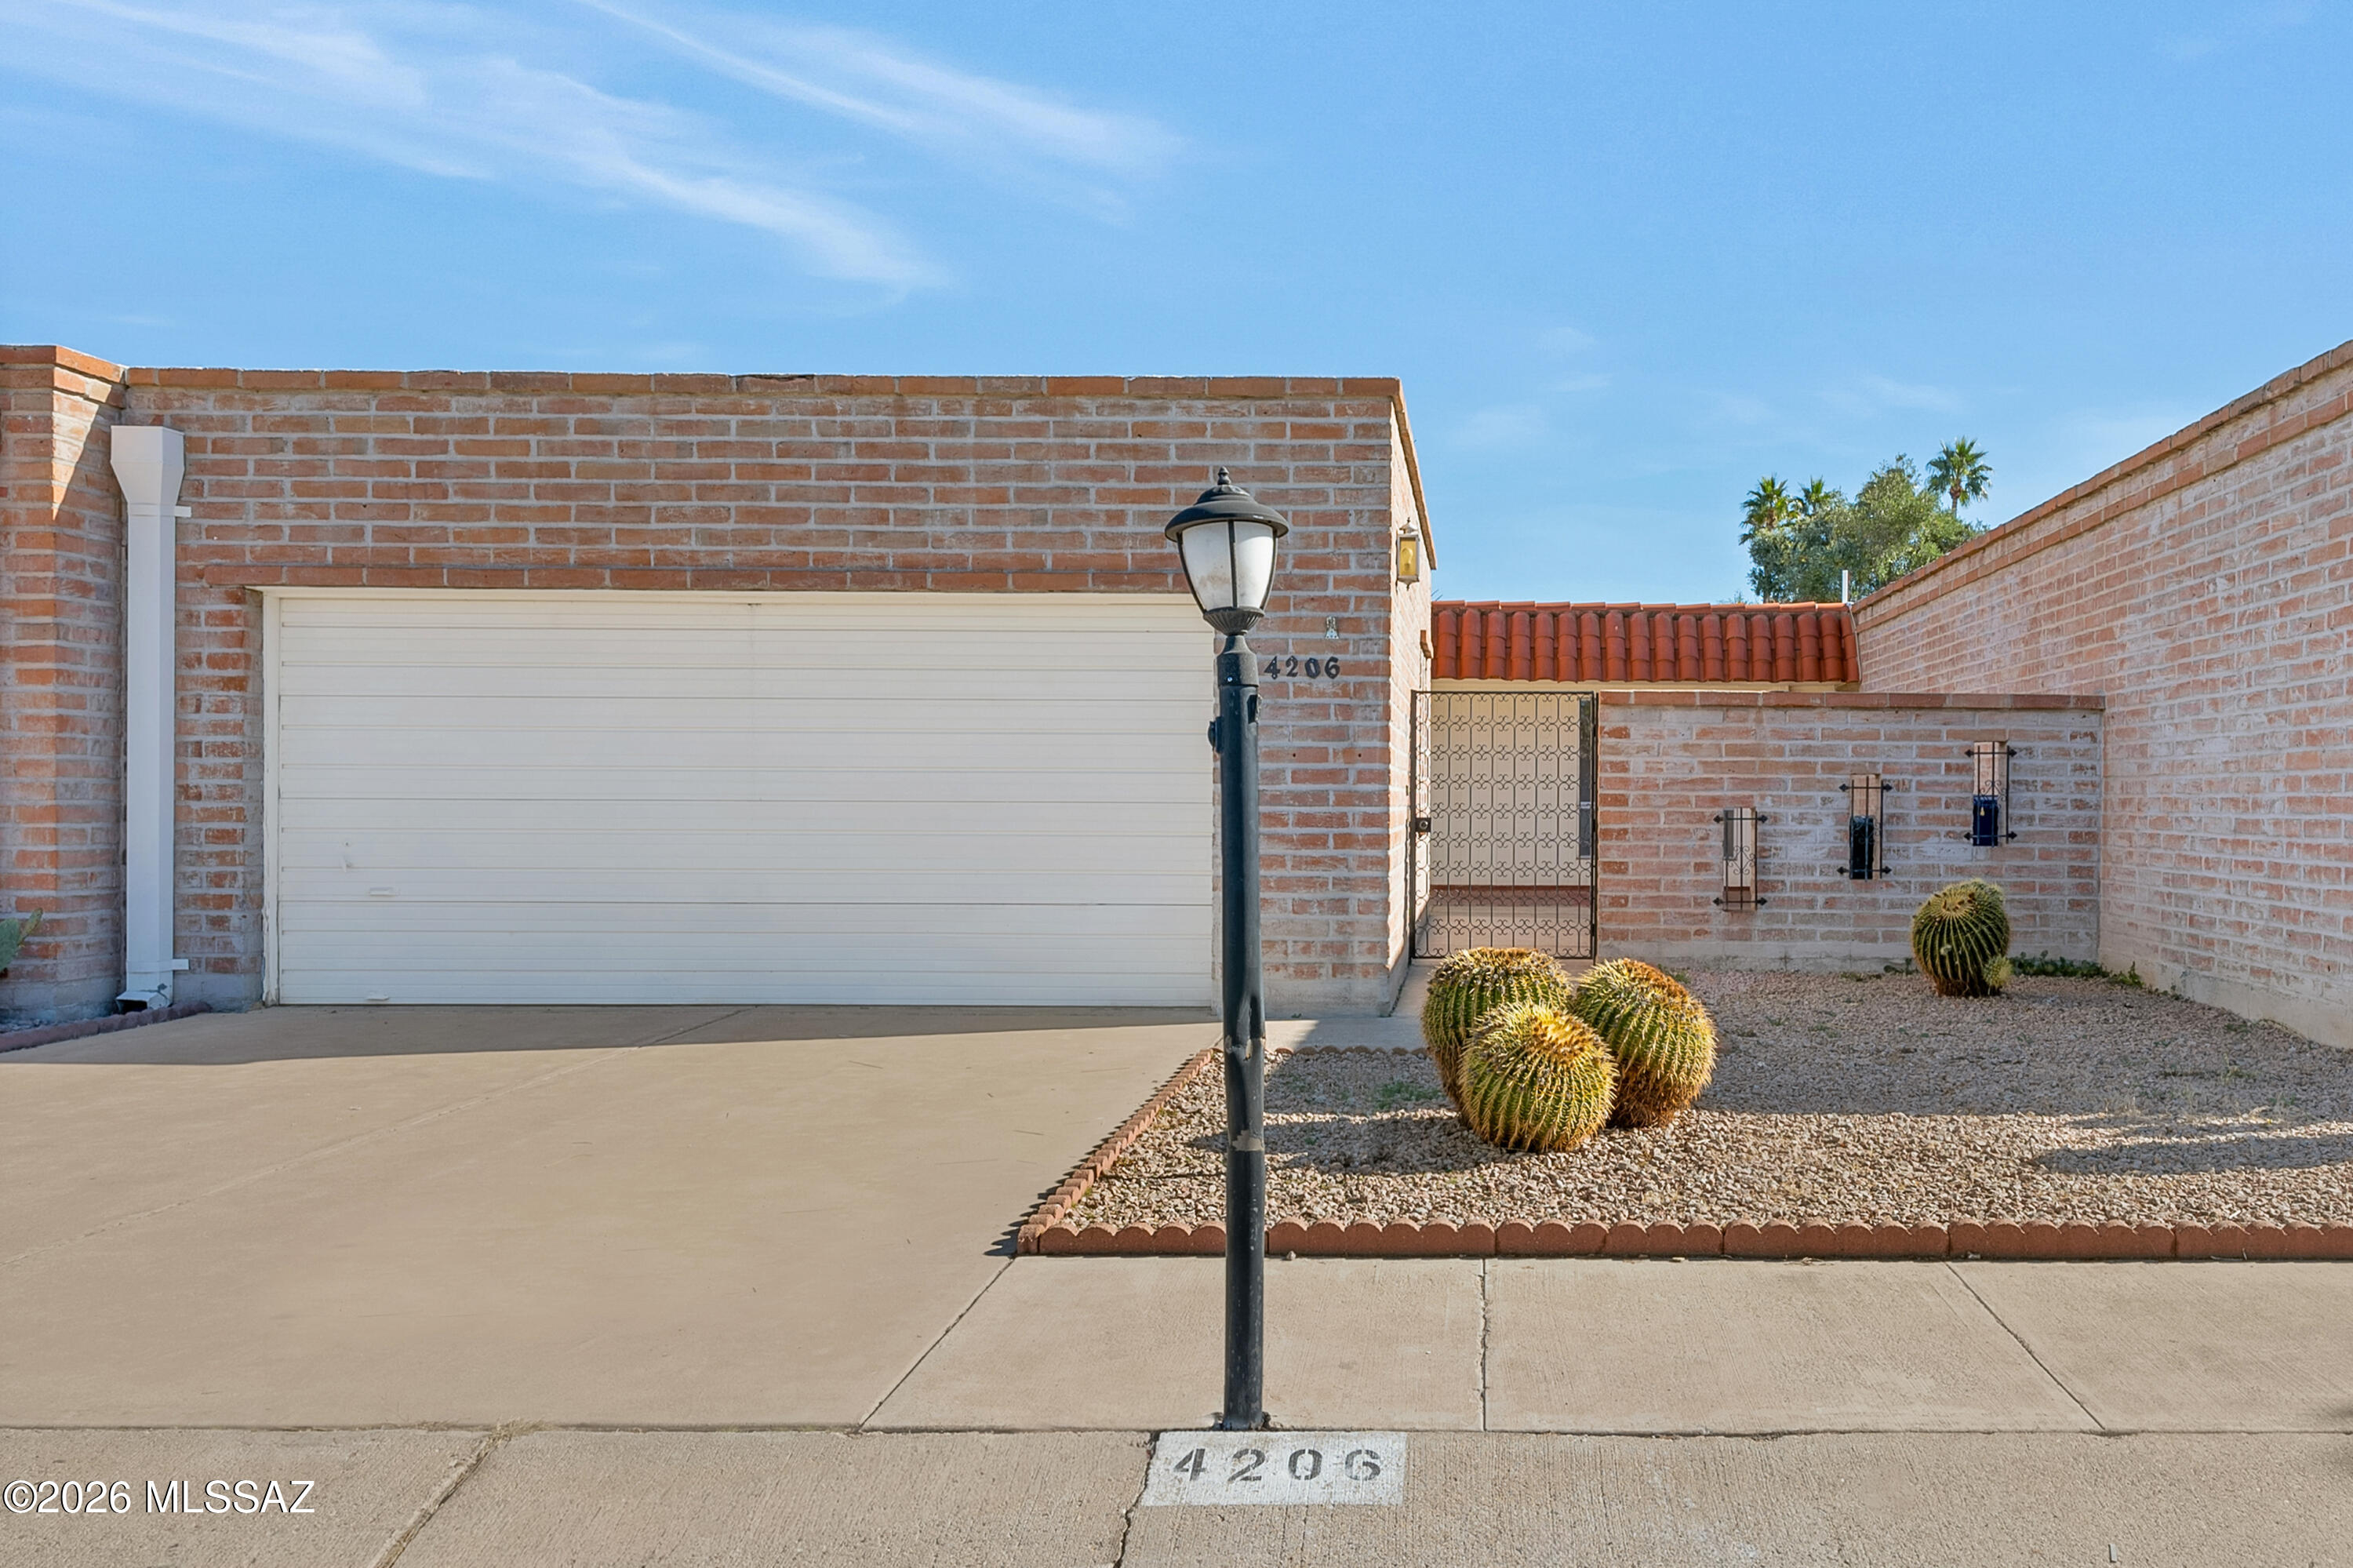
ABSOLUTE BARGAIN!! Exceptional value on this beautifully renovated burnt adobe townhome in a prime central Tucson location. Featuring 2 bedrooms, 2 baths, an open-concept floor plan, updated kitchen and baths, luxury vinyl plank flooring, modern finishes, 2-way fireplace, spacious gated courtyard, and 2-car garage. Low HOA with access to the community pool and spa. Minutes from Tucson Mall, hospitals, shopping, dining, grocery stores, and The Loop. A rare opportunity in today's market of this quality, location, and price point.
#22617095

Tucson

4206 N Limberlost Place

2 Beds

2 Baths

1,277 Sq.Ft.

$259,000

MLS#: 22617095
New on site today
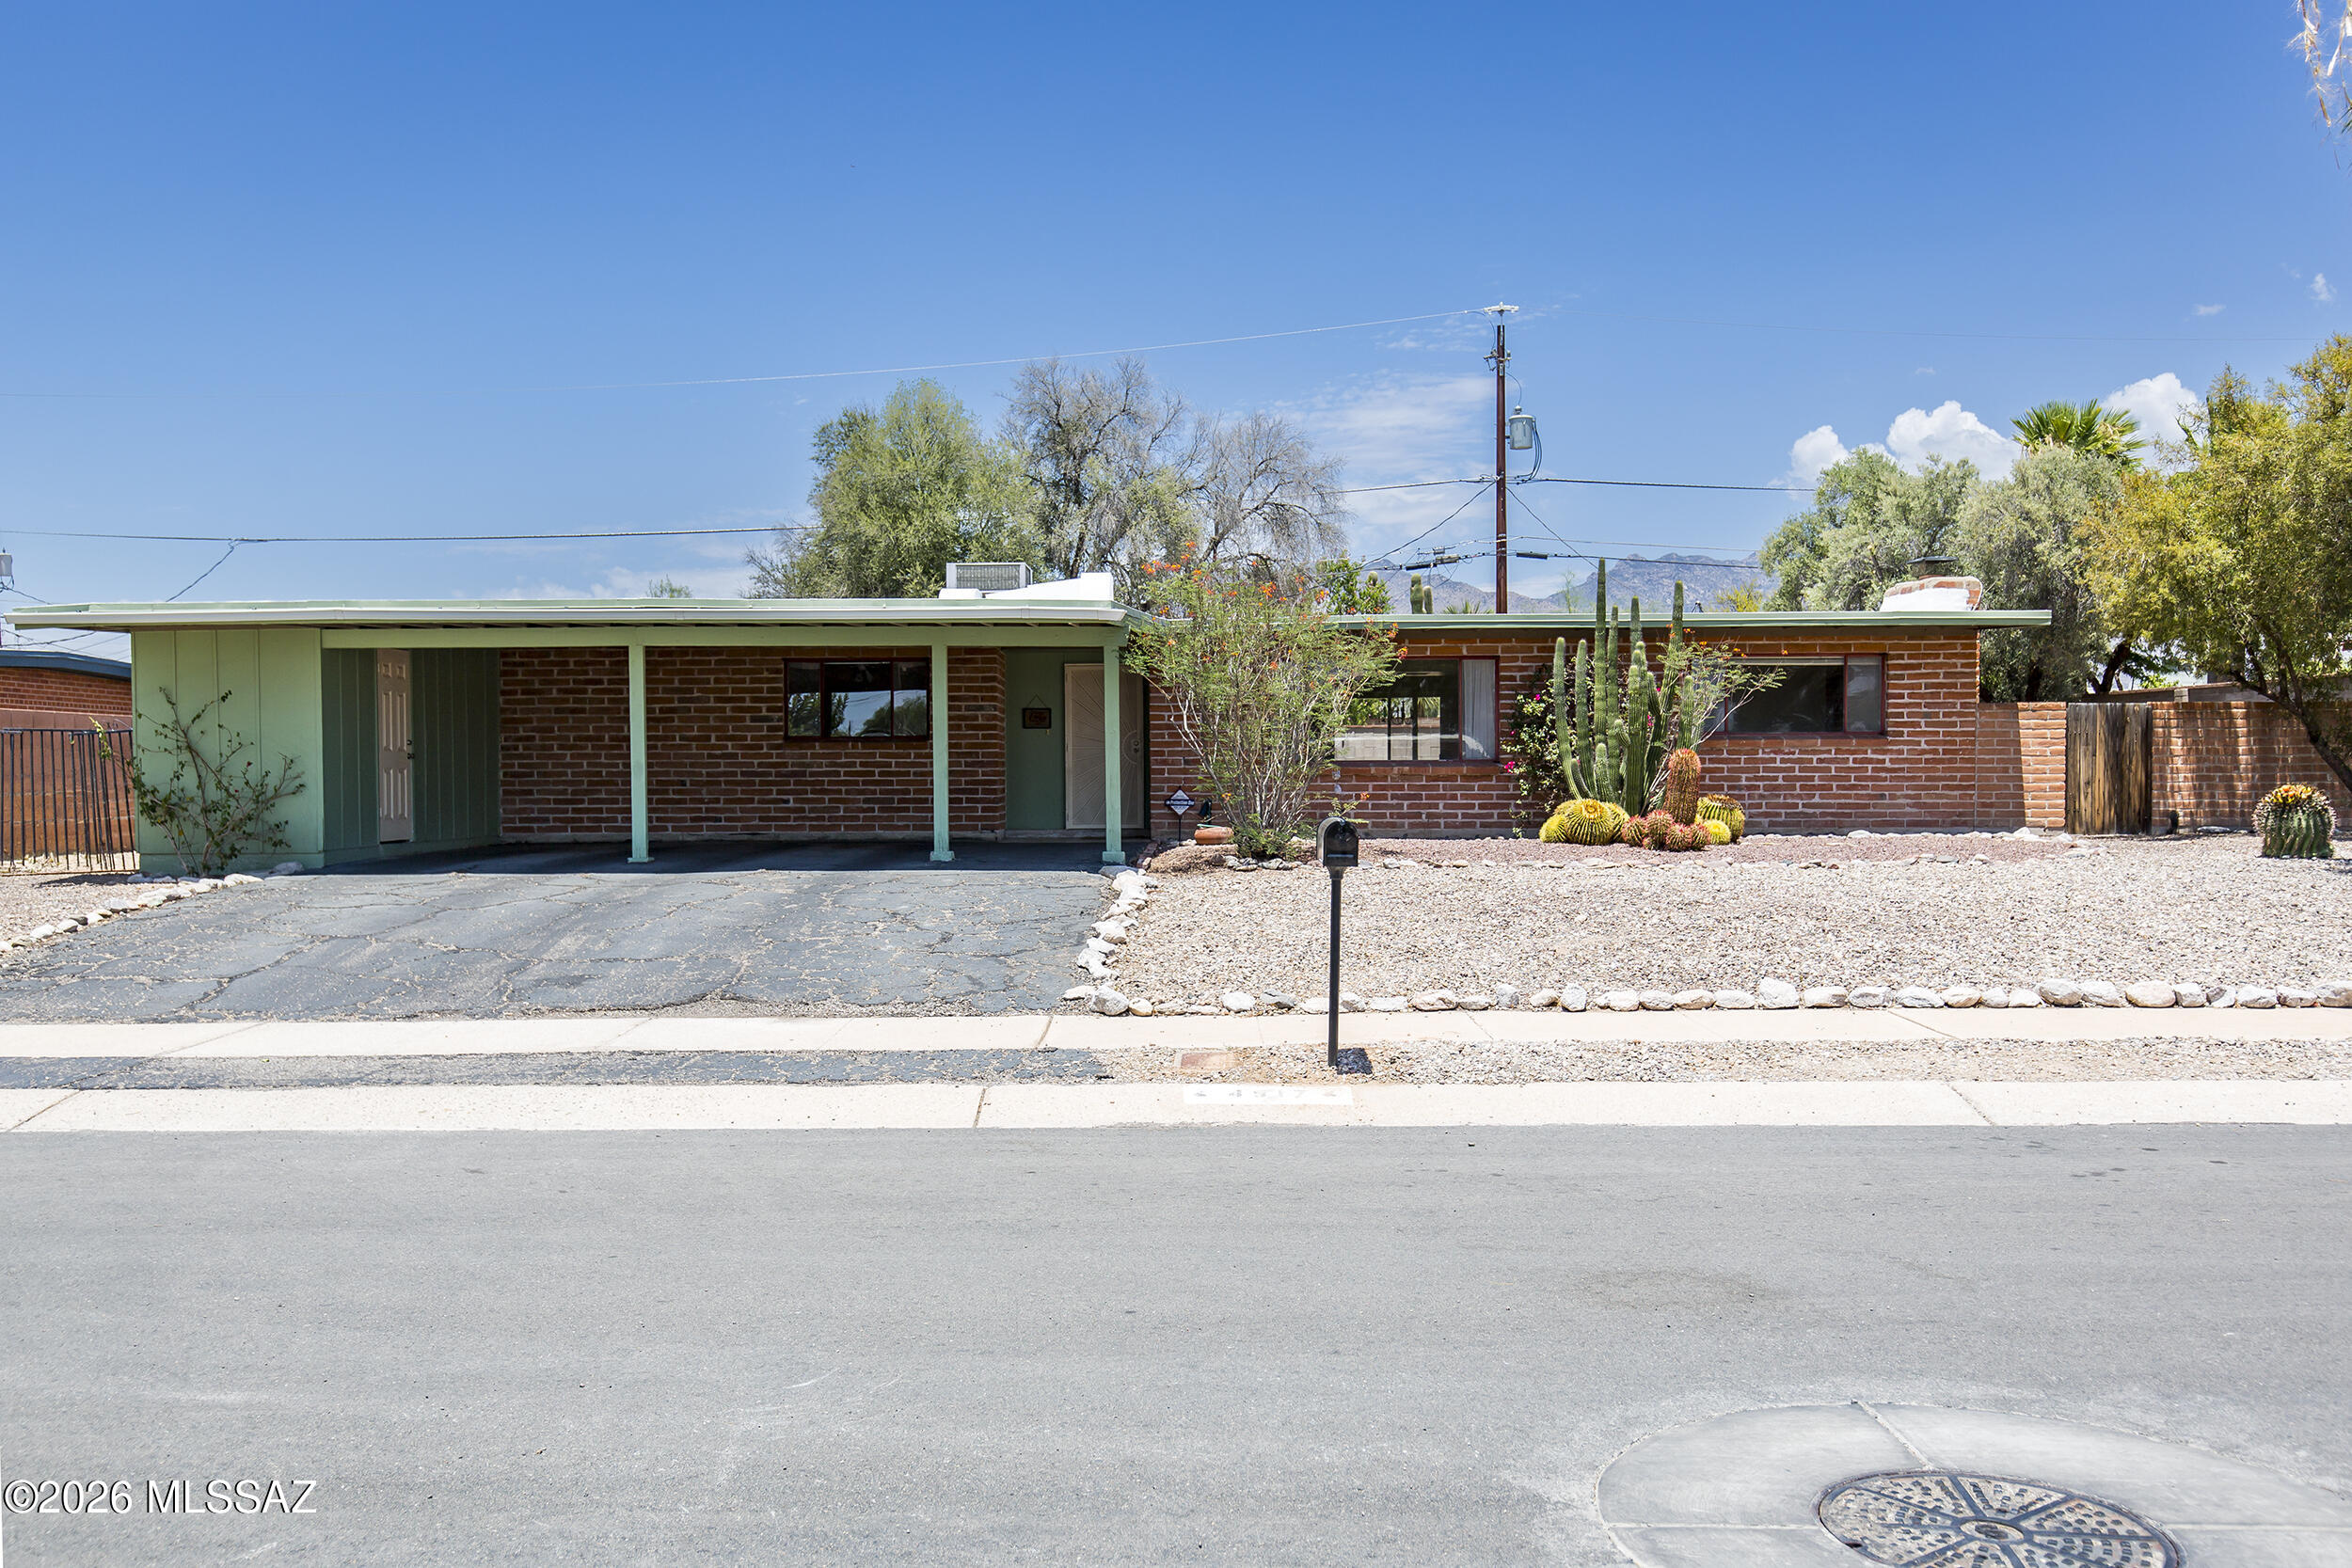
Discover the potential of this classic burnt adobe Mid-Century charmer nestled on a cul-de-sac in the sought-after Glenn Heights with NO HOA! Whether you're looking to update it to reflect your own style or appreciate its timeless character, this home offers a great opportunity. Boasting 1,833 Sqft is a spacious 4-bedroom, 2-bath home on a generous lot with a north-facing backyard, perfect for relaxing, or creating your own outdoor oasis. A newly recoated roof w/warranty provides added peace of mind. Located in one of Tucson's most convenient central neighborhoods with easy access to TMC, shopping, restaurants, parks, river walk, entrainment, and schools. Don't miss the opportunity to make this Glenn Heights gem your very own - schedule your private showing today!
#22617712

Tucson

4917 E Alta Vista Street

4 Beds

2 Baths

1,832 Sq.Ft.

$299,000

MLS#: 22617712
New on site today
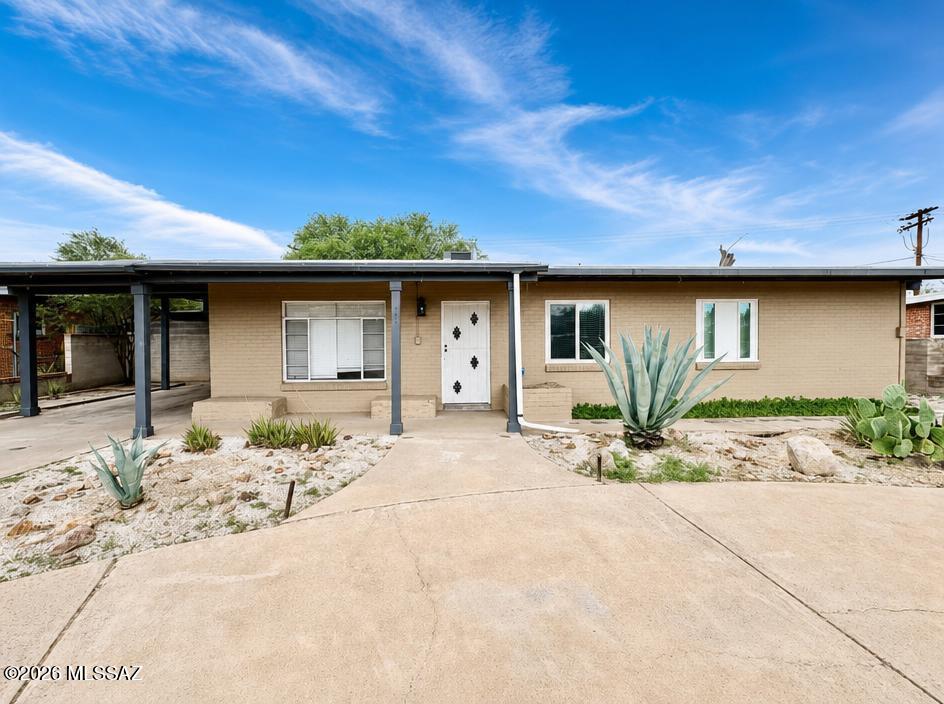
Perfect starter home or investment opportunity! Adorable 3 bedroom/2 bathroom, brick ranch style home in central Tucson. Tile Floors throughout, and spacious kitchen/living area. HUGE, meticulously decorated backyard with turf and pavers and desert landscaping. Plus mature tree for shade. Covered Patio spans the length of the home, and includes outdoor laundry room and shed for additional storage. NO backyard neighbors, home backs up to Arroyo Chico Wash. Access to the backyard through the primary bedroom! Primary bedroom includes walk-in shower. Other two bedrooms are spacious with trendy sliding barn doors. Front yard features horseshoe driveway AND one car carport. HVAC replaced in 2024. This home is ready to move in and make your own!
#22617738

Tucson

4740 E Melissa Street

3 Beds

2 Baths

1,152 Sq.Ft.

$274,500

MLS#: 22617738
New on site 1 day ago
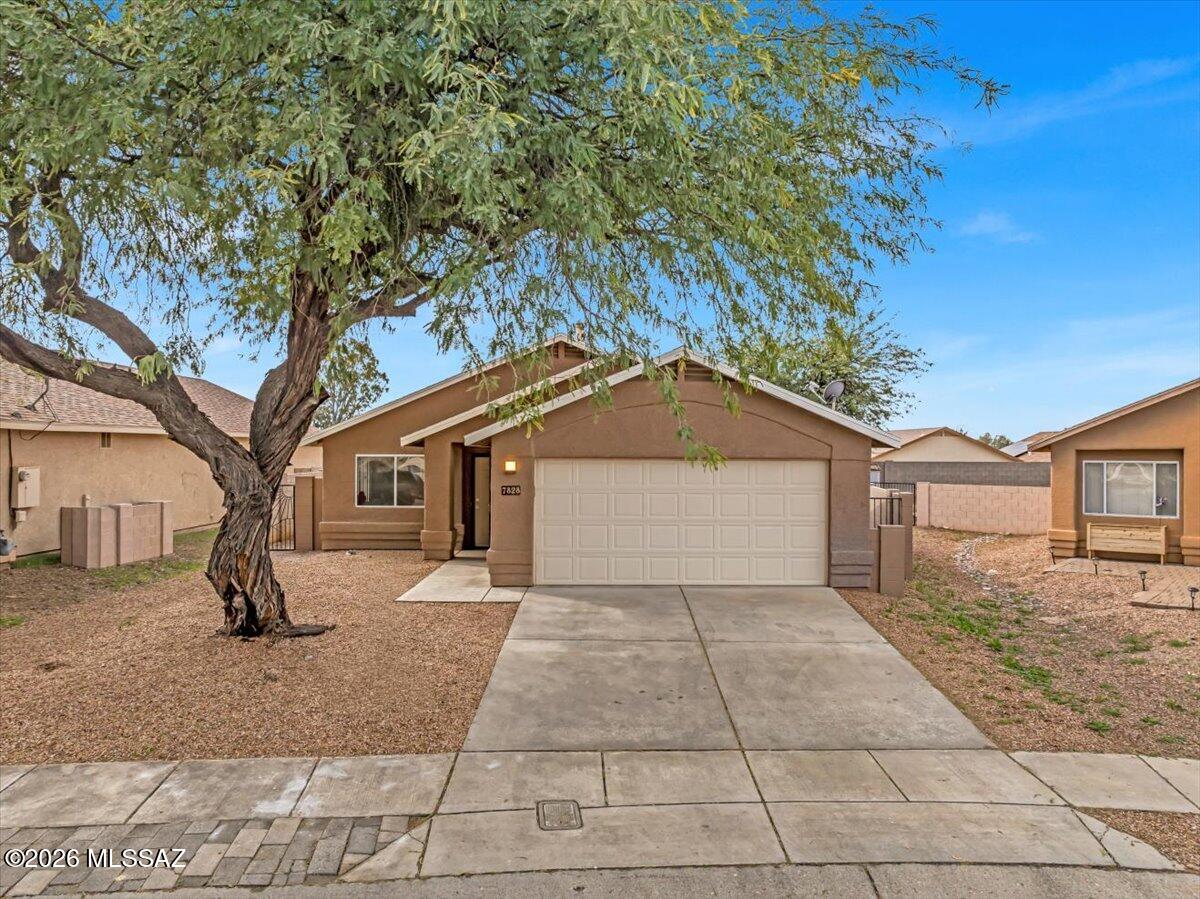
Refreshed home in popular Rita Ranch area no polybutylene pipes here, updated shower in primary, freshly painted with new light fixtures fans and door knobs throughout the home even new toilets cool bonus room could be office kid cave or temperature controlled storage, two giant mesquite trees that have been well cared for over the years provide shade in the front yard as well as in the back, raised garden bed for your next Harvest or pretty annuals. Home recently painted
#22617604

Tucson

7828 S Lauder Street

3 Beds

2 Baths

1,297 Sq.Ft.

$285,000

MLS#: 22617604
New on site 1 day ago
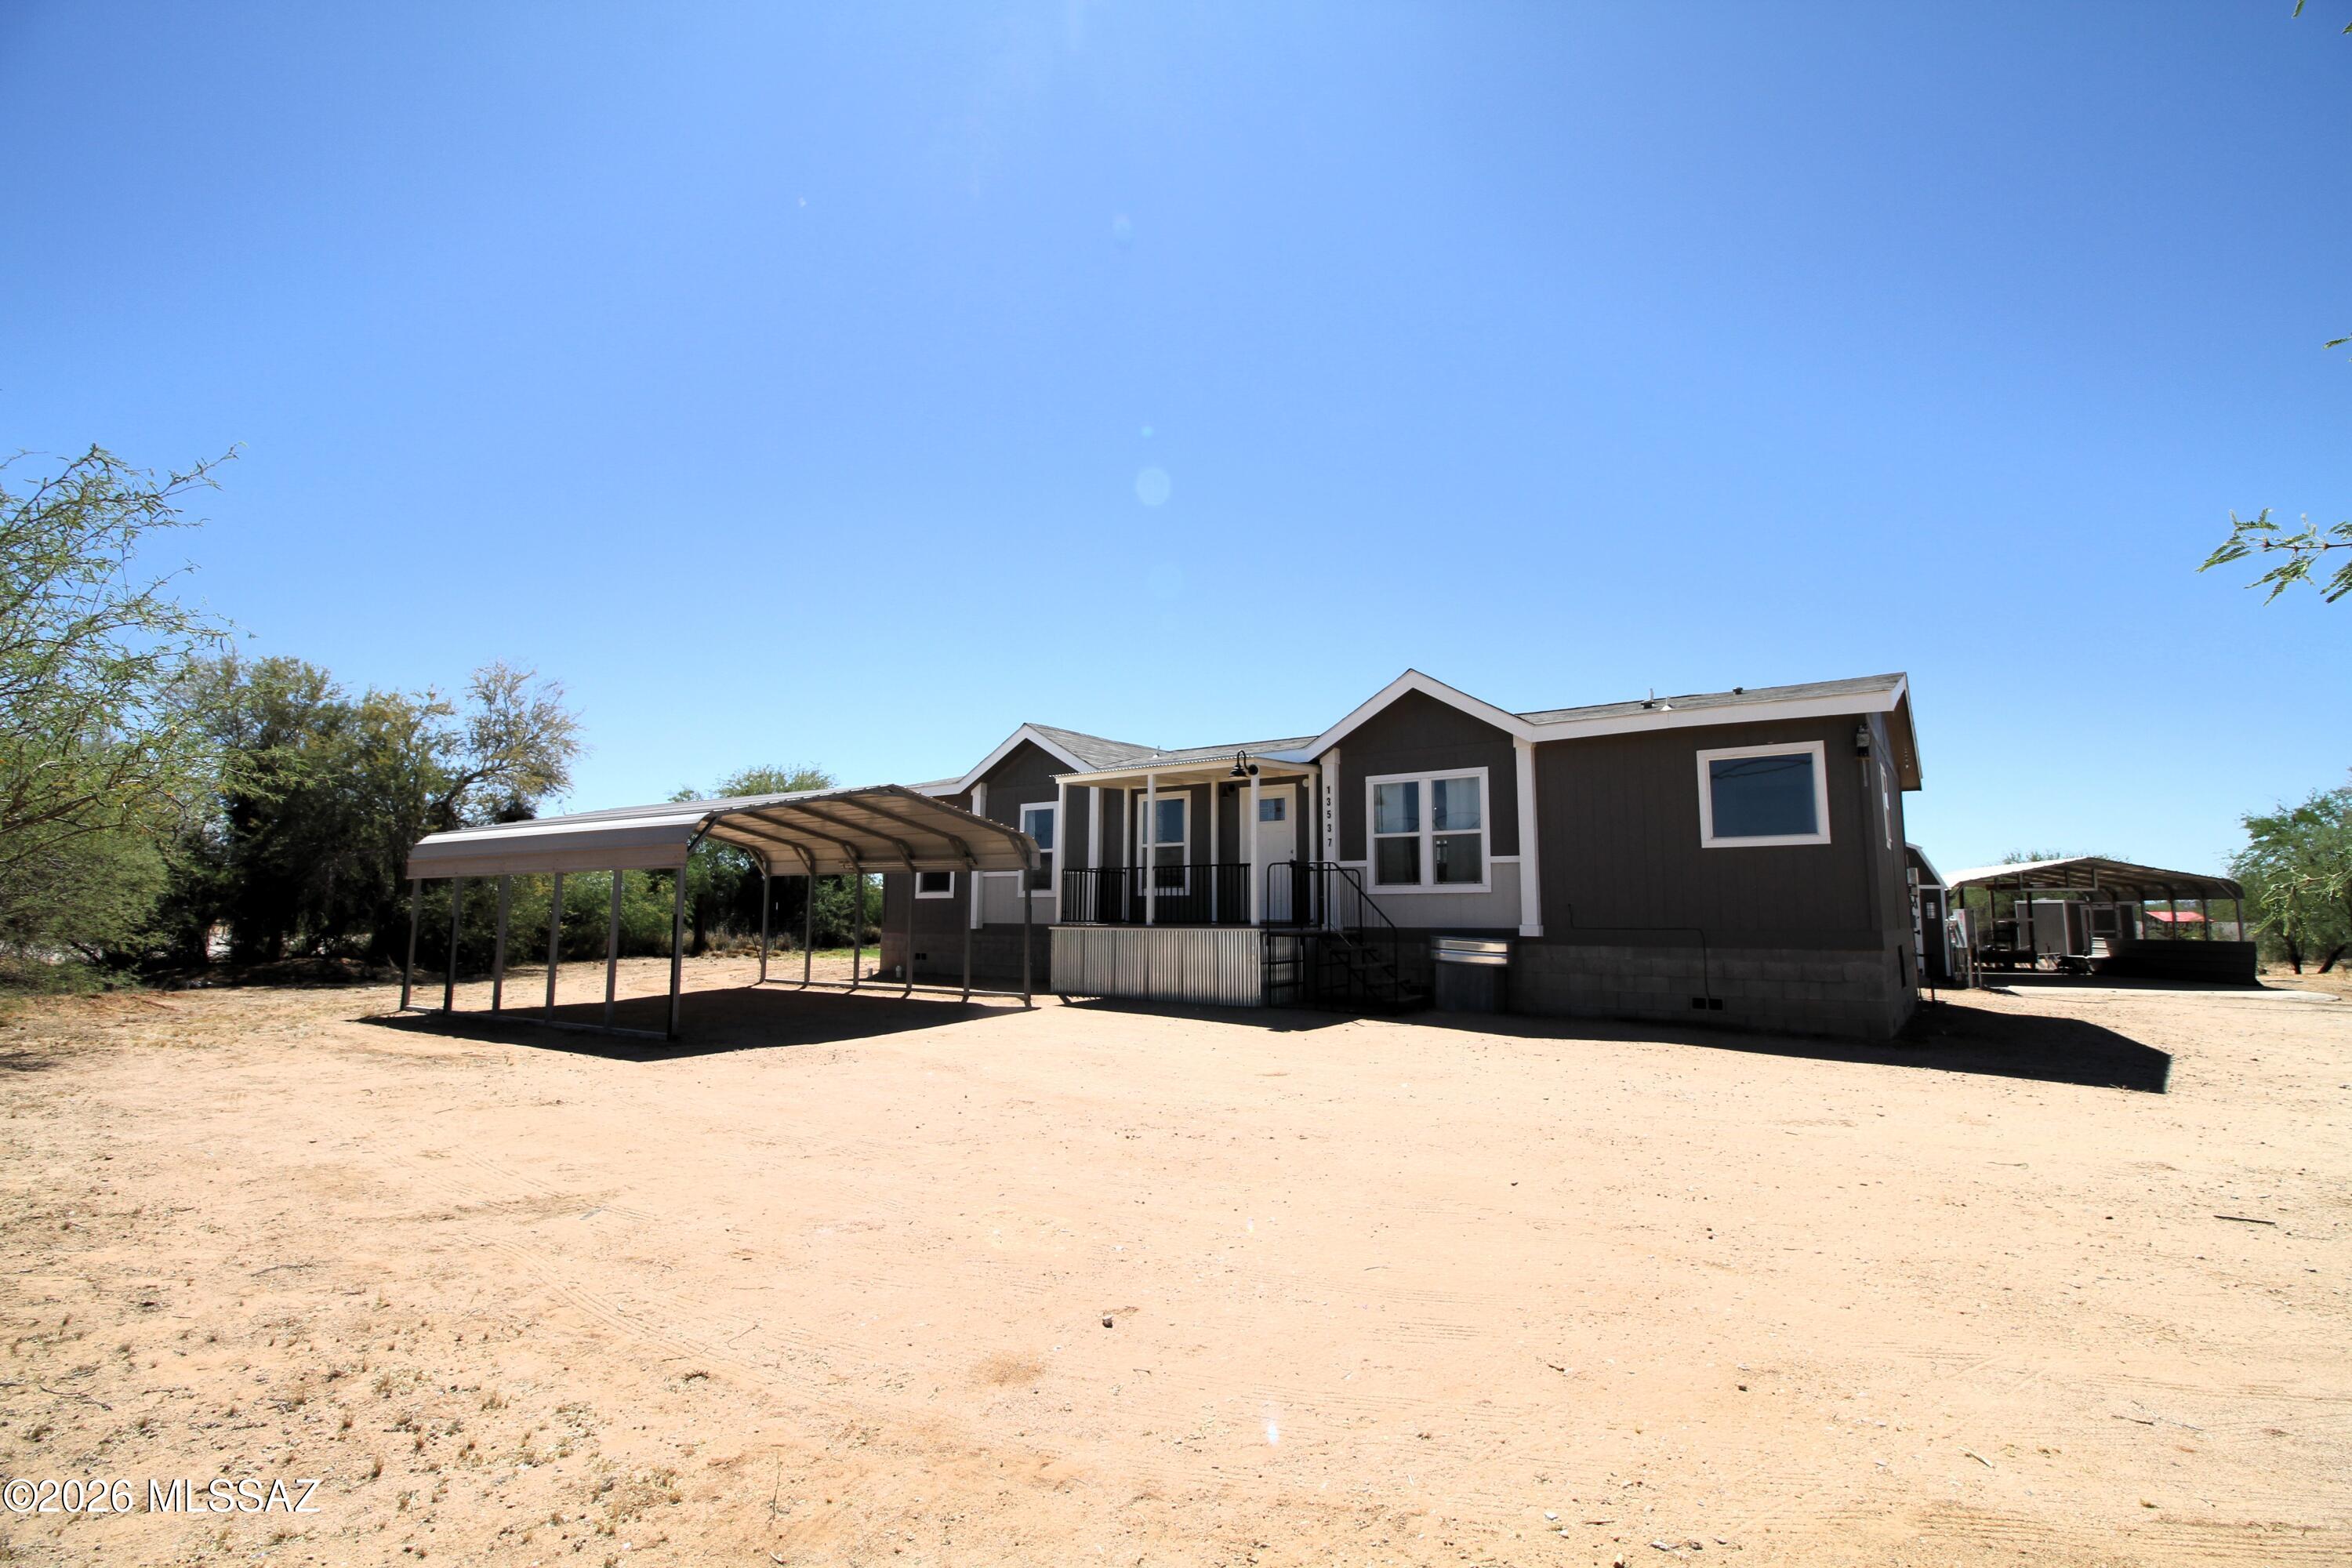
Exceptionally well kept home built in 2022 with great views and privacy. This home has been meticulously maintained and enjoys fresh paint, new carpeting scheduled to be installed first week of April and many more updates. The exterior has covered carport for up to 4 vehicles plus an additional workshop/storage shed wired with lights and outlets that includes a 30 amp with 220 for a welder. Additionally, an extra 200 AMP service panel for 50 and 30AMP RV outlets is available for your Recreational vehicles. Extra interior features include ceiling fans throughout, double vanity in the master bedroom along with a beautiful garden tub with separate shower, and split floor plan for privacy in the main living area. This home must be seen in person to appreciate!
#22608227

Tucson

13537 W Manville Road

3 Beds

2 Baths

1,568 Sq.Ft.

$269,500

MLS#: 22608227
New on site 1 day ago
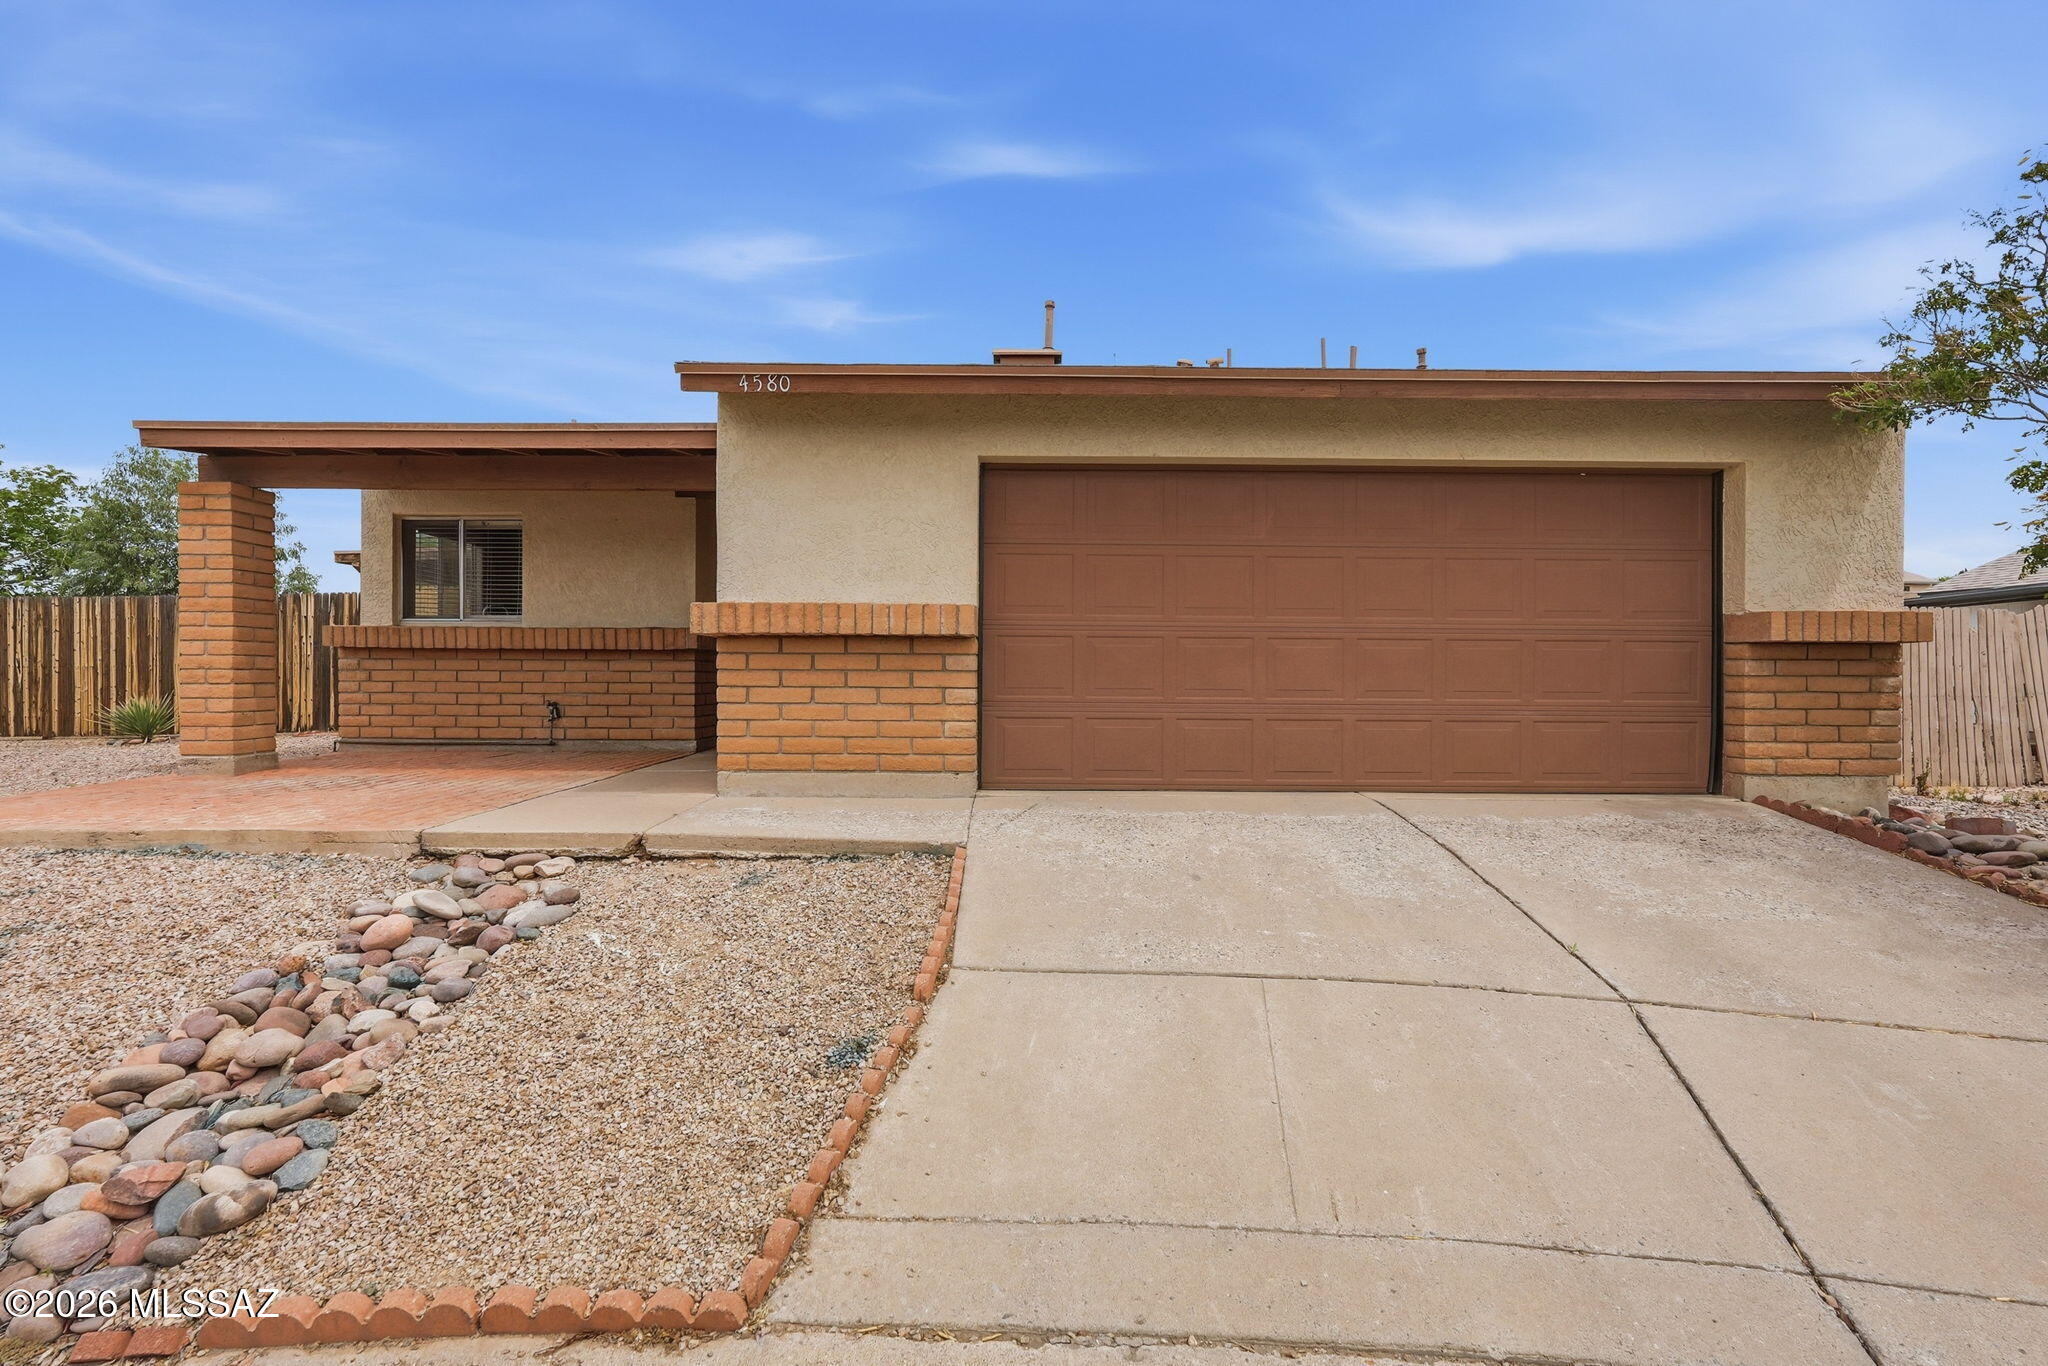
Charming multi-level home located in the desirable Gatewood Ranch community, tucked away on a quiet cul-de-sac. This 3-bedroom, 2-bathroom residence offers a functional split-level layout with spacious living areas and plenty of natural light. The peaceful setting provides added privacy while still being conveniently close to shopping, dining, and major roadways. Ideal for homeowners seeking comfort, space, and a well-established neighborhood. A great opportunity in Northwest Tucson!
#22610825

Tucson

4580 W Dunn Place

3 Beds

2 Baths

1,476 Sq.Ft.

$285,000

MLS#: 22610825

Well Maintained Ranch Style Home. Four bedroom 2 bath. Tile thru out home. Decorative concrete patio front and back. Covered Ramada in back yard and built in grill perfect to entertain. Close to Spectrum Shopping Mall and theater.

126 W CALLE GARCIA

Message successfully sent.

I agree to receive email communication and understand I can unsubscribe at any time.

I agree to be contacted by The Mandy Gold Team | Haymore Real Estate LLC via call, email, and text for real estate services. To opt out, you can reply 'stop' at any time or reply 'help' for assistance. You can also click the unsubscribe link in the emails. Message and data rates may apply. Message frequency may vary. Privacy Policy

 - property

Send a message

Message successfully sent.

Reason for contacting?

I agree to receive email communication and understand I can unsubscribe at any time.

I agree to be contacted by The Mandy Gold Team | Haymore Real Estate LLC via call, email, and text for real estate services. To opt out, you can reply 'stop' at any time or reply 'help' for assistance. You can also click the unsubscribe link in the emails. Message and data rates may apply. Message frequency may vary. Privacy Policy

Sign In Sign Out

Virtual Assistant

Would you like to take the next step with this property? We can help you schedule a showing or virtual tour, or send you more details.

Yes, I would like more information.

Thank You for Your Reply, One of Our Agents will contact you as soon as possible

No, maybe later.

Thank you, you can always contact me via email, phone number or through the contact form.

Realhub AI

Lucy - Your AI-Powered Realtor

Update Your Temporary Password

Personalize your search

Enter your email and we'll notify you immediately when new listings match what you're looking for.

or enter email address

Already have an account ? Login here

Continue your home search

I agree to receive communications and understand I can unsubscribe at any time.

I agree to be contacted by The Mandy Gold Team | Haymore Real Estate LLC via call, email, and text for real estate services. To opt out, you can reply 'stop' at any time or reply 'help' for assistance. You can also click the unsubscribe link in the emails. Message and data rates may apply. Message frequency may vary. Privacy Policy

Already have an account ? Login here

We use cookies

We use cookies primarily for analytics to enhance your experience. By accepting, you agree to our use of these cookies. You can manage your preferences or learn more about our cookies policy.