
1269 N Sun Catcher Way
Green Valley, AZ 85614
About
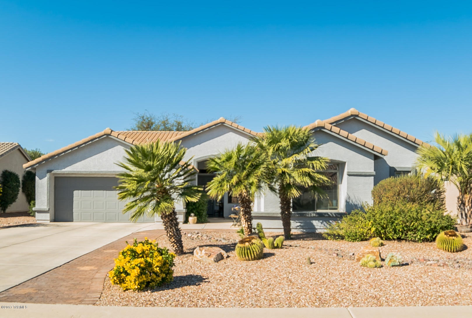
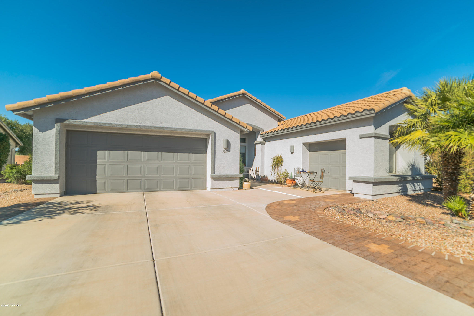
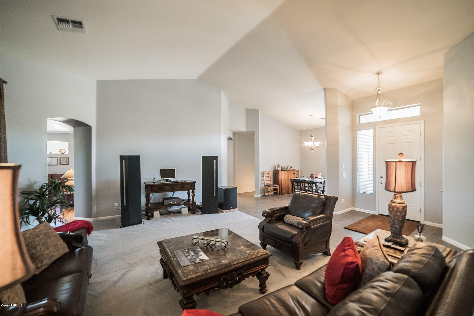
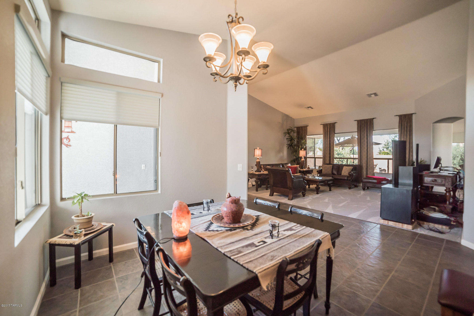
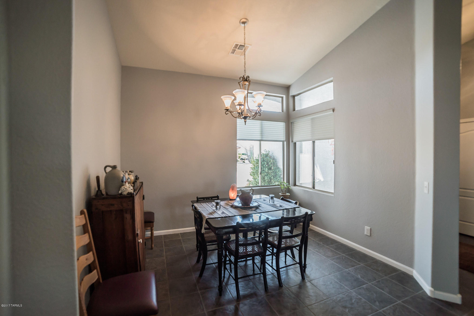
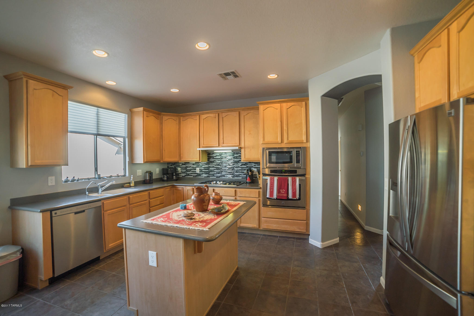
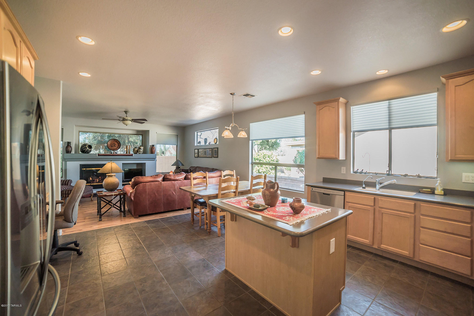
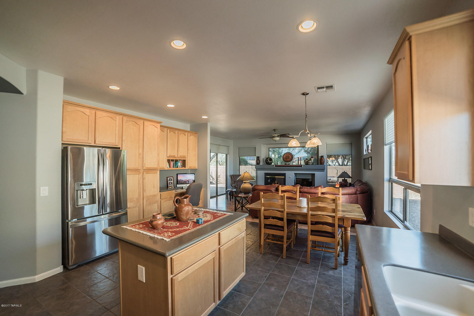
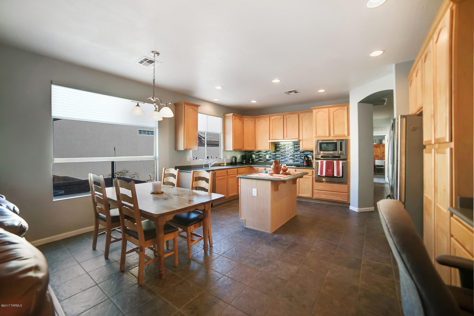
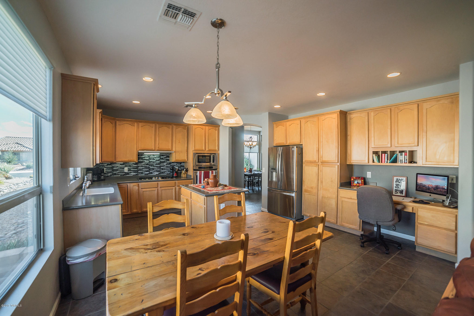
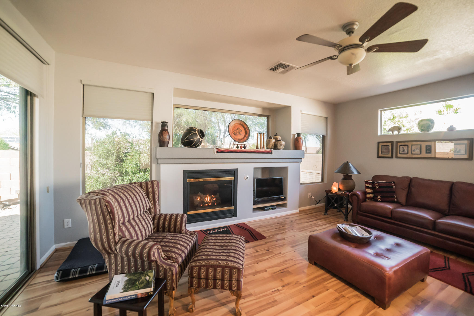
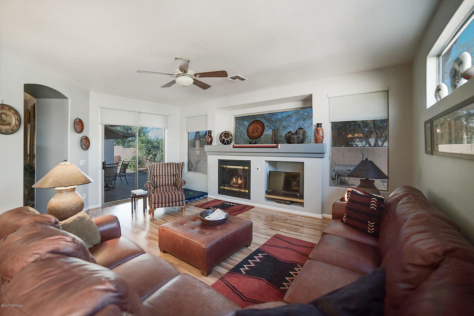
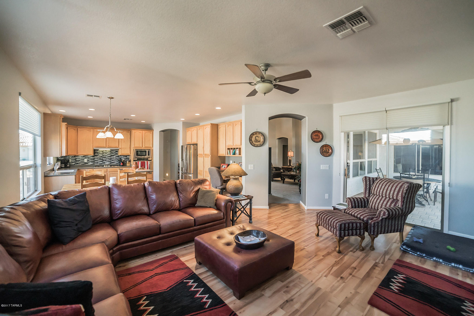
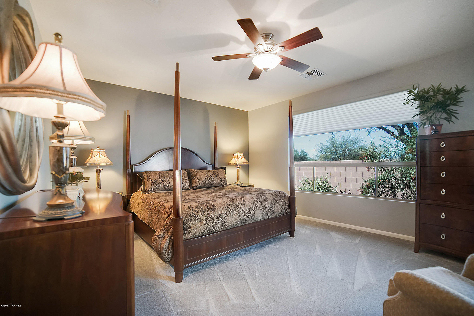
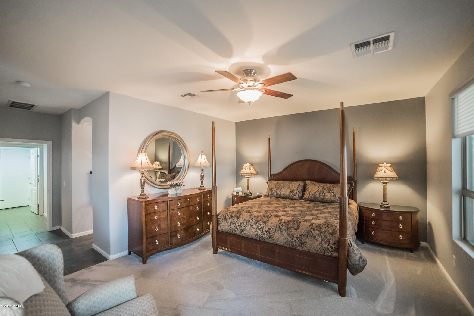
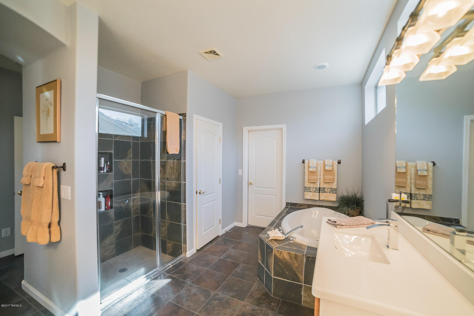
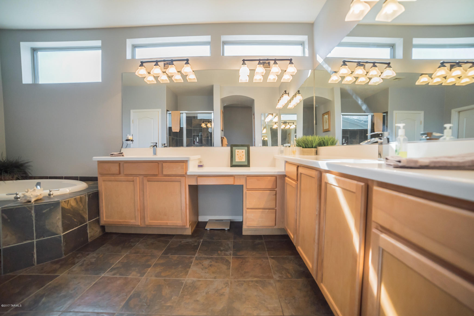
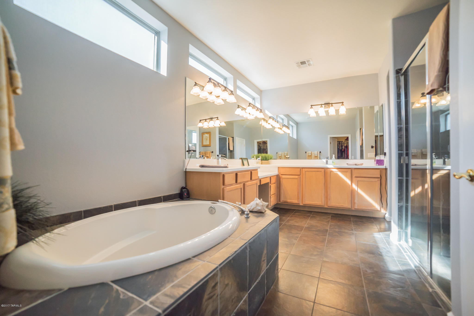
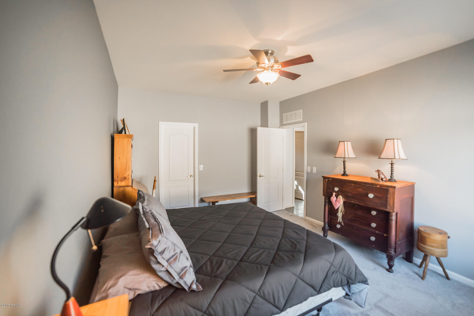
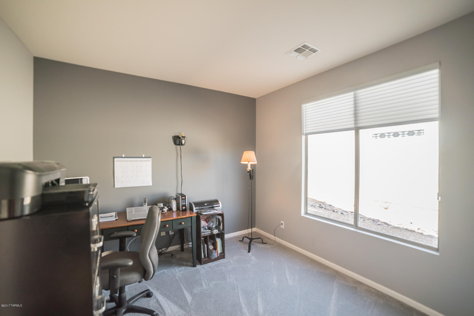
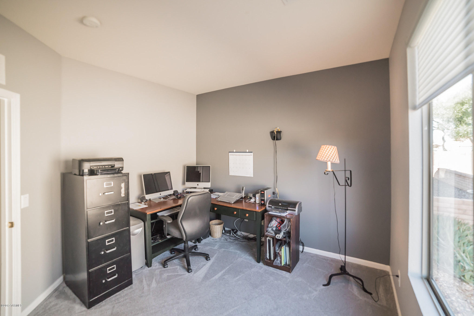
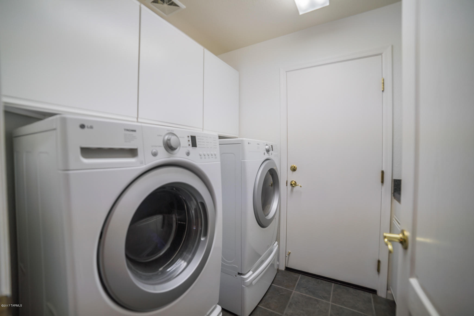
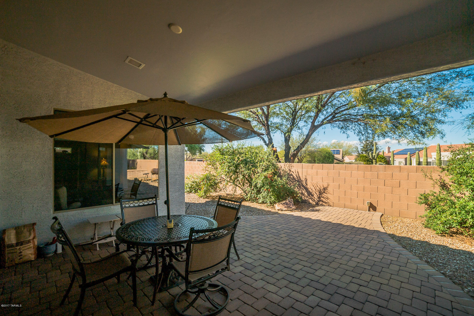
A trio of desert palms stand guard over a red brick walkway that leads to three garage spaces with room for cars, toys and lots of storage space or a separate workshop. Cascading roof lines, colorful barrel cactus and a 4th palm tree are displayed upon a blanket of decorative rock giving this home the feel of a desert oasis. You’ll enter into a peaceful living room with vaulted height ceilings with huge backyard view windows and a dining area offering intimate charm but, this is only the beginning. Continue your journey to the family room where the fun begins in the roomy kitchen with its extended Corian counter space and integrated double sink, a prep-cook island that creates a perfect hub for entertaining, sharp stainless appliances and a built-in desk area. The ceramic kitchen flooring transitions to the wood flooring in the family room where the centerpiece gas log fireplace encased by large plate glass view windows will capture your heart. Escape to the master bedroom suite with its big opening windows offering a cool evening breeze. Your luxurious bath features a built in make-up station, separate dual vanities with new quartz countertops, a glass shower enclosure and a relaxing soak tub adorned in colorful tile. Don't forget, this home has a split bedroom arrangement with 2 guest rooms! Enjoy lunch on the shady covered back patio with its red brick paver walkway flowing out to crisp and natural easy care landscaping.
Property
Beds
3
Full Baths
2
1/2 Baths
None
Year Built
2003
Sq.Footage
2,368
Features
Features & Amenities
Interior
-
Total Bedrooms
3
-
Bathrooms
2
-
Basement YN
NO
-
Cooling YN
YES
-
Cooling
Central Air
-
Fireplace YN
YES
-
Heating YN
YES
-
Heating
Forced Air, Natural Gas
-
Pet friendly
N/A
Exterior
-
Garage
Yes
-
Garage spaces
3
-
Construction Materials
Stucco, Frame
-
Parking
Garage Door Opener
-
Patio and Porch Features
Covered
-
Pool
No
-
View
None
Area & Lot
-
Lot Features
Subdivided
-
Lot Size(acres)
0.19
-
Lot Size(square feet)
8,183
-
Property Type
Residential
-
Property Sub Type
Single Family Residence
-
Architectural Style
Contemporary
Price
-
Sales Price
$285,000
-
Tax Amount
$3,031
-
Sq. Footage
2,368
-
Price/SqFt
$120
HOA
-
Association
No
Property Resources
-
Horse Property
NO
School District
-
Elementary School
Sahuarita
-
Middle School
Sahuarita
-
High School
Sahuarita
Property Features
-
Association Amenities
Recreation Facilities
Schedule
Schedule a Showing
Showing scheduled successfully.
Mortgage calculator
Estimate your monthly mortgage payment, including the principal and interest, property taxes, and HOA. Adjust the values to generate a more accurate rate.
Your payment
Principal and Interest:
$
Property taxes:
$
HOA fees:
$
Total loan payment:
$
Total interest amount:
$
Location
-
County
Pima
-
Elementary School
Sahuarita
-
Middle School
Sahuarita
-
High School
Sahuarita

Listing Courtesy of Laurie Lundeen , Coldwell Banker Realty
RealHub Information is provided exclusively for consumers' personal, non-commercial use, and it may not be used for any purpose other than to identify prospective properties consumers may be interested in purchasing. All information deemed reliable but not guaranteed and should be independently verified. All properties are subject to prior sale, change or withdrawal. RealHub website owner shall not be responsible for any typographical errors, misinformation, misprints and shall be held totally harmless.

Mandy Gold
Associate Broker / Realtor®/ Team Lead
Call Mandy today to schedule a private showing.
Phone (520) 508-4855
Email mandy@mandygoldteam.com

* Listings on this website come from the FMLS IDX Compilation and may be held by brokerage firms other than the owner of this website. The listing brokerage is identified in any listing details. Information is deemed reliable but is not guaranteed. If you believe any FMLS listing contains material that infringes your copyrighted work please click here to review our DMCA policy and learn how to submit a takedown request.© 2024 FMLS.
Properties
Related properties
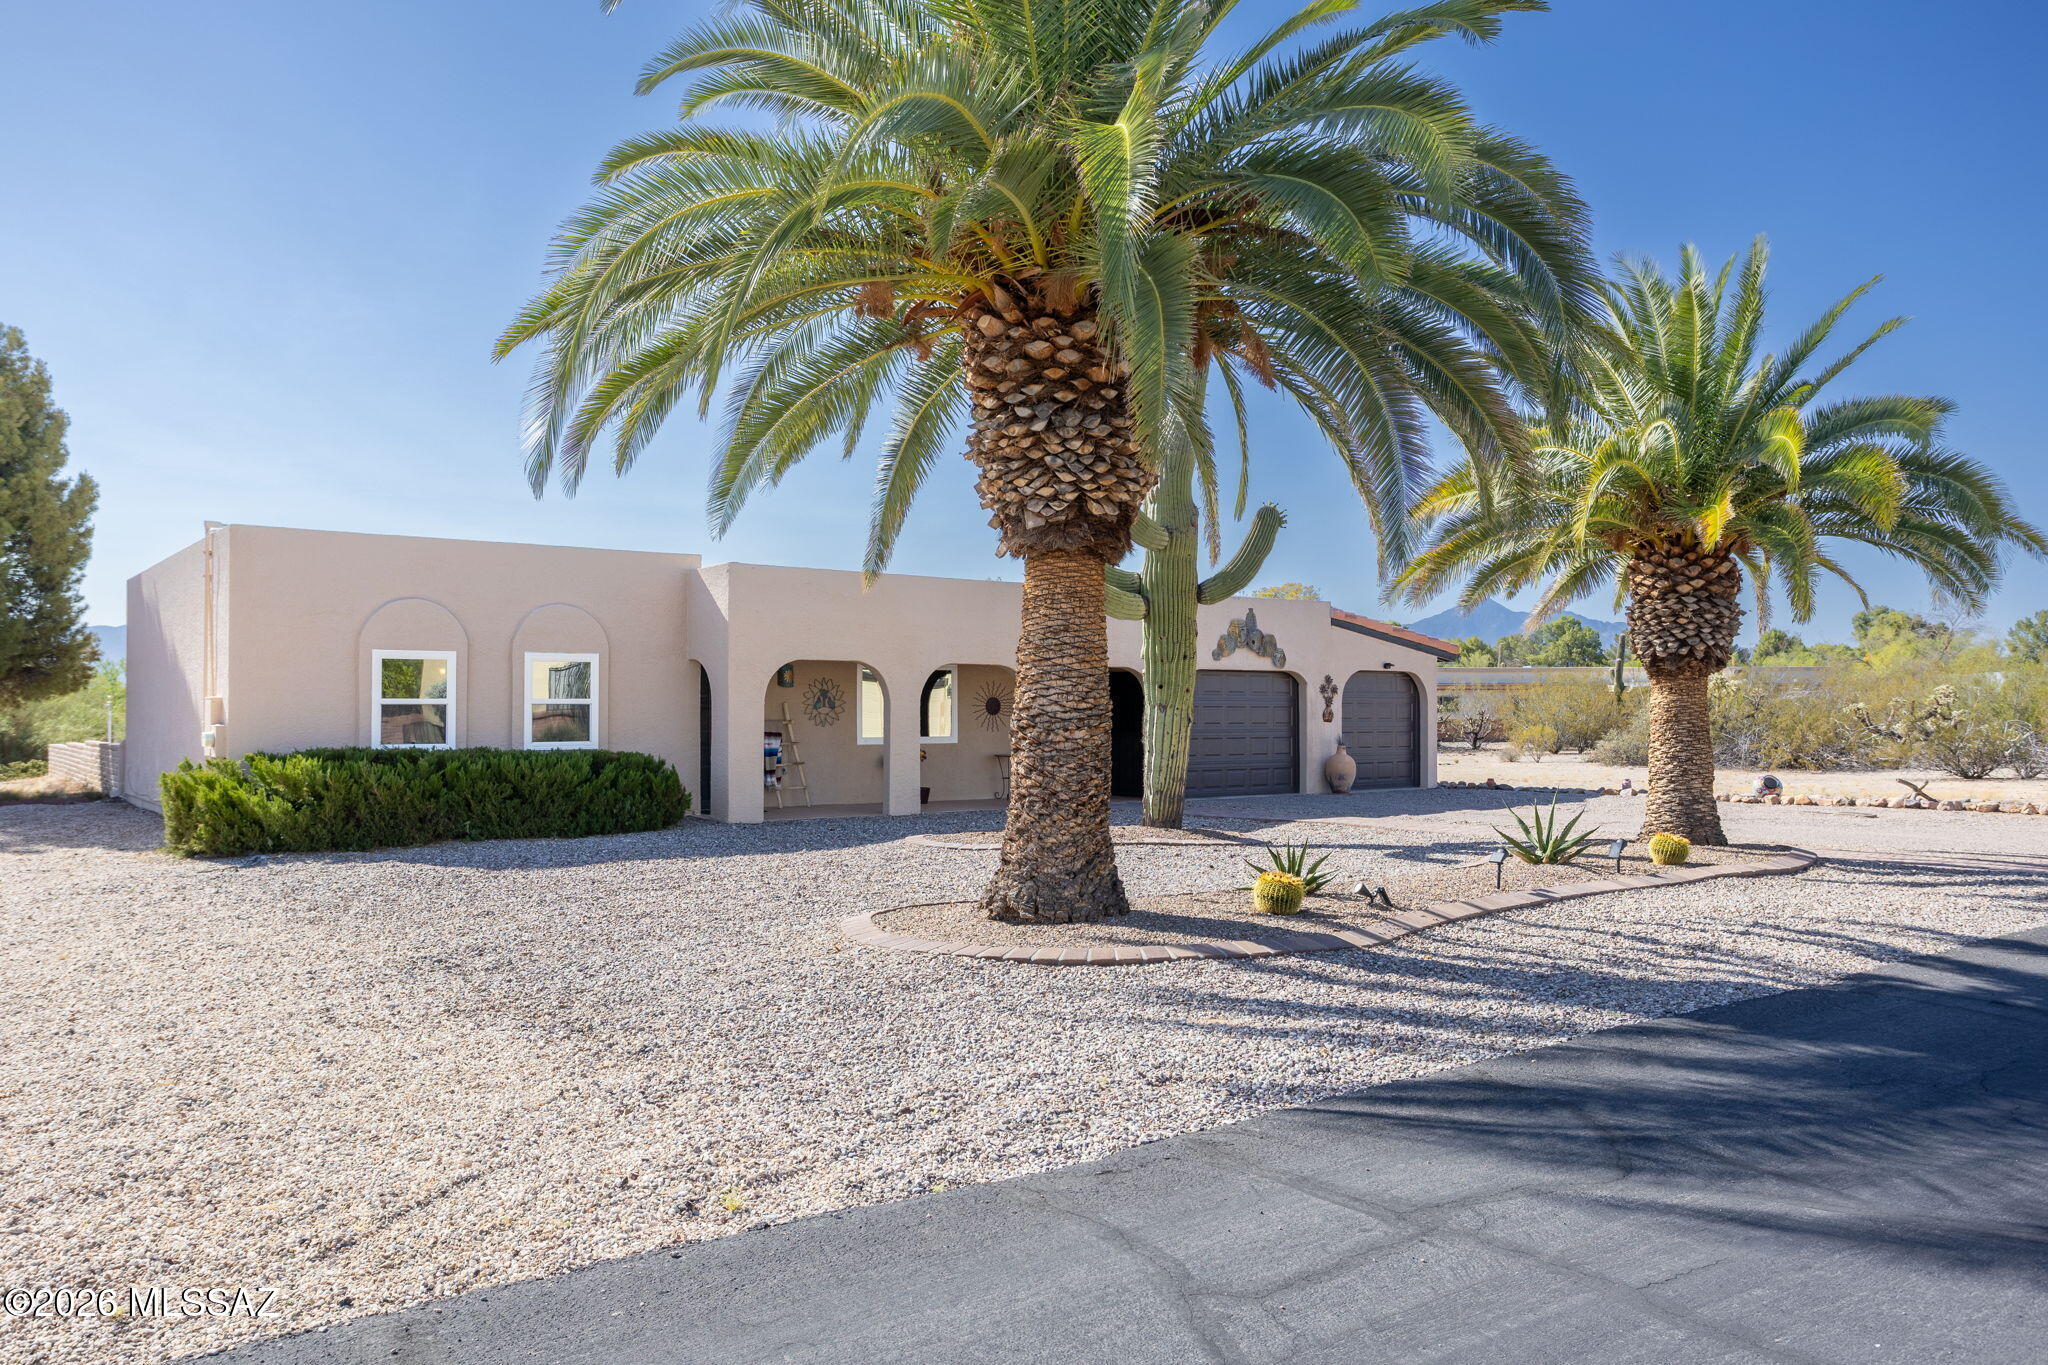
Green Valley
1550 N Placita Chistoso
2 Beds
2 Baths
1,603 Sq.Ft.
$334,000
MLS#: 22617126
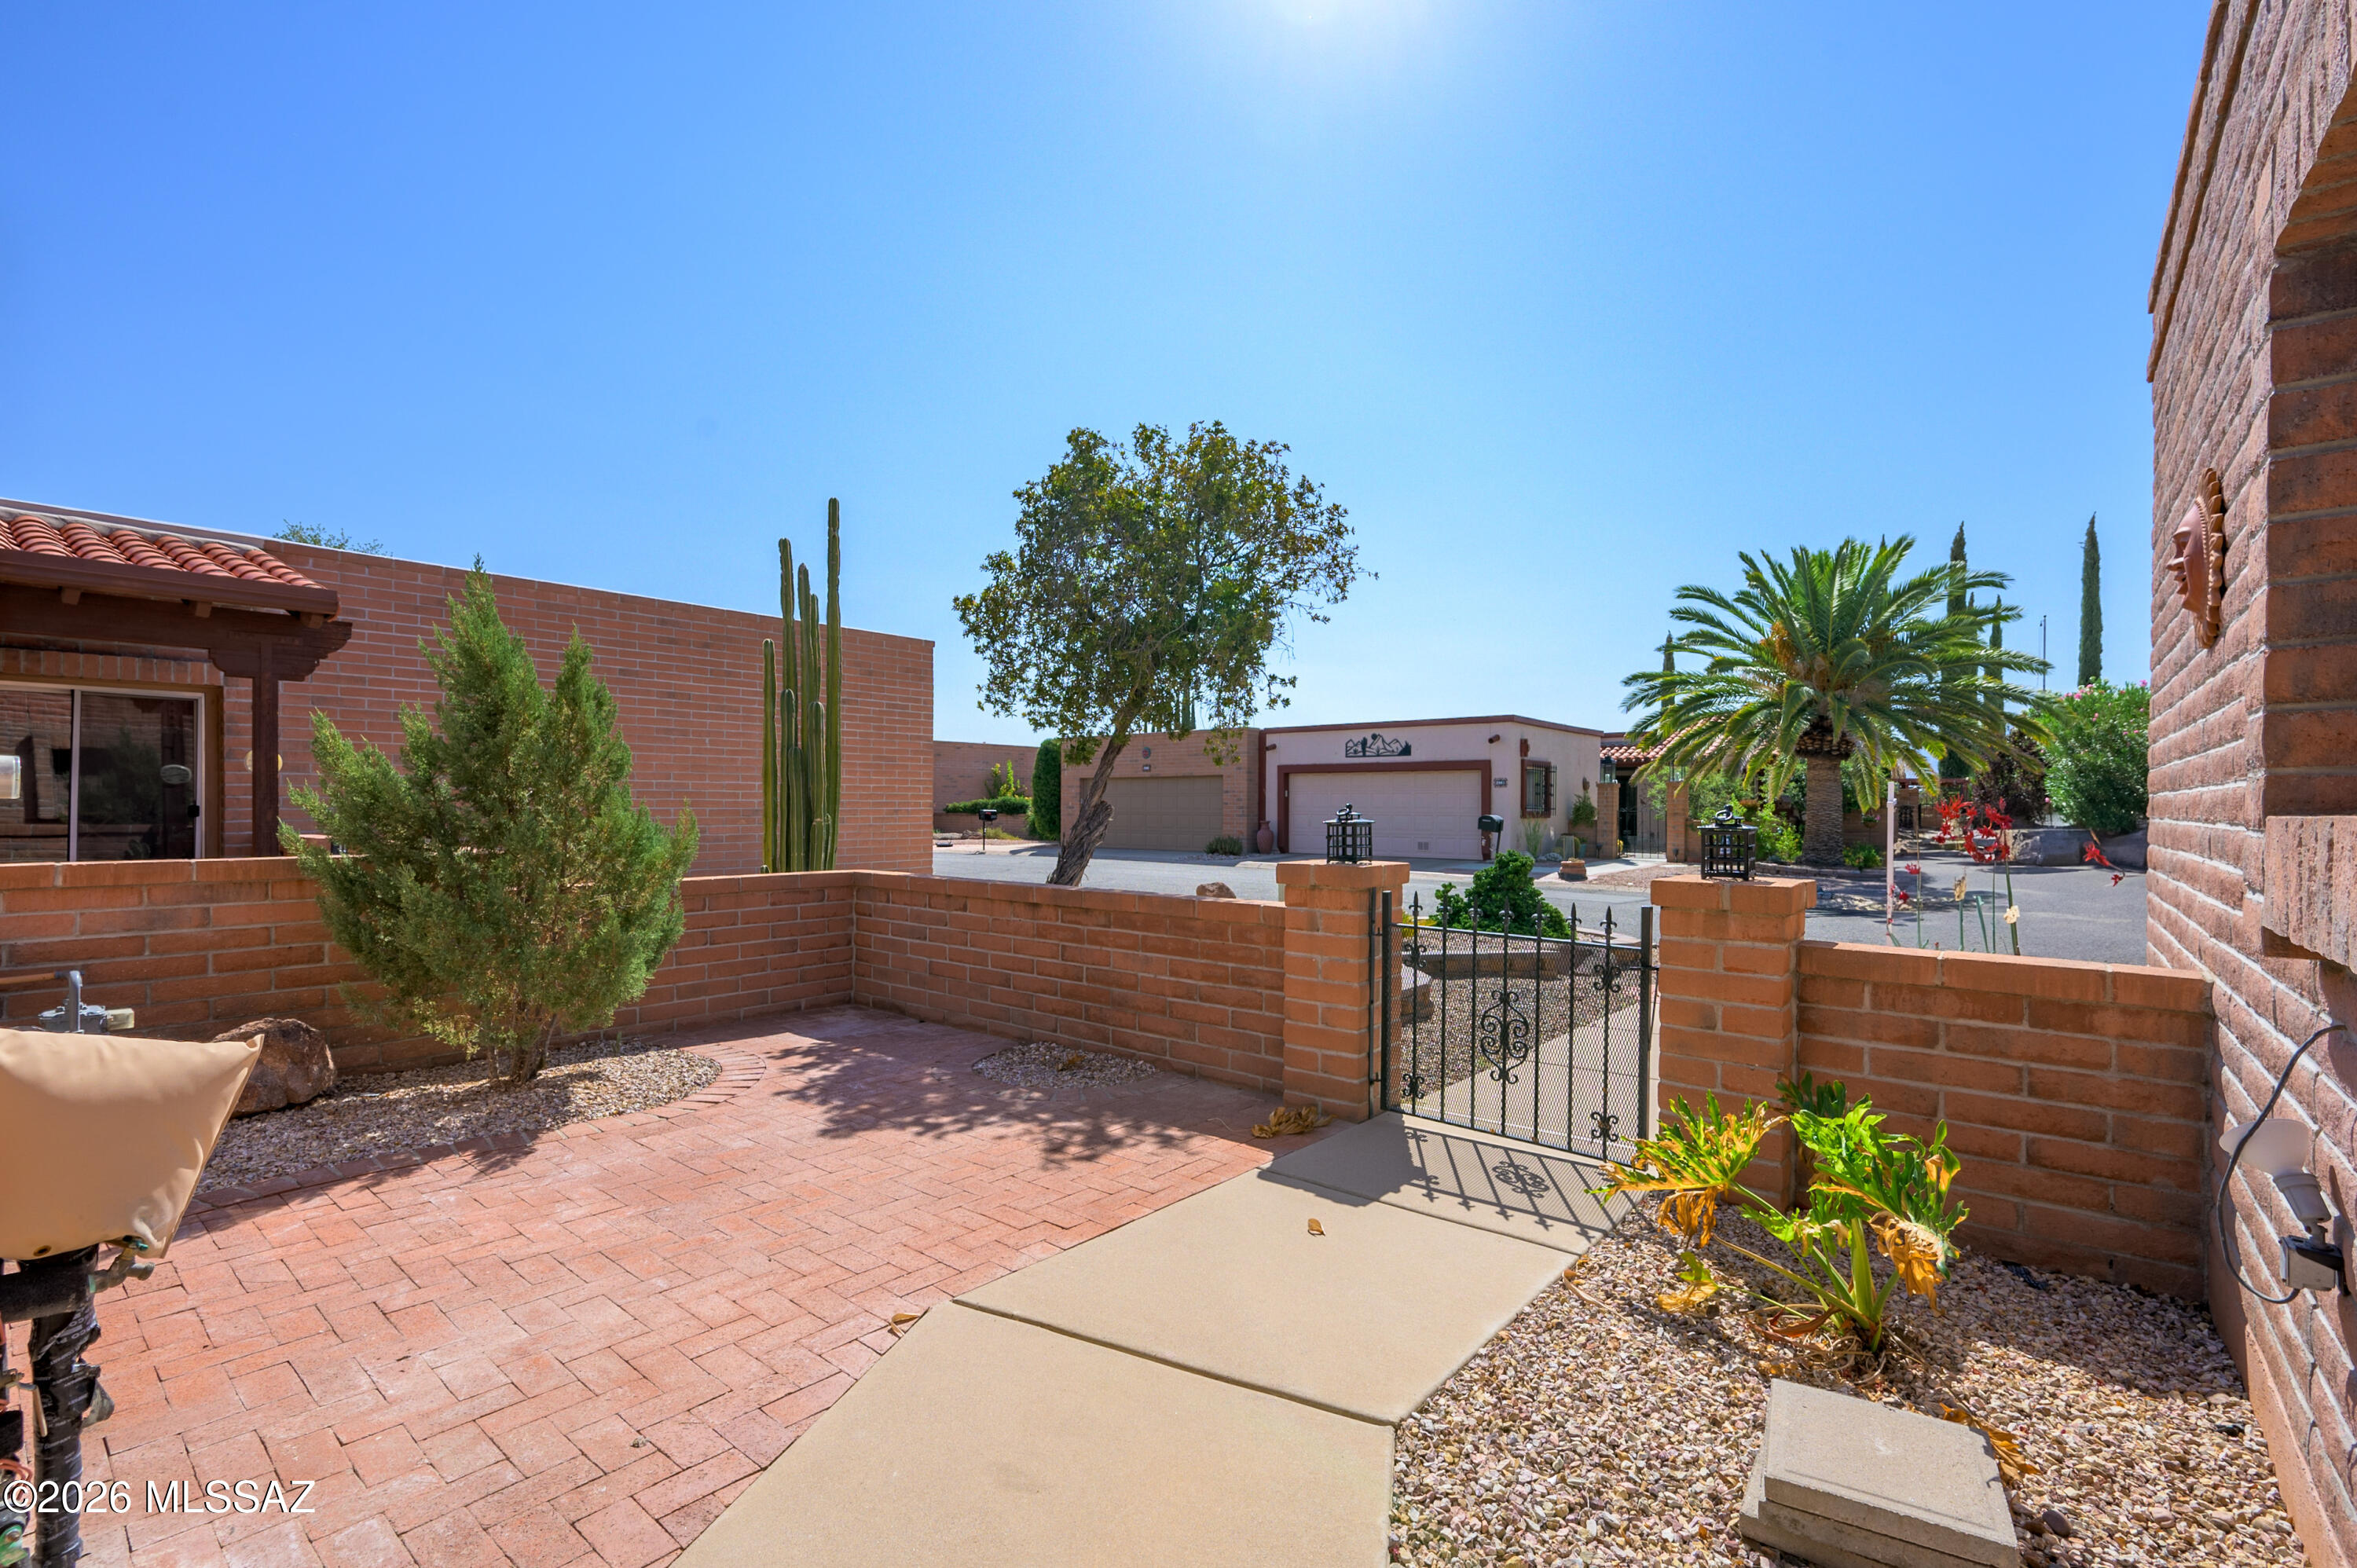
Green Valley
2970 S Placita San Javier
2 Beds
2 Baths
1,558 Sq.Ft.
$280,000
MLS#: 22617082
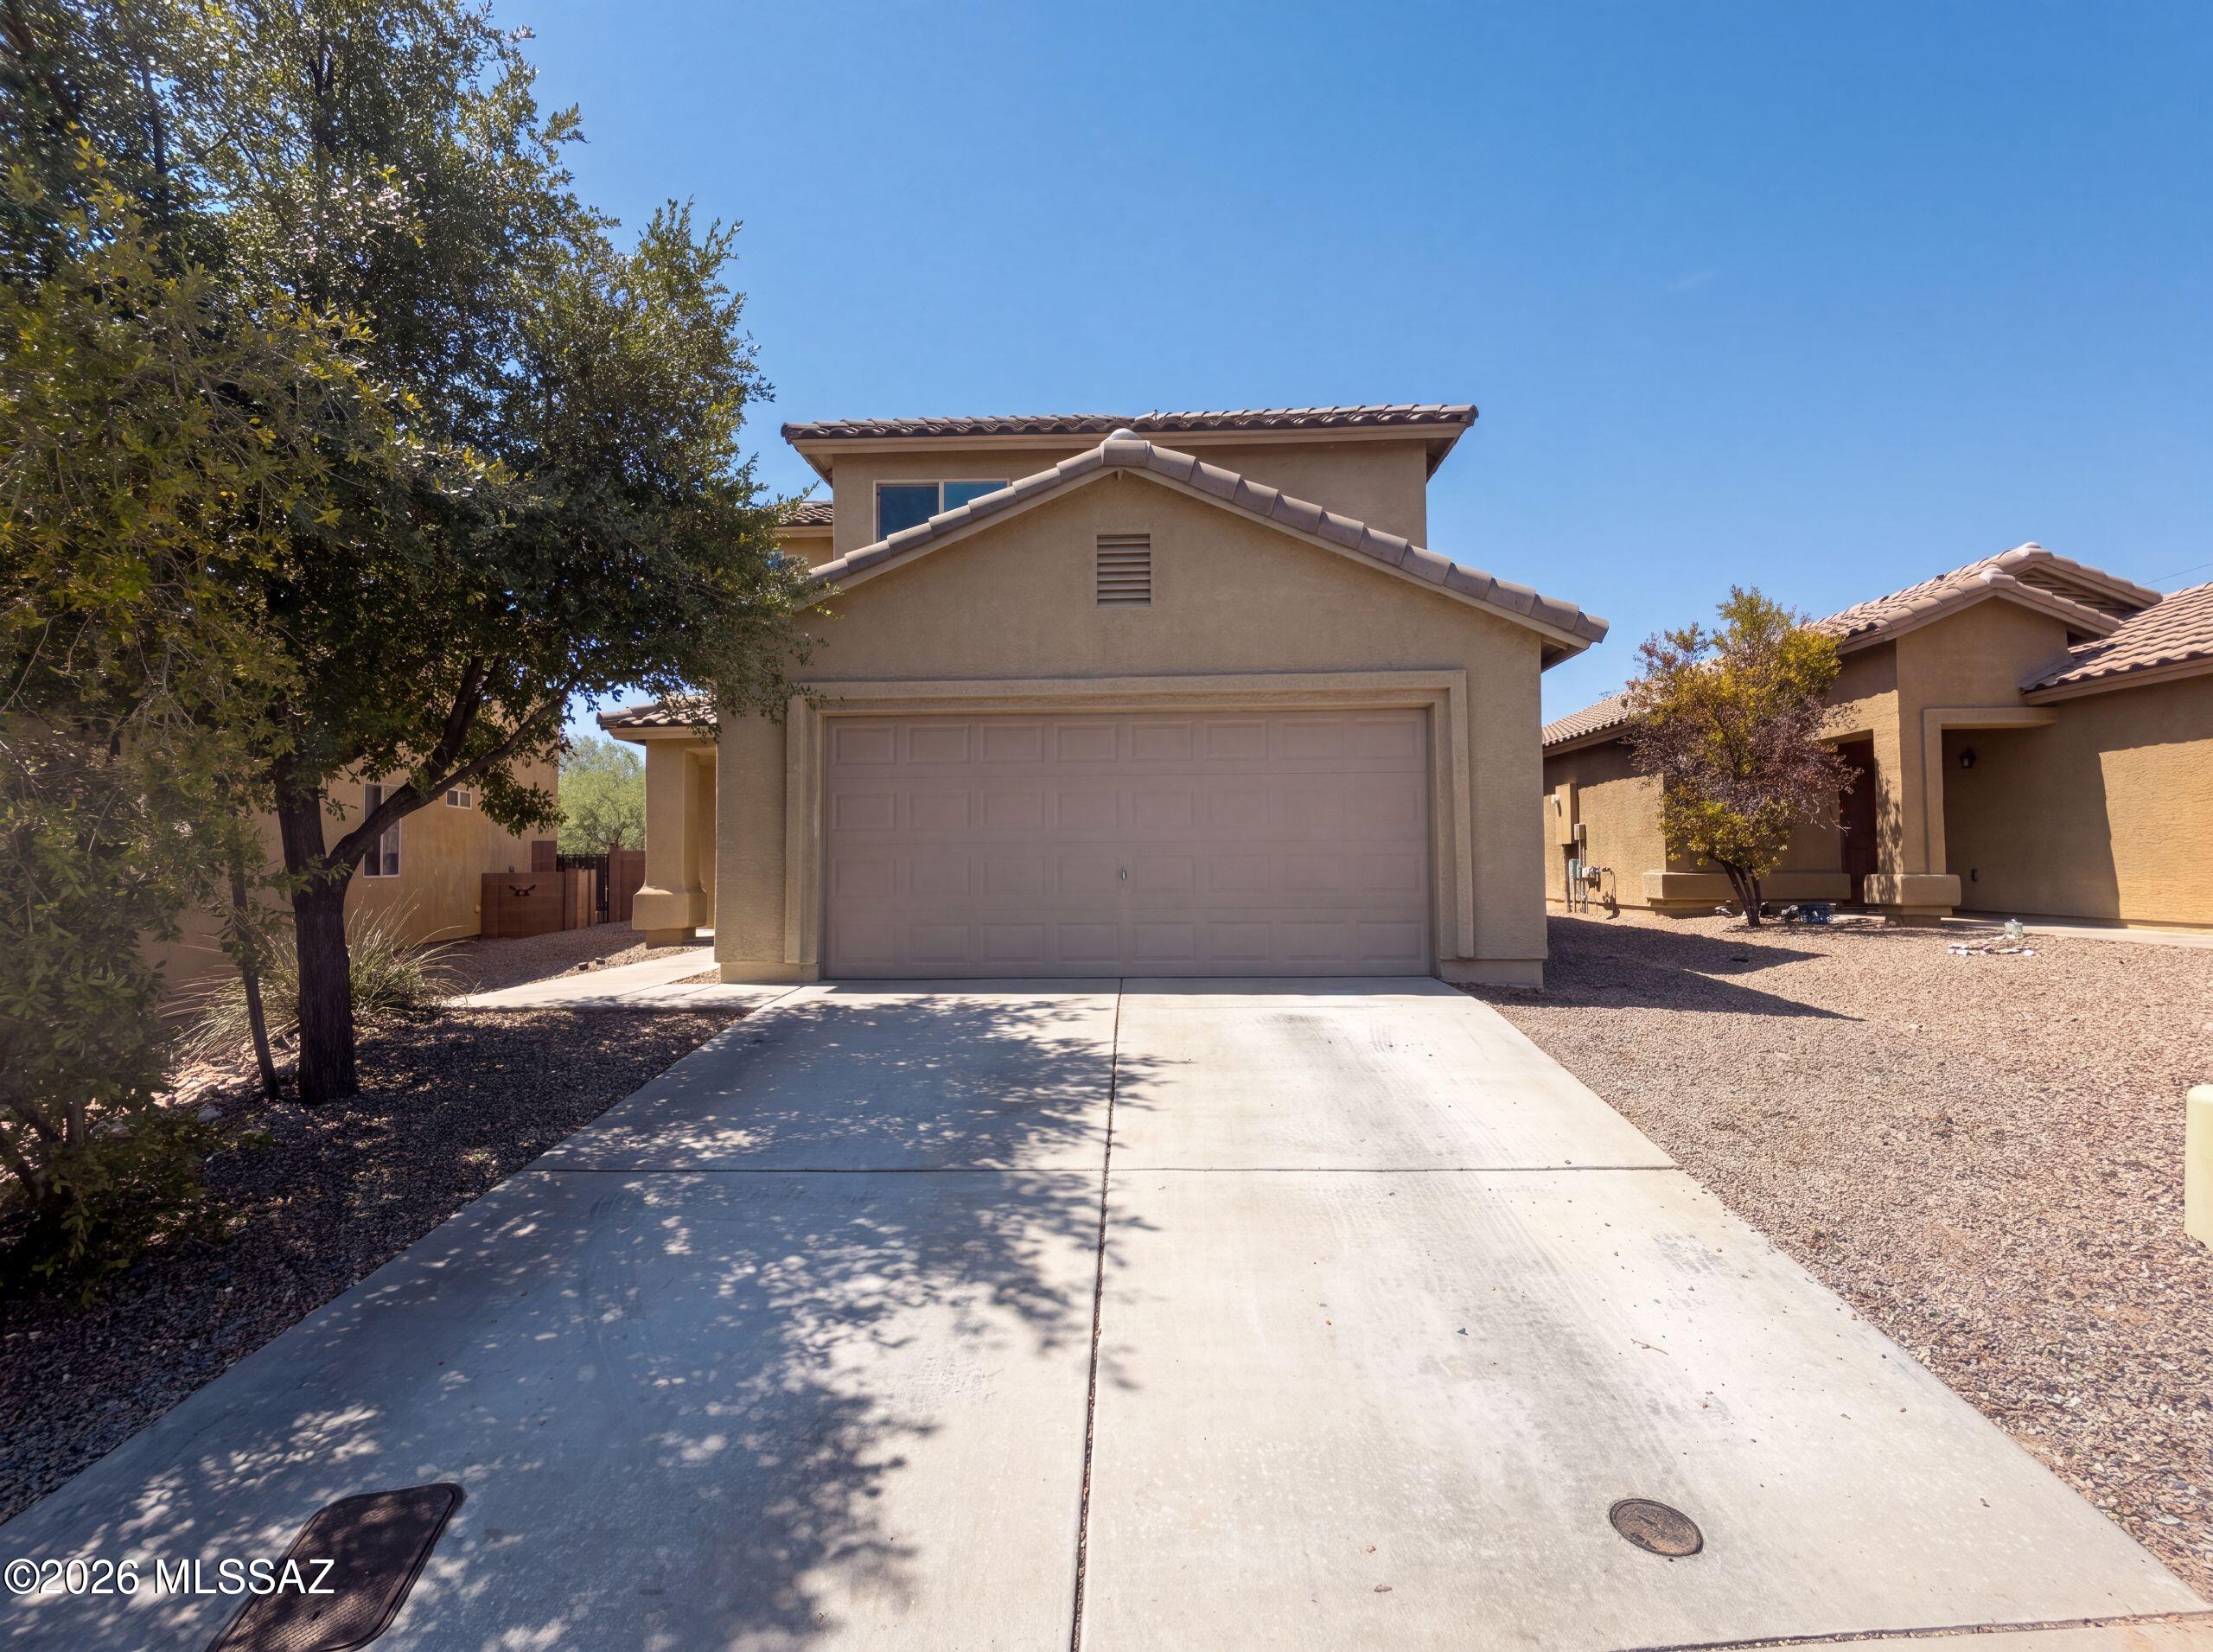
Green Valley
935 W Placita Canalito
4 Beds
2 Baths
1,529 Sq.Ft.
$265,000
MLS#: 22617145
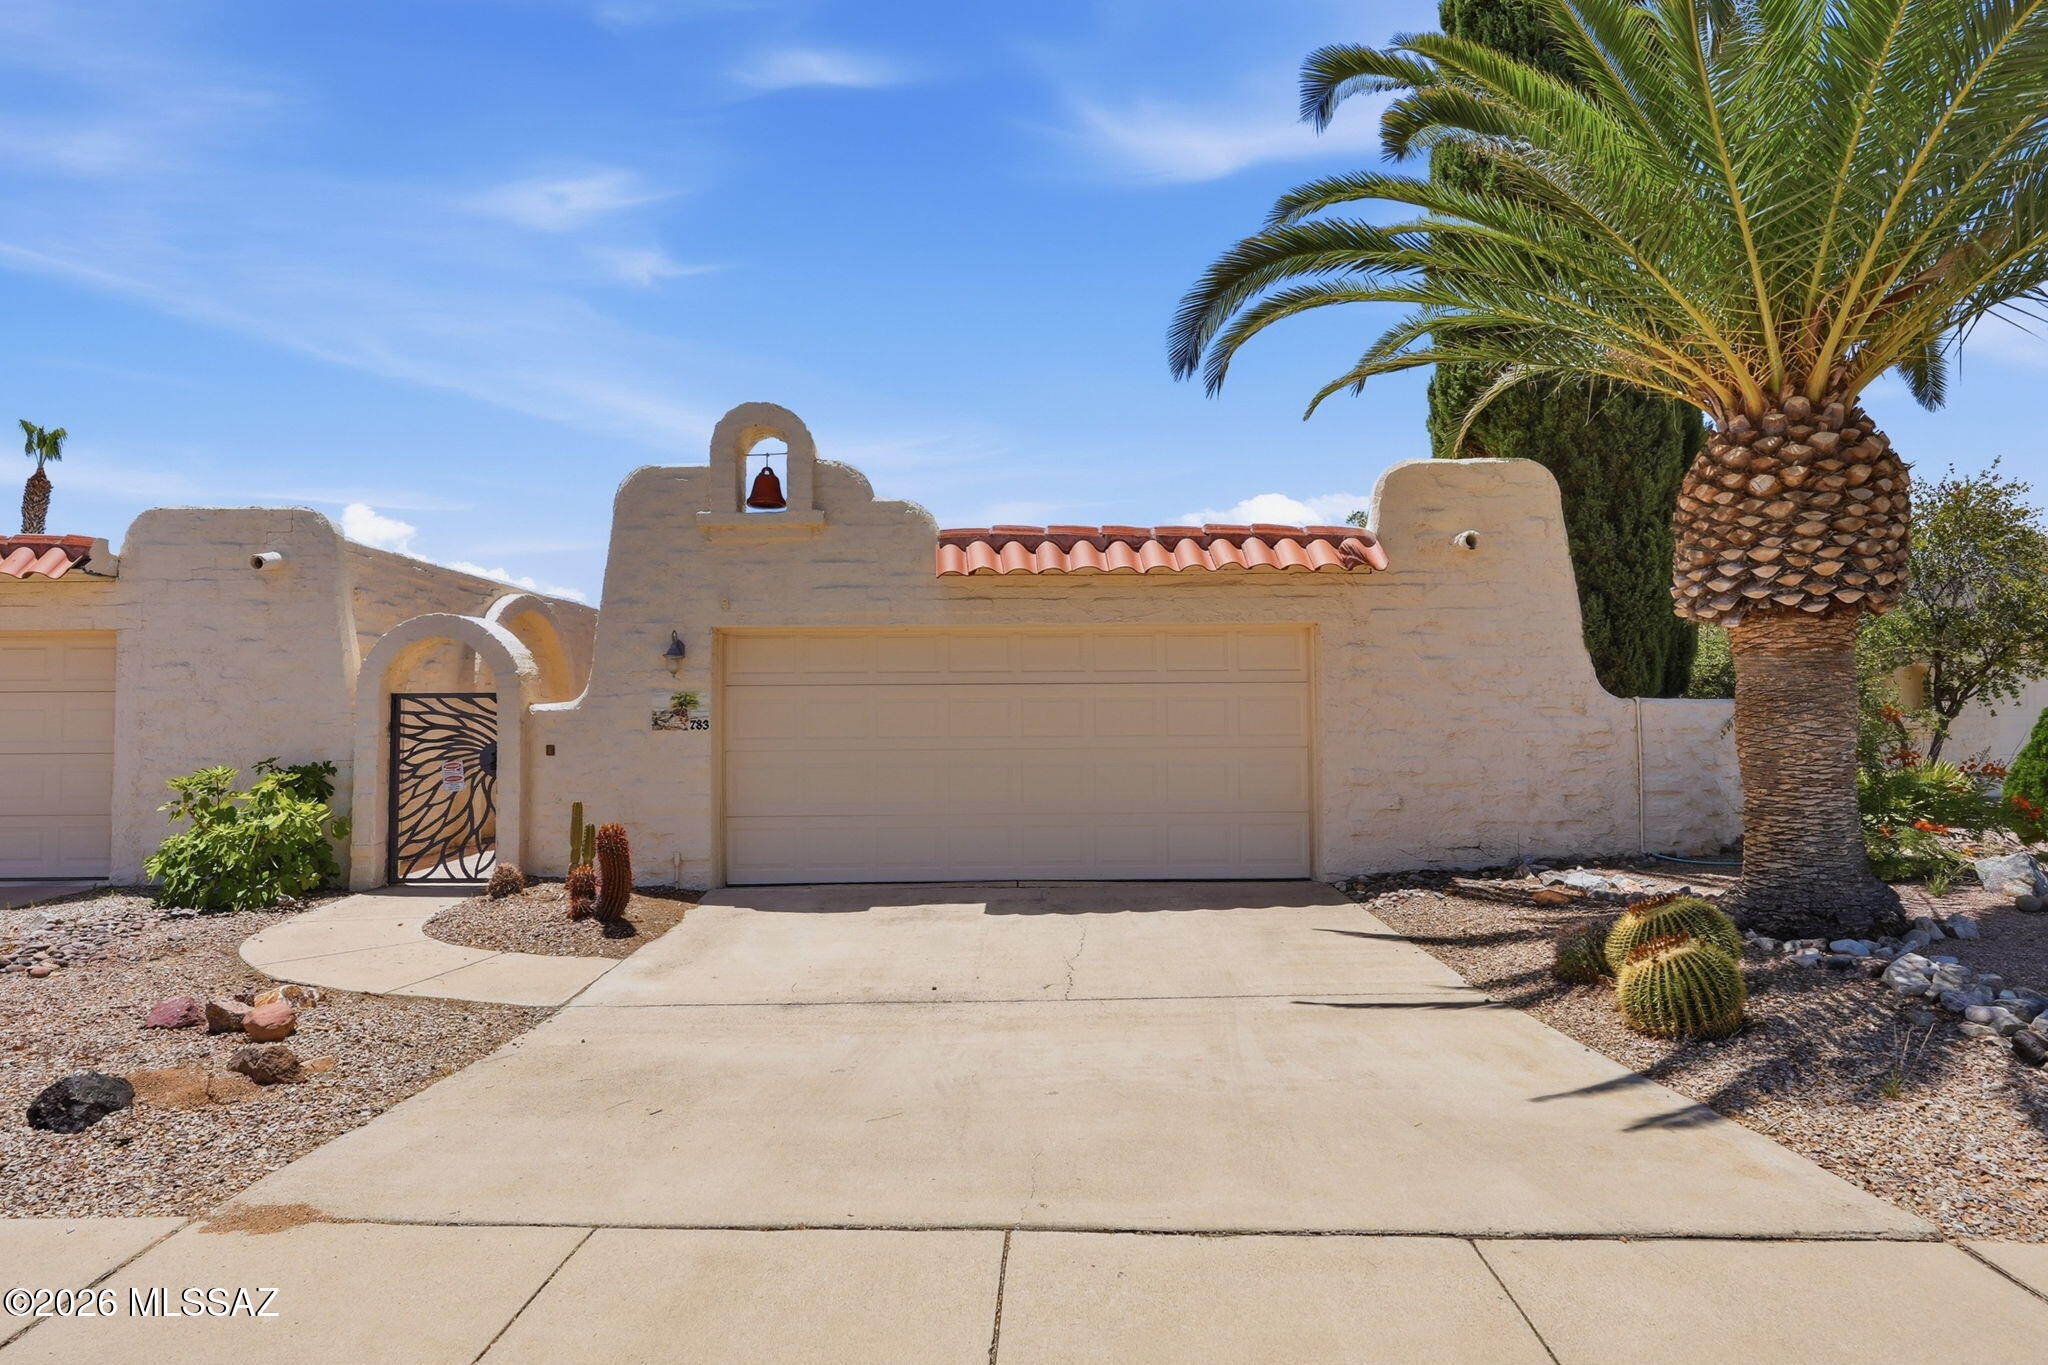
Green Valley
783 W Placita Nueva
2 Beds
2 Baths
1,673 Sq.Ft.
$275,000
MLS#: 22615791
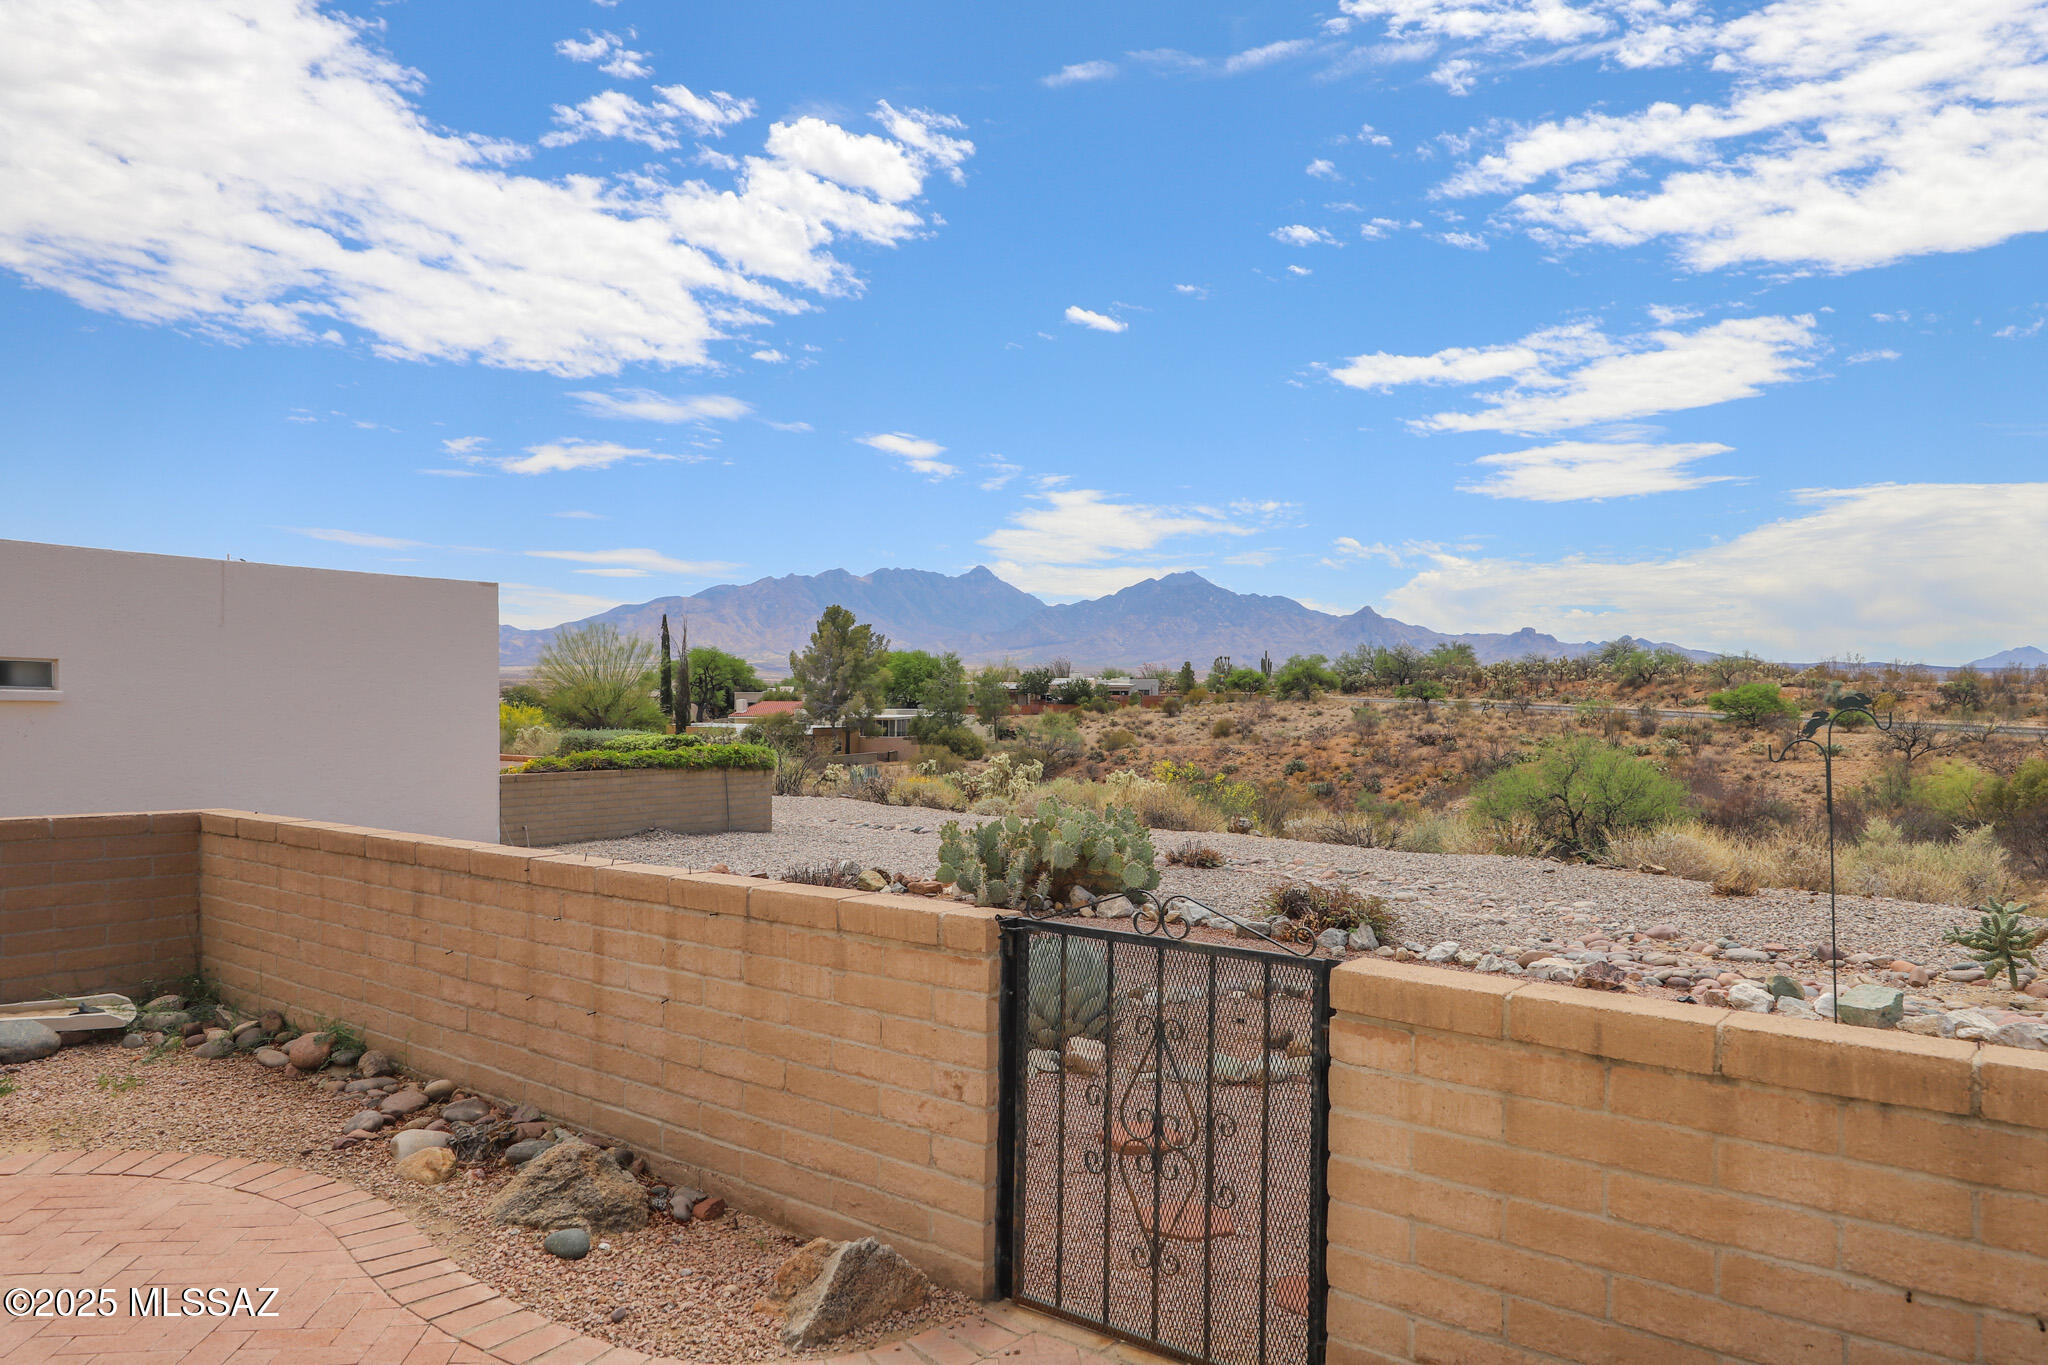
Green Valley
1125 W Calle Trafalgar
2 Beds
2 Baths
1,110 Sq.Ft.
$255,900
MLS#: 22616999
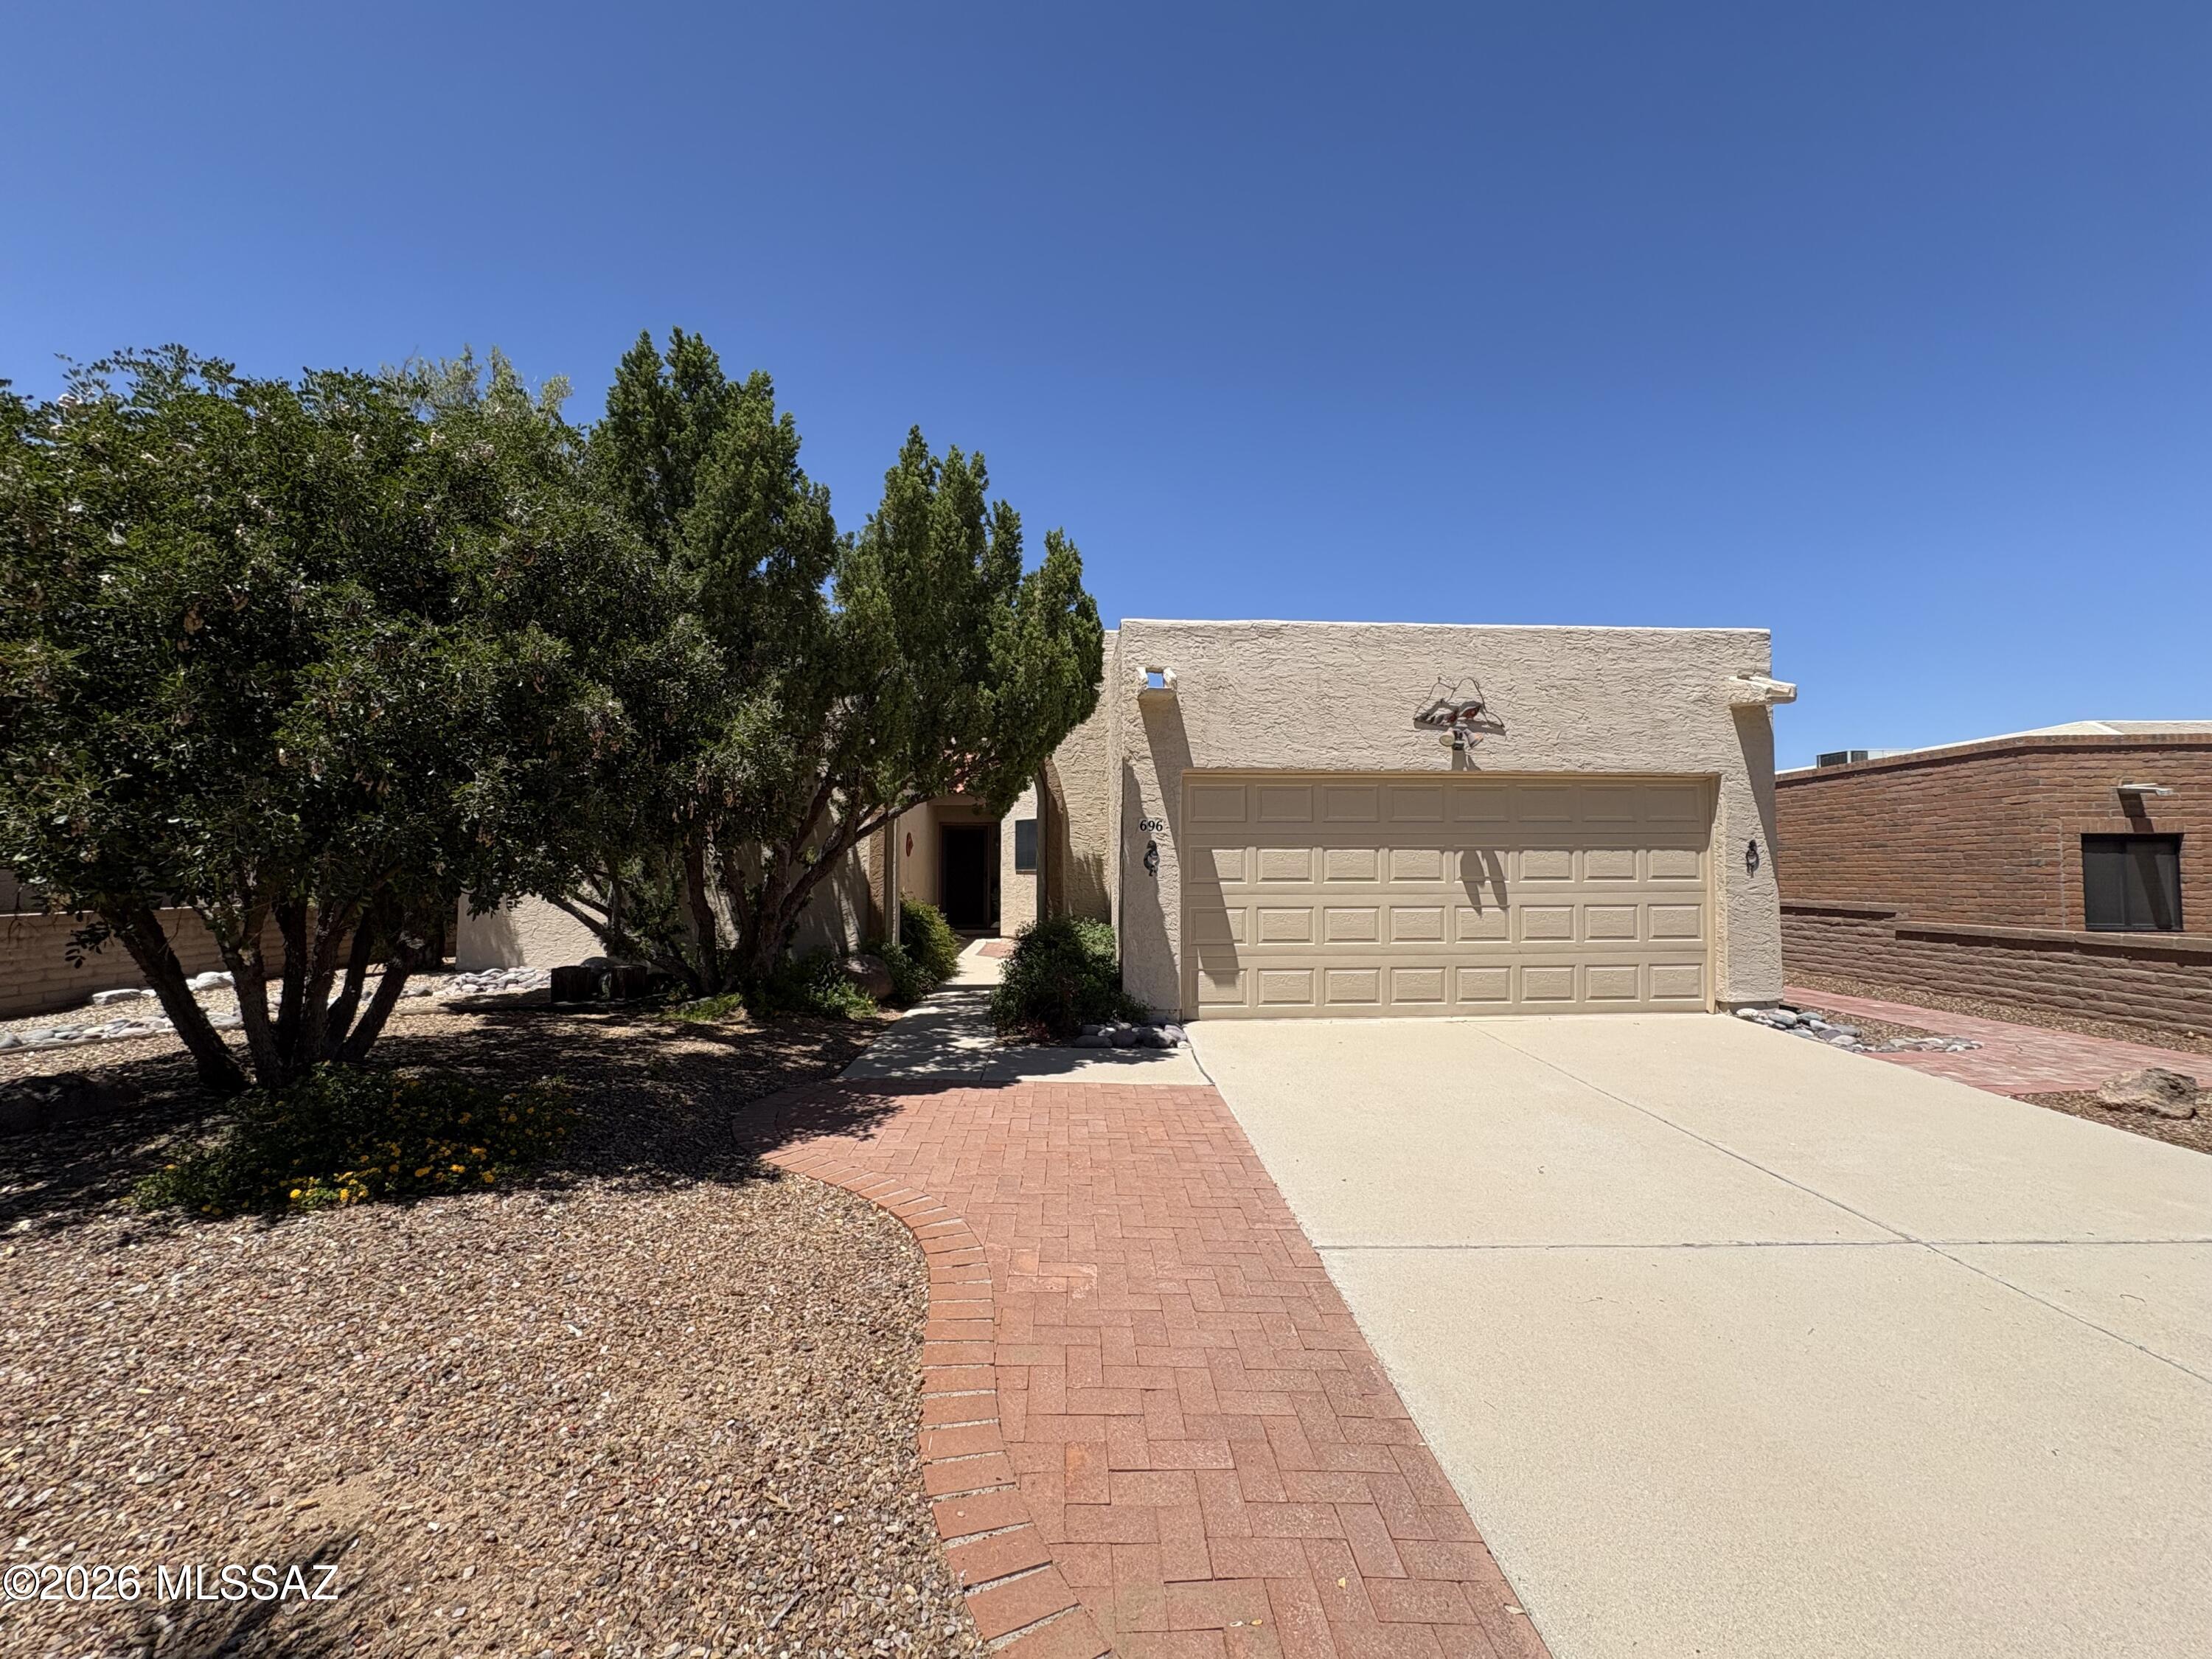
Green Valley
696 W Rio Altar
2 Beds
2 Baths
1,613 Sq.Ft.
$255,000
MLS#: 22612526
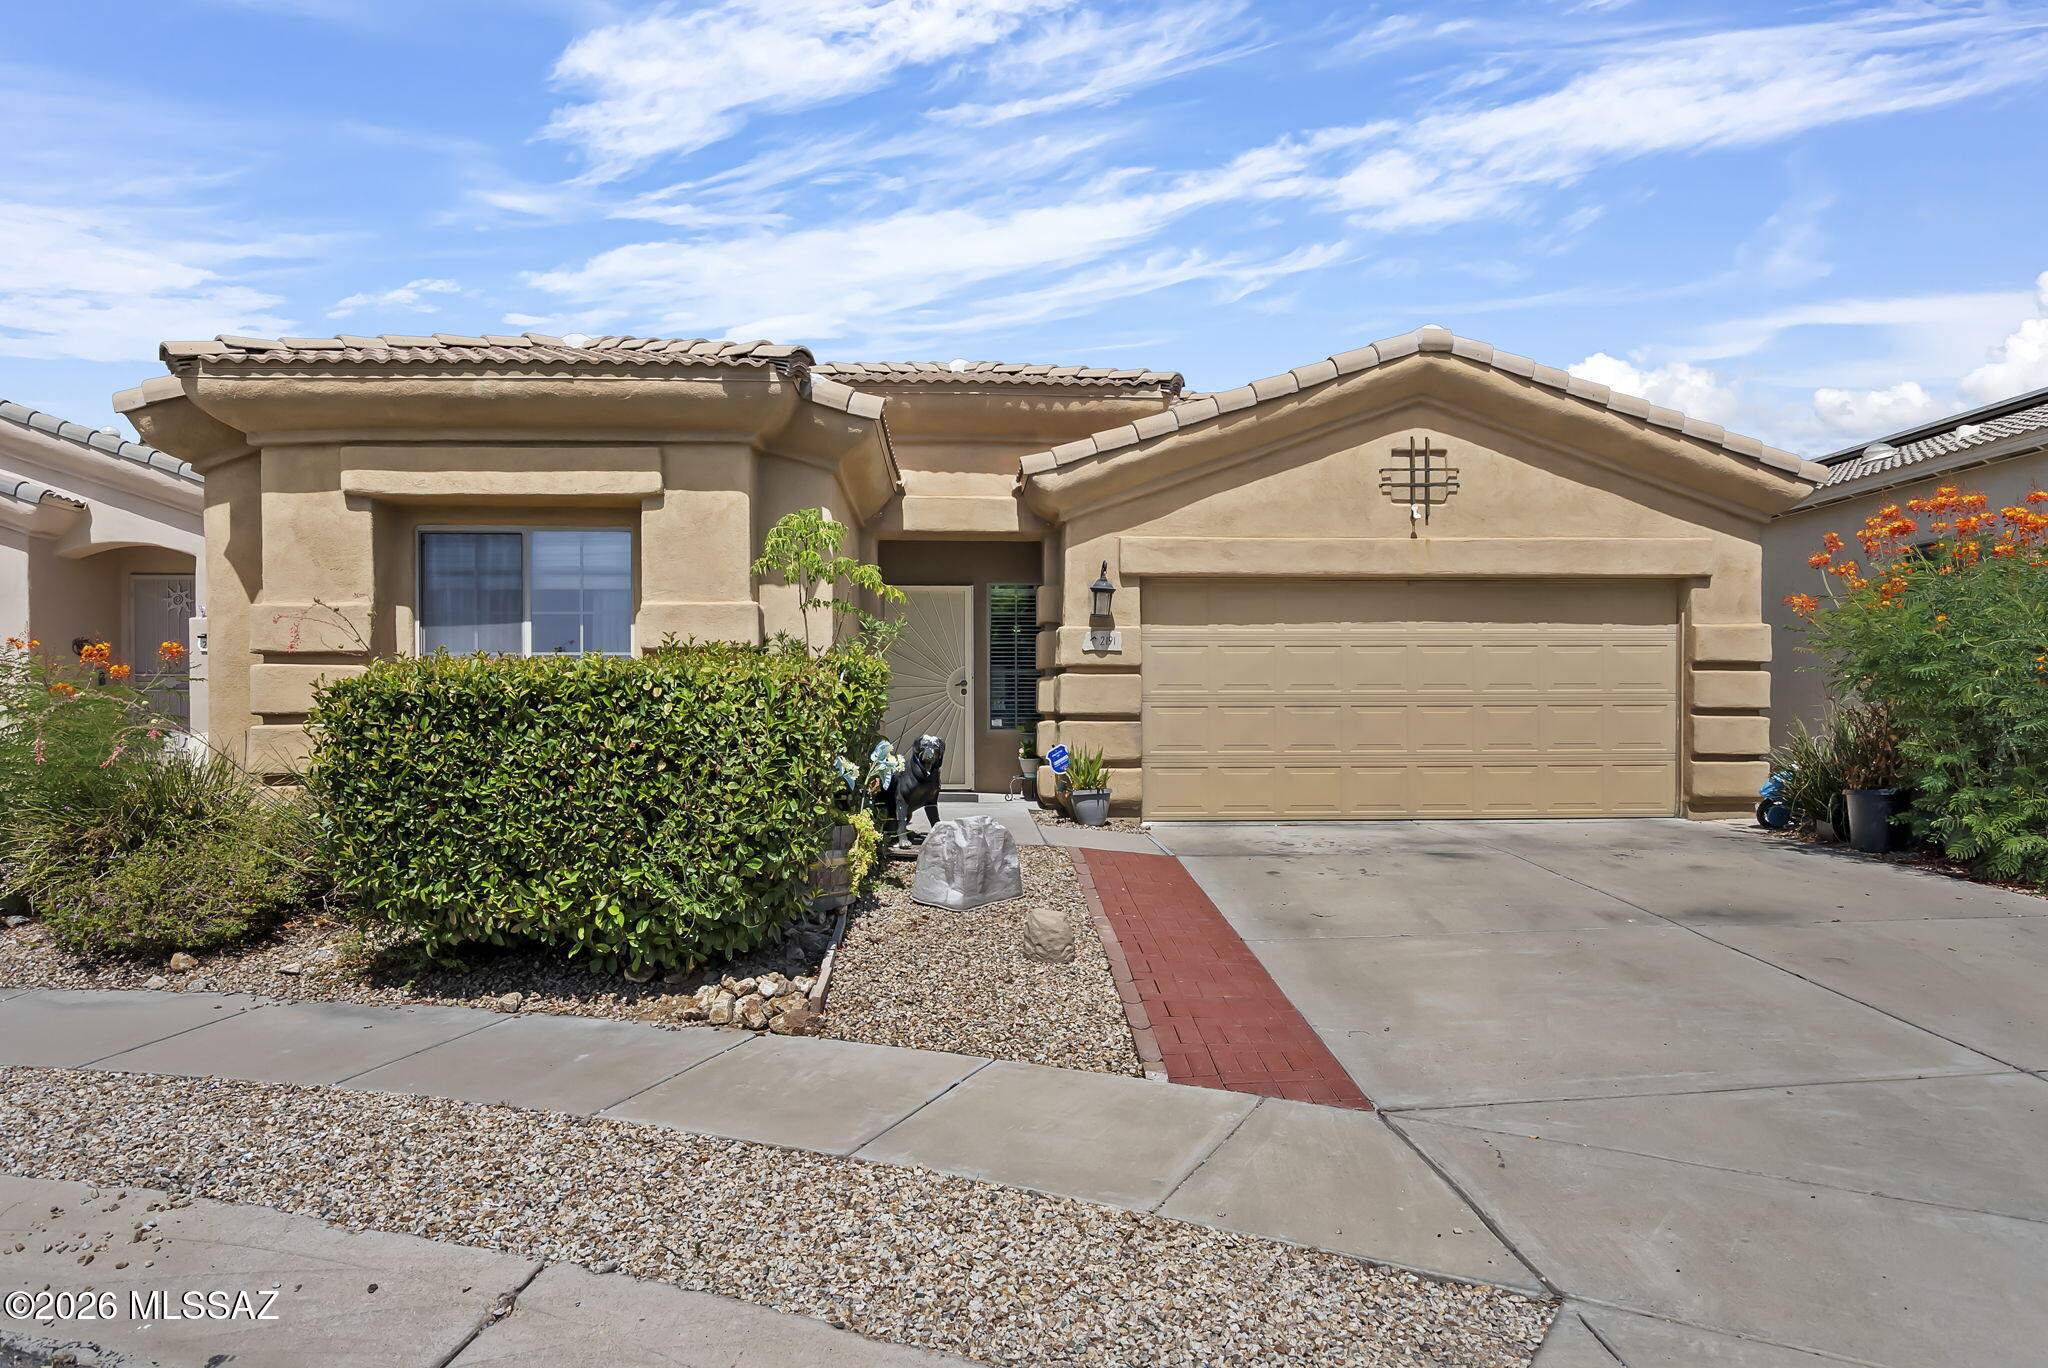
Green Valley
2191 N Avenida Del Polen
3 Beds
2 Baths
1,859 Sq.Ft.
$325,000
MLS#: 22616916
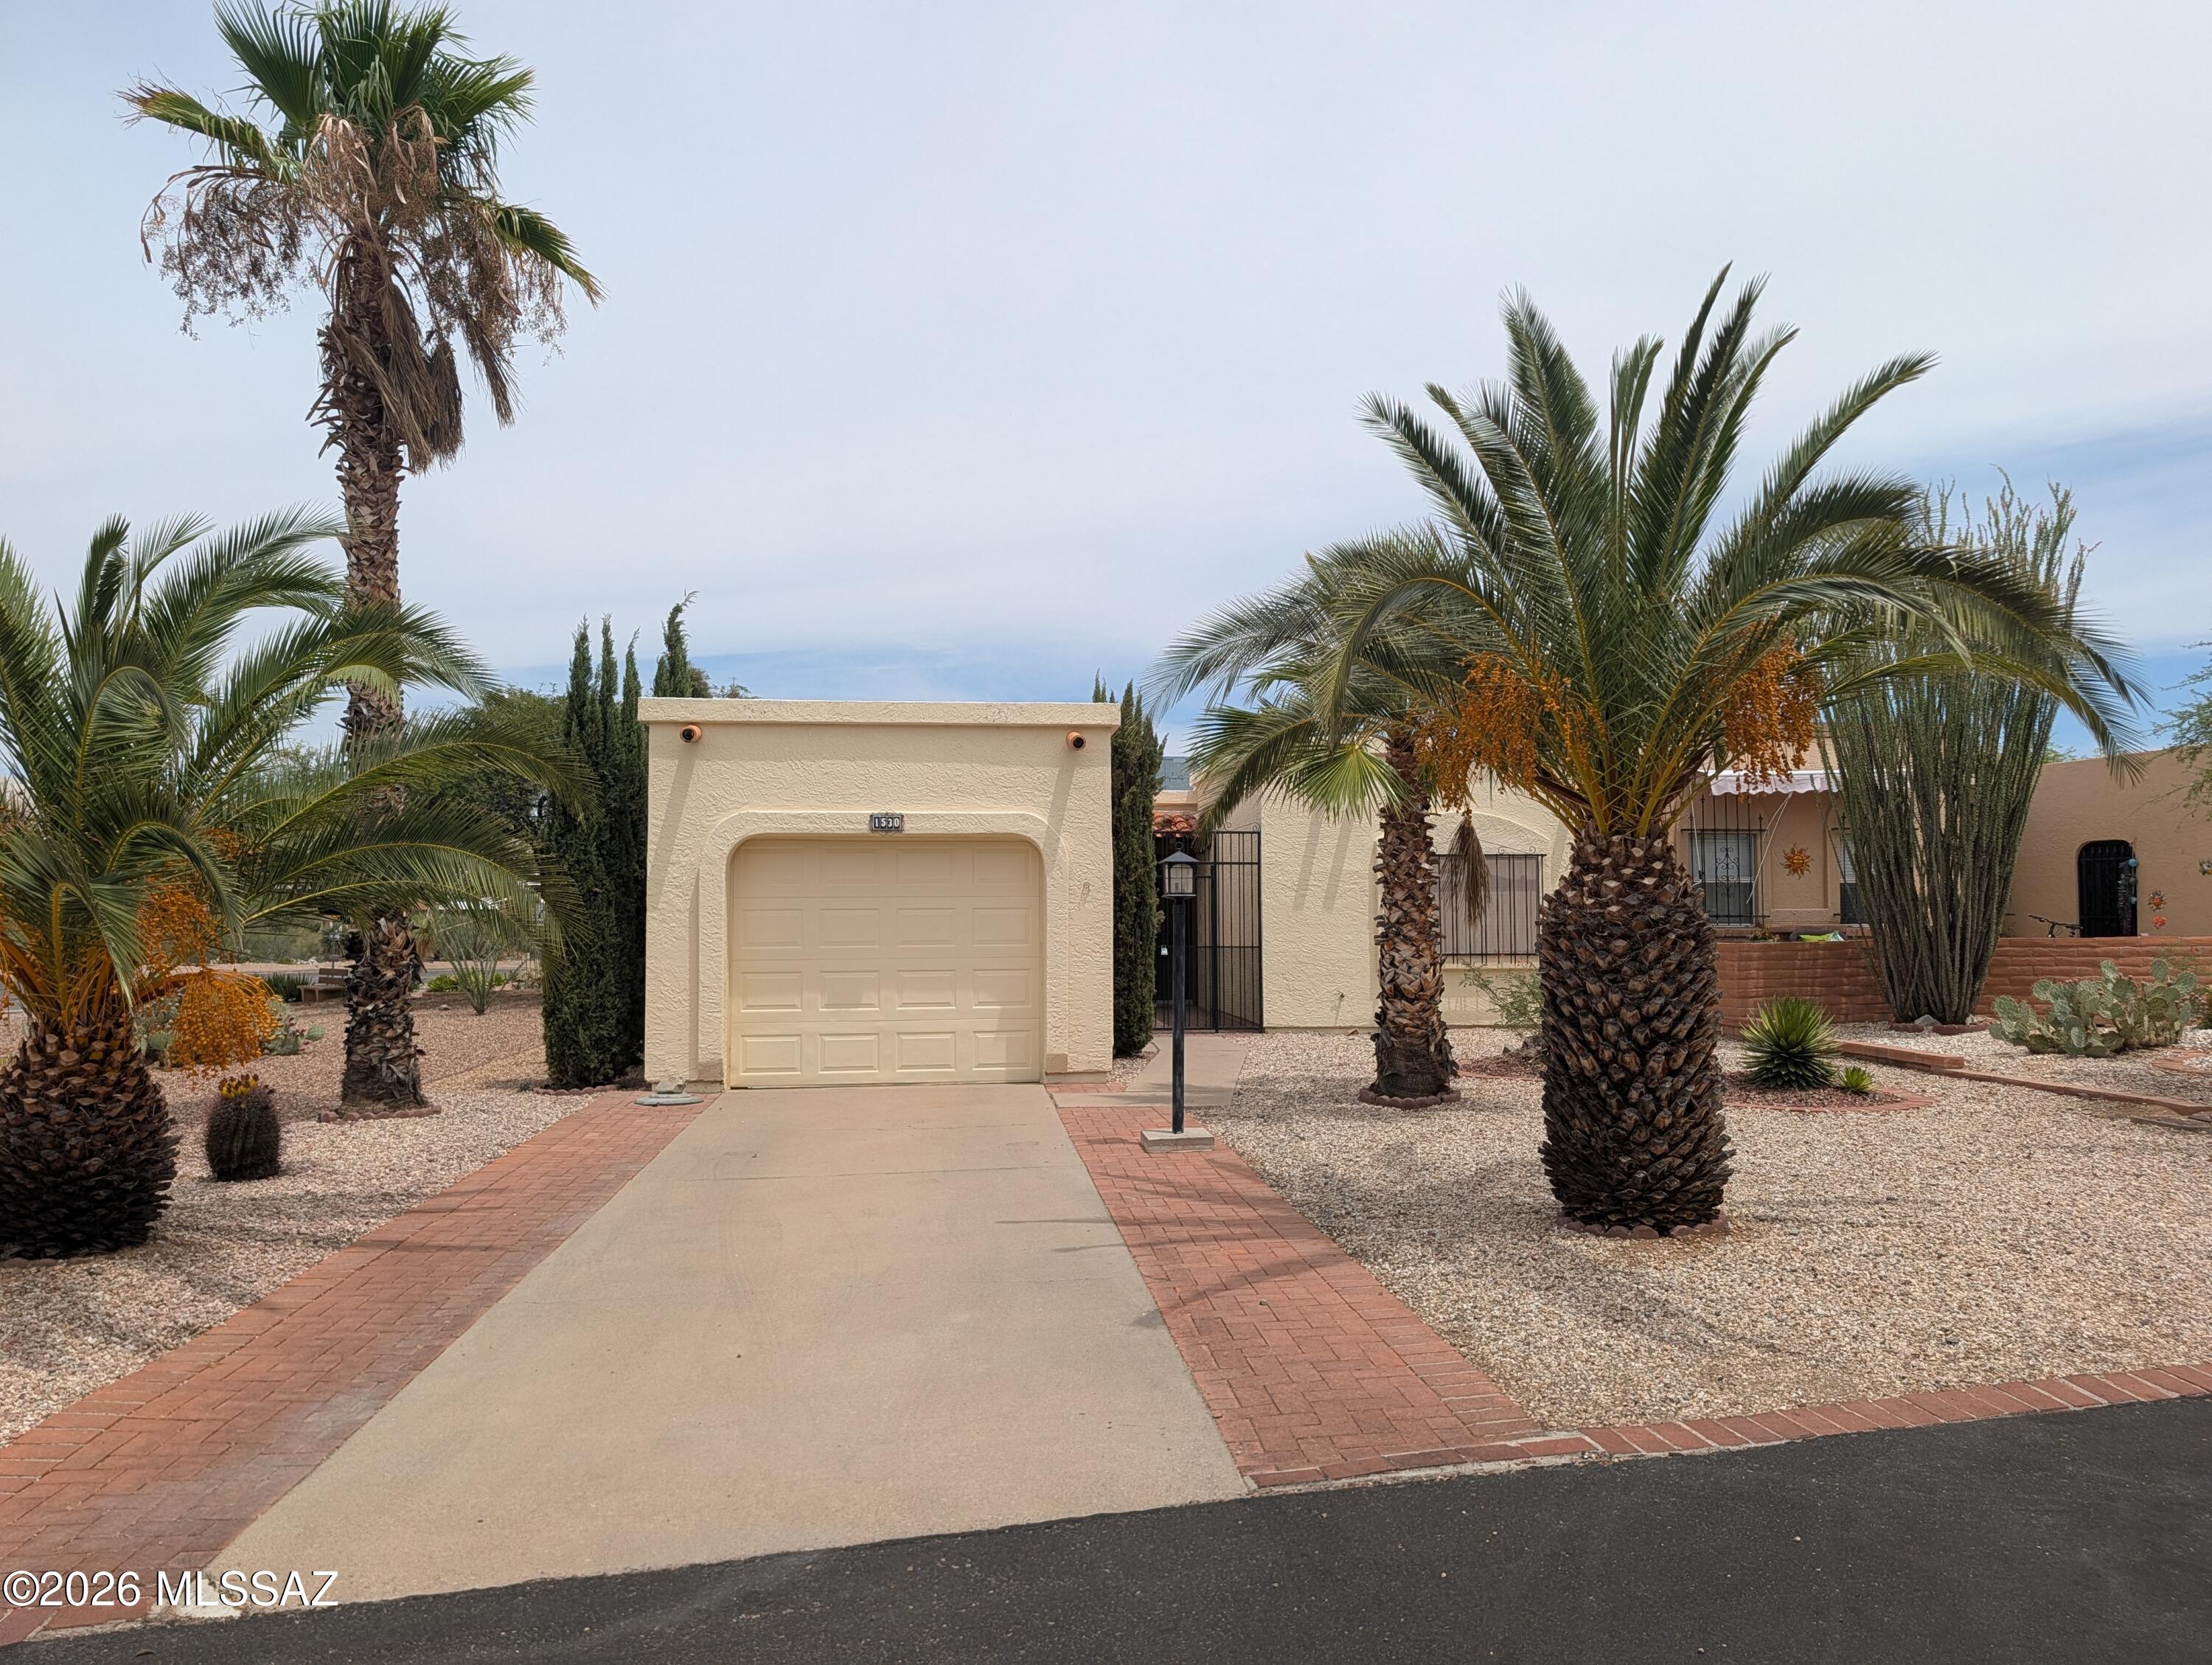
Green Valley
1530 W Camino Calderon
2 Beds
2 Baths
1,330 Sq.Ft.
$239,900
MLS#: 22616741
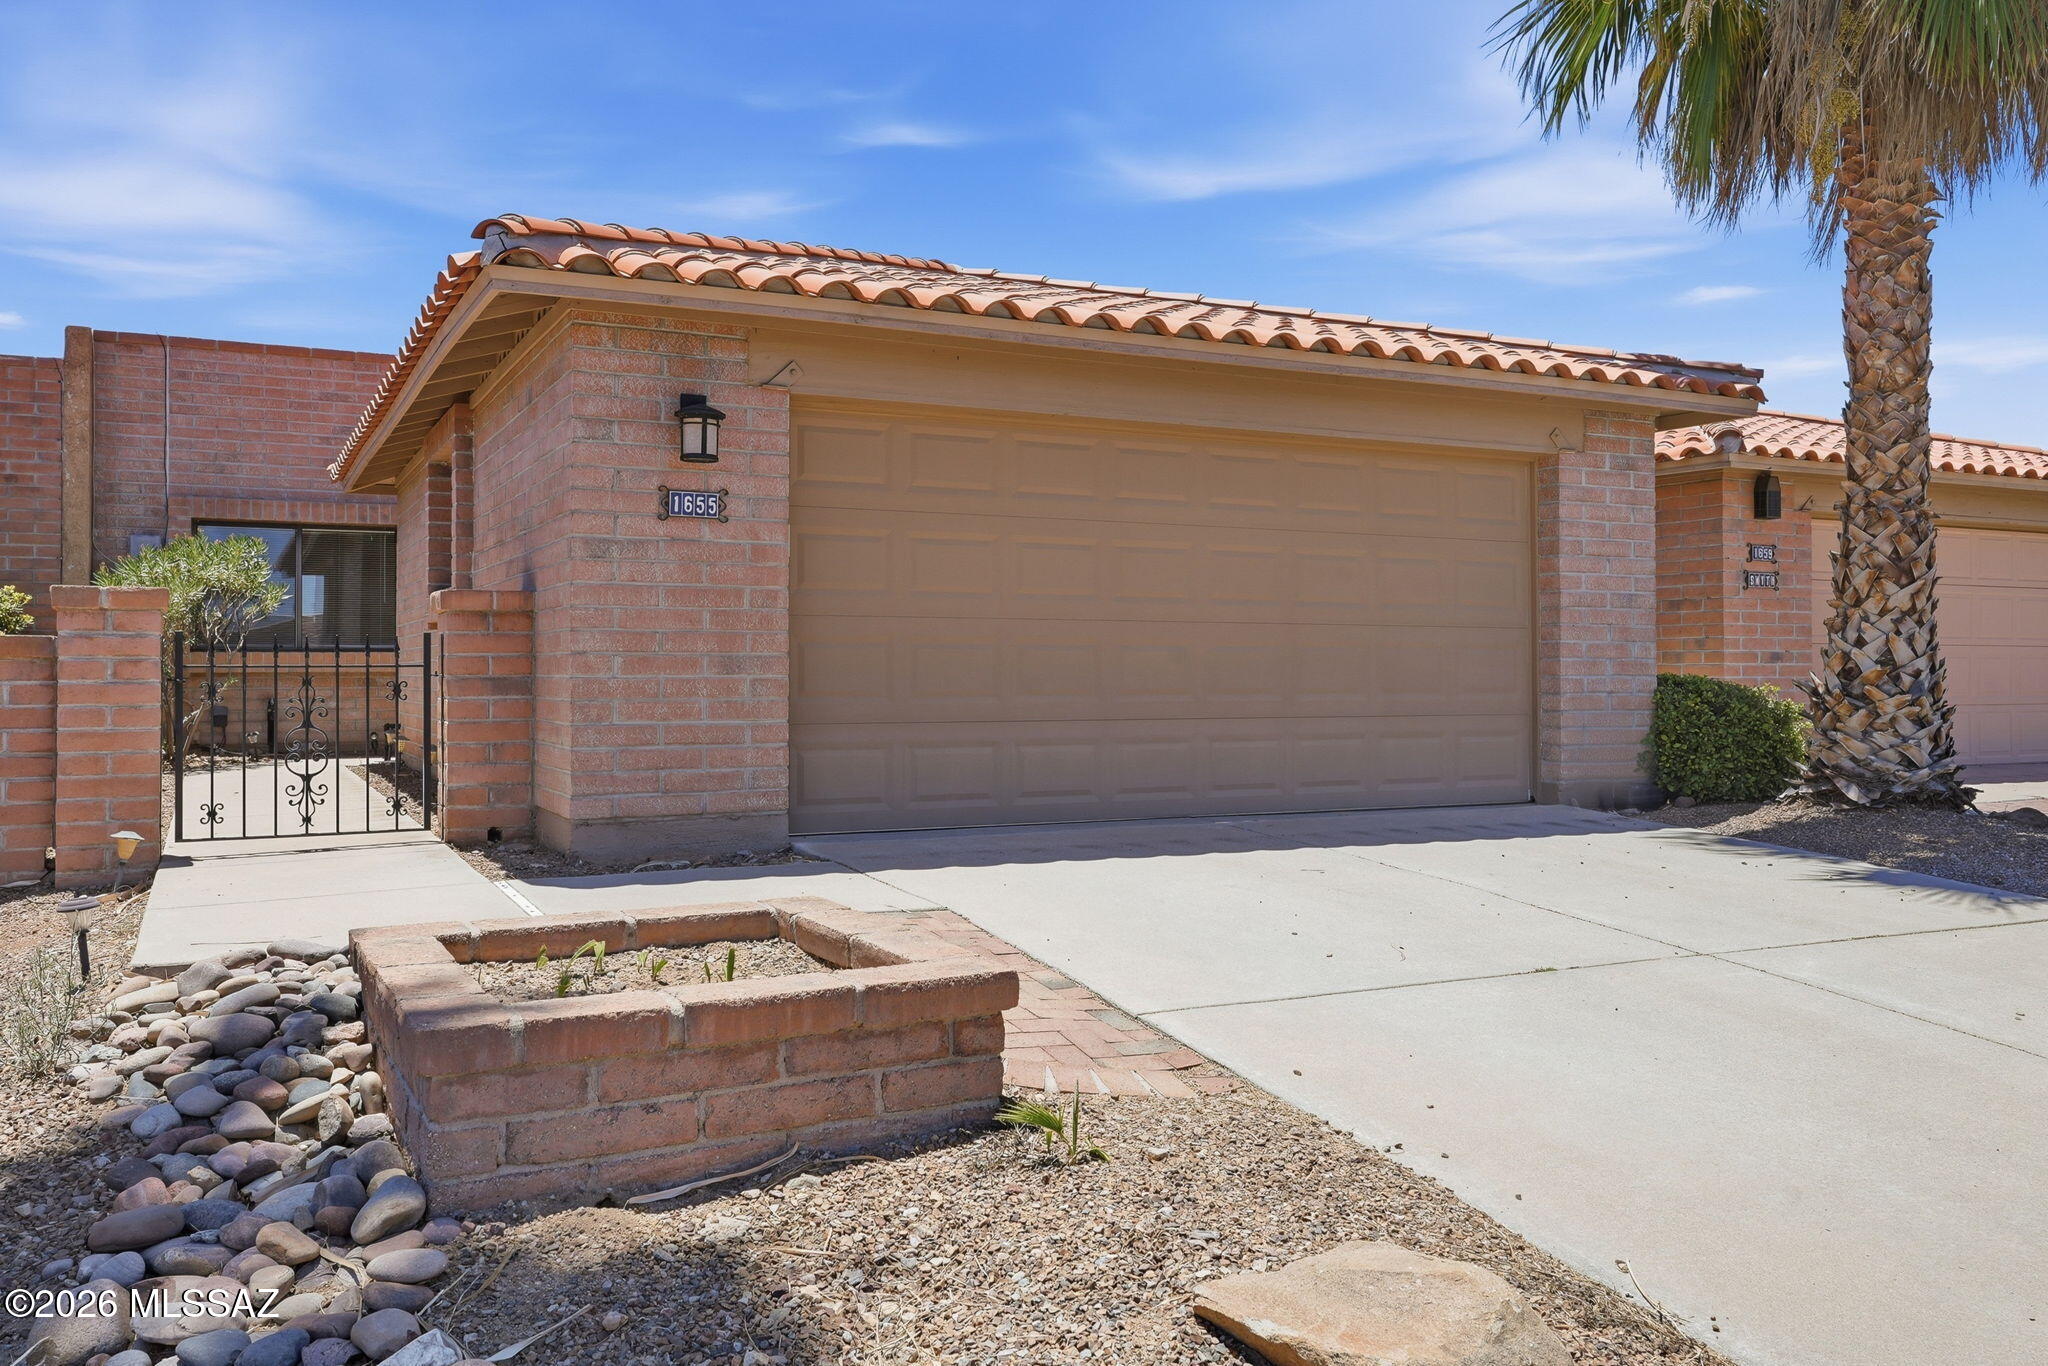
Green Valley
1655 W Calle Zuniga
2 Beds
2 Baths
1,300 Sq.Ft.
$289,000
MLS#: 22616702
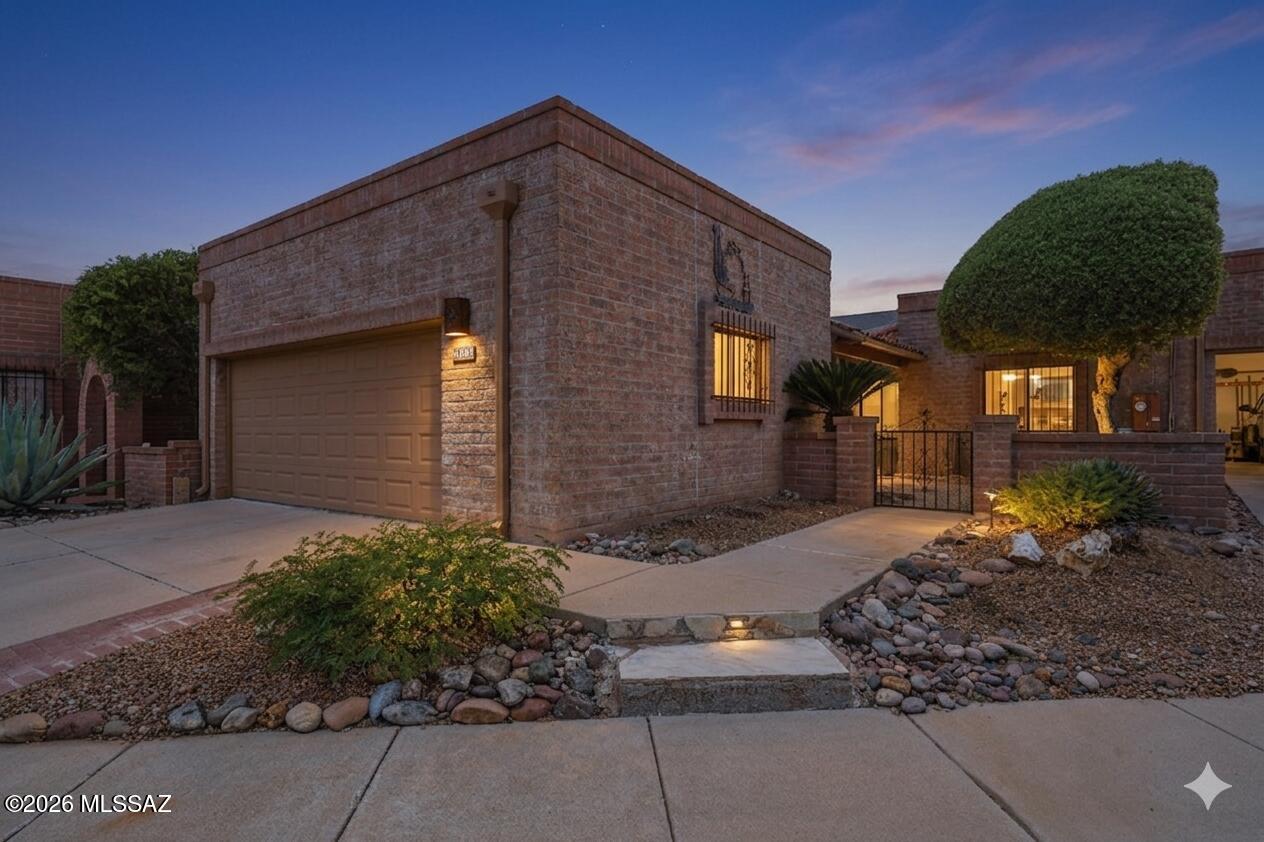
Green Valley
1160 W Camino Del Pato
2 Beds
2 Baths
1,625 Sq.Ft.
$285,000
MLS#: 22612657
