12794 E Tortoise Pointe Drive

Vail, AZ 85641
Modern

Vail, AZ 85641
12794 E Tortoise Pointe Drive

$575,000

MLS#: 22614434

Status: Active Under Contract

Listing provided by: OMNI Homes International

Listing agent phone: None

Last update: 8 days ago

On site: a month ago

The Vistas At Rincon Knolls SQ20153450534 - Residential

About

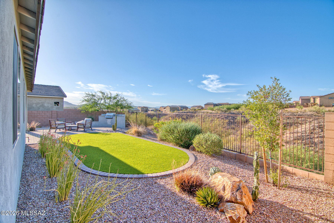
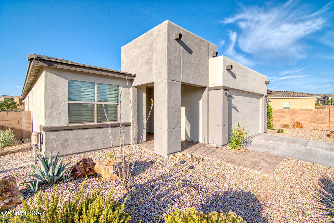
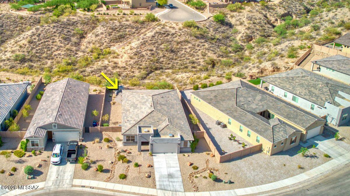
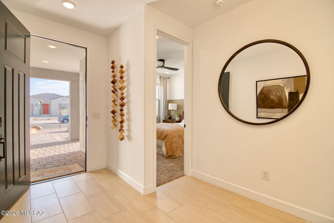
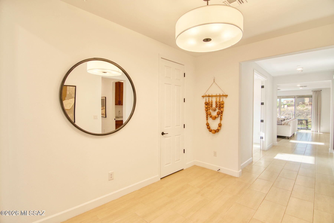
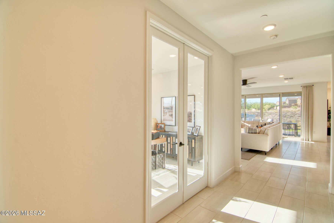
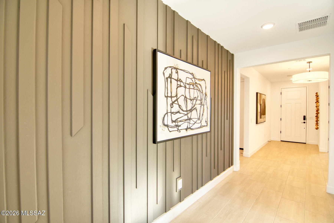
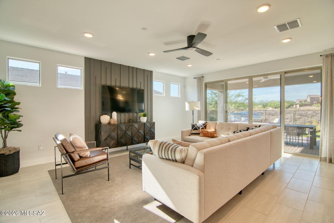
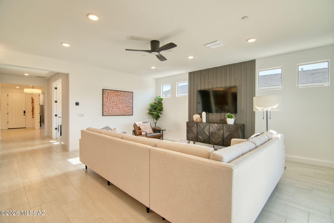
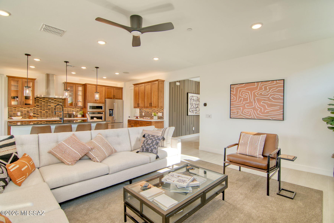
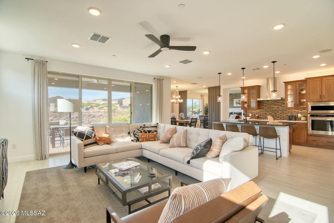
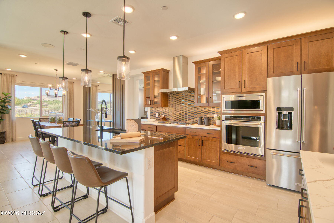
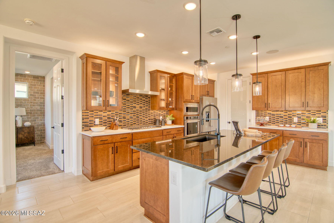
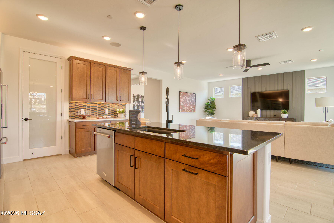
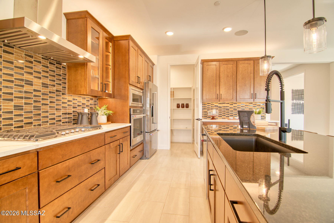
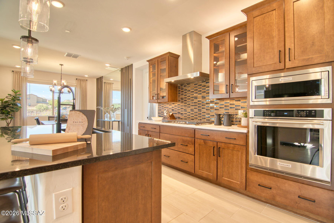
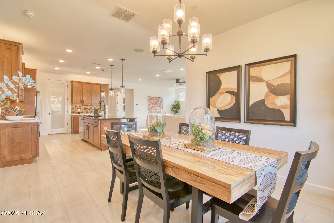
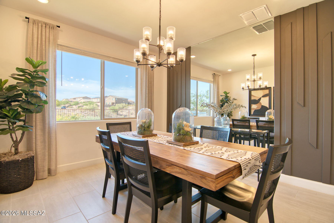
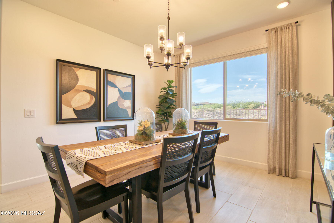
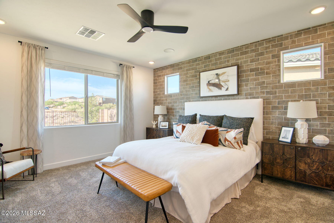
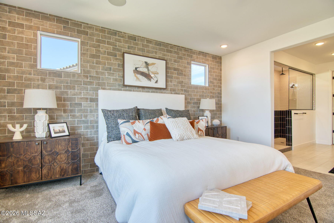
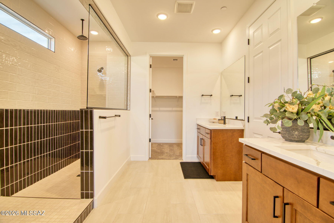
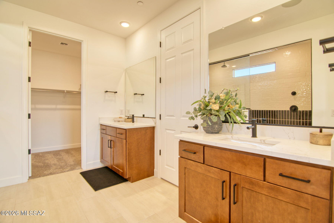
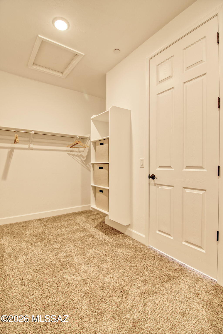
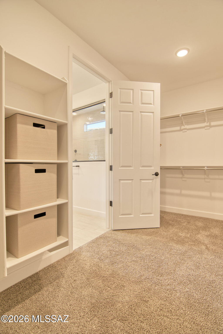
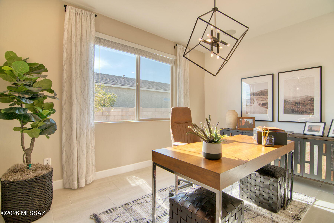
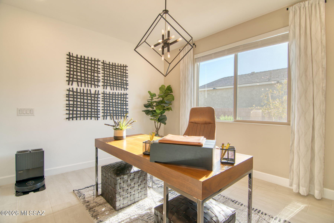
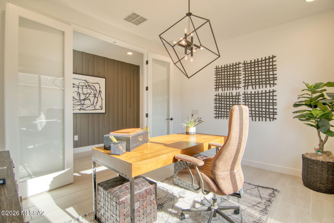
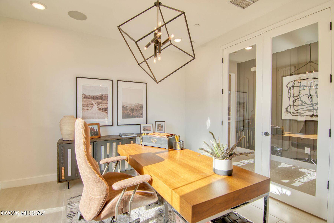
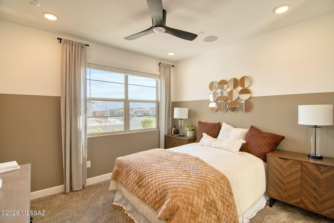
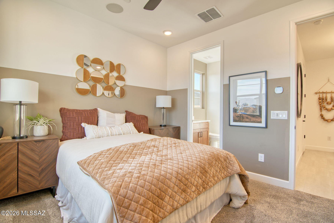
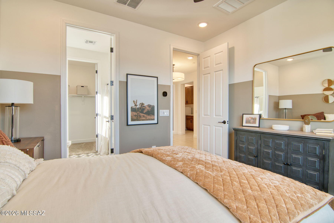
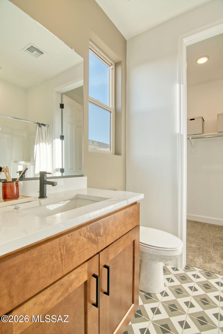
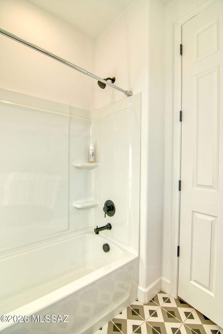
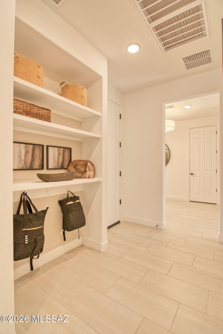
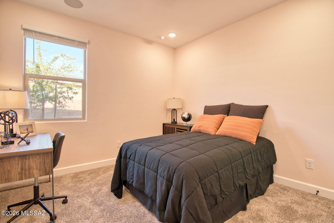
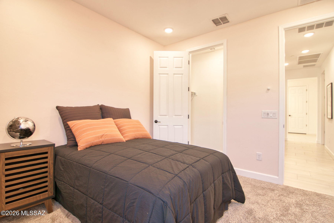
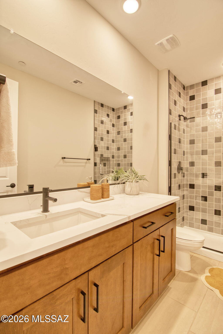
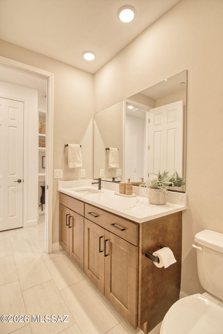
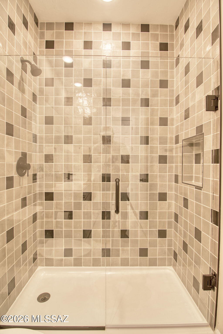
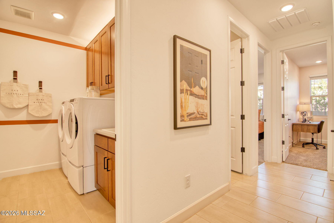
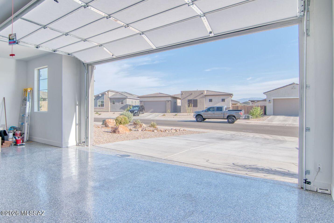
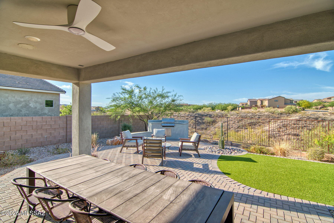
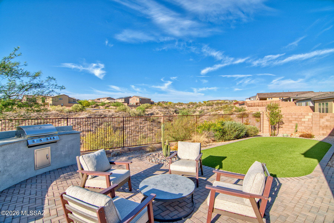
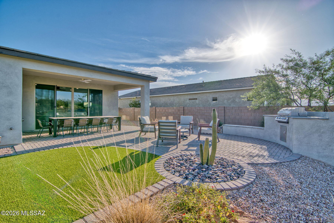
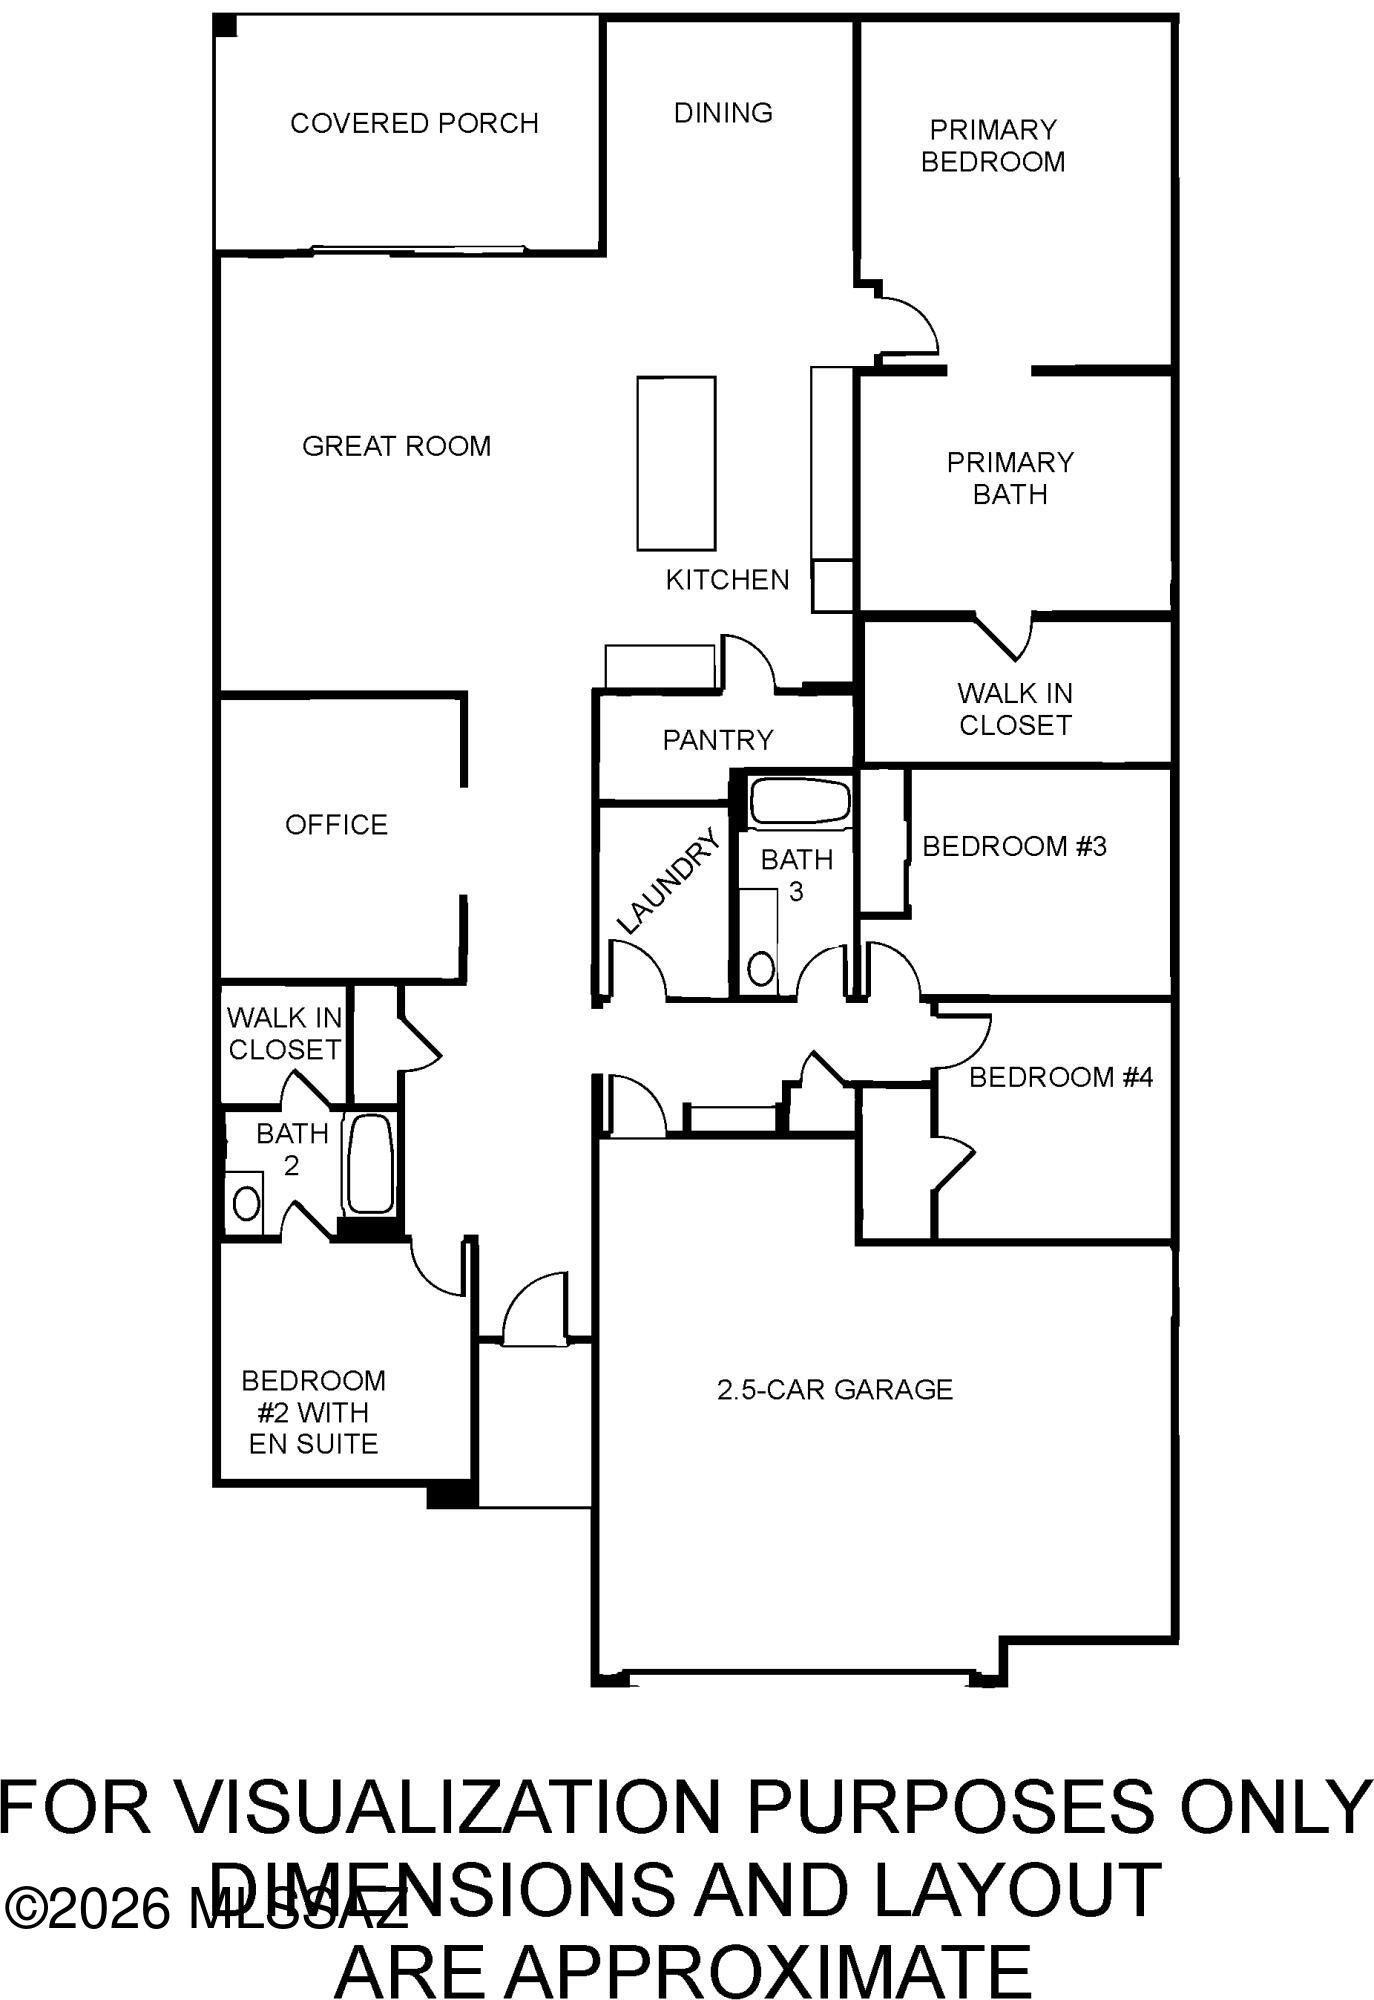
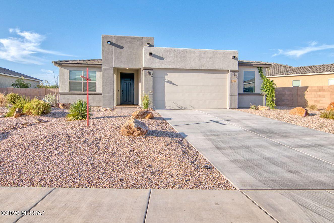
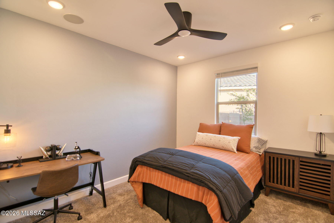
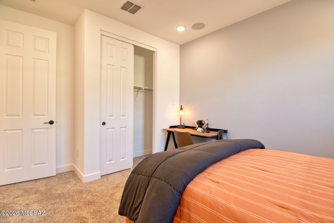
This beauty is turn key ready for you or perfect for a winter home to lock and leave. It has been professionally designed and is offered furnished. This gated, 4 bedroom home was only lived in a short amount of time until home owner was transferred. It comes with all the upgrades (170K)) that model homes feature and is truly special. A gorgeous kitchen features a gas cooktop, ENERGY STAR appliances, large island with a granite countertop, a walk in pantry and beautiful cabinets. The great room has 12 foot sliders showing off views to the backyard and green space. The primary suite (split bedroom floorplan) includes a giant walk-in shower, double vanities and a walk-in closet. The three guest bedrooms include a wonderful separate guest suite with a full bath, and large closet. A dedicated office space with french doors give the home a roomy feel. The oversized garage has epoxy floors with space for exercise equipment or hobbies. Ceiling fans everywhere, a north south orientation, and Energy Star Qualifications make this home comfortable and efficient. The larger lot is professionally landscaped with beautiful plants, view fencing showing the large greenspace in the back, artificial grass and a large built in barbecue. Included outdoor furniture will add to the enjoyment of this home. Come see this home, you will love it!

Property

Beds

4

Full Baths

3

1/2 Baths

None

Year Built

2023

Sq.Footage

2,489

Features

Features & Amenities

Interior

  • Other Interior Features

    Kitchen Island, Entrance Foyer, Walk-In Closet(s), High Ceilings, Granite Counters, Pantry, High Speed Internet, Smart Thermostat

  • Total Bedrooms

    4

  • Bathrooms

    3

  • Basement YN

    NO

  • Cooling YN

    YES

  • Cooling

    Central Air, ENERGY STAR Qualified Equipment, Ceiling Fan(s)

  • Fireplace YN

    NO

  • Heating YN

    YES

  • Heating

    Forced Air, Natural Gas

  • Pet friendly

    N/A

Exterior

  • Garage

    Yes

  • Garage spaces

    2.5

  • Construction Materials

    Stucco, Frame

  • Other Exterior Features

    Built-in Barbecue

  • Parking

    Garage Door Opener, Attached, Garage

  • Patio and Porch Features

    Covered

  • Pool

    No

  • View

    Desert

Area & Lot

  • Lot Features

    Sprinklers In Front

  • Lot Size(acres)

    0.22

  • Lot Size(square feet)

    9,766

  • Property Type

    Residential

  • Property Sub Type

    Single Family Residence

  • Architectural Style

    Modern

Price

  • Sales Price

    $575,000

  • Tax Amount

    $4,184

  • Sq. Footage

    2,489

  • Price/SqFt

    $231

HOA

  • Association

    YES

  • Association Fee

    $70

  • Association Fee Frequency

    Monthly

  • Association Fee Includes

    N/A

Property Resources

  • Horse Property

    NO

School District

  • Elementary School

    Acacia

  • Middle School

    Old Vail

  • High School

    Cienega

Property Features

  • Accessibility Features

    Grip-Accessible Features

  • Association Amenities

    Park

  • Senior Community YN

    NO

  • Water Source

    Public

Schedule

Schedule a Showing

Showing scheduled successfully.

What is 3 + 4 ?


Change time

Mortgage calculator

Estimate your monthly mortgage payment, including the principal and interest, property taxes, and HOA. Adjust the values to generate a more accurate rate.

Your payment

Principal and Interest:

$

Property taxes:

$

HOA fees:

$

Total loan payment:

$

Total interest amount:

$

Location

  • County

    Pima

  • Elementary School

    Acacia

  • Middle School

    Old Vail

  • High School

    Cienega

Listing Courtesy of Peggy A Korte , OMNI Homes International

RealHub Information is provided exclusively for consumers' personal, non-commercial use, and it may not be used for any purpose other than to identify prospective properties consumers may be interested in purchasing. All information deemed reliable but not guaranteed and should be independently verified. All properties are subject to prior sale, change or withdrawal. RealHub website owner shall not be responsible for any typographical errors, misinformation, misprints and shall be held totally harmless.

Agent Mandy Gold

Mandy Gold

Associate Broker / RealtorĀ®/ Team Lead

Call Mandy today to schedule a private showing.


* Listings on this website come from the FMLS IDX Compilation and may be held by brokerage firms other than the owner of this website. The listing brokerage is identified in any listing details. Information is deemed reliable but is not guaranteed. If you believe any FMLS listing contains material that infringes your copyrighted work please click here to review our DMCA policy and learn how to submit a takedown request.Ā© 2024 FMLS.

Properties

Related properties

New on site today
This beautiful home is just waiting for new owners. This home has a great room floor plan as well as split bedrooms. There are 2 master suites, one occupying the entire upper floor and a 2nd master bedroom downstairs. There is a well appointed kitchen with granite counters, nice pantry and stainless appliances. There is a gas fireplace in the living area that can be viewed from most of the main living area. Step out back and enjoy the large covered patio, pebble tec pool and plenty of room for the lounge chairs. No HOA Here! VA Vendee financing may be available on this property. Please see the documents.
#22621140

Vail

2941 E Broadview Drive
4 Beds

3 Baths

2,552 Sq.Ft.

$589,000

MLS#: 22621140

This new two-story home offers ample space to live and grow. A secluded den off the foyer is perfect as a home office or studio, with a private bedroom tucked away at the back of the home. A spacious and flexible open-concept floorplan blends the kitchen, living and dining areas, with a nearby patio providing simple indoor-outdoor living. On the second floor, three bedrooms and a luxurious owner's suite surround a versatile loft. Also included - GEĀ® stainless steel appliances, Rinnai Tankless Water Heater, Granite Countertops, TaexxĀ® built-in pest control system, 2'' faux wood blinds, LED lighting and so much more!
#22620655

Vail

17755 S Sweet Fern Avenue

5 Beds

3 Baths

3,249 Sq.Ft.

$544,990

MLS#: 22620655

Welcome to this beautifully designed 3 bedroom, 2 bathroom home with a spacious den, 3 car garage, and sparkling heated pool and spa, all situated on a desirable .34 acre corner lot. Located on a quiet cul de sac street with no neighbors directly behind, this property provides exceptional privacy along with beautiful mountain views. Step inside through the welcoming foyer featuring a stunning custom tile design. The split bedroom floor plan leads to an expansive great room highlighted by a charming beehive fireplace and gorgeous mountain views that can also be enjoyed from the dining area. The large kitchen features granite countertops, abundant cabinet and counter space, double ovens, a pantry, and pendant lighting, creating a wonderful space for cooking and entertaining. The generously sized den provides additional flexibility and can easily be converted into a fourth bedroom.

The spacious main bedroom features sliding glass doors that open to its own private covered patio overlooking the mountains. The main bathroom includes a tiled walk in shower, double vanity, separate sit down vanity area, and a large walk in closet.

The backyard is designed for enjoying Arizona living year round. An extended paver patio surrounds the sparkling heated pool and spa, while a built in BBQ makes outdoor entertaining easy. Gather around the wood burning outdoor fireplace with built in bench seating and enjoy the privacy, open surroundings, and mountain views. With its generous lot, 3 car garage, versatile floor plan, beautiful outdoor living spaces, and exceptional setting, this home is truly a must see!
#22620523

Vail

10831 S Heart Break Ridge Place
3 Beds

2 Baths

1,917 Sq.Ft.

$515,000

MLS#: 22620523

This stunning open-concept custom home features a saguaro-studded courtyard and thoughtful mature Southwest landscaping. Inside, you will find high ceilings, a split floorplan for maximum privacy, dual gas fireplaces in the primary suite and living room, and a massive 3-car garage with storage. The gourmet kitchen features double ovens, S/S appliances, and granite countertops. A bonus den/office provides the perfect workspace, while the windows feature auto-rolling banded blinds. Relax on the extended screened patio with motorized rolling screen shades, or step out to your private paradise: a sparkling PebbleTec pool and spa, a secure turtle/dog run, and a custom outdoor ramada featuring a premium built-in Blackstone griddle. Located in Vail schools, this 3bed/3bath home truly has it all!
#22620384

Vail

10783 S Heart Break Ridge Place

3 Beds

3 Baths

2,499 Sq.Ft.

$599,000

MLS#: 22620384

This beautifully maintained home offers thoughtfully designed living space in Rancho Del Lago. The versatile floor plan includes an open kitchen with abundant cabinetry, granite countertops, an island and breakfast area, along with spacious living areas and a convenient bedroom and full bathroom that provide excellent flexibility. The primary suite features a walk-in closet, built-in shelving and French doors opening to the covered patio. Step outside to an impressive backyard designed for Arizona living, featuring a PebbleTec pool, outdoor kitchen, extended paver patio and low-maintenance turf. The extended-length garage offers additional flexibility and includes an EV charger. Located in a gated community with convenient access to golf, I-10, shopping, and dining.
#22620100

Vail

14024 E Fairway Bluff Court

4 Beds

3 Baths

2,470 Sq.Ft.

$499,000

MLS#: 22620100

Enjoy all of the upgrades with a fantastic view in this inviting Vail home. Nestled in the back of Rancho Del Lago, this home looks over a natural desert common area  and foothills for views year-round. A sparkling pool and beautifully landscaped backyard are only the beginning here, with tons of upgrades and custom touches throughout. 3 bedrooms and 3 bathrooms are comfortably set in 2,200 sf including a separate living room, family room and dining room. A refined kitchen with white antique glazed cabinets and a spacious island are perfect for entertaining. Down the hall, a custom-built bookcase hides the entrance to your personal movie room. Upstairs a full bath joins the 3 bedrooms and the laundry room. There's too many features to list - plus an assumable VA loan - come see it today!
#22619765

Vail

10387 S High Bluff Drive

3 Beds

2 Baths

2,200 Sq.Ft.

$499,900

MLS#: 22619765

Model perfect home in desirable VAIL SCHOOL district! Gate OASIS SANTA RITA community! POOL! This upgraded single story 2488 SF home features 4 bedrooms/3 full baths!  Great room concept/perfect for entertaining!  Split floor plan!  Wood look tile though out w/carpet in bedrooms!  Incredible kitchen with gas stove, stainless appliances, custom cabinets, walk in pantry, and 12-foot granite island!  Large primary bedroom features walk in closet, primary bath with granite, undermount sinks, and garden tub! Guest bedroom 2 has walk in closet and private bath! Bedrooms 3-4 share Jack/Jill bath!  Water softener! Step outside into your back yard oasis featuring pool, pavers, outdoor kitchen grill area w/cabinets and views!  Tandem 3 car garage!  2 HVAC units!  Schedule your showing today!
#22619605

Vail

112 E Adytum Place

4 Beds

3 Baths

2,488 Sq.Ft.

$465,000

MLS#: 22619605

This two-story home conveniently offers a four-bay tandem garage and four bedrooms, making it ideal for growing households. The kitchen, dining room and Great Room share an open layout and have direct access to a patio for outdoor entertainment. A sole secondary bedroom and full-sized bathroom on the first floor are perfect for accommodating overnight guests. Upstairs are two additional secondary bedrooms off a versatile loft, along with a luxe owner's suite with an en-suite bathroom and walk-in closet. Also included is Taexx built in pest control system, post-tension foundation,  media panel, and energy efficient upgrades!
#22619005

Vail

17556 S Nicholas Falls Drive

4 Beds

3 Baths

2,417 Sq.Ft.

$466,990

MLS#: 22619005

Multigenerational living is simple with the Next GenĀ® suite in this two-story home, featuring a private entrance, living room, kitchen, bedroom and bathroom. The first level of the main home is host to an open concept living and dining space, plus the luxurious owner's suite. A loft and three bedrooms occupy the second level. Also included - GEĀ® stainless steal appliances, Rinnai Tankless Water Heater, Granite Countertops, TaexxĀ® built-in pest control system, 2'' faux wood blinds, LED lighting and so much more!
#22619022

Vail

8862 E Moontear Way

5 Beds

3 Baths

2,749 Sq.Ft.

$487,990

MLS#: 22619022

Multigenerational living is simple with the Next GenĀ® suite in this two-story home, featuring a private entrance, living room, kitchen, bedroom and bathroom. The first level of the main home is host to an open concept living and dining space, plus the luxurious owner's suite. A loft and three bedrooms occupy the second level. This home includes GEĀ® stainless steal appliances, Rinnai Tankless Water Heater, prep for reverse osmosis, Granite Countertops, 2'' faux wood blinds, LED lighting and so much more!
#22619044

Vail

12894 E Curly Neal Drive

5 Beds

3 Baths

2,749 Sq.Ft.

$489,990

MLS#: 22619044

This beauty is turn key ready for you or perfect for a winter home to lock and leave.  It has been professionally designed and is offered furnished. This gated, 4 bedroom home was only lived in a short amount of time until home owner was transferred.   It comes with all the upgrades (170K)) that model homes feature and is truly special.  A gorgeous kitchen features a gas cooktop, ENERGY STAR appliances, large island with a granite countertop, a walk in pantry and beautiful cabinets.   The great room has 12 foot sliders showing off views to the backyard and green space.  The primary suite (split bedroom floorplan) includes a giant walk-in shower, double vanities and a walk-in closet.  The three guest bedrooms include a wonderful separate guest suite with a full bath, and large closet. A dedicated office space with french doors give the home a roomy feel.  The oversized garage has epoxy floors with space for exercise equipment or hobbies.  Ceiling fans everywhere, a north south orientation, and Energy Star Qualifications make this home comfortable and efficient.  The larger lot is professionally landscaped with beautiful plants, view fencing showing the large greenspace in the back, artificial grass and a large built in barbecue.  Included outdoor furniture will add to the enjoyment of this home. Come see this home, you will love it!

12794 E Tortoise Pointe Drive

Message successfully sent.

I agree to receive email communication and understand I can unsubscribe at any time.

I agree to be contacted by The Mandy Gold Team | Haymore Real Estate LLC via call, email, and text for real estate services. To opt out, you can reply 'stop' at any time or reply 'help' for assistance. You can also click the unsubscribe link in the emails. Message and data rates may apply. Message frequency may vary. Privacy Policy

 - property

Send a message

Message successfully sent.

Reason for contacting?

I agree to receive email communication and understand I can unsubscribe at any time.

I agree to be contacted by The Mandy Gold Team | Haymore Real Estate LLC via call, email, and text for real estate services. To opt out, you can reply 'stop' at any time or reply 'help' for assistance. You can also click the unsubscribe link in the emails. Message and data rates may apply. Message frequency may vary. Privacy Policy

Sign In Sign Out

Virtual Assistant

Would you like to take the next step with this property? We can help you schedule a showing or virtual tour, or send you more details.

Yes, I would like more information.

Thank You for Your Reply, One of Our Agents will contact you as soon as possible

No, maybe later.

Thank you, you can always contact me via email, phone number or through the contact form.

Realhub AI

Lucy - Your AI-Powered Realtor

Update Your Temporary Password

Personalize your search

Enter your email and we'll notify you immediately when new listings match what you're looking for.

or enter email address

Already have an account ? Login here

Continue your home search

I agree to receive communications and understand I can unsubscribe at any time.

I agree to be contacted by The Mandy Gold Team | Haymore Real Estate LLC via call, email, and text for real estate services. To opt out, you can reply 'stop' at any time or reply 'help' for assistance. You can also click the unsubscribe link in the emails. Message and data rates may apply. Message frequency may vary. Privacy Policy

Already have an account ? Login here

We use cookies

We use cookies primarily for analytics to enhance your experience. By accepting, you agree to our use of these cookies. You can manage your preferences or learn more about our cookies policy.