
12916 W Denton Avenue
Litchfield Park, AZ 85340


About
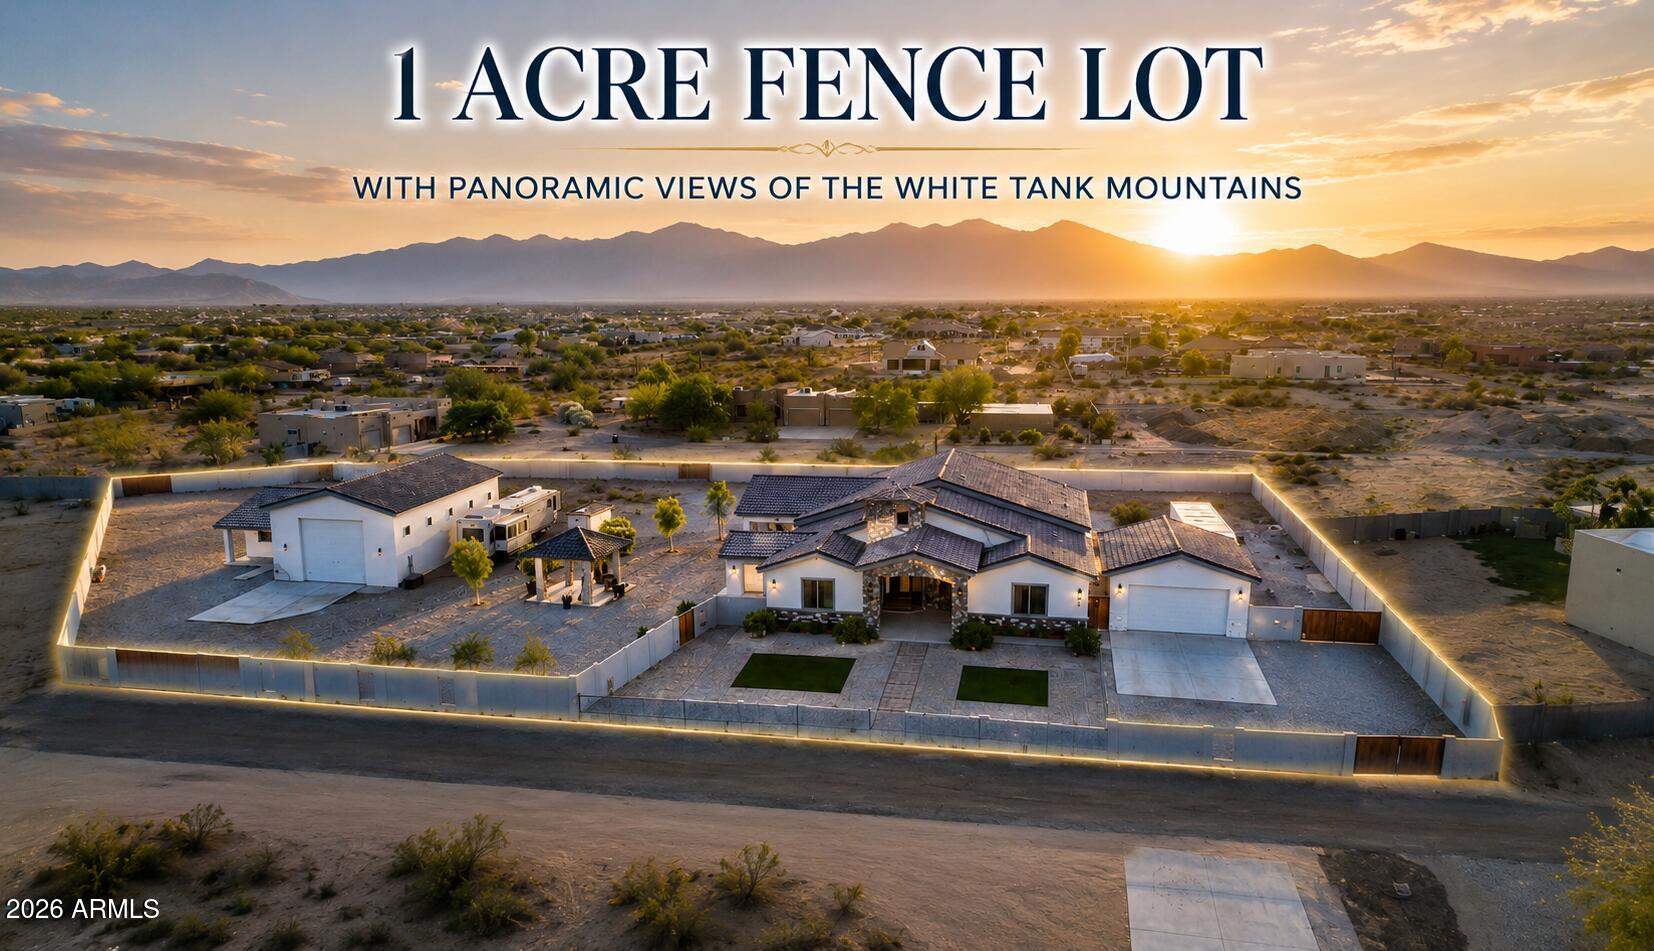
Offered to the public for the very first time, this rare Litchfield Park Estate delivers an extraordinary combination of luxury living, unmatched vehicle capacity, and Arizona outdoor entertainment on an expansive nearly acre private lot. At the heart of the compound is an impressive 40' x 60' (approx. 2,400 sq ft) detached RV garage featuring a 14' x 40' mezzanine for extensive storage, an existing full bathroom and a partially finished bedroom/man-cave and its own dedicated septic tank--creating ideal potential for a private collector's showroom, workshop, or future casita/guest house conversion. Combined with the main home's garage space and expansive paved driveways, the property accommodates up to 13 garage spaces and approximately 50 slab spaces--roughly 63 dedicated parking sp ts. It is a dream setup for serious car collections, Class A motorhomes, boats, and all your recreational toys. The expansive main residence spans over 4,100 square feet, offering generous entertaining spaces, an expansive primary retreat, and seamless indoor-outdoor living. Outdoors, the sprawling backyard is built for year-round fun, featuring a pool with water slide, a built-in gas BBQ kitchen, a full misting system, and a basketball court that can easily convert to pickleball. Notable mechanical upgrades include two new 5-ton HVAC units (installed 2024), a 60-gallon gas water heater serving the main house, and a dedicated 20-gallon electric water heater serving the garage. Located just minutes from The Wigwam's iconic resort amenities and 54 holes of championship golf, with effortless access to top West Valley dining, shopping, and the Loop 303/I-10 corridors. An irreplaceable collector's compound that must be seen in person.
Property
Beds
4
Full Baths
5
1/2 Baths
1
Year Built
2001
Sq.Footage
N/A
Features
Features & Amenities
Interior
-
Other Interior Features
Double Vanity, Eat-in Kitchen, Breakfast Bar, Pantry, Granite Counters, High Speed Internet
-
Total Bedrooms
4
-
Bathrooms
5
-
1/2 Bathrooms
1
-
Basement YN
NO
-
Cooling YN
YES
-
Cooling
Ceiling Fan(s), Central Air
-
Fireplace YN
YES
-
Heating YN
YES
-
Heating
Forced Air
-
Pet friendly
N/A
Exterior
-
Garage
Yes
-
Garage spaces
13
-
Construction Materials
Stucco
-
Other Exterior Features
Barbecue, Storage, Private Yard, Misting System, Built-in Barbecue, RV Hookup
-
Parking
RV Access/Parking, RV Gated, Garage Door Opener, Circular Driveway, RV Garage, Detached, Garage Faces Side
-
Pool
Yes
-
Pool Features
Outdoor Pool
-
View
City, City Lights, Mountain(s), Desert, Panoramic
Area & Lot
-
Lot Features
Cul-De-Sac, Desert Front, Desert Back
-
Lot Size(acres)
0.83
-
Lot Size(square feet)
36,156
-
Property Type
Residential
-
Property Sub Type
Single Family Residence
-
Architectural Style
Territorial/Santa Fe, Spanish
Price
-
Sales Price
$1,200,000
-
Tax Amount
$5,049
-
Financing Options
Cash, VA Loan, FHA, Conventional, Owner May Carry, 1031 Exchange
-
Sq. Footage
N/A
-
Price/SqFt
N/A
HOA
-
Association
YES
-
Association Fee
$17
-
Association Fee Frequency
Monthly
-
Association Fee Includes
N/A
Property Resources
-
Horse Property
NO
School District
-
Elementary School
Litchfield Elementary District
-
Middle School
L. Thomas Heck Middle School
-
High School
Millennium High School
Property Features
-
Stories
1
-
Ownership
Fee Simple
-
Sewer
Septic Tank
-
Tax Lot
18
-
Water Source
Public
Schedule
Schedule a Showing
Showing scheduled successfully.
Mortgage calculator
Estimate your monthly mortgage payment, including the principal and interest, property taxes, and HOA. Adjust the values to generate a more accurate rate.
Your payment
Principal and Interest:
$
Property taxes:
$
HOA fees:
$
Total loan payment:
$
Total interest amount:
$
Location
-
County
Maricopa
-
Elementary School
Litchfield Elementary District
-
Middle School
L. Thomas Heck Middle School
-
High School
Millennium High School

Listing Courtesy of Corson Anderson, West USA Realty
RealHub Information is provided exclusively for consumers' personal, non-commercial use, and it may not be used for any purpose other than to identify prospective properties consumers may be interested in purchasing. All information deemed reliable but not guaranteed and should be independently verified. All properties are subject to prior sale, change or withdrawal. RealHub website owner shall not be responsible for any typographical errors, misinformation, misprints and shall be held totally harmless.

Mandy Gold
Associate Broker / Realtor®/ Team Lead
Call Mandy today to schedule a private showing.
Phone (520) 508-4855
Email mandy@mandygoldteam.com

* Listings on this website come from the FMLS IDX Compilation and may be held by brokerage firms other than the owner of this website. The listing brokerage is identified in any listing details. Information is deemed reliable but is not guaranteed. If you believe any FMLS listing contains material that infringes your copyrighted work please click here to review our DMCA policy and learn how to submit a takedown request.© 2024 FMLS.
Properties
Related properties

Litchfield Park
7489 N 156 Avenue
3 Beds
2 Baths
1,440 Sq.Ft.
$995,000
MLS#: 7096899

Litchfield Park
18135 W MISSOURI Avenue
6 Beds
4 Baths
4,557 Sq.Ft.
$1,245,000
MLS#: 7073347
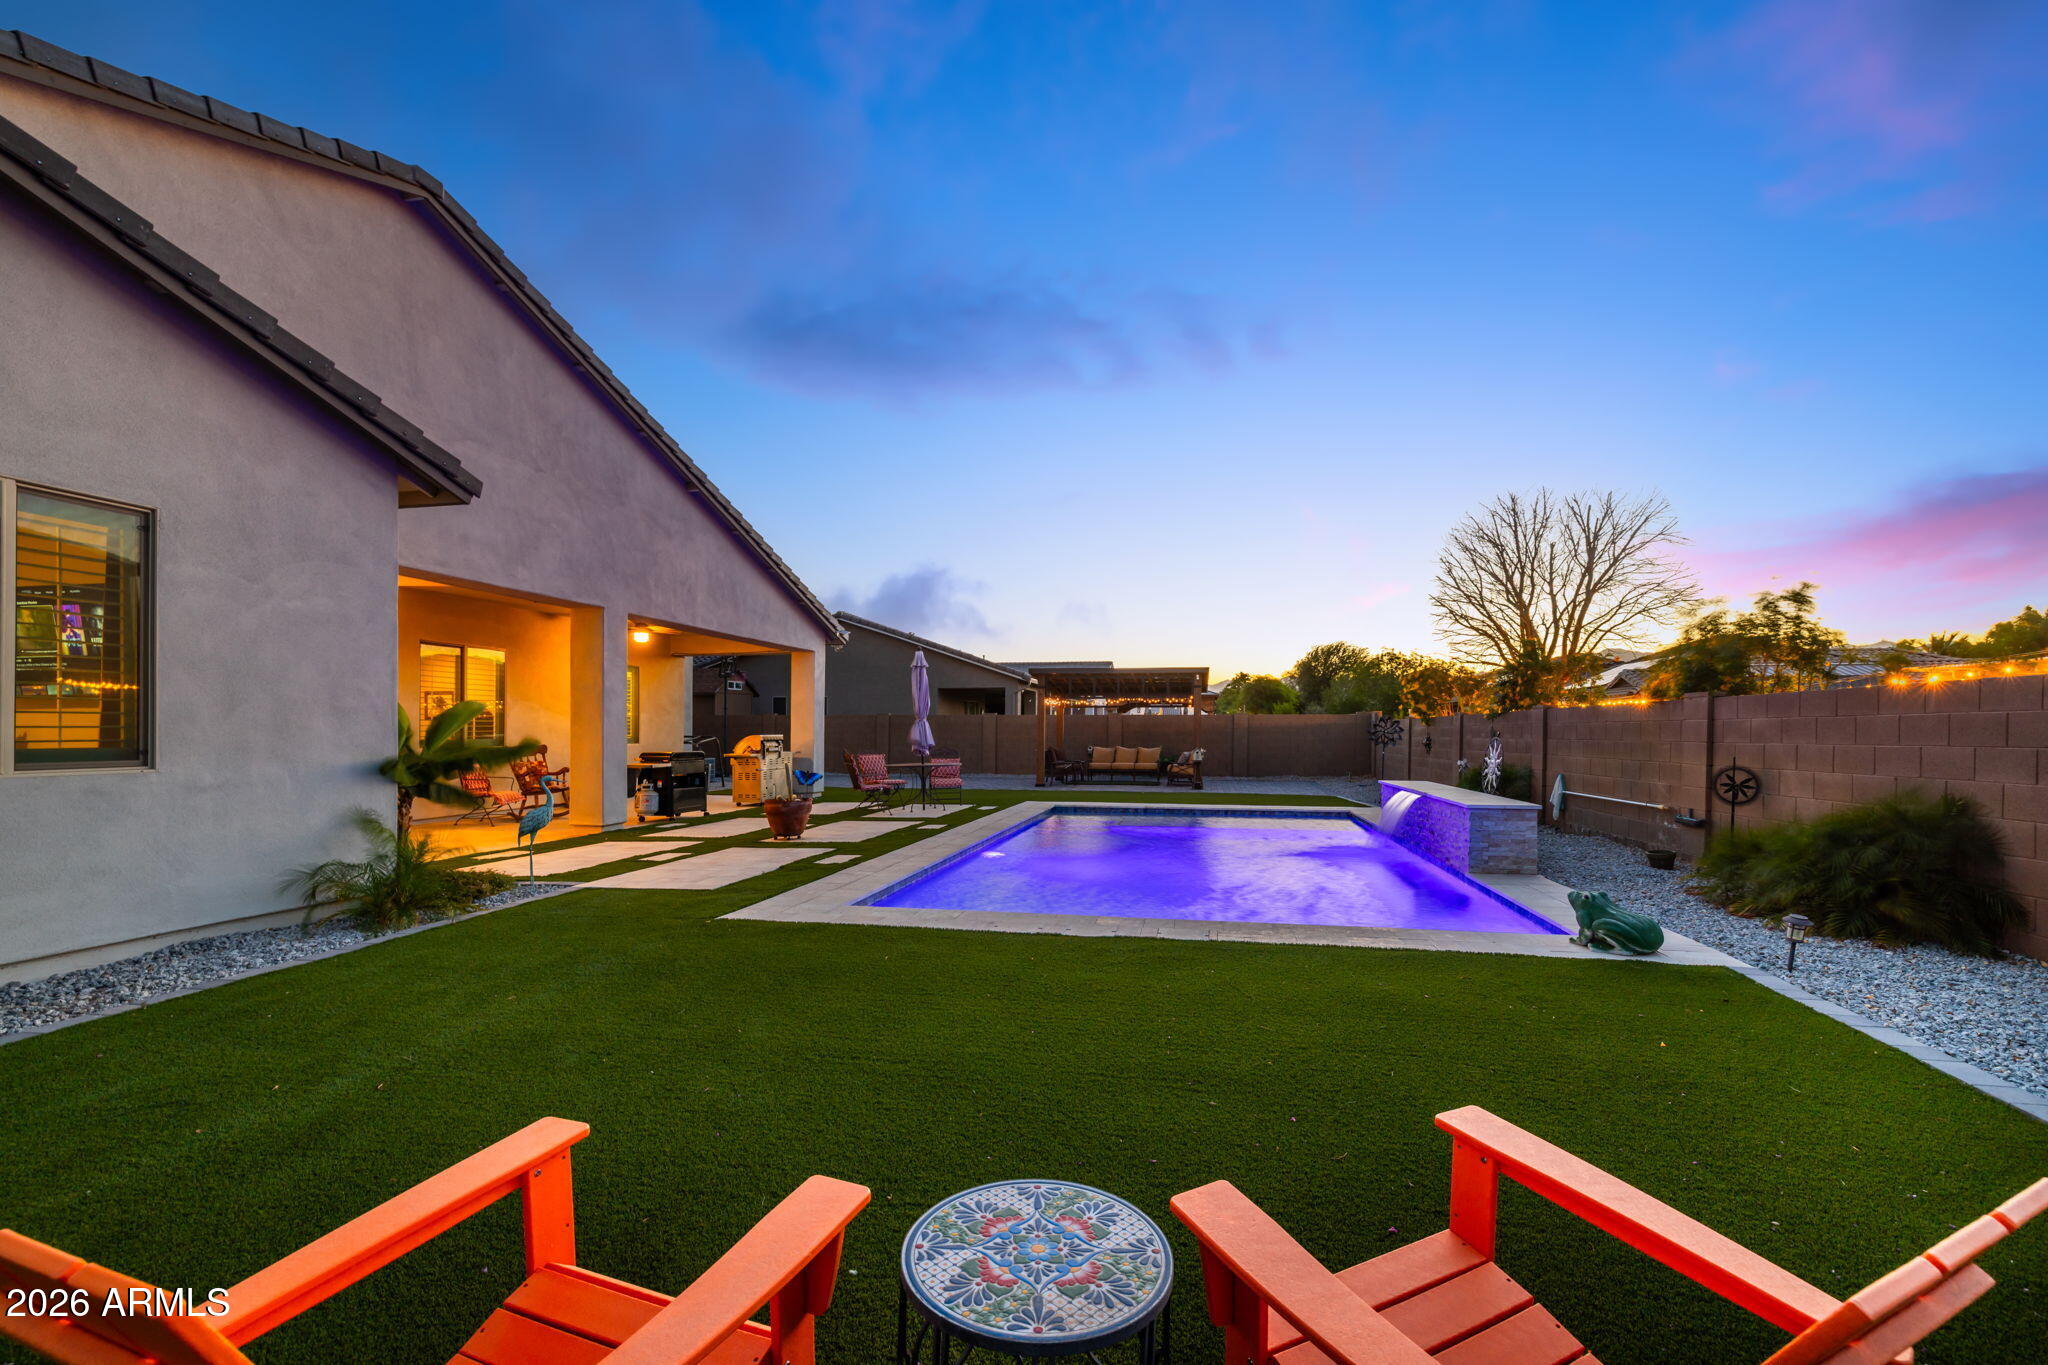
Litchfield Park
18540 W COLTER Street
5 Beds
6 Baths
3,650 Sq.Ft.
$1,265,000
MLS#: 7028995

Litchfield Park
3114 N 190TH Drive
4 Beds
3 Baths
3,129 Sq.Ft.
$979,000
MLS#: 7060892

Litchfield Park
5314 N 182nd Lane
4 Beds
3 Baths
3,607 Sq.Ft.
$975,000
MLS#: 7063827
Litchfield Park
4812 N 196TH Drive
6 Beds
5 Baths
3,460 Sq.Ft.
$1,350,000
MLS#: 7013381

Litchfield Park
898 W GROVE Street
5 Beds
4 Baths
4,548 Sq.Ft.
$989,999
MLS#: 7001949

Litchfield Park
19707 W MARIPOSA Drive
4 Beds
3 Baths
3,731 Sq.Ft.
$1,149,888
MLS#: 7010665
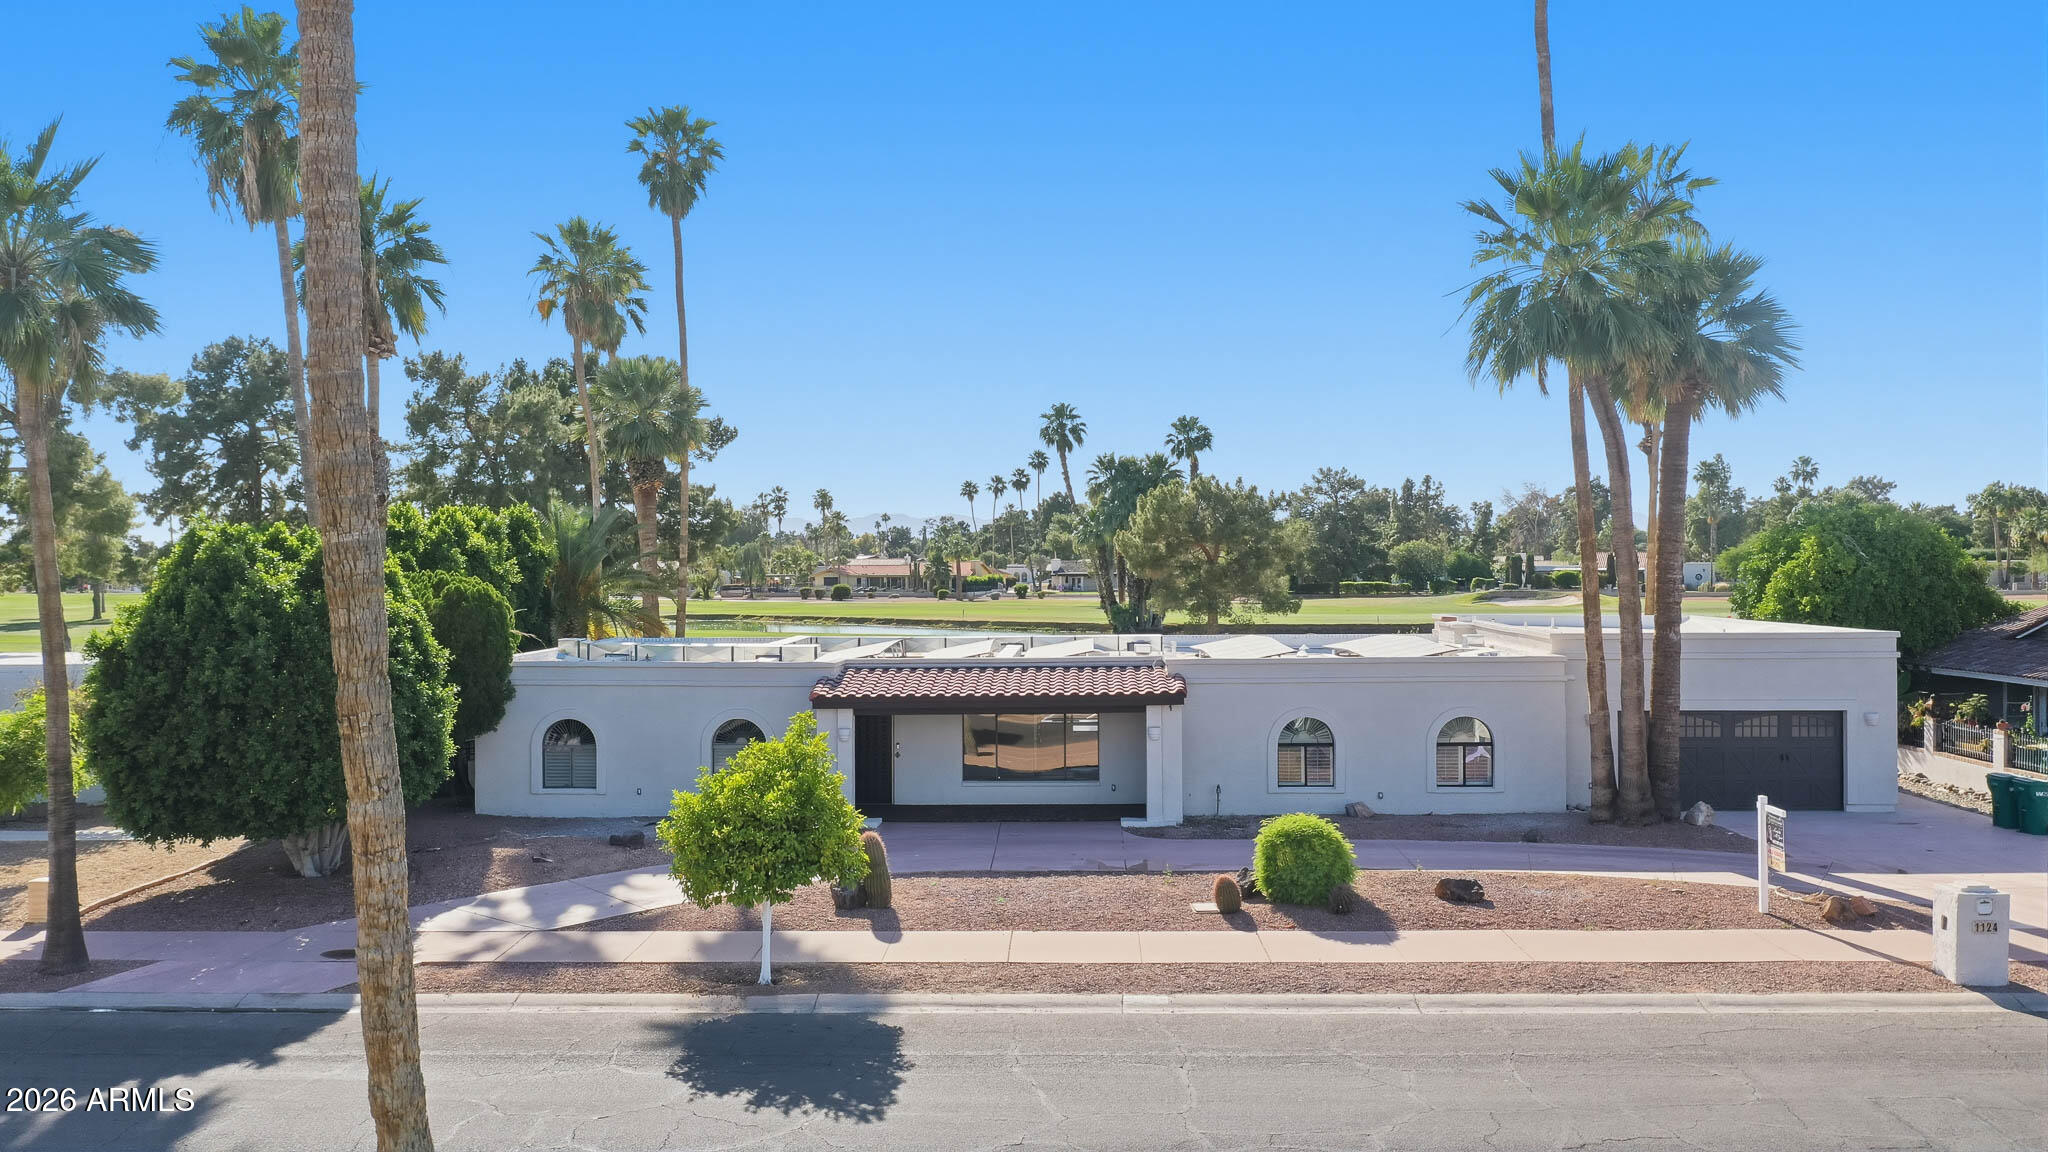
Litchfield Park
1124 N VILLA NUEVA Drive
5 Beds
4 Baths
2,947 Sq.Ft.
$1,199,000
MLS#: 7021387
