
13851 N Heritage Canyon Drive
Marana, AZ 85658
About
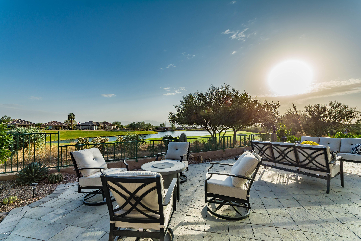
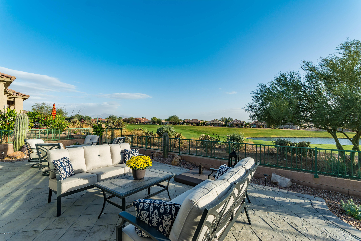
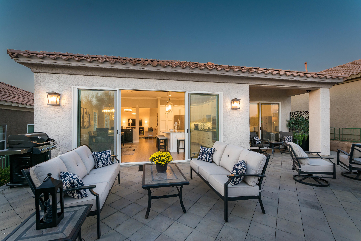
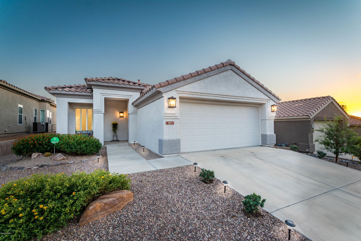
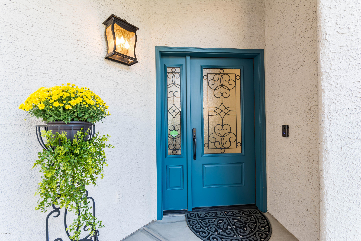
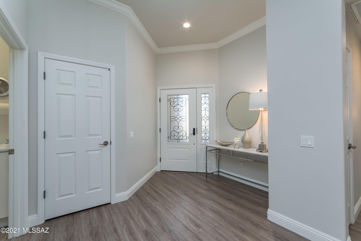
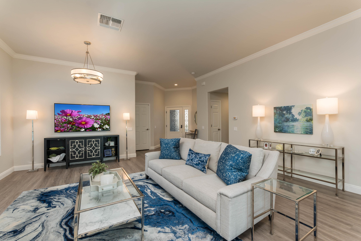
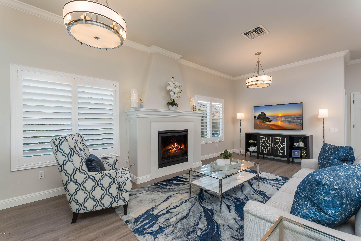
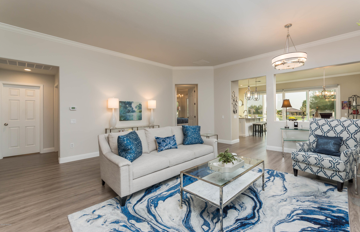
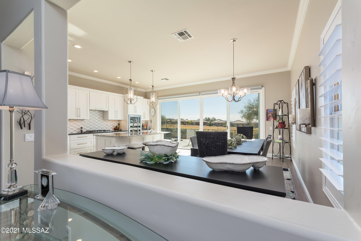
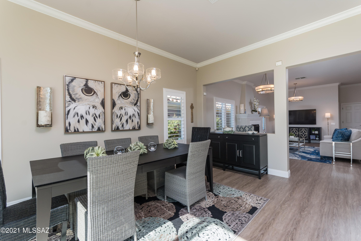
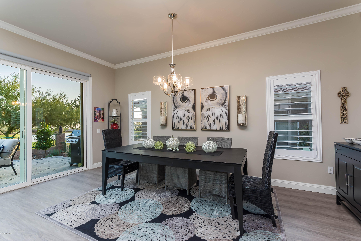
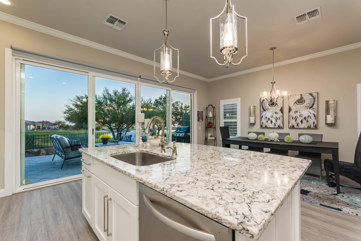
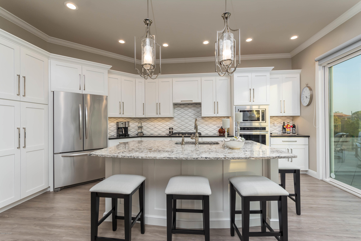
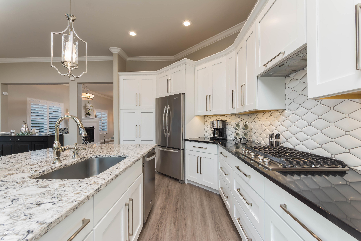
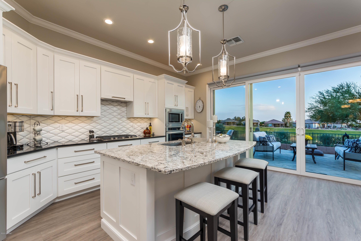
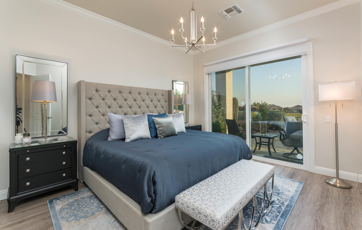
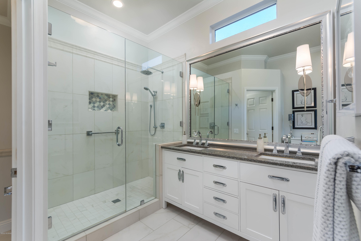
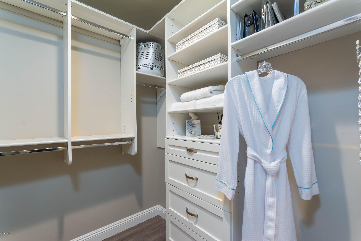
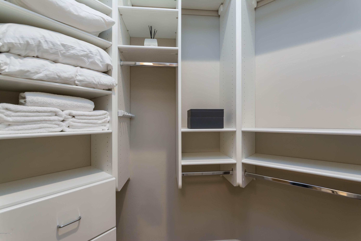
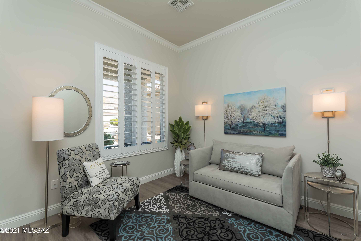
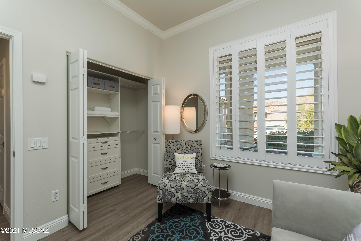
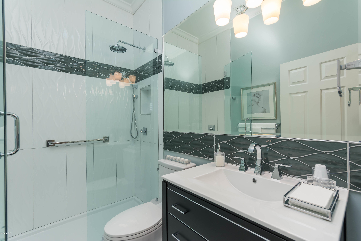
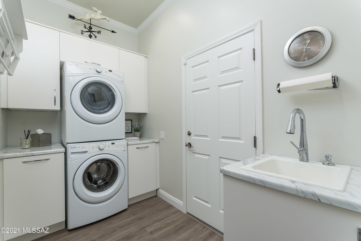
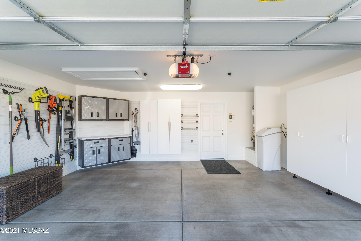
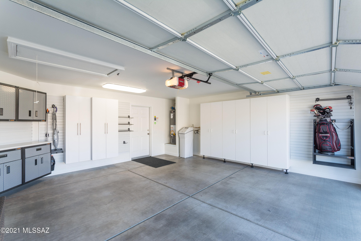
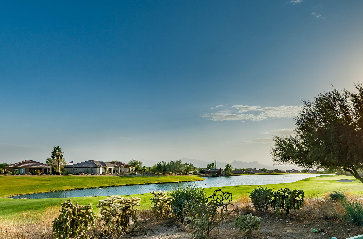
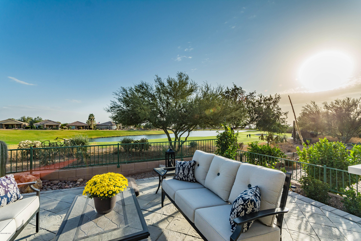
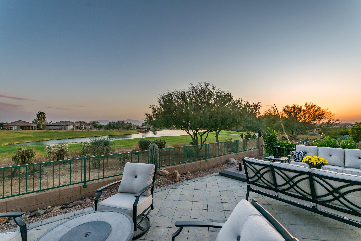
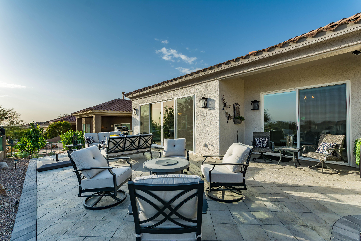
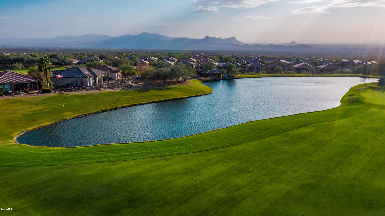
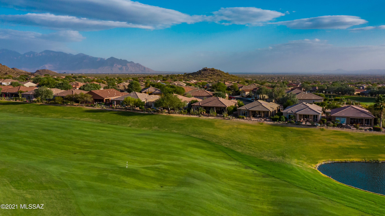
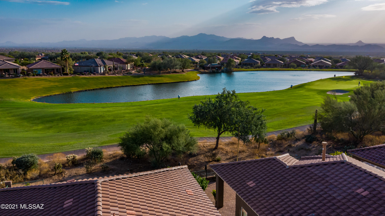
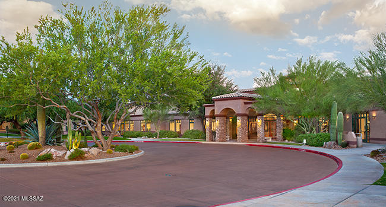
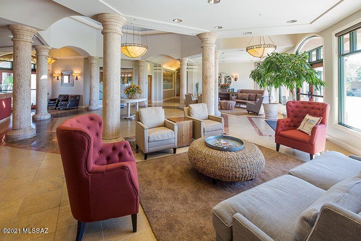
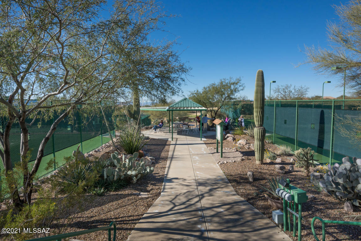
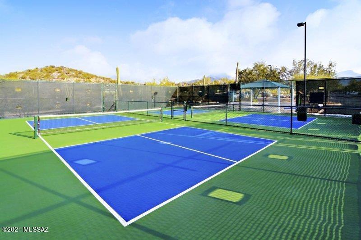
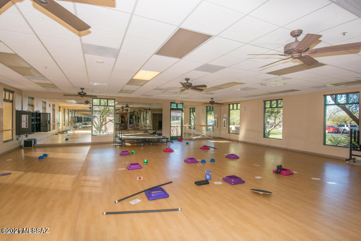
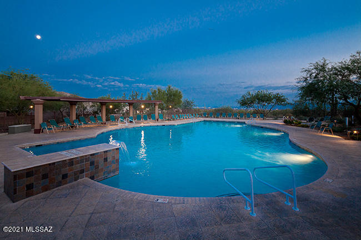
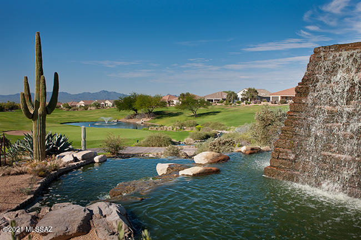
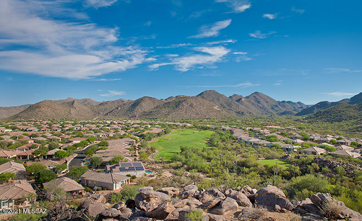
Welcome to a beautifully remodeled home within the top-rated resort community of The Highlands at Dove Mountain. This pristine 2-bedroom, 2-bath home has been completely transformed with upgraded finishes throughout. Upon entering the new decorative glass entry door, an inviting foyer & large great room highlight a custom designed gas fireplace w/detailed mantel & Quartz tile surround. The sunlit, gourmet kitchen features a large island, Quartz counters, 42'' white maple cabinets w/pullouts, 5-burner gas cooktop & stainless appliances. Double-sliding glass doors lead to an oversized paver patio, & desirable 15th fairway w/lake & mountain views. A serene master bedroom w/large sliding glass door & private patio also offers 2 walk-in closets w/custom built-ins & leads to the stunning master bath. With its' enticing & large, frameless glass shower, Quartz vanity counter, 2-Kohler sinks, elegant framed beveled glass mirror & porcelain tile finishes, daily pampering is yours. The inviting 2nd bedroom w/garden views, closet built-ins & upgraded 2nd bath provides an oasis for guests. A bright, functional laundry room has front loading Whirlpool W&D, custom storage cabinets w/pullout laundry bins & deep built-in sink. The 2-car garage has newer gas water heater w/timed recirculating pump, new GE water softener, Gladiator cabinets w/wall system & Liftmaster Wi-Fi garage door opener. Additional upgrades include all new Milgard double pane windows w/Low-E glass, CoreTec luxury plank flooring, 4 ½" plantation shutters, designer lighting, crown molding, fresh interior/exterior paint, & low maintenance landscaping with updated, Smart-tech watering system. Resort style amenities include championship golf, pool & spa, tennis, pickleball, fitness center & newly renovated restaurant.Contact Sandy for a private showing time (520-409-5301).
Property
Beds
2
Full Baths
2
1/2 Baths
None
Year Built
2006
Sq.Footage
1,605
Features
Features & Amenities
Interior
-
Other Interior Features
Kitchen Island, Entrance Foyer, Walk-In Closet(s), High Ceilings, Solar Tube(s), Pantry, High Speed Internet, Smart Thermostat
-
Total Bedrooms
2
-
Bathrooms
2
-
Basement YN
NO
-
Cooling YN
YES
-
Cooling
Central Air
-
Fireplace YN
YES
-
Heating YN
YES
-
Heating
Forced Air, Natural Gas
-
Pet friendly
N/A
Exterior
-
Garage
Yes
-
Garage spaces
2
-
Construction Materials
Stucco, Frame
-
Parking
Garage Door Opener
-
Patio and Porch Features
Covered
-
Pool
No
-
View
Golf Course, Lake, Panoramic
Area & Lot
-
Lot Features
On Golf Course, Subdivided, Few Trees
-
Lot Size(acres)
0.12
-
Lot Size(square feet)
5,227
-
Property Type
Residential
-
Property Sub Type
Single Family Residence
-
Architectural Style
Contemporary
Price
-
Sales Price
$468,000
-
Tax Amount
$3,873.44
-
Sq. Footage
1,605
-
Price/SqFt
$291
HOA
-
Association
YES
-
Association Fee Frequency
Monthly
-
Association Fee Includes
N/A
Property Resources
-
Horse Property
NO
School District
-
Elementary School
Degrazia
-
Middle School
Tortolita
-
High School
Mountain View
Property Features
-
Accessibility Features
Grip-Accessible Features
-
Association Amenities
Clubhouse, Pool, Spa/Hot Tub, Tennis Court(s), Recreation Facilities
-
Water Source
Public
Schedule
Schedule a Showing
Showing scheduled successfully.
Mortgage calculator
Estimate your monthly mortgage payment, including the principal and interest, property taxes, and HOA. Adjust the values to generate a more accurate rate.
Your payment
Principal and Interest:
$
Property taxes:
$
HOA fees:
$
Total loan payment:
$
Total interest amount:
$
Location
-
County
Pima
-
Elementary School
Degrazia
-
Middle School
Tortolita
-
High School
Mountain View

Listing Courtesy of Sandra M Northcutt , Long Realty
RealHub Information is provided exclusively for consumers' personal, non-commercial use, and it may not be used for any purpose other than to identify prospective properties consumers may be interested in purchasing. All information deemed reliable but not guaranteed and should be independently verified. All properties are subject to prior sale, change or withdrawal. RealHub website owner shall not be responsible for any typographical errors, misinformation, misprints and shall be held totally harmless.

Mandy Gold
Associate Broker / Realtor®/ Team Lead
Call Mandy today to schedule a private showing.
Phone (520) 508-4855
Email mandy@mandygoldteam.com

* Listings on this website come from the FMLS IDX Compilation and may be held by brokerage firms other than the owner of this website. The listing brokerage is identified in any listing details. Information is deemed reliable but is not guaranteed. If you believe any FMLS listing contains material that infringes your copyrighted work please click here to review our DMCA policy and learn how to submit a takedown request.© 2024 FMLS.
Properties
Related properties
Marana
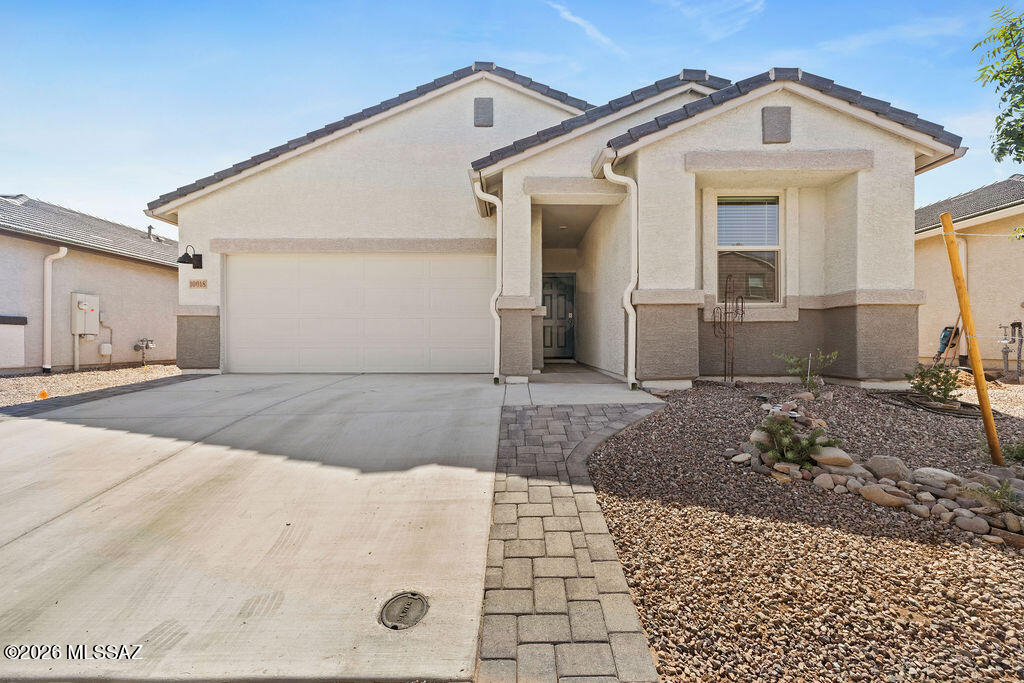
10018 N Cascalote Lane
4 Beds
2 Baths
1,697 Sq.Ft.
$400,000
MLS#: 22617170
Marana
10046 N Cardon Grande Trail
4 Beds
2 Baths
1,854 Sq.Ft.
$374,900
MLS#: 22617183
Marana
11867 W Fontenelle Drive
5 Beds
2 Baths
2,087 Sq.Ft.
$400,000
MLS#: 22617202
Marana
10066 N Guayacan Trail
4 Beds
2 Baths
1,697 Sq.Ft.
$409,900
MLS#: 22617159
Marana
9890 N Swift Fox Place
4 Beds
2 Baths
2,051 Sq.Ft.
$509,900
MLS#: 22617162
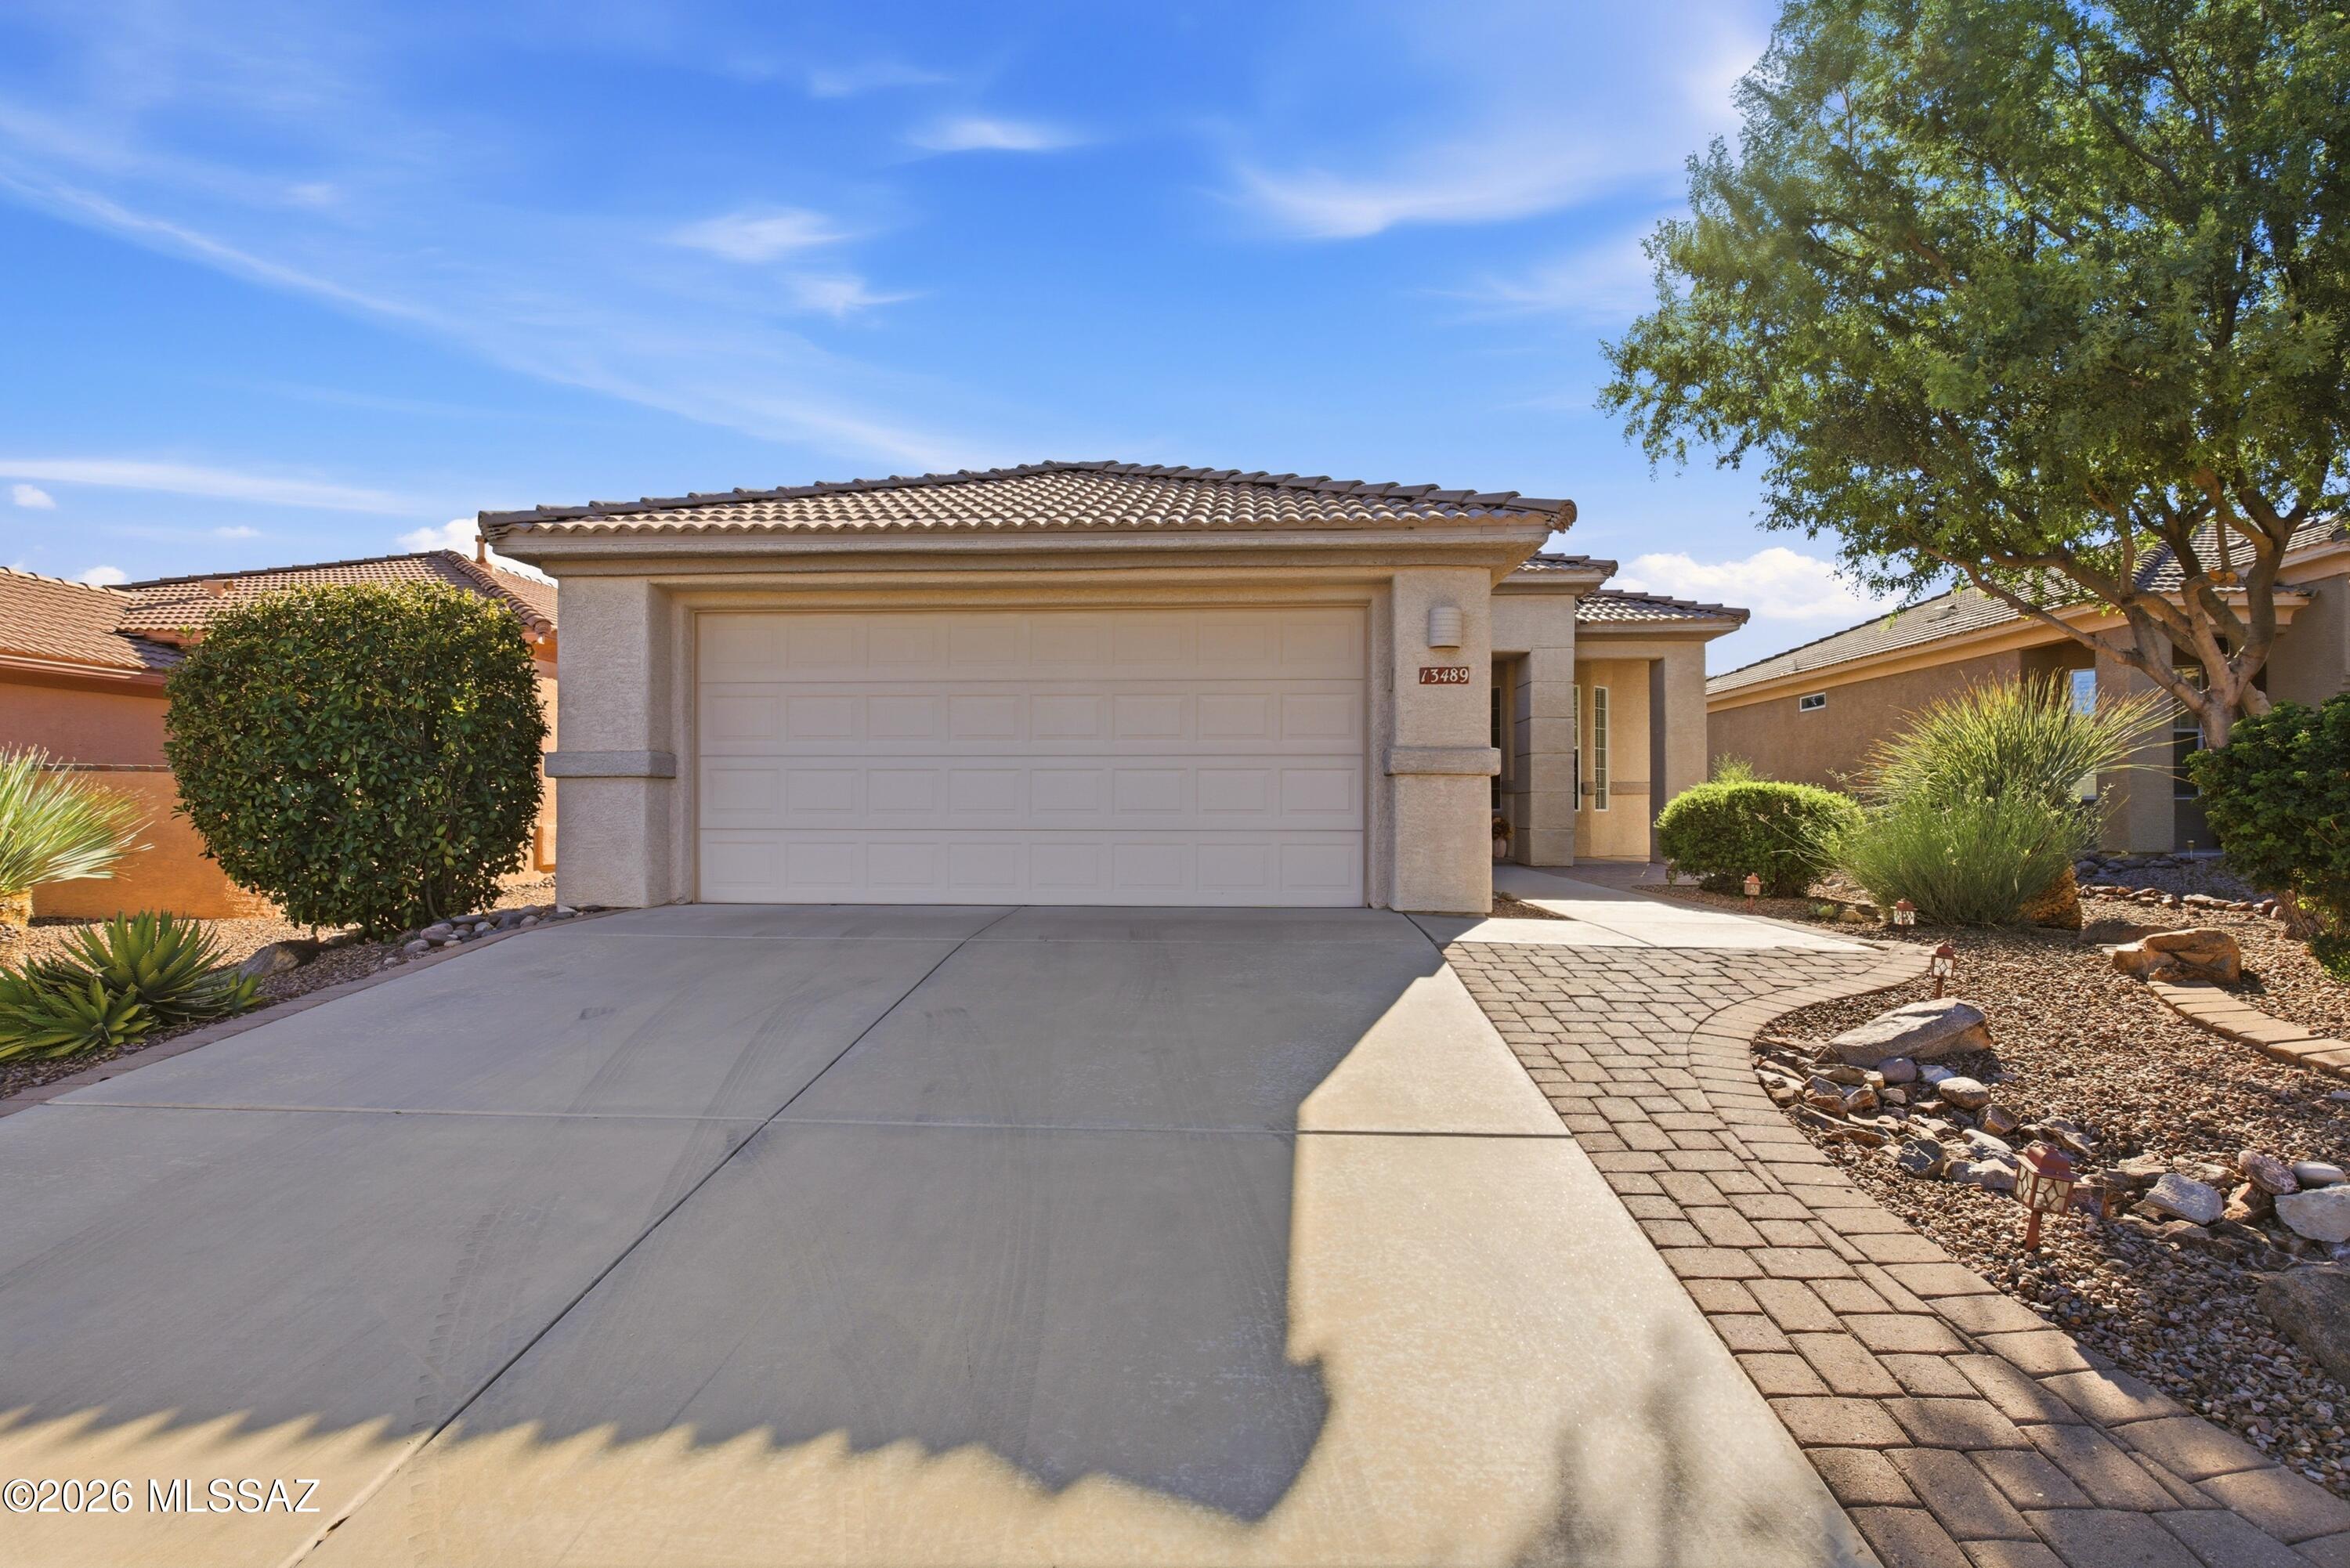
Marana
13489 N Holly Grape Drive
2 Beds
2 Baths
1,605 Sq.Ft.
$379,000
MLS#: 22615293
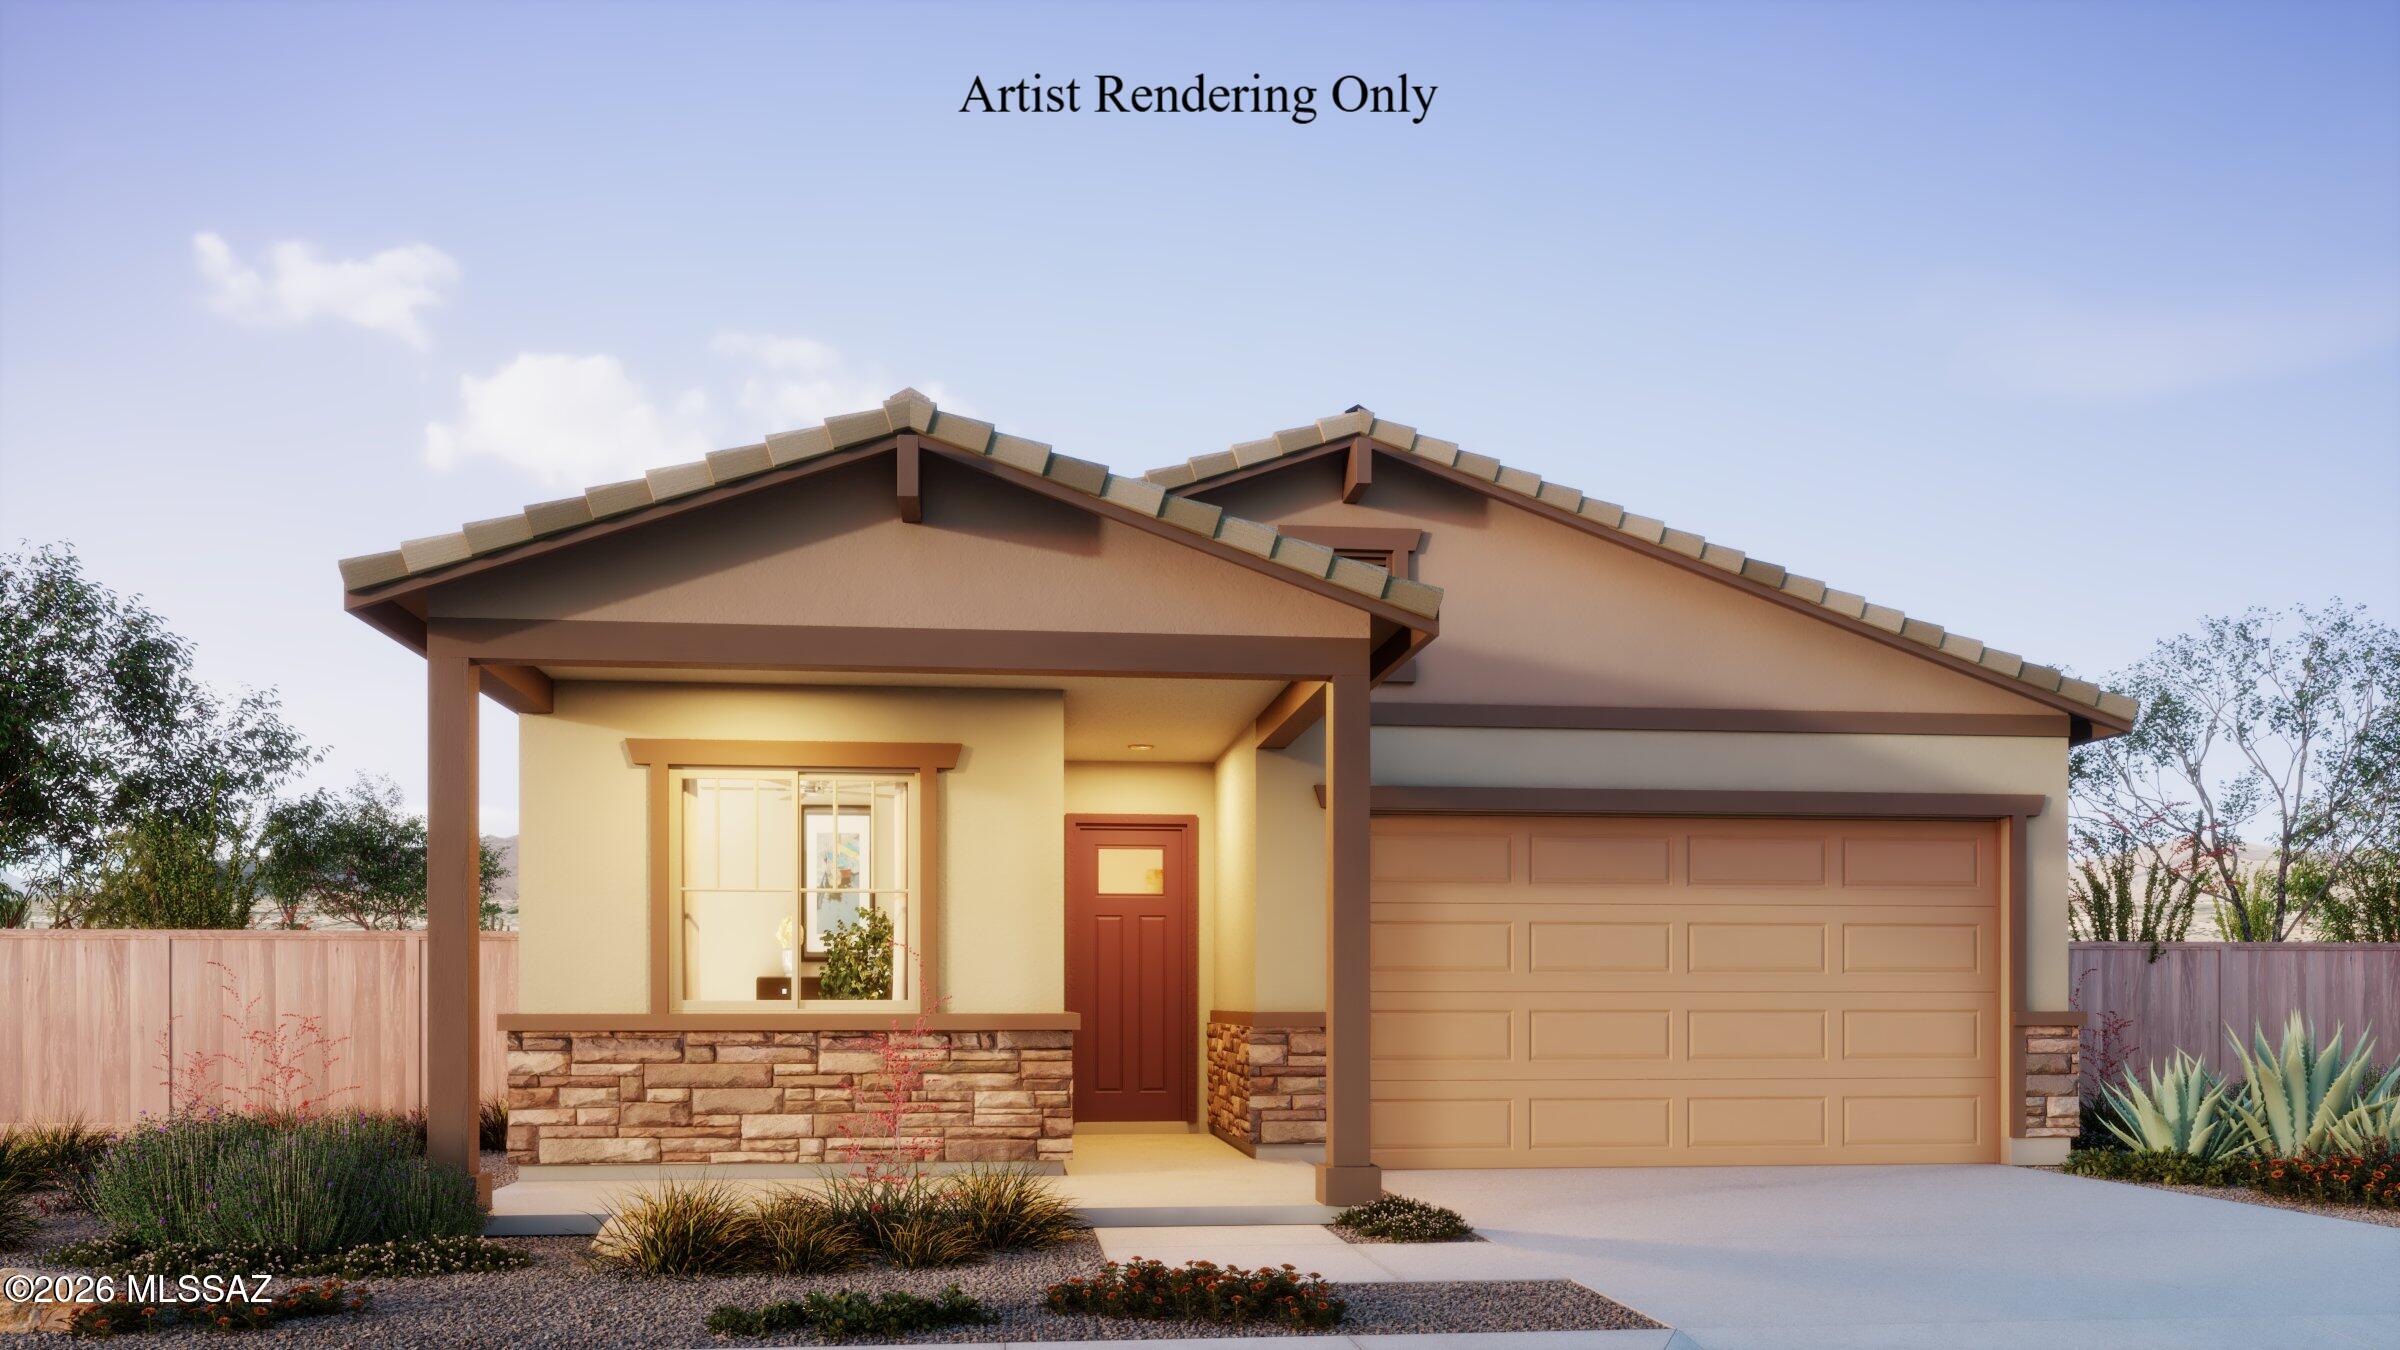
Marana
7549 W Janusia Lane
3 Beds
2 Baths
1,681 Sq.Ft.
$474,293
MLS#: 22617116
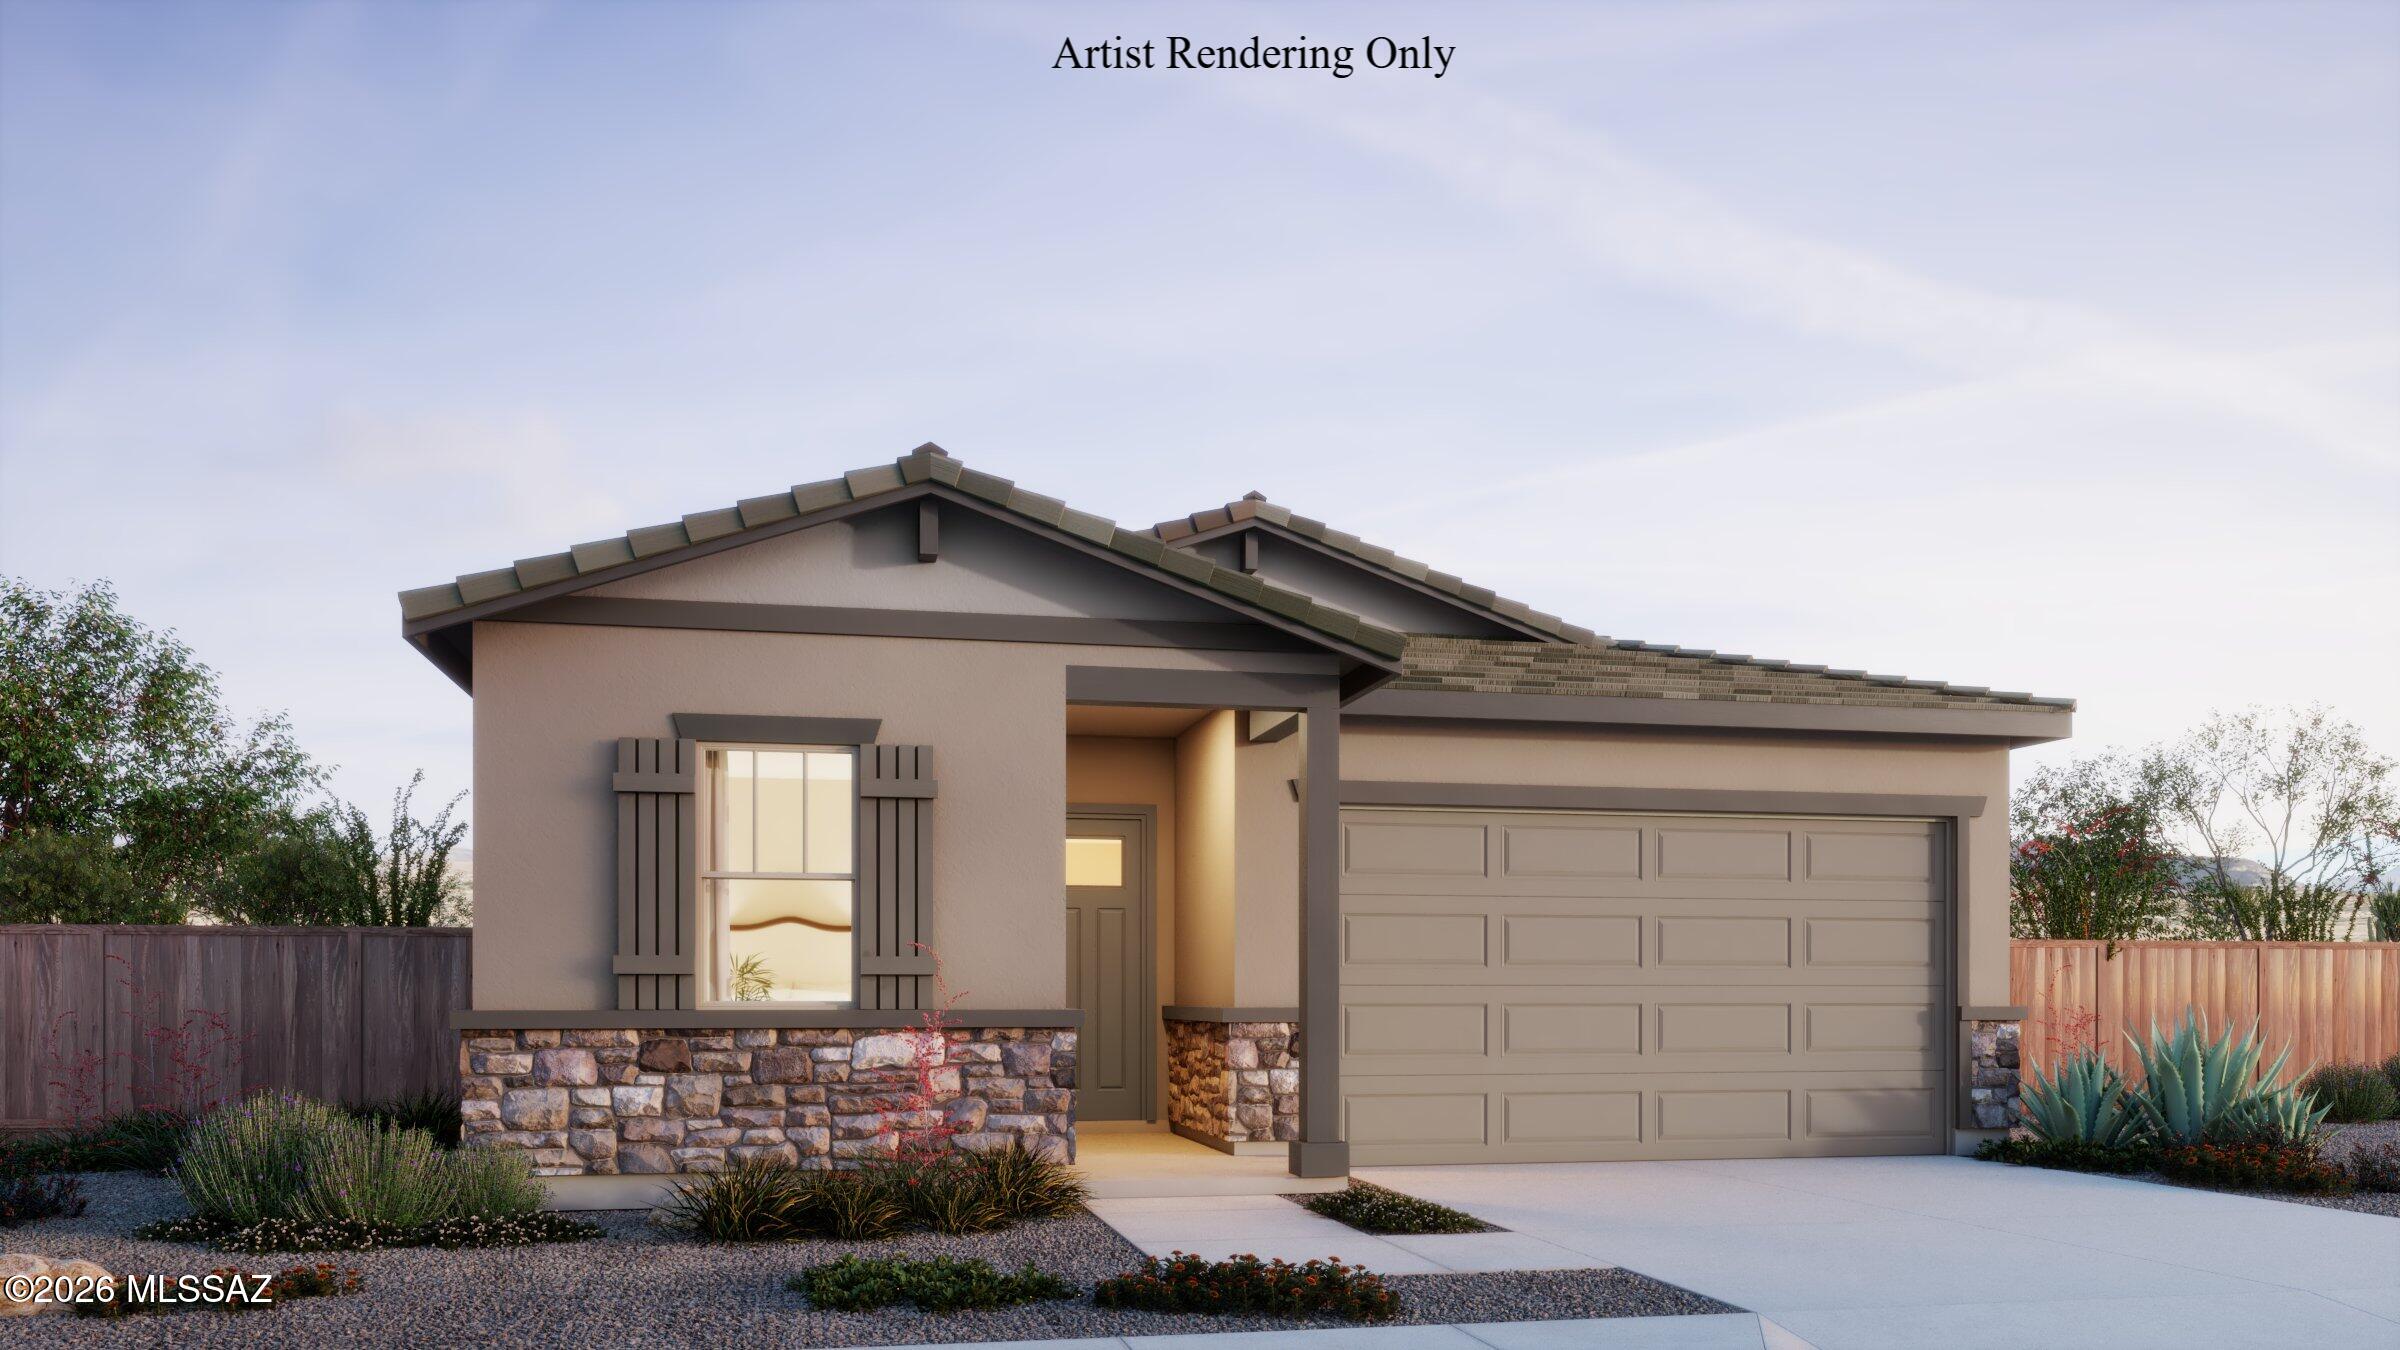
Marana
14771 N Saguaro Nest Trail
3 Beds
2 Baths
1,836 Sq.Ft.
$513,918
MLS#: 22617117
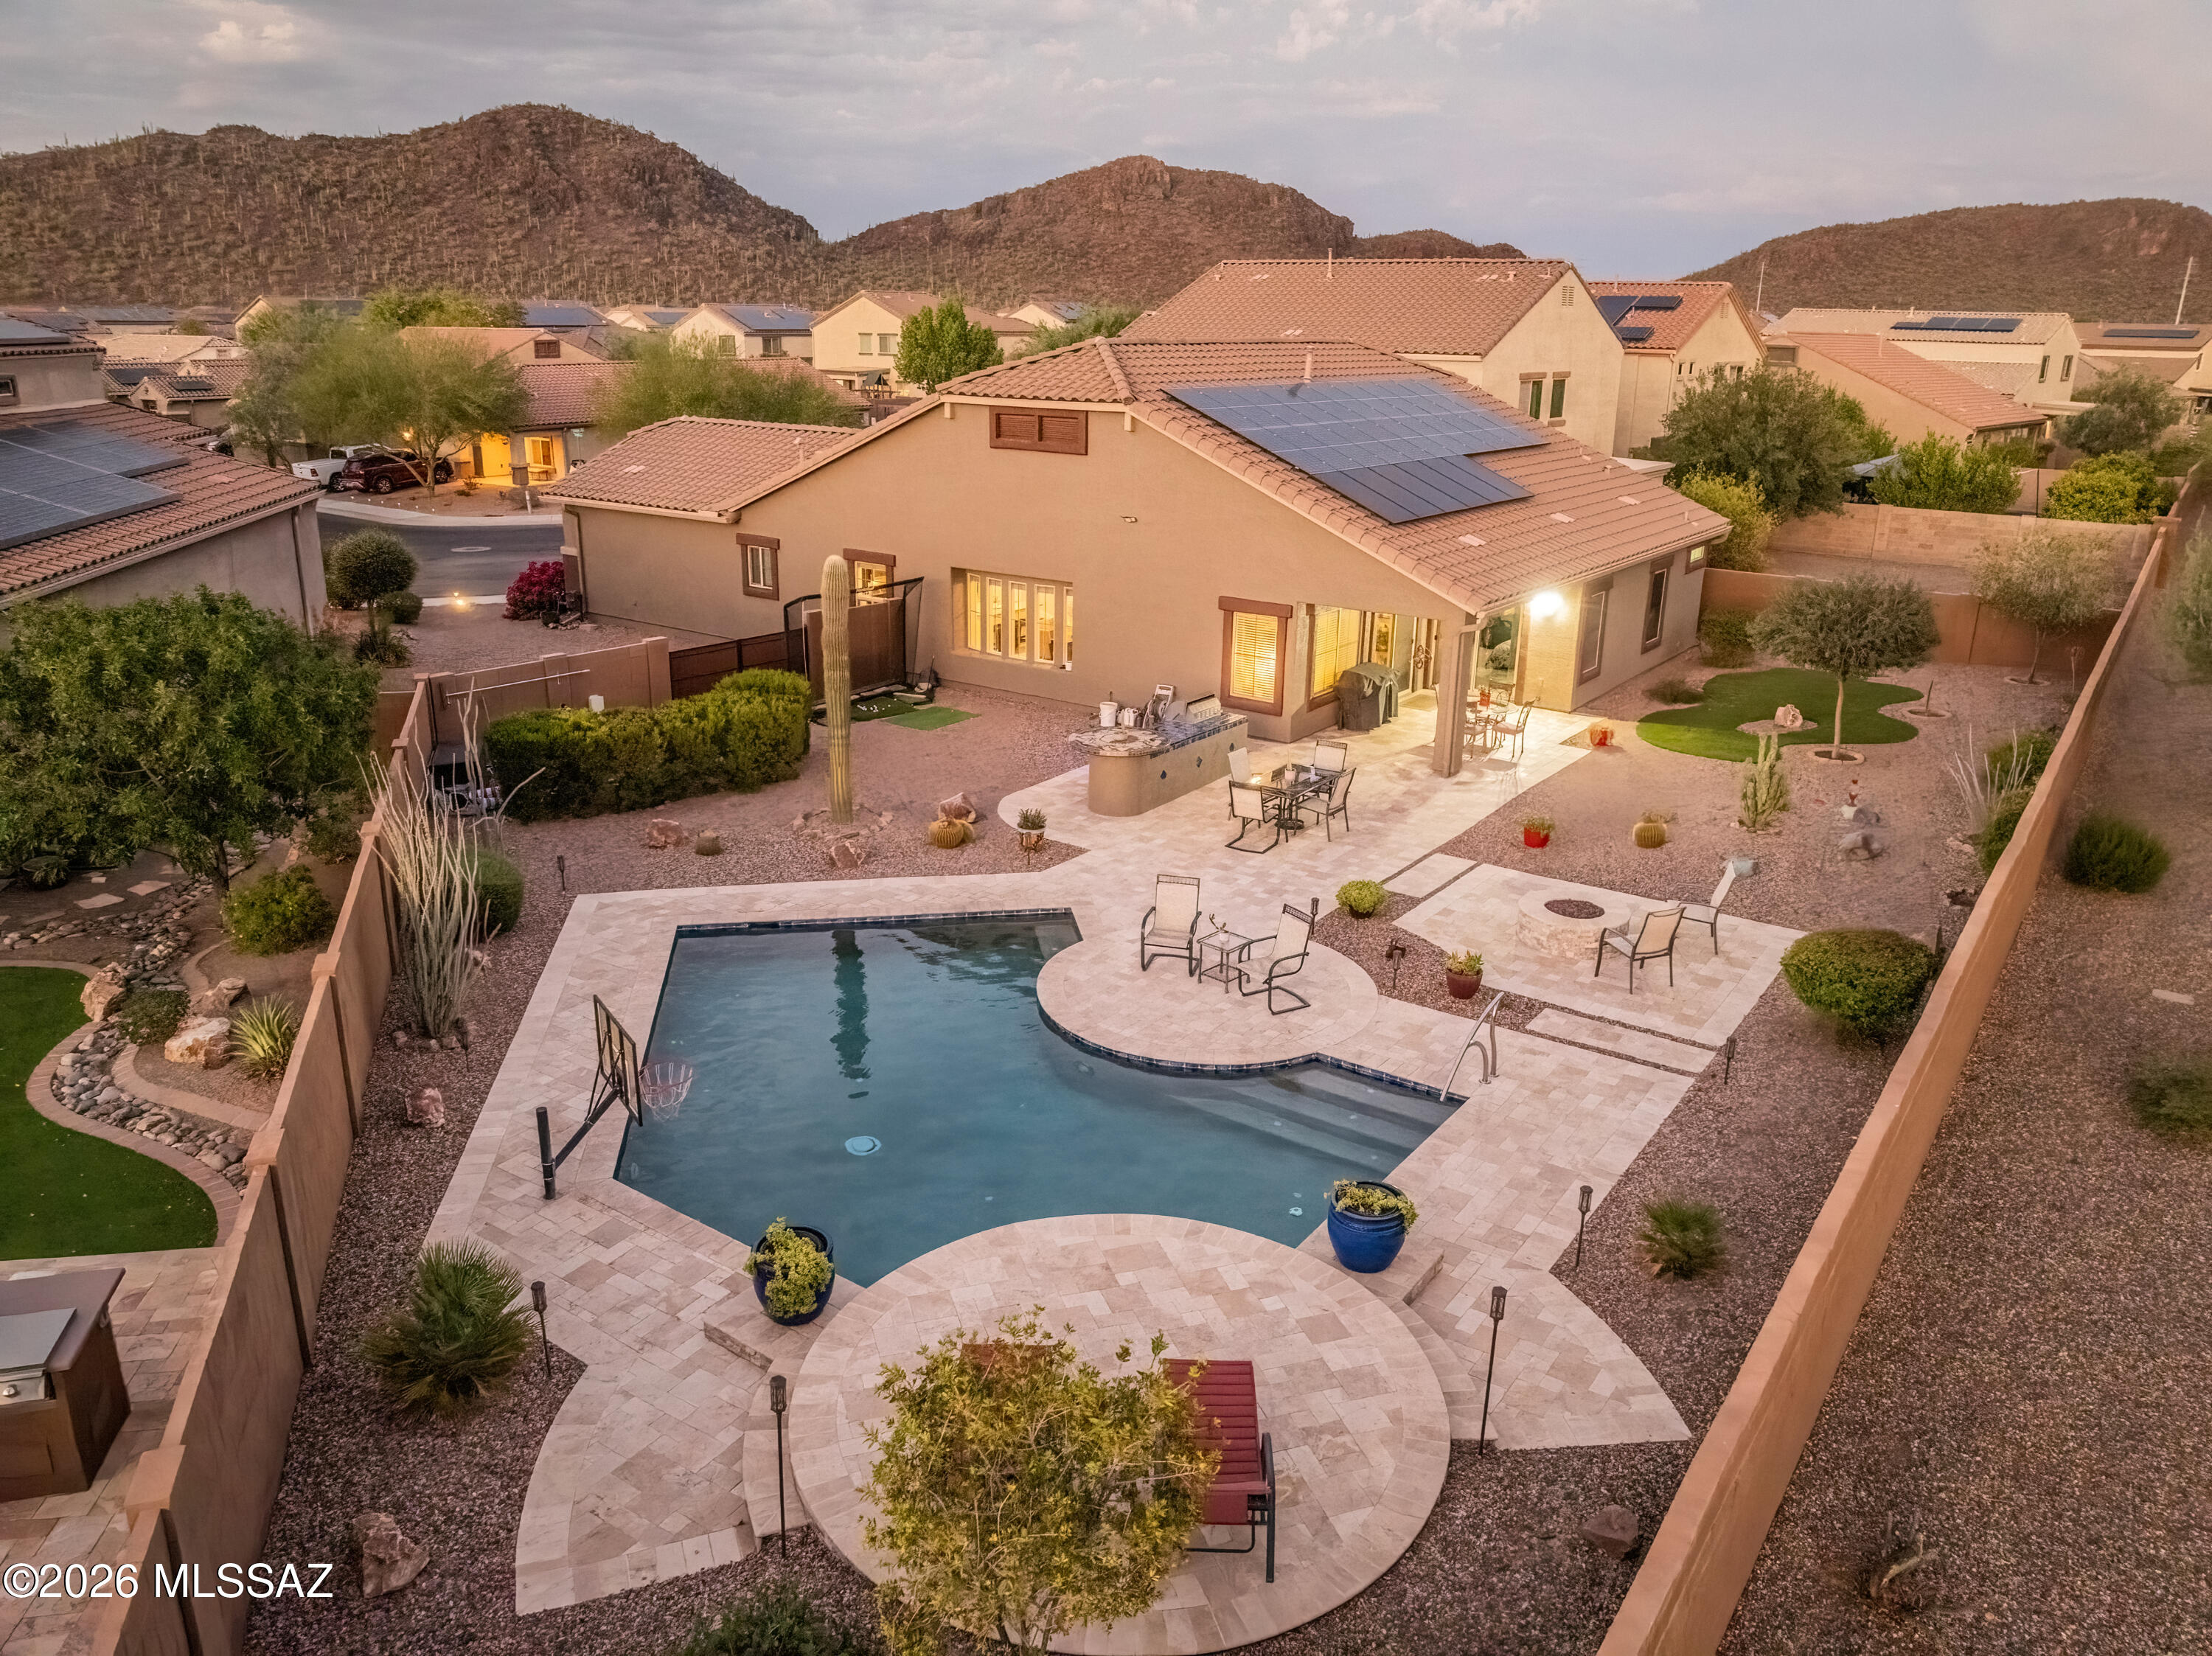
Marana
9777 N Hebden Way
3 Beds
2 Baths
2,009 Sq.Ft.
$424,999
MLS#: 22617080
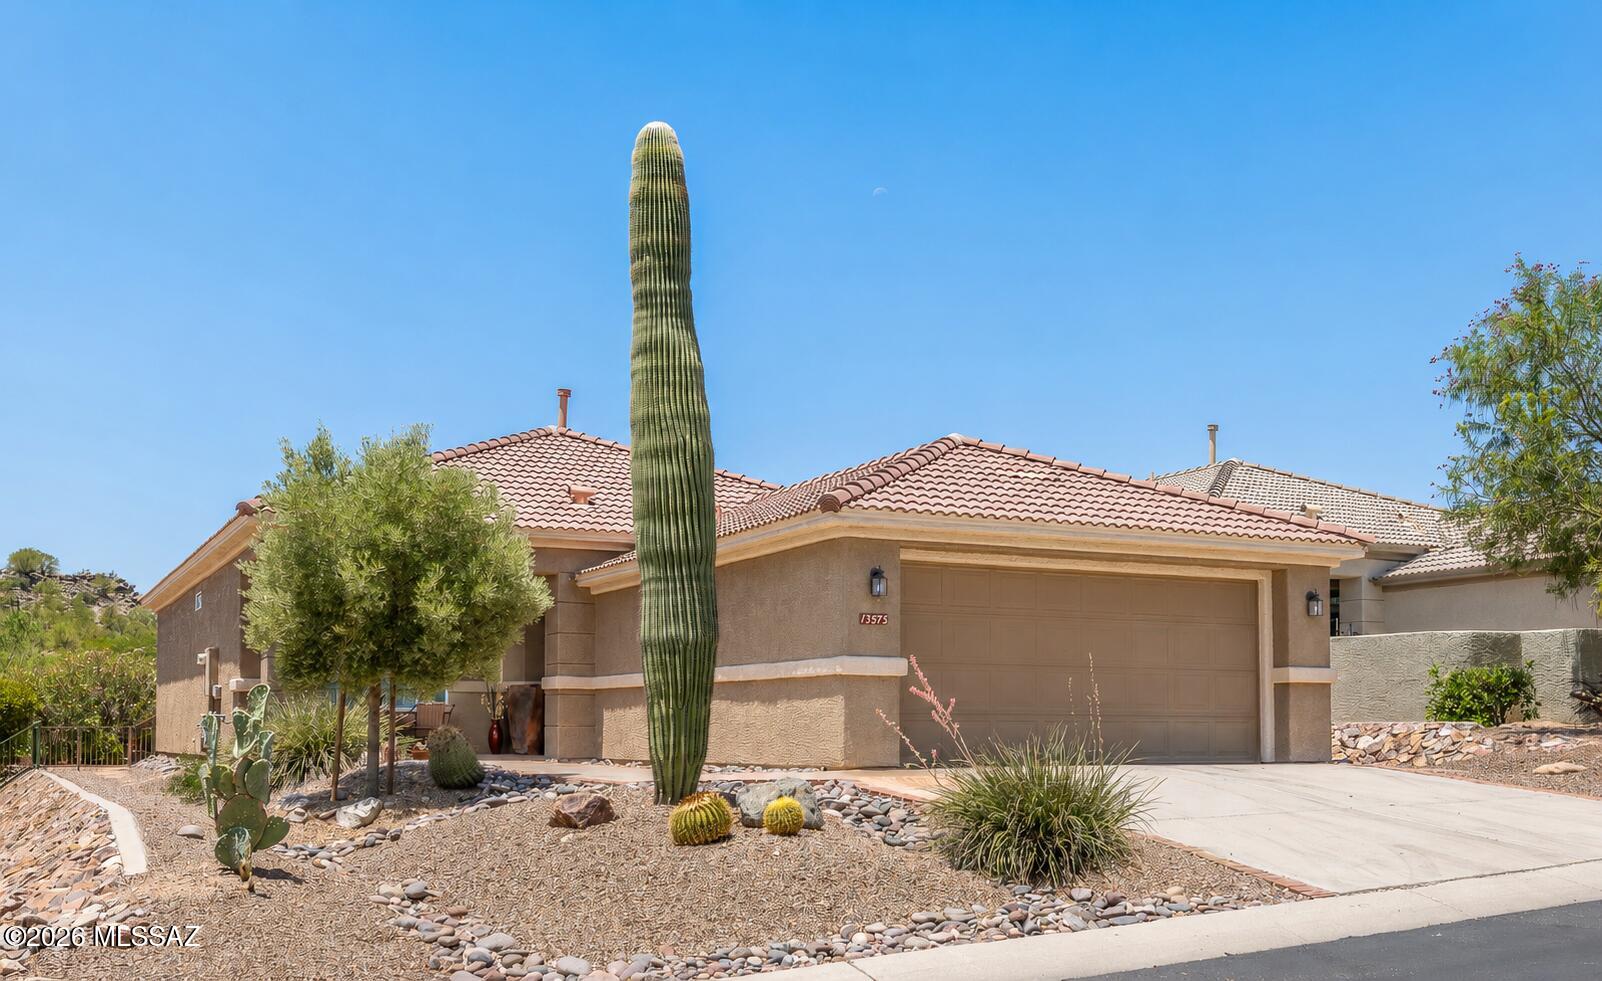
Marana
13575 N Holly Grape Drive
2 Beds
2 Baths
1,468 Sq.Ft.
$389,000
MLS#: 22602178
