
14023 W LITCHFIELD Knoll N
Litchfield Park, AZ 85340


About
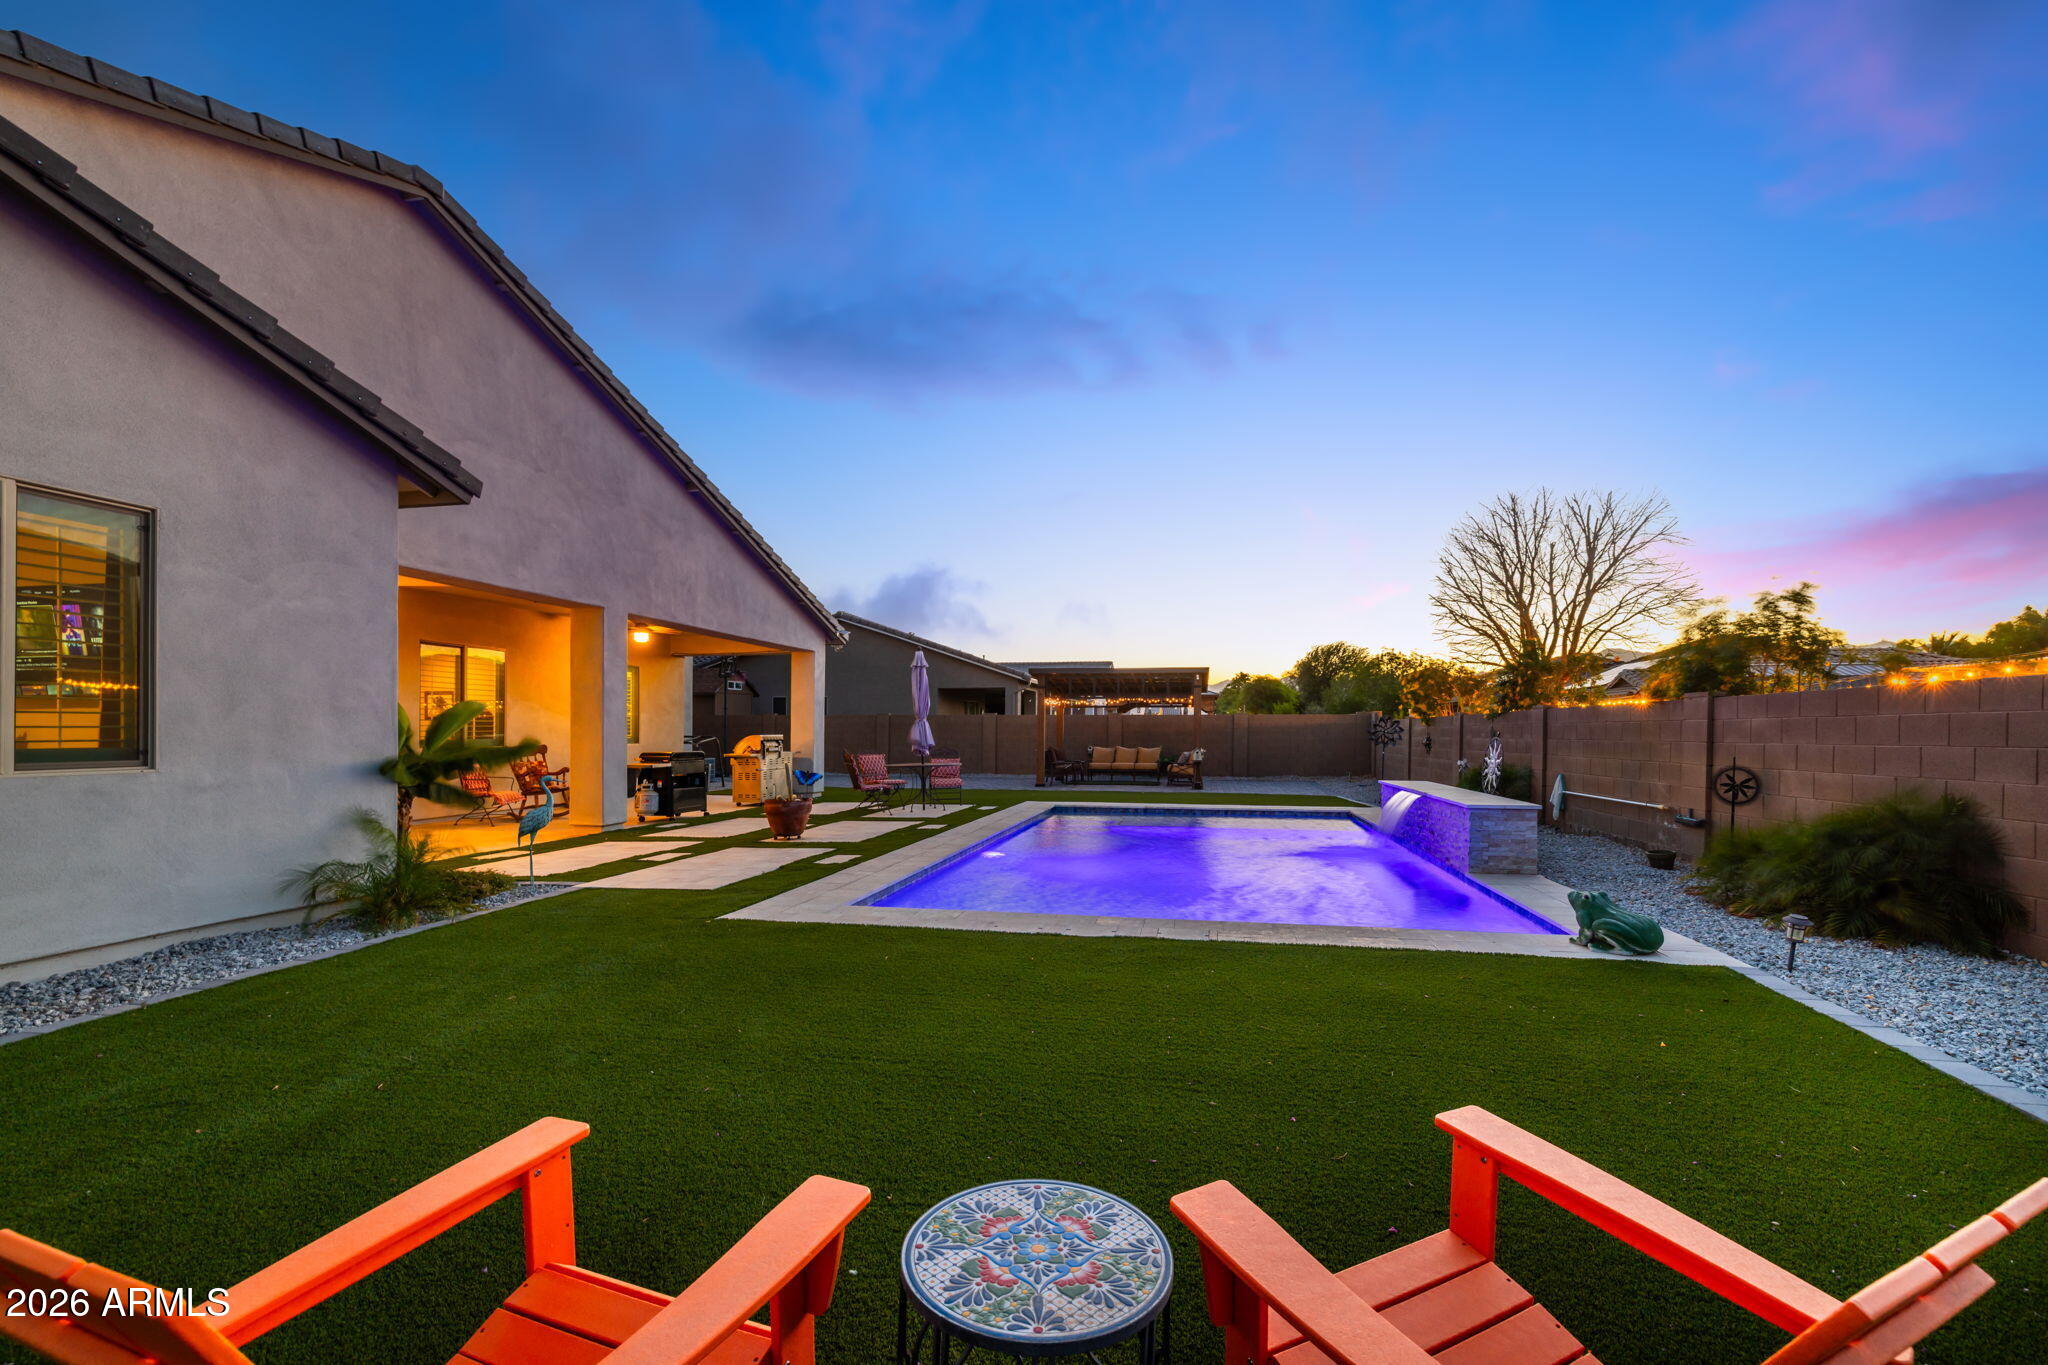
Nestled in the prestigious, guard-gated community of Litchfield Greens--perfectly positioned next to the historic Wigwam Golf Resort and its three championship courses--this custom estate defines luxury living. Grand curb appeal welcomes you with a classic circular driveway and professional landscaping on a manicure 1/3 acre lot. Th chef's kitchen is masterfully designed with an elegant, oversized island with a built-in gas cooktop, SS appliances, gorgeous granite countertops, and custom varied-level cabinetry. The adjacent family room is full of warmth with a gas fireplace, tall ceilings, custom wood beams, and huge windows from one end to the other overlooking the pool, spa, waterfalls, and mountains. The primary bedroom ensuite features double sinks, large jacuzzi tub, tiled shower, a huge walk-in closet with built in drawers and private door to outdoor patio overlooking pool, spa and water features. The outdoors is an entertainer's dream, featuring a heated pool with cascading waterfalls, spa, and putting green. The yard is professionally landscaped with custom lighting and newly travertine deck with beautiful Mountain Views. Experience the ultimate Arizona resort lifestyle in the heart of Litchfield Park!! Upgrades to home- Bedroom carpet(2020) Porcelain tile flooring(2022) New windows & patio doors(2023) Water feature added on pool & pool remodeled with pebble tec (2023) Travertine deck(2023) Guest bath newly tiled shower (2026) New Roof (2026) New plumbing and electrical upgrades (2026)
Property
Beds
4
Full Baths
2
1/2 Baths
1
Year Built
2001
Sq.Footage
3,127
Features
Features & Amenities
Interior
-
Other Interior Features
Double Vanity, Eat-in Kitchen, Kitchen Island, Granite Counters, High Speed Internet, Vaulted Ceiling(s)
-
Total Bedrooms
4
-
Bathrooms
2
-
1/2 Bathrooms
1
-
Basement YN
NO
-
Cooling YN
YES
-
Cooling
Central Air, Gas
-
Fireplace YN
YES
-
Heating YN
YES
-
Heating
Natural Gas
-
Pet friendly
N/A
Exterior
-
Garage
Yes
-
Garage spaces
3
-
Construction Materials
Stucco, Stone
-
Other Exterior Features
Barbecue, Built-in Barbecue
-
Parking
Garage Door Opener, Circular Driveway
-
Patio and Porch Features
Patio
-
Pool
Yes
-
Pool Features
Fenced, Heated
Area & Lot
-
Lot Features
Desert Front, Desert Back, Sprinklers In Front, Sprinklers In Rear
-
Lot Size(acres)
0.34
-
Lot Size(square feet)
14,906
-
Property Type
Residential
-
Property Sub Type
Single Family Residence
-
Architectural Style
Ranch
Price
-
Sales Price
$1,190,000
-
Tax Amount
$3,376
-
Financing Options
Cash, VA Loan, Conventional, 1031 Exchange
-
Sq. Footage
3,127
-
Price/SqFt
$380
HOA
-
Association
YES
-
Association Fee
$565
-
Association Fee Frequency
Quarterly
-
Association Fee Includes
N/A
Property Resources
-
Horse Property
NO
School District
-
Elementary School
Litchfield Elementary District
-
Middle School
Western Sky Middle School
-
High School
Millennium High School
Property Features
-
Stories
1
-
Accessibility Features
Therapeutic Whirlpool
-
Ownership
Fee Simple
-
Sewer
Public Sewer
-
Tax Lot
57
-
Water Source
Public
Schedule
Schedule a Showing
Showing scheduled successfully.
Mortgage calculator
Estimate your monthly mortgage payment, including the principal and interest, property taxes, and HOA. Adjust the values to generate a more accurate rate.
Your payment
Principal and Interest:
$
Property taxes:
$
HOA fees:
$
Total loan payment:
$
Total interest amount:
$
Location
-
County
Maricopa
-
Elementary School
Litchfield Elementary District
-
Middle School
Western Sky Middle School
-
High School
Millennium High School

Listing Courtesy of Sheri K Bader, Keller Williams Realty Phoenix
RealHub Information is provided exclusively for consumers' personal, non-commercial use, and it may not be used for any purpose other than to identify prospective properties consumers may be interested in purchasing. All information deemed reliable but not guaranteed and should be independently verified. All properties are subject to prior sale, change or withdrawal. RealHub website owner shall not be responsible for any typographical errors, misinformation, misprints and shall be held totally harmless.

Mandy Gold
Associate Broker / Realtor®/ Team Lead
Call Mandy today to schedule a private showing.
Phone (520) 508-4855
Email mandy@mandygoldteam.com

* Listings on this website come from the FMLS IDX Compilation and may be held by brokerage firms other than the owner of this website. The listing brokerage is identified in any listing details. Information is deemed reliable but is not guaranteed. If you believe any FMLS listing contains material that infringes your copyrighted work please click here to review our DMCA policy and learn how to submit a takedown request.© 2024 FMLS.
Properties
Related properties

Litchfield Park
7489 N 156 Avenue
3 Beds
2 Baths
1,440 Sq.Ft.
$995,000
MLS#: 7096899

Litchfield Park
18135 W MISSOURI Avenue
6 Beds
4 Baths
4,557 Sq.Ft.
$1,245,000
MLS#: 7073347
Litchfield Park
18540 W COLTER Street
5 Beds
6 Baths
3,650 Sq.Ft.
$1,265,000
MLS#: 7028995

Litchfield Park
6432 N CECIL Court
6 Beds
4 Baths
3,650 Sq.Ft.
$955,000
MLS#: 7061282

Litchfield Park
3114 N 190TH Drive
4 Beds
3 Baths
3,129 Sq.Ft.
$979,000
MLS#: 7060892

Litchfield Park
5314 N 182nd Lane
4 Beds
3 Baths
3,607 Sq.Ft.
$975,000
MLS#: 7063827

Litchfield Park
12916 W Denton Avenue
4 Beds
5 Baths
N/A
$1,200,000
MLS#: 7091704
Litchfield Park
4812 N 196TH Drive
6 Beds
5 Baths
3,460 Sq.Ft.
$1,350,000
MLS#: 7013381

Litchfield Park
898 W GROVE Street
5 Beds
4 Baths
4,548 Sq.Ft.
$989,999
MLS#: 7001949

Litchfield Park
19707 W MARIPOSA Drive
4 Beds
3 Baths
3,731 Sq.Ft.
$1,149,888
MLS#: 7010665
