
1480 E RAVEN Court
Gilbert, AZ 85297


About
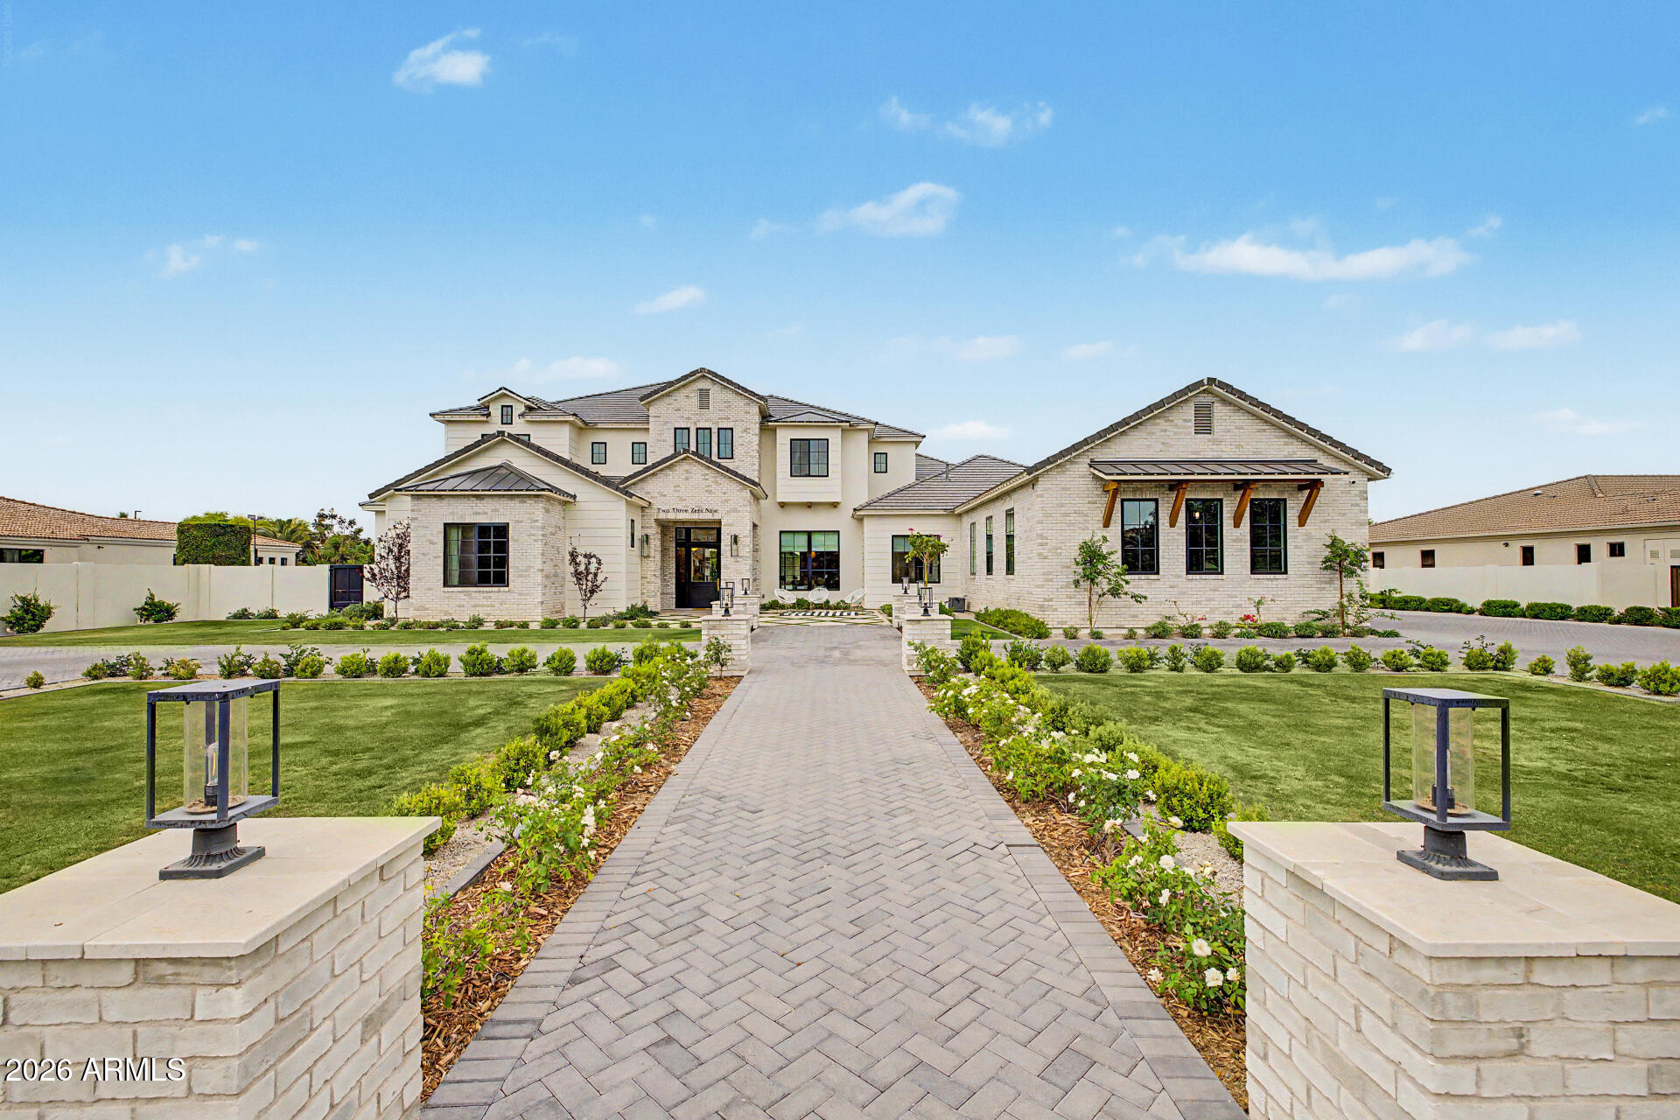
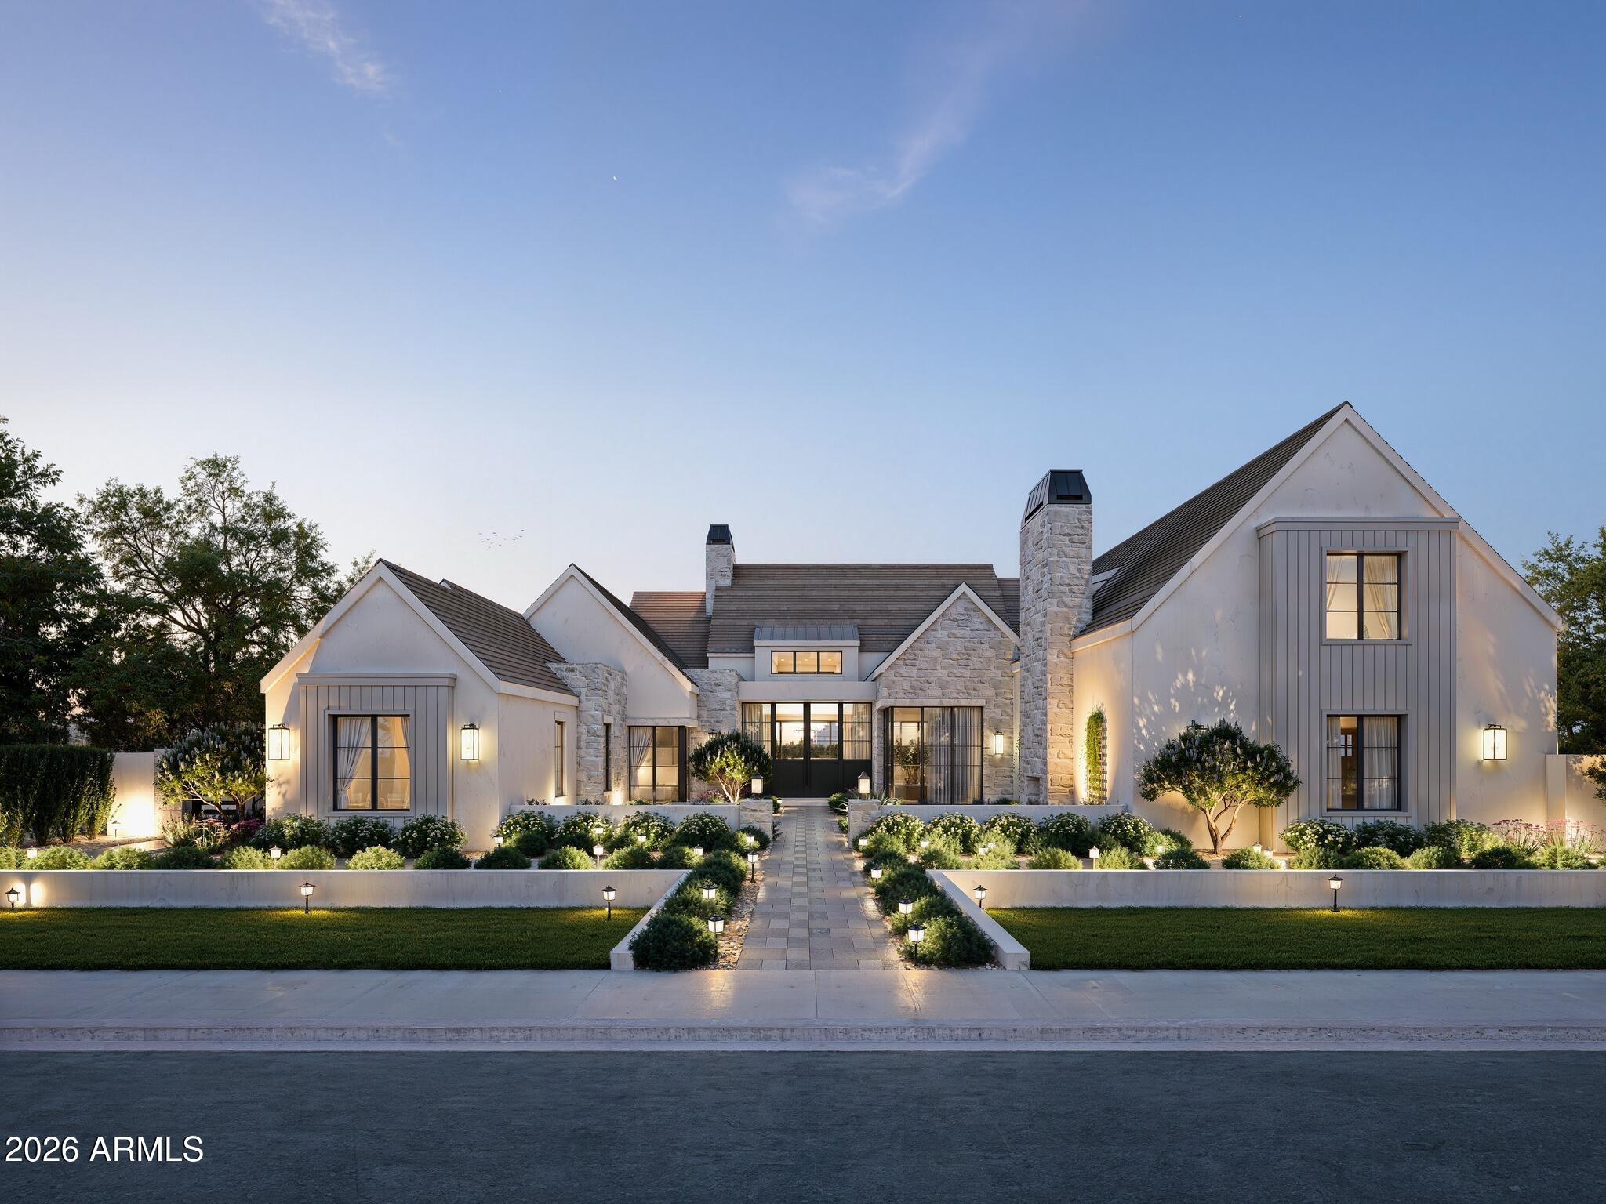
Experience the extraordinary in this Brand NEW, never lived in award winning luxury estate offering more than 10,000 square feet, elevator, 6 car garage of sophisticated living space, PLUS a private 1,000 square foot casita with a full bathroom. Designed for grand scale entertaining and an elevated resort style lifestyle, this remarkable residence combines architectural elegance, exceptional craftsmanship, and everyday comfort. The main residence features five bedrooms and eight bathrooms, including two luxurious primary suites. Every bedroom is a private ensuite, offering exceptional comfort and privacy for family and guests. The separate casita includes one bedroom, one bathroom, and a versatile flex space, making it ideal for extended family, guests, a private office, or personal retrea At the heart of the home is a spectacular gourmet kitchen featuring marble and quartz slab countertops, spacious walk in pantries, a butler's pantry, three brushed gold stainless steel sinks, and an exceptional collection of premium appliances. The appliance package includes a 48 inch Wolf gas range, Wolf double ovens, two Cove dishwashers, a built in microwave, three ¾ horsepower disposals, a Sub Zero refrigerator and freezer, a Scotsman ice maker, and an undercounter beverage refrigerator. Created for unforgettable entertaining, the home also features a stunning media room and a sophisticated luxury bar. Outside, a gourmet built in barbecue and bar overlook the magnificent pool, creating the perfect setting for intimate evenings, large celebrations, and effortless Arizona living. The outdoor living spaces rival those of a five star resort. The heated luxury pool features a dramatic rainfall feature and is complemented by a heated hot tub. Electric StruXure louvers provide adjustable shade and comfort, allowing the outdoor entertaining areas to be enjoyed throughout the year. The main residence, casita, and pool were constructed with energy efficient insulated concrete form blocks, providing enhanced durability, insulation, and sound reduction. White oak hardwood flooring flows throughout the home, while marble and quartz finishes bring timeless elegance to the kitchen and bathrooms. An elevator provides convenient access throughout the residence. Every element of this extraordinary estate has been thoughtfully designed to deliver beauty, privacy, comfort, and an unparalleled resort style experience. This is more than a home. It is an award winning private destination.
Property
Beds
5
Full Baths
6
1/2 Baths
2
Year Built
2024
Sq.Footage
N/A
Features
Features & Amenities
Interior
-
Other Interior Features
Double Vanity, Bidet, Eat-in Kitchen, Breakfast Bar, Pantry, Kitchen Island, High Speed Internet, Smart Home, Master Downstairs, Wet Bar, Elevator, High Ceilings
-
Total Bedrooms
5
-
Bathrooms
6
-
1/2 Bathrooms
2
-
Basement YN
NO
-
Cooling YN
YES
-
Cooling
Ceiling Fan(s), Central Air, ENERGY STAR Qualified Equipment
-
Fireplace YN
YES
-
Heating YN
YES
-
Heating
Natural Gas
-
Pet friendly
N/A
Exterior
-
Garage
Yes
-
Garage spaces
6
-
Construction Materials
Stucco
-
Other Exterior Features
Barbecue, Balcony, Private Yard, Built-in Barbecue
-
Parking
Garage Door Opener, Circular Driveway, Gated
-
Pool
Yes
-
Pool Features
Heated, Lap, Outdoor Pool
Area & Lot
-
Lot Features
Cul-De-Sac, Desert Front, Sprinklers In Front, Sprinklers In Rear
-
Lot Size(acres)
0.58
-
Lot Size(square feet)
25,076
-
Property Type
Residential
-
Property Sub Type
Single Family Residence
-
Architectural Style
See Remarks
Price
-
Sales Price
$5,000,000
-
Tax Amount
$8,616
-
Financing Options
Cash, Conventional, 1031 Exchange
-
Sq. Footage
N/A
-
Price/SqFt
N/A
HOA
-
Association
YES
-
Association Fee
$150
-
Association Fee Frequency
Monthly
-
Association Fee Includes
N/A
Property Resources
-
Horse Property
NO
School District
-
Elementary School
Chandler Unified District #80
-
Middle School
Willie & Coy Payne Jr. High
-
High School
Perry High School
Property Features
-
Stories
2
-
New Construction
YES
-
Ownership
Fee Simple
-
Sewer
Public Sewer
-
Tax Lot
7
-
Water Source
Public
Schedule
Schedule a Showing
Showing scheduled successfully.
Mortgage calculator
Estimate your monthly mortgage payment, including the principal and interest, property taxes, and HOA. Adjust the values to generate a more accurate rate.
Your payment
Principal and Interest:
$
Property taxes:
$
HOA fees:
$
Total loan payment:
$
Total interest amount:
$
Location
-
County
Maricopa
-
Elementary School
Chandler Unified District #80
-
Middle School
Willie & Coy Payne Jr. High
-
High School
Perry High School

Listing Courtesy of Melanie Tovar, ProSmart Realty
RealHub Information is provided exclusively for consumers' personal, non-commercial use, and it may not be used for any purpose other than to identify prospective properties consumers may be interested in purchasing. All information deemed reliable but not guaranteed and should be independently verified. All properties are subject to prior sale, change or withdrawal. RealHub website owner shall not be responsible for any typographical errors, misinformation, misprints and shall be held totally harmless.

Mandy Gold
Associate Broker / Realtor®/ Team Lead
Call Mandy today to schedule a private showing.
Phone (520) 508-4855
Email mandy@mandygoldteam.com

* Listings on this website come from the FMLS IDX Compilation and may be held by brokerage firms other than the owner of this website. The listing brokerage is identified in any listing details. Information is deemed reliable but is not guaranteed. If you believe any FMLS listing contains material that infringes your copyrighted work please click here to review our DMCA policy and learn how to submit a takedown request.© 2024 FMLS.
Properties
Related properties

Gilbert
6259 S KEY BISCAYNE Court
5 Beds
5 Baths
5,324 Sq.Ft.
$4,200,000
MLS#: 7085901

Gilbert
2601 E MESQUITE Street
6 Beds
4 Baths
4,614 Sq.Ft.
$4,490,000
MLS#: 7067267
Gilbert
2309 E Plum Street
5 Beds
6 Baths
7,566 Sq.Ft.
$5,495,000
MLS#: 6990172
Gilbert
2025 S VAL VISTA Drive
5 Beds
7 Baths
N/A
$4,500,000
MLS#: 7088164
Gilbert
2589 E MAPLEWOOD Street
5 Beds
6 Baths
6,990 Sq.Ft.
$5,500,000
MLS#: 7033197
Gilbert
1187 S VAL VISTA Drive
4 Beds
2 Baths
2,685 Sq.Ft.
$4,500,000
MLS#: 6962905
