1668 W Seabiscuit Street

Tucson, AZ 85704
Ranch

Tucson, AZ 85704

1668 W Seabiscuit Street

$398,000

MLS#: 21929691

Status: Closed

Listing provided by: Lennar Sales Corp.

Listing agent phone: None

Last update: 1 year, 8 months ago

On site: 6 years ago

Overton Reserve SQ20171430021 - Residential

About

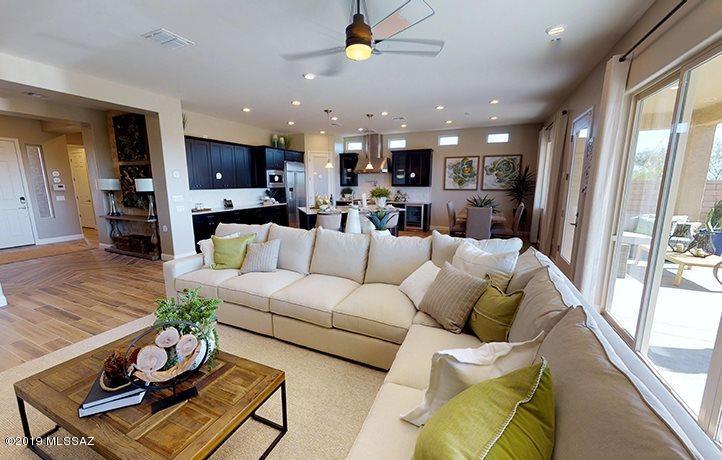
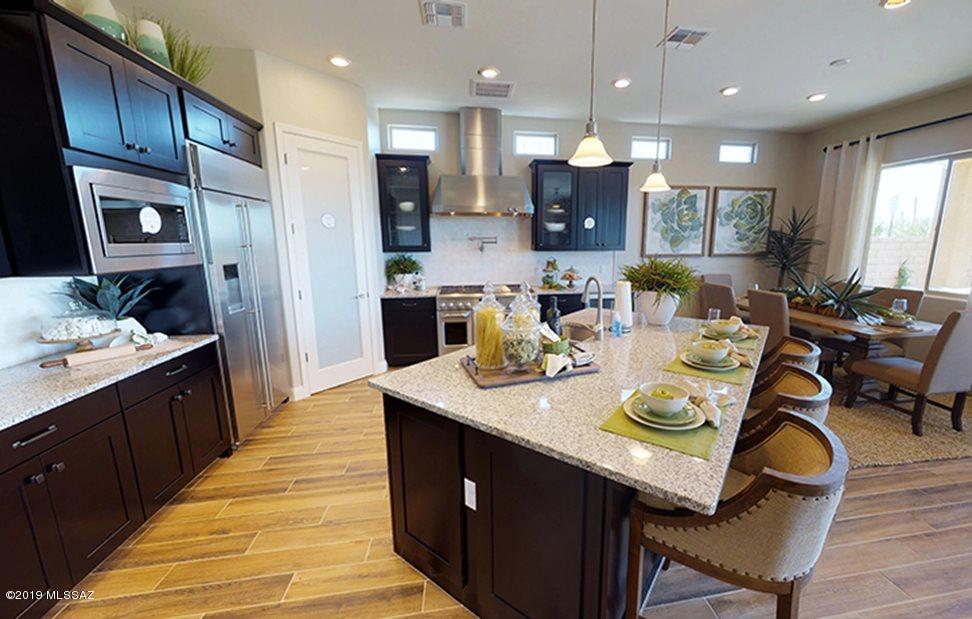
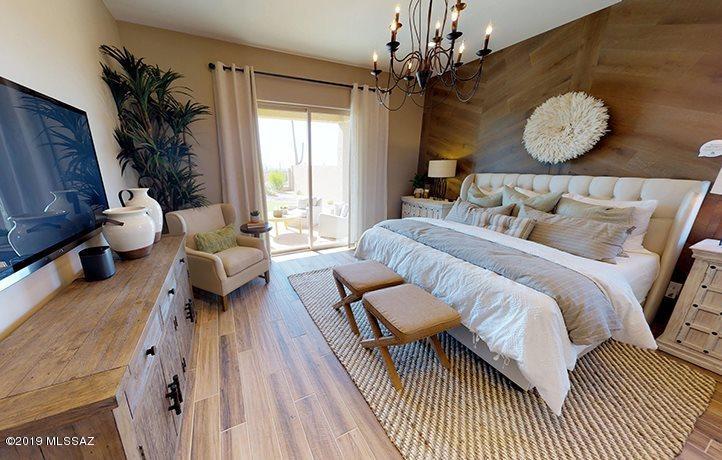
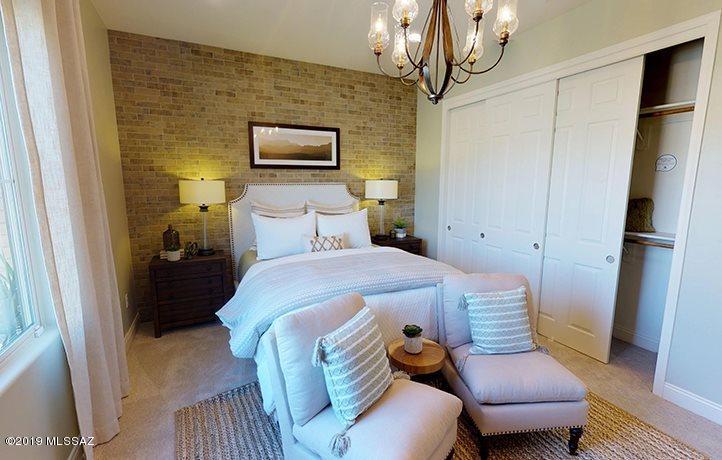
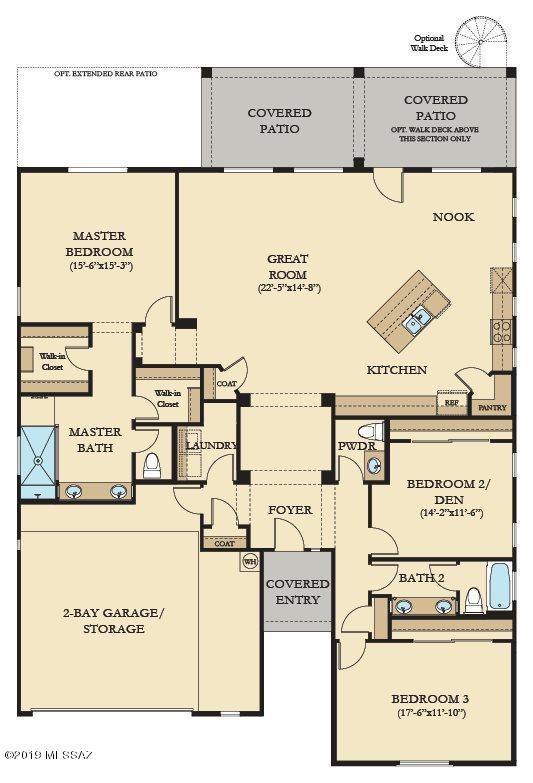
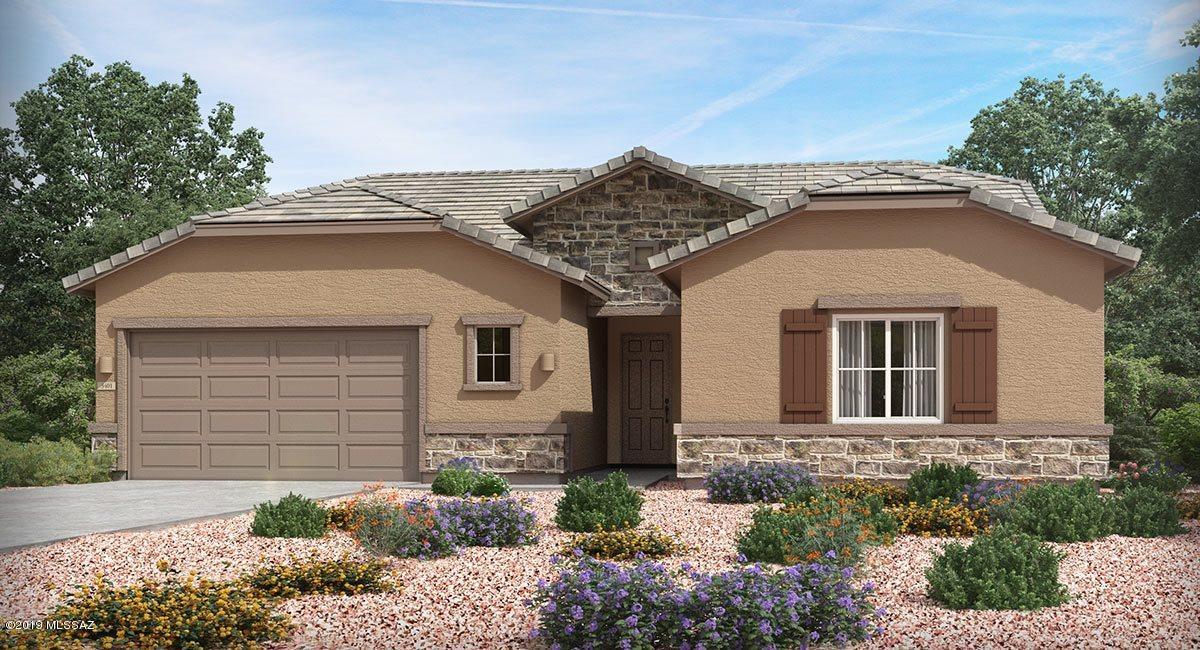
Stock Photos: Photos are not of actual home. Home may have different cabinets, granite, color carpet, color walls, features, etc. Est. completion date 1-30-20. This beautiful, single story Whitney floor plan includes 3 Bedroom, Open floor plan-Great Room: Living-Dining-Kitchen w/GE Stainless Steel appliances incl refrigerator. The MBR suite, MB a step in shower, two sinks & 2 spacious walk-in closets. Features include granite counter top in Ashen White in kitchen, 8' doors, 3 ¼'' baseboards, 42'' Sonoma Painted Linen cabinets, Floor Pkg C Stair Step, 12' Sliding Glass Door in Grt Rm, Radiant Barrier roof sheathing, LED lighting, gas cooktop, Wi-fi Smart Home Items Schlage Encode Smart Wi-Fi Deadbolt, Honeyweell T6 Pro Smart Thermostat, Ring Video Doorbell, & much more

Property

Beds

3

Full Baths

2

1/2 Baths

1

Year Built

2020

Sq.Footage

2,223

Features

Features & Amenities

Interior

  • Other Interior Features

    Kitchen Island, Entrance Foyer, Walk-In Closet(s), Granite Counters, Pantry, Double Vanity

  • Total Bedrooms

    3

  • Bathrooms

    2

  • 1/2 Bathrooms

    1

  • Basement YN

    NO

  • Cooling YN

    YES

  • Cooling

    Central Air

  • Fireplace YN

    NO

  • Heating YN

    YES

  • Heating

    Forced Air, Natural Gas

  • Pet friendly

    N/A

Exterior

  • Garage

    Yes

  • Garage spaces

    2

  • Construction Materials

    Stucco, Frame

  • Other Exterior Features

    None

  • Patio and Porch Features

    Covered, Patio

  • Pool

    No

  • View

    None

Area & Lot

  • Lot Features

    Subdivided

  • Lot Size(acres)

    0.19

  • Lot Size(square feet)

    8,241

  • Property Type

    Residential

  • Property Sub Type

    Single Family Residence

  • Architectural Style

    Ranch

Price

  • Sales Price

    $398,000

  • Sq. Footage

    2,223

  • Price/SqFt

    $179

HOA

  • Association

    YES

  • Association Fee Frequency

    Monthly

  • Association Fee Includes

    N/A

Property Resources

  • Horse Property

    NO

School District

  • Elementary School

    Mesa Verde

  • Middle School

    Cross

  • High School

    Canyon Del Oro

Property Features

  • New Construction

    YES

  • Accessibility Features

    Grip-Accessible Features, Smart Technology

  • Association Amenities

    Park, None

  • Water Source

    Public

Schedule

Schedule a Showing

Showing scheduled successfully.

What is 3 + 4 ?


Change time

Mortgage calculator

Estimate your monthly mortgage payment, including the principal and interest, property taxes, and HOA. Adjust the values to generate a more accurate rate.

Your payment

Principal and Interest:

$

Property taxes:

$

HOA fees:

$

Total loan payment:

$

Total interest amount:

$

Location

  • County

    Pima

  • Elementary School

    Mesa Verde

  • Middle School

    Cross

  • High School

    Canyon Del Oro

Listing Courtesy of Tom Gansheimer , Lennar Sales Corp.

RealHub Information is provided exclusively for consumers' personal, non-commercial use, and it may not be used for any purpose other than to identify prospective properties consumers may be interested in purchasing. All information deemed reliable but not guaranteed and should be independently verified. All properties are subject to prior sale, change or withdrawal. RealHub website owner shall not be responsible for any typographical errors, misinformation, misprints and shall be held totally harmless.

Agent Mandy Gold

Mandy Gold

Associate Broker / RealtorĀ®/ Team Lead

Call Mandy today to schedule a private showing.


* Listings on this website come from the FMLS IDX Compilation and may be held by brokerage firms other than the owner of this website. The listing brokerage is identified in any listing details. Information is deemed reliable but is not guaranteed. If you believe any FMLS listing contains material that infringes your copyrighted work please click here to review our DMCA policy and learn how to submit a takedown request.Ā© 2024 FMLS.

Properties

Related properties
New on site today
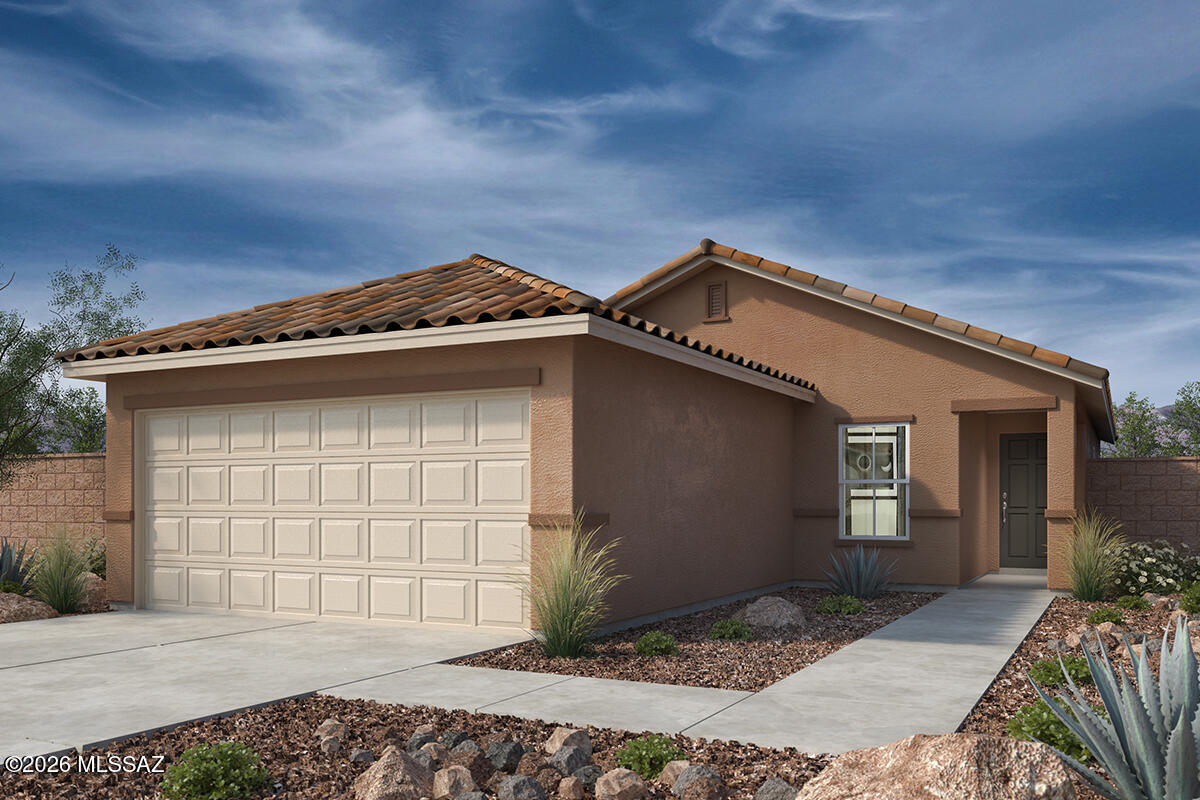
This single-story home features an open floor plan with 9-ft. ceilings and ceramic tile flooring. Overlooking the great room, the kitchen showcases SilestoneĀ® quartz countertops, 42-in. maple upper cabinets, an island, walk-in pantry, and WhirlpoolĀ® stainless steel, appliances, including a gas range, dishwasher, and refrigerator. The primary suite boasts a walk-in closet and adjoining bath with a dual-sink vanity and walk-in shower. Bedroom 2 includes a walk-in closet. The laundry room is equipped with a WhirlpoolĀ® washer and electric dryer. Looking out over the Santa Catalina Mountains, the covered back patio provides outdoor shade for dining and hosting. Price includes discount predicated on using seller's preferred lender KBHS.
#22618195

Tucson

15256 N Primrose Peak Trail

3 Beds

2 Baths

1,465 Sq.Ft.

$359,990

MLS#: 22618195
New on site today
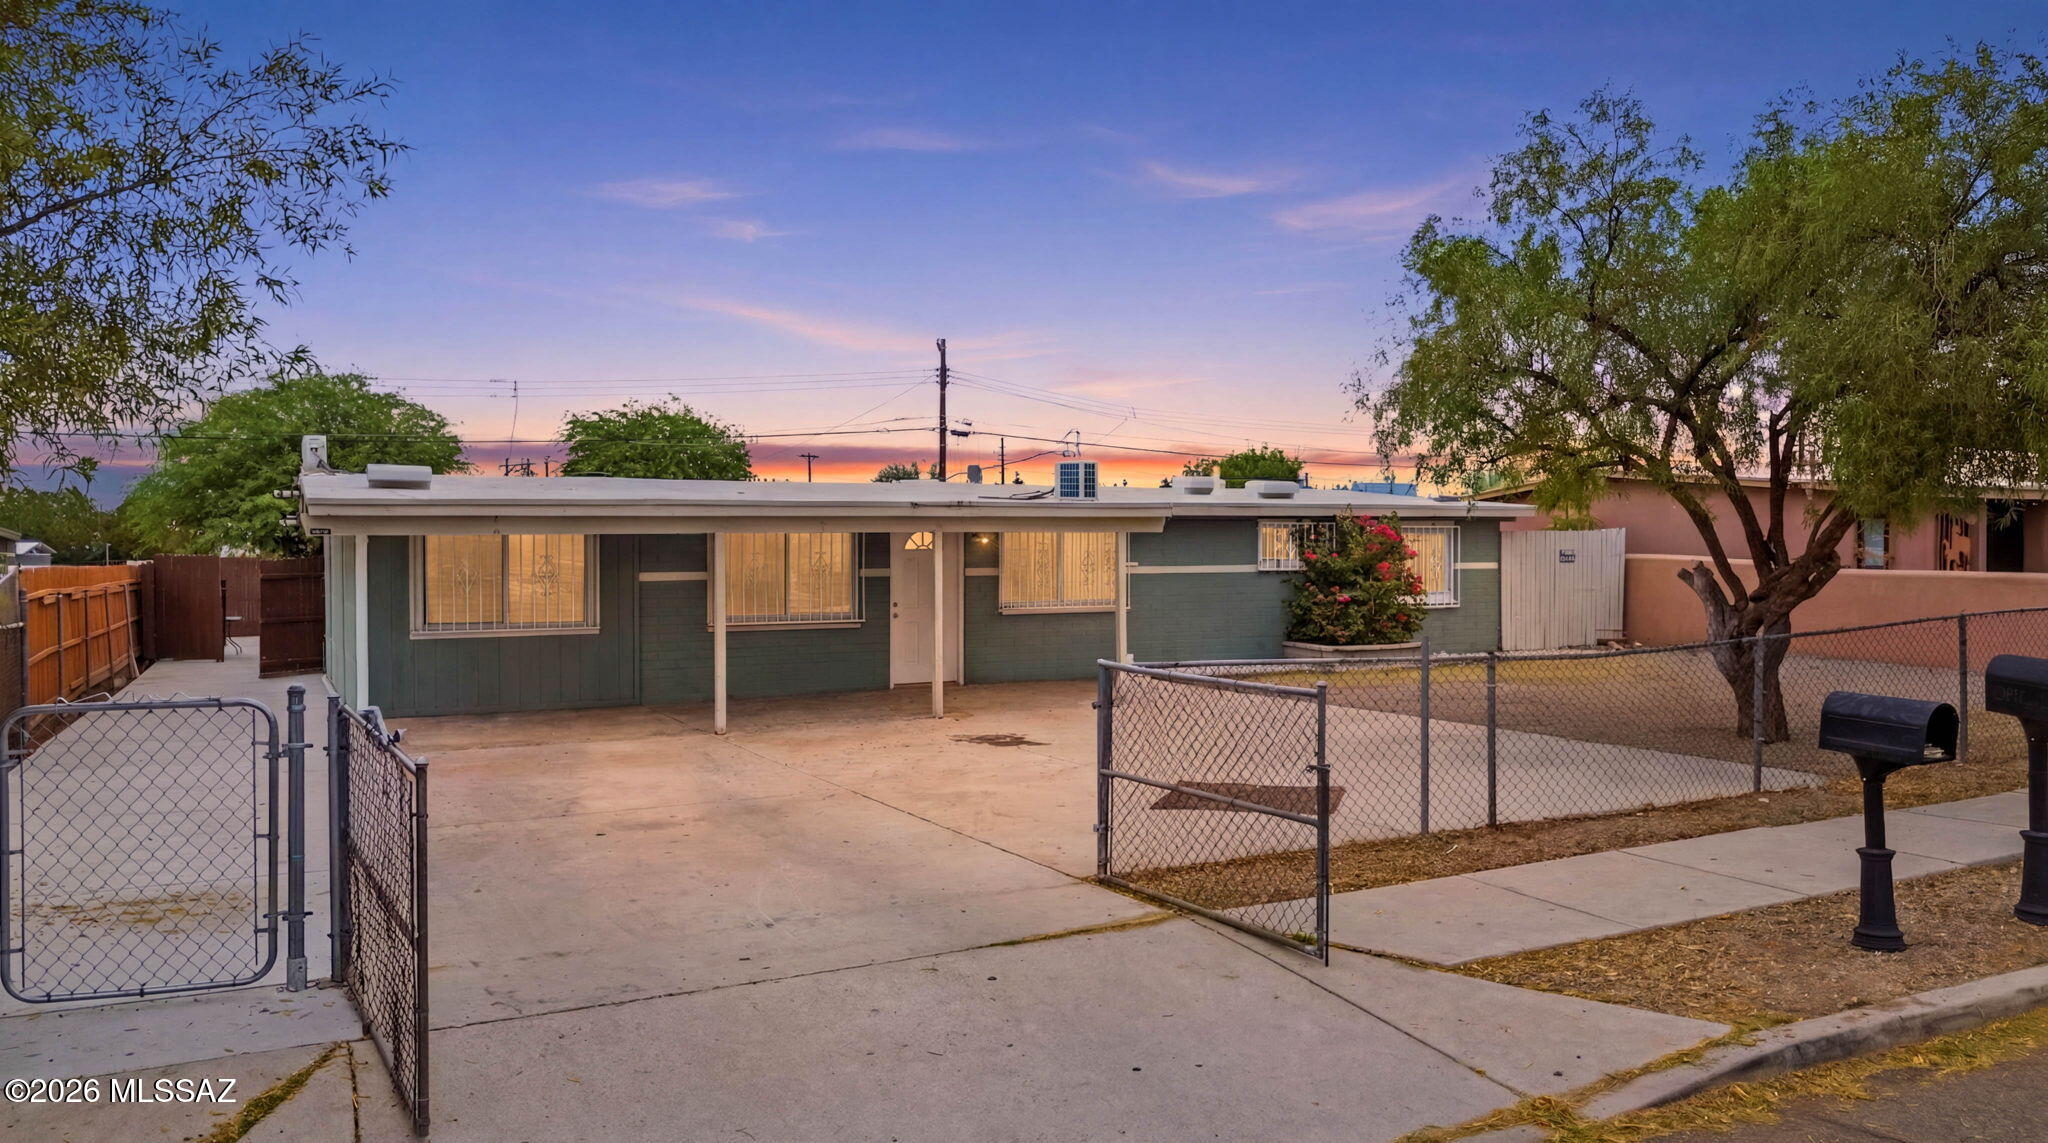
Discover a rare cash flow opportunity on Tucson's south side! Ideal for investors or anyone ready to build financial freedom, this versatile property offers a main home with 5 bedrooms plus a fully permitted casita in the back featuring 2 bedrooms and 1 bathroom. The casita creates excellent potential for rental income, house hacking, or multigenerational living. Conveniently located near the freeway, this property offers easy access to shopping, dining, schools, and more. With endless possibilities and strong income potential, this is a great opportunity you don't want to miss
#22618196

Tucson

5409 S Alaska Drive

5 Beds

2 Baths

2,303 Sq.Ft.

$395,000

MLS#: 22618196
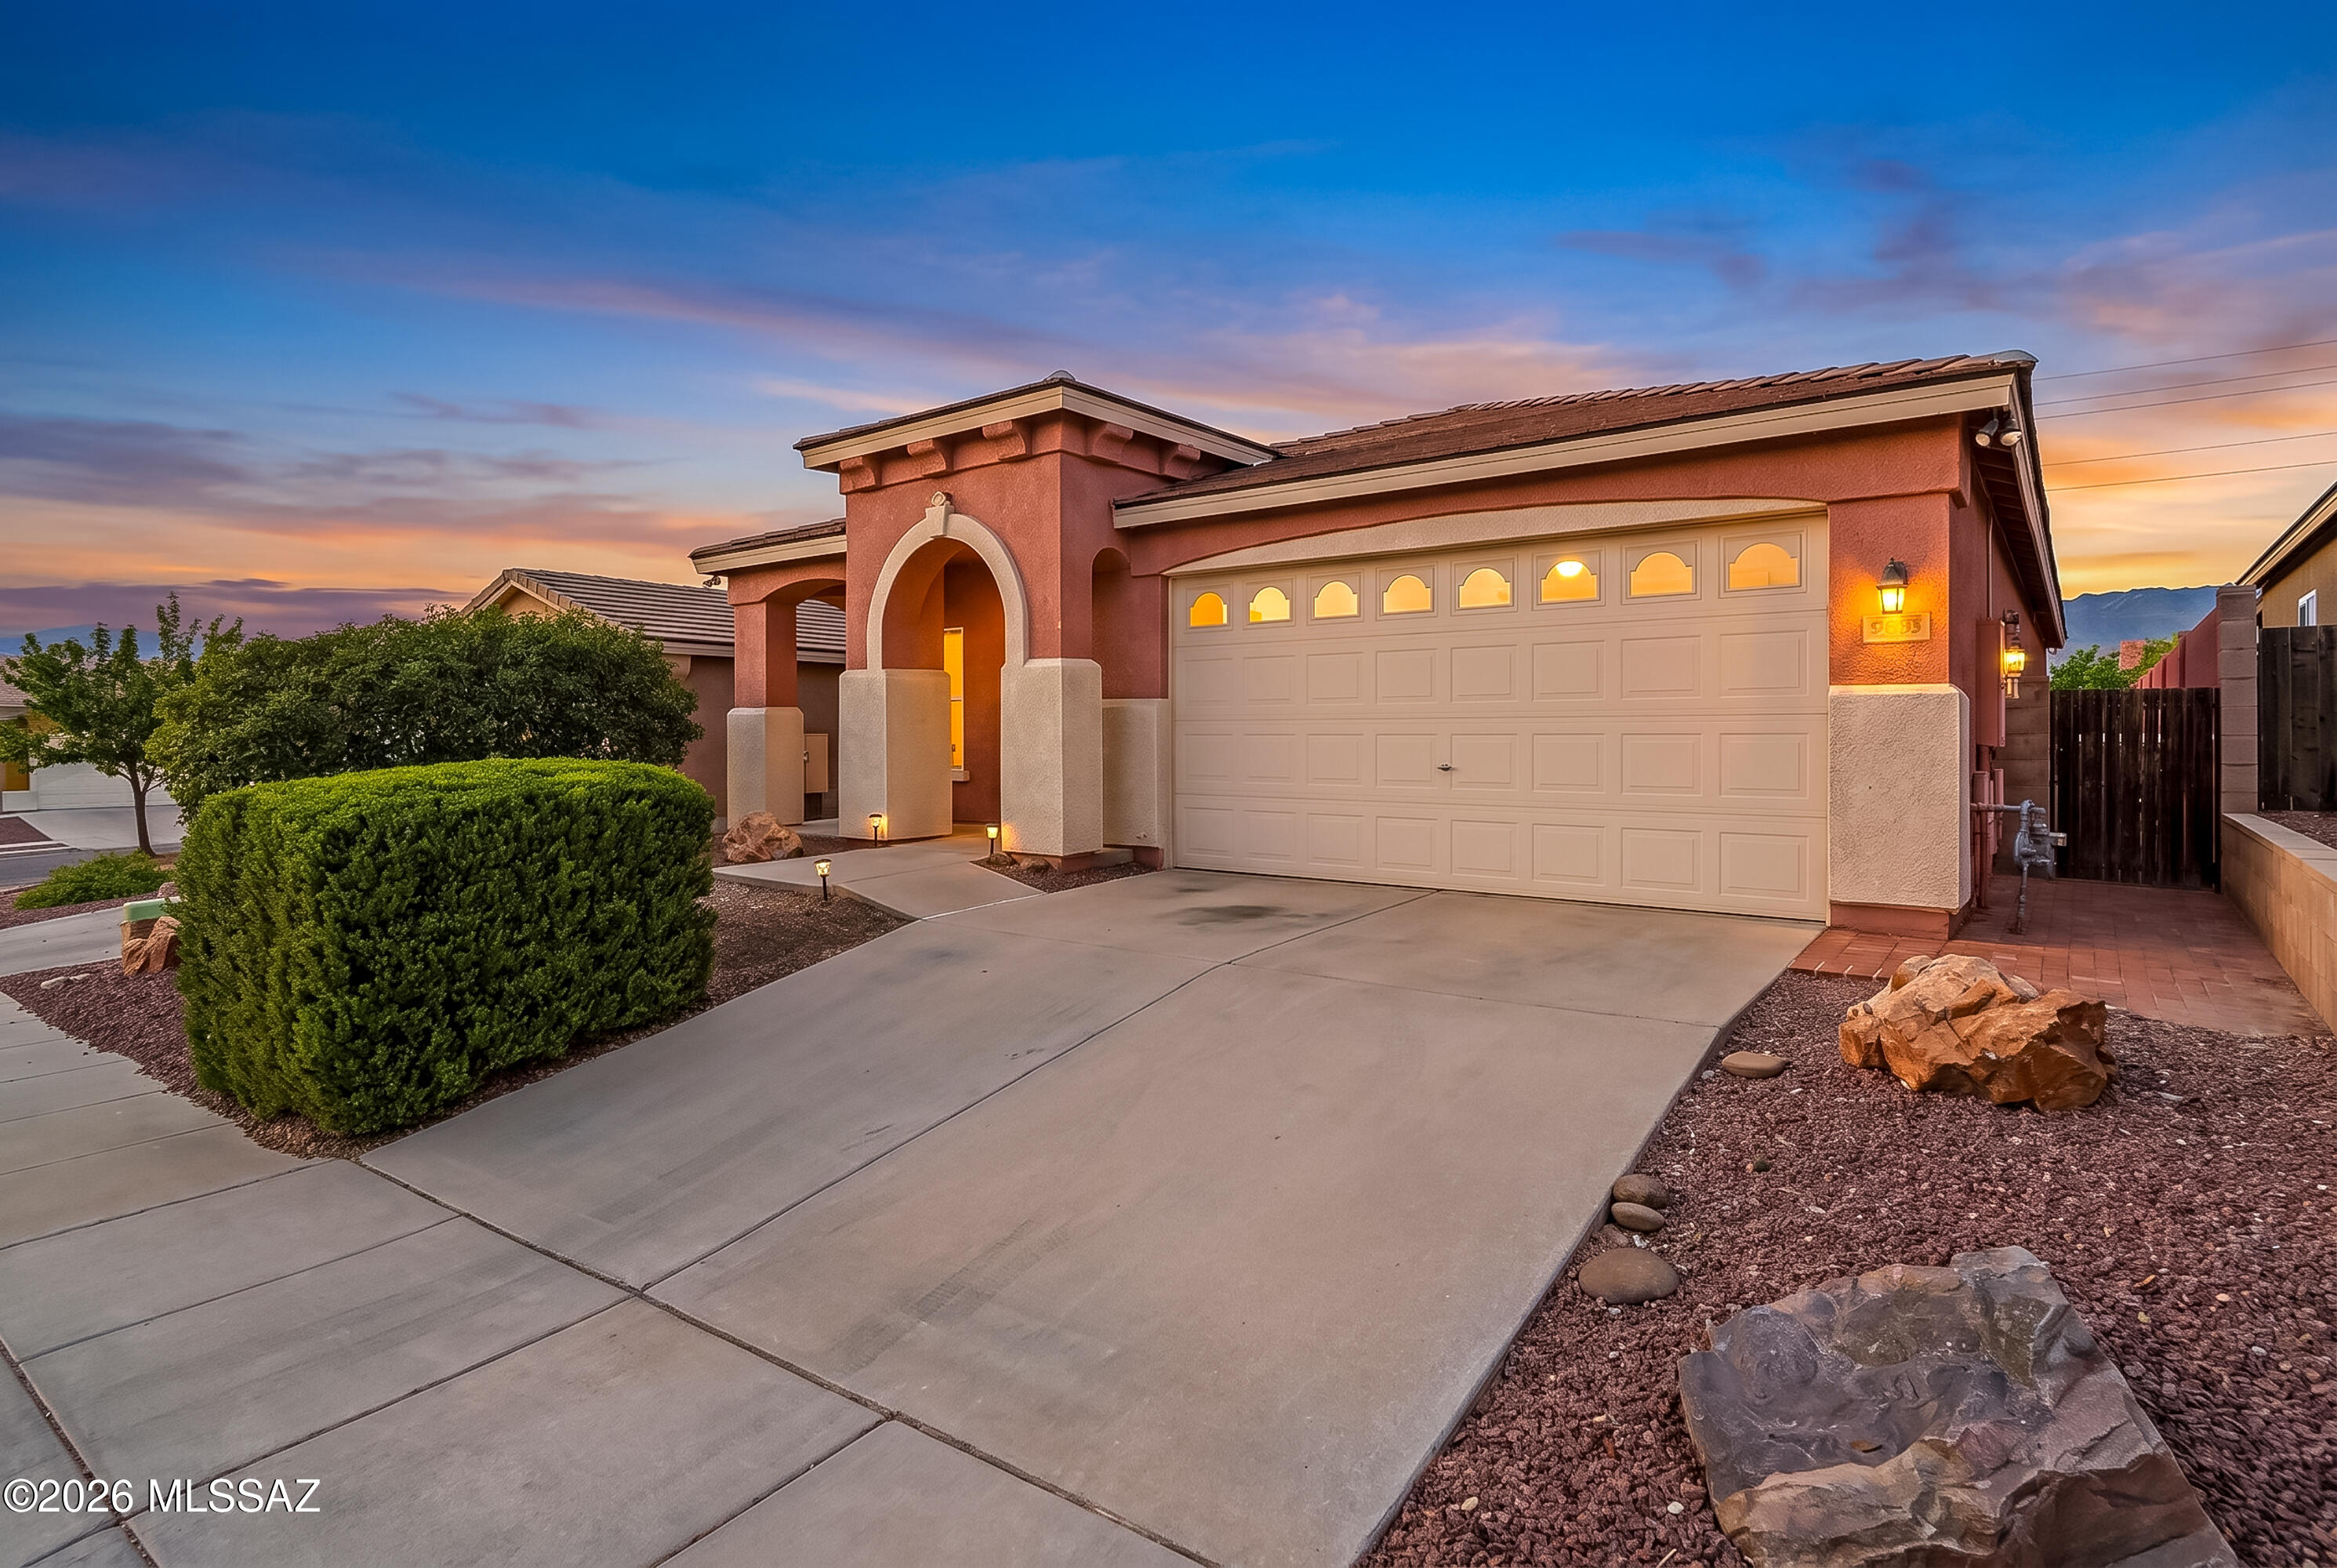
New on site today
Beautifully updated 3BR/2BA in Houghton Village! Owned solar (installed 2020) helps keep energy costs low, plus a new AC (Oct 2025), fresh interior paint, new water heater, and a newer RO system with water softener. Split floor plan offers separate living & family rooms, plus a formal dining area. Kitchen features an island, stainless appliances & walk-in pantry. Primary suite includes a walk-in closet & ADA-compliant roll-in shower. Enjoy sunrise Rincon Mountain views from the covered paver patio. Walking distance to trails, parks & shopping -- minutes to DM AFB, Raytheon & I-10. Move-in ready!
#22618201

Tucson

1981 S Aliso Spring Lane

3 Beds

2 Baths

1,921 Sq.Ft.

$365,000

MLS#: 22618201
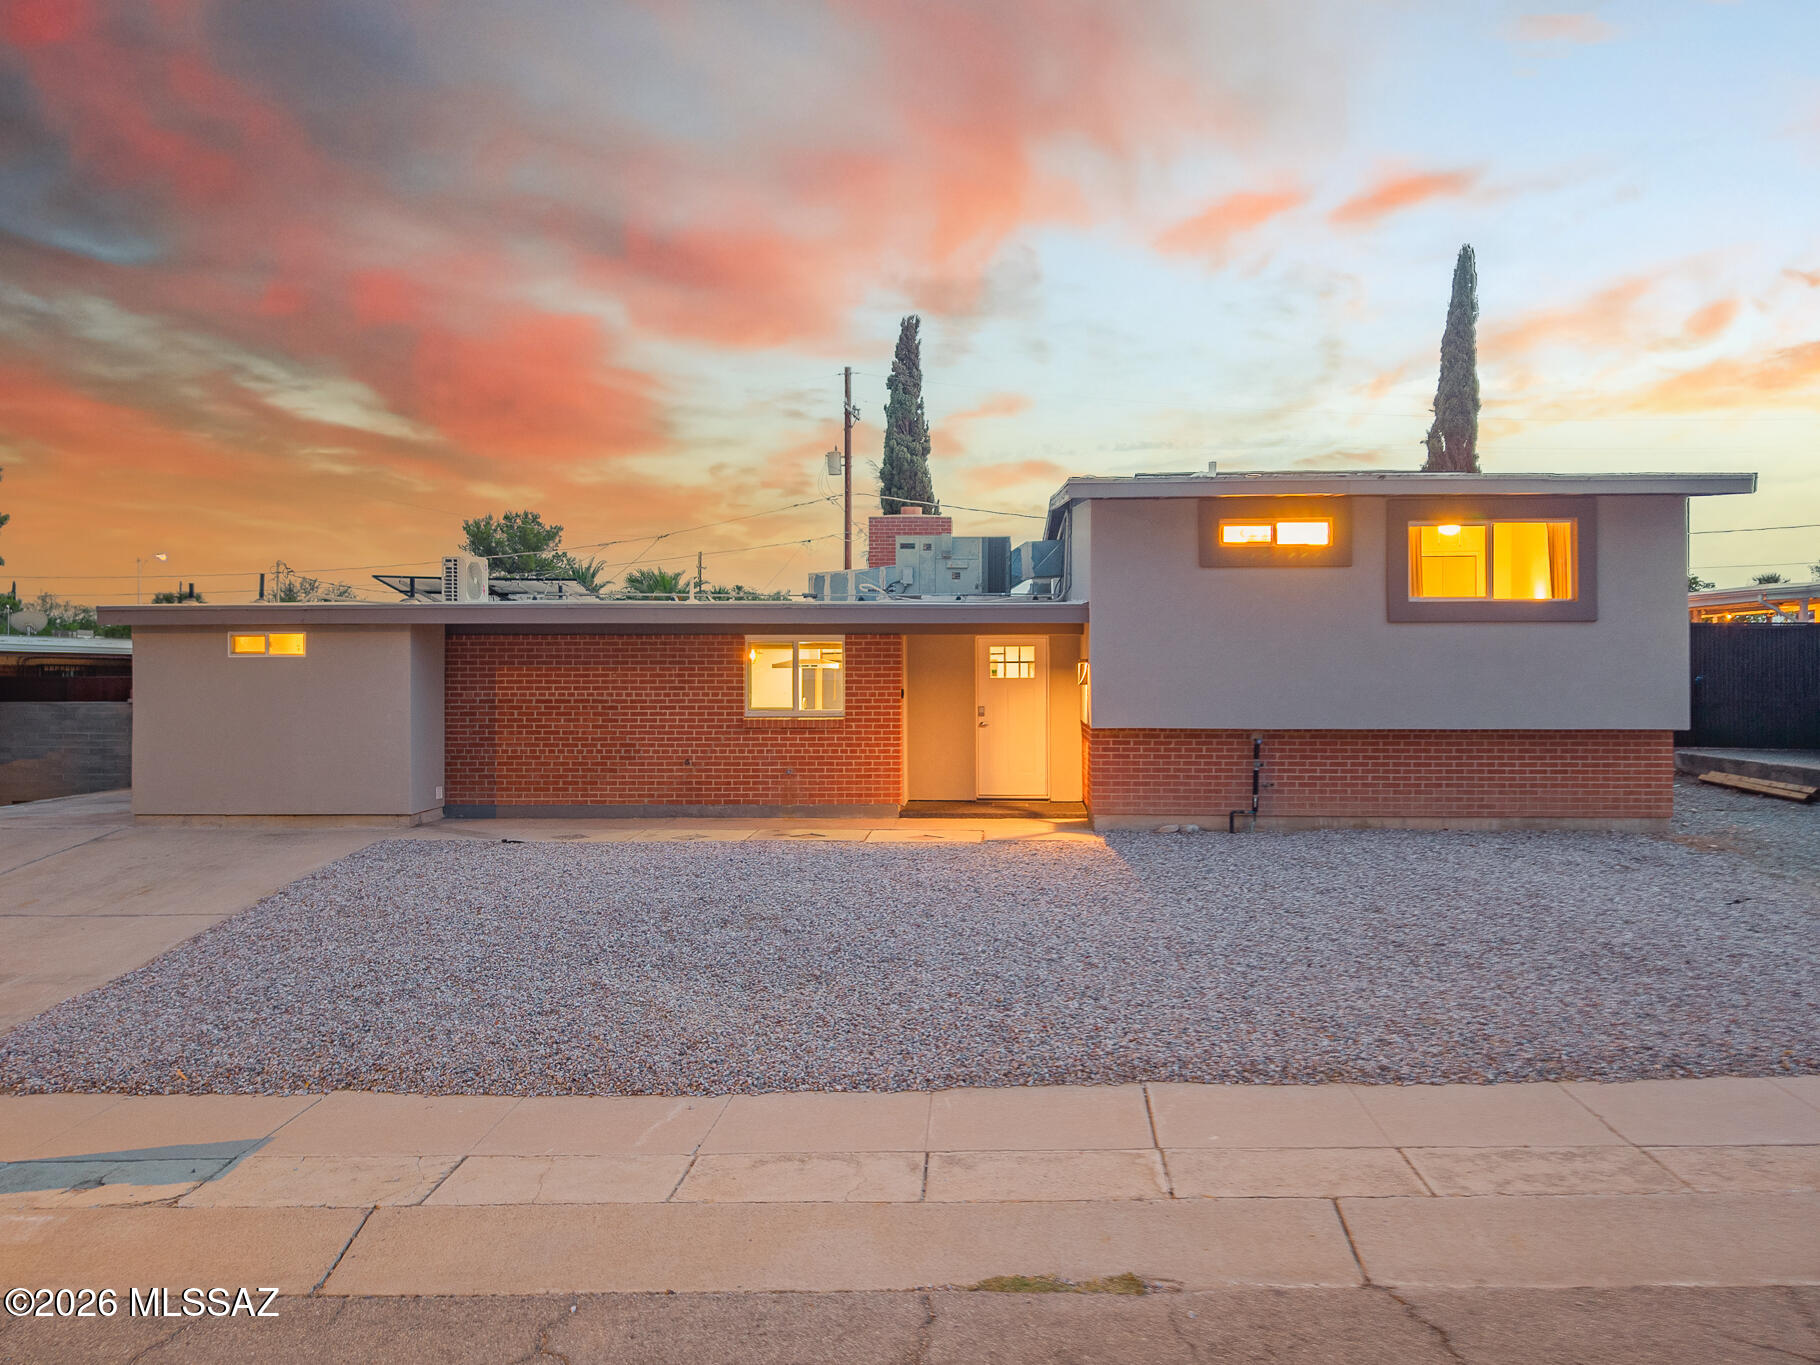
New on site today
Coming soon! Rare opportunity for a house w/ fully permitted attached casita & sparkling pebble-tec pool in a neighborhood with NO HOA! This home is available fully furnished making it completely turnkey. VA loan is assumable for qualified buyers. The gorgeous kitchen features granite counters, an induction cooktop, convection oven, and all stainless KitchenAid appliances. The painted concrete floors make for easy cleaning. The downstairs primary suite has a massive walk-in closet & office space. Relax poolside or entertain guests under the large gazebo w/ bar in the backyard. The casita has its own private entrance, full kitchen, & laundry, making it an excellent Airbnb option! There is also a double gate w/ space for an RV on the east side of the property, in addition to a large 2 level storage shed. The solar panels help enormously with an average monthly electric bill of just $30/month. This property is truly a must-see!
#22617729

Tucson

8128 E 4th Place

5 Beds

4 Baths

2,794 Sq.Ft.

$475,000

MLS#: 22617729
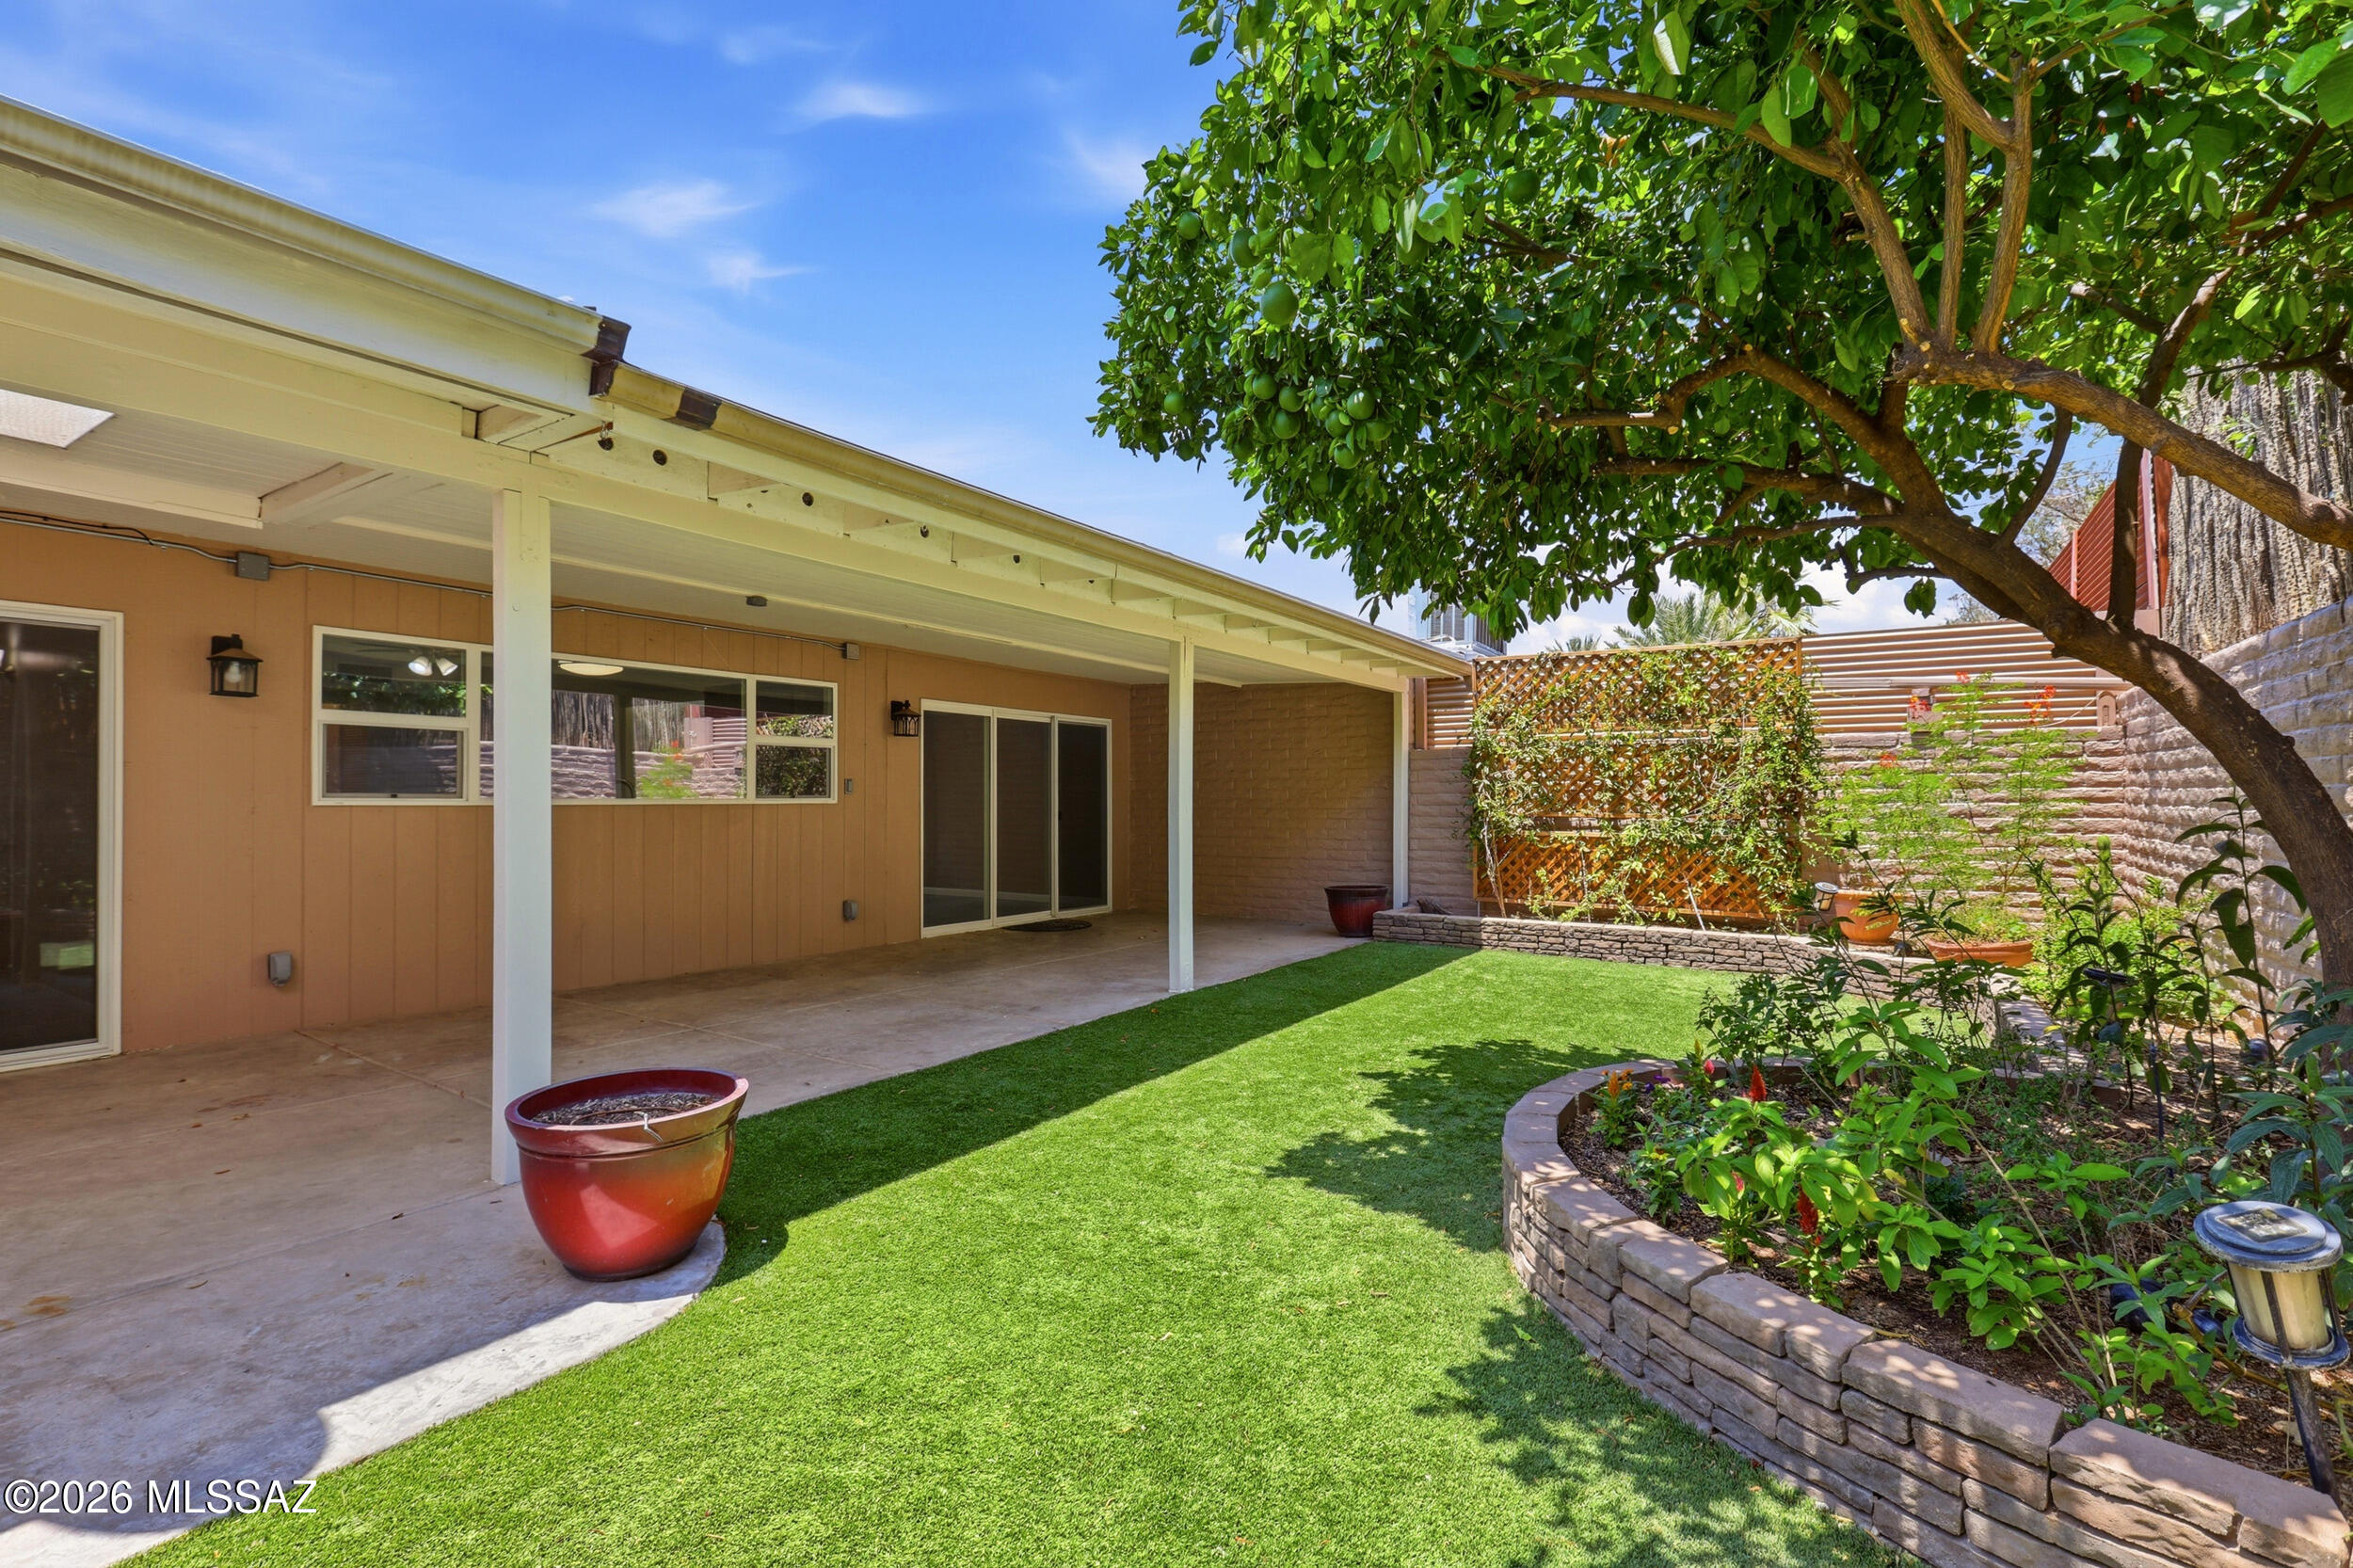
New on site 1 day ago
Step onto cool ceramic tile past a fireplace faced in stone with a solid mesquite mantel, while high windows carry warm daylight into the living room. The kitchen's 10' window frames the backyard, with the side panes open for fresh air flow. Outside, shade trees and turf make it easy to lose track of time on the full width patio. A newly recoated roof puts your mind at ease. The HOA tends to the front yard and clubhouse gatherings across the street bring an easy sense of belonging to coming home. Local paths tie into the Huckelberry Loop, Udall Park under a mile away, Sabino Canyon about six, dining right around the corner. Seller has relocated and is flexible on closing. Time your showing for early morning and watch that backyard, there's more happening out there than a photo can catch.
#22618032

Tucson

2130 N Calle De Vida

3 Beds

2 Baths

1,729 Sq.Ft.

$325,000

MLS#: 22618032
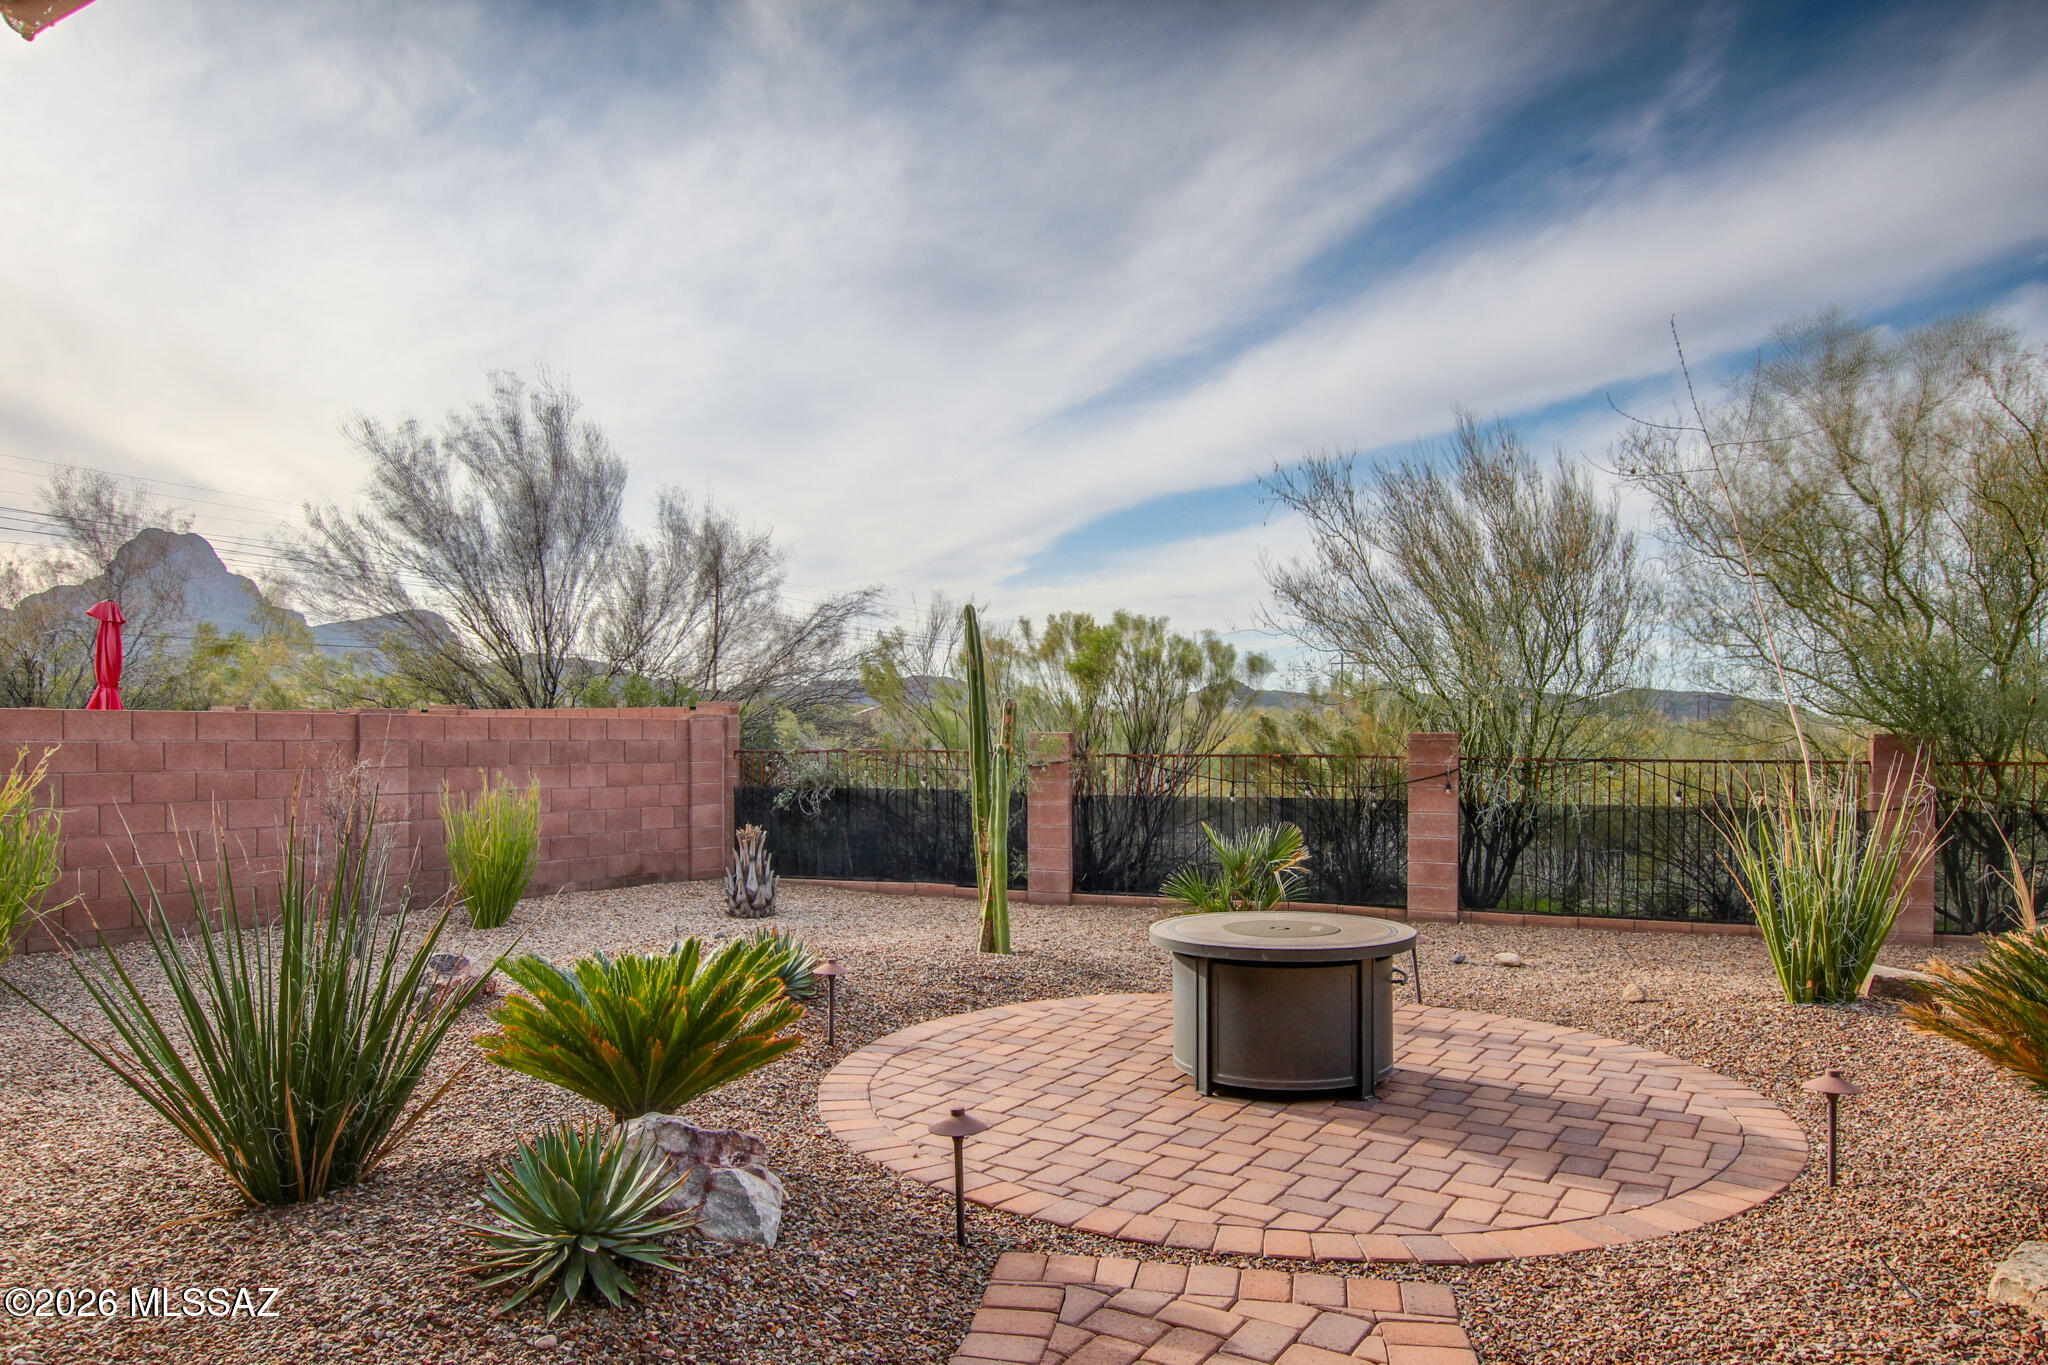
New on site 1 day ago
Experience unforgettable Mountain and Sunset Views in this Spacious, Turnkey-Ready Home! Step inside to soaring ceilings, a bright formal living/dining area, and a cozy family room w/ a Fireplace, pre-wired surround sound, and a charming breakfast nook off the kitchen. The Kitchen offers Maple Cabinetry, SS Appliances, Corian countertops. Spacious primary suite w/ a Private-Oversized Balcony perfectly positioned to capture those sweeping views. An upstairs Loft w/ a built-in workstation provides added versatility. Enjoy the peaceful Az desert life on your Full-length covered Patio & View fence, Relax in your low maintenance backyard w/ pavers, fans, & Firepit.  Home comes with Newer AC & Water Softener AND 28 solar panels. The previous owner has not paid a TEP Bill in years--
WELCOME HOME
#22618099

Tucson

8371 N Amber Burst Drive

4 Beds

2 Baths

2,763 Sq.Ft.

$450,000

MLS#: 22618099
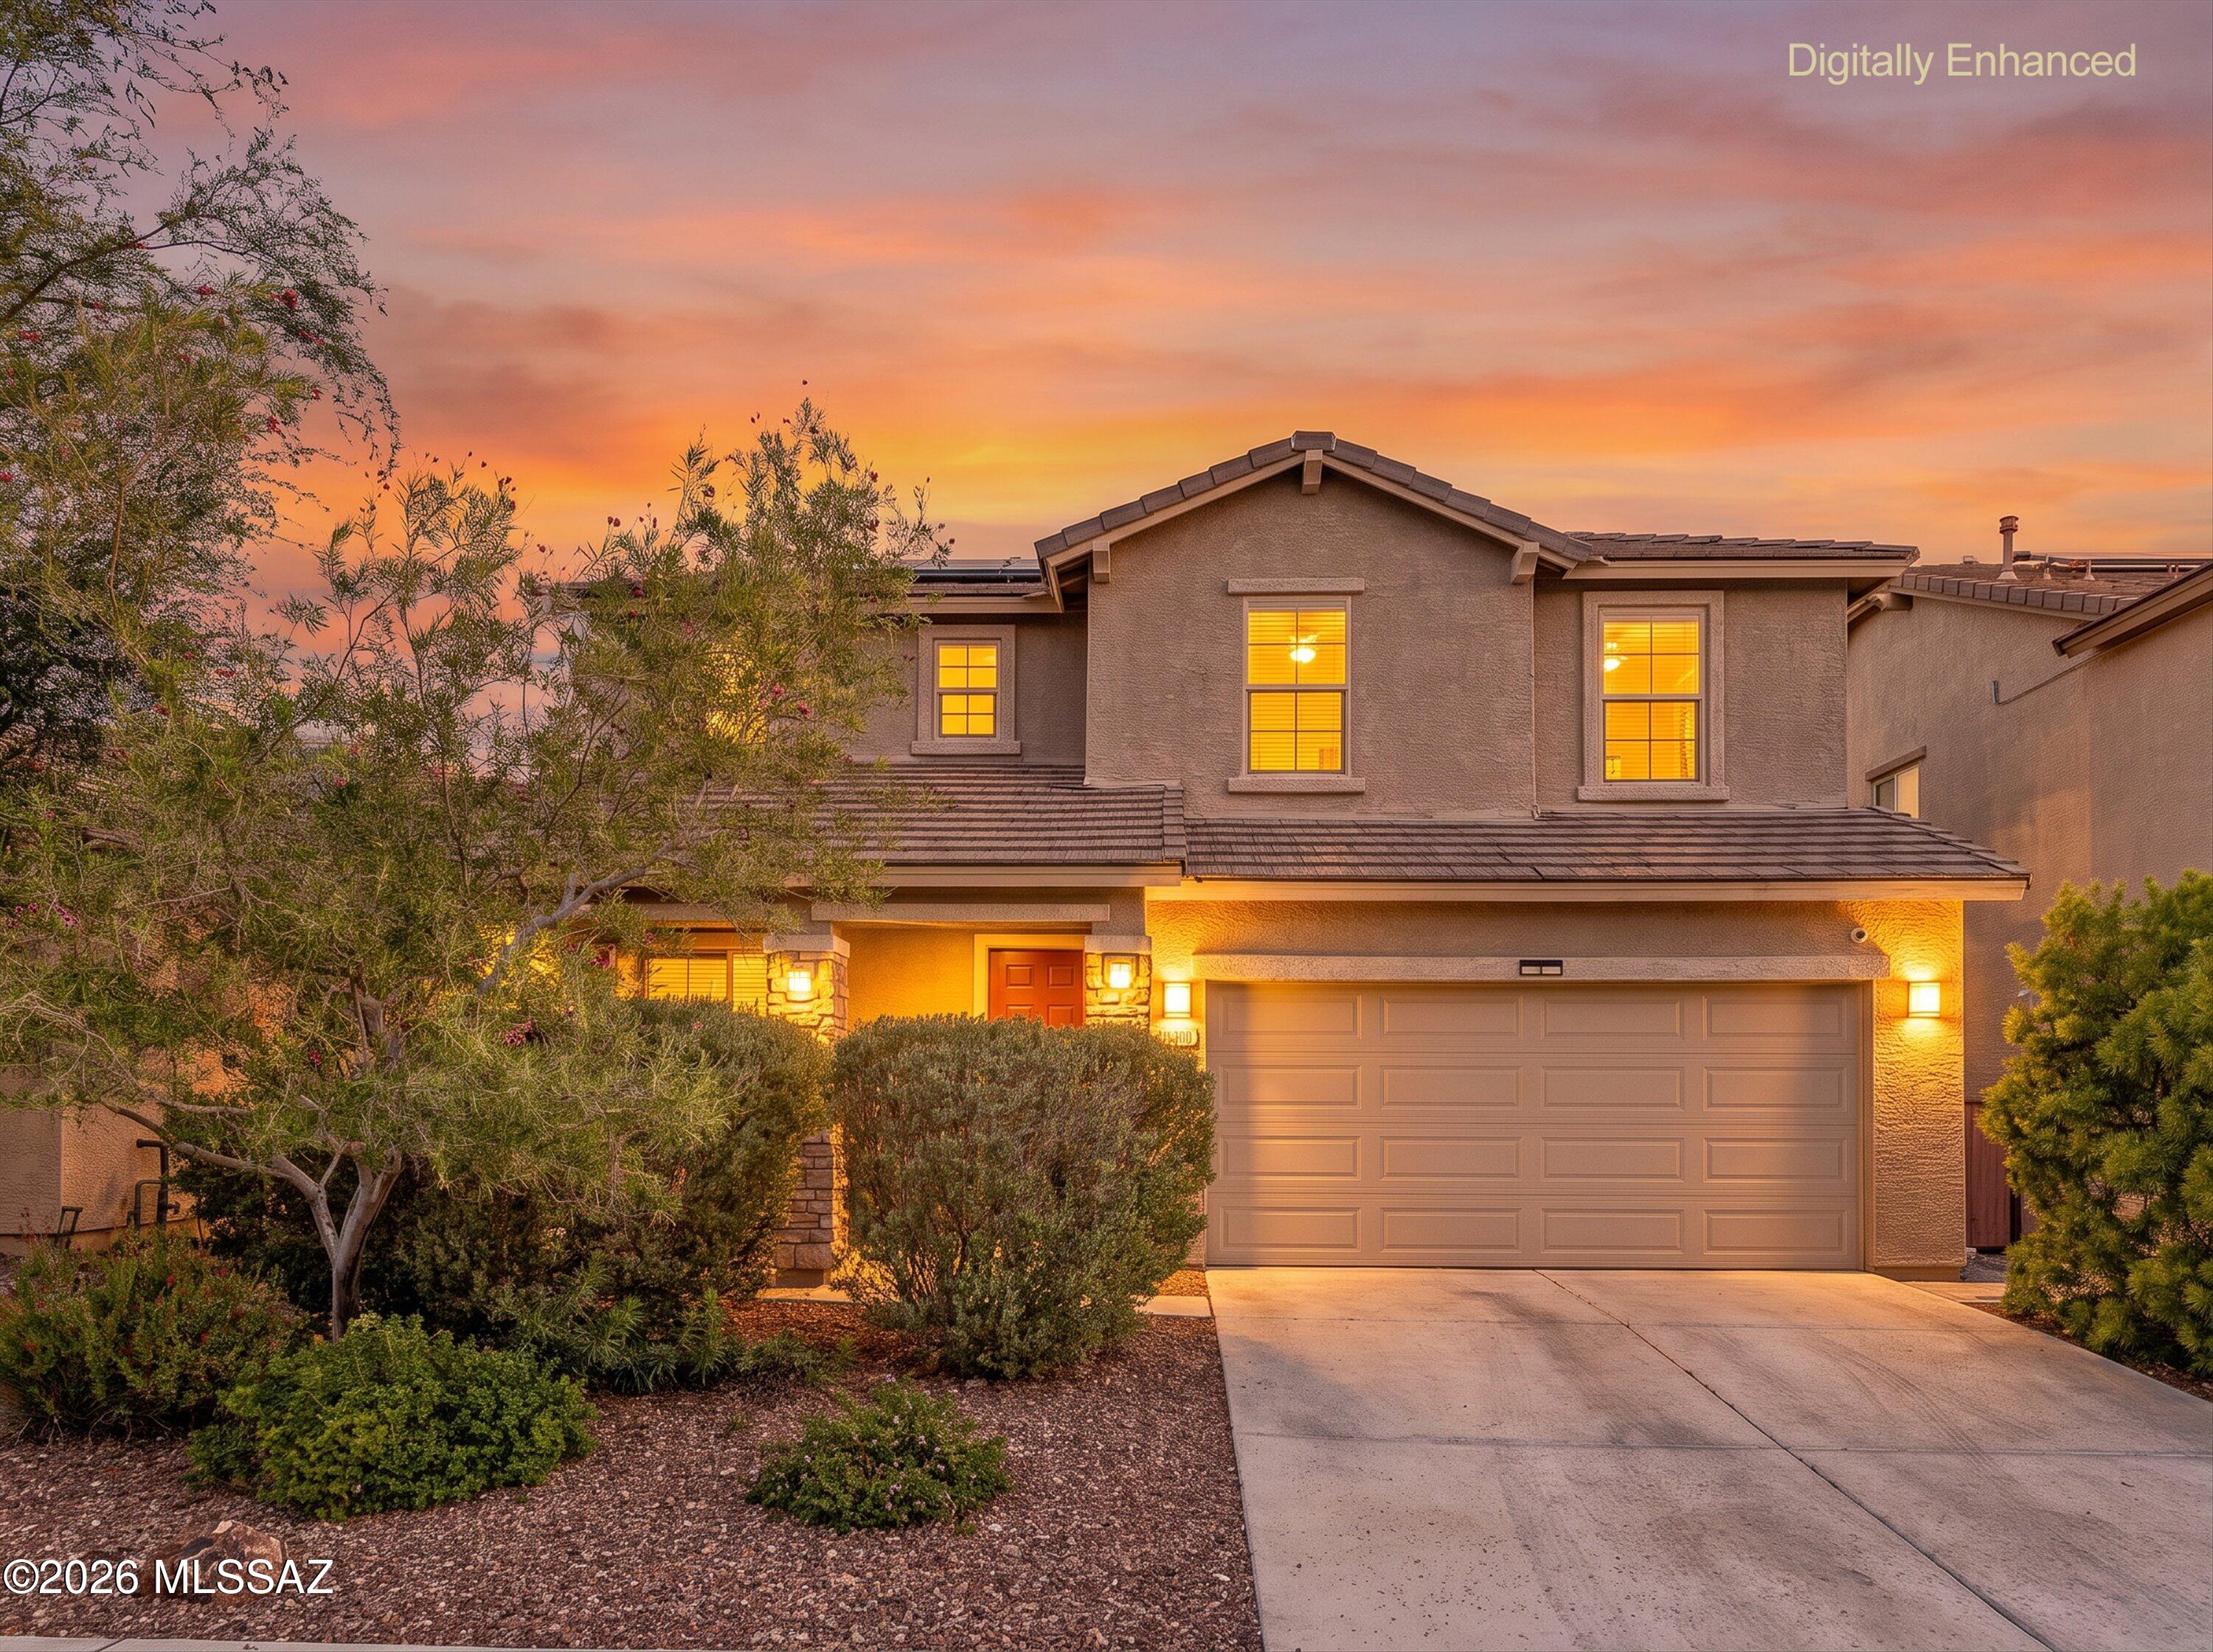
New on site 1 day ago
Stunning 4 bedroom 2.5 bath Vail home with 3 vast living spaces, open dining, incredible views and so much more!! The main floor has a large living room and family room, dining area, chef's kitchen and two pantries. The beautiful kitchen boasts plenty of cabinet and counter space, plus a gorgeous eat-in island. Upstairs is a spacious loft, along with the laundry room, primary suite and 3 generous guest rooms. The backyard is lovely and low maintenance with a covered patio, pavers, and artificial turf- and no homes built behind it for unblemished views. Additional features include OWNED SOLAR, ceiling fans, newer appliances, multiple walk in closets and a 3 car garage. Must See!!!!
#22618132

Tucson

11410 E Desert Raptor Loop

4 Beds

2 Baths

2,693 Sq.Ft.

$475,000

MLS#: 22618132
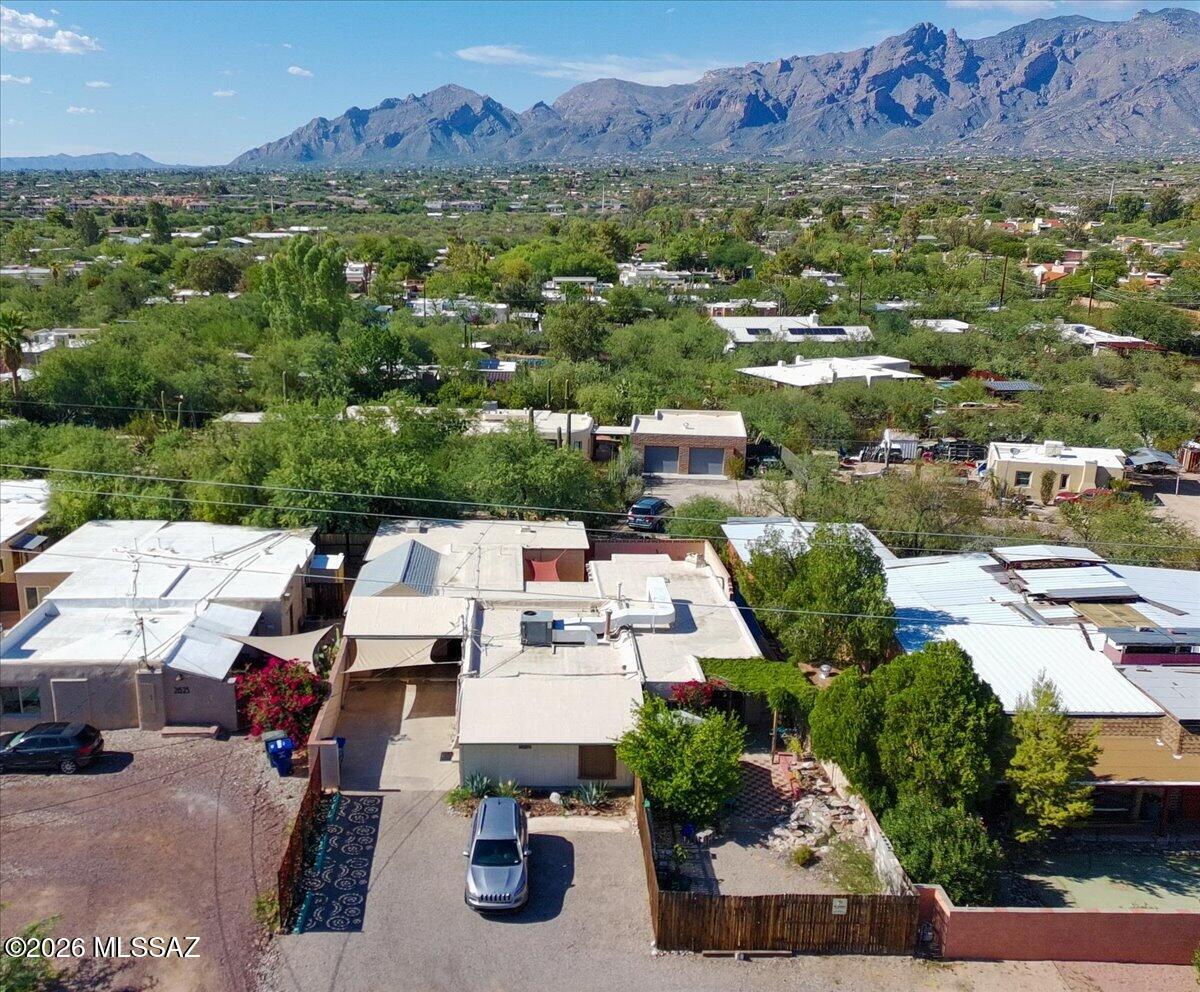
New on site 1 day ago
Experience a one-of-a-kind Tucson property that blends character, functionality, and income potential with a guest house or multi-generational living accommodation. Enjoy proximity to Tucson's notable bike loop, the University of Arizona, shopping, and popular restaurants, all just moments from your doorstep. This charming home welcomes you with a gated front courtyard encompassing a water feature, landscaping, a covered patio, and spacious outdoor living areas that connect the main residence and guest house. The main house offers 2 bedrooms and 1 bath- with a new water heater, refrigerator, oven & stove while the private guest house includes 1 bedroom and 1 bath with new a/c units-- and each with its own laundry facilities. Main house includes basement/flex-room. Guest house rents for $1200-$1500/mo, and is currently rented on a month-to-month basis.
#22618018

Tucson

2631 E Prince Road

3 Beds

2 Baths

2,511 Sq.Ft.

$425,000

MLS#: 22618018
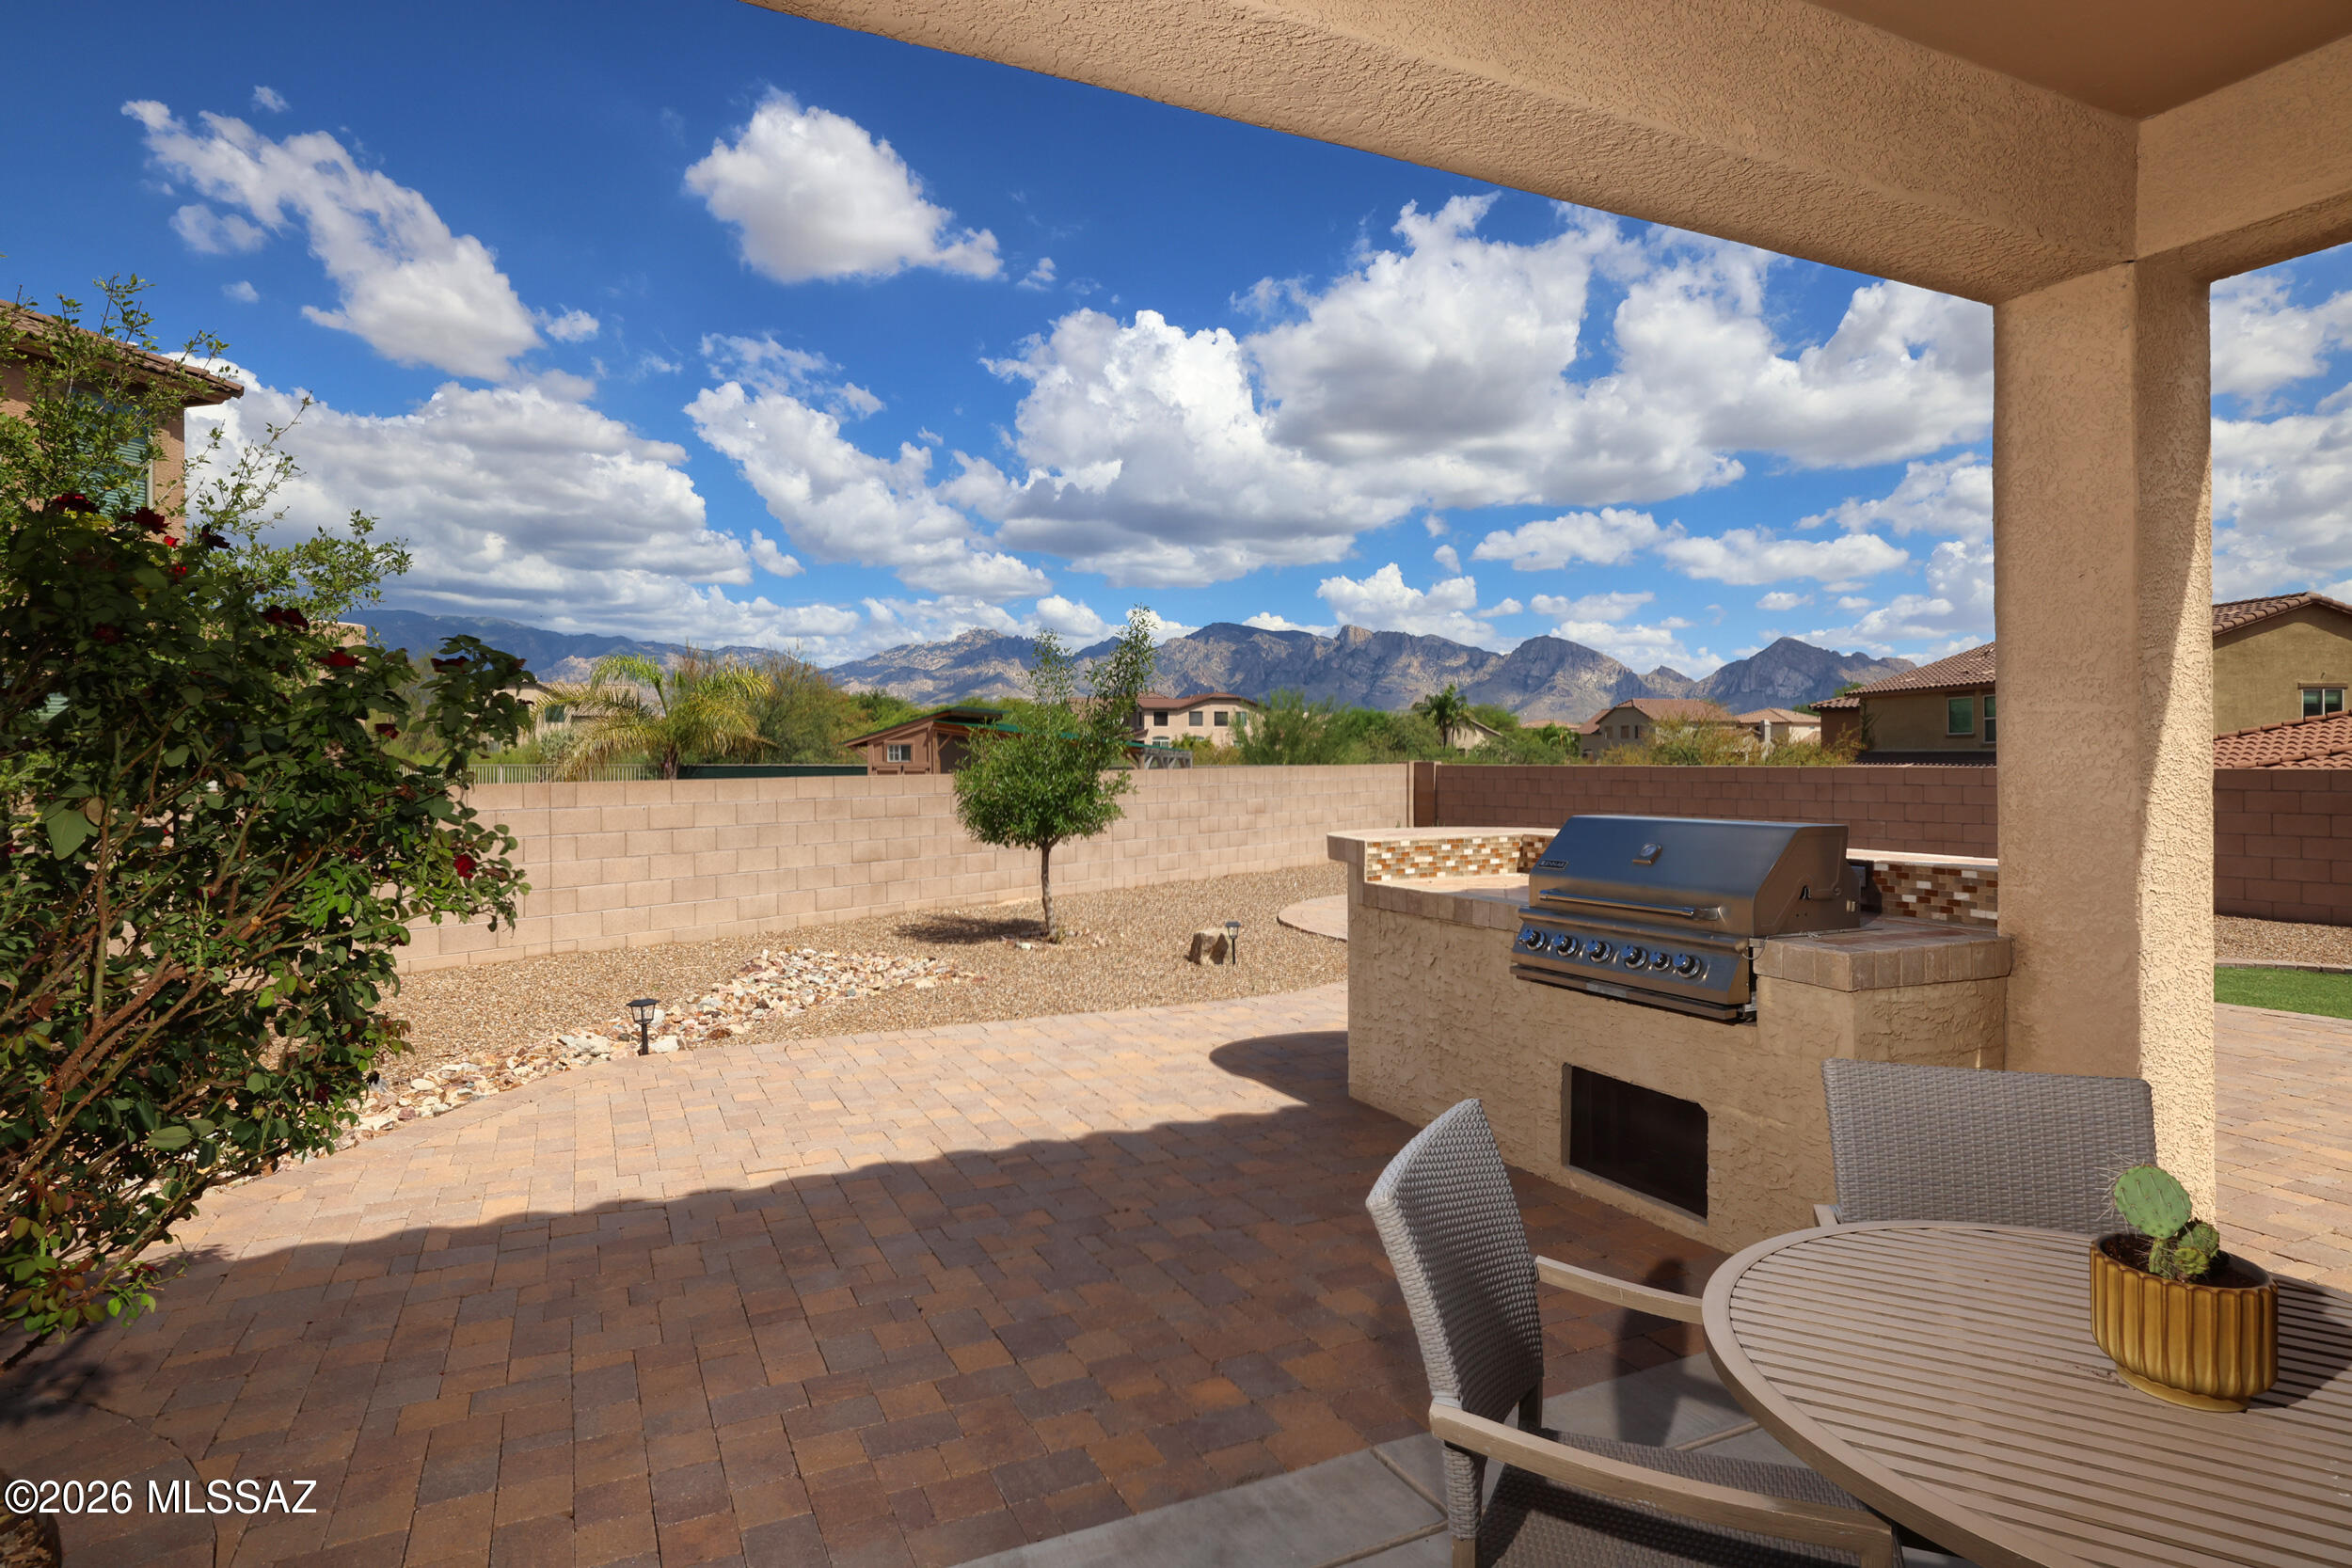
New on site 1 day ago
Wake up to unmatched Catalina mountain views from this beautifully maintained 3BD/2BA home on a premium oversized corner lot tucked into a quiet half cul-de-sac in desireable Rancho Vistoso. The open floorplan features high ceilings, a spacious kitchen with granite countertops, upgraded cabinetry, SS appliances, breakfast nook & bar. The primary suite offers an elegant bay window & private en-suite bath. Step outside to your own AZ retreat featuring a covered patio, built-in gas BBQ, firepit and ample space to relax & entertain while enjoying the breathtaking mountain views. Recent upgrades include a water heater and brand new carpet. This exceptional home combines comfort & privacy with a spectacular setting in Oro Valley. Parks, walking trails, amenities all nearby.
#22618100

Tucson

1065 W Garden Grove Drive

3 Beds

2 Baths

1,633 Sq.Ft.

$460,000

MLS#: 22618100
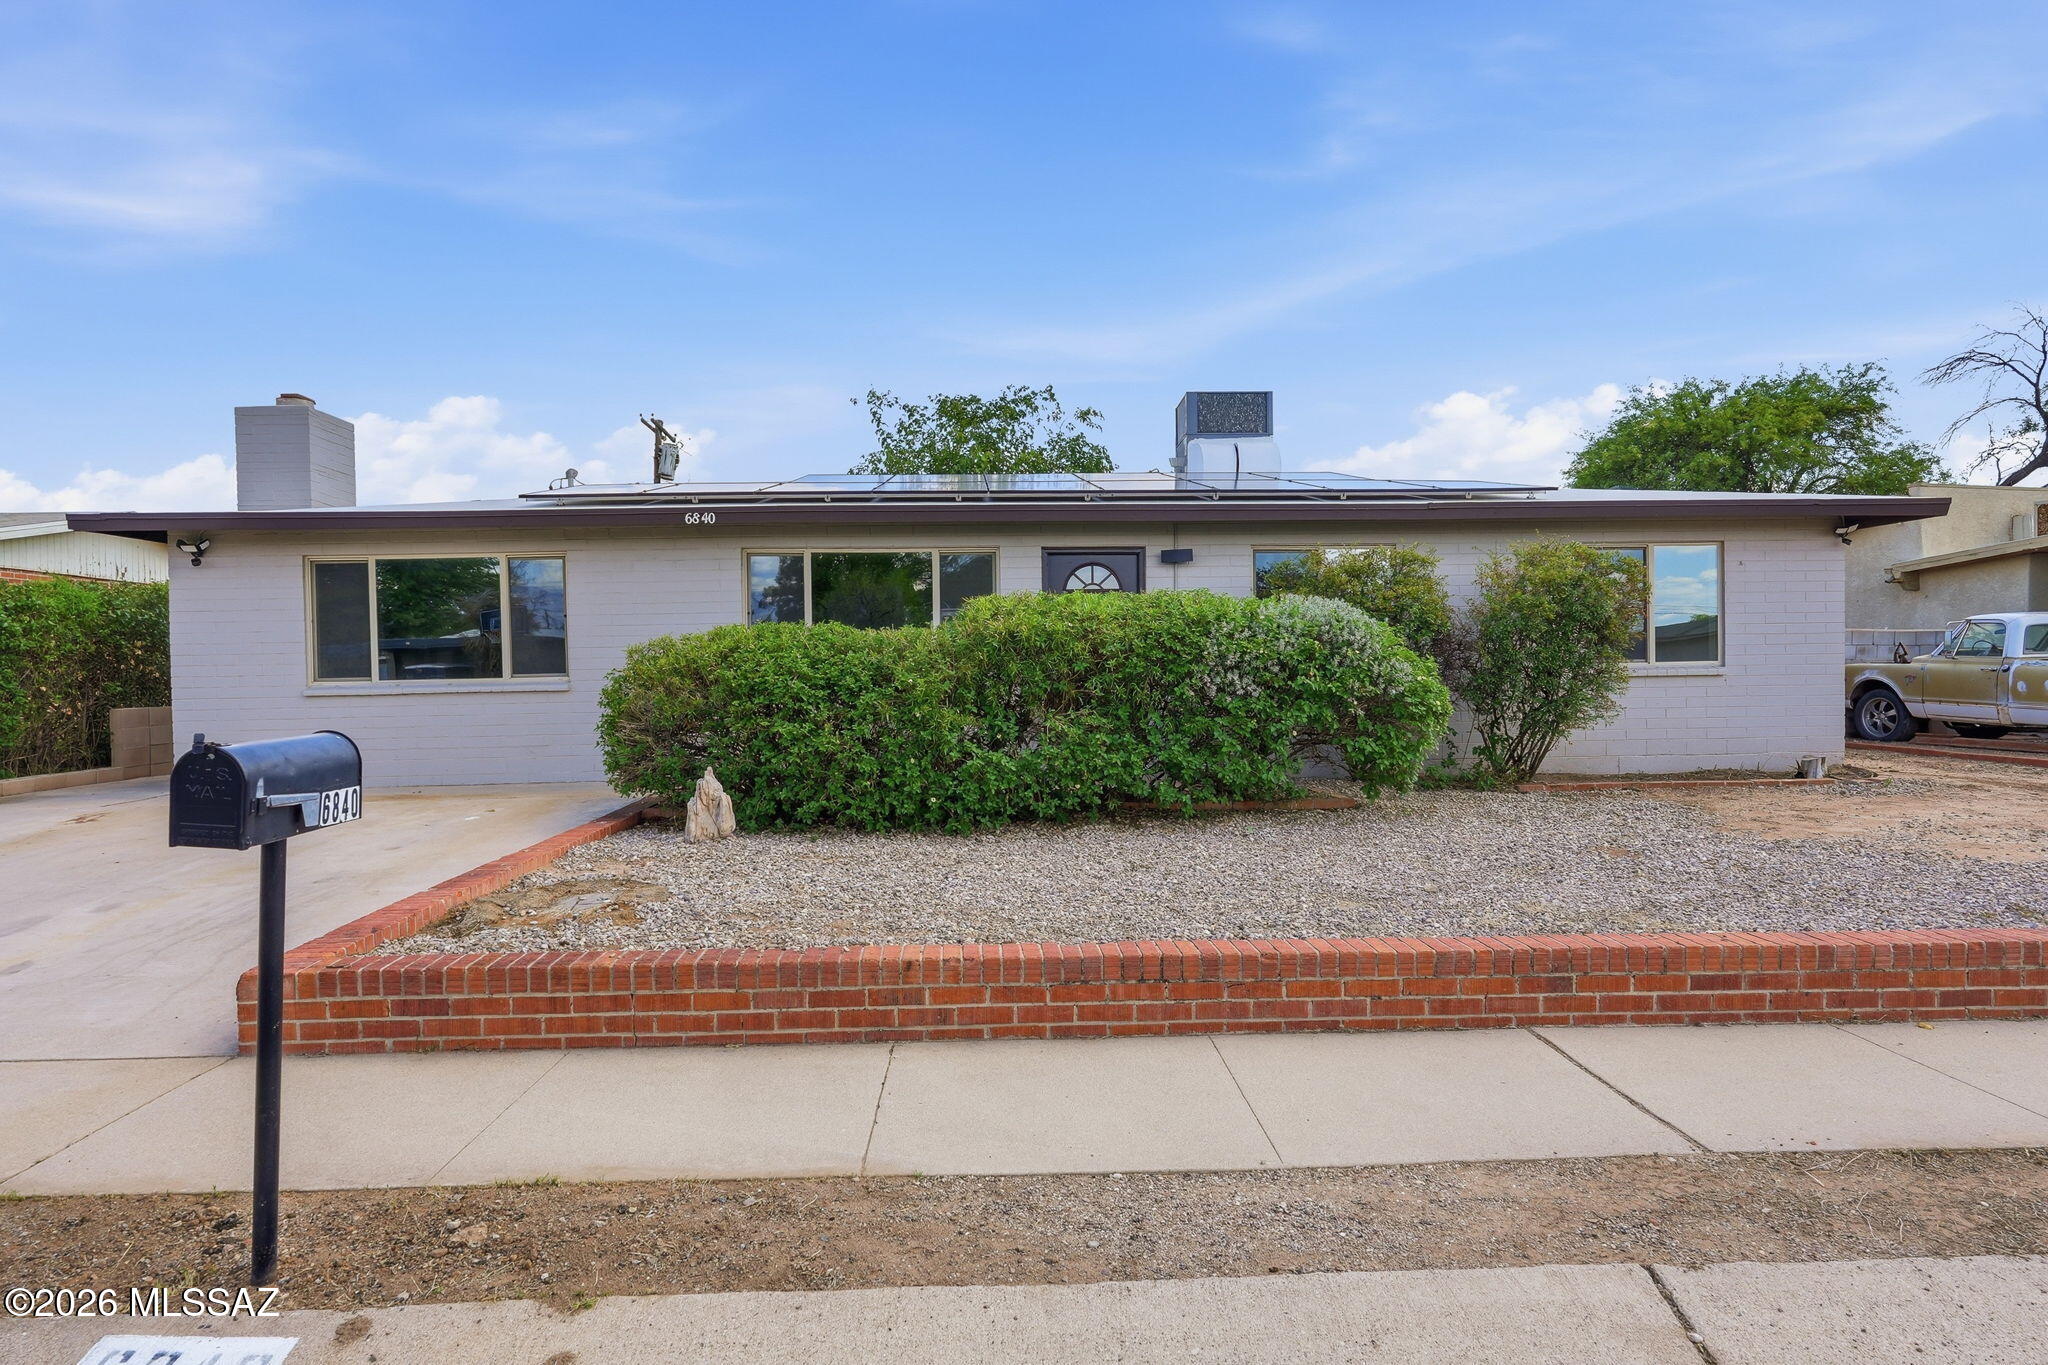
New on site 1 day ago
Beautifully updated 4-bedroom, 2-bath home on Tucson's desirable Eastside! Situated on an 8,712 sq ft lot, this move-in-ready home features fresh interior and exterior paint, a welcoming family room with a wood-burning fireplace, central A/C, dual-pane windows, and ceiling fans throughout. The updated kitchen offers quartz countertops, stainless steel appliances, and ample cabinet space, while both bathrooms feature modern tiled showers. A rare highlight is the oversized workshop/storage with alley access, and RV parking with full hookup. The spacious backyard offers endless possibilities for entertaining, hobbies, or outdoor living. Whether you're looking for your next home, extra workspace, or room for all your toys and projects, this property delivers versatility, comfort, and value in one package.
#22618135

Tucson

6840 E 39th Street

4 Beds

2 Baths

1,487 Sq.Ft.

$332,000

MLS#: 22618135

Stock Photos: Photos are not of actual home. Home may have different cabinets, granite, color carpet, color walls, features, etc.  Est. completion date 1-30-20. This beautiful, single story Whitney floor plan includes 3 Bedroom, Open floor plan-Great Room: Living-Dining-Kitchen w/GE Stainless Steel appliances incl refrigerator. The MBR suite, MB a step in shower, two sinks & 2 spacious walk-in closets. Features include granite counter top in Ashen White in kitchen, 8' doors, 3 ¼'' baseboards, 42'' Sonoma Painted Linen cabinets, Floor Pkg C Stair Step, 12' Sliding Glass Door in Grt Rm, Radiant Barrier roof sheathing, LED lighting, gas cooktop, Wi-fi Smart Home Items Schlage Encode Smart Wi-Fi Deadbolt, Honeyweell T6 Pro Smart Thermostat, Ring Video Doorbell, & much more

1668 W Seabiscuit Street

Message successfully sent.

I agree to receive email communication and understand I can unsubscribe at any time.

I agree to be contacted by The Mandy Gold Team | Haymore Real Estate LLC via call, email, and text for real estate services. To opt out, you can reply 'stop' at any time or reply 'help' for assistance. You can also click the unsubscribe link in the emails. Message and data rates may apply. Message frequency may vary. Privacy Policy

 - property

Send a message

Message successfully sent.

Reason for contacting?

I agree to receive email communication and understand I can unsubscribe at any time.

I agree to be contacted by The Mandy Gold Team | Haymore Real Estate LLC via call, email, and text for real estate services. To opt out, you can reply 'stop' at any time or reply 'help' for assistance. You can also click the unsubscribe link in the emails. Message and data rates may apply. Message frequency may vary. Privacy Policy

Sign In Sign Out

Virtual Assistant

Would you like to take the next step with this property? We can help you schedule a showing or virtual tour, or send you more details.

Yes, I would like more information.

Thank You for Your Reply, One of Our Agents will contact you as soon as possible

No, maybe later.

Thank you, you can always contact me via email, phone number or through the contact form.

Realhub AI

Lucy - Your AI-Powered Realtor

Update Your Temporary Password

Personalize your search

Enter your email and we'll notify you immediately when new listings match what you're looking for.

or enter email address

Already have an account ? Login here

Continue your home search

I agree to receive communications and understand I can unsubscribe at any time.

I agree to be contacted by The Mandy Gold Team | Haymore Real Estate LLC via call, email, and text for real estate services. To opt out, you can reply 'stop' at any time or reply 'help' for assistance. You can also click the unsubscribe link in the emails. Message and data rates may apply. Message frequency may vary. Privacy Policy

Already have an account ? Login here

We use cookies

We use cookies primarily for analytics to enhance your experience. By accepting, you agree to our use of these cookies. You can manage your preferences or learn more about our cookies policy.