17556 S Nicholas Falls Drive

Vail, AZ 85641

Contemporary

Vail, AZ 85641

17556 S Nicholas Falls Drive

$466,990

MLS#: 22619005

Status: Active

Listing provided by: Lennar Sales Corp.

Listing agent phone: None

Last update: 6 days ago

On site: 26 days ago

Santa Rita Ranch III SQ20141350560 - Residential

About

This two-story home conveniently offers a four-bay tandem garage and four bedrooms, making it ideal for growing households. The kitchen, dining room and Great Room share an open layout and have direct access to a patio for outdoor entertainment. A sole secondary bedroom and full-sized bathroom on the first floor are perfect for accommodating overnight guests. Upstairs are two additional secondary bedrooms off a versatile loft, along with a luxe owner's suite with an en-suite bathroom and walk-in closet. Also included is Taexx built in pest control system, post-tension foundation, media panel, and energy efficient upgrades!

Property

Beds

4

Full Baths

3

1/2 Baths

None

Year Built

2026

Sq.Footage

2,417

Features

Features & Amenities

Interior

  • Other Interior Features

    Kitchen Island, Entrance Foyer, Walk-In Closet(s), High Ceilings, Granite Counters, Pantry, Double Vanity, Smart Thermostat

  • Total Bedrooms

    4

  • Bathrooms

    3

  • Basement YN

    NO

  • Cooling YN

    YES

  • Cooling

    Central Air, Ceiling Fan(s)

  • Fireplace YN

    NO

  • Heating YN

    YES

  • Heating

    Forced Air, Natural Gas, Exhaust Fan

  • Pet friendly

    N/A

Exterior

  • Garage

    Yes

  • Garage spaces

    4

  • Construction Materials

    Stucco, Frame

  • Other Exterior Features

    None

  • Parking

    Tandem, Attached, Garage

  • Patio and Porch Features

    Covered, Patio

  • Pool

    No

  • View

    None

Area & Lot

  • Lot Features

    Sprinklers In Front

  • Lot Size(acres)

    0.17

  • Lot Size(square feet)

    7,511

  • Property Type

    Residential

  • Property Sub Type

    Single Family Residence

  • Architectural Style

    Contemporary

Price

  • Sales Price

    $466,990

  • Tax Amount

    $198.19

  • Sq. Footage

    2,417

  • Price/SqFt

    $193

HOA

  • Association

    YES

  • Association Fee

    $61

  • Association Fee Frequency

    Quarterly

  • Association Fee Includes

    N/A

Property Resources

  • Horse Property

    NO

School District

  • Elementary School

    Sycamore

  • Middle School

    Corona Foothills

  • High School

    Pantano High School

Property Features

  • New Construction

    YES

  • Accessibility Features

    Grip-Accessible Features, Smart Technology

  • Association Amenities

    Maintenance, Park, Sport Court, Trail(s)

  • Senior Community YN

    NO

  • Water Source

    Public

Schedule

Schedule a Showing

Showing scheduled successfully.

What is 3 + 4 ?


Change time

Mortgage calculator

Estimate your monthly mortgage payment, including the principal and interest, property taxes, and HOA. Adjust the values to generate a more accurate rate.

Your payment

Principal and Interest:

$

Property taxes:

$

HOA fees:

$

Total loan payment:

$

Total interest amount:

$

Location

  • County

    Pima

  • Elementary School

    Sycamore

  • Middle School

    Corona Foothills

  • High School

    Pantano High School

Listing Courtesy of Andrea Summers , Lennar Sales Corp.

RealHub Information is provided exclusively for consumers' personal, non-commercial use, and it may not be used for any purpose other than to identify prospective properties consumers may be interested in purchasing. All information deemed reliable but not guaranteed and should be independently verified. All properties are subject to prior sale, change or withdrawal. RealHub website owner shall not be responsible for any typographical errors, misinformation, misprints and shall be held totally harmless.

Agent Mandy Gold

Mandy Gold

Associate Broker / RealtorĀ®/ Team Lead

Call Mandy today to schedule a private showing.


* Listings on this website come from the FMLS IDX Compilation and may be held by brokerage firms other than the owner of this website. The listing brokerage is identified in any listing details. Information is deemed reliable but is not guaranteed. If you believe any FMLS listing contains material that infringes your copyrighted work please click here to review our DMCA policy and learn how to submit a takedown request.Ā© 2024 FMLS.

Properties

Related properties
New on site today
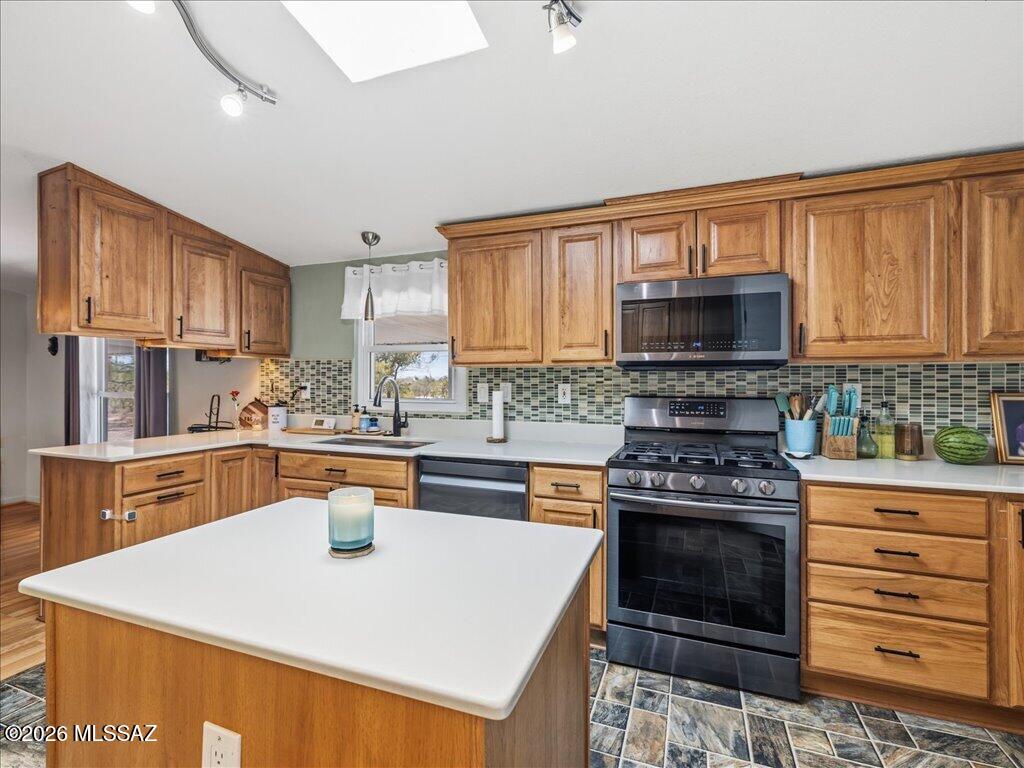
This beautifully maintained home & horse property features FULLY PAID OFF SOLAR! With more than 4-acres, a dedicated arena area, two stalls with shade plus a hay shed, and plenty of room for your vehicles & recreational toys, this property checks all the boxes. 

Inside, you'll find numerous upgrades, including refreshed kitchen cabinets, black stainless appliances, and quartz countertops. The primary bathroom has been updated with a newer soaking tub and shower, and the guest bathroom features a newer shower surround. The HVAC system was installed in April 2022.
#22616422

Vail

424 N Salero View Road

3 Beds

2 Baths

2,400 Sq.Ft.

$425,000

MLS#: 22616422

New on site today
Grand, sweeping valley & mountain views from this elevated lot near Cienega Creek Preserve will have you in awe! Don't miss your chance to own this bright, clean home...with no HOA! Relax on the back porch to check out a sunset & Picacho Peak, or watch the sun rise from the front porch with newly landscaped yard & abundant desert wildlife. Inside, enjoy functional space: split bedroom/greatroom floor plan, fresh paint, plantation shutters, & new carpet in beds 2-4. Major upgrades are covered with new water heater (2026), roof (2026), termite treatment (2026), & HVAC (2023). With rural residential zoning & 1.9 acres, you have plenty of space to utilize in many ways. Feels remote yet just minutes to shopping, eating, & in/outdoor activities. Get it before it's gone!!
#22621143

Vail

11210 S Great Horned Owl Way

4 Beds

2 Baths

1,828 Sq.Ft.

$439,900

MLS#: 22621143

New on site today
3 bedroom plus den/office in Beautiful Rancho Del Lago.  Lots of space for dinners and entertaining in the formal living room and dining room and relax in the great room and dining area off kitchen, there is also a breakfast bar and work station in the great room, split floor plan with very large primary suite with walk in shower and tub, large pool sized backyard with mature fig tree and other vegetation, beautiful palm and other low care landscaping in the front yard, Vail School district.
#22621126

Vail

13671 E VĆ­a Valle De Lobo

4 Beds

2 Baths

2,045 Sq.Ft.

$399,750

MLS#: 22621126

New on site 3 days ago
This move-in ready homes expansive floor plan features soaring 10-foot ceilings and multiple generously sized living areas designed for effortless entertaining. Enjoy sleek tile and plank flooring throughout the home made for easy, low-maintenance living.  The chef's kitchen boasts solid slab granite countertops, ample cabinetry, and fluid connection to the main living spaces. Outdoors, the private grounds offer covered patio space, lush fruit trees, and ample room to install a pool if desired. The 3-car garage provides plenty of storage space as well as a dedicated EV charger. Ticking every box for space and convenience in the Vail School District, this one is a must-see!
#22620965

Vail

420 W Lexington Street

4 Beds

2 Baths

2,338 Sq.Ft.

$420,000

MLS#: 22620965

New on site 3 days ago
Discover the Kate at Hanson Ridge in Vail, Arizona - A beautifully designed 2,264 sq. ft. two-story new home that seamlessly blends functionality with style, offering a perfect retreat within the stunning desert landscape.

As you step through the welcoming front porch, you're greeted by a spacious entryway that leads directly into the heart of the home. The main floor is thoughtfully laid out to accommodate both everyday living and special occasions. The expansive great room opens into the dining area and the kitchen, creating a central hub for family gatherings and entertaining. The kitchen features  Quartz countertops, upgraded cabinets, modern appliances, and a large walk-in pantry, ensuring that both style and practicality are well met.
#22621004

Vail

12363 E Patricia Ann Drive

4 Beds

2 Baths

2,264 Sq.Ft.

$384,900

MLS#: 22621004

New on site 4 days ago
Rocking K features thoughtfully designed one- and two-story homes with open-concept floor plans that blend style, comfort, and functionality.

Available floor plans offer:

3 to 5 bedrooms
Up to 2,397 square feet
36'' full-overlay kitchen cabinets
Lyra Quartz countertops by Cosentino®
Kohler® plumbing fixtures
Shaw® flooring
Schlage® satin nickel hardware
Igloo® smart front door lock
LG® stainless-steel appliances
Open-concept living spaces
Energy-efficient construction

DISCLAIMER: Exterior Photo is ARTIST RENDERING ONLY
#22620839

Vail

14200 E Felidae Way

4 Beds

2 Baths

1,943 Sq.Ft.

$374,990

MLS#: 22620839

New on site 4 days ago
Rocking K features thoughtfully designed one- and two-story homes with open-concept floor plans that blend style, comfort, and functionality.

Available floor plans offer:

3 to 5 bedrooms
Up to 2,397 square feet
36'' full-overlay kitchen cabinets
Lyra Quartz countertops by Cosentino®
Kohler® plumbing fixtures
Shaw® flooring
Schlage® satin nickel hardware
Igloo® smart front door lock
LG® stainless-steel appliances
Open-concept living spaces
Energy-efficient construction

DISCLAIMER: Exterior Photo is ARTIST RENDERING ONLY
#22620841

Vail

14208 E Felidae Way

5 Beds

3 Baths

2,397 Sq.Ft.

$389,990

MLS#: 22620841

New on site 4 days ago
Welcome to this beautifully maintained 4-bedroom, 2.5-bath home in Rancho Del Lago, built by Meritage in 2022. Featuring a neutral, modern design and truly turnkey condition, this home offers all bedrooms upstairs, including a spacious primary suite. Enjoy added flexibility with a den/flex space perfect for a home office, playroom, or whatever you can dream up, plus a large loft for additional living or entertaining space. The open-concept living area flows seamlessly into a large backyard with endless potential--a true blank canvas ready for your personal touch. Located in the highly sought-after Vail Unified School District and conveniently close to Davis-Monthan AFB, Raytheon, shopping, dining, and more, this home combines comfort, style, and an unbeatable location.
#22620828

Vail

14020 E Golden Oaks Road

4 Beds

2 Baths

2,401 Sq.Ft.

$418,000

MLS#: 22620828

New on site 4 days ago
Well cared for and thoughtfully updated, this Rancho Del Lago home offers the perfect blend of comfort, style, and outdoor living with updates throughout. The updated kitchen features modern finishes and a welcoming layout, while refreshed baths add to the home's move-in-ready appeal. Step outside to an exceptional outdoor living space designed for relaxing and entertaining, complete with a large covered patio and outdoor kitchen. Whether enjoying a quiet evening or hosting friends and family, this backyard is truly an extension of the home. A wonderful opportunity to enjoy the Vail lifestyle in a home that has been lovingly maintained and enhanced with updates throughout.
#22620806

Vail

13875 E Camino Costa Teguise

3 Beds

2 Baths

1,726 Sq.Ft.

$375,000

MLS#: 22620806

Wonderful 2BR+Den/2BA in 55+ community of Del Webb at Rancho del Lago w/built-in saltwater Spa for relaxing on our cool winter evenings.Enjoy mountain,desert & sunset views from your large oversized patio w/no neighbors directly behind home.Front courtyard is also a nice hang out spot w/rincon mountain & sunrise views.Save on electric bills w/large solar system that is owned.Interior & exterior painted recently.Lots of tile everywhere w/carpeting in BR's.Beautiful spacious kitchen w/quartz countertops upgraded cabinetry,large breakfast bar,newer appliances & RO water system.Primary BR has bay window & beautiful view.Primary bath w/quartz counters & good size walk in closet.Large guest BR w/view.Garage has epoxy flooring,utility sink, & water softener.Pride of ownership everywhere for sure!
#22620698

Vail

13936 E Huppenthal Boulevard

2 Beds

2 Baths

1,773 Sq.Ft.

$425,000

MLS#: 22620698

This two-story home conveniently offers a four-bay tandem garage and four bedrooms, making it ideal for growing households. The kitchen, dining room and Great Room share an open layout and have direct access to a patio for outdoor entertainment. A sole secondary bedroom and full-sized bathroom on the first floor are perfect for accommodating overnight guests. Upstairs are two additional secondary bedrooms off a versatile loft, along with a luxe owner's suite with an en-suite bathroom and walk-in closet. Also included is Taexx built in pest control system, post-tension foundation,  media panel, and energy efficient upgrades!

17556 S Nicholas Falls Drive

Message successfully sent.

I agree to receive email communication and understand I can unsubscribe at any time.

I agree to be contacted by The Mandy Gold Team | Haymore Real Estate LLC via call, email, and text for real estate services. To opt out, you can reply 'stop' at any time or reply 'help' for assistance. You can also click the unsubscribe link in the emails. Message and data rates may apply. Message frequency may vary. Privacy Policy

 - property

Send a message

Message successfully sent.

Reason for contacting?

I agree to receive email communication and understand I can unsubscribe at any time.

I agree to be contacted by The Mandy Gold Team | Haymore Real Estate LLC via call, email, and text for real estate services. To opt out, you can reply 'stop' at any time or reply 'help' for assistance. You can also click the unsubscribe link in the emails. Message and data rates may apply. Message frequency may vary. Privacy Policy

Sign In Sign Out

Virtual Assistant

Would you like to take the next step with this property? We can help you schedule a showing or virtual tour, or send you more details.

Yes, I would like more information.

Thank You for Your Reply, One of Our Agents will contact you as soon as possible

No, maybe later.

Thank you, you can always contact me via email, phone number or through the contact form.

Realhub AI

Lucy - Your AI-Powered Realtor

Update Your Temporary Password

Personalize your search

Enter your email and we'll notify you immediately when new listings match what you're looking for.

or enter email address

Already have an account ? Login here

Continue your home search

I agree to receive communications and understand I can unsubscribe at any time.

I agree to be contacted by The Mandy Gold Team | Haymore Real Estate LLC via call, email, and text for real estate services. To opt out, you can reply 'stop' at any time or reply 'help' for assistance. You can also click the unsubscribe link in the emails. Message and data rates may apply. Message frequency may vary. Privacy Policy

Already have an account ? Login here

We use cookies

We use cookies primarily for analytics to enhance your experience. By accepting, you agree to our use of these cookies. You can manage your preferences or learn more about our cookies policy.

