
18 Serene Court
Sedona, AZ 86336


About
Elevated living! Experience jaw dropping, panoramic RR views from nearly every window as well as enchanting creek views from this stunning contemporary home, situated on THE premier lot in Sedona Ranch on Oak Creek. Fabulous layout - this home includes: 3357 Sq. Ft. ,4 BR, 4.5 BA, + glass den, private courtyard w/FP, 4 car garage situated on 2.18 acres. Features include: high ceilings, hardwood floors, wide plank tile, contemporary fixtures, paver driveway, courtyard & patio, exterior stone accents, sliding glass doors. Sedona Ranch on Oak Creek offers the highly coveted benefit of connecting W. Sedona & the Village of Oak Creek through special gate access. See supp. for more info & amenities list This beautiful home is situated on THE premier lot in Sedona Ranch on Oak Creek - the lot next door just sold for $1.1 mil. Per Builder - Dorn Homes-- This home is Energy Star Certified - Buyer to Verify. 1460 Square Foot --4 Car Garage Seller created an extra area for guest parking at the bottom of the lot. Private 739 square foot paver courtyard with fireplace and stunning views! Kitchen features: Granite Waterfall Island with breakfast bar Abundant cabinetry and drawers Walk-in Pantry SS Sink Instant Hot Water & RO Appliance Storage Luxury stainless appliances: Wolf 6 Burner Gas Range with oven GE Wall Oven & Microwave Asko Dishwasher Great Room Features: Incredible, all-encompassing views Sliding Glass Doors accessing Patio and Courtyard (with motorized blinds) Soaring Ceilings Focal Point Modern Fireplace Stone accents on FP Wall Hardwood Floors Primary Suite Features: Incredible Views Sliding glass door accessing patio & views Soaring ceilings Hardwood Floors Primary Suite Bath: Toto washlet bidet seat Freestanding tub with floor mounted faucet Tiled shower with glass surround Dual vanities Large custom closet Wide plank tile Motorized Blinds The east wing features: Powder Room with Toto washlet bidet seat. Guest room with large closet, ¾ bath with Toto washlet bidet seat & great views. Second guest rm with ¾ bath, large w/I closet & great views. The spacious third guest room is on the opposite side of the home & includes a ¾ bath. List of upgrades and Improvements: Tesla Charging Plug 220 V Electrical Outlet Motorized Blinds installed in: Great Room Glass Bonus Room Primary Suite - East Windows Office/Guest BR Toto Washlet Bidet Toilet seats installed in: Primary Suite Powder Room Hall Bath Guest Bedroom 1 Tinted Film Clerestory Windows Resealed Roof March 2023 Installation of supplemental parking at bottom of the property Franke Instant Hot Water Dispenser Alkalizer Reverse Osmosis System NuvoH20 Water Softener Navien Tankless Water Heater About the incomplete pool and landscaping: The pool installation began in July 2022 and is currently incomplete and will not be finished by the Seller. A Geotechnical report is required in order to complete the pool and possibly additional engineering. The Seller and her husband recently had a baby, then their work required them to move back Los Angeles. These circumstances changed their priorities about the pool and landscaping - the project did not get completed as hoped.
Property
Beds
4
Full Baths
4
1/2 Baths
1
Year Built
2020
Sq.Footage
3,357
Features
Features & Amenities
Interior
-
Other Interior Features
Other, Breakfast Bar, Vaulted Ceiling(s), Kitchen Island
-
Total Bedrooms
4
-
Bathrooms
4
-
1/2 Bathrooms
1
-
Basement YN
NO
-
Cooling YN
YES
-
Cooling
Other
-
Fireplace YN
YES
-
Heating YN
YES
-
Heating
Propane
-
Pet friendly
N/A
Exterior
-
Garage
Yes
-
Garage spaces
4
-
Construction Materials
Stucco, Frame
-
Other Exterior Features
Other
-
Parking
Garage Door Opener
-
Pool
No
Area & Lot
-
Lot Size(acres)
2.18
-
Lot Size(square feet)
94,961
-
Property Type
Residential
-
Property Sub Type
Single Family Residence
-
Architectural Style
Contemporary
Price
-
Sales Price
$3,200,000
-
Tax Amount
$8,882
-
Financing Options
Cash
-
Sq. Footage
3,357
-
Price/SqFt
$953
HOA
-
Association
YES
-
Association Fee
$220
-
Association Fee Frequency
Monthly
-
Association Fee Includes
N/A
School District
-
Elementary School
N/A
-
Middle School
N/A
-
High School
N/A
Property Features
-
Stories
1
-
Tax Lot
14
-
Water Source
Public
Schedule
Schedule a Showing
Showing scheduled successfully.
Mortgage calculator
Estimate your monthly mortgage payment, including the principal and interest, property taxes, and HOA. Adjust the values to generate a more accurate rate.
Your payment
Principal and Interest:
$
Property taxes:
$
HOA fees:
$
Total loan payment:
$
Total interest amount:
$
Location
-
County
Yavapai
-
Elementary School
-
Middle School
-
High School

Listing Courtesy of James French, Russ Lyon Sotheby's International Realty
RealHub Information is provided exclusively for consumers' personal, non-commercial use, and it may not be used for any purpose other than to identify prospective properties consumers may be interested in purchasing. All information deemed reliable but not guaranteed and should be independently verified. All properties are subject to prior sale, change or withdrawal. RealHub website owner shall not be responsible for any typographical errors, misinformation, misprints and shall be held totally harmless.

Mandy Gold
Associate Broker / Realtor®/ Team Lead
Call Mandy today to schedule a private showing.
Phone (520) 508-4855
Email mandy@mandygoldteam.com

* Listings on this website come from the FMLS IDX Compilation and may be held by brokerage firms other than the owner of this website. The listing brokerage is identified in any listing details. Information is deemed reliable but is not guaranteed. If you believe any FMLS listing contains material that infringes your copyrighted work please click here to review our DMCA policy and learn how to submit a takedown request.© 2024 FMLS.
Properties
Related properties

Sedona
99 Painted Cliffs Drive
3 Beds
4 Baths
N/A
$3,150,000
MLS#: 7088397

Sedona
333 Calle Linda --
4 Beds
3 Baths
3,901 Sq.Ft.
$2,740,000
MLS#: 7080646

Sedona
300 ACACIA Drive
4 Beds
3 Baths
4,284 Sq.Ft.
$2,600,000
MLS#: 7079726

Sedona
26 El Camino Tesoros --
4 Beds
4 Baths
3,900 Sq.Ft.
$3,200,000
MLS#: 7076688
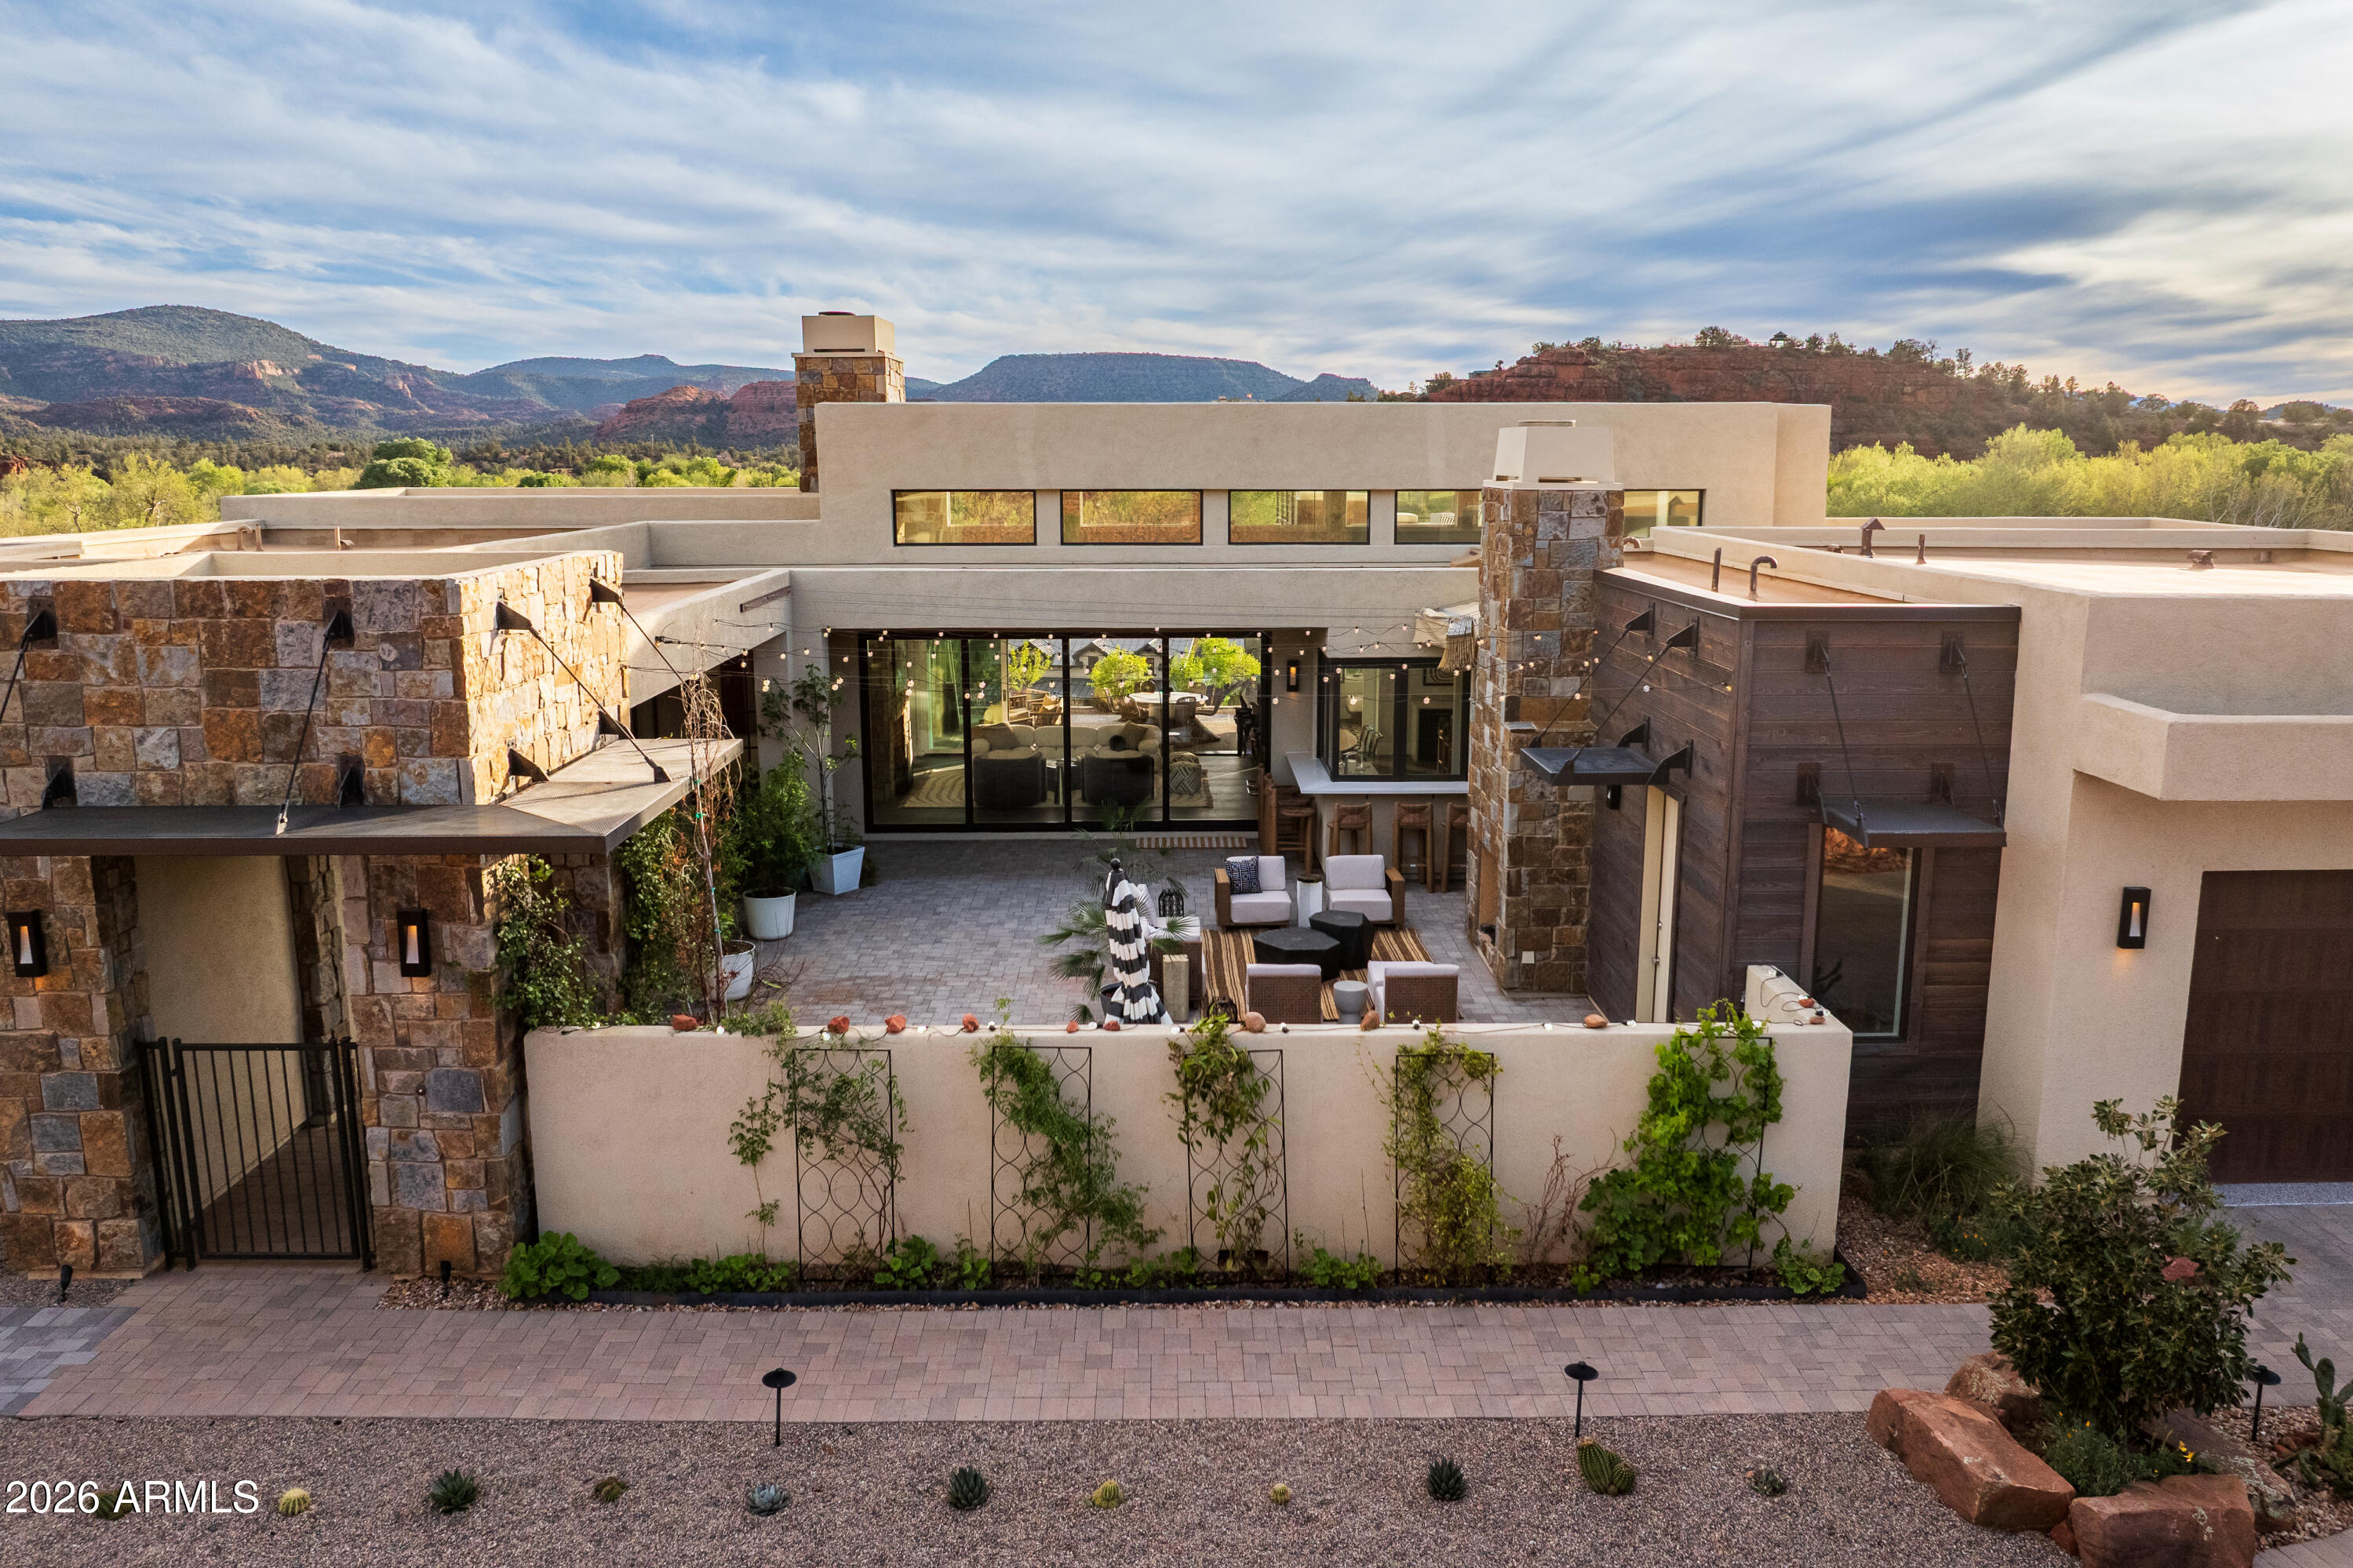
Sedona
45 SETTLER Lane
3 Beds
3 Baths
3,064 Sq.Ft.
$2,900,000
MLS#: 7013958

Sedona
160 CRYSTAL SKY Drive
4 Beds
4 Baths
N/A
$2,999,500
MLS#: 7088536
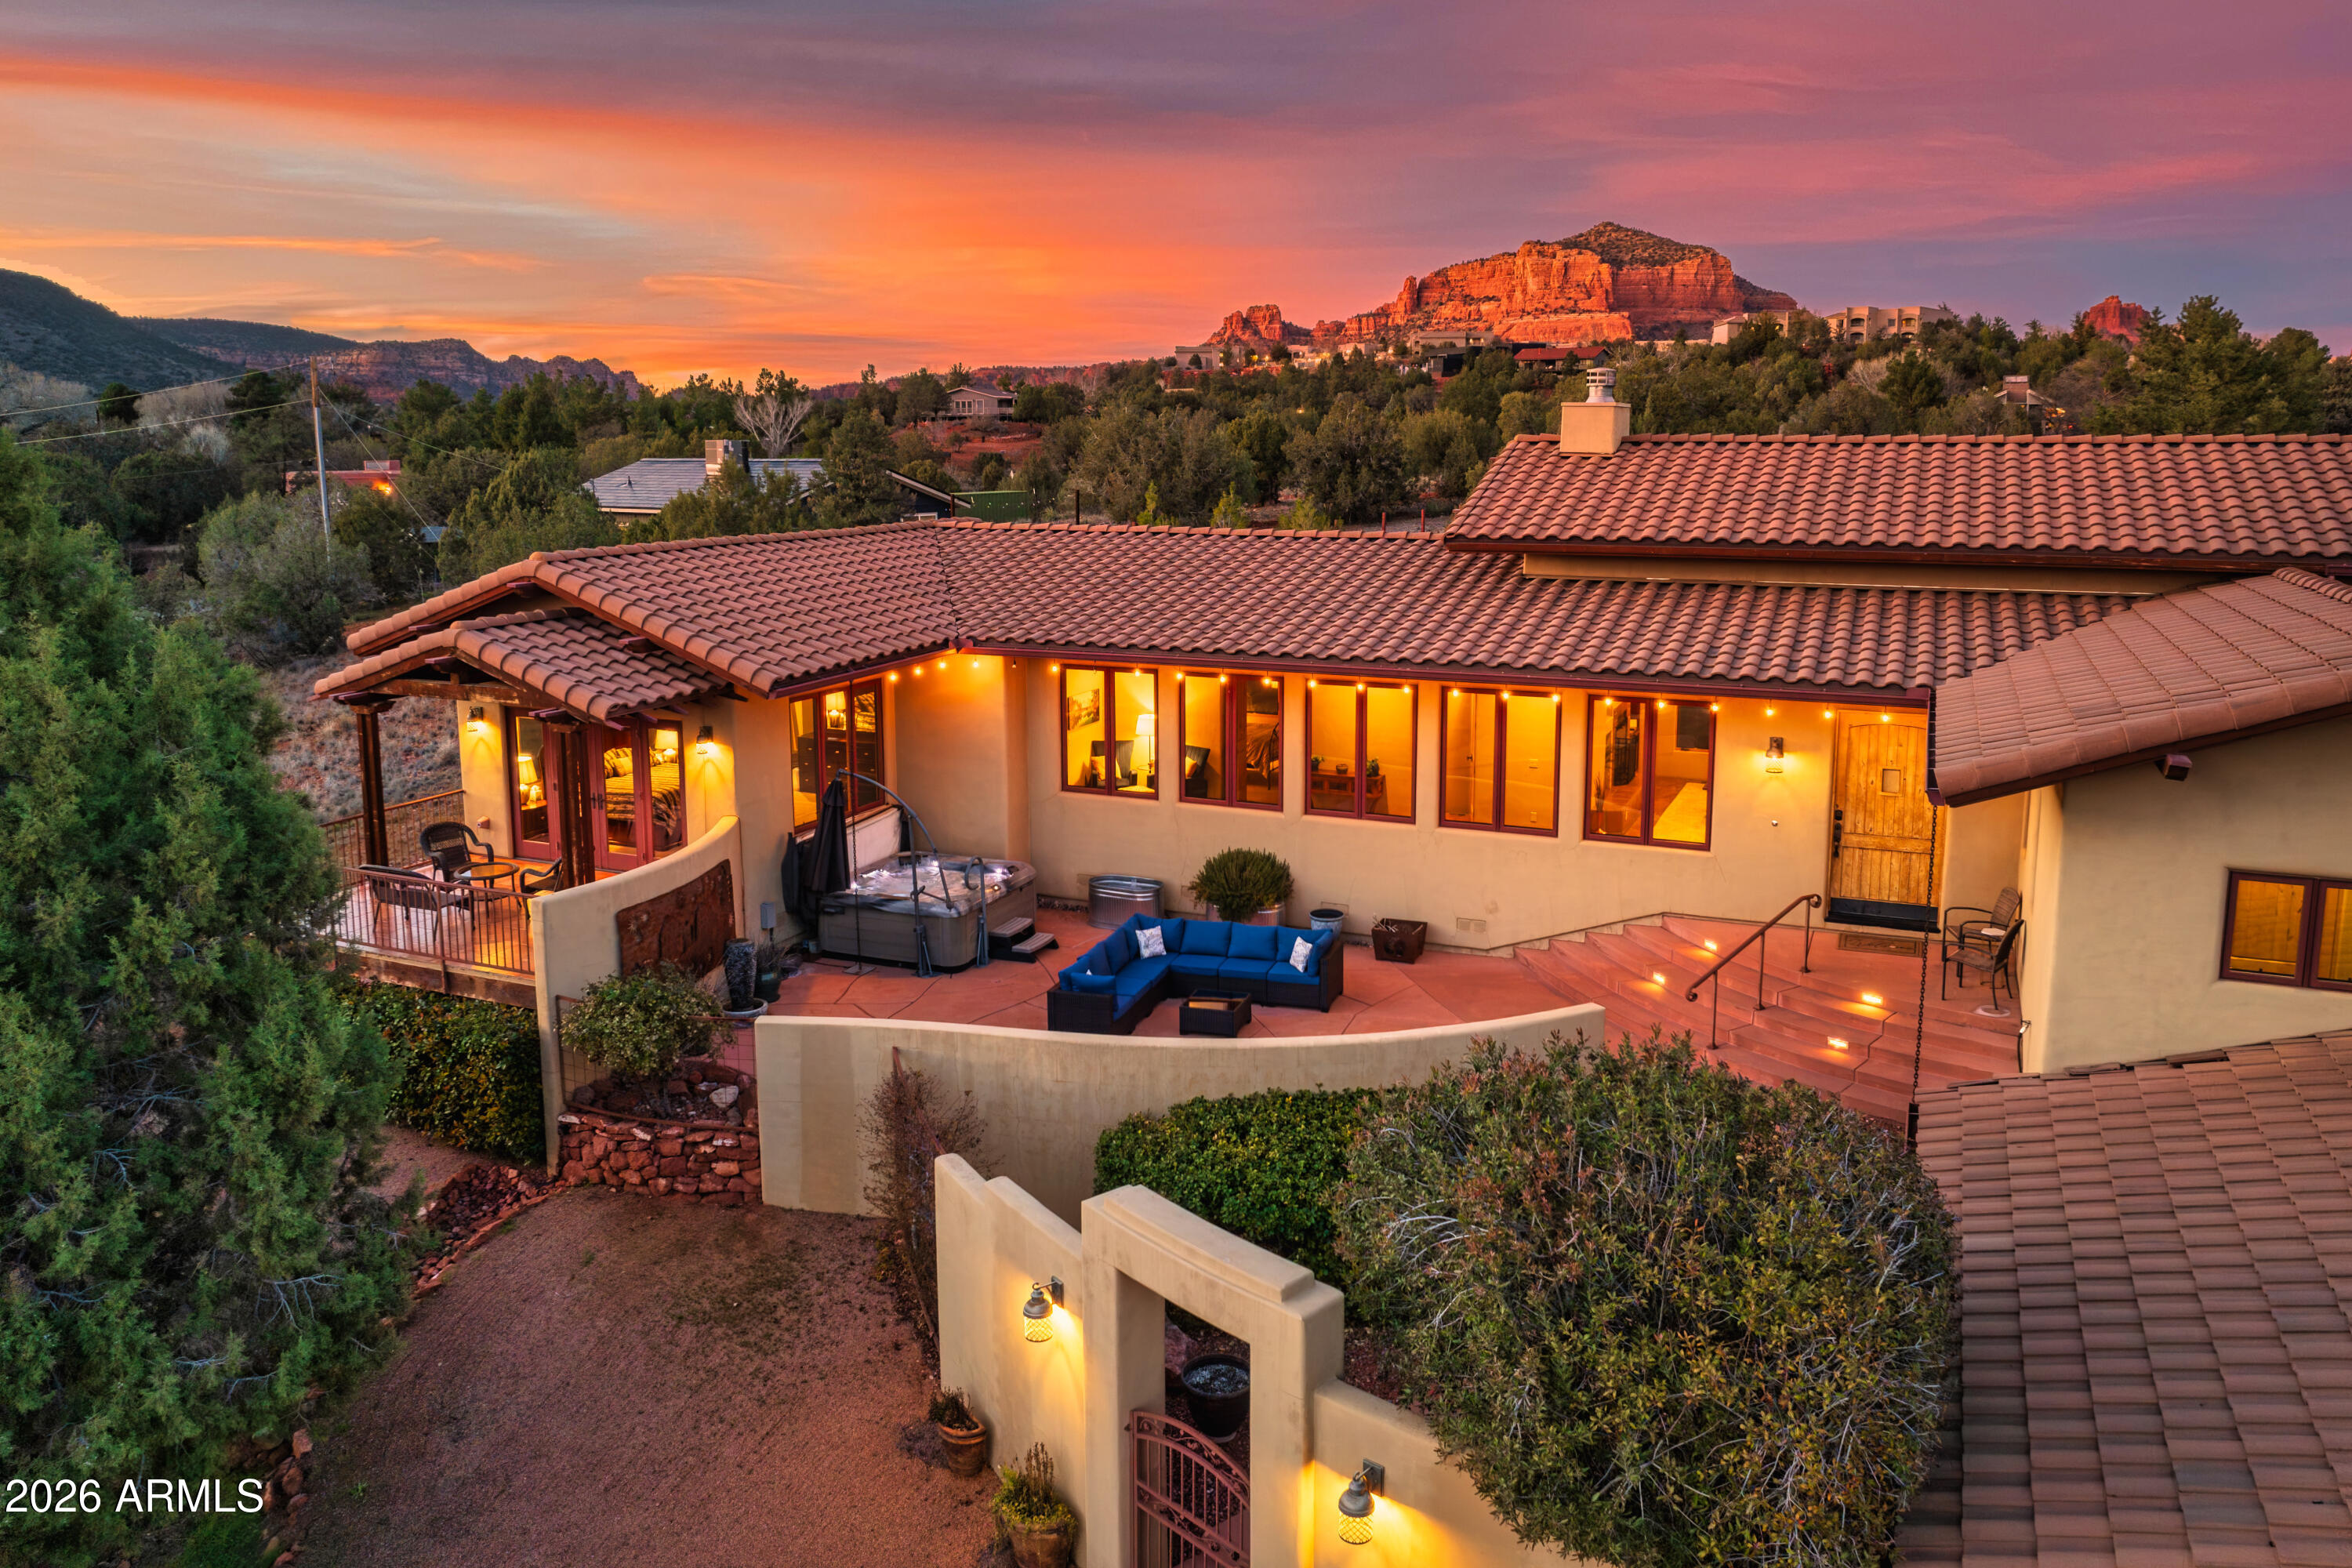
Sedona
40 Arabian Drive
3 Beds
3 Baths
2,942 Sq.Ft.
$3,200,000
MLS#: 6976988
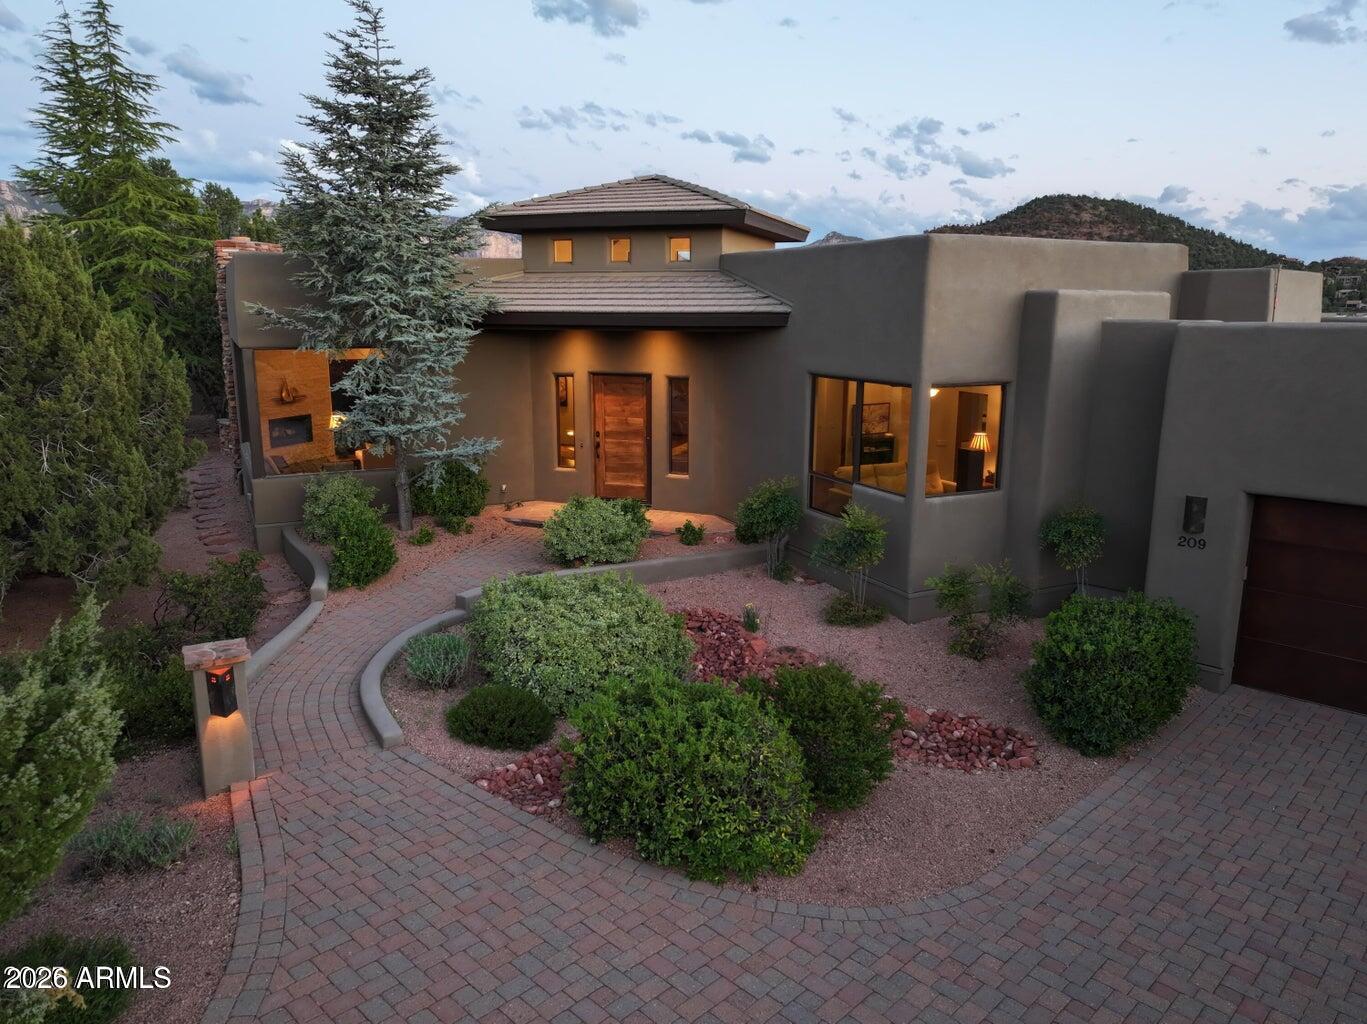
Sedona
209 CALLE FRANCESCA --
3 Beds
4 Baths
4,516 Sq.Ft.
$2,800,000
MLS#: 7010925
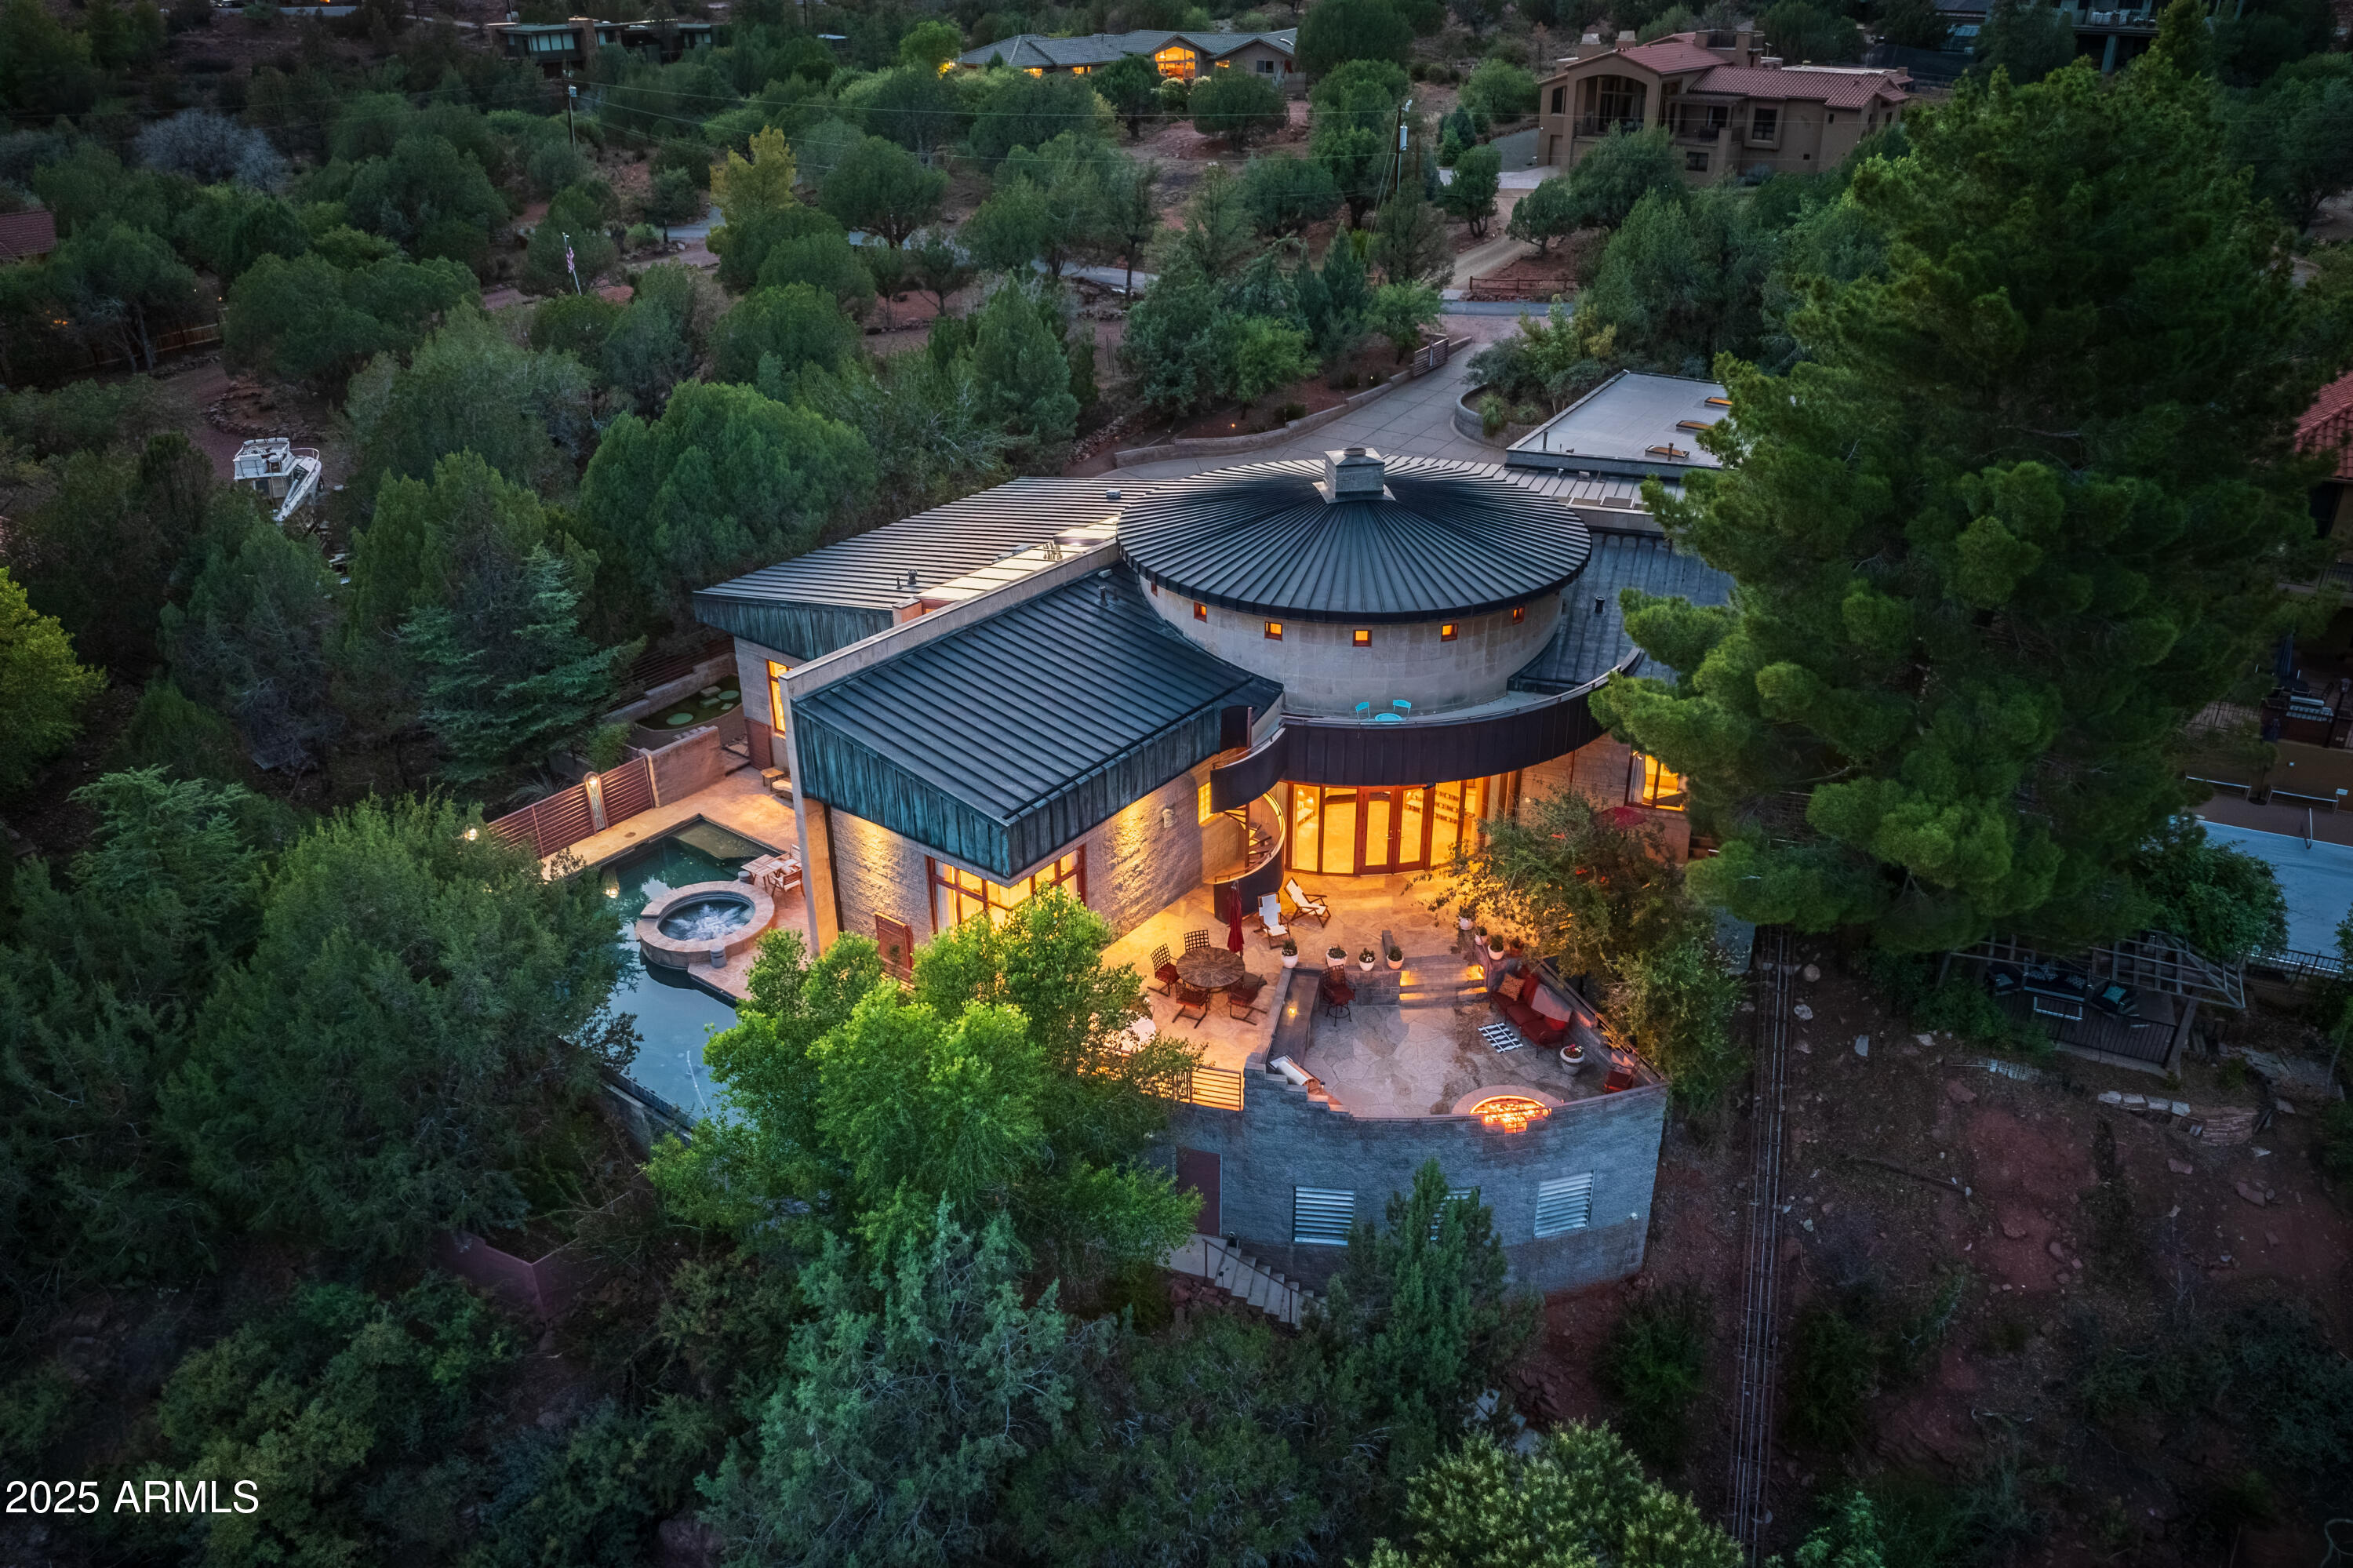
Sedona
80 E WING Drive
4 Beds
3 Baths
4,090 Sq.Ft.
$3,500,000
MLS#: 6903170

Sedona
7 Sky Ridge Court
3 Beds
4 Baths
3,000 Sq.Ft.
$3,300,000
MLS#: 6955932
