1897 FIR Drive

Lakeside, AZ 85929

Cabin

Lakeside, AZ 85929

1897 FIR Drive

$1,295,000

MLS#: 7087140

Status: Active

Listing provided by: Realty Executives Arizona Territory

Listing agent phone: None

Last update: 7 days ago

On site: 25 days ago

Lakeside unsubdivided - Residential

About

ONE-OF-A-KIND LAKESIDE RETREAT! Set on 2.51 acres with private lake views, this exceptional 3-bedroom, 2-bath, 2,474 sq. ft. log-sided cabin property is a rare find. From the moment you arrive, the beautifully landscaped front entrance leads you through a custom wood double door entry and into a welcoming foyer where expansive windows show case lake views, vaulted T&G ceilings and skylights with abundant natural light beautifully bring the outdoors in. The open floor plan features a great room with beautiful hickory flooring flowing throughout the home with a striking stone fireplace, featuring a Harman pellet stove providing a cozy relaxing environment. A spacious dining area with a custom kitchen featuring Hickory cabinetry, granite counters, island, pantry, and upgraded S/S appliance The oversized primary suite is truly a showpiece, offering bay-window seating that captures the lake views and direct access to a private deck. The luxurious ensuite features flowing granite counters, his-and-her extended vanities, and a large double head shower closure. Spacious guest bedrooms and a beautifully appointed guest bath complete the interior. But the magic truly continues outdoors where the water and forest become a part of everyday life. Meandering gardens, colorful flowers, stone accents, split rail fence surrounding the property and a charming pond with soothing sounds of the waterfall add another layer of tranquility and beauty. The expansive deck is designed with covered and open deck spaces, intimate seating areas, log railings and stone pillars. The gazebo is perfect for al fresco dining with friends and family and at the end of the day relax in the hot tub while overlooking the beautiful water scenes and forest view. This one- of -a kind extraordinary retreat truly feels like a destination of its own. DO NOT MISS THIS ONE. Details: Garage, 2 car with large workbench, plenty of storage and pellet stove Roof fire suppression (blue tooth activation from cell phone) Whole house steam humidifier Home is on City Electric but also features top of the line Victron Solar Power System (OWNED -NOT LEASED) that can also power home plus Natural gas and city water , Greenhouse 12 x 20

Property

Beds

3

Full Baths

2

1/2 Baths

None

Year Built

2000

Sq.Footage

2,445

Features

Features & Amenities

Interior

  • Other Interior Features

    Double Vanity, Breakfast Bar, Pantry, Kitchen Island, Granite Counters, Master Downstairs, Vaulted Ceiling(s)

  • Total Bedrooms

    3

  • Bathrooms

    2

  • Basement YN

    NO

  • Cooling YN

    YES

  • Cooling

    Ceiling Fan(s)

  • Fireplace YN

    YES

  • Heating YN

    YES

  • Heating

    Natural Gas, Forced Air

  • Pet friendly

    N/A

Exterior

  • Garage

    Yes

  • Garage spaces

    2

  • Construction Materials

    Log Siding

  • Other Exterior Features

    Storage, Rain Gutters

  • Parking

    RV Access/Parking, Garage Door Opener, Circular Driveway

  • Pool

    No

  • Waterfront YN

    YES

  • View

    Trees/Woods, Panoramic, Lake

Area & Lot

  • Lot Features

    Sprinklers In Front, Sprinklers In Rear, Waterfront

  • Lot Size(acres)

    2.51

  • Lot Size(square feet)

    109,336

  • Property Type

    Residential

  • Property Sub Type

    Single Family Residence

  • Architectural Style

    Cabin

Price

  • Sales Price

    $1,295,000

  • Tax Amount

    $3,828.98

  • Financing Options

    Cash, Conventional

  • Sq. Footage

    2,445

  • Price/SqFt

    $529

HOA

  • Association

    No

Property Resources

  • Horse Property

    NO

School District

  • Elementary School

    Blue Ridge Unified School District No. 32

  • Middle School

    Blue Ridge Jr High School

  • High School

    Blue Ridge High School

Property Features

  • Stories

    1

  • Accessibility Features

    Therapeutic Whirlpool

  • Foundation Details

    Pillar/Post/Pier

  • Ownership

    Fee Simple

  • Sewer

    Septic Tank

  • Tax Lot

    none

  • Water Source

    Public

Schedule

Schedule a Showing

Showing scheduled successfully.

What is 3 + 4 ?


Mortgage calculator

Estimate your monthly mortgage payment, including the principal and interest, property taxes, and HOA. Adjust the values to generate a more accurate rate.

Your payment

Principal and Interest:

$

Property taxes:

$

HOA fees:

$

Total loan payment:

$

Total interest amount:

$

Location

  • County

    Navajo

  • Elementary School

    Blue Ridge Unified School District No. 32

  • Middle School

    Blue Ridge Jr High School

  • High School

    Blue Ridge High School

Listing Courtesy of Steve Pansulla, Realty Executives Arizona Territory

RealHub Information is provided exclusively for consumers' personal, non-commercial use, and it may not be used for any purpose other than to identify prospective properties consumers may be interested in purchasing. All information deemed reliable but not guaranteed and should be independently verified. All properties are subject to prior sale, change or withdrawal. RealHub website owner shall not be responsible for any typographical errors, misinformation, misprints and shall be held totally harmless.

Agent Mandy Gold

Mandy Gold

Associate Broker / RealtorĀ®/ Team Lead

Call Mandy today to schedule a private showing.


* Listings on this website come from the FMLS IDX Compilation and may be held by brokerage firms other than the owner of this website. The listing brokerage is identified in any listing details. Information is deemed reliable but is not guaranteed. If you believe any FMLS listing contains material that infringes your copyrighted work please review our DMCA policy and learn how to submit a takedown request.Ā© 2024 FMLS.

Properties

Related properties

Some homes simply belong in the forest--and this is one of them. Nestled among 2 acres of towering whispering pines, this thoughtfully crafted single-level retreat blends refined luxury with effortless comfort. Sunlight pours through a dramatic wall of windows, inviting the outdoors in, while a stacked-stone fireplace creates the perfect setting for cozy mountain evenings. Designed for both everyday living and memorable gatherings, the gourmet kitchen features a double oven and custom finishes throughout. Two spacious primary suites offer exceptional comfort and privacy, while abundant cabinetry, generous closets, a large walk-in pantry, and not one but two oversized 2-car garages ensure there's room for everything life brings. Welcome home to your mountain retreat! Huge price correction!
#7075959

Lakeside

5370 HIGH Drive

3 Beds

2 Baths

3,056 Sq.Ft.

$1,159,000

MLS#: 7075959
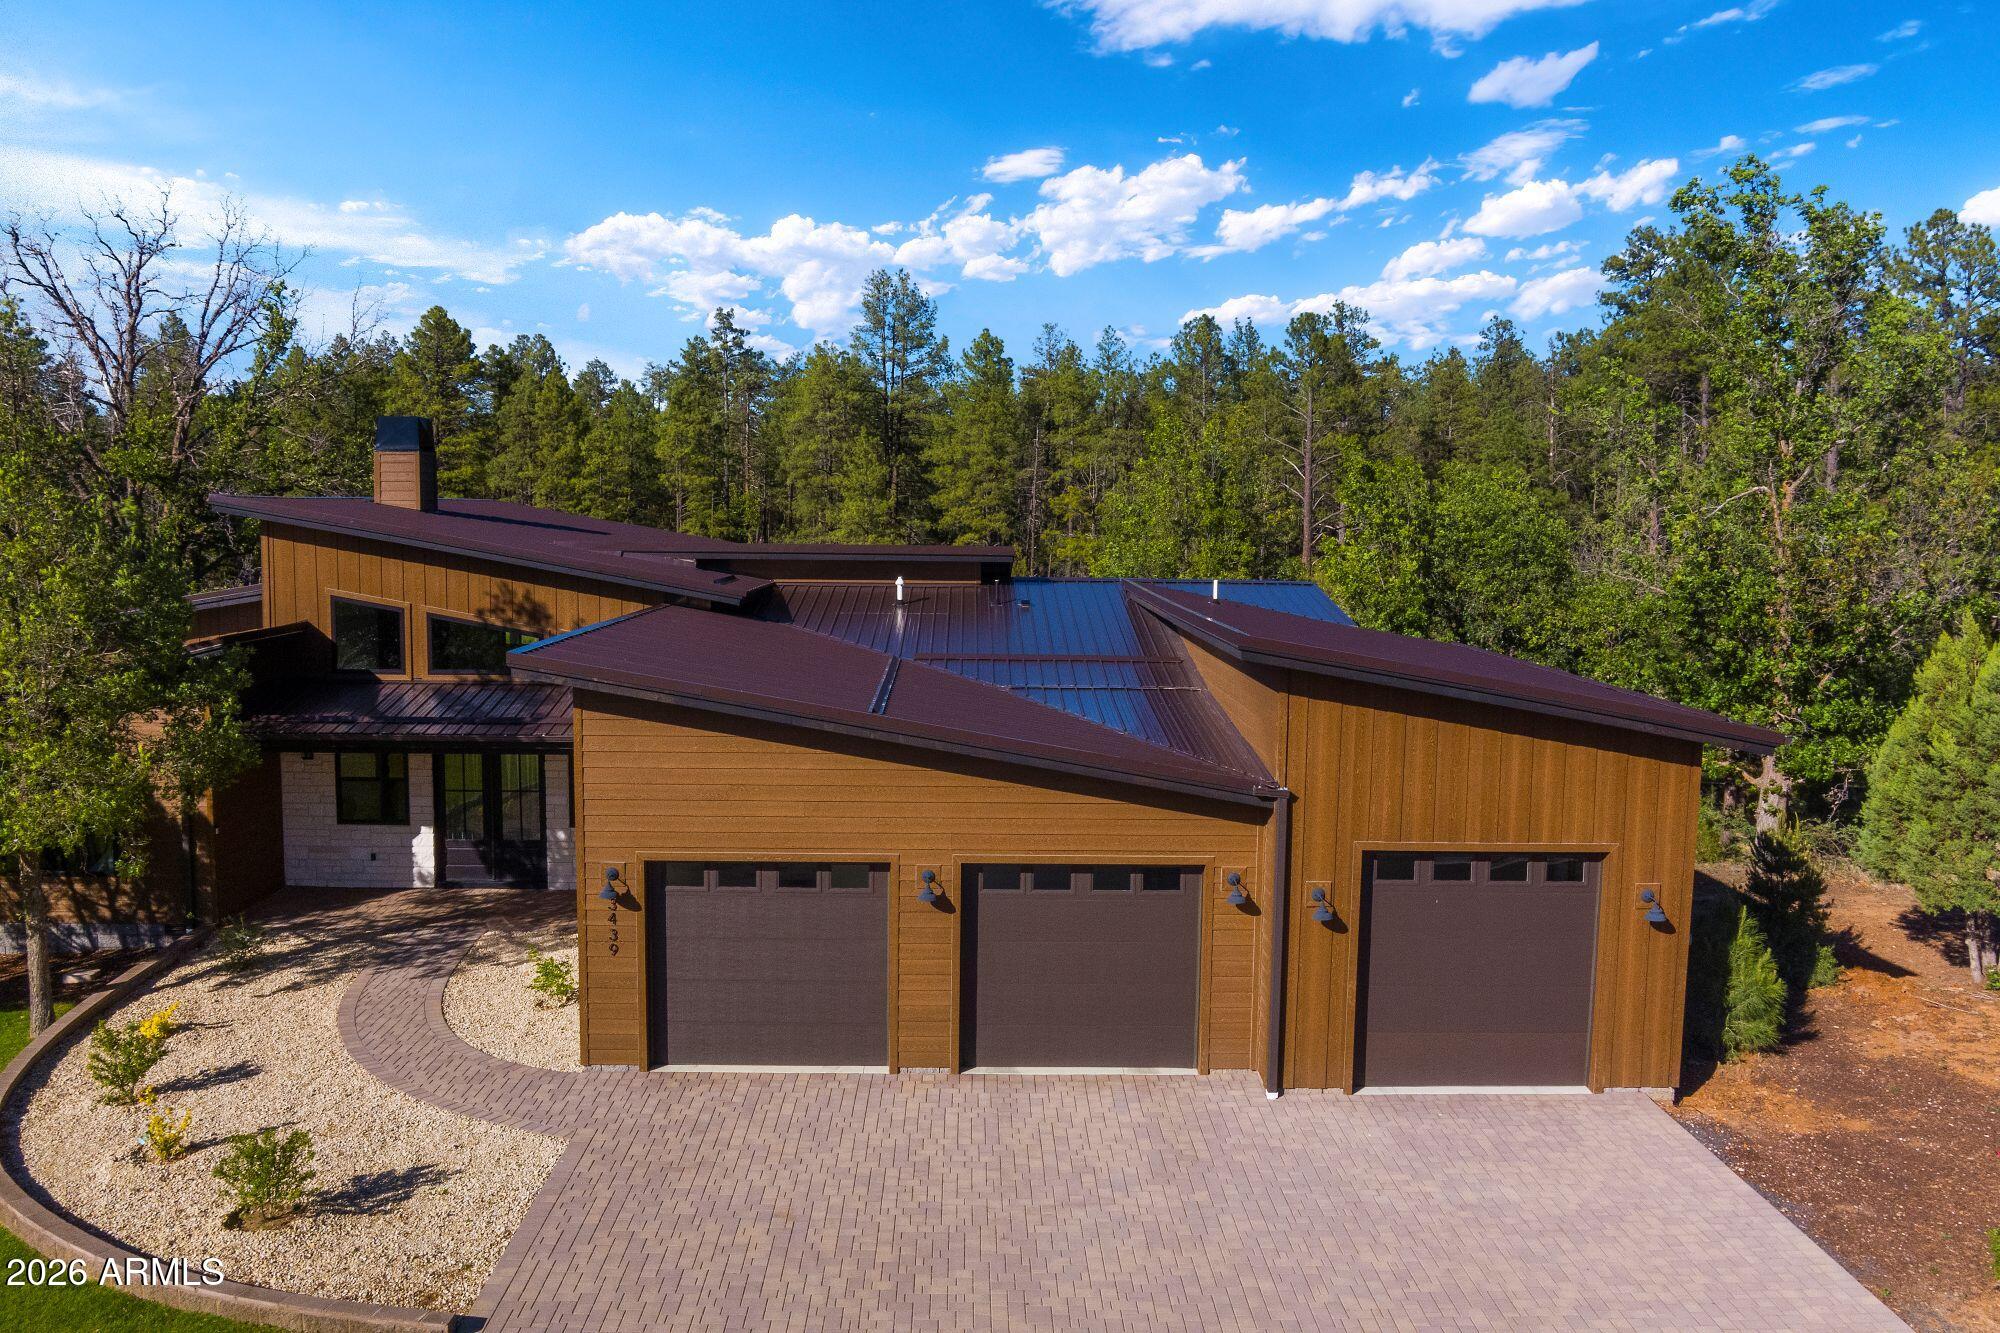
Owner carry finance starting at 3%. Big Bear Estates was developed adjacent to a wildlife riparian refuge that has historically been the home of a robust size herd of Elk and a wide variety of migratory birds. The wetland area is protected with safeguards to insure it remains undeveloped and pristine, facilitating a quiet serene atmosphere perpetually for the Big Bear Estates residents. The community is private, homes reflect a contemporary alpine design
and the open space is not for public access. The community will be gated and fully enclosed with a 7; high perimeter fence. A 4' high fence separates the wetland area and the homesites. The site is conveniently located within minutes of consumer conveniences and the regional hospital & public schools. Owner will carry, terms negotiable.
#7036730

Lakeside

3439 Bear Mountain Drive 17

3 Beds

3 Baths

2,788 Sq.Ft.

$1,100,000

MLS#: 7036730
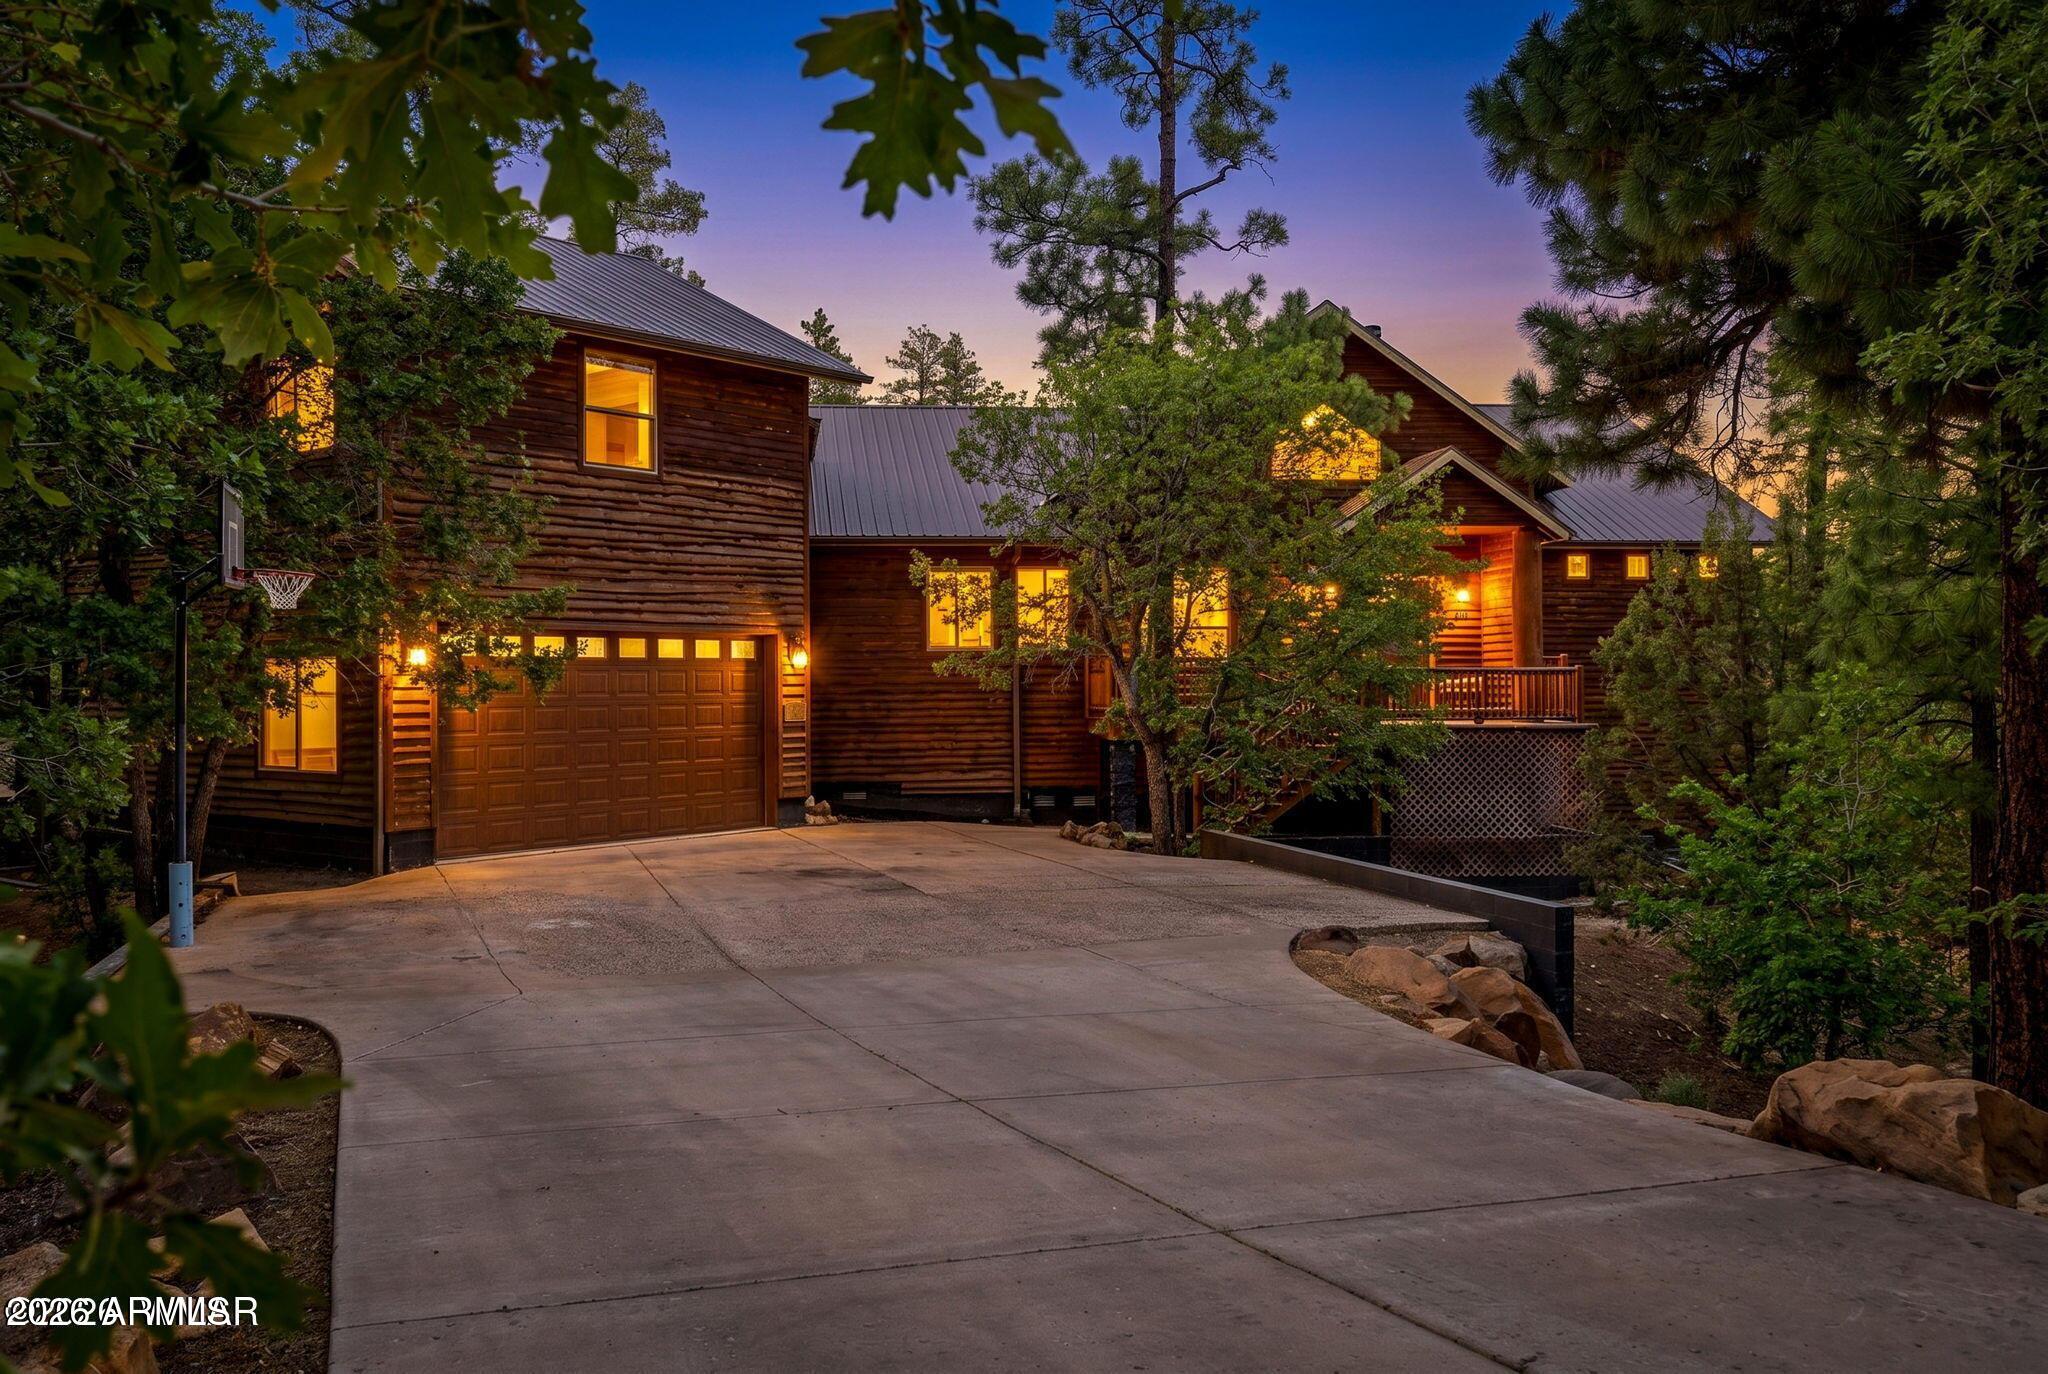
Tucked away on nearly an acre backing the USFS in sought-after Starlight Ridge, this enchanting 5-bedroom, 4-bath mountain retreat blends storybook charm with modern comfort. Rustic siding gives the home a whimsical gingerbread-cabin feel, while soaring walls of windows invite the surrounding pines indoors, filling the spacious interior with natural light. Enjoy cozy evenings beside stunning stone fireplaces in both the living room and the primary suite. The expansive back deck is perfect for entertaining beneath the trees. With 3,519 sq ft, abundant storage, oversized 2 car garage, and room for family, guests, or a luxury short-term rental, this forest sanctuary offers privacy while remaining close to shopping, dining, lakes, schools, and skiing.
#7033390

Lakeside

6019 RIM Road

5 Beds

4 Baths

3,519 Sq.Ft.

$1,070,000

MLS#: 7033390

ONE-OF-A-KIND LAKESIDE RETREAT! Set on 2.51 acres with private lake views, this exceptional 3-bedroom, 2-bath, 2,474 sq. ft. log-sided cabin property is a rare find. From the moment you arrive, the beautifully landscaped front entrance leads you through a custom wood double door entry and into a welcoming foyer where expansive windows show case lake views, vaulted T&G ceilings and skylights with abundant natural light beautifully bring the outdoors in.

The open floor plan features a great room with beautiful hickory flooring flowing throughout the home with a striking stone fireplace, featuring a Harman pellet stove providing a cozy relaxing environment. A spacious dining area with a custom kitchen featuring Hickory cabinetry, granite counters, island, pantry, and upgraded S/S appliance The oversized primary suite is truly a showpiece, offering bay-window seating that captures the lake views and direct access to a private deck. The luxurious ensuite features flowing granite counters, his-and-her extended vanities, and a large double head shower closure. Spacious guest bedrooms and a beautifully appointed guest bath complete the interior.

But the magic truly continues outdoors where the water and forest become a part of everyday life. Meandering gardens, colorful flowers, stone accents, split rail fence surrounding the property and a charming pond with soothing sounds of the waterfall add another layer of tranquility and beauty. The expansive deck is designed with covered and open deck spaces, intimate seating areas, log railings and stone pillars. The gazebo is perfect for al fresco dining with friends and family and at the end of the day relax in the hot tub while overlooking the beautiful water scenes and forest view. This one- of -a kind extraordinary retreat truly feels like a destination of its own. DO NOT MISS THIS ONE.

Details:
Garage, 2 car with large workbench, plenty of storage and pellet stove
Roof fire suppression (blue tooth activation from cell phone)
Whole house steam humidifier
Home is on City Electric but also features top of the line Victron Solar Power System (OWNED -NOT LEASED) that can also power home
plus Natural gas and city water , Greenhouse 12 x 20

1897 FIR Drive

Message successfully sent.

I agree to receive email communication and understand I can unsubscribe at any time.

I agree to be contacted by The Mandy Gold Team | Haymore Real Estate LLC via call, email, and text for real estate services. To opt out, you can reply 'stop' at any time or reply 'help' for assistance. You can also click the unsubscribe link in the emails. Message and data rates may apply. Message frequency may vary. Privacy Policy

Send a message

Message successfully sent.

Reason for contacting?

I agree to receive email communication and understand I can unsubscribe at any time.

I agree to be contacted by The Mandy Gold Team | Haymore Real Estate LLC via call, email, and text for real estate services. To opt out, you can reply 'stop' at any time or reply 'help' for assistance. You can also click the unsubscribe link in the emails. Message and data rates may apply. Message frequency may vary. Privacy Policy

Sign In Sign Out

Virtual Assistant

Would you like to take the next step with this property? We can help you schedule a showing or virtual tour, or send you more details.

Yes, I would like more information.

Thank You for Your Reply, One of Our Agents will contact you as soon as possible

No, maybe later.

Thank you, you can always contact me via email, phone number or through the contact form.

Realhub AI

Lucy - Your AI-Powered Realtor

Update Your Temporary Password

Personalize your search

Enter your email and we'll notify you immediately when new listings match what you're looking for.

or enter email address

Already have an account ? Login here

Continue your home search

I agree to receive communications and understand I can unsubscribe at any time.

I agree to be contacted by The Mandy Gold Team | Haymore Real Estate LLC via call, email, and text for real estate services. To opt out, you can reply 'stop' at any time or reply 'help' for assistance. You can also click the unsubscribe link in the emails. Message and data rates may apply. Message frequency may vary. Privacy Policy

Already have an account ? Login here

We use cookies

We use cookies primarily for analytics to enhance your experience. By accepting, you agree to our use of these cookies. You can manage your preferences or learn more about our cookies policy.

