
21025 N 61ST Street
Phoenix, AZ 85054
About
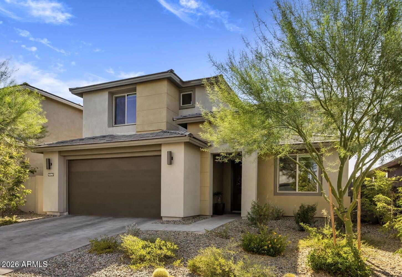
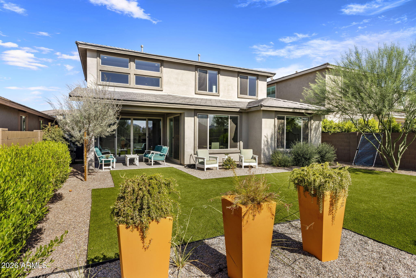
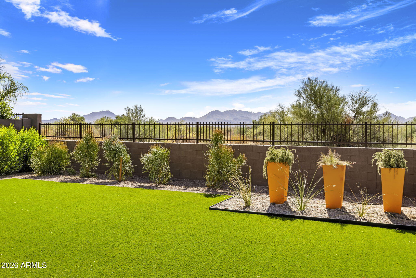
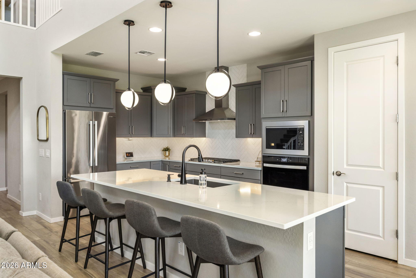
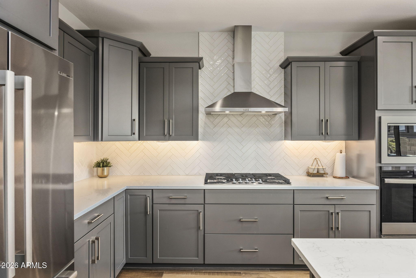
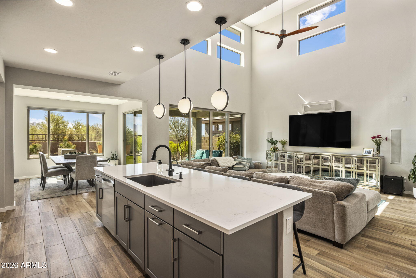
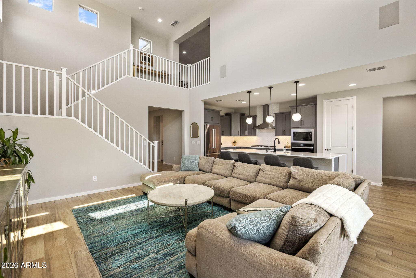
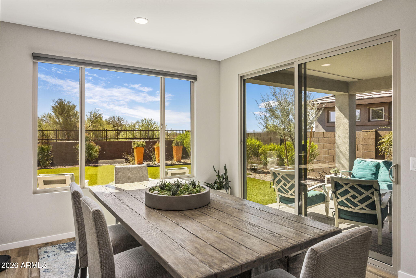
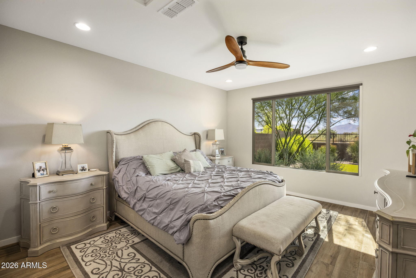
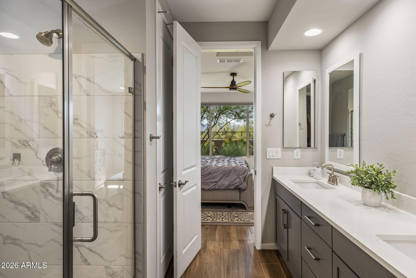
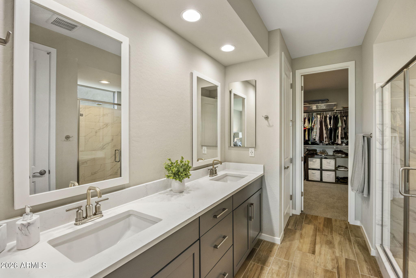
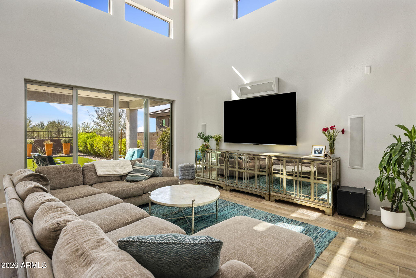
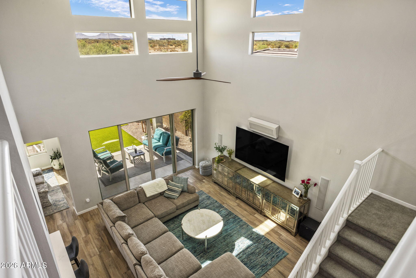
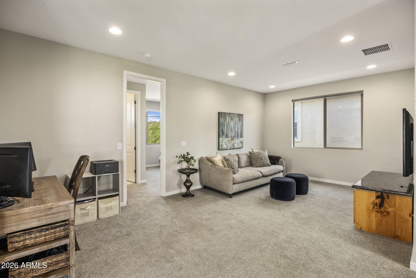
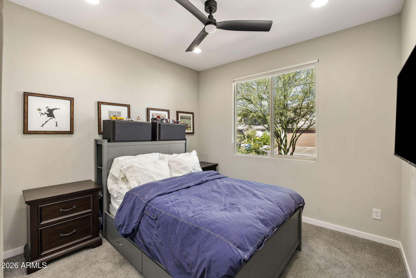
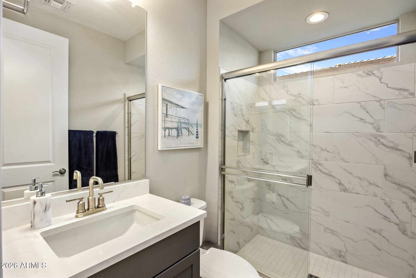
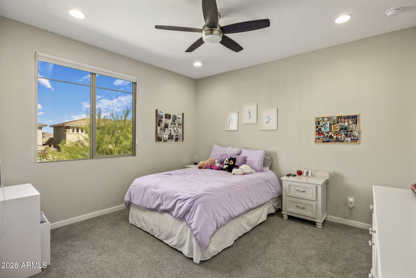
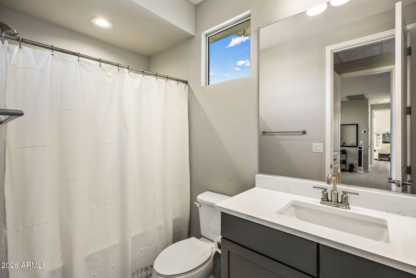
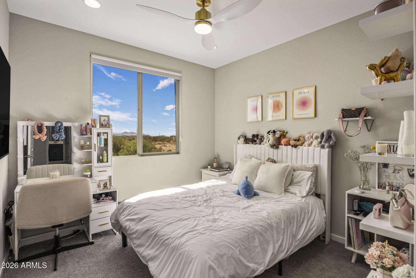
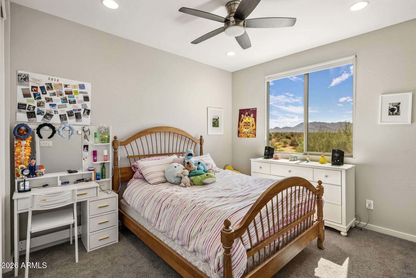
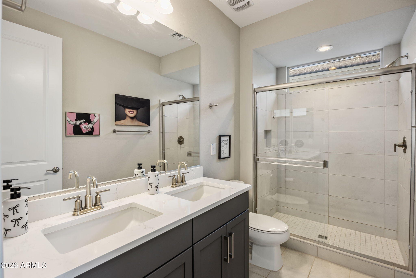
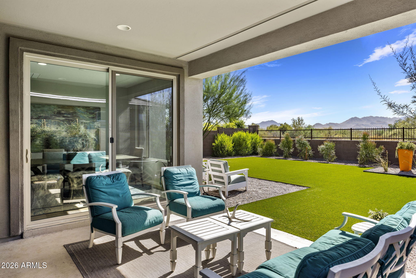
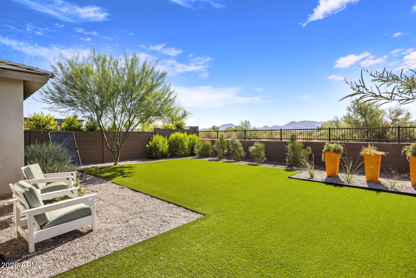
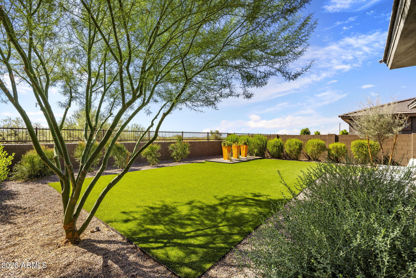
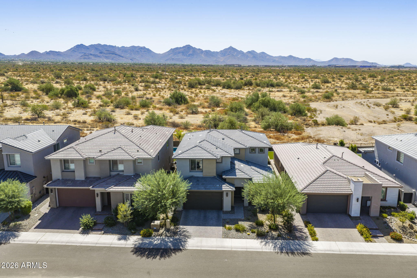
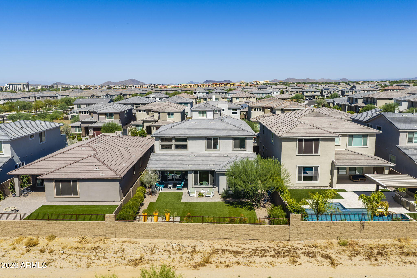
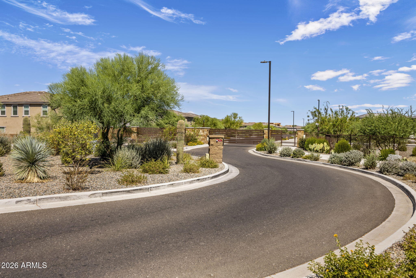
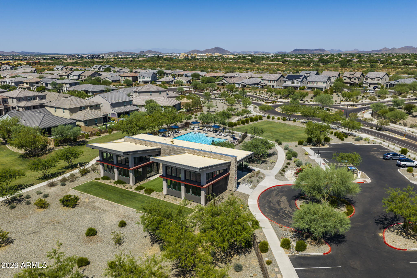
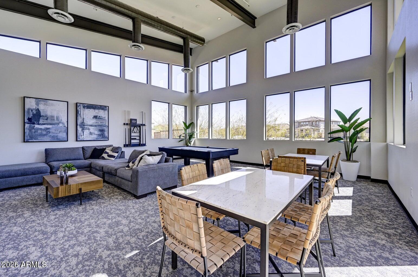
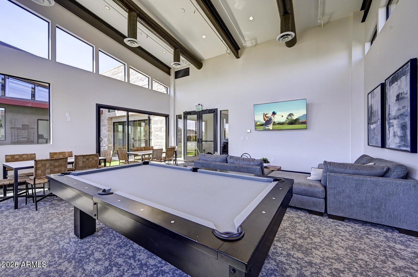
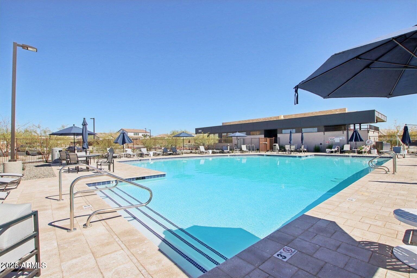
Wake up to stunning mountain views in this nearly new home in the gated community of Talinn in Desert Ridge. Set on a premium cul-de-sac lot, this thoughtfully designed home offers the perfect blend of modern design, flexible living & one of North Phoenix's most desirable lifestyles. The popular Prato plan features nearly 3000sf with 5 bedrooms, 4 bathrooms, a versatile loft & an oversized 2.5-car garage with an EV charger & ample storage. Enjoy the convenience of a private first-floor primary suite featuring dual sinks, a beautifully tiled shower and a spacious walk-in closet. A second downstairs bedroom and full bath offer exceptional flexibility for guests, multigenerational living, or a home office. The well-appointed kitchen features quartz countertops, a gas cooktop, abundant cabinets, and an oversized island overlooking the dramatic two-story great room with built-in surround sound. Step through the large sliding glass doors to your private backyard, where stunning mountain views create the perfect setting for morning coffee, evening sunsets, and outdoor relaxation. Located on a premium cul-de-sac lot with no through traffic, this home offers privacy and tranquility. Talinn offers one of Desert Ridge's most desirable gated community lifestyles with a clubhouse, swimming pool, and convenient access to Loop 101 and SR 51. Everyday conveniences are just minutes away with Sprouts Farmers Market and Trader Joe's coming soon nearby, while shopping, dining, and entertainment options abound at Desert Ridge Marketplace, CityNorth, Kierland Commons, and Scottsdale Quarter.
Property
Beds
5
Full Baths
4
1/2 Baths
None
Year Built
2024
Sq.Footage
2,821
Features
Features & Amenities
Interior
-
Other Interior Features
Double Vanity, Master Downstairs, Breakfast Bar, Kitchen Island, Pantry
-
Total Bedrooms
5
-
Bathrooms
4
-
Basement YN
NO
-
Cooling YN
YES
-
Cooling
Gas, Central Air, Ceiling Fan(s)
-
Fireplace YN
NO
-
Heating YN
YES
-
Heating
Natural Gas
-
Pet friendly
N/A
Exterior
-
Garage
Yes
-
Garage spaces
2.5
-
Construction Materials
Stucco, Block
-
Parking
Garage Door Opener, Direct Access, Electric Vehicle Charging Station(s)
-
Pool
No
-
View
Desert, Mountain(s)
Area & Lot
-
Lot Features
Desert Front
-
Lot Size(acres)
0.15
-
Lot Size(square feet)
6,445
-
Property Type
Residential
-
Property Sub Type
Single Family Residence
Price
-
Sales Price
$1,140,000
-
Tax Amount
$3,976
-
Financing Options
Cash, Conventional, FHA, VA
-
Sq. Footage
2,821
-
Price/SqFt
$404
HOA
-
Association
YES
-
Association Fee 2
$300
-
Association Fee
$142
-
Association Fee Frequency
Monthly
-
Association Fee 2 Frequency
Semi-Annually
-
Association Fee Includes
N/A
Property Resources
-
Horse Property
NO
School District
-
Elementary School
Paradise Valley Unified District
-
Middle School
Explorer Middle School
-
High School
Pinnacle High School
Property Features
-
Stories
2
-
Ownership
Fee Simple
-
Sewer
Public Sewer
-
Tax Lot
229
-
Water Source
Public
Schedule
Schedule a Showing
Showing scheduled successfully.
Mortgage calculator
Estimate your monthly mortgage payment, including the principal and interest, property taxes, and HOA. Adjust the values to generate a more accurate rate.
Your payment
Principal and Interest:
$
Property taxes:
$
HOA fees:
$
Total loan payment:
$
Total interest amount:
$
Location
-
County
Maricopa
-
Elementary School
Paradise Valley Unified District
-
Middle School
Explorer Middle School
-
High School
Pinnacle High School

Listing Courtesy of Jacie Coleman , Realty ONE Group
RealHub Information is provided exclusively for consumers' personal, non-commercial use, and it may not be used for any purpose other than to identify prospective properties consumers may be interested in purchasing. All information deemed reliable but not guaranteed and should be independently verified. All properties are subject to prior sale, change or withdrawal. RealHub website owner shall not be responsible for any typographical errors, misinformation, misprints and shall be held totally harmless.

Mandy Gold
Associate Broker / Realtor®/ Team Lead
Call Mandy today to schedule a private showing.
Phone (520) 508-4855
Email mandy@mandygoldteam.com

* Listings on this website come from the FMLS IDX Compilation and may be held by brokerage firms other than the owner of this website. The listing brokerage is identified in any listing details. Information is deemed reliable but is not guaranteed. If you believe any FMLS listing contains material that infringes your copyrighted work please click here to review our DMCA policy and learn how to submit a takedown request.© 2024 FMLS.
Properties
Related properties
Phoenix
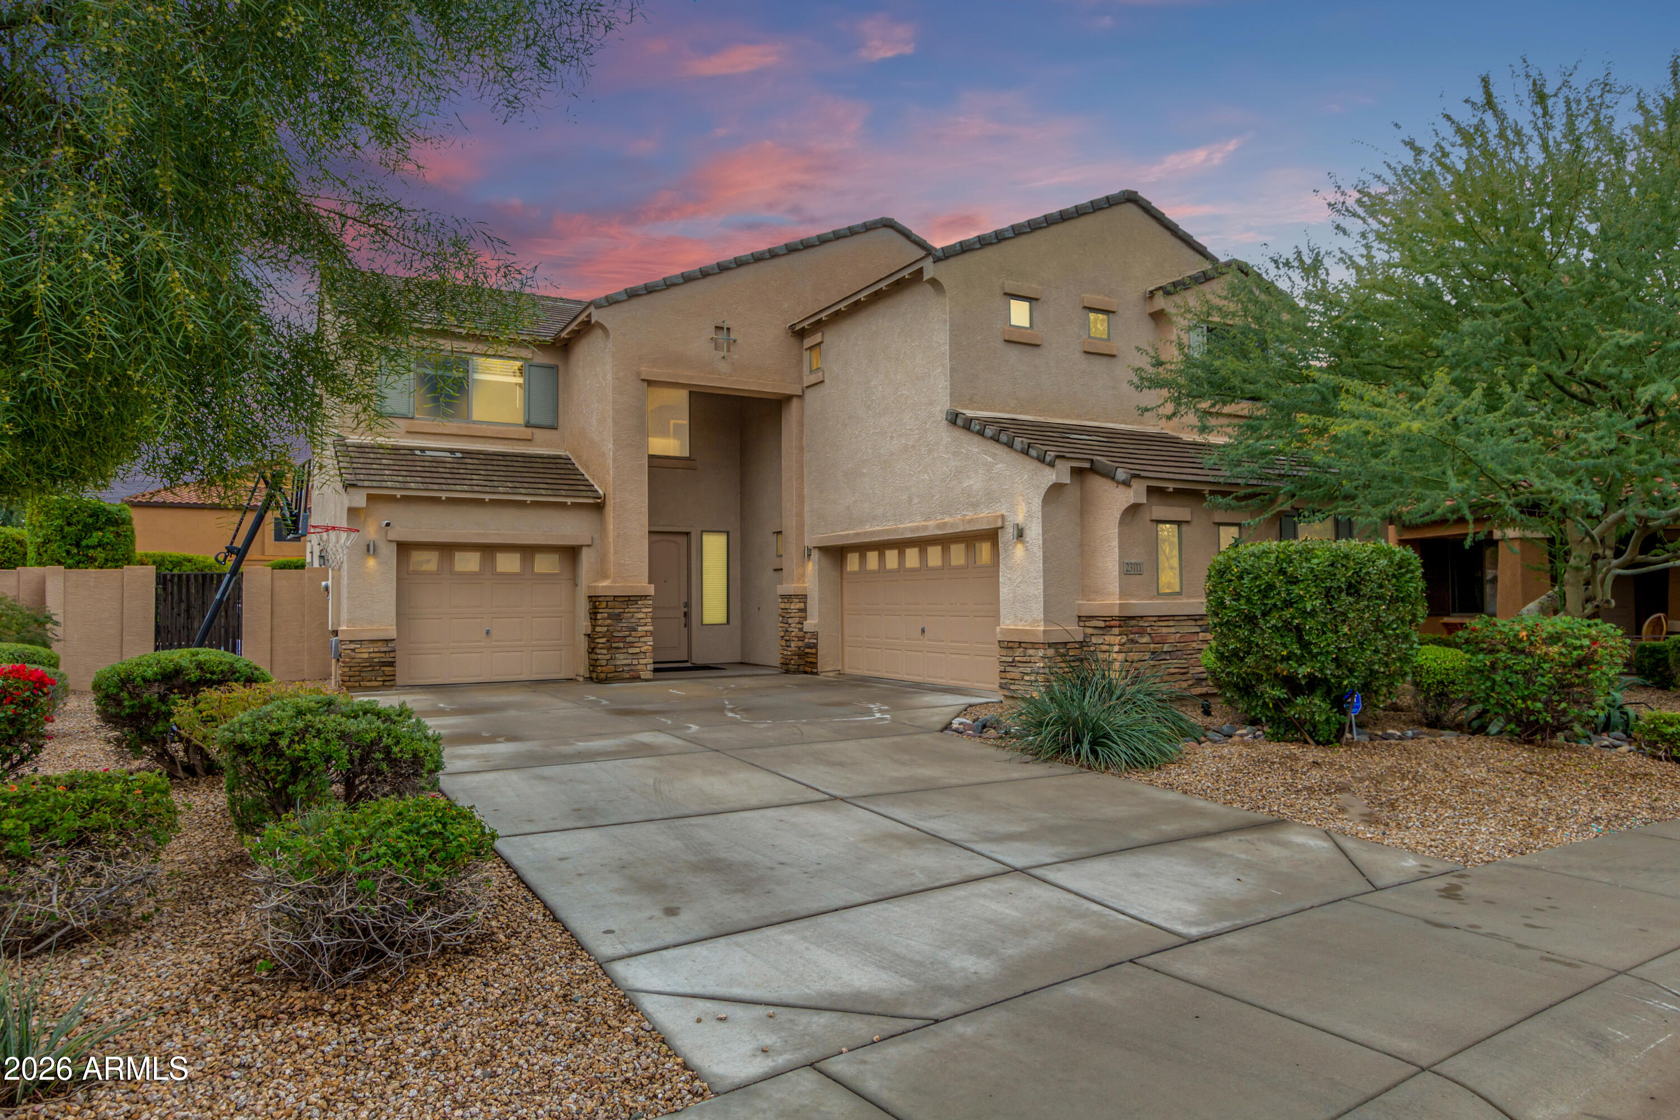
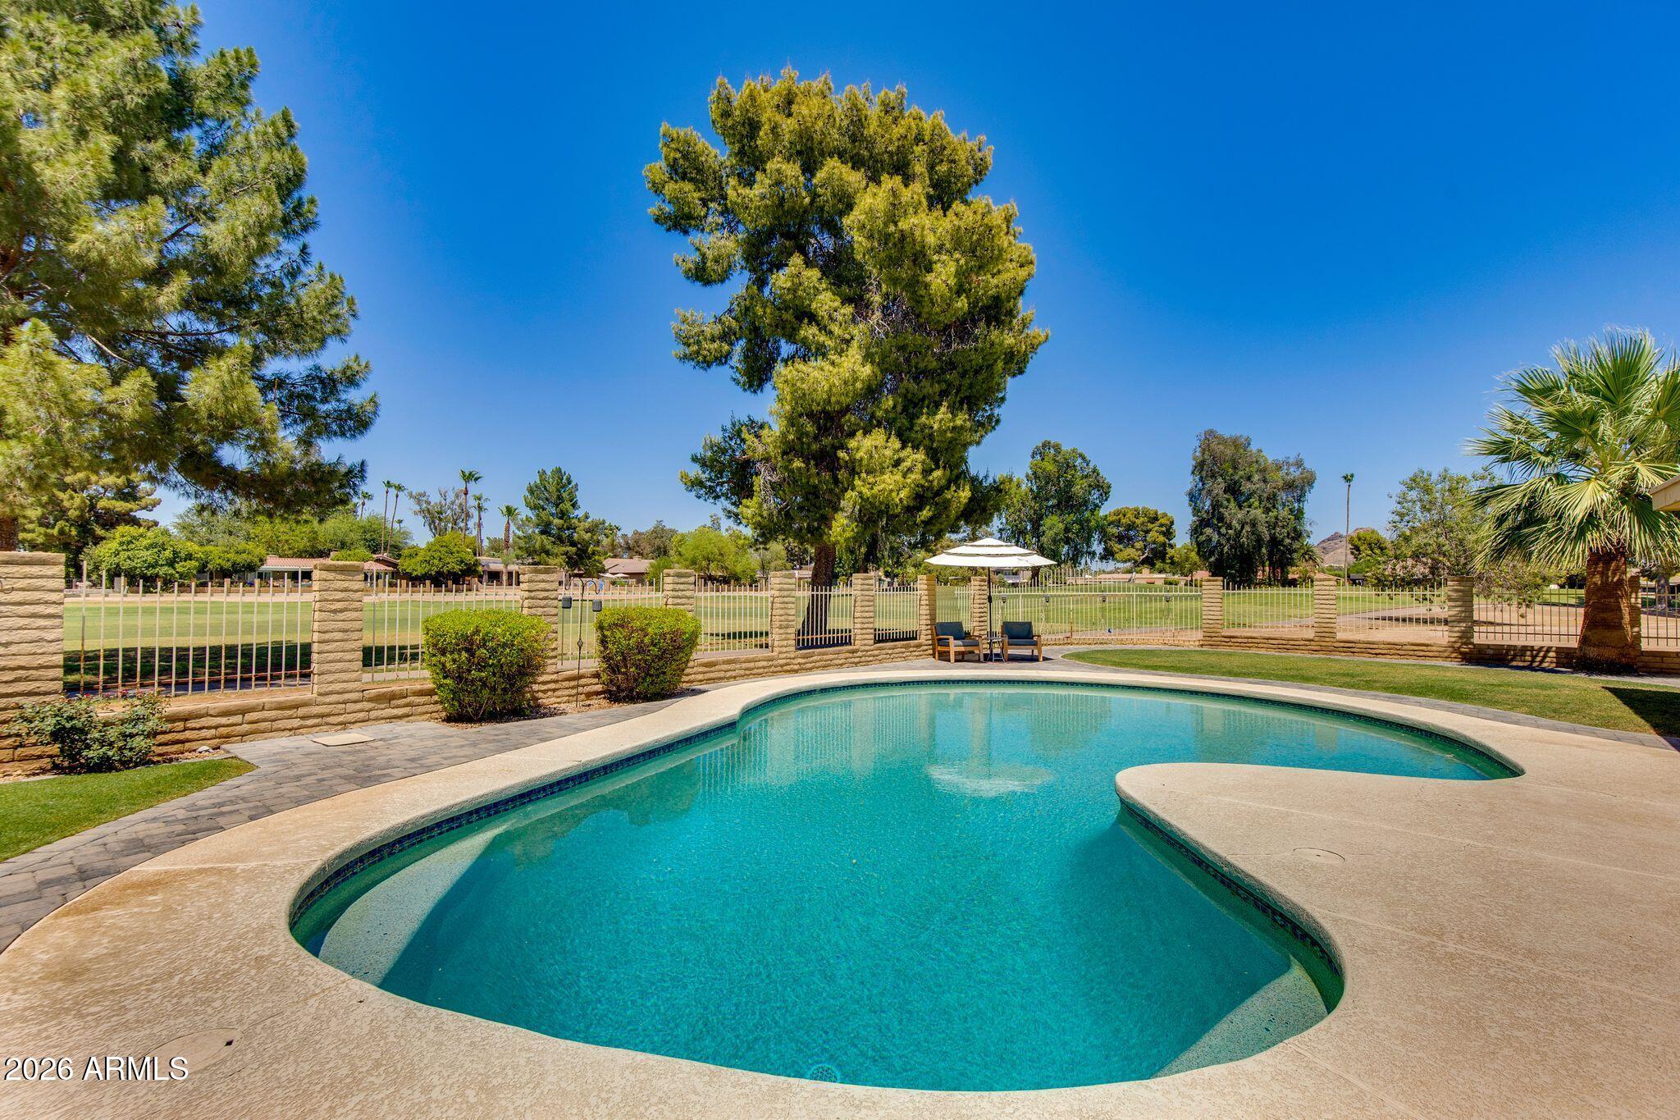
23111 N 40TH Way
4 Beds
2 Baths
3,508 Sq.Ft.
$1,100,000
MLS#: 7048074
Phoenix
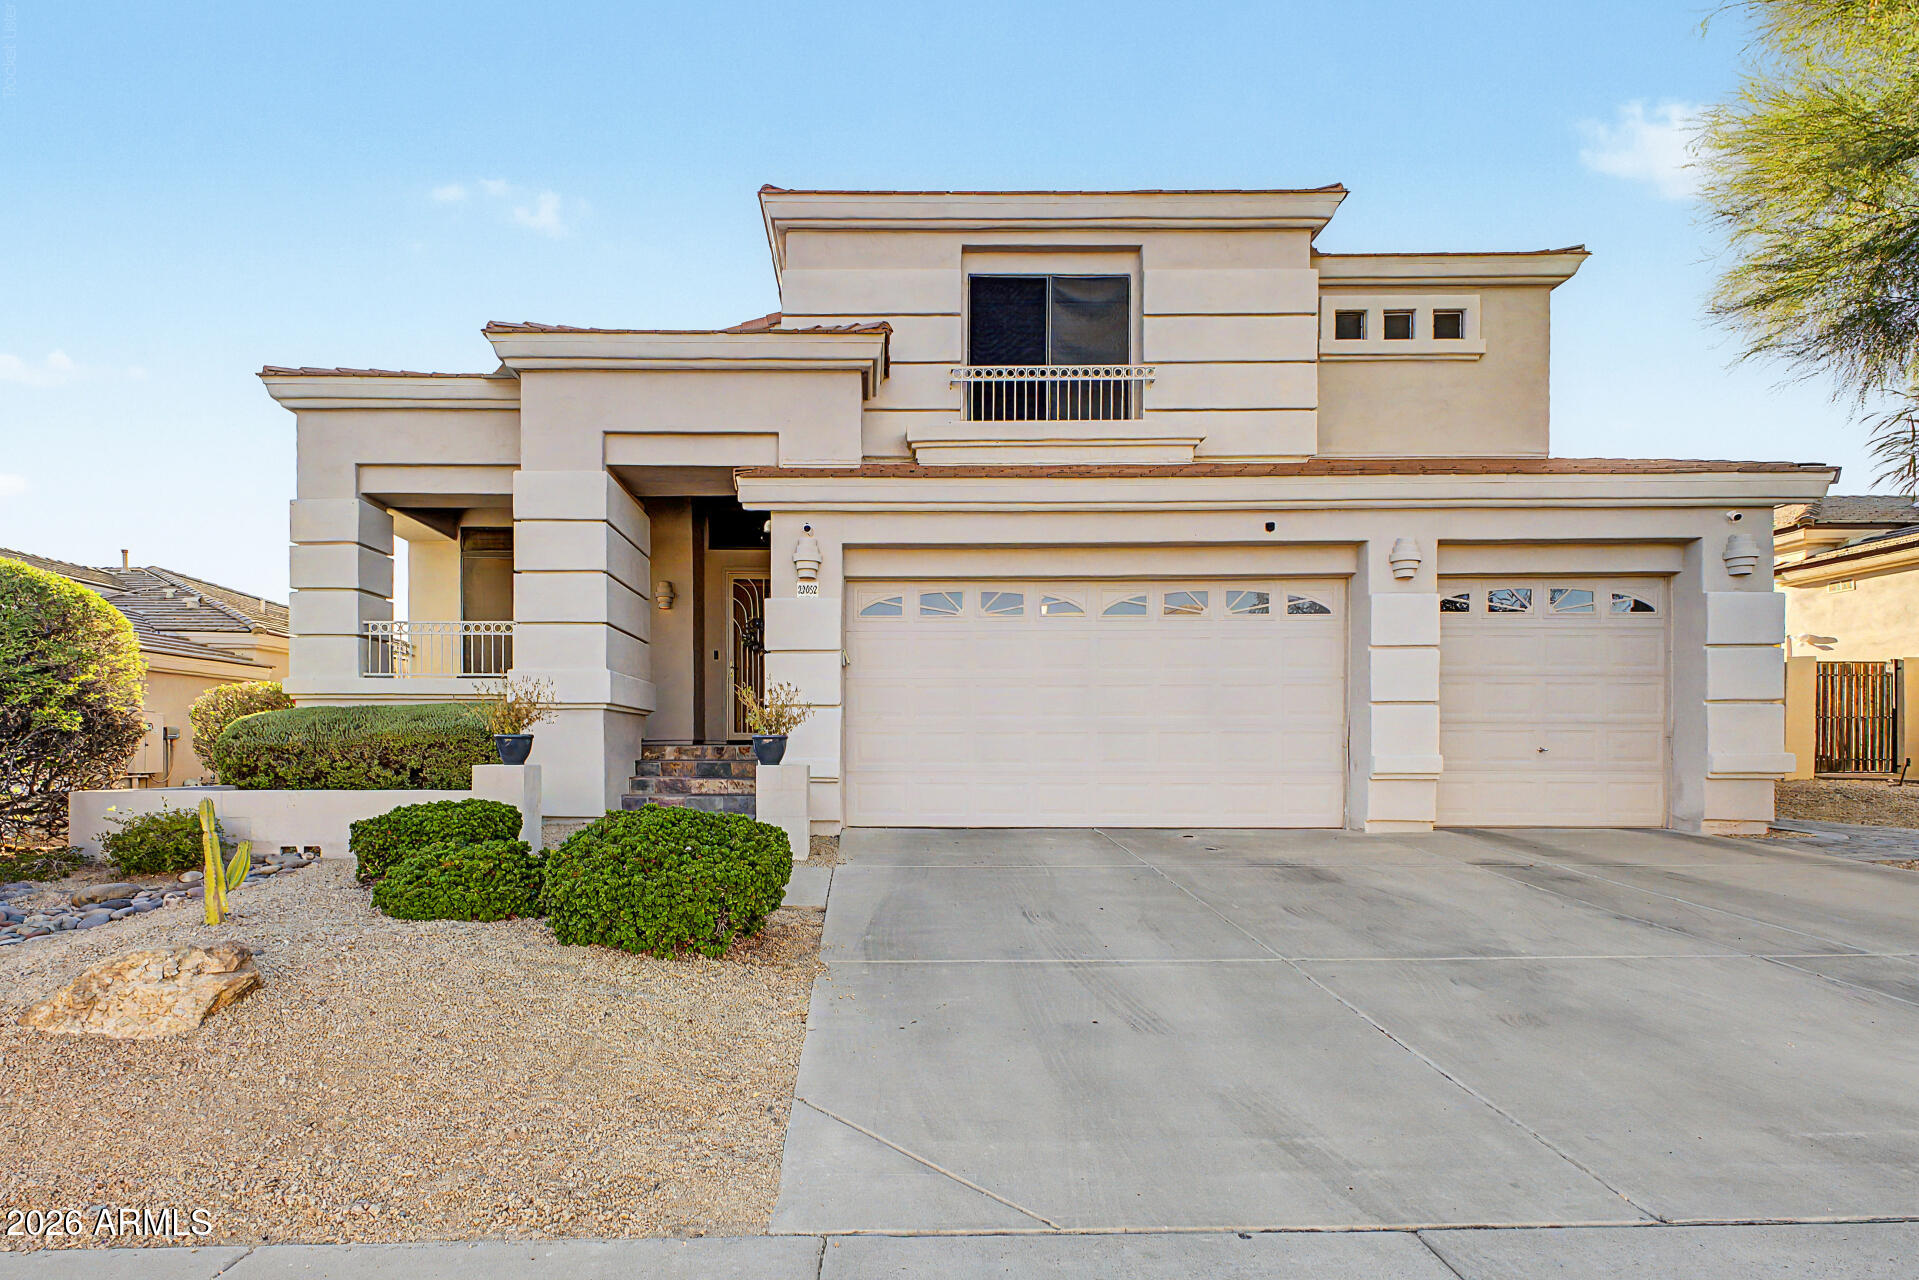
512 W MOON VALLEY Drive
5 Beds
3 Baths
3,081 Sq.Ft.
$1,175,000
MLS#: 7045264
Phoenix
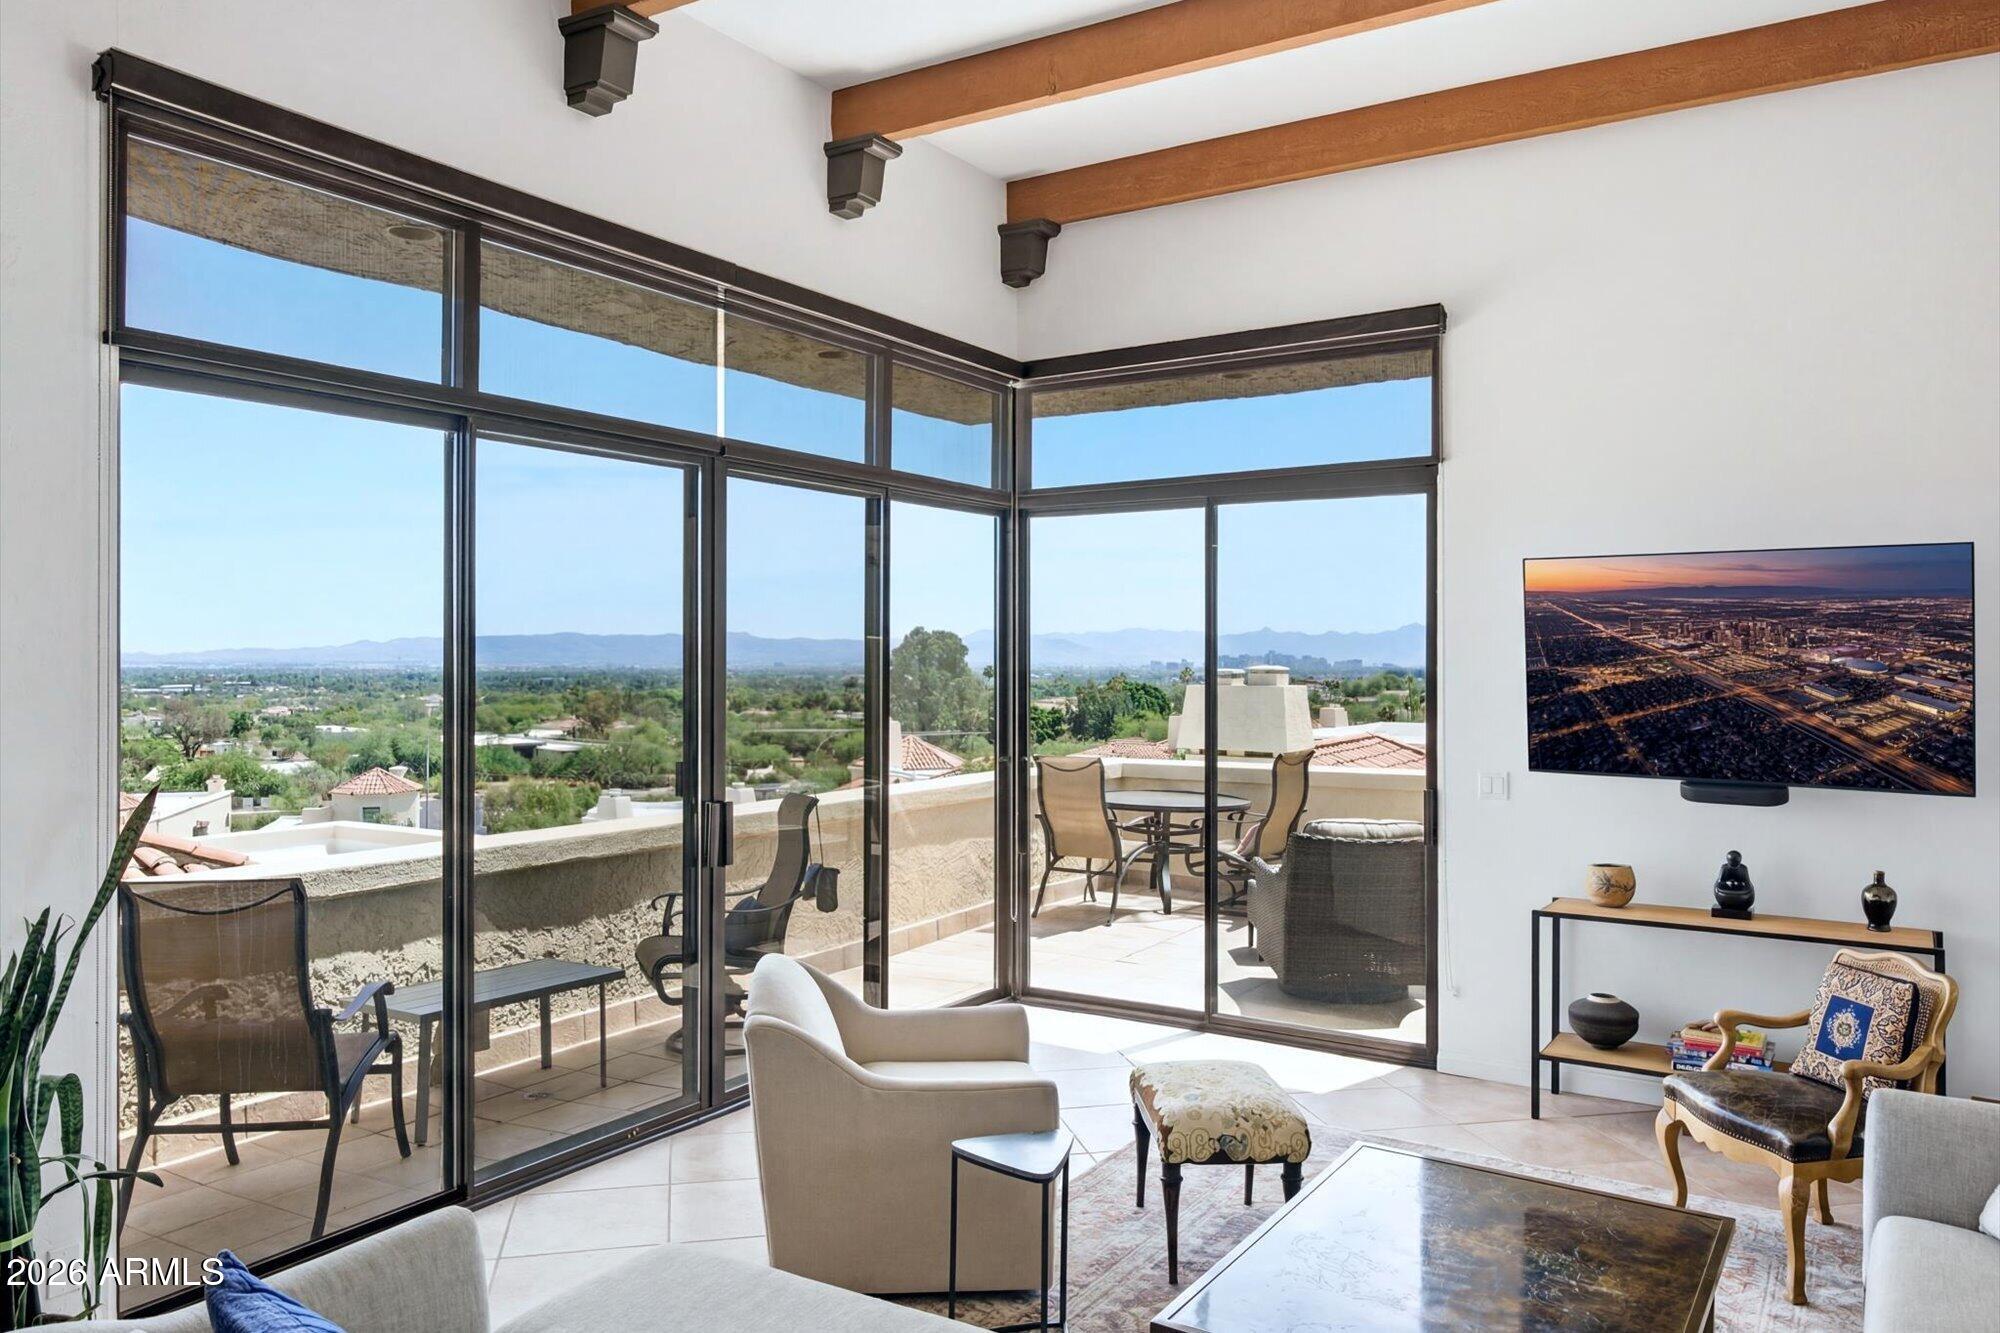
22852 N 52ND Street
4 Beds
3 Baths
2,897 Sq.Ft.
$1,200,000
MLS#: 7047133
Phoenix
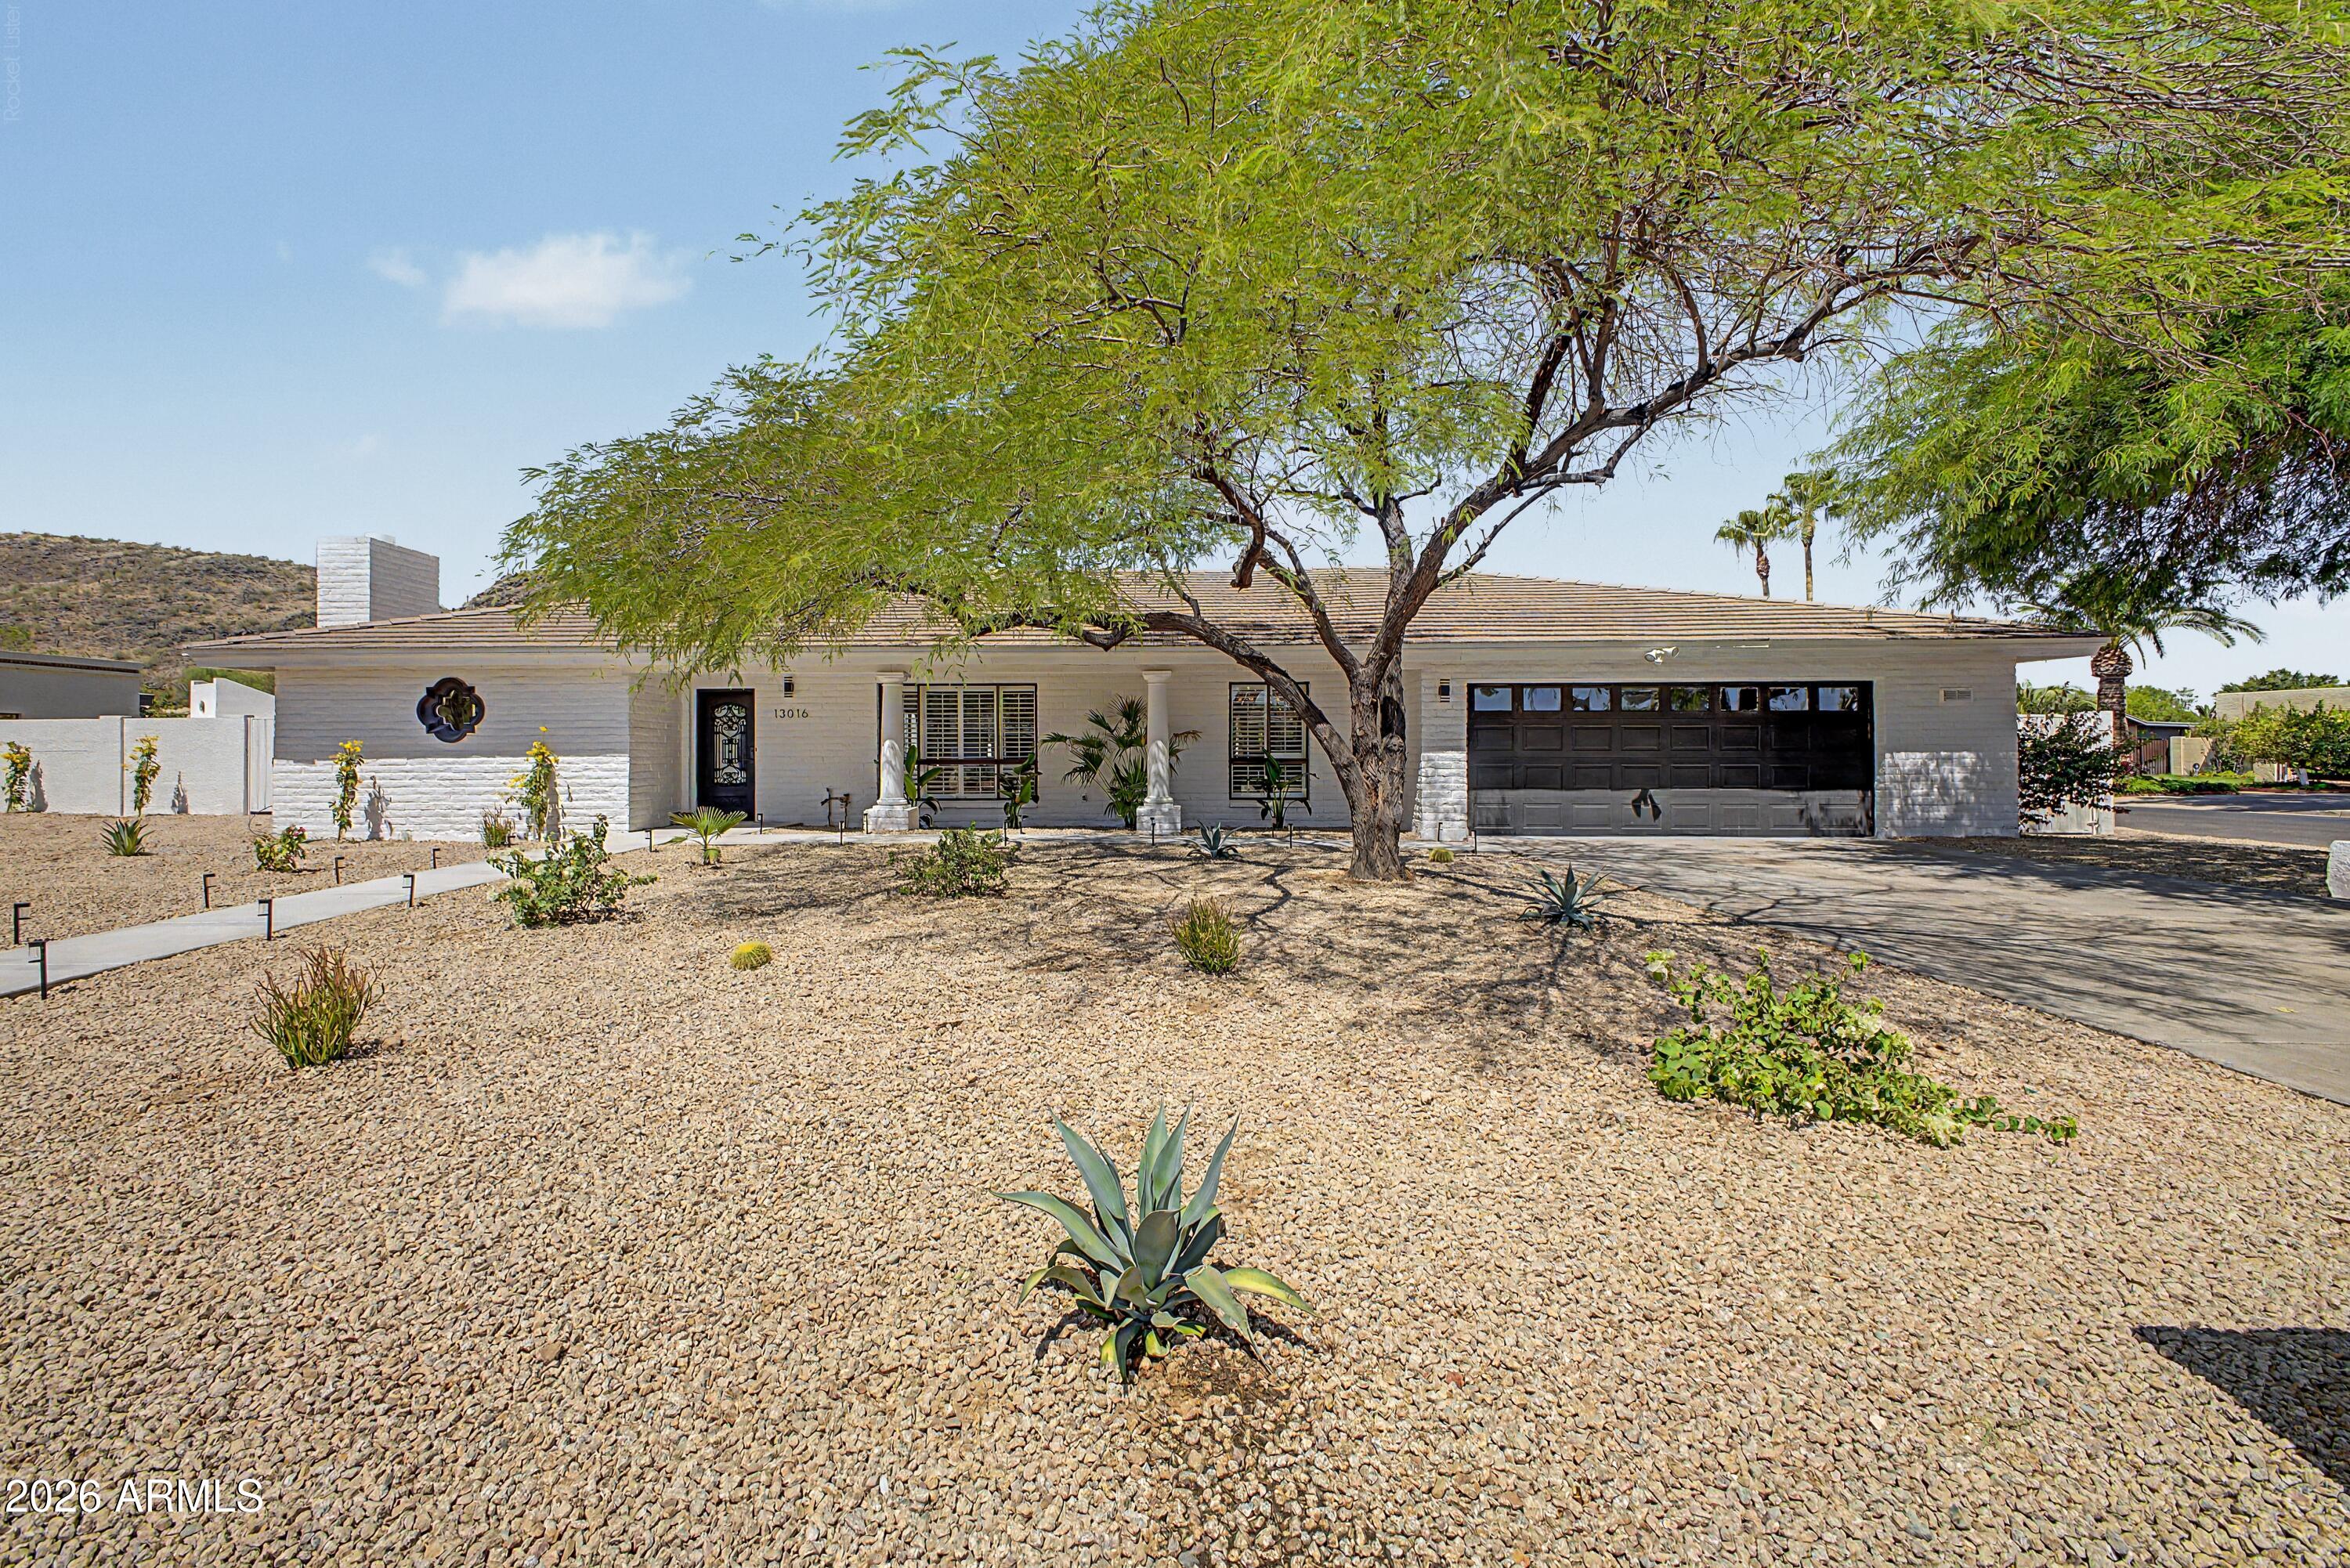
3800 E LINCOLN Drive 14
4 Beds
3 Baths
3,518 Sq.Ft.
$1,295,000
MLS#: 7040137
Phoenix
13016 N 1ST Place
4 Beds
2 Baths
2,728 Sq.Ft.
$1,080,000
MLS#: 7049929
Phoenix
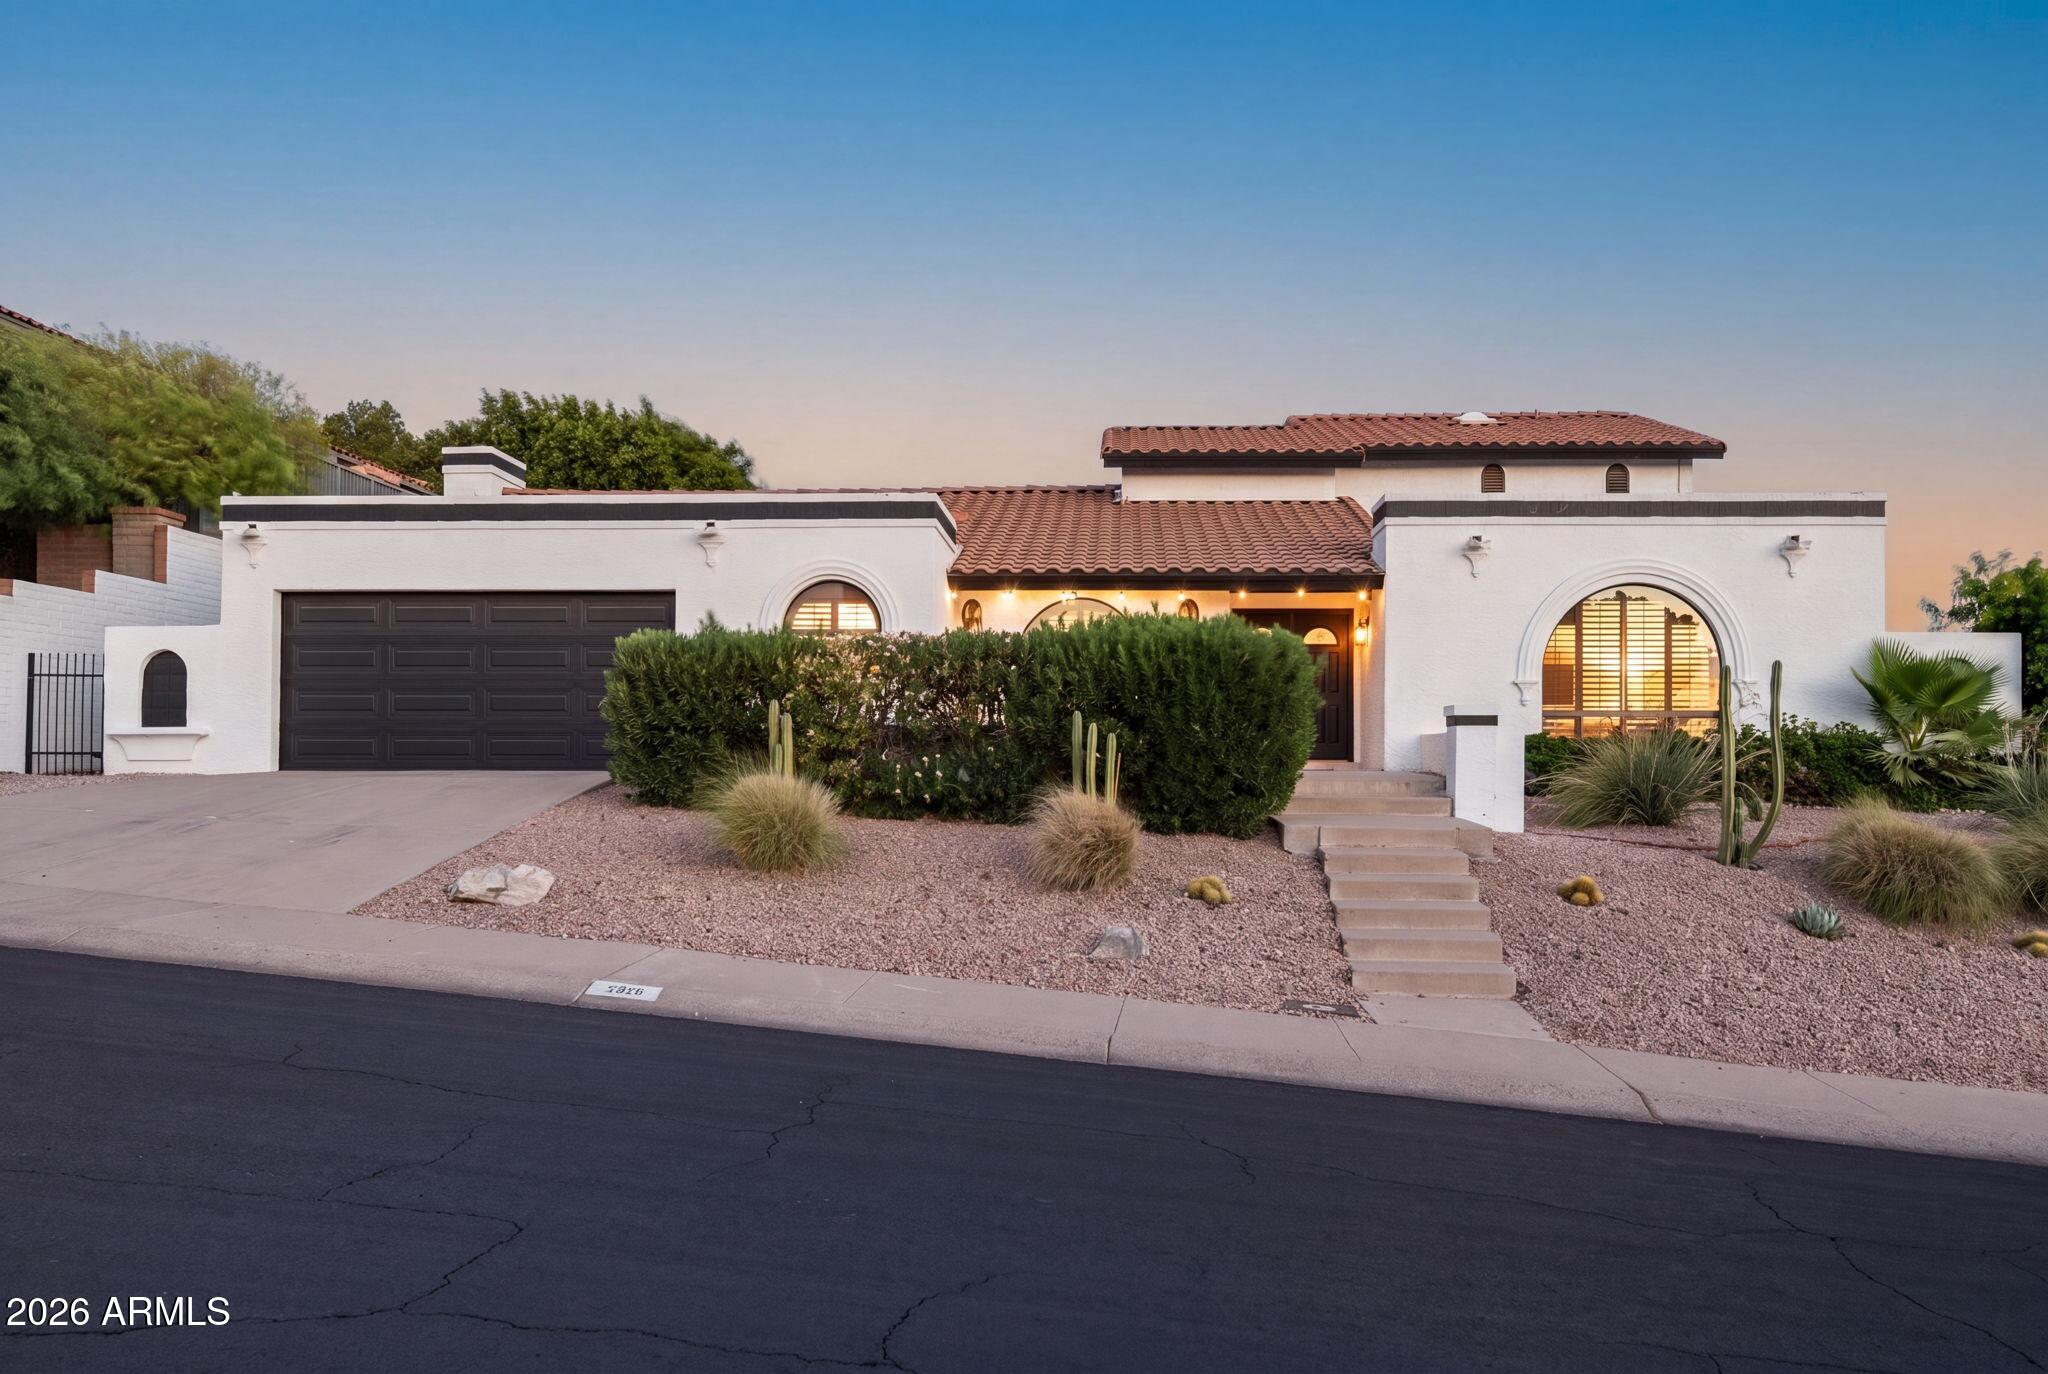
1015 E COUNTRY GABLES Drive
4 Beds
3 Baths
3,274 Sq.Ft.
$1,349,000
MLS#: 7048576
Phoenix
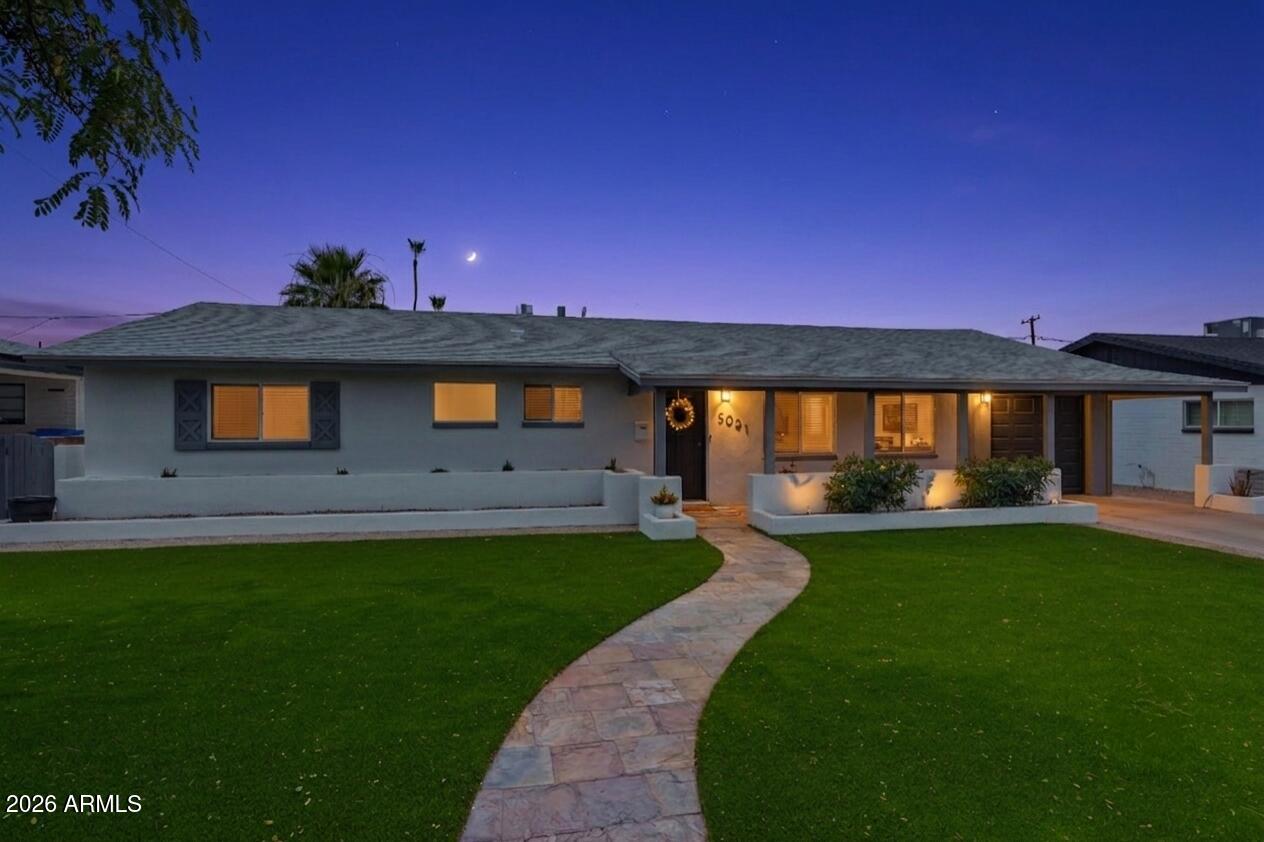
5021 E YALE Street
3 Beds
4 Baths
2,211 Sq.Ft.
$970,000
MLS#: 7047837
Phoenix
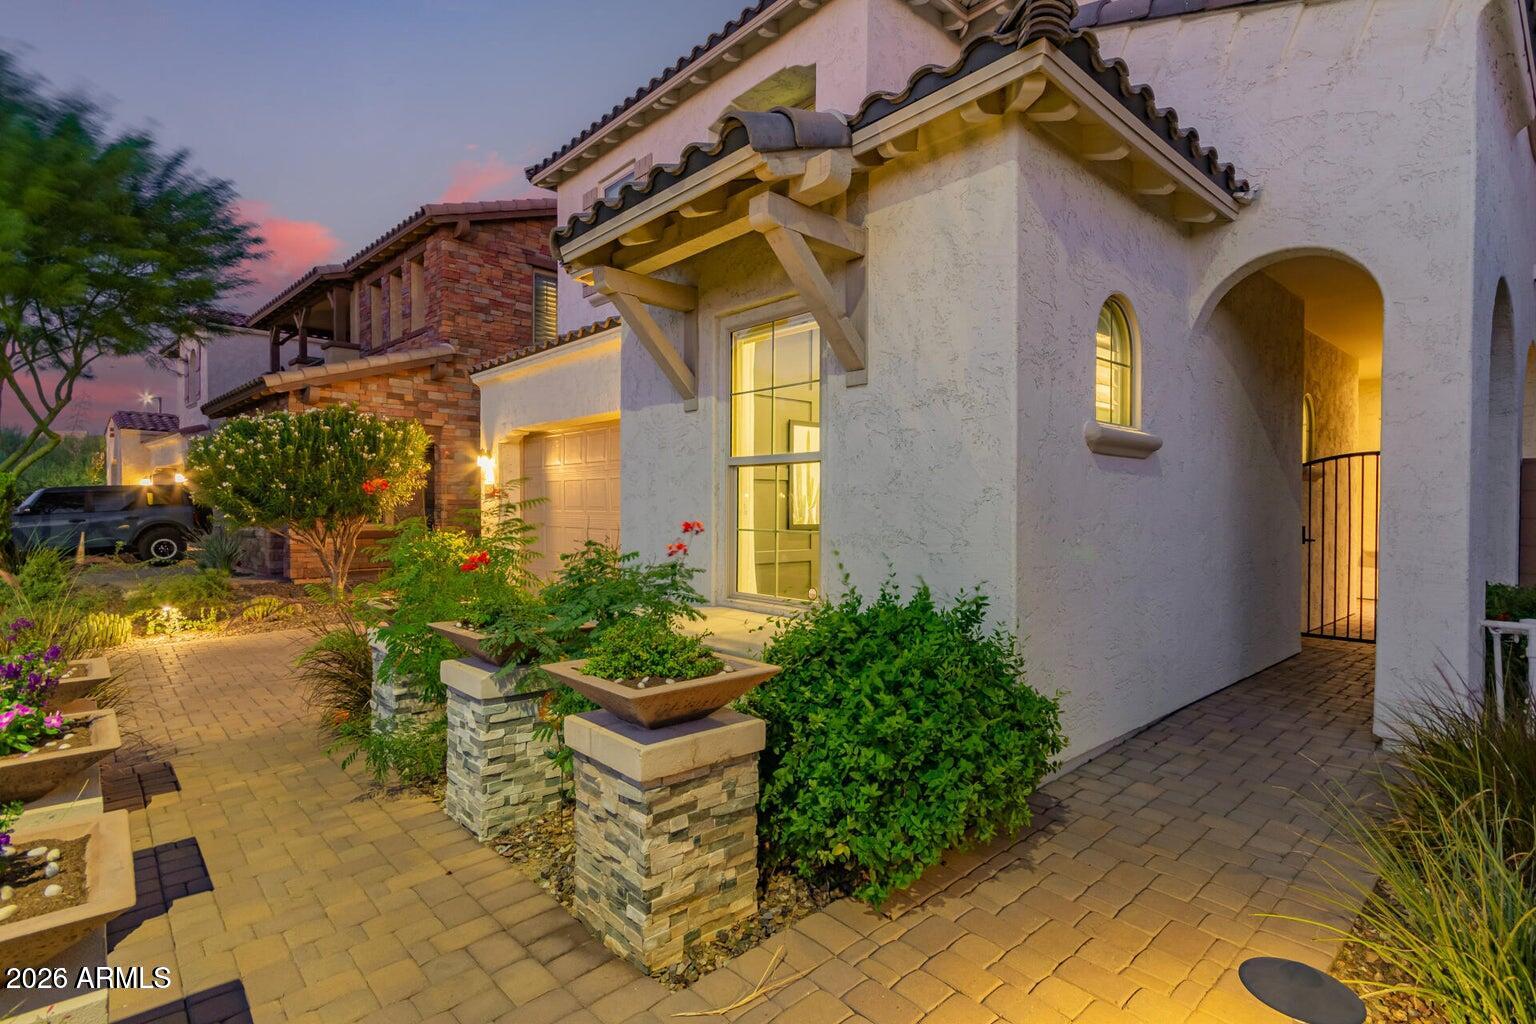
3251 E Bryce Lane
4 Beds
3 Baths
3,355 Sq.Ft.
$1,185,500
MLS#: 7047659
Phoenix
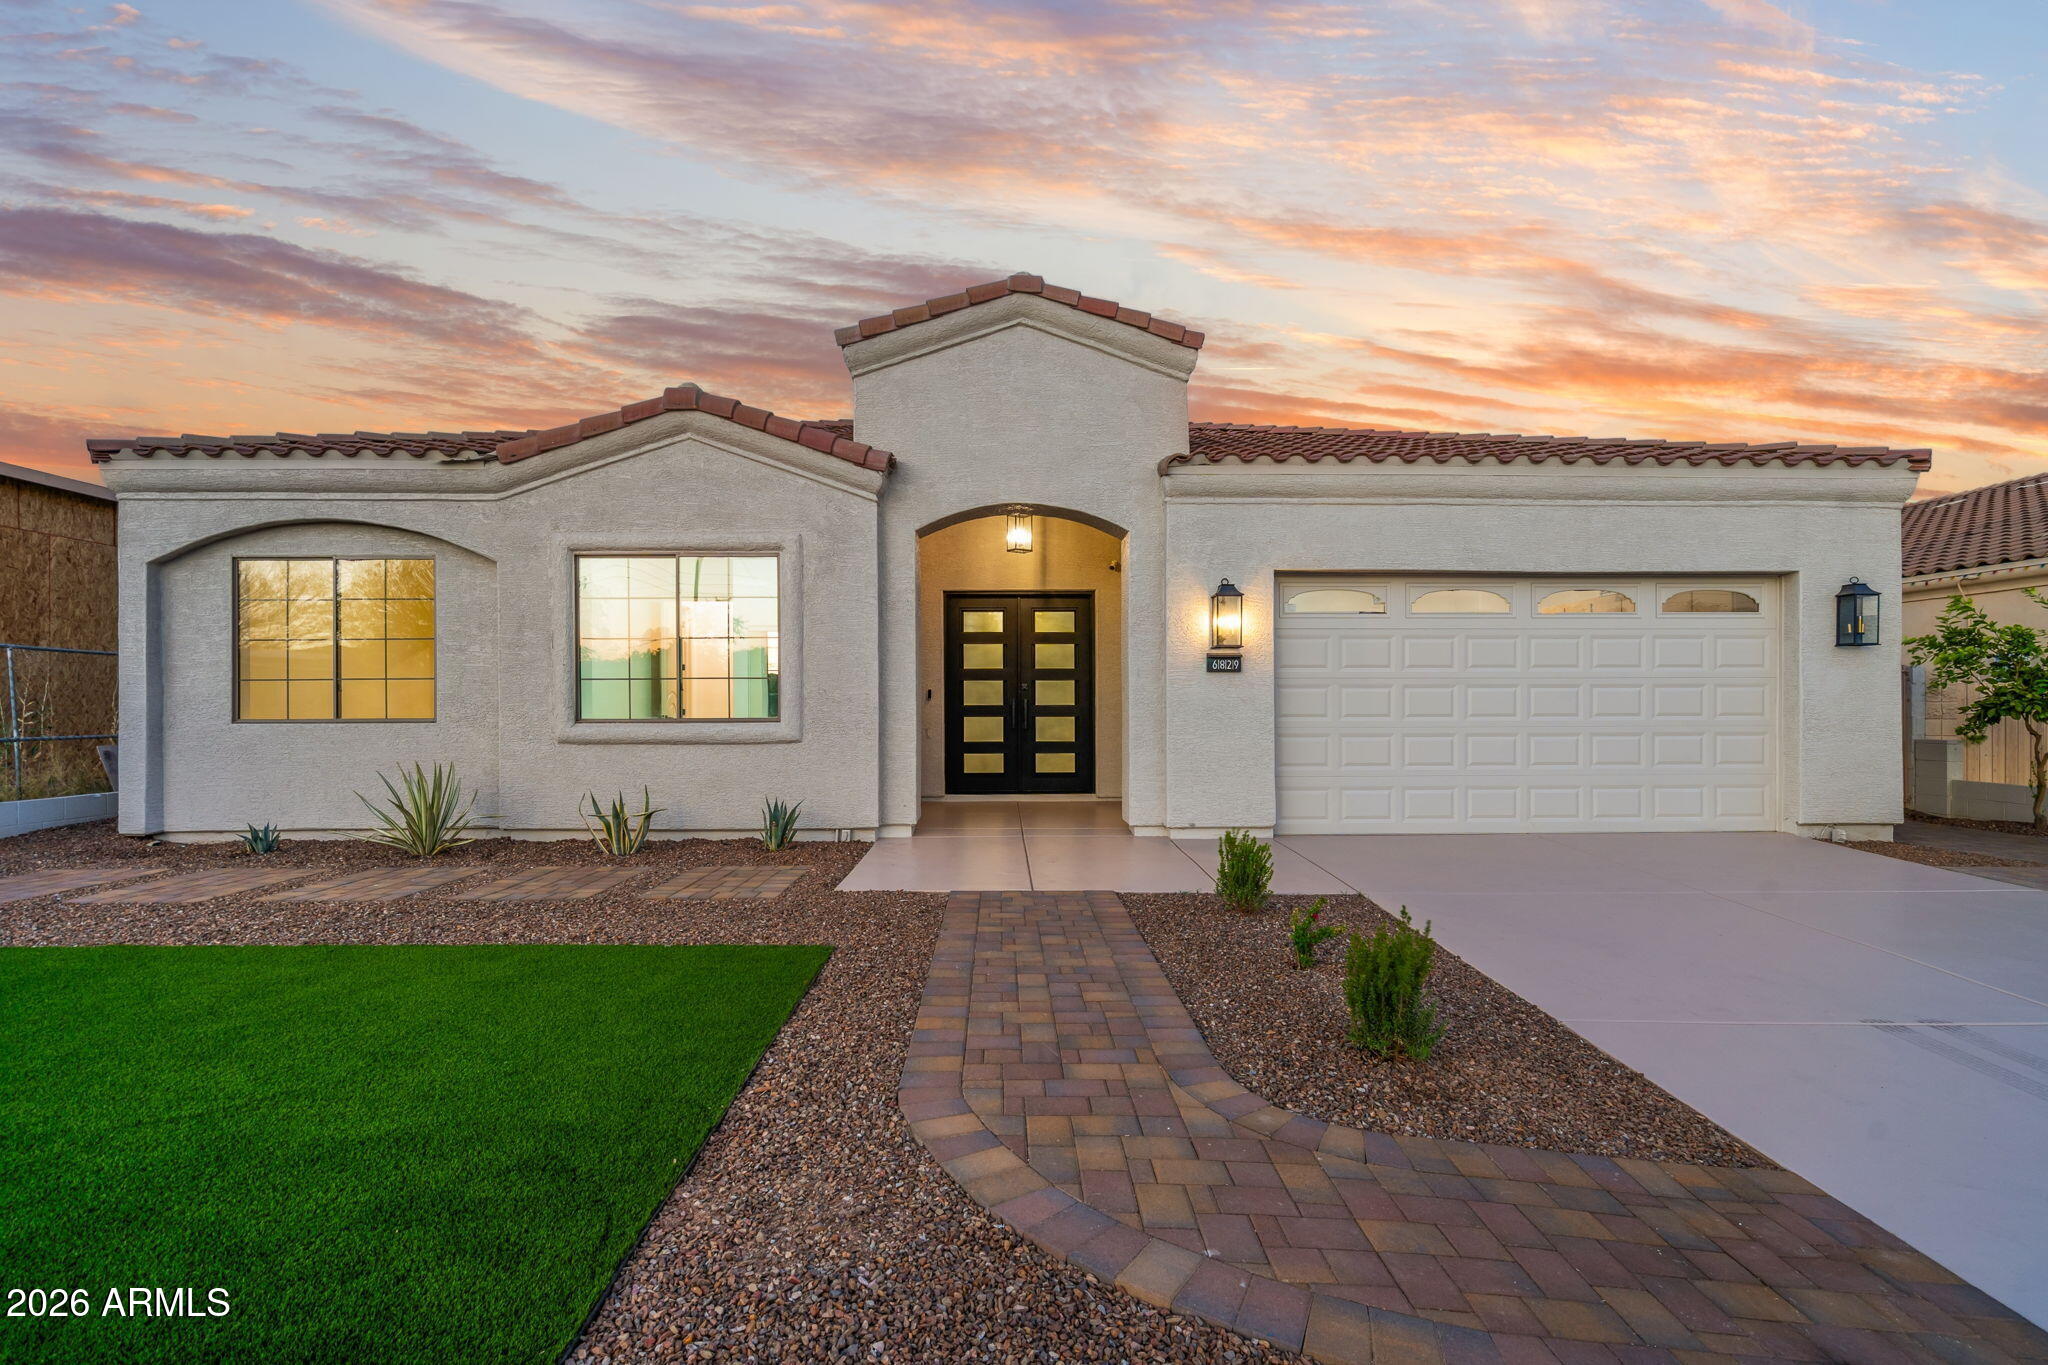
6829 N 14TH Street
4 Beds
3 Baths
2,701 Sq.Ft.
$1,365,500
MLS#: 7046300
