2121 W Sonoran Desert Drive 97

Phoenix, AZ 85085
Contemporary

Phoenix, AZ 85085
2121 W Sonoran Desert Drive 97

$515,000

MLS#: 7055590

Status: Active

Listing provided by: Keller Williams Arizona Realty

Listing agent phone: None

Last update: a day ago

New on site 1 day ago

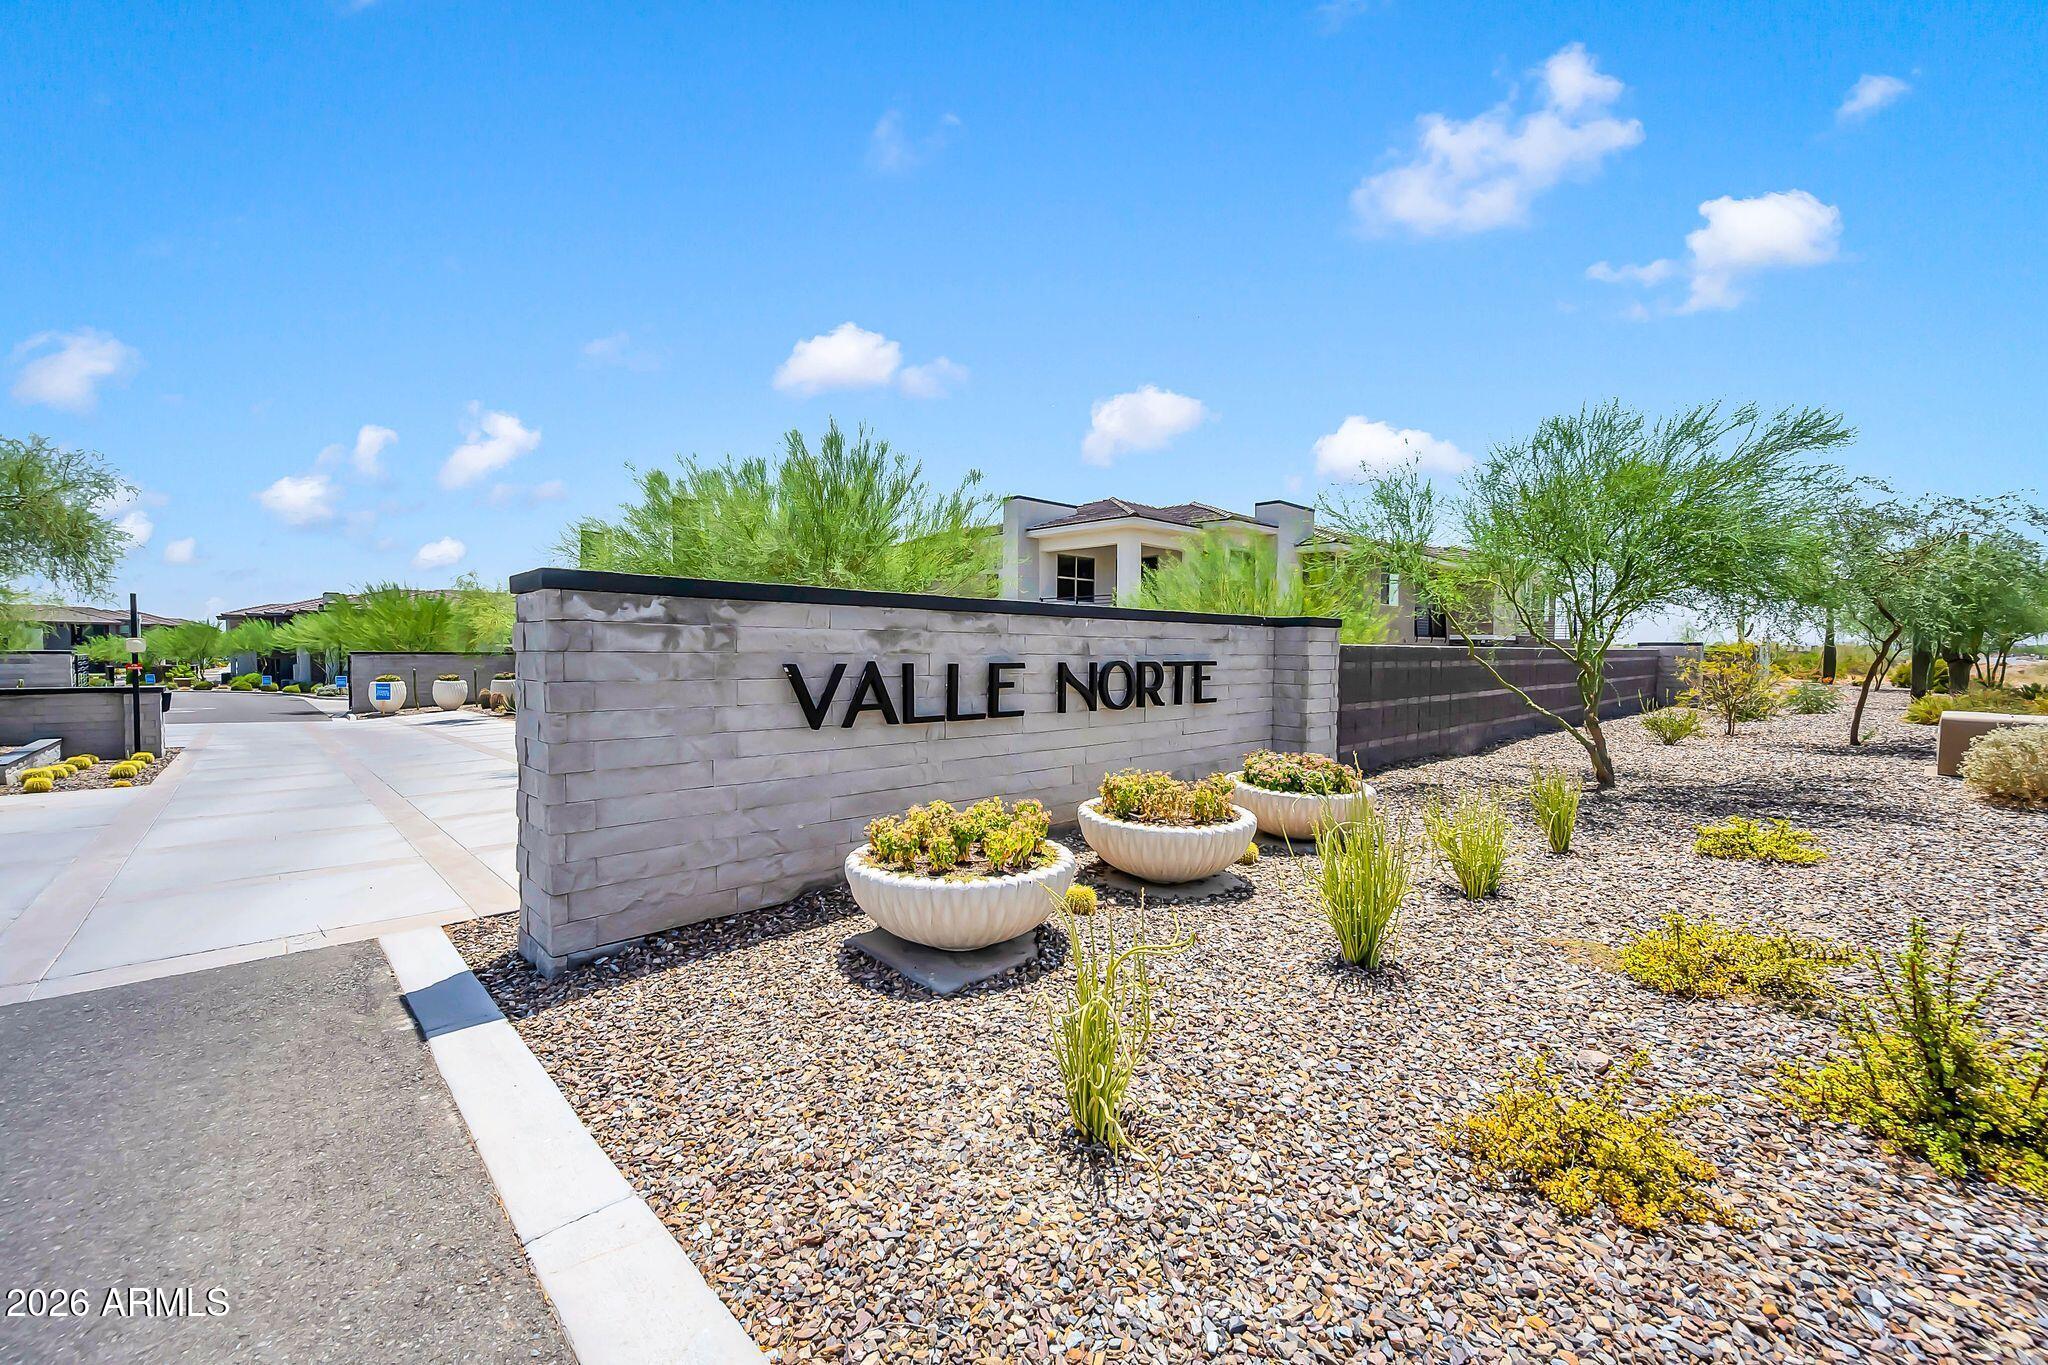
Valle Norte Condominium - Residential

About

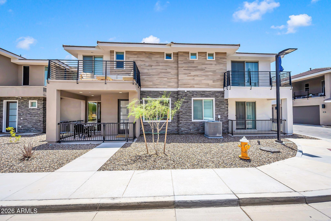
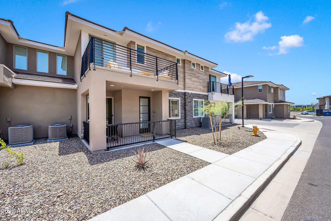
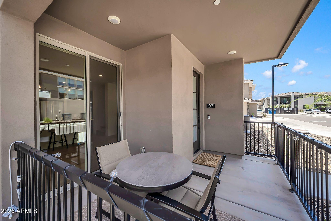
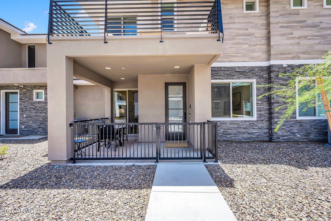
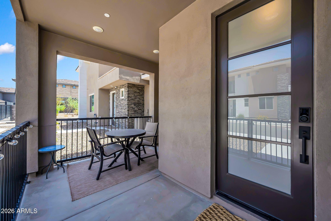
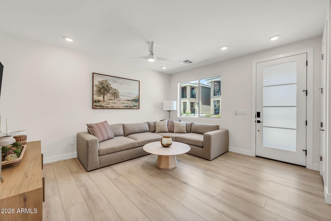
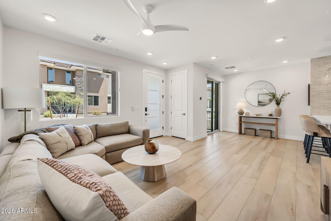
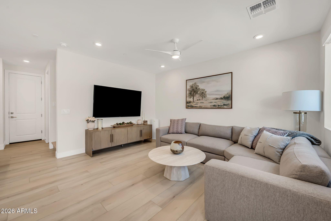
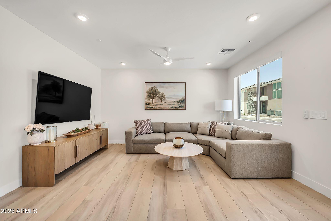
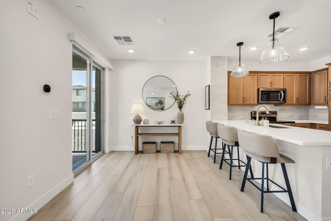
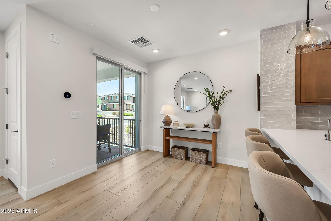
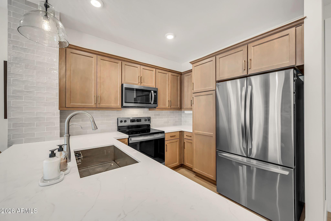
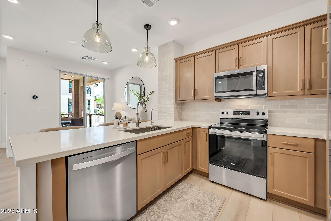
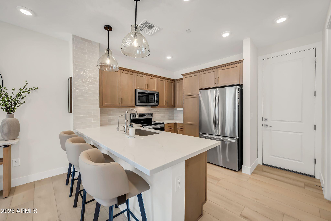
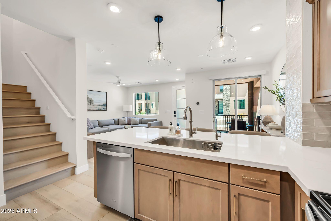
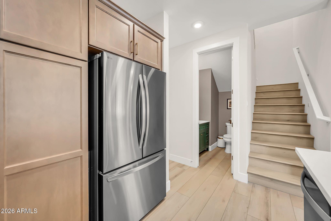
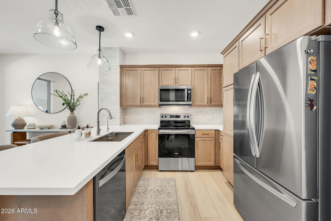
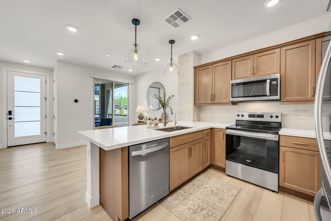
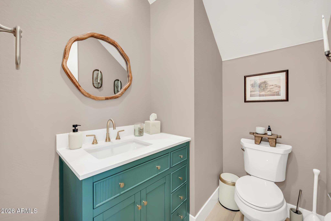
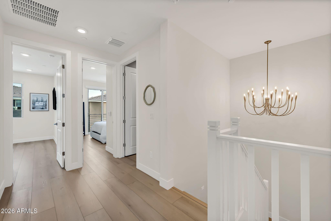
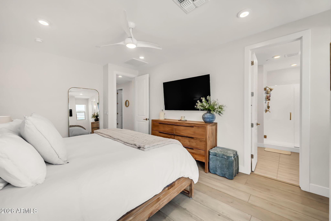
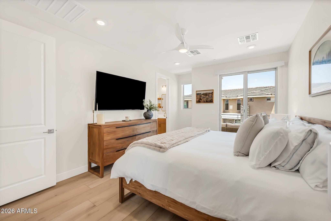
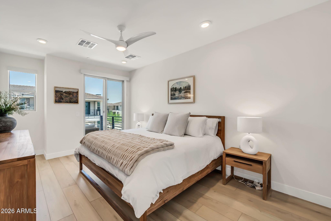
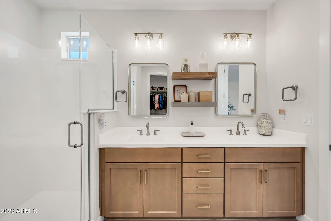
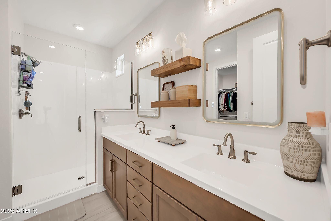
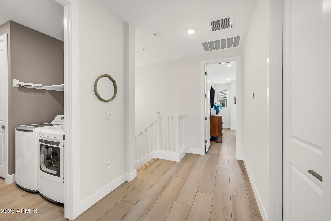
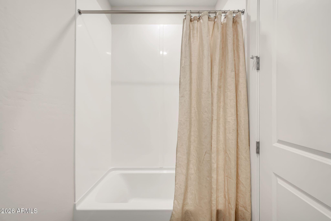
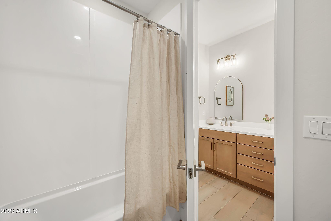
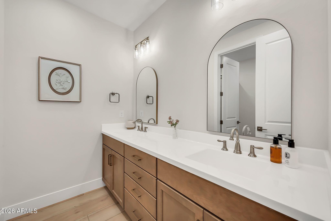
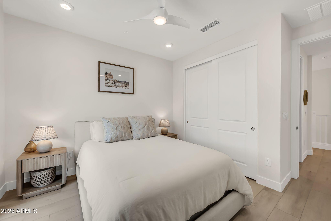
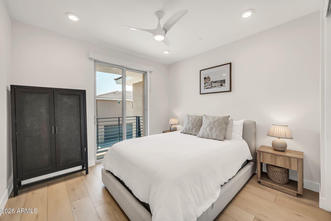
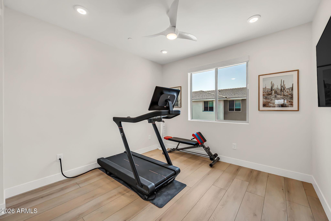
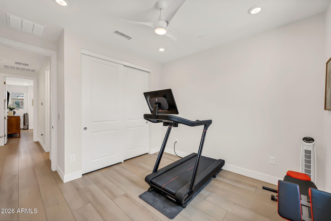
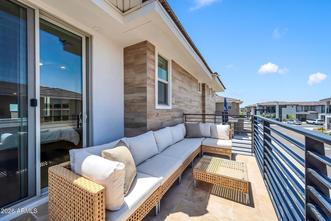
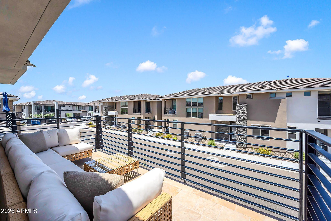
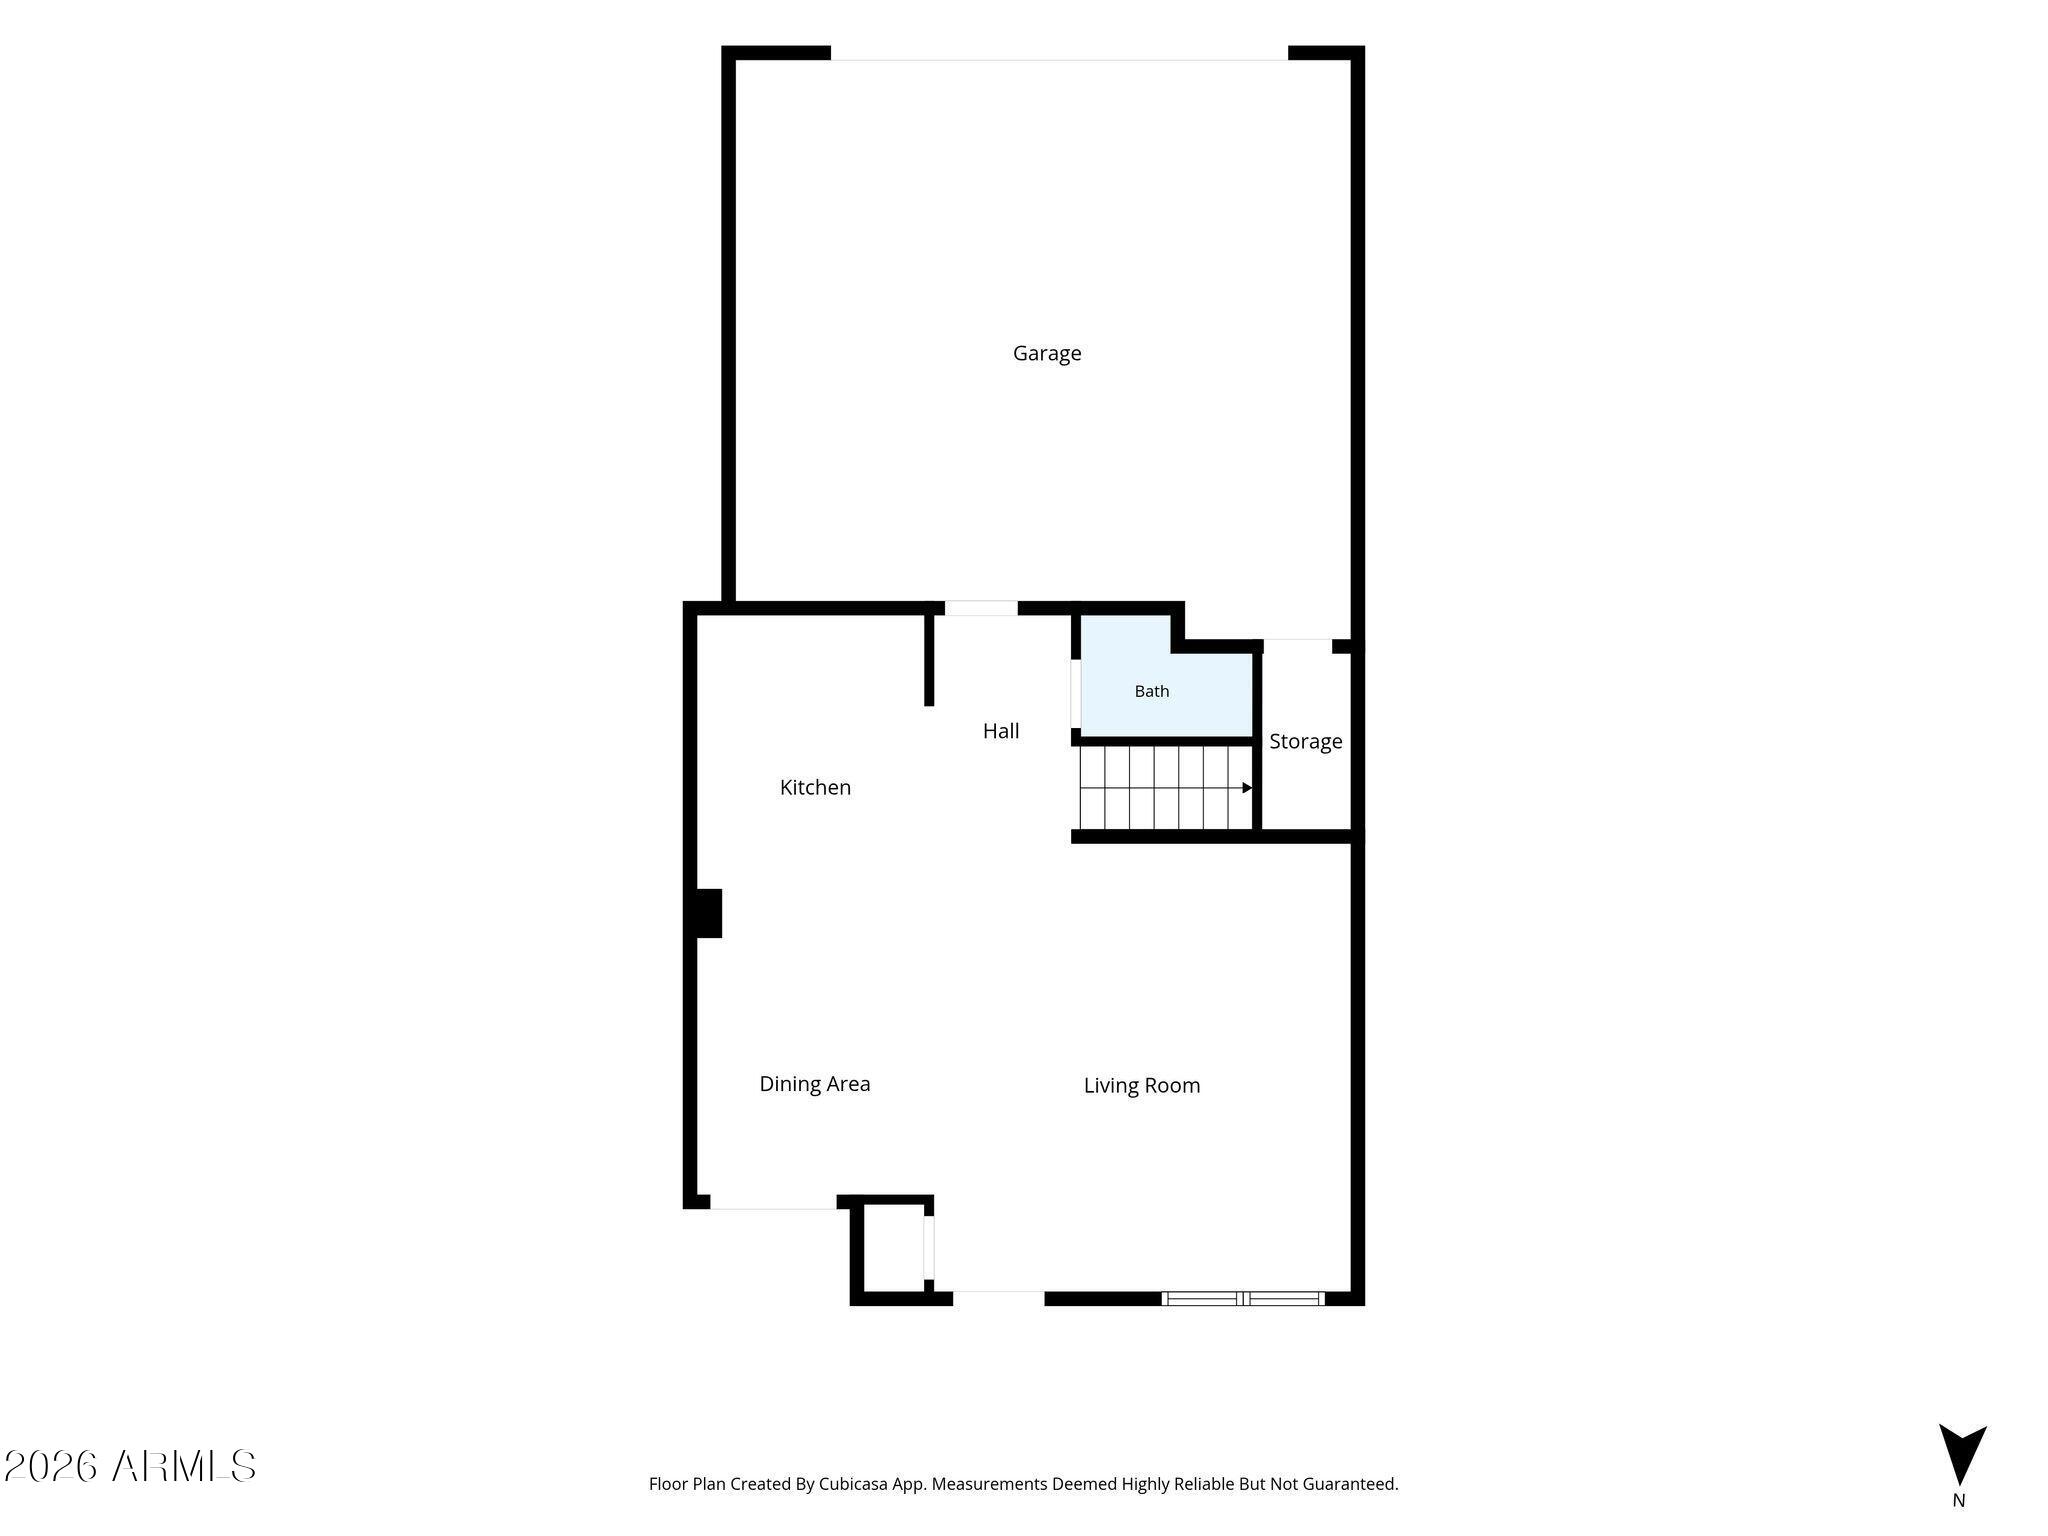
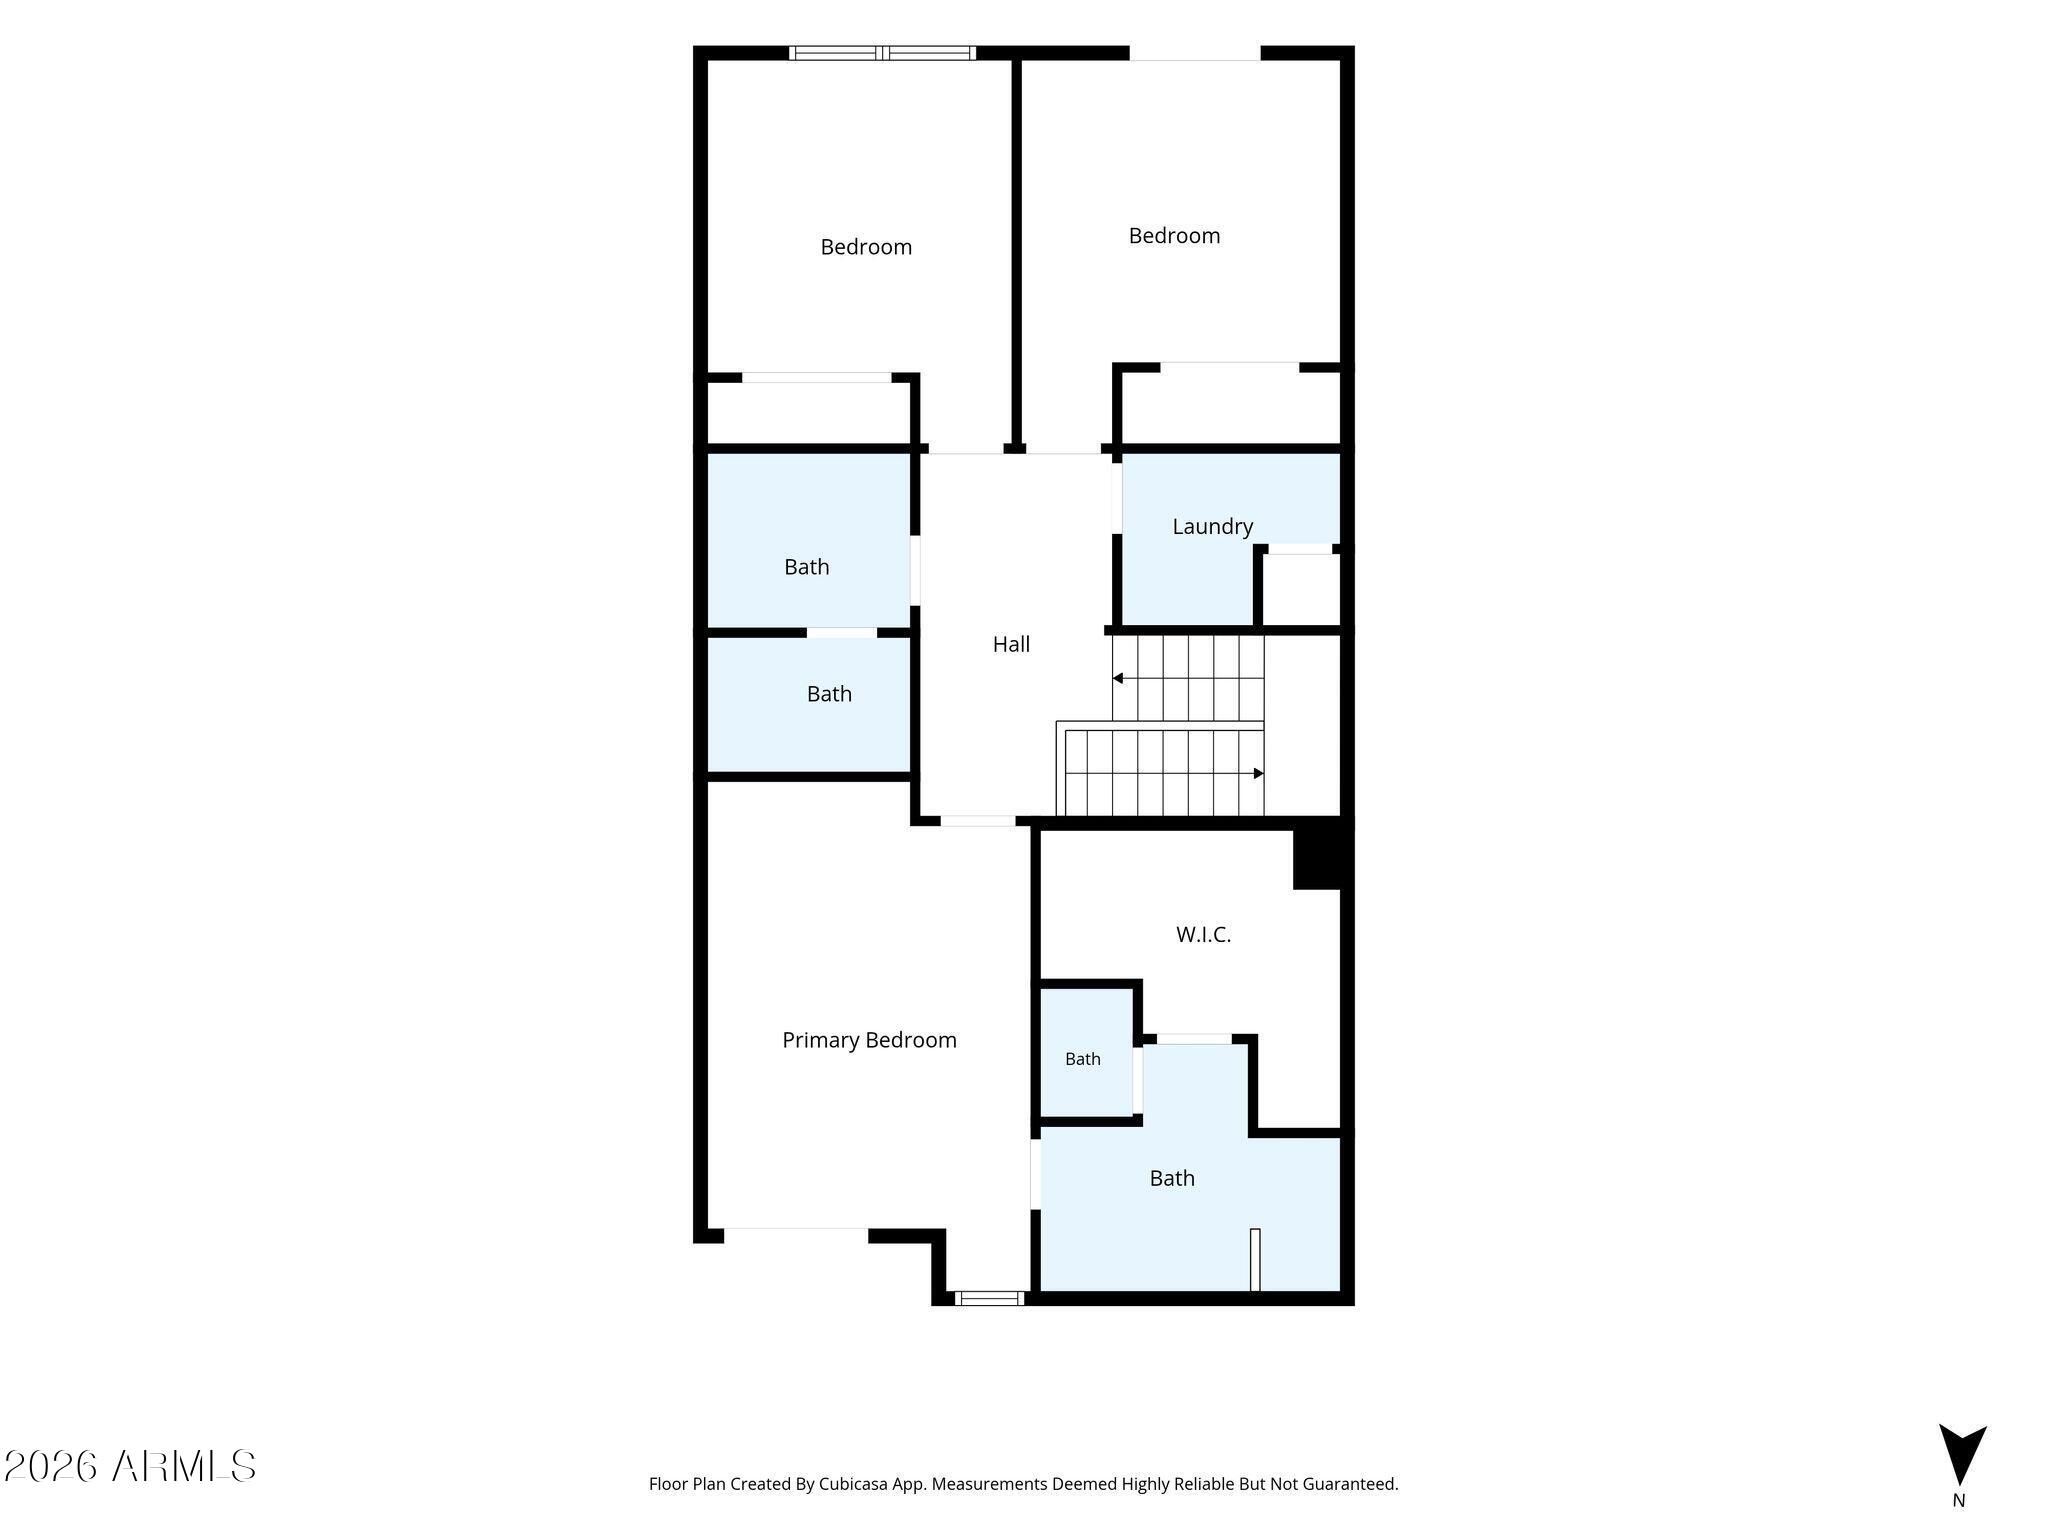
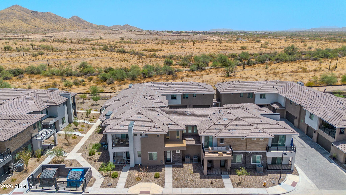
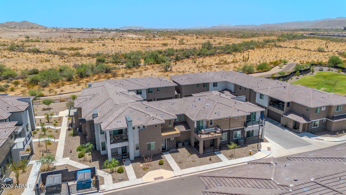
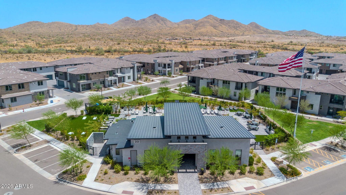
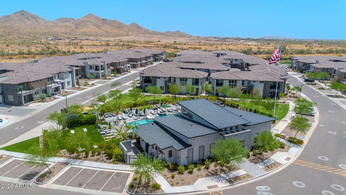
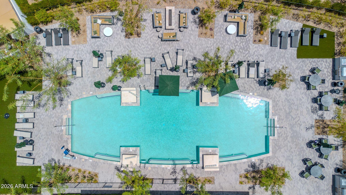
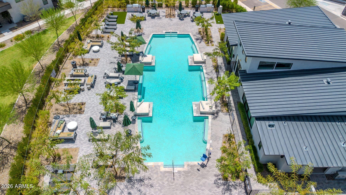
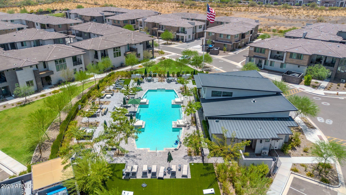
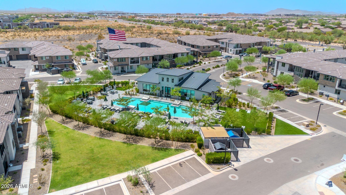
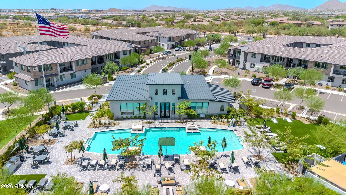
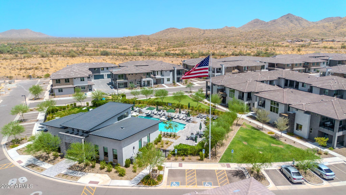
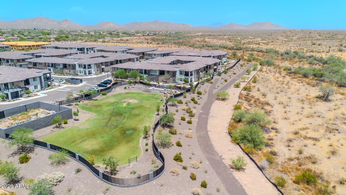
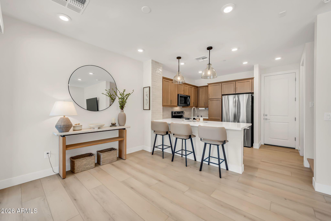
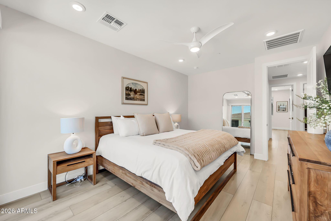
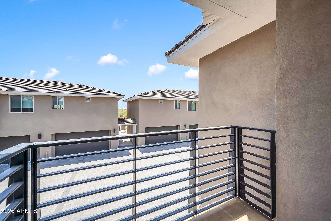
Beautifully appointed 3 bed, 2.5 bath Toll Brothers home showcasing exceptional craftsmanship, thoughtful design, and over $15,000 in upgrades. Open-concept floor plan features wide-plank CALI Floors LVP flooring, timeless finishes, and abundant natural light throughout. Chef's kitchen overlooks the expansive great room and dining area and is enhanced by a custom tile backsplash, upgraded lighting, generous cabinetry, and ample counter space. Upstairs, the spacious primary suite offers a private covered balcony, oversized walk-in closet, and spa-inspired bath. Addtl highlights include designer chandeliers, custom bathroom mirrors, whole-home water filtration and softener system, upstairs laundry, and two secondary bdrms with a full bath. Move-in ready and meticulously maintained. Residents enjoy exceptional resort-style amenities, including a community center, fitness studio, sparkling pool, outdoor BBQ areas, fire pit, gathering spaces, and a dog park. Don't miss this opportunity to own a professionally designed former model home w/ premium finishes, modern style, and an unbeatable turnkey lifestyle.
Property

Beds

3

Full Baths

2

1/2 Baths

1

Year Built

2024

Sq.Footage

1,567

Features

Features & Amenities

Interior

  • Other Interior Features

    High Speed Internet, Double Vanity, Breakfast Bar

  • Total Bedrooms

    3

  • Bathrooms

    2

  • 1/2 Bathrooms

    1

  • Basement YN

    NO

  • Cooling YN

    YES

  • Cooling

    Central Air, Ceiling Fan(s)

  • Fireplace YN

    NO

  • Heating YN

    YES

  • Heating

    Electric

  • Pet friendly

    N/A

Exterior

  • Garage

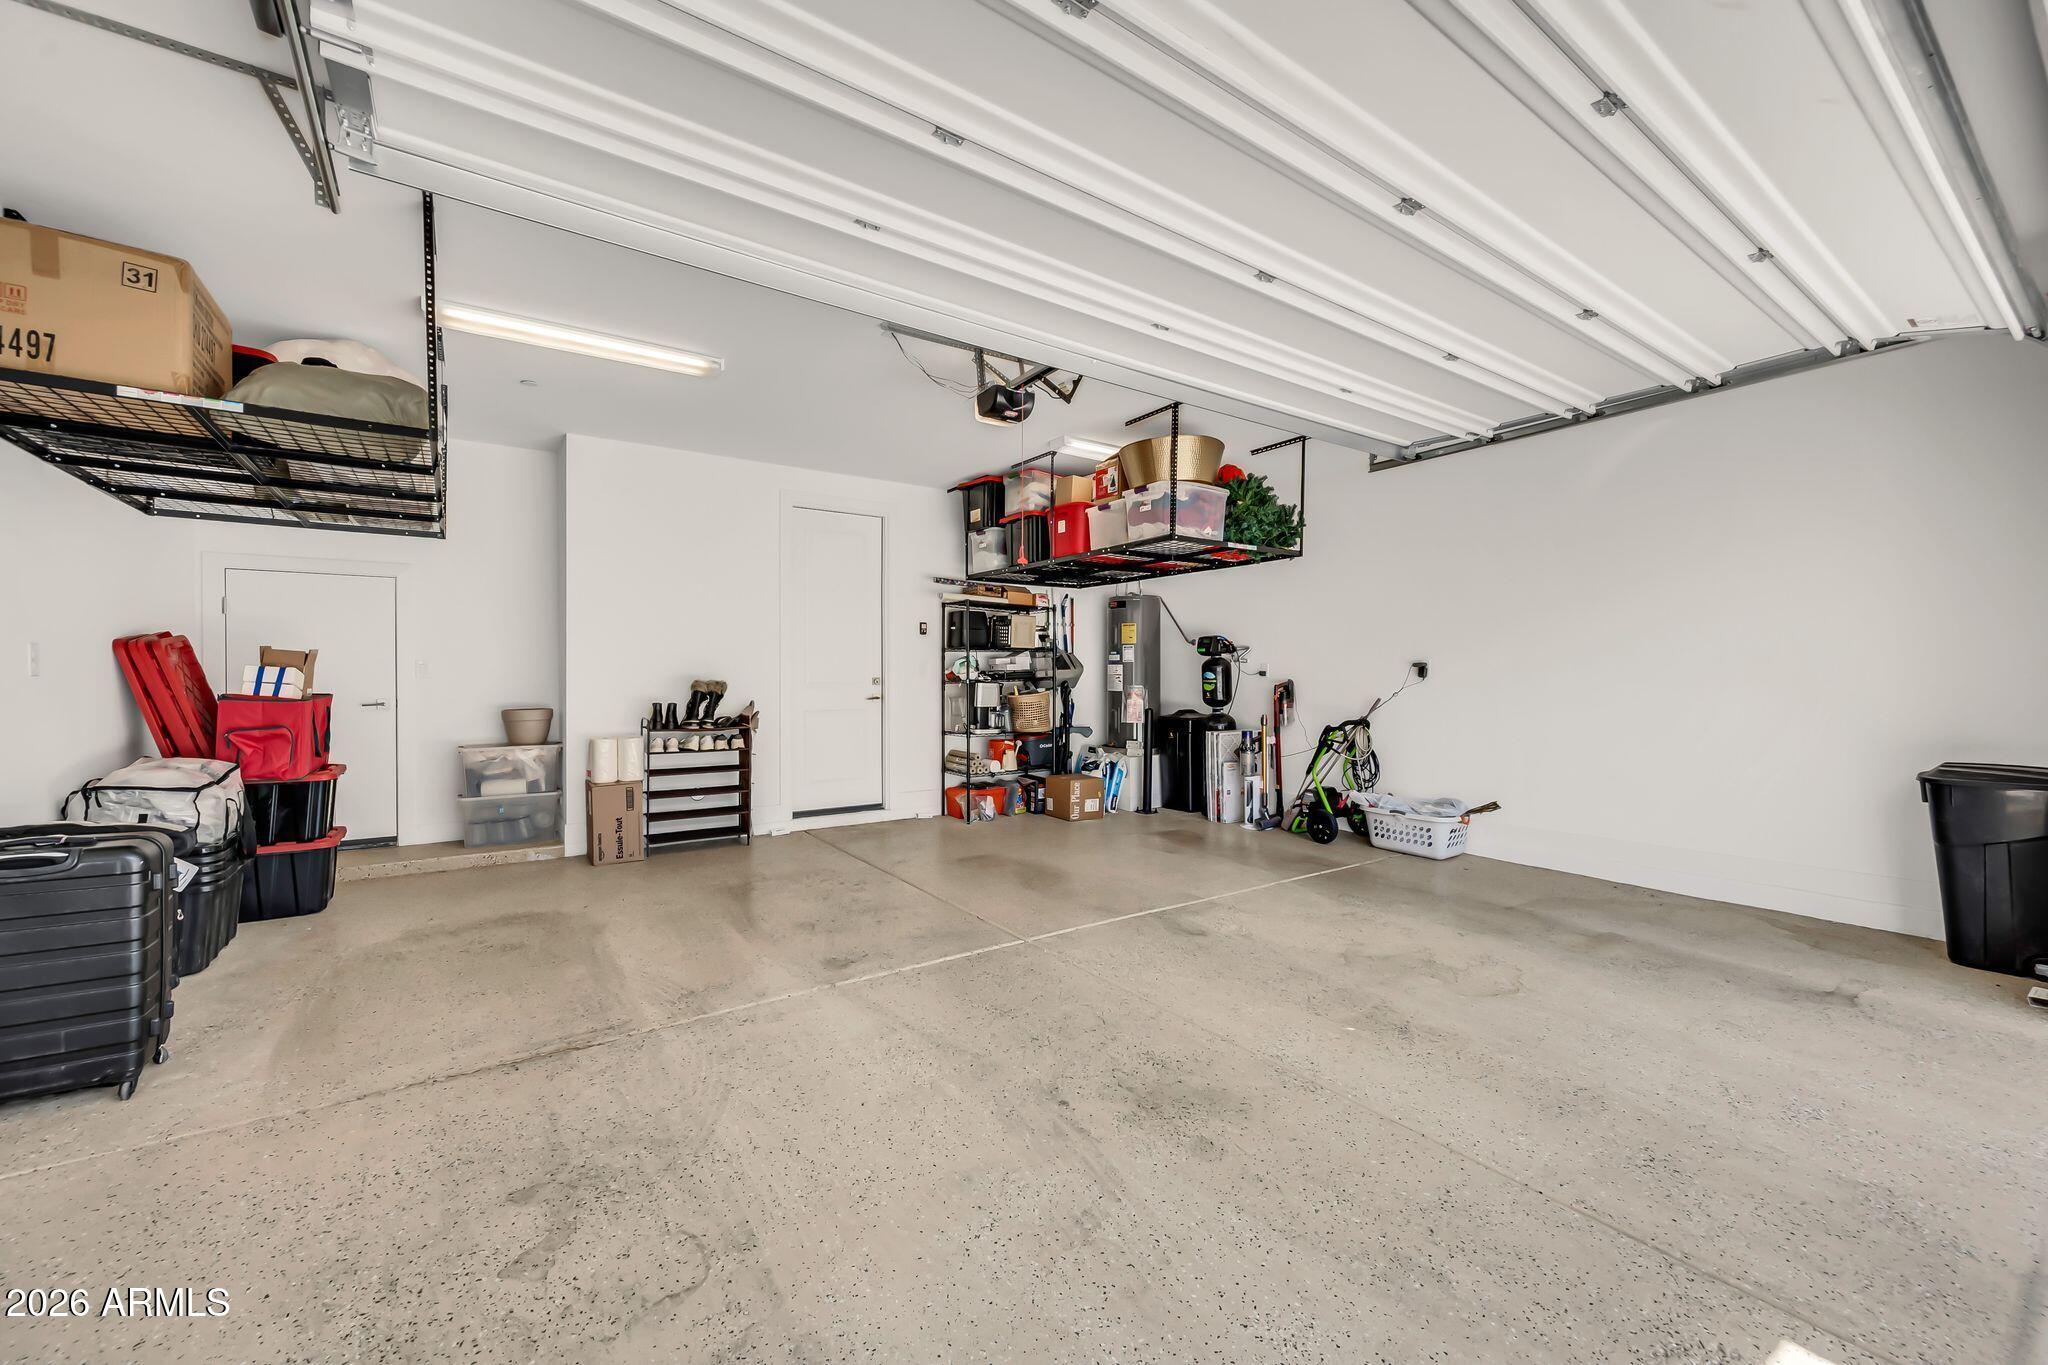
    Yes

  • Garage spaces

    2

  • Construction Materials

    Stucco, Other, Frame

  • Other Exterior Features

    Balcony

  • Parking

    Gated, Garage Door Opener, Direct Access

  • Pool

    No

  • View

    Mountain(s)

Area & Lot

  • Lot Size(acres)

    0.04

  • Lot Size(square feet)

    1,524

  • Property Type

    Residential

  • Property Sub Type

    Townhouse

  • Architectural Style

    Contemporary

Price

  • Sales Price

    $515,000

  • Tax Amount

    $1,980.08

  • Financing Options

    Cash, Conventional, VA

  • Sq. Footage

    1,567

  • Price/SqFt

    $328

HOA

  • Association

    YES

  • Association Fee

    $462

  • Association Fee Frequency

    Monthly

  • Association Fee Includes

    N/A

Property Resources

  • Horse Property

    NO

School District

  • Elementary School

    Deer Valley Unified District

  • Middle School

    Sonoran Foothills School

  • High School

    Barry Goldwater High School

Property Features

  • Stories

    2

  • Foundation Details

    Block

  • Ownership

    Condominium

  • Sewer

    Public Sewer

  • Tax Lot

    97

  • Water Source

    Public

Schedule

Schedule a Showing

Showing scheduled successfully.

What is 3 + 4 ?


Change time

Mortgage calculator

Estimate your monthly mortgage payment, including the principal and interest, property taxes, and HOA. Adjust the values to generate a more accurate rate.

Your payment

Principal and Interest:

$

Property taxes:

$

HOA fees:

$

Total loan payment:

$

Total interest amount:

$

Location

  • County

    Maricopa

  • Elementary School

    Deer Valley Unified District

  • Middle School

    Sonoran Foothills School

  • High School

    Barry Goldwater High School

Listing Courtesy of Emily Duarte , Keller Williams Arizona Realty

RealHub Information is provided exclusively for consumers' personal, non-commercial use, and it may not be used for any purpose other than to identify prospective properties consumers may be interested in purchasing. All information deemed reliable but not guaranteed and should be independently verified. All properties are subject to prior sale, change or withdrawal. RealHub website owner shall not be responsible for any typographical errors, misinformation, misprints and shall be held totally harmless.

Agent Mandy Gold

Mandy Gold

Associate Broker / RealtorĀ®/ Team Lead

Call Mandy today to schedule a private showing.


* Listings on this website come from the FMLS IDX Compilation and may be held by brokerage firms other than the owner of this website. The listing brokerage is identified in any listing details. Information is deemed reliable but is not guaranteed. If you believe any FMLS listing contains material that infringes your copyrighted work please click here to review our DMCA policy and learn how to submit a takedown request.Ā© 2024 FMLS.

Properties

Related properties
New on site today
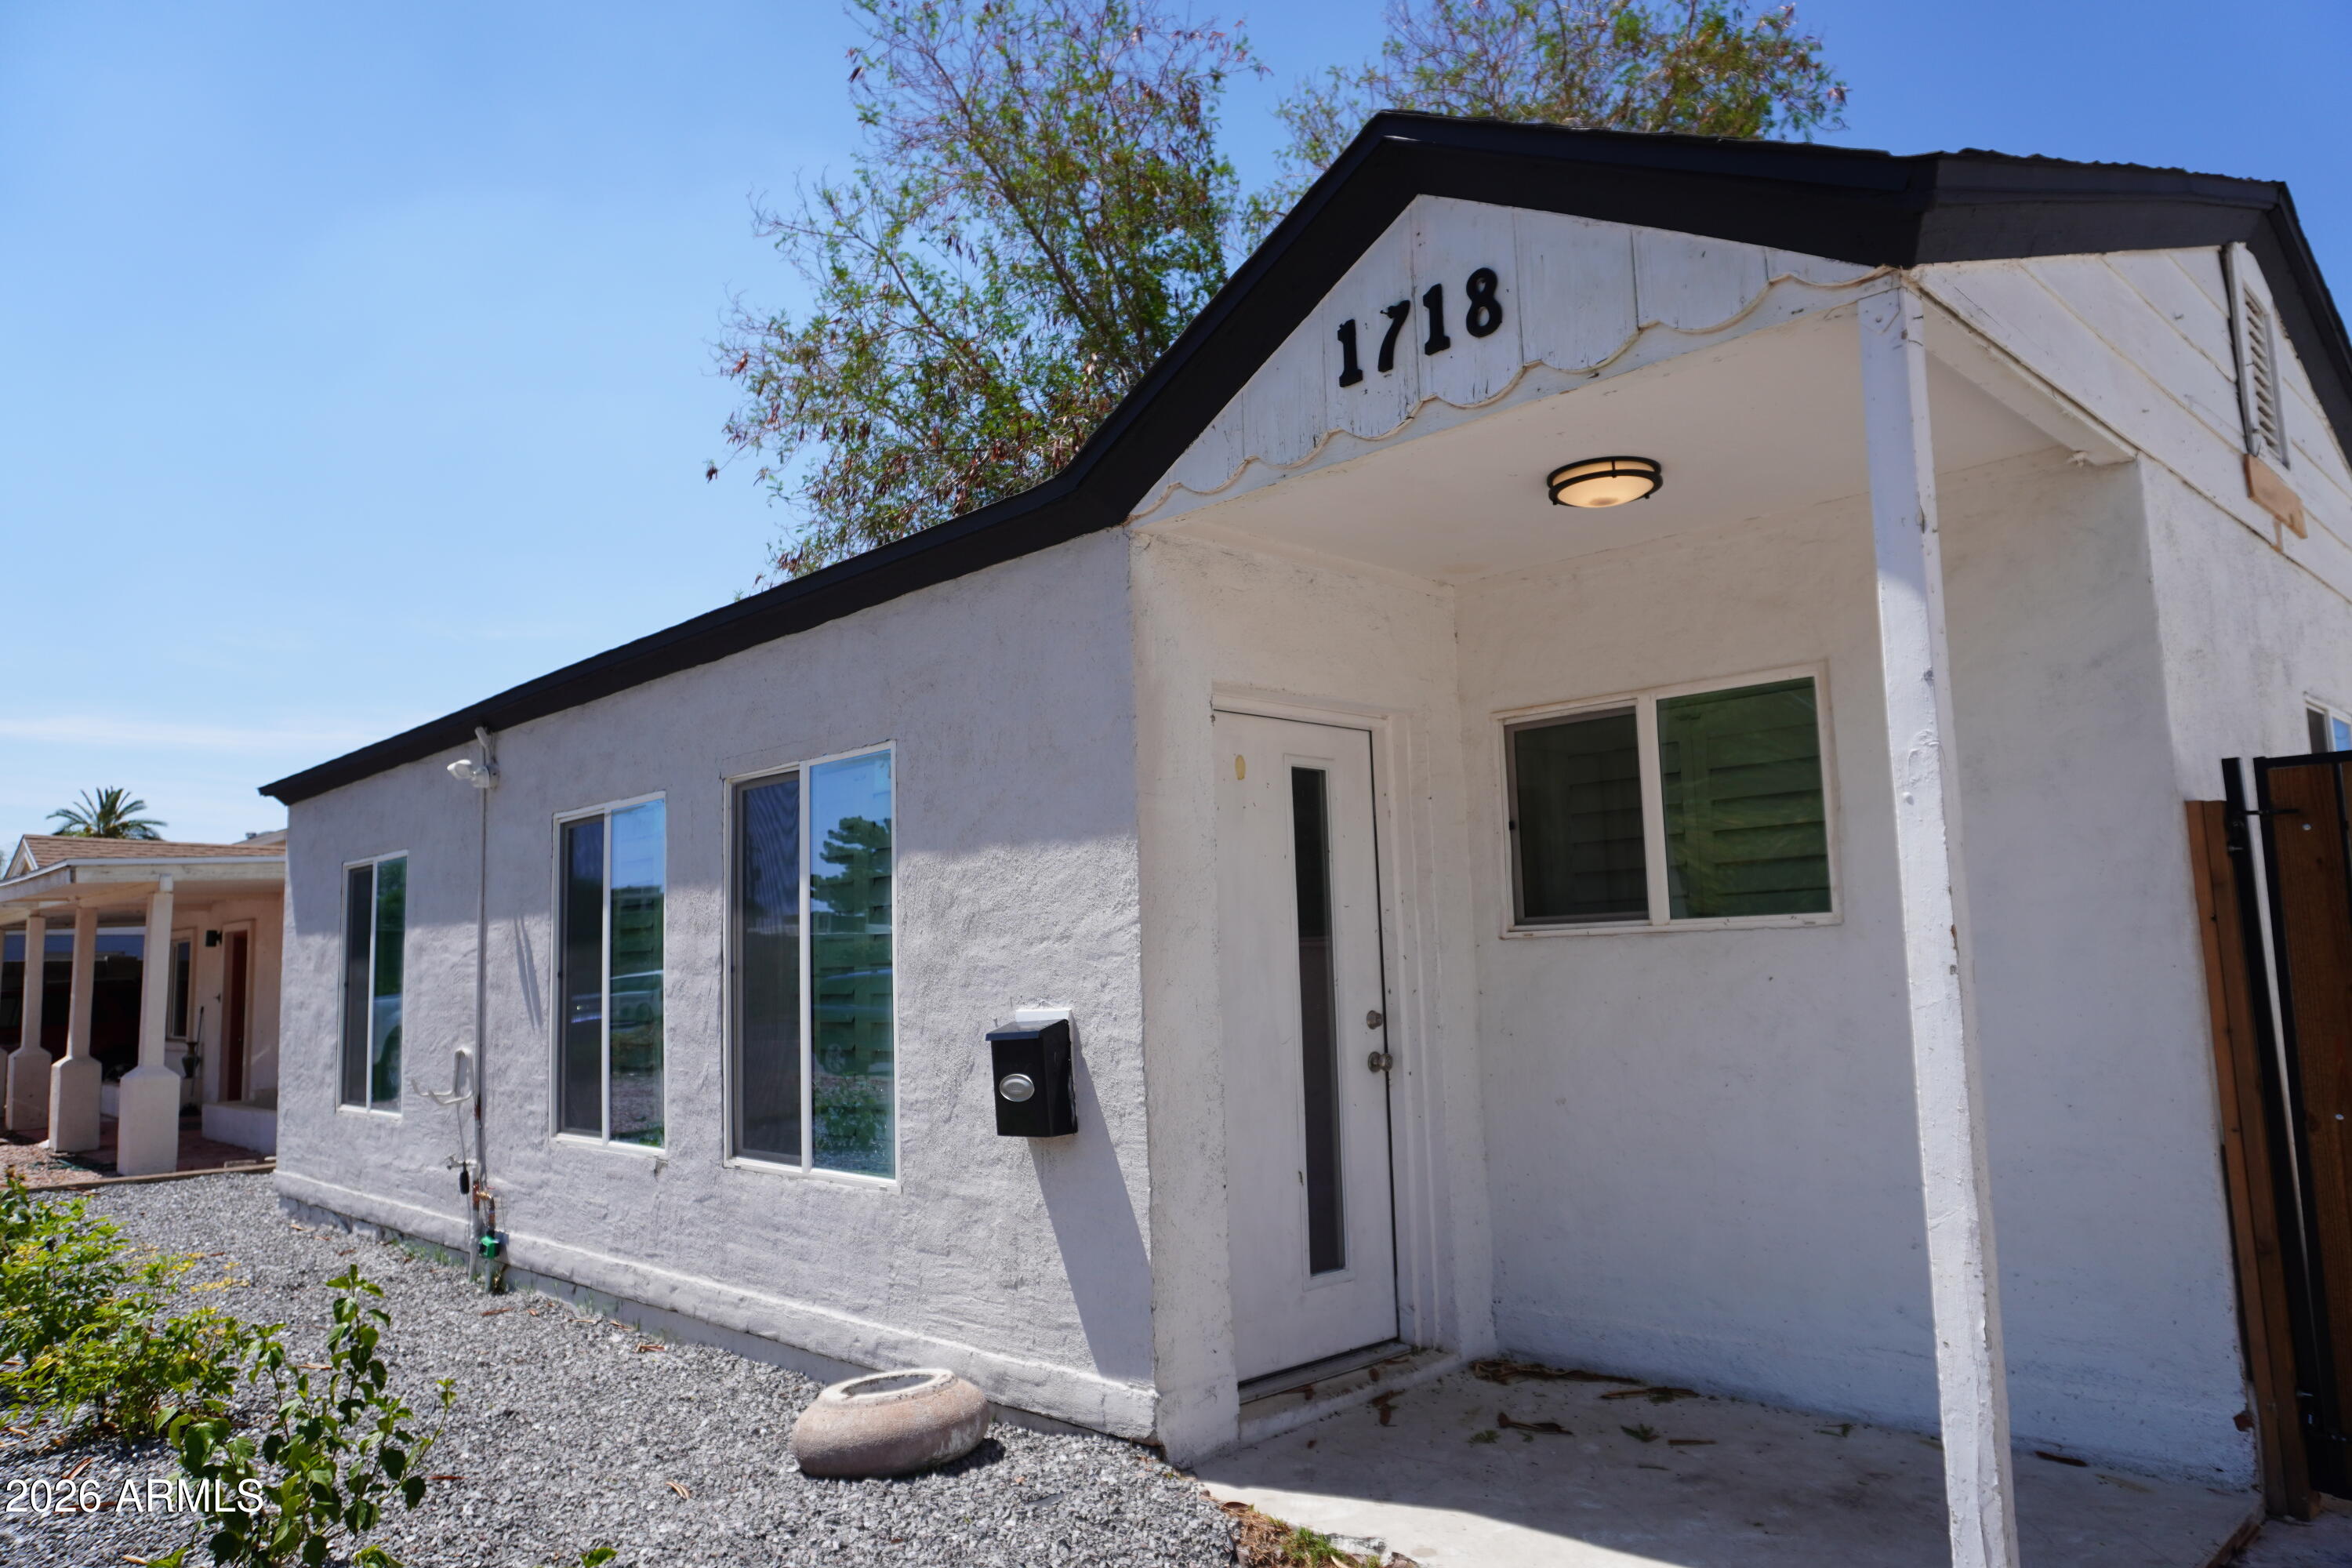
Welcome to 1718 E Glenrosa Avenue, an updated single-story home offering 1,694 square feet with three bedrooms and two full bathrooms. The bright, open layout connects the living, dining, and kitchen areas, creating an inviting space for everyday living and entertaining. The stylish kitchen features white cabinetry, quartz countertops, stainless steel appliances, and ample workspace. Improvements include updated flooring, electrical wiring, plumbing, heating and cooling systems, kitchen, bathrooms, and roof. The 6,251-square-foot, north-south-facing lot offers a low-maintenance backyard with block fencing, alley access, patios, and storage. With no HOA and a convenient central Phoenix location, this move-in-ready home combines character, comfort, and modern style.
#7057736

Phoenix

1718 E GLENROSA Avenue

3 Beds

2 Baths

1,694 Sq.Ft.

$475,000

MLS#: 7057736
New on site today
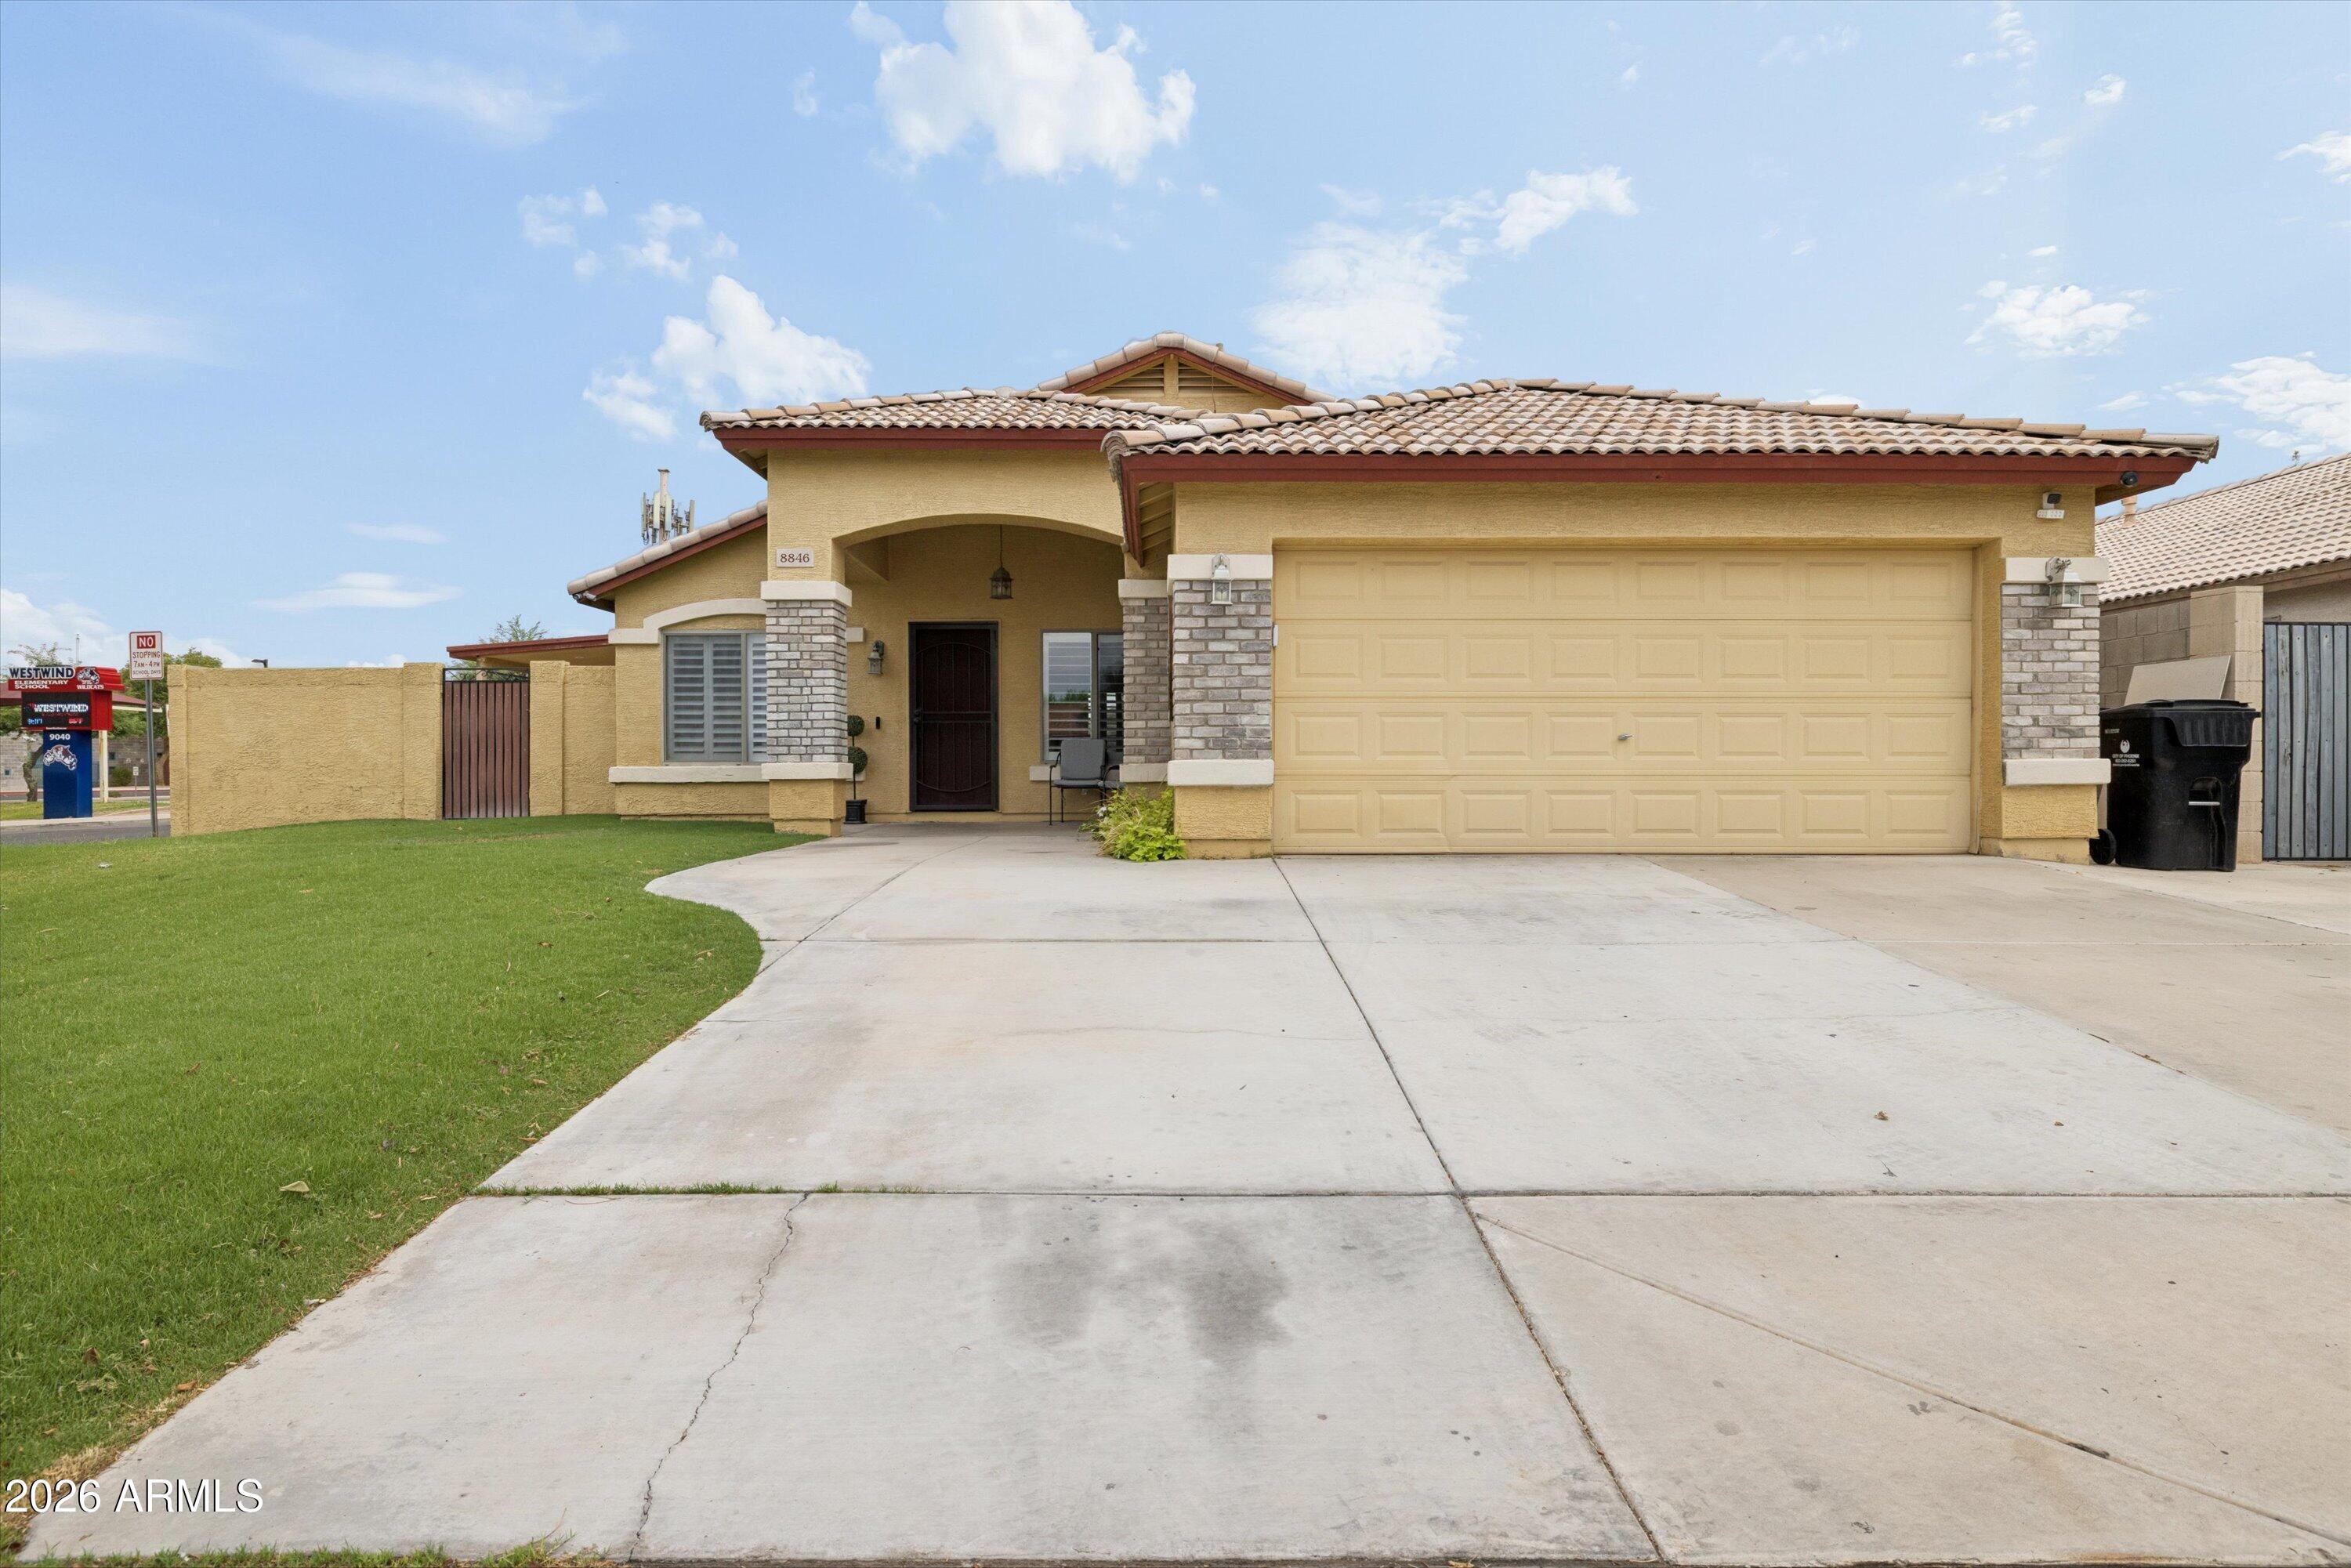
Welcome to this 4-bedroom, 2-bathroom home situated on a spacious corner lot. The renovated kitchen showcases stylish finishes and flows seamlessly into the main living spaces, while both bathrooms have been tastefully updated with modern tile and finishes. Abundant natural light fills the home, creating a warm and inviting atmosphere throughout. 

Step outside to your own private backyard retreat. The expansive yard features lush natural grass, an extended covered patio perfect for outdoor dining and relaxing, and a large sparkling swimming pool complete with beautiful water features. A generous shade structure over the pool provides additional comfort, allowing you to enjoy Arizona's sunshine all season long.
#7057454

Phoenix

8846 W CAMPBELL Avenue

4 Beds

2 Baths

1,940 Sq.Ft.

$450,000

MLS#: 7057454
New on site today
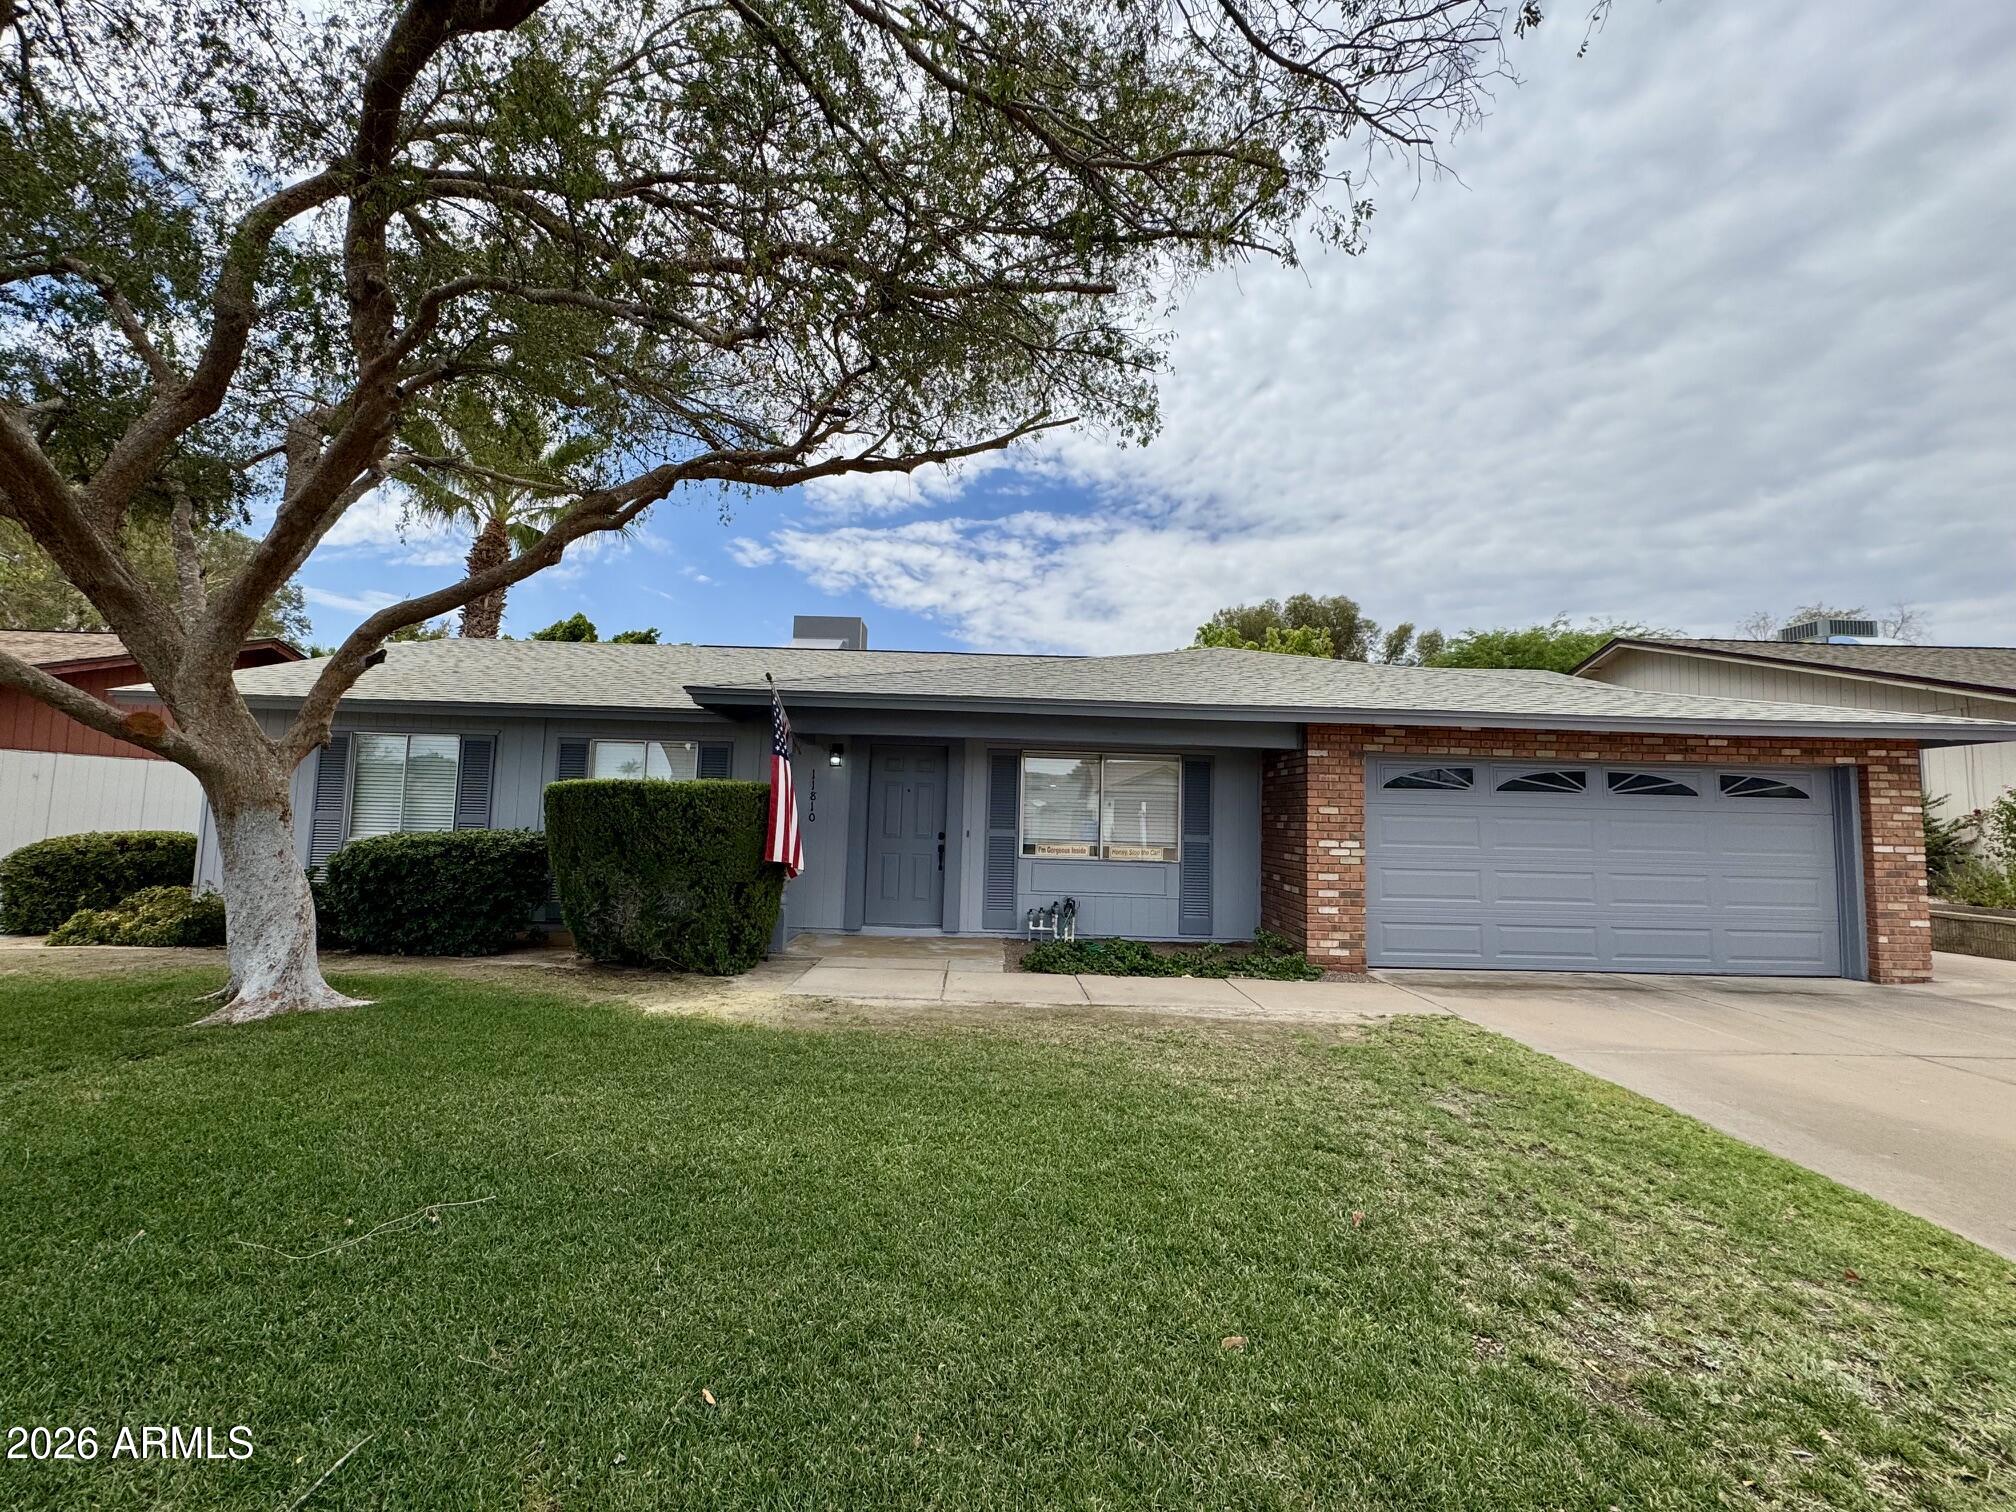
REMODELED ENTIRE HOME!!! TRULY ONE OF A KIND IN THE AREA!!  New Roof, New Cabinets & Hardware, New Quartz Countertops, New Tile Backsplash,  New Stainless Steel Appliances, New Faucets, New Undermount Sinks, New Tile Flooring throughout, New Tub & Tile Surround, New Walk in Shower & Tile Surround, New Shower Glass Enclosure, New Vanity Mirrors, New Medicine Cabinets, New Toilets, New Bath Accessories, New Doors, Frames & French Door, New Door Hardware, New Baseboards, New Can Lights throughout, New Ceiling Fans, New Light fixtures, New Ceiling Fans, New Plugs & Switches, New Faux Wood Window Coverings, New Finished Garage, New Water Heater, 3-Tone Interior Paint & Dual Pane Windows.  Even an oversized lot.  Neighbors are friendly and quiet.  Mountain views, near schools, shopping and more.
#7052329

Phoenix

11810 S COCONINO Street

3 Beds

2 Baths

1,170 Sq.Ft.

$449,000

MLS#: 7052329
New on site today
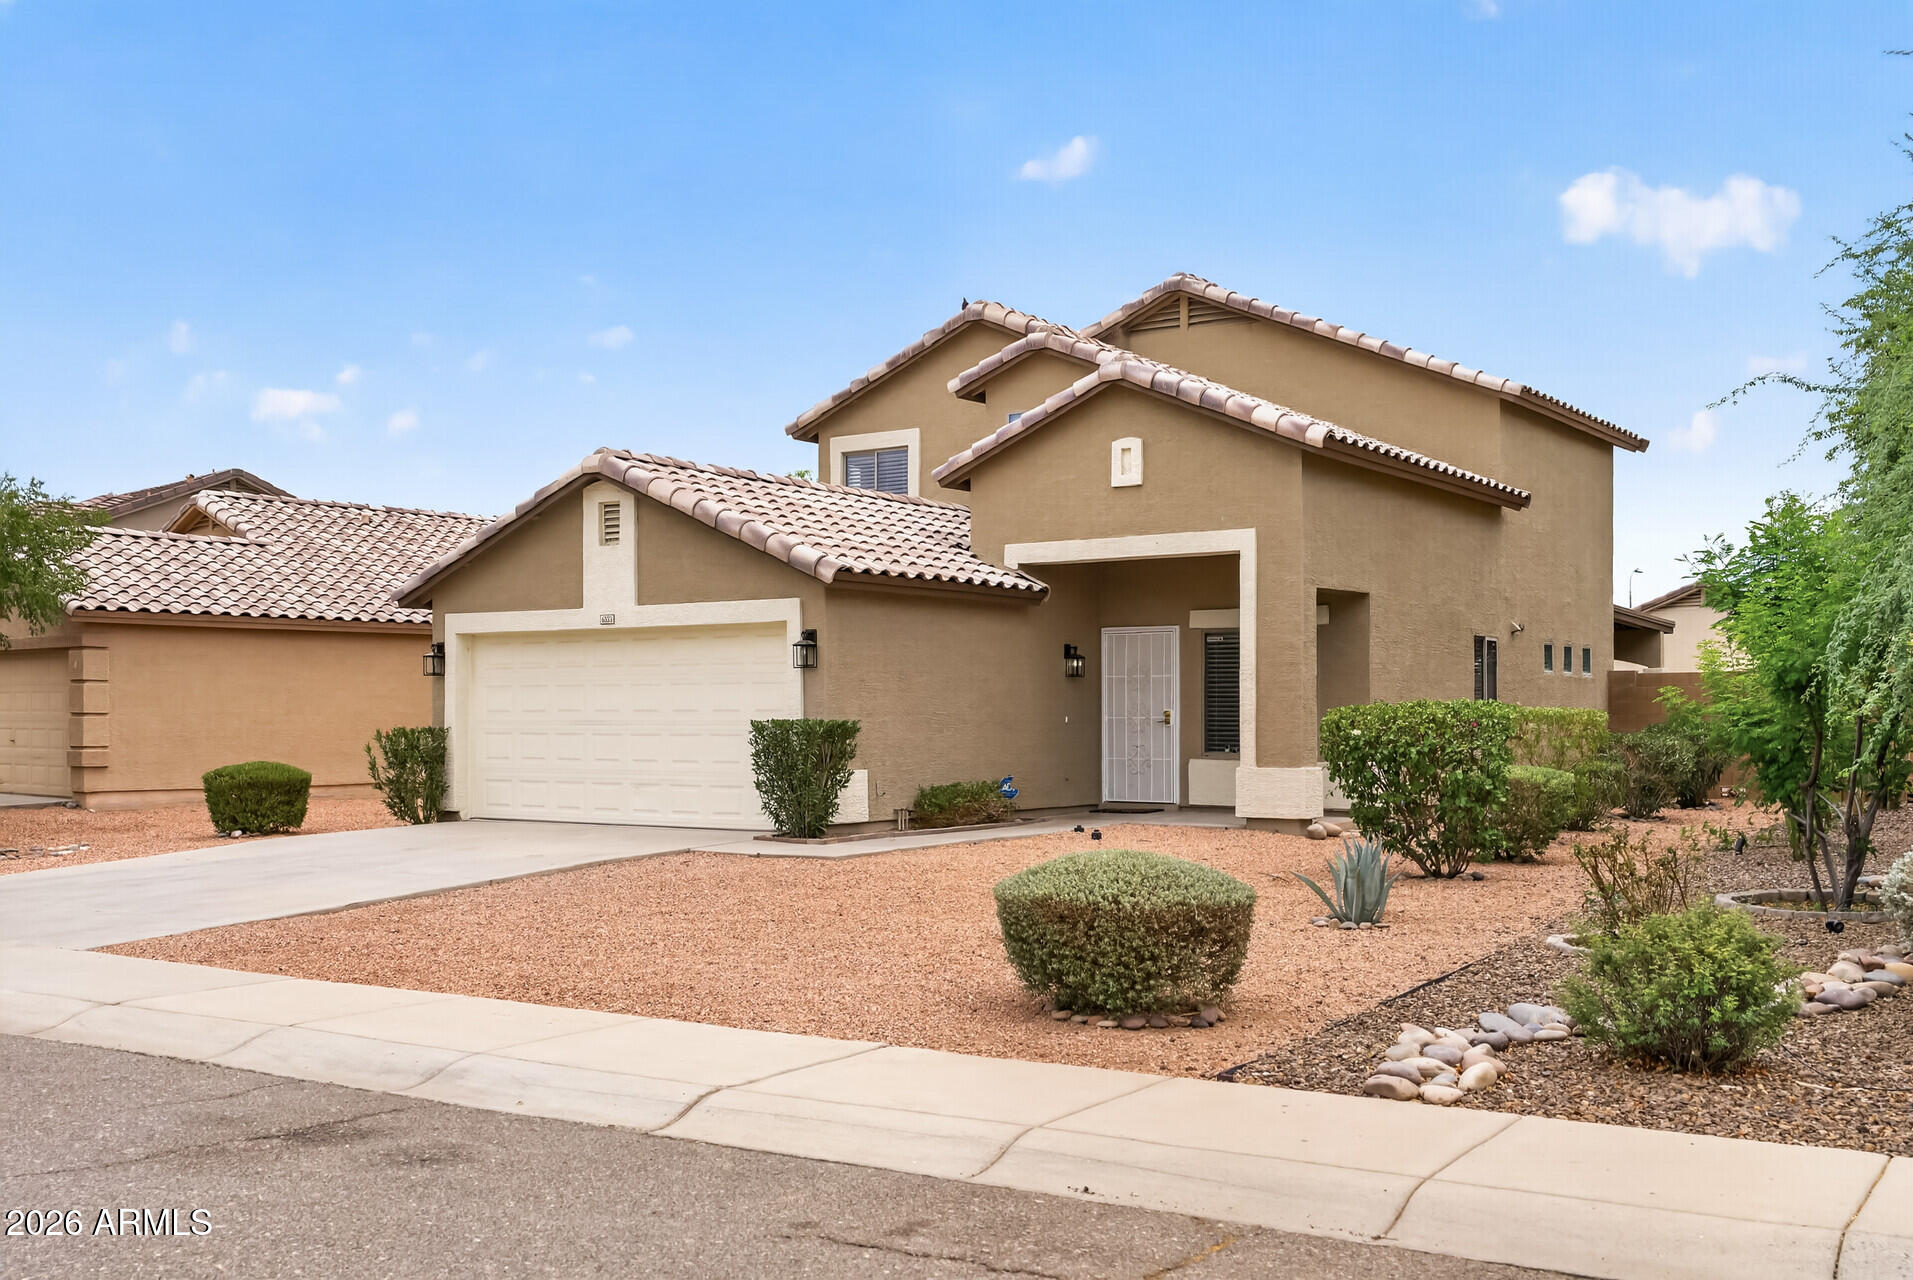
Experience modern living in this beautifully remodeled 4 bedroom, 2.5 bedroom home conveniently located near the 202 loop and I-10, offering easy access to shopping, dinning, schools, and into downtown Phoenix.  Thoughtfully updated from top to bottom, this home showcases a contemporary feel with high end finished throughout the home.  The open concept floor plan features a stunning kitchen with gorgeous countertops and new cabinets, designer lighting and stainless steel appliances.  The master bedroom provides great room alongside a beautifully elegant master bath,  The other updated bathrooms provide flexibility for family, guest and while entertaining. Every detail has been carefully selected to create this perfectly stylish home
#7056064

Phoenix

6333 W NEZ PERCE Street

3 Beds

2 Baths

1,446 Sq.Ft.

$415,000

MLS#: 7056064
New on site today
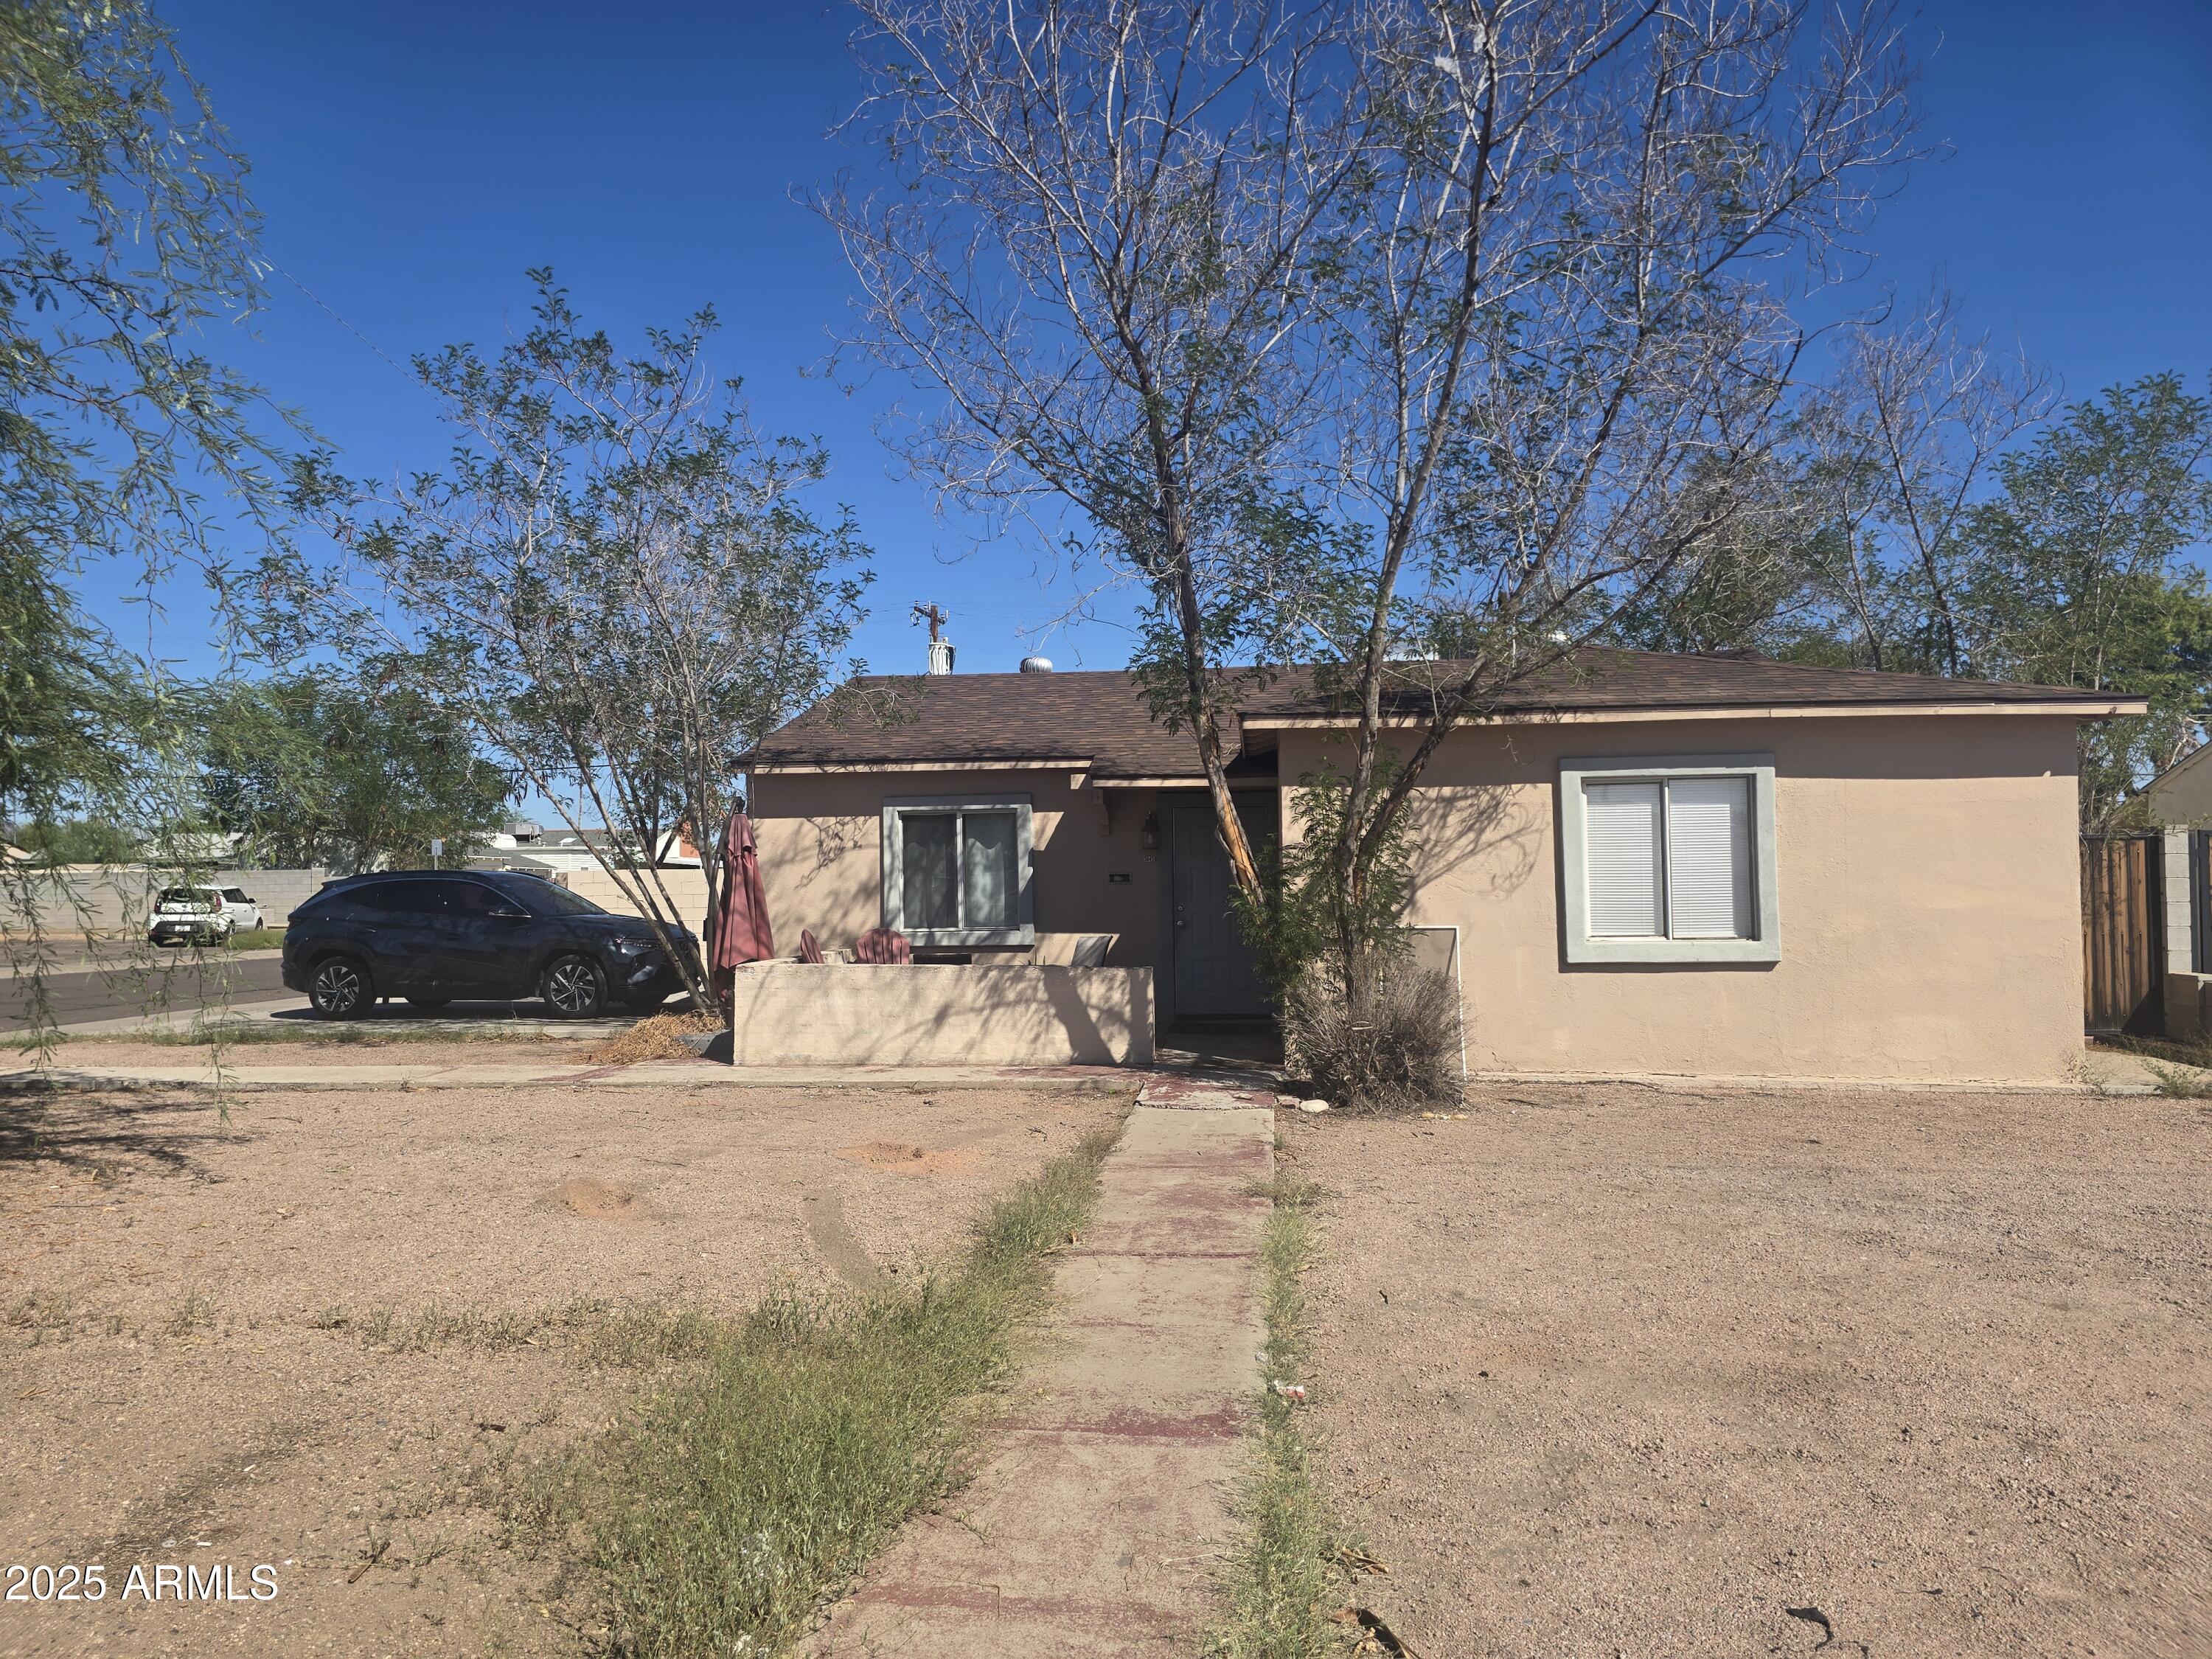
Convenient location to any part of town. Beautiful cozy home and very spacious front and back yard. Conveniently located in the corner of Fairmount and 15th avenue. Close to Phoenix Community College, hospitals and numerous shopping centers.
#7050707

Phoenix

3845 N 15TH Avenue

3 Beds

1 Baths

1,125 Sq.Ft.

$430,000

MLS#: 7050707
New on site today
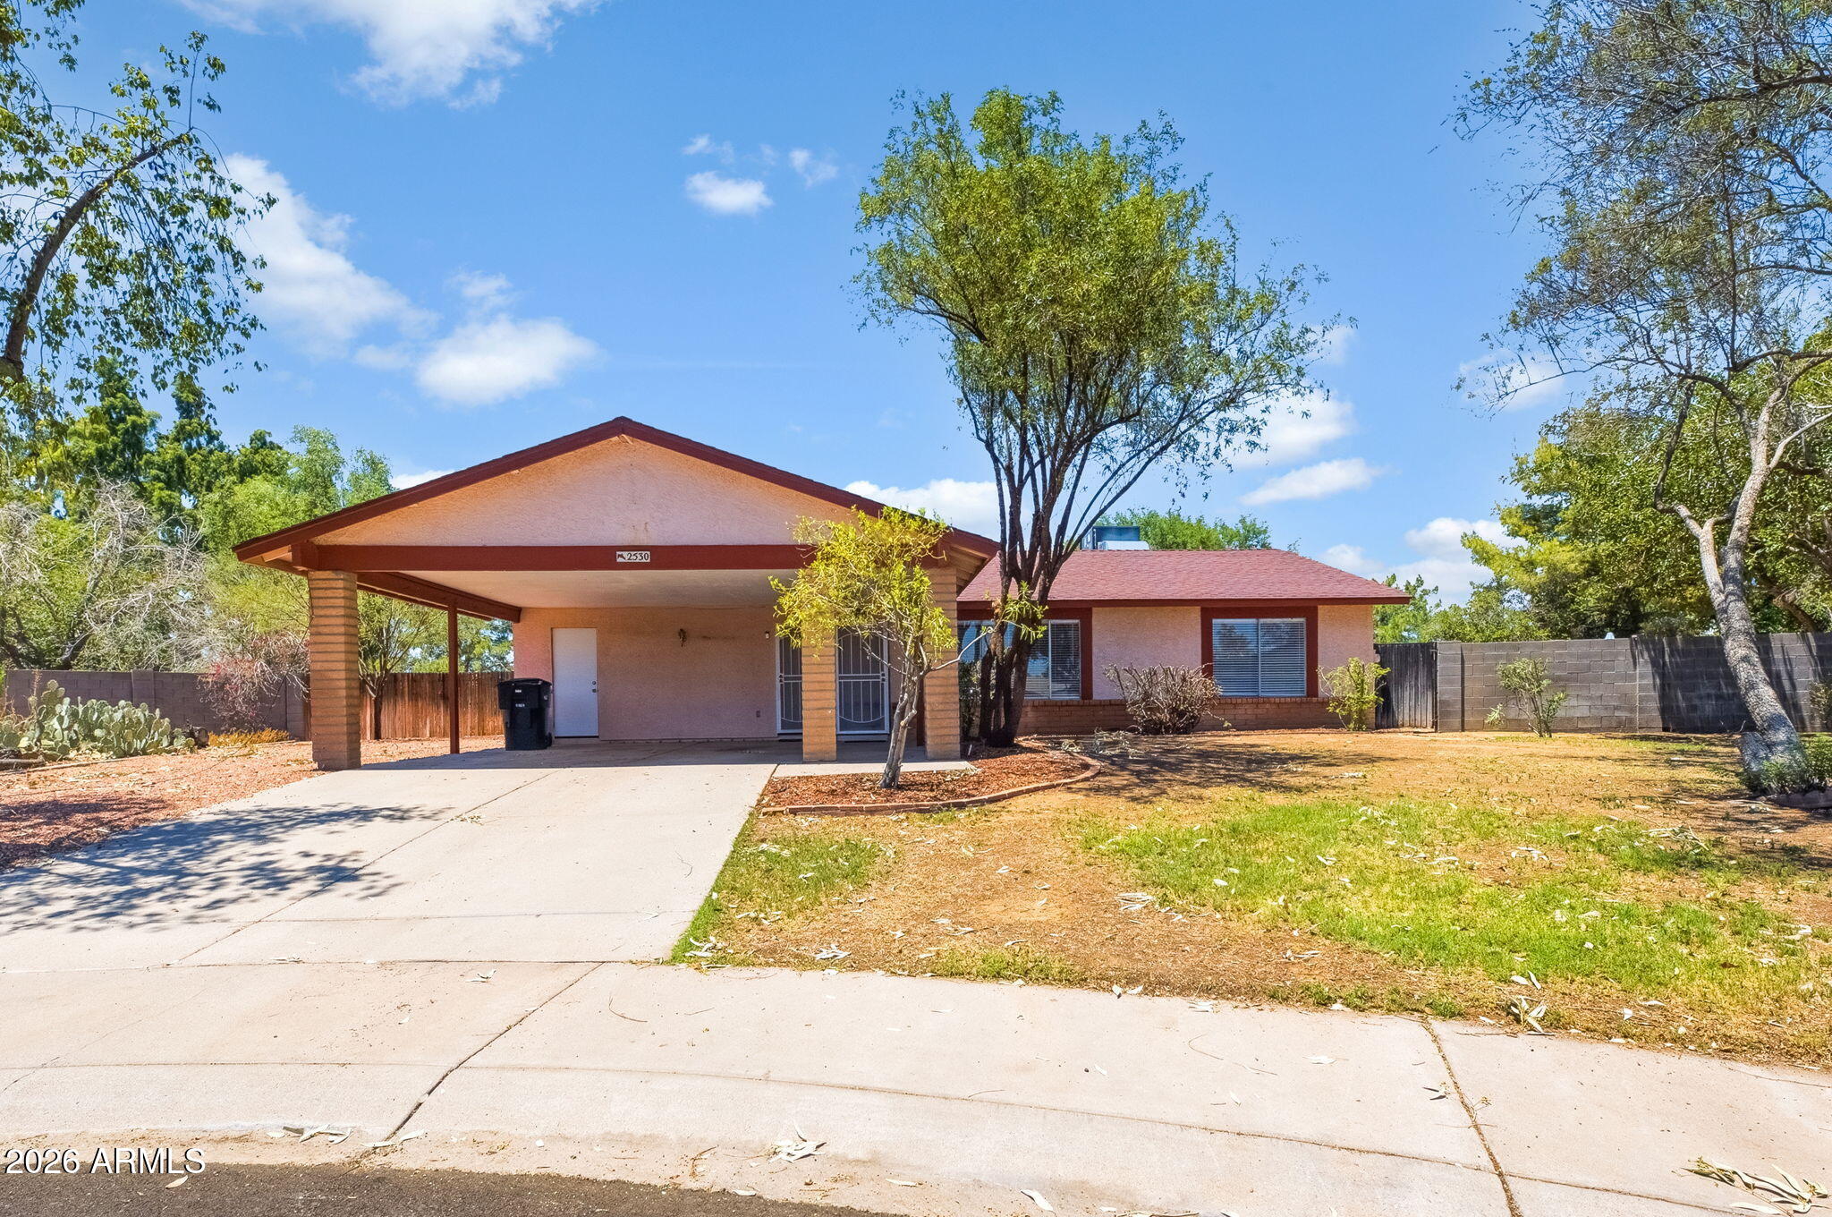
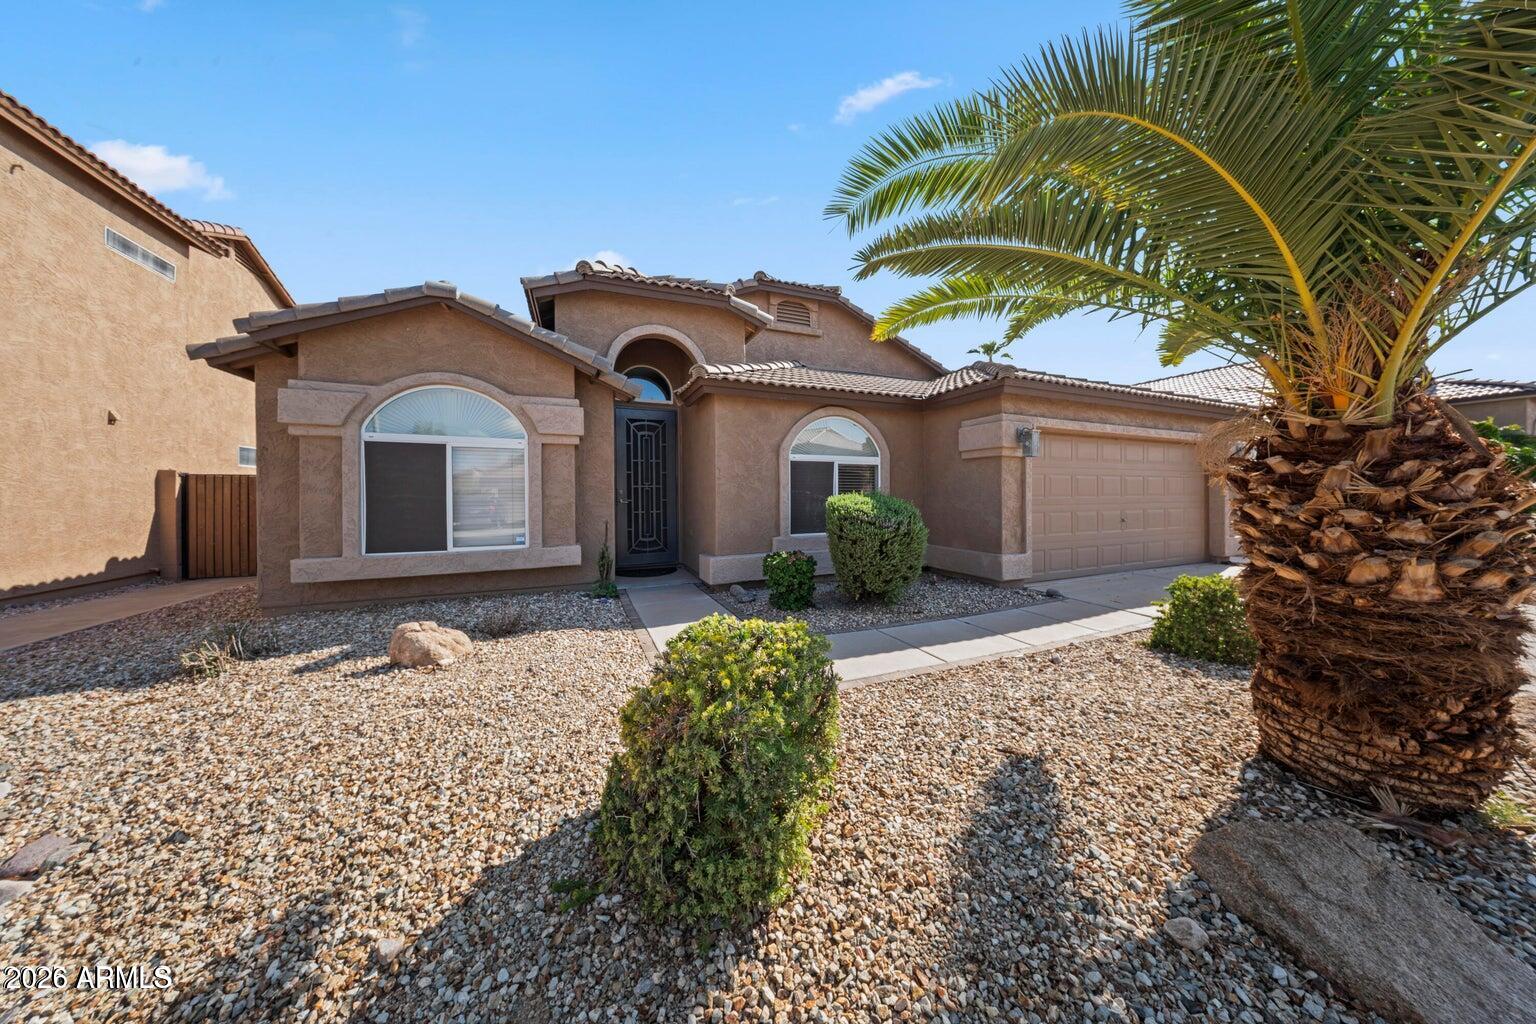
Rare opportunity to own a home with an exceptionally large and private backyard in this desirable Phoenix neighborhood. Situated on an approximately 12,197-square-foot lot at the end of a quiet cul-de-sac, this 3-bedroom, 2-bath home offers added privacy with no home directly behind it.

The expansive backyard is the standout feature, complete with a swimming pool and plenty of additional space for entertaining, play areas, gardening, or future outdoor improvements. Inside, the split floor plan offers separation between the bedrooms, while the fireplace adds warmth and character to the main living area. Fresh interior paint and newer carpet give the home a clean, refreshed feel. While some finishes are ready for updating, the home offers a functional layout and a great opportunity to personalize over time. With its oversized lot, pool, split floor plan, quiet setting, and hard-to-find privacy, this property offers features that are increasingly rare in the area.
#7057925

Phoenix

2530 E VILLA MARIA Drive

3 Beds

2 Baths

1,426 Sq.Ft.

$449,000

MLS#: 7057925
New on site today
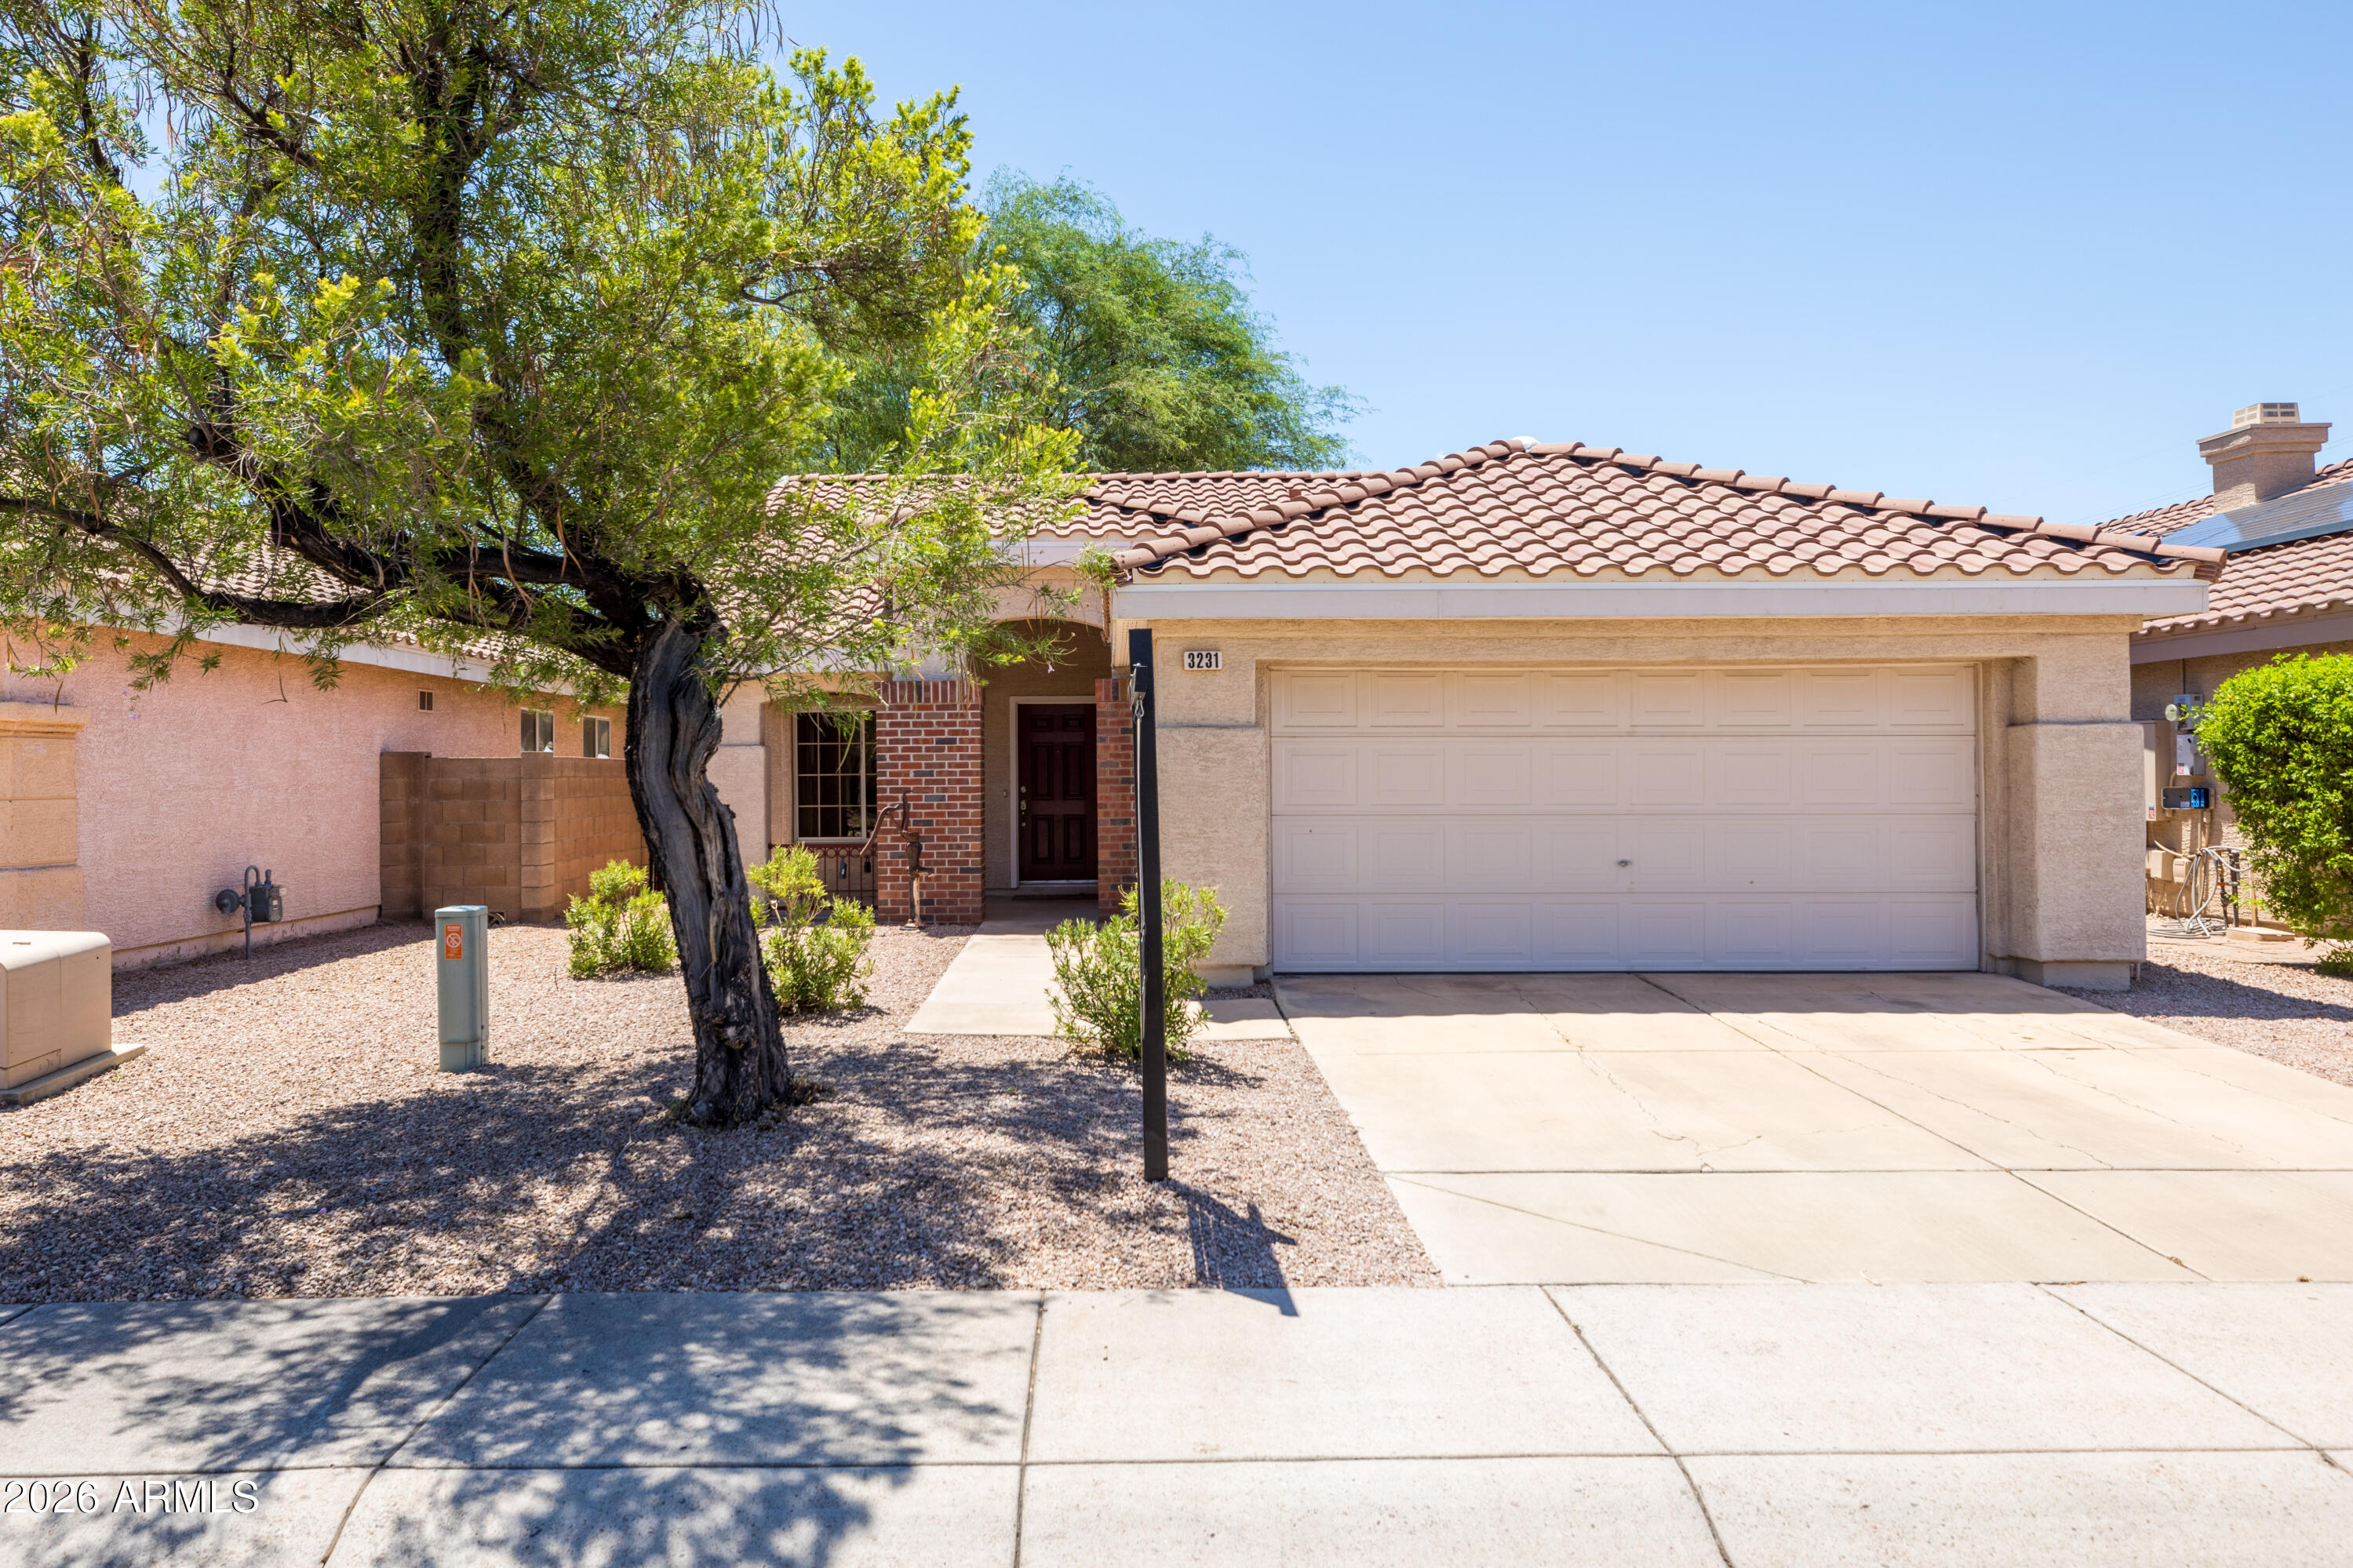
This beautifully updated 3-bedroom, 2-bathroom+ DEN  features fresh new flooring and interior paint throughout. The offering a clean and modern feel from the moment you step inside. The open layout provides comfortable living and entertaining space, while the spacious kitchen flows seamlessly into the main living areas. Step outside to your private backyard oasis, where a sparkling pool awaits perfect for relaxing or entertaining on these warm Arizona days. Don't miss this move-in-ready home with thoughtful upgrades and a backyard you'll love.
#7057468

Phoenix

4315 E REDWOOD Lane

3 Beds

2 Baths

2,224 Sq.Ft.

$595,000

MLS#: 7057468
New on site today
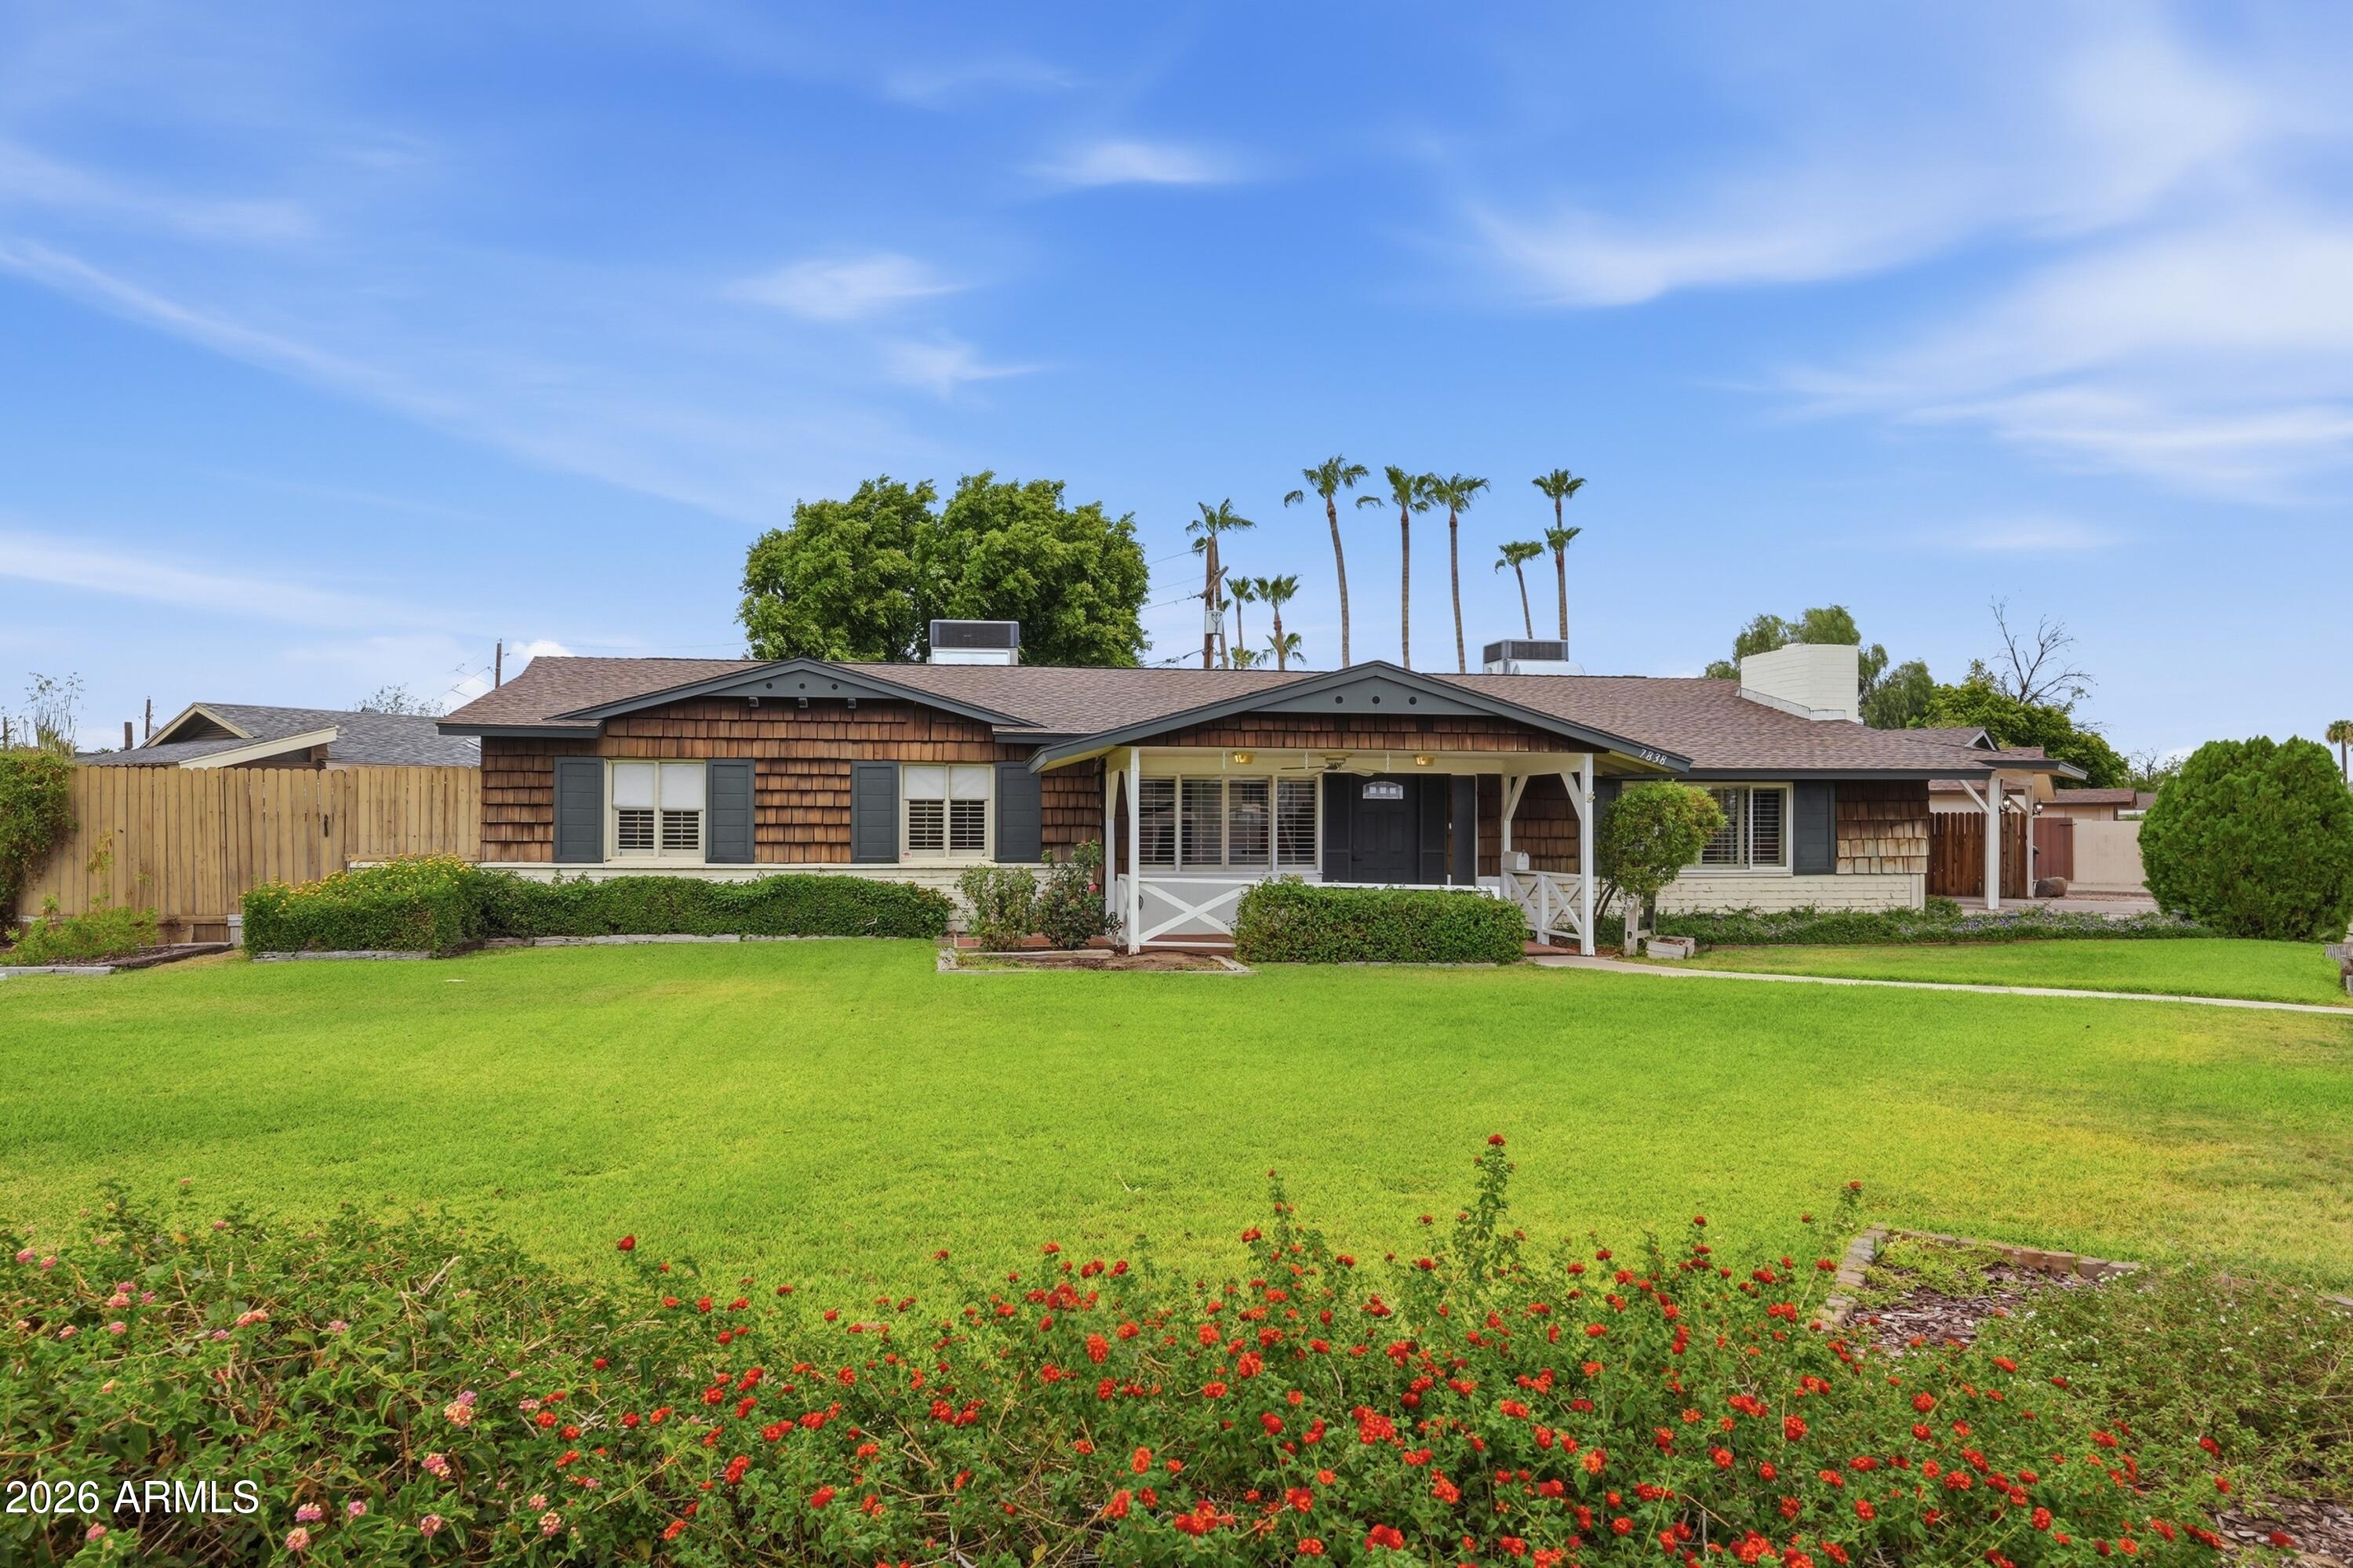
Welcome to this charming and thoughtfully updated home, where quality upgrades and everyday convenience come together. Featuring a brand-new roof with a transferable 10-year warranty and commercial-grade laminate flooring backed by a lifetime warranty, this home offers both peace of mind and timeless style.

The beautifully appointed kitchen is designed for both function and entertaining, complete with a Kohler cast iron deep bowl sink, counter-depth refrigerator, gas range, under-cabinet LED lighting, and an over-the-range microwave that conveys with the home. Tier 1 plumbing fixtures throughout add an elevated touch, while fresh interior paint--including the two-car garage--creates a bright, move-in-ready feel. Step outside to a low-maintenance backyard with plenty of room to create your dream outdoor oasis, including space for a pool. Enjoy the privacy and open feel provided by the neighboring single-story homes.

Conveniently located with easy access to both the Loop 101 and SR-51 freeways, commuting is a breeze. Everyday essentials are just minutes away, including Costco, shopping, dining, and recreation. The home is ideally situated less than a mile from Paradise Valley Community College and is close to highly regarded elementary and middle schools, with North Canyon High School just 2.5 miles away.

With low HOA fees, quality upgrades throughout, and an unbeatable location, this home is the perfect blend of comfort, convenience, and value.
#7058069

Phoenix

3231 E MENADOTA Drive

3 Beds

2 Baths

1,012 Sq.Ft.

$419,000

MLS#: 7058069
New on site 1 day ago
Situated on a premium single-level corner lot, this beautifully maintained 4-bedroom home is truly move-in ready. The spacious open floor plan is perfect for both everyday living and entertaining. The kitchen offers abundant granite countertop space for preparing meals, a deep sink with a pull-down sprayer faucet, ample cabinetry, a gas range, and a refrigerator that conveys with the home. Inside, you'll find a generous living area with an office, living room, two family rooms, cozy fireplace, elegant 3-inch plantation shutters, well-positioned skylights and ceramic tile flooring in all the right places. Your backyard retreat features a sparkling PebbleTec pool for cooling off and a large Workshop with A/C, its own dedicated electrical panel, great space for hobbies, projects, and storage
#7055203

Phoenix

7838 N 37TH Avenue

4 Beds

2 Baths

2,838 Sq.Ft.

$425,000

MLS#: 7055203

Beautifully appointed 3 bed, 2.5 bath Toll Brothers home showcasing exceptional craftsmanship, thoughtful design, and over $15,000 in upgrades. Open-concept floor plan features wide-plank CALI Floors LVP flooring, timeless finishes, and abundant natural light throughout. Chef's kitchen overlooks the expansive great room and dining area and is enhanced by a custom tile backsplash, upgraded lighting, generous cabinetry, and ample counter space. Upstairs, the spacious primary suite offers a private covered balcony, oversized walk-in closet, and spa-inspired bath. Addtl highlights include designer chandeliers, custom bathroom mirrors, whole-home water filtration and softener system, upstairs laundry, and two secondary bdrms with a full bath. Move-in ready and meticulously maintained. Residents enjoy exceptional resort-style amenities, including a community center, fitness studio, sparkling pool, outdoor BBQ areas, fire pit, gathering spaces, and a dog park.
Don't miss this opportunity to own a professionally designed former model home w/ premium finishes, modern style, and an unbeatable turnkey lifestyle.

2121 W Sonoran Desert Drive 97

Message successfully sent.

I agree to receive email communication and understand I can unsubscribe at any time.

I agree to be contacted by The Mandy Gold Team | Haymore Real Estate LLC via call, email, and text for real estate services. To opt out, you can reply 'stop' at any time or reply 'help' for assistance. You can also click the unsubscribe link in the emails. Message and data rates may apply. Message frequency may vary. Privacy Policy

 - property

Send a message

Message successfully sent.

Reason for contacting?

I agree to receive email communication and understand I can unsubscribe at any time.

I agree to be contacted by The Mandy Gold Team | Haymore Real Estate LLC via call, email, and text for real estate services. To opt out, you can reply 'stop' at any time or reply 'help' for assistance. You can also click the unsubscribe link in the emails. Message and data rates may apply. Message frequency may vary. Privacy Policy

Sign In Sign Out

Virtual Assistant

Would you like to take the next step with this property? We can help you schedule a showing or virtual tour, or send you more details.

Yes, I would like more information.

Thank You for Your Reply, One of Our Agents will contact you as soon as possible

No, maybe later.

Thank you, you can always contact me via email, phone number or through the contact form.

Realhub AI

Lucy - Your AI-Powered Realtor

Update Your Temporary Password

Personalize your search

Enter your email and we'll notify you immediately when new listings match what you're looking for.

or enter email address

Already have an account ? Login here

Continue your home search

I agree to receive communications and understand I can unsubscribe at any time.

I agree to be contacted by The Mandy Gold Team | Haymore Real Estate LLC via call, email, and text for real estate services. To opt out, you can reply 'stop' at any time or reply 'help' for assistance. You can also click the unsubscribe link in the emails. Message and data rates may apply. Message frequency may vary. Privacy Policy

Already have an account ? Login here

We use cookies

We use cookies primarily for analytics to enhance your experience. By accepting, you agree to our use of these cookies. You can manage your preferences or learn more about our cookies policy.