
5 Buckskin Lane
Sonoita, AZ 85637
About
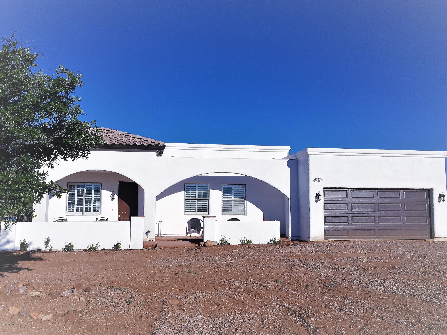
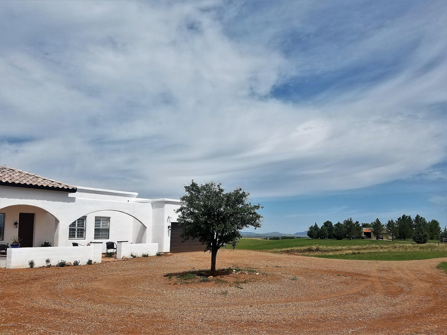
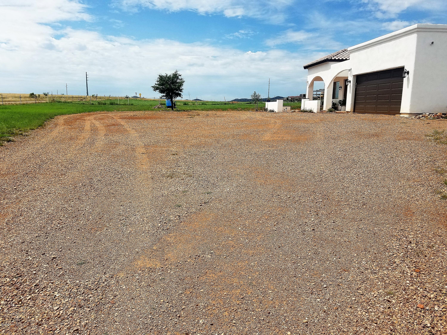
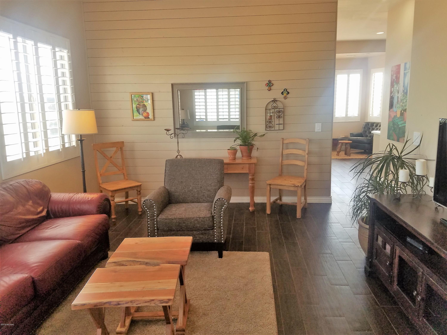
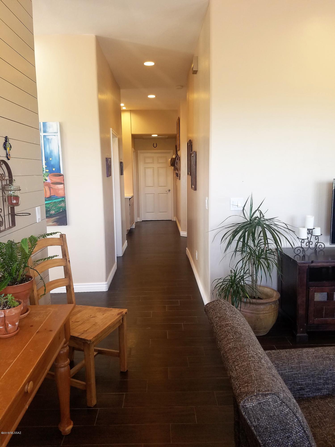
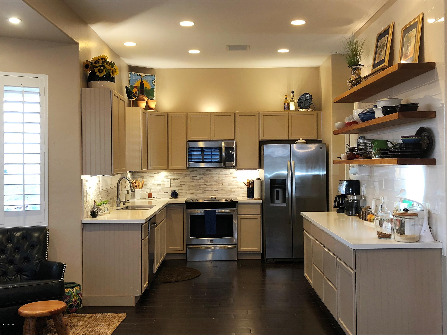
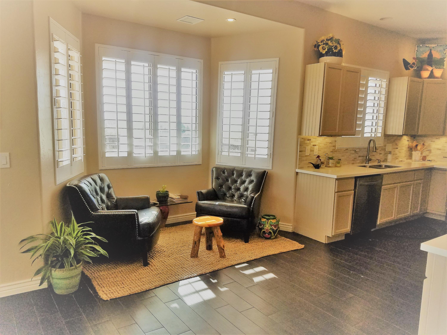
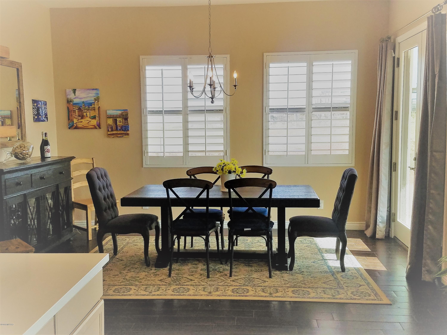
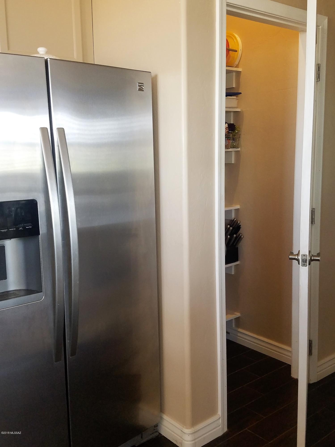
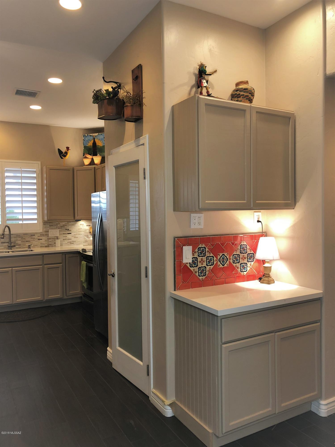
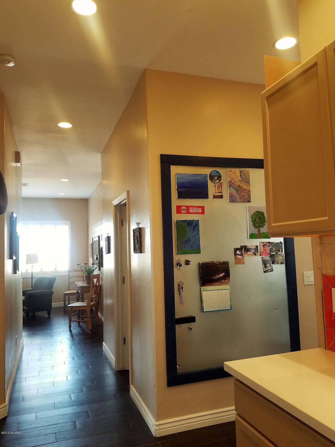
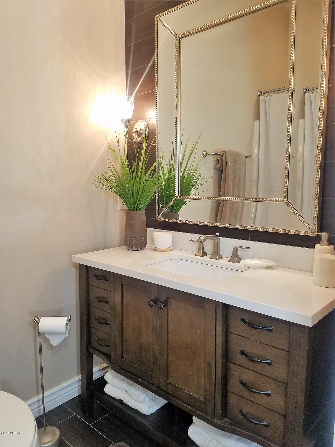
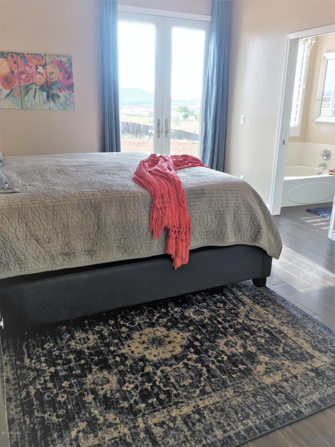
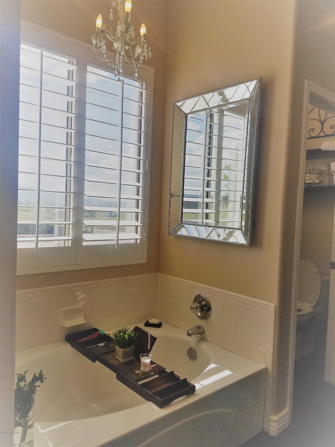
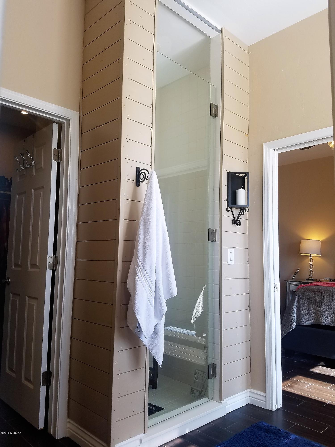
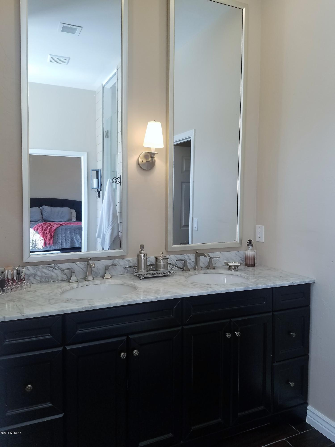
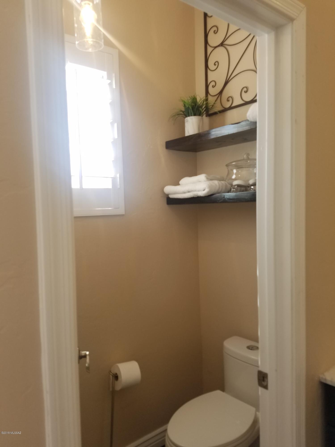
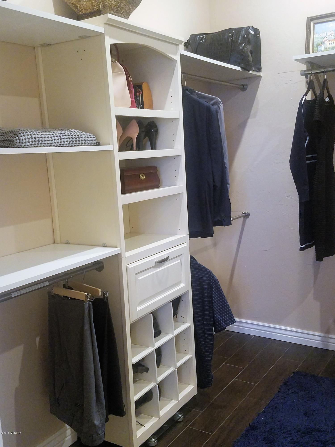
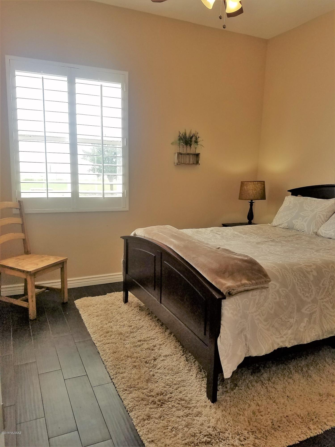
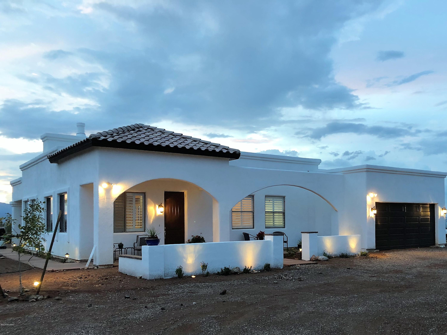
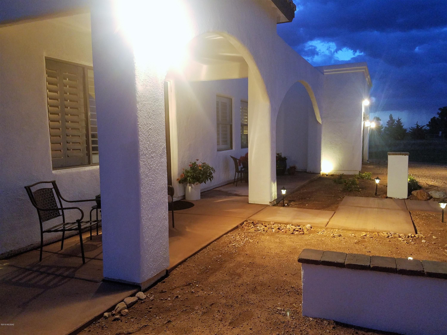
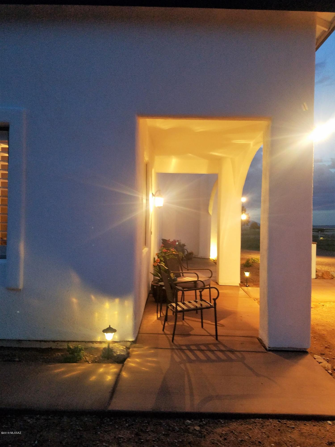
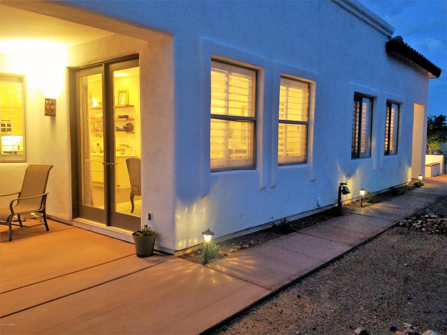
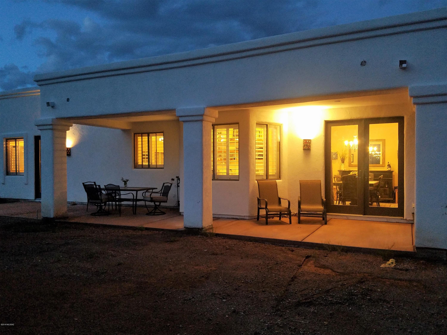
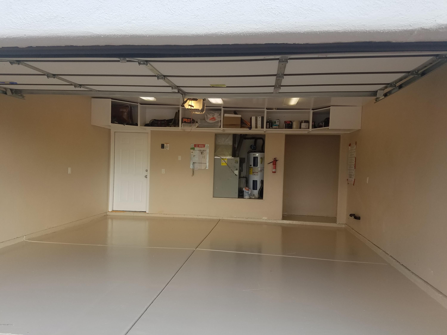
Great home, in a great area! On 3 acres approx. Enjoy the Sunset Views over the Santa Ritas. 3 bedroom, 2 bathrooms. The KITCHEN! Modern, exciting, clean, white quartz counter tops. 2-year-old stainless steel appliances, slide-in stove/oven. The floor - brown porcelain tile throughout home, 10' ceilings throughout home, recessed lighting also throughout home. Modern bathrooms, large master closet. Outdoors - fresh paint, new brown modern well insulated garage door, new front landscaping. All plants and trees have automatic irrigation and electrical lighting. PLANTATION SHUTTERS on every window - lots of windows! 8-foot-tall glass double doors in dining room and master bedroom. NO HOA. Owner is an AZ Licensed Real Estate Broker
Property
Beds
3
Full Baths
2
1/2 Baths
None
Year Built
1996
Sq.Footage
1,732
Features
Features & Amenities
Interior
-
Other Interior Features
Pantry, High Speed Internet
-
Total Bedrooms
3
-
Bathrooms
2
-
Basement YN
NO
-
Cooling YN
YES
-
Cooling
Central Air, Evaporative Cooling, Ceiling Fan(s)
-
Fireplace YN
NO
-
Heating YN
YES
-
Heating
Forced Air, Natural Gas, Propane
-
Pet friendly
N/A
Exterior
-
Garage
Yes
-
Garage spaces
2
-
Construction Materials
Stucco, Frame
-
Other Exterior Features
None
-
Parking
Circular Driveway, Garage Door Opener
-
Patio and Porch Features
Covered
-
Pool
No
Area & Lot
-
Lot Features
Corner Lot, Level
-
Lot Size(acres)
3.0
-
Lot Size(square feet)
130,600
-
Property Type
Residential
-
Property Sub Type
Single Family Residence
-
Architectural Style
Santa Fe
Price
-
Sales Price
$278,900
-
Tax Amount
$3,107.04
-
Sq. Footage
1,732
-
Price/SqFt
$161
HOA
-
Association
No
Property Resources
-
Horse Property
YES
School District
-
Elementary School
Patagonia Elementary School
-
Middle School
Patagonia Elementary School
-
High School
Patagonia Union High School
Property Features
-
Sewer
Septic Tank
-
Water Source
Well, Private
Schedule
Schedule a Showing
Showing scheduled successfully.
Mortgage calculator
Estimate your monthly mortgage payment, including the principal and interest, property taxes, and HOA. Adjust the values to generate a more accurate rate.
Your payment
Principal and Interest:
$
Property taxes:
$
HOA fees:
$
Total loan payment:
$
Total interest amount:
$
Location
-
County
Santa Cruz
-
Elementary School
Patagonia Elementary School
-
Middle School
Patagonia Elementary School
-
High School
Patagonia Union High School

Listing Courtesy of Rudy Granado , Realty ONE Group
RealHub Information is provided exclusively for consumers' personal, non-commercial use, and it may not be used for any purpose other than to identify prospective properties consumers may be interested in purchasing. All information deemed reliable but not guaranteed and should be independently verified. All properties are subject to prior sale, change or withdrawal. RealHub website owner shall not be responsible for any typographical errors, misinformation, misprints and shall be held totally harmless.

Mandy Gold
Associate Broker / Realtor®/ Team Lead
Call Mandy today to schedule a private showing.
Phone (520) 508-4855
Email mandy@mandygoldteam.com

* Listings on this website come from the FMLS IDX Compilation and may be held by brokerage firms other than the owner of this website. The listing brokerage is identified in any listing details. Information is deemed reliable but is not guaranteed. If you believe any FMLS listing contains material that infringes your copyrighted work please click here to review our DMCA policy and learn how to submit a takedown request.© 2024 FMLS.
