
21954 E MISTY Lane
Queen Creek, AZ 85142


About
Experience elevated luxury living in the prestigious gated community of Caleda in Queen Creek. This award-winning Toll Brothers residence offers 4 bedrooms, 4.5 bathrooms, a private study, and 3,583 square feet of beautifully designed living space. Situated on a premium corner lot overlooking the community park, the home showcases over $650K in designer upgrades and custom finishes. A private courtyard welcomes you into an expansive great room featuring a linear fireplace, dramatic 20-foot sliding glass doors, and seamless indoor-outdoor living. The chef's kitchen features a stunning 12-foot quartz waterfall island, Sub-Zero refrigeration, premium appliances, and a custom walk-in pantry. The luxurious primary retreat offers a fireplace, dual custom closets, and a spa-inspired bath. The resort-style backyard is an entertainer's dream, complete with a spectacular heated and cooled saltwater pool, oversized spa, custom ramada with full outdoor kitchen, multiple gathering areas, and putting green. Additional highlights include designer lighting, an outdoor fireplace, and a finished three-car garage with EV charging. An extraordinary opportunity to own a meticulously upgraded residence offering the ultimate Arizona luxury lifestyle.
Property
Beds
4
Full Baths
4
1/2 Baths
1
Year Built
2023
Sq.Footage
3,583
Features
Features & Amenities
Interior
-
Other Interior Features
Double Vanity, Breakfast Bar, Pantry, Kitchen Island, High Speed Internet, Smart Home, High Ceilings
-
Total Bedrooms
4
-
Bathrooms
4
-
1/2 Bathrooms
1
-
Basement YN
NO
-
Cooling YN
YES
-
Cooling
Ceiling Fan(s), Central Air
-
Fireplace YN
YES
-
Heating YN
YES
-
Heating
Natural Gas
-
Pet friendly
N/A
Exterior
-
Garage
Yes
-
Garage spaces
3
-
Construction Materials
Stucco
-
Other Exterior Features
Barbecue, Built-in Barbecue, Rain Gutters
-
Parking
RV Gated, Garage Door Opener, Direct Access, Electric Vehicle Charging Station(s)
-
Patio and Porch Features
Patio
-
Pool
Yes
-
Pool Features
Heated, Outdoor Pool
Area & Lot
-
Lot Features
Desert Front, Desert Back, Sprinklers In Front, Sprinklers In Rear
-
Lot Size(acres)
0.33
-
Lot Size(square feet)
14,220
-
Property Type
Residential
-
Property Sub Type
Single Family Residence
-
Architectural Style
See Remarks
Price
-
Sales Price
$1,585,000
-
Tax Amount
$4,661
-
Financing Options
Cash, Conventional
-
Sq. Footage
3,583
-
Price/SqFt
$442
HOA
-
Association
YES
-
Association Fee
$816
-
Association Fee Frequency
Quarterly
-
Association Fee Includes
N/A
Property Resources
-
Horse Property
NO
School District
-
Elementary School
Queen Creek Unified District
-
Middle School
Crismon High School
-
High School
Crismon High School
Property Features
-
Stories
1
-
Accessibility Features
Accessible Full Bath
-
Ownership
Fee Simple
-
Sewer
Public Sewer
-
Tax Lot
87
-
Water Source
Public
Schedule
Schedule a Showing
Showing scheduled successfully.
Mortgage calculator
Estimate your monthly mortgage payment, including the principal and interest, property taxes, and HOA. Adjust the values to generate a more accurate rate.
Your payment
Principal and Interest:
$
Property taxes:
$
HOA fees:
$
Total loan payment:
$
Total interest amount:
$
Location
-
County
Maricopa
-
Elementary School
Queen Creek Unified District
-
Middle School
Crismon High School
-
High School
Crismon High School

Listing Courtesy of Paulina Matteson, SERHANT.
RealHub Information is provided exclusively for consumers' personal, non-commercial use, and it may not be used for any purpose other than to identify prospective properties consumers may be interested in purchasing. All information deemed reliable but not guaranteed and should be independently verified. All properties are subject to prior sale, change or withdrawal. RealHub website owner shall not be responsible for any typographical errors, misinformation, misprints and shall be held totally harmless.

Mandy Gold
Associate Broker / Realtor®/ Team Lead
Call Mandy today to schedule a private showing.
Phone (520) 508-4855
Email mandy@mandygoldteam.com

* Listings on this website come from the FMLS IDX Compilation and may be held by brokerage firms other than the owner of this website. The listing brokerage is identified in any listing details. Information is deemed reliable but is not guaranteed. If you believe any FMLS listing contains material that infringes your copyrighted work please review our DMCA policy and learn how to submit a takedown request.© 2024 FMLS.
Properties
Related properties

Queen Creek
33893 N CHUCKWALLA Trail
3 Beds
2 Baths
2,597 Sq.Ft.
$1,699,999
MLS#: 7086733

Queen Creek
23084 E VIA DE OLIVOS --
5 Beds
3 Baths
4,228 Sq.Ft.
$1,335,000
MLS#: 7090304

Queen Creek
19050 S 196TH Way
5 Beds
4 Baths
4,002 Sq.Ft.
$1,595,000
MLS#: 7097448

Queen Creek
24113 S CLOUD CREEK Trail
4 Beds
3 Baths
3,902 Sq.Ft.
$1,800,000
MLS#: 7089859

Queen Creek
22507 S 199TH Circle
5 Beds
4 Baths
3,601 Sq.Ft.
$1,900,000
MLS#: 7083428

Queen Creek
20462 E Camina Plata --
3 Beds
3 Baths
3,528 Sq.Ft.
$1,300,000
MLS#: 7079478

Queen Creek
24259 S 219TH Way
3 Beds
3 Baths
N/A
$1,749,000
MLS#: 7078480
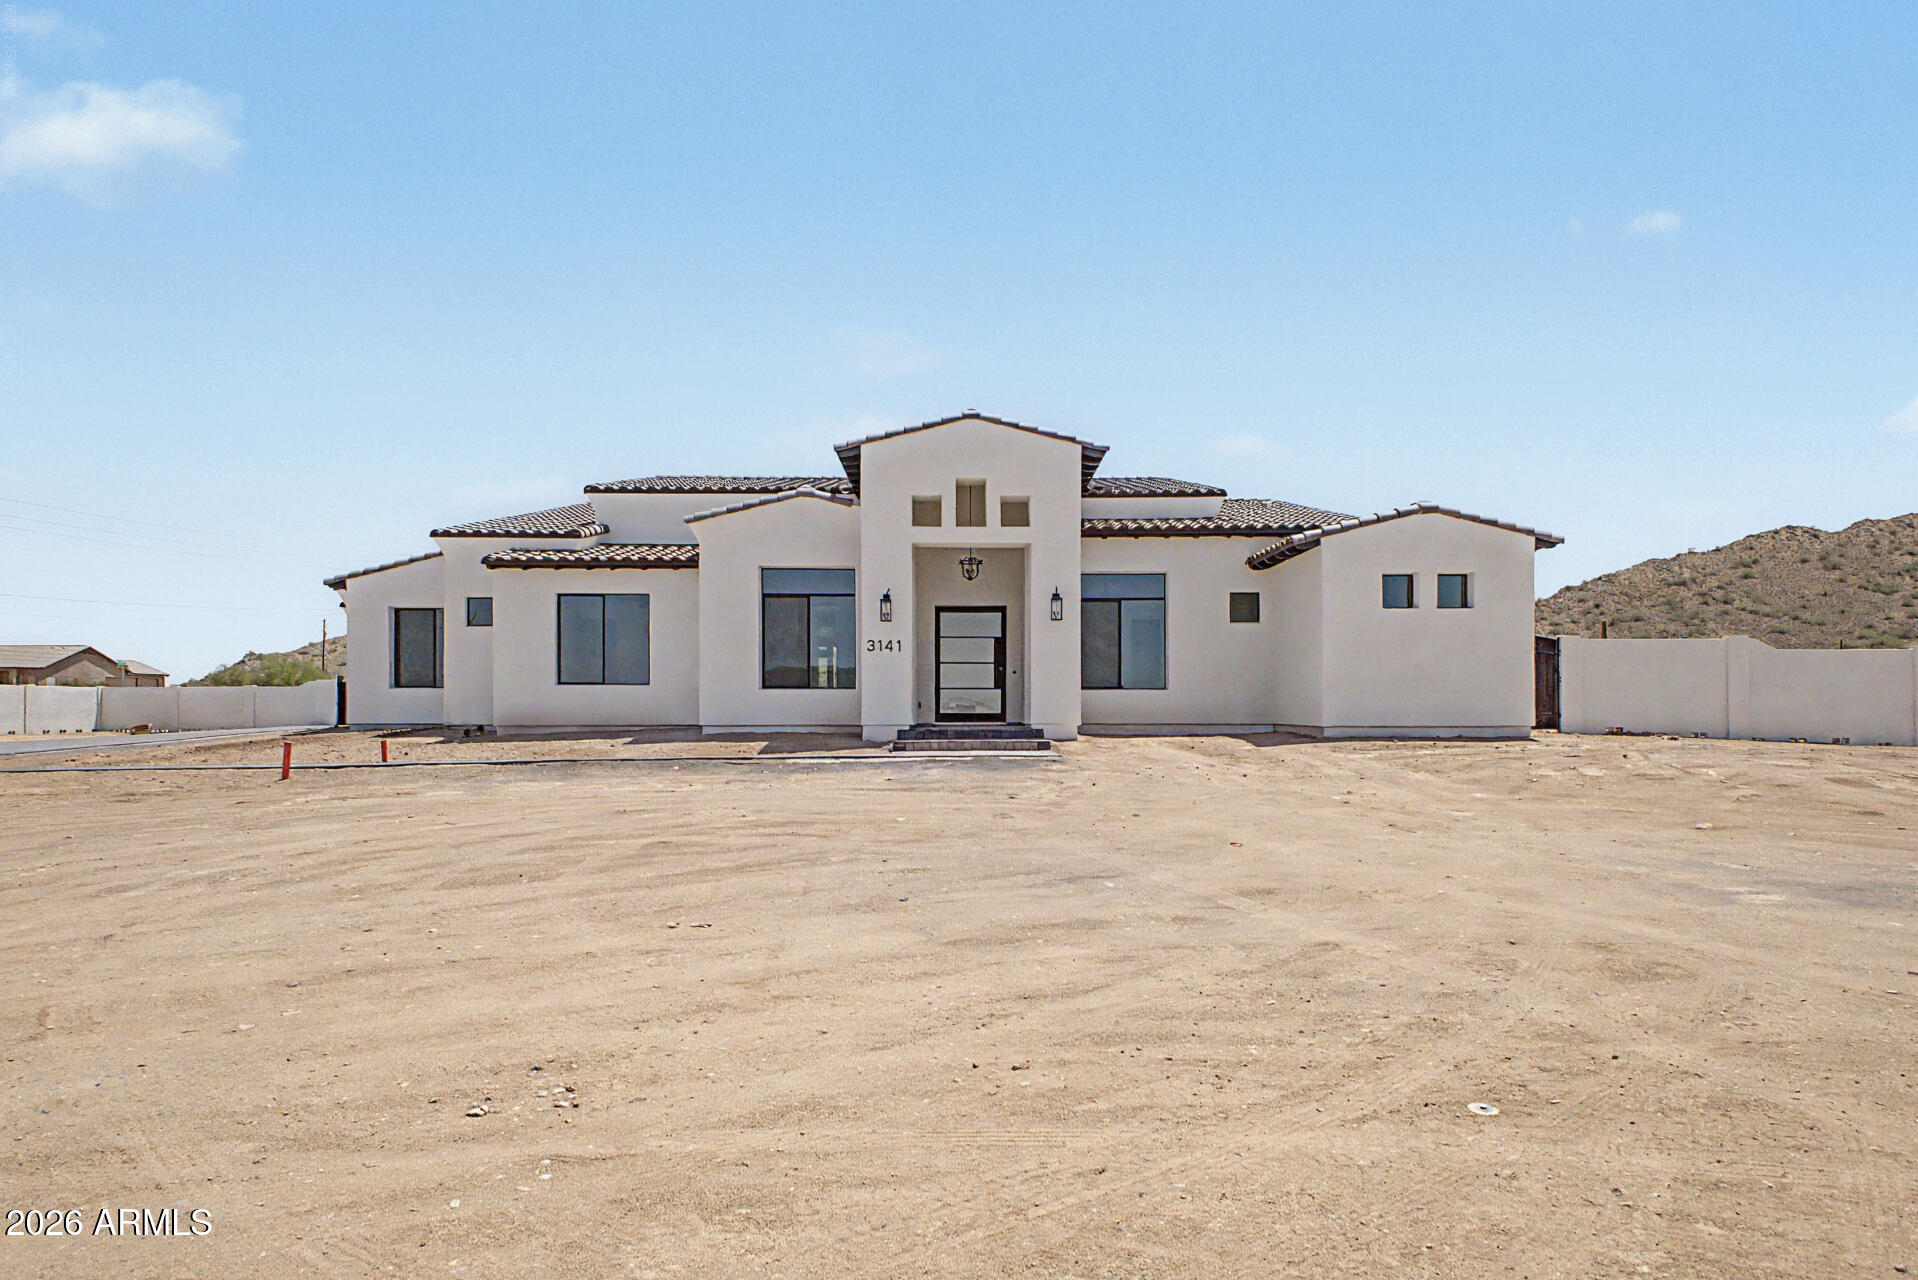
Queen Creek
3141 W LIND Road
5 Beds
3 Baths
4,020 Sq.Ft.
$1,400,000
MLS#: 7054602
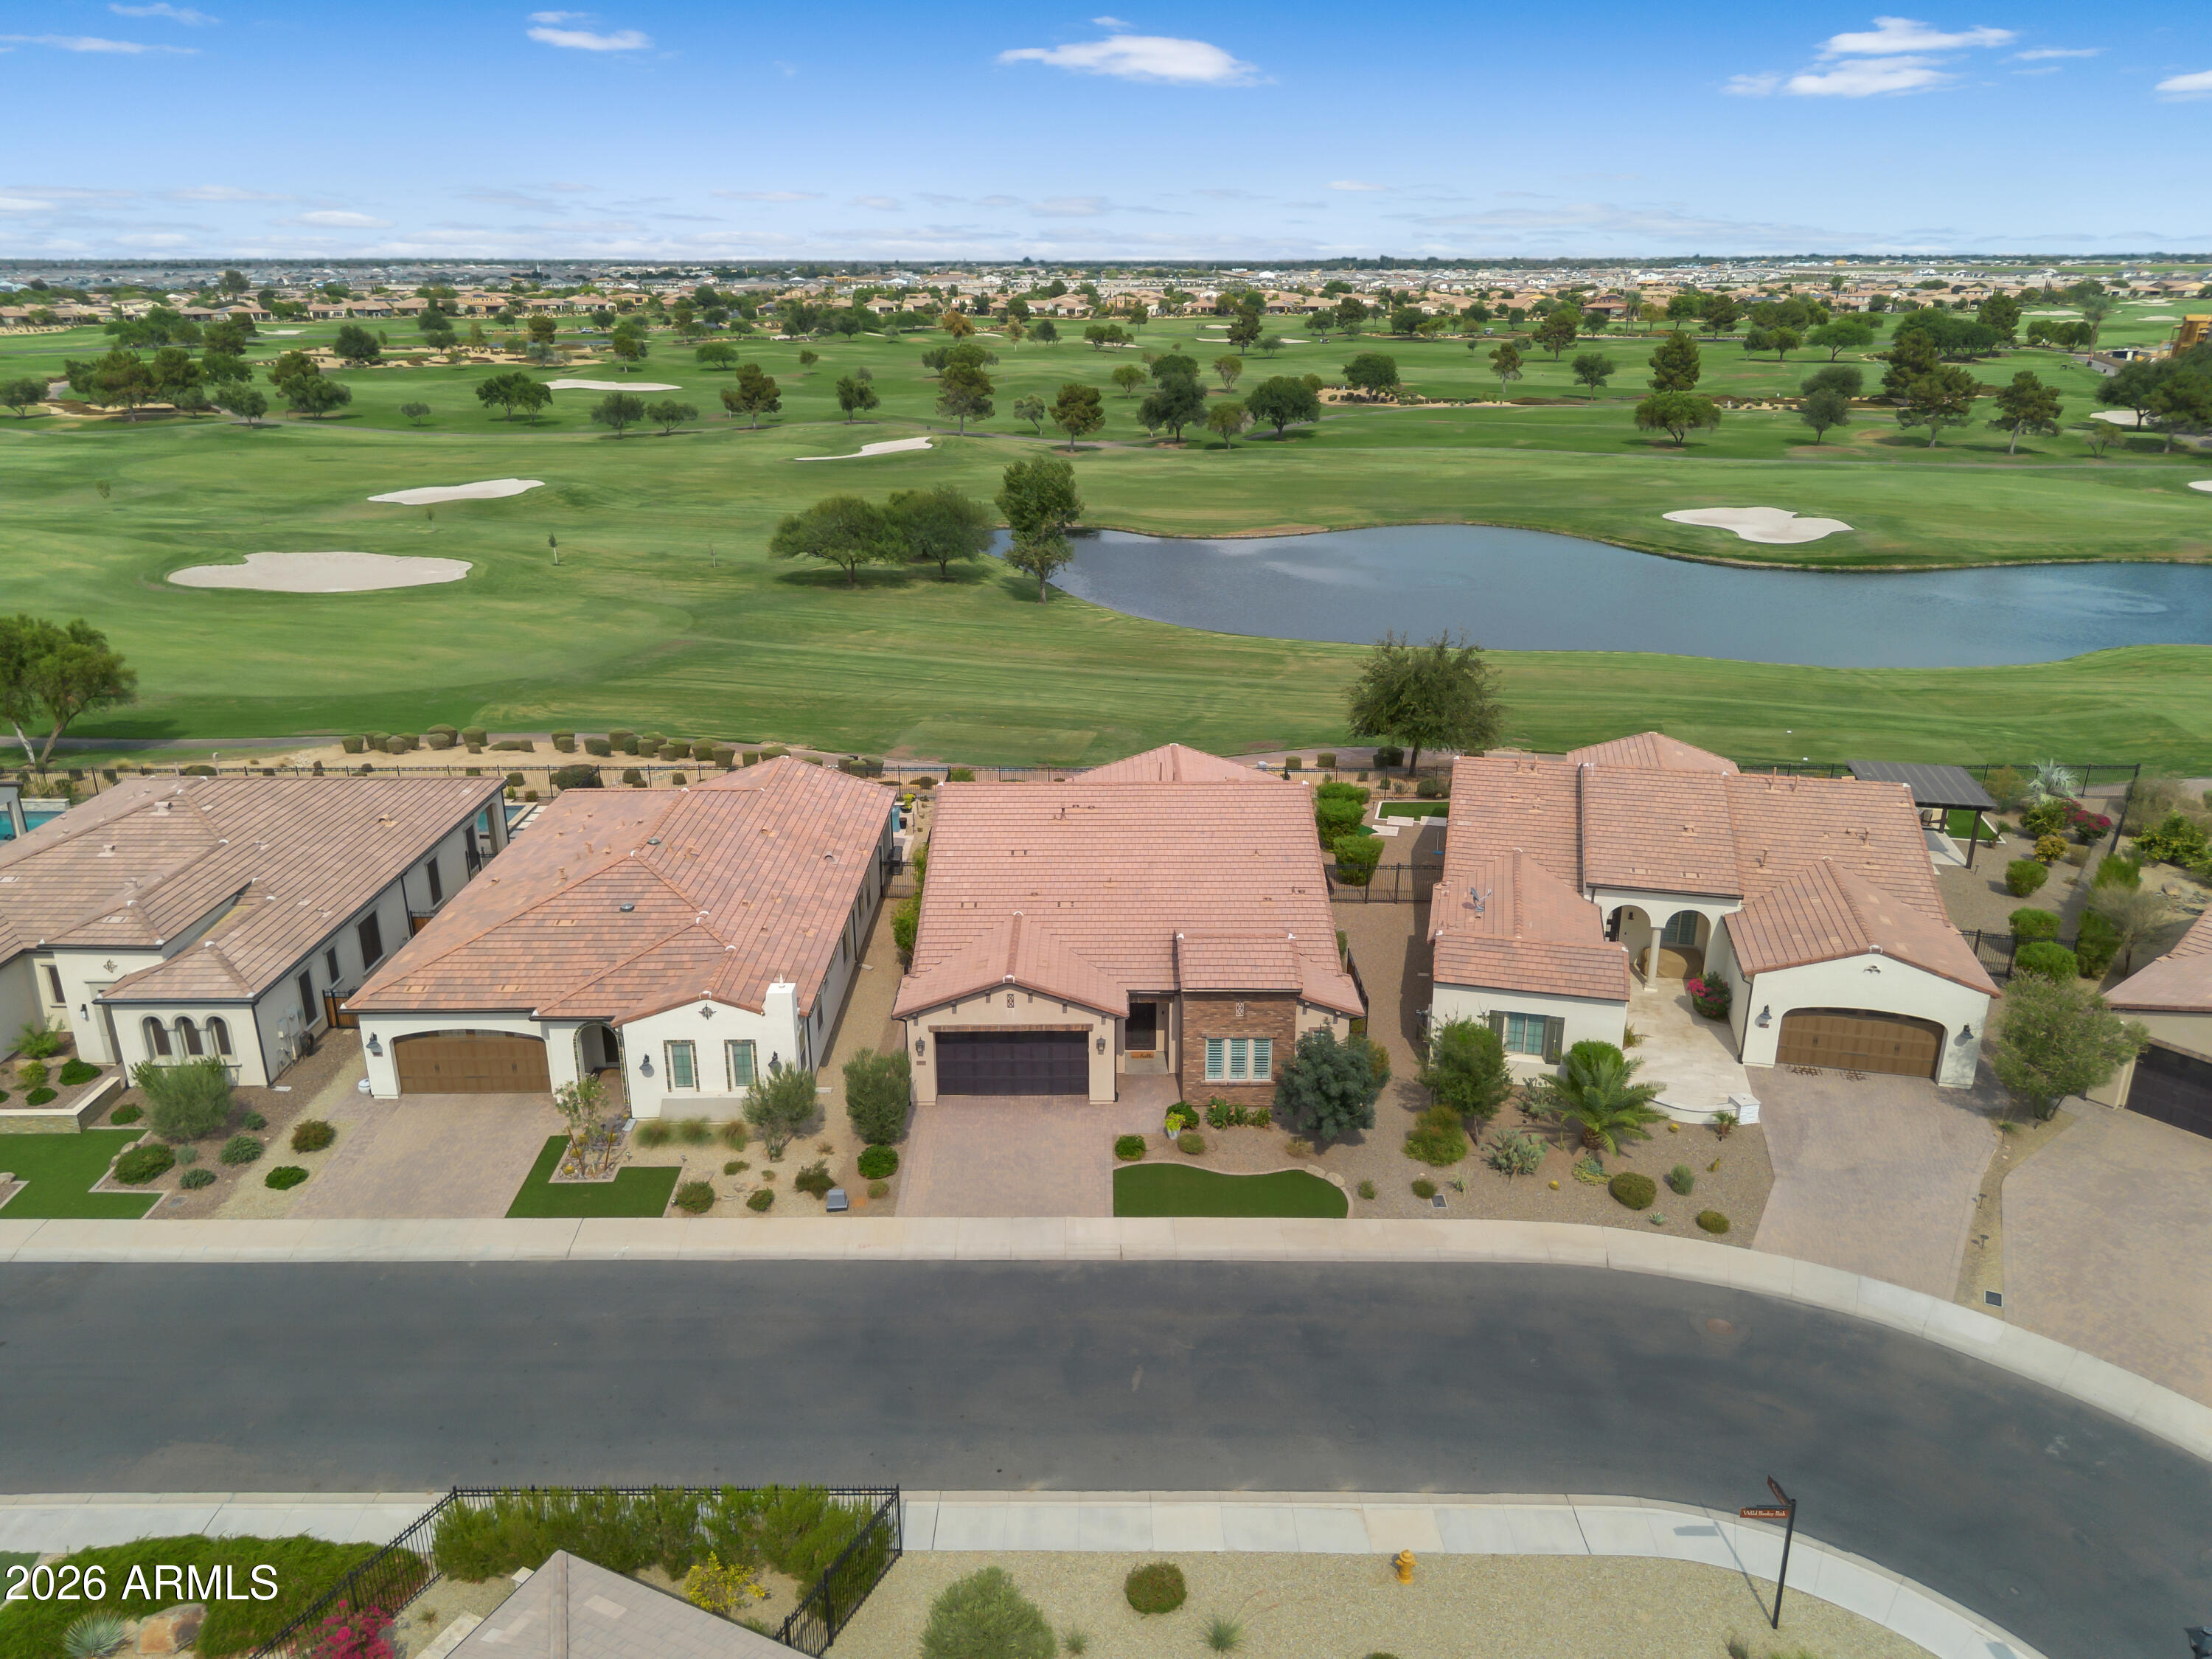
Queen Creek
36939 N WILD BARLEY Path
3 Beds
3 Baths
2,396 Sq.Ft.
$1,475,000
MLS#: 7049406
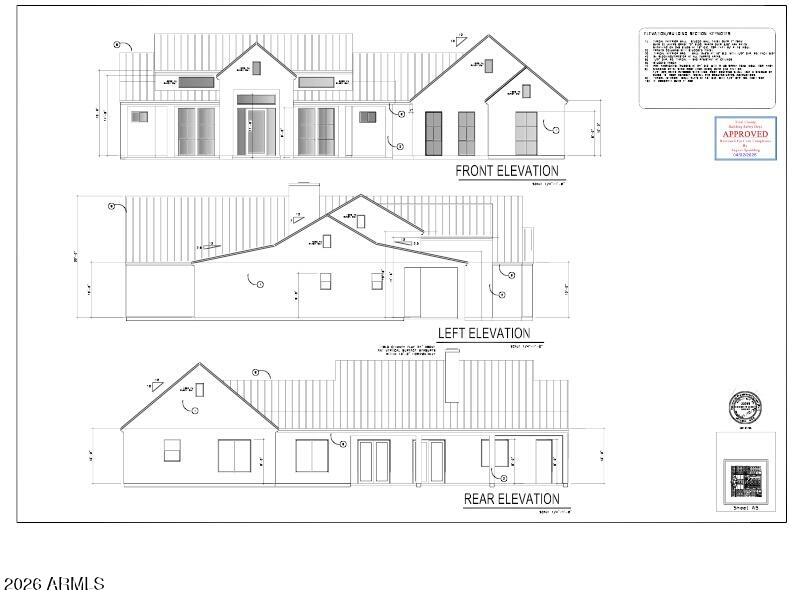
Queen Creek
28450 N Bison Lane
4 Beds
3 Baths
2,716 Sq.Ft.
$1,350,000
MLS#: 7052039
