3502 W Ringtail Den Way

Tucson, AZ 85742
Ranch

Tucson, AZ 85742
3502 W Ringtail Den Way

$352,500

MLS#: 22103058

Status: Closed

Listing provided by: My Home Group

Listing agent phone: None

Last update: a month ago

On site: 5 years ago

Hardy Preserve - Residential

About

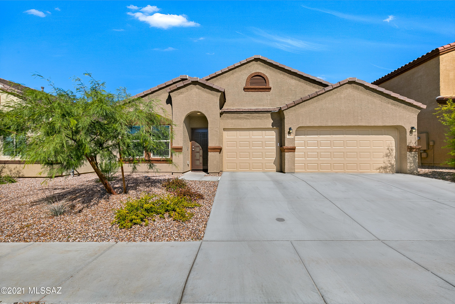
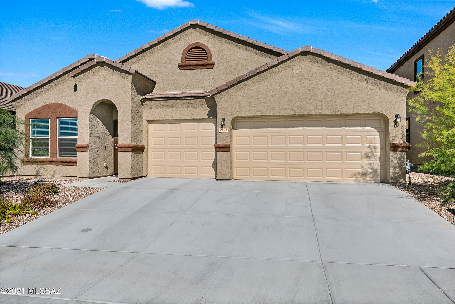
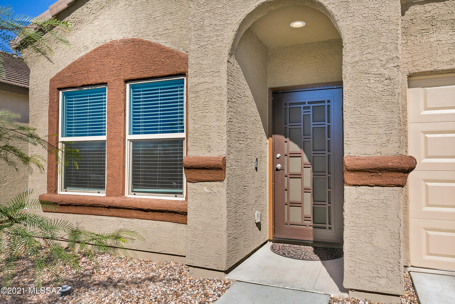
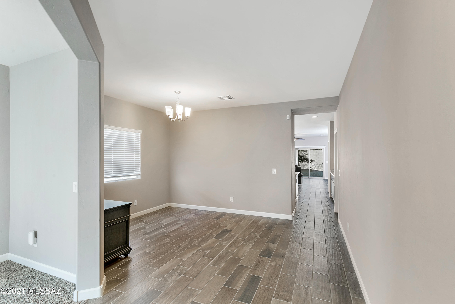
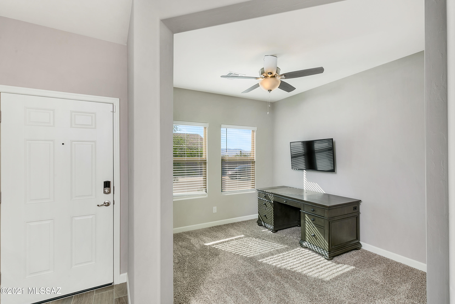
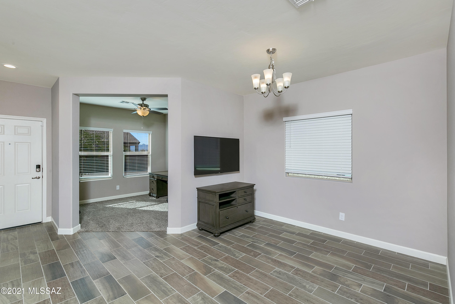
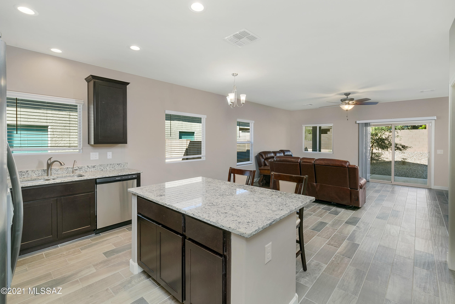
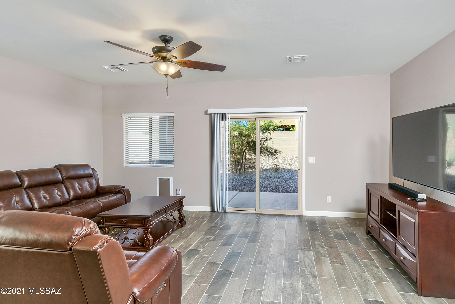
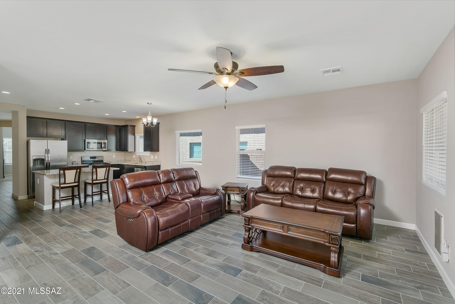
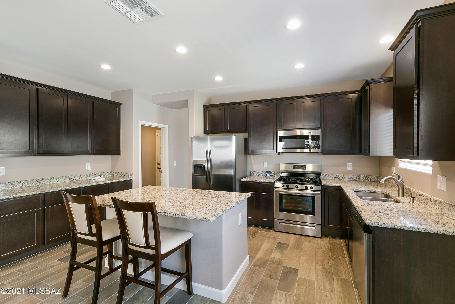
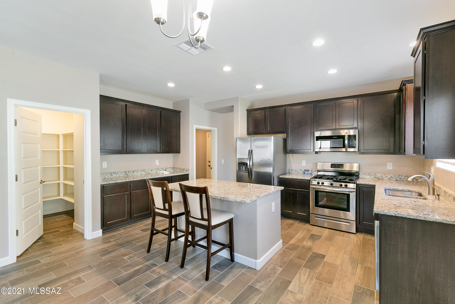
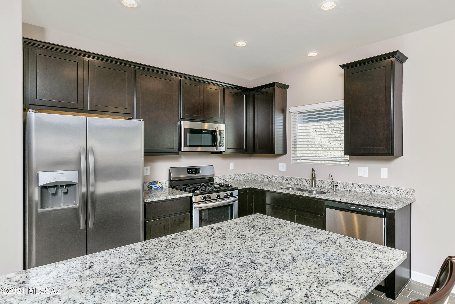
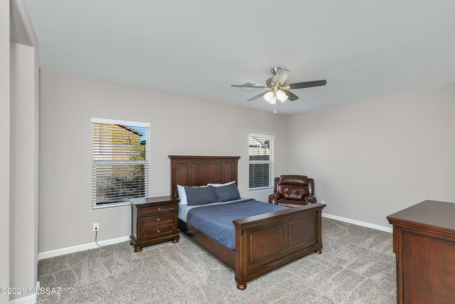
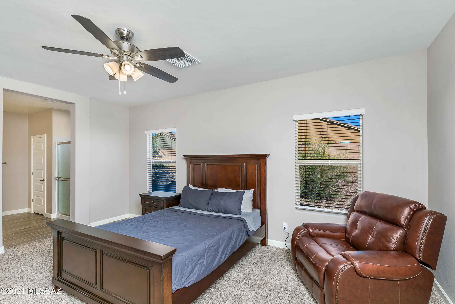
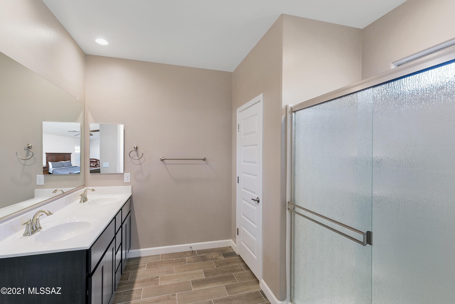
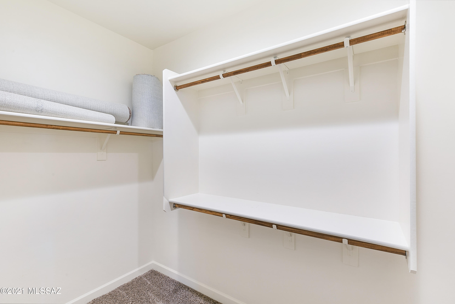
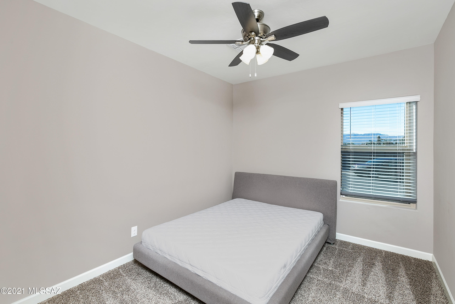
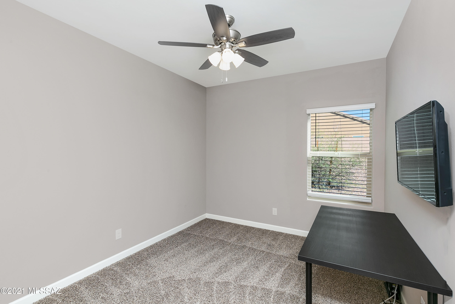
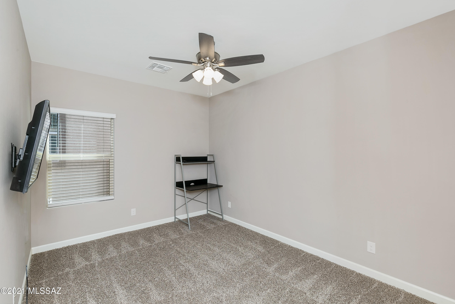
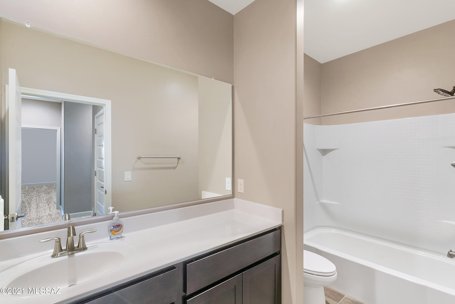
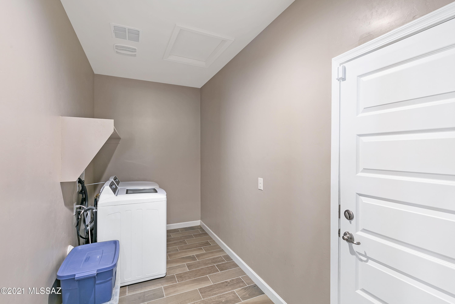
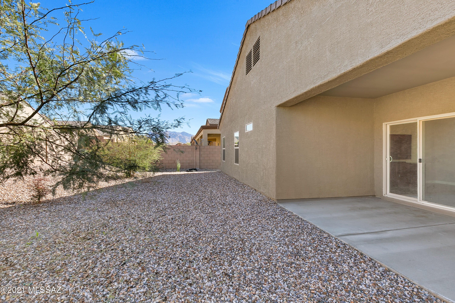
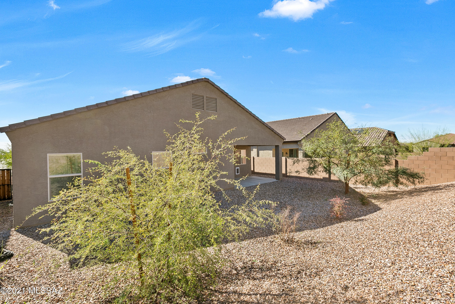
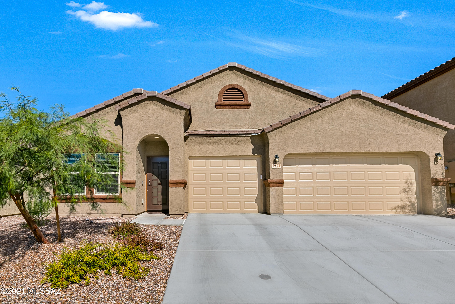
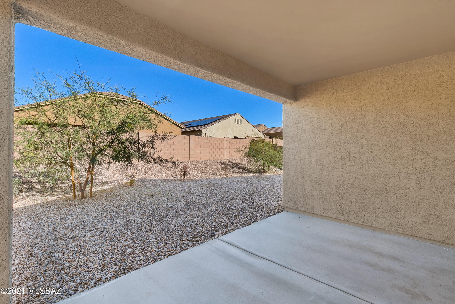
MULTIPLE OFFERS RECEIVED! DEADLINE TO SUBMIT BEST/HIGHEST is 12:00pm Friday, 2/5/21 Welcome to your new 4 bedroom 2 bathroom home in the beautiful Hardy Estates community in the great city of Tucson! Pulling up to the home you are greeted with immaculate desert landscaping, an extended driveway that includes a 3 car garage, and excellent curb appeal that invites you in! Stepping into the home you are welcomed with a spacious floor plan that includes an office, grey-toned tile and carpet throughout, neutral grey-toned paint, natural lighting in all the right places, and plenty of room for all your friends and family gatherings. Your eat-in kitchen showcases ample cabinet space, an island with a breakfast bar, beautiful granite countertops, stainless steel appliances, a huge walk-in pantry, and plenty of space for preparing home cooked meals. Your spacious master bedroom features plush carpet, double sink vanity, walk-in closet with built in shelving, a walk-in shower with dual sliding doors, and a separate powder room. All bedrooms include plush grey-toned carpet, ceiling fans, ample closet space, and are vast in size! Step outside to your spacious and well maintained backyard that features mountain views, a gravel back, mature trees, covered and paved patio, and plenty of space for your two and for legged family members to roam around. Your new home is conveniently located near the Crooked Tree and Tucson National golf course, grocery stores, the Foothills Mall Plaza, and just minutes from the I-77 and I-10 freeways! **All furniture and TVs are available to purchase on a separate bill of sale. Contact listing agent Paul LaValley for details**

Property

Beds

4

Full Baths

2

1/2 Baths

None

Year Built

2019

Sq.Footage

2,172

Features

Features & Amenities

Interior

  • Other Interior Features

    Kitchen Island, Walk-In Closet(s), High Ceilings, Granite Counters, Pantry, High Speed Internet

  • Total Bedrooms

    4

  • Bathrooms

    2

  • Basement YN

    NO

  • Cooling YN

    YES

  • Cooling

    Central Air

  • Fireplace YN

    NO

  • Heating YN

    YES

  • Heating

    Forced Air, Natural Gas

  • Pet friendly

    N/A

Exterior

  • Garage

    Yes

  • Garage spaces

    3

  • Construction Materials

    Stucco, Frame

  • Parking

    Attached, Garage

  • Patio and Porch Features

    Covered, Patio

  • Pool

    No

  • View

    Mountain(s)

Area & Lot

  • Lot Size(acres)

    0.15

  • Lot Size(square feet)

    6,534

  • Property Type

    Residential

  • Property Sub Type

    Single Family Residence

  • Architectural Style

    Ranch

Price

  • Sales Price

    $352,500

  • Tax Amount

    $3,648.24

  • Sq. Footage

    2,172

  • Price/SqFt

    $162

HOA

  • Association

    YES

  • Association Fee

    $27

  • Association Fee Frequency

    Quarterly

  • Association Fee Includes

    N/A

Property Resources

  • Horse Property

    NO

School District

  • Elementary School

    Quail Run

  • Middle School

    Tortolita

  • High School

    Mountain View

Property Features

  • Accessibility Features

    Accessible Hallway(s)

  • Senior Community YN

    NO

  • Water Source

    Public

Schedule

Schedule a Showing

Showing scheduled successfully.

What is 3 + 4 ?


Change time

Mortgage calculator

Estimate your monthly mortgage payment, including the principal and interest, property taxes, and HOA. Adjust the values to generate a more accurate rate.

Your payment

Principal and Interest:

$

Property taxes:

$

HOA fees:

$

Total loan payment:

$

Total interest amount:

$

Location

  • County

    Pima

  • Elementary School

    Quail Run

  • Middle School

    Tortolita

  • High School

    Mountain View

Listing Courtesy of George Laughton , My Home Group

RealHub Information is provided exclusively for consumers' personal, non-commercial use, and it may not be used for any purpose other than to identify prospective properties consumers may be interested in purchasing. All information deemed reliable but not guaranteed and should be independently verified. All properties are subject to prior sale, change or withdrawal. RealHub website owner shall not be responsible for any typographical errors, misinformation, misprints and shall be held totally harmless.

Agent Mandy Gold

Mandy Gold

Associate Broker / RealtorĀ®/ Team Lead

Call Mandy today to schedule a private showing.


* Listings on this website come from the FMLS IDX Compilation and may be held by brokerage firms other than the owner of this website. The listing brokerage is identified in any listing details. Information is deemed reliable but is not guaranteed. If you believe any FMLS listing contains material that infringes your copyrighted work please click here to review our DMCA policy and learn how to submit a takedown request.Ā© 2024 FMLS.

Properties

Related properties
New on site today
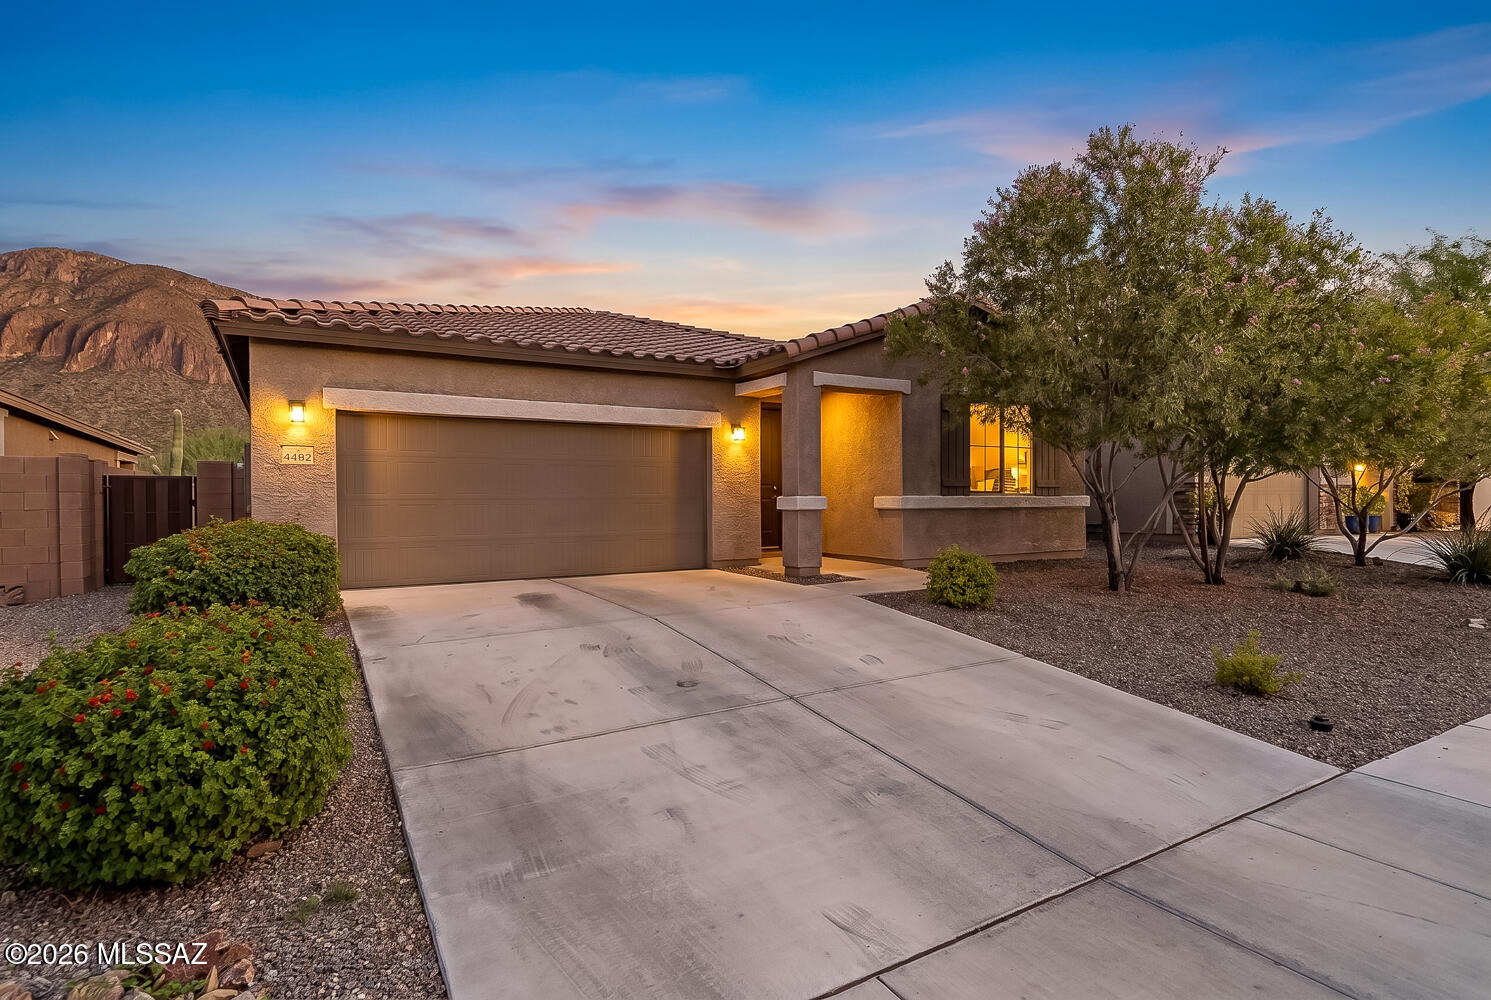
Move-in ready and built in 2020, this beautifully maintained home combines modern comfort with breathtaking mountain views. The open-concept floor plan features a spacious great room that flows seamlessly into the kitchen and dining area, creating the perfect space for everyday living and entertaining. Fresh interior paint in select areas adds to the home's bright, well-cared-for feel, while pride of ownership is evident throughout. Step outside to a covered patio overlooking desert landscaping and enjoy the privacy of having no rear neighbors, with the Tucson Mountains providing a stunning backdrop. Conveniently located near I-19, shopping, dining, parks, and schools, this home offers the ideal blend of comfort, convenience, and low-maintenance living in the desirable Rancho Cascabel community.
#22618278

Tucson

4482 W Kaylah Drive

4 Beds

2 Baths

1,950 Sq.Ft.

$399,980

MLS#: 22618278
New on site today
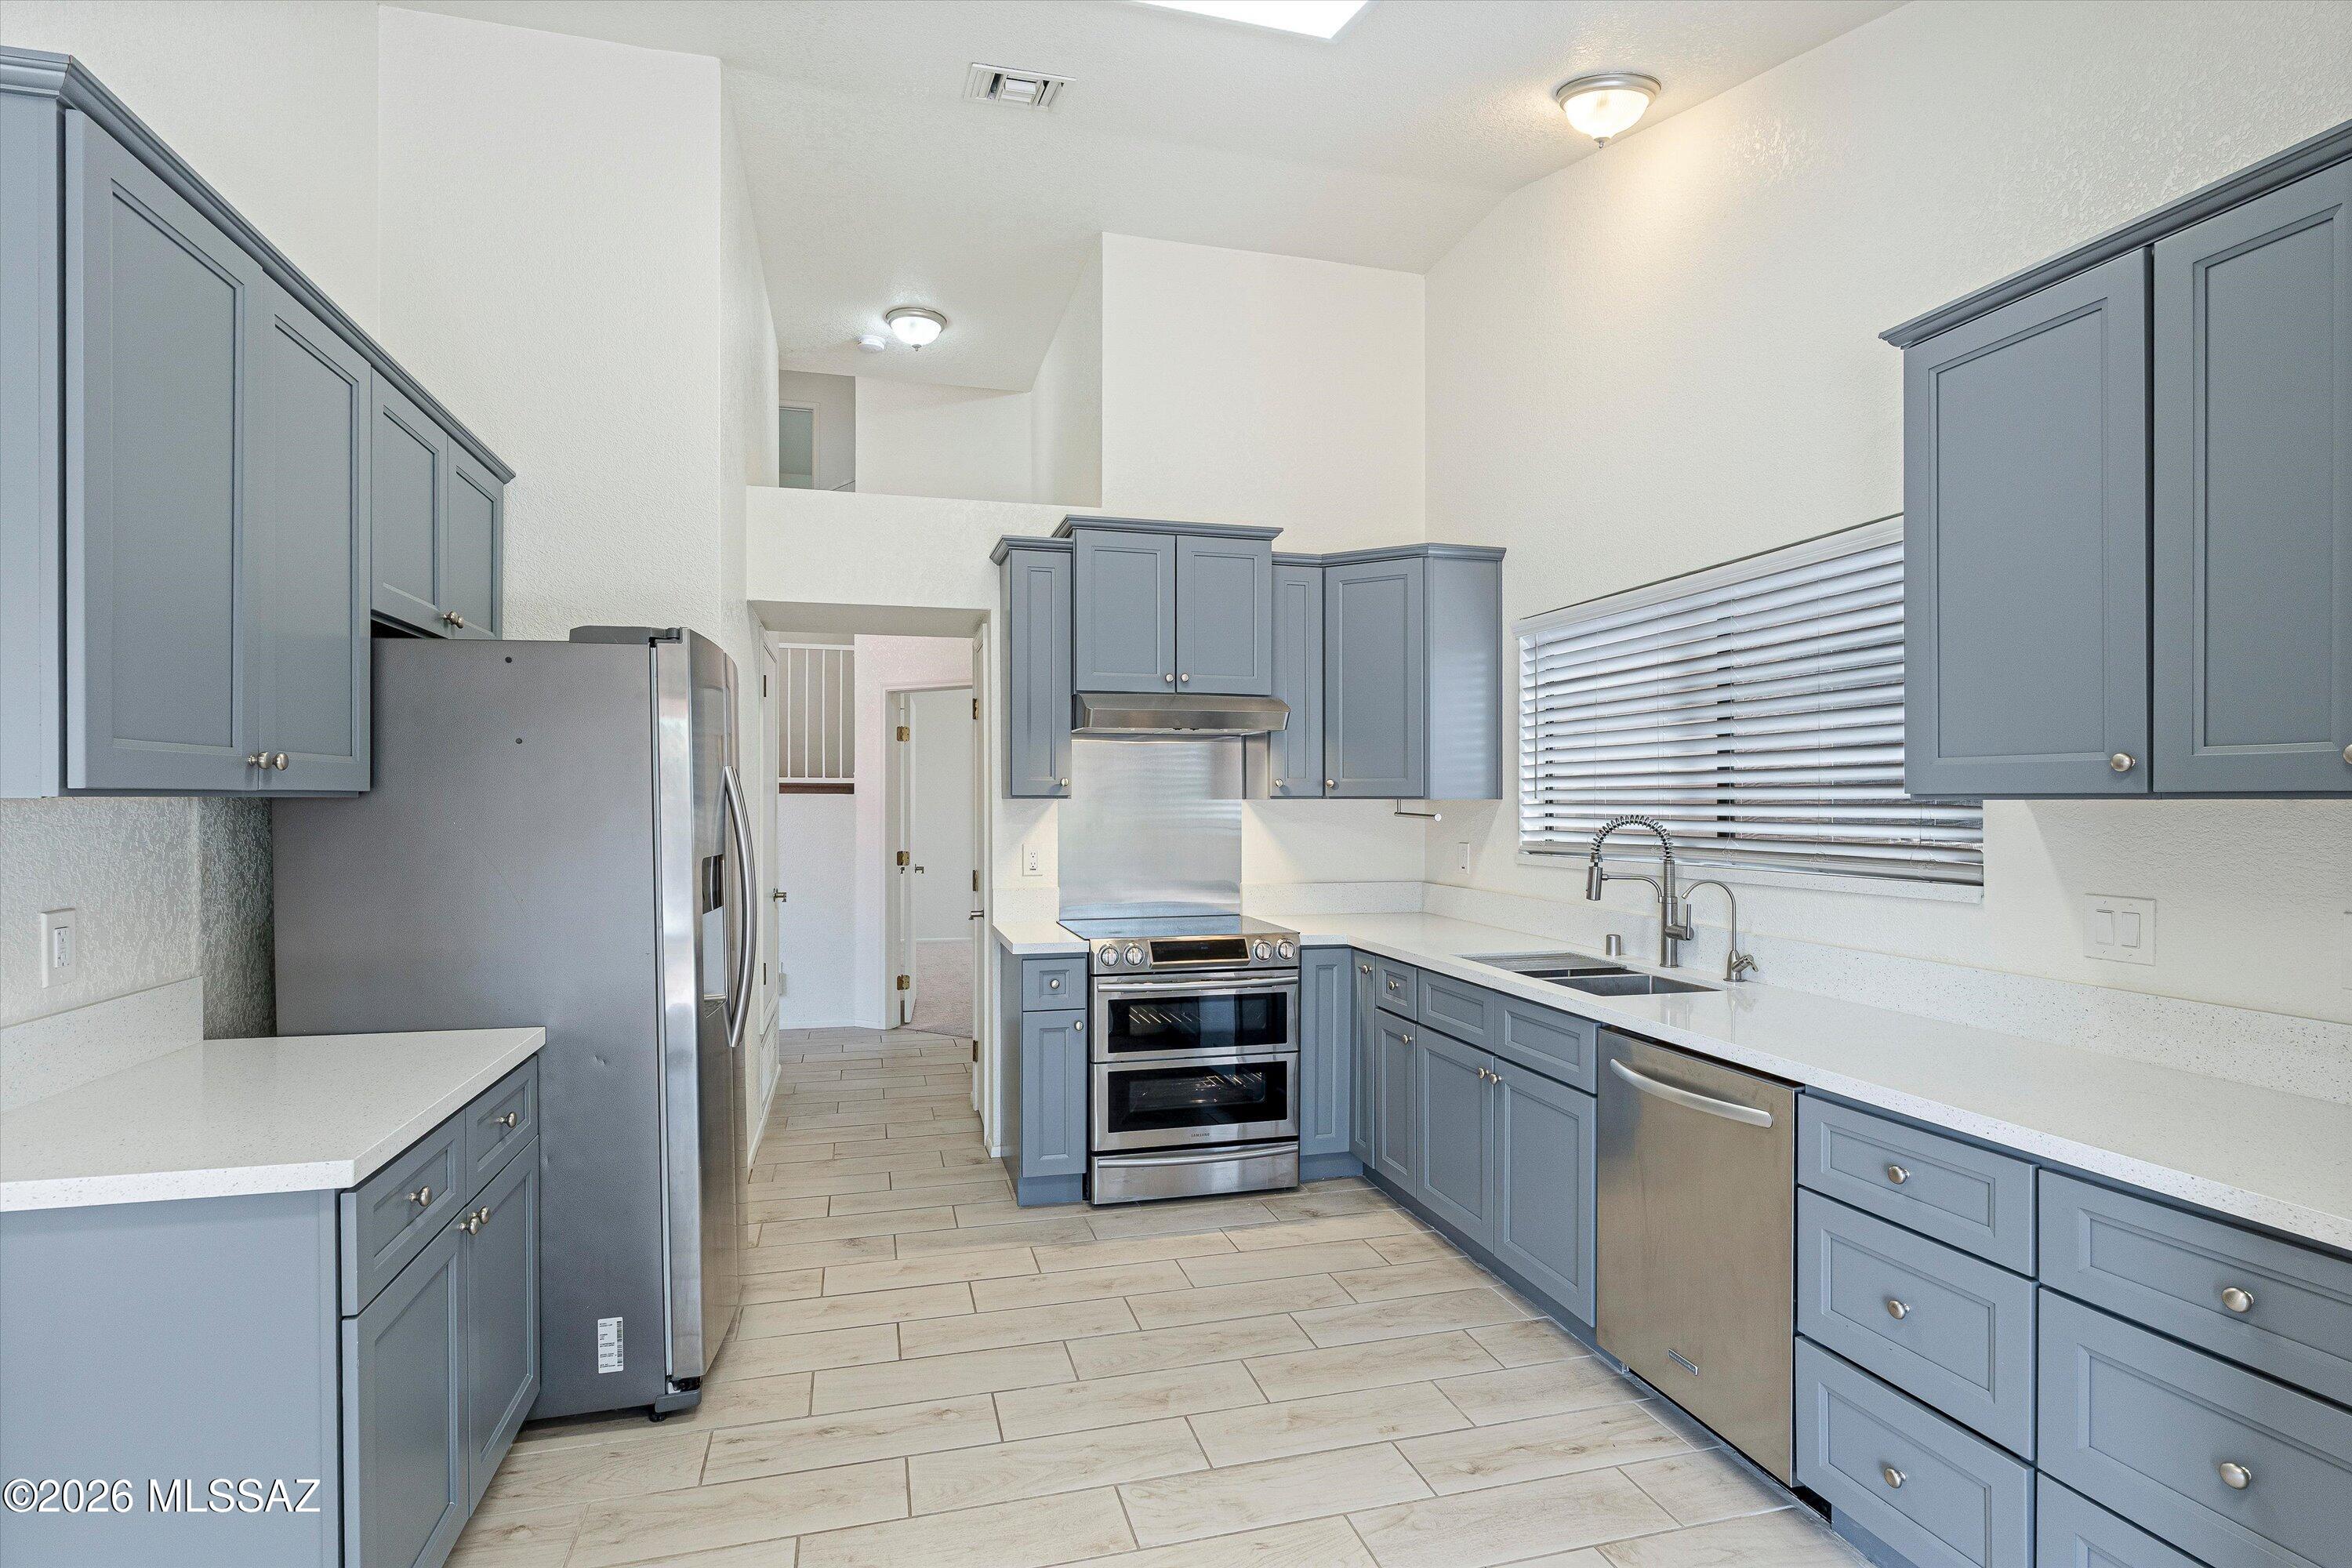
Located in a gated community just minutes from I-10, shopping, dining, medical facilities, and everyday conveniences; This move-in ready home offers 3 bedrooms, 2.5 baths, and a spacious loft with potential for a 4th bedroom, home office, or flex space. Recent updates include brand-new kitchen cabinets, countertops, bathroom vanities, toilets and newer appliances. The functional floor plan features generous living spaces, vaulted ceilings and a spacious 1st floor primary suite. Step outside to enjoy the backyard with pond and waterfall - ready for your personal touches - by creating a peaceful setting for relaxing or entertaining. Residents enjoy access to community amenities including a pool, fitness facilities, parks, playgrounds, sports fields, & more. Don't miss this sweet opportunity!
#22615838

Tucson

8977 N Twain Street

3 Beds

2 Baths

1,646 Sq.Ft.

$358,000

MLS#: 22615838
New on site today
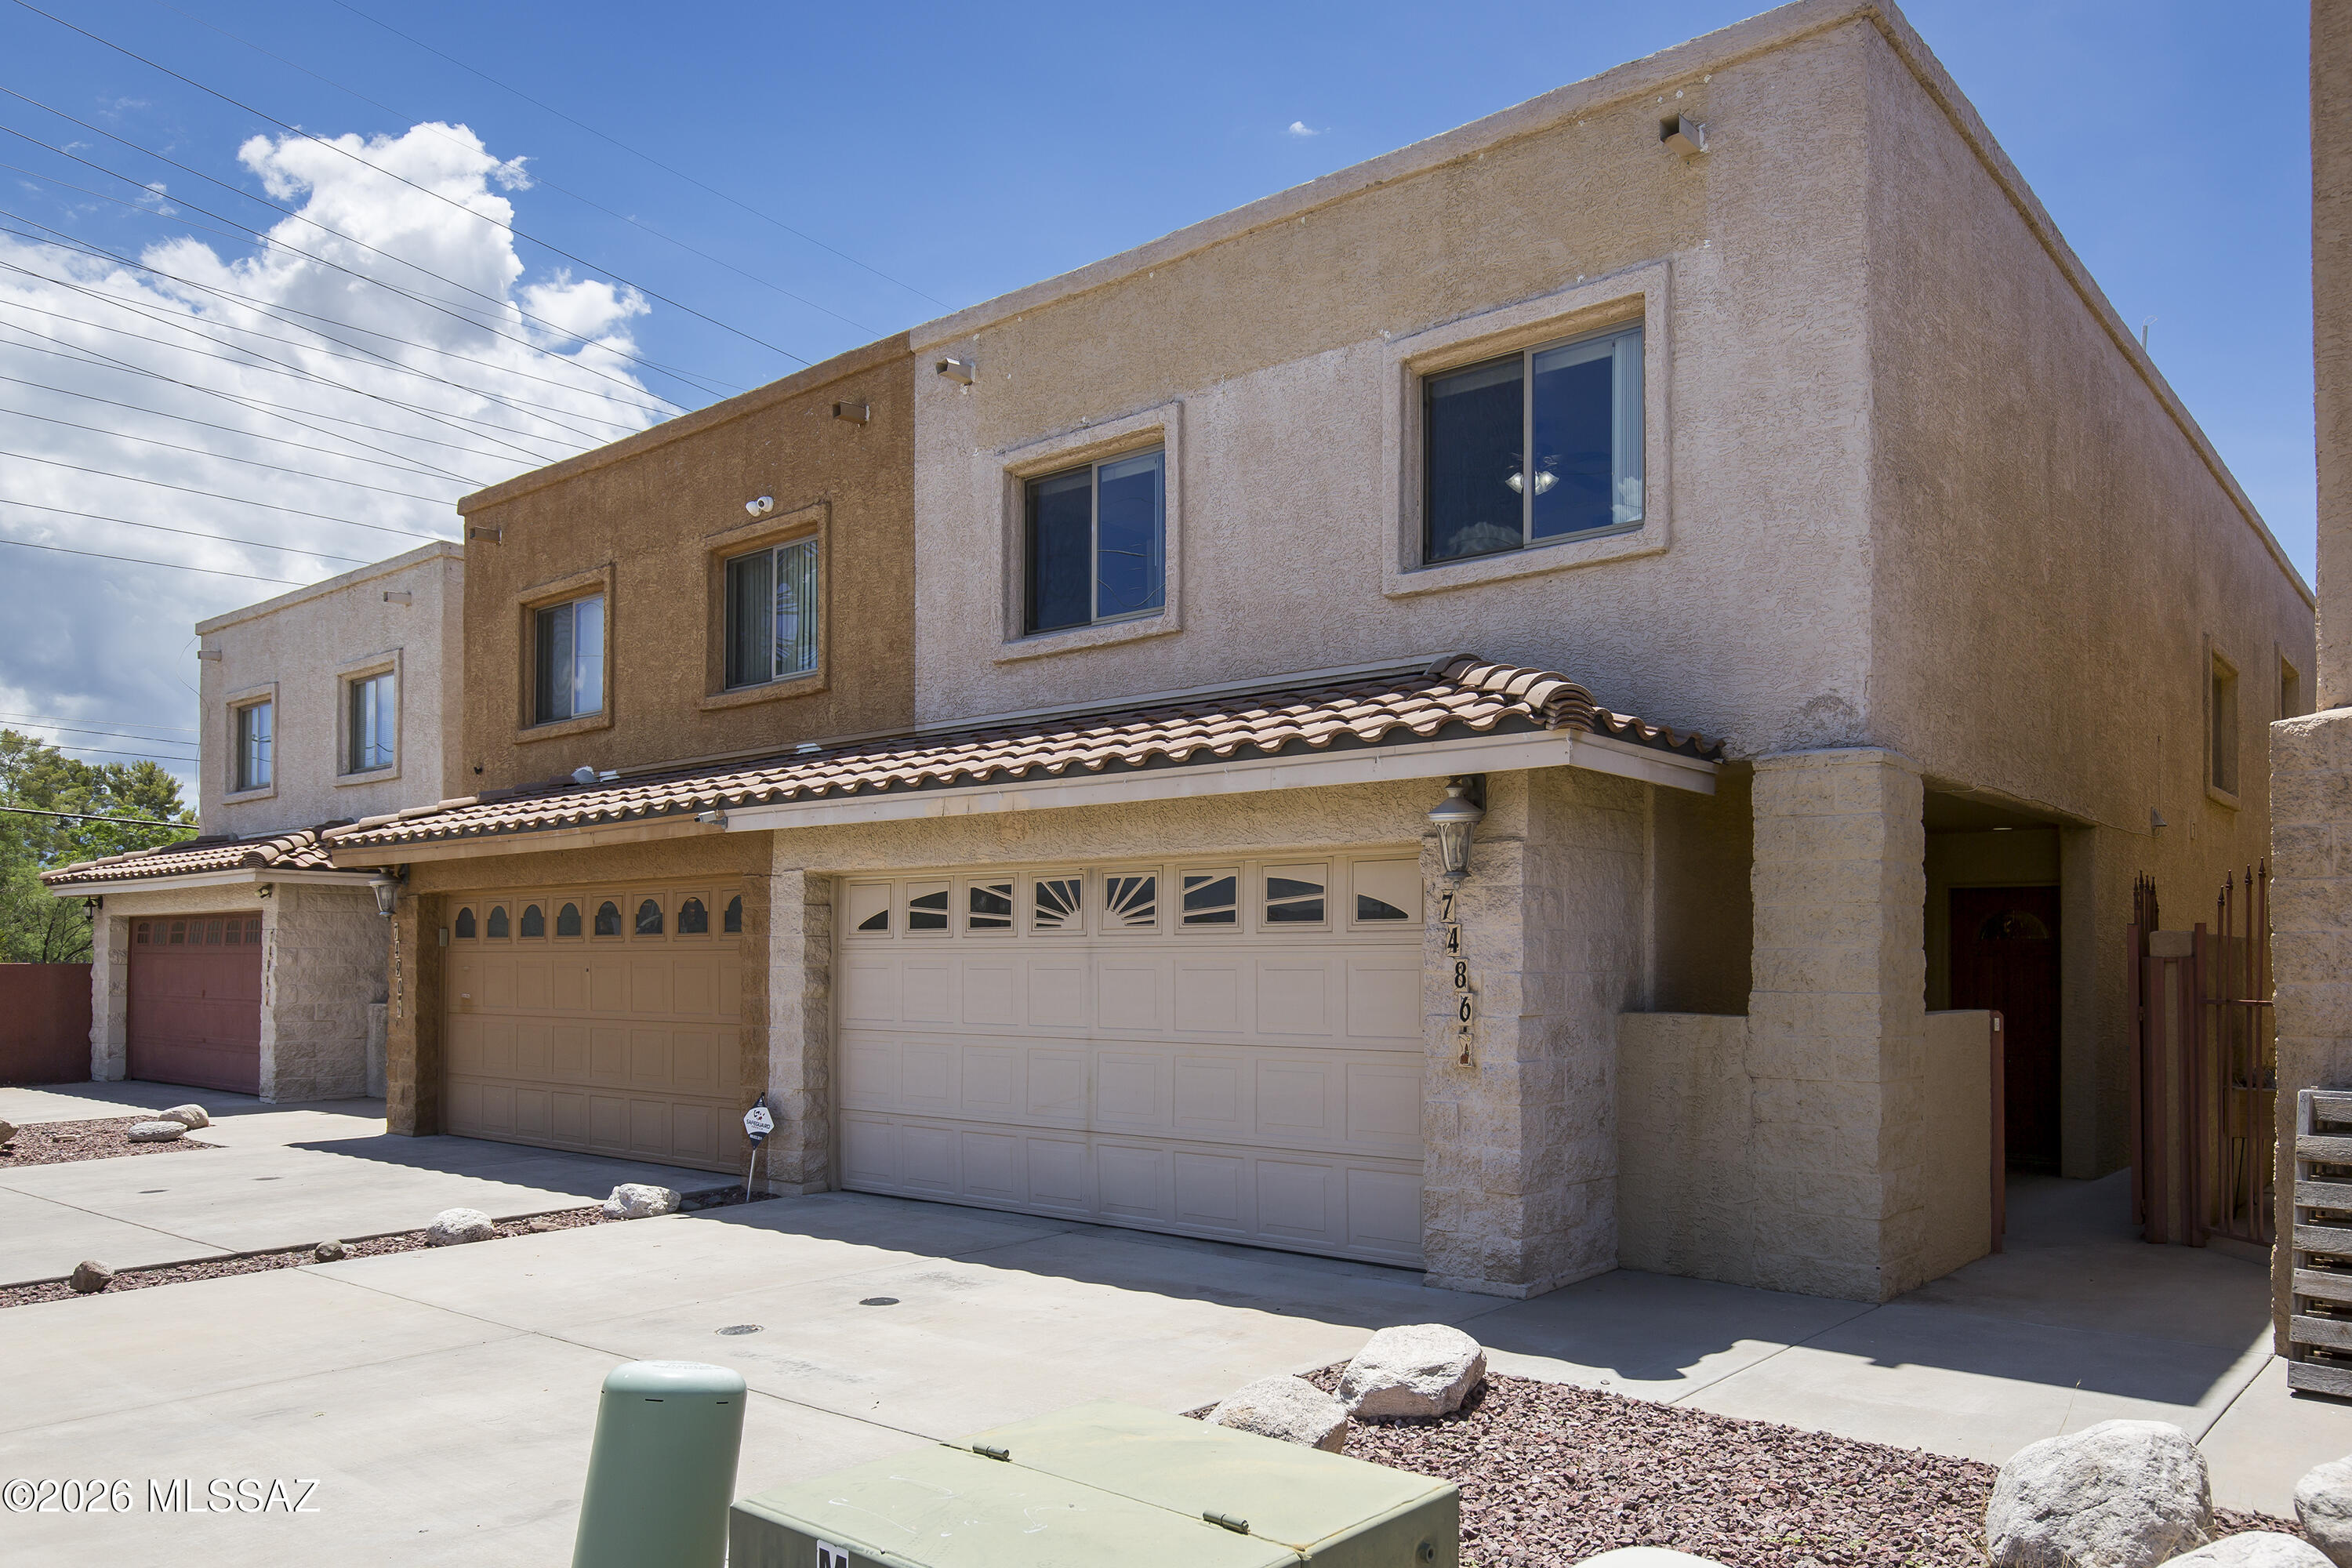
NO HOA! Rare opportunity to own a spacious 1,895 sq. ft. East Tucson townhome with the freedom and flexibility that comes without monthly HOA dues. 
This well-designed home features 3 bedrooms, 2.5 bathrooms, an attached 2-car garage, and generous living spaces throughout. Relax by the charming brick fireplace or entertain in the updated kitchen featuring granite countertops. The spacious primary suite offers ample closet space and an updated ensuite bathroom with dual sinks and a large walk-in shower. Two additional bedrooms provide plenty of room for family, guests, or a home office.
Step outside to your private enclosed patio, ideal for morning coffee, outdoor dining, or simply enjoying Tucson's beautiful weather.
#22618272

Tucson

7486 E Deeps Way

3 Beds

2 Baths

1,895 Sq.Ft.

$315,000

MLS#: 22618272
New on site today
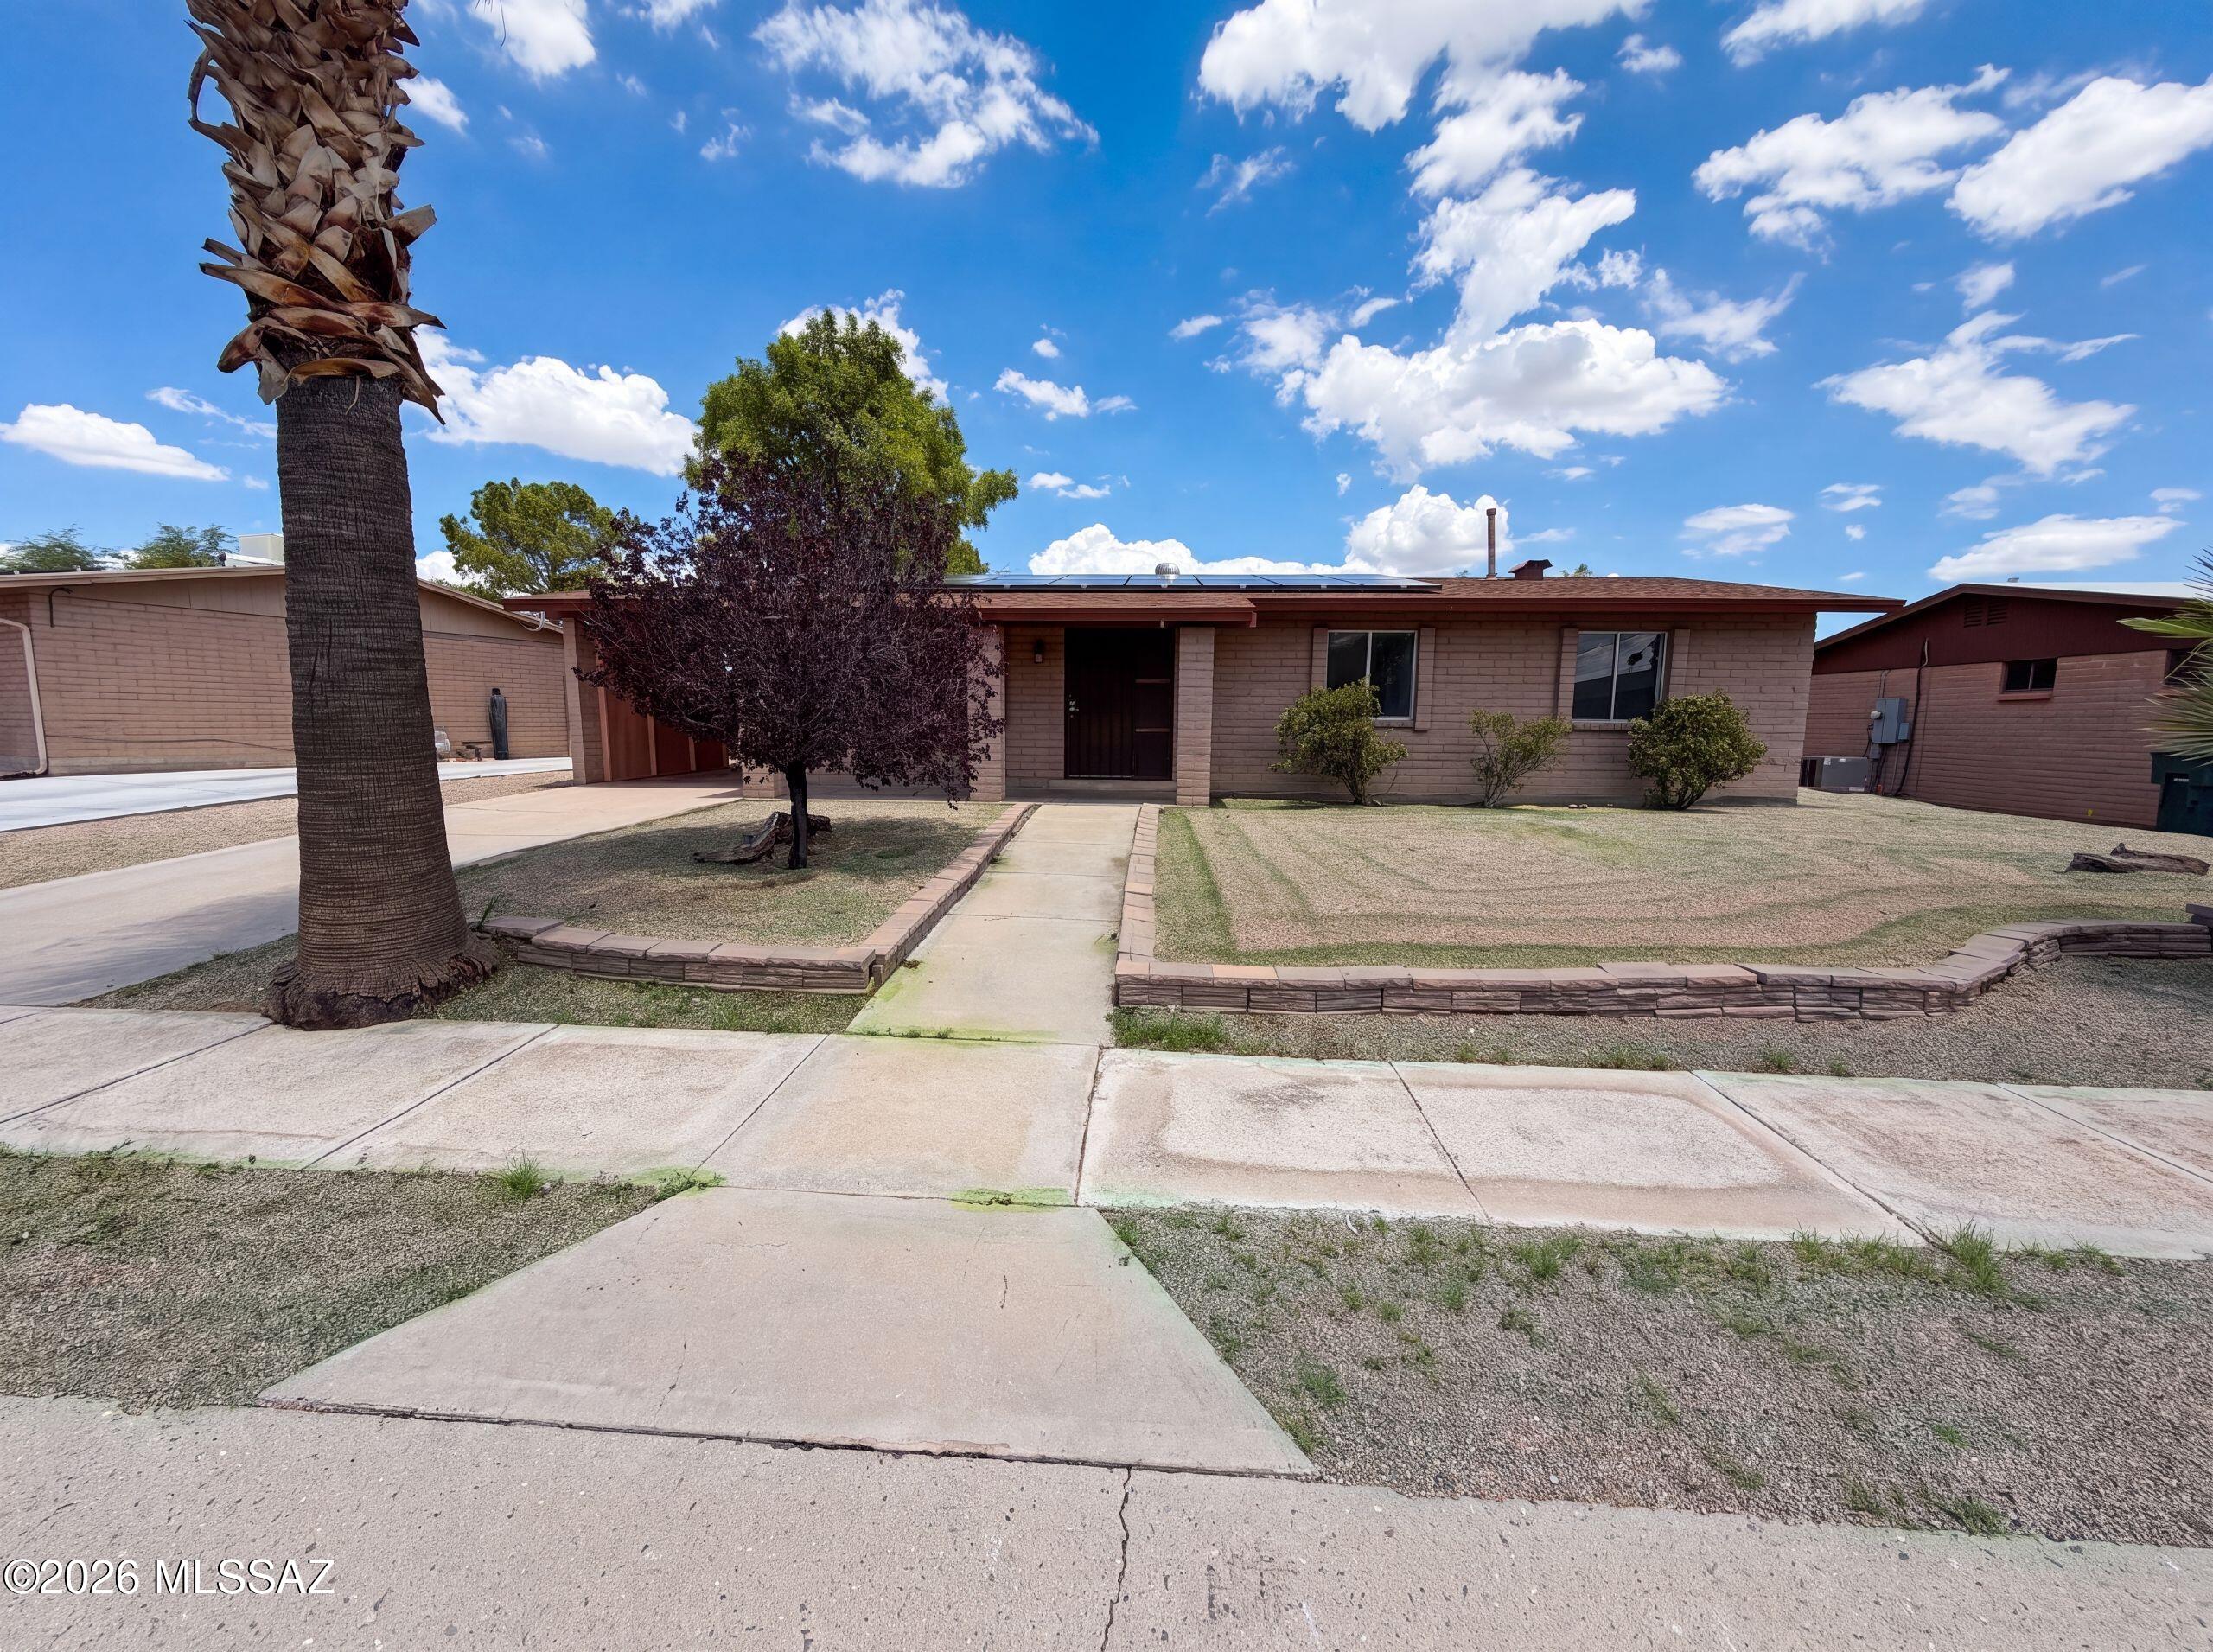
7949 E Manitoba Pl is a one-story Tucson home on a cul-de-sac lot. The kitchen features tile flooring, white cabinetry, butcher-block countertops, and stainless steel appliances with a peninsula that opens to the adjoining living space. The main living areas combine tile and carpet with abundant natural light throughout. Bedrooms offer ample closet space, and the home includes two full bathrooms, one with a double vanity and a tub-and-shower combination and a second with a single vanity. Outside, a covered patio overlooks a low-maintenance desert backyard enclosed by a block wall, completing this well-maintained residence with practical amenities throughout every room.. Included 100-Day Home Warranty with buyer activation
#22618274

Tucson

7949 E Manitoba Place

3 Beds

2 Baths

1,238 Sq.Ft.

$285,000

MLS#: 22618274
New on site today
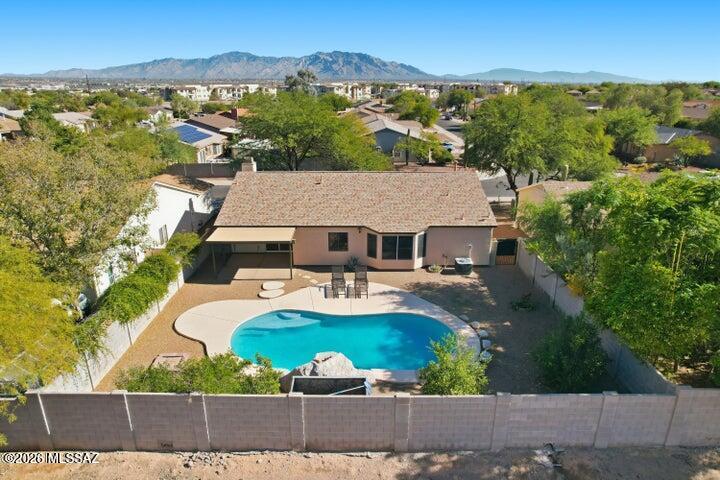
SUMMER IS HERE make the most of it in Marana's lowest-priced home with a pool and stunning mountain views. This 3-bedroom, 2-bath home offers comfort and potential with a wood fireplace, beautiful plank wood flooring throughout (no carpet), and a spacious 2-car garage. Step outside to a private backyard with no neighbors behind you and breathtaking mountain views right outside your door. Major updates are already taken care of with a NEW roof and HVAC system, plus no poly pipes for added peace of mind. Enjoy a neighborhood park with a playground and sports courts just one block away.
#22613441

Tucson

8667 N Golden Moon Way

3 Beds

2 Baths

1,446 Sq.Ft.

$330,000

MLS#: 22613441
New on site today
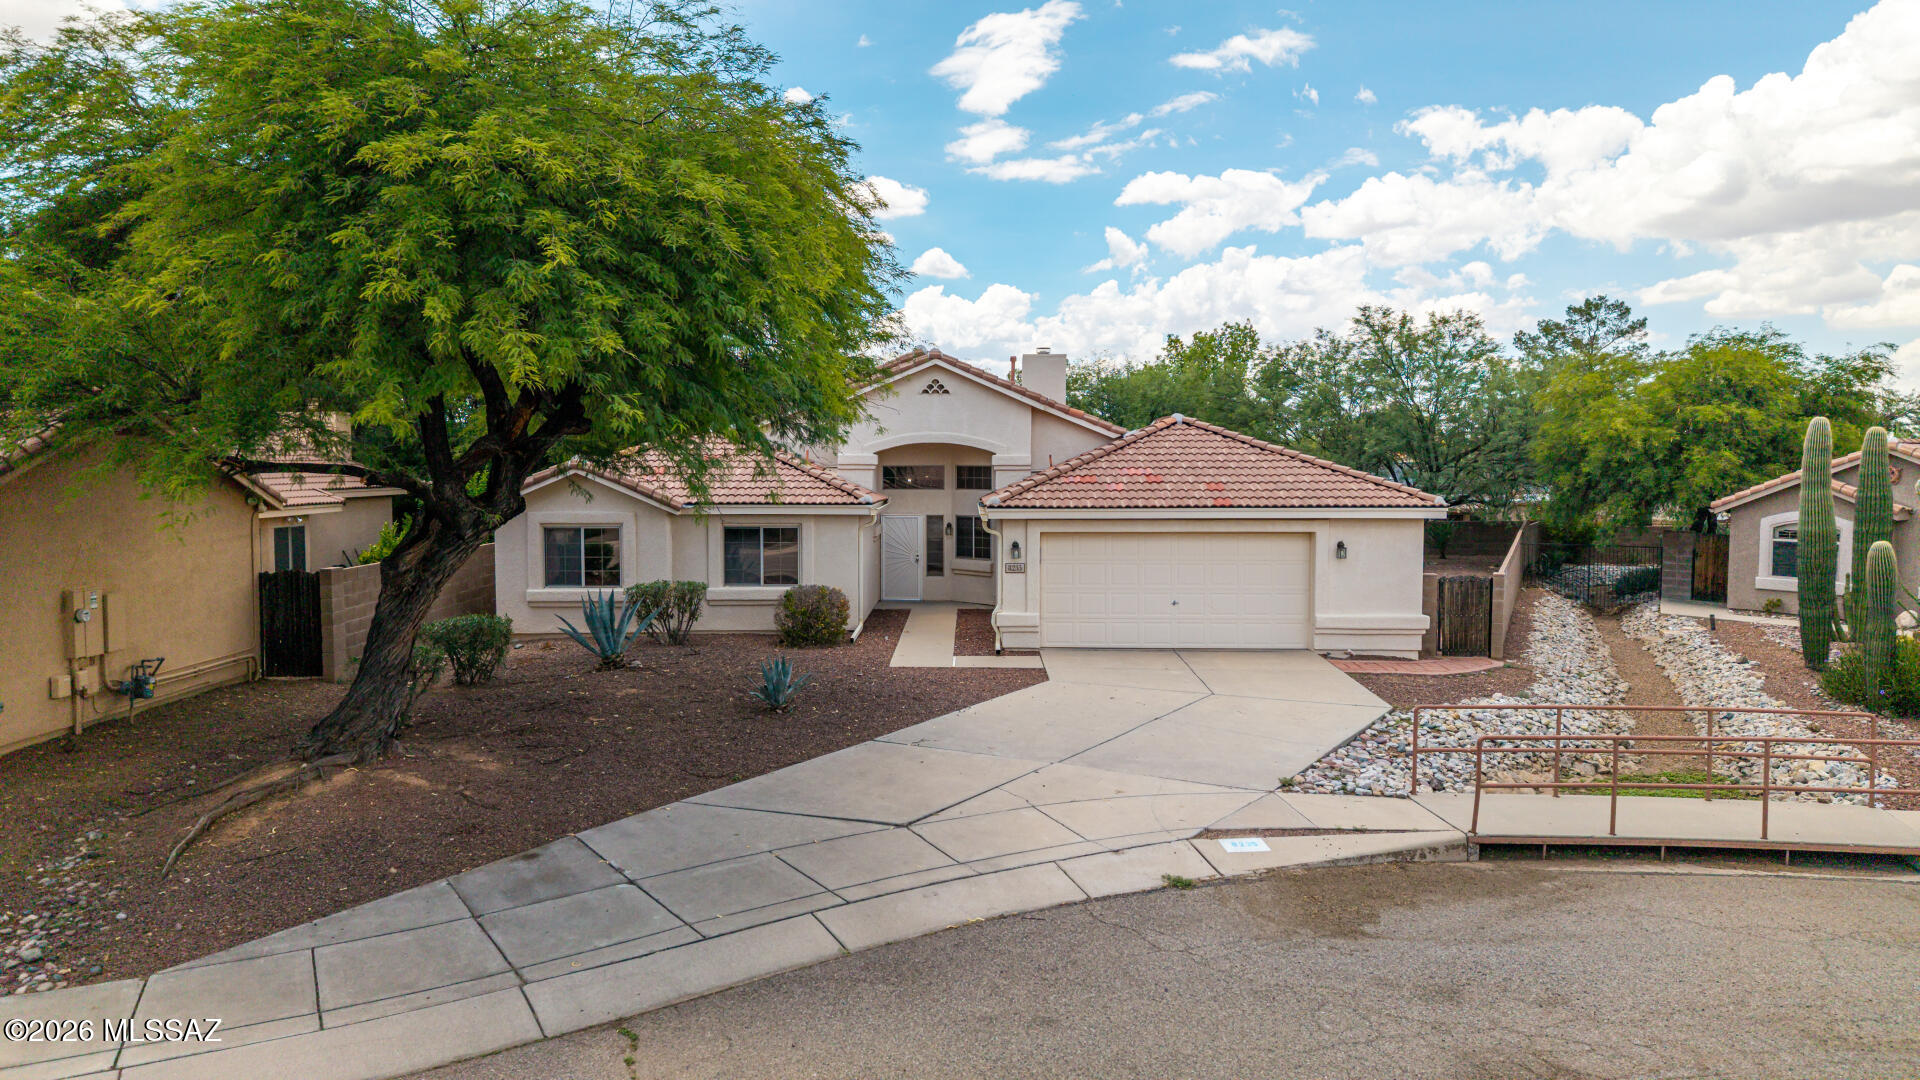
Fantastic opportunity to own this 4-bedroom, 2-bath home on a peaceful cul-de-sac! Discover a spacious living room with soaring vaulted ceilings, abundant natural light, wood-look flooring, and an inviting fireplace for cozy evenings with loved ones. The kitchen includes a breakfast nook, ample wood cabinetry, built-in appliances, and a pantry for storing culinary essentials. Double doors lead to the primary bedroom, which features soft carpeting, a cozy sitting nook, a private bathroom, and a walk-in closet. Spend peaceful afternoons in the backyard, featuring a covered patio, breathtaking mountain views that provide a picturesque backdrop, and plenty of space for outdoor relaxation. Don't miss out on this adorable property!
#22618277

Tucson

8235 E Crooked Tree Trail

4 Beds

2 Baths

1,841 Sq.Ft.

$379,900

MLS#: 22618277
New on site today
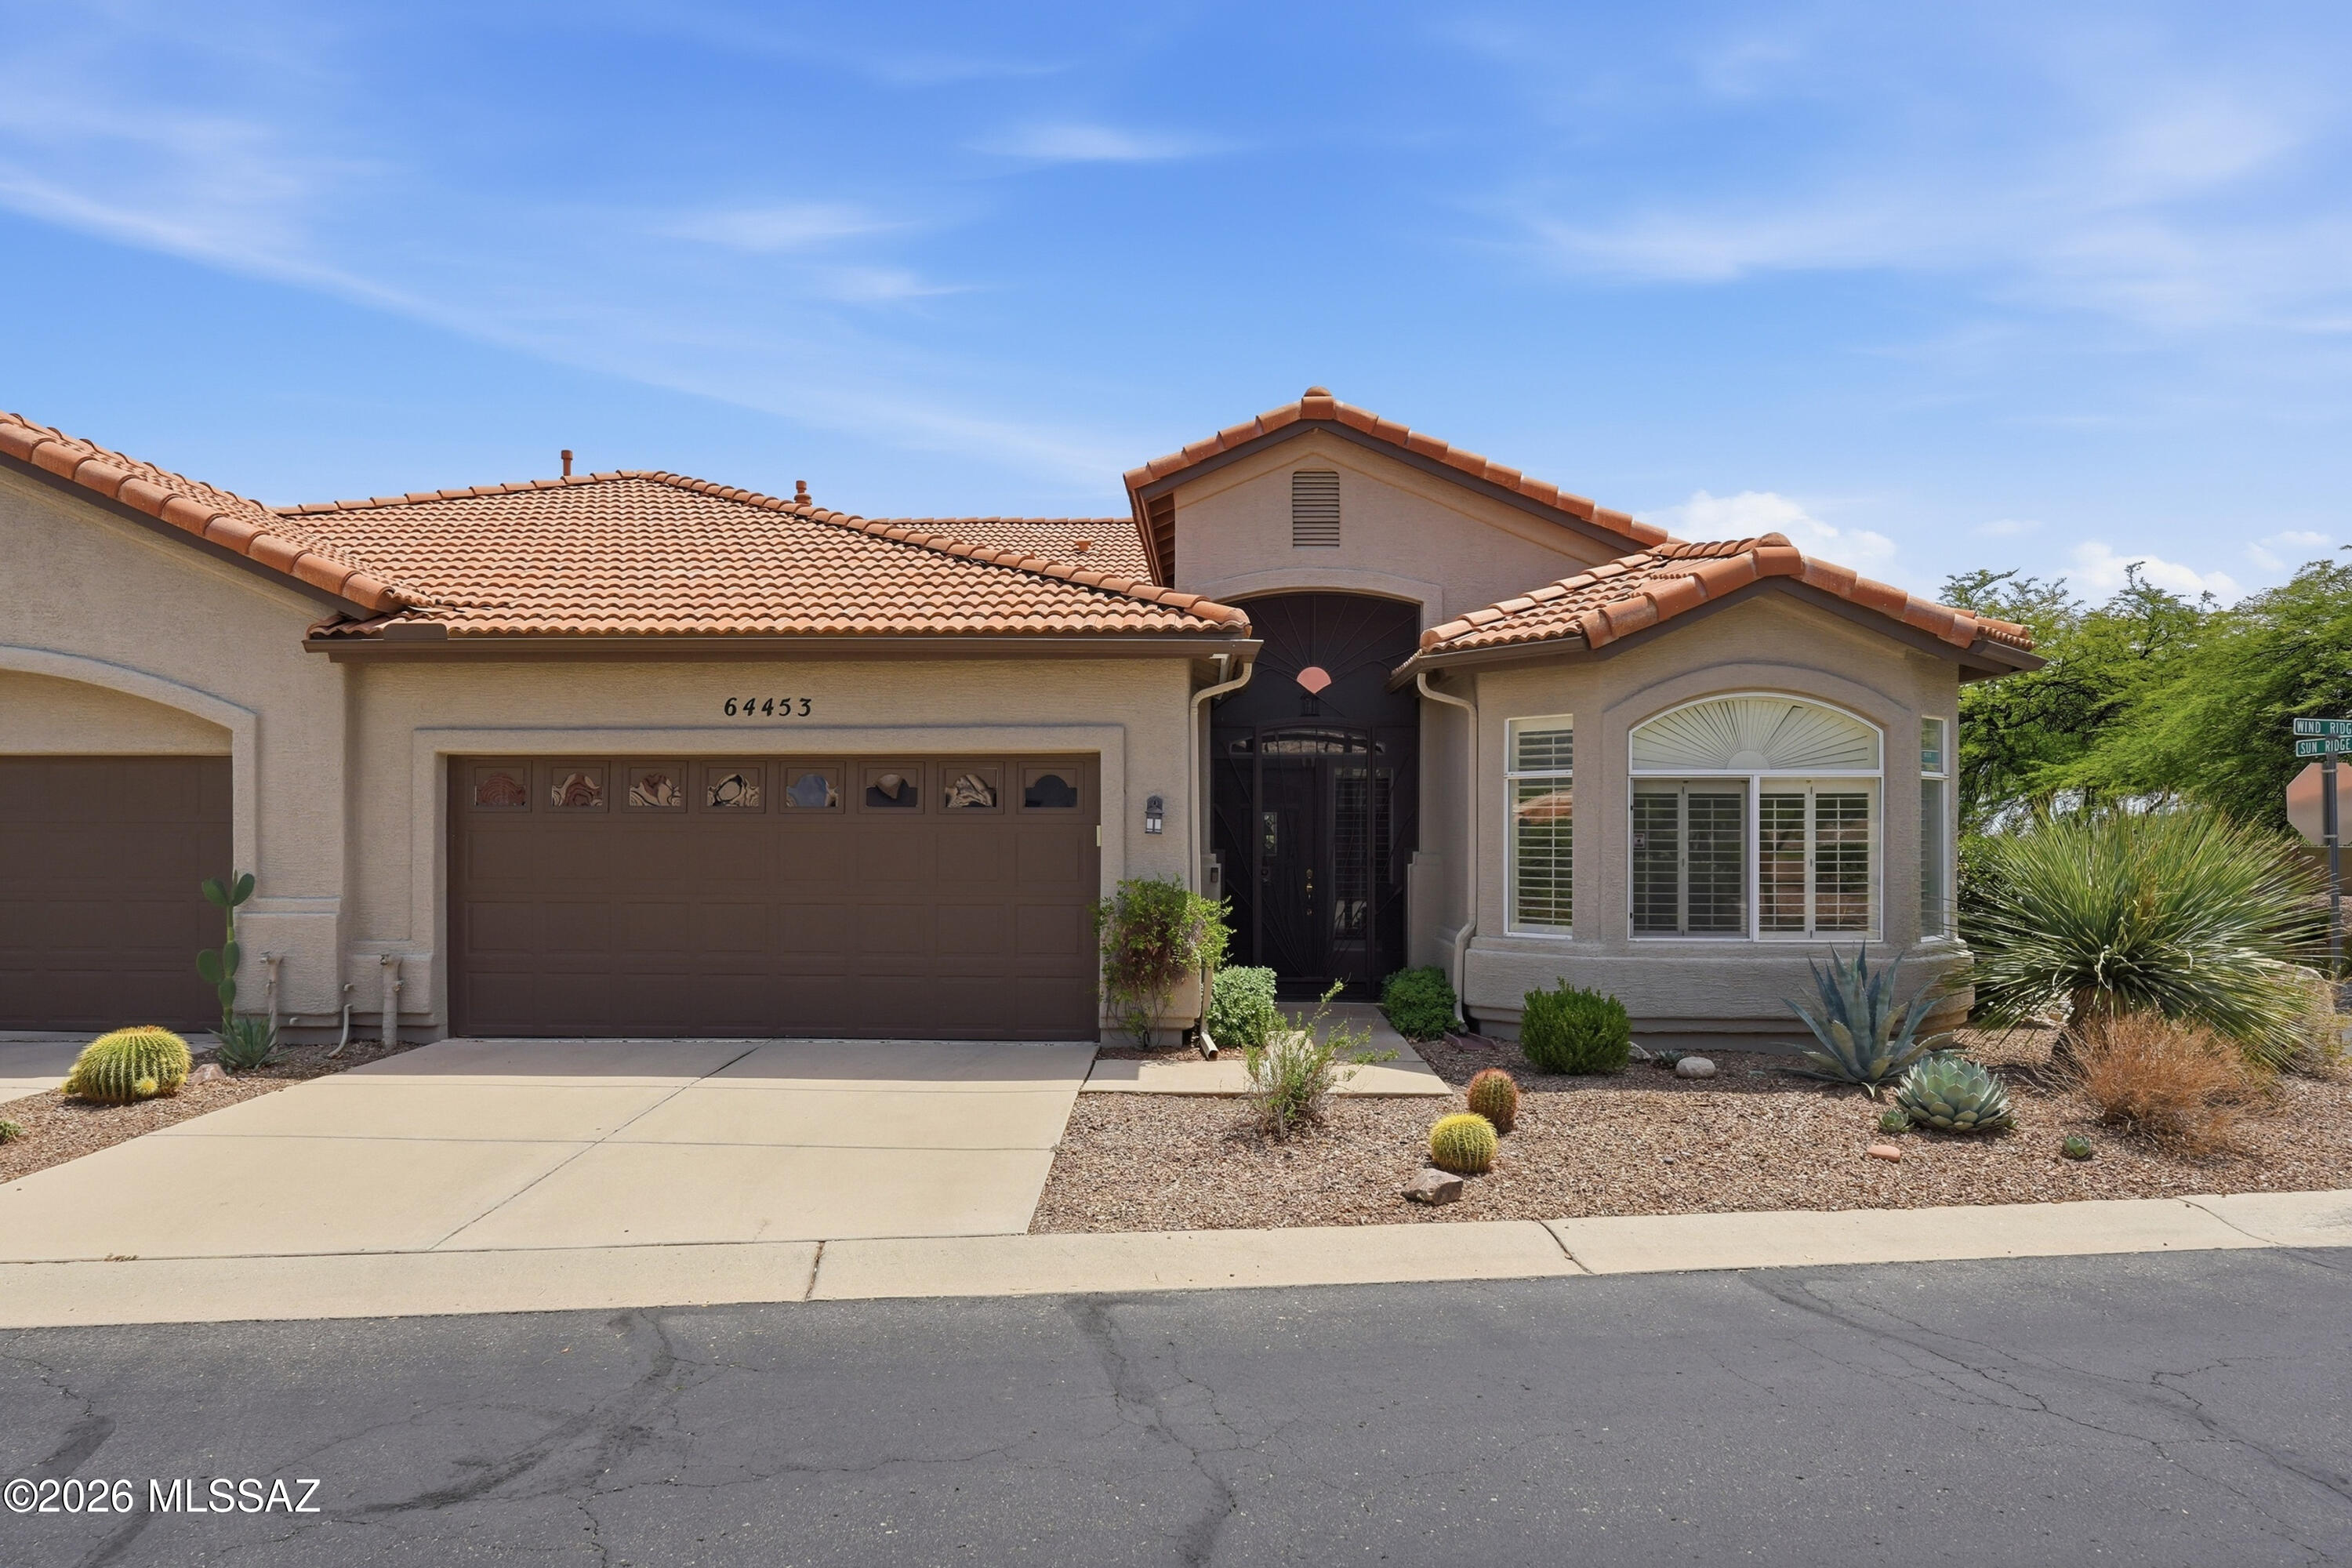
Absolutely beautiful, completely remodeled villa in SaddleBrooke HOA#1 with lovely mountain views! Kitchen features granite counters, stainless appliances, new refrigerator, white cabinets w/pull outs. Enjoy cozy evenings in the great room by the electric fireplace w/custom white surround. White wood shutters enhance every window & door. Split bedroom plan w/bay window in guest suite, plus stunning guest bath w/quartz counters, gorgeous shower, new light fixture & mirror. Exquisitely updated master suite features new paint, slider to patio, 2 closets & beautiful bathroom. Front door enclosure w/wrought iron gate. Delightful extended patio w/pavers, artificial turf, TV, ceiling fan, sunshades, gas outlet & those great views! All furniture available for sale on separate bill,
#22618289

Tucson

64453 E Wind Ridge Circle

2 Beds

2 Baths

1,420 Sq.Ft.

$409,000

MLS#: 22618289
New on site today
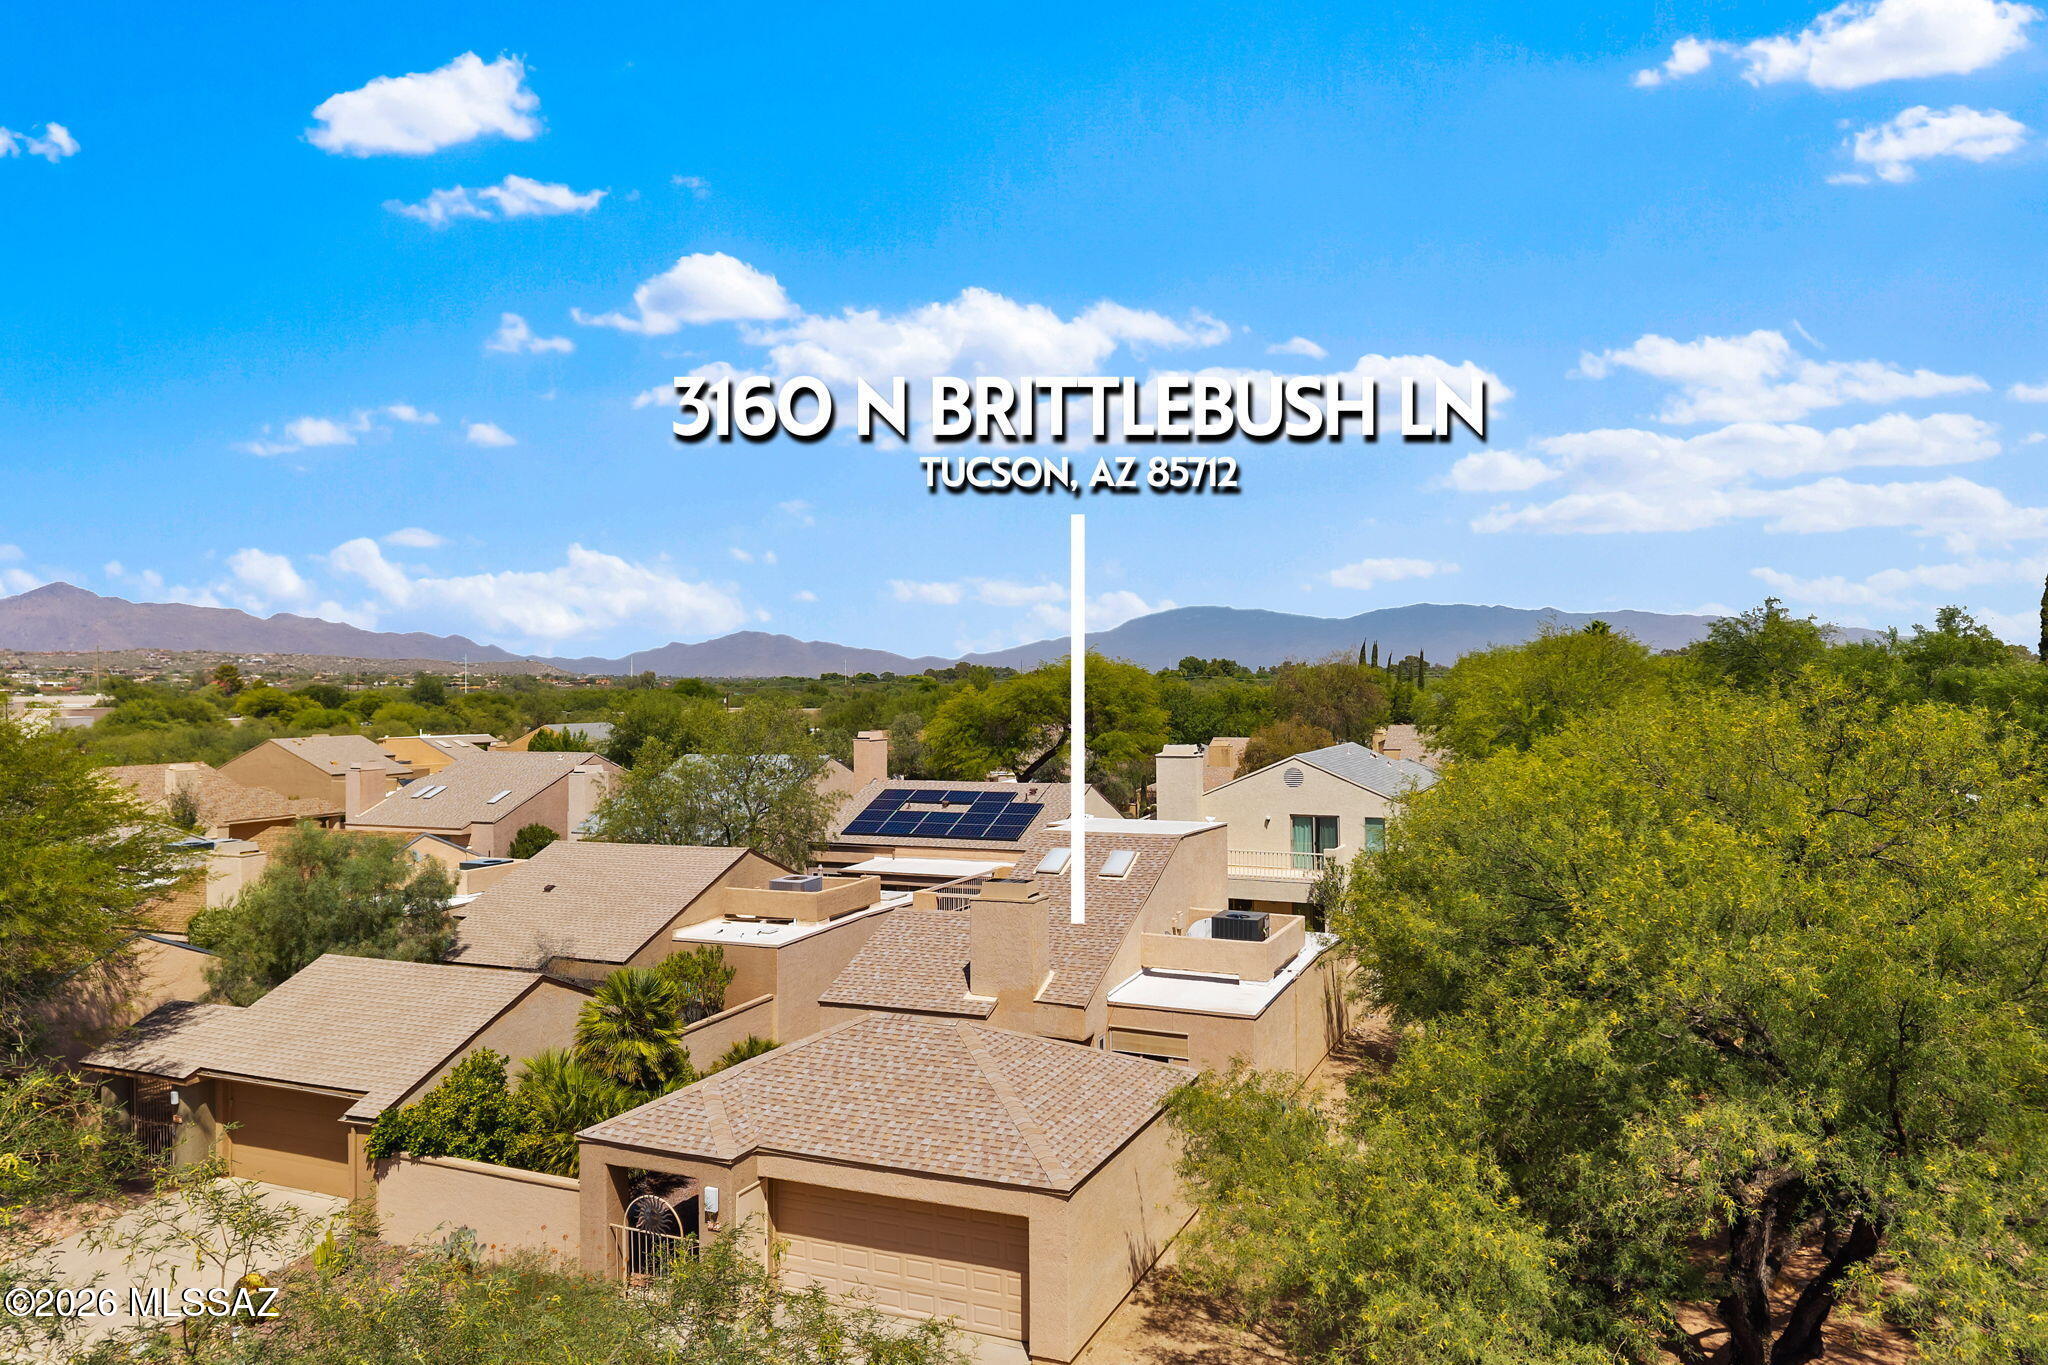
Range Priced: Seller will counter or accept offers between $395,000 and $425,000.

Tucked away at the end of the street in Tucson's historic Old Fort Lowell district, 3160 N Brittlebush offers comfort, privacy, and a rare connection to nature. This 3-bedroom, 2-bath home features a desirable split floor plan, spacious open-concept living areas, and a second-floor loft ideal for a den, lounge, office, or flexible retreat.

Recent updates include a brand-new HVAC and water filtration systems and fresh interior paint, giving the home a clean, move-in-ready feel.

Located in Bosque Creek, a thoughtfully designed community of 72 single-family homes, residents enjoy the shade and beauty of magnificent old-growth mesquite trees just yards from
#22618291

Tucson

3160 N Brittlebush Lane

3 Beds

2 Baths

1,475 Sq.Ft.

$395,000

MLS#: 22618291
New on site today
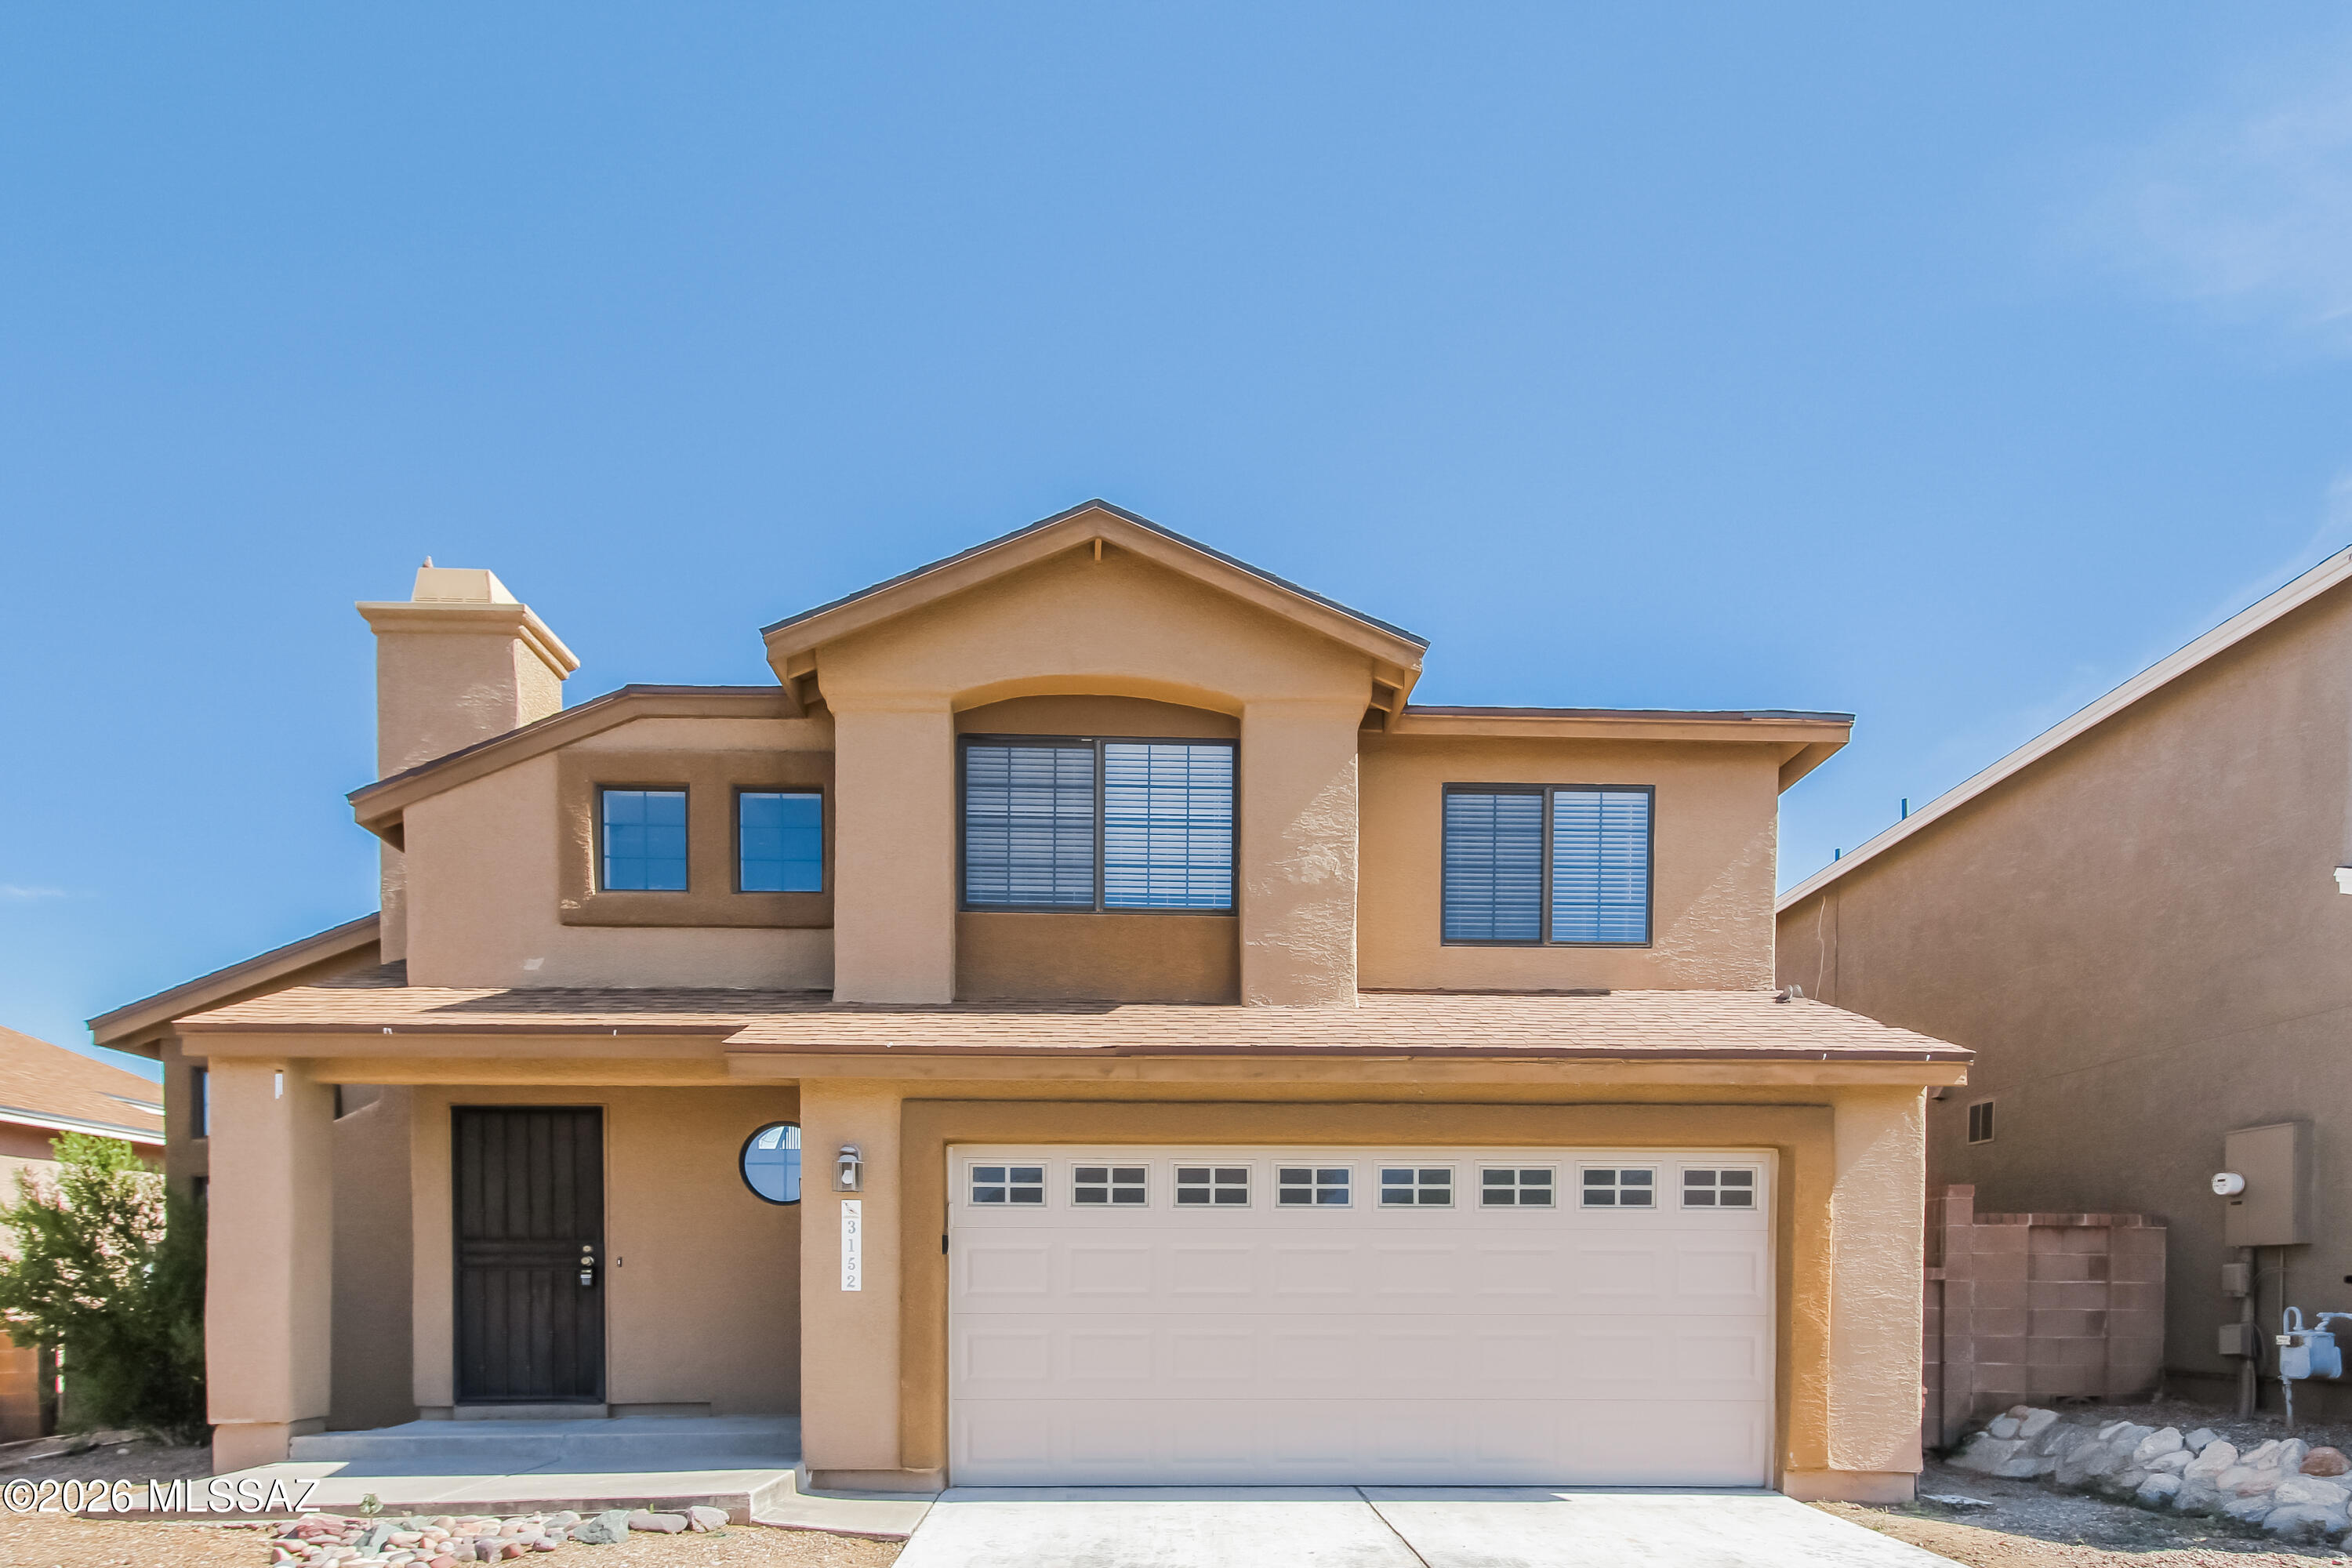
Bright, spacious, and move-in ready with a sparkling pool! This inviting 2-story home offers 3 bedrooms, 2.5 baths, and 1,730 sqft of comfortable living space with a bright, open floor plan. The kitchen features white shaker cabinetry, a pantry, and plenty of space for everyday cooking and entertaining. Vaulted ceilings, a charming bay window, and a cozy gas fireplace add warmth and character to the main living area. Step outside to a large backyard with a refreshing swimming pool, perfect for relaxing or hosting family and friends. Complete with a 2-car garage and conveniently located near Foothills Mall, Pima Community College, the YMCA, Tucson National Golf Club, shopping, dining, and more, this home offers the perfect combination of comfort, convenience, and lifestyle.
#22618288

Tucson

3152 W Avior Drive

3 Beds

2 Baths

1,730 Sq.Ft.

$360,000

MLS#: 22618288
New on site 1 day ago
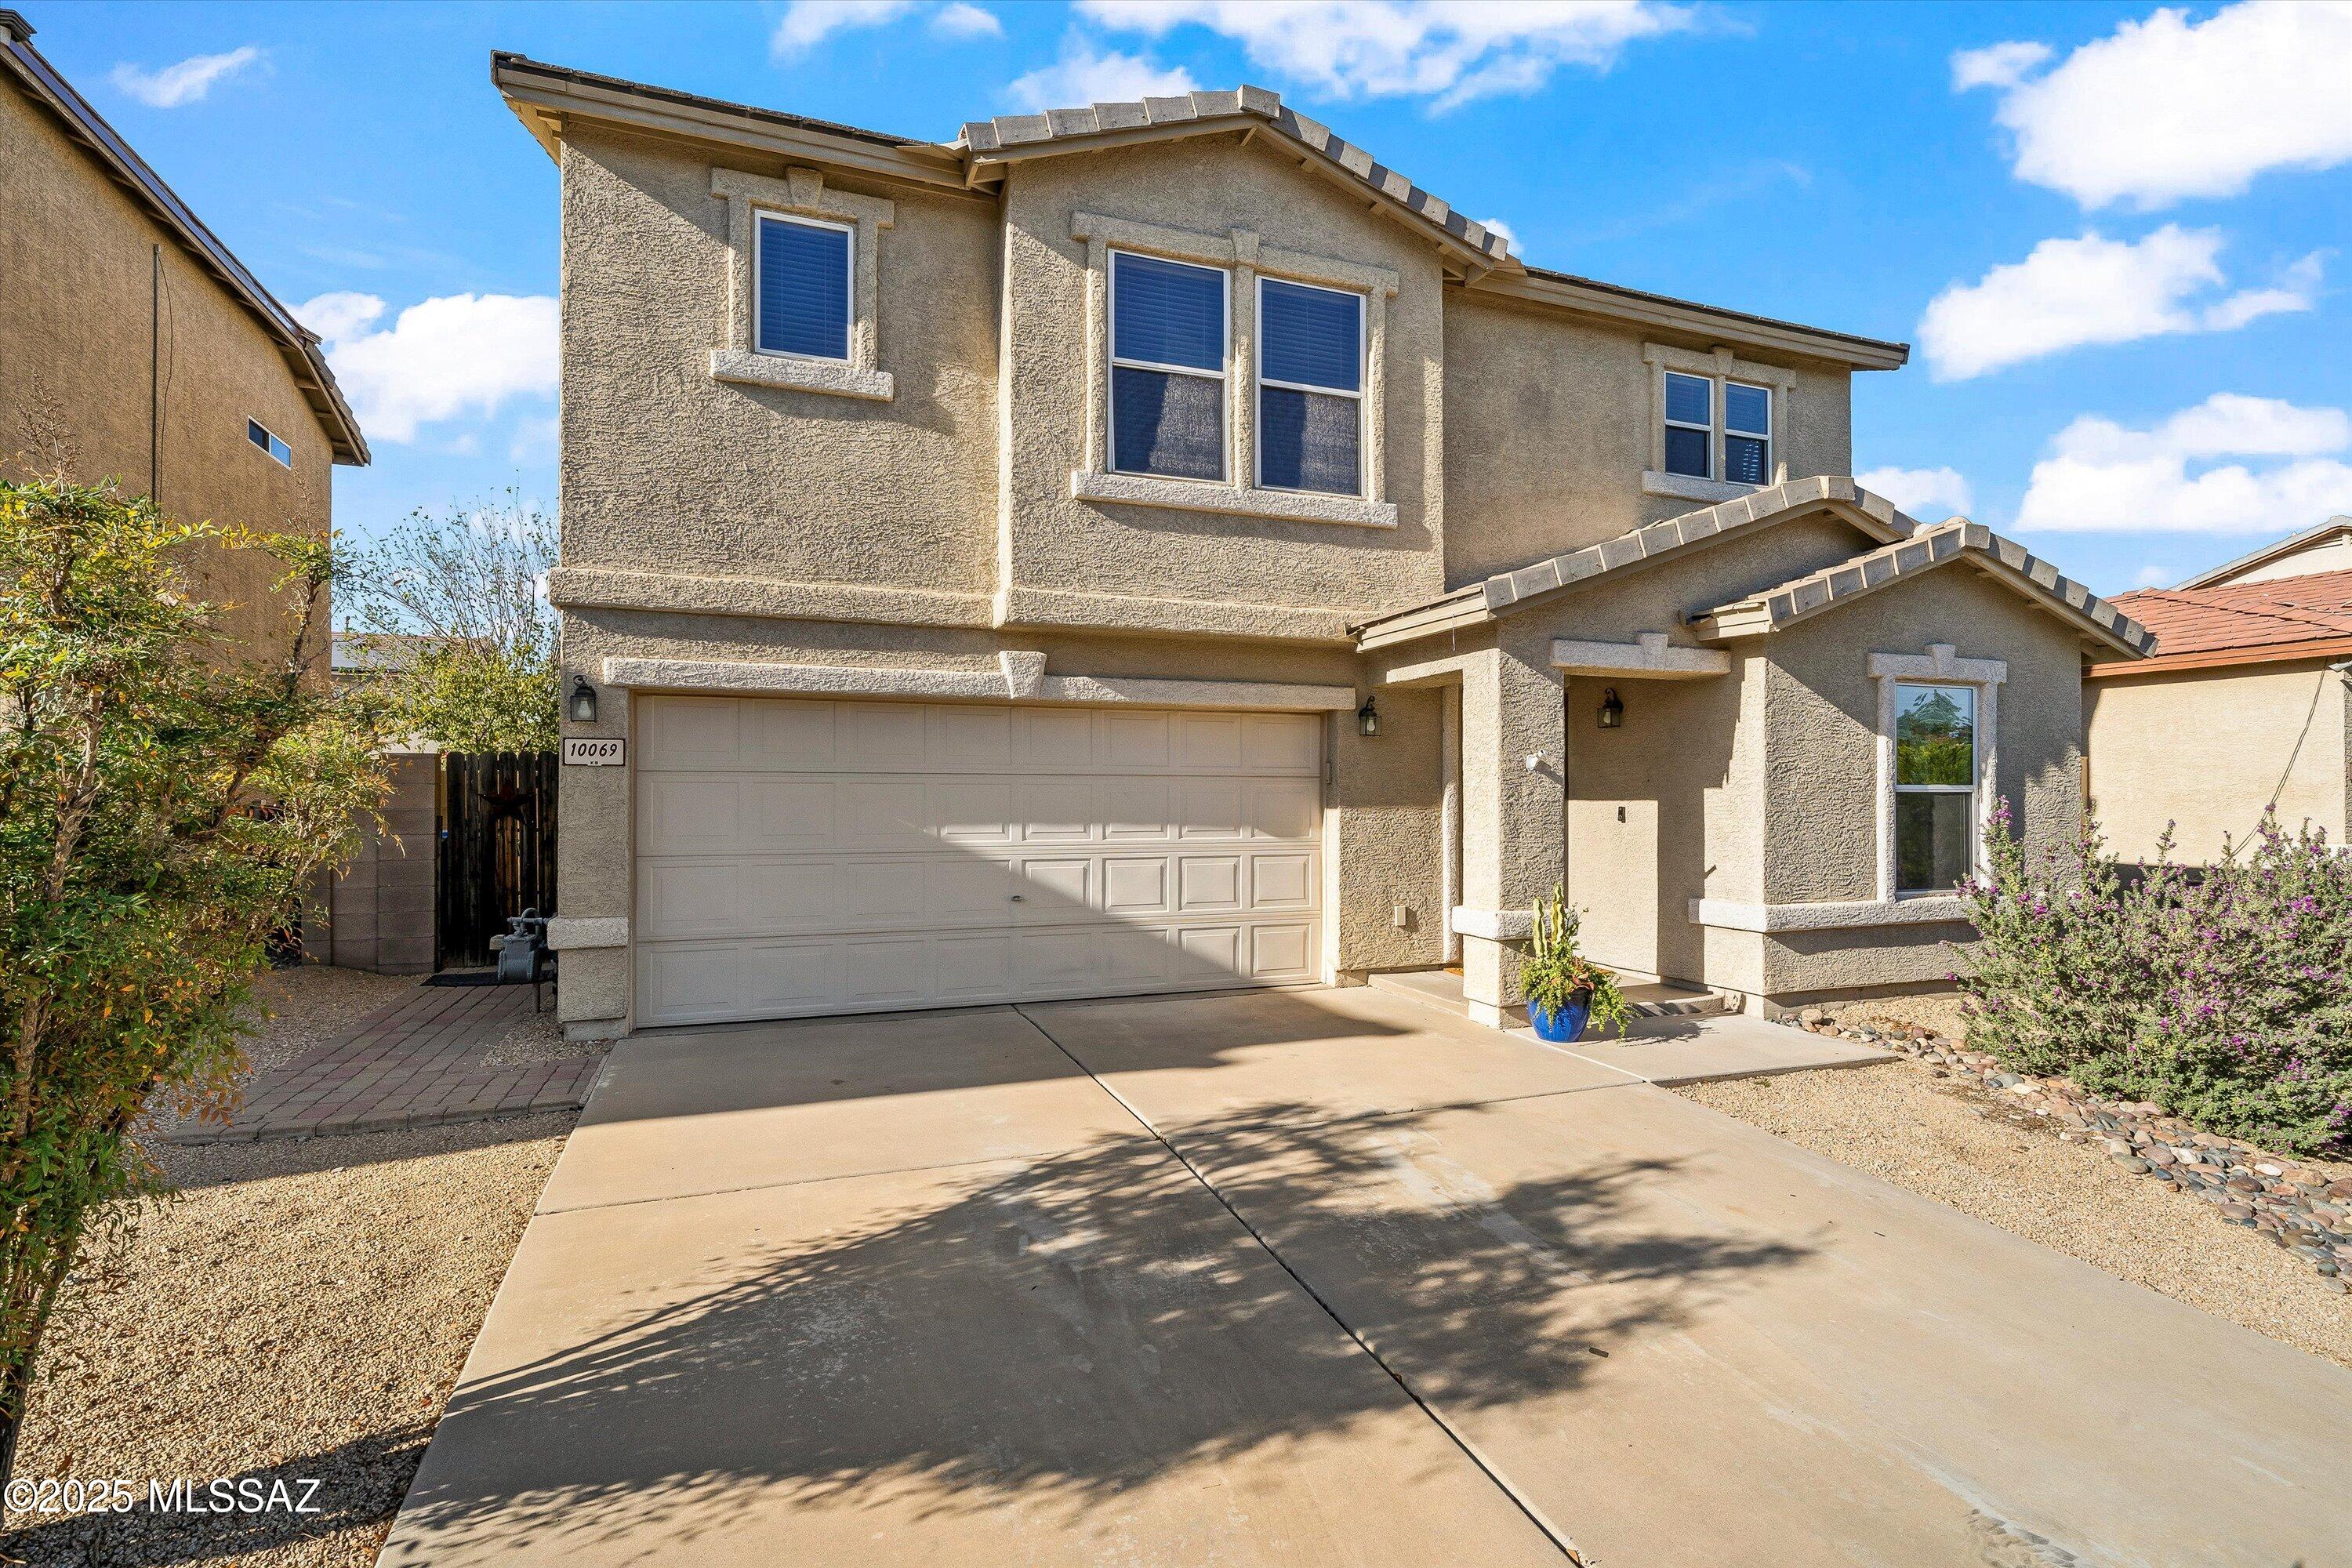
SELLER IS OFFERING A 2/1 BUYDOWN ON THE INTEREST!! Spacious 4bd/2.5ba home with an open floor plan, large kitchen island, ample cabinet space, and reverse osmosis system. Upstairs features a huge loft and a primary suite with a massive walk-in closet. Enjoy the covered patio with outdoor kitchen/BBQ and a shaded backyard. Leased solar helps reduce electric costs! Close to the freeway, shopping, restaurants, and Tucson Premium Outlets. Community amenities include two pools, a spa, recreation center, and parks.
#22528736

Tucson

10069 N Blue Crossing Way

4 Beds

2 Baths

2,301 Sq.Ft.

$388,000

MLS#: 22528736

MULTIPLE OFFERS RECEIVED! DEADLINE TO SUBMIT BEST/HIGHEST is 12:00pm Friday, 2/5/21 Welcome to your new 4 bedroom 2 bathroom home in the beautiful Hardy Estates community in the great city of Tucson! Pulling up to the home you are greeted with immaculate desert landscaping, an extended driveway that includes a 3 car garage, and excellent curb appeal that invites you in! Stepping into the home you are welcomed with a spacious floor plan that includes an office, grey-toned tile and carpet throughout, neutral grey-toned paint, natural lighting in all the right places, and plenty of room for all your friends and family gatherings. Your eat-in kitchen showcases ample cabinet space, an island with a breakfast bar, beautiful granite countertops, stainless steel appliances, a huge walk-in pantry, and plenty of space for preparing home cooked meals. Your spacious master bedroom features plush carpet, double sink vanity, walk-in closet with built in shelving, a walk-in shower with dual sliding doors, and a separate powder room. All bedrooms include plush grey-toned carpet, ceiling fans, ample closet space, and are vast in size! Step outside to your spacious and well maintained backyard that features mountain views, a gravel back, mature trees, covered and paved patio, and plenty of space for your two and for legged family members to roam around. Your new home is conveniently located near the Crooked Tree and Tucson National golf course, grocery stores, the Foothills Mall Plaza, and just minutes from the I-77 and I-10 freeways! **All furniture and TVs are available to purchase on a separate bill of sale. Contact listing agent Paul LaValley for details**

3502 W Ringtail Den Way

Message successfully sent.

I agree to receive email communication and understand I can unsubscribe at any time.

I agree to be contacted by The Mandy Gold Team | Haymore Real Estate LLC via call, email, and text for real estate services. To opt out, you can reply 'stop' at any time or reply 'help' for assistance. You can also click the unsubscribe link in the emails. Message and data rates may apply. Message frequency may vary. Privacy Policy

 - property

Send a message

Message successfully sent.

Reason for contacting?

I agree to receive email communication and understand I can unsubscribe at any time.

I agree to be contacted by The Mandy Gold Team | Haymore Real Estate LLC via call, email, and text for real estate services. To opt out, you can reply 'stop' at any time or reply 'help' for assistance. You can also click the unsubscribe link in the emails. Message and data rates may apply. Message frequency may vary. Privacy Policy

Sign In Sign Out

Virtual Assistant

Would you like to take the next step with this property? We can help you schedule a showing or virtual tour, or send you more details.

Yes, I would like more information.

Thank You for Your Reply, One of Our Agents will contact you as soon as possible

No, maybe later.

Thank you, you can always contact me via email, phone number or through the contact form.

Realhub AI

Lucy - Your AI-Powered Realtor

Update Your Temporary Password

Personalize your search

Enter your email and we'll notify you immediately when new listings match what you're looking for.

or enter email address

Already have an account ? Login here

Continue your home search

I agree to receive communications and understand I can unsubscribe at any time.

I agree to be contacted by The Mandy Gold Team | Haymore Real Estate LLC via call, email, and text for real estate services. To opt out, you can reply 'stop' at any time or reply 'help' for assistance. You can also click the unsubscribe link in the emails. Message and data rates may apply. Message frequency may vary. Privacy Policy

Already have an account ? Login here

We use cookies

We use cookies primarily for analytics to enhance your experience. By accepting, you agree to our use of these cookies. You can manage your preferences or learn more about our cookies policy.