8949 N Wild Eagle Avenue

Tucson, AZ 85742
Contemporary

Tucson, AZ 85742

8949 N Wild Eagle Avenue

$370,000

MLS#: 22207627

Status: Closed

Listing provided by: Tierra Antigua Realty

Listing agent phone: None

Last update: 1 year, 6 months ago

On site: 4 years ago

Countryside Village (1-80) - Residential

About

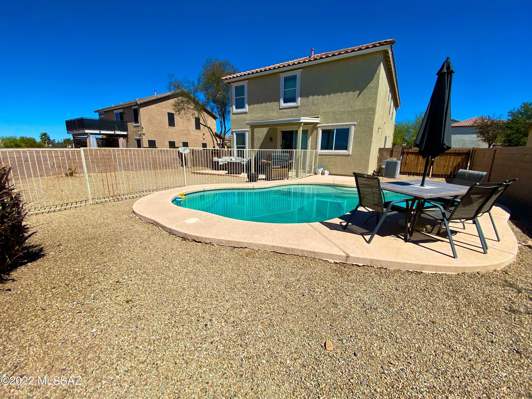
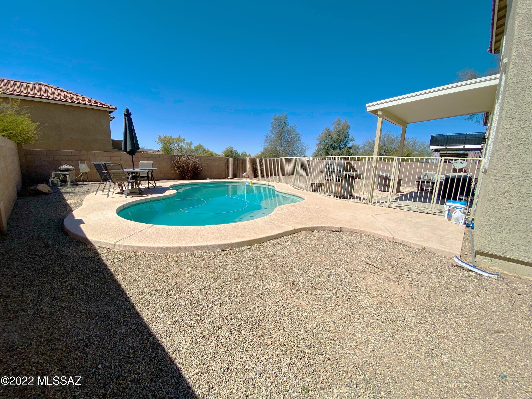
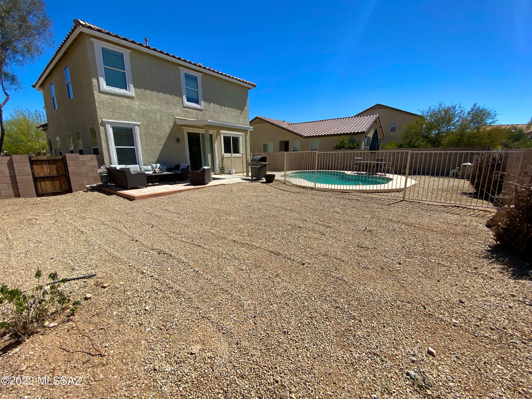
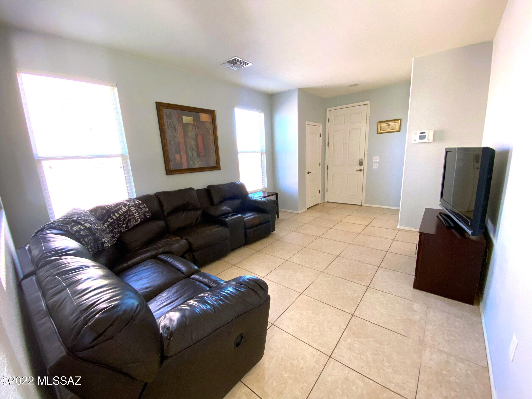
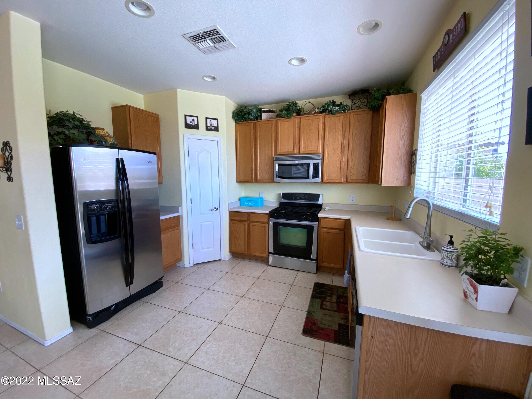
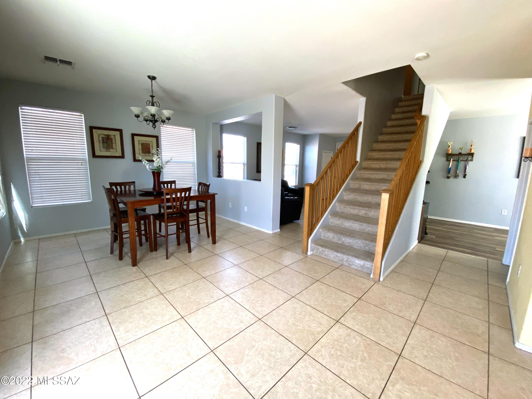
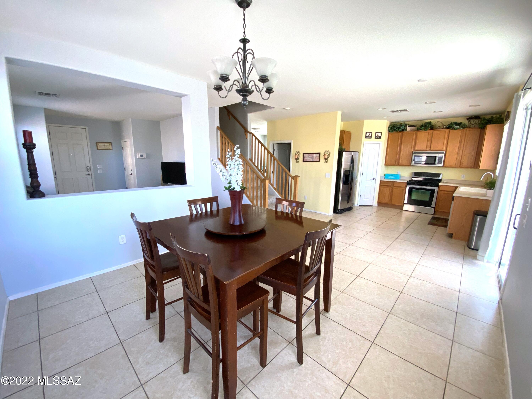
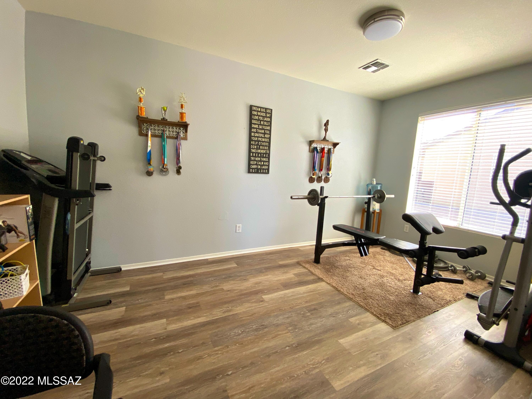
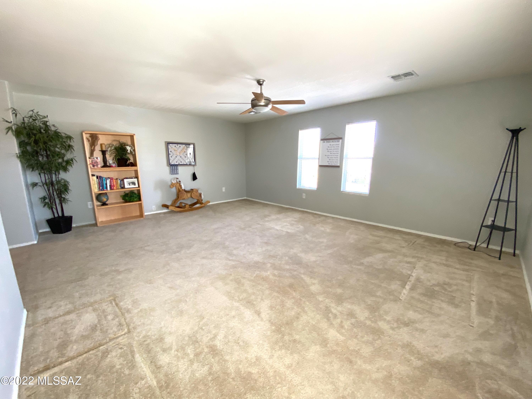
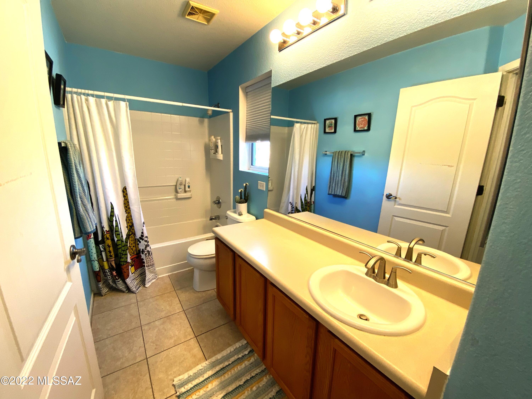
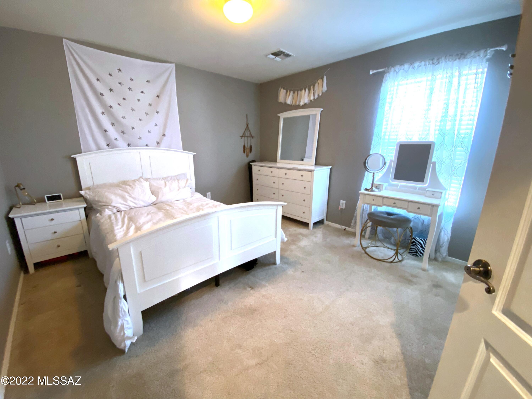
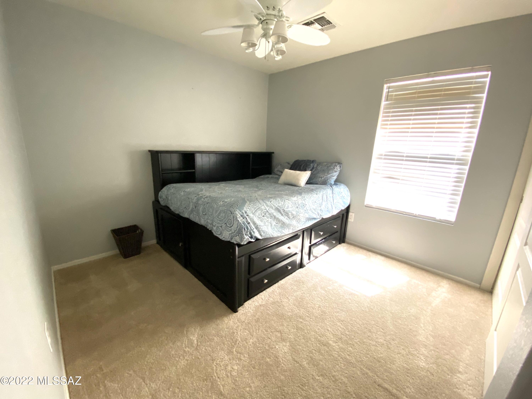
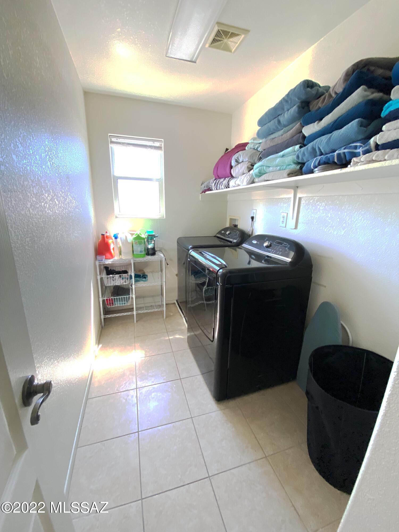
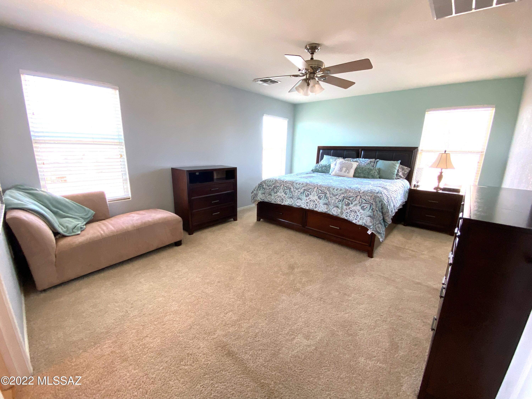
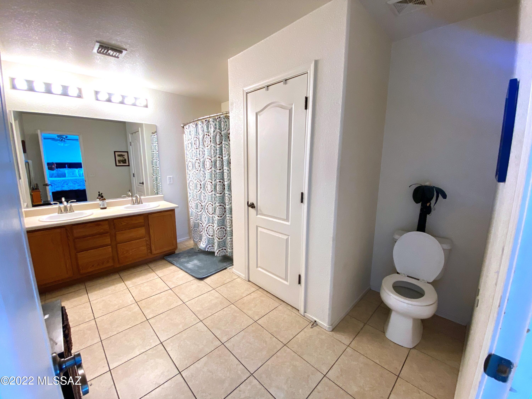
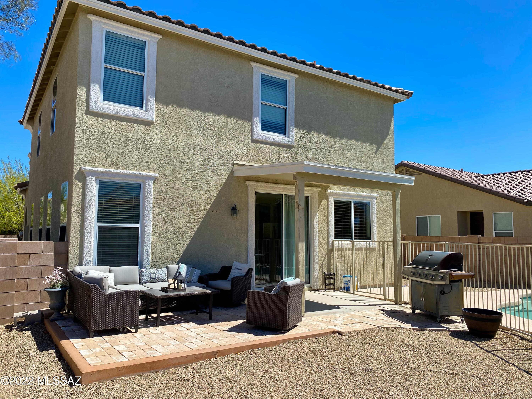
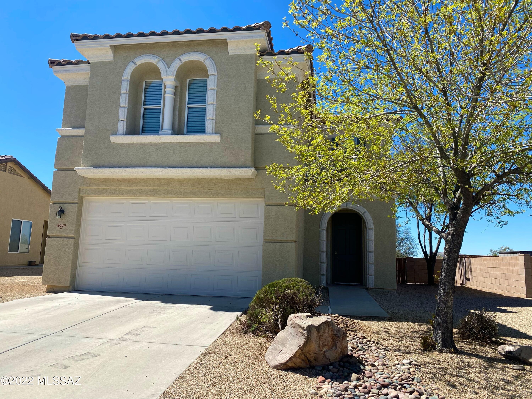
Beautiful two story home in a desirable Northwest neighborhood. The back yard is large and boasts a sparkling pool for those hot summer days. 3 bedrooms plus a huge loft and extra room that can be used as an office, work out room, den... you name it! All bedrooms are oversized, especially the primary suite. Views of Sombrero Peak off in the distance can be enjoyed from the back yard or the bedroom. Come and see this one right away!

Property

Beds

3

Full Baths

2

1/2 Baths

1

Year Built

2006

Sq.Footage

2,221

Features

Features & Amenities

Interior

  • Other Interior Features

    Walk-In Closet(s)

  • Total Bedrooms

    3

  • Bathrooms

    2

  • 1/2 Bathrooms

    1

  • Basement YN

    NO

  • Cooling YN

    YES

  • Cooling

    Central Air

  • Fireplace YN

    NO

  • Heating YN

    YES

  • Heating

    Forced Air

  • Pet friendly

    N/A

Exterior

  • Garage

    Yes

  • Garage spaces

    2

  • Construction Materials

    Stucco, Frame

  • Patio and Porch Features

    Covered

  • Pool

    No

Area & Lot

  • Lot Features

    Subdivided, Few Trees

  • Lot Size(acres)

    0.16

  • Lot Size(square feet)

    6882.0

  • Property Type

    Residential

  • Property Sub Type

    Single Family Residence

  • Architectural Style

    Contemporary

Price

  • Sales Price

    $370,000

  • Tax Amount

    $2,919.6

  • Sq. Footage

    2, 221

  • Price/SqFt

    $166

HOA

  • Association

    YES

  • Association Fee Includes

    N/A

School District

  • Elementary School

    Degrazia

  • Middle School

    Tortolita

  • High School

    Mountain View

Property Features

  • Association Amenities

    None

  • Water Source

    Public

Schedule

Schedule a Showing

Showing scheduled successfully.

What is 3 + 4 ?


Change time

Mortgage calculator

Estimate your monthly mortgage payment, including the principal and interest, property taxes, and HOA. Adjust the values to generate a more accurate rate.

Your payment

Principal and Interest:

$

Property taxes:

$

HOA fees:

$

Total loan payment:

$

Total interest amount:

$

Location

  • County

    Pima

  • Elementary School

    Degrazia

  • Middle School

    Tortolita

  • High School

    Mountain View

Listing Courtesy of James Dean , Tierra Antigua Realty

RealHub Information is provided exclusively for consumers' personal, non-commercial use, and it may not be used for any purpose other than to identify prospective properties consumers may be interested in purchasing. All information deemed reliable but not guaranteed and should be independently verified. All properties are subject to prior sale, change or withdrawal. RealHub website owner shall not be responsible for any typographical errors, misinformation, misprints and shall be held totally harmless.

Agent Mandy Gold

Mandy Gold

Associate Broker / RealtorĀ®/ Team Lead

Call Mandy today to schedule a private showing.


* Listings on this website come from the FMLS IDX Compilation and may be held by brokerage firms other than the owner of this website. The listing brokerage is identified in any listing details. Information is deemed reliable but is not guaranteed. If you believe any FMLS listing contains material that infringes your copyrighted work please click here to review our DMCA policy and learn how to submit a takedown request.Ā© 2024 FMLS.

Properties

Related properties
New on site today
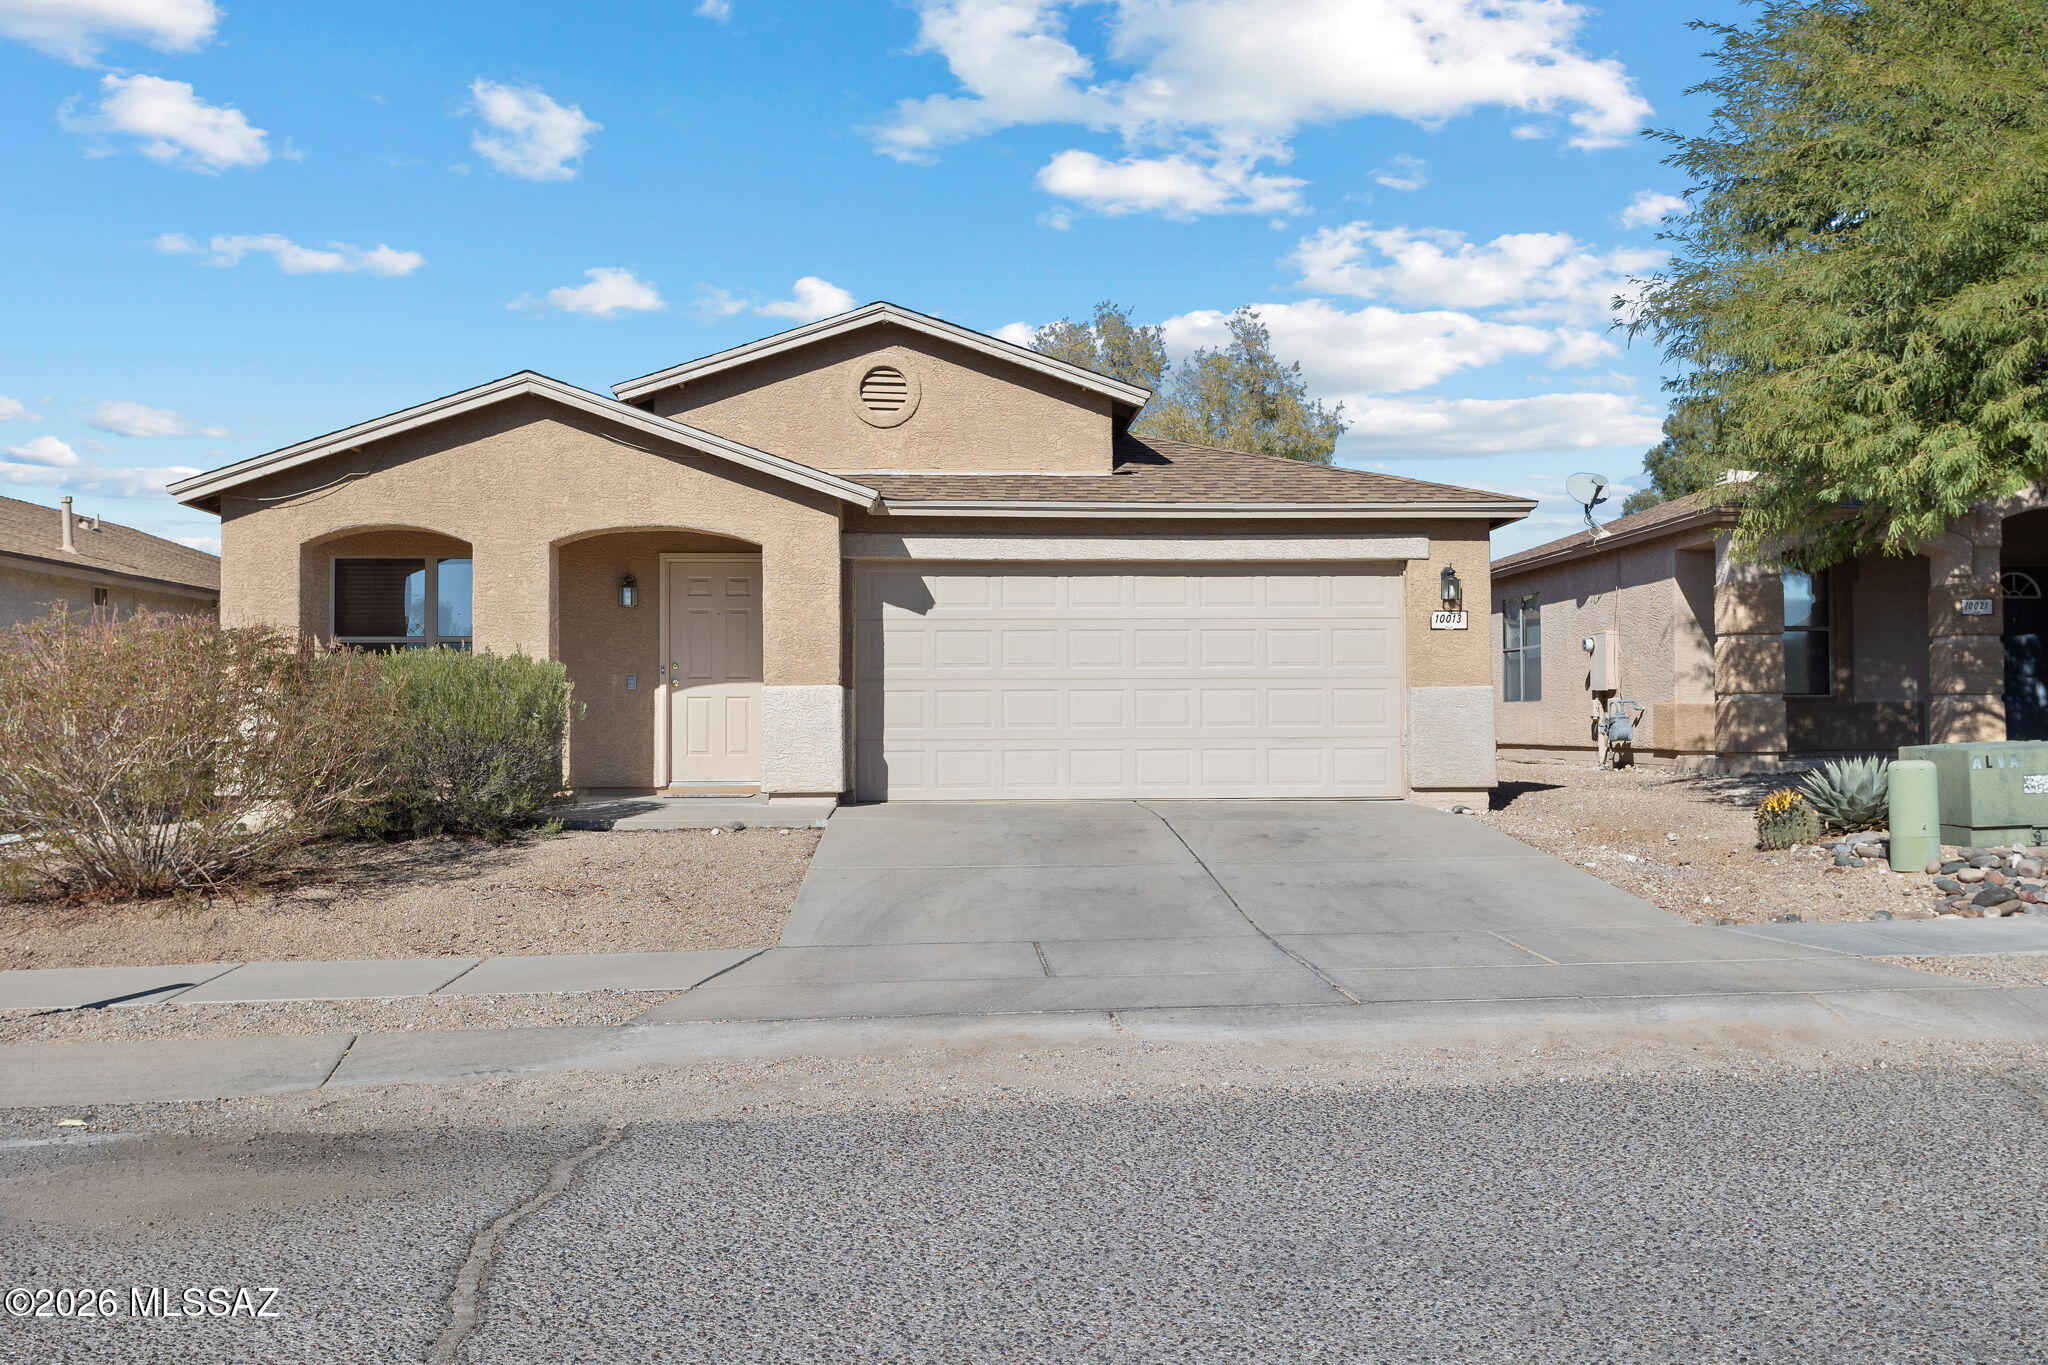
East Tucson location WITH A POOL! Large four bedroom two full bathroom home located on the east side of Tucson. Amazing location this property is just a short drive or walk to tons of popular restaurants, huge shopping centers and local grocery stores. This property has a sparking pool in the backyard. Making a great place to invite friends and family over in the summertime. Large spacious floor plan and a two car attached garage. This property has it all! Ceramic tile throughout home. The kitchen is equipped with a dishwasher, garbage disposal, island, stainless appliances and lots of cabinet and counter space. Beautiful and quiet community in the TUSD school district. Schedule a showing today because this dream home will go fast! Tenant Occupied- Do Not Disturb!
#22616661

Tucson

10013 E Rocky Wash Drive

4 Beds

2 Baths

1,921 Sq.Ft.

$349,900

MLS#: 22616661
New on site today
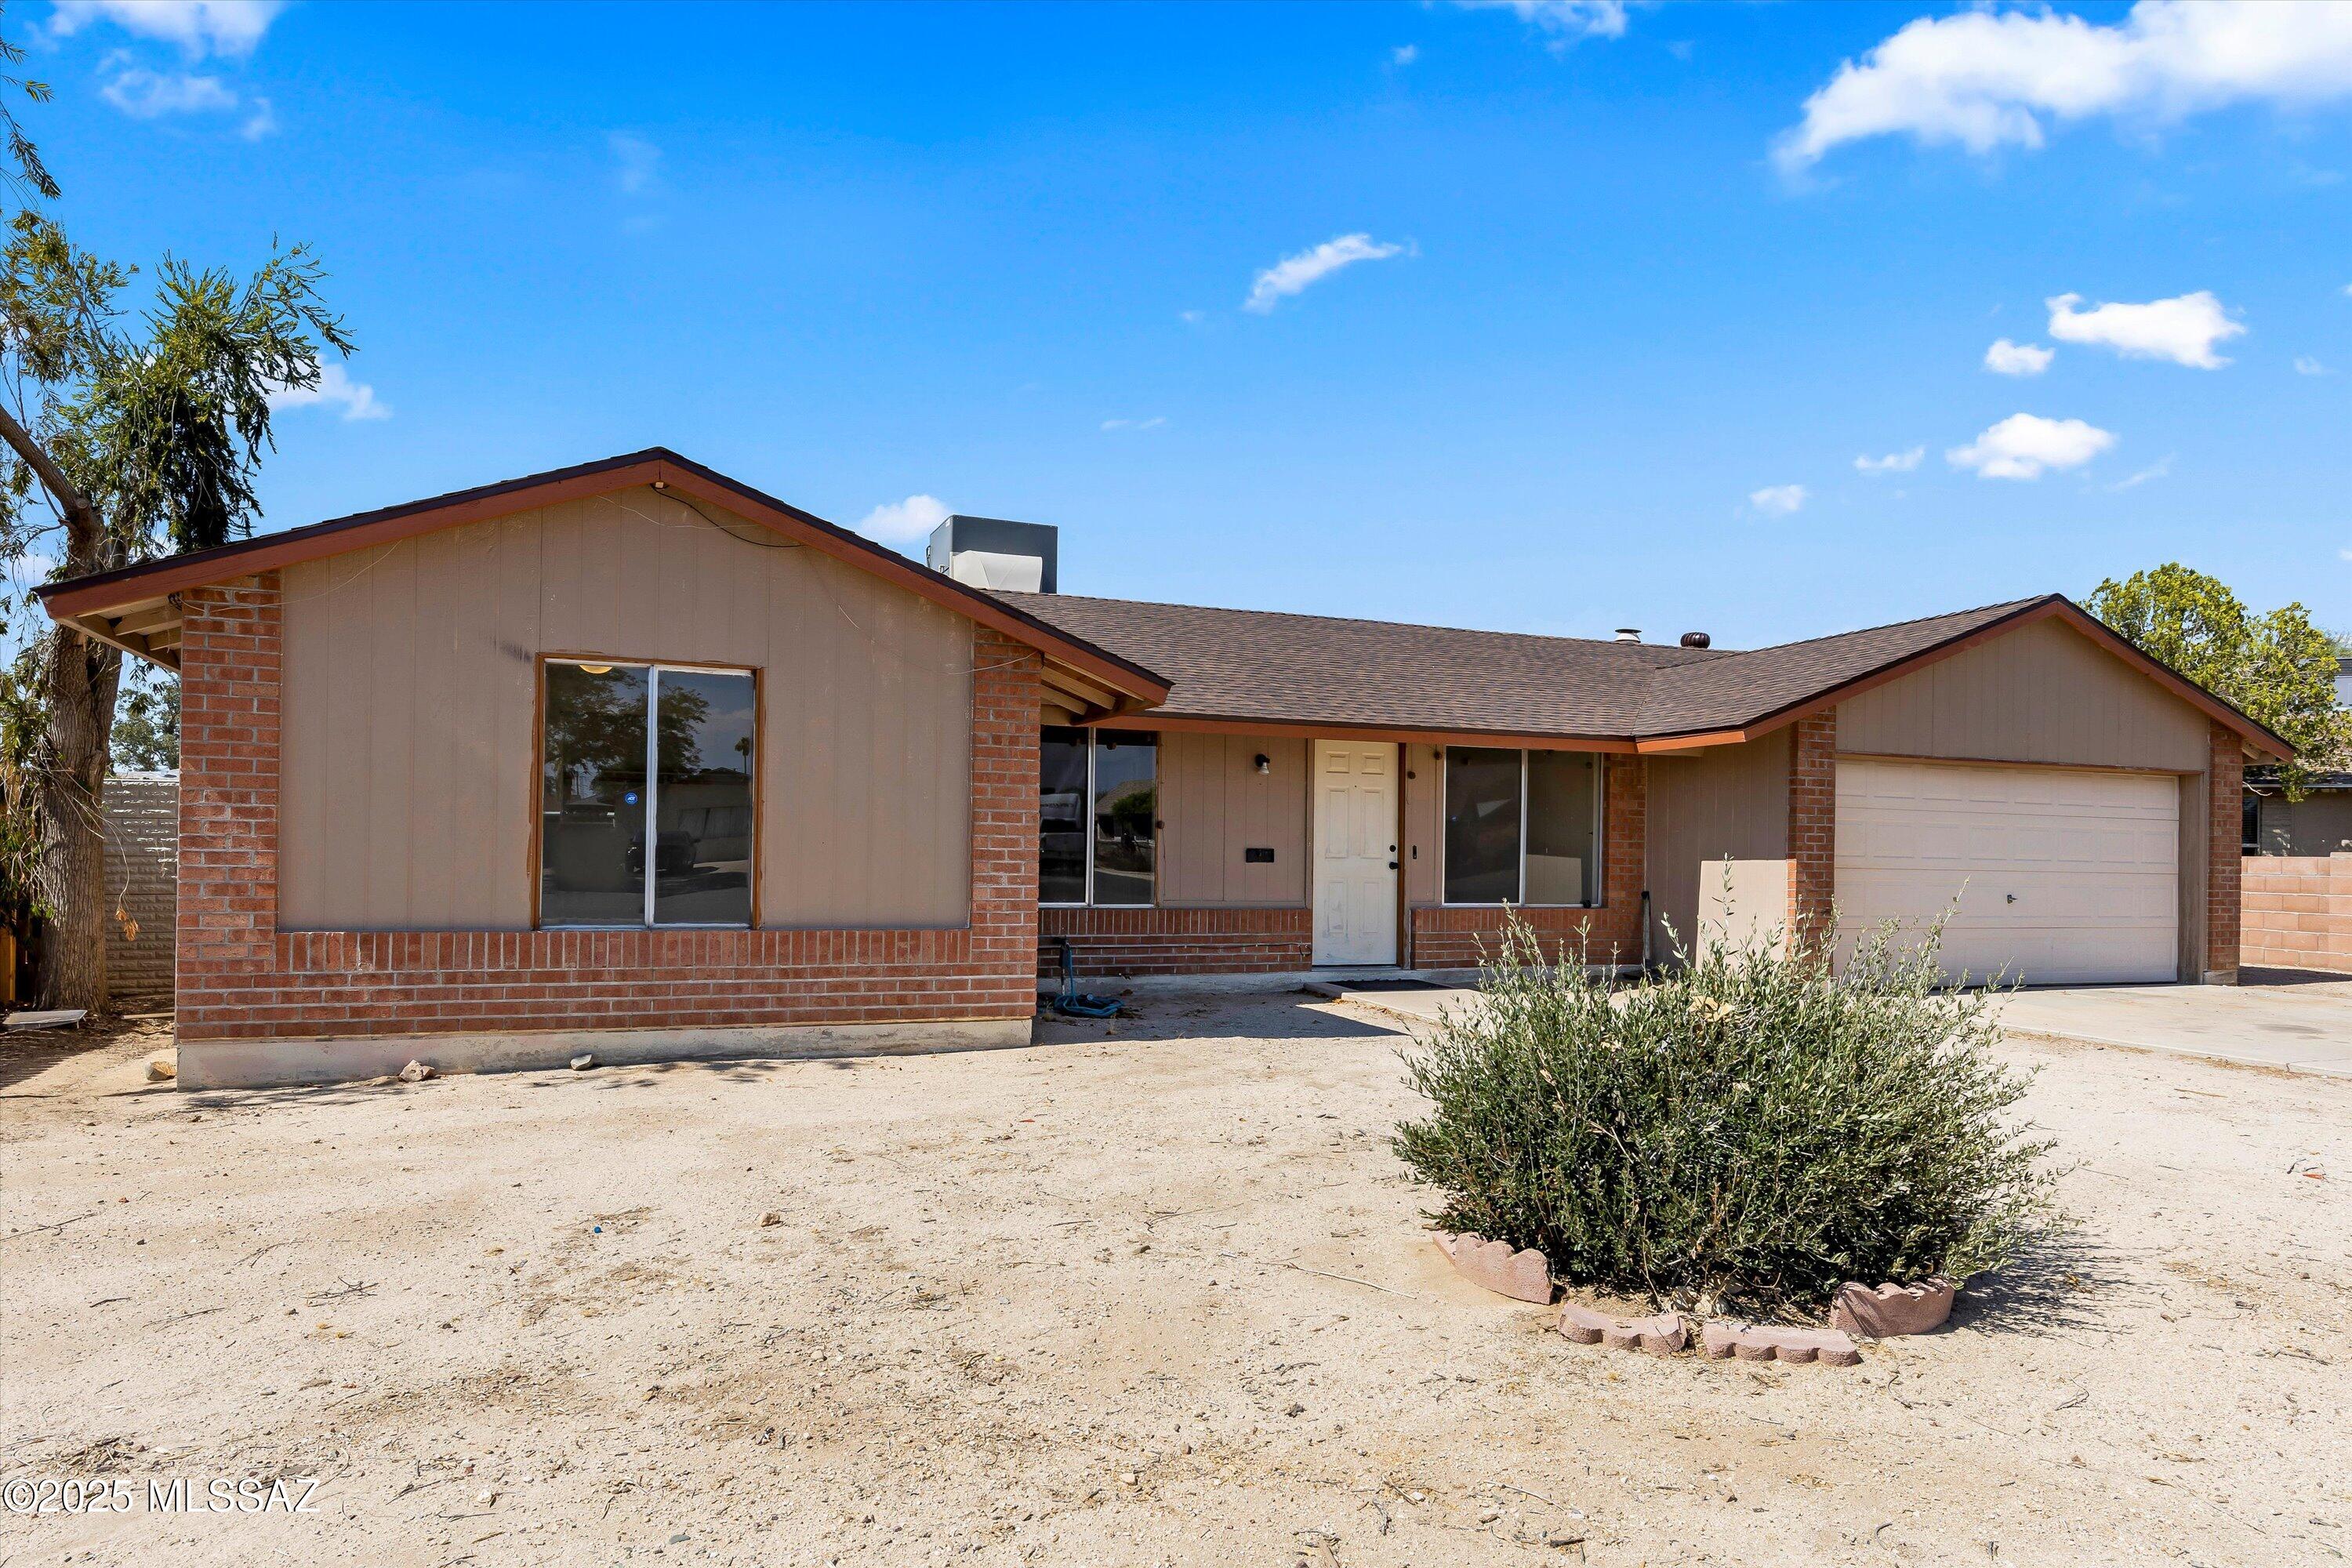
Charming ranch style home located in desirable Northwest Tucson community of Casas Del Oeste. This 4 BD/2BA/1,900 Sq. Ft (per owner) home offers a family room w/fireplace, dining area & bonus room. Cozy kitchen has white appliances, plenty of counter space, island & pantry closet. NEW Roof 2025 & Newer AC 2022. Primary suite is spacious w/shower. Fully fenced backyard is open for your ideas w/plenty of room & a covered patio. Convenient location to I-10, restaurants, shopping, schools & much more.
#22616662

Tucson

4520 W Lynn Circle

4 Beds

2 Baths

1,900 Sq.Ft.

$349,900

MLS#: 22616662
New on site today
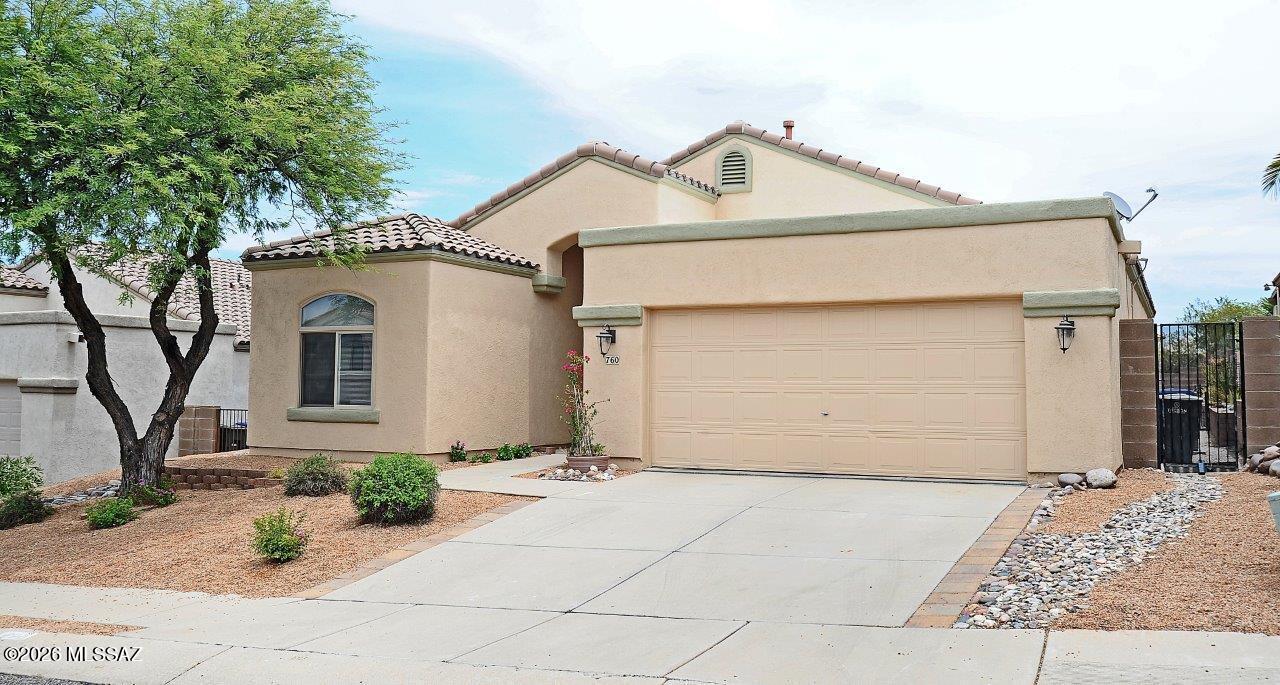
Welcome to your desert oasis in the highly sought-after Silverado Hills subdivision.  This stunning 1,622 sq. ft. single-story home perfectly blends modern upgrades with an outdoor paradise designed for entertaining and plant enthusiasts alike.  From the new two-tone interior paint that includes the garage to the energy efficient solar system on the classic tile roof, every detail of this property has been meticulously cared for.  Step inside to an expansive Great Room featuring vaulted ceilings with a ceiling fan.  The main living areas have a ceramic wood-look floor tile that combines rustic charm and easy maintenance.  Just off the Great Room, the designated dining area is perfect for hosting dinner parties, complete with elegant chandelier lighting and built-in decorative cabinets. The bright functional kitchen is a home chef's dream, featuring plenty of granite countertops with ample prep space, an abundance of pull out self closing cabinetry for all your storage needs, stainless steel appliances, and a cozy breakfast nook for casual morning coffee.  Designed for maximum privacy, the split-bedroom floor plan ensures everyone has their own space.  The Primary Suite off the Great Room is a peaceful retreat featuring a gorgeous view of the backyard and access to the covered patio.  The en-suite primary bath offers the untimate relaxation setup with a separate shower and soaking tub, alongside a spacious, carpeted walk-in closet.  Two additional bedrooms sit on the opposite side of the home.  The middle bedroom features elegant glass doors, making it the perfect flex space for a dedicated home office, den, or library.  Step throught the kitchen or Great Room to the East facing covered back patio with an extended white pergola with decorative lighting, and beautiful flagstone pavers leading from the freshly painted patio floor.  The large low maintenance back yard has a raised block flower and plant bed with a convenient drip irrigation system. This home is conveniently located close to shopping, dining, and outdoor recreation.
#22616659

Tucson

760 N Western Ridge Trail

3 Beds

2 Baths

1,622 Sq.Ft.

$370,000

MLS#: 22616659
New on site today
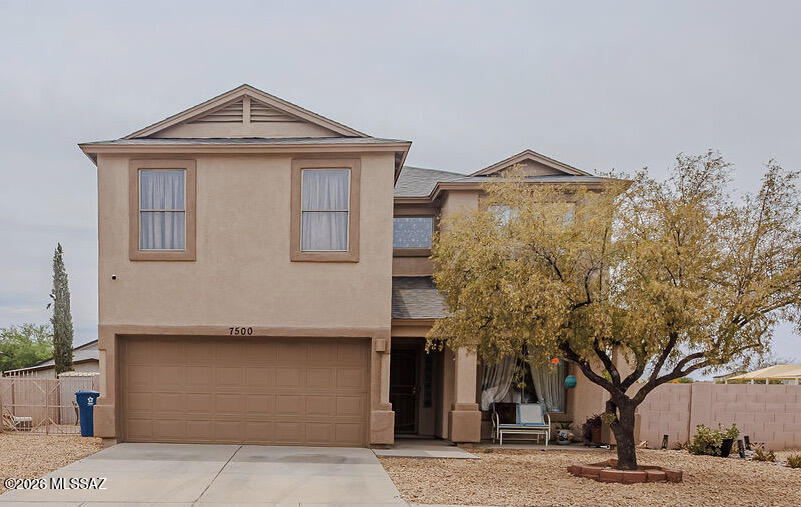
Move-in ready and priced to sell, this turnkey two-story residence in Southwest Tucson is ready to welcome you home. Offering over 2,200 sq ft, 4 bedrooms, and 2.5 baths, this home provides generous space for comfortable living. All living spaces on top floor. Fresh interior and exterior paint, updated front landscaping, and a spacious corner lot enhance its curb appeal. The expansive backyard offers excellent potential for a future pool or custom outdoor oasis. Conveniently located just minutes from casinos, schools, dining, and shopping, this property combines comfort with accessibility. Schedule your private showing today!
#22616666

Tucson

7500 S Malcolm Avenue

4 Beds

2 Baths

2,274 Sq.Ft.

$335,000

MLS#: 22616666
New on site today
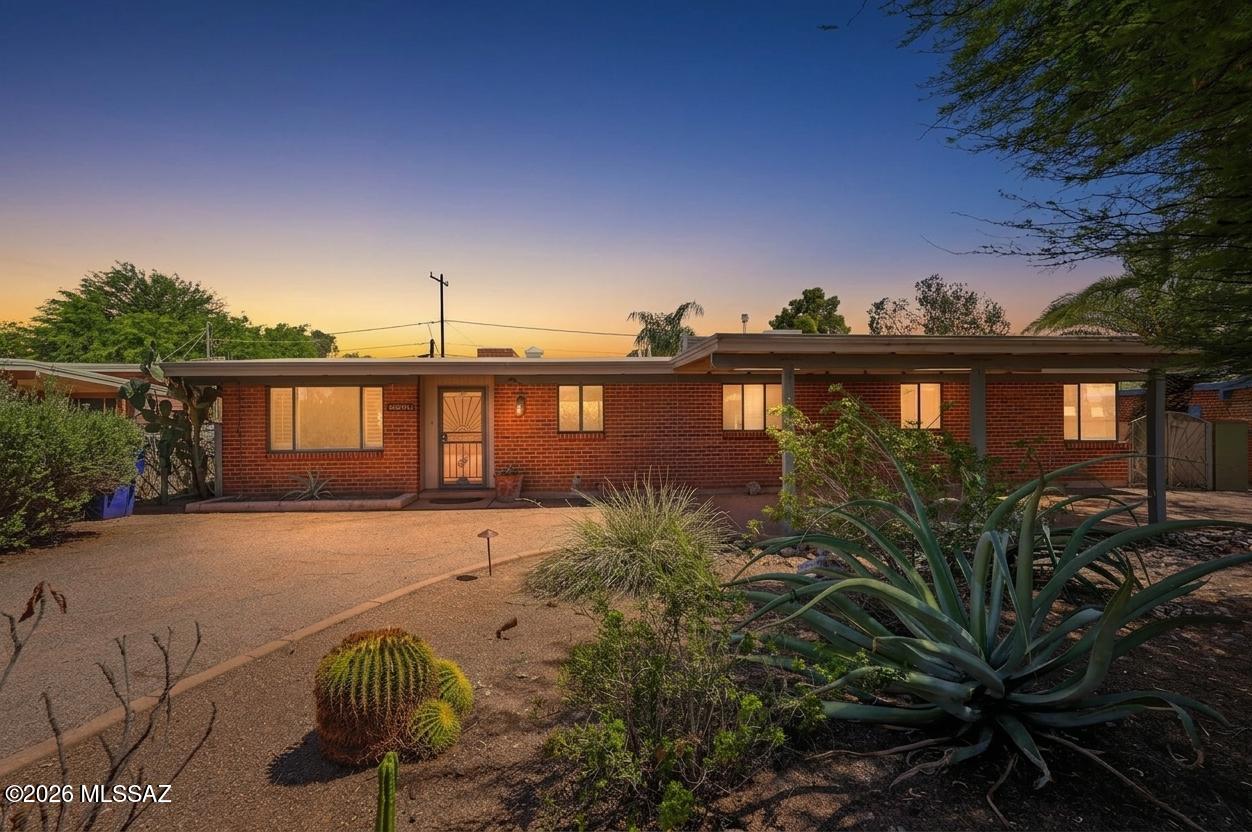
Amazing opportunity for move-in ready 3 bed/2 full bath, 1,620 SqFt single story 1954 mid-century modern red brick ranch home on .19 acre R-1 lot, the freedom of no HOA, located in desirable Highland Vista neighborhood, walking distance to Highland Vista Park including large grassy field, playground, Highland Vista Community pool (voluntary membership for pool use), Community Garden's sponsored garden and year-round neighborhood events. Experience the best of both worlds with the vintage character and charm you seek with modern amenities, the perfect solution for those looking for an Airbnb investment property, rental (rented for $1950 a month), seasonal visitors (no stairs/no steps), secure student housing, and first time home buyers alike! 
N/S orientation provides daily Catalina Mountain views from the front of the home. A large circular driveway with drive-thru carport offers abundant on- and off-street parking, hardwired landscape lighting, raised concrete flower garden, granite rock basin, shade providing mature mesquite tree, while mature lush landscaping creates exceptional curb appeal and privacy.
Inside, buyers will appreciate tile flooring throughout with no carpet, soaring vaulted wood-beam ceilings, exposed wire-cut brick walls, dual cooled with gas HVAC and swap cooler options, Nest smart digital thermostat, plantation wood shutters, and a spacious living room filled with natural light. The centerpiece of the home is a stunning floor-to-ceiling red brick, double-sided wood-burning fireplace with a flagstone hearth, beautifully anchoring the living and dining spaces while adding warmth, character, and timeless Southwestern charm.
The cozy open kitchen features real wood painted cabinetry, tiled countertops, stainless steel appliance package with white gas stove, refrigerator, and dishwasher, plus a double metal sink perfectly positioned beneath a garden window.
Adjacent to the kitchen is a formal dining/family room area highlighted by impressive energy-efficient multi-slide glass patio doors. All three panels glide effortlessly and stack neatly to one side, creating a dramatic wall of glass that seamlessly blends indoor and outdoor living. This architectural feature floods the home with natural light and captures the essence of mid-century modern design, extending the living space onto the patio for effortless entertaining and everyday enjoyment.
Large guest bedrooms feature rare mitered corner windows, creating a dramatic floating-glass effect that showcases a signature element of mid-century modern architecture while filling the rooms with natural light. The updated guest bathroom offers a tiled vanity countertop and a tiled shower/tub. The spacious primary suite features an updated ensuite bathroom with a tiled shower/tub combination, plus a dedicated internal laundry and storage room with washer and dryer included.
Step outside and enjoy tranquil Tucson evenings beneath the extended covered patio overlooking the beautifully landscaped tiered backyard. Designed for both relaxation and low-maintenance living, the outdoor space features mature native desert vegetation, brick paver walkways, raised flower gardens, brick planter, fruit trees, a storage shed, and a gated metal side yard with convenient alley access. Surrounded by privacy block walls, this backyard retreat provides the perfect setting for entertaining, gardening, or simply enjoying Tucson's weather year round.
Conveniently located in the heart of Central Tucson with an impressive 92 Bike Score, this home is a short distance from Duff Elementary School, Rincon High School, and Arizona College of Nursing. Just minutes from grocery stores, shopping, restaurants, movie theaters, Park Place Mall, the University of Arizona, Banner Medical Center, Tucson Medical Center, and Davis-Monthan Air Force Base. Don't miss this opportunity to own a classic mid-century modern home in a prime Central Tucson location!
#22615566

Tucson

5426 E 6th Street

3 Beds

2 Baths

1,620 Sq.Ft.

$389,900

MLS#: 22615566
New on site today
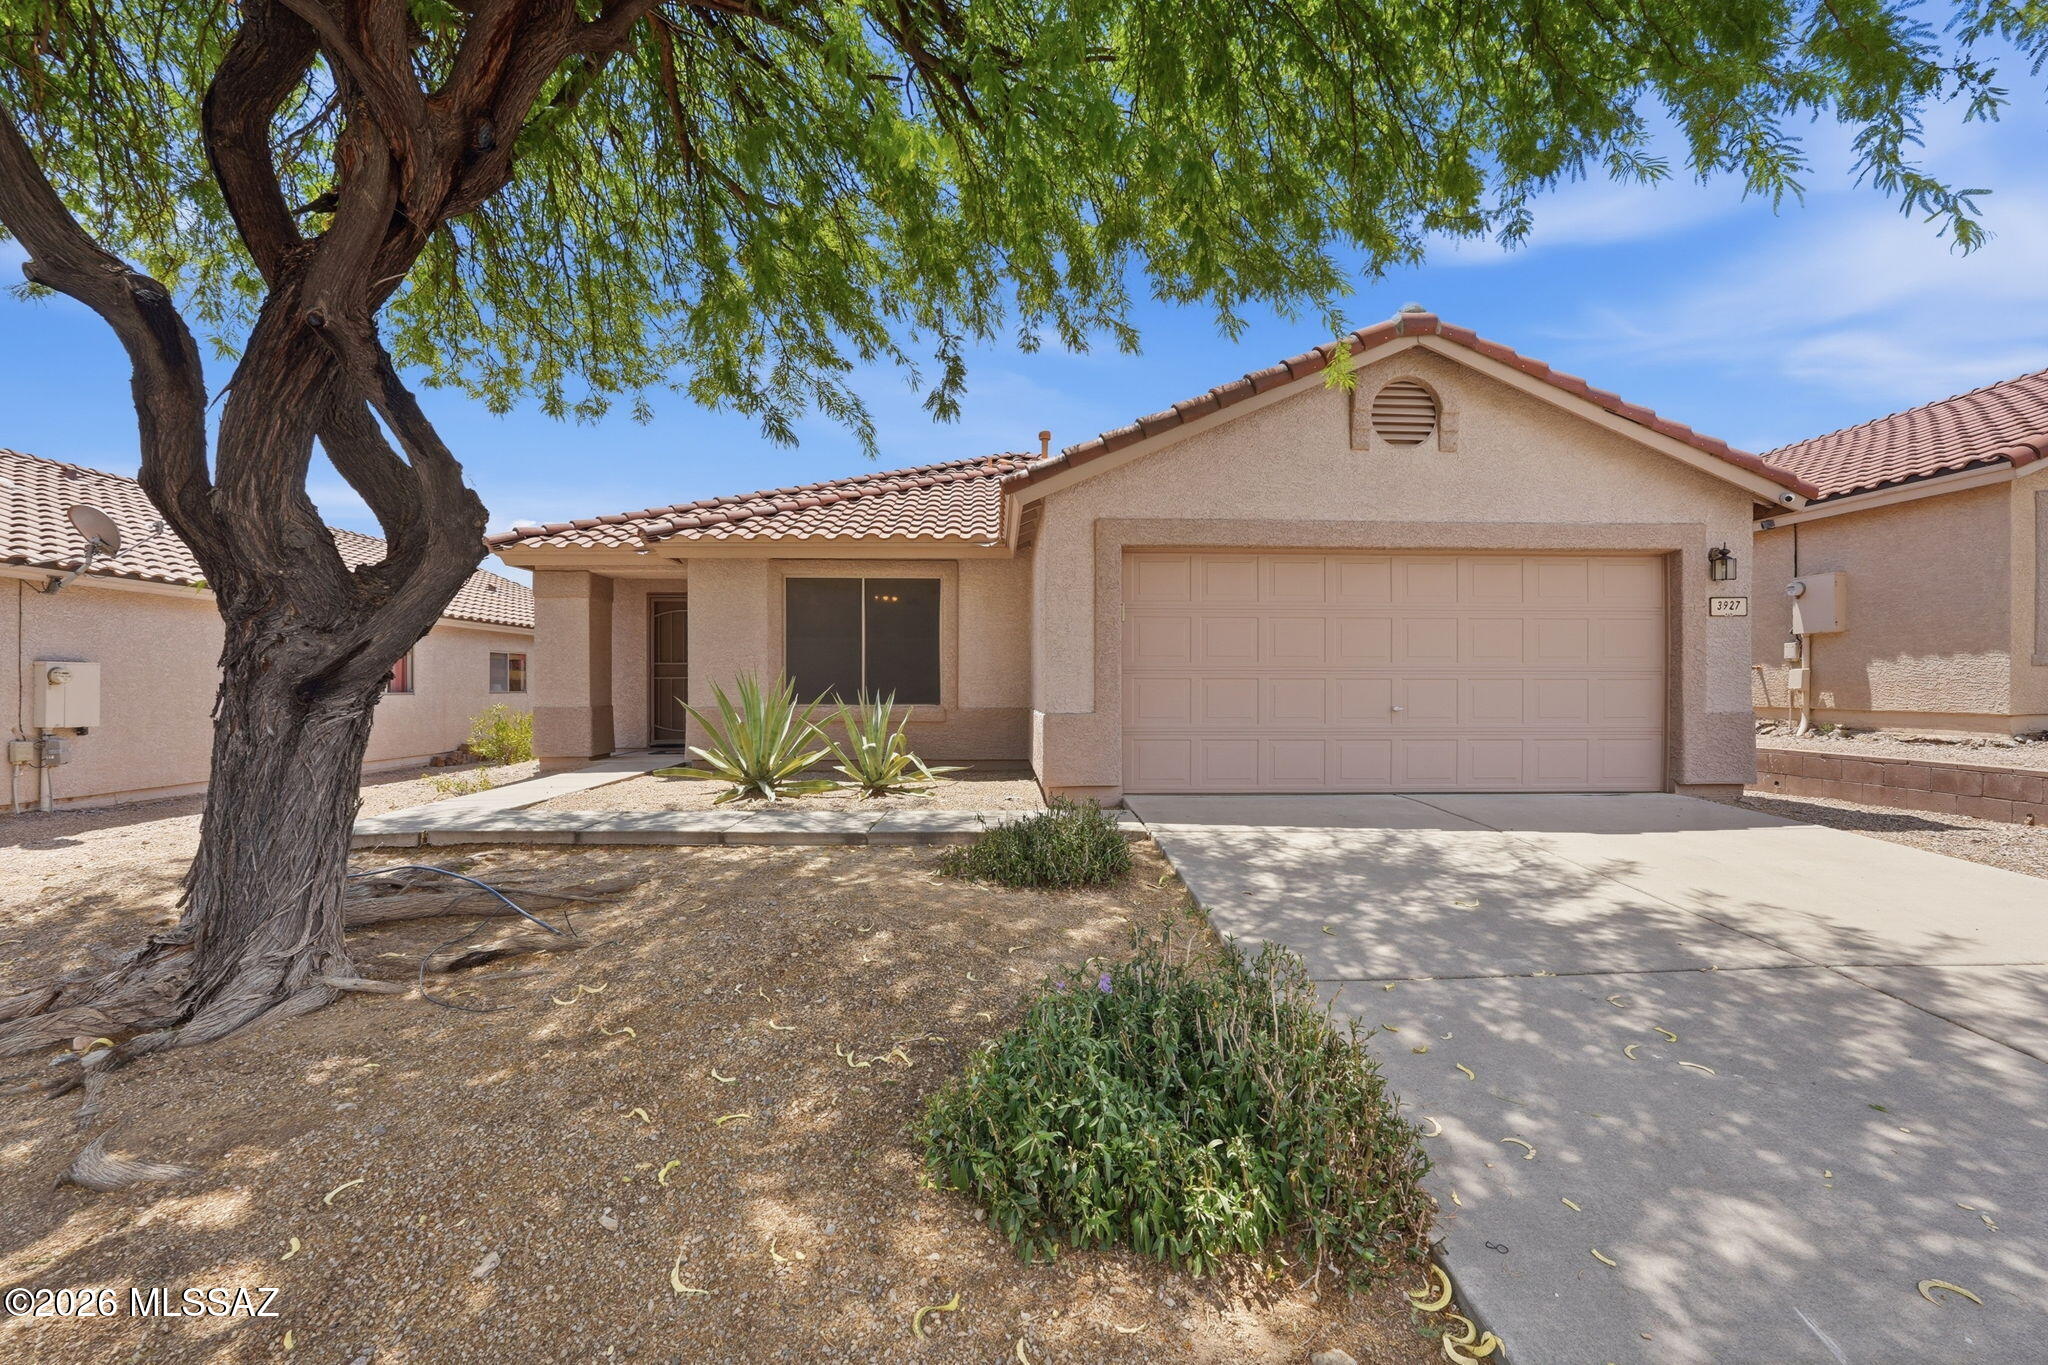
Welcome to this well-maintained home in the gated Sweetwater Reserve community on Tucson's desirable west side. This inviting single-story floor plan offers comfortable living with bright, open spaces and a seamless flow between the living, dining, and kitchen areas. The spacious primary suite provides a private retreat, while additional bedrooms offer flexibility for guests, a home office, or hobbies. Enjoy a low-maintenance backyard perfect for relaxing and taking in beautiful mountain views and Arizona sunsets. Community amenities include a pool, spa, and walking paths. Conveniently located near I-10, downtown Tucson, shopping, dining, parks, and outdoor recreation.
#22616695

Tucson

3927 W Rock Basin Lane

3 Beds

2 Baths

1,579 Sq.Ft.

$340,000

MLS#: 22616695
New on site today
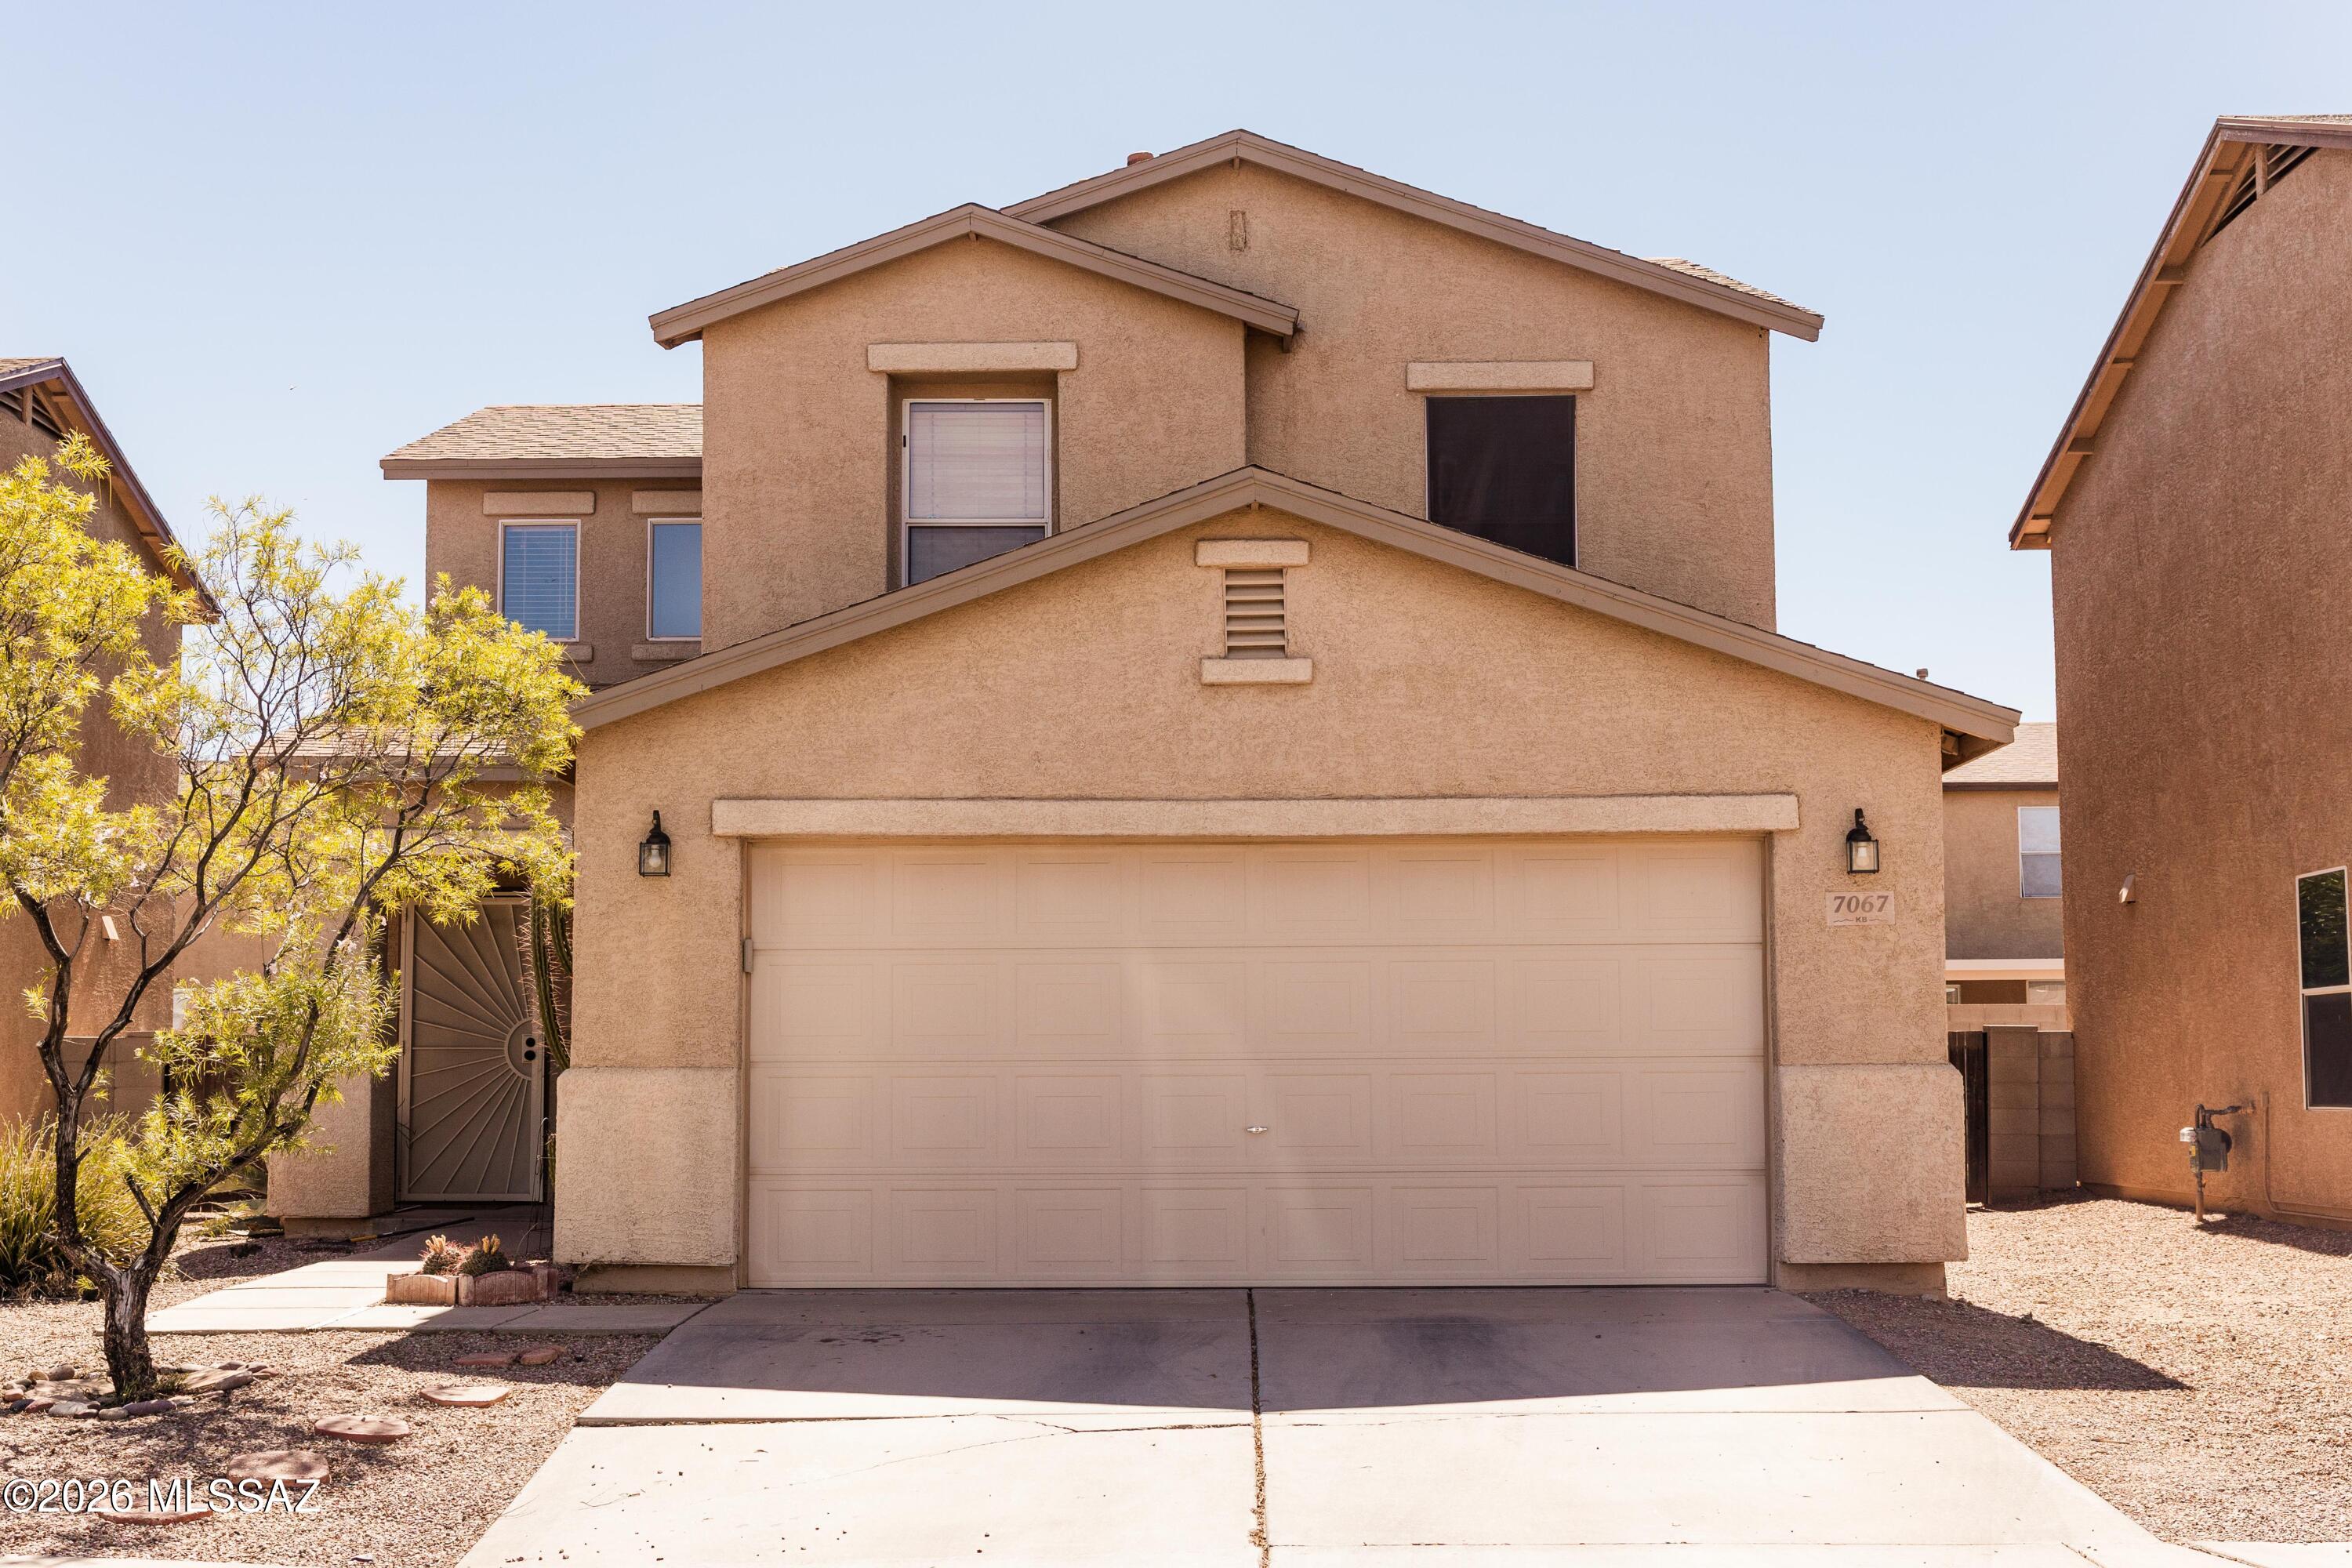
Come see this 3-bedroom, 2.5-bath, two-story home in the Julian Ranch community! Conveniently located near Davis Monthan, Raytheon, and with easy access to I-10.The living area features tile flooring and flows seamlessly into the kitchen and dining space, creating an ideal setting for both everyday living and entertaining. The updated kitchen features granite countertops, ample storage and countertop space, a breakfast bar, stainless steel appliances, and a gas stovetop. Upstairs you'll find all 3 bedrooms, 2 full baths, and the laundry room. In the backyard you'll find a patio area, turf, and beautiful landscaping including a citrus tree!
#22616690

Tucson

7067 S Gull Lane

3 Beds

2 Baths

1,627 Sq.Ft.

$310,000

MLS#: 22616690
New on site today
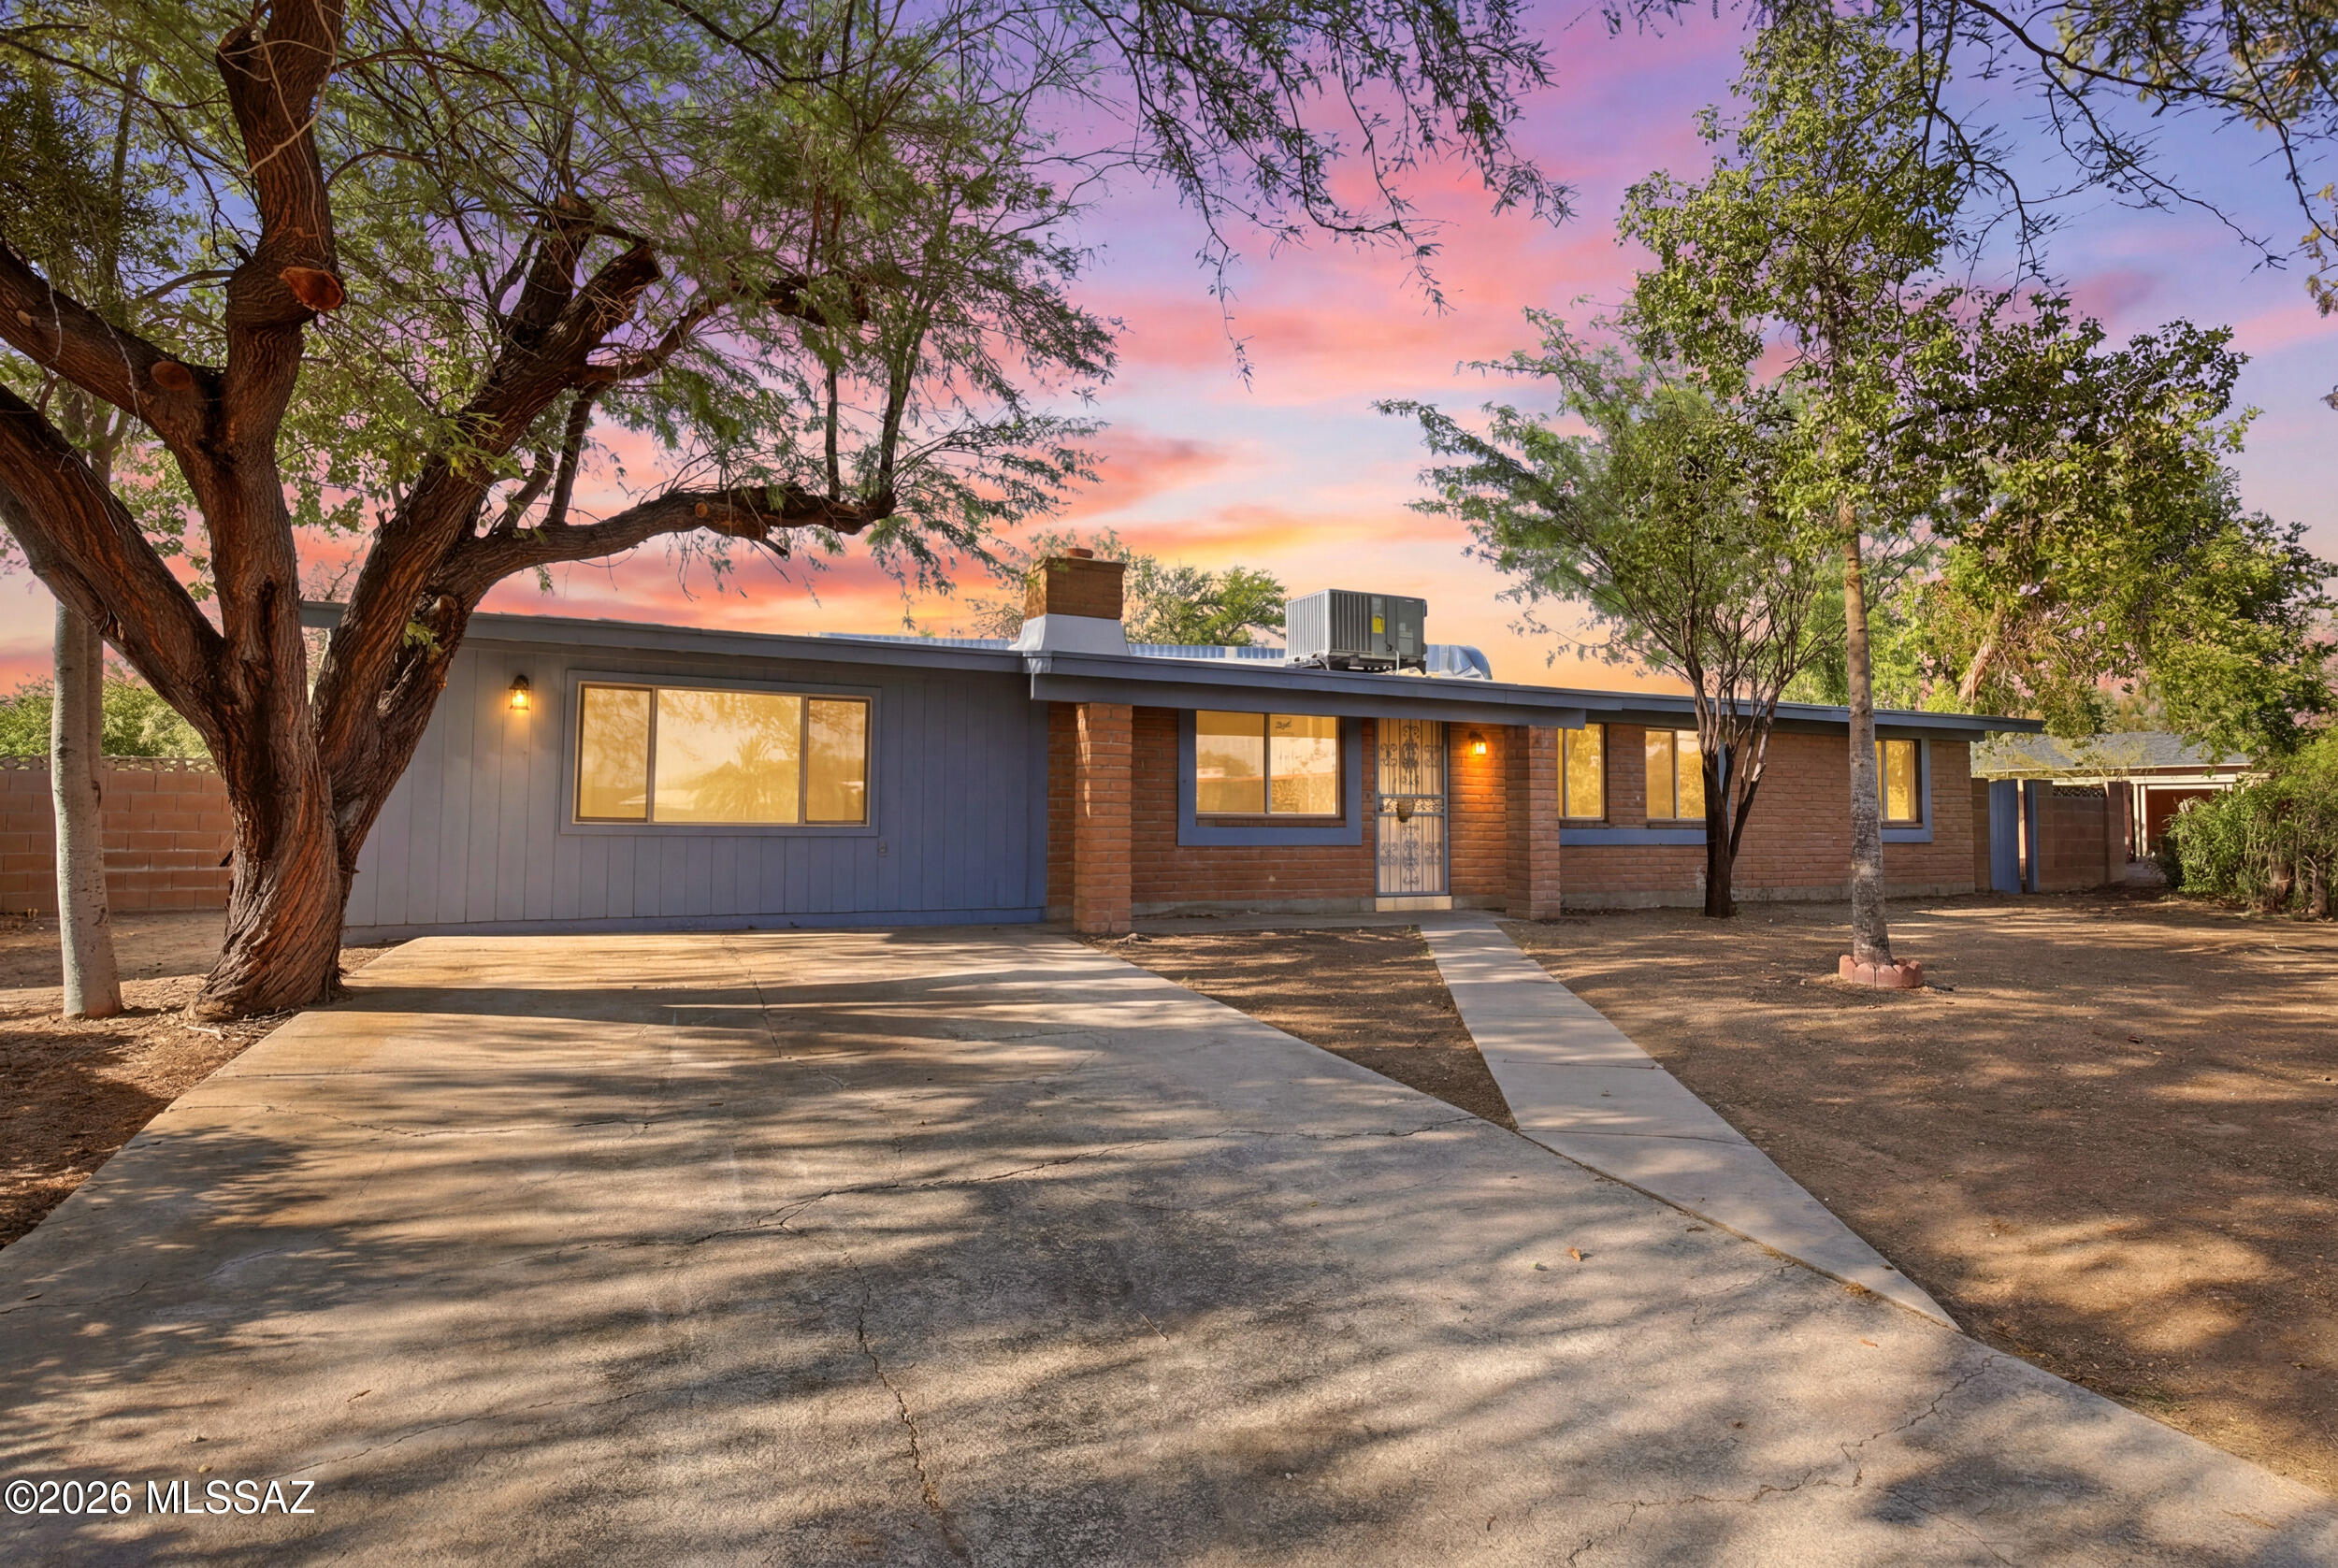
Welcome to a spacious and beautifully updated 5 bedroom home nestled on a cul-de-sac lot in Northwest Tucson. Offering the perfect blend of comfort, functionality, and modern updates, this home has space for everyone. Inside, you'll find a formal living room and a separate family room, creating multiple areas for entertaining, relaxing, or gathering with friends and family. The newly updated kitchen features modern finishes and provides a fresh, inviting space for cooking and everyday living. This home also includes a brand-new AC unit, giving you peace of mind and energy-efficient comfort year-round. With five bedrooms, flexible living spaces, and a prime Northwest Tucson location close to shopping, dining, schools, and outdoor recreation, this home checks all the boxes.Agent/Owner
#22616000

Tucson

2340 W Placita De Ramo

5 Beds

2 Baths

1,815 Sq.Ft.

$330,000

MLS#: 22616000
New on site today
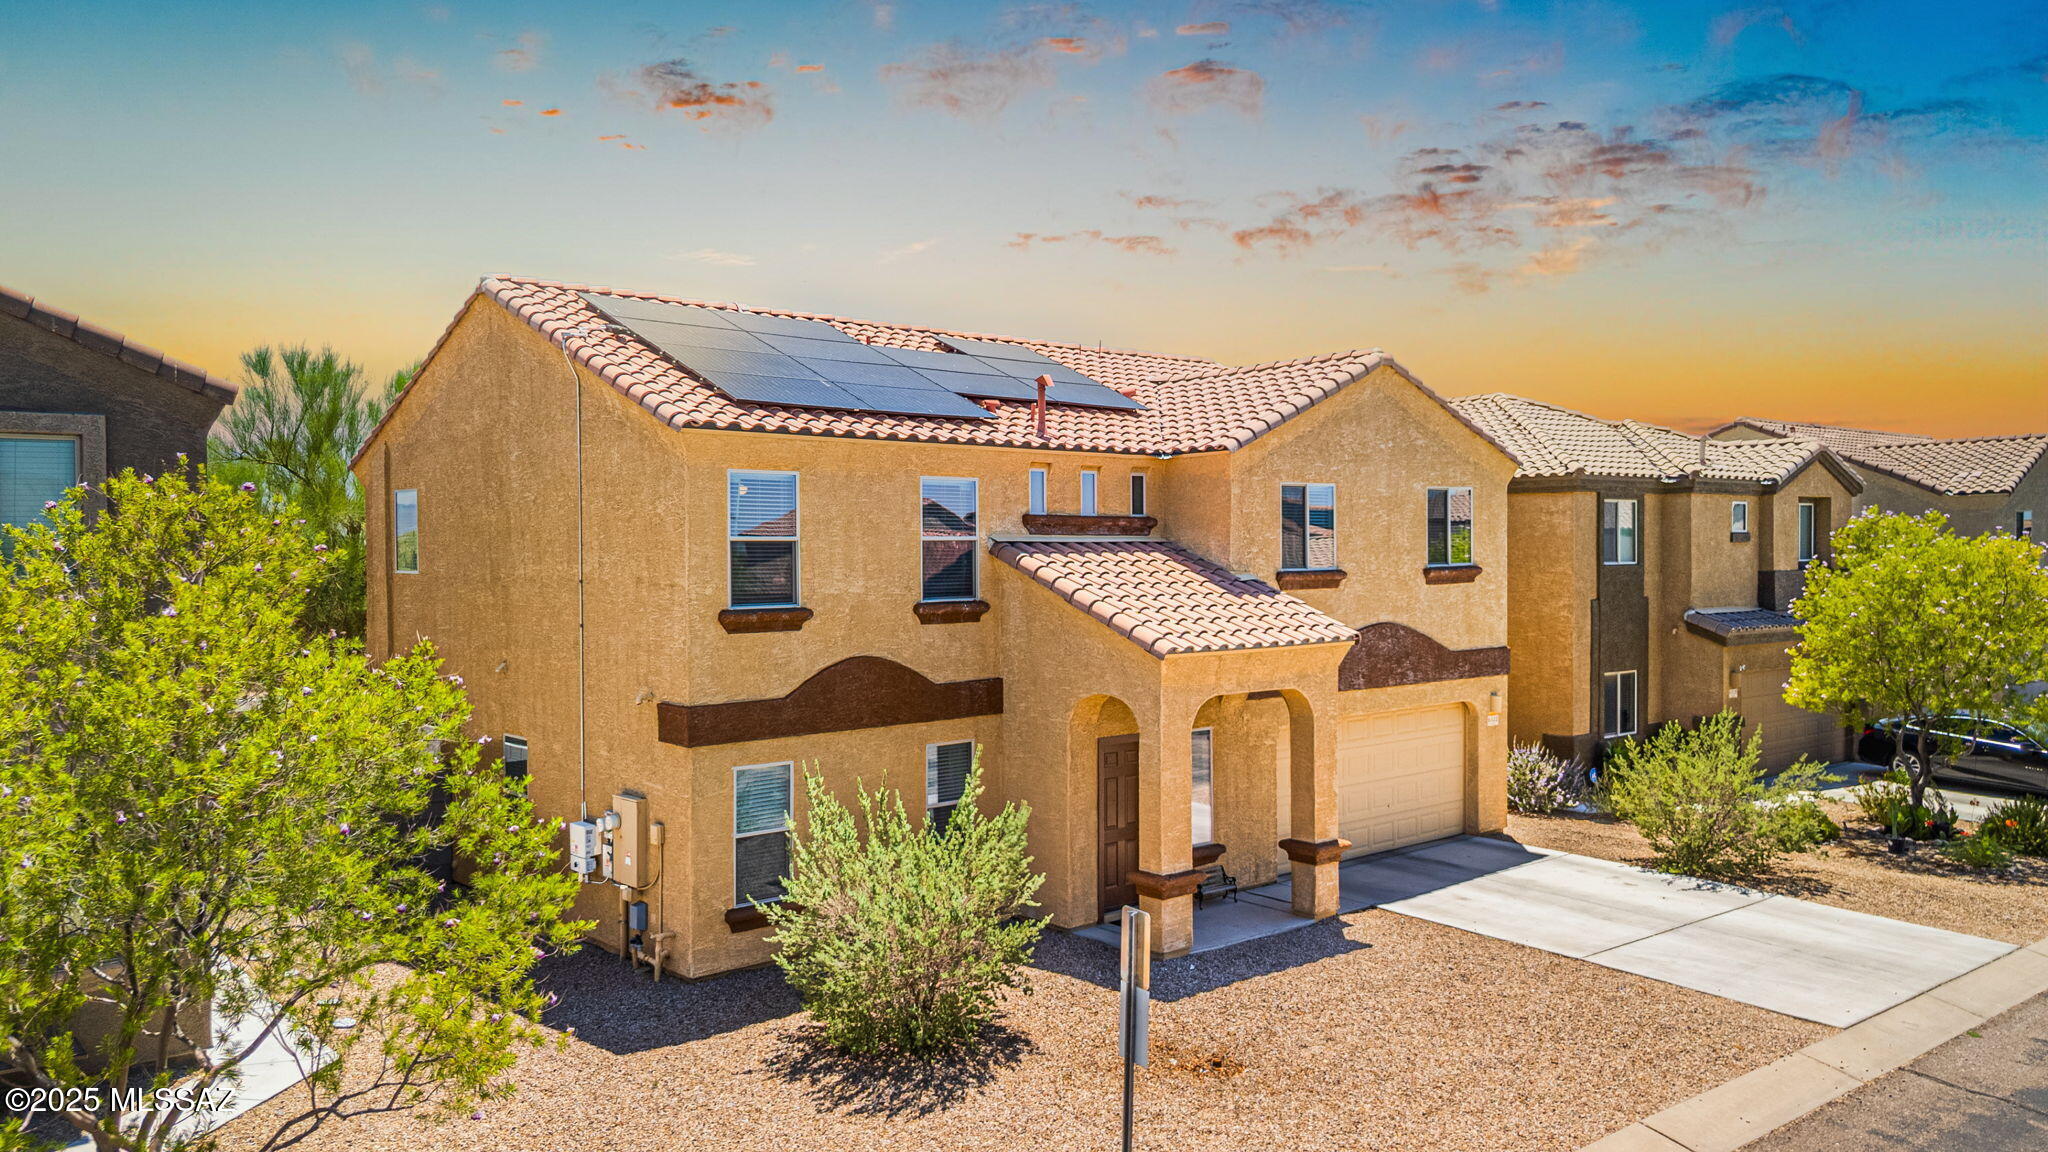
Approximately 15 minutes from Davis-Monthan Air Force Base, this beautifully maintained 2017 Energy Star-qualified home offers the perfect blend of convenience, comfort, and efficiency. Featuring 4 bedrooms, 2.5 bathrooms, plus a spacious loft with a closet that can easily serve as a 5th bedroom, home office, or flex space, there's room to fit your lifestyle. The open-concept floor plan centers around a spacious kitchen that flows seamlessly into the living area. Additional highlights include a reverse osmosis water filtration system, oversized closets, and a built-in Home Team Pest Defense system. Located in a gated community within the highly sought-after Vail School District, residents enjoy access to a pool, clubhouse, and park!
#22616658

Tucson

6522 E Brushback Loop

4 Beds

2 Baths

2,303 Sq.Ft.

$348,000

MLS#: 22616658
New on site today
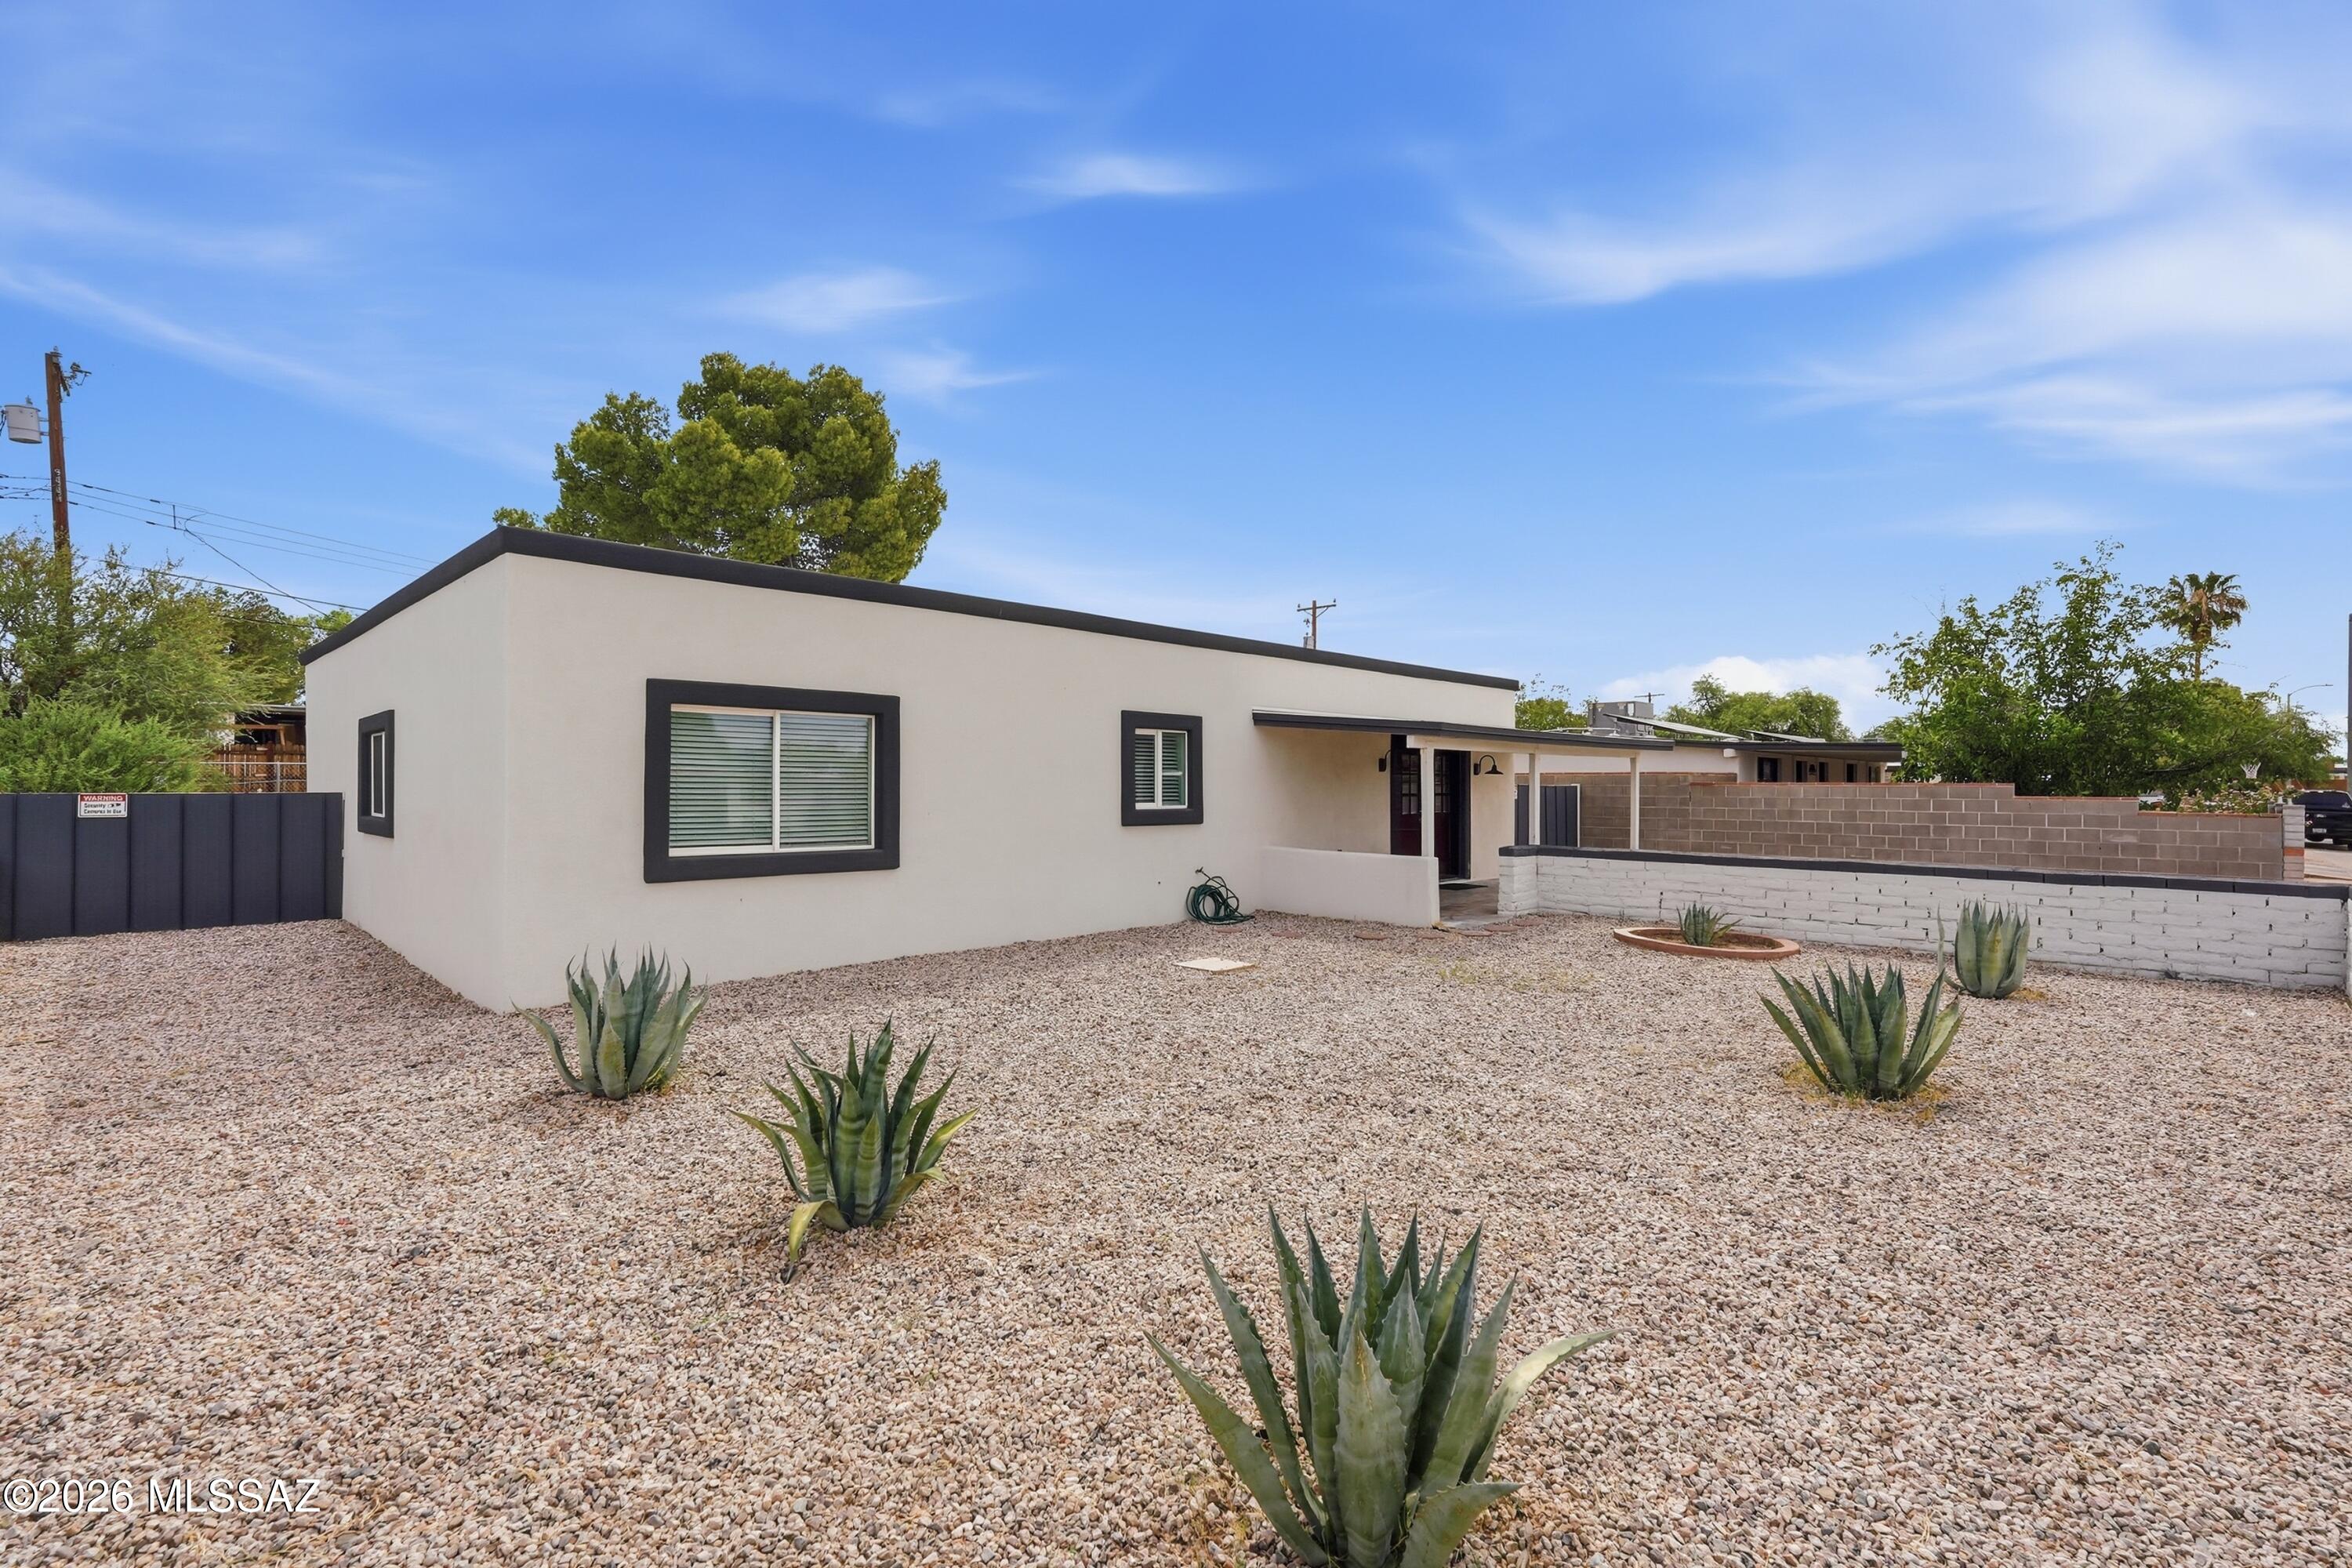
Welcome home to this stunning 4-bedroom, 2-bathroom residence that has been thoughtfully remodeled from top to bottom. Nearly every major component has been updated, giving you the peace of mind of a modern home while maintaining timeless charm. Step inside to an open-concept floor plan filled with natural light, featuring elegant oversized tile flooring, recessed lighting, fresh paint, and striking architectural beams that create a warm, contemporary feel. The beautifully redesigned kitchen is the heart of the home, showcasing white shaker cabinetry, sleek quartz countertops, stainless steel appliances, a spacious island with additional storage, and stylish modern lighting. Beyond the beautiful finishes, this home offers extensive upgrades. Schedule a showing today!
#22616691

Tucson

5497 S Canada Drive

4 Beds

2 Baths

1,718 Sq.Ft.

$315,000

MLS#: 22616691

Beautiful two story home in a desirable Northwest neighborhood. The back yard is large and boasts a sparkling pool for those hot summer days. 3 bedrooms plus a huge loft and extra room that can be used as an office, work out room, den... you name it! All bedrooms are oversized, especially the primary suite. Views of Sombrero Peak off in the distance can be enjoyed from the back yard or the bedroom. Come and see this one right away!

8949 N Wild Eagle Avenue

Message successfully sent.

I agree to receive email communication and understand I can unsubscribe at any time.

I agree to be contacted by The Mandy Gold Team | Haymore Real Estate LLC via call, email, and text for real estate services. To opt out, you can reply 'stop' at any time or reply 'help' for assistance. You can also click the unsubscribe link in the emails. Message and data rates may apply. Message frequency may vary. Privacy Policy

 - property

Send a message

Message successfully sent.

Reason for contacting?

I agree to receive email communication and understand I can unsubscribe at any time.

I agree to be contacted by The Mandy Gold Team | Haymore Real Estate LLC via call, email, and text for real estate services. To opt out, you can reply 'stop' at any time or reply 'help' for assistance. You can also click the unsubscribe link in the emails. Message and data rates may apply. Message frequency may vary. Privacy Policy

Sign In Sign Out

Virtual Assistant

Would you like to take the next step with this property? We can help you schedule a showing or virtual tour, or send you more details.

Yes, I would like more information.

Thank You for Your Reply, One of Our Agents will contact you as soon as possible

No, maybe later.

Thank you, you can always contact me via email, phone number or through the contact form.

Realhub AI

Lucy - Your AI-Powered Realtor

Update Your Temporary Password

Personalize your search

Enter your email and we'll notify you immediately when new listings match what you're looking for.

or enter email address

Already have an account ? Login here

Continue your home search

I agree to receive communications and understand I can unsubscribe at any time.

I agree to be contacted by The Mandy Gold Team | Haymore Real Estate LLC via call, email, and text for real estate services. To opt out, you can reply 'stop' at any time or reply 'help' for assistance. You can also click the unsubscribe link in the emails. Message and data rates may apply. Message frequency may vary. Privacy Policy

Already have an account ? Login here

We use cookies

We use cookies primarily for analytics to enhance your experience. By accepting, you agree to our use of these cookies. You can manage your preferences or learn more about our cookies policy.