
22340 N SUNNY Lane
Paulden, AZ 86334
About
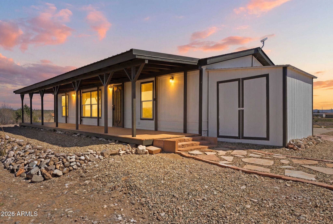
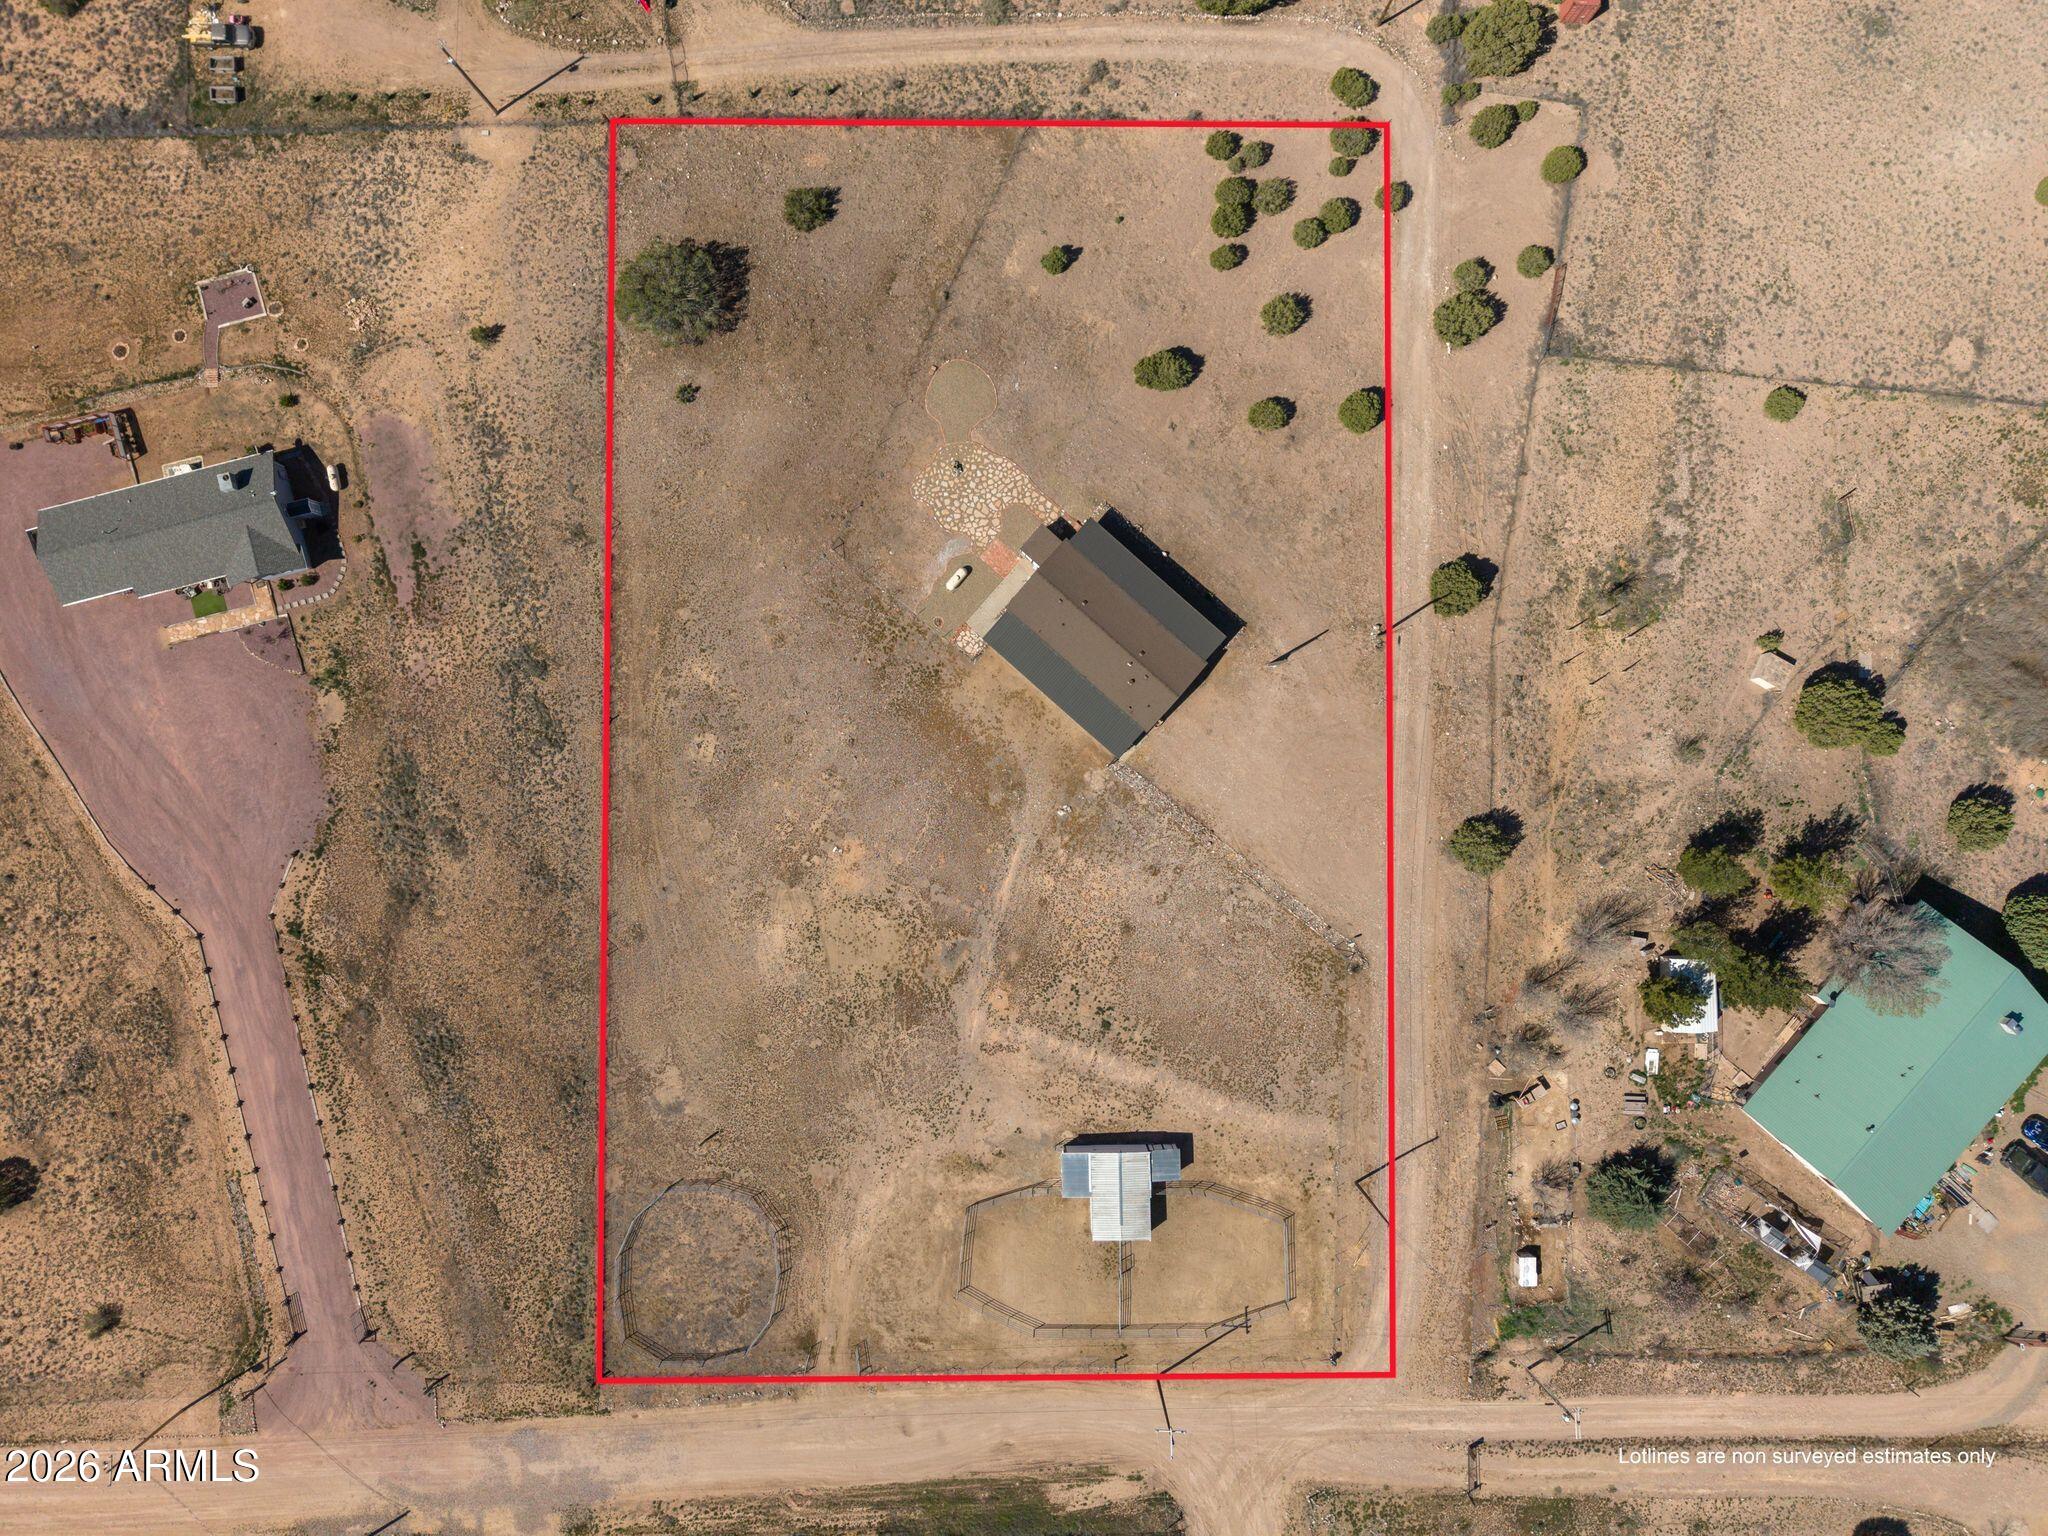
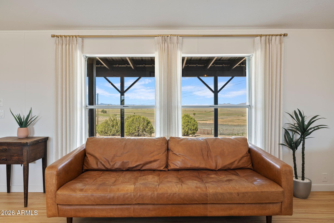
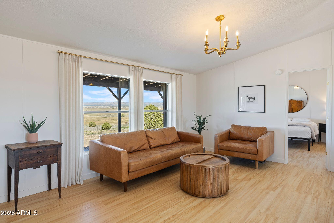
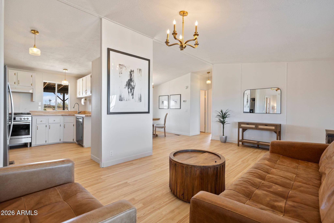
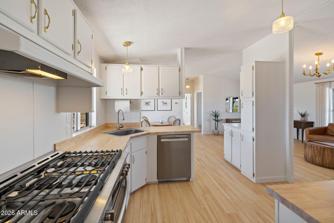
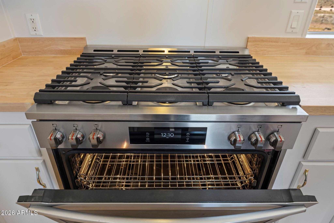
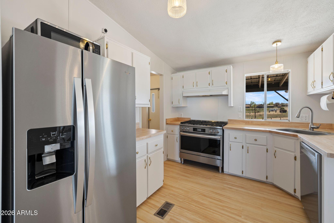
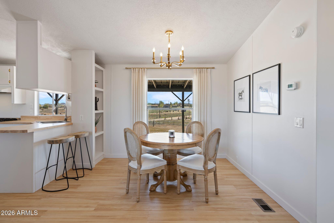
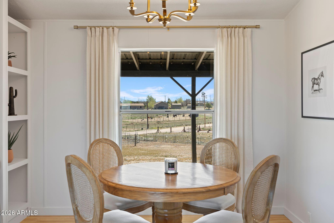
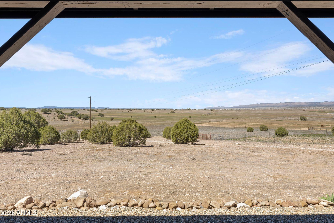
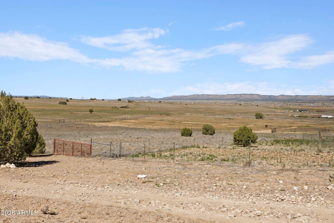
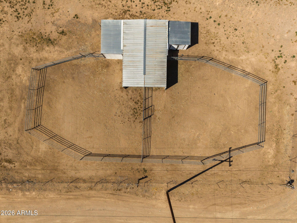
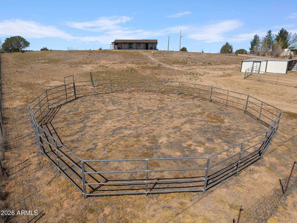
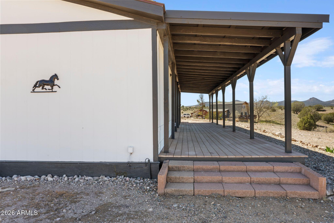
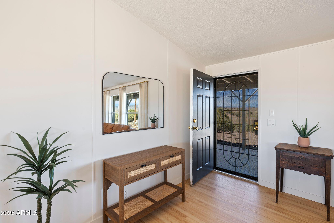
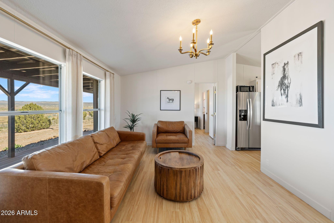
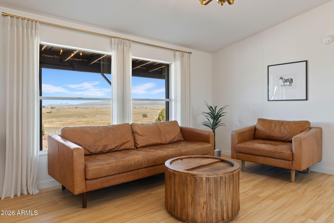
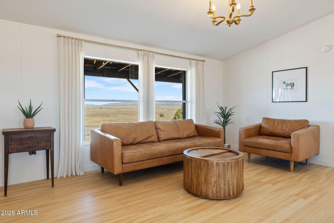
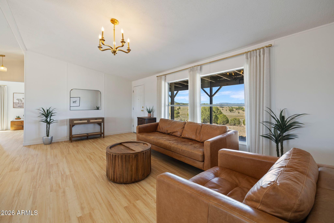
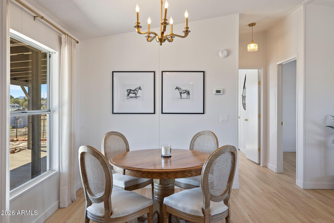
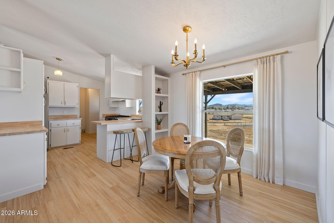
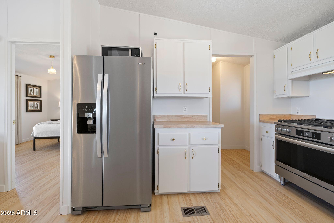
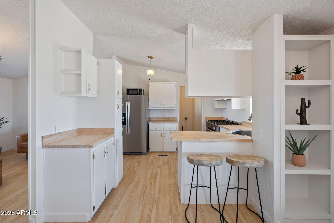
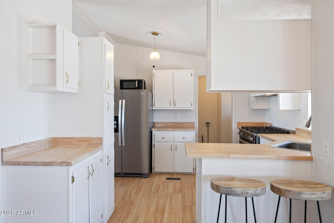
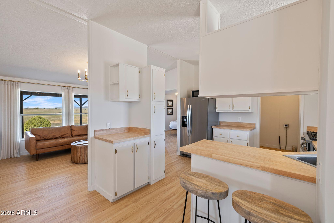
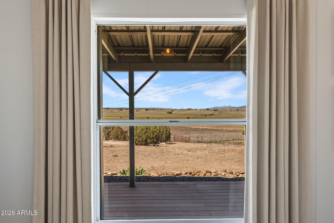
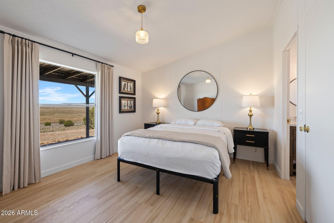
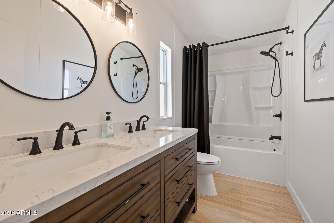
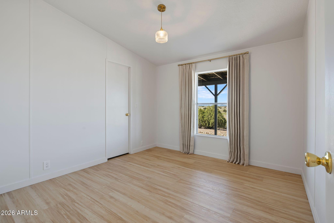
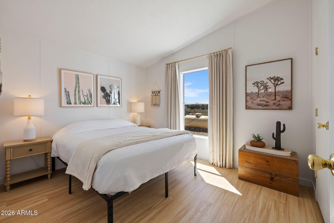
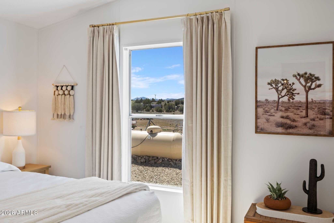
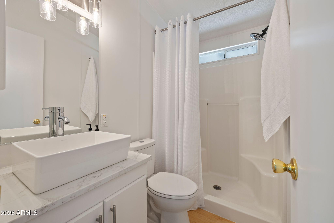
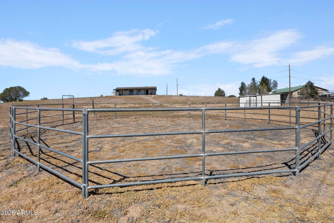
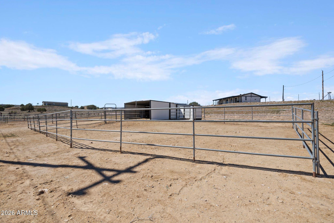
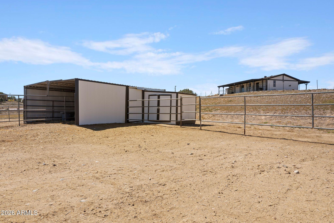
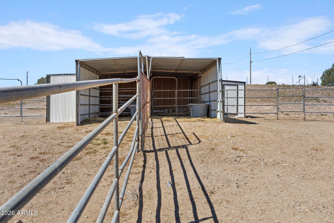
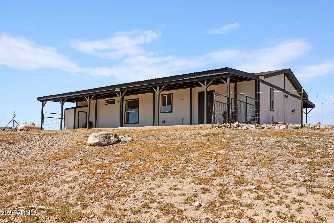
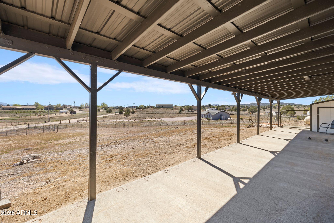
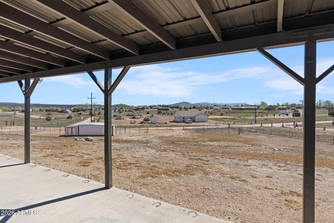
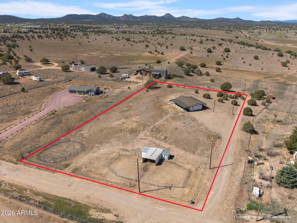
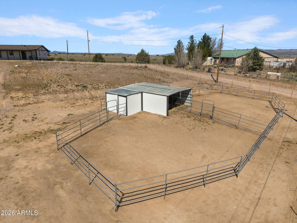
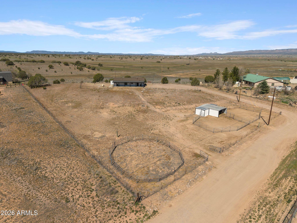
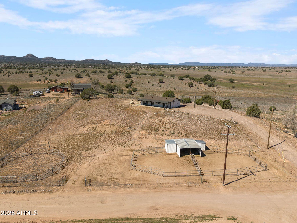
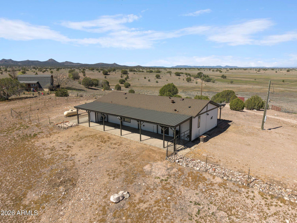
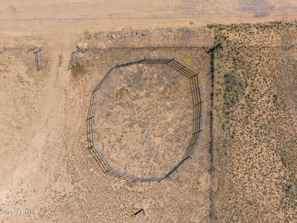
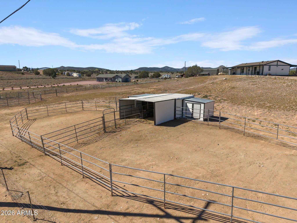
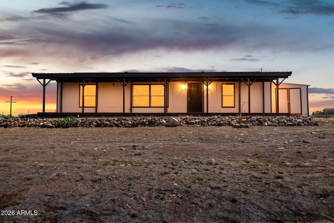
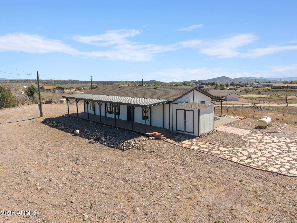
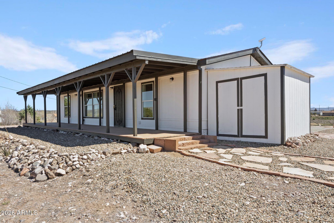
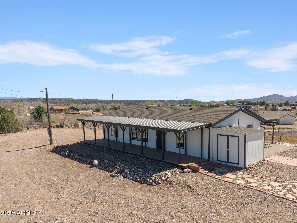
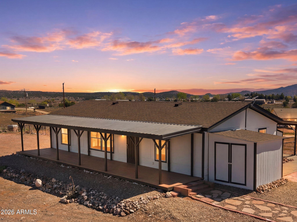
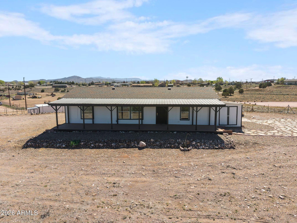
RENOVATED 2-ACRE EQUESTRIAN PROPERTY | PANORAMIC NORTHERN ARIZONA VIEWS | 2-STALL BARN Natural light fills this thoughtfully renovated home, where an open-concept floor plan opens to full-length covered porches. Every aspect of the home is designed to take in breathtaking hilltop views of public lands, valleys below, and distant ridgelines. Contemporary updates throughout include Lifeproof plank flooring, fresh interior and exterior paint, pinch-pleated draperies, and custom lighting are just a few of the improvements that create a retreat from daily life. The updated kitchen is equipped for both everyday living and entertaining with a 36'' Frigidaire Gallery 6-burner propane range featuring convection and air fry capabilities, a Bosch dishwasher, Whirlpool side-by-side refrigerator, butcher block countertops, and convenient counter seating for casual dining or morning coffee. The split-bedroom design offers added privacy for the primary suite, complete with an en suite bath featuring a dual vanity and deep soaking tub. All bedrooms have spacious walk-in closets. Equestrian amenities include a 2-stall barn with separate corrals, tack storage, electricity, lighting, and storage for up to 80 bales of hay. The large round pen has outdoor lighting and the property is fully fenced and features a new electric fence. Recent improvements to the home include a new roof (2023), new water heater, reverse osmosis system, new plywood subfloor throughout, programmable thermostat, new smoke and carbon monoxide detectors, and an FHA-compliant Engineering Certificate completed in March 2026. Surround yourself in Northern Arizona's peaceful high desert beauty and make this property your ideal backdrop for everyday living, outdoor recreation, and an equestrian lifestyle.
Property
Beds
3
Full Baths
2
1/2 Baths
None
Year Built
2000
Sq.Footage
1,130
Features
Features & Amenities
Interior
-
Other Interior Features
Double Vanity, Vaulted Ceiling(s)
-
Total Bedrooms
3
-
Bathrooms
2
-
Basement YN
NO
-
Cooling YN
YES
-
Cooling
Central Air
-
Fireplace YN
NO
-
Heating YN
YES
-
Heating
Floor Furnace, Wall Furnace, Propane
-
Pet friendly
N/A
Exterior
-
Garage
No
-
Construction Materials
Other
-
Other Exterior Features
Storage
-
Parking
Off Street, RV Access/Parking
-
Patio and Porch Features
Patio
-
Pool
No
-
View
Desert, Panoramic, Trees/Woods, Mountain(s)
Area & Lot
-
Lot Features
Desert Back, Desert Front
-
Lot Size(acres)
2.0
-
Lot Size(square feet)
87310.0
-
Property Type
Residential
-
Property Sub Type
Manufactured Home
-
Architectural Style
Other
Price
-
Sales Price
$345,000
-
Tax Amount
$705
-
Sq. Footage
1, 130
-
Price/SqFt
$305
HOA
-
Association
No
School District
-
Elementary School
Chino Valley Unified District
-
Middle School
Heritage Middle School
-
High School
Chino Valley Unified District
Property Features
-
Stories
1
-
Foundation Details
Pillar/Post/Pier
-
Ownership
Fee Simple
-
Sewer
Septic Tank
-
Tax Lot
4
-
Water Source
Private
Schedule
Schedule a Showing
Showing scheduled successfully.
Mortgage calculator
Estimate your monthly mortgage payment, including the principal and interest, property taxes, and HOA. Adjust the values to generate a more accurate rate.
Your payment
Principal and Interest:
$
Property taxes:
$
HOA fees:
$
Total loan payment:
$
Total interest amount:
$
Location
-
County
Yavapai
-
Elementary School
Chino Valley Unified District
-
Middle School
Heritage Middle School
-
High School
Chino Valley Unified District

Listing Courtesy of Sarah M Bliss-Lopez , RE/MAX Fine Properties
RealHub Information is provided exclusively for consumers' personal, non-commercial use, and it may not be used for any purpose other than to identify prospective properties consumers may be interested in purchasing. All information deemed reliable but not guaranteed and should be independently verified. All properties are subject to prior sale, change or withdrawal. RealHub website owner shall not be responsible for any typographical errors, misinformation, misprints and shall be held totally harmless.

Mandy Gold
Associate Broker / Realtor®/ Team Lead
Call Mandy today to schedule a private showing.
Phone (520) 508-4855
Email mandy@mandygoldteam.com

* Listings on this website come from the FMLS IDX Compilation and may be held by brokerage firms other than the owner of this website. The listing brokerage is identified in any listing details. Information is deemed reliable but is not guaranteed. If you believe any FMLS listing contains material that infringes your copyrighted work please click here to review our DMCA policy and learn how to submit a takedown request.© 2024 FMLS.
Properties
Related properties
Paulden
1805 W CARRIAGE Lane
2 Beds
2 Baths
897 Sq.Ft.
$298,000
MLS#: 6912846
Paulden
24460 N MARBLEHEAD Avenue
3 Beds
2 Baths
1,567 Sq.Ft.
$309,000
MLS#: 7029426
Paulden
26785 N DARK SKY Drive
5 Beds
3 Baths
2,074 Sq.Ft.
$294,000
MLS#: 6962529
