5675 N Camino Esplendora #6136

Tucson, AZ 85718
Contemporary

Tucson, AZ 85718
5675 N Camino Esplendora #6136

$355,000

MLS#: 22400153

Status: Closed

Listing provided by: Tierra Antigua Realty

Listing agent phone: None

Last update: 6 months ago

On site: 2 years ago

Dakotah Hills Condominium - Residential

About

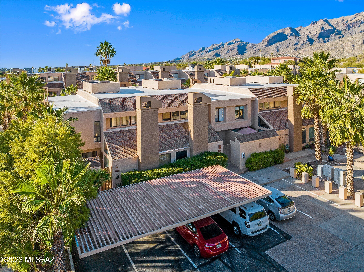
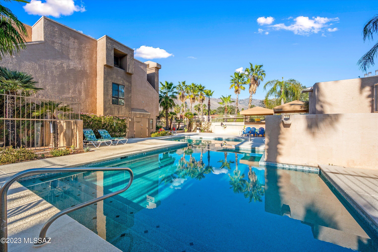
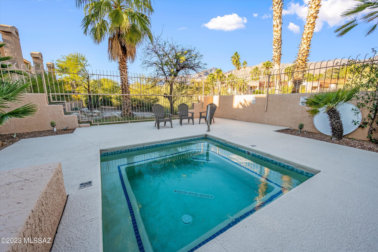
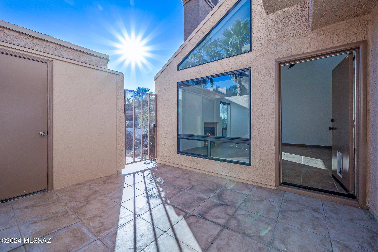
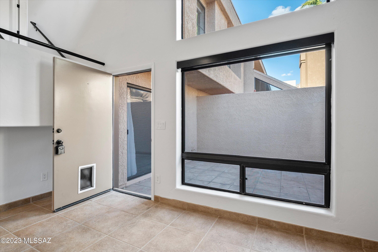
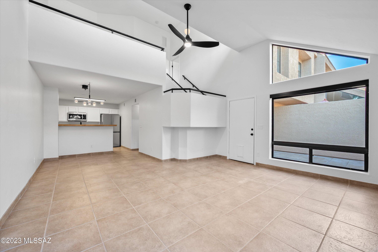
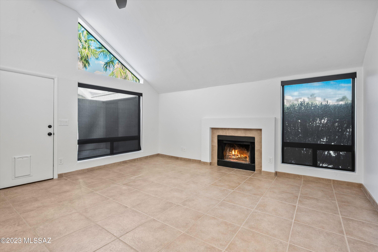
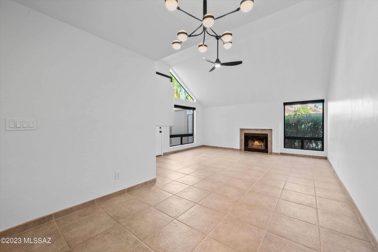
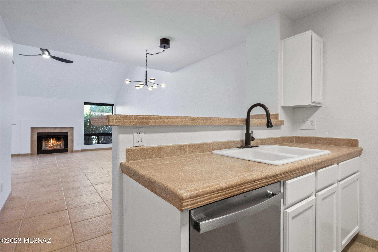
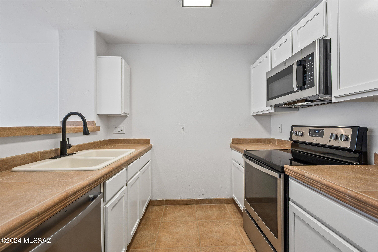
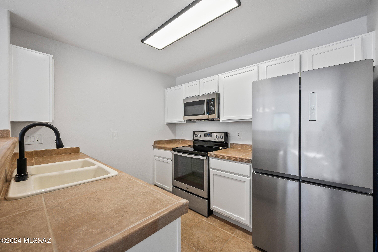
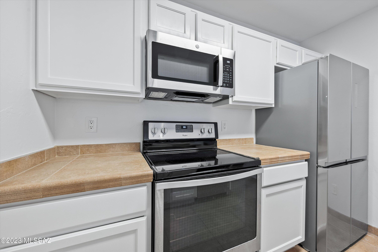
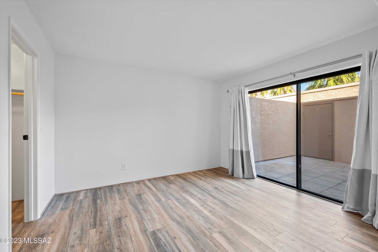
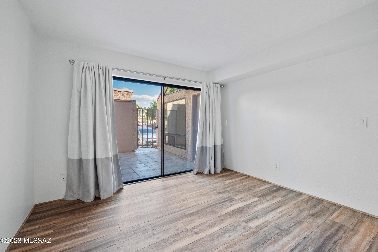
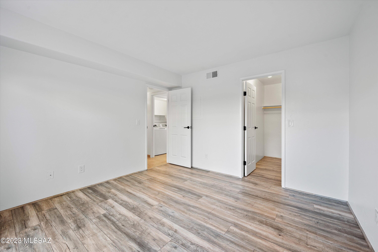
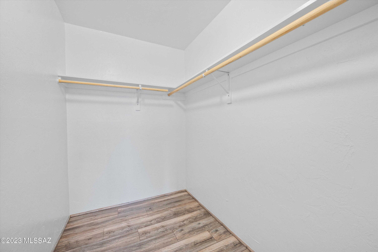
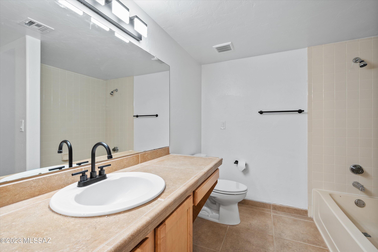
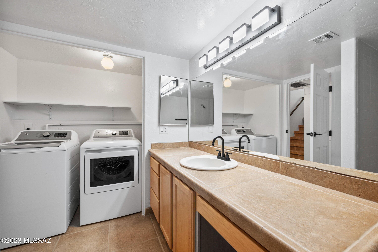
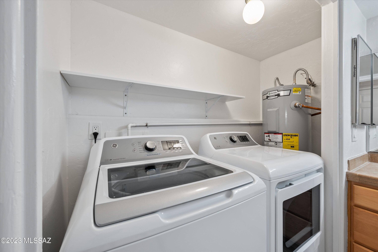
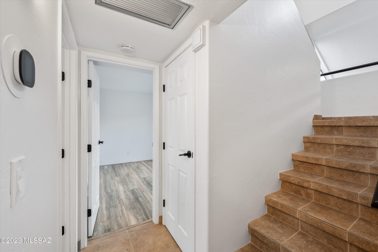
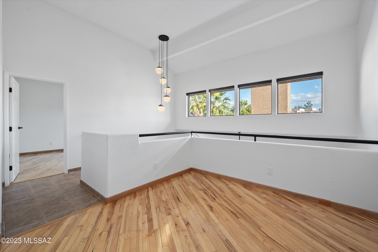
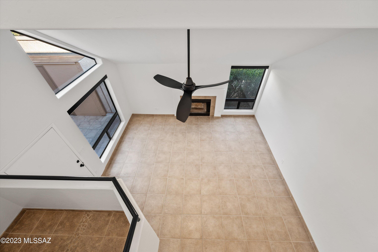
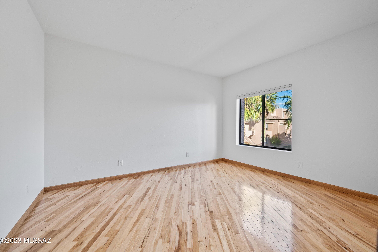
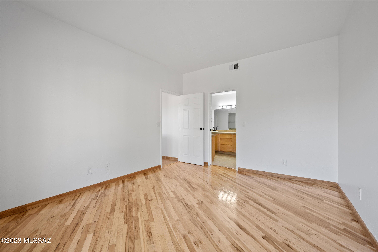
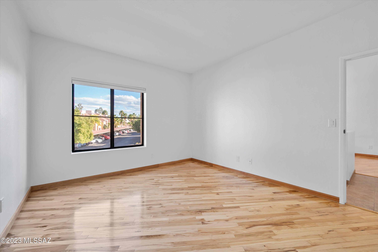
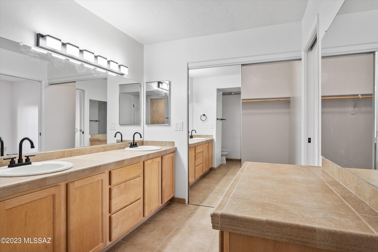
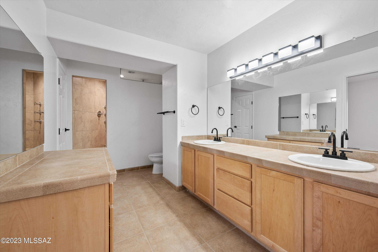
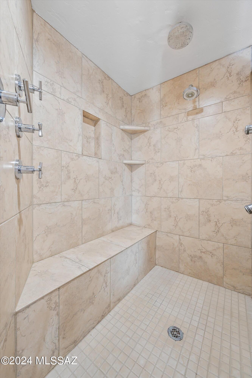
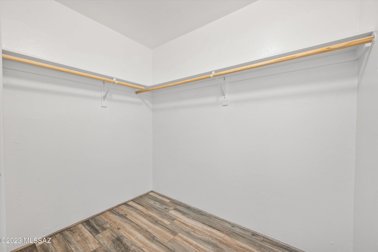
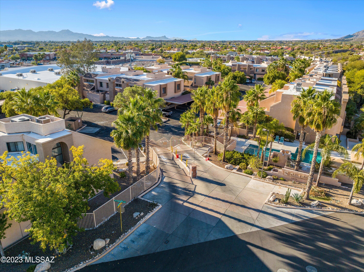
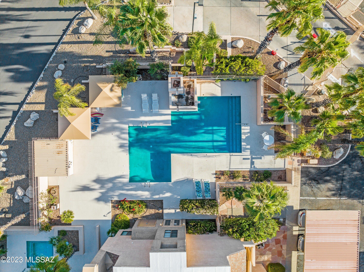
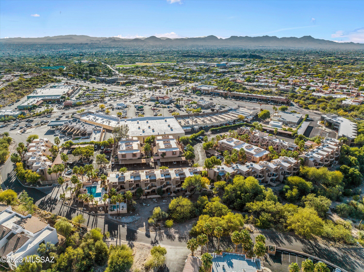
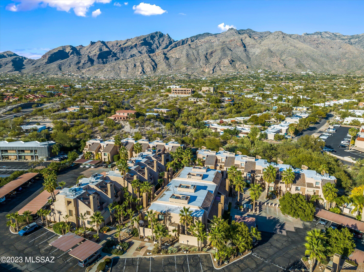
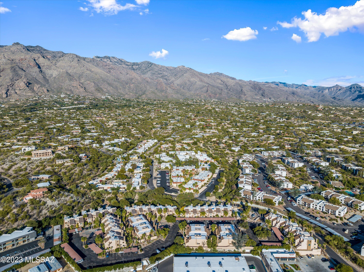
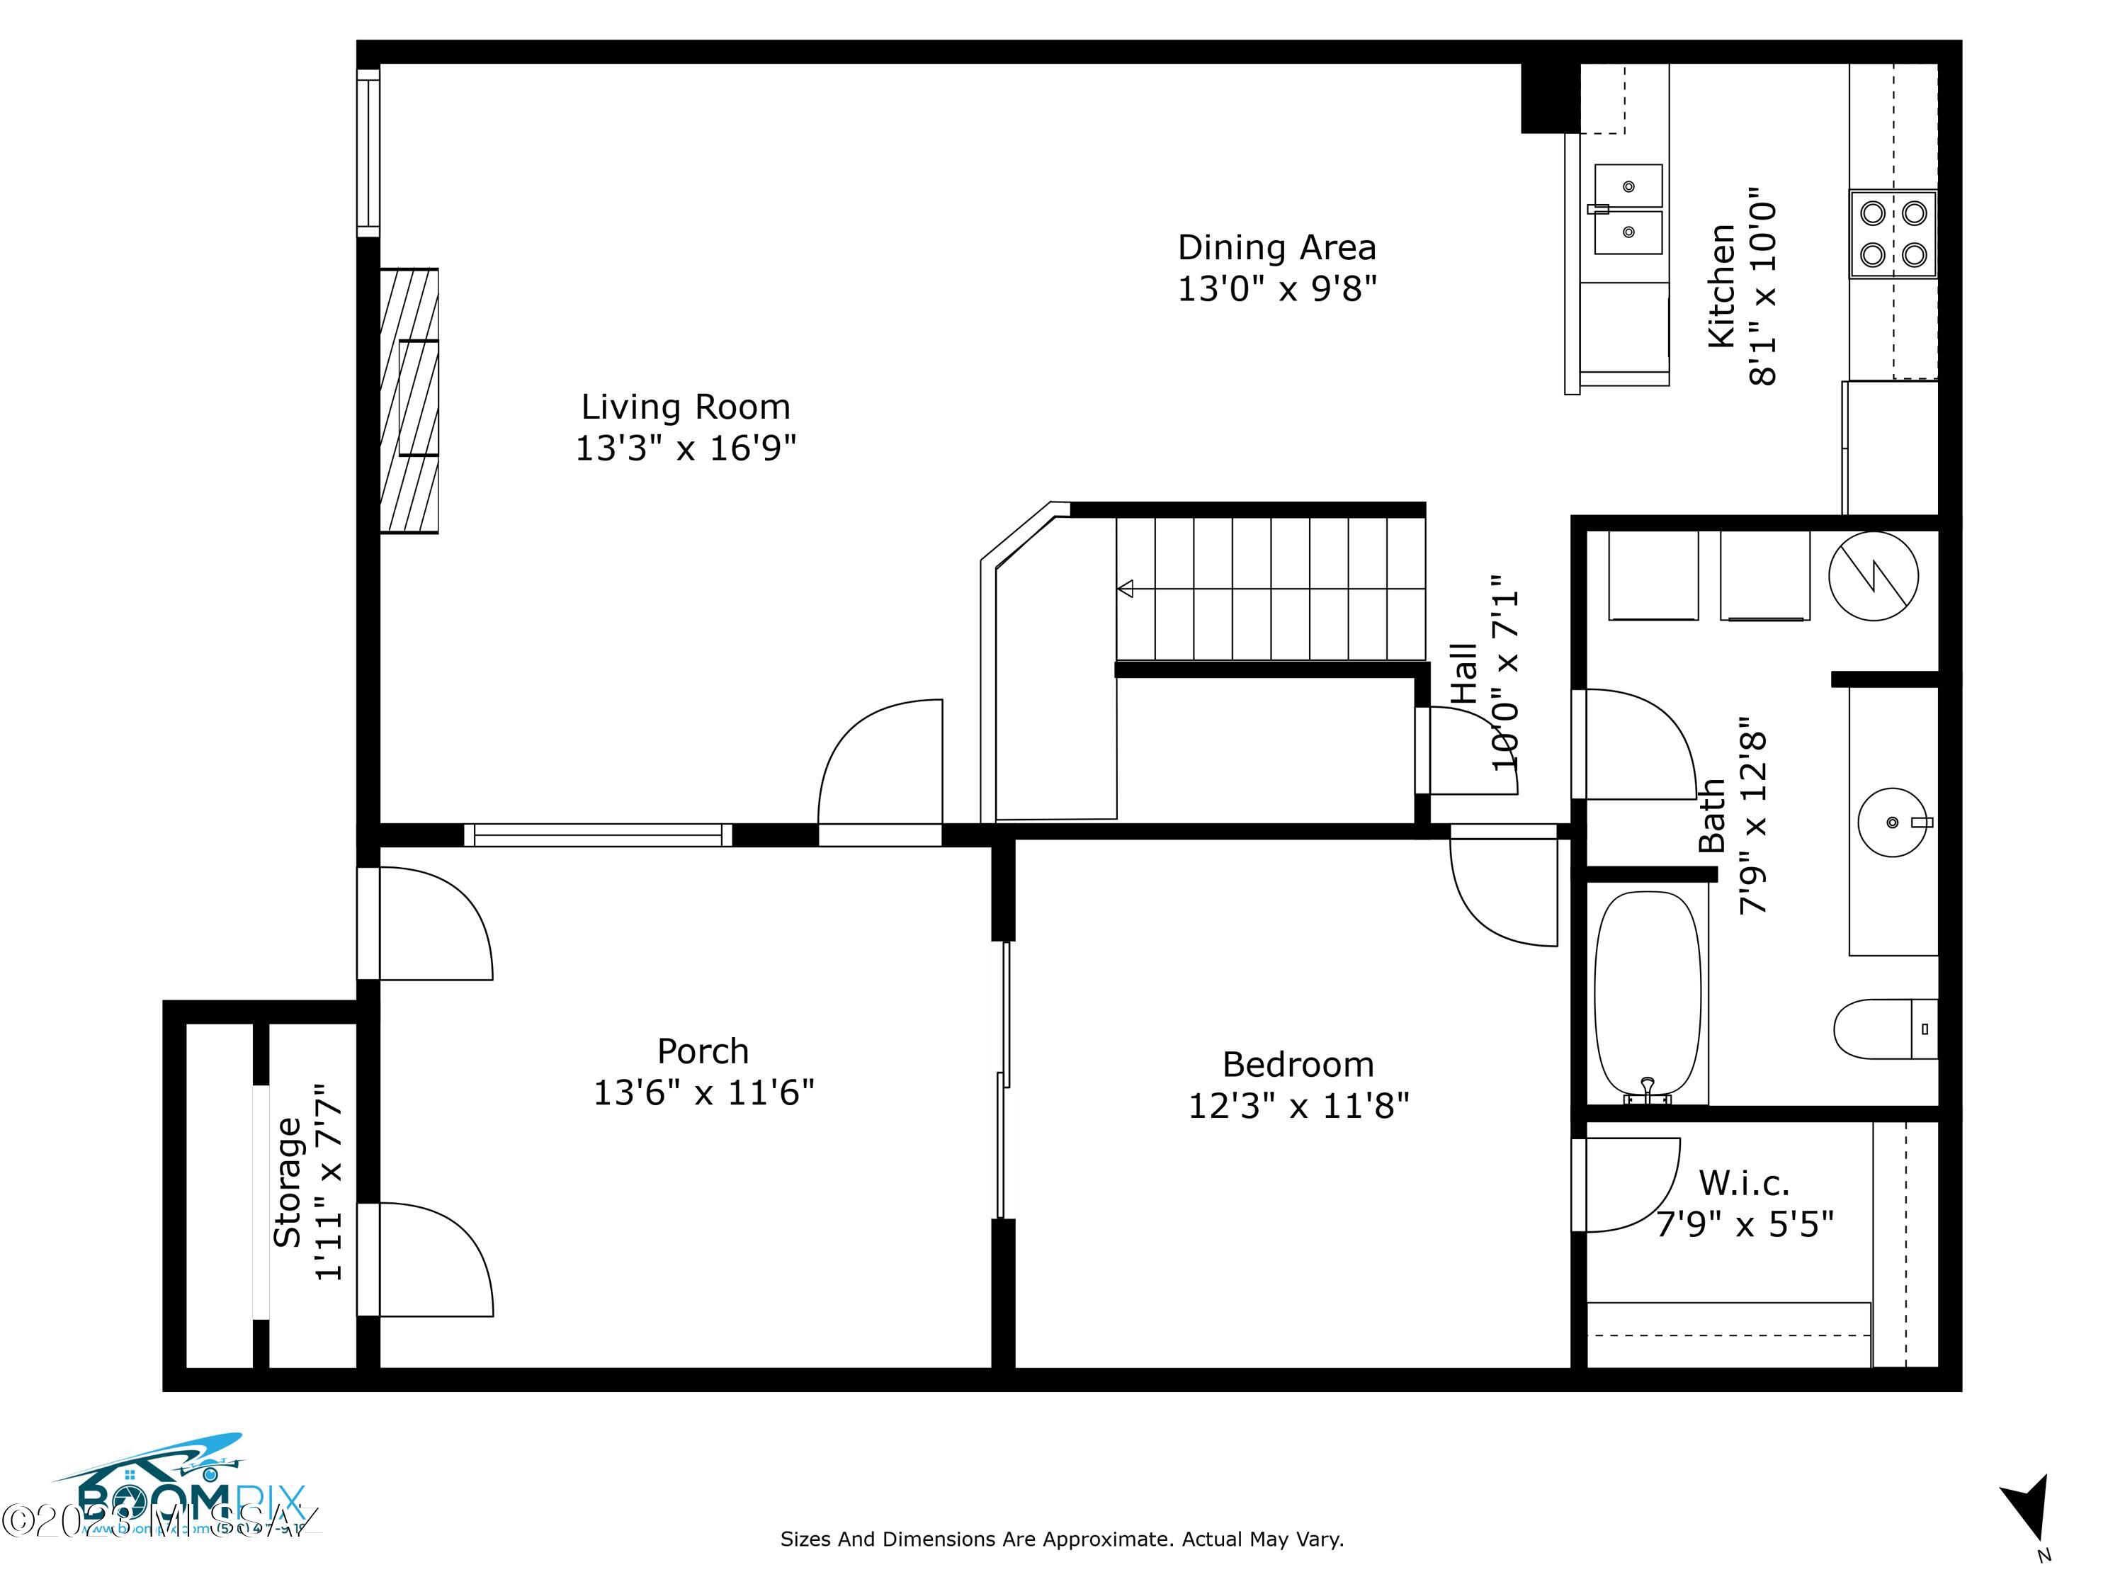
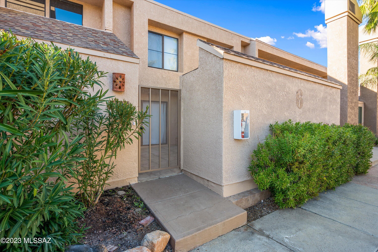
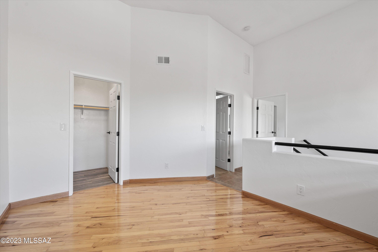
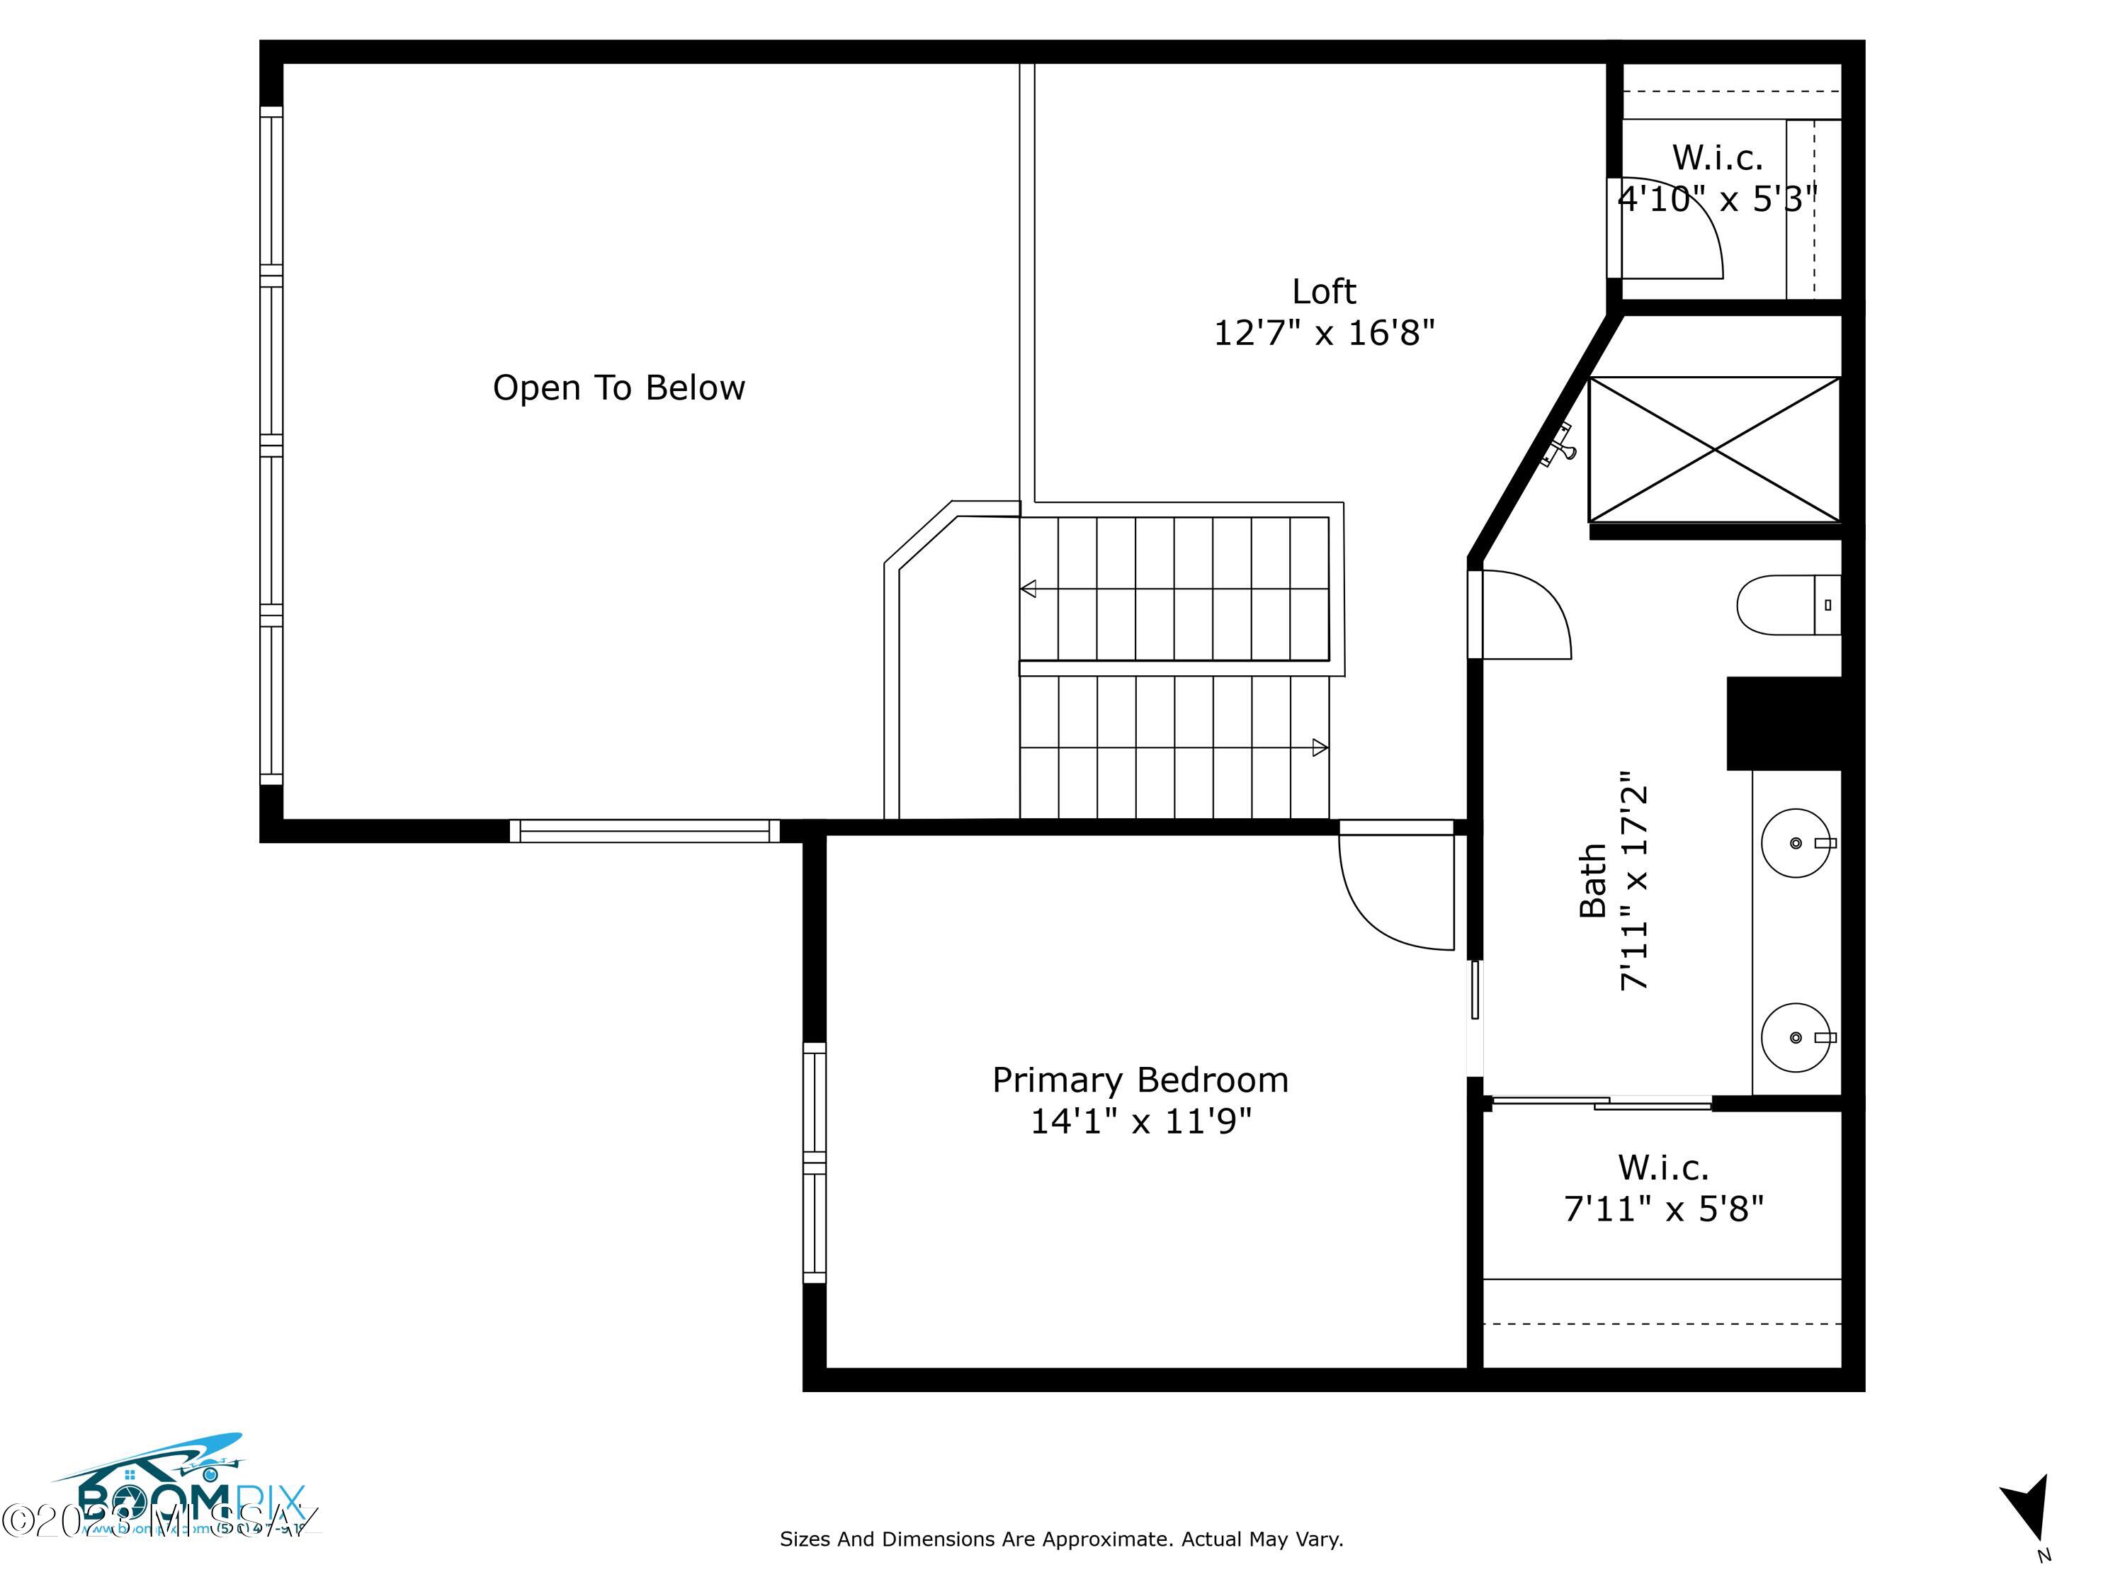
Low maintenance Foothills living at its best in the gated community of Dakotah Hills. 2BR+Loft/2BA, 1409 sqft condo feels like a townhome. There are no units above or below you. This updated two-story unit includes a private courtyard entrance, Great room concept floorplan with vaulted ceilings and large windows with remote controlled window shades. NEW highly upgraded 18 seer Bosch HVAC with app-controlled programable thermostat, NEW water heater, NEW matte black fixtures and lighting, NEW stainless steel kitchen appliances, NEW washer and dryer and NEW interior paint. Lower level features the Great room with fireplace, dining area, kitchen, breakfast bar, a spacious bedroom with walk-in closet and sliding door to the courtyard, a bathroom with a tub/shower combination & laundry area. The upper level features the primary bedroom with walk-in closet, bath with double vanities, custom walk-in shower and the loft overlooking the Great room. The community offers a heated pool and spa plus there is a locked pedestrian gate which takes you directly into the Bel Air shopping plaza. Easy access to multiple restaurants, banking, a salon, nail shop, bakery, frozen yogurt, ACE Hardware and many more shops. Washer, dryer and refrigerator convey with the sale. All you have to do is move in and enjoy. See the floorplan with dimensions in the documents section.
Property

Beds

2

Full Baths

2

1/2 Baths

None

Year Built

1986

Sq.Footage

1,409

Features

Features & Amenities

Interior

  • Other Interior Features

    Vaulted Ceiling(s), Walk-In Closet(s), Tile Counters, Double Vanity, High Speed Internet

  • Total Bedrooms

    2

  • Bathrooms

    2

  • Basement YN

    NO

  • Cooling YN

    YES

  • Cooling

    Heat Pump

  • Fireplace YN

    YES

  • Heating YN

    YES

  • Heating

    Heat Pump, Electric

  • Pet friendly

    N/A

Exterior

  • Garage

    No

  • Construction Materials

    Stucco, Frame

  • Other Exterior Features

    Courtyard

  • Parking

    None, Detached

  • Patio and Porch Features

    Enclosed

  • Pool

    No

  • View

    None

Area & Lot

  • Property Type

    Residential

  • Property Sub Type

    Condominium

  • Architectural Style

    Contemporary

Price

  • Sales Price

    $355,000

  • Tax Amount

    $1,435.65

  • Sq. Footage

    1,409

  • Price/SqFt

    $251

HOA

  • Association

    YES

  • Association Fee

    $285

  • Association Fee Frequency

    Monthly

  • Association Fee Includes

    N/A

Property Resources

  • Horse Property

    NO

School District

  • Elementary School

    Sunrise Drive

  • Middle School

    Orange Grove

  • High School

    Catalina Fthls

Property Features

  • Association Amenities

    Pool, Spa/Hot Tub

  • Water Source

    Public

Schedule

Schedule a Showing

Showing scheduled successfully.

What is 3 + 4 ?


Change time

Mortgage calculator

Estimate your monthly mortgage payment, including the principal and interest, property taxes, and HOA. Adjust the values to generate a more accurate rate.

Your payment

Principal and Interest:

$

Property taxes:

$

HOA fees:

$

Total loan payment:

$

Total interest amount:

$

Location

  • County

    Pima

  • Elementary School

    Sunrise Drive

  • Middle School

    Orange Grove

  • High School

    Catalina Fthls

Listing Courtesy of Mary B Tosca , Tierra Antigua Realty

RealHub Information is provided exclusively for consumers' personal, non-commercial use, and it may not be used for any purpose other than to identify prospective properties consumers may be interested in purchasing. All information deemed reliable but not guaranteed and should be independently verified. All properties are subject to prior sale, change or withdrawal. RealHub website owner shall not be responsible for any typographical errors, misinformation, misprints and shall be held totally harmless.

Agent Mandy Gold

Mandy Gold

Associate Broker / RealtorĀ®/ Team Lead

Call Mandy today to schedule a private showing.


* Listings on this website come from the FMLS IDX Compilation and may be held by brokerage firms other than the owner of this website. The listing brokerage is identified in any listing details. Information is deemed reliable but is not guaranteed. If you believe any FMLS listing contains material that infringes your copyrighted work please click here to review our DMCA policy and learn how to submit a takedown request.Ā© 2024 FMLS.

Properties

Related properties
New on site today
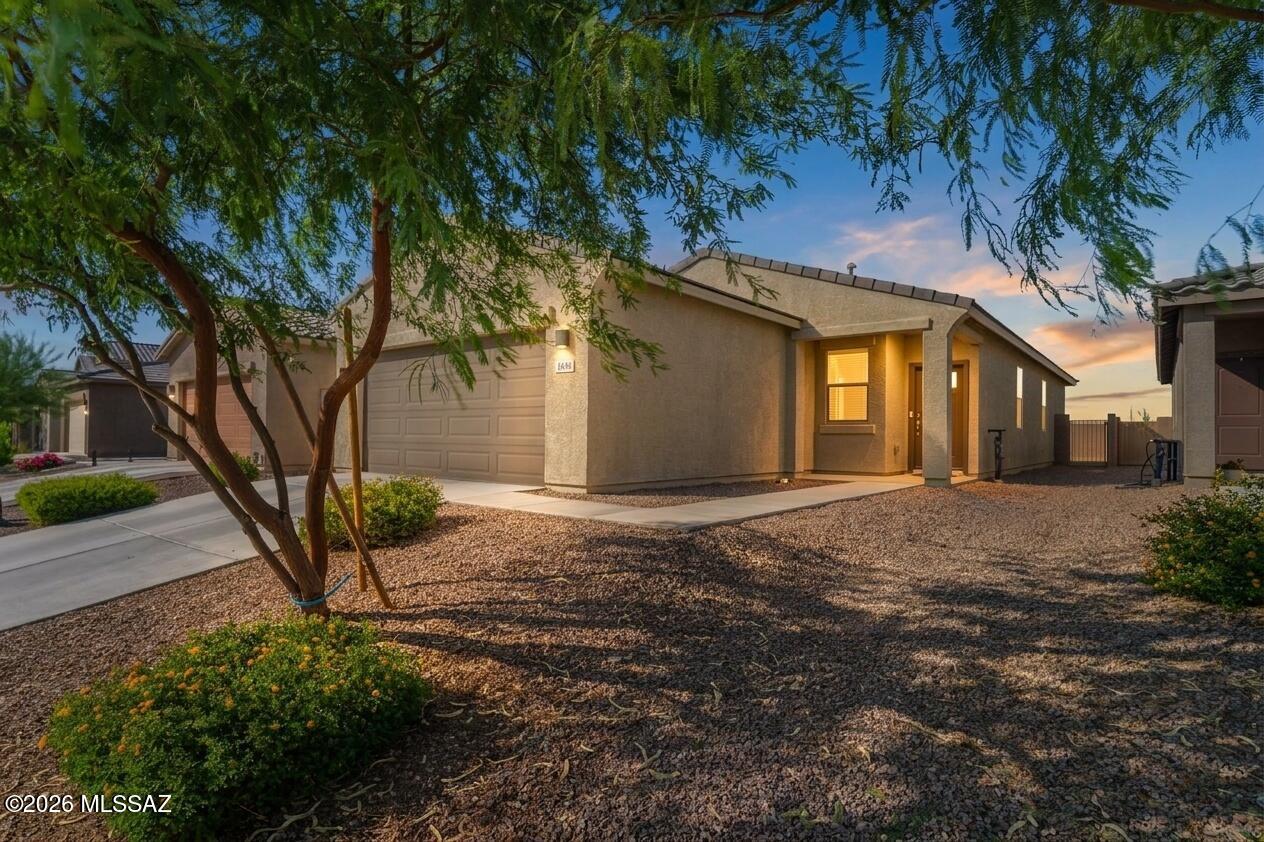
Immaculate, ENERGY STARĀ® certified, 2023-built single-story home with MOUNTAIN VIEWS in Valencia Crossing! This one-owner, move-in-ready 4-bedroom, 2-bath home offers 1,562 SQFT of open-concept living featuring granite countertops, abundant cabinetry, a large island with breakfast bar, high ceilings, stone-look tile flooring, warm carpets in the bedrooms, spacious walk-in closets. Premier builder upgrades include spray foam insulation, a tankless water heater, smart thermostat,  Includes Low-E windows, LED lighting, video doorbell, smart locks, irrigation, & a 2-car garage. Enjoy the community park, direct access to The Loop walking, jogging, and biking trail, plus a convenient location near I-10, Davis-Monthan AFB, and Tucson International Airport. Shows like a model, schedule your private tour today!
#22617337

Tucson

4889 E Julian Wash Drive

4 Beds

2 Baths

1,562 Sq.Ft.

$350,000

MLS#: 22617337
New on site today
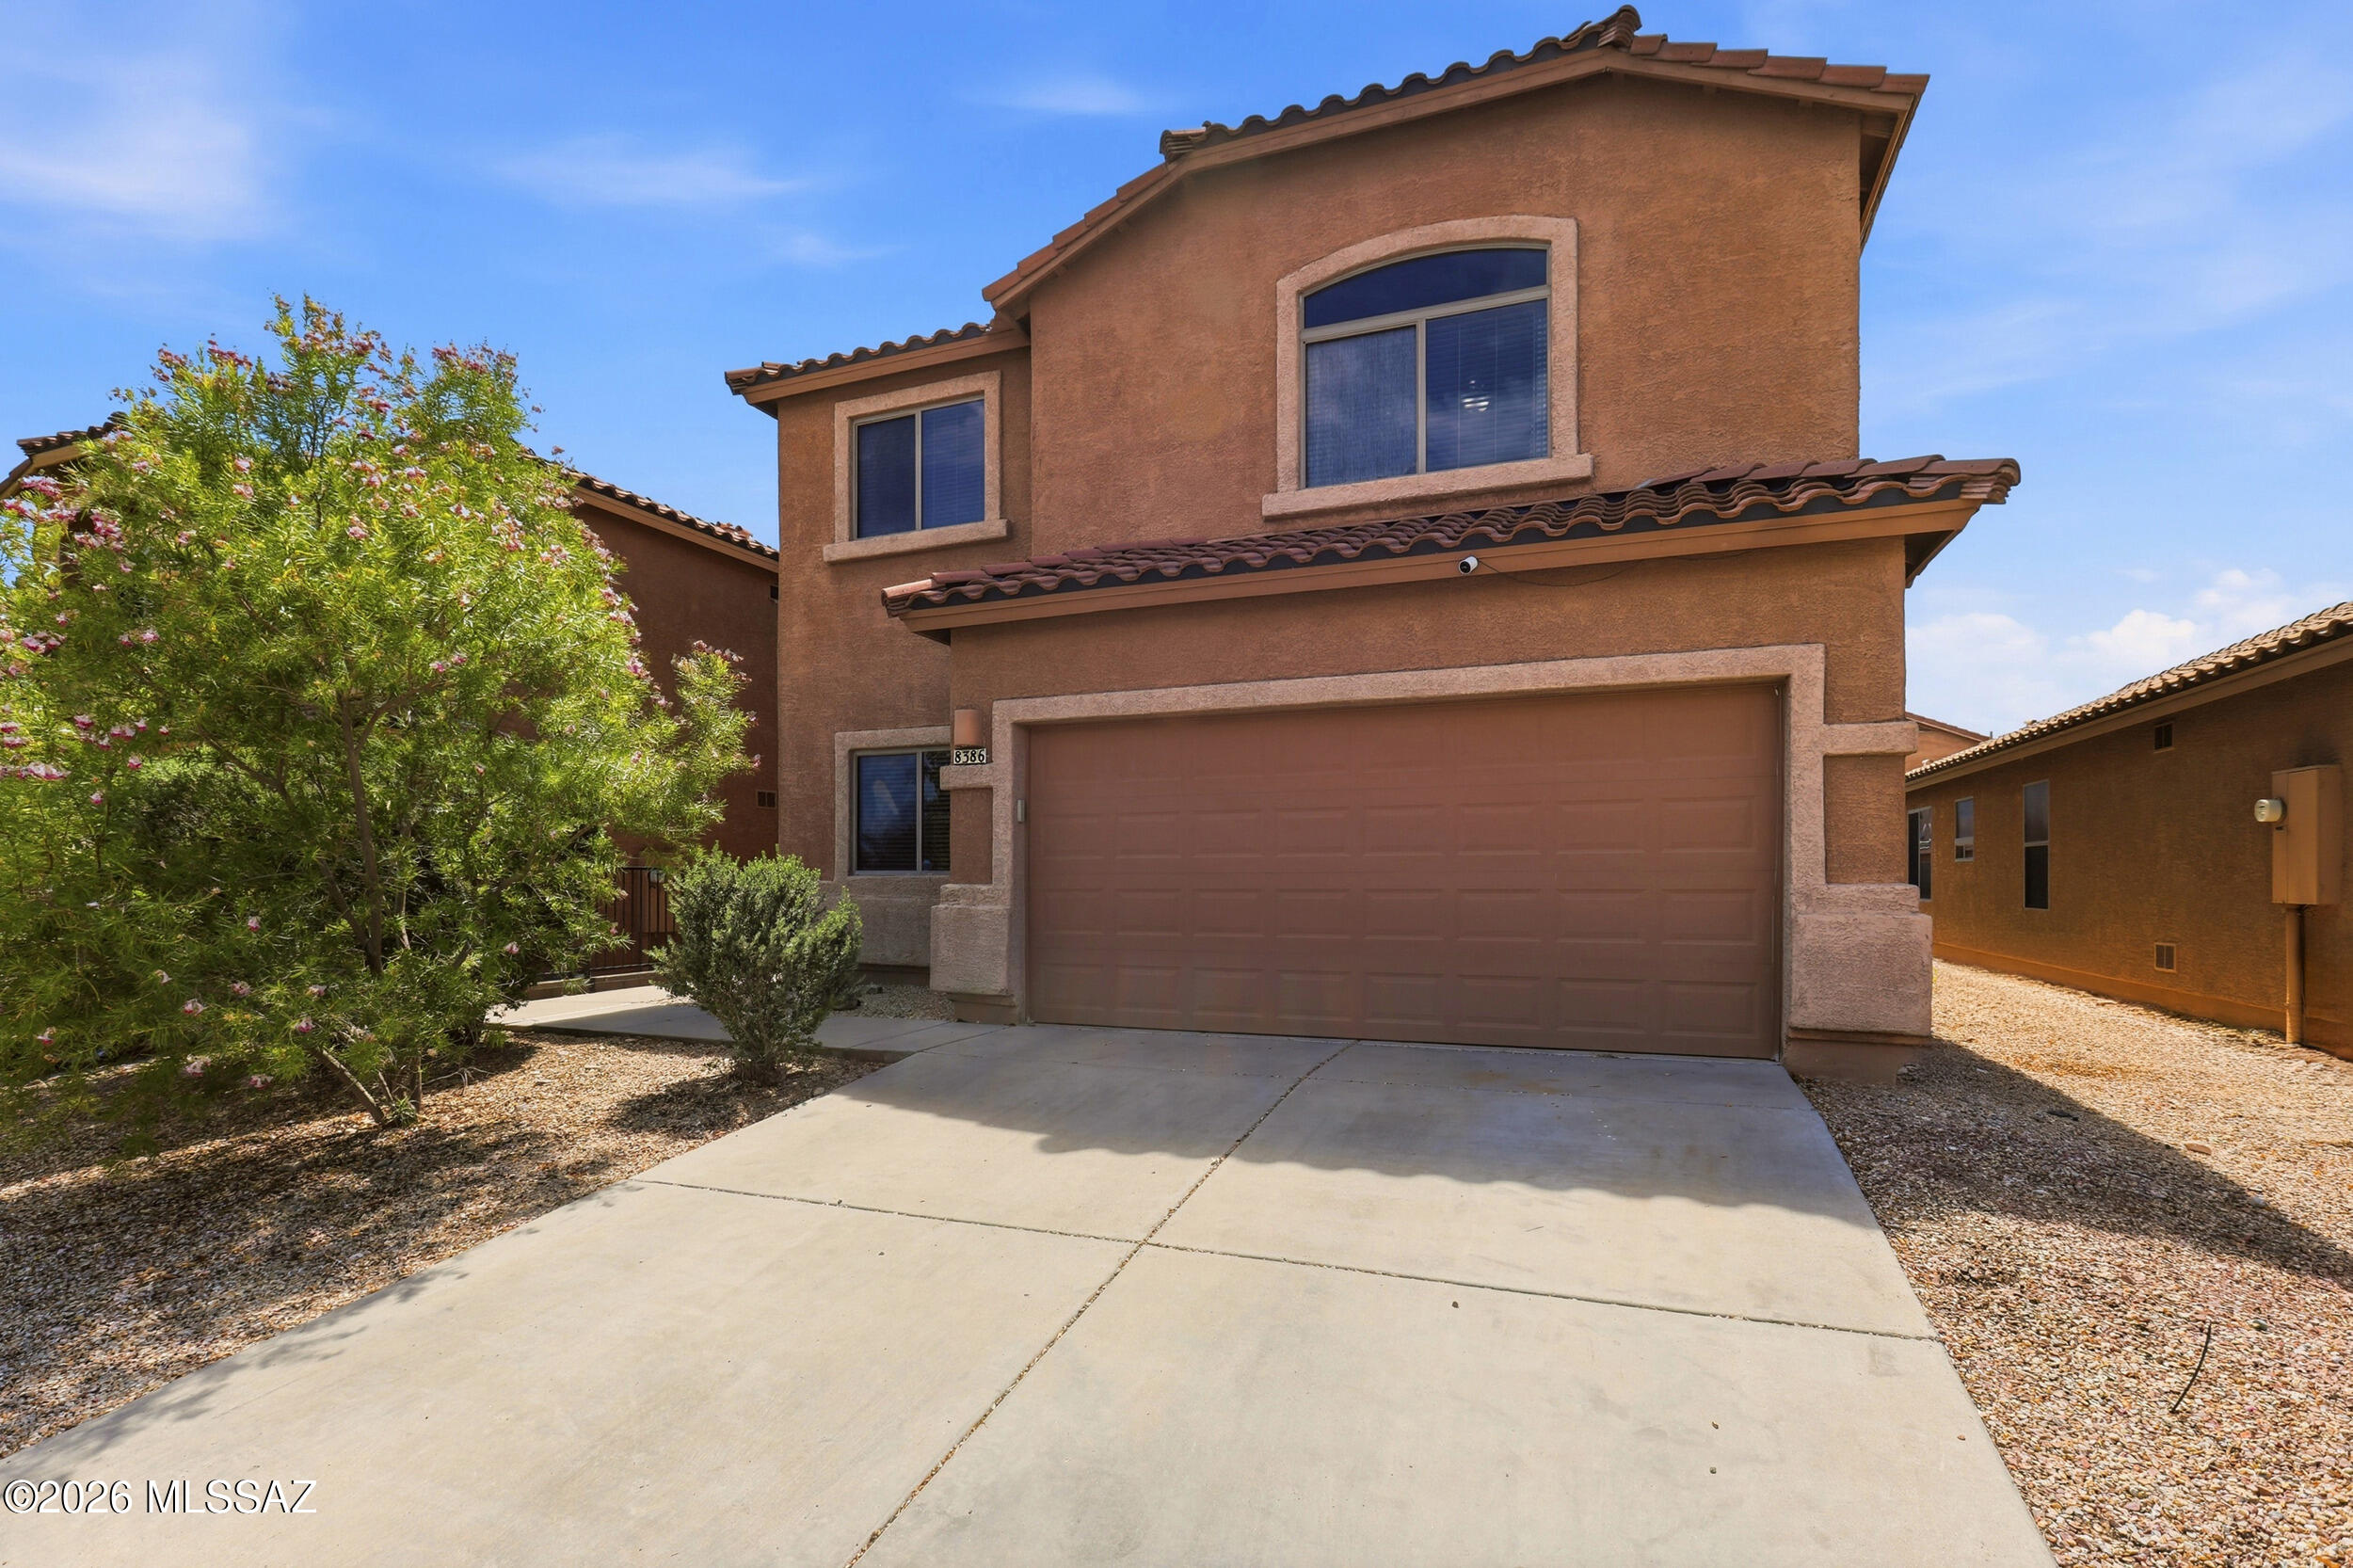
This spacious two-story home offers 2,199 sq. ft. with 4 bedrooms, 3 bathrooms, and a flexible front room perfect for a playroom or home office. Enjoy a beautifully landscaped backyard and access to a neighborhood pool. Conveniently located near Fry's, shopping, dining, and top-rated Vail schools, this home is ready to welcome you! Also, this home has a 2.75% assumable VA loan.
#22616715

Tucson

8386 S Egyptian Drive

4 Beds

2 Baths

2,199 Sq.Ft.

$349,999

MLS#: 22616715
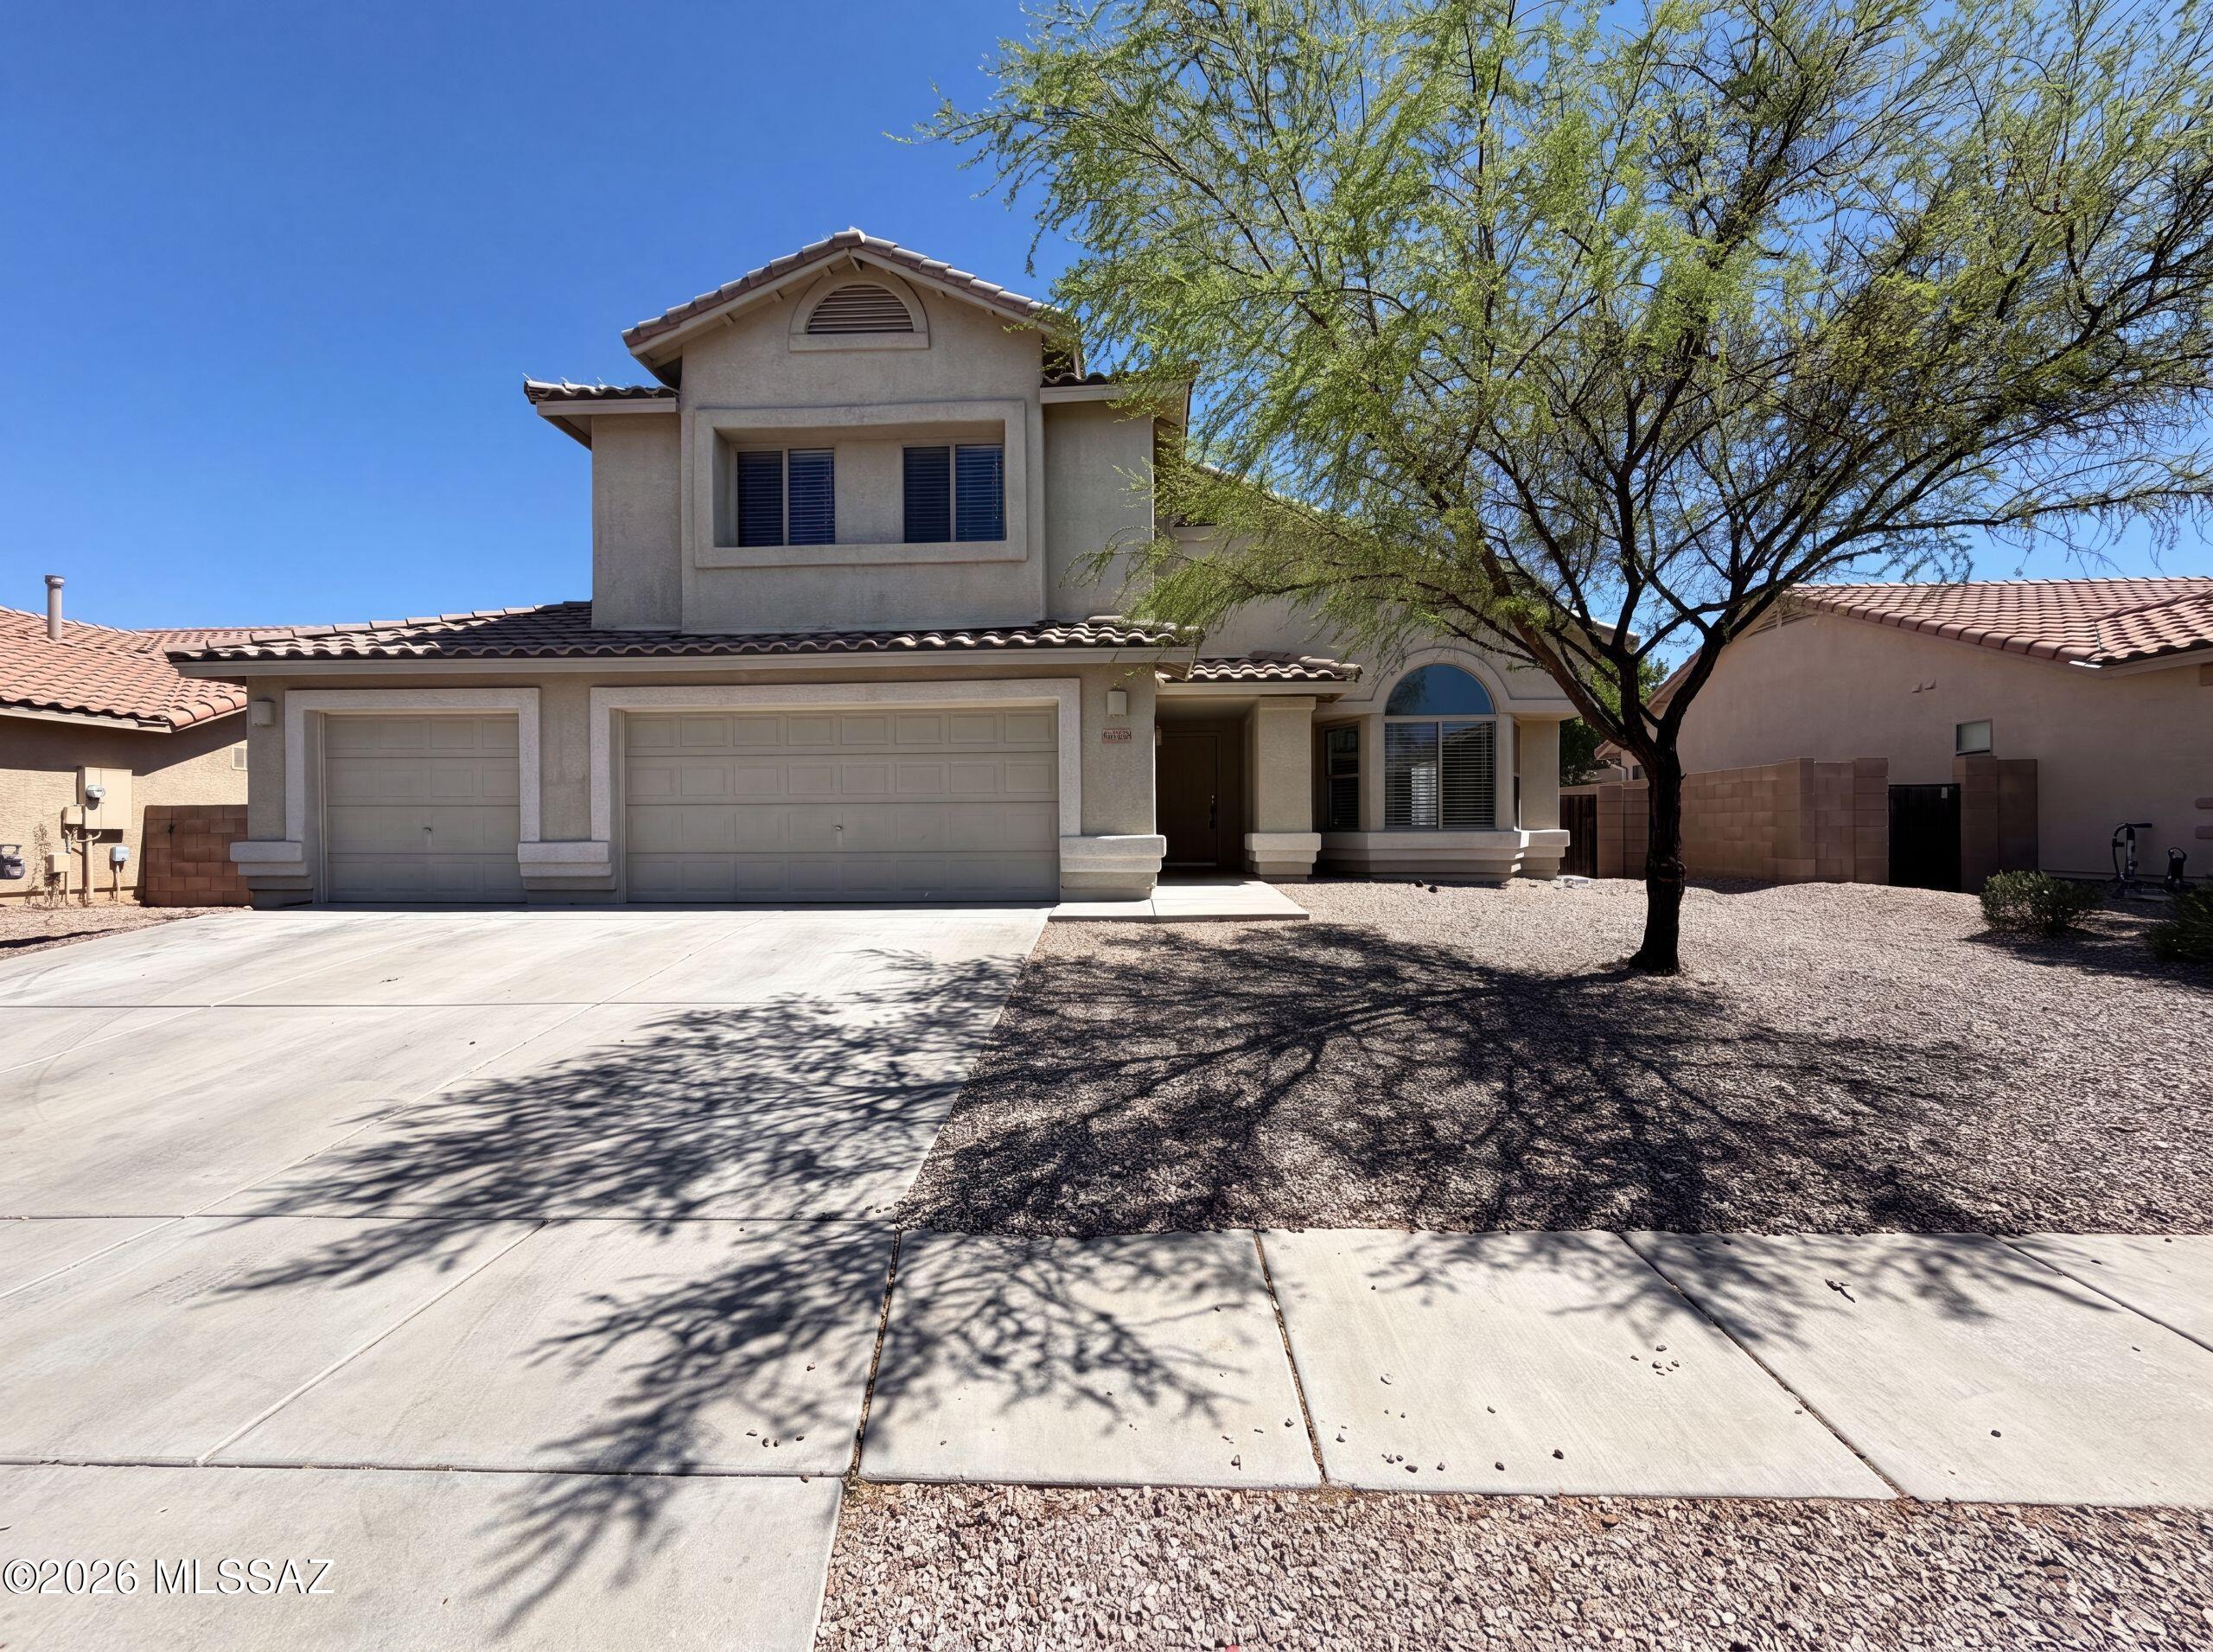
New on site today
Meet 6503 W Misty Mountain Way, recently refreshed with new flooring throughout the home and fresh interior paint, enhancing its move-in readiness. The kitchen provides great cabinet storage and ample counter space, complementing the primary bathroom's separate tub and shower. The exterior includes a covered patio leading to a fully fenced in backyard. This updated home provides comfort and functionality, ready for everyday living.. Included 100-Day Home Warranty with buyer activation
#22617430

Tucson

6503 W Misty Mountain Way

5 Beds

3 Baths

2,909 Sq.Ft.

$360,000

MLS#: 22617430
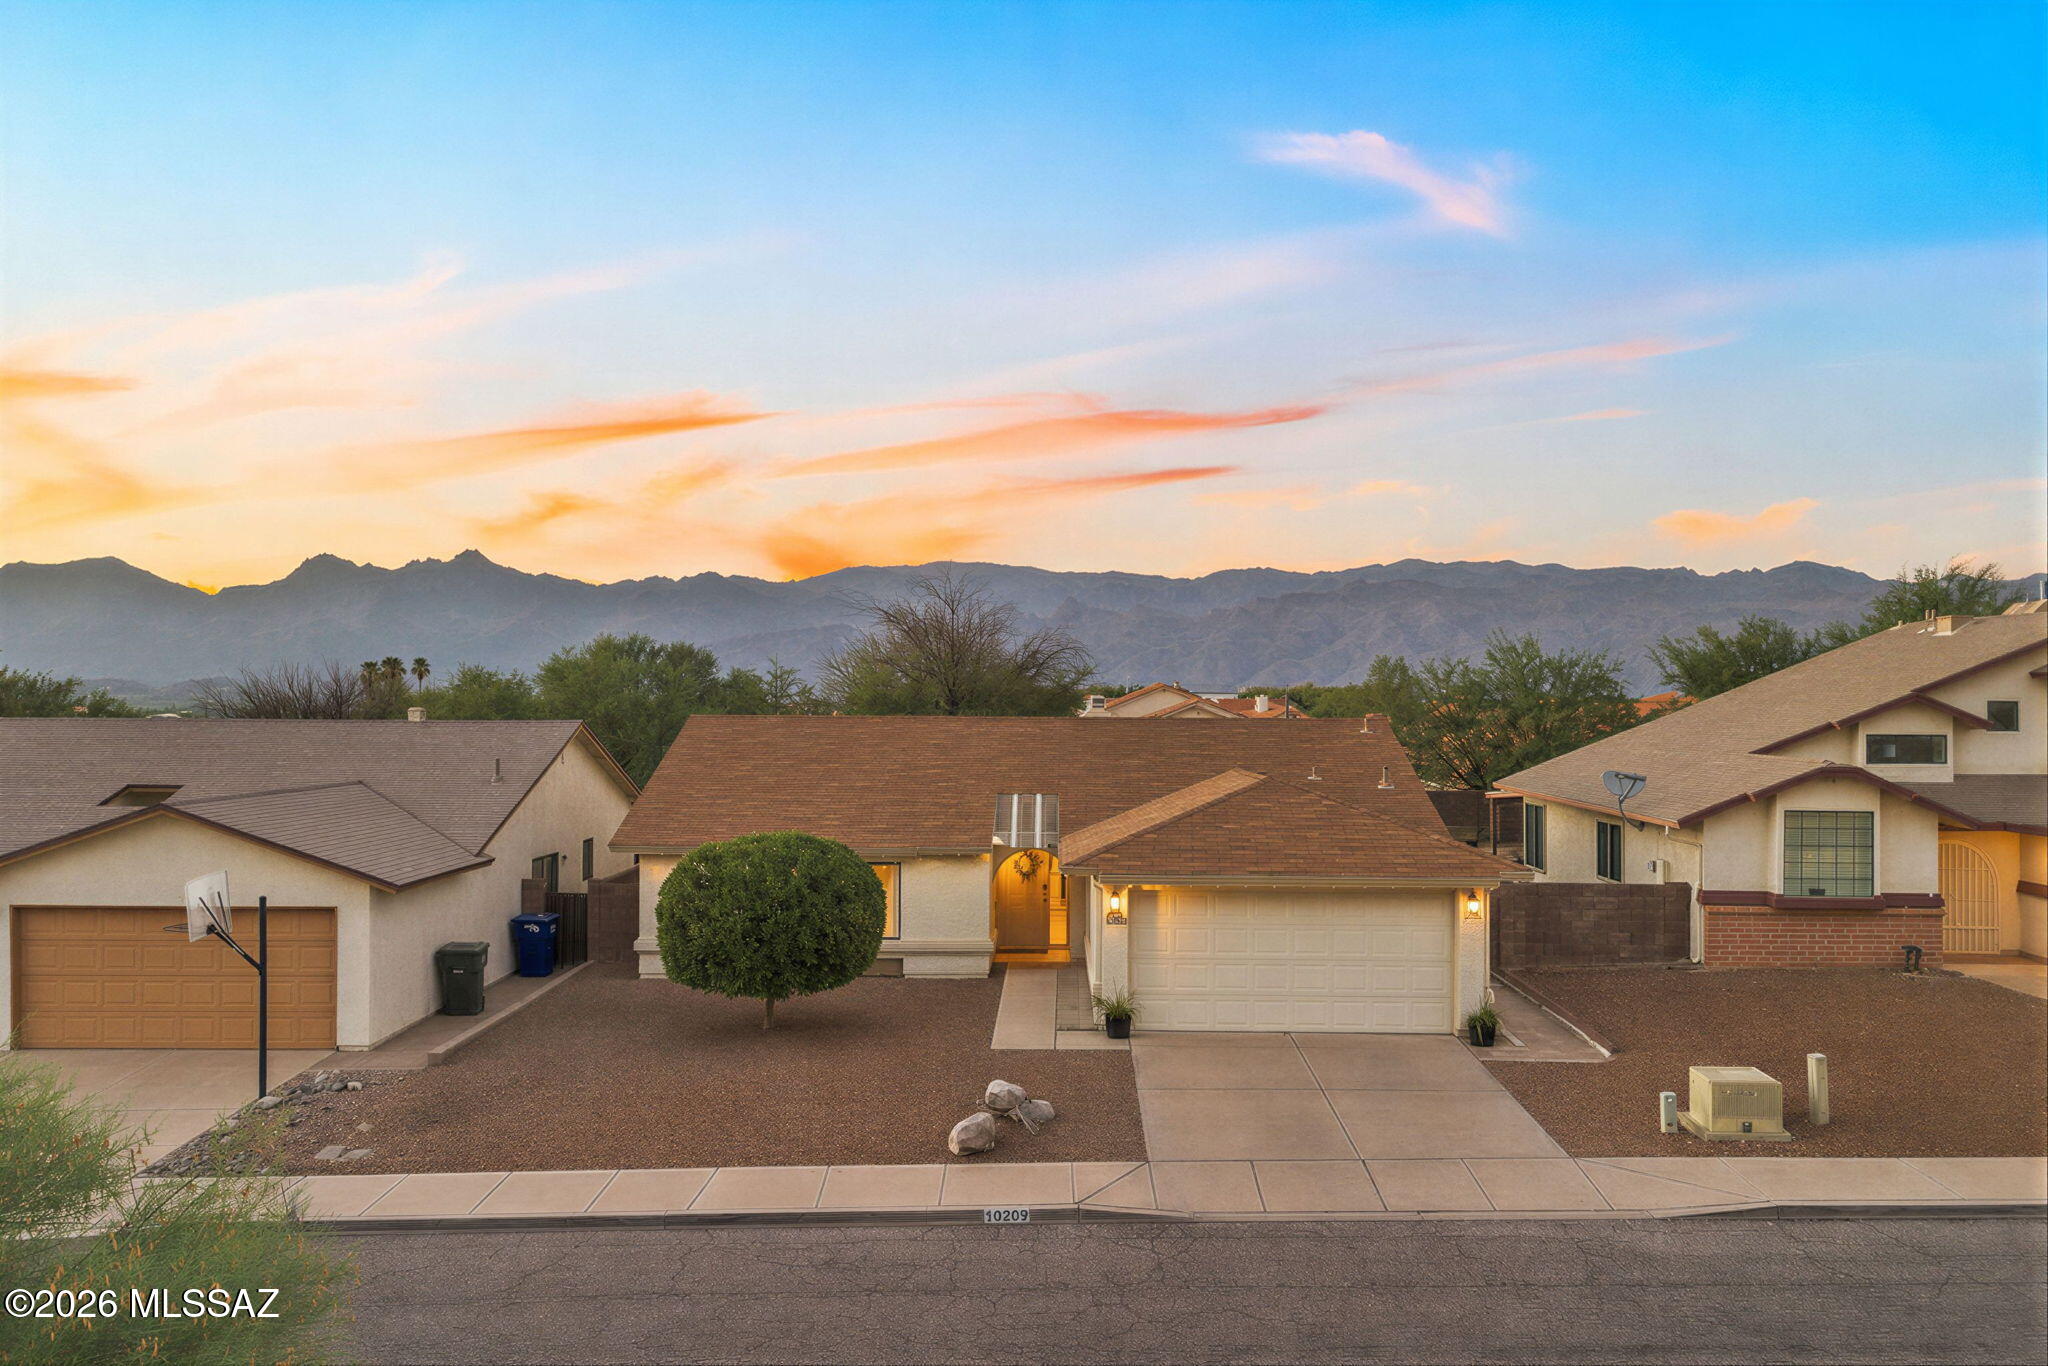
New on site today
A bright, welcoming home with generous gathering spaces, a fireplace, and a backyard made for Tucson evenings. From the entry, the sunny breakfast nook sits just to the right, while straight ahead the dining area leads into the oversized great room and out through French doors to the deep covered patio. The kitchen pairs warm wood cabinetry with crisp quartz counters, stainless appliances, a gas range, and subway tile. The spacious primary suite includes a dual-sink vanity, while two additional bedrooms offer flexibility for guests, an office, or hobbies. Hard-surface flooring throughout makes upkeep simple. Out back, string lights glow above covered and open-air seating areas, with an expansive paver patio, artificial turf, and a separate dog run completing the easy-care setup. Across the street, a neighborhood desert walking path and sitting area offer a quiet connection to the Sonoran landscape. Additional updates include PEX plumbing throughout and fresh interior paint. With Saguaro National Park East and everyday conveniences within reach, this is a comfortable, thoughtfully updated home that makes everyday living easy.
#22617301

Tucson

10209 E Foxmoor Drive

3 Beds

2 Baths

1,487 Sq.Ft.

$320,000

MLS#: 22617301
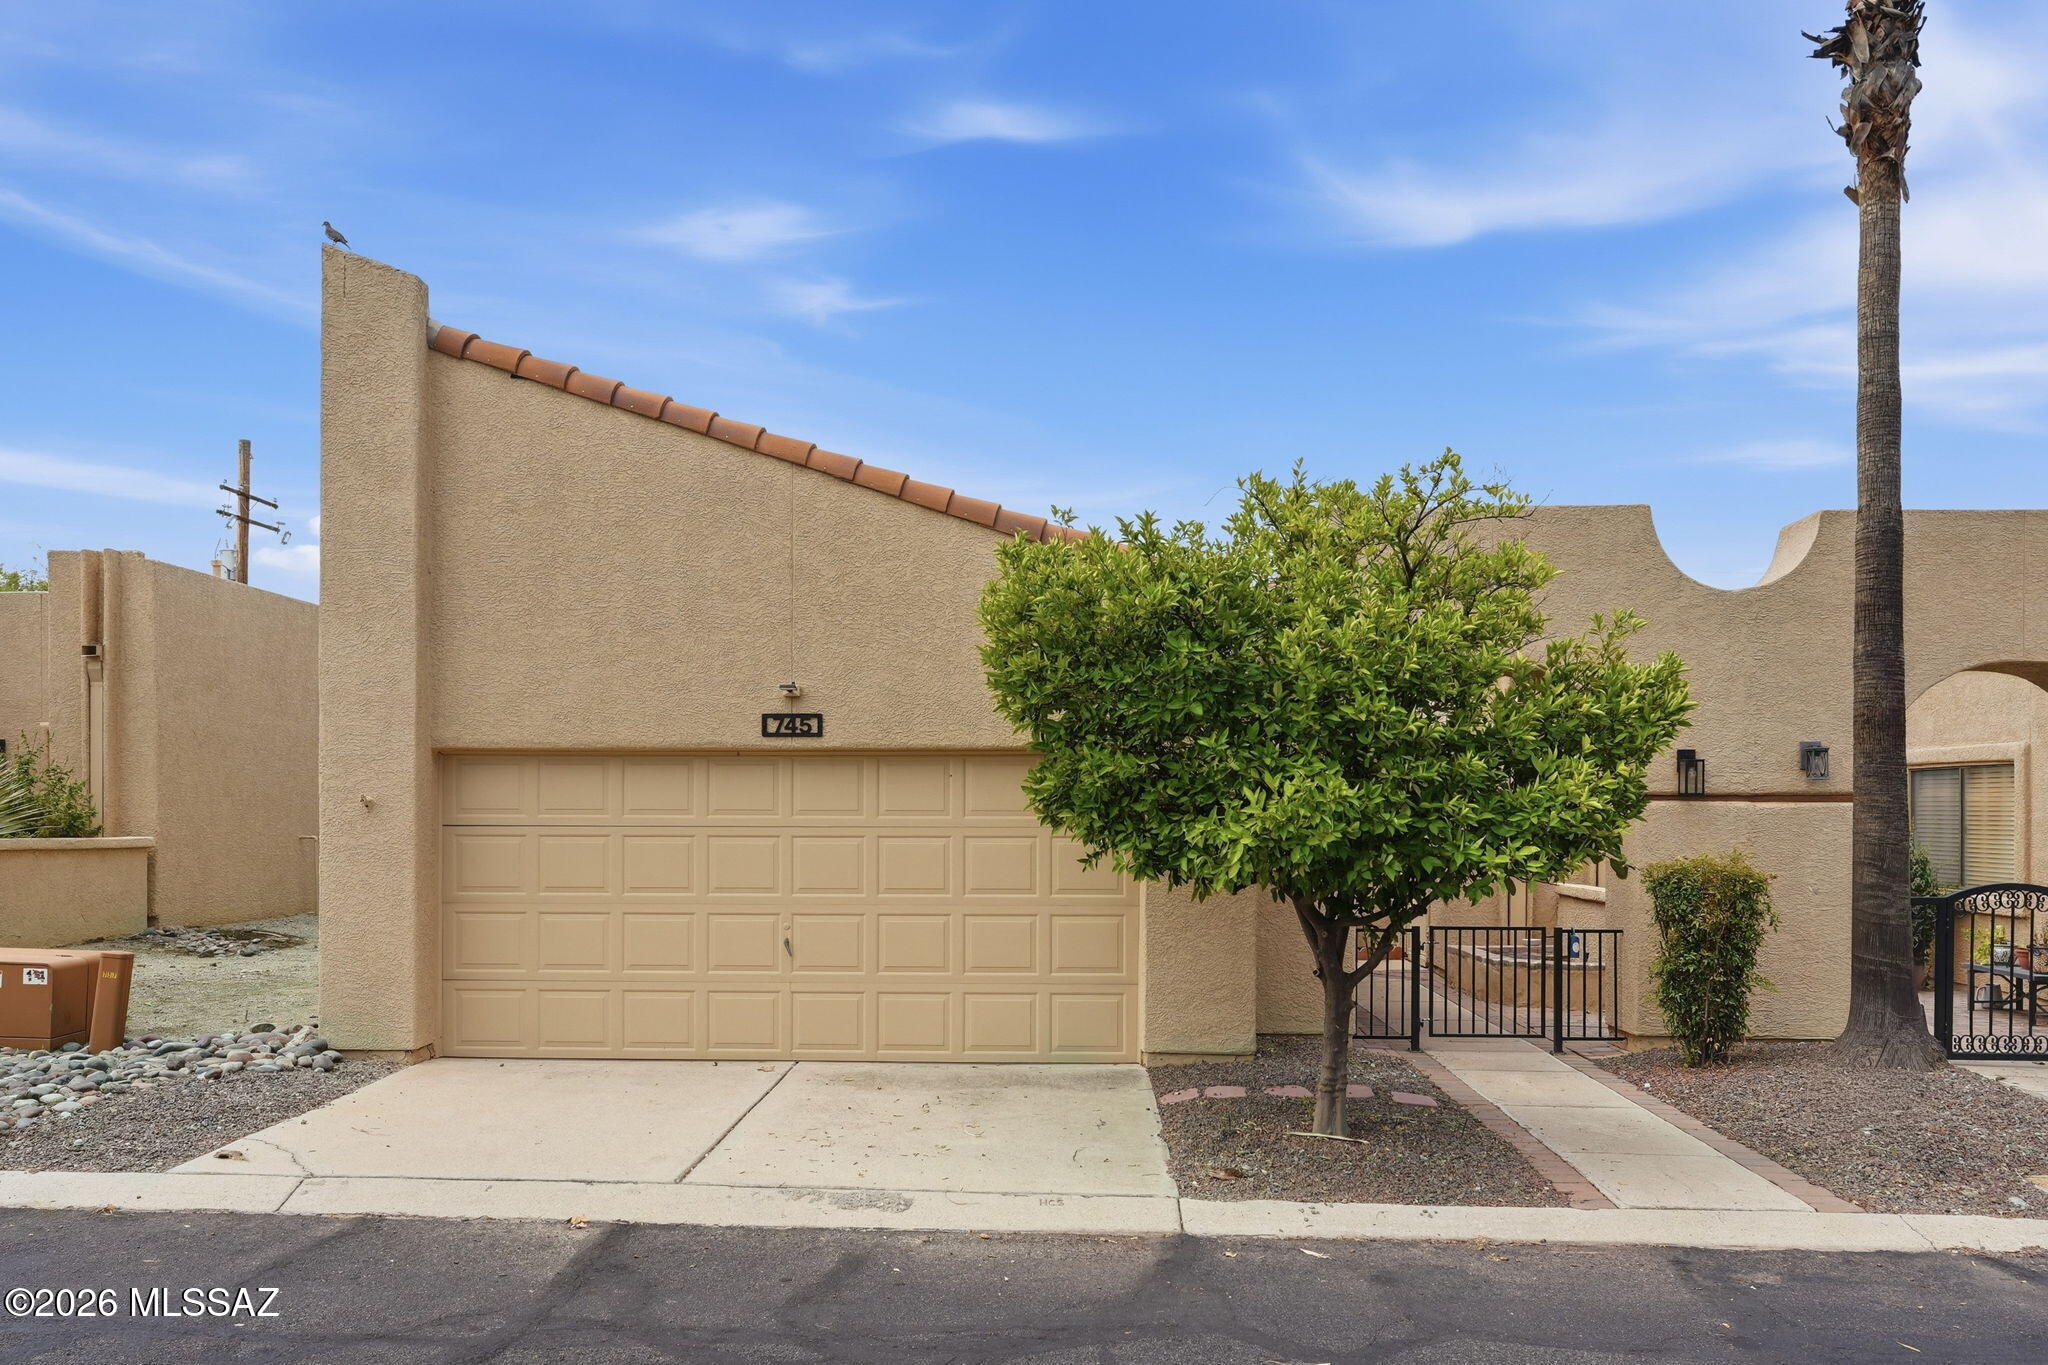
New on site today
Welcome to Sunset Ridge Townhomes! This 2-bedroom, 2-bath home offers 1,417 square feet of comfortable living with a spacious 2-car garage and a cozy fireplace that's perfect for relaxing evenings.

Enjoy peace and privacy with no rear neighbors, along with the convenience of a newer HVAC system, newer water heater, and a brand-new roof for added peace of mind.

The vibrant community offers exceptional amenities, including two sparkling pools, a spa, clubhouse with organized activities, library, and fitness center--making it easy to enjoy an active, low-maintenance lifestyle.

Ideally located near shopping, restaurants, and entertainment, this home combines comfort, convenience, and community in one desirable package
#22617438

Tucson

745 W Sunlight Lane

2 Beds

2 Baths

1,417 Sq.Ft.

$285,000

MLS#: 22617438
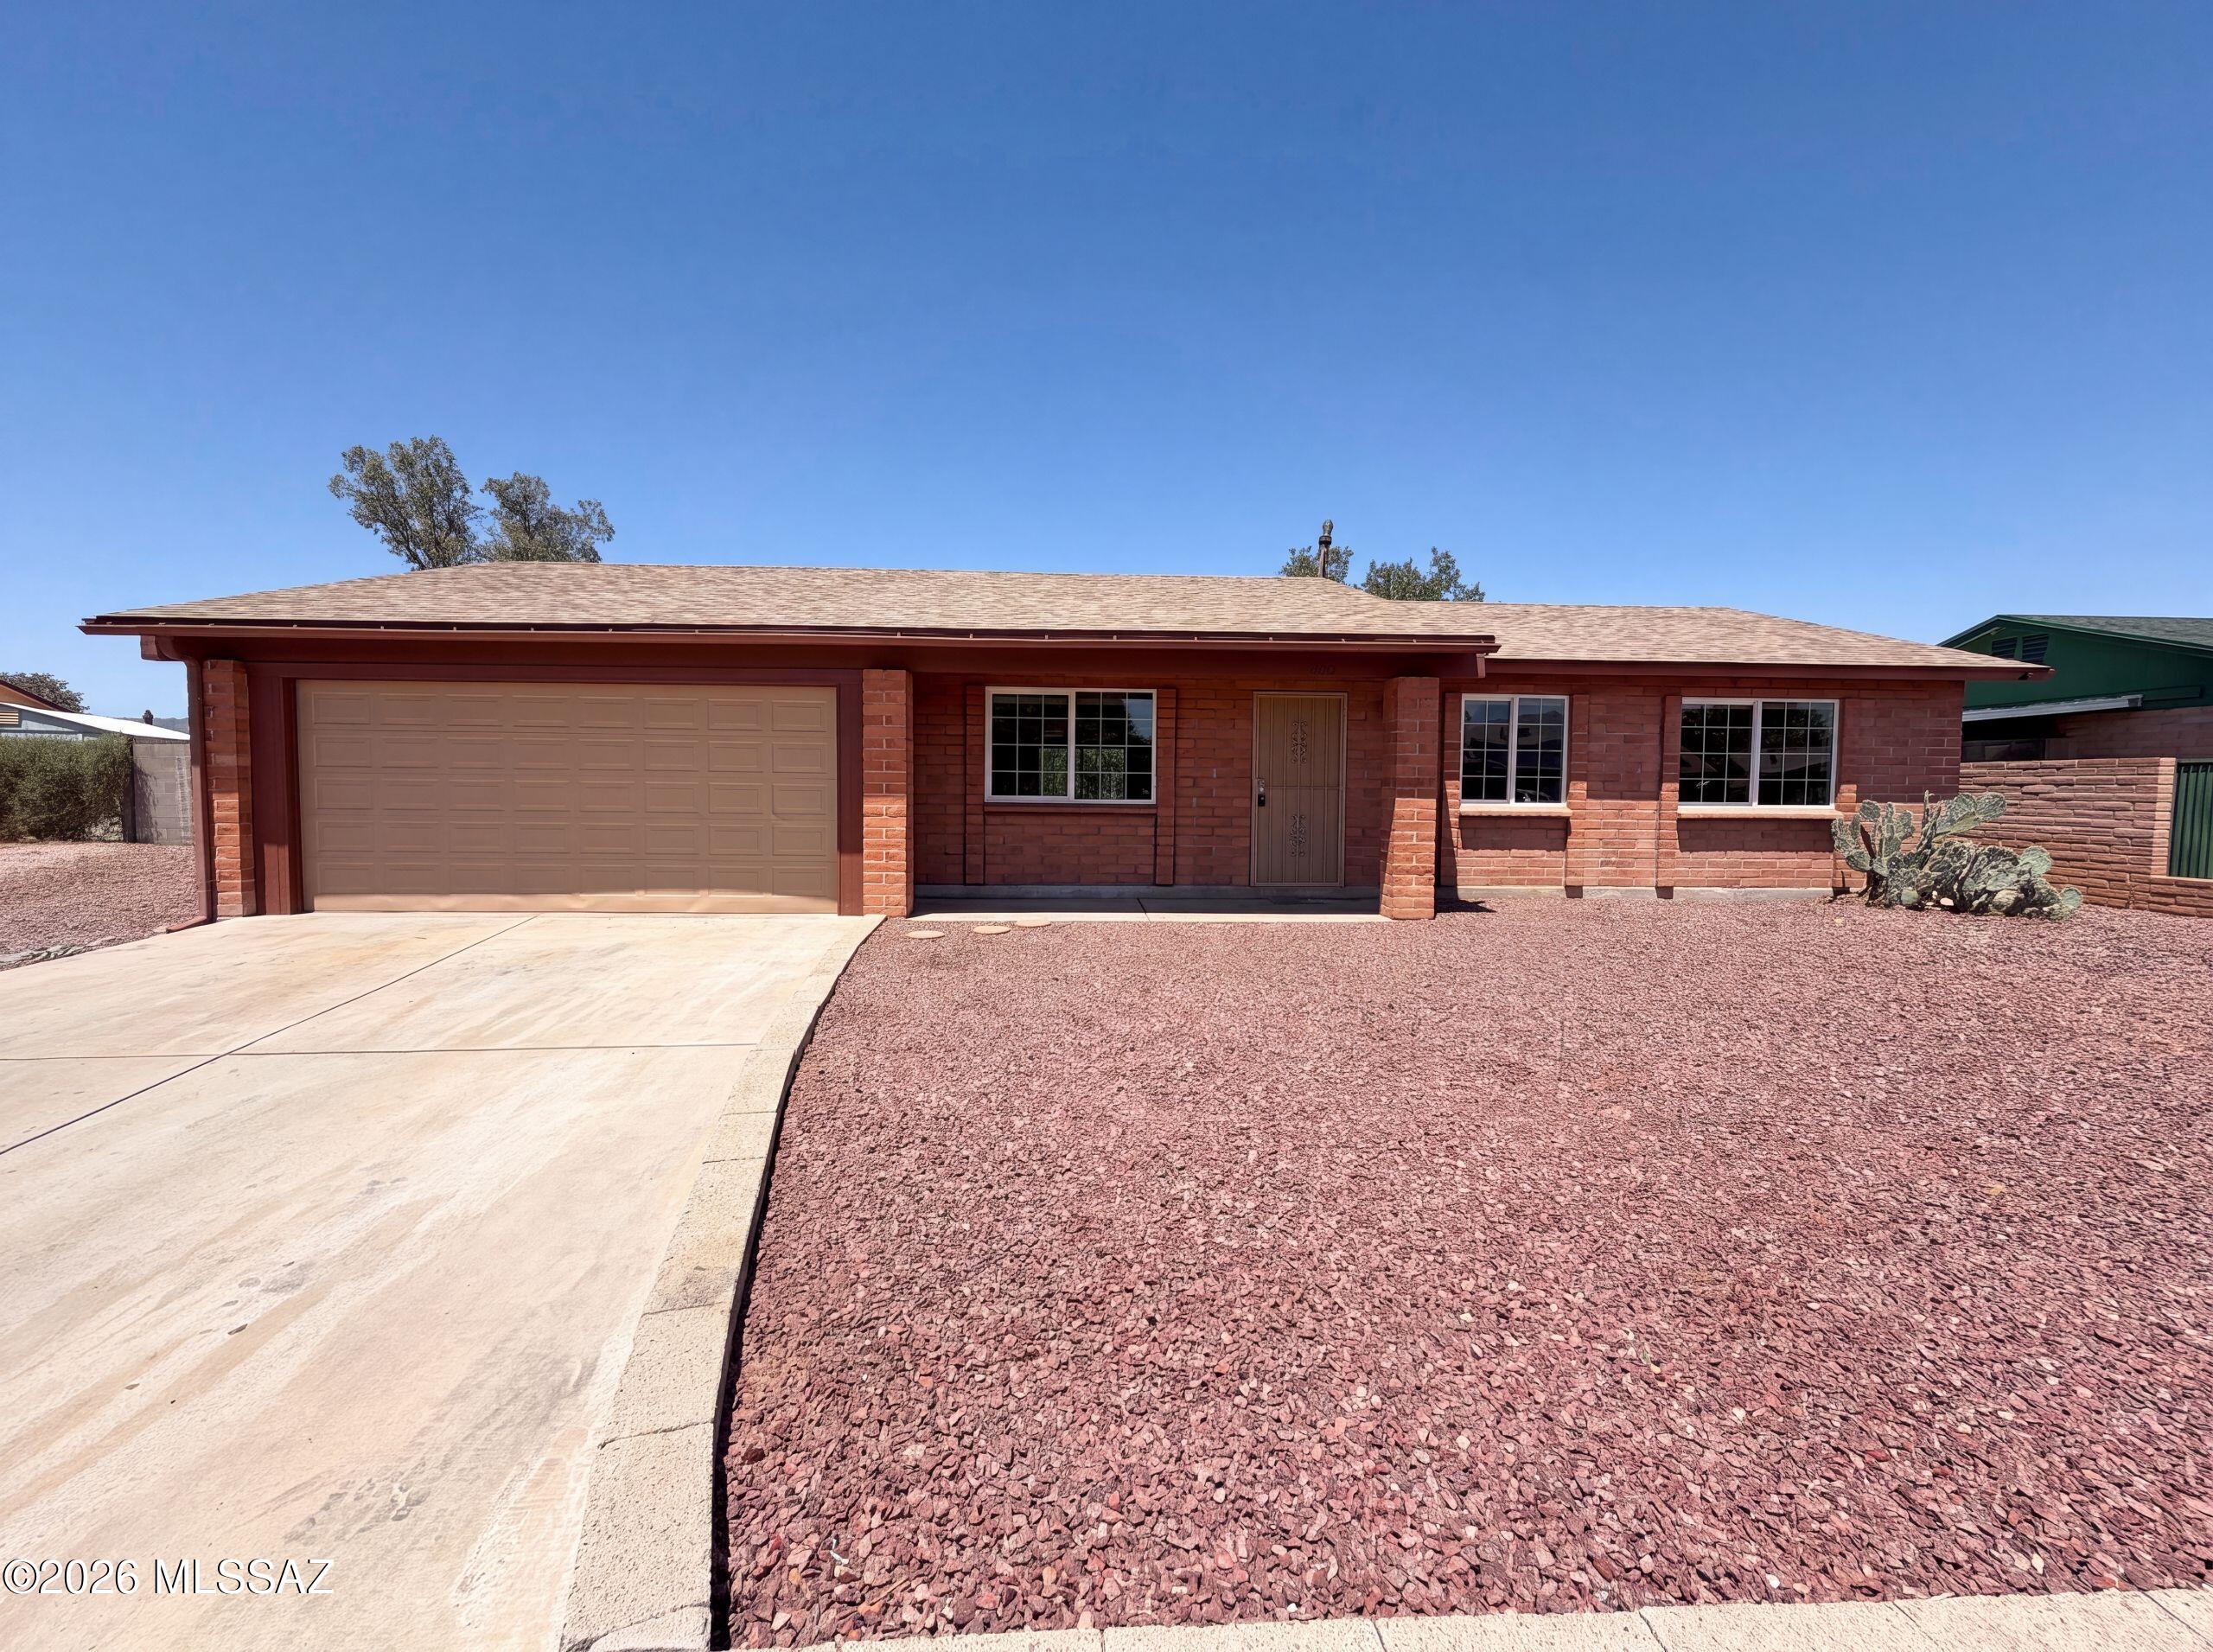
New on site today
Come see 6081 N Curry Ave, a straightforward residence with a practical layout designed for functionality. The interior spaces provide a neutral backdrop, allowing for varied arrangements. An accessible patio in the back yard extends the usable living area, suitable for a range of outdoor activities. This exterior space connects seamlessly, enhancing the property's overall utility for uncomplicated daily living. Practical living meets outdoor comfort.. Included 100-Day Home Warranty with buyer activation
#22617433

Tucson

6081 N Curry Avenue

3 Beds

2 Baths

1,443 Sq.Ft.

$320,000

MLS#: 22617433
New on site today
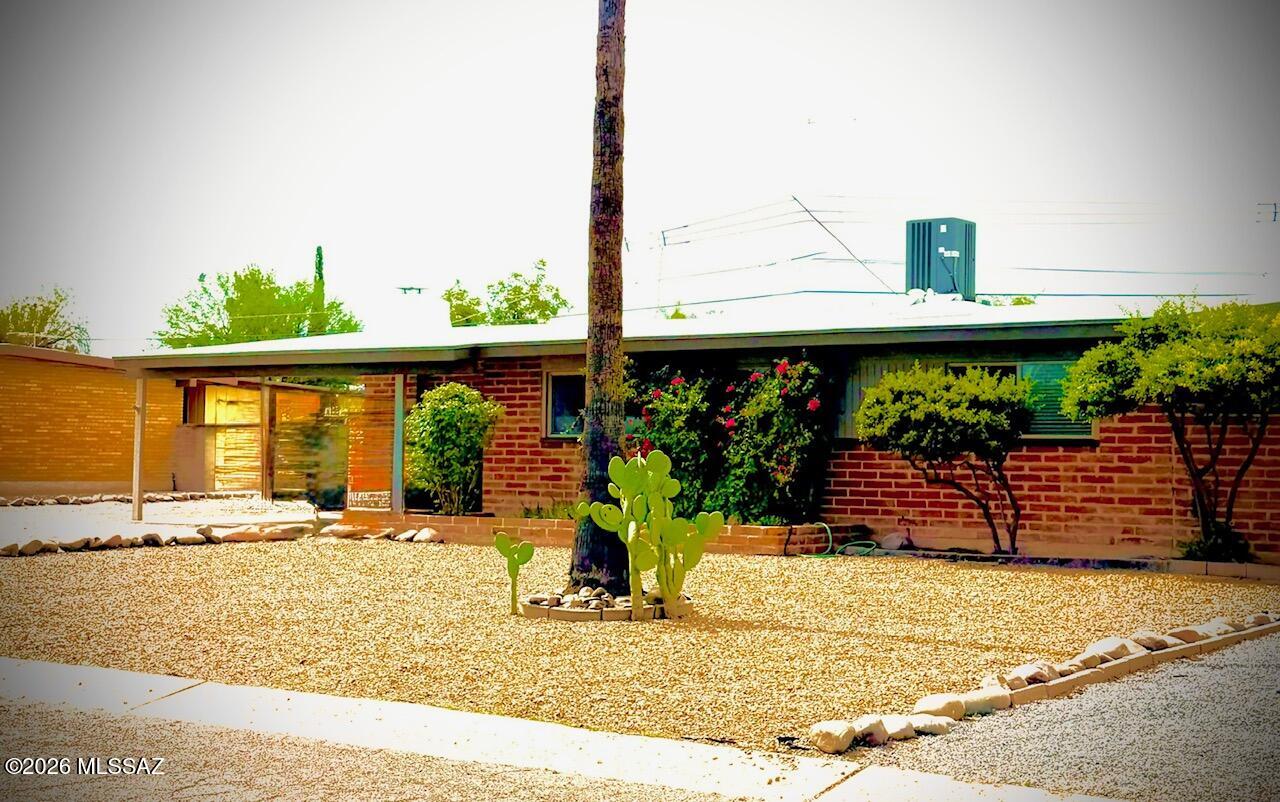
Wonderful, remodeled mid-century beauty on huge lot.  The best of the best in San Fernando Village for buyers with discerning taste. Concrete flooring, T&G wood beamed ceiling in great room, fireplace, open floor plan. Fabulous kitchen with granite counters, stainless appliances and recessed can lighting.  All freshly painted.  Two-car covered parking with more space for A Class RV with EV charger. Newer Roof, AC, Water heater  200 amp electrical service.  Custom gate to large back yard and a pool. Roof - March 2026, AC -  July 2021, Water heater - October 2025, 200 amp electrical panel - April 2024, New pool pump & Filter 2022,
Reseal concrete flooring - Aug 2024, Vinyl plank flooring Aug 2024.
#22616643

Tucson

6022 E 18th Street

4 Beds

2 Baths

1,480 Sq.Ft.

$389,000

MLS#: 22616643
New on site today
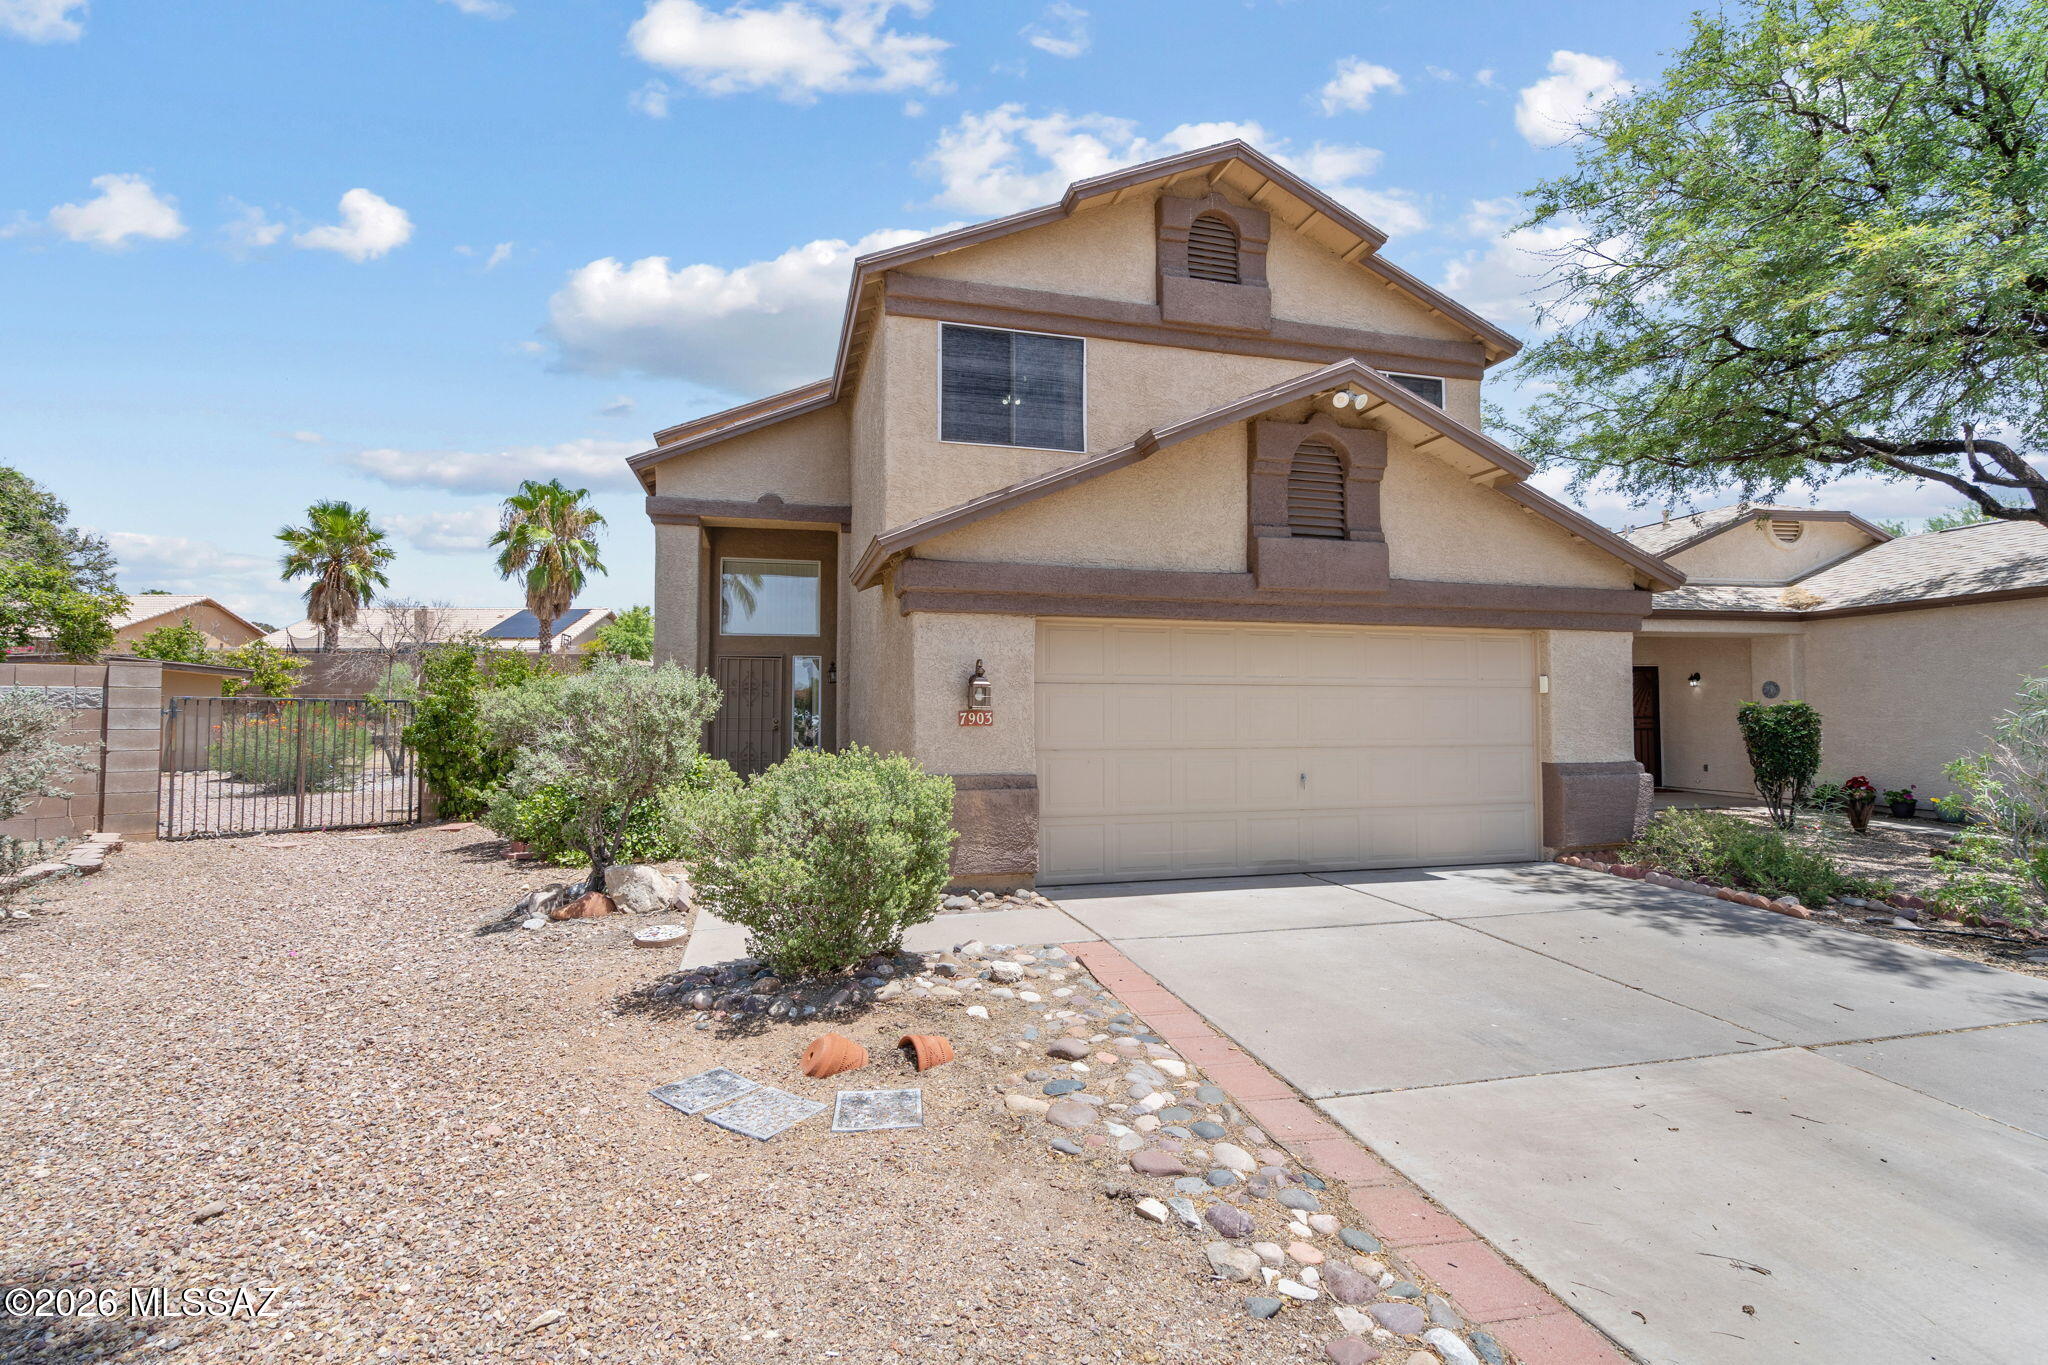
Welcome to this beautifully maintained home nestled on a spacious corner lot, offering privacy, room to spread out, and thoughtful upgrades throughout. A standout feature is the rare in-home elevator, providing exceptional convenience and enhanced accessibility, making multi-level living effortless for all ages and ideal for ADA needs. The expansive backyard offers endless possibilities for entertaining, gardening, or simply relaxing, while the dedicated workshop provides the perfect space for hobbies, DIY projects, or extra storage. Combining comfort, functionality, and a desirable location, this home is ready to welcome you.
#22617428

Tucson

7903 S Wild Primrose Avenue

4 Beds

2 Baths

2,055 Sq.Ft.

$349,000

MLS#: 22617428
New on site today
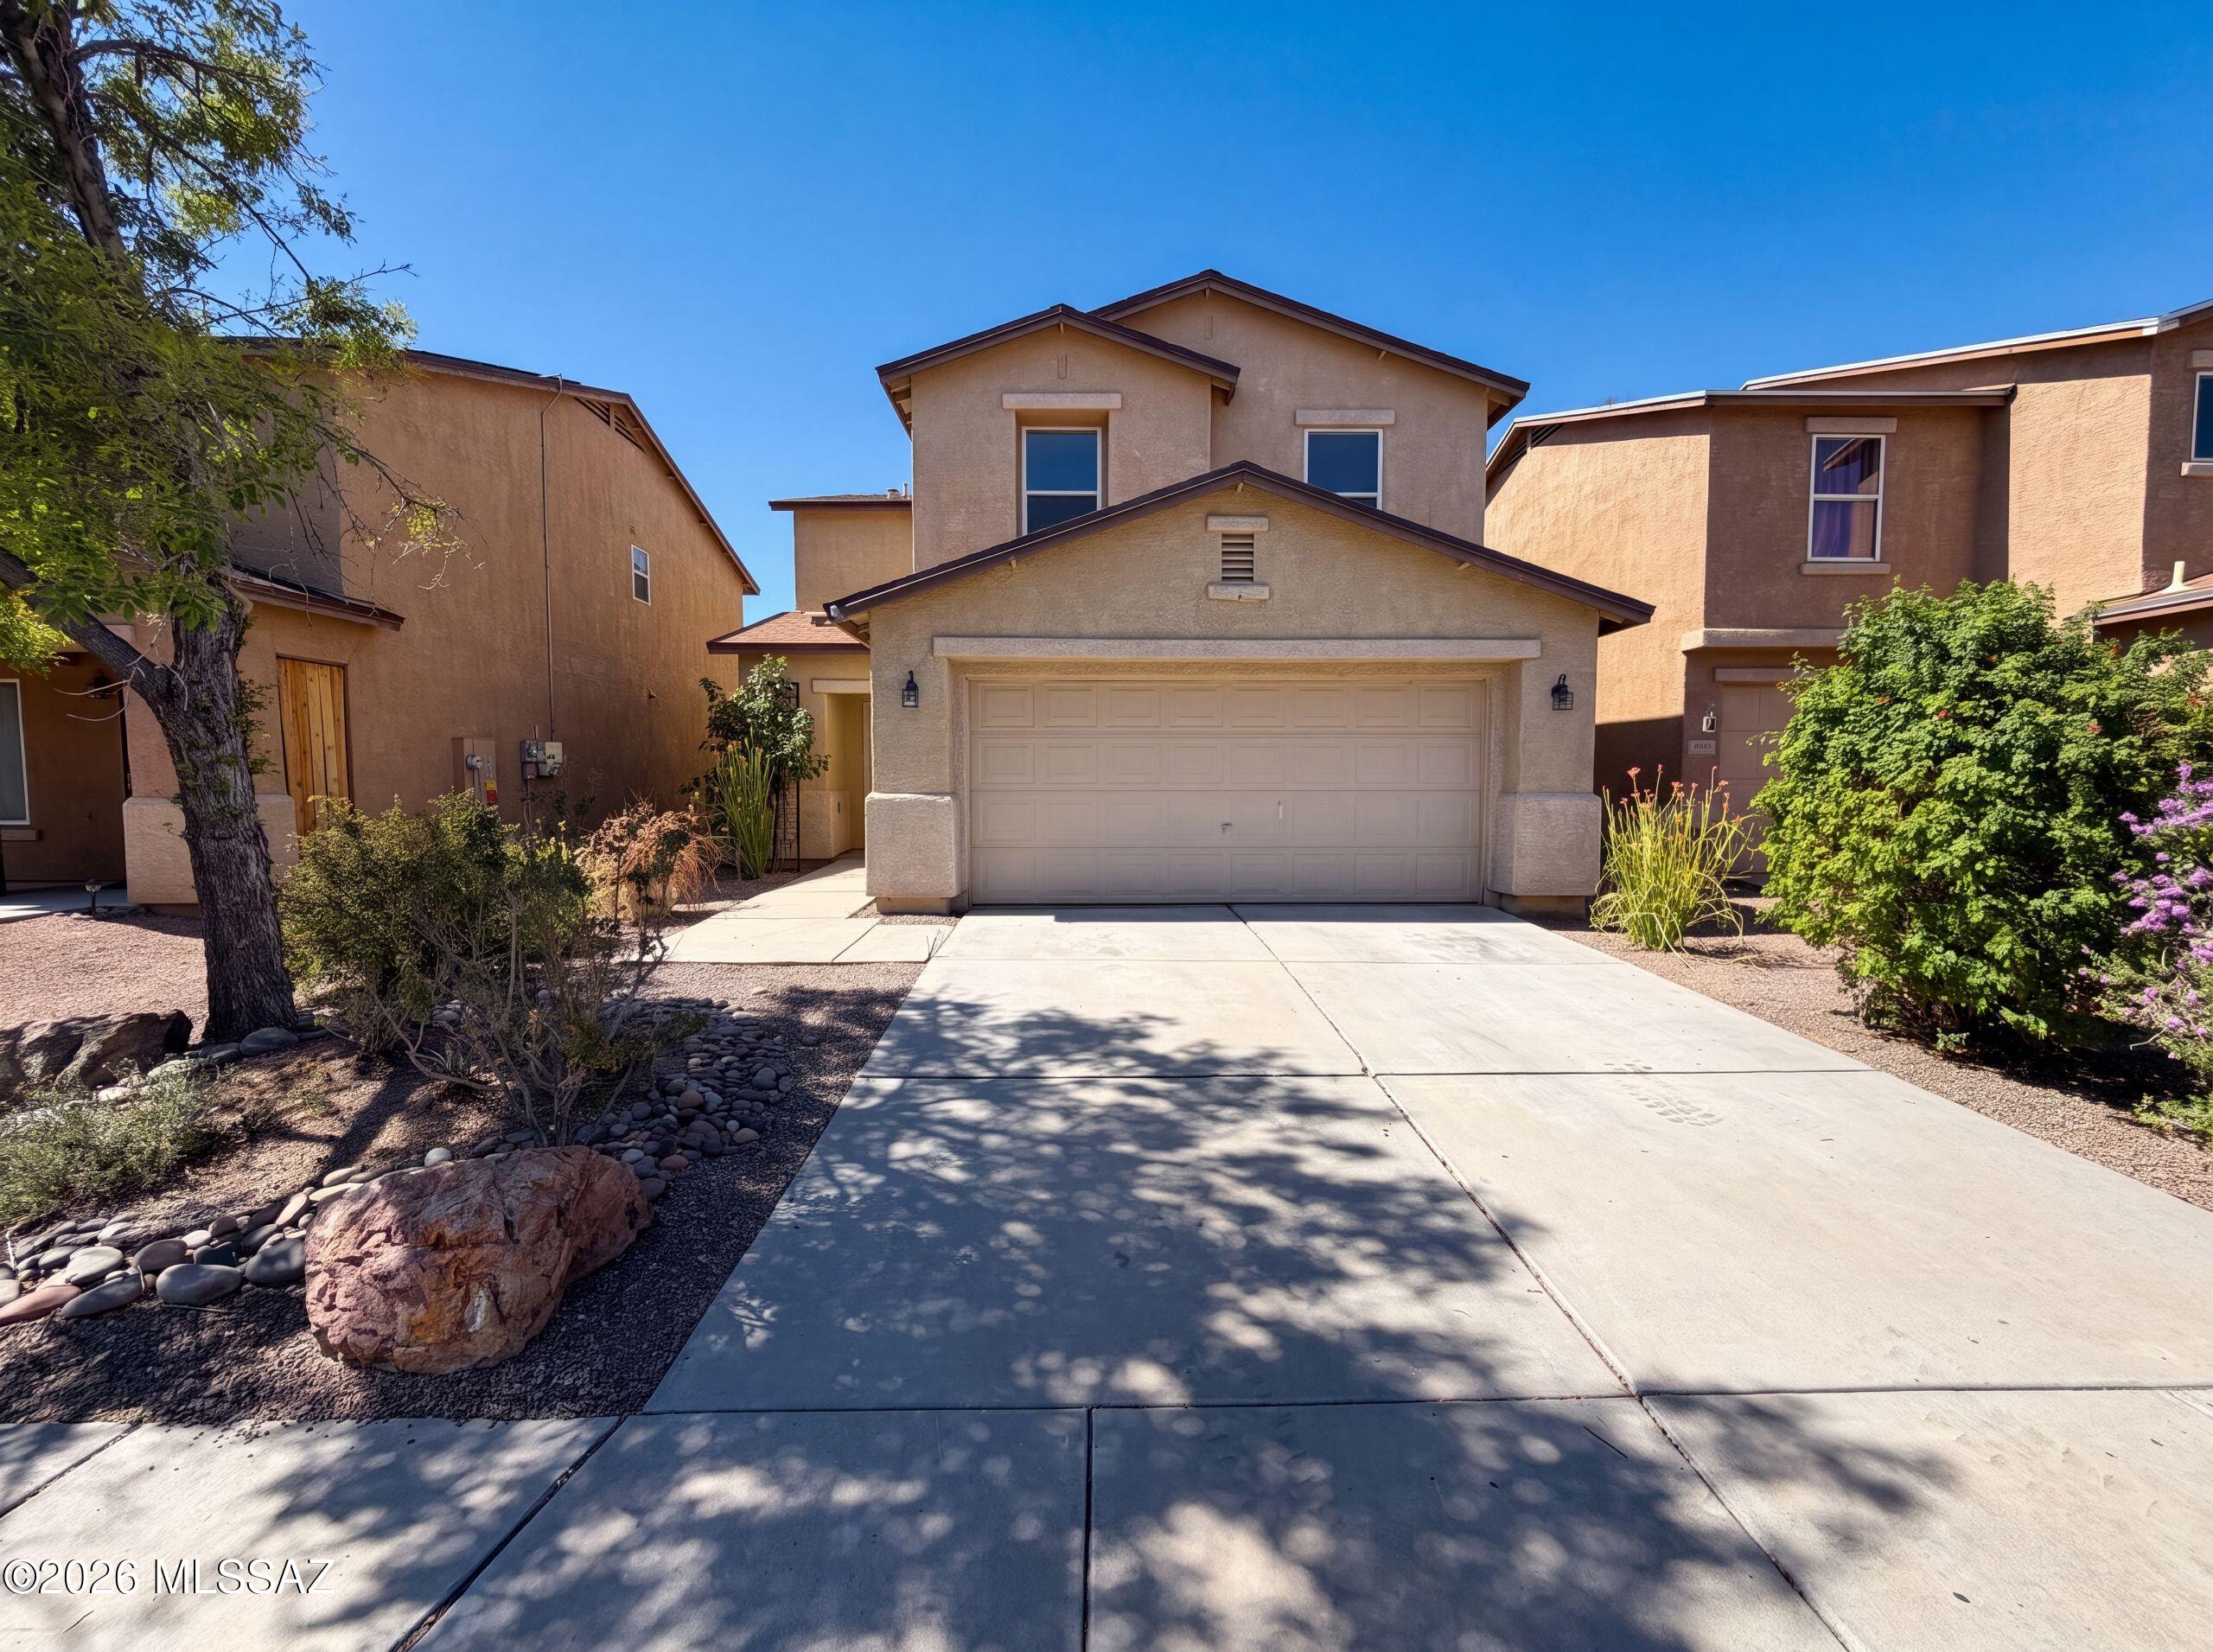
Welcome to 5894 E Sanderling Dr, a property that exudes charm and elegance. The first thing you'll notice as you step inside is the fresh interior paint, which gives the home a clean, modern feel. The neutral color palette is both soothing and versatile, allowing you to easily add your own personal touches. The fresh paint not only enhances the aesthetic appeal of the home, but also contributes to its overall maintenance and longevity. This property is a testament to tasteful design and meticulous upkeep. Don't miss out on the opportunity to make 5894 E Sanderling Dr your new home.. Included 100-Day Home Warranty with buyer activation
#22617435

Tucson

5894 E Sanderling Drive

3 Beds

2 Baths

1,857 Sq.Ft.

$290,000

MLS#: 22617435
New on site today
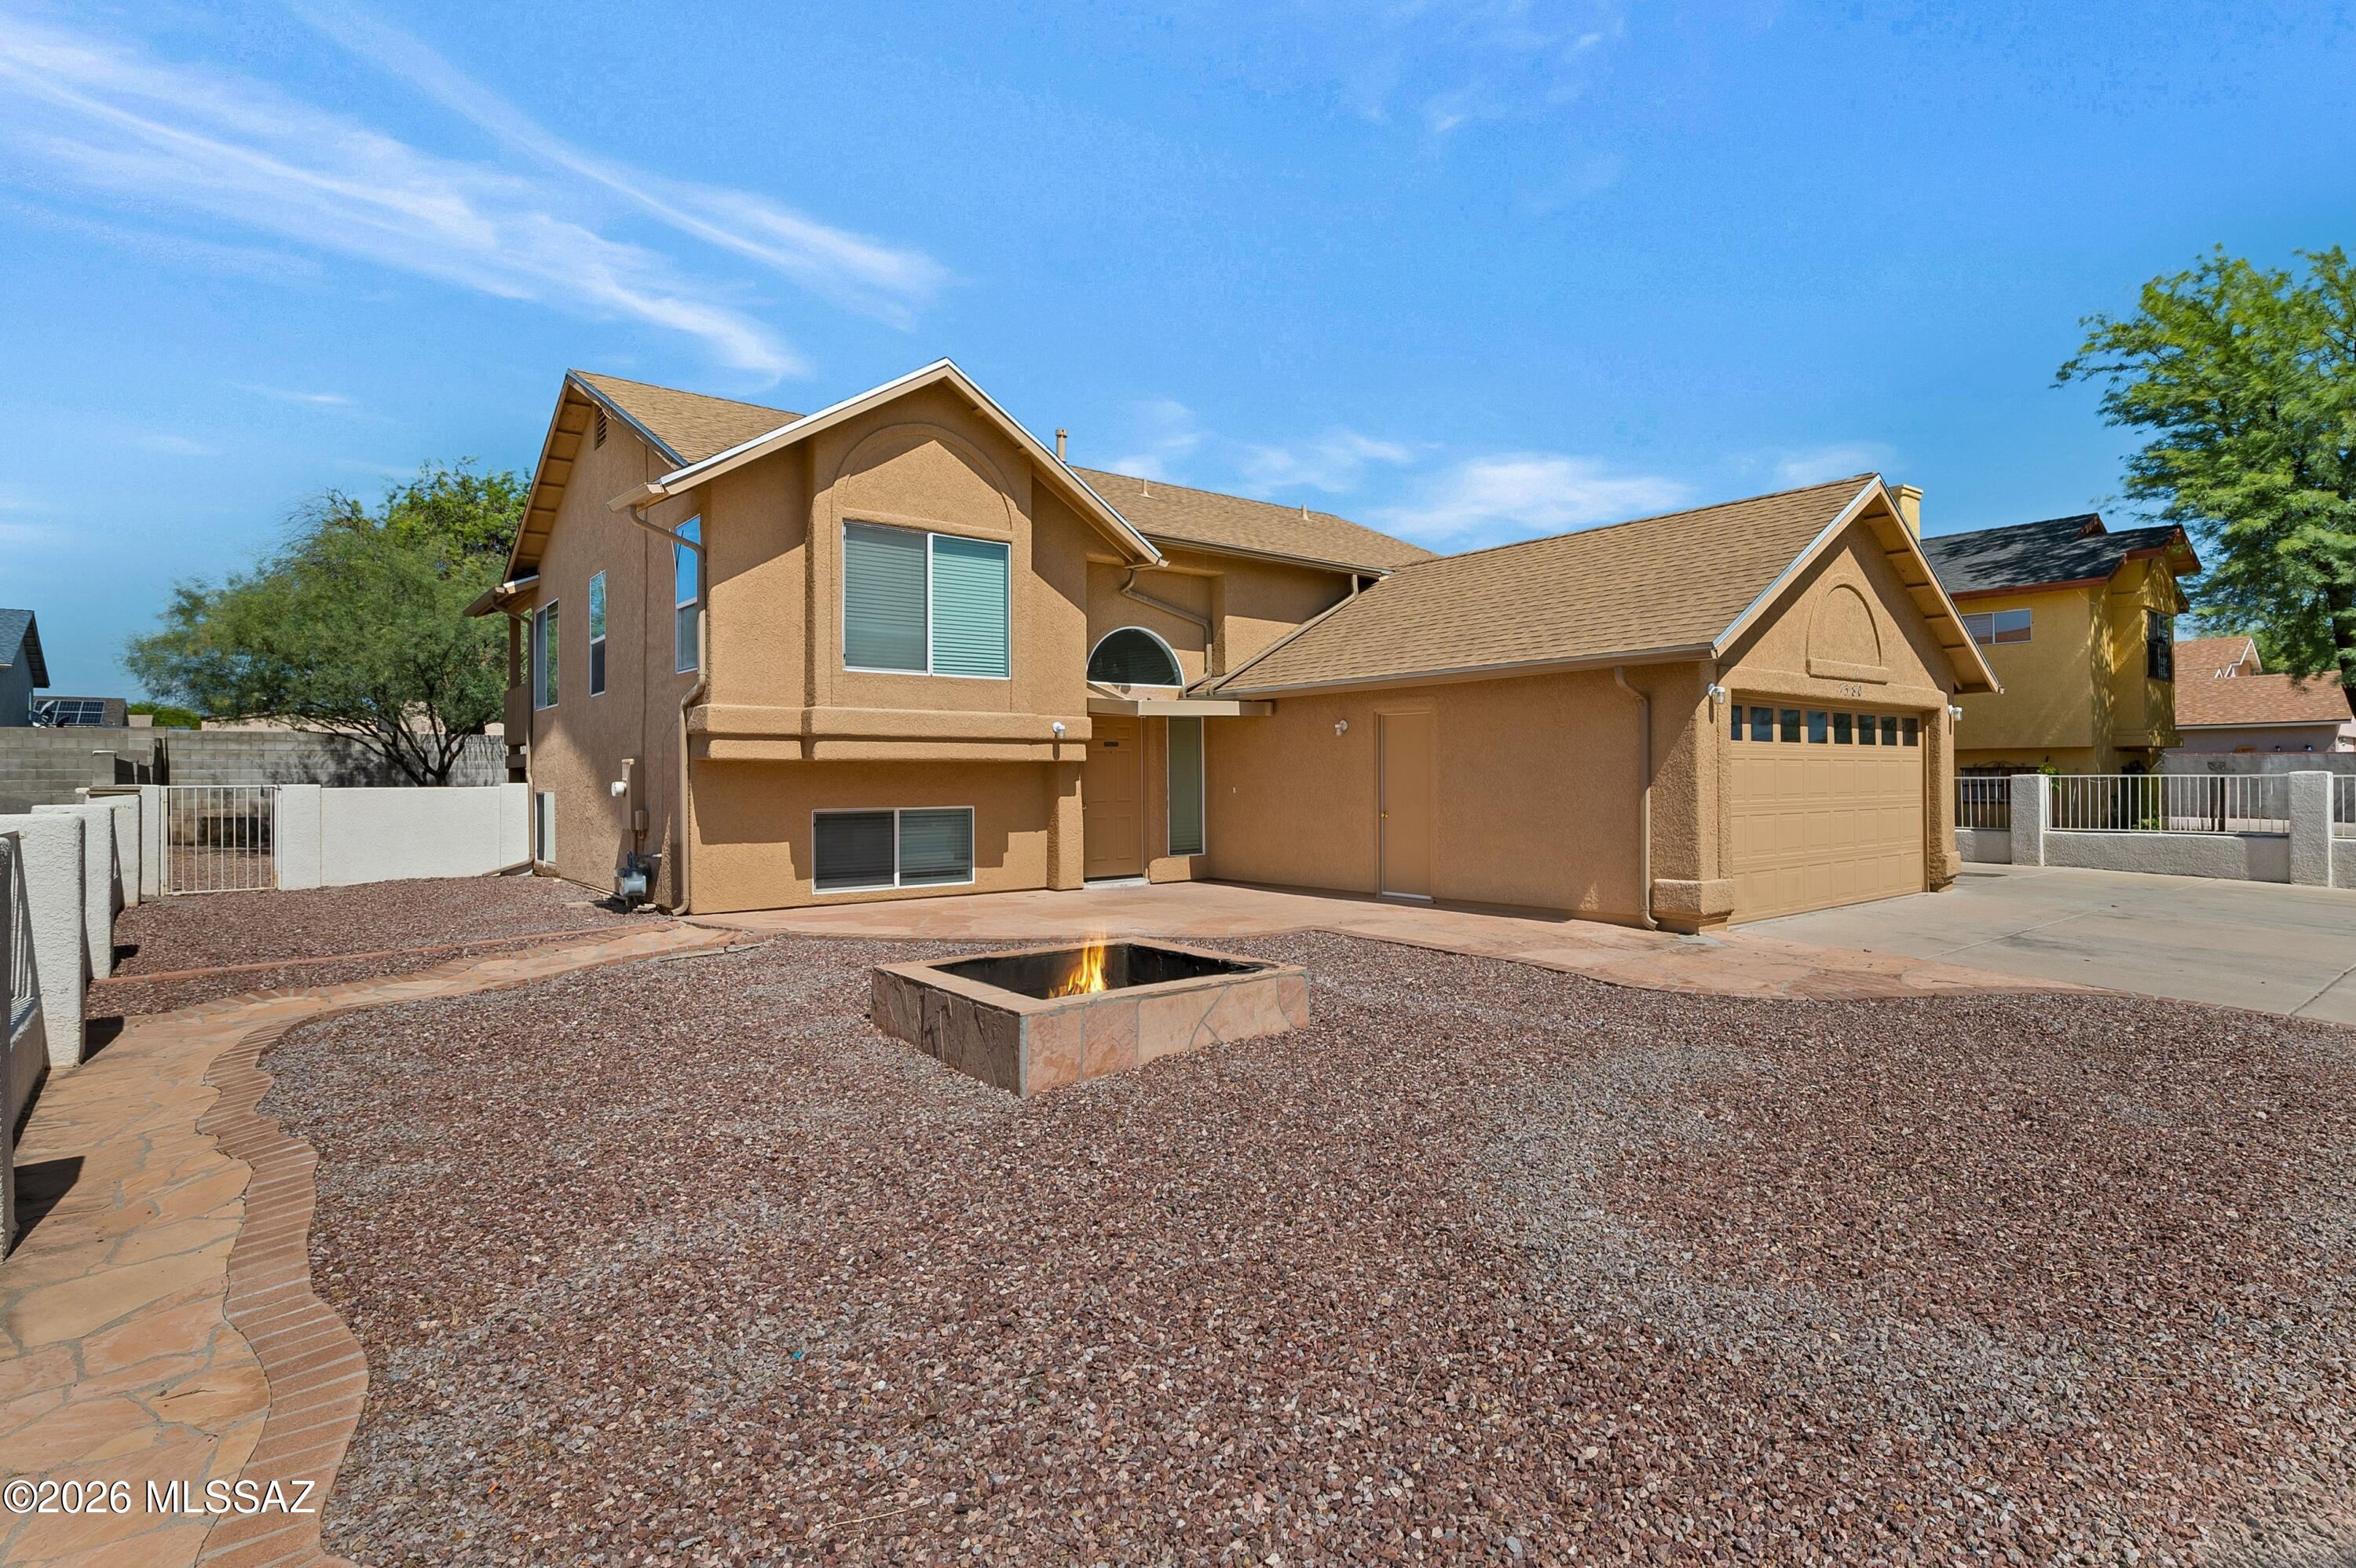
Welcome to 7380 S. Camino De La Tierra, a spacious 4 bed 2.5 bath home offering over 2,200 square feet of comfortable living in Tucson's desirable Mission West community. This thoughtfully designed split-level floor plan features multiple living spaces, a bright and functional kitchen, and generous bedrooms that provide flexibility for family, guests, or a home office. A brand new roof with 5 year warranty offers peace of mind and adds lasting value. Step outside to the patio and private backyard with mountain views- perfect for relaxing and entertaining. Enjoy the third detached garage as a hobbyists dream for all your toys. Come take a look today before it's gone!
#22617439

Tucson

7380 S Camino De La Tierra

4 Beds

2 Baths

2,240 Sq.Ft.

$329,900

MLS#: 22617439

Low maintenance Foothills living at its best in the gated community of Dakotah Hills. 2BR+Loft/2BA, 1409 sqft condo feels like a townhome. There are no units above or below you. This updated two-story unit includes a private courtyard entrance, Great room concept floorplan with vaulted ceilings and large windows with remote controlled window shades. NEW highly upgraded 18 seer Bosch HVAC with app-controlled programable thermostat, NEW water heater, NEW matte black fixtures and lighting, NEW stainless steel kitchen appliances, NEW washer and dryer and NEW interior paint. Lower level features the Great room with fireplace, dining area, kitchen, breakfast bar, a spacious bedroom with walk-in closet and sliding door to the courtyard, a bathroom with a tub/shower combination & laundry area. The upper level features the primary bedroom with walk-in closet, bath with double vanities, custom walk-in shower and the loft overlooking the Great room. The community offers a heated pool and spa plus there is a locked pedestrian gate which takes you directly into the Bel Air shopping plaza. Easy access to multiple restaurants, banking, a salon, nail shop, bakery, frozen yogurt, ACE Hardware and many more shops.  Washer, dryer and refrigerator convey with the sale. All you have to do is move in and enjoy.  See the floorplan with dimensions in the documents section.

5675 N Camino Esplendora #6136

Message successfully sent.

I agree to receive email communication and understand I can unsubscribe at any time.

I agree to be contacted by The Mandy Gold Team | Haymore Real Estate LLC via call, email, and text for real estate services. To opt out, you can reply 'stop' at any time or reply 'help' for assistance. You can also click the unsubscribe link in the emails. Message and data rates may apply. Message frequency may vary. Privacy Policy

 - property

Send a message

Message successfully sent.

Reason for contacting?

I agree to receive email communication and understand I can unsubscribe at any time.

I agree to be contacted by The Mandy Gold Team | Haymore Real Estate LLC via call, email, and text for real estate services. To opt out, you can reply 'stop' at any time or reply 'help' for assistance. You can also click the unsubscribe link in the emails. Message and data rates may apply. Message frequency may vary. Privacy Policy

Sign In Sign Out

Virtual Assistant

Would you like to take the next step with this property? We can help you schedule a showing or virtual tour, or send you more details.

Yes, I would like more information.

Thank You for Your Reply, One of Our Agents will contact you as soon as possible

No, maybe later.

Thank you, you can always contact me via email, phone number or through the contact form.

Realhub AI

Lucy - Your AI-Powered Realtor

Update Your Temporary Password

Personalize your search

Enter your email and we'll notify you immediately when new listings match what you're looking for.

or enter email address

Already have an account ? Login here

Continue your home search

I agree to receive communications and understand I can unsubscribe at any time.

I agree to be contacted by The Mandy Gold Team | Haymore Real Estate LLC via call, email, and text for real estate services. To opt out, you can reply 'stop' at any time or reply 'help' for assistance. You can also click the unsubscribe link in the emails. Message and data rates may apply. Message frequency may vary. Privacy Policy

Already have an account ? Login here

We use cookies

We use cookies primarily for analytics to enhance your experience. By accepting, you agree to our use of these cookies. You can manage your preferences or learn more about our cookies policy.