6924 N Firenze Drive

Tucson, AZ 85704
Ranch

Tucson, AZ 85704
6924 N Firenze Drive

$1,100,000

MLS#: 22409858

Status: Closed

Listing provided by: Long Realty

Listing agent phone: None

Last update: 1 year, 6 months ago

On site: 2 years ago

Casas Adobes Estates NO. 3-A - Residential

About

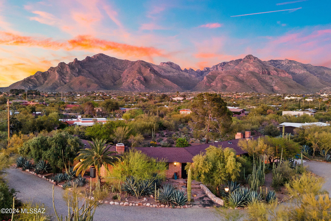
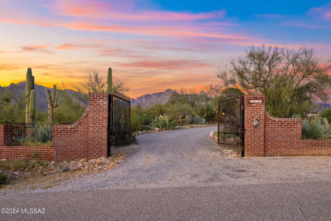
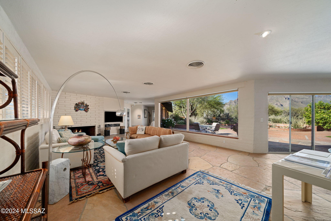
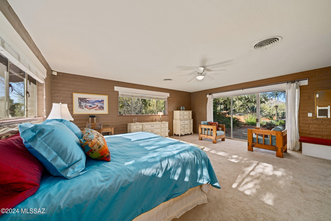
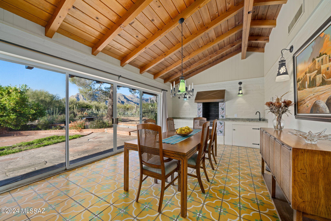
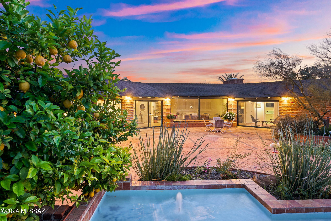
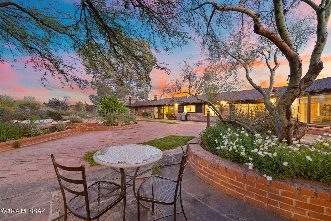
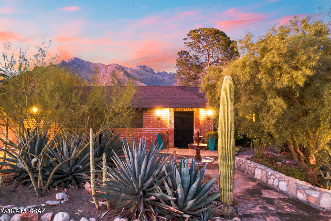
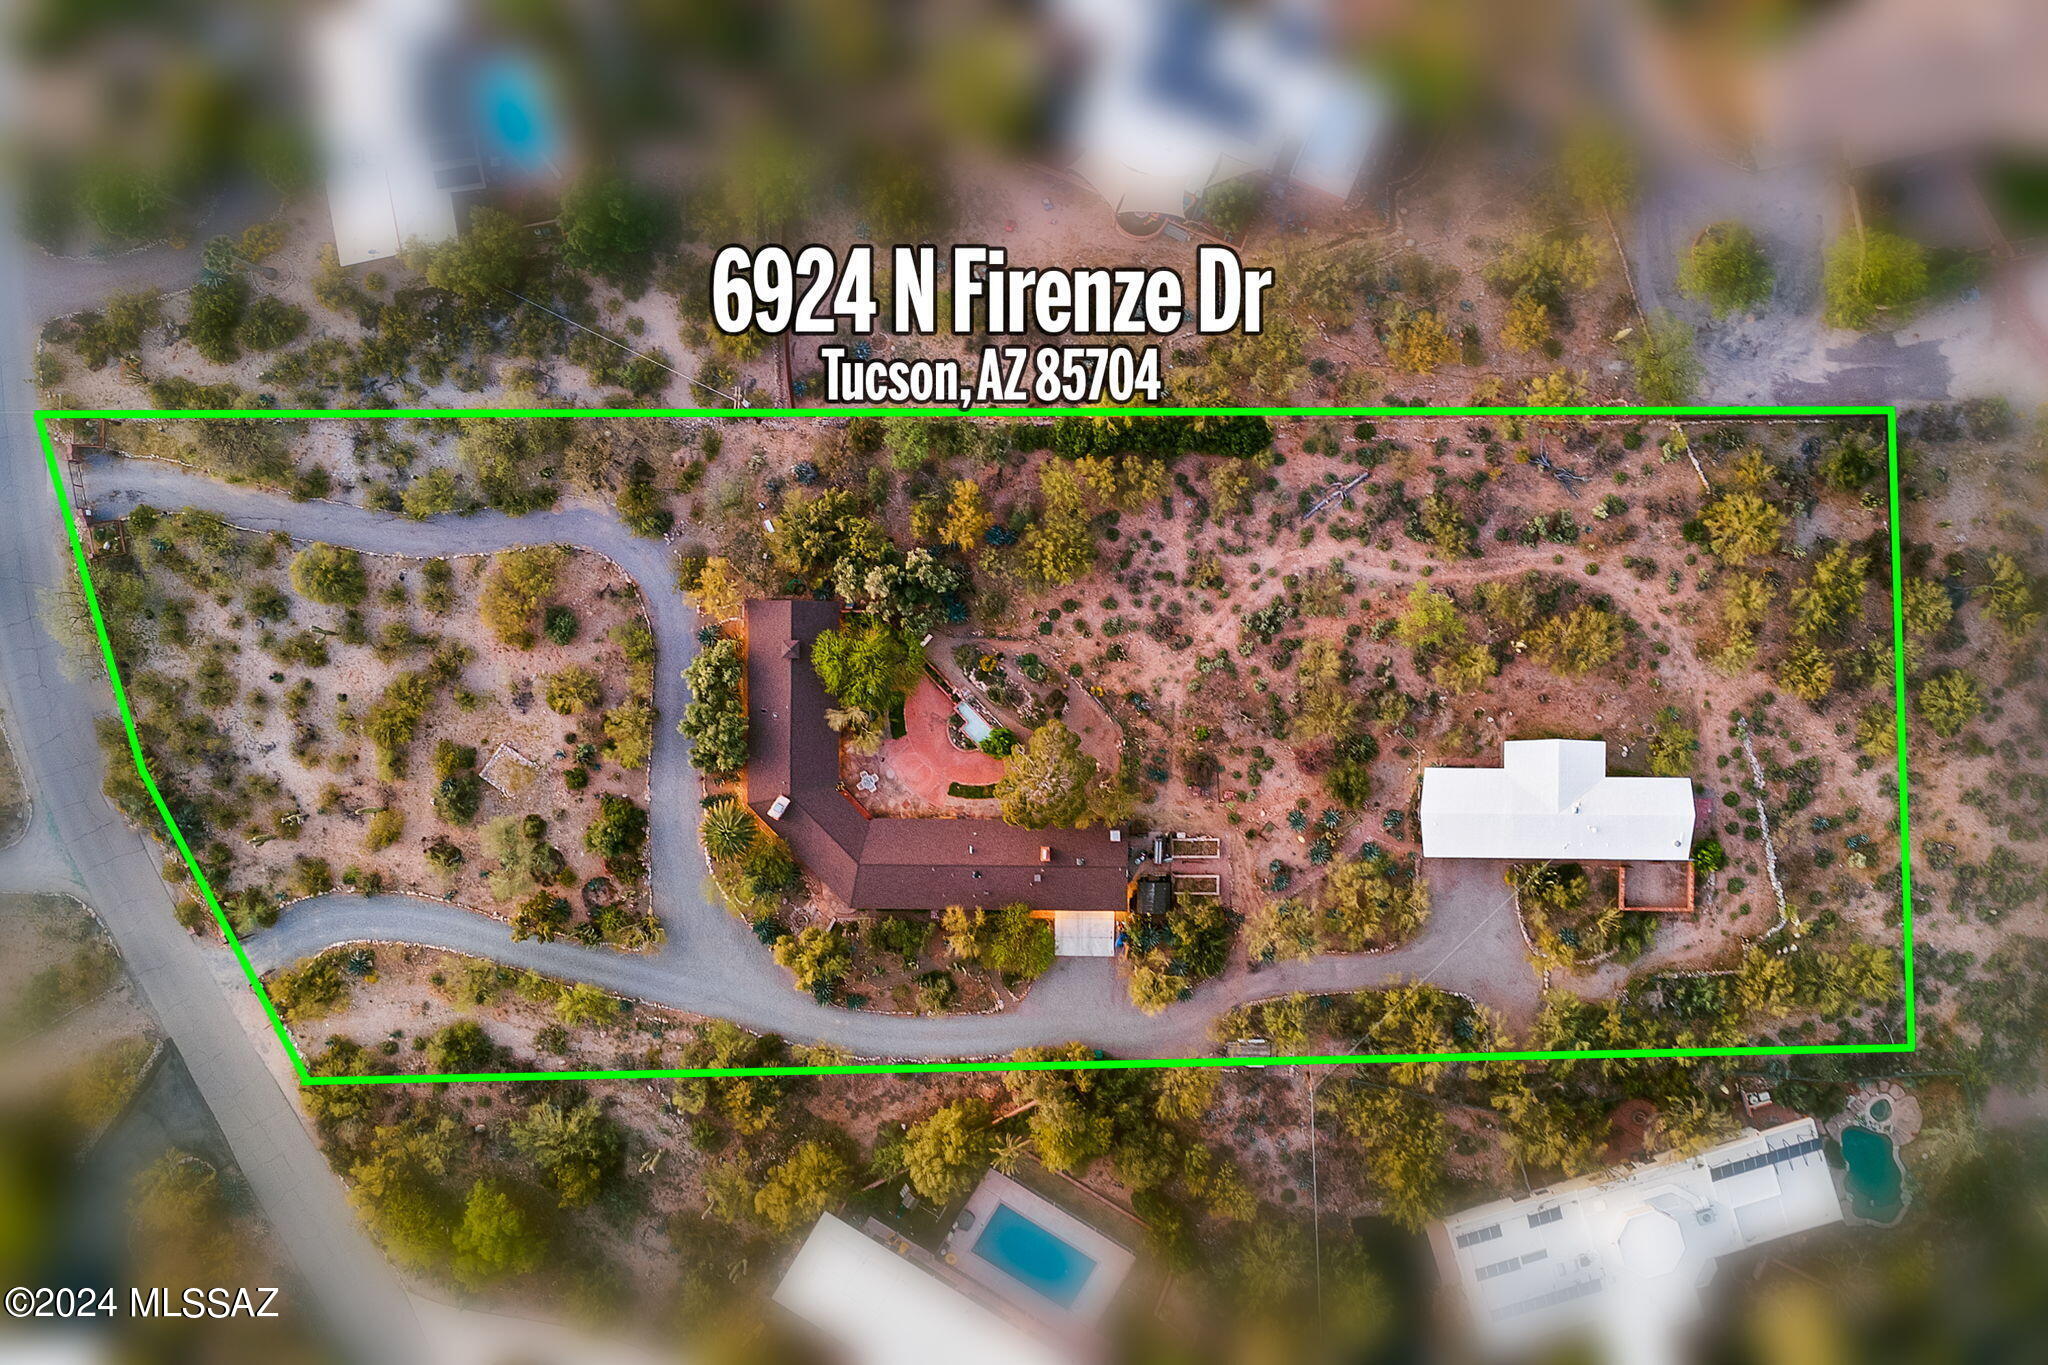
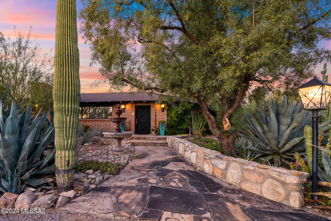
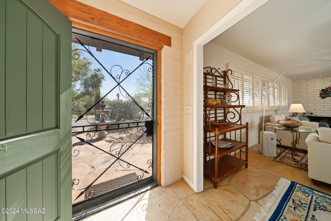
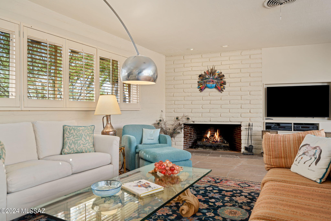
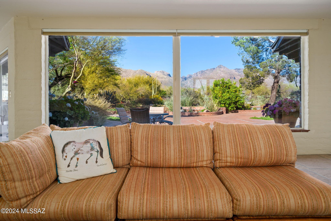
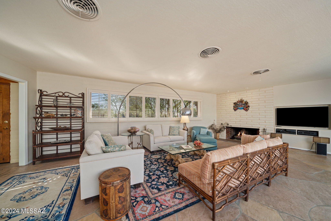
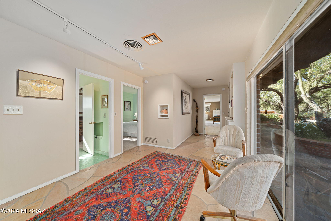
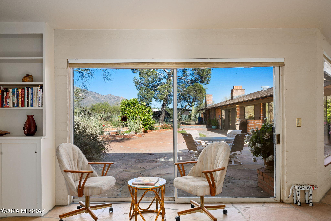
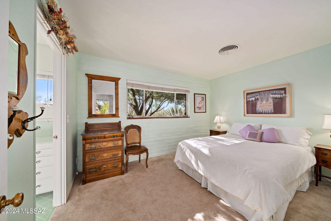
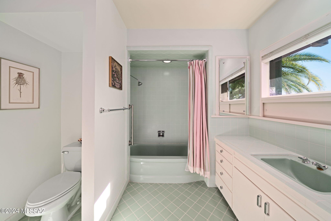
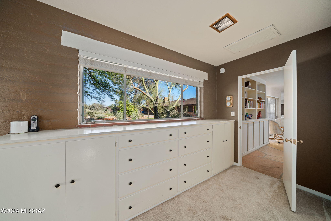
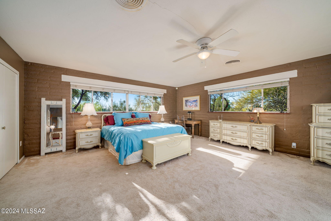
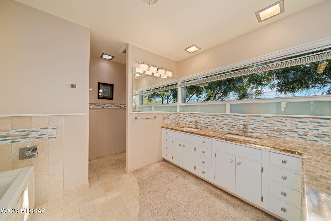
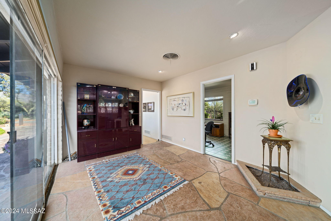
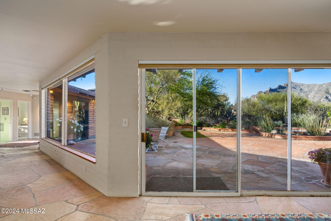
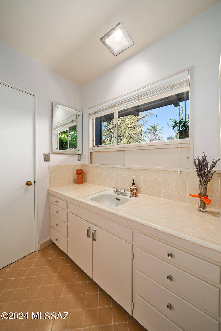
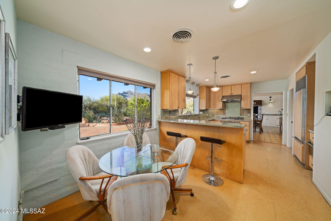
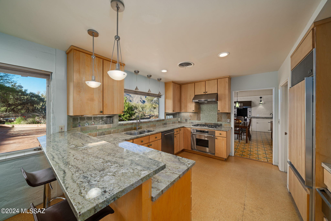
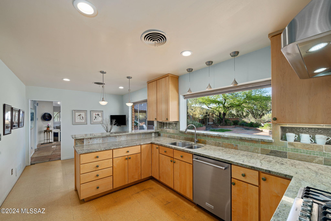
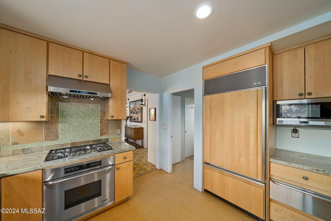
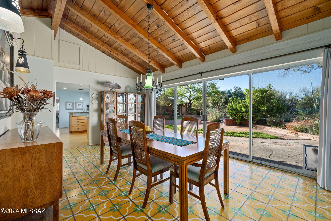
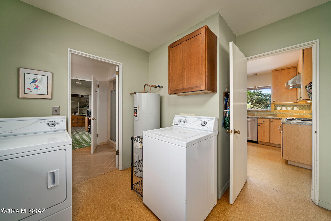
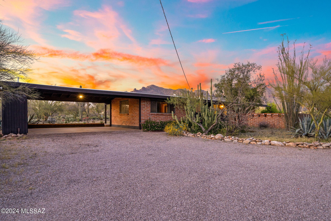
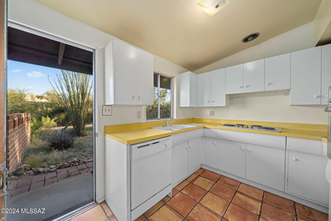
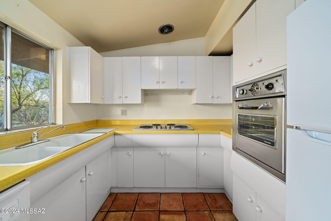
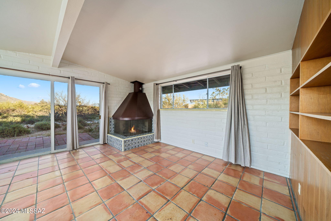
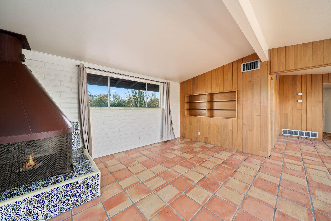
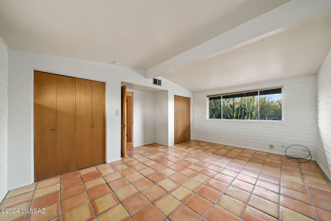
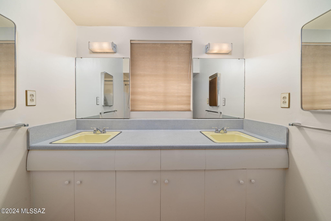
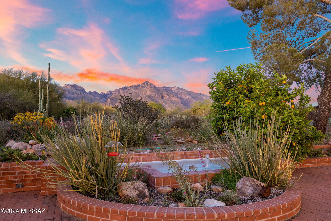
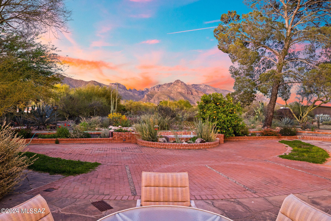
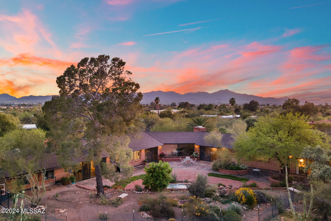
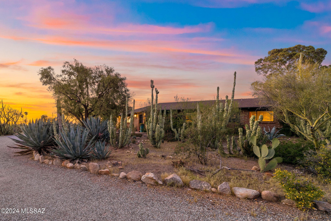
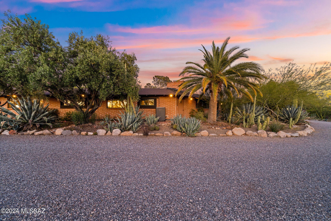
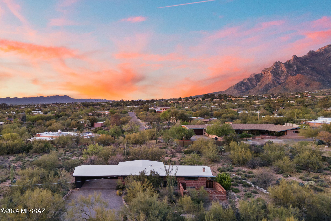
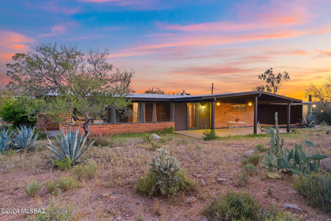
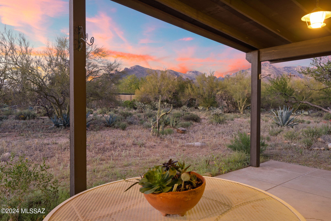
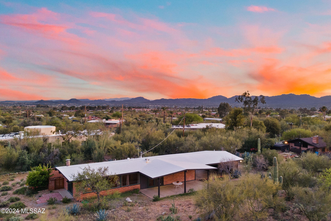
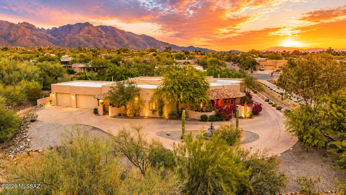
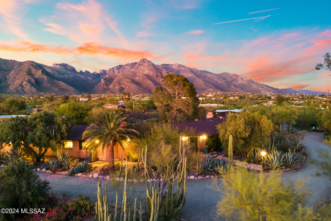
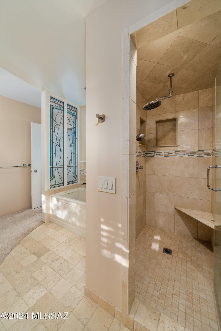
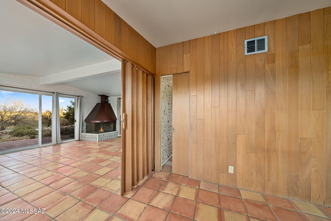
Welcome into a rare mid-century ranch on almost 3 acres with mature landscaping and stunning views, this unparalleled Casas Adobes home embodies a sense of sanctuary and privacy. This remarkable burnt adobe estate boasts over 4000 sq ft of living, including a 995 sq ft separate guest house + plus room for a Pool. Home blends original charm with contemporary amenities, & offers stunning views from every angle w/ floor to ceiling windows. Separate entry & exit gates, this mid-century masterpiece offers a unique retreat, exuding serenity and seclusion seldom found in the Old Pueblo. Entering the grounds, you are greeted by over 150 majestic totem pole cactus standing sentry to the main house. Built in 1954, the property exudes charm and character at every turn. See MORE Tab.. Flagstone flooring & floor to ceiling windows showcasing stunning views of the Sonoran Desert, Catalina and Pusch Ridge mountains leave no doubt that this home remains reverent of its desert domain. Gorgeous dining area with a full glass wall. Don't miss the original hand blown glass colorful fixtures which perfectly finish this timeless room. The kitchen fits seamlessly into the home's aesthetic with thoughtfully modernized cork flooring, a stainless Dacor gas cooktop, warming drawer & solid wood European face frame cabinetry. Elegant & spacious best describe the primary bedroom & en-suite which invite one in to relax and unwind and experience the new day's dawn framed with sweeping Catalina Mountain vistas. The updated bath features a jetted tub and separate shower, blending modern comforts and vintage charm. Two additional bedrooms with en-suite baths, separate living spaces (with hidden room to conceal wiring & electronics), the true indoor-outdoor living complete the marvel of the main home. A short stroll through the lush grounds takes visitors to a large separate guesthouse. The guest kitchen is a delightful ode to the property's mid-century roots featuring authentic appliances in pristine condition, including a wall mounted stainless oven. The bedroom area offers ample space limited only by one's imagination. Envision an office, and artist's or podcast studio or even a meditation retreat with striking mountain & desert views as inspiration. Outside, an oversized 2 car carport provides abundant storage space as well as laundry facilities that are plumbed for grey water. The mature desert showcases several stunning botanical specimens including globe-mallow, valentine emu, dalea, pedilanthus, frog fruit & hedgehog cactus and was featured on the Tucson Cactus and Succulent Society Tour, which is a testament to its obvious natural beauty. In addition to the unrivaled desert landscape, several flagstone patios and multiple water features assure the truest expression of indoor-outdoor living the Southern Arizona desert dictates. With meticulous care, recent improvements, including new HVAC & thoughtful details, this home offers timeless elegance and modern convenience. Whether you are seeking a peaceful retreat only minutes from the vibrancy of the city, or a botanical paradise to lose yourself in, this Tucson gem is destined to captivate your heart.

Property

Beds

4

Full Baths

4

1/2 Baths

None

Year Built

1954

Sq.Footage

4,098

Features

Features & Amenities

Interior

  • Other Interior Features

    Entrance Foyer, Granite Counters, Pantry, High Speed Internet

  • Total Bedrooms

    4

  • Bathrooms

    4

  • Basement YN

    NO

  • Cooling YN

    YES

  • Cooling

    Central Air, Ceiling Fan(s)

  • Fireplace YN

    YES

  • Heating YN

    YES

  • Heating

    Forced Air, Natural Gas

  • Pet friendly

    N/A

Exterior

  • Garage

    No

  • Other Exterior Features

    Gray Water System

  • Parking

    Circular Driveway, Garage Door Opener

  • Patio and Porch Features

    Covered, Patio

  • Pool

    No

Area & Lot

  • Lot Features

    Subdivided, Level, Native Plants, Few Trees

  • Lot Size(acres)

    2.55

  • Lot Size(square feet)

    105,066

  • Property Type

    Residential

  • Property Sub Type

    Single Family Residence

  • Architectural Style

    Ranch

Price

  • Sales Price

    $1,100,000

  • Tax Amount

    $6,122.02

  • Sq. Footage

    4,098

  • Price/SqFt

    $268

HOA

  • Association

    No

Property Resources

  • Horse Property

    NO

School District

  • Elementary School

    Harelson

  • Middle School

    Cross

  • High School

    Canyon Del Oro

Property Features

  • Sewer

    Septic Tank

  • Water Source

    Public

Schedule

Schedule a Showing

Showing scheduled successfully.

What is 3 + 4 ?


Change time

Mortgage calculator

Estimate your monthly mortgage payment, including the principal and interest, property taxes, and HOA. Adjust the values to generate a more accurate rate.

Your payment

Principal and Interest:

$

Property taxes:

$

HOA fees:

$

Total loan payment:

$

Total interest amount:

$

Location

  • County

    Pima

  • Elementary School

    Harelson

  • Middle School

    Cross

  • High School

    Canyon Del Oro

Listing Courtesy of Leslie Heros , Long Realty

RealHub Information is provided exclusively for consumers' personal, non-commercial use, and it may not be used for any purpose other than to identify prospective properties consumers may be interested in purchasing. All information deemed reliable but not guaranteed and should be independently verified. All properties are subject to prior sale, change or withdrawal. RealHub website owner shall not be responsible for any typographical errors, misinformation, misprints and shall be held totally harmless.

Agent Mandy Gold

Mandy Gold

Associate Broker / RealtorĀ®/ Team Lead

Call Mandy today to schedule a private showing.


* Listings on this website come from the FMLS IDX Compilation and may be held by brokerage firms other than the owner of this website. The listing brokerage is identified in any listing details. Information is deemed reliable but is not guaranteed. If you believe any FMLS listing contains material that infringes your copyrighted work please click here to review our DMCA policy and learn how to submit a takedown request.Ā© 2024 FMLS.

Properties

Related properties

New on site today
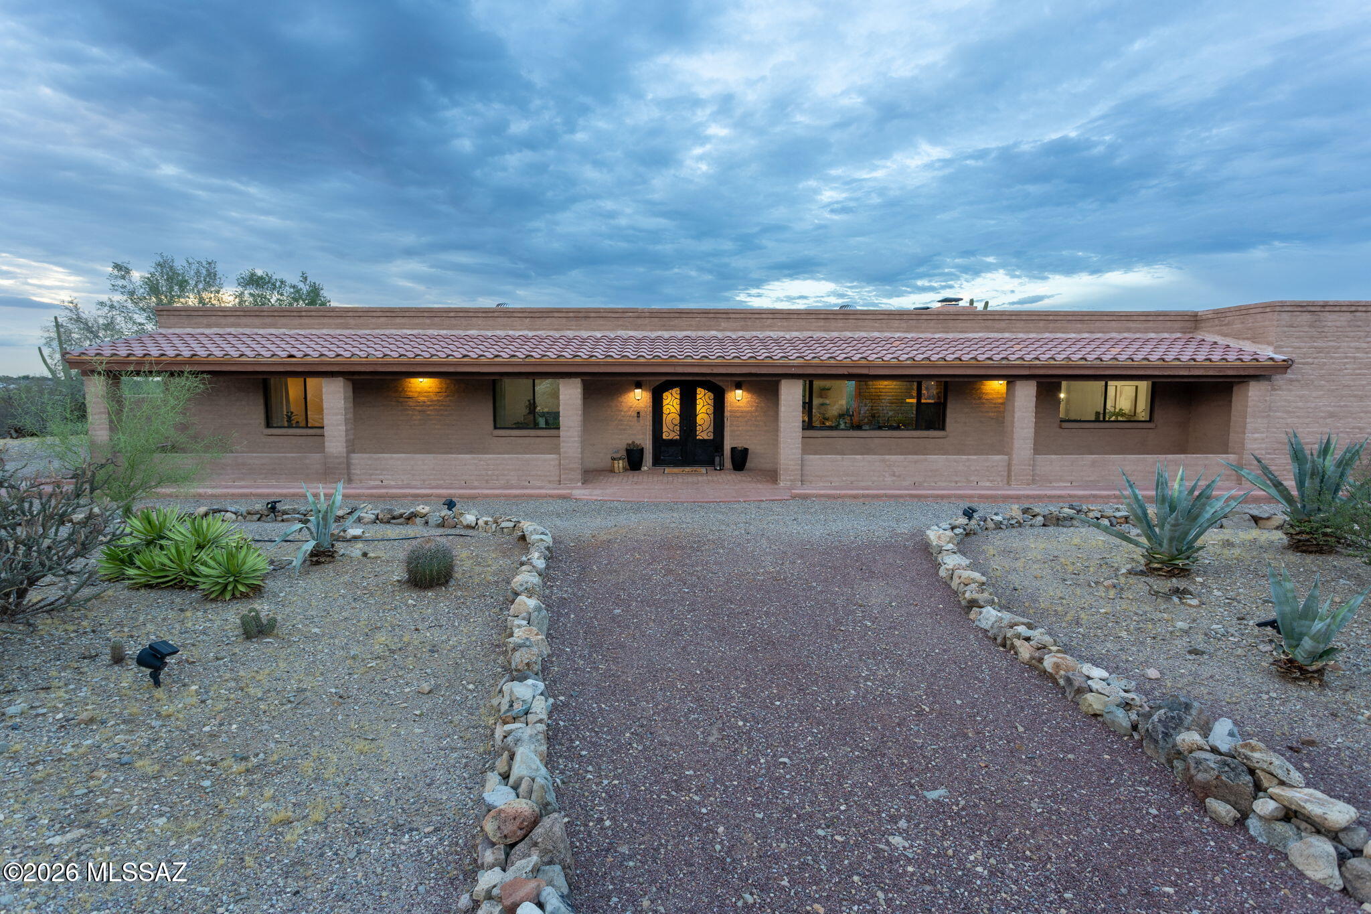
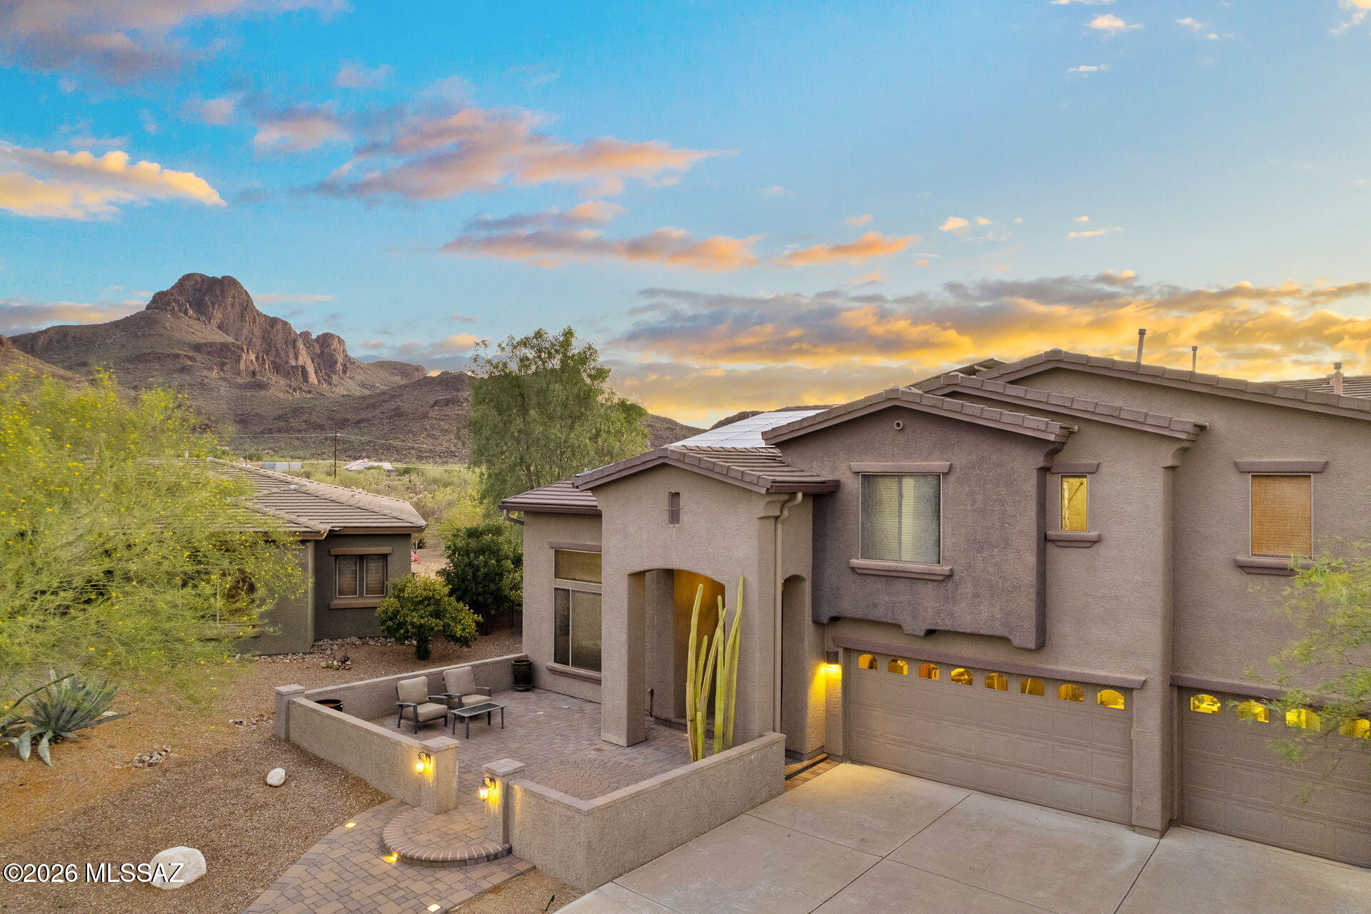
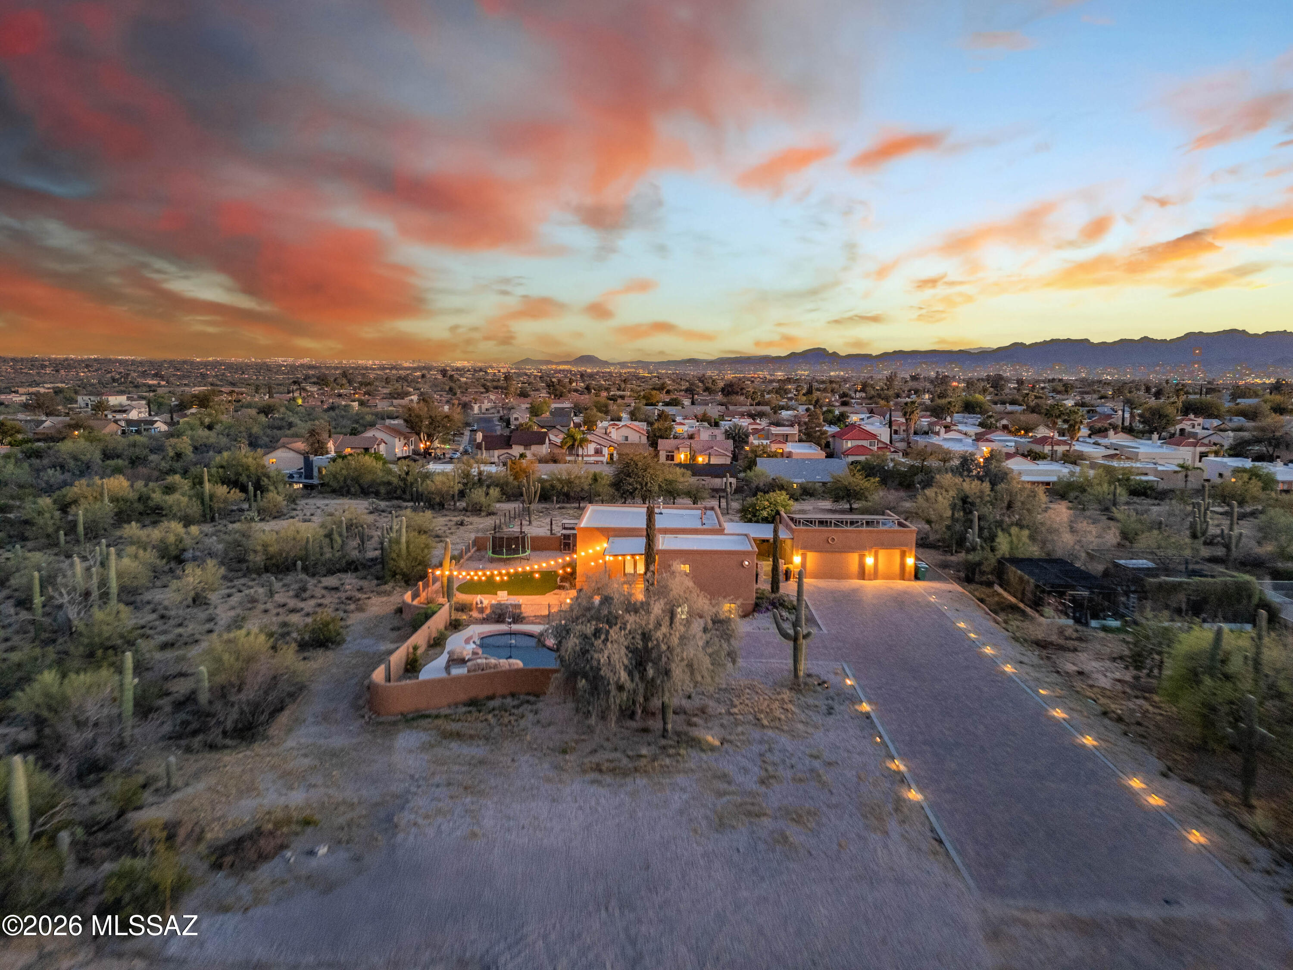
From the moment you arrive, this exceptional ranch-style estate makes a lasting impression. Situated on over 3 acres of land, the property captures sweeping mountain views and a peaceful sense of privacy, creating the perfect balance of luxury and tranquility.

At the heart of the home is a beautifully remodeled chef's kitchen, thoughtfully designed with custom cabinetry, soft-close drawers, premium appliances, and impeccable attention to detail. A farmhouse sink perfectly frames the surrounding mountain views, making even everyday tasks a pleasure. The kitchen flows effortlessly into the dining area and inviting living room, where a wood-burning fireplace creates a warm and welcoming atmosphere. Designed for both entertaining and everyday living, a spacious family room offers an additional gathering space and features a striking see-through fireplace shared with the formal dining room, adding warmth and character to both spaces.

The home offers four bedrooms and two-and-a-half bathrooms with a clean, timeless aesthetic throughout. The private primary suite serves as a relaxing retreat, complete with direct access to the covered patio and an updated ensuite bathroom featuring updated dual vanities and a beautifully appointed walk-in shower.

Outdoor living is equally impressive. An expansive covered paver patio invites effortless al fresco dining and entertaining, while just beyond, a desert oasis awaits with a sparkling pool surrounded by the beauty of the Sonoran landscape.

For those seeking exceptional utility, the property also includes a two car garage with built in workshop space and storage, multiple enclosed carports (20x20) and an impressive RV carport (30x50x14) constructed on a substantial 6-inch concrete slab with 30 amp RV hookup, providing ample space for recreational vehicles, equipment, or additional storage.

Offering refined finishes, breathtaking views, and the serenity of desert living without sacrificing convenience, this remarkable property delivers a rare opportunity to enjoy privacy, luxury, and easy access to the amenities of town.
#22617419

Tucson

6040 W Peregrine Way

4 Beds

2 Baths

3,008 Sq.Ft.

$999,999

MLS#: 22617419

New on site 1 day ago
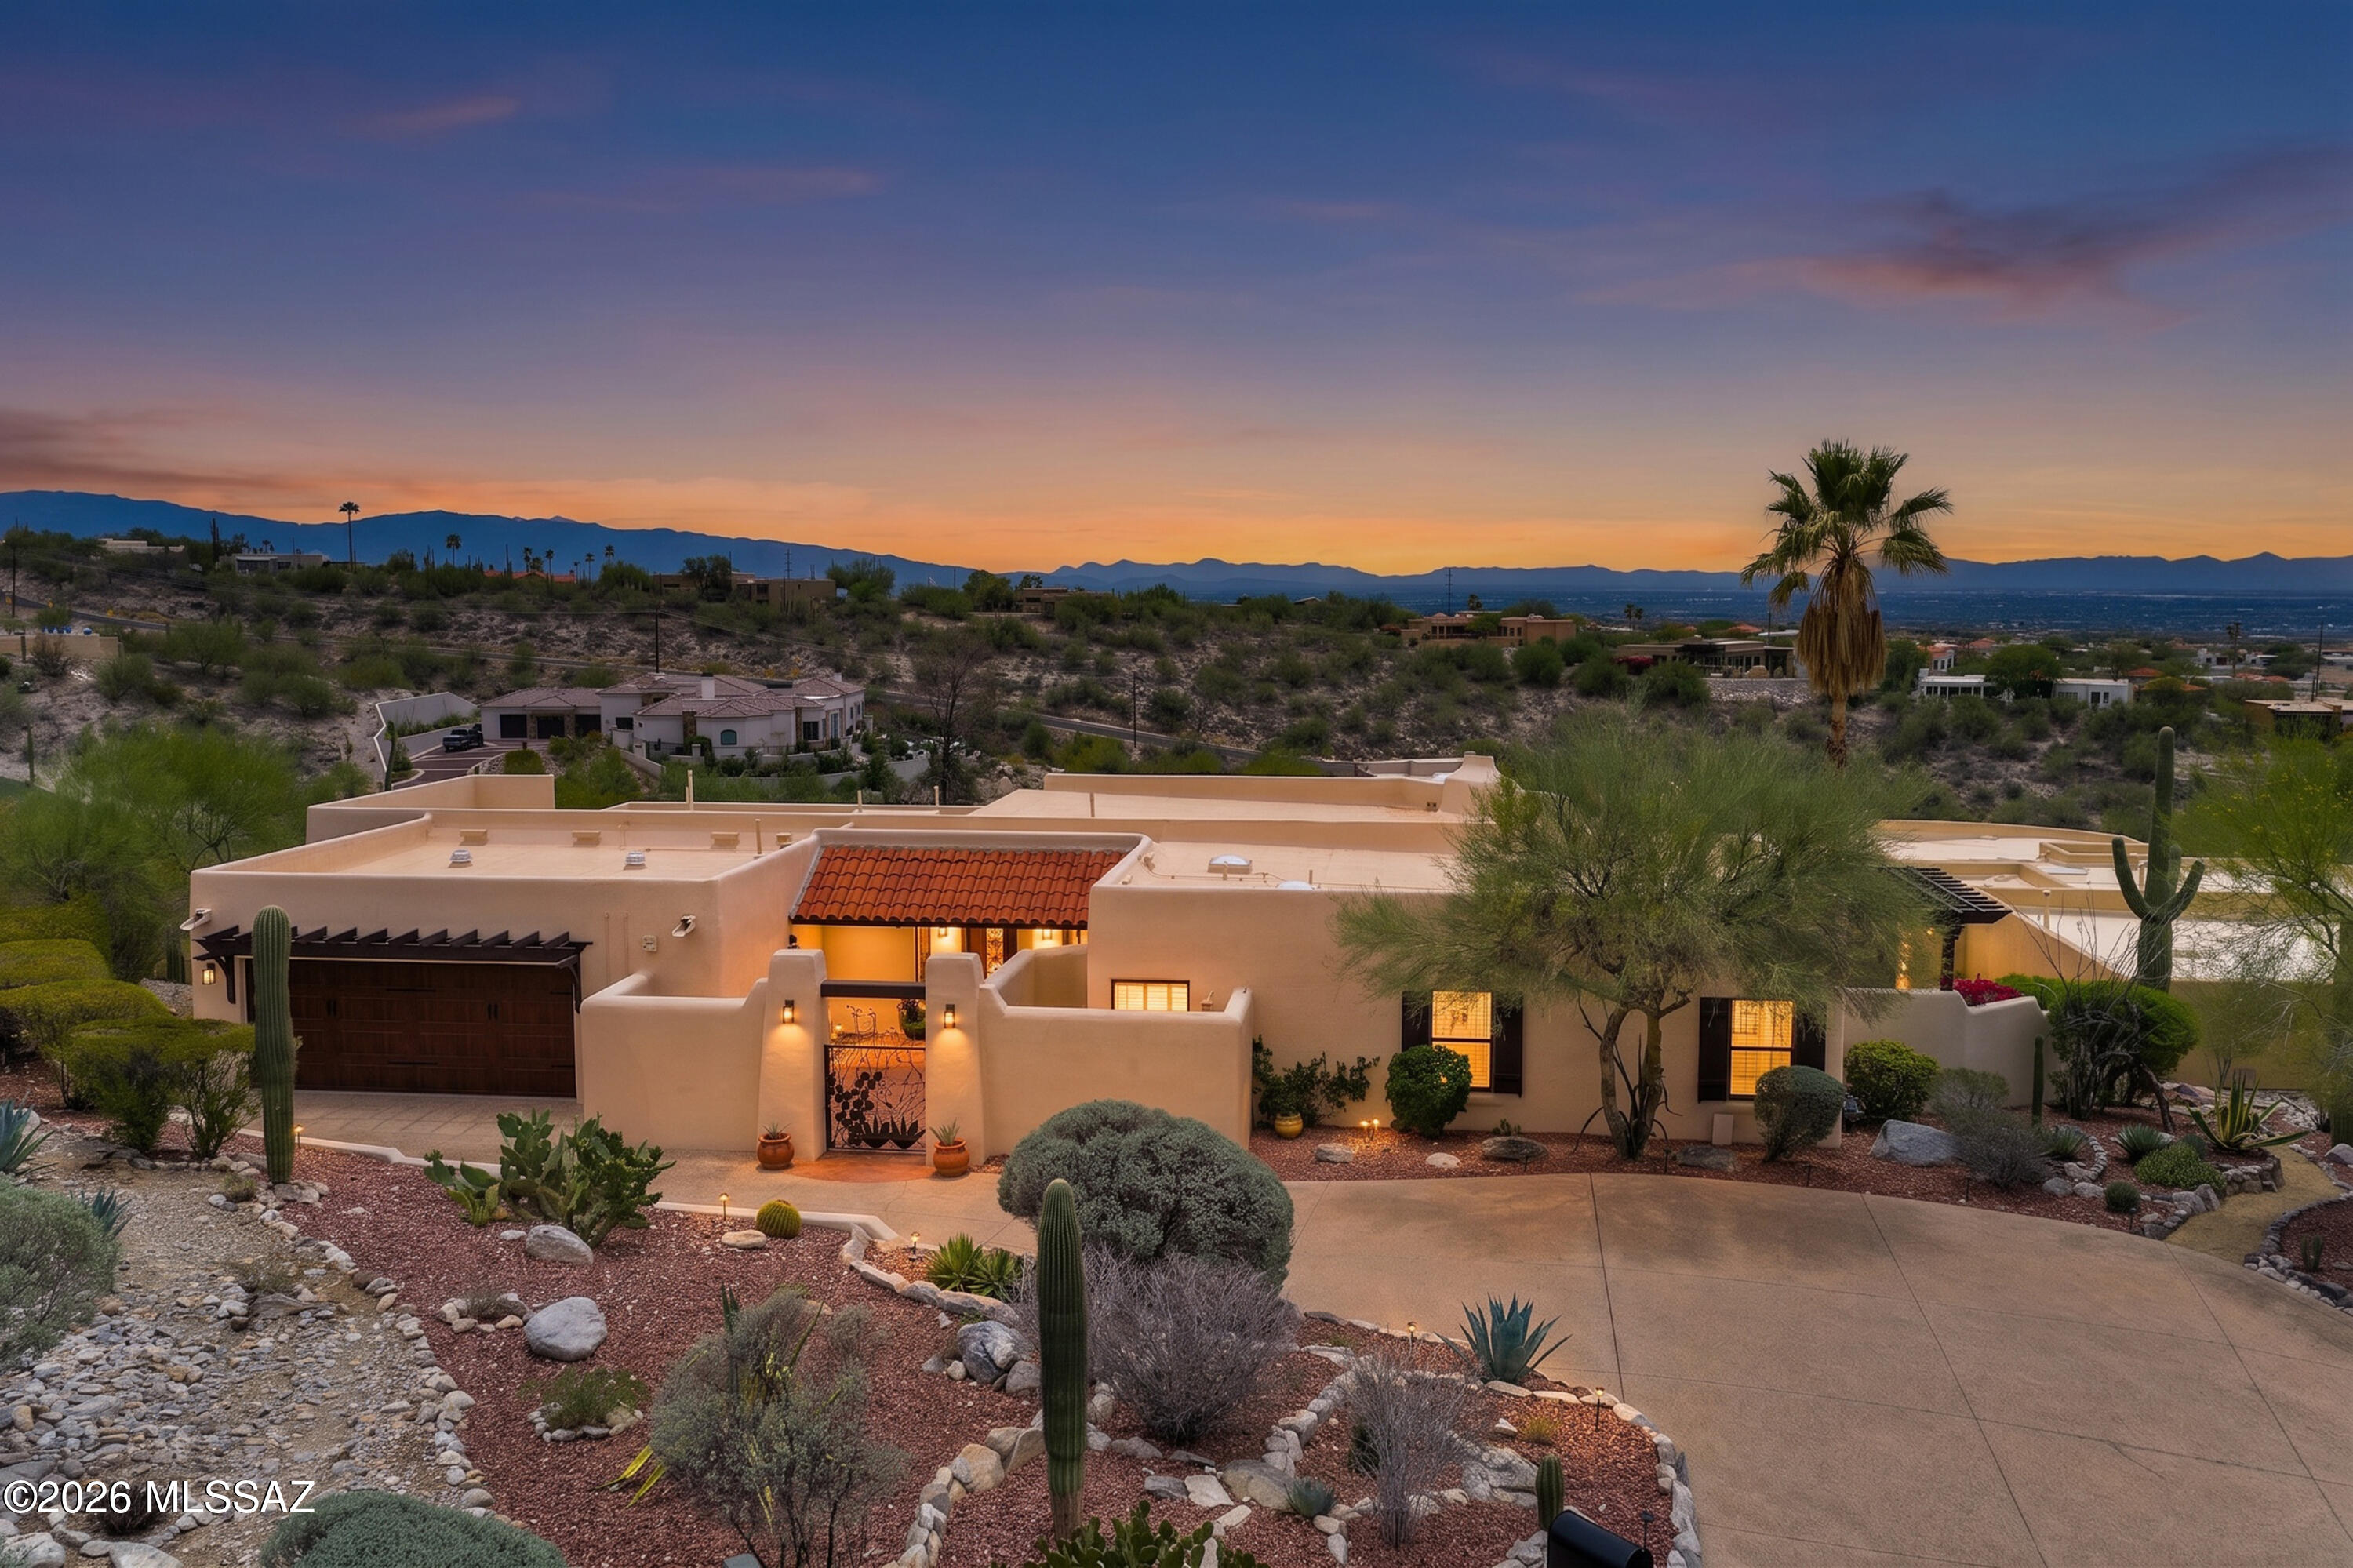
Completely renovated luxury home in the prestigious 24-hour manned guard-gated community of Sin Vacas. Situated on 1.12 acres, this 3,352 SF residence offers 3 bedrooms, 2.5 baths, a 2-car garage, pool, spa, and PANORAMIC CITY AND MOUNTAIN VIEWS. The open-concept great room features warm wood beams, French doors, abundant natural light, and custom reclaimed Oregon barn wood accents. The 2019 chef's kitchen showcases GE stainless appliances, an oversized quartz island, quartz countertops, farmhouse sink, wine refrigerator, and custom cabinetry with crown molding. Spacious primary suite with walk out deck.  Enjoy a wraparound porch, multiple outdoor living spaces, and the award-winning CATALINA FOOTHILLS DISTRICT 16 SCHOOLS.
#22617687

Tucson

7162 N Placita Sin Codicia

3 Beds

2 Baths

3,352 Sq.Ft.

$1,275,000

MLS#: 22617687

New on site 1 day ago
The unexpected awaits! Thoughtful design, timeless upgrades & breathtaking views make this home truly stand out. Inside, you'll find dramatically high ceilings, a well-designed floorplan w/ defined living spaces & a gourmet kitchen. There's room for everyone w/ a dedicated office featuring its own bathroom, a convenient powder room on the main level, a spacious media/game room upstairs & a private primary suite set on its own level for the ultimate retreat. Step outside to take in stunning Sombrero Peak views & enjoy the privacy of no neighbors behind. The expansive backyard is designed for Arizona living with a pool, spa, waterfall features, turf & an extended covered patio. A double side gate provides easy access for your toys & owned solar helps add energy efficiency. This is it!
#22617169

Tucson

8457 N Ironwood Reserve Way

5 Beds

3 Baths

4,581 Sq.Ft.

$950,000

MLS#: 22617169

New on site 1 day ago
Welcome Home! Tucked away on a private drive amidst a canopy of mature trees and lush desert landscaping, this exceptional Casas Adobes residence offers a rare sense of privacy and tranquility while remaining moments from Tucson's finest dining, shopping, and everyday conveniences! Thoughtfully designed and meticulously maintained, this is a home where pride of ownership is evident at every turn!
From the moment you arrive, the home creates an immediate sense of arrival. Mature landscaping, inviting architecture, and a peaceful setting give way to interiors filled with soaring ceilings, generous proportions, and remarkable sightlines that draw your eye through the home and into the backyard beyond! Every space feels open, connected, and filled with natural light. Designed around a highly desirable split-bedroom floor plan, the layout offers exceptional flexibility for both everyday living and hosting guests. The expansive primary suite is a true retreat, while secondary bedrooms enjoy privacy of their own. Rich finishes, custom details, abundant storage, and oversized living spaces create a home that is as functional as it is beautiful!
At the heart of the residence, the chef's kitchen flows effortlessly into the great room and outdoor living spaces, making entertaining feel effortless. Large windows frame the surrounding landscape, creating a constant connection to the lush gardens and peaceful outdoor setting!
Step outside and discover your own private resort. The backyard has been lovingly cultivated into a secluded sanctuary, where mature trees, vibrant landscaping, and carefully designed outdoor spaces create an atmosphere rarely found in the desert Southwest. Lounge beside the sparkling pool, relax in the spa, enjoy evenings beneath the covered patio, or simply take in the sounds of birds and rustling trees. Every inch of the property has been thoughtfully cared for and designed to be enjoyed year-round!
Beyond its beauty, this home offers the confidence that comes with exceptional stewardship. Every system, finish, and landscape element reflects years of attentive maintenance and thoughtful ownership, providing a level of quality that discerning buyers immediately recognize!
Located in one of Tucson's most established and sought-after neighborhoods, this home combines timeless architecture, remarkable privacy, mature landscaping, and an effortless indoor-outdoor lifestyle into a rare offering. For the buyer seeking refined desert living without compromise, this is a residence that simply feels like home!
#22617660

Tucson

1320 W Appian Place

4 Beds

3 Baths

3,278 Sq.Ft.

$1,265,000

MLS#: 22617660

New on site 2 days ago
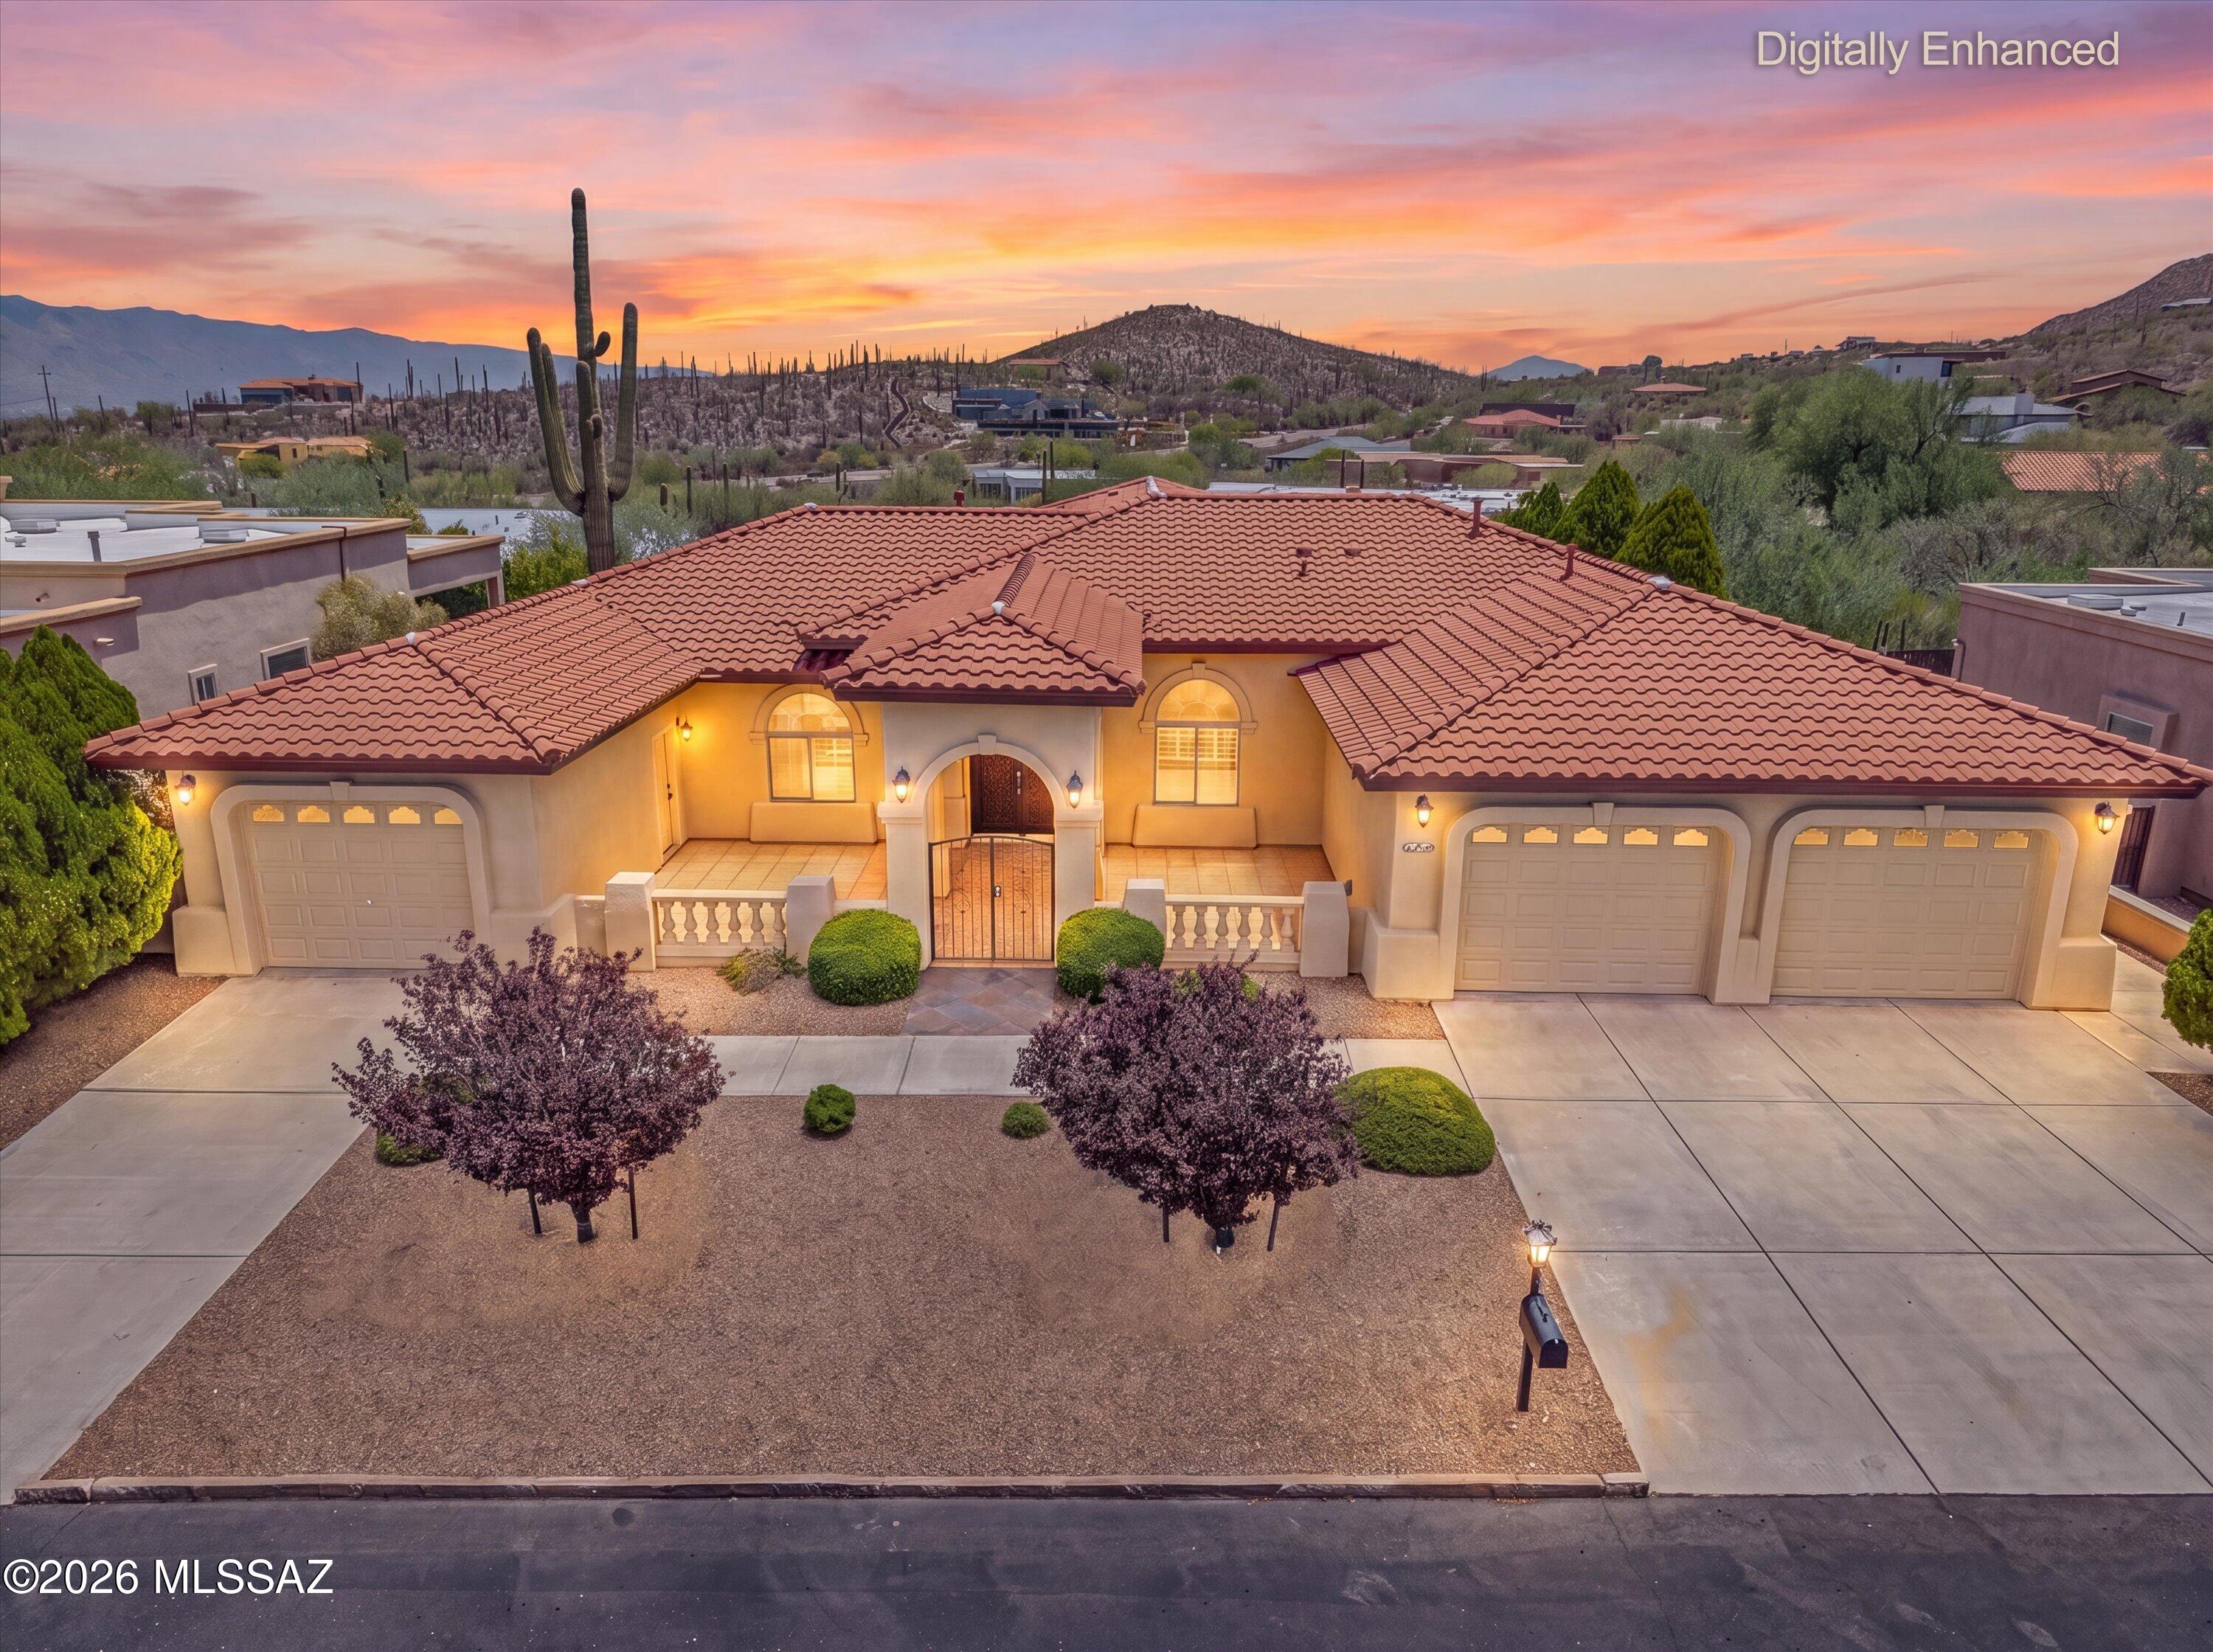
Nestled within the intimate gated community of Colonial Trails, this beautifully maintained Mediterranean-style single-story home captures the essence of Tucson living with breathtaking Tucson Mountain views, a private lap pool, and seamless indoor-outdoor living. Situated on over one-third of an acre, the thoughtfully planned 3,298-square-foot residence offers four spacious bedrooms, three full bathrooms, soaring ceilings, wide hallways, abundant natural light, and a desirable split-bedroom floor plan featuring a formal living room, formal dining room, inviting family room, and breakfast nook. A gated front courtyard, distinctive split three-car garage, mature desert landscaping, and timeless Mediterranean architecture create an elegant first impression that reflects the home's custom craftsmanship.
Inside, soaring ceilings, graceful archways, wide hallways, beautiful tile flooring, and new carpet create an inviting atmosphere, while the thoughtfully crafted split-bedroom floor plan provides the perfect balance of open gathering spaces and private living areas. Expansive windows fill the home with natural light and showcase the surrounding Tucson Mountain views.
Serving as the heart of the home, the open-concept kitchen is beautifully appointed with rich cherry cabinetry, granite countertops, a large center island, and an electric cooktop. The open layout flows seamlessly into the breakfast nook and family room, creating a natural gathering place for entertaining, holiday celebrations, or everyday living while overlooking the private lap pool and mountain views.
Privately positioned, the spacious primary suite provides a tranquil retreat. The spa-inspired ensuite features dual granite vanities, an oversized walk-in shower with a glass-block wall, a relaxing soaking tub, and two spacious walk-in closets.
Three generously sized secondary bedrooms and two additional full bathrooms offer flexibility for guests, remote work, hobbies, or changing lifestyle needs. A spacious laundry room with additional cabinetry and workspace adds everyday convenience.
Outdoor living is equally impressive. The east-facing backyard features an expansive covered patio overlooking the private lap pool, mature desert landscaping, and panoramic Tucson Mountain views. Whether enjoying peaceful mornings with coffee, relaxing poolside, or dining outdoors with family and friends, the desirable eastern exposure provides cool morning sun and welcome afternoon shade, making the outdoor living spaces comfortable throughout much of the year.
The gated front courtyard offers a charming place to welcome guests or enjoy a quiet morning, while the distinctive split three-car garage enhances the home's custom Mediterranean architecture and provides generous space for vehicles, storage, and hobbies.
Ideally located just minutes from Gates Pass, Saguaro National Park West, the Arizona-Sonora Desert Museum, hiking and biking trails, shopping, dining, and downtown Tucson, this remarkable Colonial Trails custom residence blends timeless Mediterranean architecture, stunning mountain views, and the privacy and tranquility that make Tucson's west side one of Southern Arizona's most sought-after places to call home.
#22617487

Tucson

837 N Circulo Zagala

4 Beds

3 Baths

3,298 Sq.Ft.

$899,900

MLS#: 22617487

New on site 4 days ago
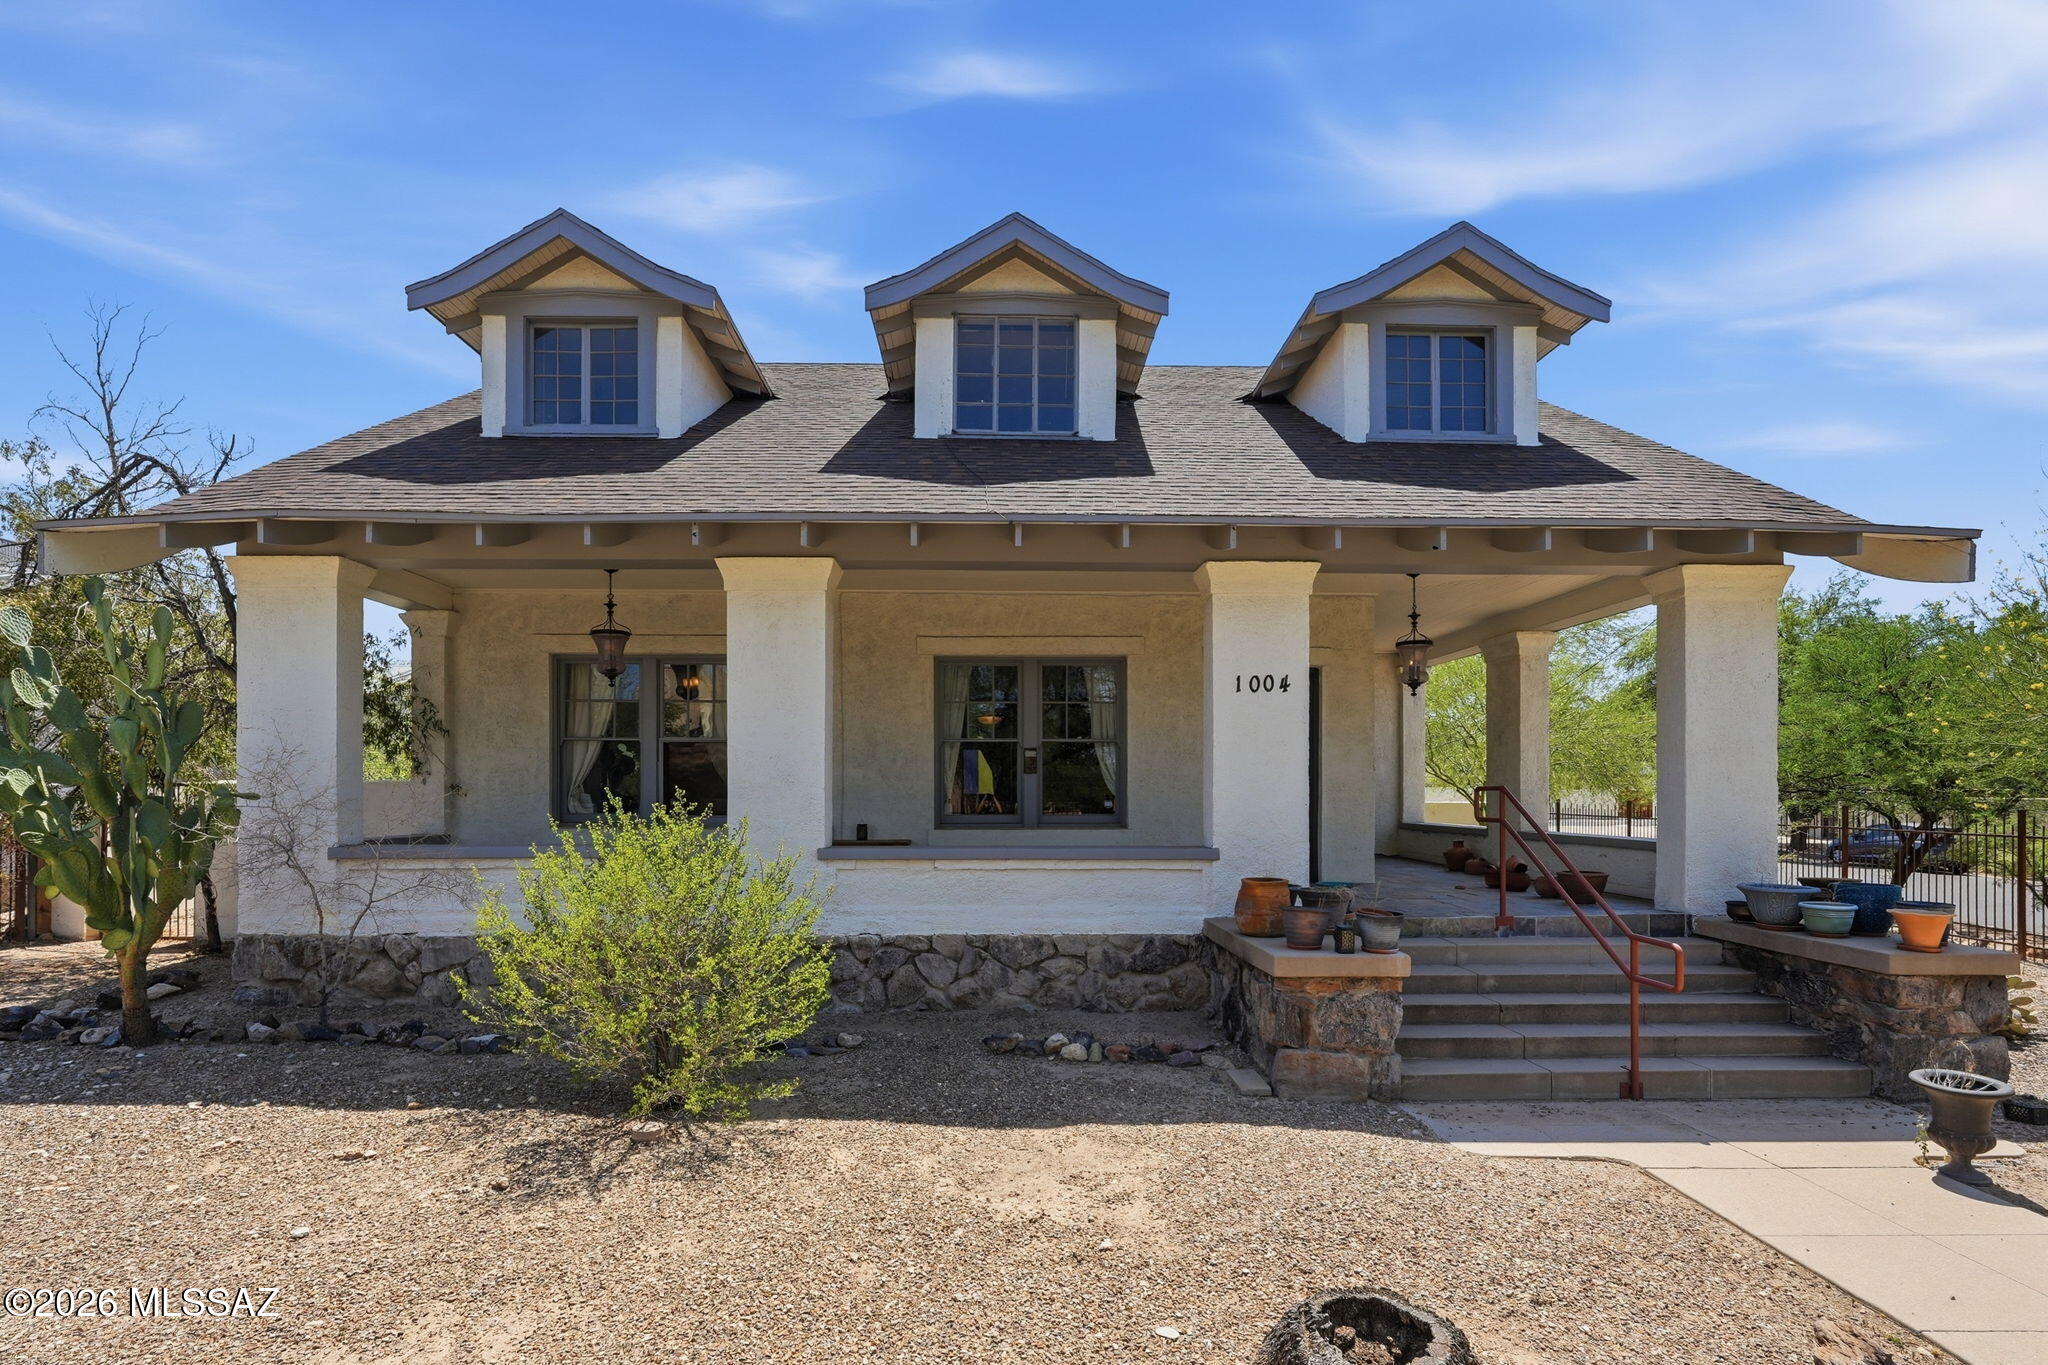
A rare opportunity to own a distinguished 1906 residence in Tucson's historic West University neighborhood. 

Set on approximately one-third of an acre, this two-story historic home offers 2,860 square feet of character, scale, and flexibility in one of Tucson's most established central neighborhoods. Officially designated as a Contributing-Historic property within the West University Historic Preservation Zone, the home reflects an era of Tucson architecture that is increasingly difficult to find.

The interior offers a substantial and adaptable floor plan with five bedrooms, three bathrooms, generous living spaces, a kitchen, and rooms that can easily accommodate a library, home office, studio, guest quarters, or additional living areas. The property is currently used as a professional office, creating an unusual opportunity for a buyer to reimagine it as a private residence while benefiting from updates made during its commercial use.

Located between downtown Tucson and the University of Arizona, West University is one of the city's most historically significant neighborhoods--a walkable collection of early Tucson homes and architecture with convenient access to the Fourth Avenue district, downtown, the University of Arizona, restaurants, shopping, and cultural destinations.

A true piece of Tucson history with the space, setting, and flexibility to become an exceptional urban residence.
#22617355

Tucson

1004 N 6th Avenue
5 Beds

3 Baths

2,860 Sq.Ft.

$1,150,000

MLS#: 22617355

New on site 4 days ago
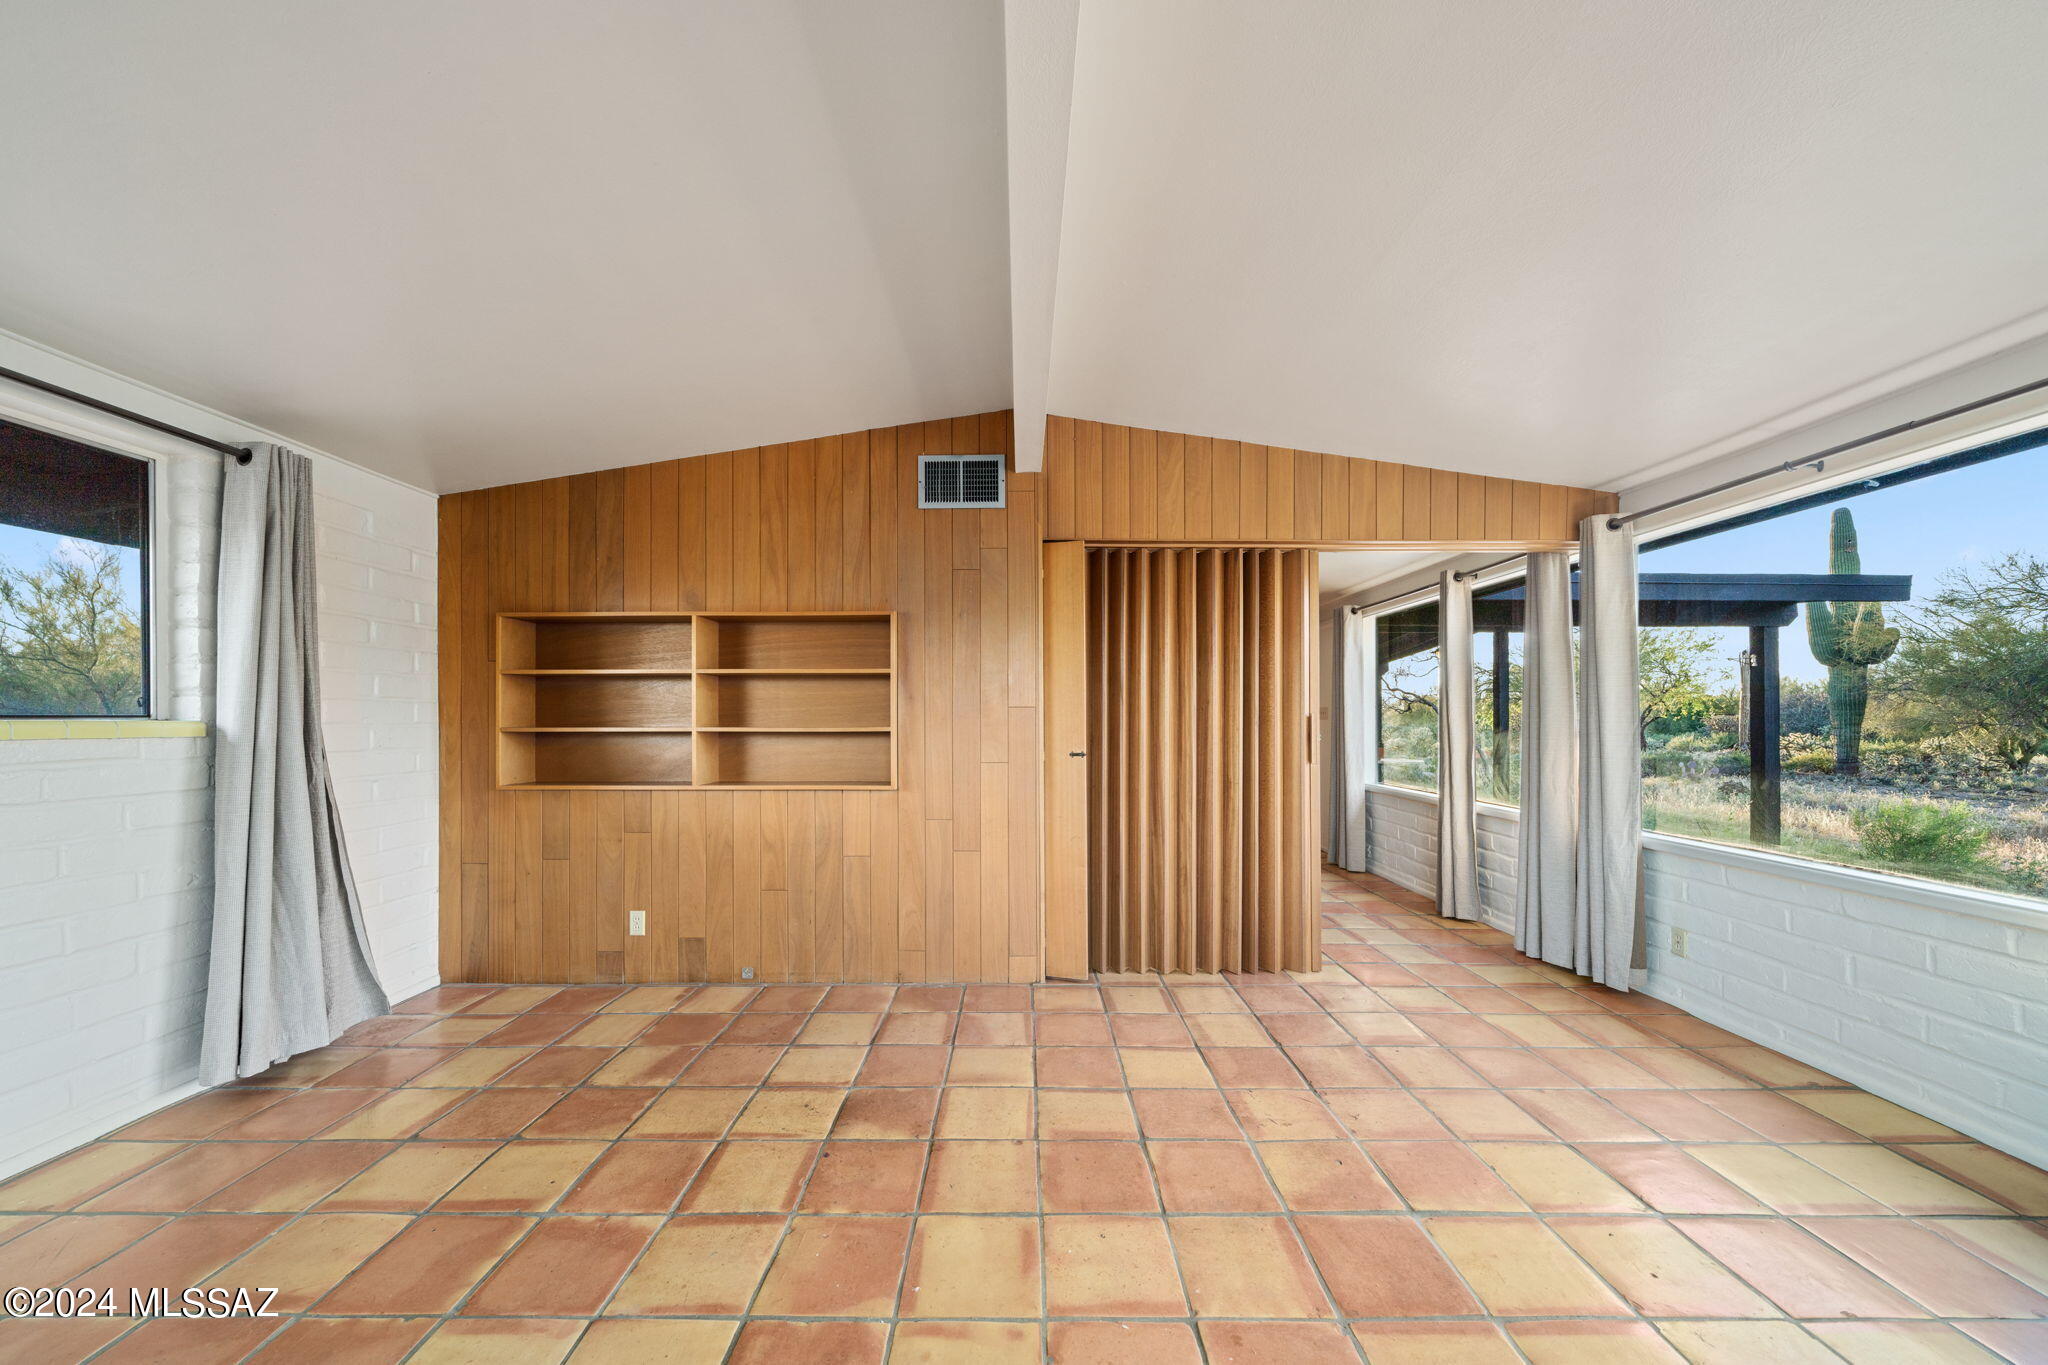
CUSTOM ESTATE | 1 ACRE | NO HOA | VIEWS | DETACHED 3-CAR GARAGE Experience elevated desert living in this custom-built 6-bedroom, 4-bath estate set on an acre, showcasing breathtaking mountain and sunset views. Designed with both presence and livability in mind, this home offers expansive interiors paired with thoughtfully curated finishes throughout. Enter through a private gated courtyard into a light-filled great room featuring travertine flooring, exposed ceiling beams, and a striking stacked-stone fireplace creating a warm yet refined focal point. The chef's kitchen blends style and function with quartz countertops, stainless steel appliances, gas range, custom cabinetry, designer backsplash, and a spacious breakfast bar perfectly suited for both everyday living and effortless entertainment.
The primary suite serves as a private retreat, complete with direct outdoor access and a spa-inspired ensuite featuring dual vanities and a glass-enclosed shower.

A versatile lower level expands the home's flexibility, offering an additional living area, office nook, three bedrooms, and two bathrooms. Ideal for multi-generational living, guests, or work-from-home needs.

Step outside to a resort-style backyard oasis, where a pool with slide, open entertaining areas, and expansive grounds invite you to create your ideal Arizona lifestyle.

Additional highlights include a detached oversized 3-car garage with extended paver driveway, horse property with corral, and the freedom of NO HOA living.

A rare opportunity to own a private, view-filled custom estate offering space, flexibility, and true desert luxury. Owner/Agent
#22616293

Tucson

2641 W Bountiful Lane

6 Beds

3 Baths

3,472 Sq.Ft.

$900,000

MLS#: 22616293
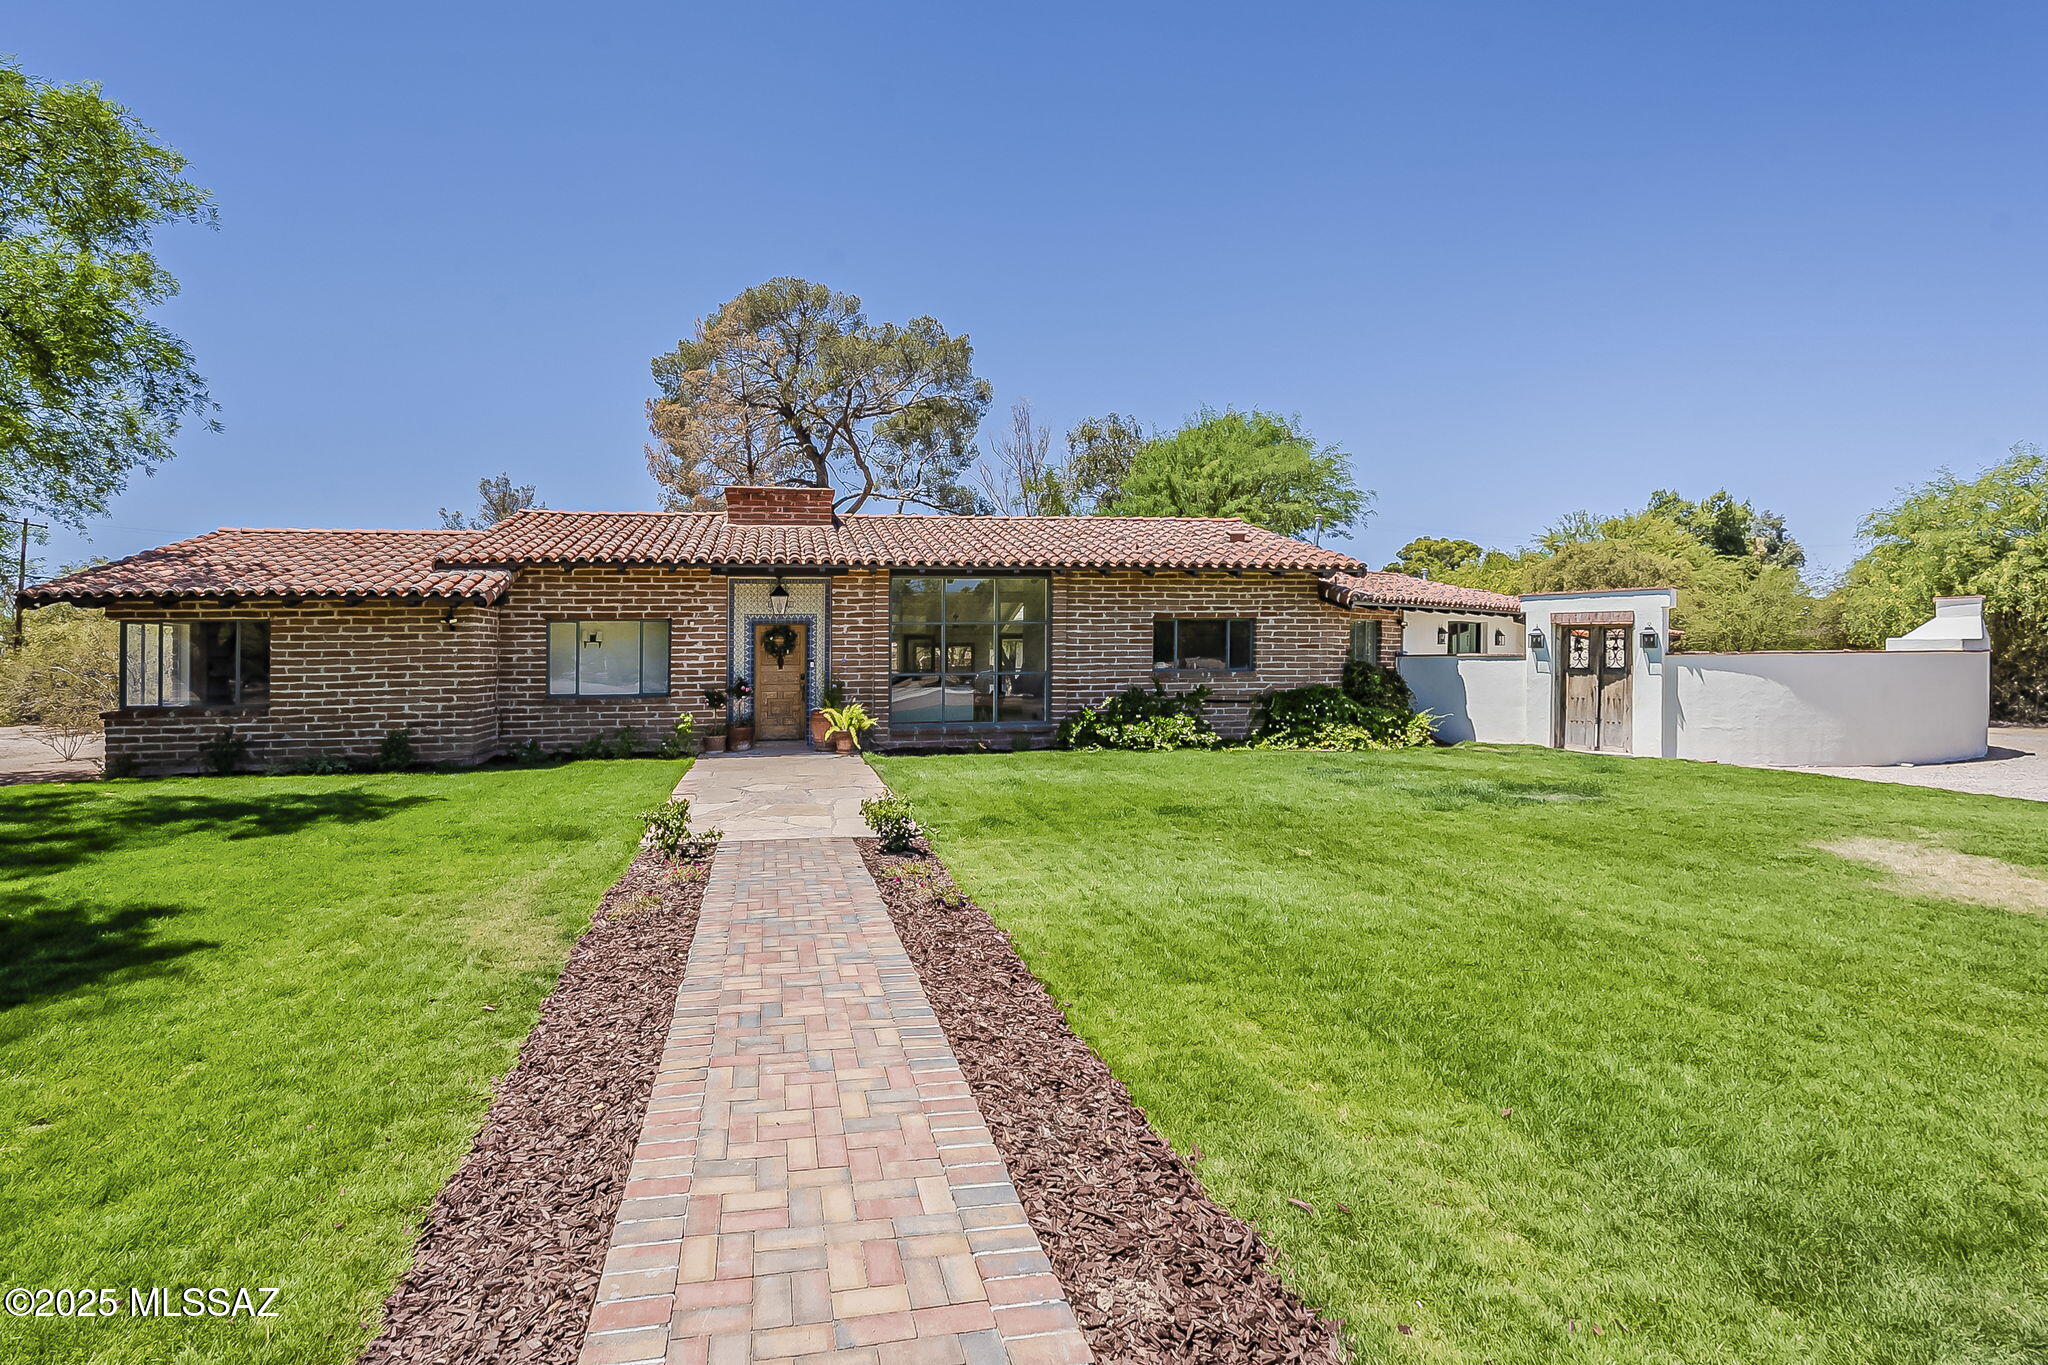
New on site 4 days ago
Rare Corner Lot in Tucson Country Club Estates - Timeless Hacienda Charm Meets Modern Luxury. Experience the perfect blend of authentic Southwestern character and modern updates on one of the premier lots in highly sought-after Tucson Country Club Estates. This spacious hacienda sits on nearly an acre of lush, mature landscaping and captures gorgeous views from many angles. Inside, you'll find Saltillo tile, oak hardwood flooring, soaring ceilings, and expansive windows that flood the home with natural light. Thoughtful details--three fireplaces, colorful Mexican tile accents, and custom built-ins--add warmth and charm. The newly remodeled primary suite is a private retreat, featuring a stunning en suite bath, its own patio, and a grand wood-burning fireplace positioned to frame the views.
#22617349

Tucson

6498 E Santa Elena Street

3 Beds

3 Baths

2,950 Sq.Ft.

$1,295,000

MLS#: 22617349
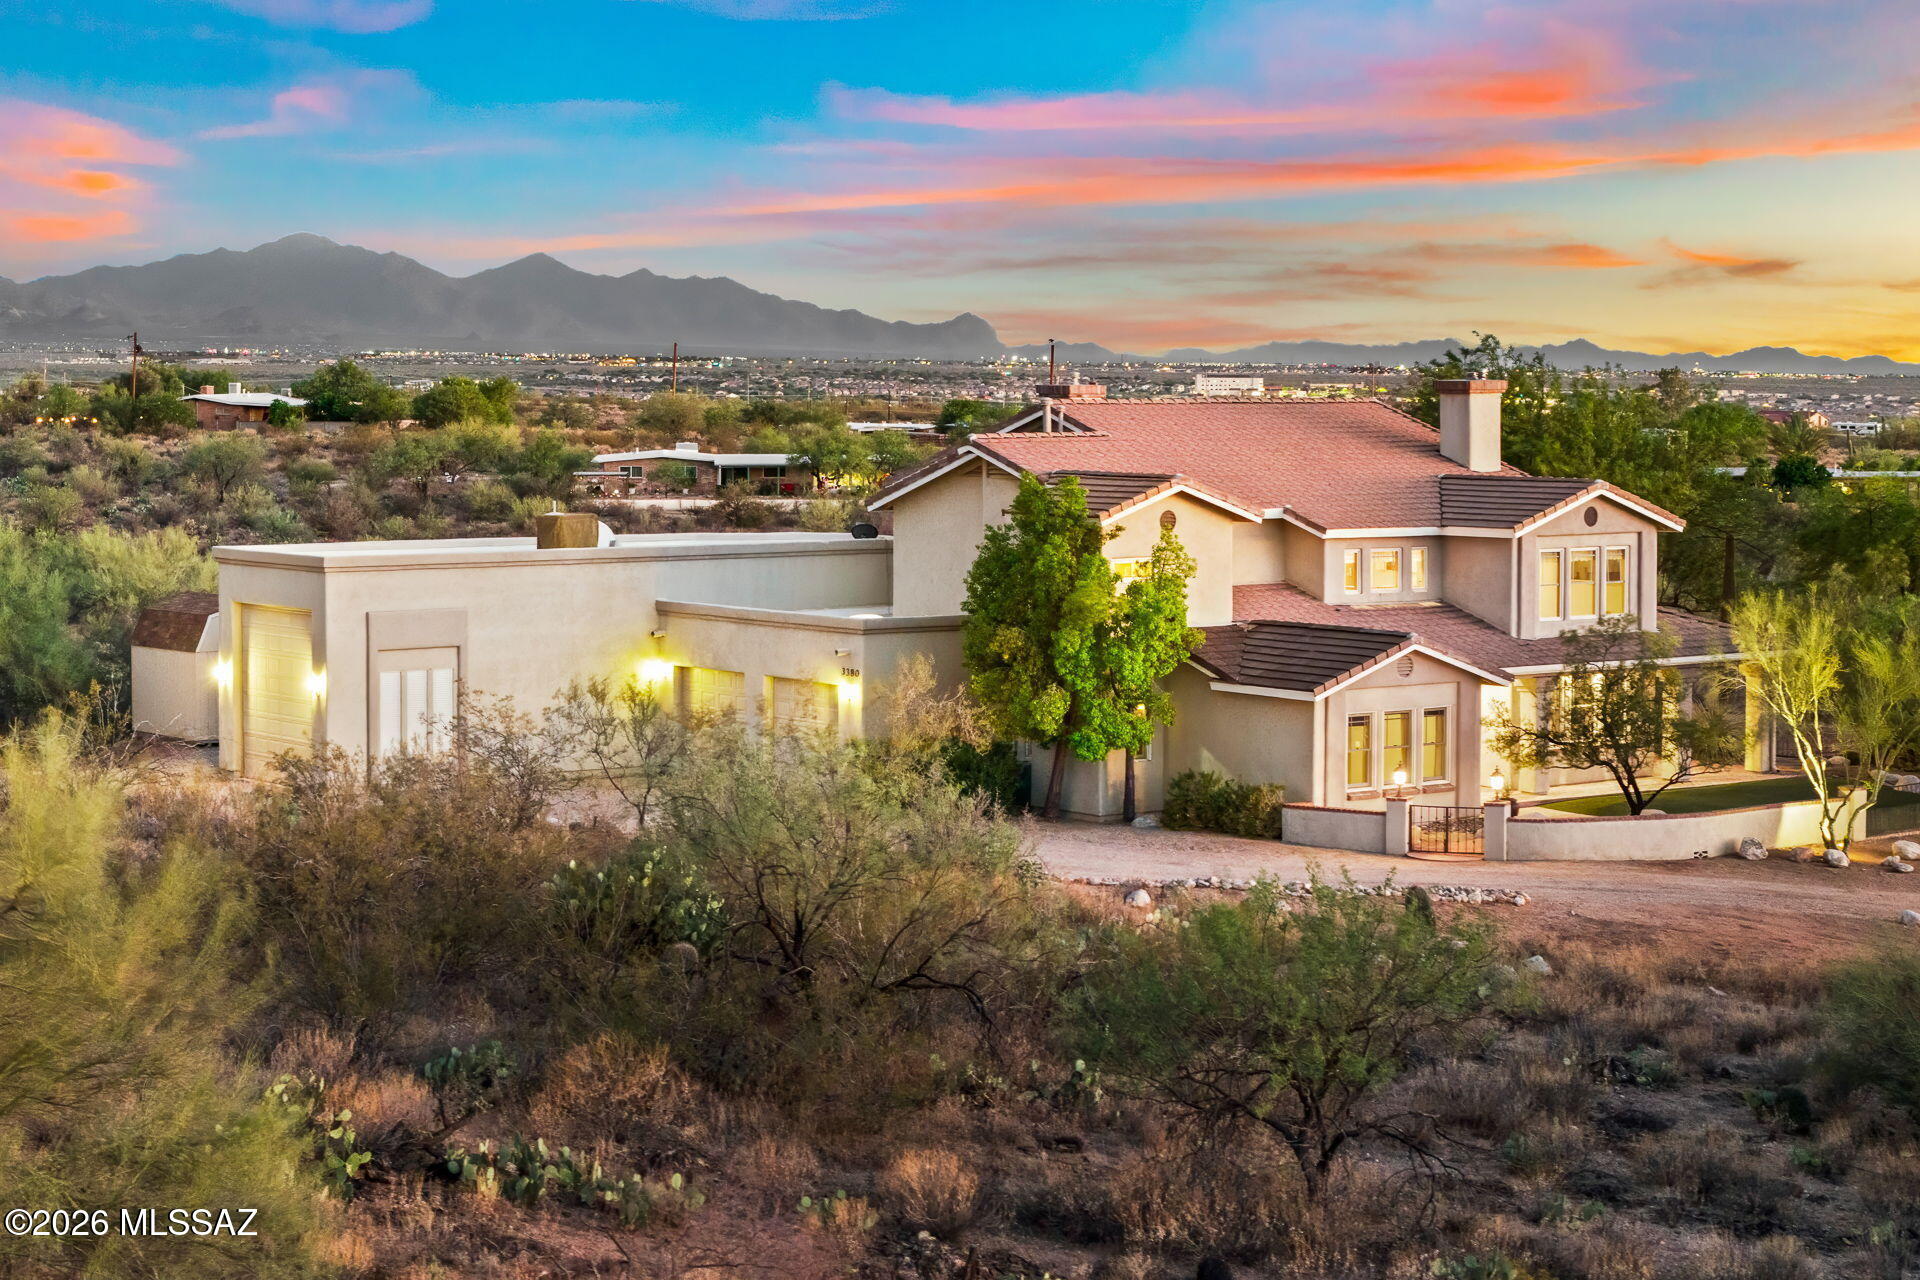
Experience the beauty and tranquility of the Sonoran Desert from this exceptional one owner custom home, perfectly situated on 8.2 private acres surrounded by breathtaking mountain views, towering saguaros, and Arizona's natural beauty. 
Offering 3,547 square feet of thoughtfully designed living space, this 4-bedroom, 3.5-bath residence blends timeless craftsmanship with comfort, flexibility, and the room to create the lifestyle you've always envisioned. 
Step through the front door and be welcomed by rich hardwood flooring, a dramatic grand staircase, and an inviting floor plan designed for both everyday living and effortless entertaining. The main level features two spacious guest bedrooms connected by a convenient Jack-and-Jill bathroom, multiple gathering spaces including both a form living room and a warm family room, each complete with its own fireplace which provide the perfect setting for relaxing or entertaining family and friends.
Upstairs, a spacious loft with its own fireplace creates an ideal second living area or quiet space. The private primary suite is a true retreat, featuring a luxurious spa-inspired bathroom with a classic clawfoot soaking tub perfectly positioned beside a stunning see through fireplace, a large walk-in shower, dual vanities, and an oversized walk-in closet. A second upstairs bedroom includes its own ensuite bath, offering privacy and comfort for guests or extended family.
The  basement adds valuable flexible space that can easily serve as a game room, fitness area, home theater or additional storage.
Outside, the property truly shines. The backyard is designed for enjoying Southern Arizona's incredible weather, featuring a sparkling pool with a cascading waterfall, expansive artificial turf, and sweeping mountain views that create an unforgettable backdrop for outdoor living. Additional turf in the front yard enhances curb appeal while minimizing maintenance.
The oversized two-car garage is complemented by an attached RV garage, providing exceptional storage for recreational vehicles, boats, or workshop space. Three additional storage sheds are strategically placed throughout the property, offering even more room for tools, equipment, and hobbies. 
Zoned for horses, this remarkable property offers endless opportunities to customize your dream estate. Whether you envision equestrian facilities, a detached workshop, gardens, or even a guest house, the acreage provides the space and flexibility to bring your vision to life. Despite its peaceful, private setting, you'll enjoy the convenience of being just minutes from Saguaro National Park, shopping, dining, and everyday amenities. 
This is more than just a home, it's a rare opportunity to own a private Sonoran Desert estate where luxury, serenity, and limitless potential come together.

DO NOT FOLLOW GPS
#22617293

Tucson

3380 S Hunters Run

4 Beds

3 Baths

3,547 Sq.Ft.

$1,295,000

MLS#: 22617293
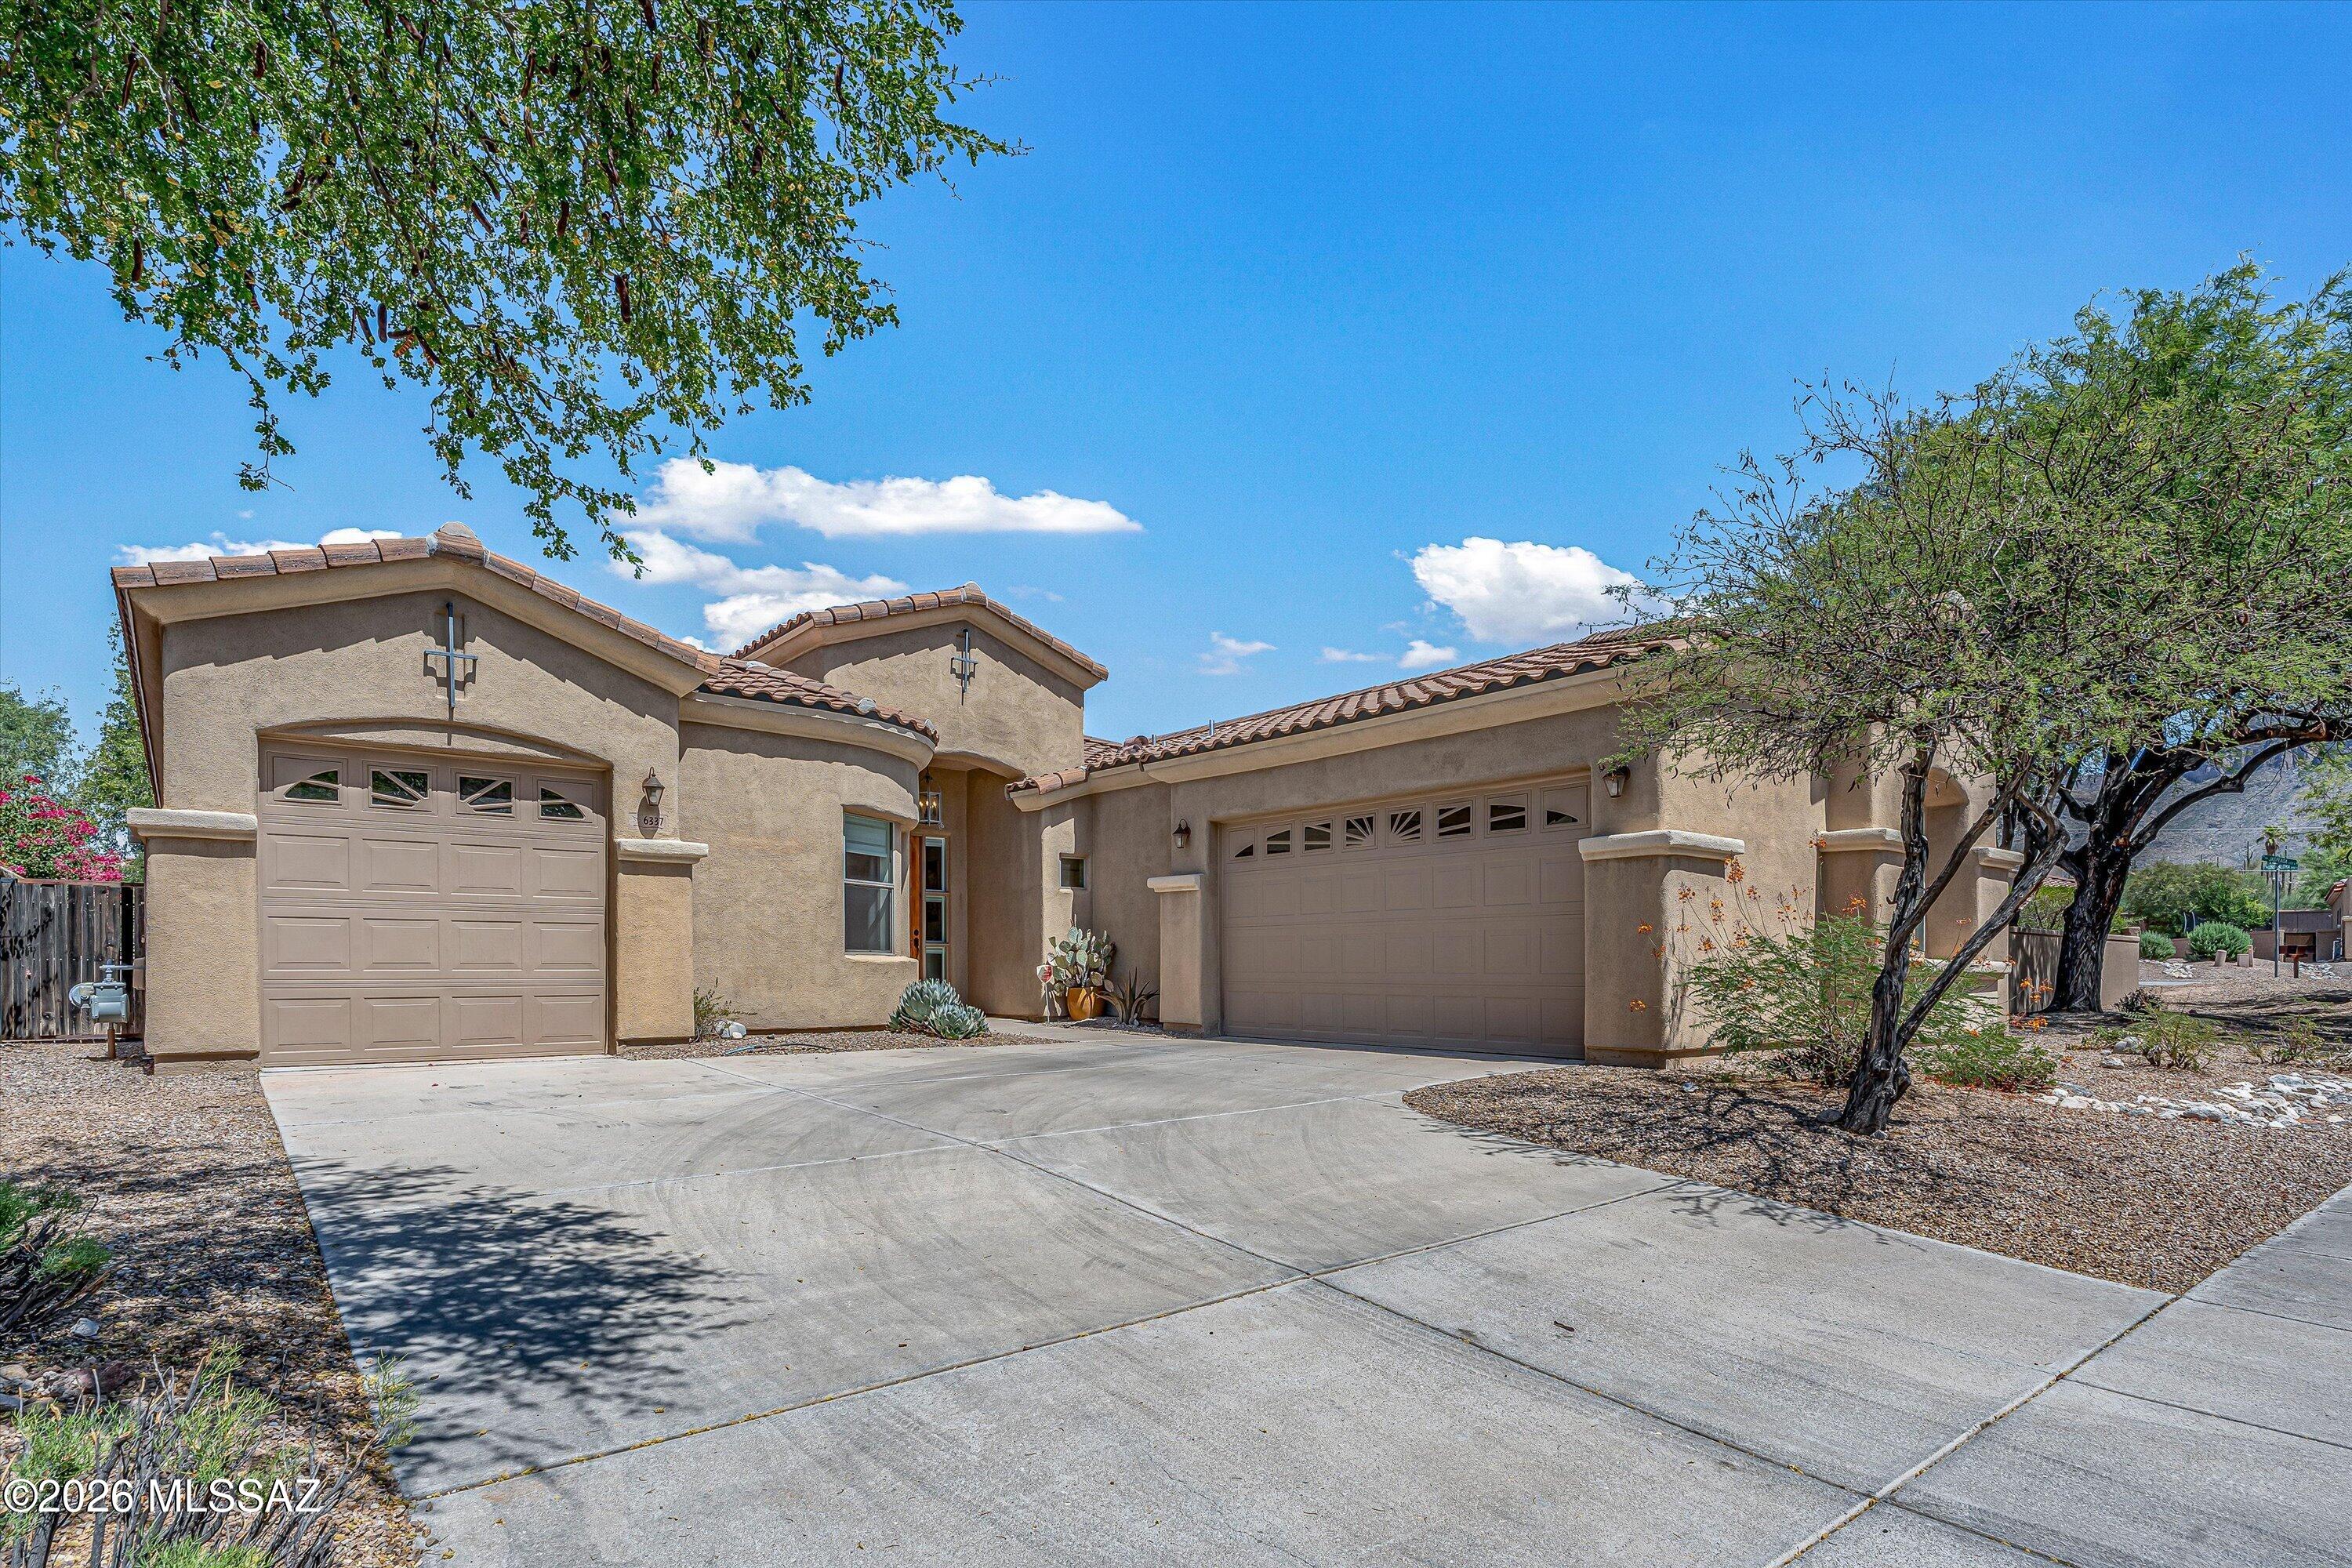
WOW!! Hidden GEM in La Paloma! This absolutely stunning 3bd/3ba + den/office in the desirable guard gated Villages of La Paloma is also on one of the largest lots with breathtaking views of the Catalinas. The gas fireplace, high ceilings, custom shelves and lighting make this elegant house feel like home. The primary suite with a gas fireplace, walk in closet, door to a private patio, and a luxurious bathroom that includes a walk in shower, soaking tub and 2 separate vanities!  A beautifully designed chef's kitchen with granite countertops and a great island! French doors open to a backyard perfect for enjoying Tucson's weather, including an amazing outdoor kitchen! 3 car garage! 1 car garage could be a workshop,  gym, or studio. Buyer to verify all facts and figures including those in MLS
#22617191

Tucson

6337 N Via Lomas De Paloma

3 Beds

2 Baths

2,653 Sq.Ft.

$960,000

MLS#: 22617191

Welcome into a rare mid-century ranch on almost 3 acres with mature landscaping and stunning views, this unparalleled Casas Adobes home embodies a sense of sanctuary and privacy. This remarkable burnt adobe estate boasts over 4000 sq ft of living, including a  995 sq ft separate guest house + plus room for a Pool. Home blends original charm with contemporary amenities, & offers stunning views from every angle w/ floor to ceiling windows. Separate entry & exit gates, this mid-century masterpiece offers a unique retreat, exuding serenity and seclusion seldom found in the Old Pueblo. 
Entering the grounds, you are greeted by over 150 majestic totem pole cactus standing sentry to the main house. Built in 1954, the property exudes charm and character at every turn.  See MORE Tab.. Flagstone flooring & floor to ceiling windows showcasing stunning views of the Sonoran Desert, Catalina and Pusch Ridge mountains leave no doubt that this home remains reverent of its desert domain. 
Gorgeous dining area with a full glass wall. Don't miss the original hand blown glass colorful fixtures which perfectly finish this timeless room. The kitchen fits seamlessly into the home's aesthetic with thoughtfully modernized cork flooring, a stainless Dacor gas cooktop, warming drawer & solid wood European face frame cabinetry. Elegant & spacious best describe the primary bedroom & en-suite which invite one in to relax and unwind and experience the new day's dawn framed with sweeping Catalina Mountain vistas. The updated bath features a jetted tub and separate shower, blending modern comforts and vintage charm. Two additional bedrooms with en-suite baths, separate living spaces (with hidden room to conceal wiring & electronics), the true indoor-outdoor living complete the marvel of the main home. 
A short stroll through the lush grounds takes visitors to a large separate guesthouse. The guest kitchen is a delightful ode to the property's mid-century roots featuring authentic appliances in pristine condition, including a wall mounted stainless oven. The bedroom area offers ample space limited only by one's imagination. Envision an office, and artist's or podcast studio or even a meditation retreat with striking mountain & desert views as inspiration. Outside, an oversized 2 car carport provides abundant storage space as well as laundry facilities that are plumbed for grey water. 
The mature desert showcases several stunning botanical specimens including globe-mallow, valentine emu, dalea, pedilanthus, frog fruit & hedgehog cactus and was featured on the Tucson Cactus and Succulent Society Tour, which is a testament to its obvious natural beauty. In addition to the unrivaled desert landscape, several flagstone patios and multiple water features assure the truest expression of indoor-outdoor living the Southern Arizona desert dictates. With meticulous care, recent improvements, including new HVAC & thoughtful details, this home offers timeless elegance and modern convenience. Whether you are seeking a peaceful retreat only minutes from the vibrancy of the city, or a botanical paradise to lose yourself in, this Tucson gem is destined to captivate your heart.

6924 N Firenze Drive

Message successfully sent.

I agree to receive email communication and understand I can unsubscribe at any time.

I agree to be contacted by The Mandy Gold Team | Haymore Real Estate LLC via call, email, and text for real estate services. To opt out, you can reply 'stop' at any time or reply 'help' for assistance. You can also click the unsubscribe link in the emails. Message and data rates may apply. Message frequency may vary. Privacy Policy

 - property

Send a message

Message successfully sent.

Reason for contacting?

I agree to receive email communication and understand I can unsubscribe at any time.

I agree to be contacted by The Mandy Gold Team | Haymore Real Estate LLC via call, email, and text for real estate services. To opt out, you can reply 'stop' at any time or reply 'help' for assistance. You can also click the unsubscribe link in the emails. Message and data rates may apply. Message frequency may vary. Privacy Policy

Sign In Sign Out

Virtual Assistant

Would you like to take the next step with this property? We can help you schedule a showing or virtual tour, or send you more details.

Yes, I would like more information.

Thank You for Your Reply, One of Our Agents will contact you as soon as possible

No, maybe later.

Thank you, you can always contact me via email, phone number or through the contact form.

Realhub AI

Lucy - Your AI-Powered Realtor

Update Your Temporary Password

Personalize your search

Enter your email and we'll notify you immediately when new listings match what you're looking for.

or enter email address

Already have an account ? Login here

Continue your home search

I agree to receive communications and understand I can unsubscribe at any time.

I agree to be contacted by The Mandy Gold Team | Haymore Real Estate LLC via call, email, and text for real estate services. To opt out, you can reply 'stop' at any time or reply 'help' for assistance. You can also click the unsubscribe link in the emails. Message and data rates may apply. Message frequency may vary. Privacy Policy

Already have an account ? Login here

We use cookies

We use cookies primarily for analytics to enhance your experience. By accepting, you agree to our use of these cookies. You can manage your preferences or learn more about our cookies policy.