
2427 E Autumn Flower Drive
Tucson, AZ 85718
About
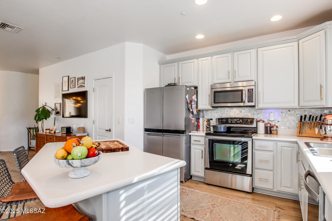
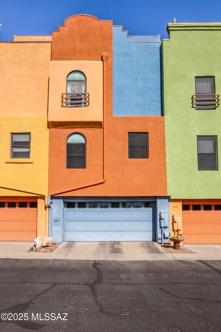
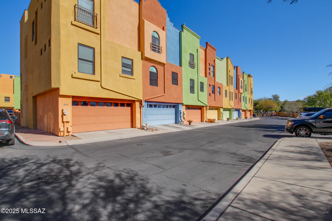
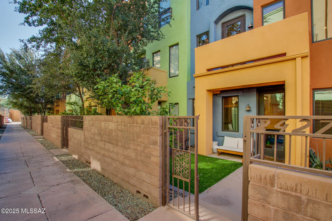
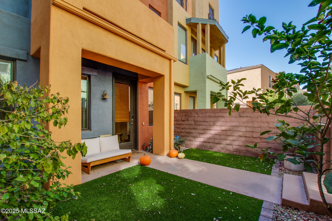
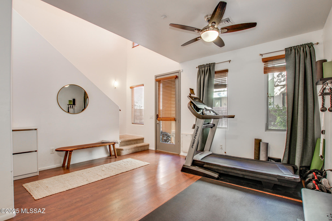
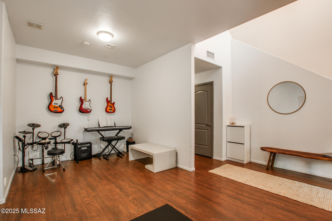
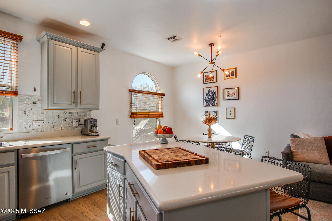
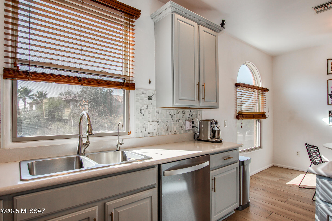
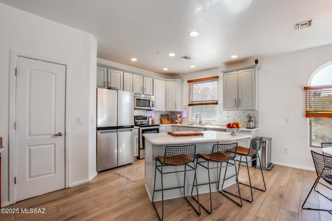
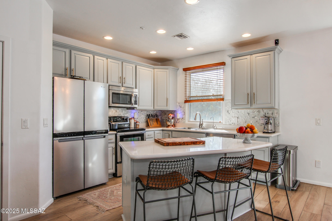
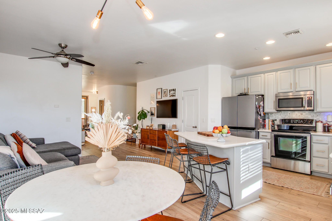
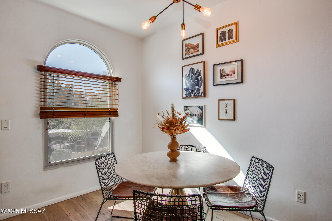
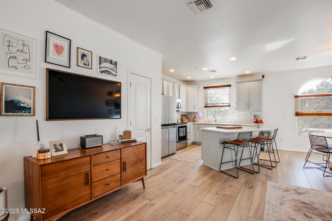
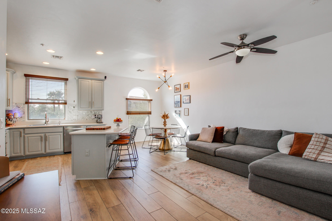
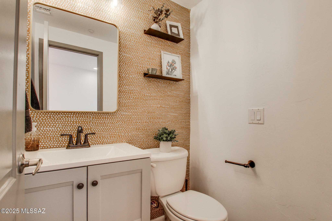
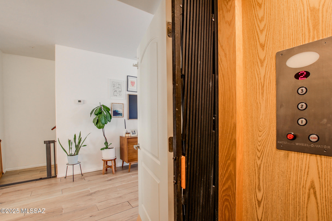
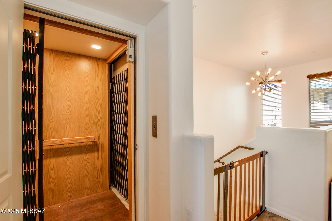
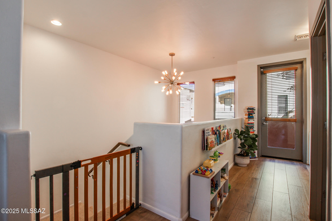
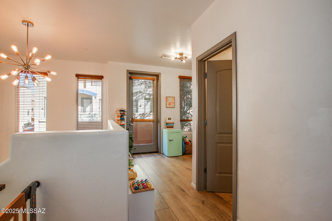
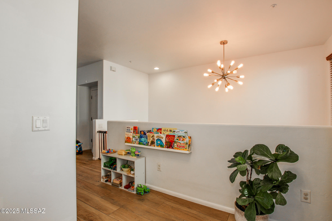
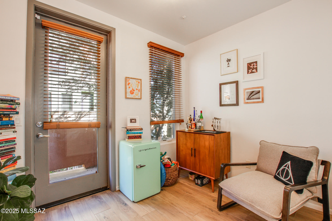
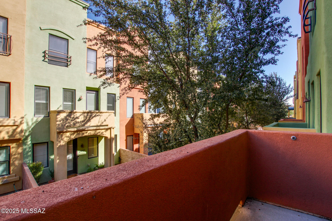
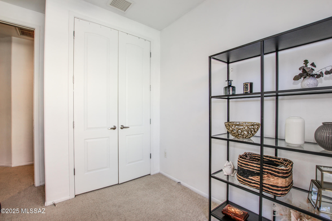
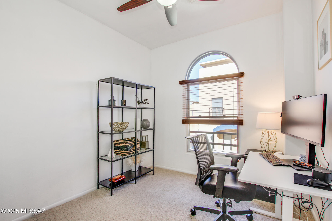
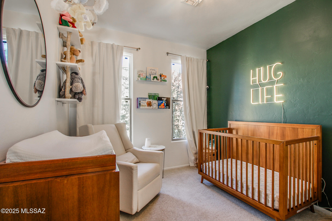
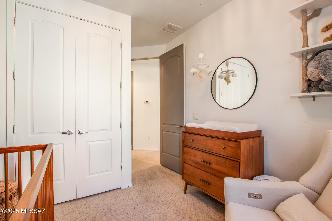
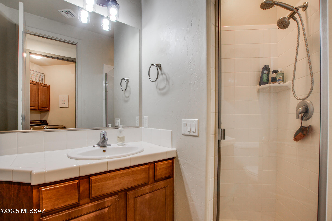
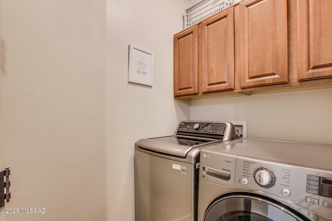
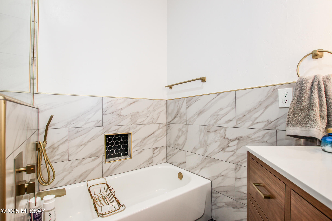
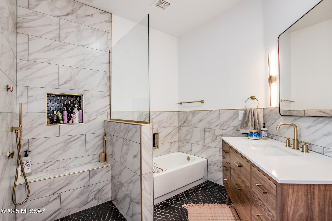
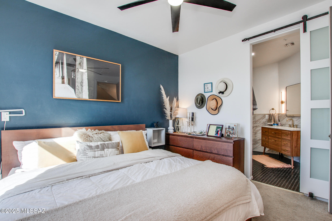
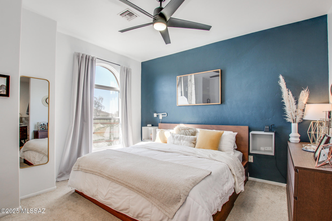
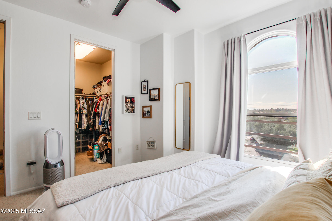
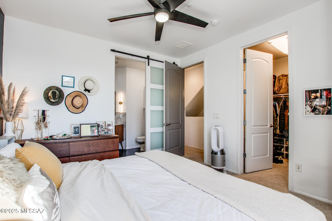
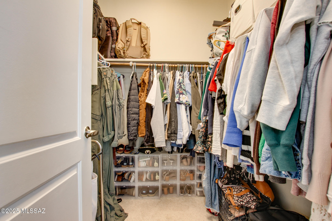
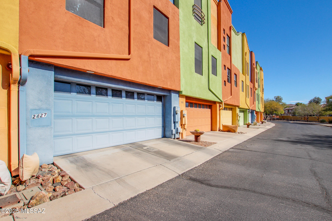
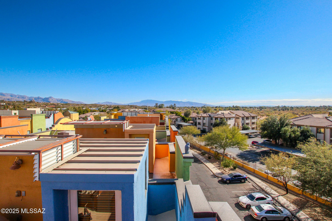
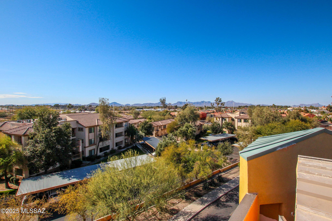
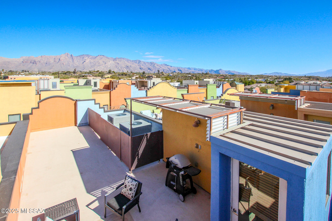
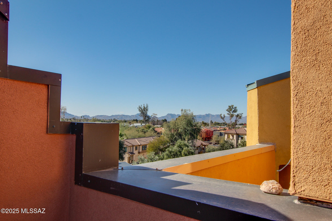
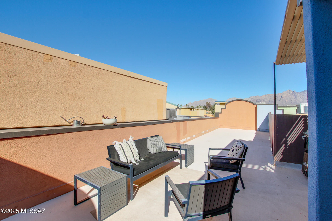
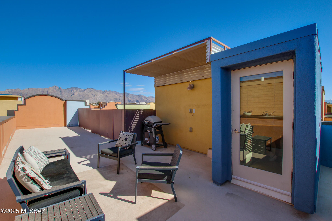
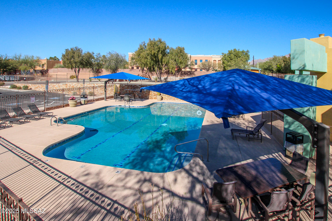
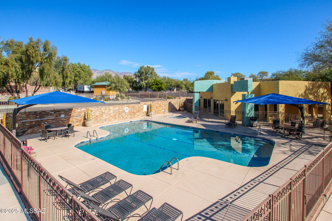
Welcome to this stunningly unique 3-story townhome, thoughtfully renovated to blend modern luxury with functional design. Nestled in a vibrant community, this home offers an exceptional lifestyle with impressive features and amenities. Step inside to discover a beautifully updated kitchen that serves as the heart of the home, boasting sleek countertops, high-end appliances, updated cabinetry, and an inviting island perfect for entertaining. The expansive primary suite is your private oasis, featuring a spa-inspired bathroom, ample closet space, and elegant finishes that elevate daily living. For ultimate convenience, the in-home elevator connects all three levels, ensuring effortless access to every corner of the property. At the top, a rooftop deck awaits- -a perfect space for al fresco dining, relaxing with friends, or soaking in sweeping views of the surrounding area. Beyond your front door, the community offers incredible amenities, including a sparkling pool & spa, fitness center, community room, and Access to the Riverwalk, and minutes from St. Phillips Plaza including shopping, farmer's markets, Restaurants and more! Experience the pinnacle of modern townhome living...this is the lifestyle upgrade you've been waiting for. Schedule your private tour today!
Property
Beds
3
Full Baths
2
1/2 Baths
1
Year Built
2007
Sq.Footage
1,960
Features
Features & Amenities
Interior
-
Other Interior Features
High Ceilings, Pantry, High Speed Internet
-
Total Bedrooms
3
-
Bathrooms
2
-
1/2 Bathrooms
1
-
Basement YN
NO
-
Cooling YN
YES
-
Cooling
Central Air, Ceiling Fan(s)
-
Fireplace YN
NO
-
Heating YN
YES
-
Heating
Heat Pump
-
Pet friendly
N/A
Exterior
-
Garage
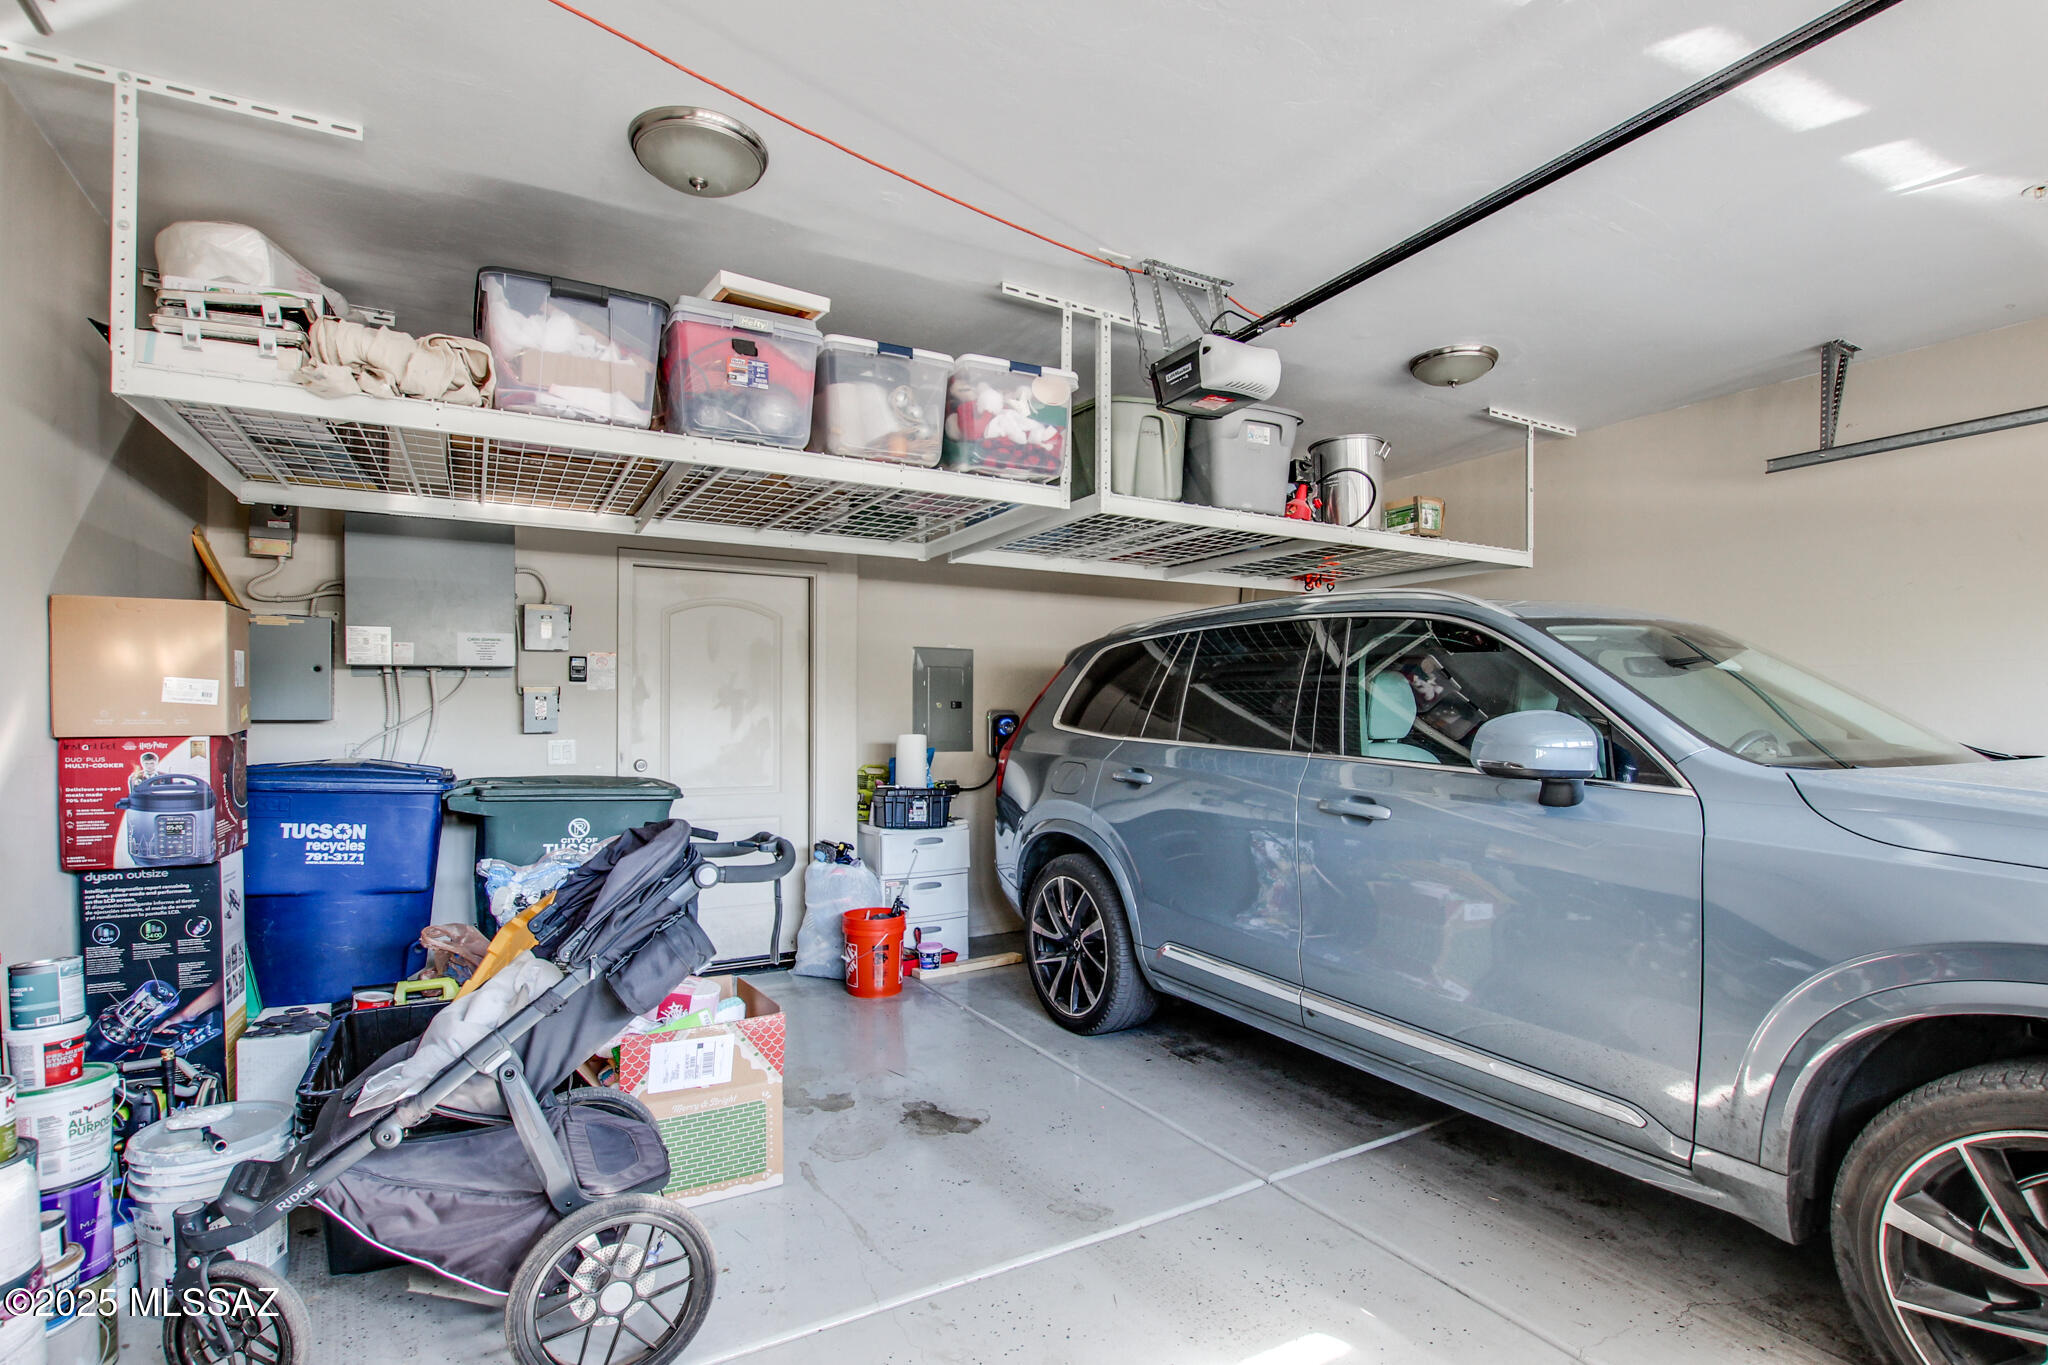
Yes
-
Garage spaces
2
-
Construction Materials
Stucco, Frame
-
Other Exterior Features
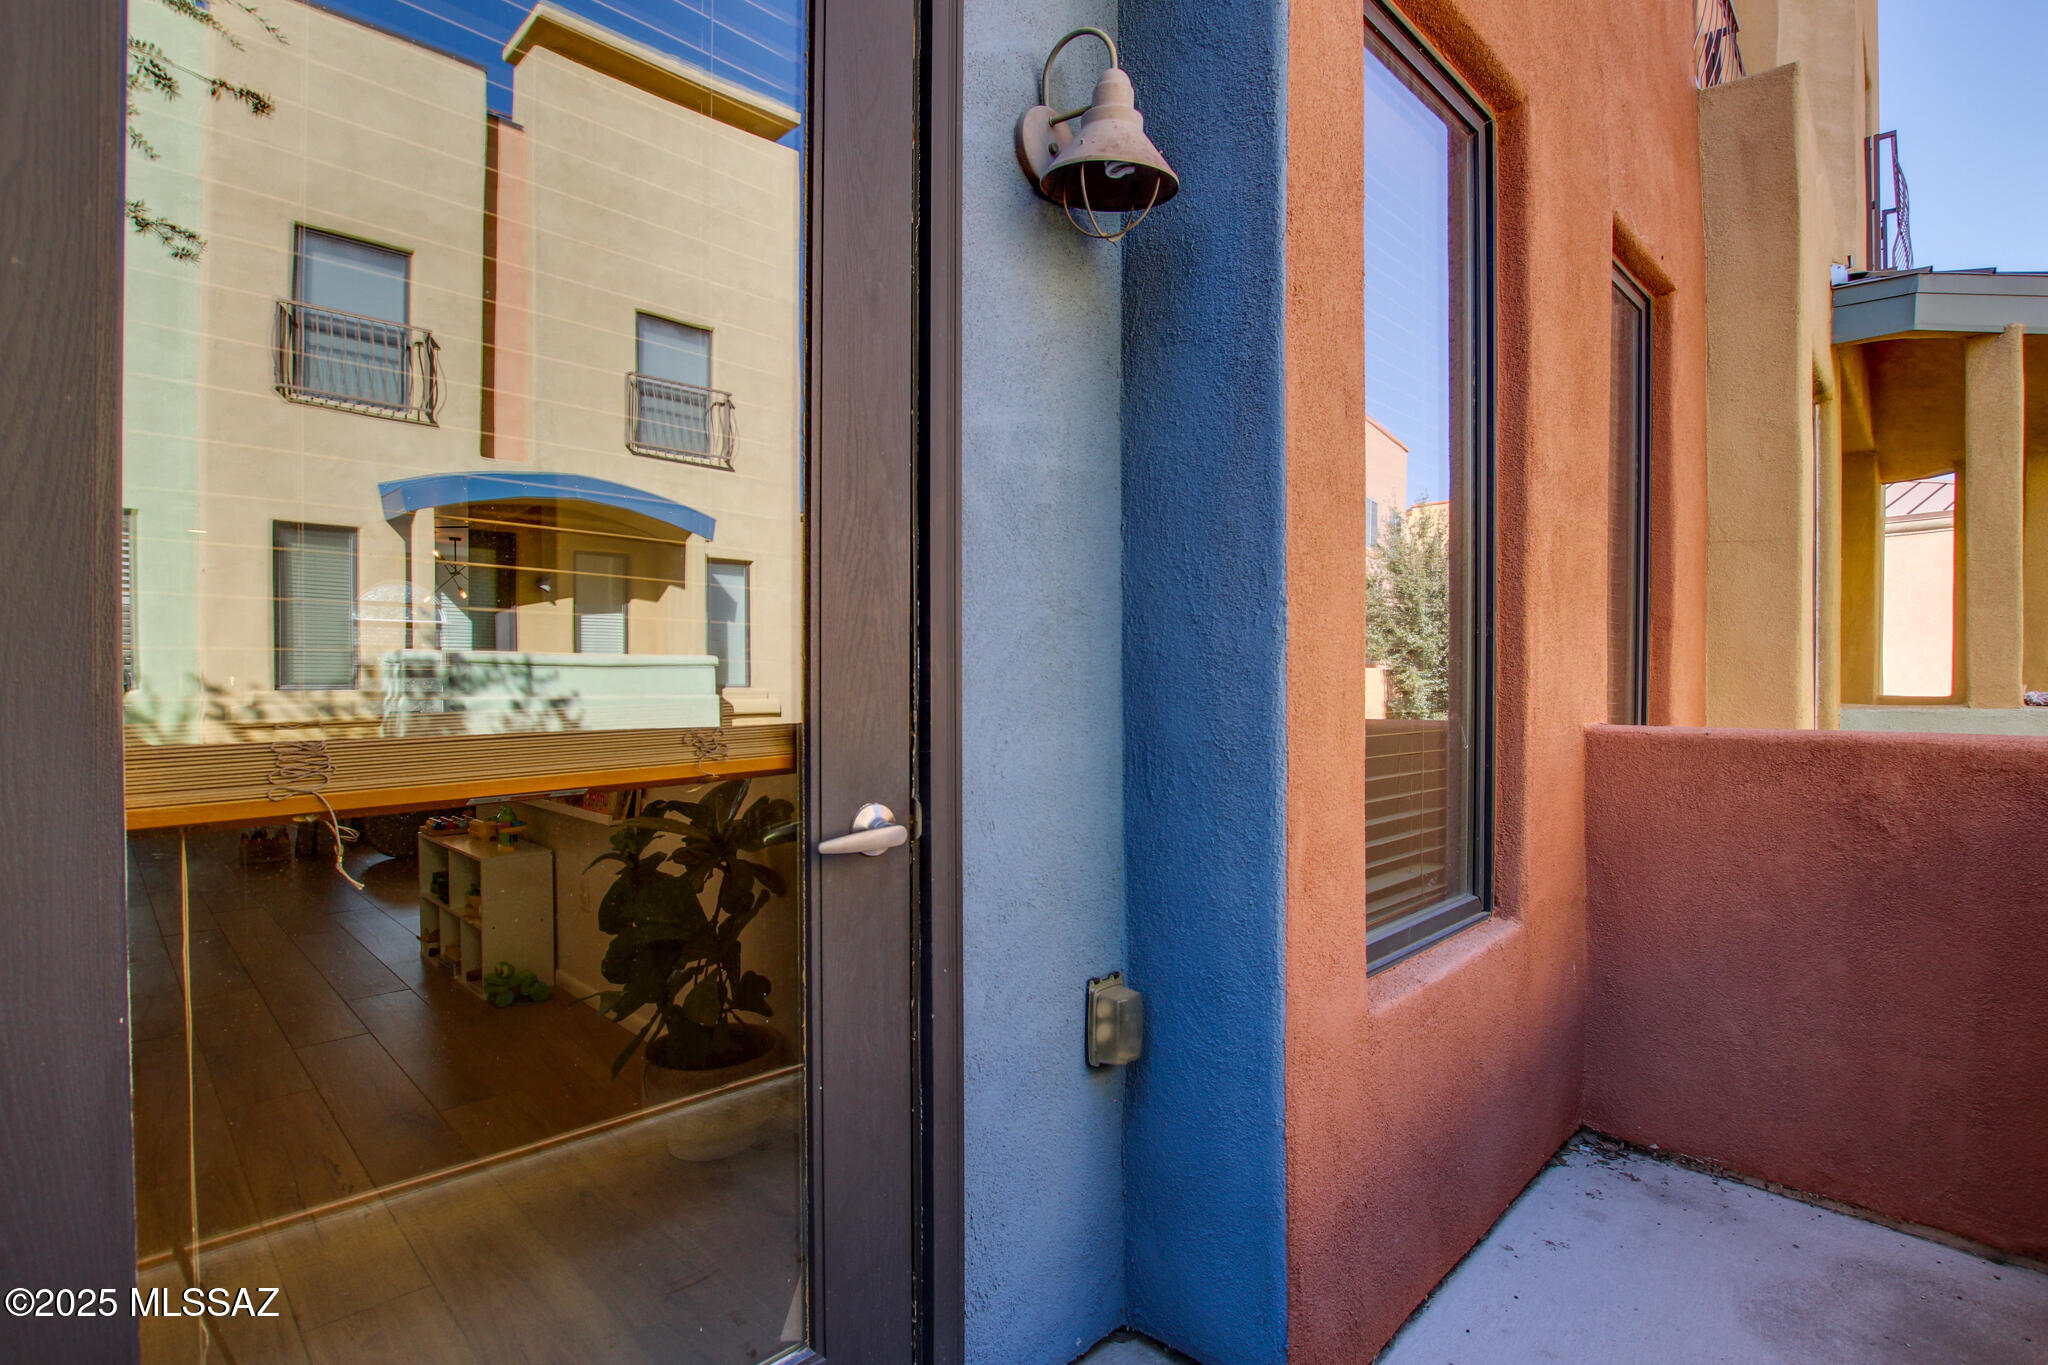
Balcony
-
Pool
No
-
View
City, Panoramic
Area & Lot
-
Lot Features
Cul-De-Sac, Few Trees
-
Lot Size(acres)
0.03
-
Lot Size(square feet)
1,307
-
Property Type
Residential
-
Property Sub Type
Townhouse
-
Architectural Style
Modern
Price
-
Sales Price
$465,000
-
Tax Amount
$3,283.76
-
Sq. Footage
1,960
-
Price/SqFt
$237
HOA
-
Association
YES
-
Association Fee
$225
-
Association Fee Frequency
Monthly
-
Association Fee Includes
N/A
Property Resources
-
Horse Property
NO
School District
-
Elementary School
Davidson
-
Middle School
Drachman
-
High School
Catalina
Property Features
-
Association Amenities
Trail(s)
-
Water Source
Public
Schedule
Schedule a Showing
Showing scheduled successfully.
Mortgage calculator
Estimate your monthly mortgage payment, including the principal and interest, property taxes, and HOA. Adjust the values to generate a more accurate rate.
Your payment
Principal and Interest:
$
Property taxes:
$
HOA fees:
$
Total loan payment:
$
Total interest amount:
$
Location
-
County
Pima
-
Elementary School
Davidson
-
Middle School
Drachman
-
High School
Catalina

Listing Courtesy of Gerardo I Acosta , Real Broker
RealHub Information is provided exclusively for consumers' personal, non-commercial use, and it may not be used for any purpose other than to identify prospective properties consumers may be interested in purchasing. All information deemed reliable but not guaranteed and should be independently verified. All properties are subject to prior sale, change or withdrawal. RealHub website owner shall not be responsible for any typographical errors, misinformation, misprints and shall be held totally harmless.

Mandy Gold
Associate Broker / Realtor®/ Team Lead
Call Mandy today to schedule a private showing.
Phone (520) 508-4855
Email mandy@mandygoldteam.com

* Listings on this website come from the FMLS IDX Compilation and may be held by brokerage firms other than the owner of this website. The listing brokerage is identified in any listing details. Information is deemed reliable but is not guaranteed. If you believe any FMLS listing contains material that infringes your copyrighted work please click here to review our DMCA policy and learn how to submit a takedown request.© 2024 FMLS.
Properties
Related properties
Tucson
5966 E Jayden Lane
4 Beds
3 Baths
2,057 Sq.Ft.
$389,900
MLS#: 22617034
Tucson
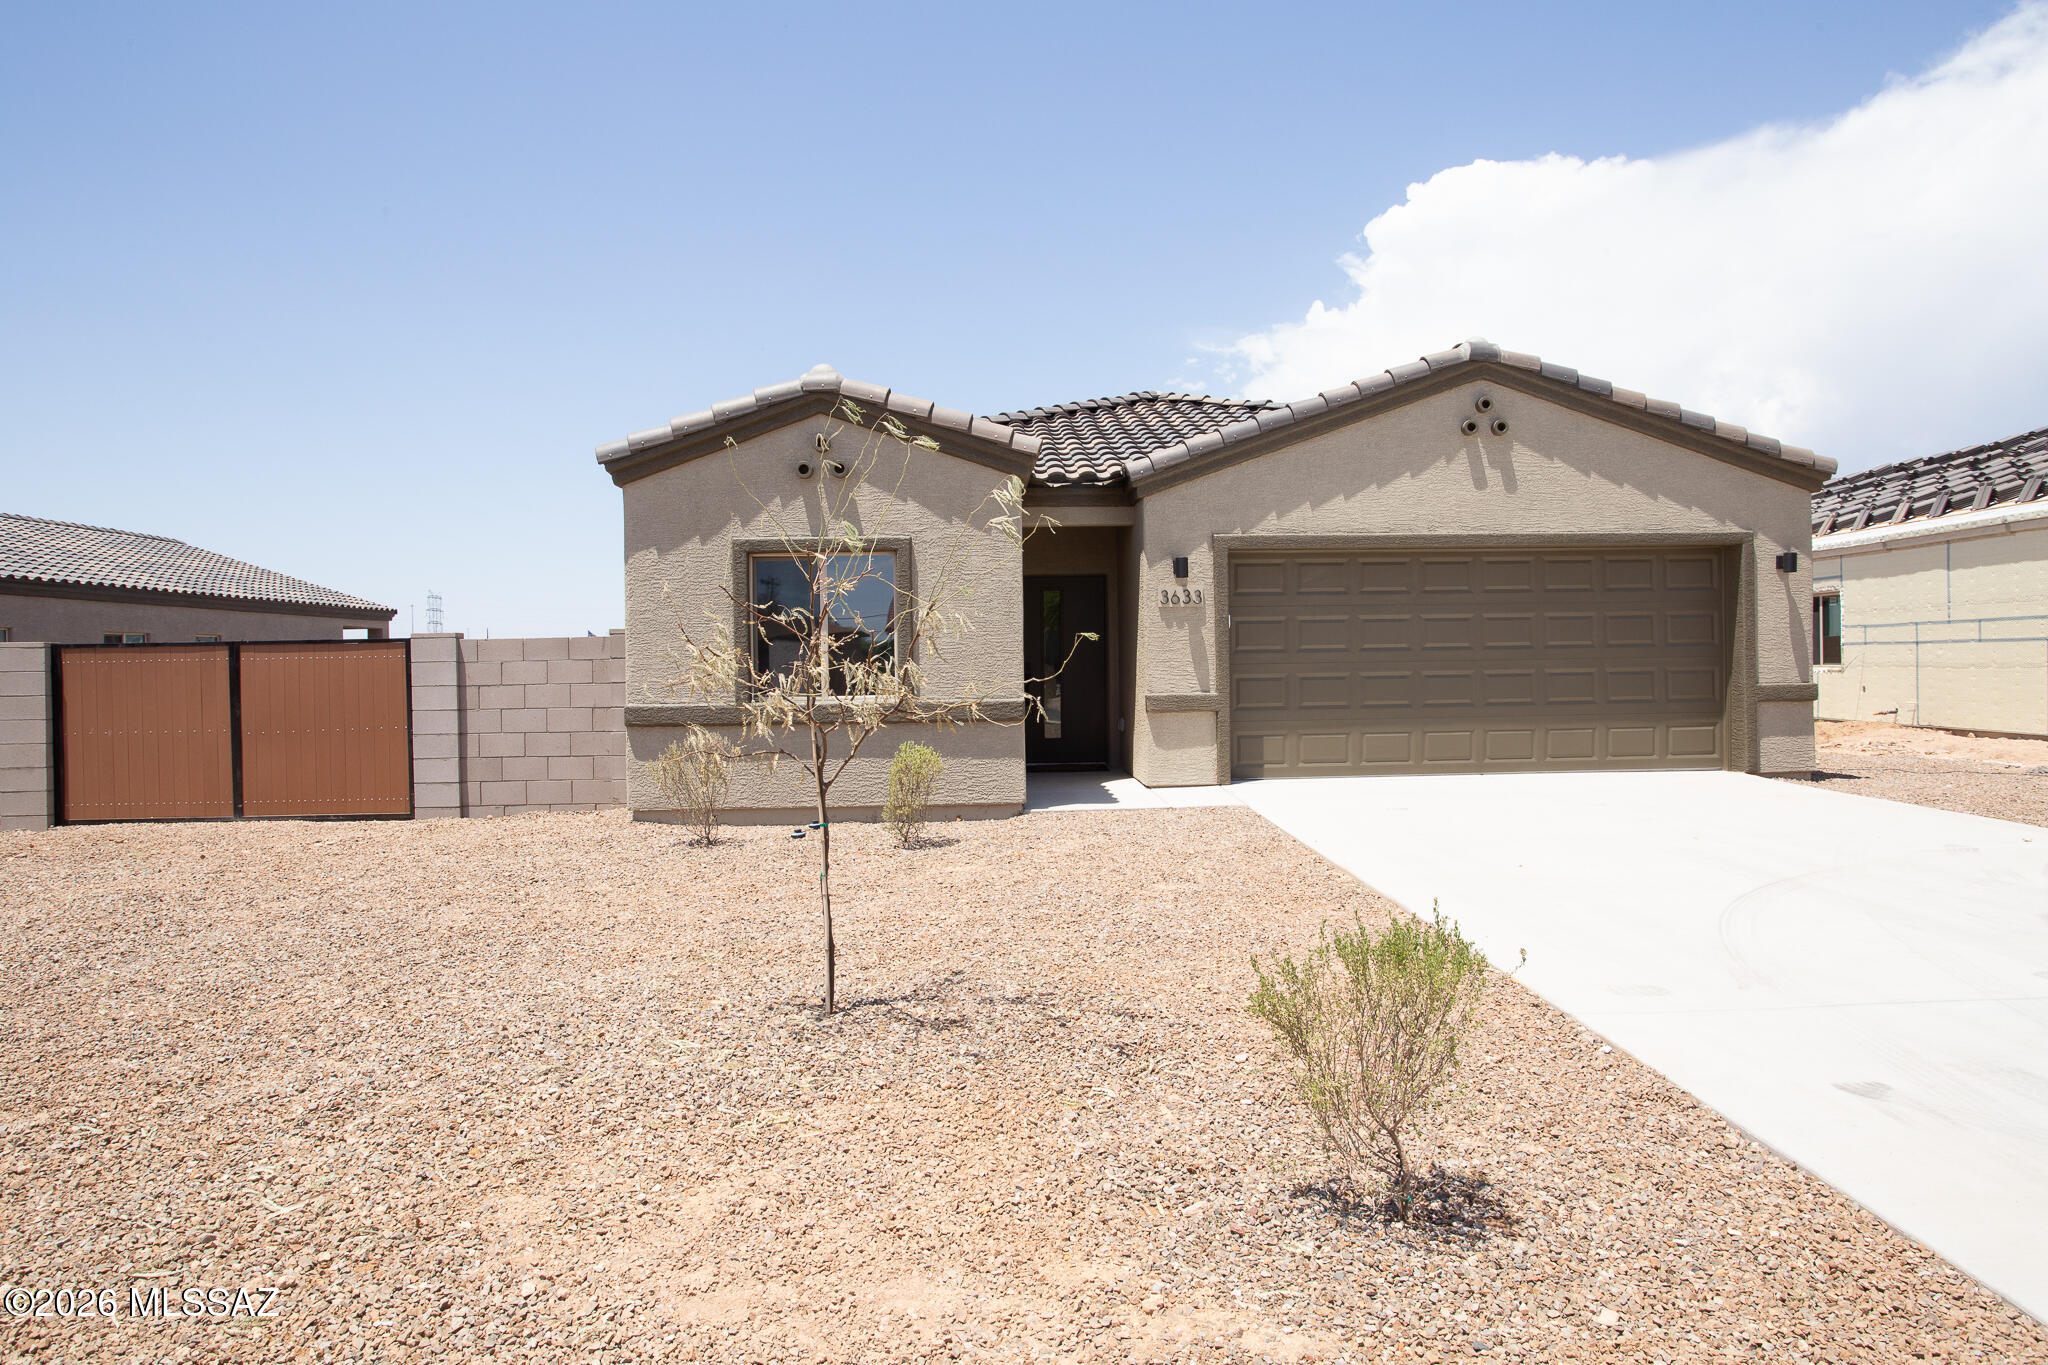
3633 E Nebraska Stravenue
4 Beds
2 Baths
1,725 Sq.Ft.
$399,900
MLS#: 22617033
Tucson
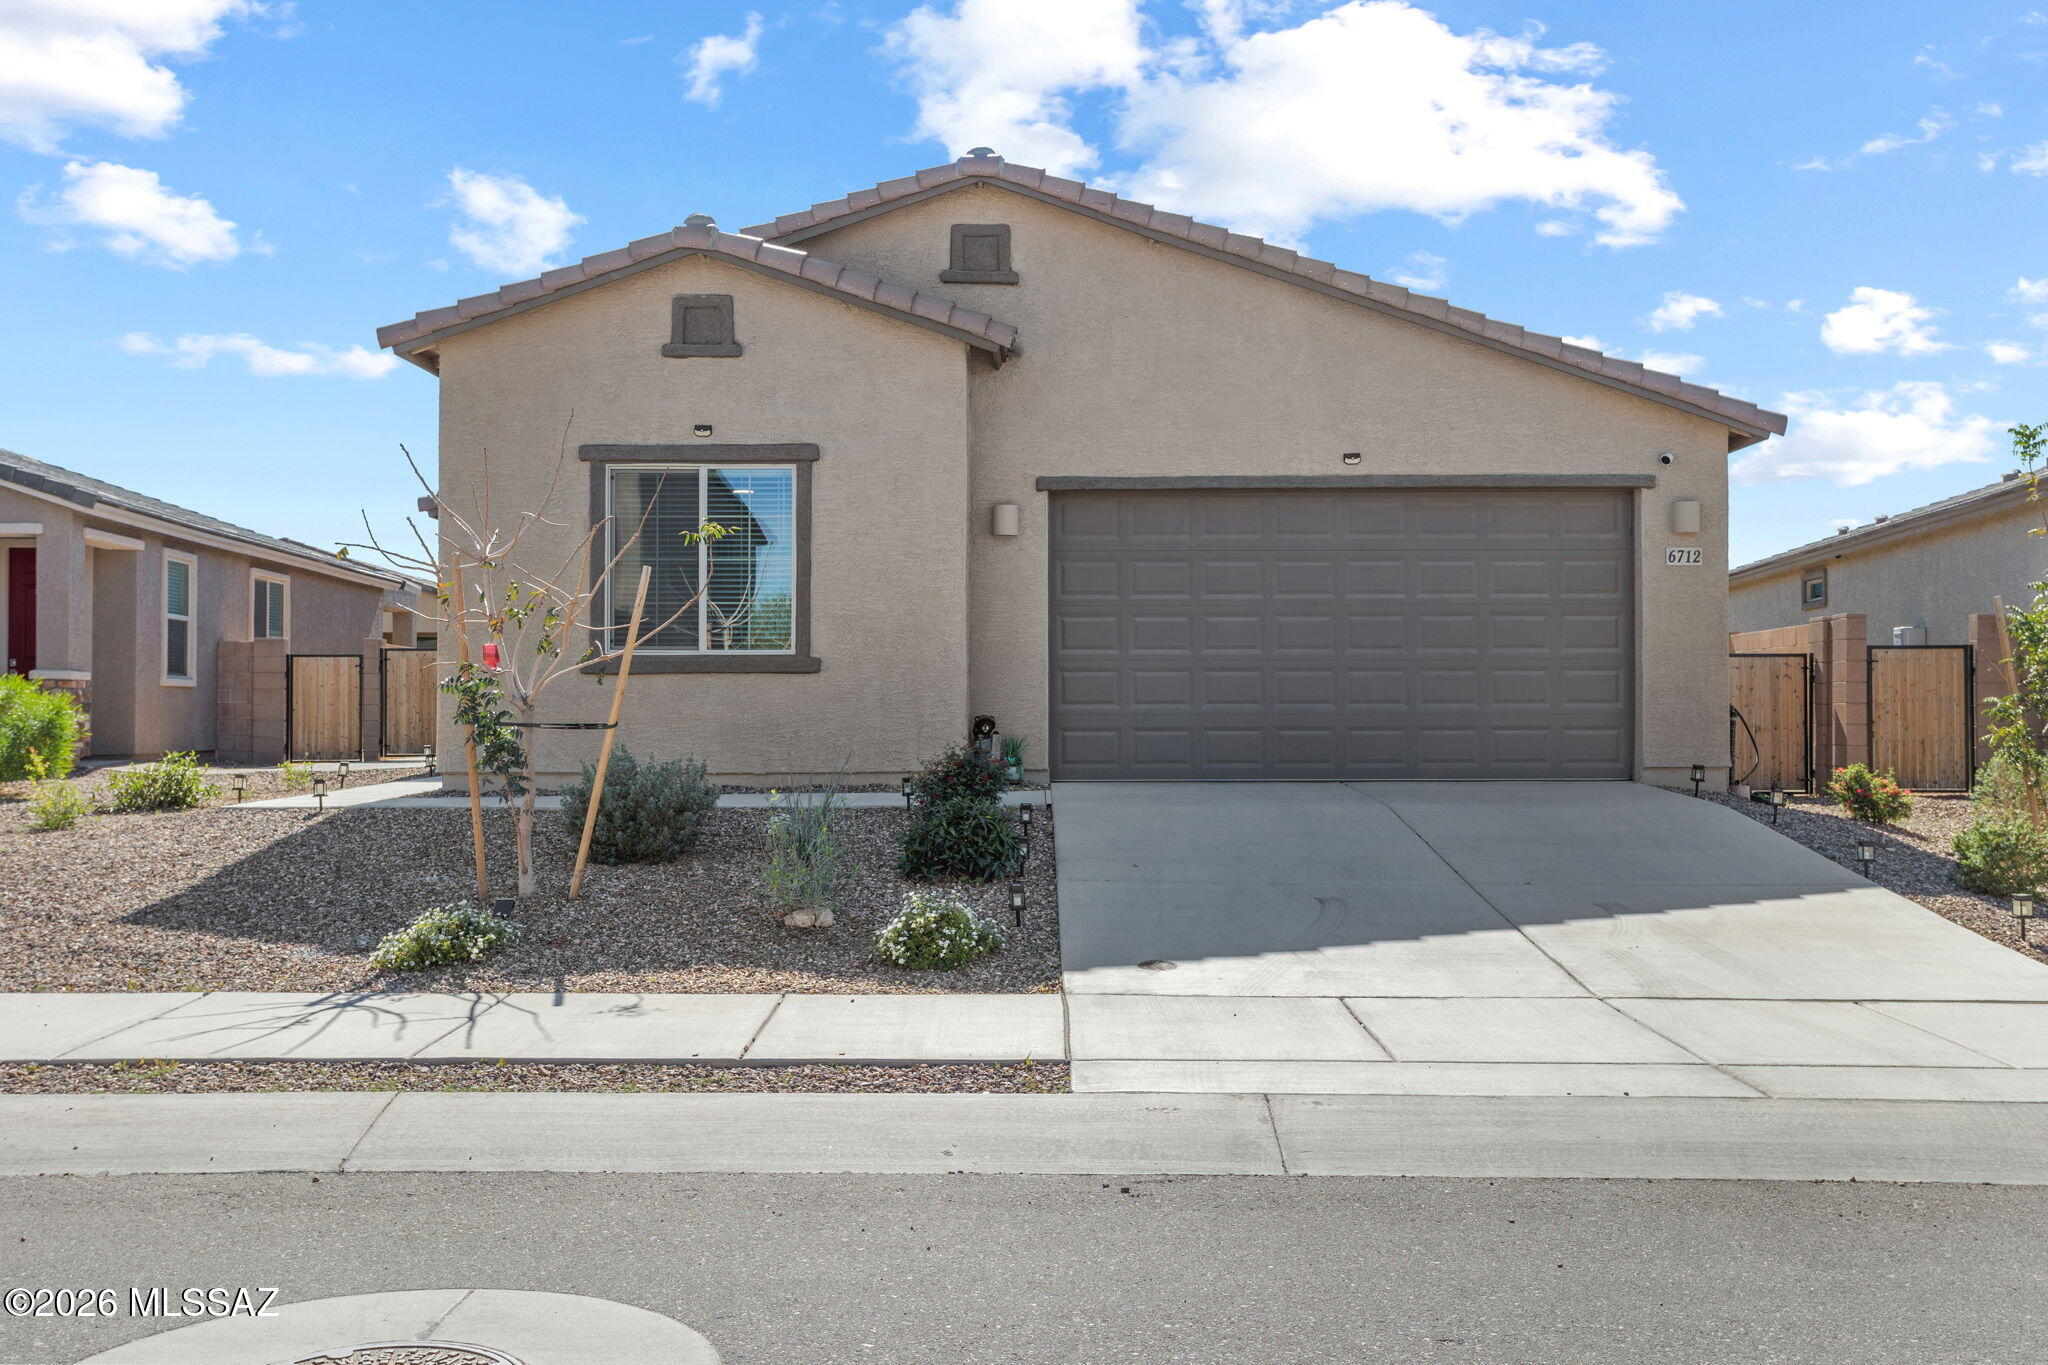
6712 E Via De Ayate
3 Beds
2 Baths
1,930 Sq.Ft.
$414,000
MLS#: 22616971
Tucson
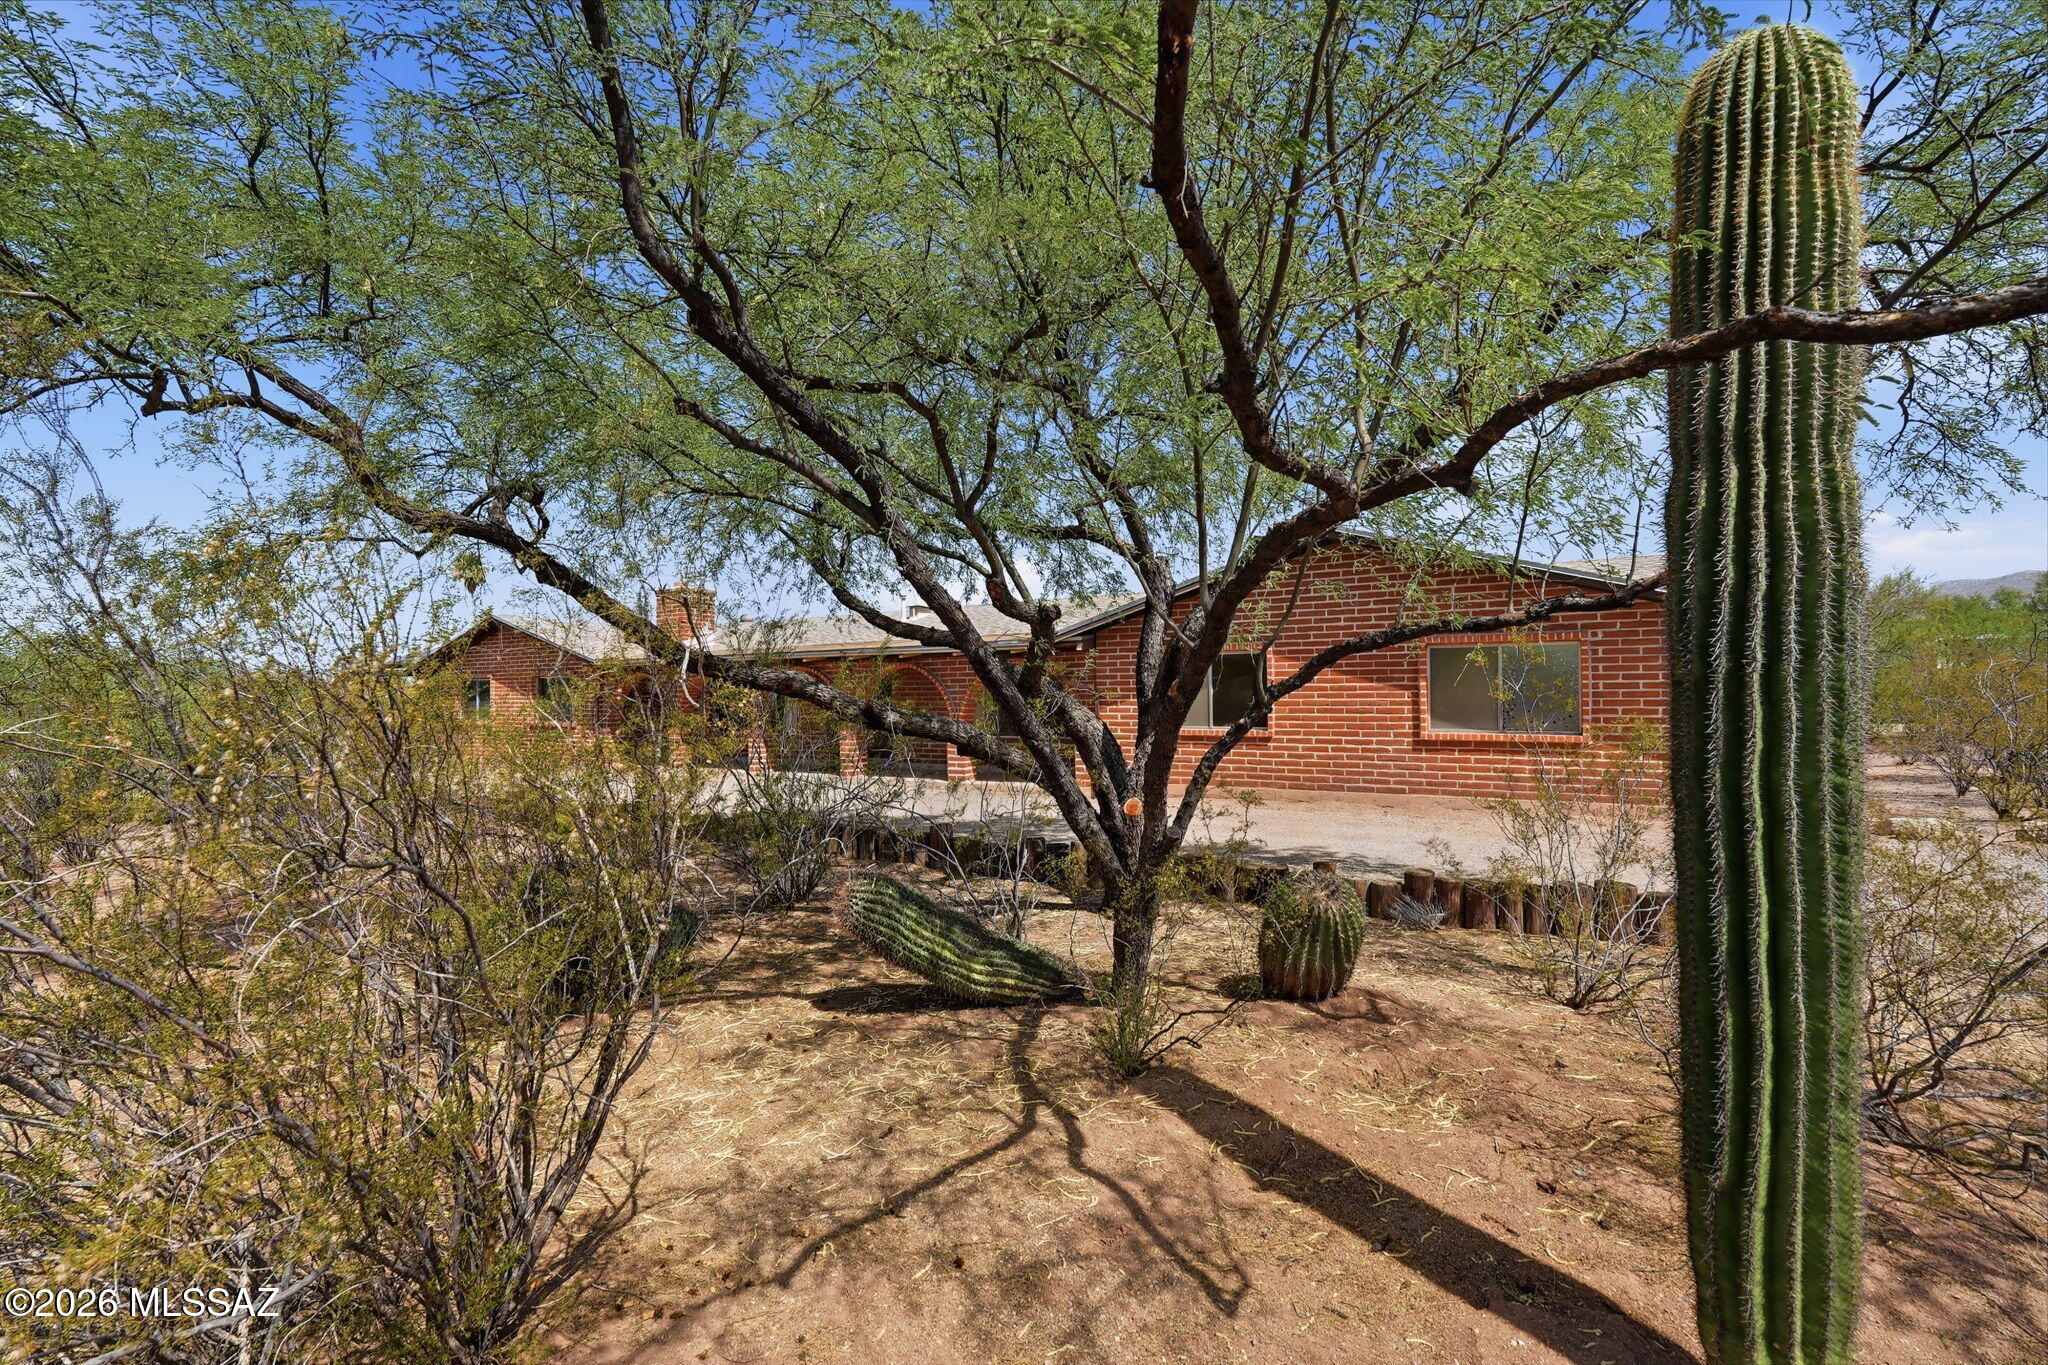
11435 E Sundance Drive
3 Beds
2 Baths
2,290 Sq.Ft.
$550,000
MLS#: 22616917
Tucson
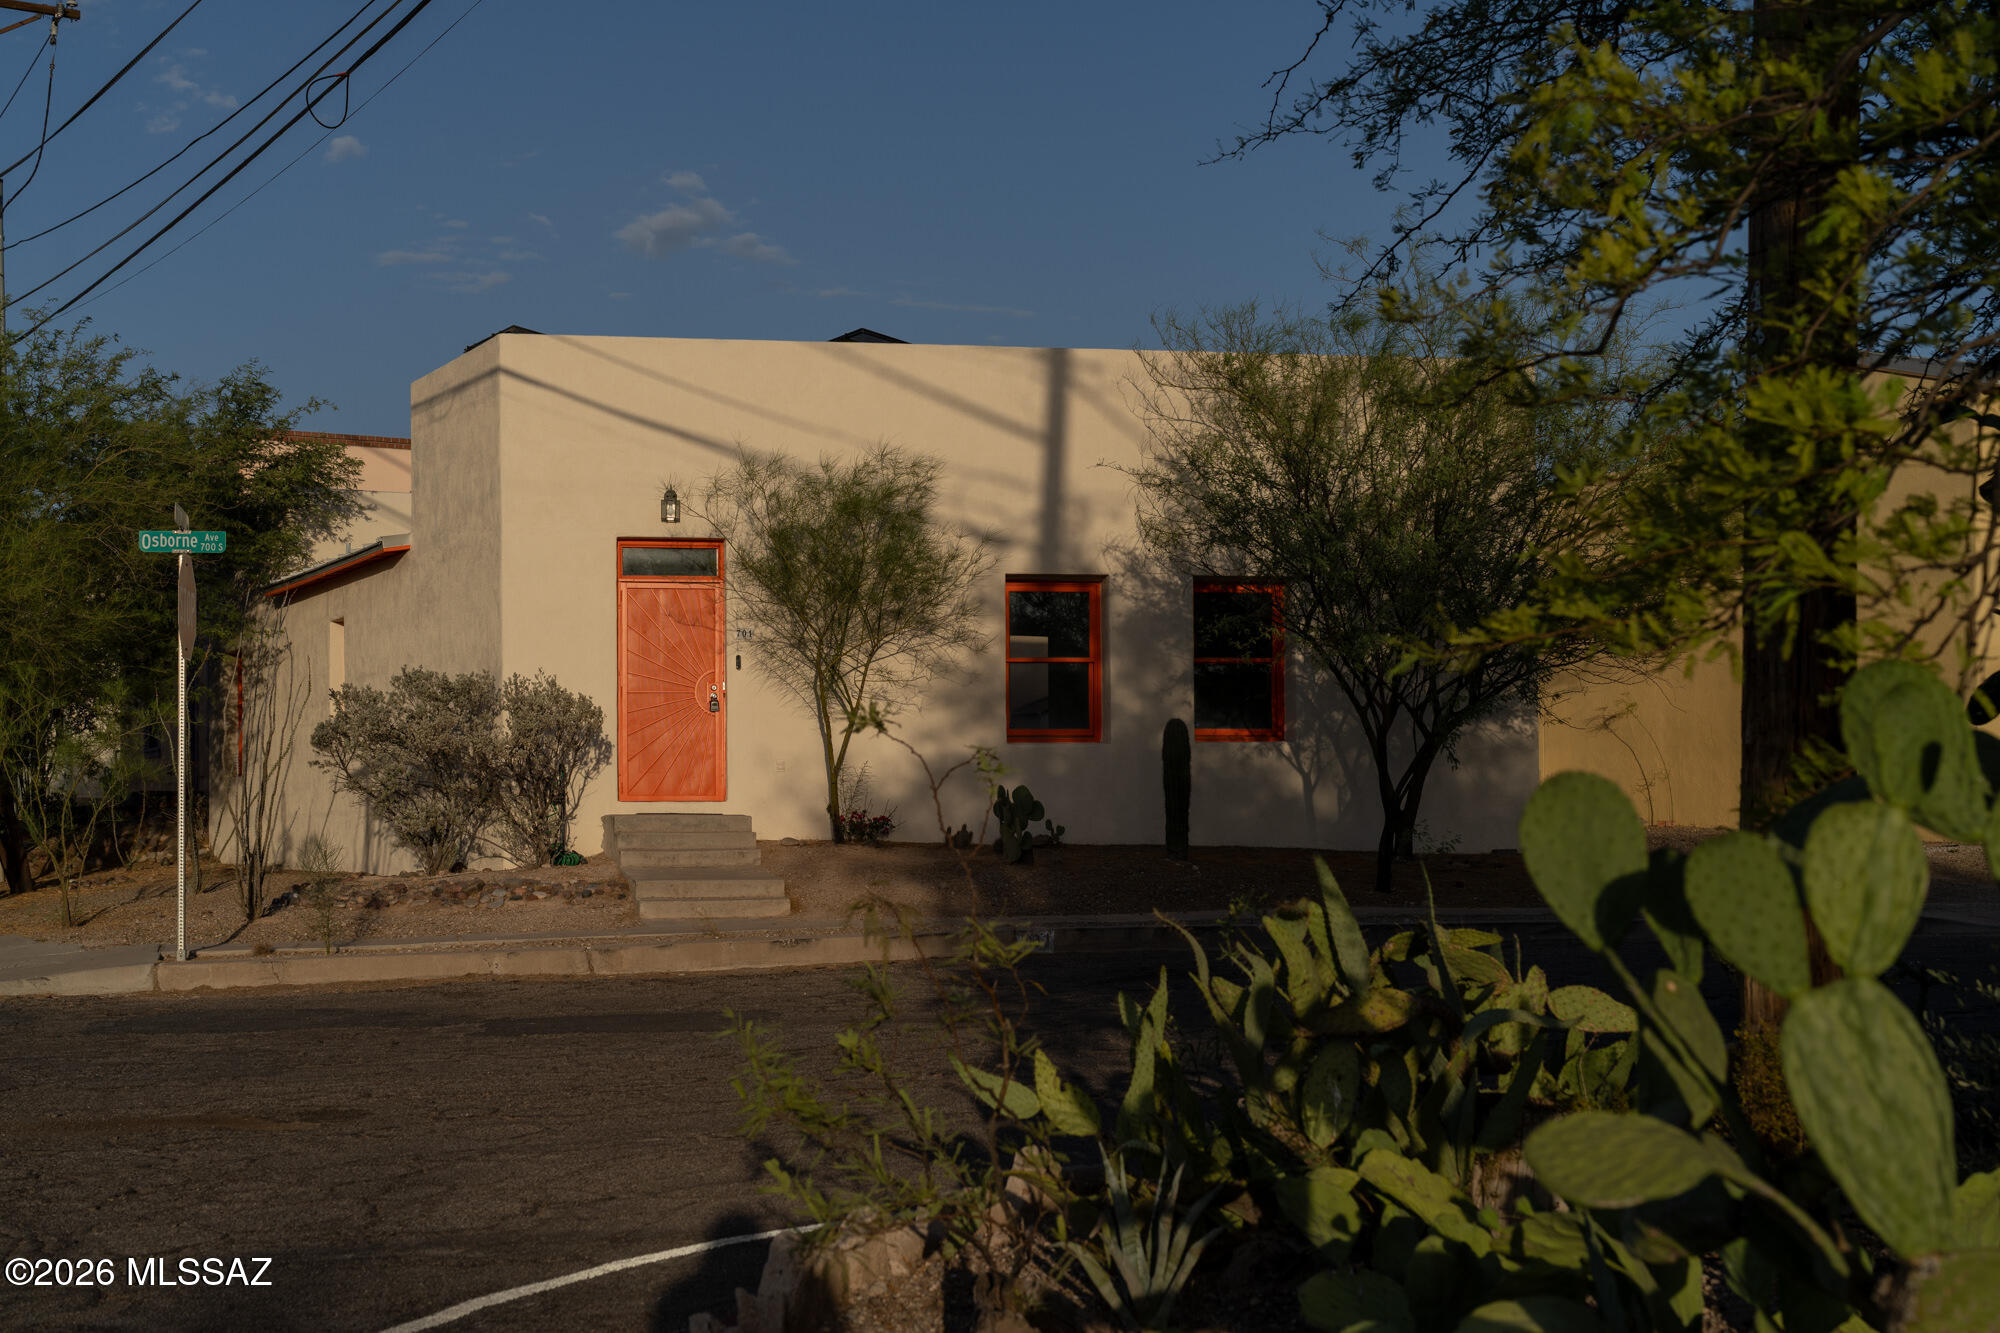
701 S Osborne Avenue
2 Beds
2 Baths
1,232 Sq.Ft.
$420,000
MLS#: 22616933
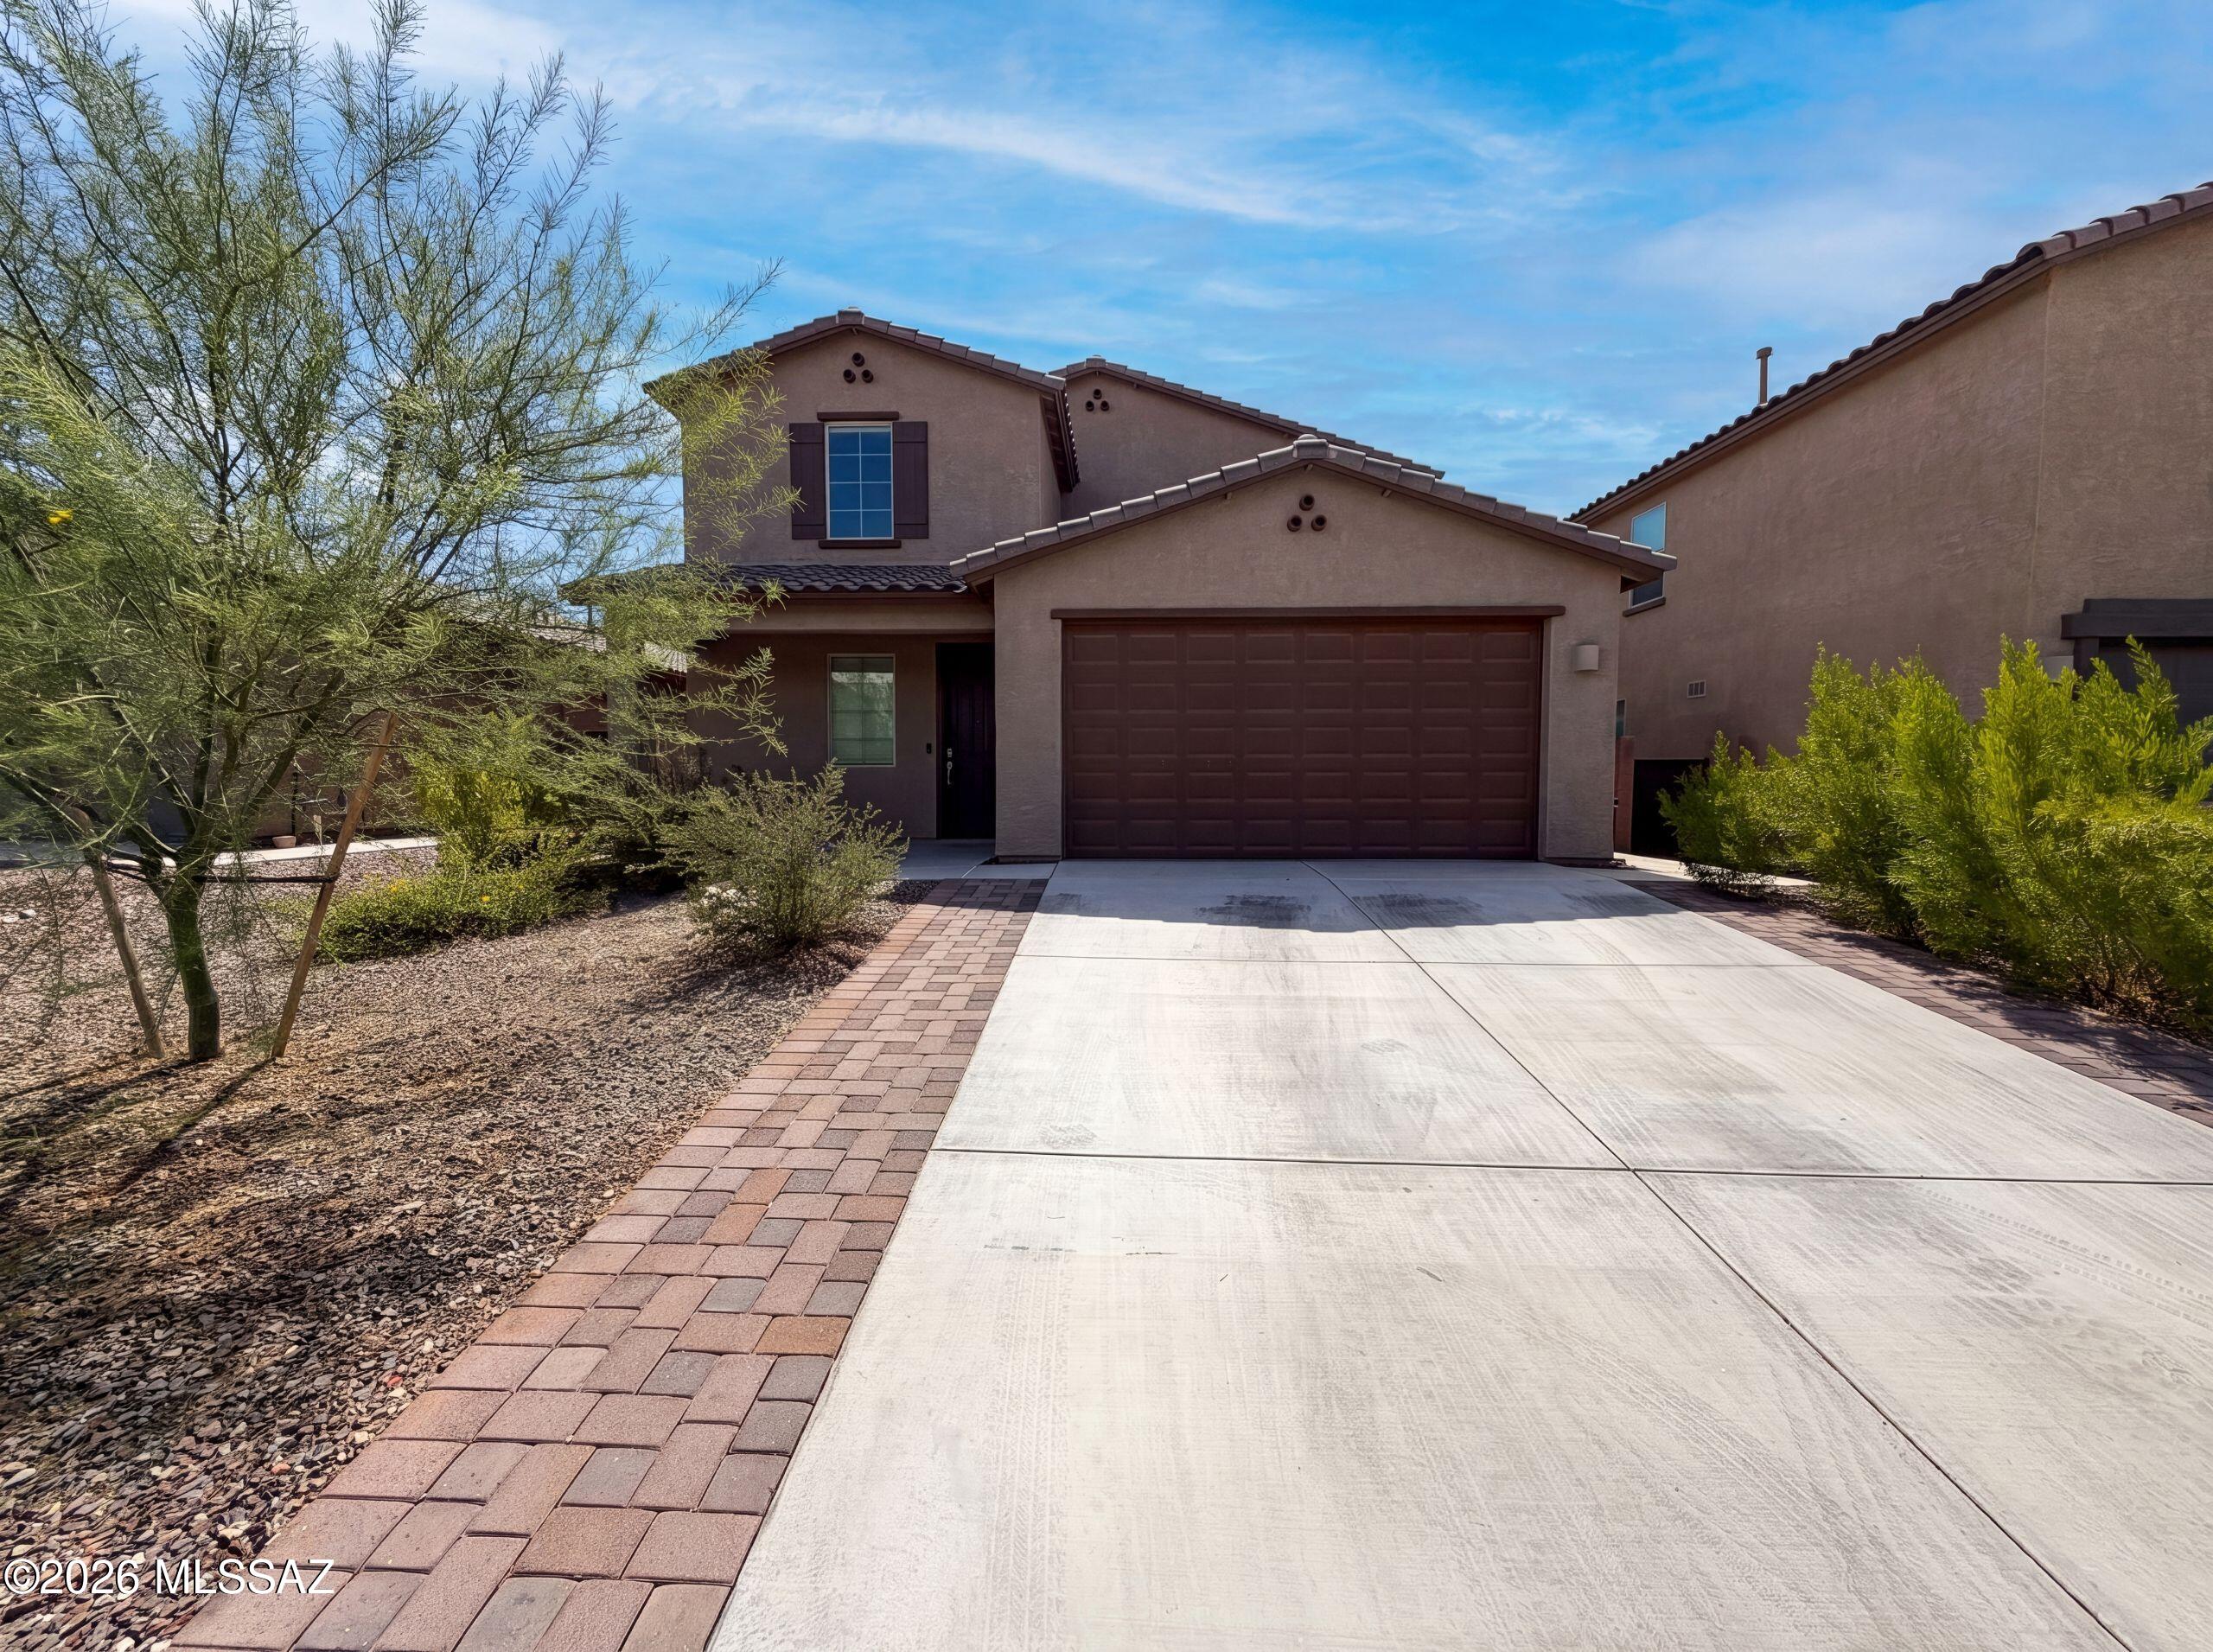
Tucson
7904 S Bonanza Park Drive
5 Beds
3 Baths
2,897 Sq.Ft.
$460,000
MLS#: 22616932
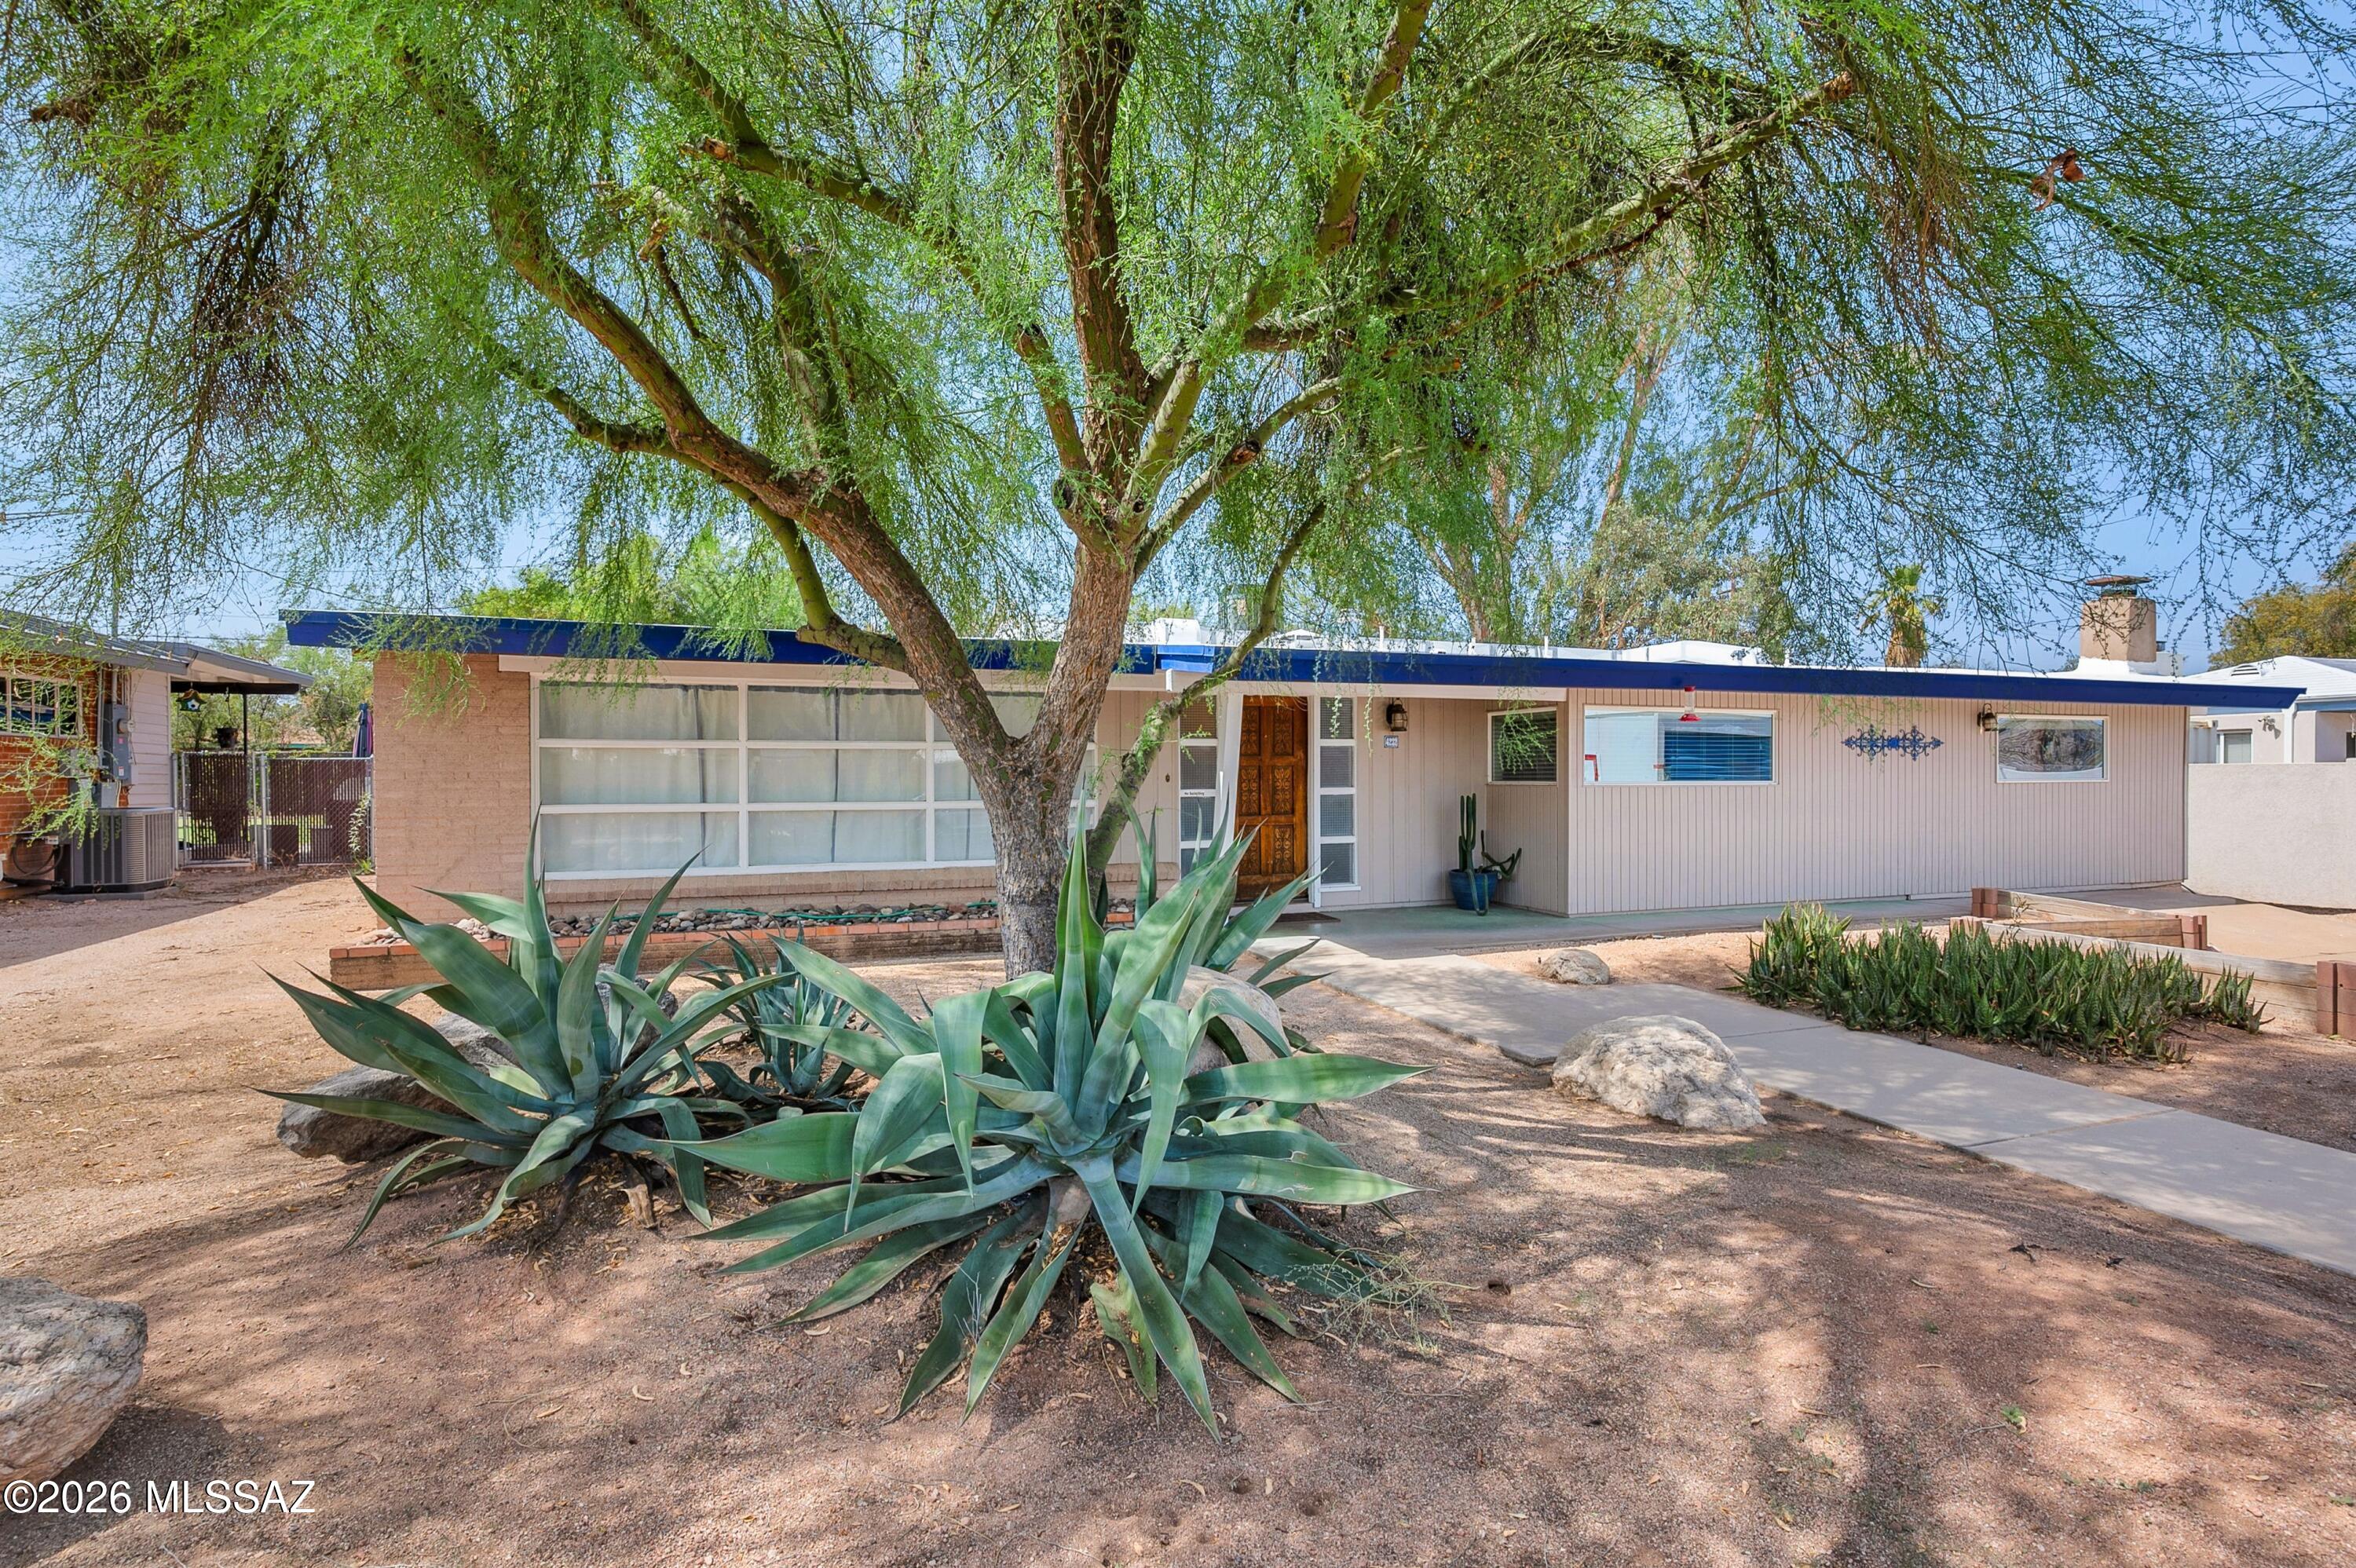
Tucson
4232 E Poe Street
3 Beds
2 Baths
2,003 Sq.Ft.
$550,000
MLS#: 22616956
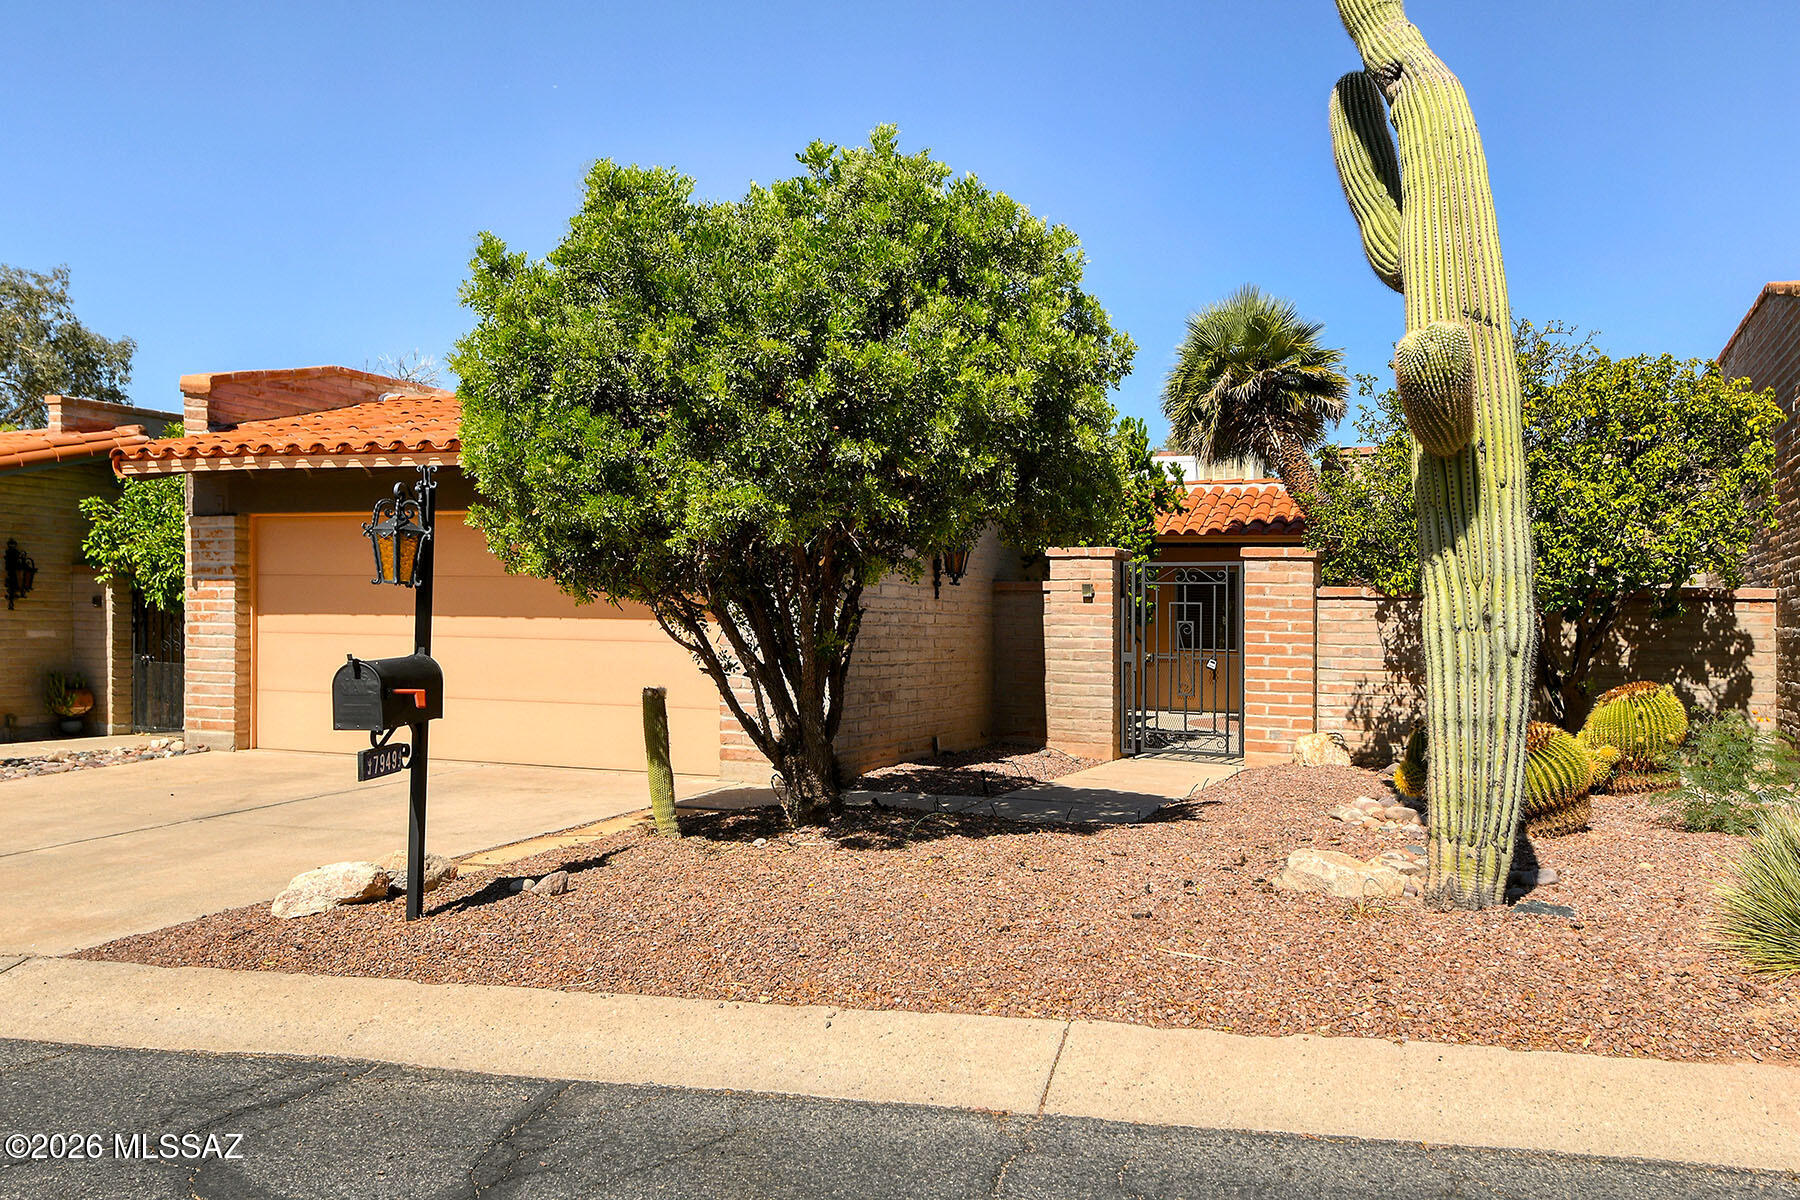
Tucson
7949 N Sendero Uno
3 Beds
2 Baths
2,185 Sq.Ft.
$395,000
MLS#: 22616951
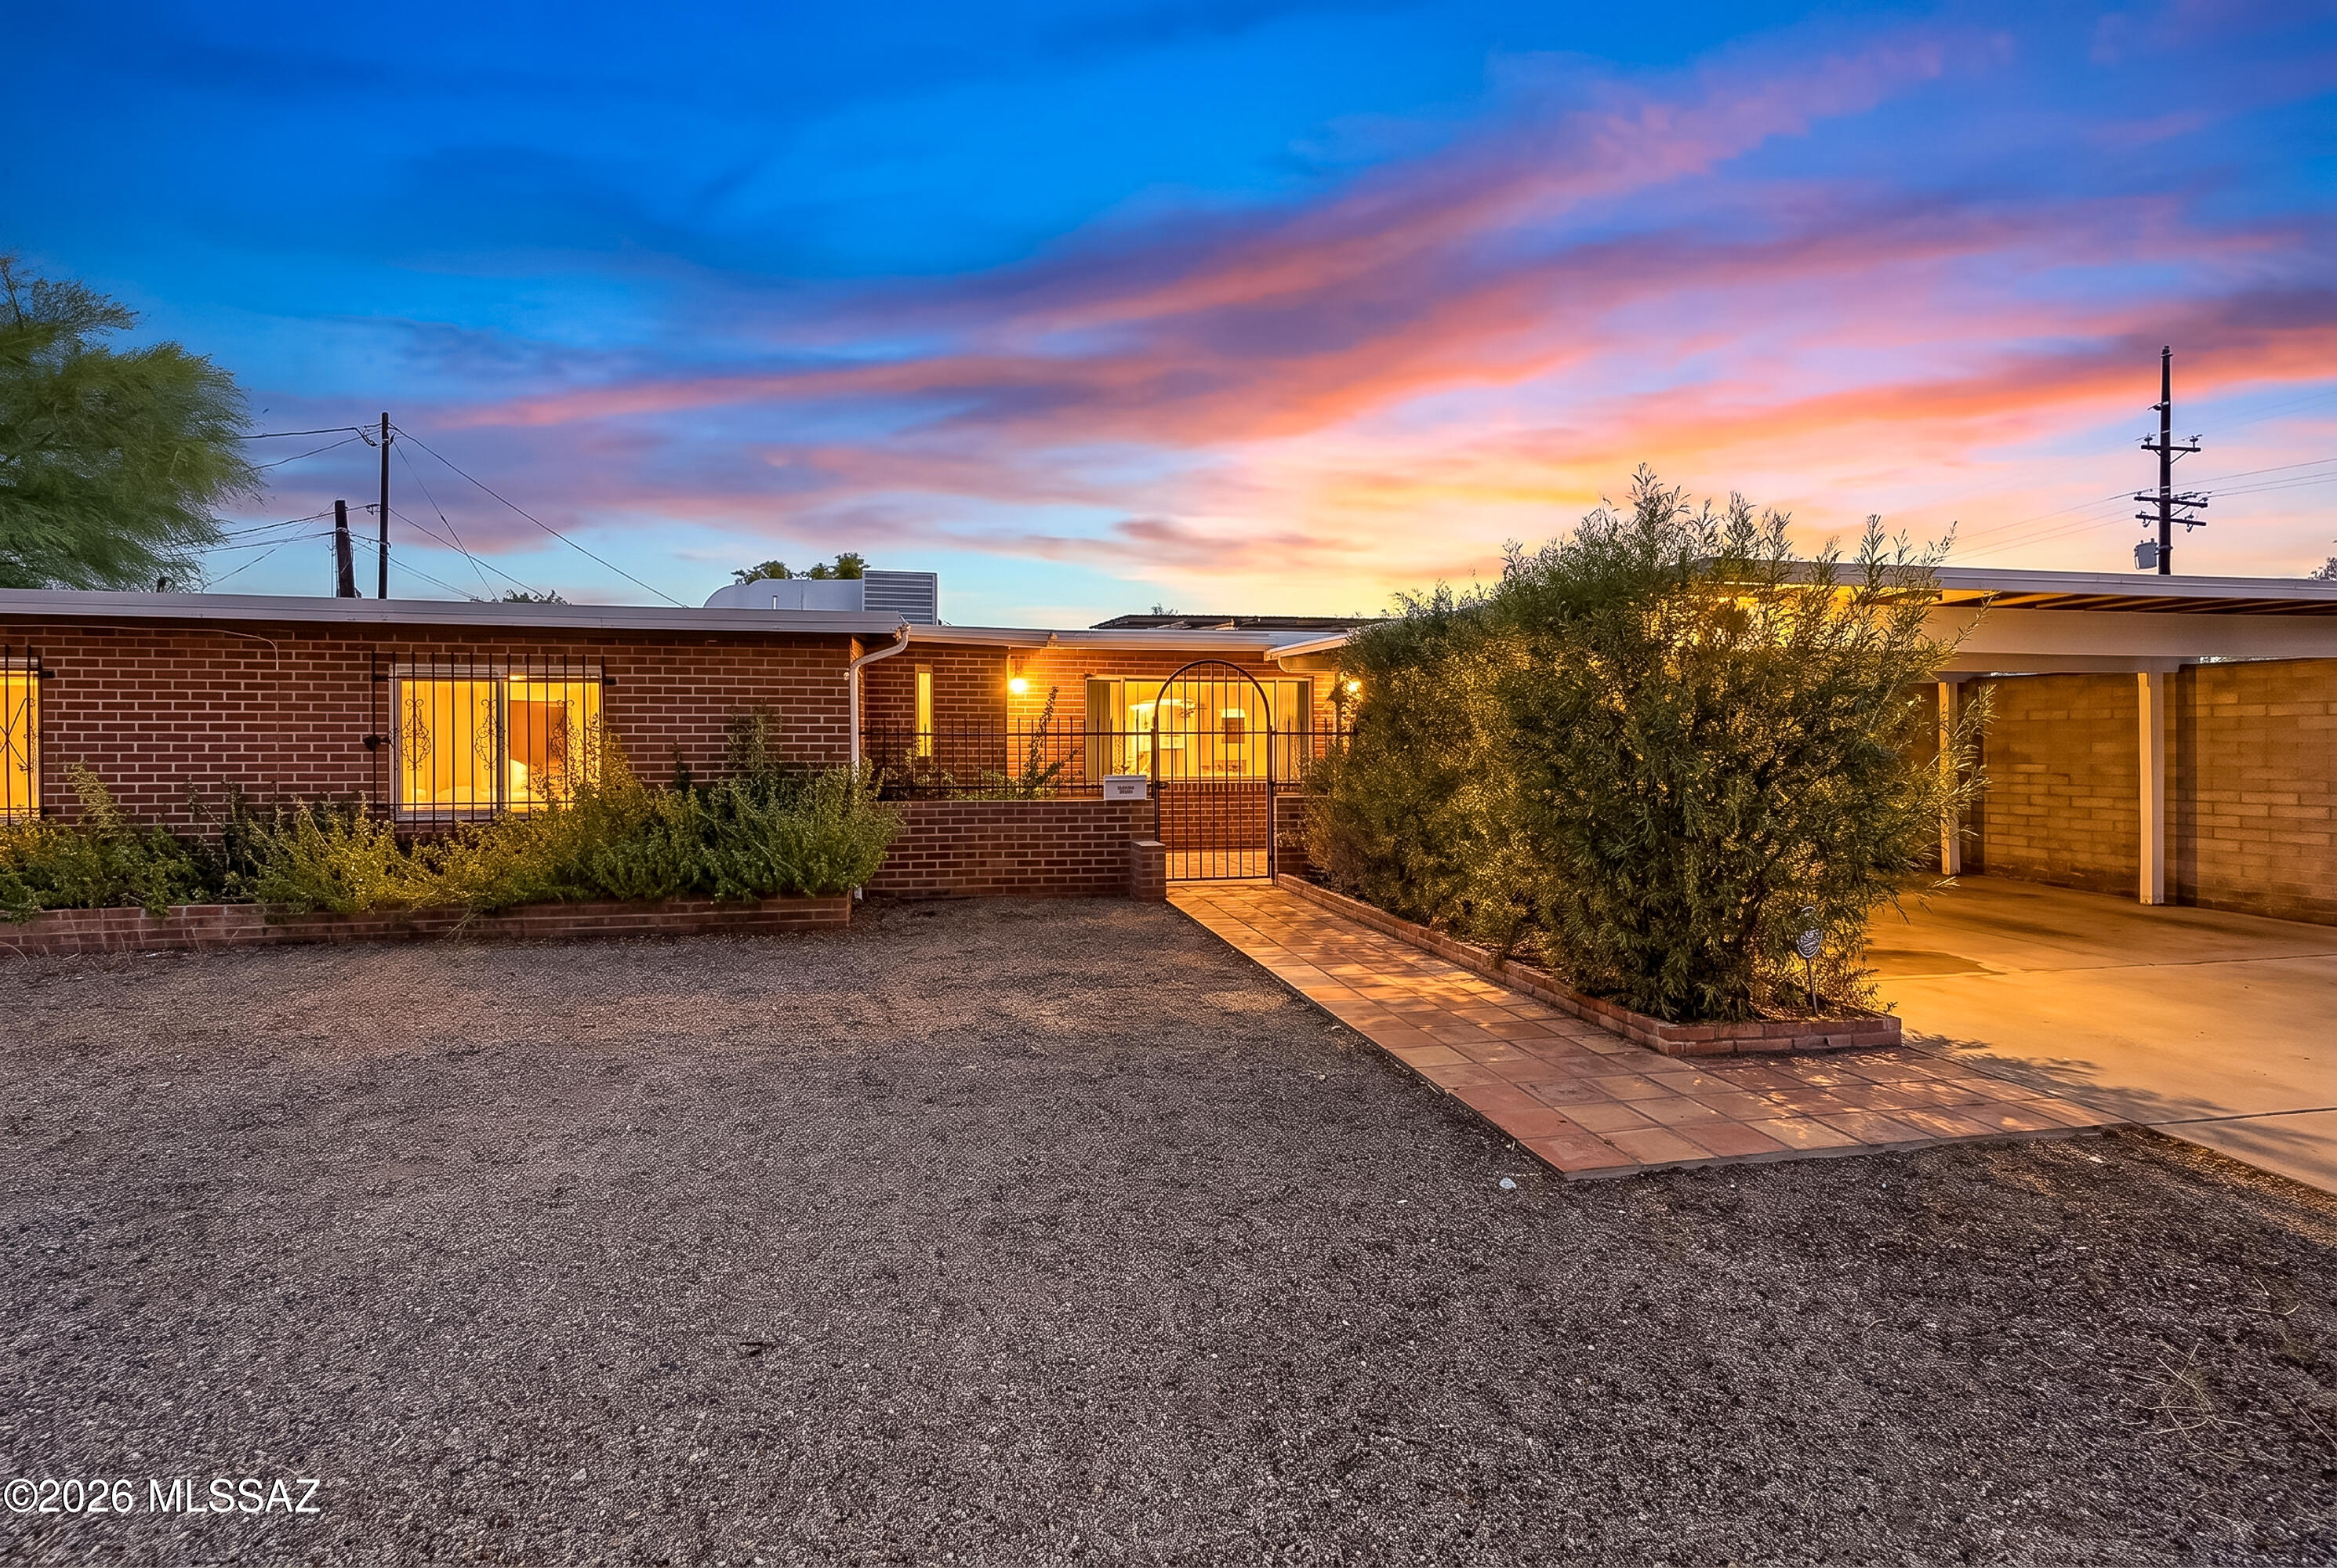
Tucson
4934 E Glenn Street
4 Beds
2 Baths
2,409 Sq.Ft.
$530,000
MLS#: 22616934
Tucson
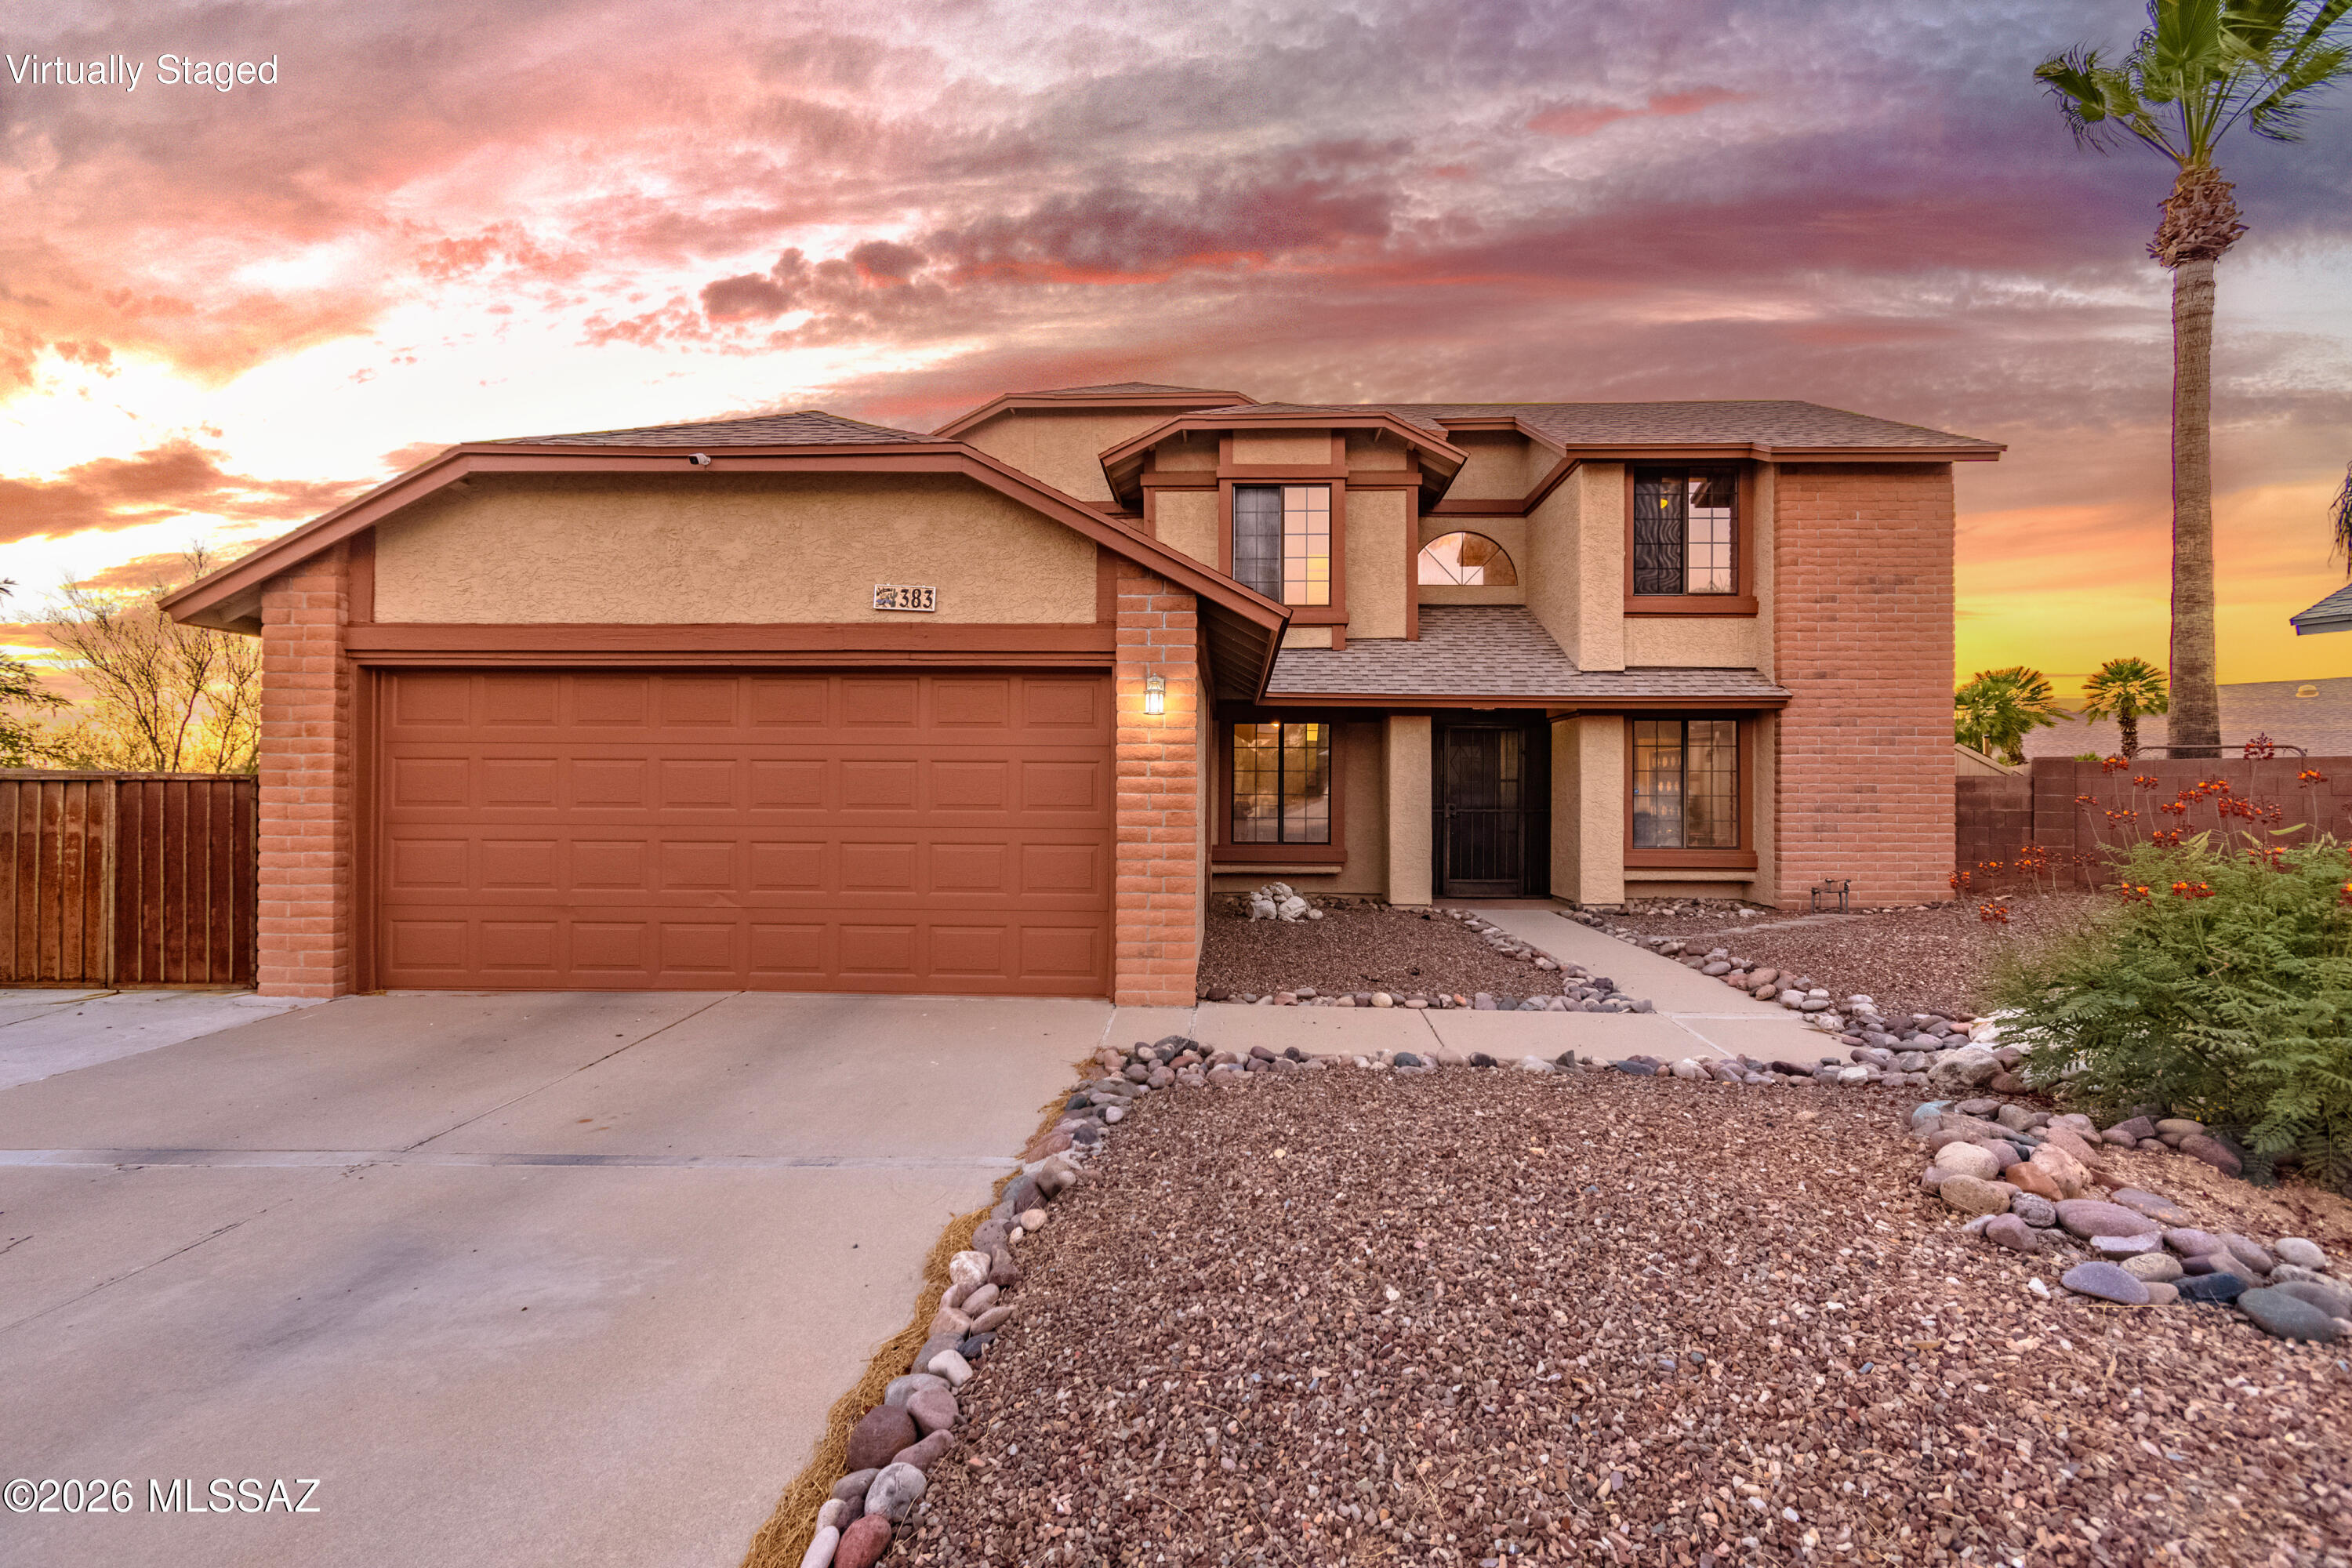
383 S Stonington Place
4 Beds
3 Baths
1,792 Sq.Ft.
$409,990
MLS#: 22616981
