
983 E Park Modern Drive
Tucson, AZ 85719
About
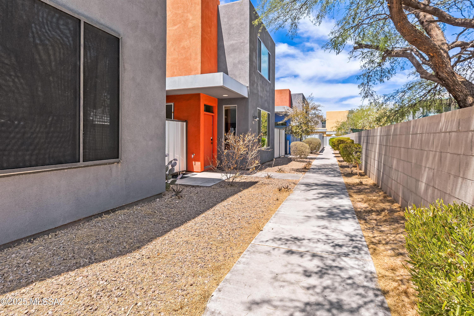
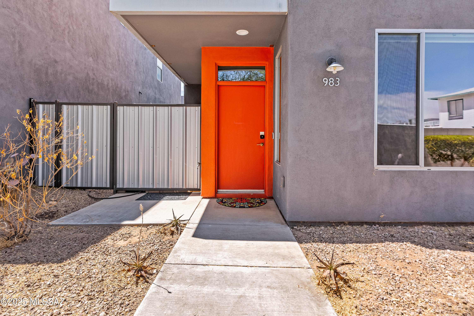
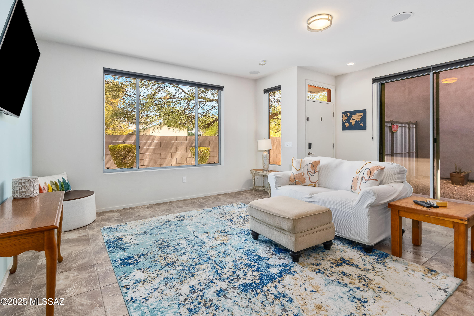
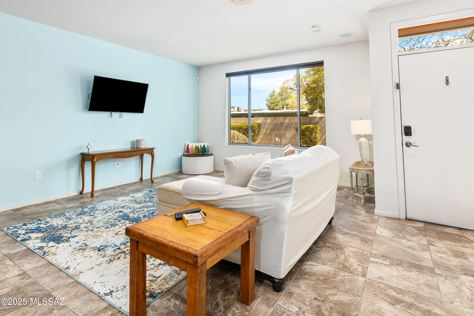
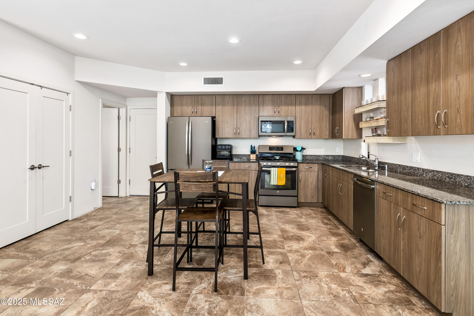
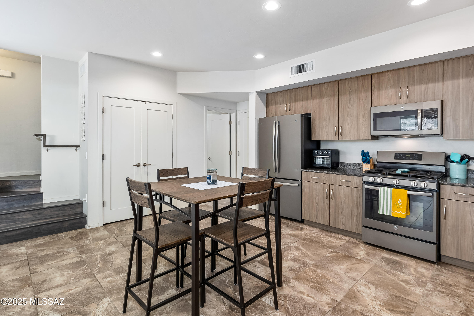
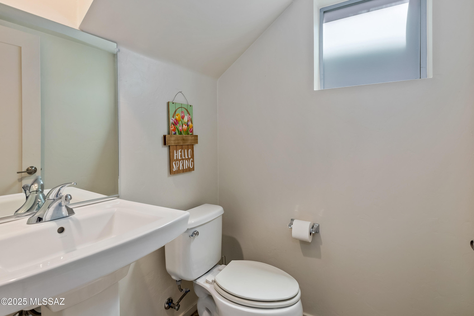
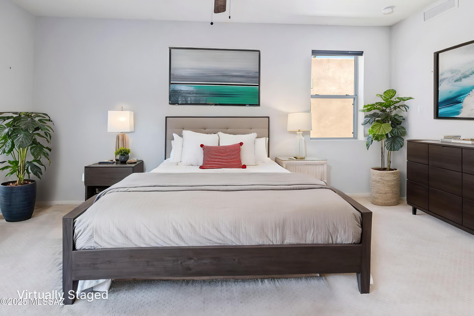
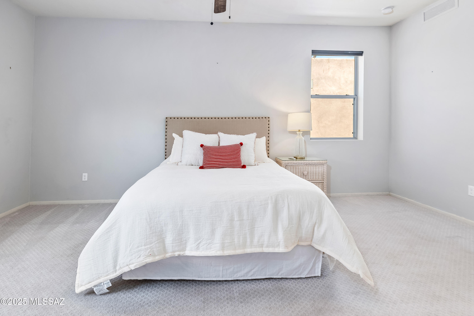
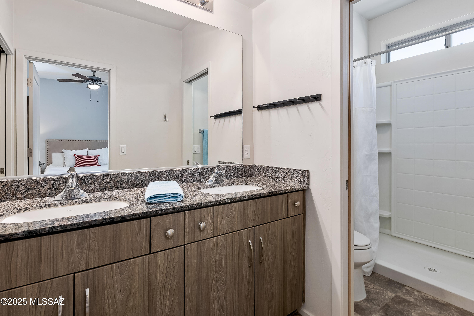
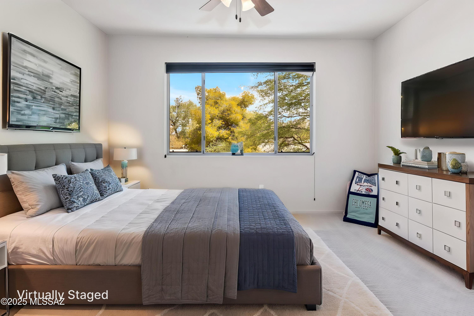
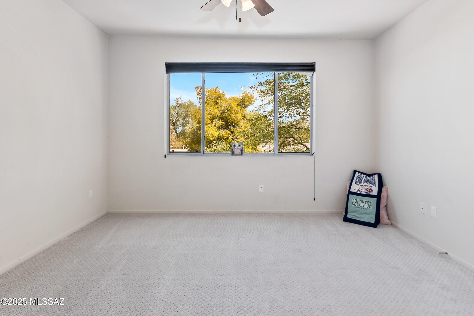
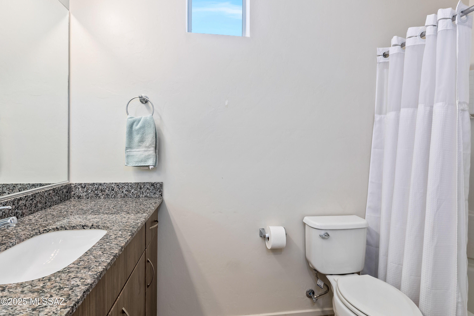
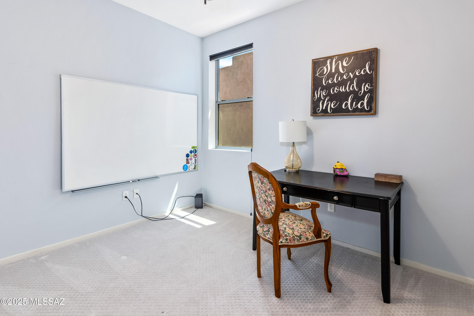
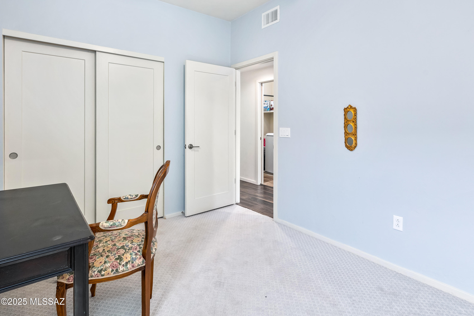
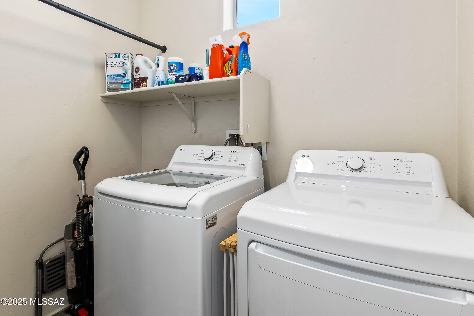
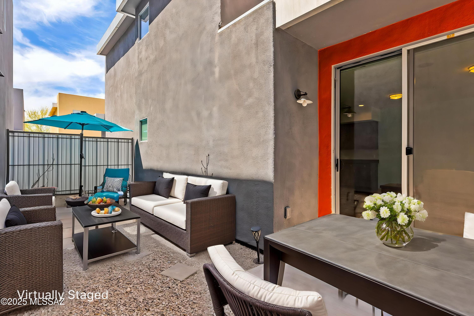
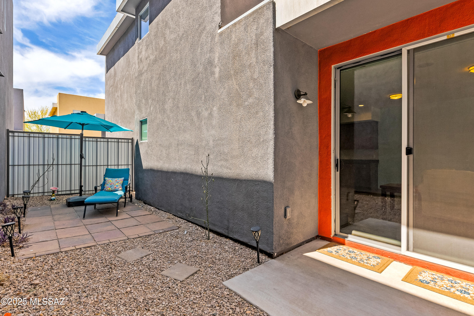
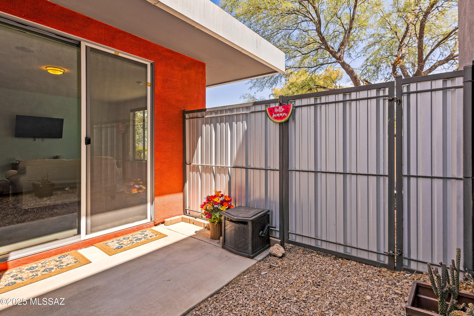
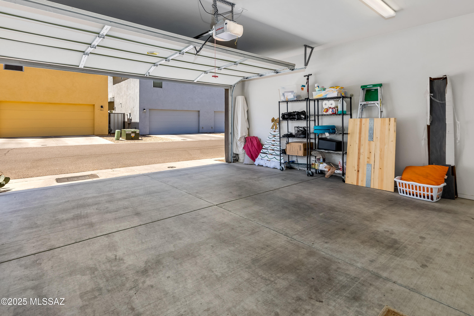
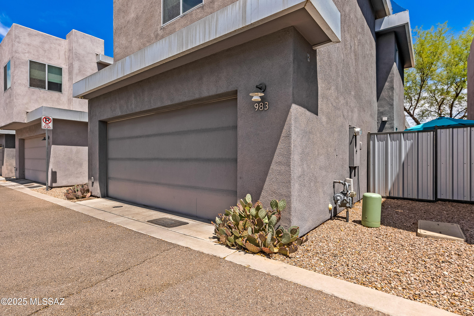
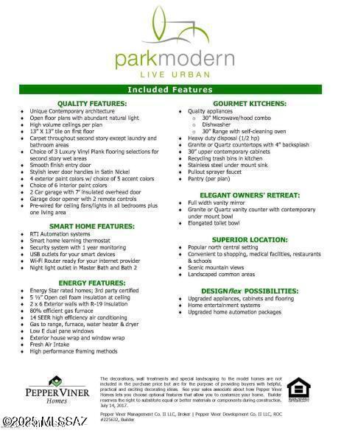
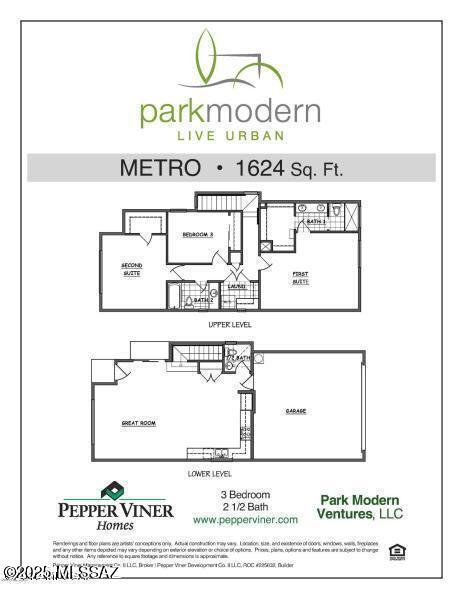
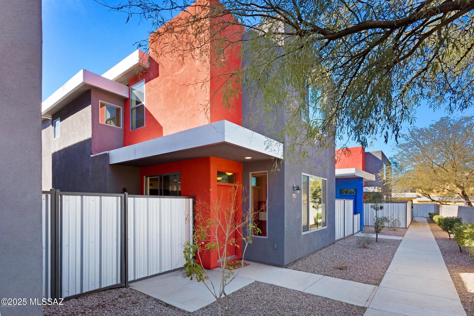
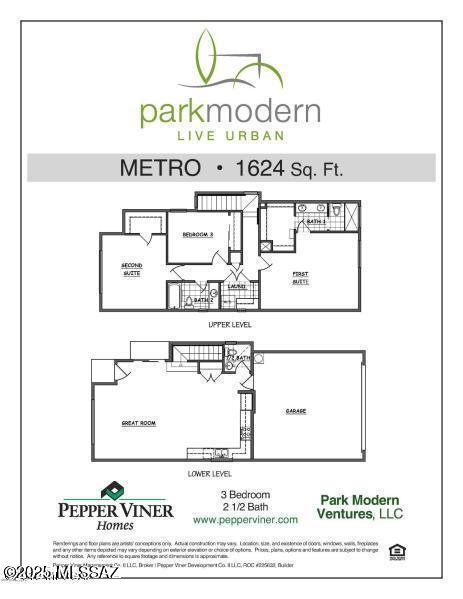
Step into this stunning, modern loft-style Metro floorplan by Pepper Viner, designed with quality and comfort in mind. This Energy Star Rated home boasts 2x6 exterior walls with R-19 insulation, 5 ½'' open cell foam insulation at the ceiling, and Low E dual pane windows, ensuring energy efficiency and year-round comfort. The fresh air intake and exterior house and window wrap further enhance the home's eco-friendly features. Experience the convenience of a Smart Home with RT1 Automation systems, a smart home learning thermostat, USB outlets for all your devices, Wi-Fi Router readiness, and night light outlets in both the Owner and Guest 2 Baths. The open floor plan is bathed in natural light, highlighting the modern kitchen, and a smooth finish front door with smart lock. The 2-car garage with a 7' insulated overhead door is wi-fi controlled, a ring doorbell, and a cozy, low-maintenance private side yard adds to the home's appeal. The first level welcomes you with a spacious open great room floor plan and a convenient half bath. Upstairs, you'll find three light-filled bedrooms, including mountain views from the north bedroom, two full baths, and a laundry room equipped with a newer washer and dryer. High ceilings throughout, ample storage, and over 1600 square feet of living space make this home both stylish and functional. Located just minutes away from the University of Arizona, Banner/Diamond Children's Hospital, and downtown Tucson, this home offers easy access to medical facilities, educational institutions, and vibrant city life. Salpointe High School is only 3 minutes away, and the nearby Mountain Avenue bikeway provides a perfect route for cycling enthusiasts. Plus, the Ring doorbell ensures added security and peace of mind. Sellers said they enjoyed this quiet, peaceful community. You will want to make this beautiful, modern home yours!
Property
Beds
3
Full Baths
2
1/2 Baths
1
Year Built
2016
Sq.Footage
1,624
Features
Features & Amenities
Interior
-
Other Interior Features
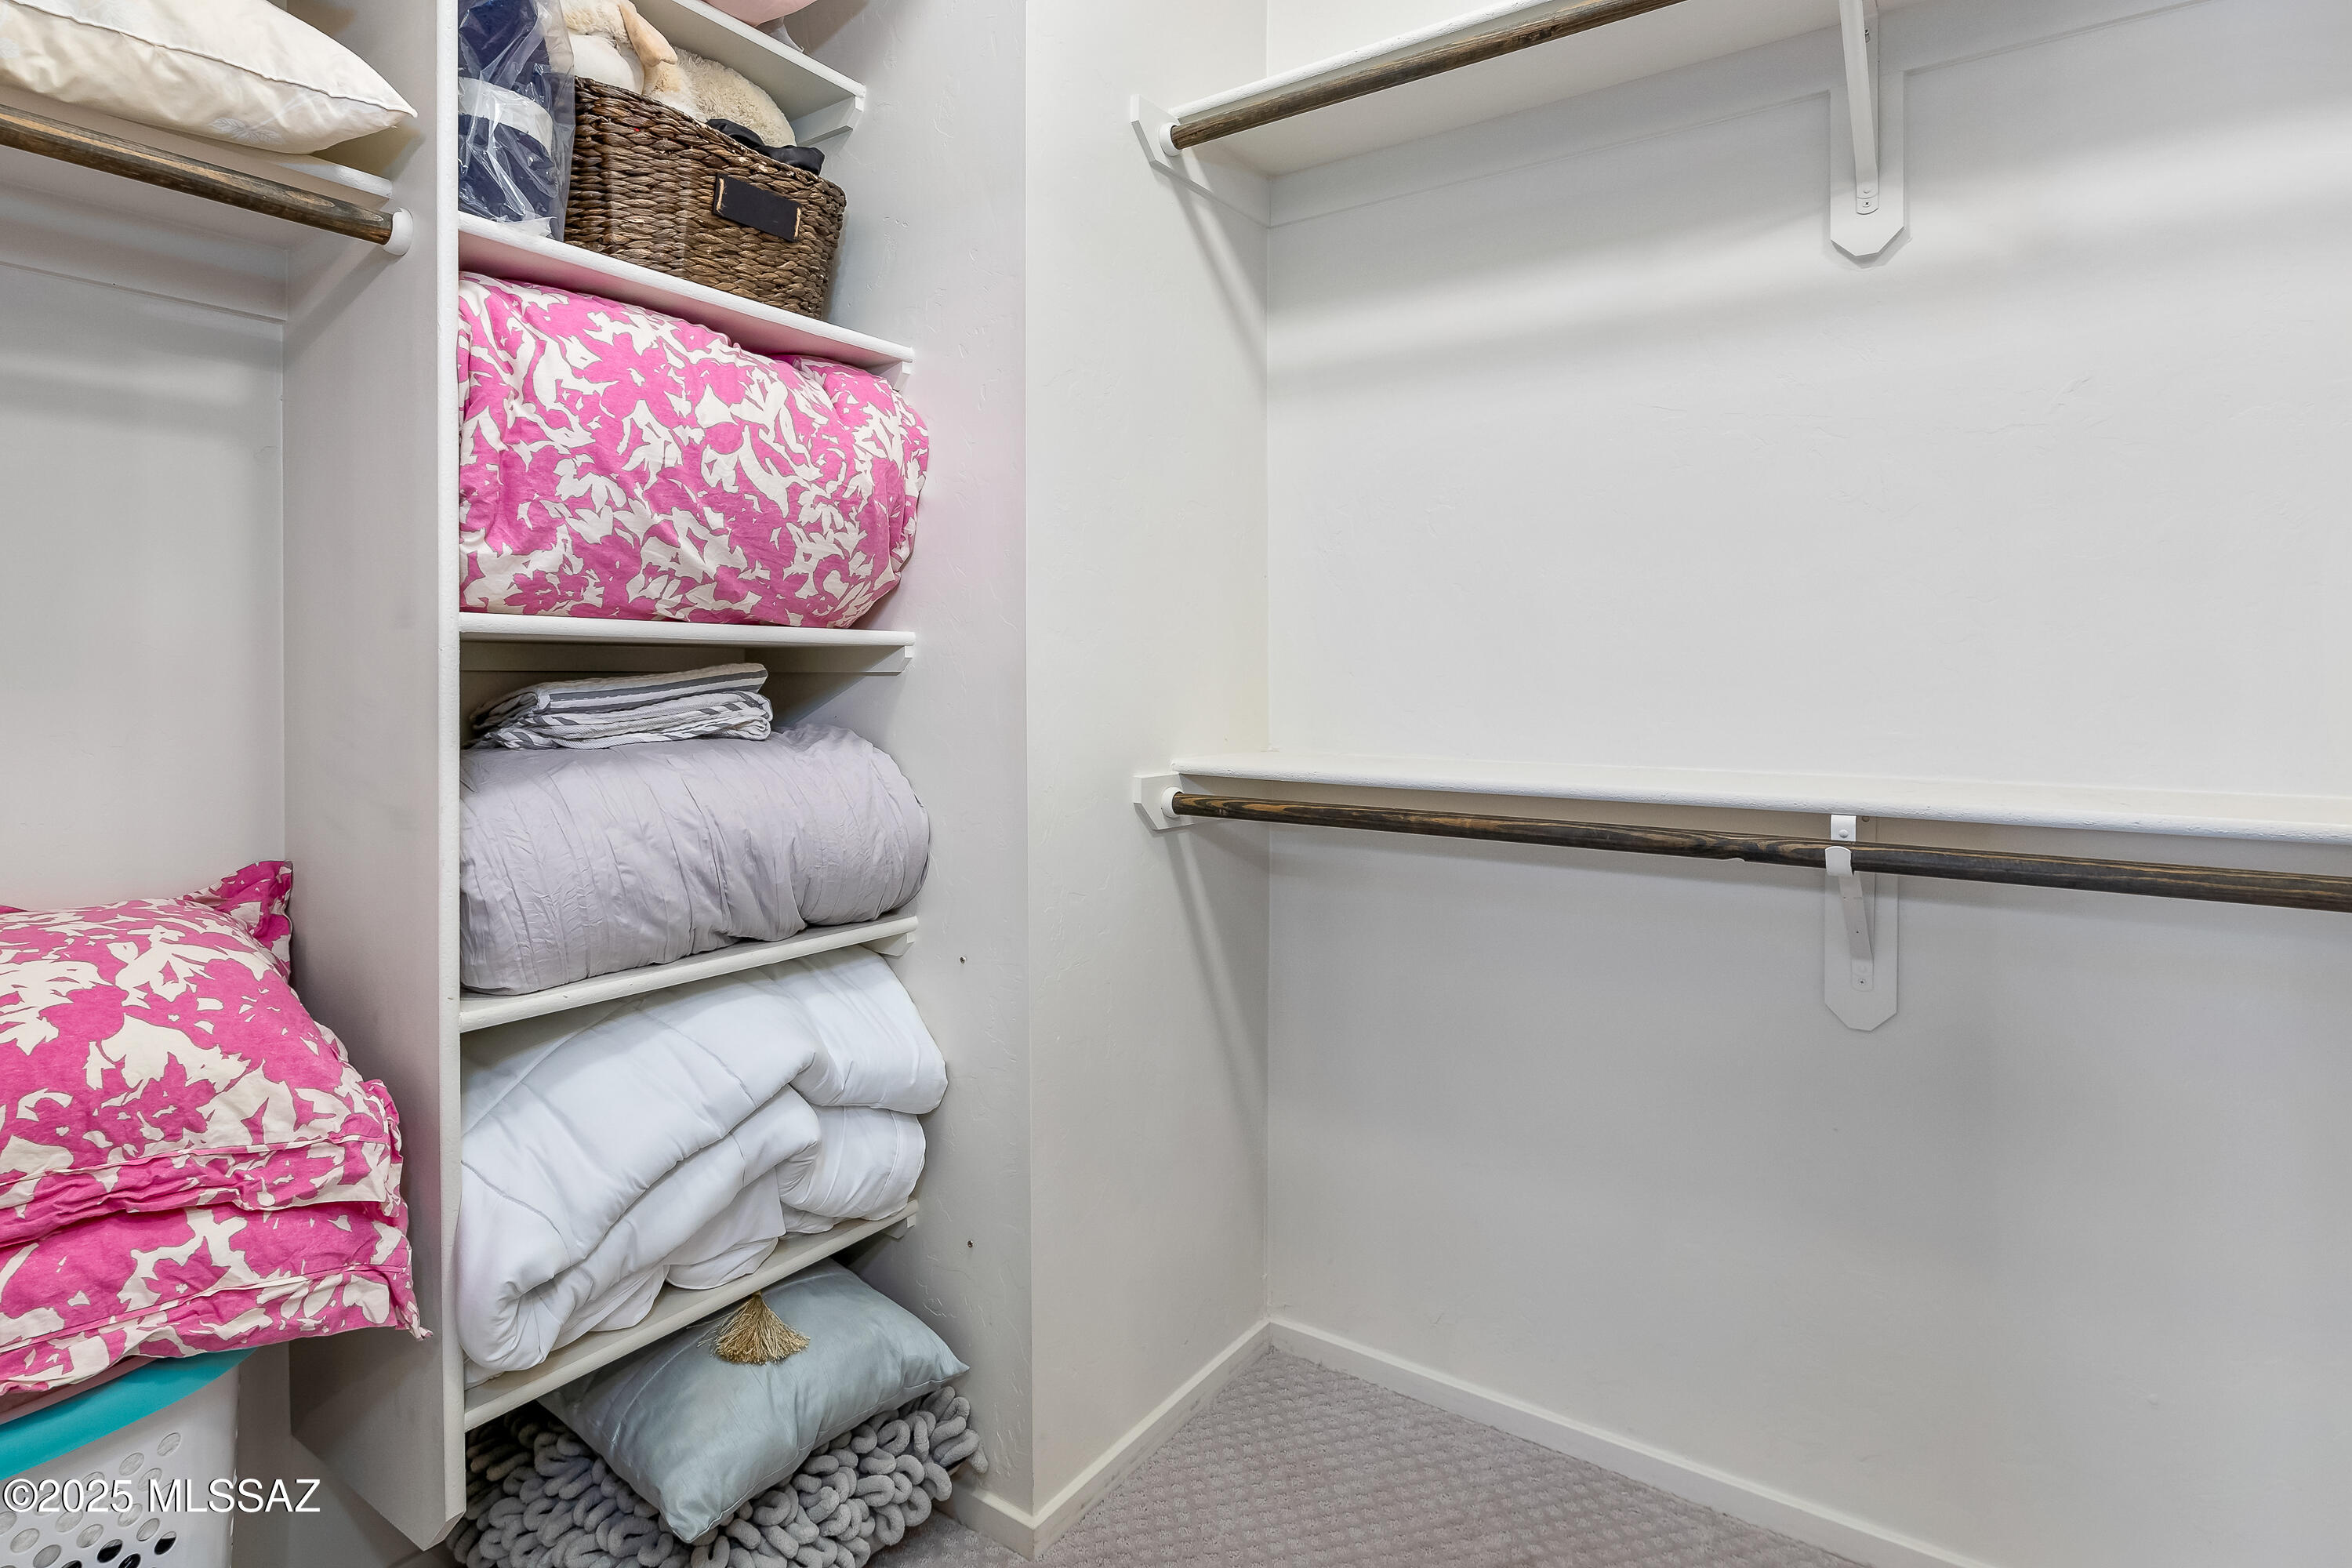
Walk-In Closet(s), High Ceilings, Storage, Granite Counters, Pantry, High Speed Internet, Smart Thermostat
-
Total Bedrooms
3
-
Bathrooms
2
-
1/2 Bathrooms
1
-
Basement YN
NO
-
Cooling YN
YES
-
Cooling
Central Air, ENERGY STAR Qualified Equipment, Ceiling Fan(s)
-
Fireplace YN
NO
-
Heating YN
YES
-
Heating
ENERGY STAR Qualified Equipment, Forced Air, Natural Gas
-
Pet friendly
N/A
Exterior
-
Garage
Yes
-
Garage spaces
2
-
Construction Materials
Stucco, Frame
-
Parking
Shared Driveway, Garage Door Opener
-
Patio and Porch Features
Covered, Patio
-
Pool
No
Area & Lot
-
Lot Features
Subdivided
-
Lot Size(acres)
0.05
-
Lot Size(square feet)
2,061
-
Property Type
Residential
-
Property Sub Type
Single Family Residence
-
Architectural Style
Modern
Price
-
Sales Price
$355,000
-
Tax Amount
$2,621.87
-
Sq. Footage
1,624
-
Price/SqFt
$218
HOA
-
Association
YES
-
Association Fee
$58
-
Association Fee Frequency
Monthly
-
Association Fee Includes
N/A
Property Resources
-
Horse Property
NO
School District
-
Elementary School
Keeling
-
Middle School
Amphitheater
-
High School
Amphitheater
Property Features
-
Accessibility Features
Smart Technology
-
Association Amenities
None
-
Water Source
Public
Schedule
Schedule a Showing
Showing scheduled successfully.
Mortgage calculator
Estimate your monthly mortgage payment, including the principal and interest, property taxes, and HOA. Adjust the values to generate a more accurate rate.
Your payment
Principal and Interest:
$
Property taxes:
$
HOA fees:
$
Total loan payment:
$
Total interest amount:
$
Location
-
County
Pima
-
Elementary School
Keeling
-
Middle School
Amphitheater
-
High School
Amphitheater

Listing Courtesy of Barbara D Wilson , Realty ONE Group
RealHub Information is provided exclusively for consumers' personal, non-commercial use, and it may not be used for any purpose other than to identify prospective properties consumers may be interested in purchasing. All information deemed reliable but not guaranteed and should be independently verified. All properties are subject to prior sale, change or withdrawal. RealHub website owner shall not be responsible for any typographical errors, misinformation, misprints and shall be held totally harmless.

Mandy Gold
Associate Broker / Realtor®/ Team Lead
Call Mandy today to schedule a private showing.
Phone (520) 508-4855
Email mandy@mandygoldteam.com

* Listings on this website come from the FMLS IDX Compilation and may be held by brokerage firms other than the owner of this website. The listing brokerage is identified in any listing details. Information is deemed reliable but is not guaranteed. If you believe any FMLS listing contains material that infringes your copyrighted work please click here to review our DMCA policy and learn how to submit a takedown request.© 2024 FMLS.
Properties
Related properties
Tucson
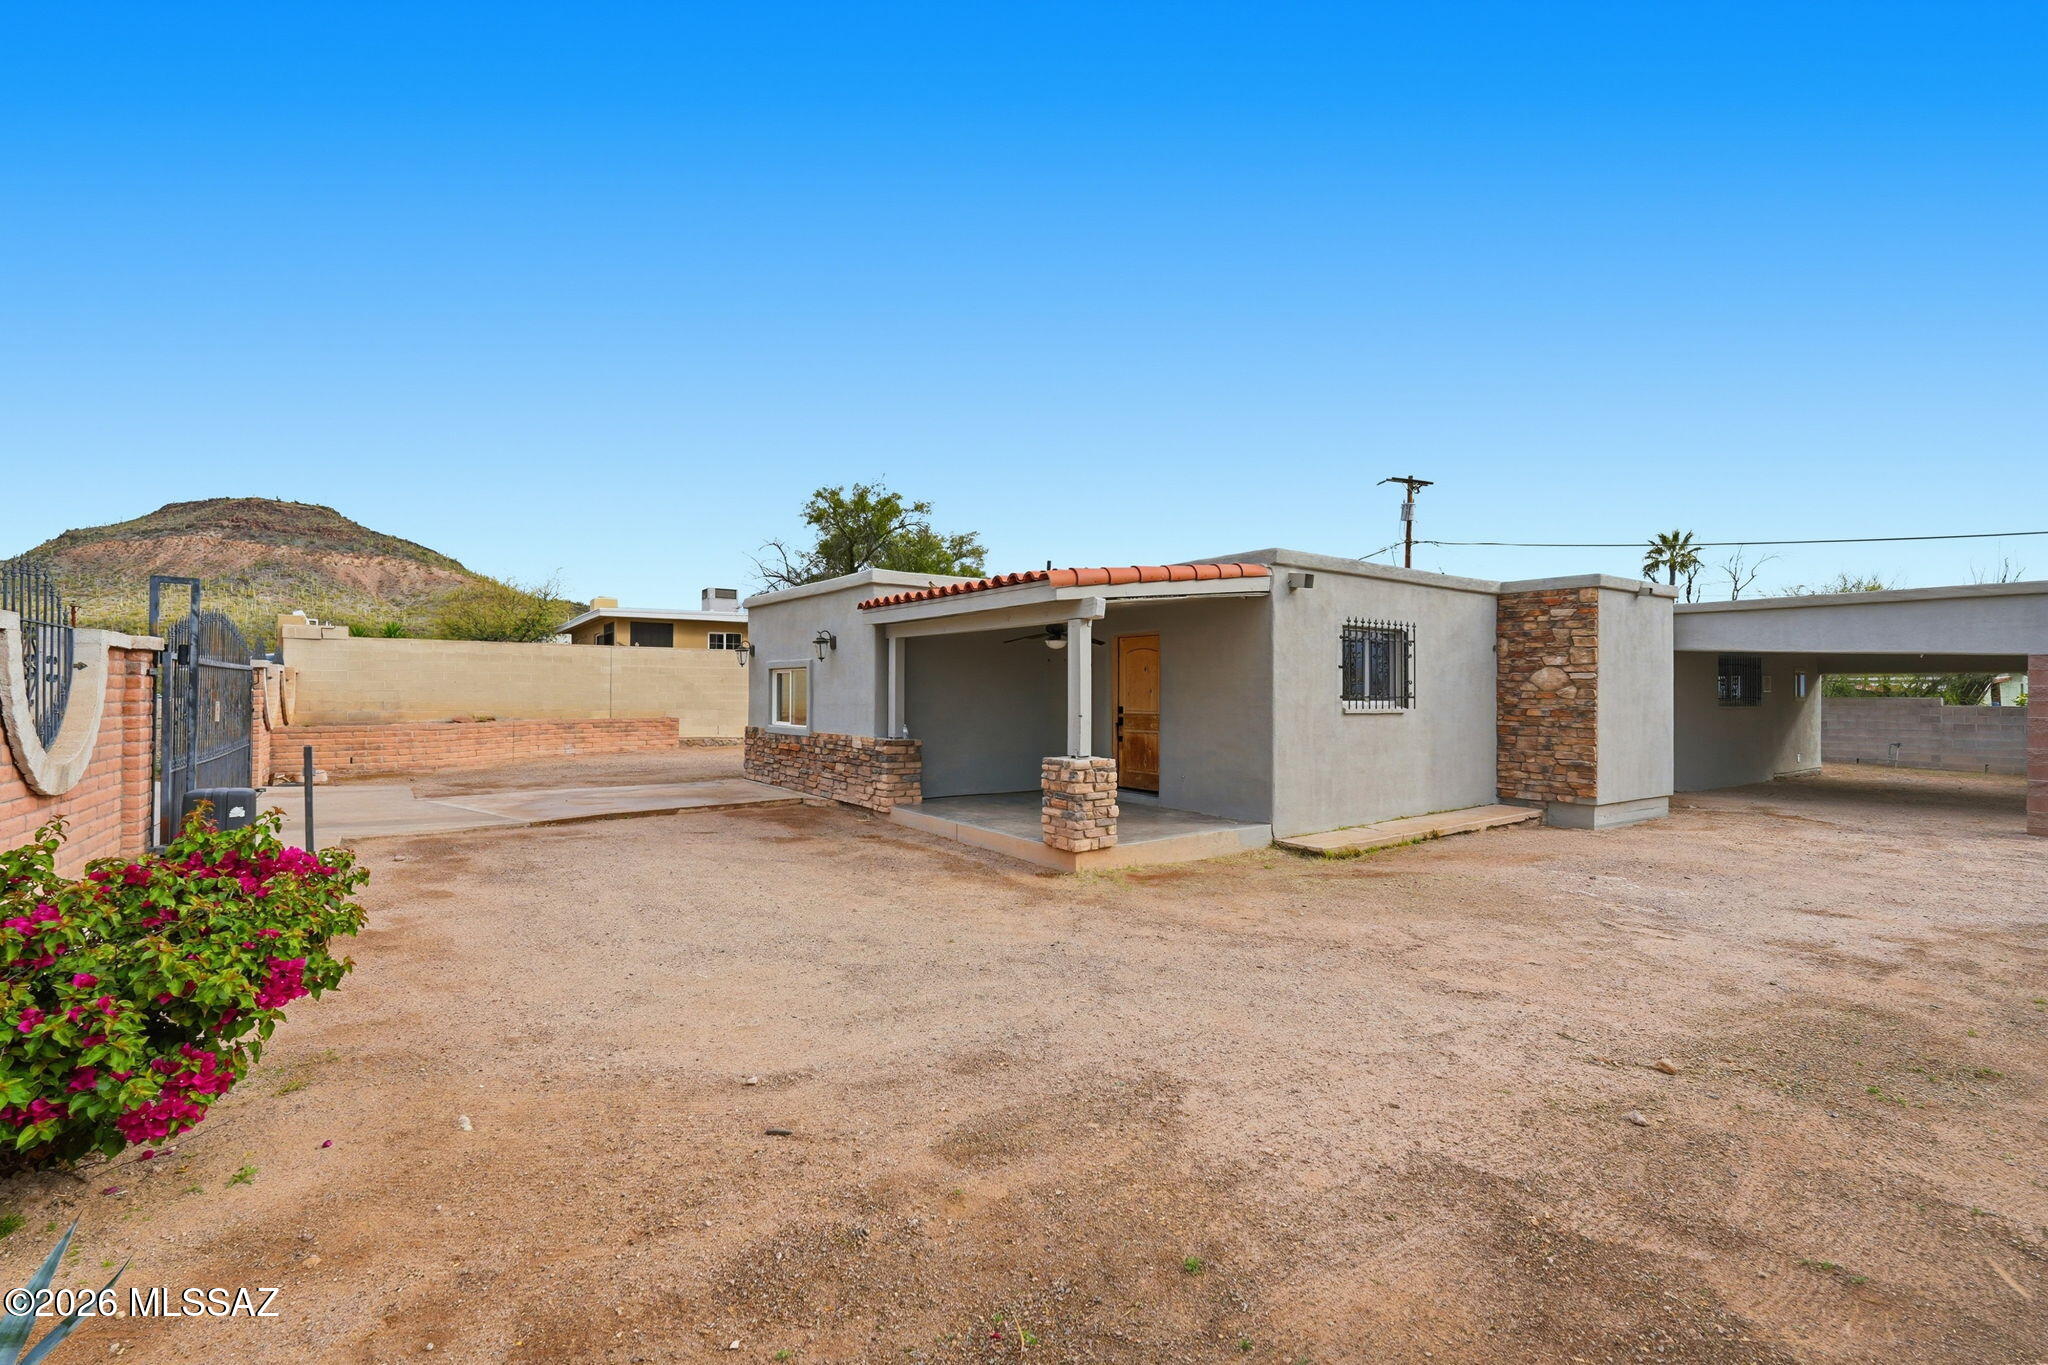
1633 S Camino Del Sierra
3 Beds
2 Baths
1,754 Sq.Ft.
$315,000
MLS#: 22604308
Tucson
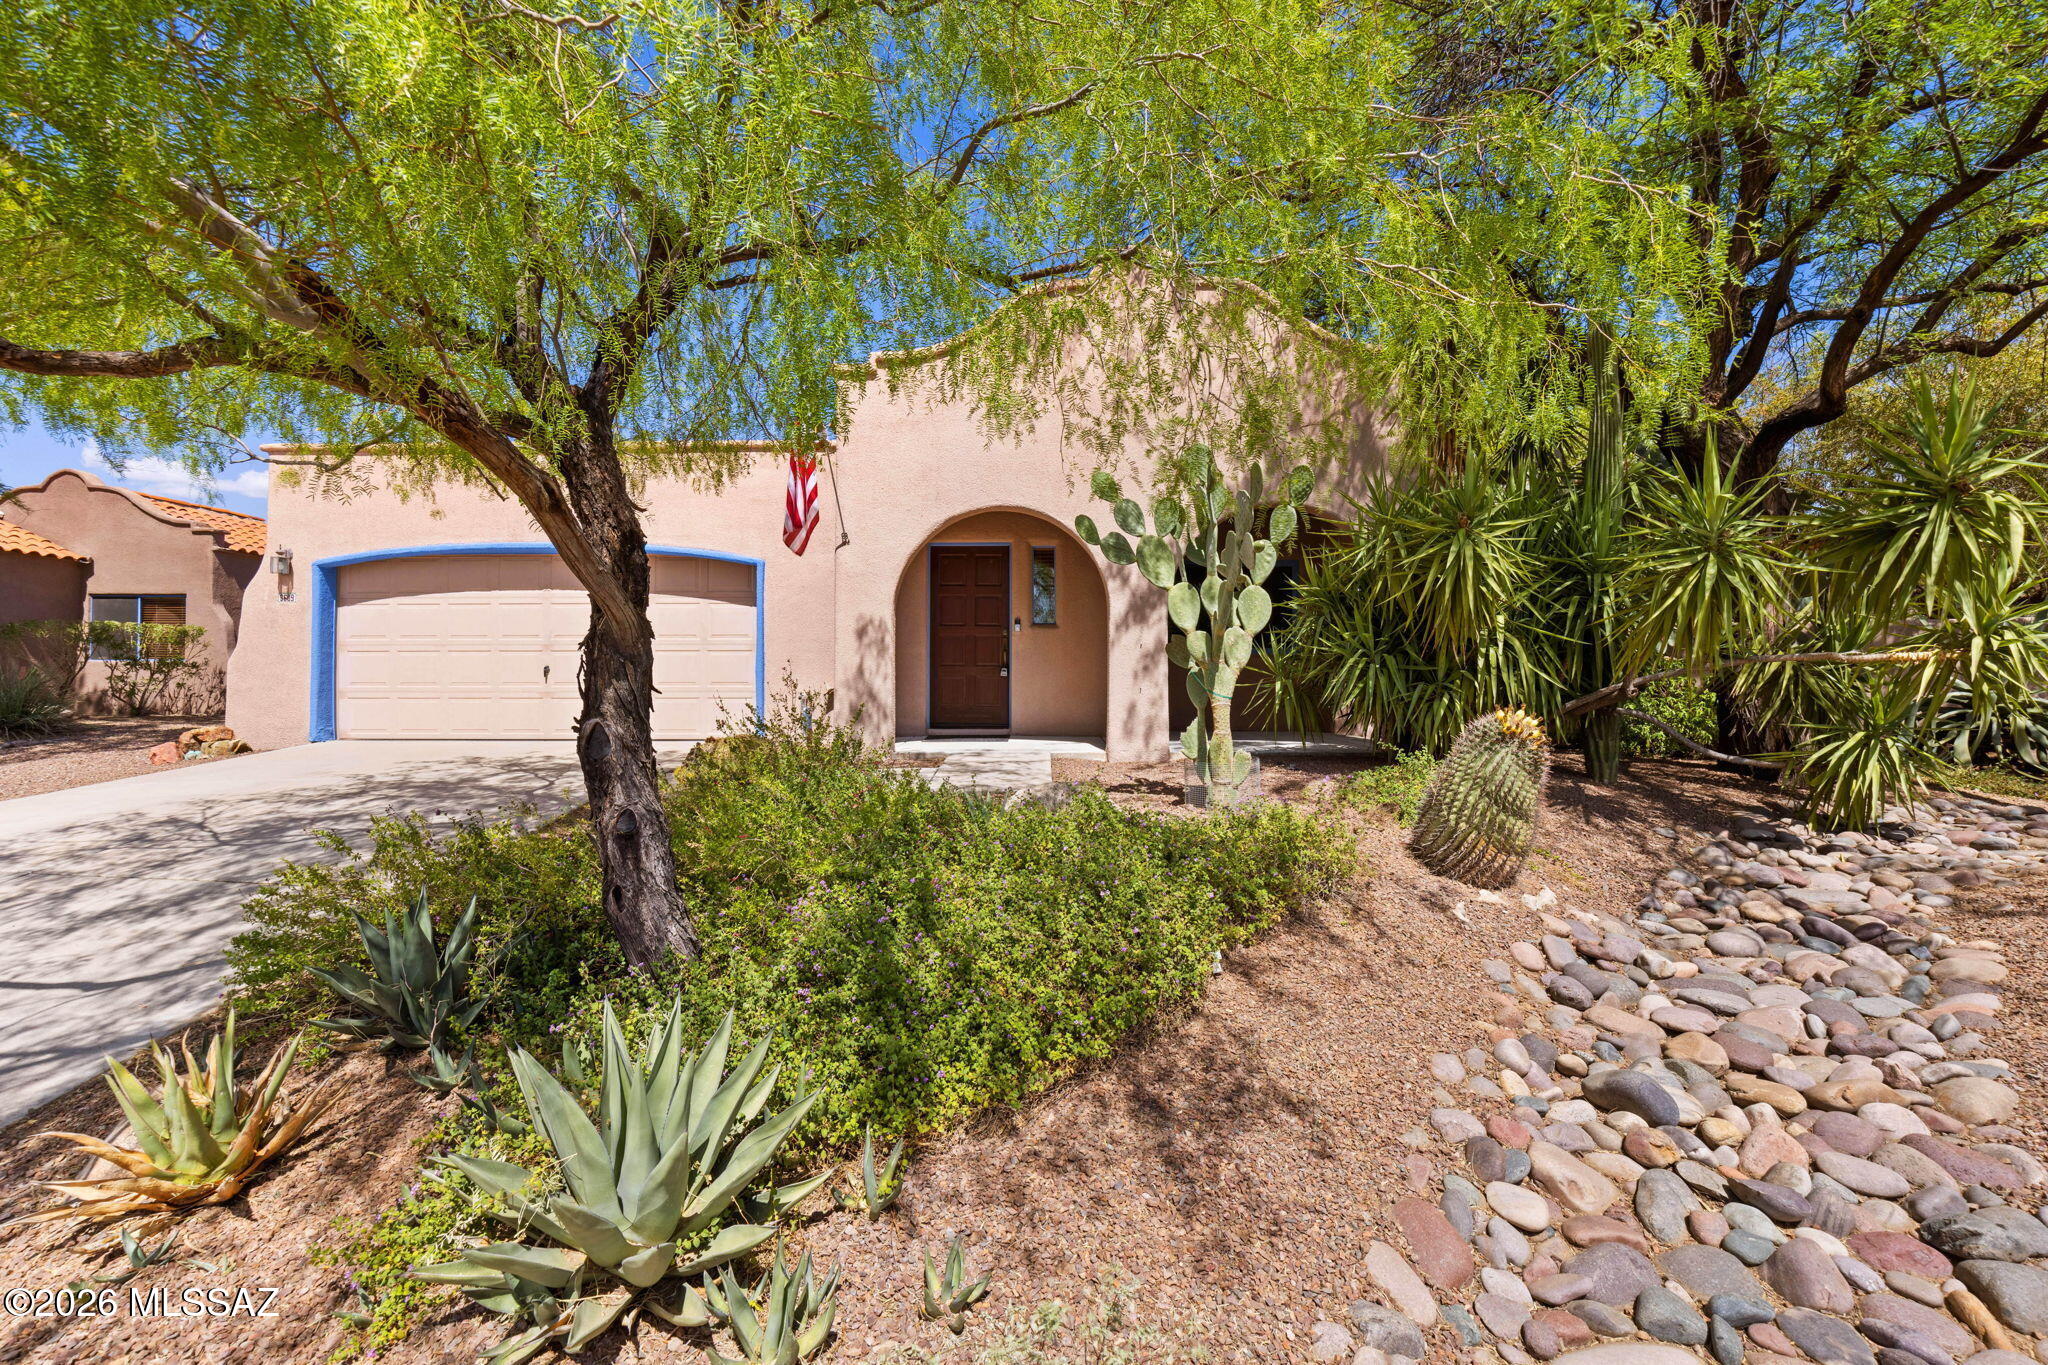
3609 W Ironwood Meadows Place
4 Beds
2 Baths
1,578 Sq.Ft.
$399,900
MLS#: 22617173
Tucson
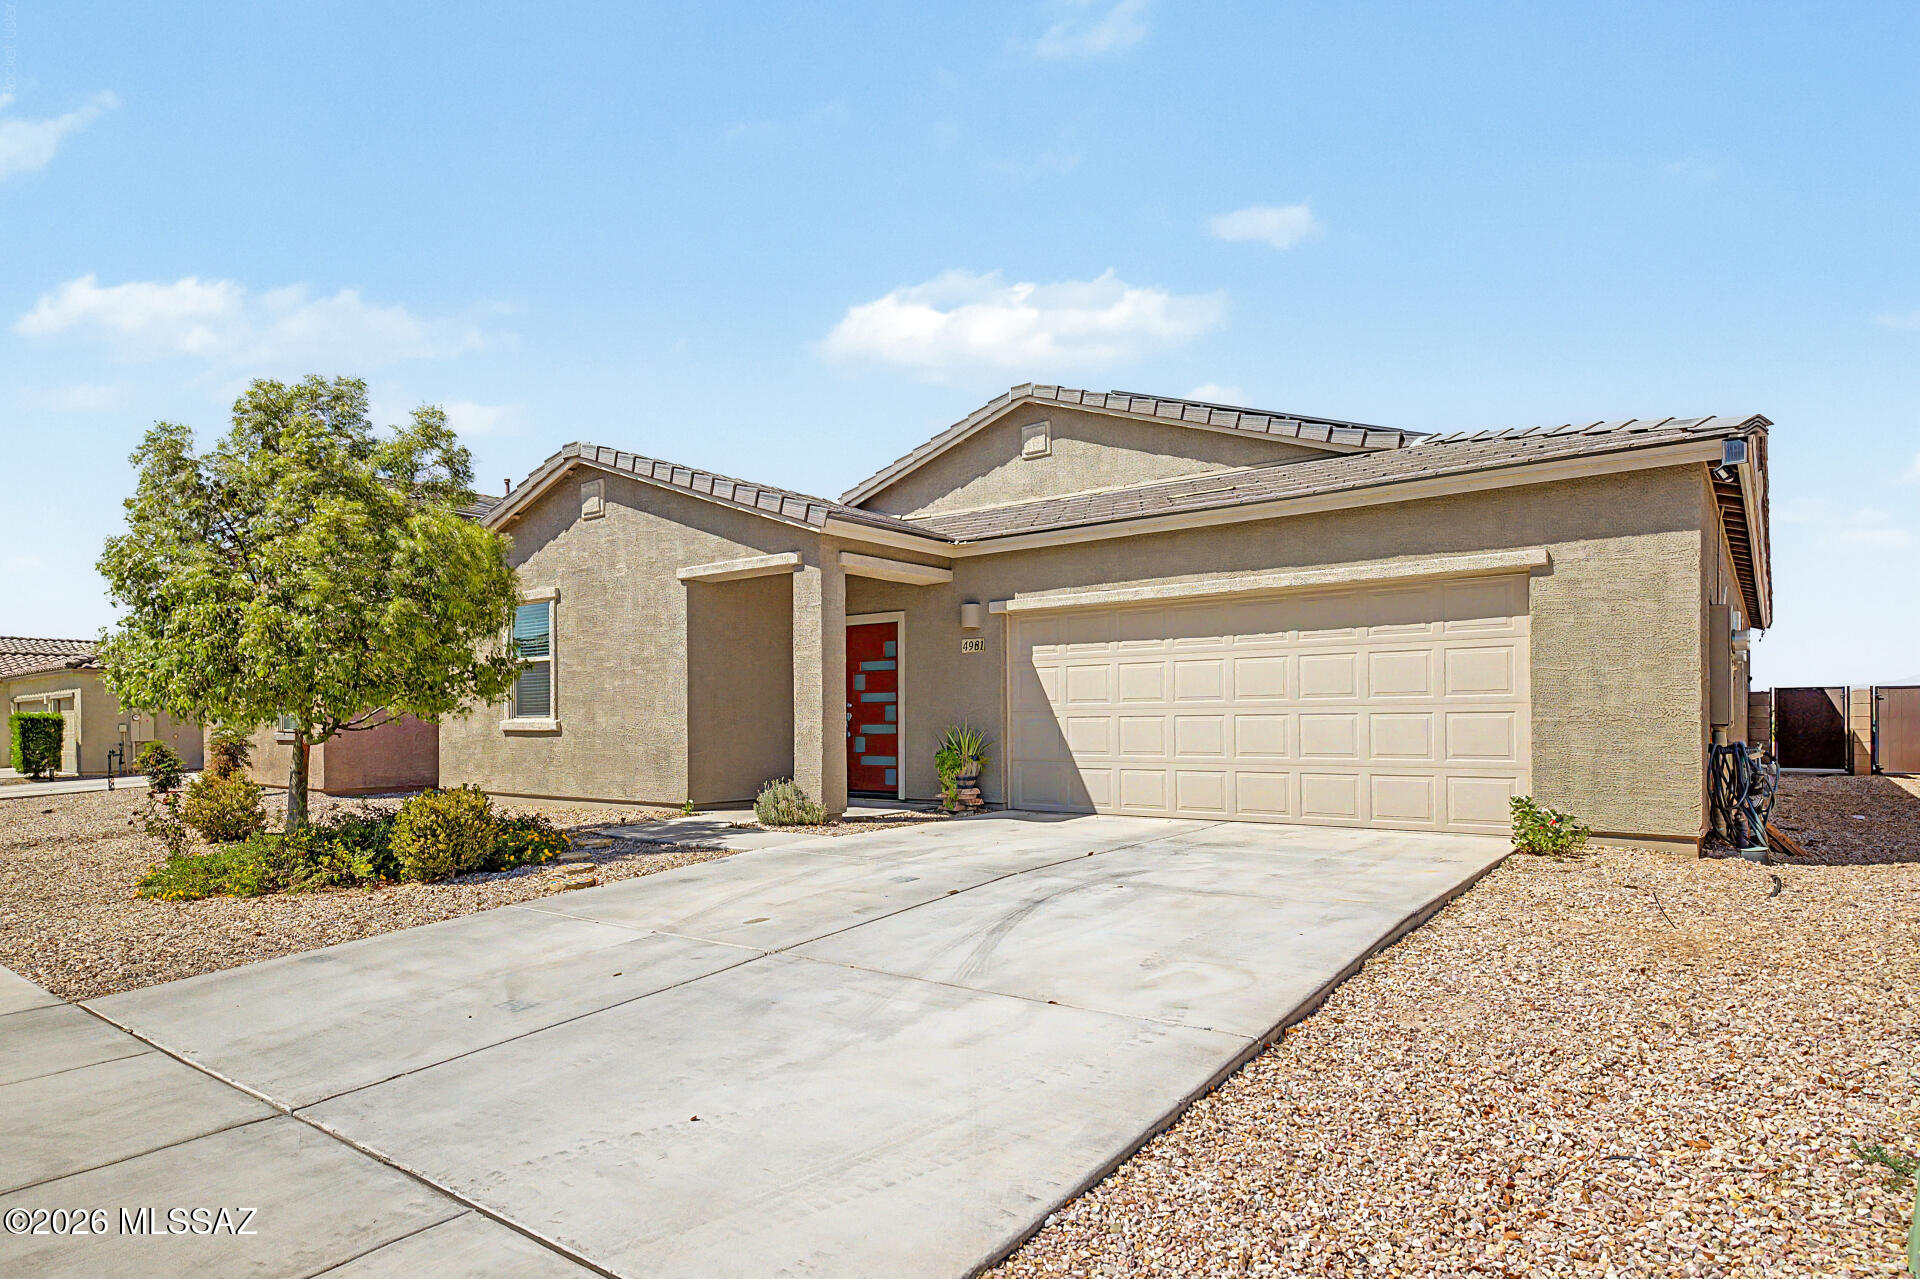
4981 E Wash Overlook Drive
4 Beds
2 Baths
2,135 Sq.Ft.
$370,000
MLS#: 22617213
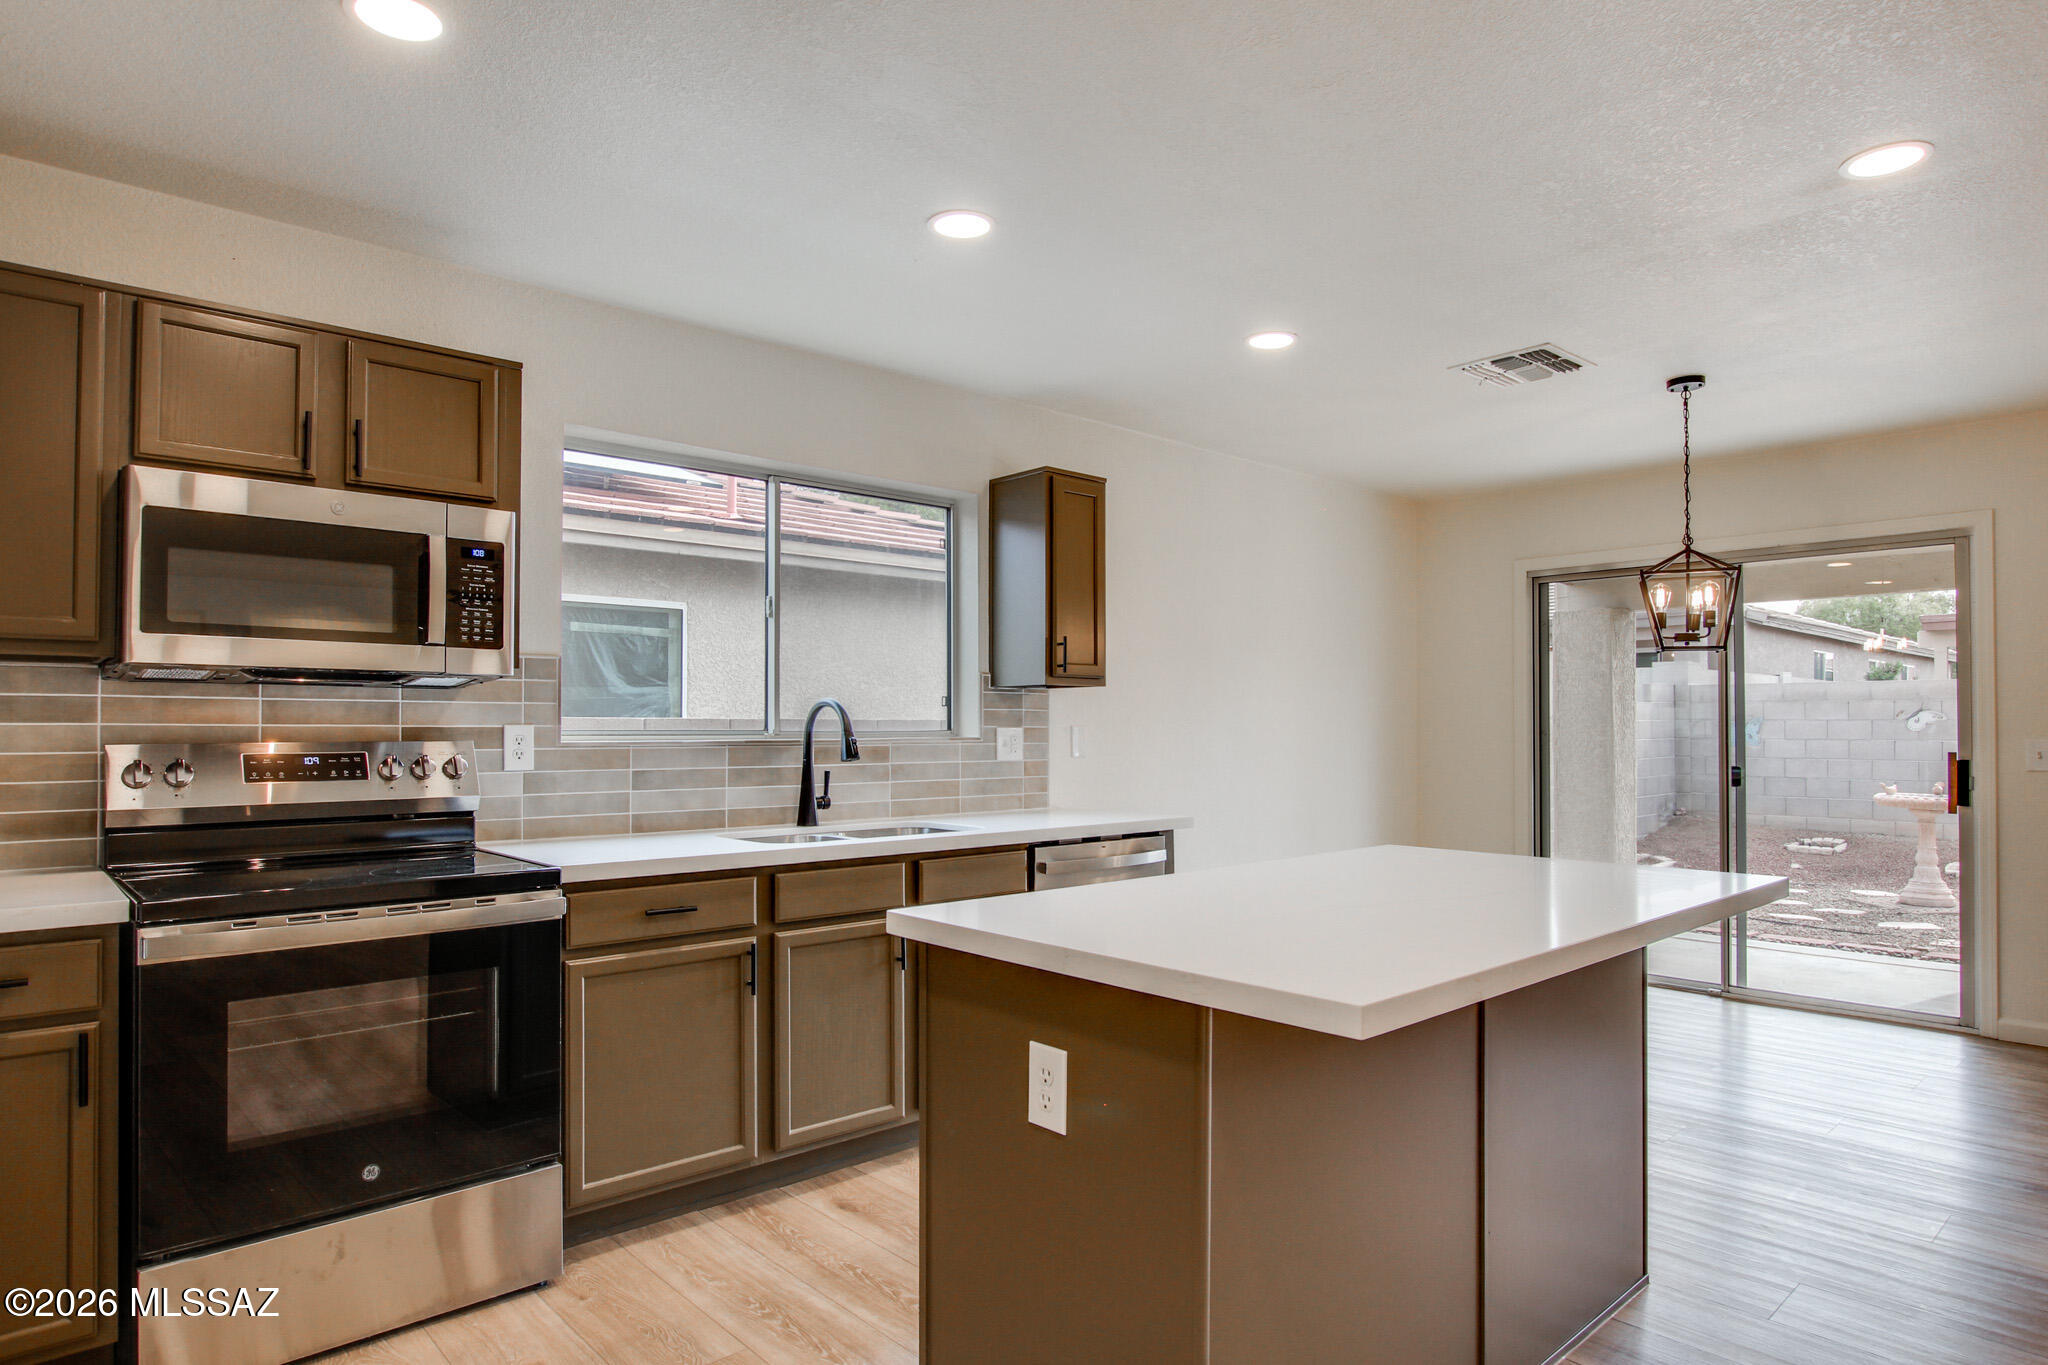
Tucson
9410 E Grapevine Spring Place
3 Beds
2 Baths
1,669 Sq.Ft.
$345,000
MLS#: 22617220
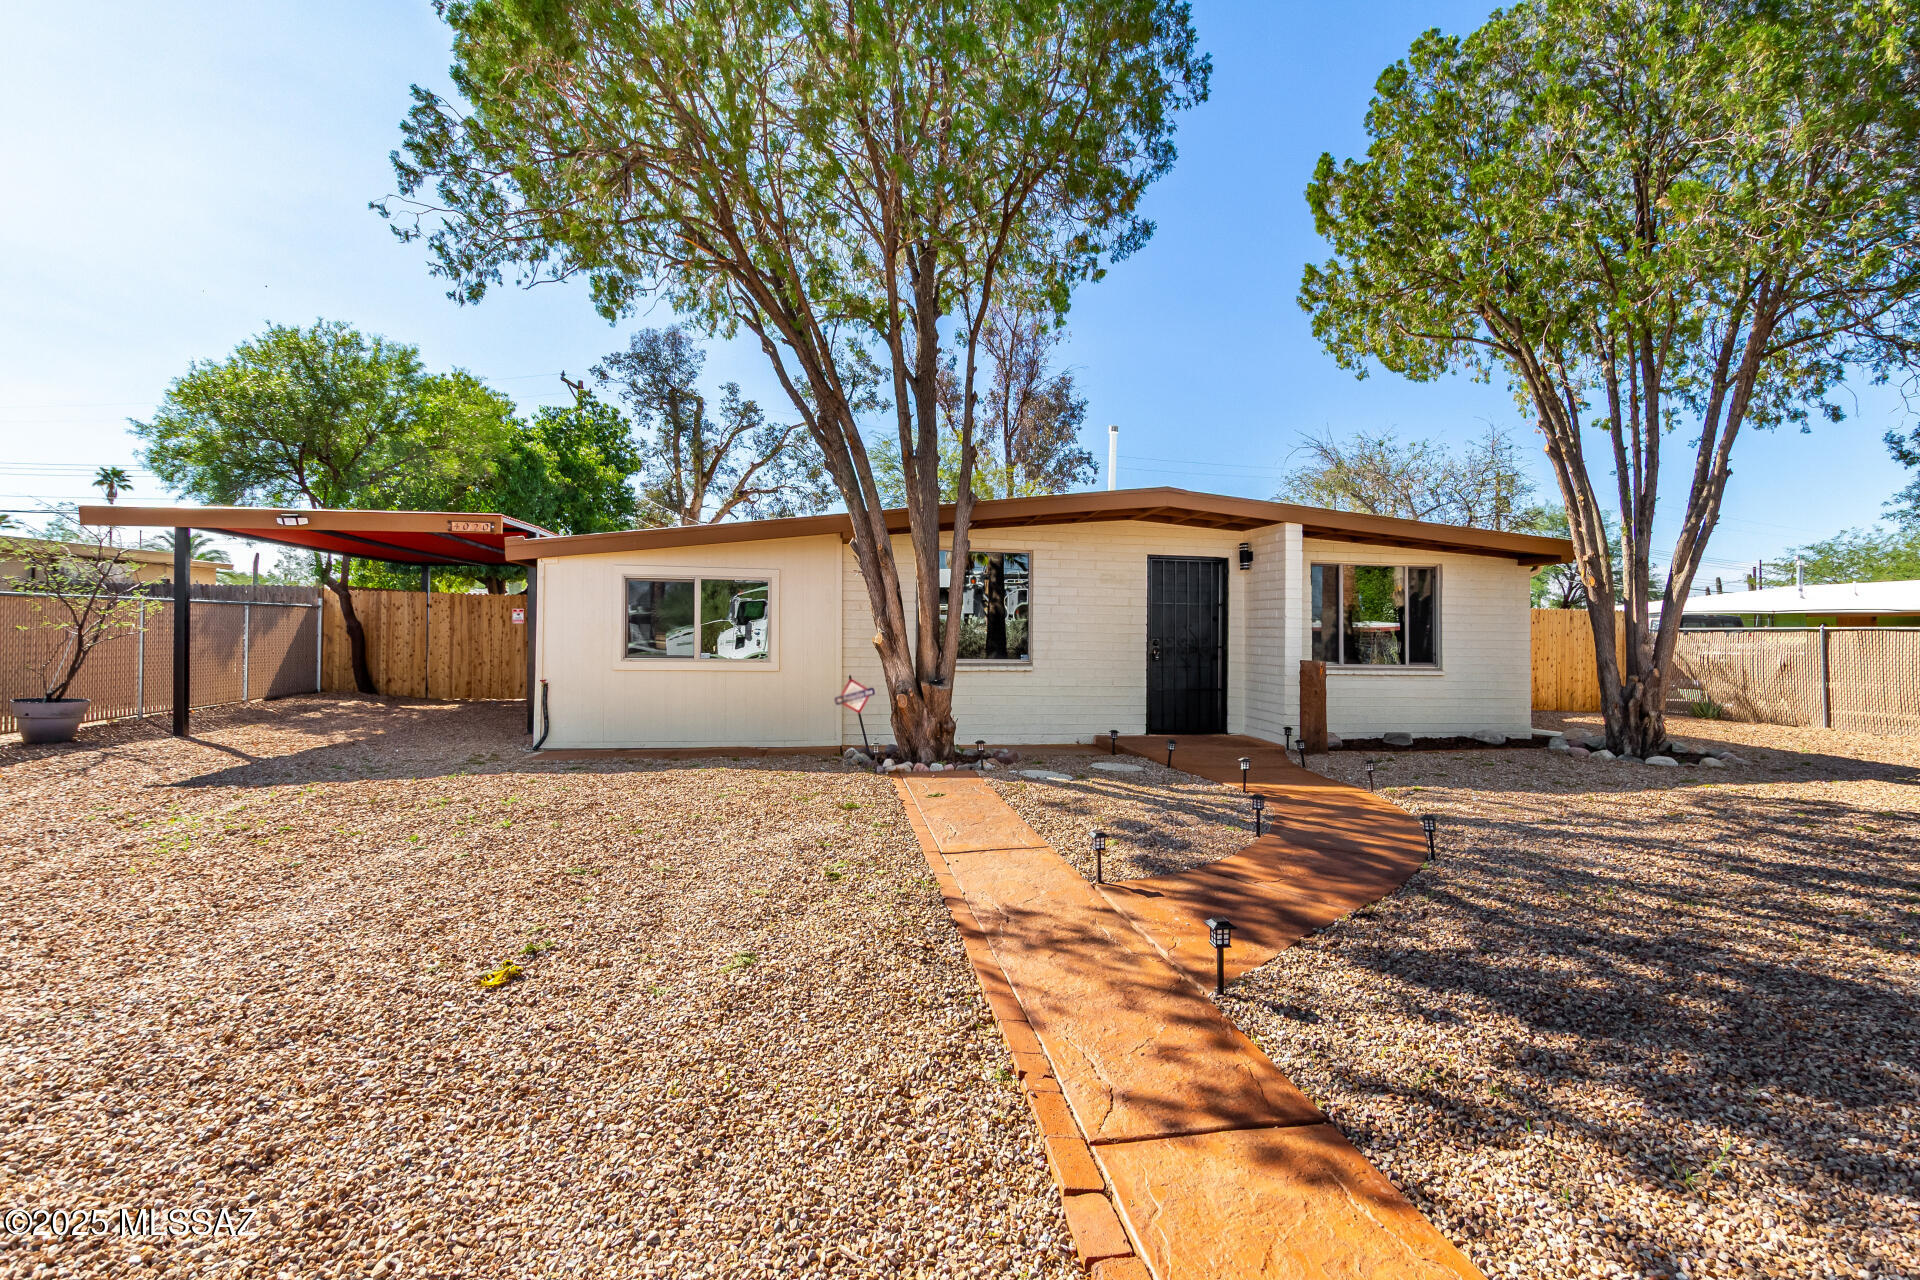
Tucson
4020 E 27th Street
4 Beds
2 Baths
1,132 Sq.Ft.
$287,500
MLS#: 22611200
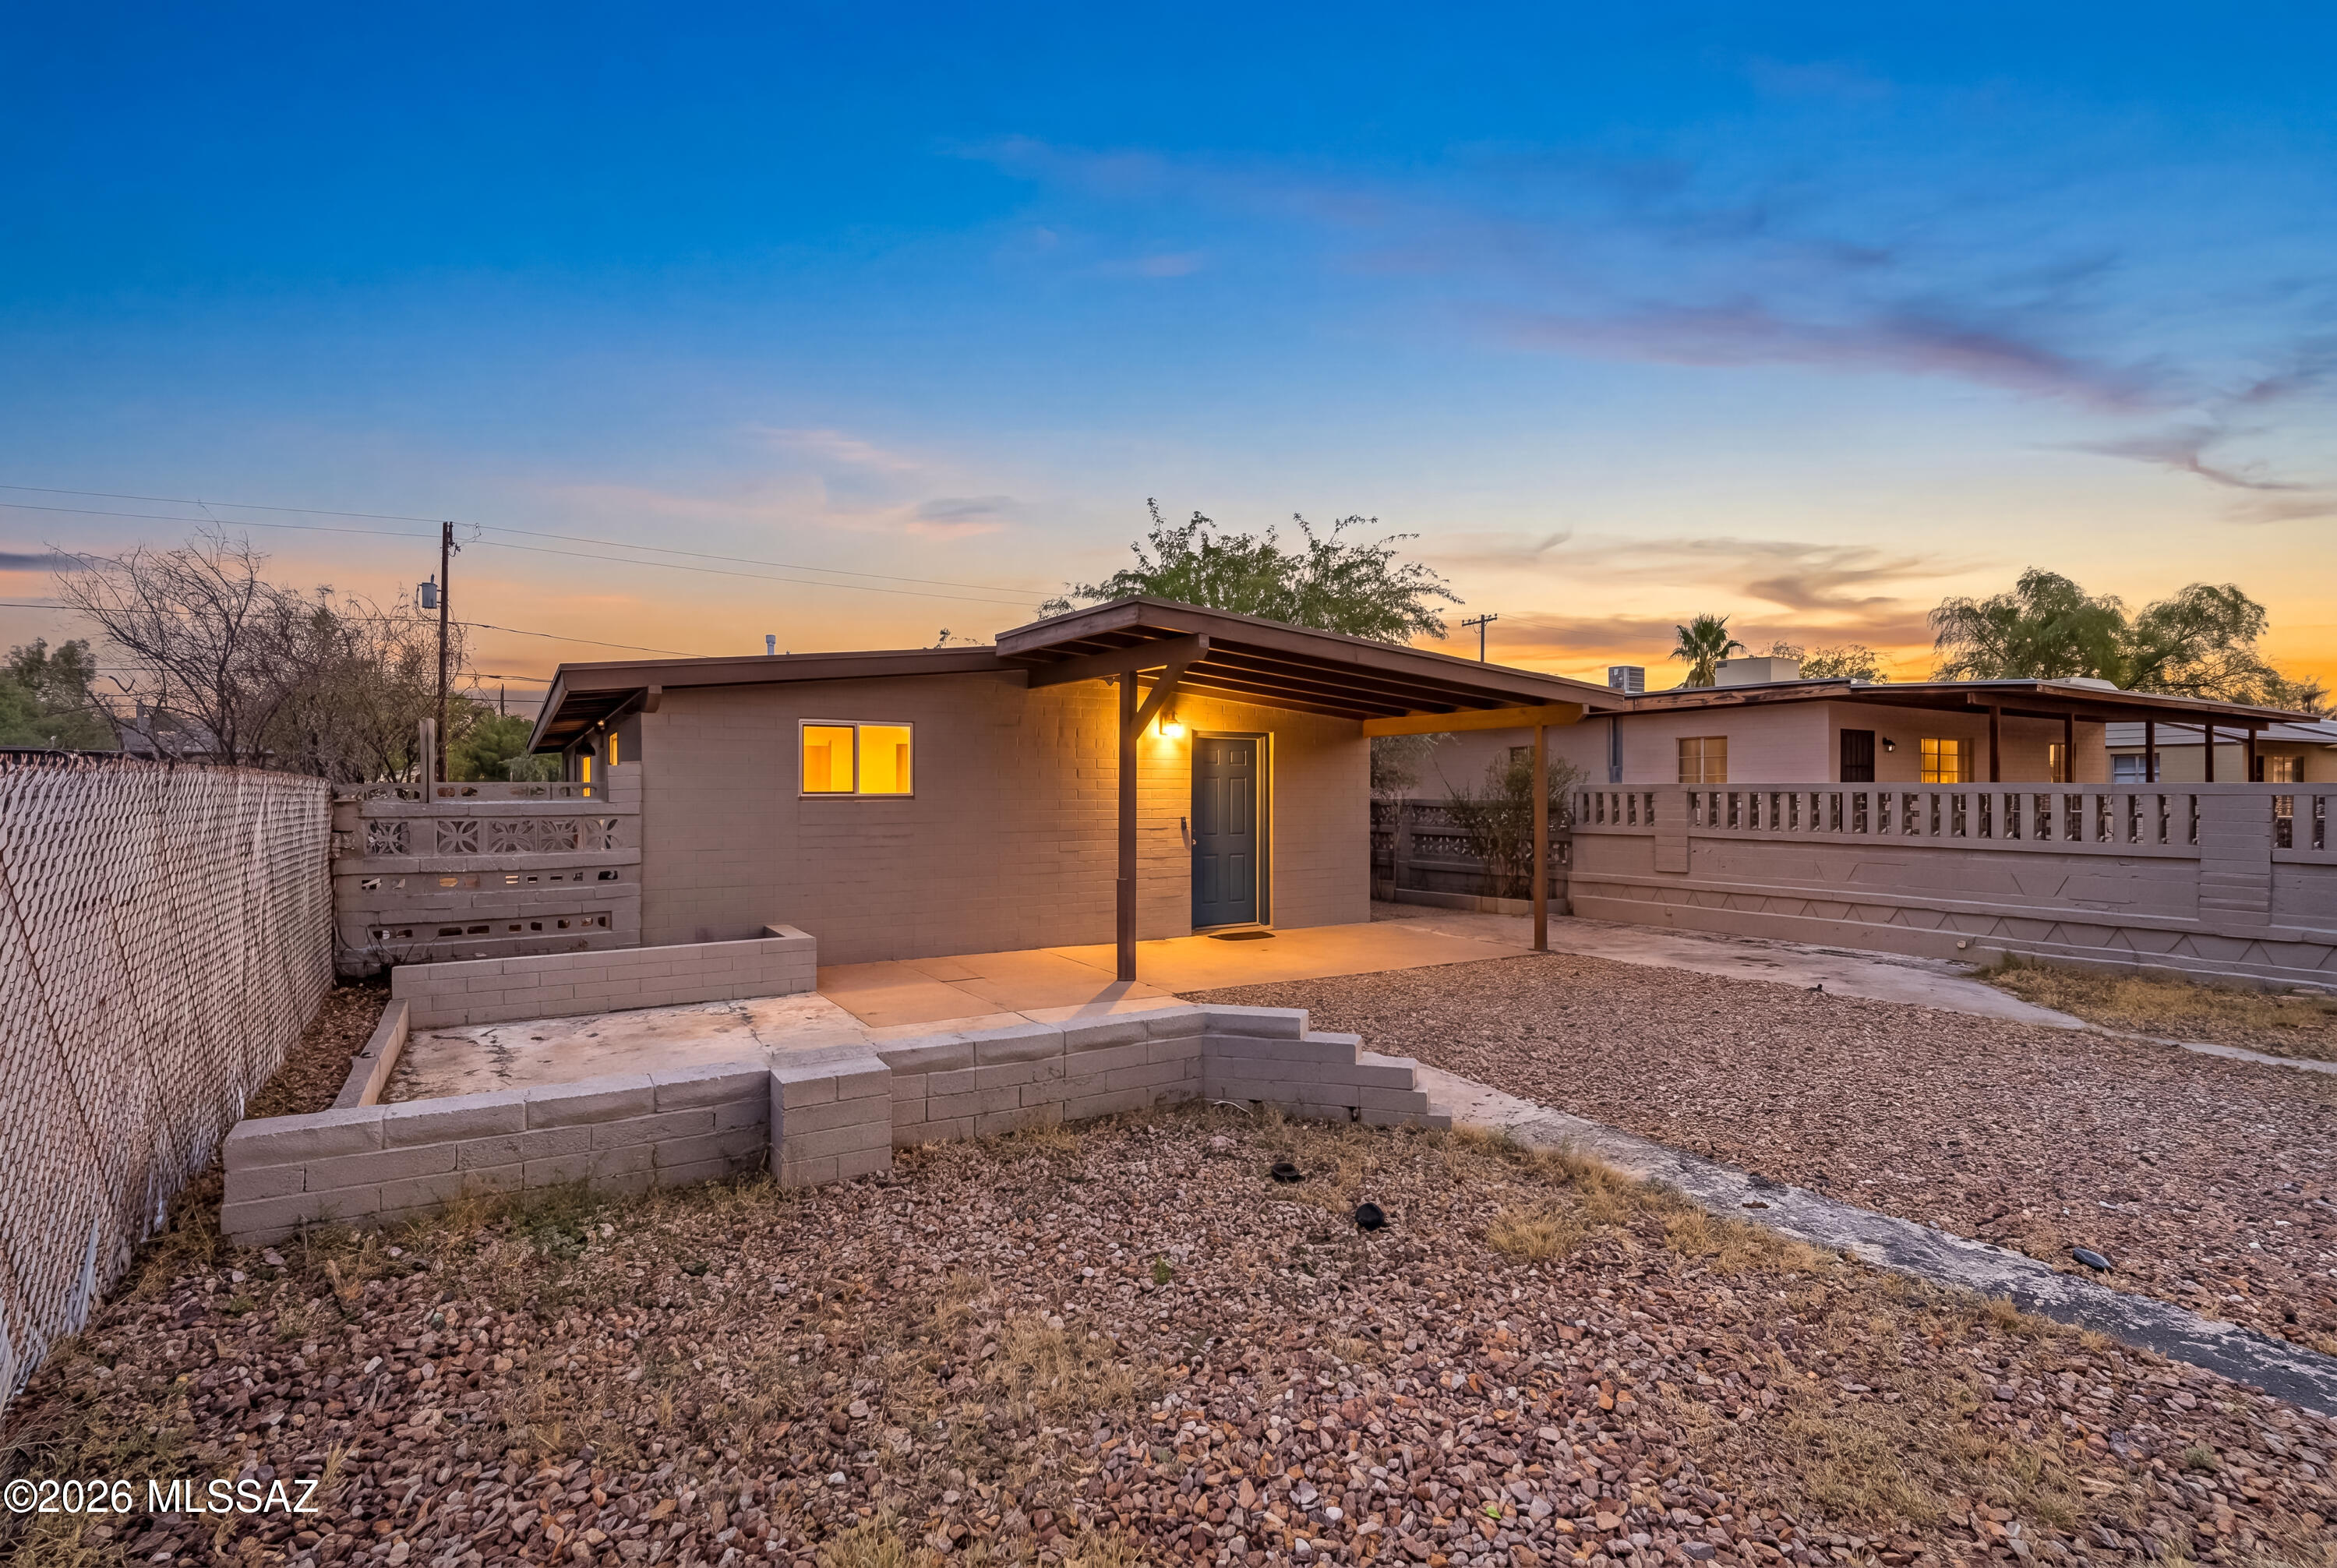
Tucson
601 E Linden Street
3 Beds
2 Baths
1,091 Sq.Ft.
$308,500
MLS#: 22617172
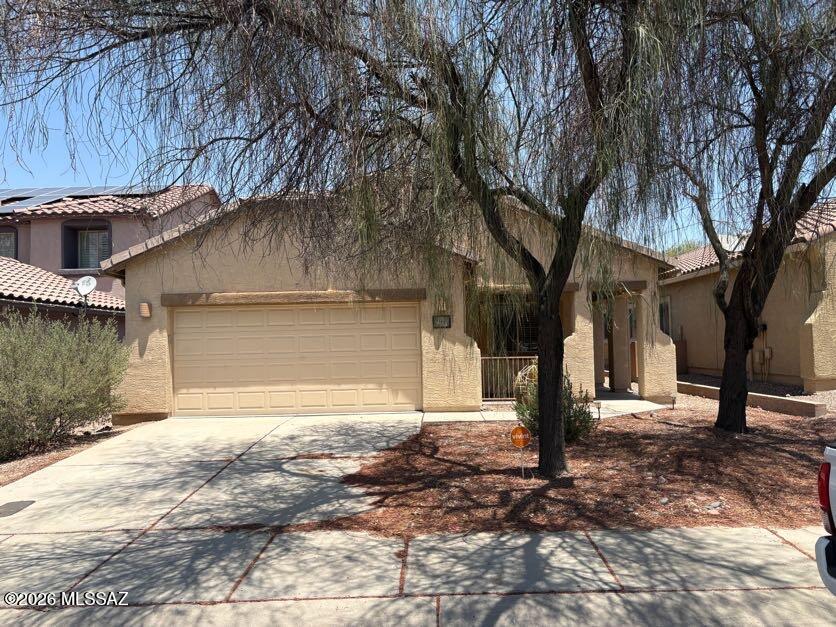
Tucson
7514 W Phobos Drive
4 Beds
2 Baths
1,589 Sq.Ft.
$319,000
MLS#: 22617184
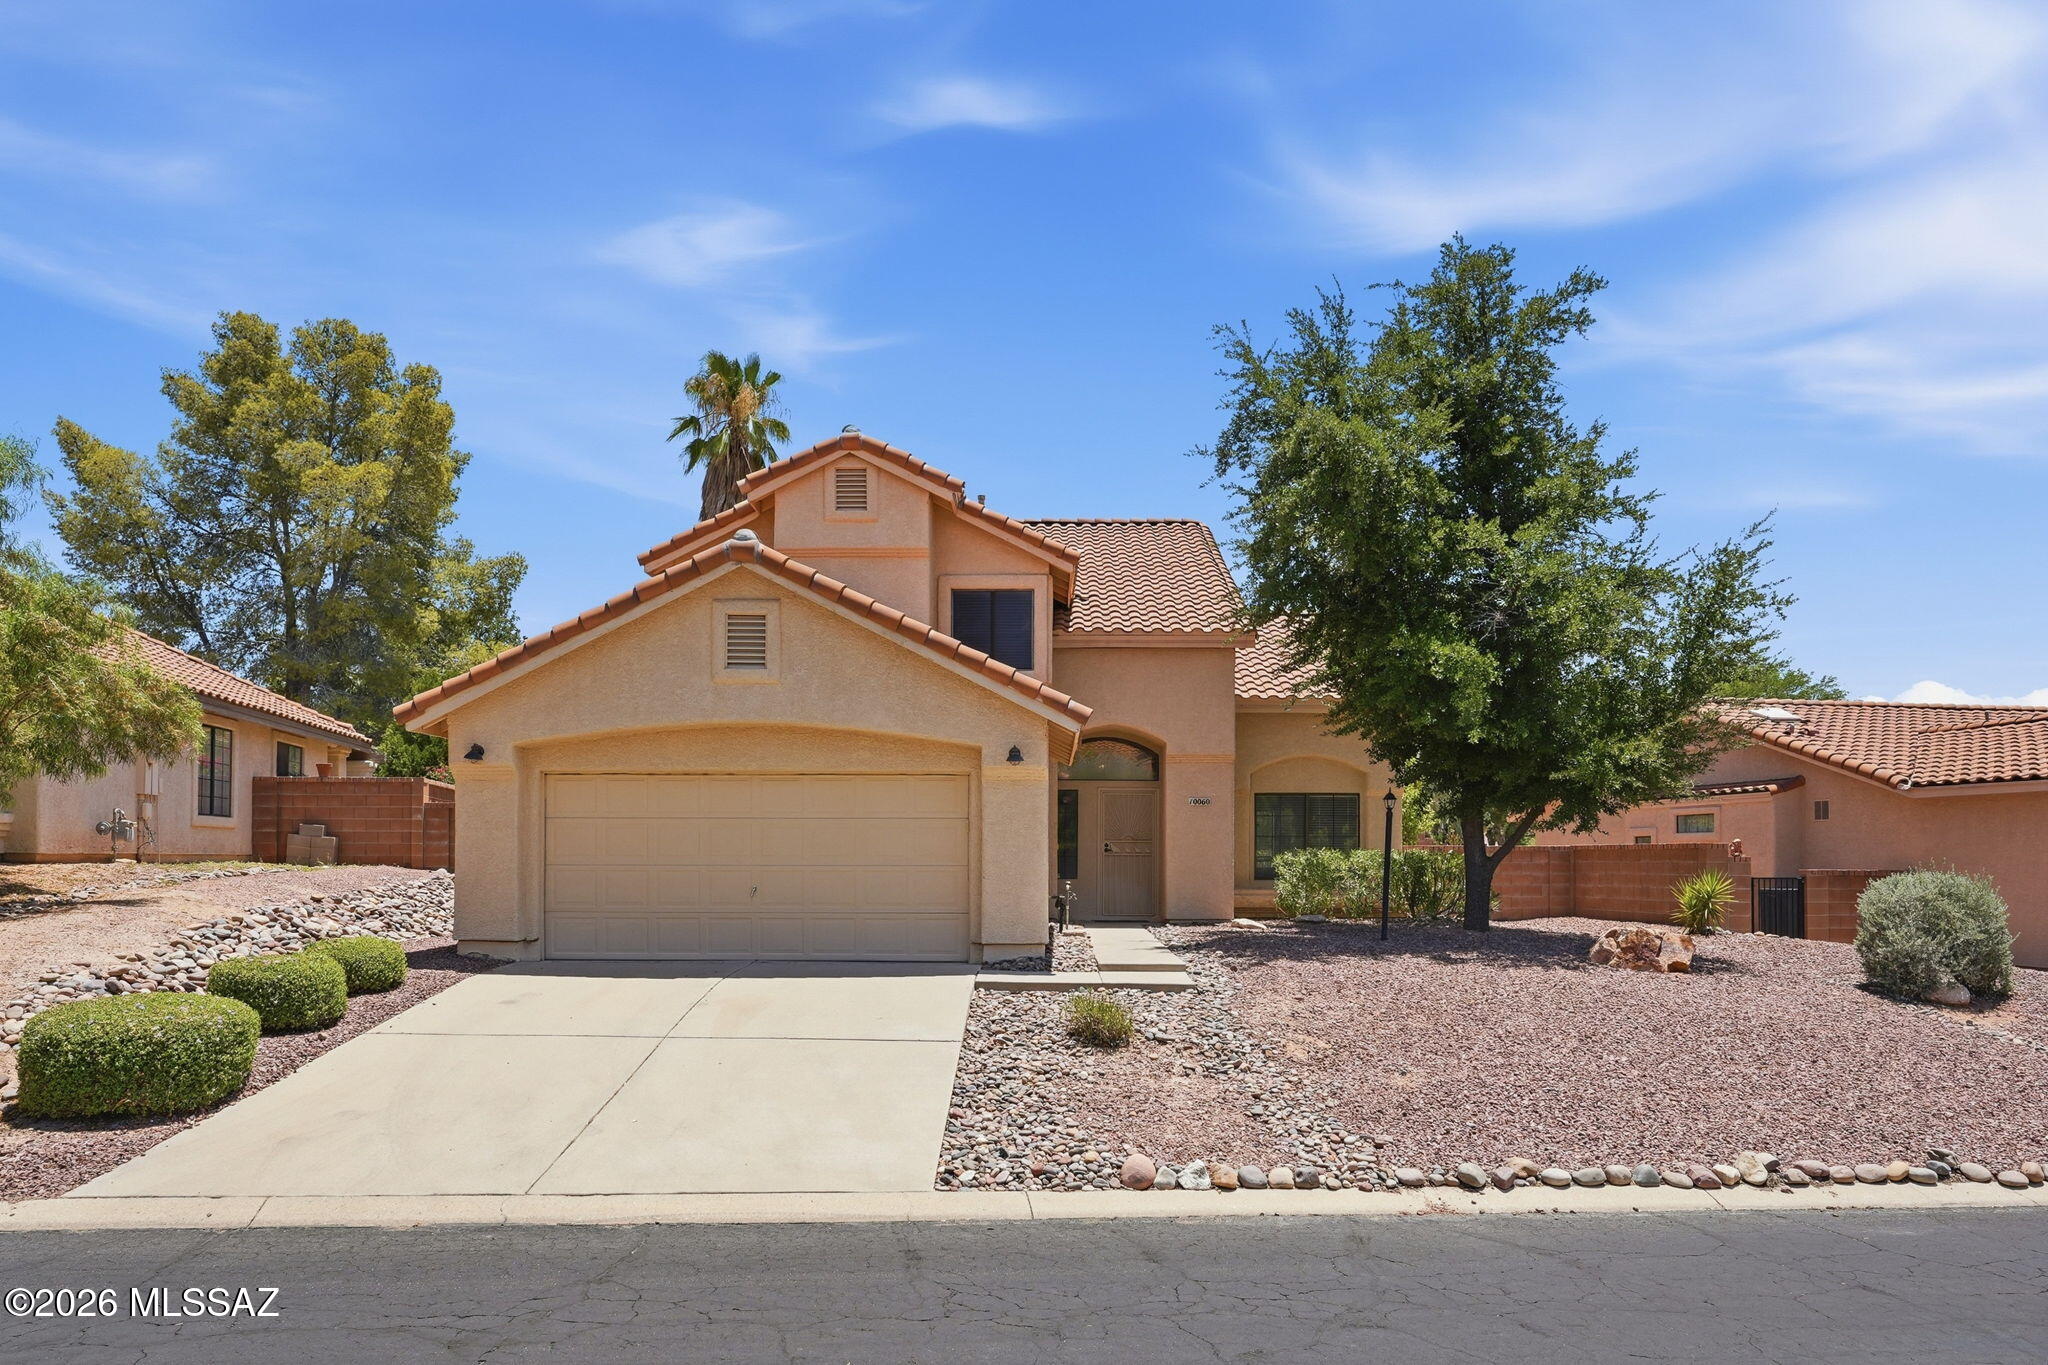
Tucson
10060 N Pitchingwedge Lane
4 Beds
3 Baths
2,029 Sq.Ft.
$399,000
MLS#: 22617217
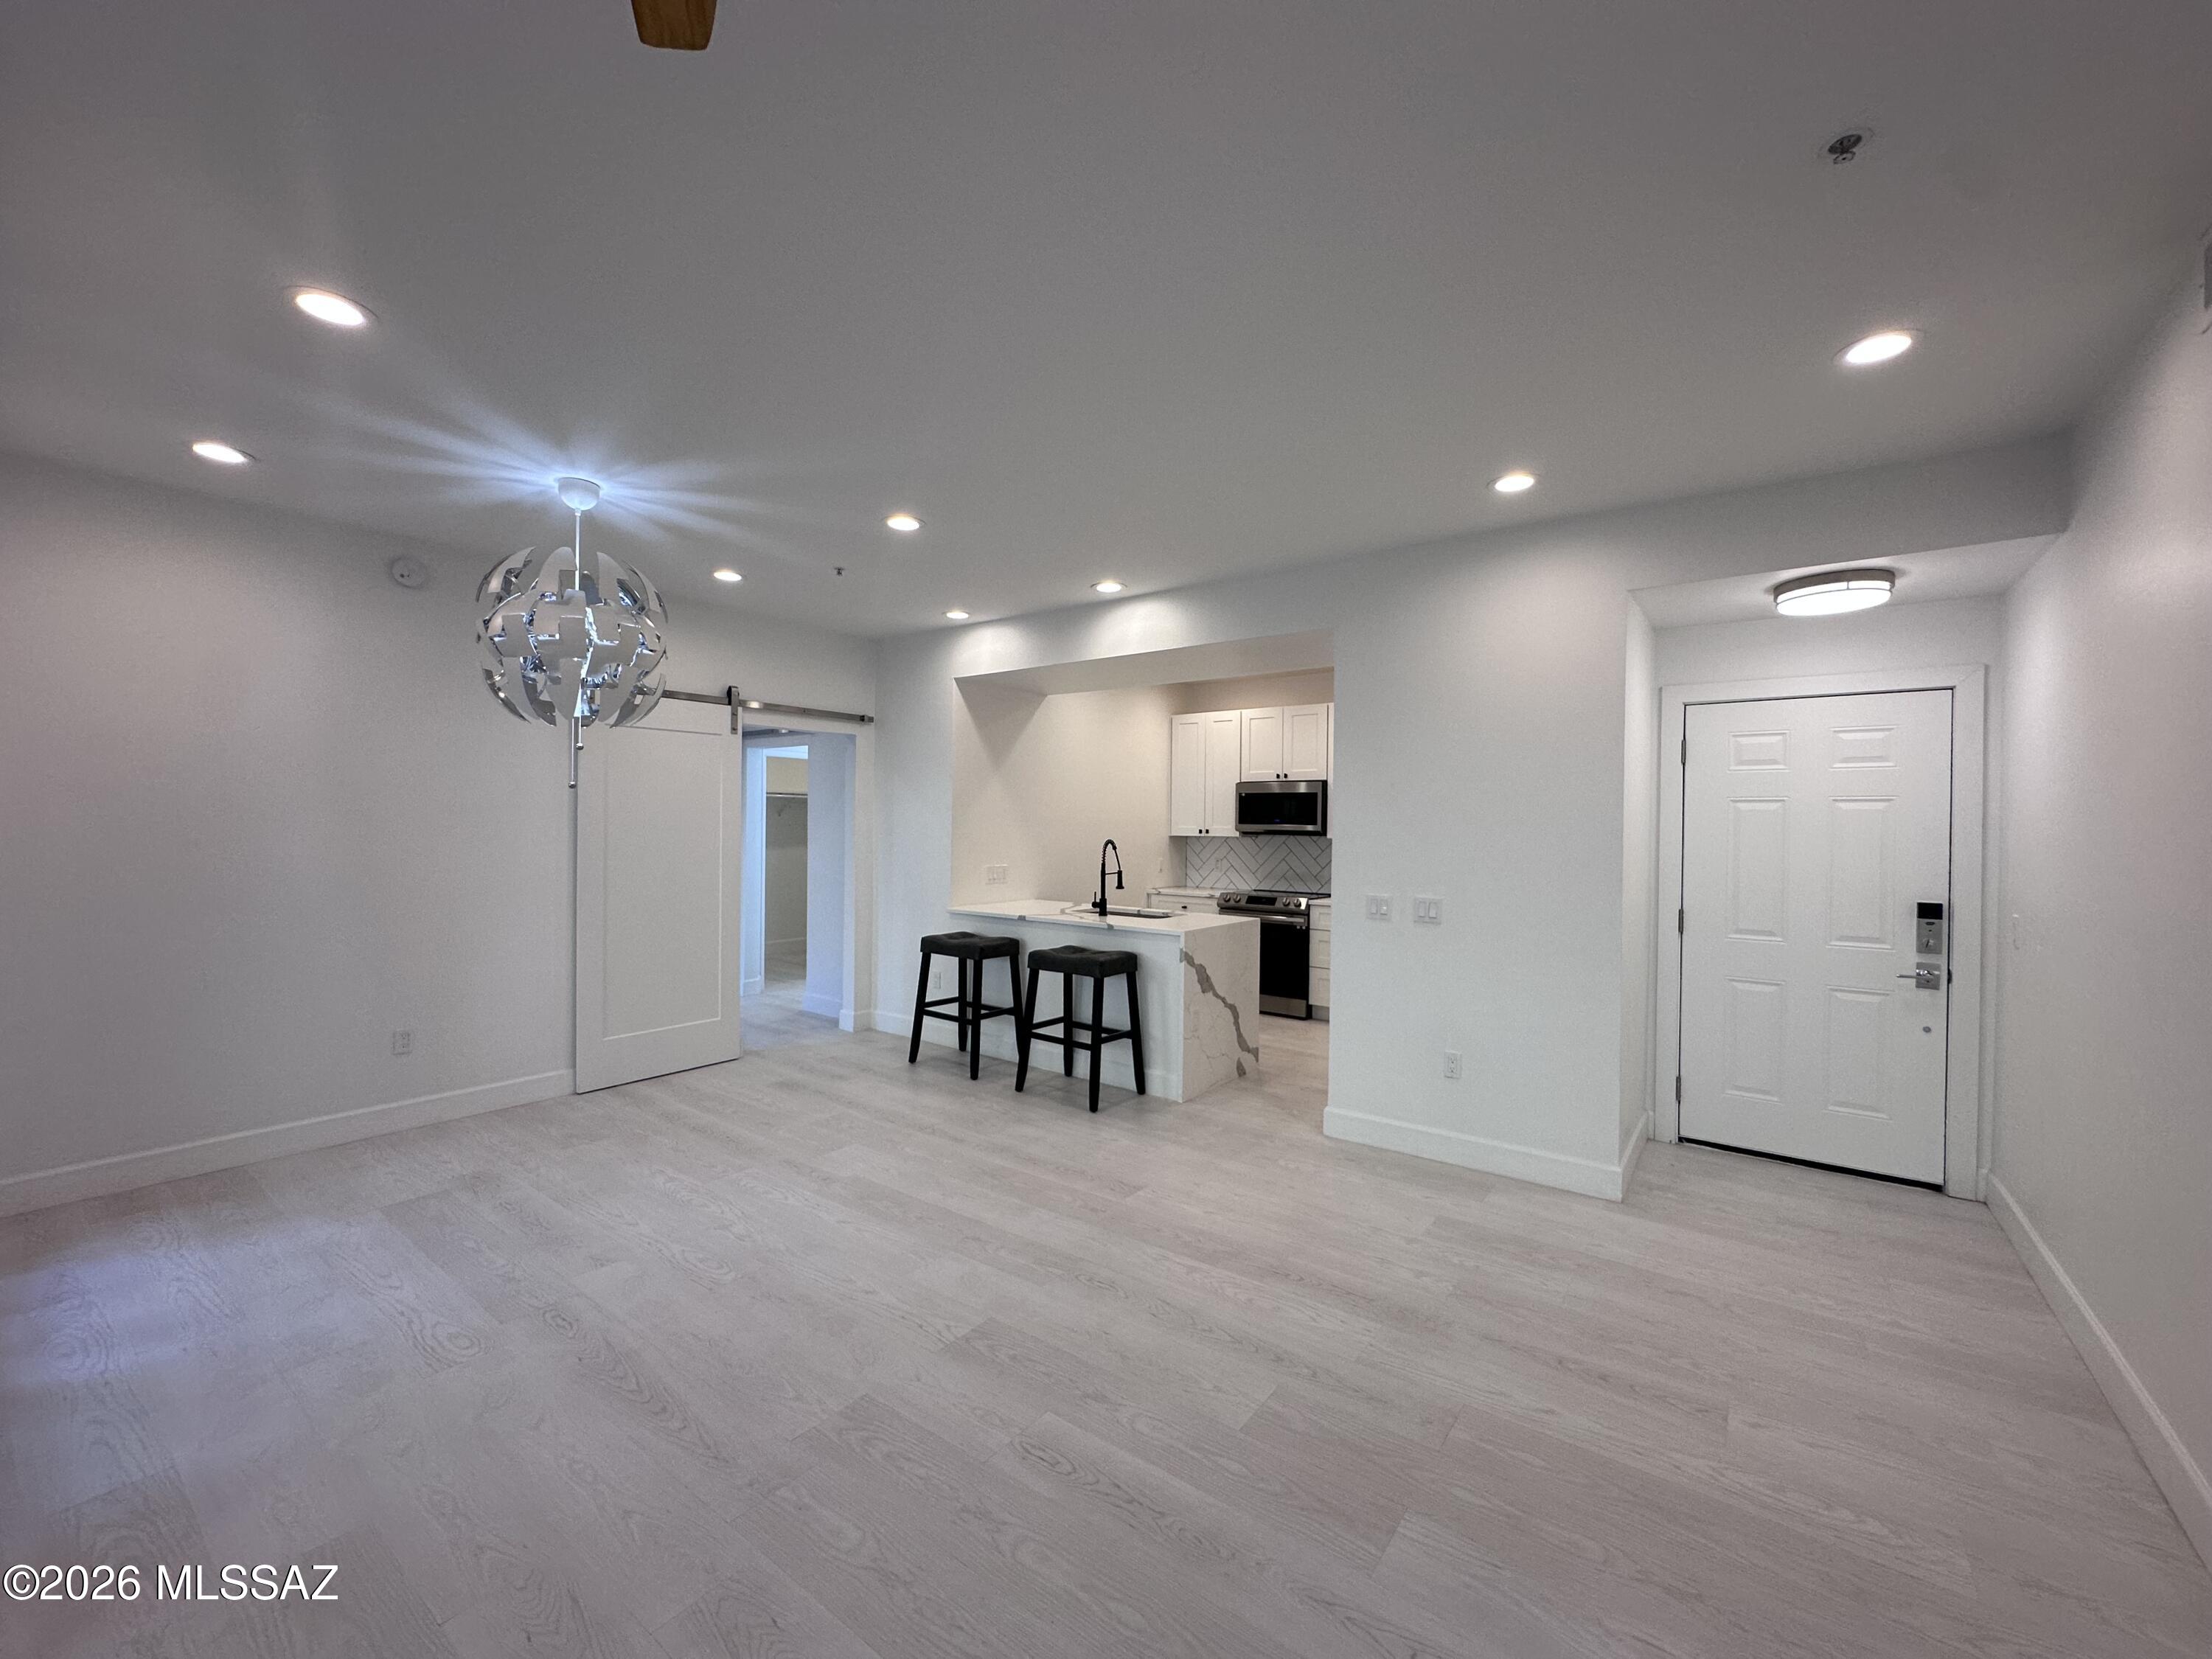
Tucson
1500 E Pusch Wilderness Drive 17105
3 Beds
2 Baths
1,268 Sq.Ft.
$349,000
MLS#: 22617216
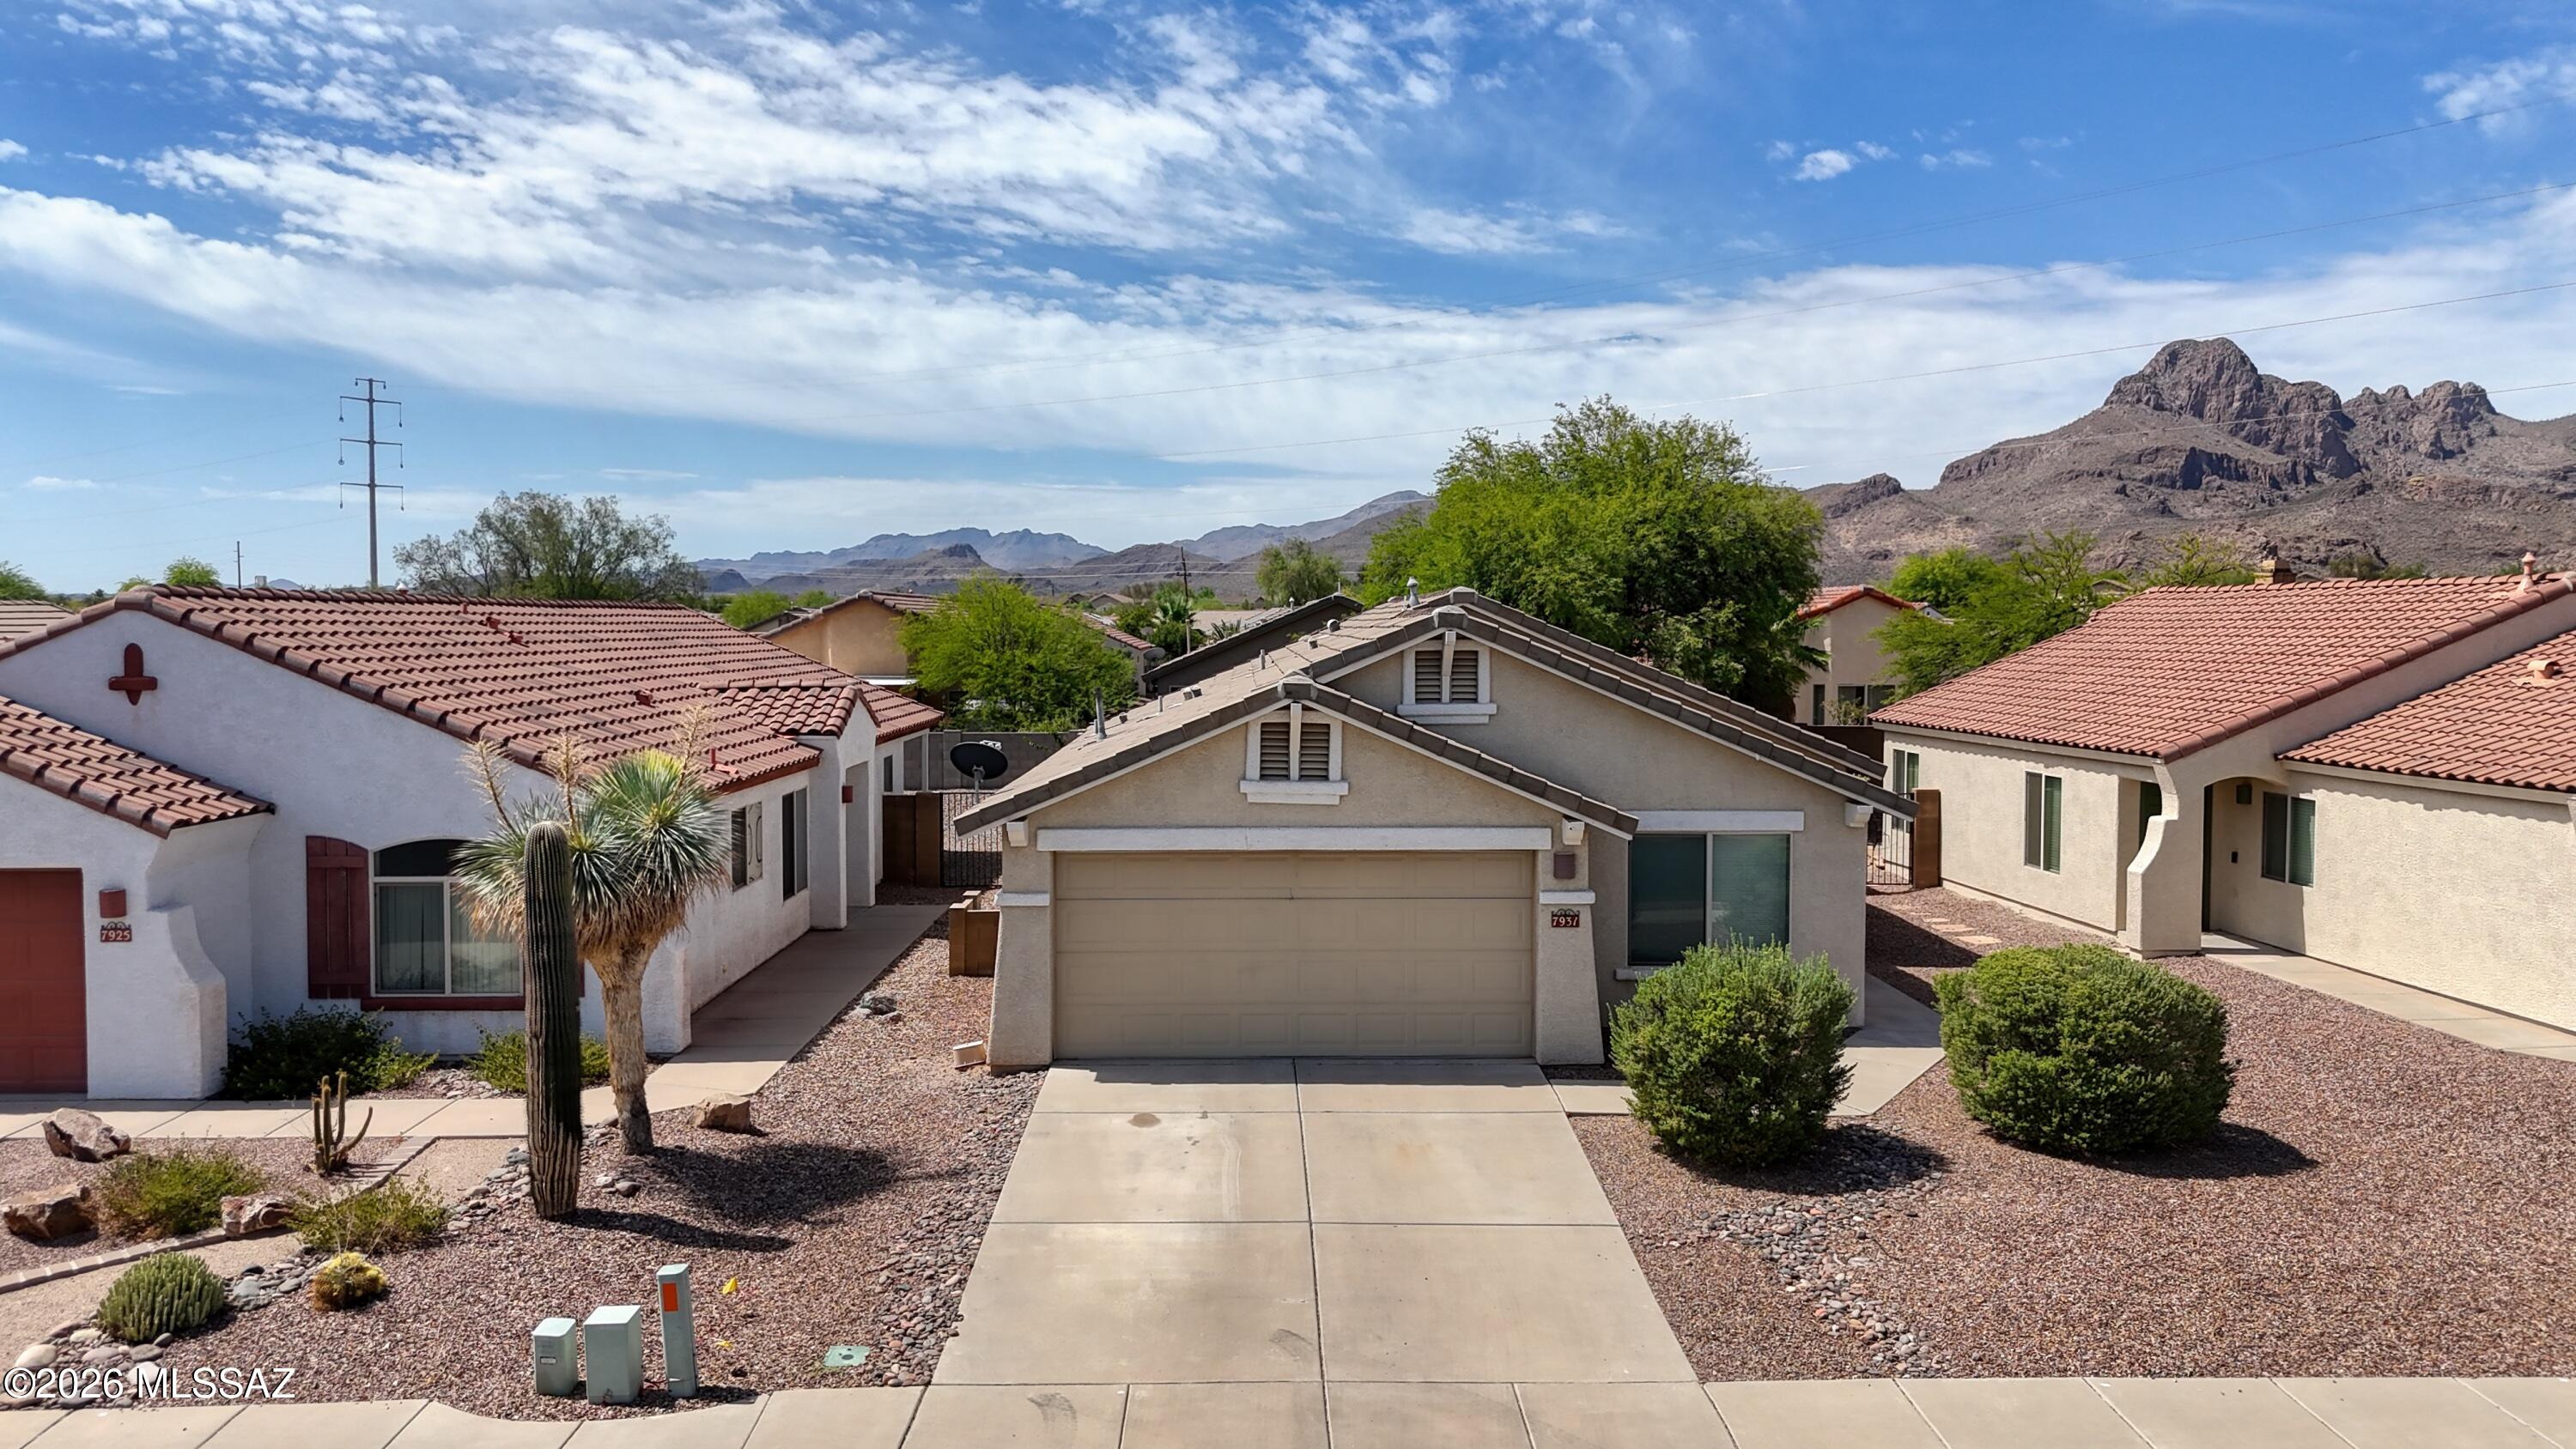
Tucson
7931 W Mural Hill Drive
3 Beds
2 Baths
1,332 Sq.Ft.
$319,900
MLS#: 22617218
