
63531 E Harmony Drive
Tucson, AZ 85739
About
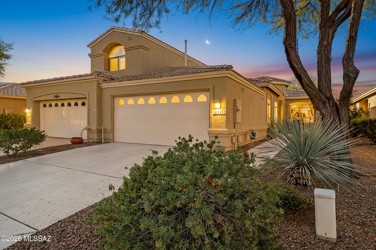
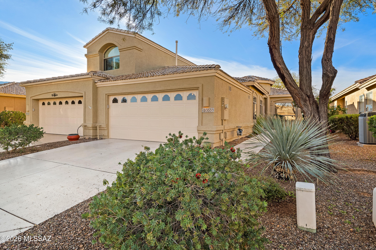
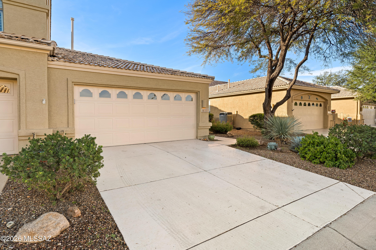
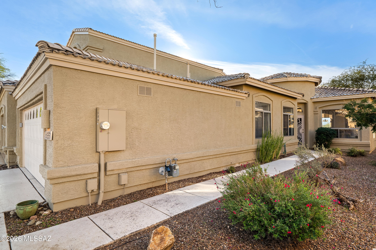
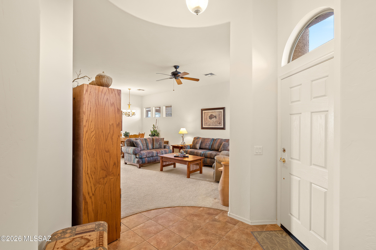
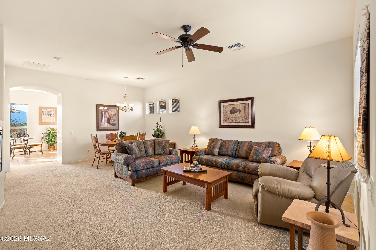
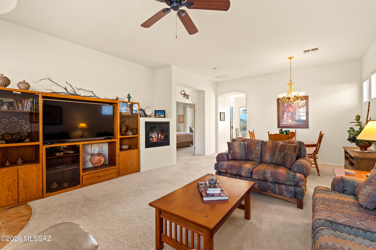
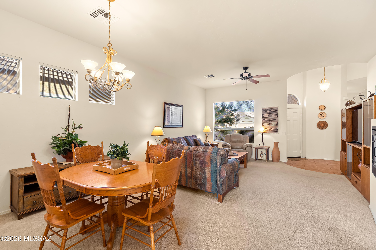
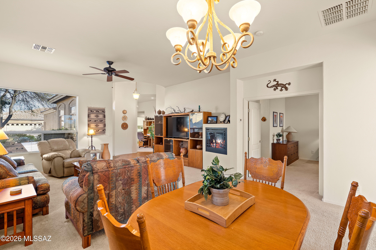
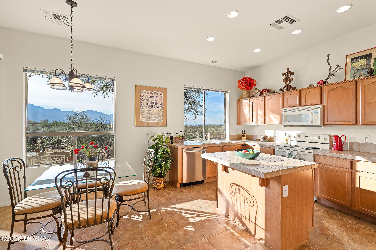
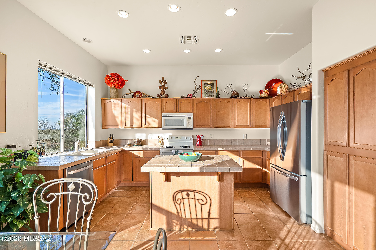
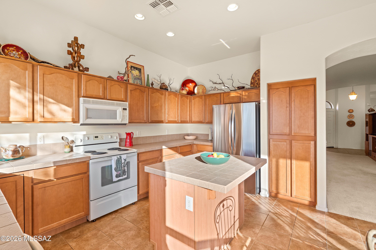
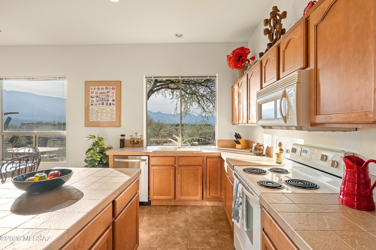
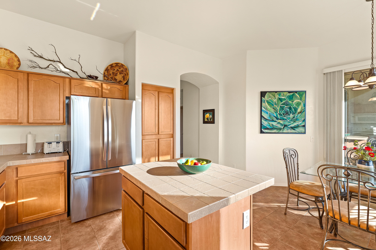
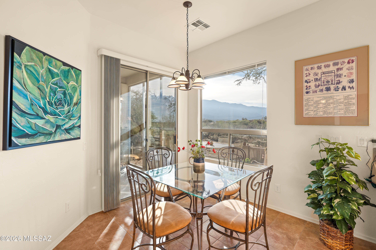
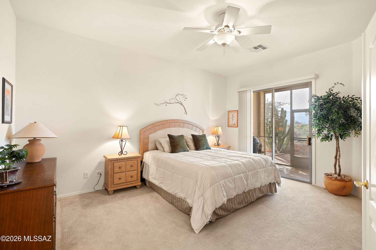
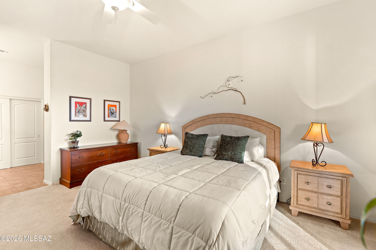
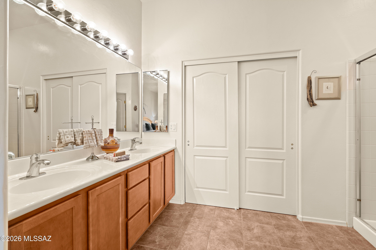
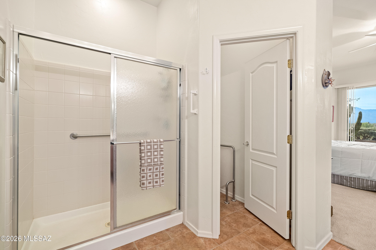
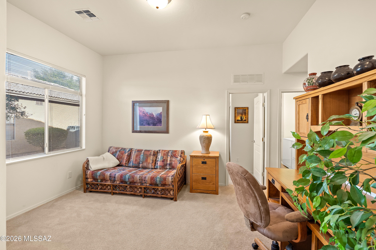
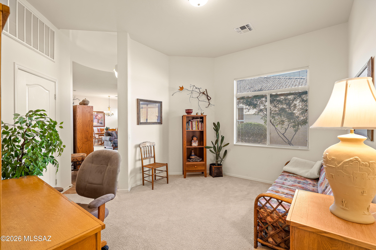
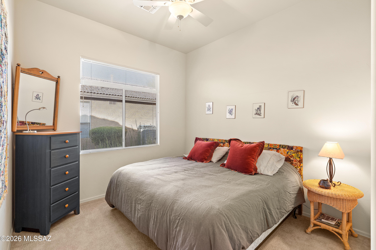
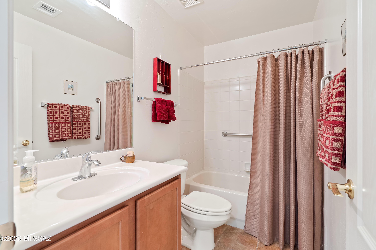
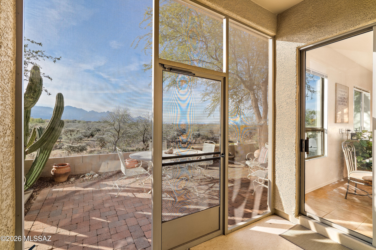
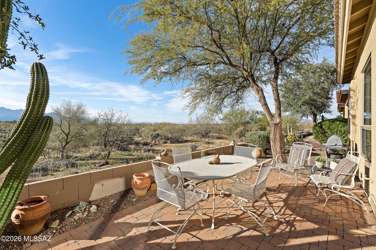
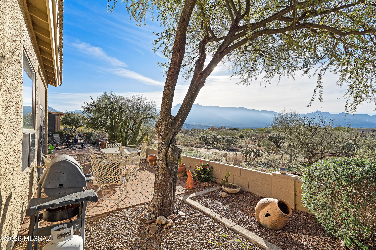
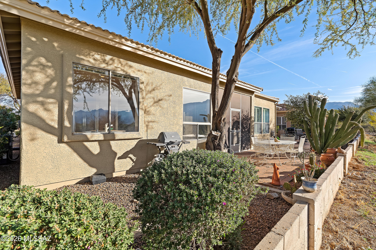
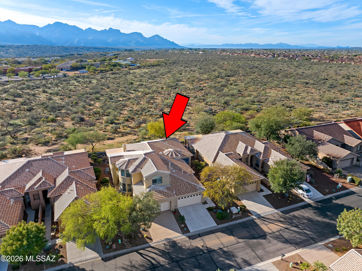
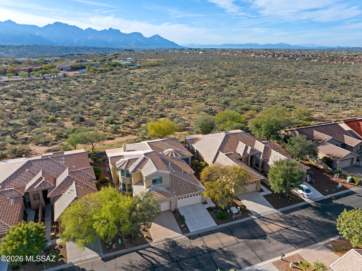
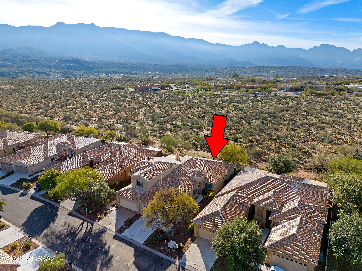
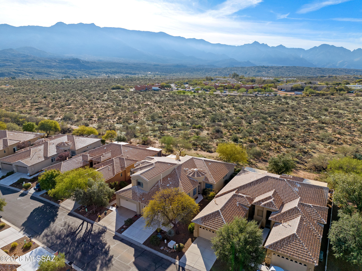
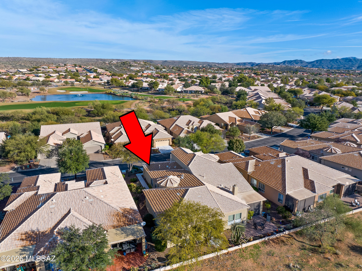
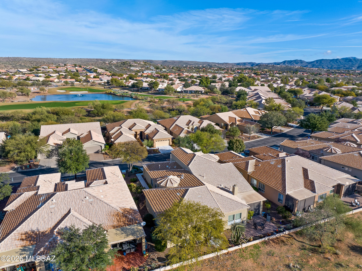
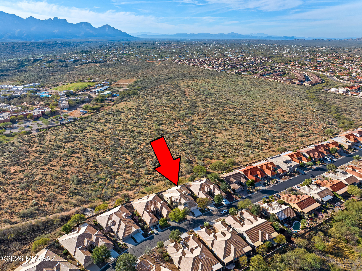
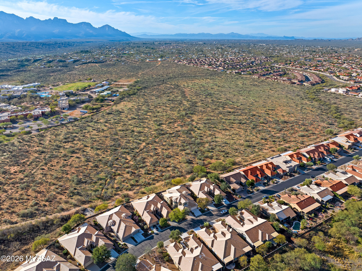
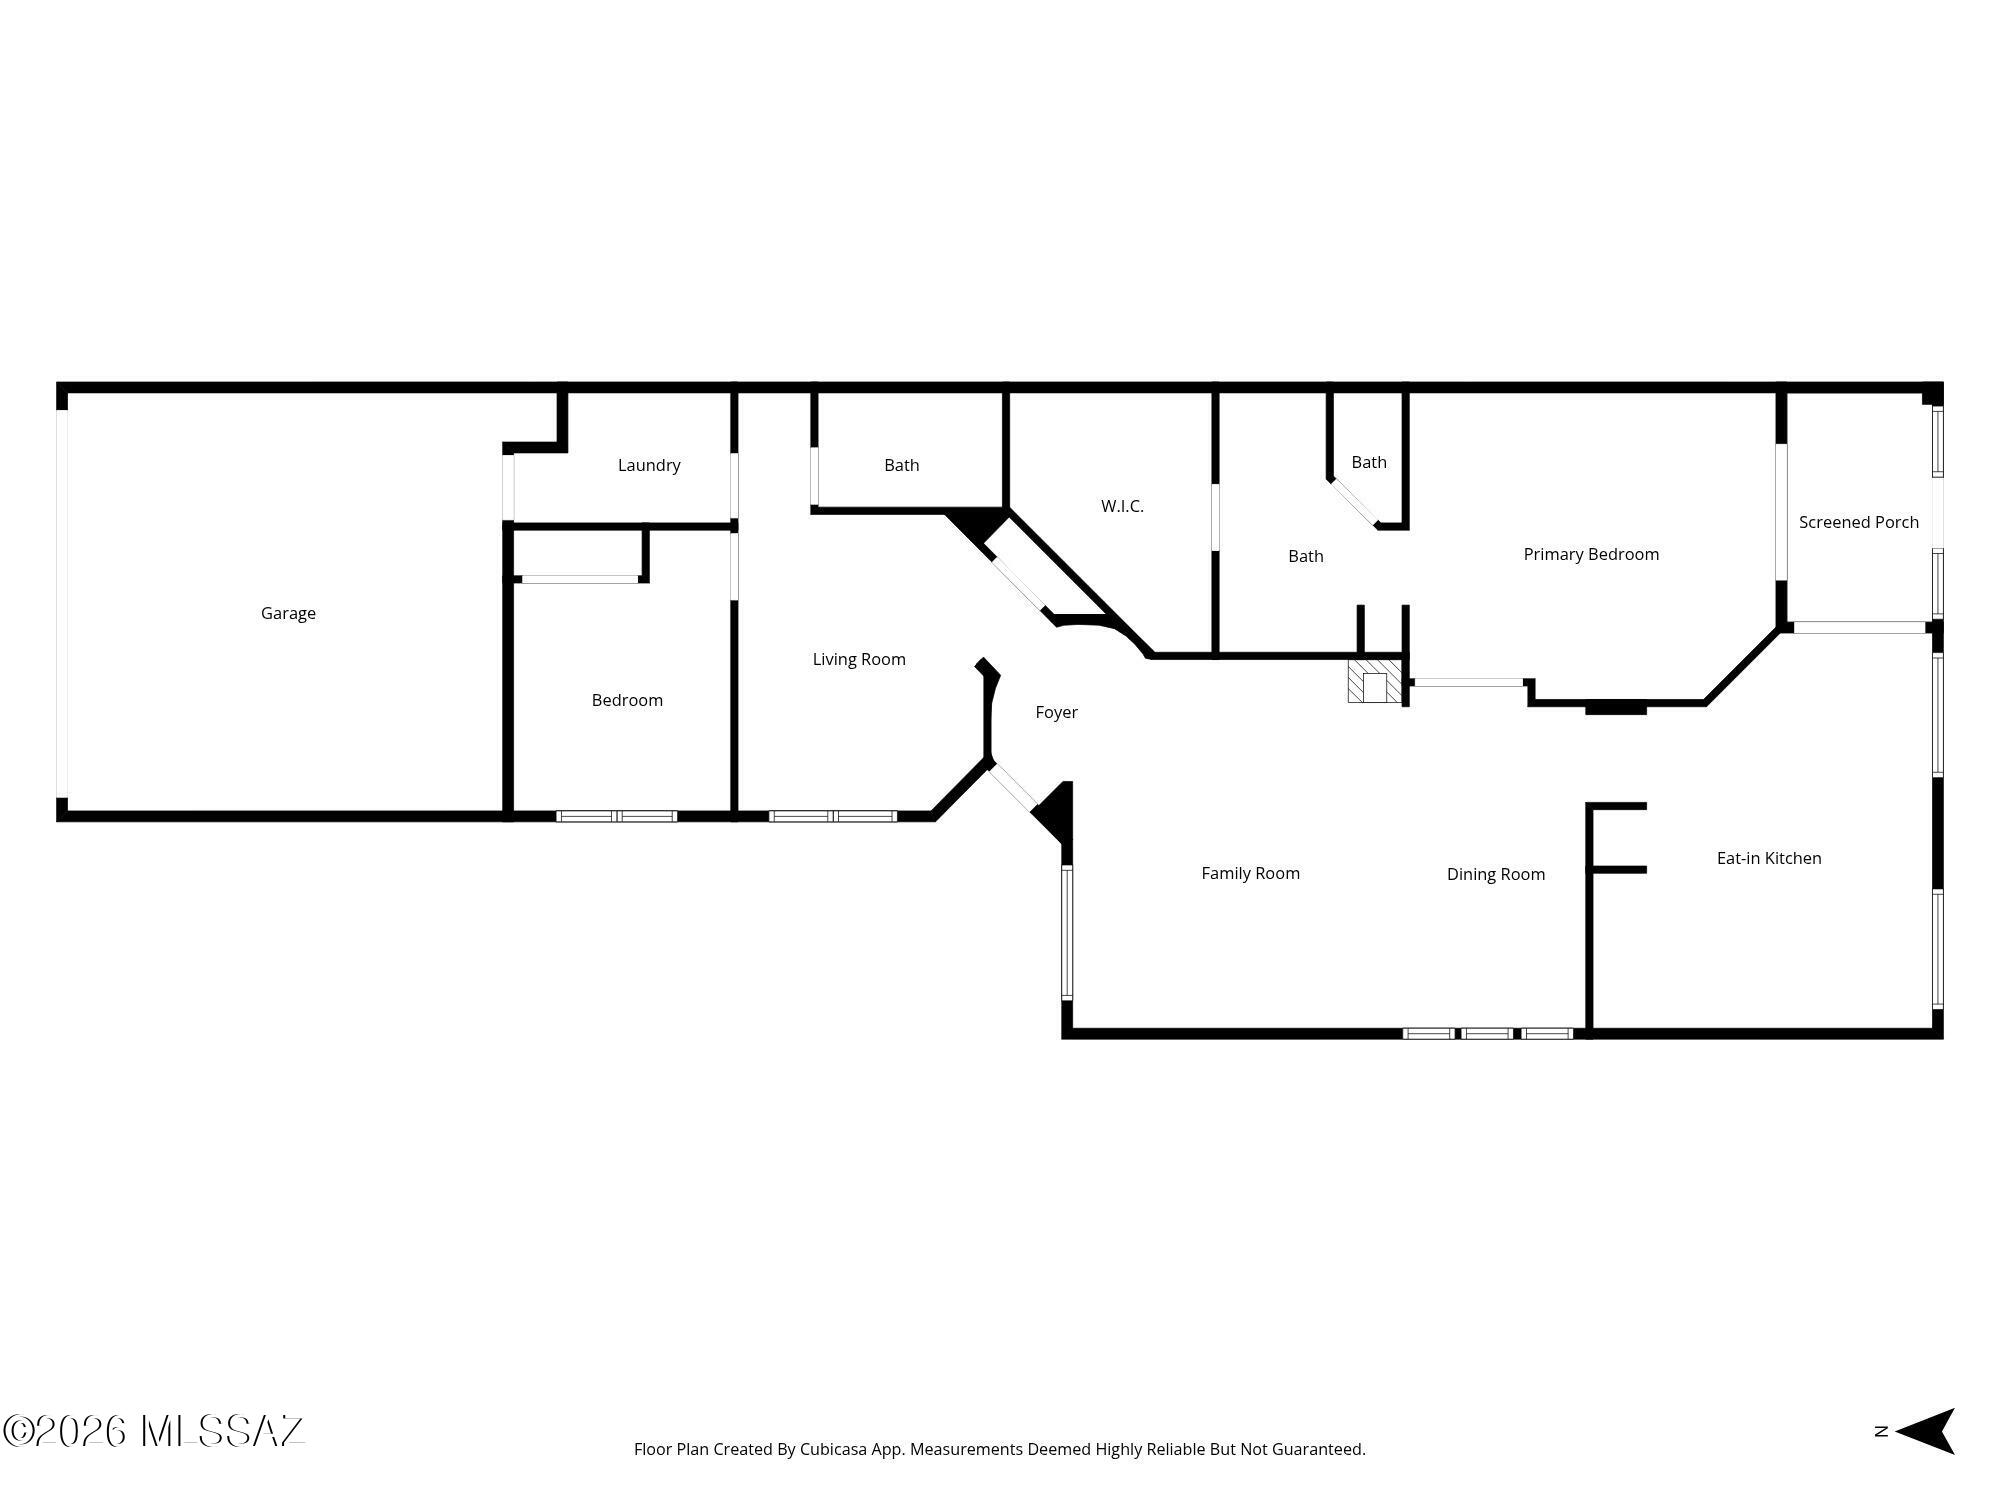
Panoramic, unobstructed southeast-facing mountain views from this terrific VERONA villa floor plan! Two bedroom/two bath + den/office and a bright open kitchen make this the perfect choice for a lock-n-leave Villa in SaddleBrooke. Step into a wonderful tiled round front entry plus great room with elevated gas fireplace. Nice sized primary bedroom has en-suite bath and direct access to your screened in patio. Backyard beyond is private and quiet with only gorgeous mountain views in sight. Kitchen includes maple cabinets, tile countertops and huge picture window. Ceiling fans in the Living Room & both bedrooms. This home can be sold turnkey with furniture included making it the perfect home for full or part time living. Water heater and HVAC replaced in 2023. Villa HOA covers pest treatment, yard maintenance, irrigation, exterior paint, roof repair and replacement. HOA2 amenities include two 18-hole golf courses, three clubhouses (MountainView, DesertView, The Preserve), multiple swimming pools, a performing arts theater, fitness centers, restaurants, tennis courts, pickleball courts, and various activity centers for hobbies. Don't miss this VILLA with a VIEW!
Property
Beds
2
Full Baths
2
1/2 Baths
None
Year Built
2003
Sq.Footage
1,655
Features
Features & Amenities
Interior
-
Other Interior Features
Vaulted Ceiling(s), Walk-In Closet(s), High Speed Internet
-
Total Bedrooms
2
-
Bathrooms
2
-
Basement YN
NO
-
Cooling YN
YES
-
Cooling
Central Air, Ceiling Fan(s)
-
Fireplace YN
YES
-
Heating YN
YES
-
Heating
Forced Air, Natural Gas
-
Pet friendly
N/A
Exterior
-
Garage
Yes
-
Garage spaces
2
-
Construction Materials
Stucco, Frame
-
Other Exterior Features
None
-
Parking
Garage Door Opener
-
Patio and Porch Features
Covered, Screened, Patio
-
Pool
No
-
View
Desert
Area & Lot
-
Lot Features
Sprinklers In Front
-
Lot Size(acres)
0.08
-
Lot Size(square feet)
3,894
-
Property Type
Residential
-
Property Sub Type
Townhouse
-
Architectural Style
Contemporary
Price
-
Sales Price
$377,000
-
Tax Amount
$2,424.96
-
Sq. Footage
1,655
-
Price/SqFt
$227
HOA
-
Association
YES
-
Association Fee
$606
-
Association Fee Frequency
Semi-Annually
-
Association Fee Includes
N/A
Property Resources
-
Horse Property
NO
School District
-
Elementary School
Other
-
Middle School
Other
-
High School
Other
Property Features
-
Association Amenities
Maintenance, Clubhouse, Recreation Room, Security, Tennis Court(s), Sport Court, Recreation Facilities
-
Senior Community YN
YES
-
Water Source
Public
Schedule
Schedule a Showing
Showing scheduled successfully.
Mortgage calculator
Estimate your monthly mortgage payment, including the principal and interest, property taxes, and HOA. Adjust the values to generate a more accurate rate.
Your payment
Principal and Interest:
$
Property taxes:
$
HOA fees:
$
Total loan payment:
$
Total interest amount:
$
Location
-
County
Pinal
-
Elementary School
Other
-
Middle School
Other
-
High School
Other

Listing Courtesy of Nara Brown , Long Realty
RealHub Information is provided exclusively for consumers' personal, non-commercial use, and it may not be used for any purpose other than to identify prospective properties consumers may be interested in purchasing. All information deemed reliable but not guaranteed and should be independently verified. All properties are subject to prior sale, change or withdrawal. RealHub website owner shall not be responsible for any typographical errors, misinformation, misprints and shall be held totally harmless.

Mandy Gold
Associate Broker / Realtor®/ Team Lead
Call Mandy today to schedule a private showing.
Phone (520) 508-4855
Email mandy@mandygoldteam.com

* Listings on this website come from the FMLS IDX Compilation and may be held by brokerage firms other than the owner of this website. The listing brokerage is identified in any listing details. Information is deemed reliable but is not guaranteed. If you believe any FMLS listing contains material that infringes your copyrighted work please click here to review our DMCA policy and learn how to submit a takedown request.© 2024 FMLS.
Properties
Related properties
Tucson
1633 S Camino Del Sierra
3 Beds
2 Baths
1,754 Sq.Ft.
$315,000
MLS#: 22604308
Tucson
3609 W Ironwood Meadows Place
4 Beds
2 Baths
1,578 Sq.Ft.
$399,900
MLS#: 22617173
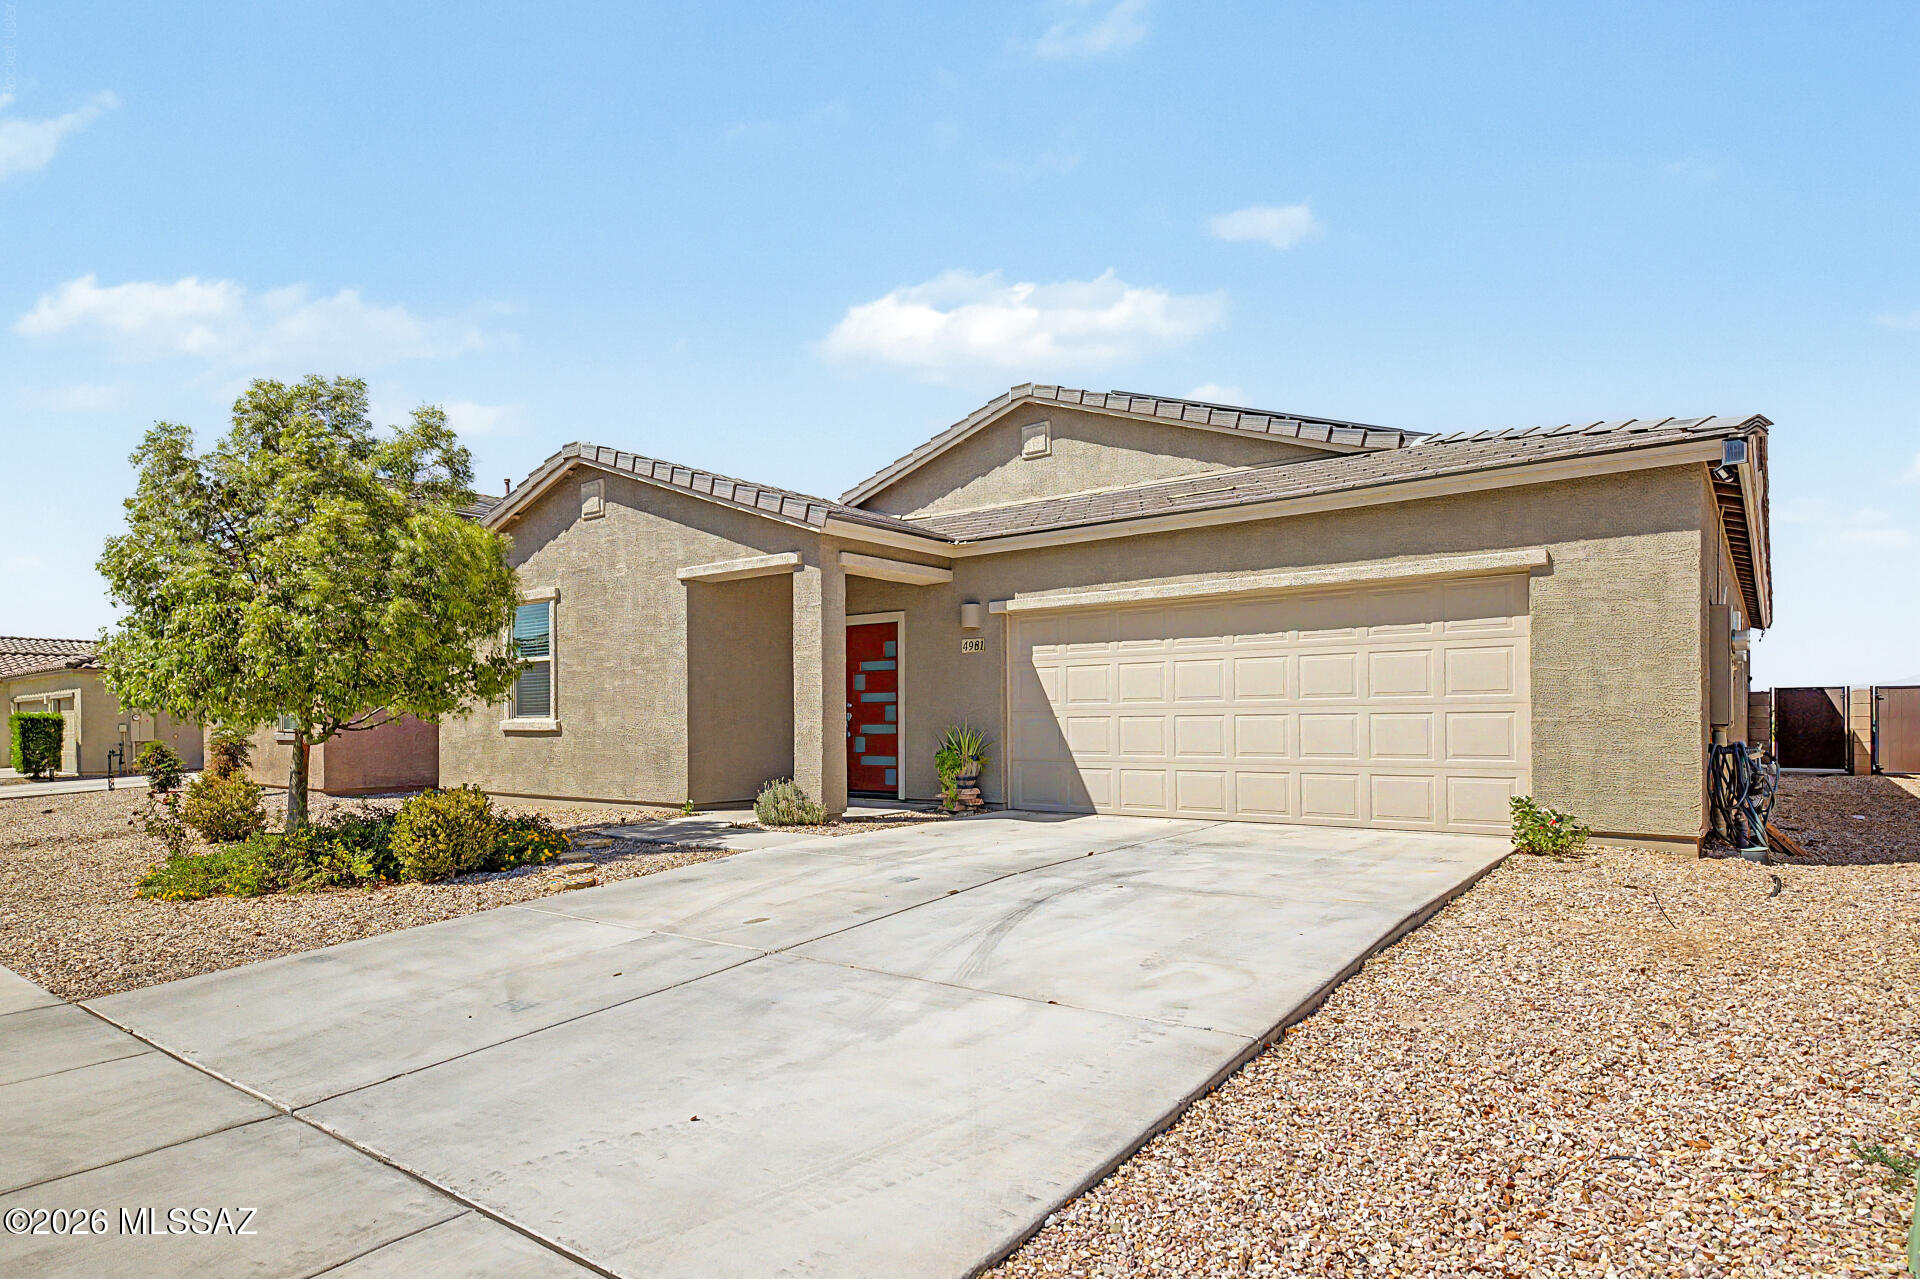
Tucson
4981 E Wash Overlook Drive
4 Beds
2 Baths
2,135 Sq.Ft.
$370,000
MLS#: 22617213
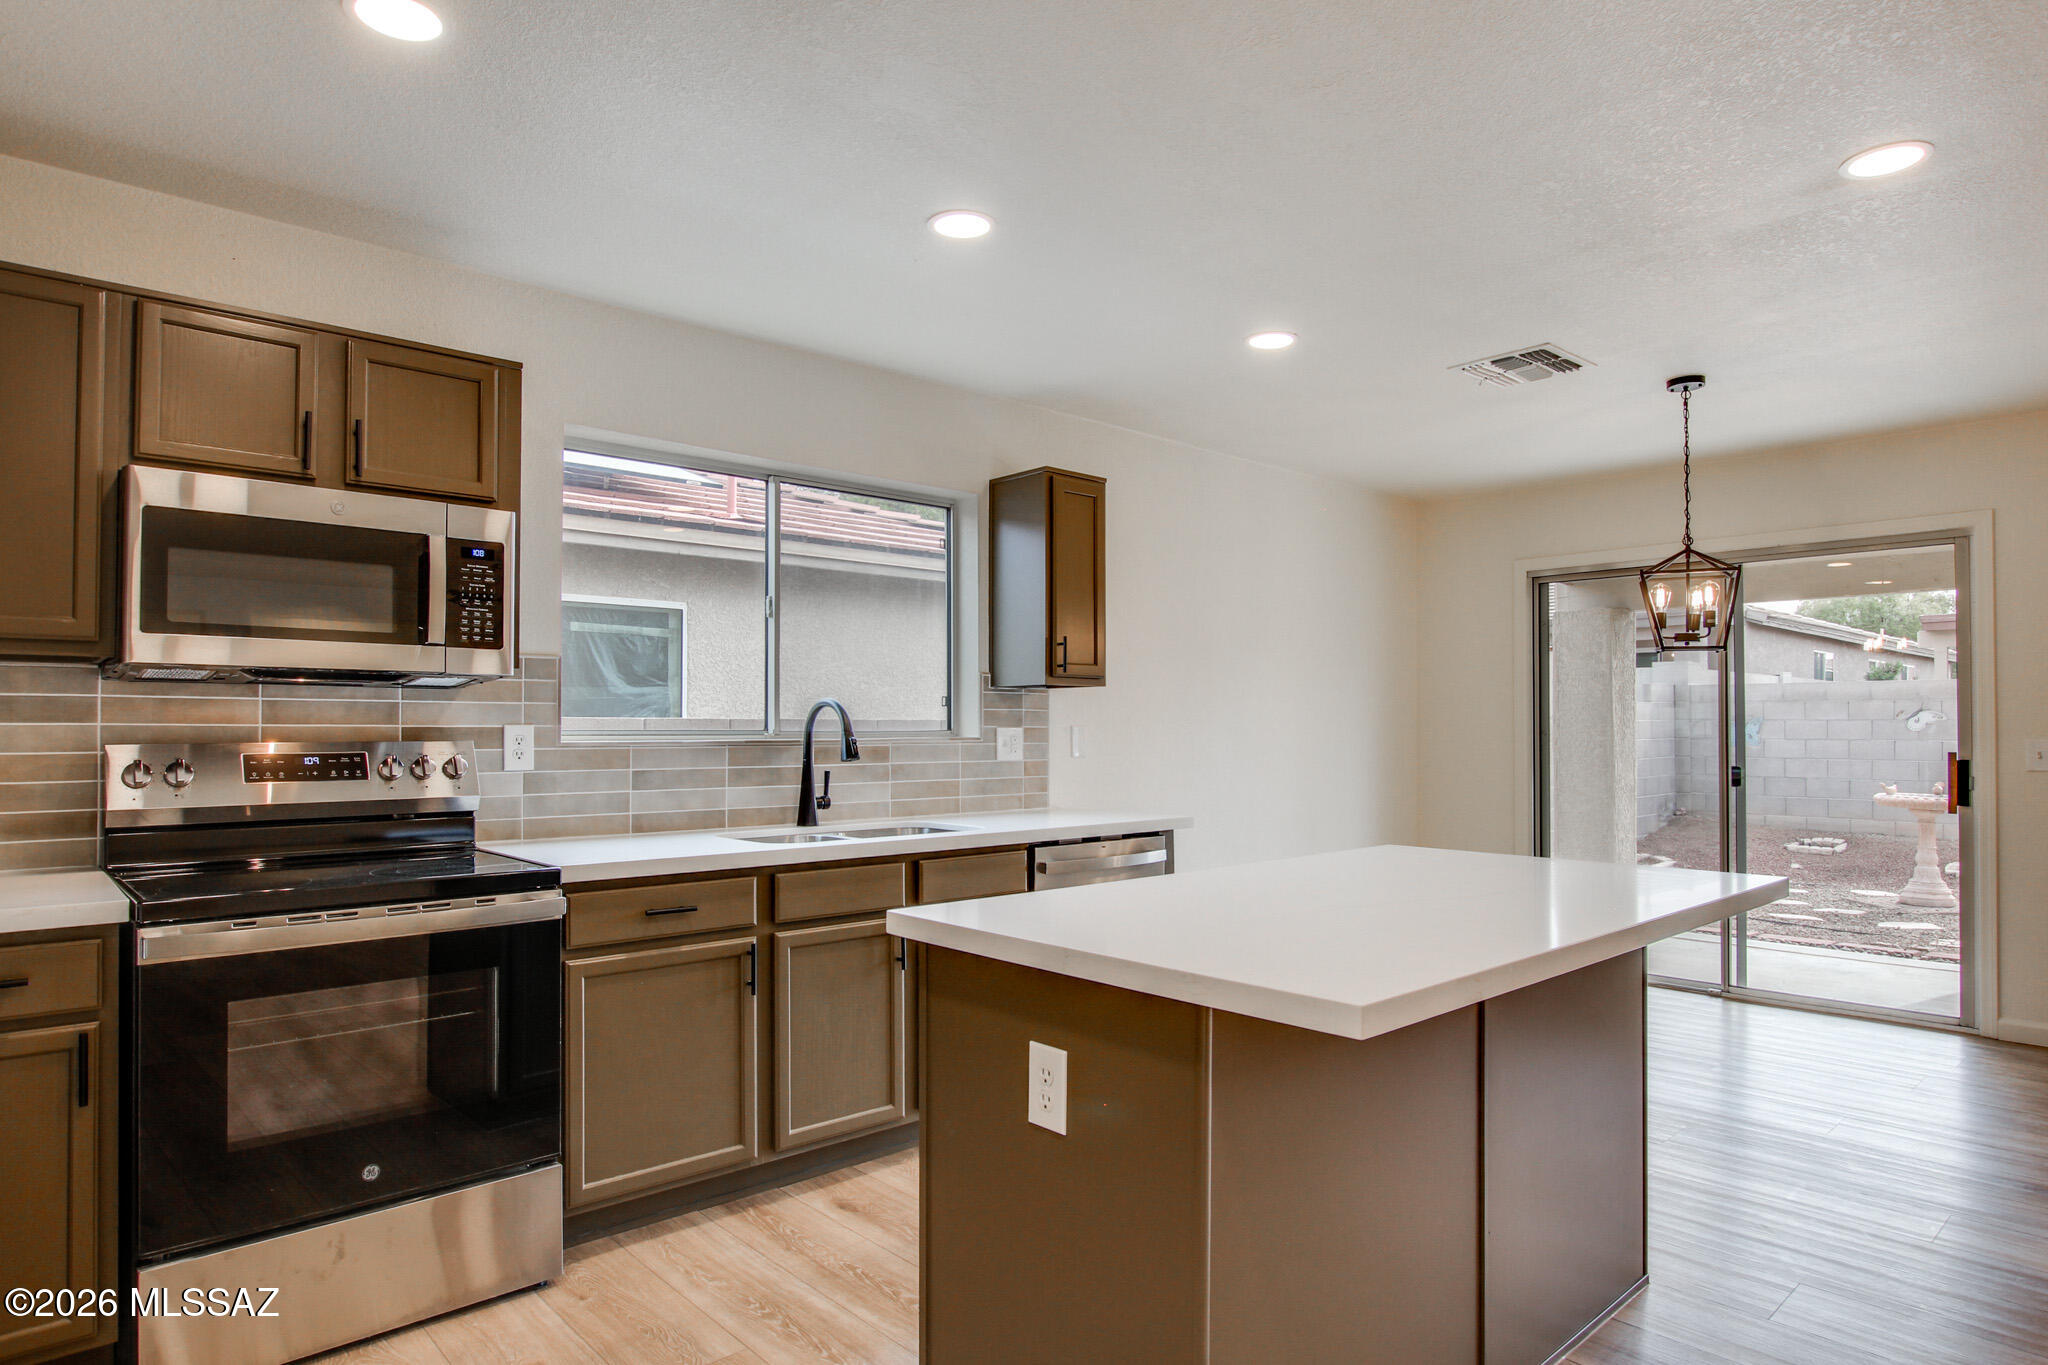
Tucson
9410 E Grapevine Spring Place
3 Beds
2 Baths
1,669 Sq.Ft.
$345,000
MLS#: 22617220
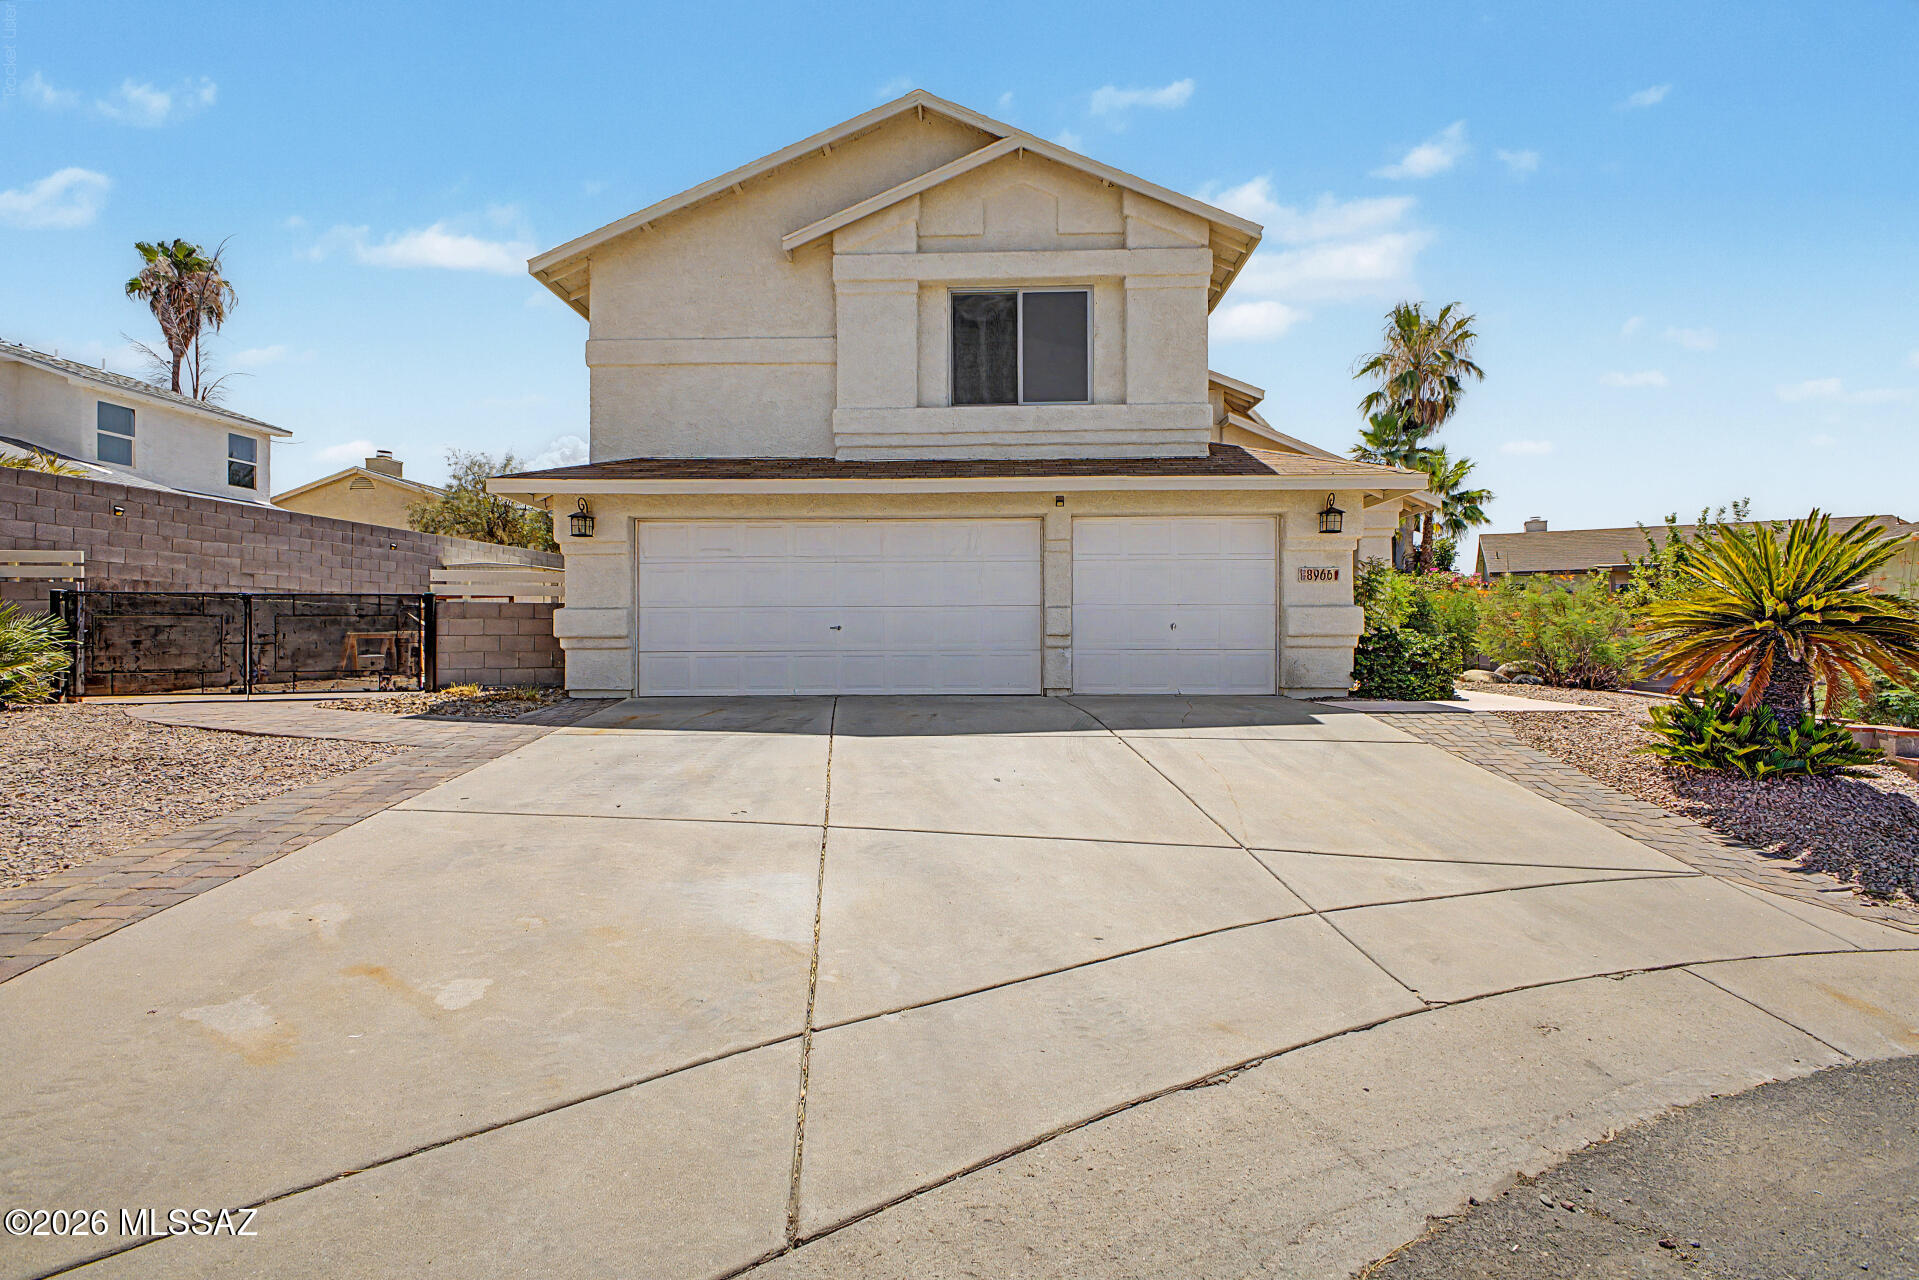
Tucson
8966 N Obsidian Place
4 Beds
2 Baths
2,351 Sq.Ft.
$449,900
MLS#: 22617156
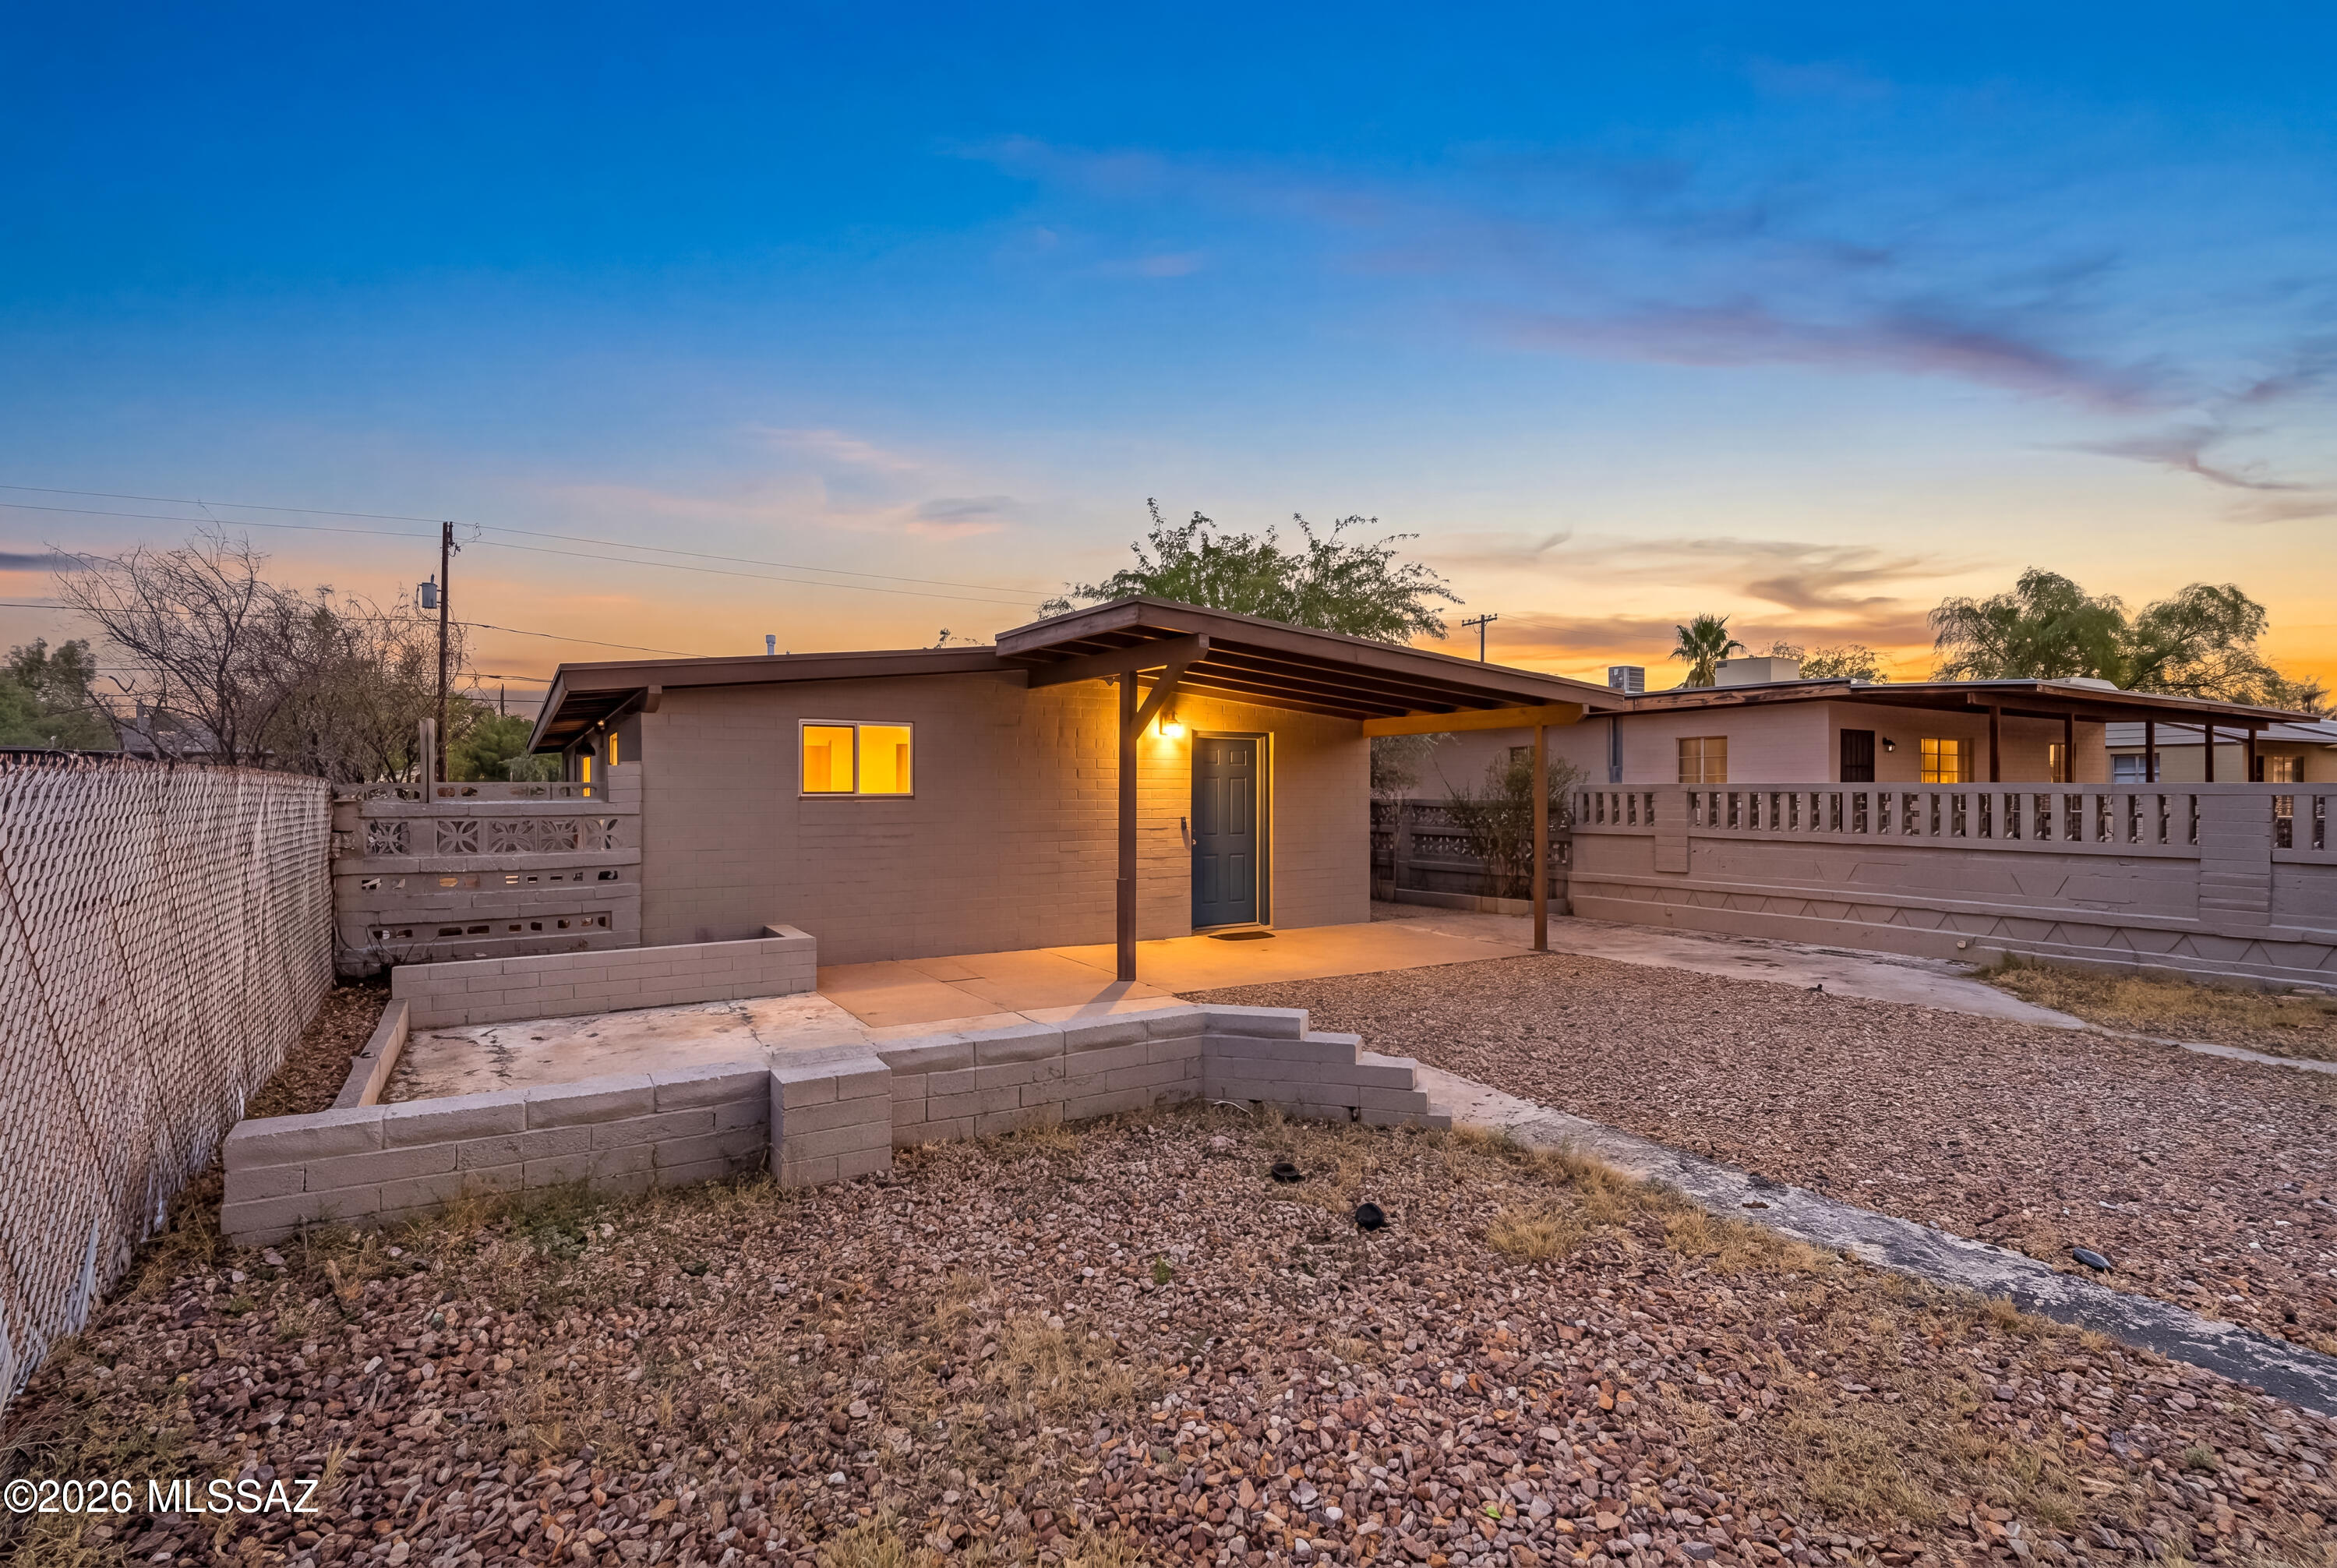
Tucson
601 E Linden Street
3 Beds
2 Baths
1,091 Sq.Ft.
$308,500
MLS#: 22617172
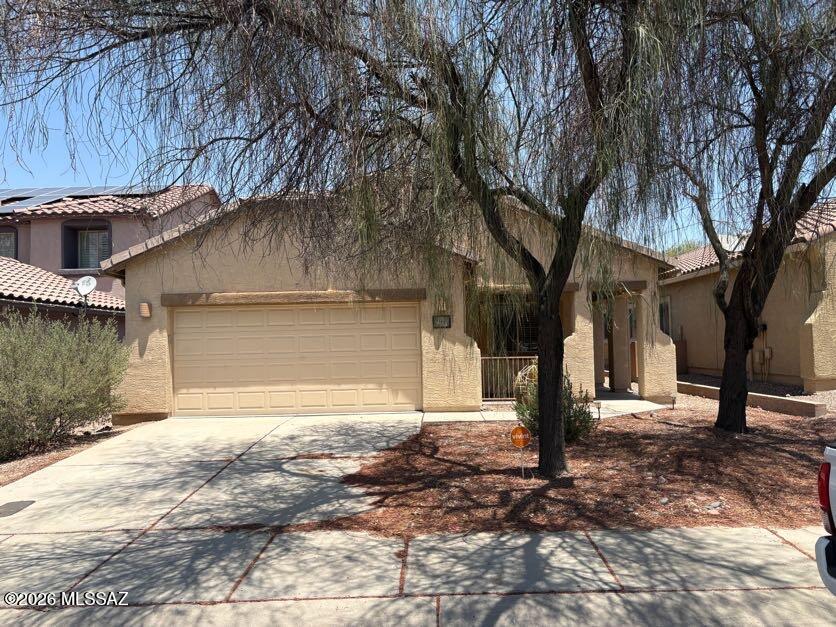
Tucson
7514 W Phobos Drive
4 Beds
2 Baths
1,589 Sq.Ft.
$319,000
MLS#: 22617184
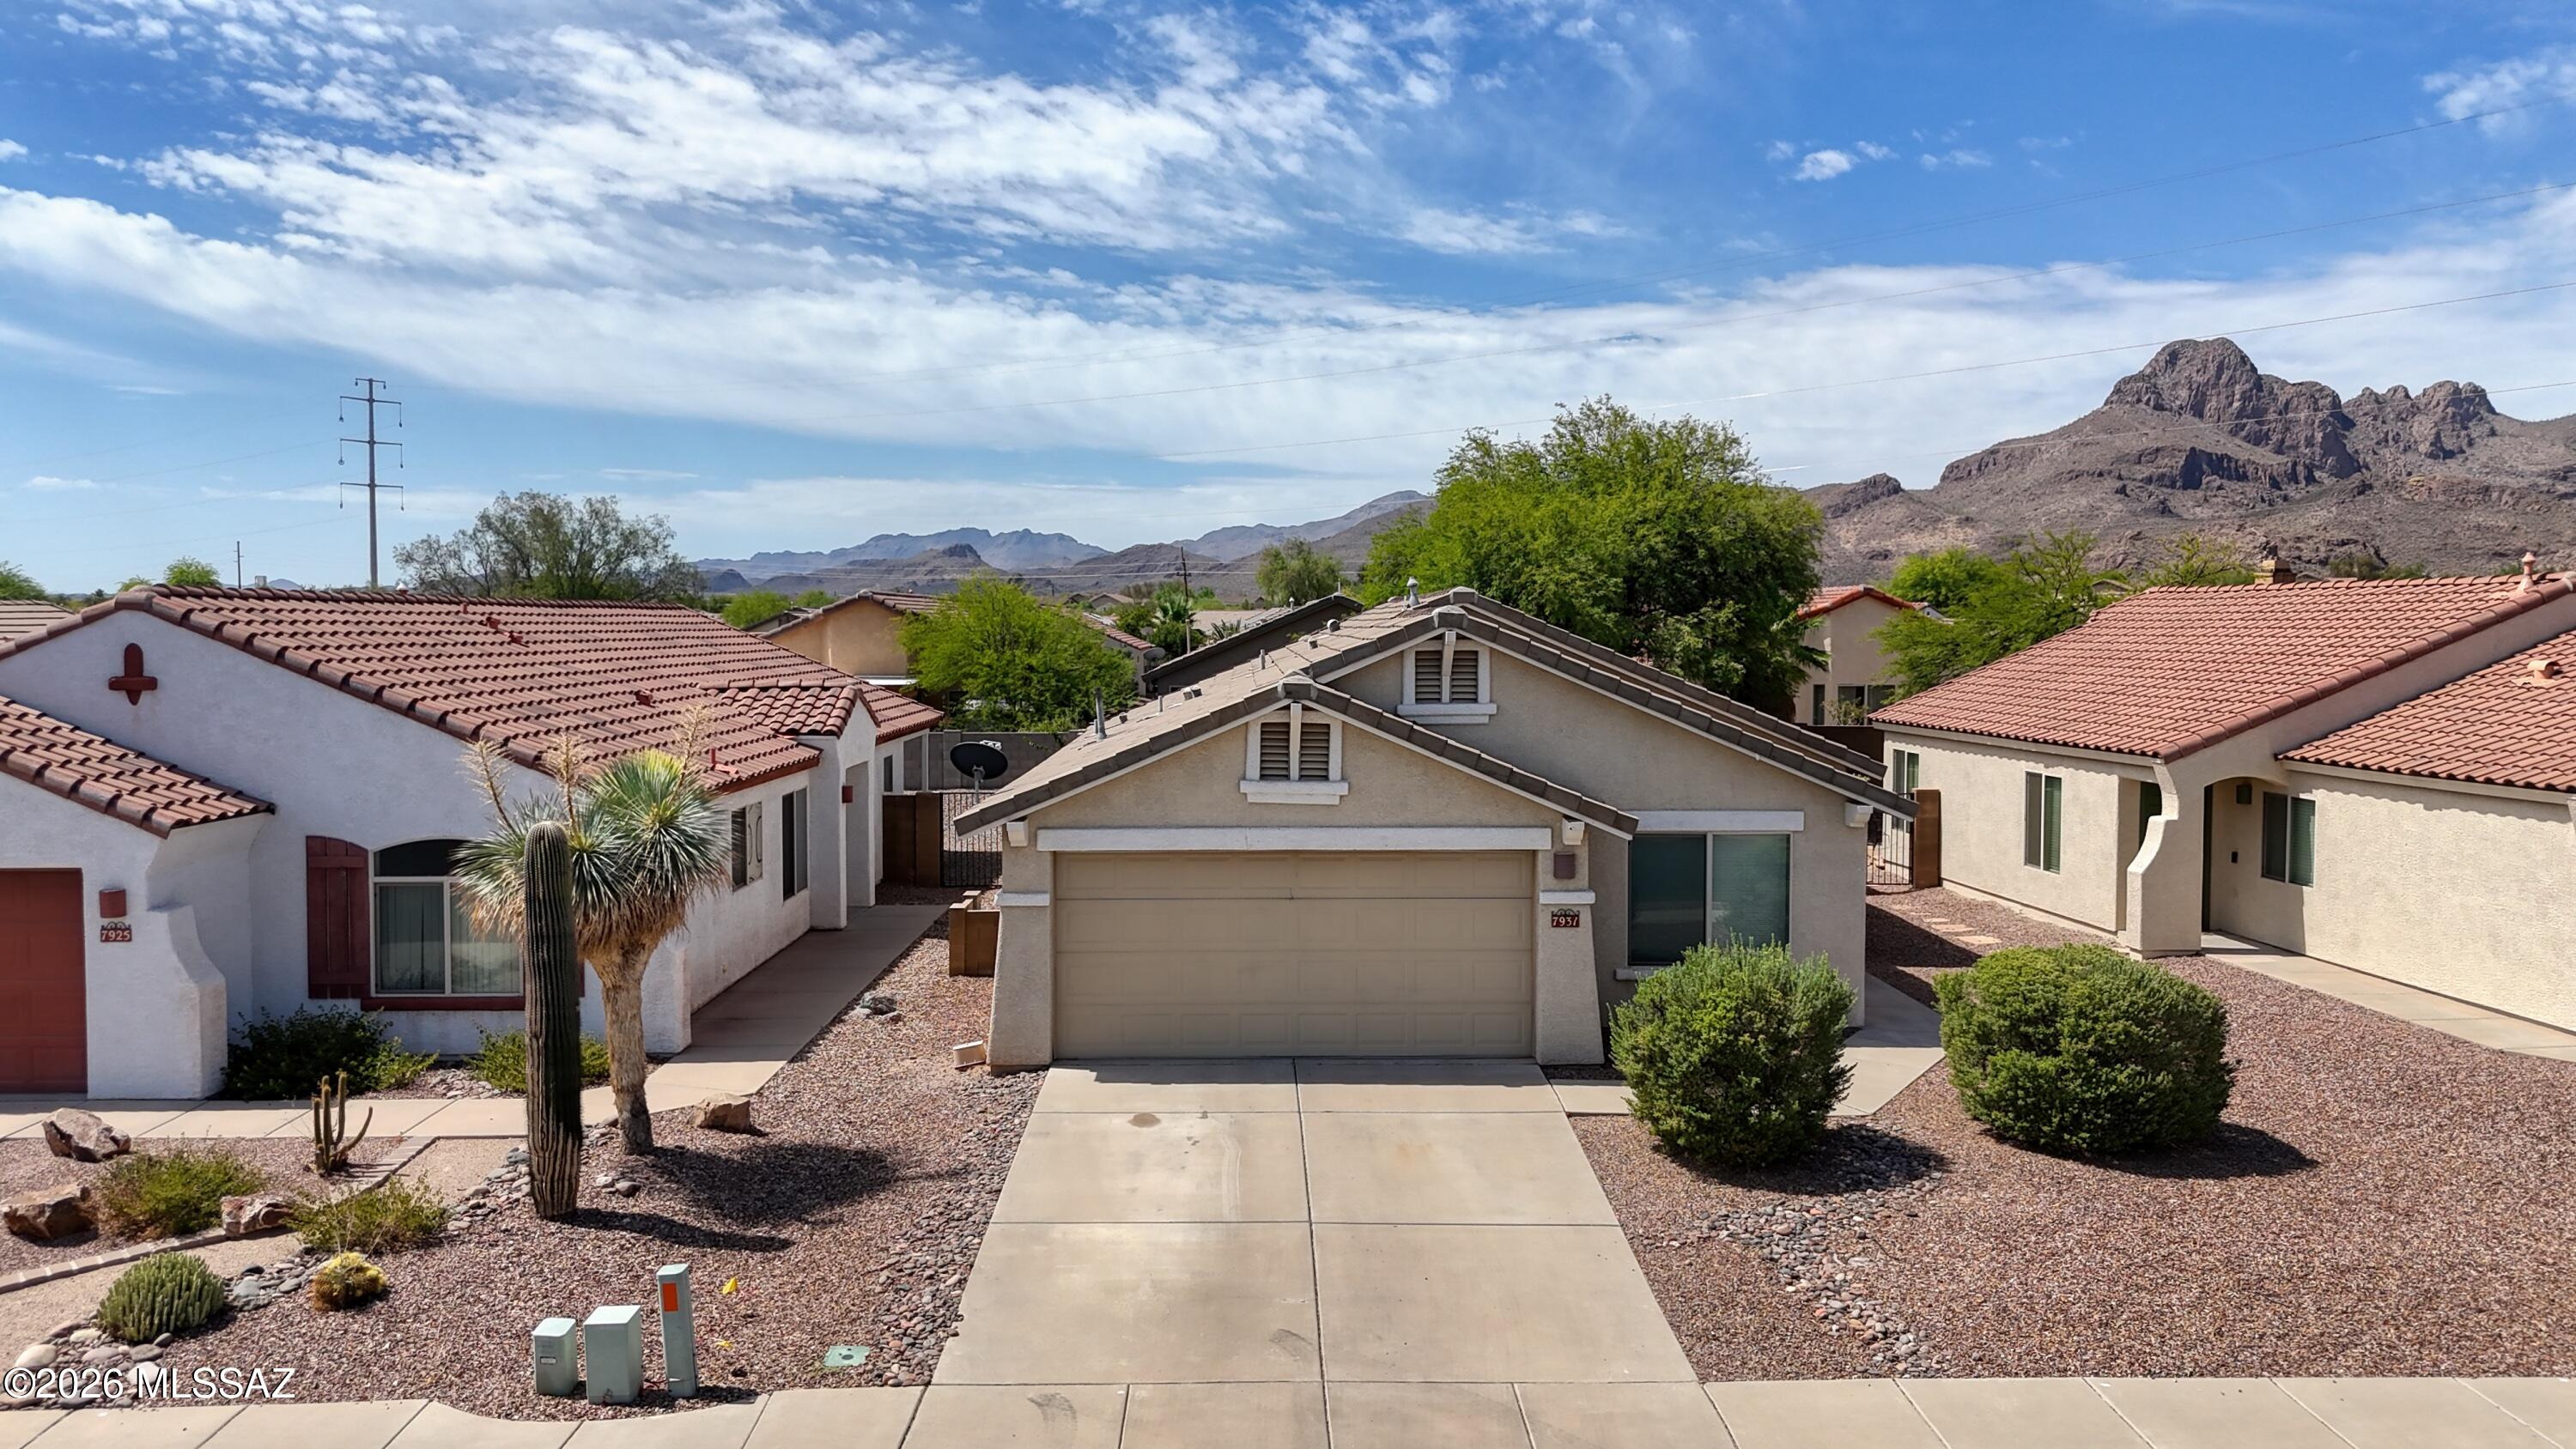
Tucson
7931 W Mural Hill Drive
3 Beds
2 Baths
1,332 Sq.Ft.
$319,900
MLS#: 22617218
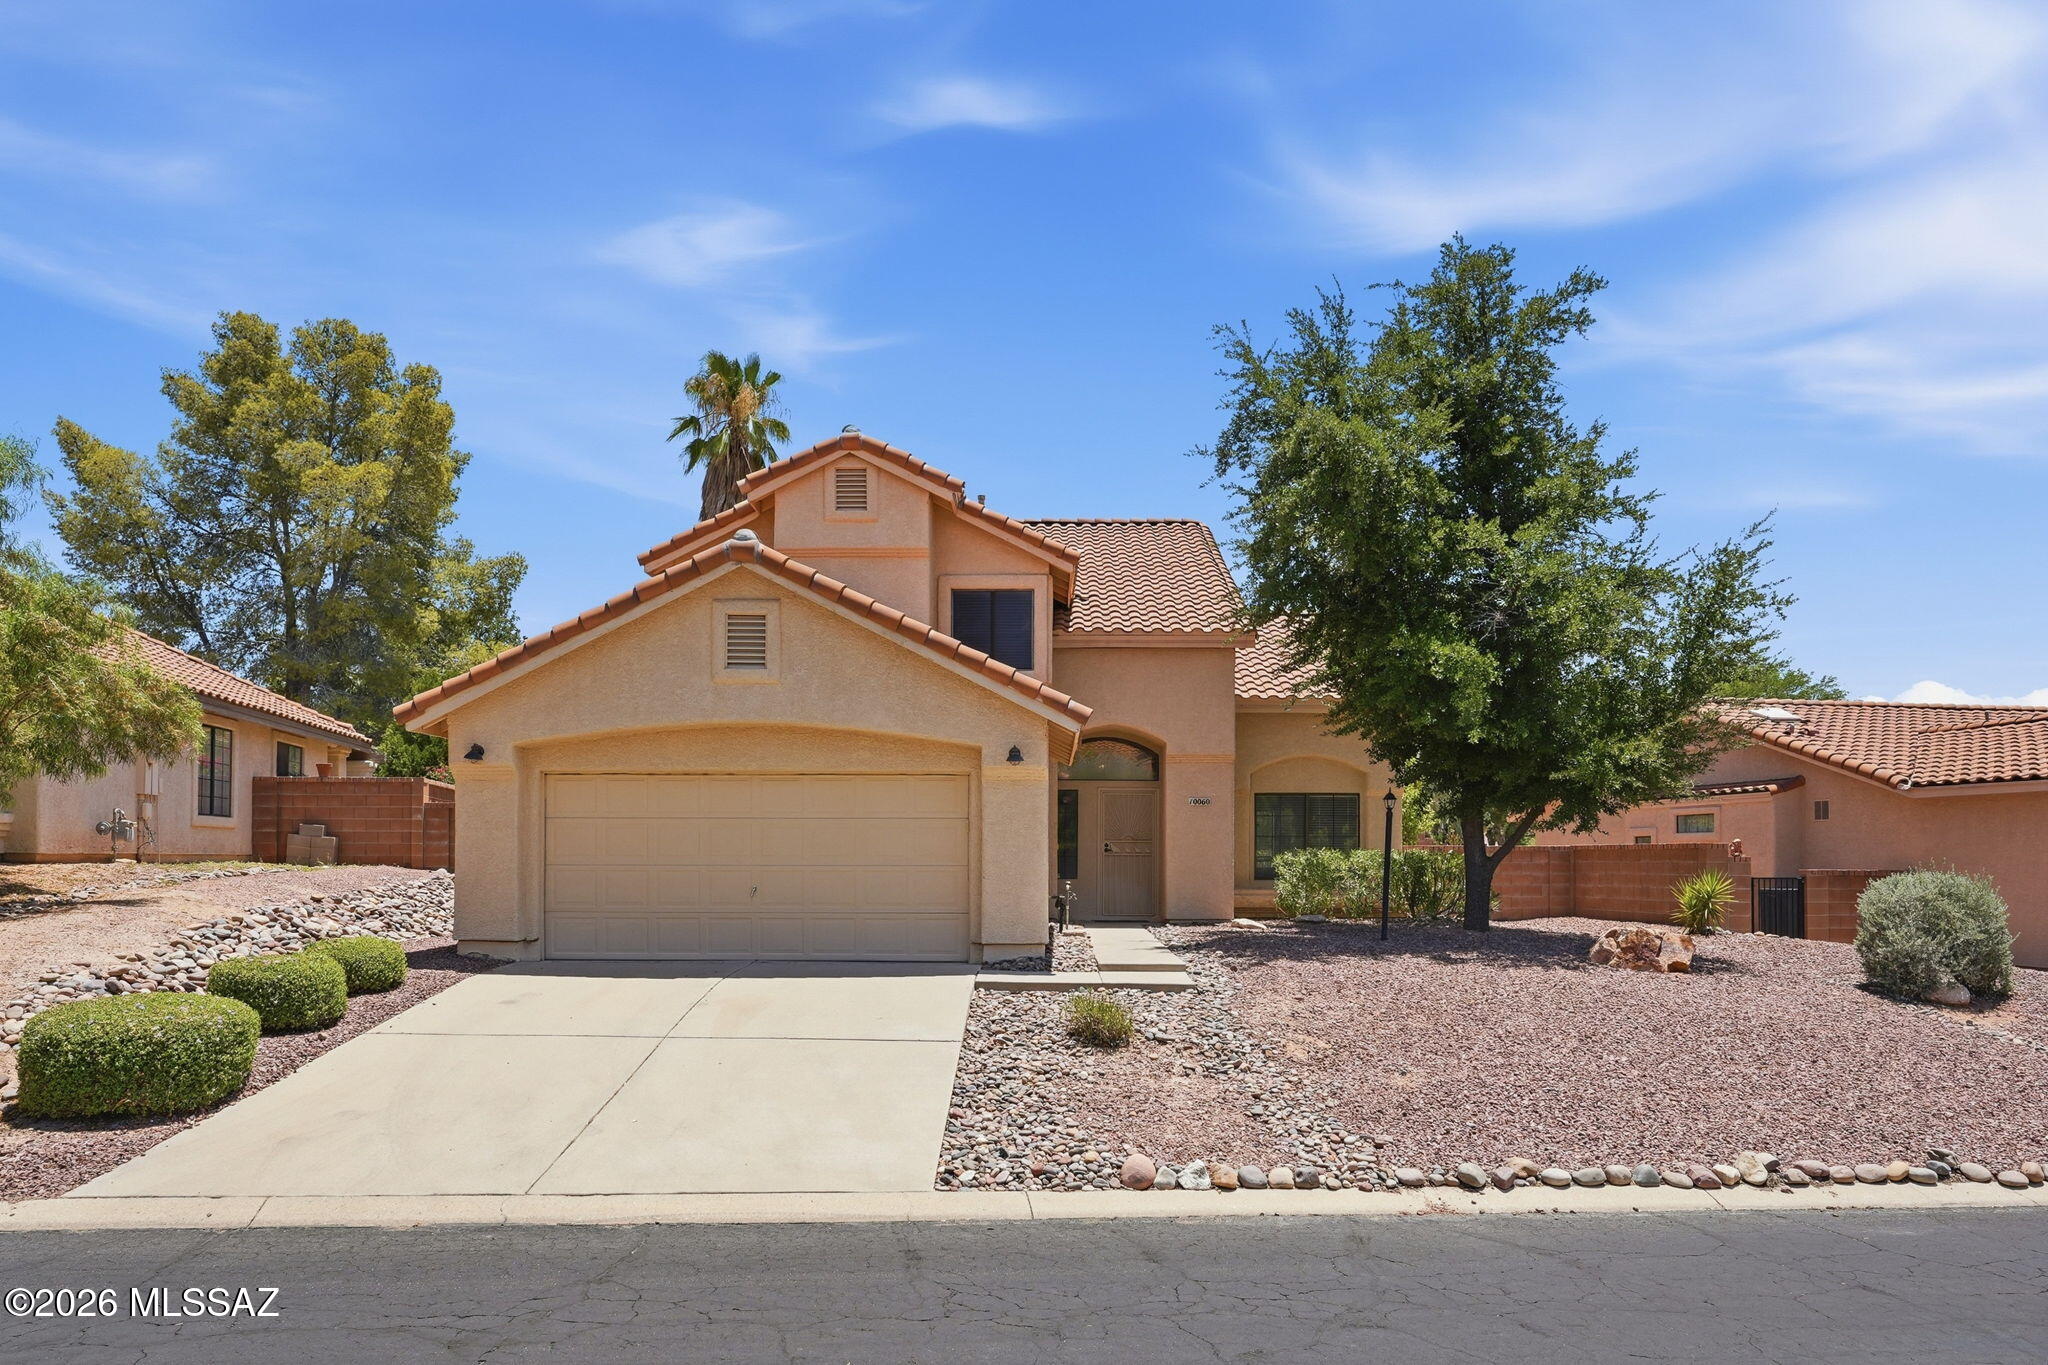
Tucson
10060 N Pitchingwedge Lane
4 Beds
3 Baths
2,029 Sq.Ft.
$399,000
MLS#: 22617217
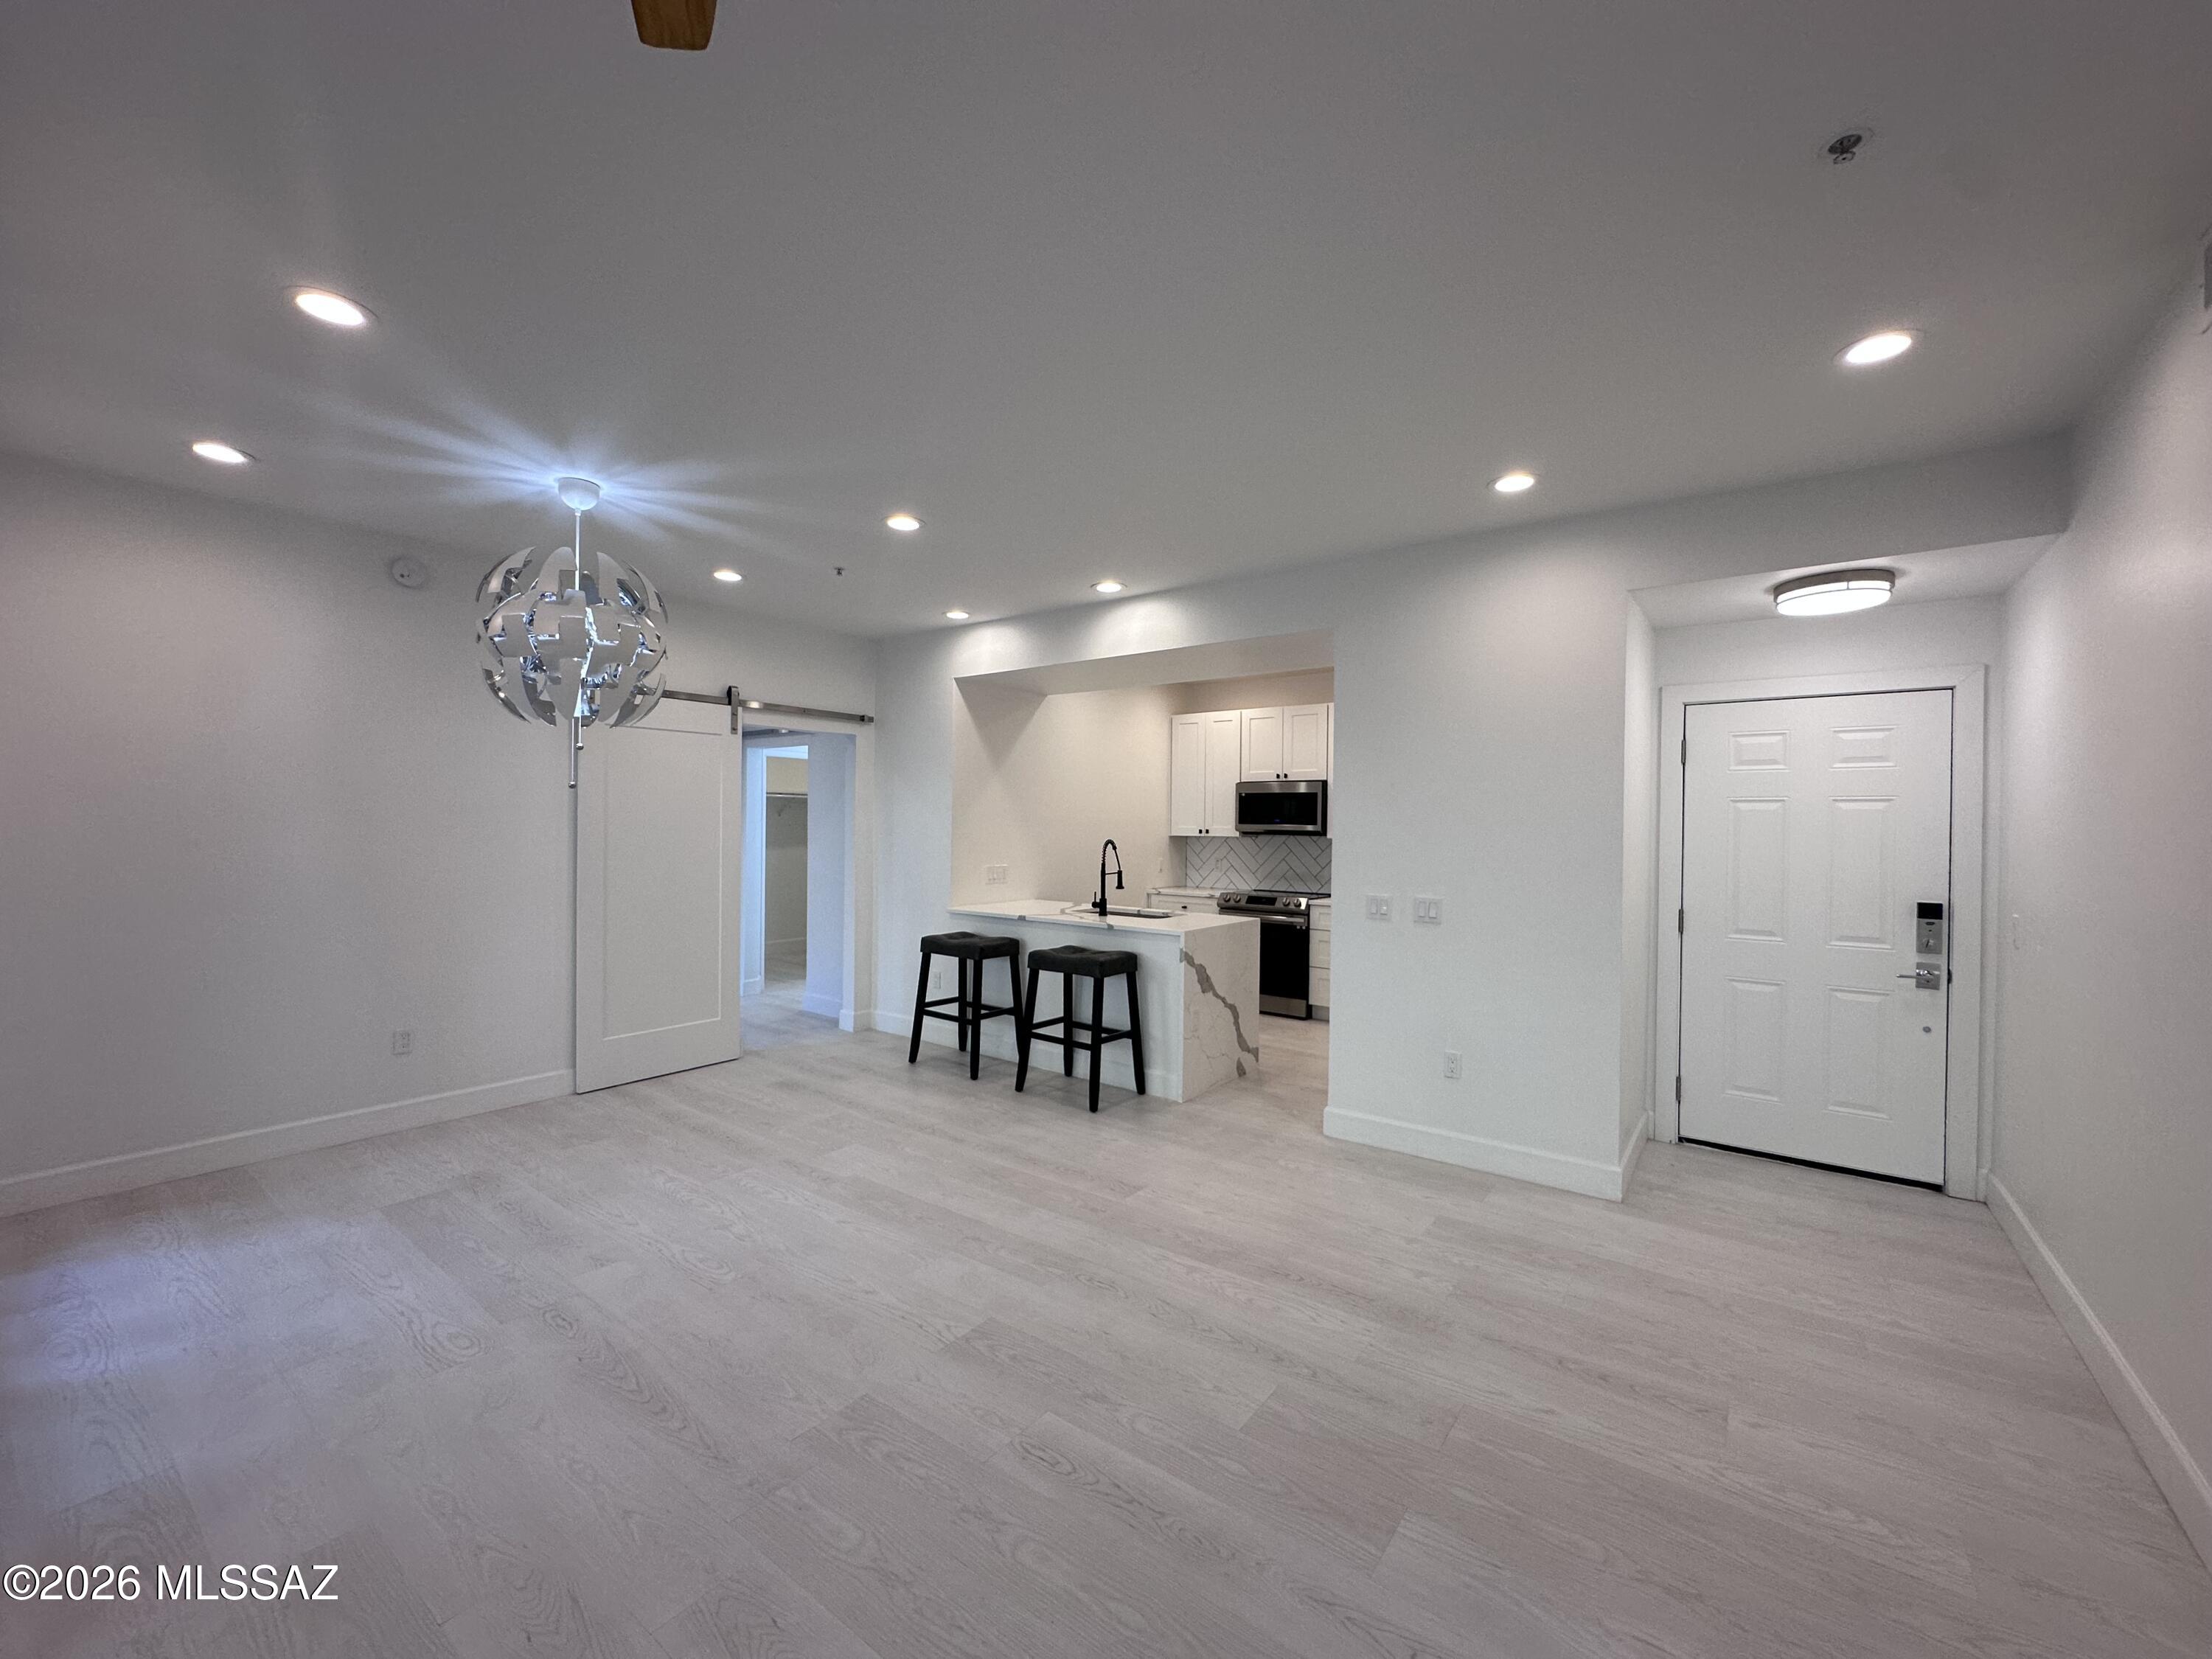
Tucson
1500 E Pusch Wilderness Drive 17105
3 Beds
2 Baths
1,268 Sq.Ft.
$349,000
MLS#: 22617216
